One of the most popular communities provided by {{page_data.agentName}}

ANNE ARUNDEL COUNTY

One of the most popular communities provided by Charis Realty Group

ANNE ARUNDEL COUNTY

About ANNE ARUNDEL COUNTY

Discover Anne Arundel County, MD Real Estate

Welcome to Anne Arundel County, Maryland — The Land of Pleasant Living and the Sailing Capital of the World!

Stretching along the western shores of the Chesapeake Bay, Anne Arundel County is where historic colonial roots meet a modern, waterfront lifestyle. From the brick-lined streets of the state capital, Annapolis, to the suburban comfort of Severna Park and the economic energy of Fort Meade, Anne Arundel County offers an unparalleled quality of life. Whether you’re a maritime enthusiast, a commuter, or a history buff, "AA County" provides a scenic and sophisticated place to call home. 

Why Choose Anne Arundel County, MD for Your Next Home?

Anne Arundel County is defined by its 533 miles of shoreline. It is a community where you can keep your boat in the backyard, commute to D.C. or Baltimore within 30 minutes, and enjoy some of the best seafood in the country. With a diverse economy anchored by the state government and the tech/defense sector, it remains one of the most stable and vibrant real estate markets in the Mid-Atlantic.

Top Features of Anne Arundel County Real Estate

  • Waterfront Living: A vast selection of properties ranging from luxury Bay-front estates to cozy river cottages. 
  • Historic Charm: Meticulously preserved 18th-century homes in the heart of Historic Annapolis. 
  • Modern Suburban Hubs: Planned communities with top-tier amenities in Crofton, Odenton, and Gambrills.
  • Diverse Topography: Choose from the bustling energy of the Arundel Mills district or the quiet, wooded seclusion of the Broadneck Peninsula.

Benefits of Living in Anne Arundel County

1. The Sailing Capital & Maritime Heritage

Home to the United States Naval Academy and the world-famous Annapolis Sailboat Shows, life here revolves around the water. Residents enjoy a year-round calendar of regattas, Wednesday night races, and sunset cruises on the Severn and Magothy Rivers. 

2. A Top-Tier Public School System

The Anne Arundel County Public School (AACPS) system is recognized for its academic excellence. Communities like Severna Park, Arnold, and Crofton are home to some of the highest-rated high schools in Maryland, making the county a premier destination for families prioritizing education. 

3. Outdoor Recreation & The Bay Lifestyle

Nature is your playground in AA County:

  • Sandy Point State Park: Breathtaking views of the Bay Bridge and miles of beaches. 
  • B&A Trail: A 13-mile paved rail-trail perfect for cyclists and joggers connecting Arnold to Glen Burnie.
  • Quiet Waters Park: 340 acres of trails, dog beaches, and an ice rink in the winter. 

4. A Dynamic Economy & Strategic Location

Strategically located between Baltimore and Washington, D.C., the county is an economic powerhouse: 

  • Fort George G. Meade & NSA: The nation's hub for cyber-intelligence and a major employer. 
  • BWI Thurgood Marshall Airport: Providing easy global travel for residents and businesses. 
  • State Capital: The center of Maryland politics and government. 

5. Vibrant Dining & Shopping

From the upscale boutiques of Main Street Annapolis to the massive entertainment complex at Arundel Mills, the options are endless:

  • Live! Casino & Hotel: World-class gaming and entertainment.
  • The Iron Rooster: For famous homemade pop-tarts and local comfort food.
  • Dock Street Dining: Enjoy fresh Chesapeake Bay blue crabs while watching the boats at City Dock.

Explore Available Properties

Anne Arundel County real estate offers a lifestyle for every taste:

  • Luxury Waterfront Estates with private piers and deep-water slips. 
  • Stately Colonial Homes in family-friendly, amenity-rich subdivisions.
  • Modern Condos & Lofts in transit-oriented developments near the MARC train.
  • Quaint Historic Rowhouses in the state's most walkable neighborhoods.

Invest in Anne Arundel County, MD Real Estate Today

With a $64 billion economy and a reputation as a premier destination for both work and play, Anne Arundel County is more than just a home—it's a lifestyle investment that consistently yields high value and even higher happiness.

Ready to find your home by the Bay? Contact a local expert on the Charis Realty Group team for personalized guidance and the latest market insights! 
One of the most popular communities provided by Charis Realty Group
1,362
# of Listings
3
Avg # of Bedrooms
$372
Avg. $ / Sq.Ft.
$778,108
Med. List Price

Browse ANNE ARUNDEL COUNTY Real Estate Listings

1362 Properties Found. Page 10 of 91.

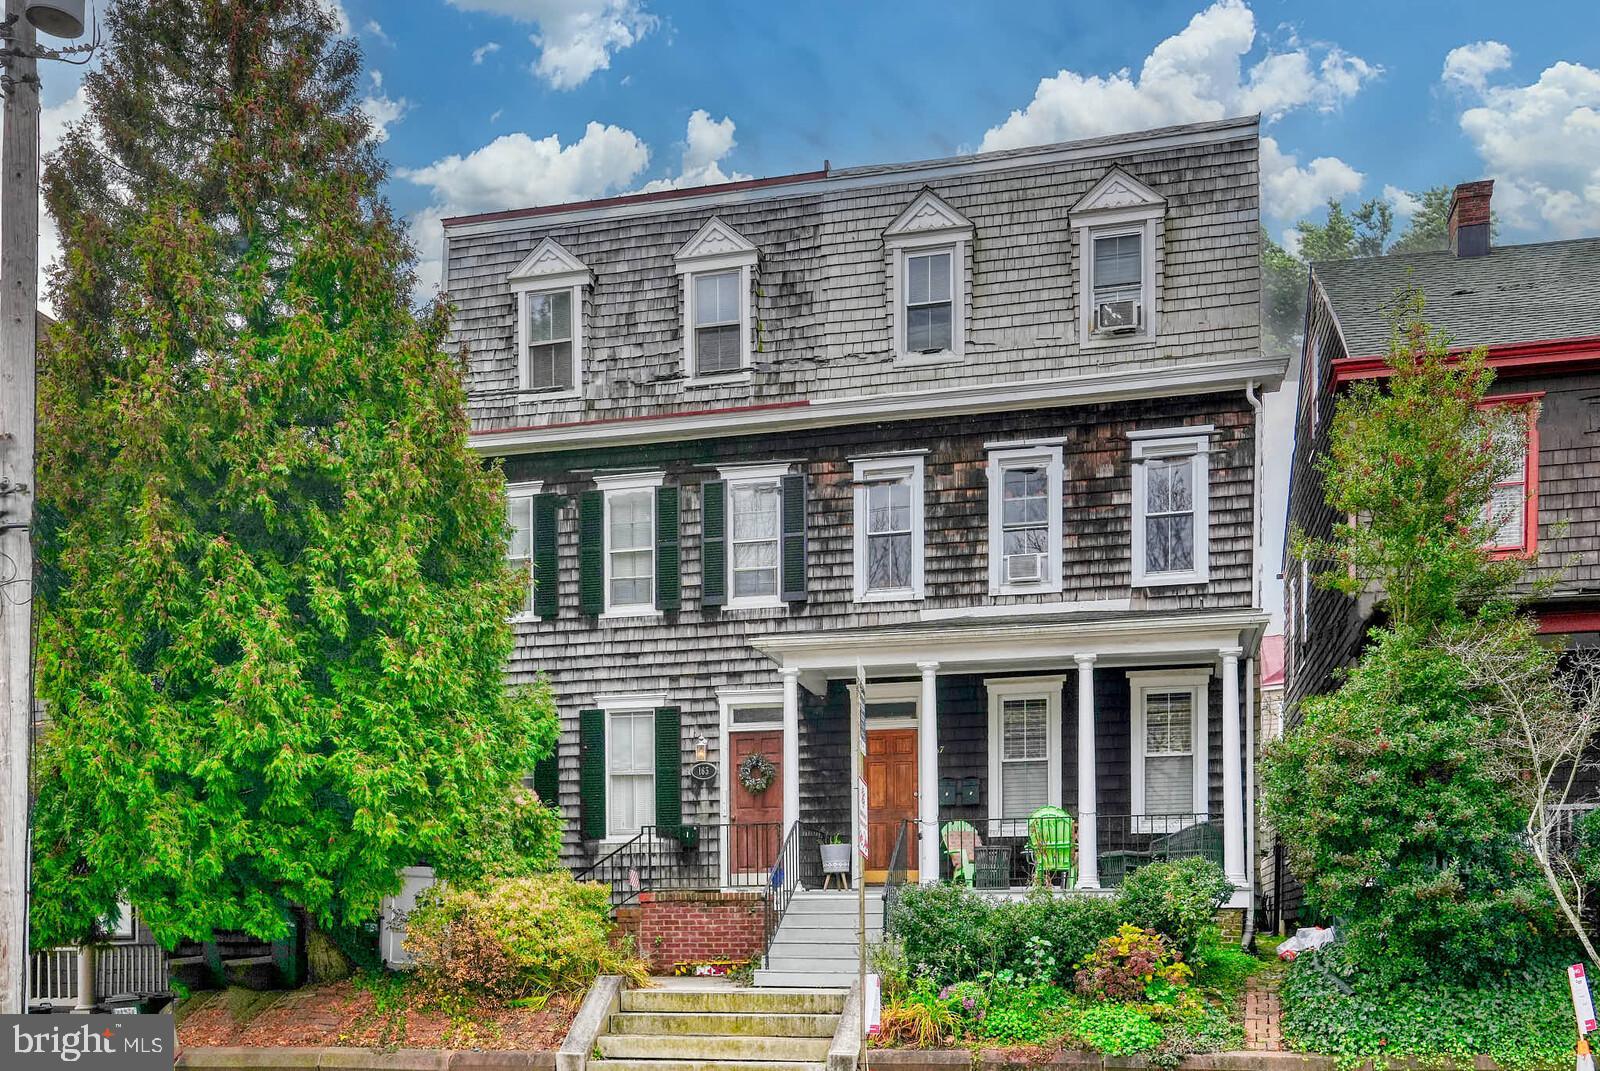
There are very few multifamily dwelling units in the City of Annapolis.  This creates a rare and amazing opportunity for buyers to own one of the few existing multifamily dwelling units that’s a triplex.  There are so many option available for this property in the heart of Historic Annapolis.  You may want to convert the entire home back to one living unit.  You may want to live in one, long-term rent the other two or short term rent one.   You may choose that it be be used for a couple/single person to live in one apt and rent out 2 or have a multigenerational combined family living in 1, 2 (while renting 1) or all 3.  There are so many possibilities to enjoy this amazing property.  This is 3 fully finished levels and units above grade.  The basement level houses the storage area, HVAC and shared laundry area.  All of the units are fully furnished with kitchen appliances, items, dishware, glassware, beds, linens, furniture, you name it, it is there and conveys. This is steps away from the Naval Academy.  The main level entry has a hallway with stairwell to the upper level units and access to the man level unit Apt 1 and the basement.  Apt 1 offers a foyer, eat-in kitchen, full bath, living room, bedroom and access to the rear patio fenced in area.  The 2nd level has Apt 2 with a living room, kitchen, bath, 2 bedrooms and access to the rear patio area.  The third upper level offers a full bath, galley kitchen, bedroom and large living area with space for a table, couch and mor furnishings.  All units have the old time charm with modern components.  All three units offer high ceilings.  This is a very popular property so bear with us as we want to accommodate all showing requests.  The most advance notice you can give the better.  There may be times when all 3 may not be able to be seen on the same day.  There is a virtual tour where you can walk through the entire property, zoom in and out and see the whole house from your phone or computer.  This is also listed as Multi-Family MLS# MDAA2132270.  Parking info is loaded in the documents section.  Unit schedule: Unit 1 is lived in and can be seen normally with one days notice.  Unit 2 and Unit 3 have various bookings and more notice is required.
#MDAA2132242

ANNAPOLIS

165 KING GEORGE STREET

4 Beds

3 Baths

2,649 Sq.Ft.

$1,375,000

MLS#: MDAA2132242

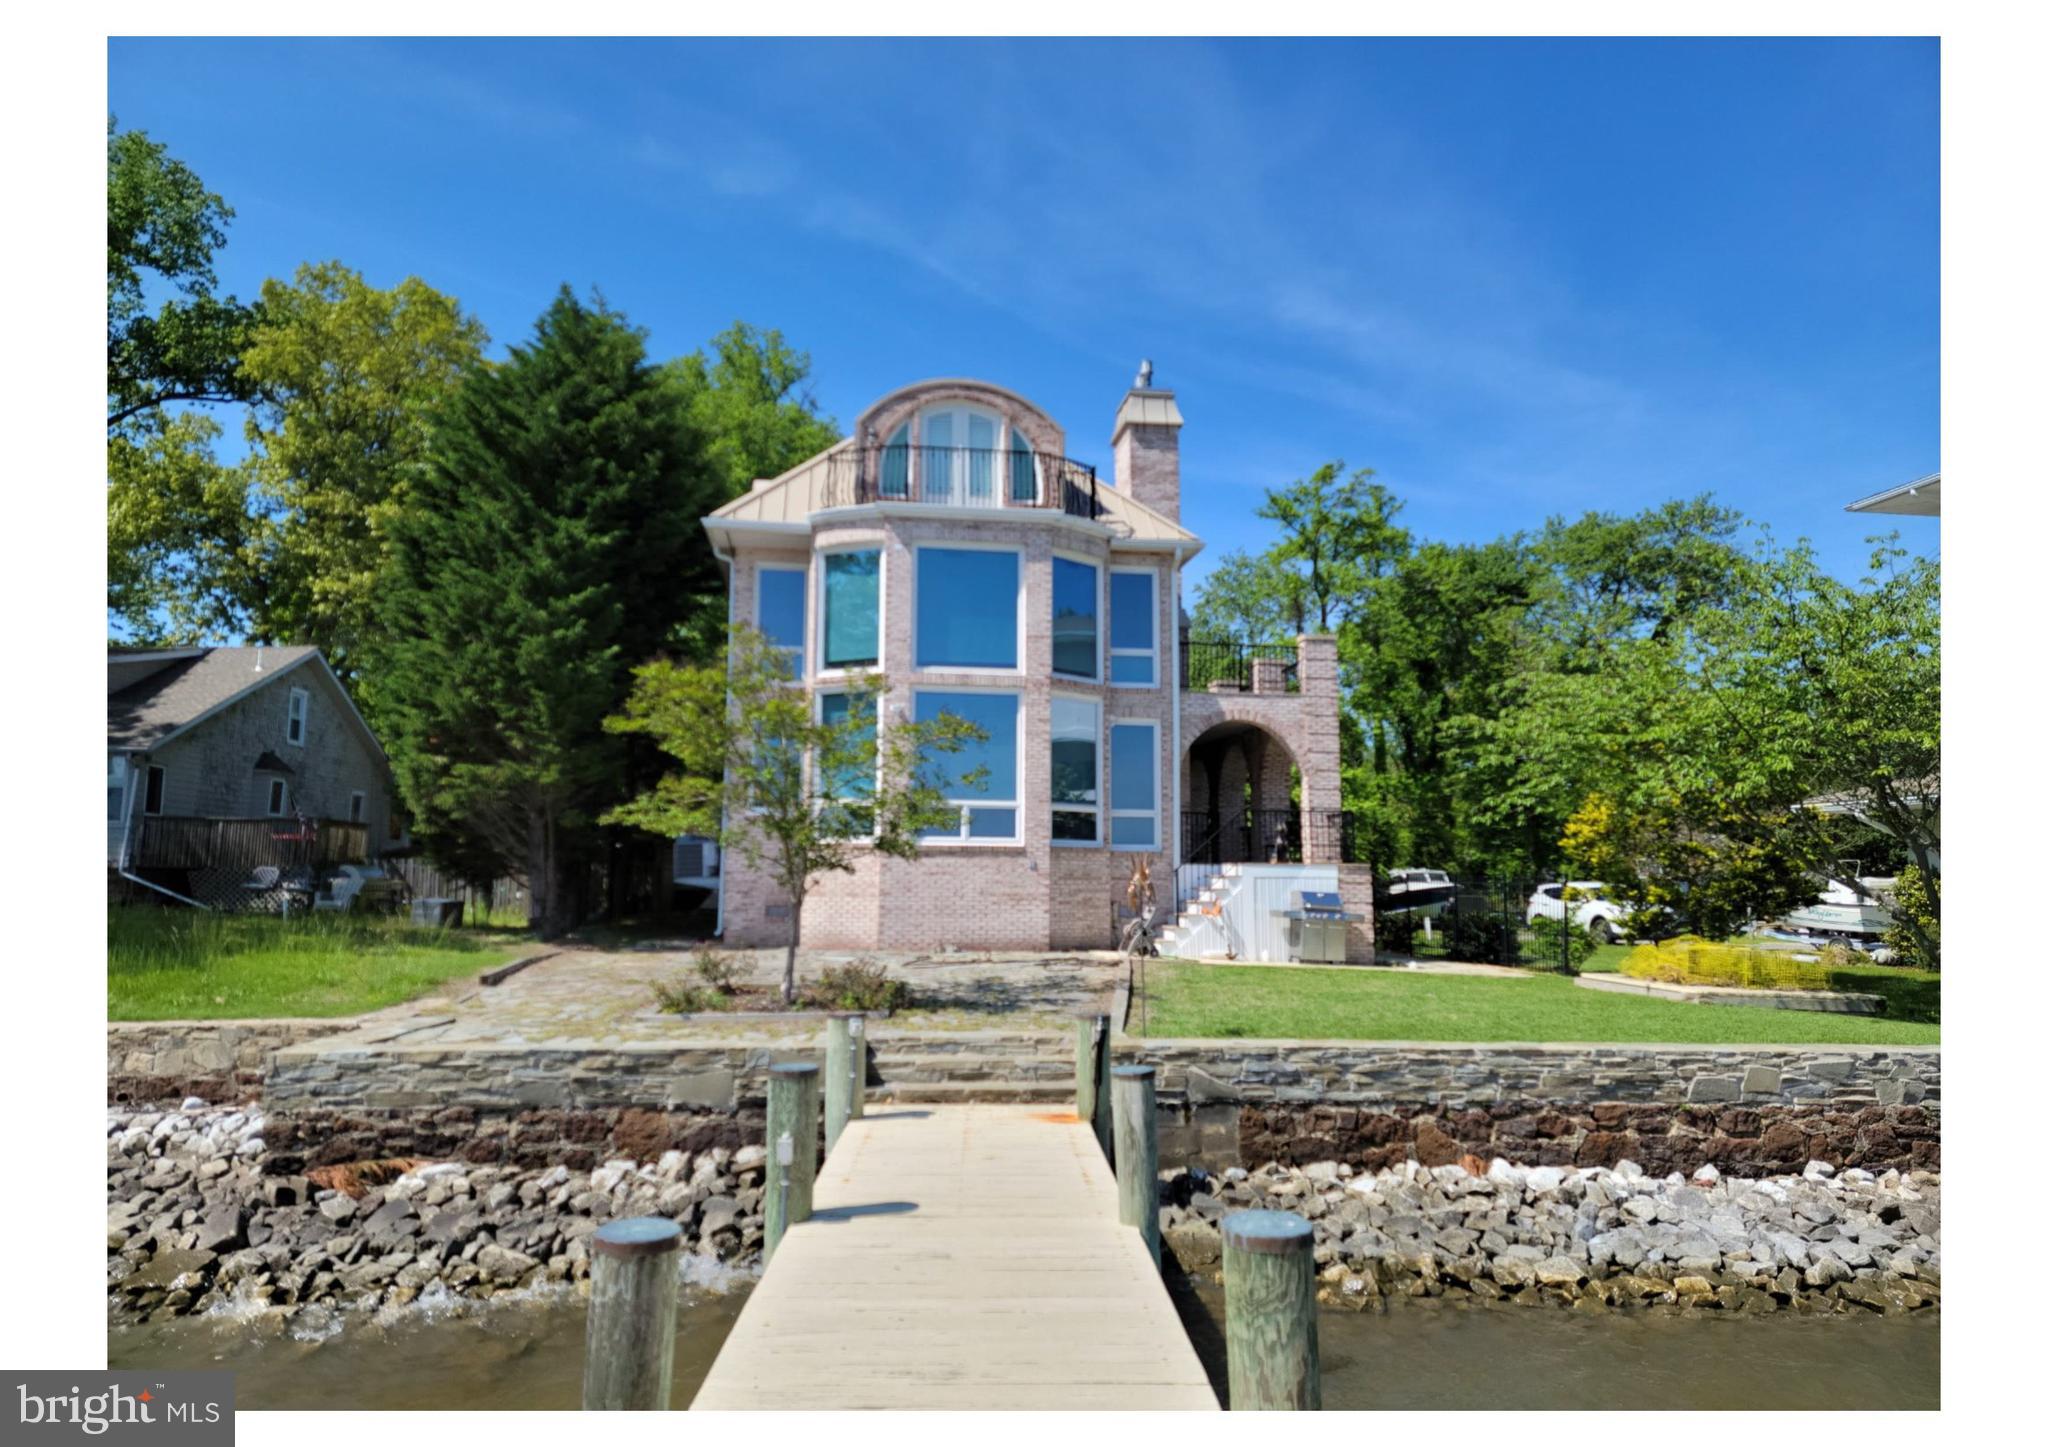
A MUST SEE multimillion dollar view from the first, second and third floor. Enjoy waterfront living at its finest. Open concept first floor. Full second floor private primary bedroom ensuite with soaking /jetted tub for relaxing . Want separation from family or guest. 3rd floor sleeping quarters contains 2 more bedrooms and full bath. Move in before the crowds know this one is available. Rare Opportunity kind of property.  Home has full brick exterior, wood floors, kitchen updates, gas stove. 2 gas fireplaces, new HVAC for the 3rd level, and a concrete stamped driveway. Soaring high ceiling, 2 levels of balconies, wrap around decks.  Super entertainment location inside and out.  Private pier with boat lift and kayak lift.
#MDAA2145732

PASADENA

1533 SHORESIDE TRAIL

3 Beds

2 Baths

1,978 Sq.Ft.

$1,359,900

MLS#: MDAA2145732

Welcome to a waterfront retreat where timeless coastal living meets modern luxury. Perfectly positioned on approximately one private acre along the tranquil waters of Mill Creek with direct access to the Chesapeake Bay, this custom-built home offers the exceptional lifestyle that Annapolis is known for.

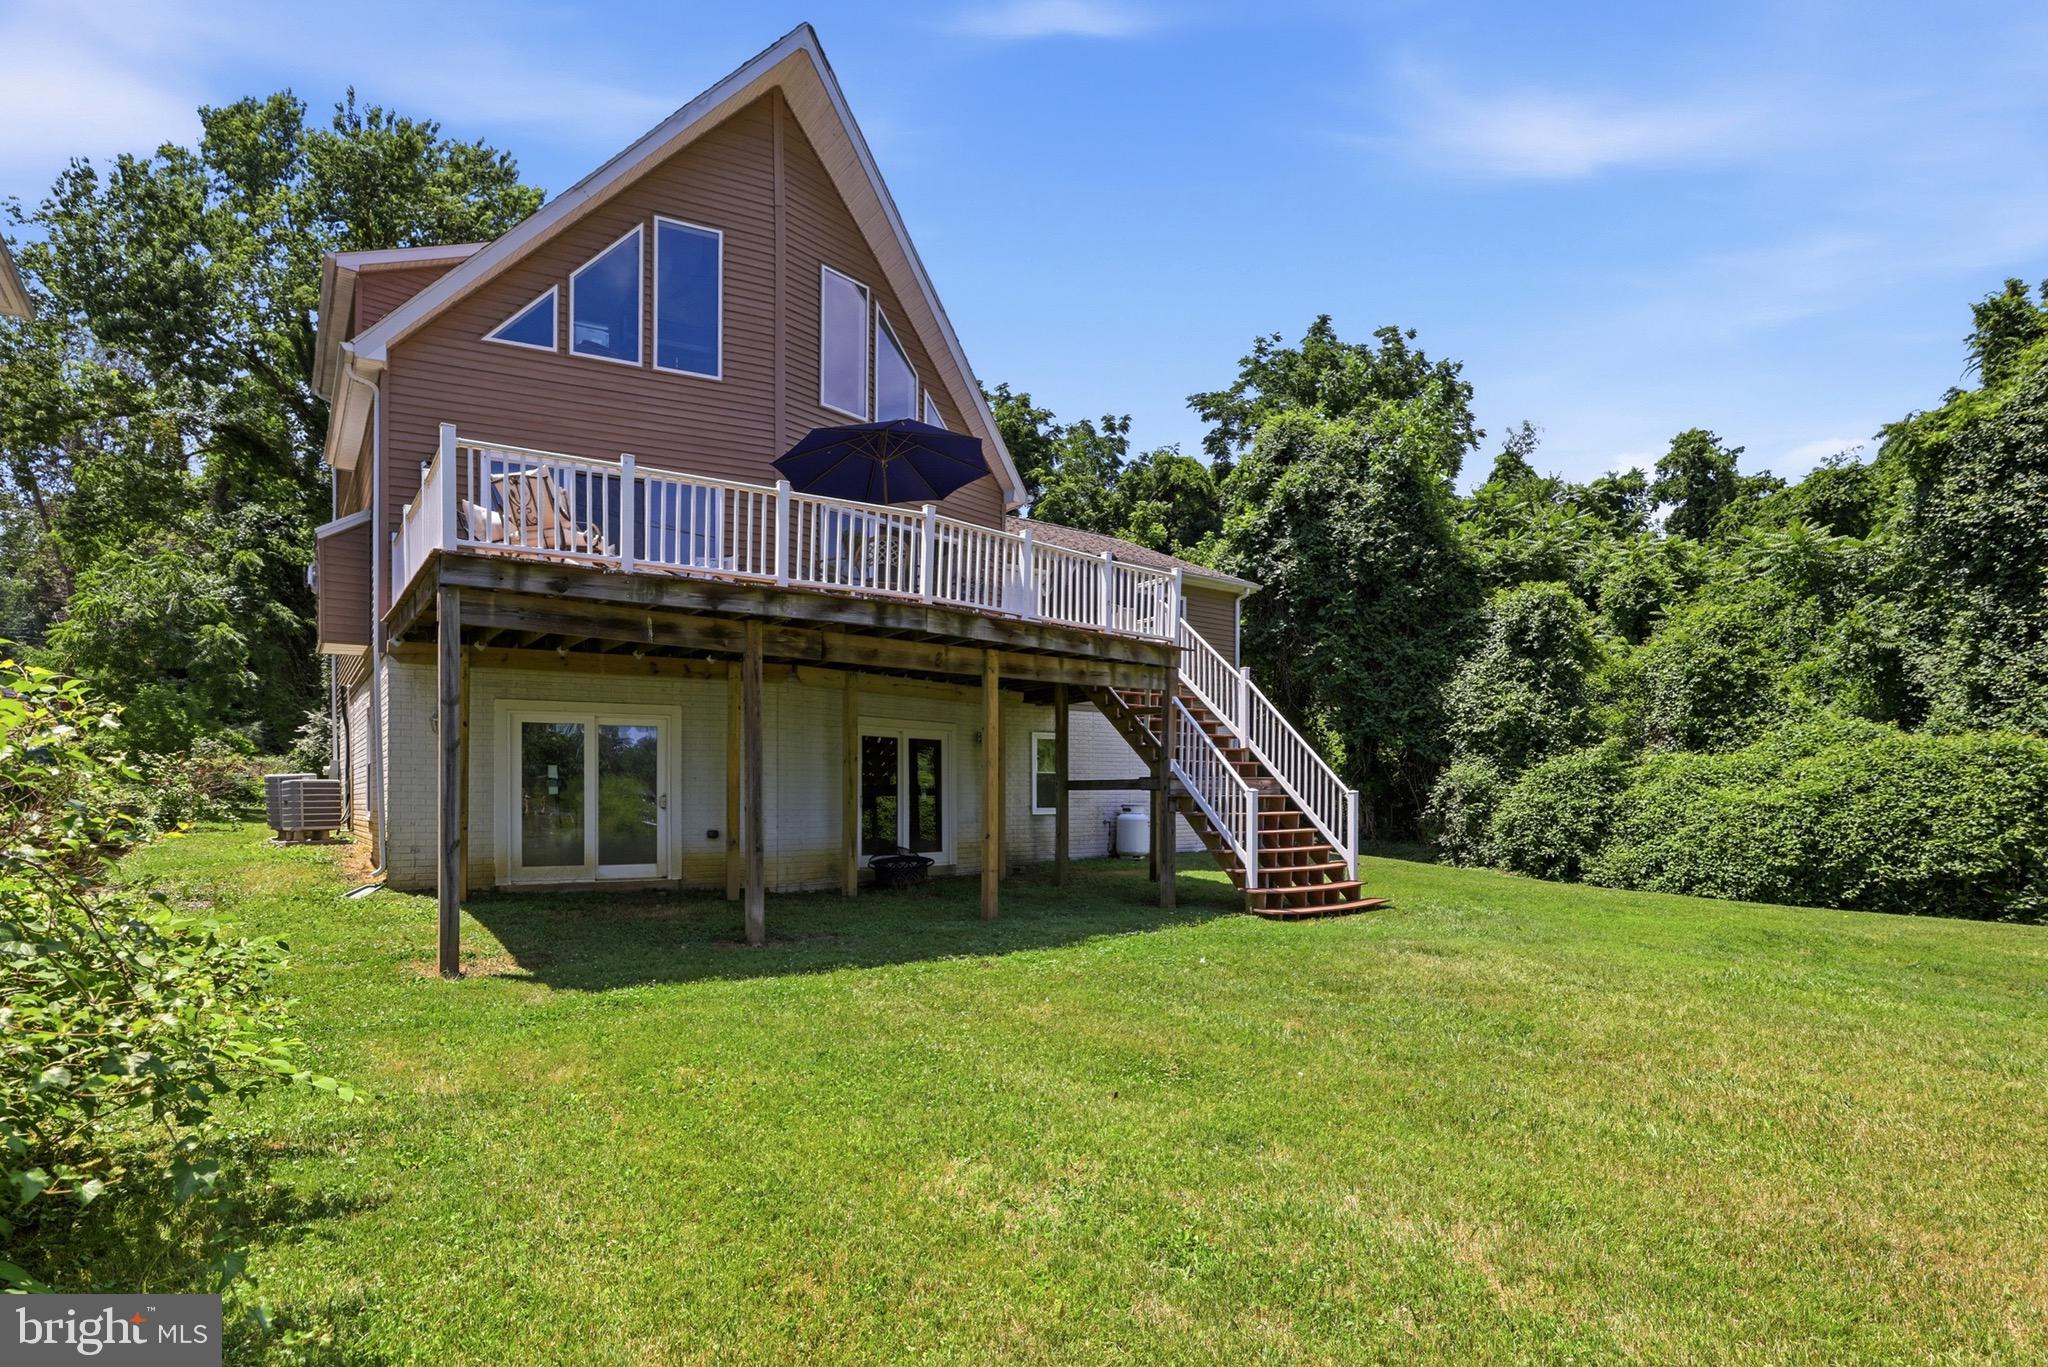
Designed to capture breathtaking water views from nearly every room, this beautifully appointed 3 bedroom, 2.5 bath Chalet features an open, light-filled floor plan with soaring ceilings, rich hardwood flooring, a cozy fireplace, and expansive windows that bring the outdoors in. The gourmet kitchen flows seamlessly into the living and dining spaces, creating an inviting atmosphere for entertaining or relaxing while enjoying picturesque waterfront vistas. The fully equipped kitchen boasts modern stainless steel appliances and ample space for entertaining.  Wake up each morning in the serene primary suite overlooking the water, which features a large walk-in closet and a whirlpool soaking tub. Then, step outside to experience your own private waterfront oasis. The expansive deck is ideal for hosting family and friends, enjoying morning coffee, or taking in spectacular sunsets over Mill Creek. 

This property includes docking for two boats and deep-water access, perfect for boating, crabbing, and fishing.  Conveniently located just five minutes from the U.S. Naval Academy, West Annapolis, and historic downtown Annapolis, this home provides easy access to shopping, dining, and entertainment.  Washington, D.C and Baltimore are each only 30 minutes away. Local highlights include Cantler's Riverside Restaurant, a renowned spot for seafood and steamed crabs right on the water, as well as the charming shops and cafes along Main Street and in nearby West Annapolis.  Outdoor lovers will appreciate the close proximity to Sandy Point State Park, as well as nearby golf courses and trails for year-round recreation. 

Whether you’re searching for a primary residence or legacy waterfront property to enjoy for generations, this extraordinary home offers a rare opportunity to own one of Annapolis’ most desirable waterfront settings.

Schedule your private tour today and discover the Chesapeake lifestyle you’ve been dreaming of.
#MDAA2149596

ANNAPOLIS

2203 MULBERRY HILL ROAD

3 Beds

2 Baths

4,400 Sq.Ft.

$1,350,000

MLS#: MDAA2149596

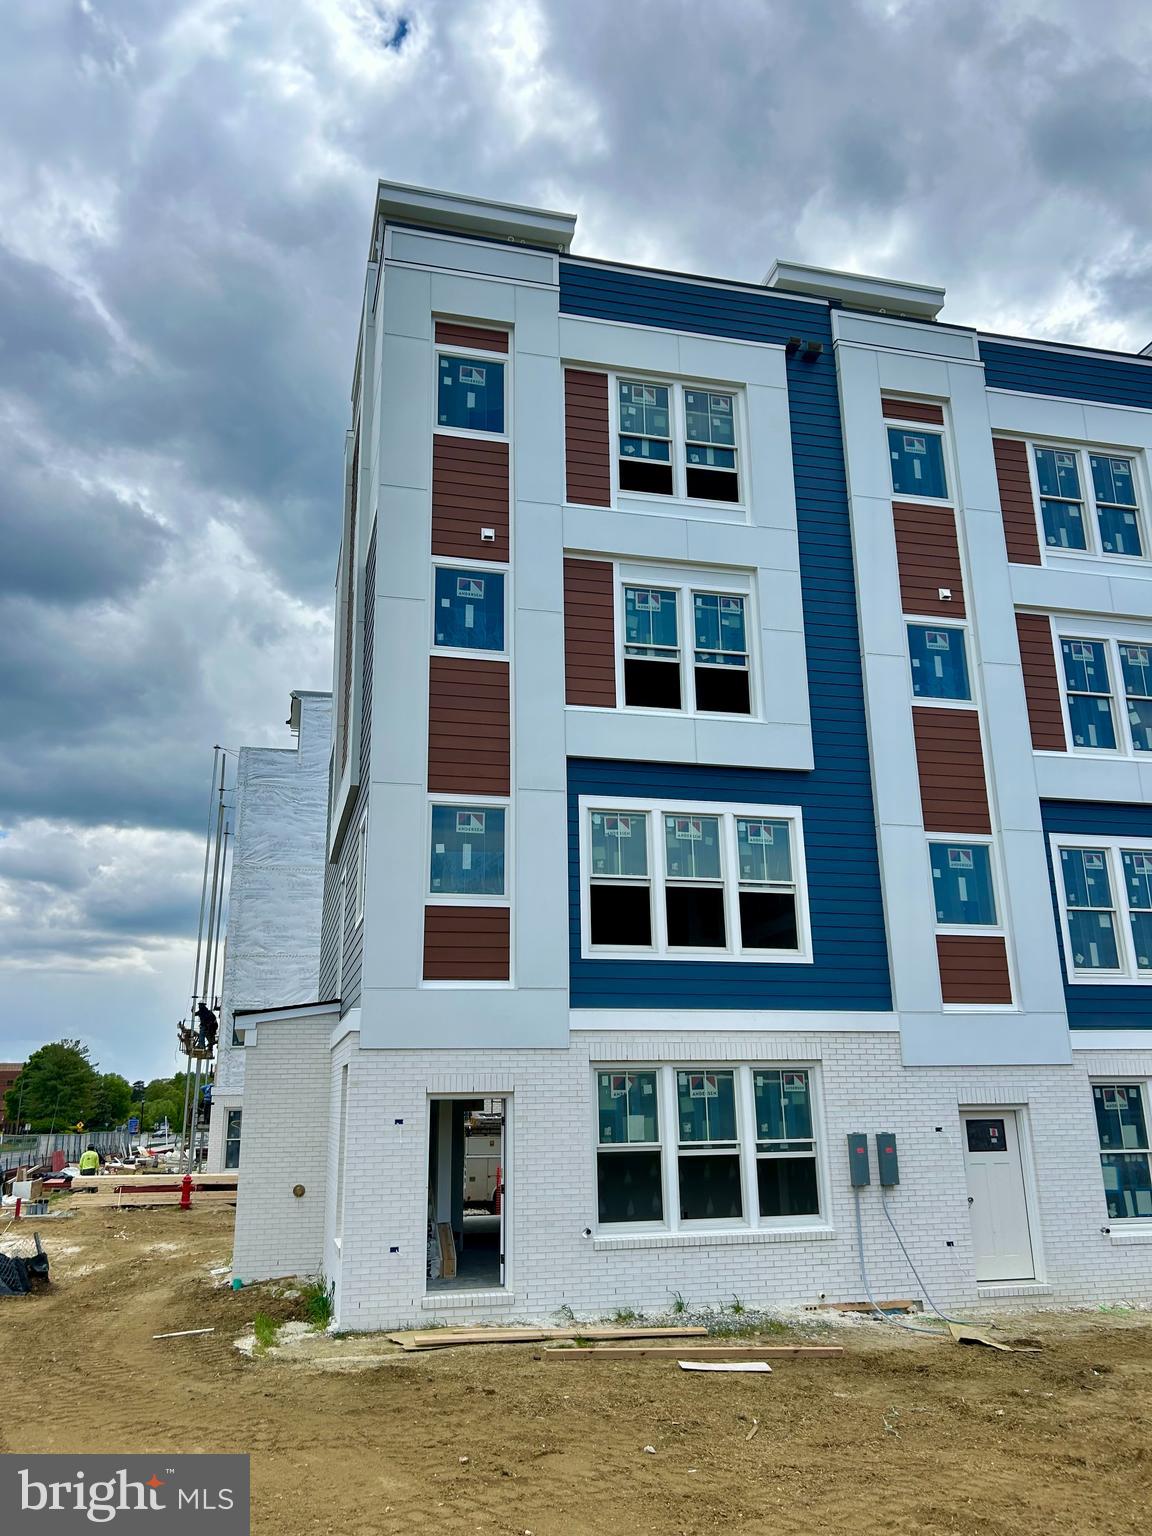
Hard Hat Tours are now available by appointment! Early buyers have the opportunity to customize their home's finish colors and materials. Don't wait! Construction is moving along and the builder will make selections for any unreserved homes.
This listing is for an end unit home on Lot 9. Sturbridge Homes is offering a generous pre-construction incentive package for early buyers. Submit your deposit now to lock in current pricing and have the ability to customize your home!  Sales Center appointments are available now. 
Welcome to Towne Row - A community of 18 Luxury Townhomes in the Annapolis Town Center Corridor.
A Towne Row home is superior in every way. The craftsmanship and expansive spaces are apparent immediately. Notice the contemporary exterior, rooftop terrace for entertaining and stargazing, and two-car garage. Savor the spacious kitchen and luxurious owner's suite, privately situated on its own level, and the high-end materials and fixtures throughout. Live graciously and vertically on four generous levels, whisked up and down by your private elevator. This is Towne Row, your haven, your showplace, your new home. It's like none other in Annapolis. Features include: 3,100 Square Feet of Living Space,  3 Bedrooms + Den, 3 Full Baths, 2 Half Baths, Expansive Gourmet Kitchen With Walk-out Deck, Private Elevator, Elegant, Spacious Owner's Suite on Its Own Level, Quartz Countertops Throughout, Four Levels of Finished Living Space, Rooftop Deck With Space for Hot Tub, Two-car Garage, Energy Star & LEED Gold Certified

Location, location, location. Living at Towne Row puts you in the heart of the bustling Annapolis Town Center corridor. You have instant access to an array of upscale and casual restaurants, boutiques and shops, favorite grocery stores, sophisticated fashion and home goods retailers, fitness clubs, movie theaters, and essential services. Plus, you'll be minutes from the Annapolis historic district, endless waterways, nearby marinas, and a short drive to Baltimore and Washington, D.C. It's luxury living and convenience beyond compare.

Lot dimensions, floor plans, and square footage figures are approximate. Architectural renderings are samples only and may not reflect the exact product. Sellew Rd. has not been built and may not appear on some mapping apps. Map to 2555 Riva Rd. for the approximate location.
#MDAA2141242

ANNAPOLIS

114 SELLEW ROAD

3 Beds

3 Baths

3,100 Sq.Ft.

$1,350,000

MLS#: MDAA2141242

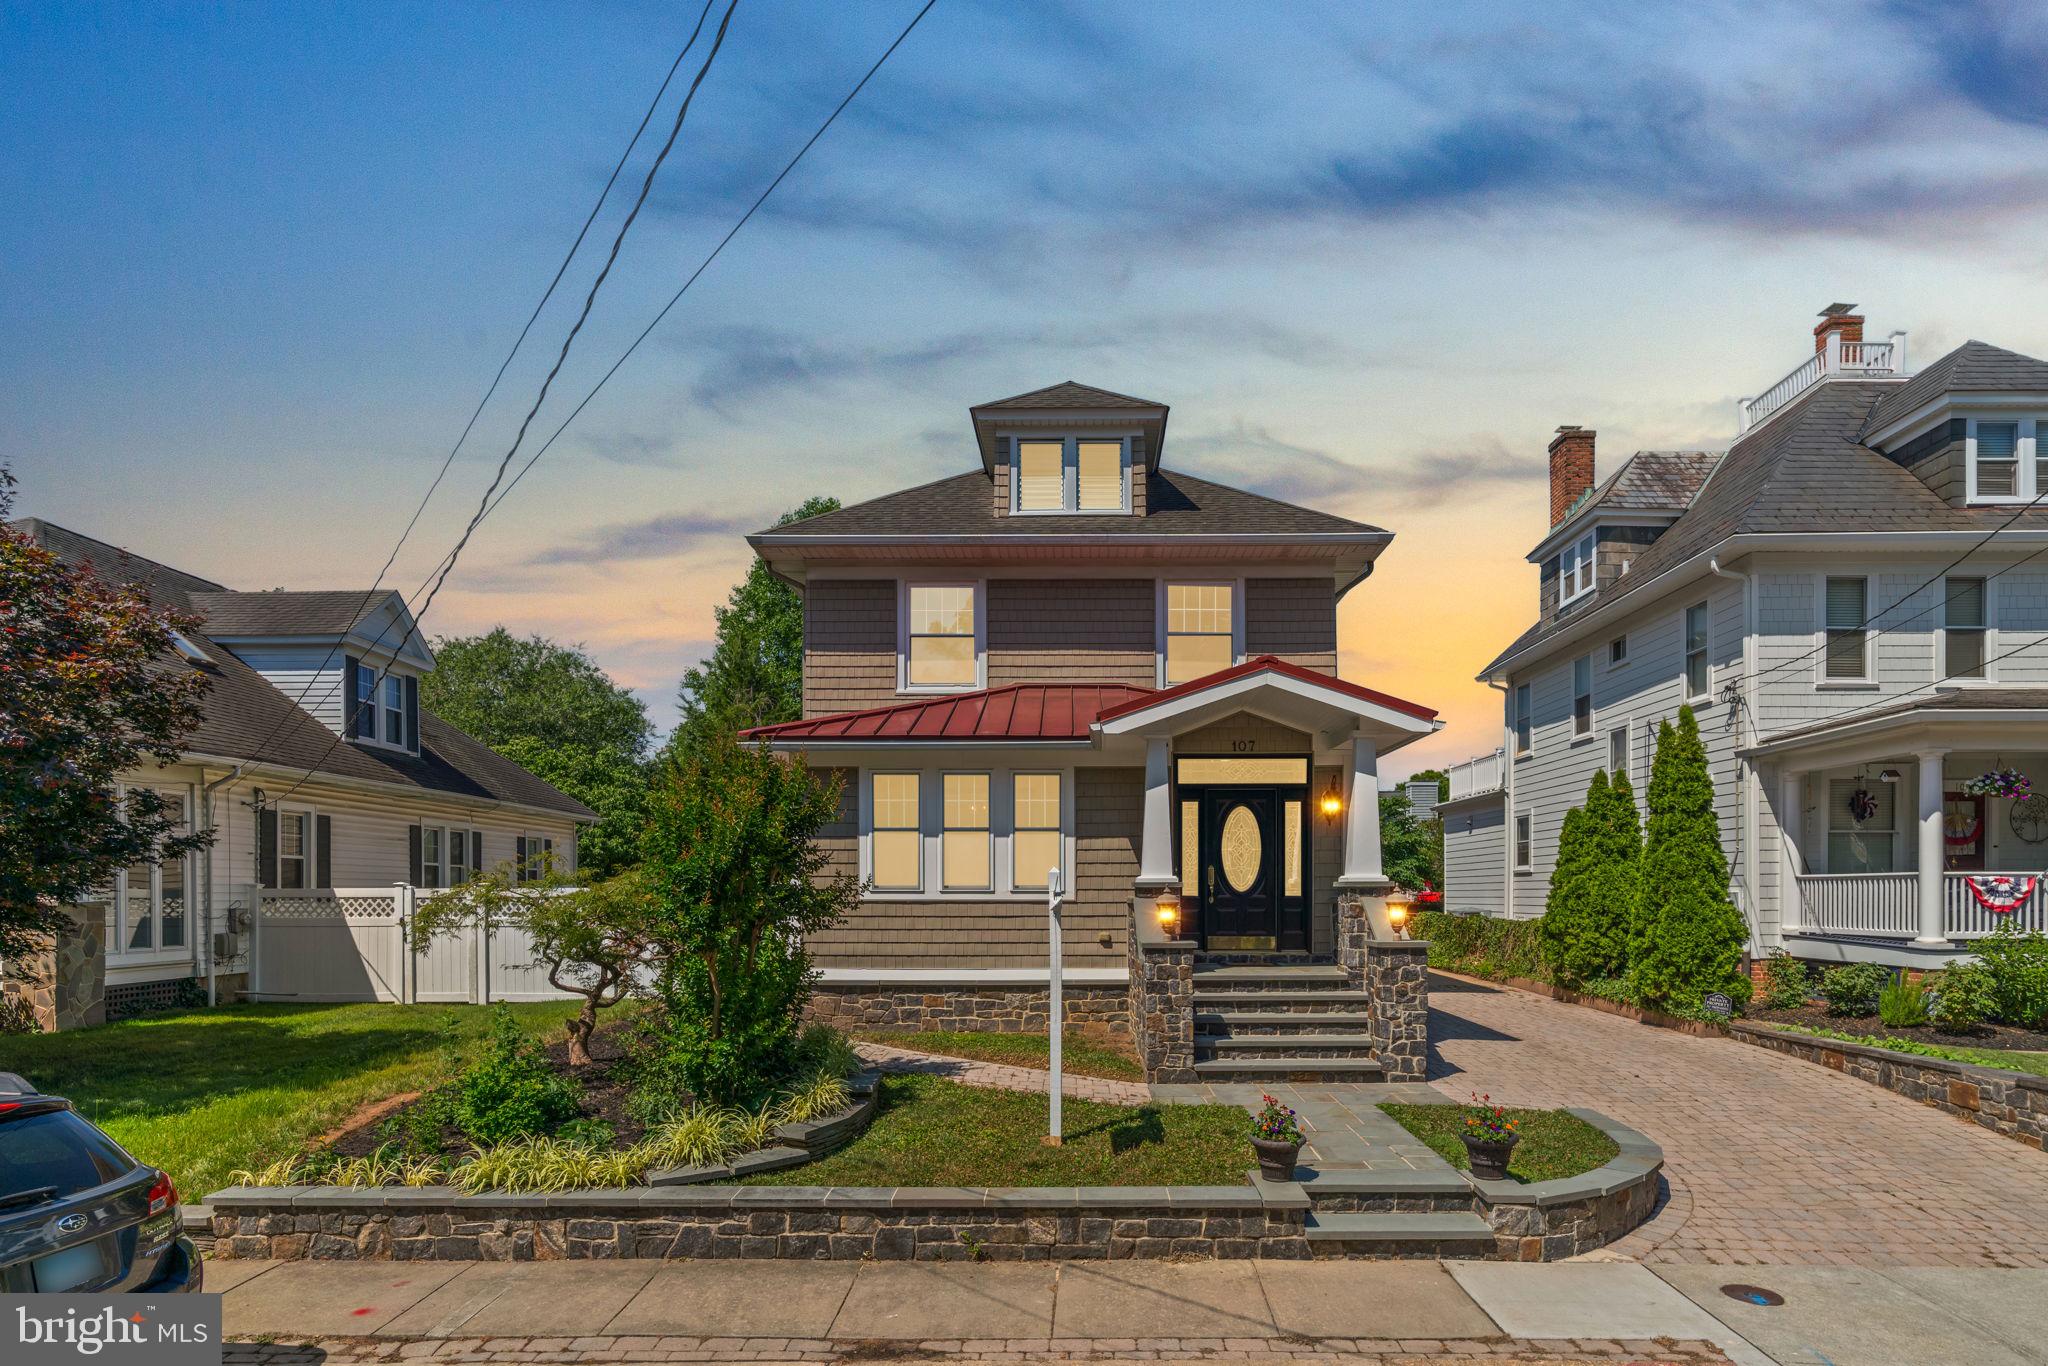
Nestled in the highly coveted Murray Hill neighborhood, one of Annapolis' most picturesque enclaves, this exceptional 1925 Craftsman masterpiece effortlessly blends historic charm with sophisticated modern luxury. Rich in architectural character and thoughtfully enhanced with extensive renovations, this remarkable residence offers an unparalleled lifestyle defined by elegance, convenience, and timeless appeal. From the moment you arrive, the home's undeniable curb appeal captivates with its fresh landscaping, newly renovated rear entry steps, and impeccable craftsmanship. Inside, refinished original hardwood floors, fresh designer paint, stylish new lighting, and beautifully curated updates create a seamless balance between historic integrity and contemporary comfort. Significant investments in the home's infrastructure, including a new HVAC system with a transferable 10-year warranty and upgraded electrical service, provide peace of mind while preserving the home's enduring character. Designed for both refined entertaining and comfortable everyday living, the main level showcases expansive gathering spaces filled with warmth and sophistication. Step into the four seasons room with new ceiling fans and surrounding windows. The original living room invites intimate conversation, while the formal dining room offers the perfect backdrop for memorable dinners and celebrations. At the heart of the home lies an impressive chef's kitchen within the thoughtfully designed addition: a true showpiece that combines luxury, functionality, and style. Featuring Brazilian cherry hardwood flooring and cabinet, granite counterops, stainless steel appliances, updated fixtures, generous prep space, an additional fireplace, and room for casual dining, this extraordinary culinary space was designed to inspire everything from morning coffee to elegant dinner parties. Throughout the home, exquisite architectural details including intricate millwork, original craftsmanship, and abundant natural light create an atmosphere that is both welcoming and refined. The luxurious primary serves as a private sanctuary, highlighted by a second fireplace that adds warmth and ambiance. Two expansive walk-in closets offer exceptional flexibility and can easily function as a private office, sitting room, dressing area, or personal retreat. The spa-inspired en-suite bath features dual vanities, a jetted soaking tub, and a spacious walk-in shower, creating a serene escape at the end of each day. Also plumbed for a wet bar and includes a separate closet for laundry. Three additional generously sized bedrooms provide ample accommodations for family and guests, while the home's three full bathrooms and one half bath have been thoughtfully appointed to blend comfort with elegance. The lower level offers exceptional versatility with a bonus room that can serve as an additional bedroom, fitness studio, home office, or recreation space, complemented by a conveniently located half bath. Additional unfinished basement space provides abundant storage or the opportunity for future customization. One of the home's most exciting opportunities lies within the expansive unfinished top level. Featuring soaring ceilings and substantial square footage, this remarkable space offers endless potential to create an additional bedroom suite, media room, executive office, artist's studio, or luxury recreation area while further enhancing the home's value and functionality. Outdoor living is equally impressive. The newly renovated detached two-car garage provides convenience and charm, while the beautifully maintained grounds create inviting spaces to relax and entertain. During the winter months, seasonal water views add yet another layer of distinction to this exceptional property. Just steps from your front door, stroll to the water taxi for your own nautical uber, restaurants, boutiques, galleries, and entertainment to experience all of what living in downtown Annapolis has to offer.
#MDAA2143068

ANNAPOLIS

107 MONTICELLO AVENUE

4 Beds

3 Baths

3,316 Sq.Ft.

$1,350,000

MLS#: MDAA2143068

New on site 2 days ago
Beautifully updated 4-bedroom, 2 full and 2 half bath home offering the perfect blend of comfort, style, and convenience in the heart of Annapolis. Designed for both everyday living and entertaining, this home features an updated kitchen with modern finishes and newer appliances, including an induction cooktop and oven, refrigerator, dishwasher. Upstairs, the expansive primary suite serves as a private retreat, complete with a spa-inspired bathroom featuring a relaxing jetted soaking tub. The convenience of a second-floor laundry room makes everyday living even easier, with laundry located just steps from all four bedrooms. The finished basement offers exceptional flexibility and can be used as a recreation room, home office, fitness area, media room, or additional living space. Enjoy cozy evenings by the gas fireplace or relax outdoors on the updated screened porch and adjoining Trex deck—perfect for entertaining or enjoying your morning coffee. Located near shops, restaurants, and the library, this move-in-ready home offers the ideal combination of thoughtful updates, functional living space, and an exceptional Annapolis location. Don't miss the opportunity to make 203 S. Southwood Avenue your next home!

Additional  improvements - New HVAC system, new hot water heater and updated deck and screened patio.
Additional Highlights - Community greenspace boasting zipline, fire pit and common grounds.
#MDAA2153244

ANNAPOLIS

203 S SOUTHWOOD AVENUE

4 Beds

2 Baths

5,091 Sq.Ft.

$1,350,000

MLS#: MDAA2153244

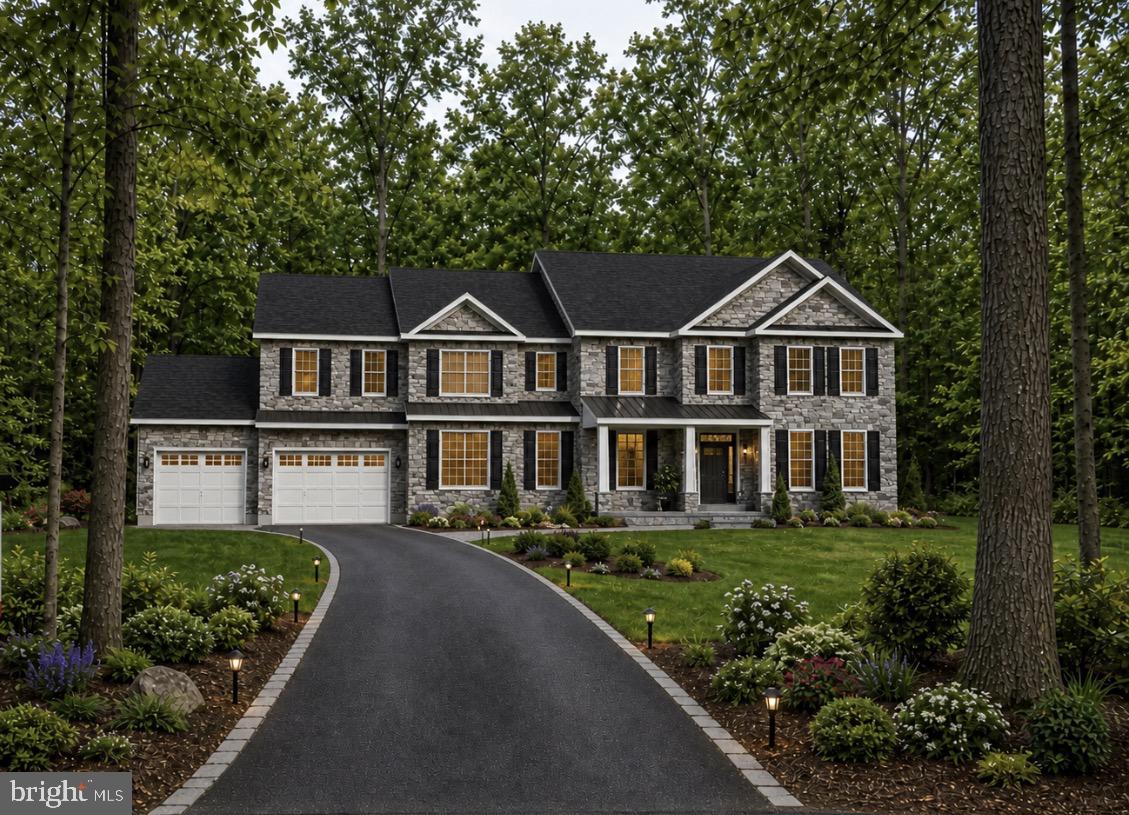
Own a statement-home in one of the most sought-after communities on the Chesapeake watershed. This bespoke residence will grace an expansive 2-acre lot, commanding both scale and privacy.
Prepare to indulge in:
• Up to 5,500 sq ft of exquisitely finished living space
• Up to 6 luxurious bedrooms, – First Floor Primary Suite with En Suite Option Available!
• Up to 5.5 spa-inspired bathrooms, designer curated
• A 3-car garage sized for today’s lifestyle
• High-end finishes throughout: artisan millwork, premium stone, designer touches
And the community setting? Unrivaled.
• Gated access, controlled-entry – protection and prestige
• Panoramic waterfront orientation & deep-water vistas
• Waterfront common areas, kayak/paddle craft zones, private pier
• Quiet, manicured boulevard and tree-lined streets
Rarely do both acreage and signature architecture combine in a market like this. If you’re seeking a true luxury estate with the lifestyle to match, this one is poised to deliver.
Annesley by the Bay is located on Wall Cove and Rock Creek and has pier access for recreational use. Walking distance to Mike's Crab House and White Rocks Marina and Boatyard and 2 miles from Compass Pointe. Exterior Photo is Artist Rendering. Interior Photos are of Previously Built Like Model and may show additional spaces Finished. Rendering shown with Landscaping Package is not included.
#MDAA2131954

PASADENA

17 VINTER LANE

4 Beds

3 Baths

4,300 Sq.Ft.

$1,349,999

MLS#: MDAA2131954

Waterfront Views - Annapolis Roads Community!

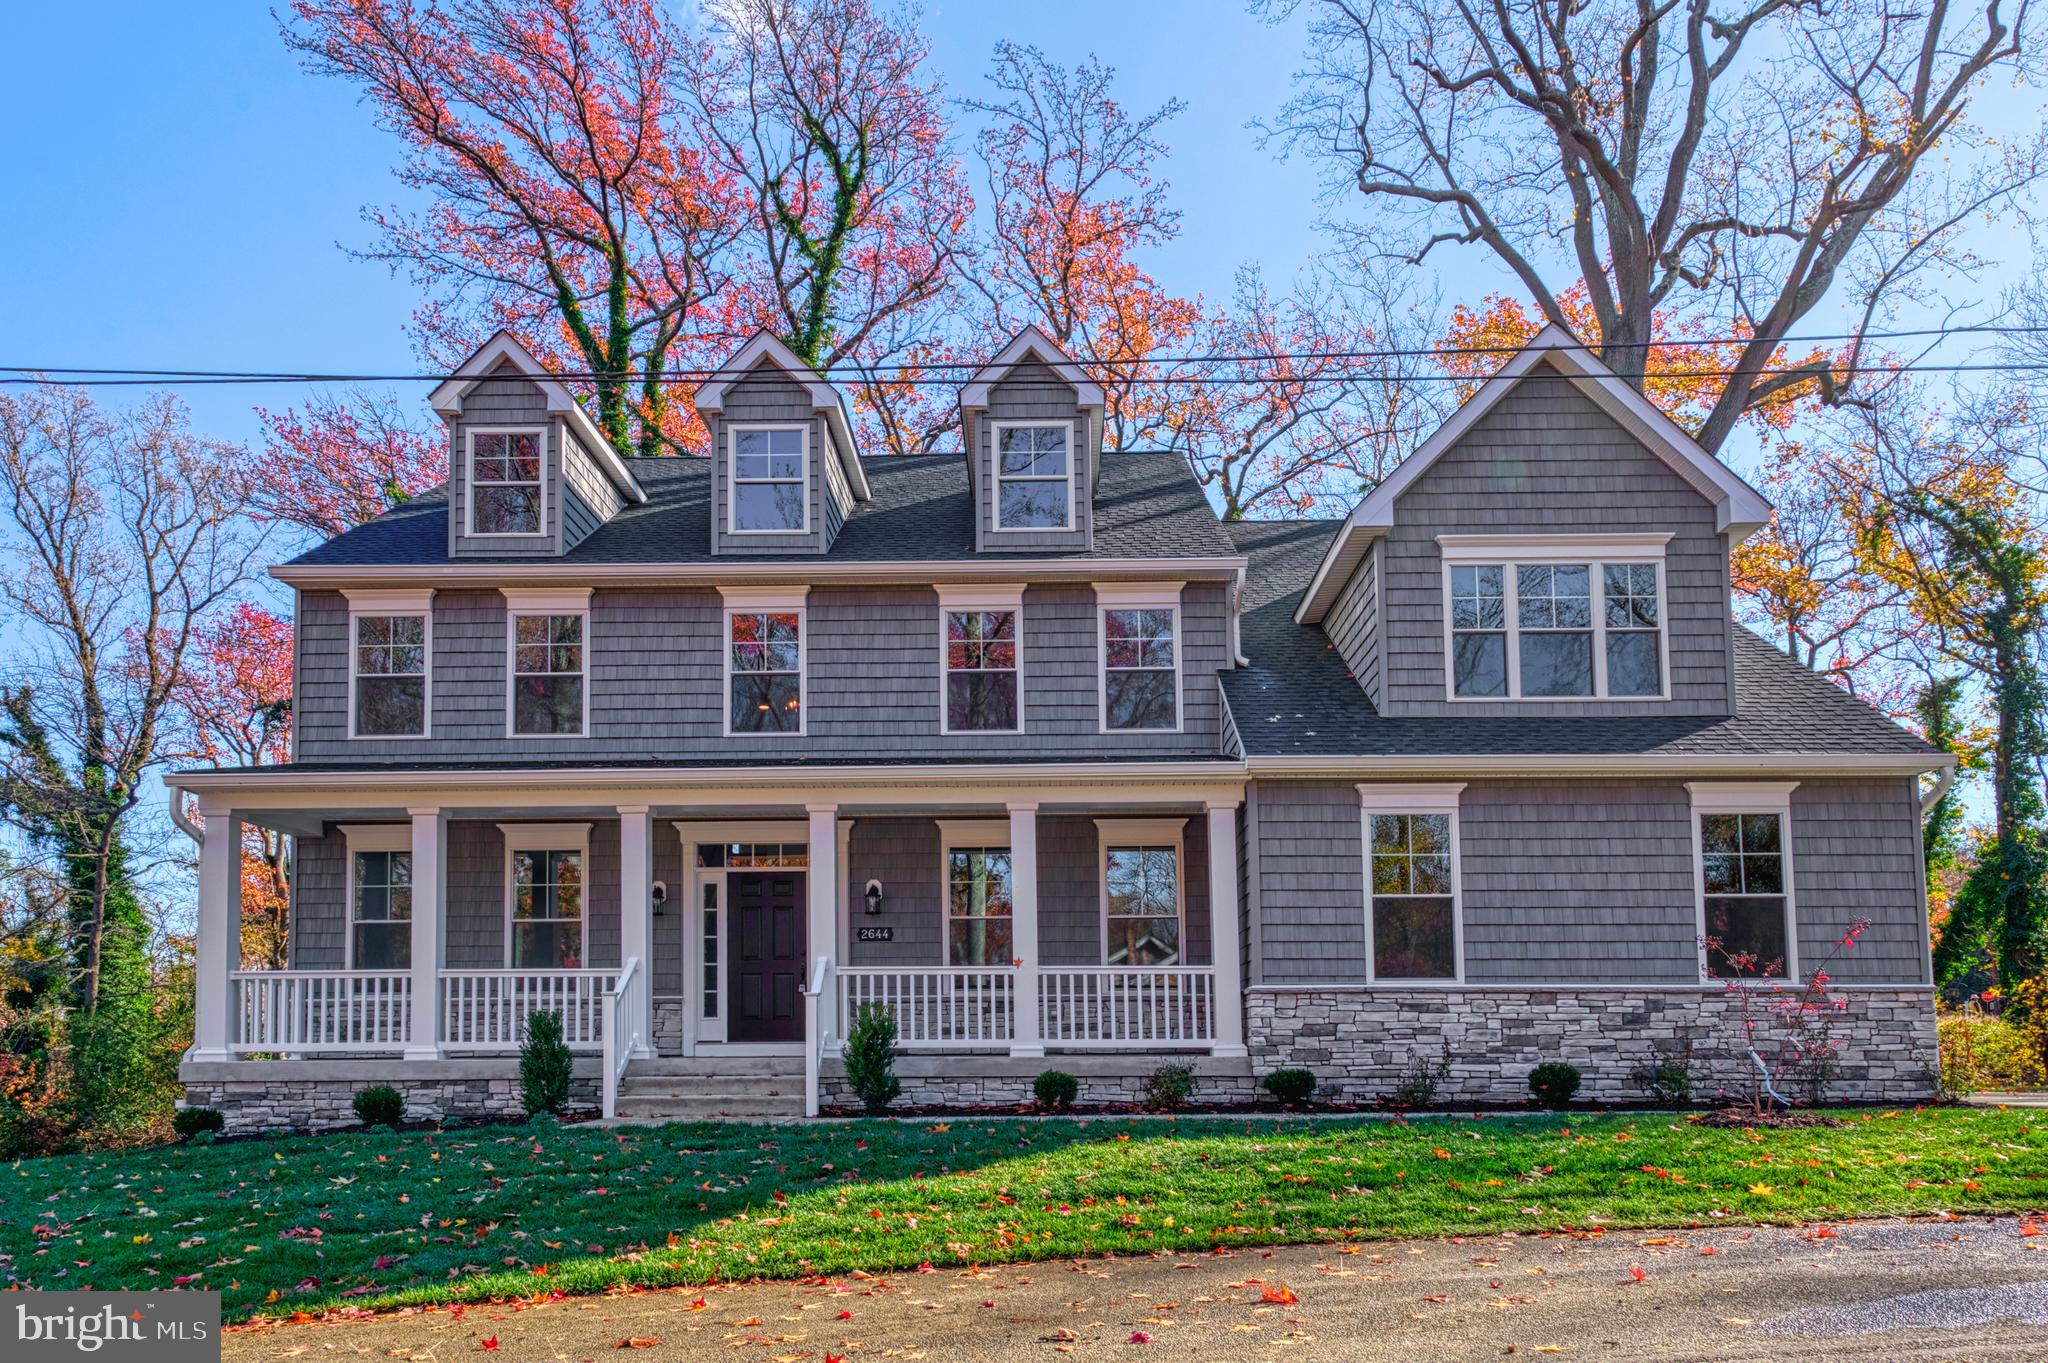
AMAZING BRAND NEW WATER VIEW HOME in a desirable Annapolis, MD location! This stunning 6 bedroom, 3  full bathroom residence offers multigenerational living plus all the amenities of Annapolis Roads . Ask about the lock and leave lifestyle.

Situated in the sought-after Annapolis Roads community, the home occupies a premium 20,125 sq ft corner lot and features a 2-car side load garage. Special features include

Special financing 2/1/buydown at 4.5 %
Included two year lawn maintenance
9-foot ceilings and LVP hardwood floors throughout
Gourmet kitchen with stainless steel appliances, 42-inch white maple cabinets, large island and quartz countertops
A spacious great room centers around an inviting fireplace
Formal dining room, living room
Main level 6th bedroom/den/office option, full bathroom
Conveniently located laundry room near the garage entrance
6 bedrooms and 3 full bathrooms
Expansive primary suite with a bonus room perfect for an office, gym, or reading room
Luxurious primary bathroom showcasing a quartz double bowl vanity, ceramic tile throughout, soaking tub and a large glass shower
A secondary suite bedroom and bath are located down the hall
Three additional bedrooms and a full bathroom complete this level
For future expansion, the home includes a 1,717 sq ft unfinished basement ready for customization.
Act now to own this home.
#MDAA2138416

ANNAPOLIS

2644 CLAIBOURNE ROAD

6 Beds

4 Baths

3,702 Sq.Ft.

$1,328,491

MLS#: MDAA2138416

**Hard Hat Tours are now available by appointment! Move into your brand-new luxury home in just a few short months.**Lot 12 is well underway, with cabinetry, designer tile, quartz countertops, trim, and interior finishes currently being installed. This interior residence includes thoughtfully curated designer selections, including hardwood flooring, Foxhall Green lower cabinetry paired with Accessible Beige upper cabinetry, brushed brass hardware, Misterio Gold quartz countertops, upgraded Super White quartz bath countertops, and wood shelving throughout every closet. Construction is progressing quickly, making this an exceptional opportunity to enjoy new construction without the extended wait of a ground-up build. **Other lots with a variety of finishes and color schemes are available also.**

Towne Row is an exclusive collection of just 18 luxury townhomes in the heart of the Annapolis Town Center corridor. Designed for buyers seeking sophisticated, low-maintenance living, these homes combine timeless architecture with contemporary design, exceptional craftsmanship, and the freedom of a true "lock-and-leave" lifestyle. Only a limited number of homes remain.

Spanning approximately 3,100 square feet across four finished levels, every Towne Row residence features a private elevator serving every floor, three bedrooms plus a flexible den, three full baths, two half baths, a spacious gourmet kitchen with an expansive island, quartz countertops, walk-out deck, luxurious owner's suite occupying its own private level, and an impressive rooftop terrace designed for entertaining with room for a future hot tub. A two-car garage and abundant storage complete this remarkable home.

Built by Annapolis-based Sturbridge Homes, celebrating nearly 50 years of award-winning craftsmanship, Towne Row homes are designed to deliver beauty that extends beyond the finishes. LEED Gold and ENERGY STAR certification provide outstanding energy efficiency, healthier indoor air quality, long-term durability, and potential tax benefits, creating a home that is as smart as it is luxurious.

Life at Towne Row places you just steps from Annapolis Town Center's premier restaurants, boutiques, fitness studios, Whole Foods, entertainment, and everyday conveniences. Downtown Annapolis, the Chesapeake Bay, marinas, and waterfront parks are only minutes away, while Baltimore and Washington, D.C. are an easy commute. Whether you're enjoying dinner in Town Center, spending the afternoon on the water, or relaxing under the stars from your private rooftop terrace, Towne Row offers a lifestyle unlike anything else in Annapolis.

Sales Center appointments and private Hard Hat Tours are available now. Lot dimensions, floor plans, square footage, and renderings are approximate and subject to change. Sellew Road may not yet appear on GPS mapping systems; use **2555 Riva Road, Annapolis** for the community location.

[1]: https://towne-row.com/?utm_source=chatgpt.com "Towne Row | New Luxury Townhomes in Annapolis Maryland"
[2]: https://sturbridgehomes.com/?utm_source=chatgpt.com "Sturbridge Homes – With nearly 50 years of experience, Sturbridge Homes is one of the premier new home builders in Maryland."
#MDAA2149304

ANNAPOLIS

206 SELLEW ROAD

3 Beds

3 Baths

3,300 Sq.Ft.

$1,307,775

MLS#: MDAA2149304

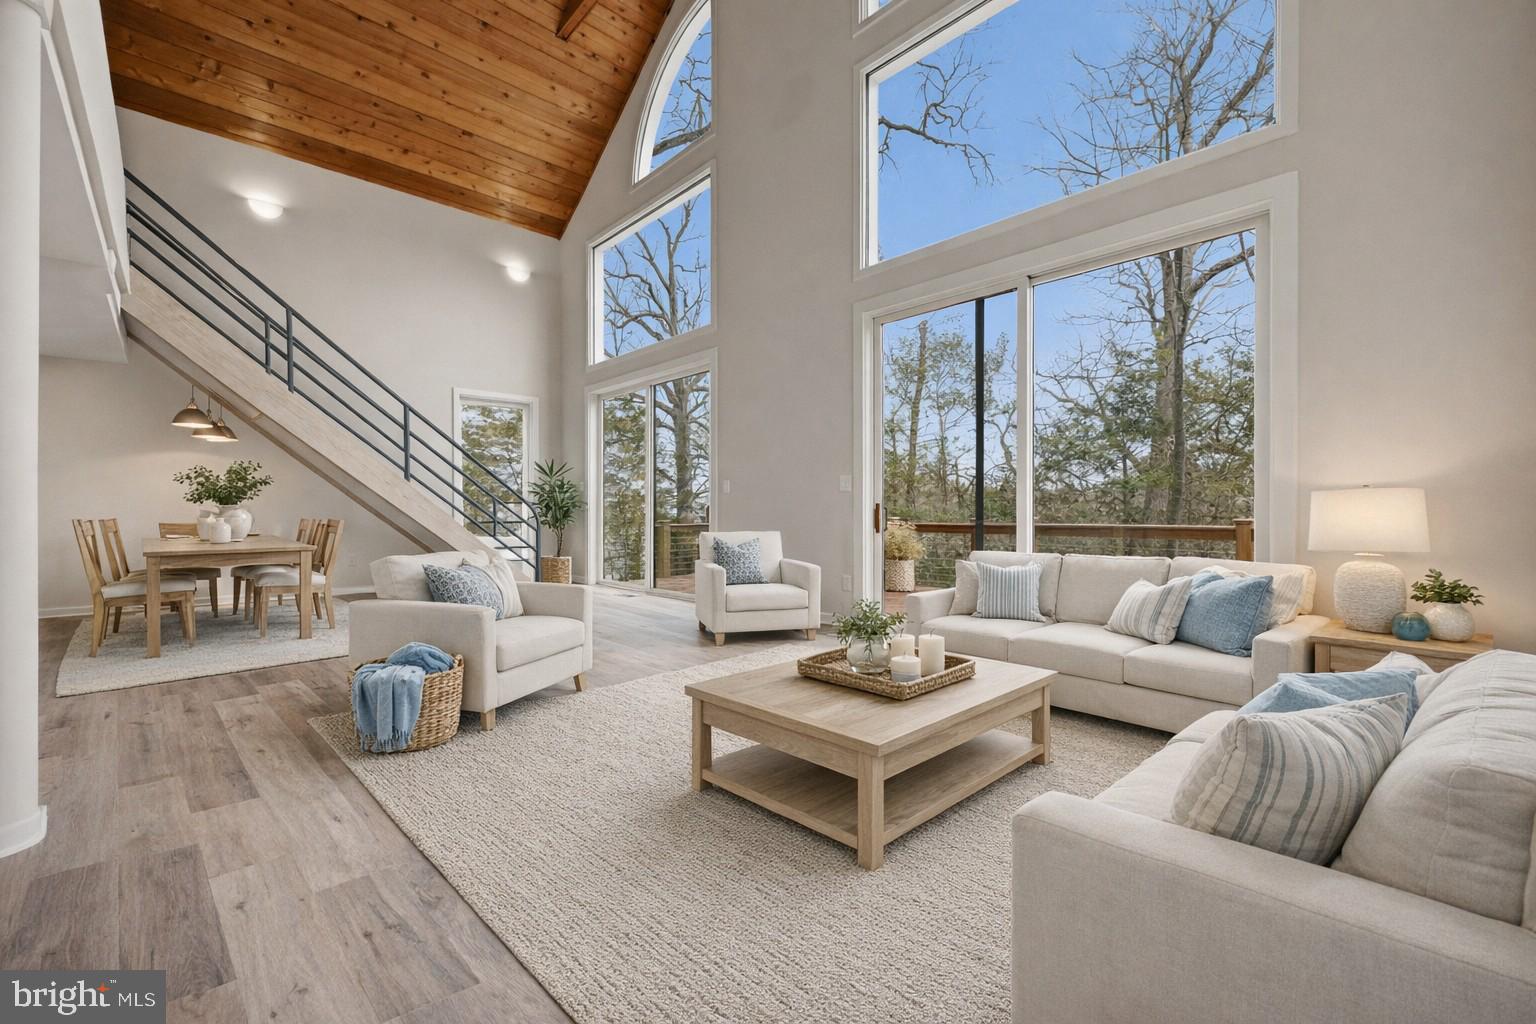
Welcome to 1717 Porters Hill Road, a light-filled contemporary home designed around volume and a seamless connection to its natural surroundings. Framed by expansive windows and soaring architectural lines, the home offers a fresh, airy interior where natural light moves beautifully throughout the day.
Inside, the main living spaces unfold with an open floor plan that feels both modern and inviting. Wide-plank flooring and warm wood accents create a clean, elevated backdrop, while dramatic windows and vaulted ceilings bring a sense of scale and calm. The living area is anchored by walls of glass that open to the surrounding decks, offering a peaceful, almost treehouse-like setting.
The home offers three bedrooms and two full bathrooms, including a convenient main-level bedroom that provides flexibility for guests, a home office, or single-level living. The kitchen is bright and streamlined, featuring white cabinetry, stainless steel appliances, a classic tile backsplash, and generous counter space. The relation to the main living and dining areas makes everyday living easy, while also creating an effortless flow for entertaining. Upstairs, two additional bedrooms share a hall bath, providing a thoughtful layout with private spaces tucked away from the main gathering areas.
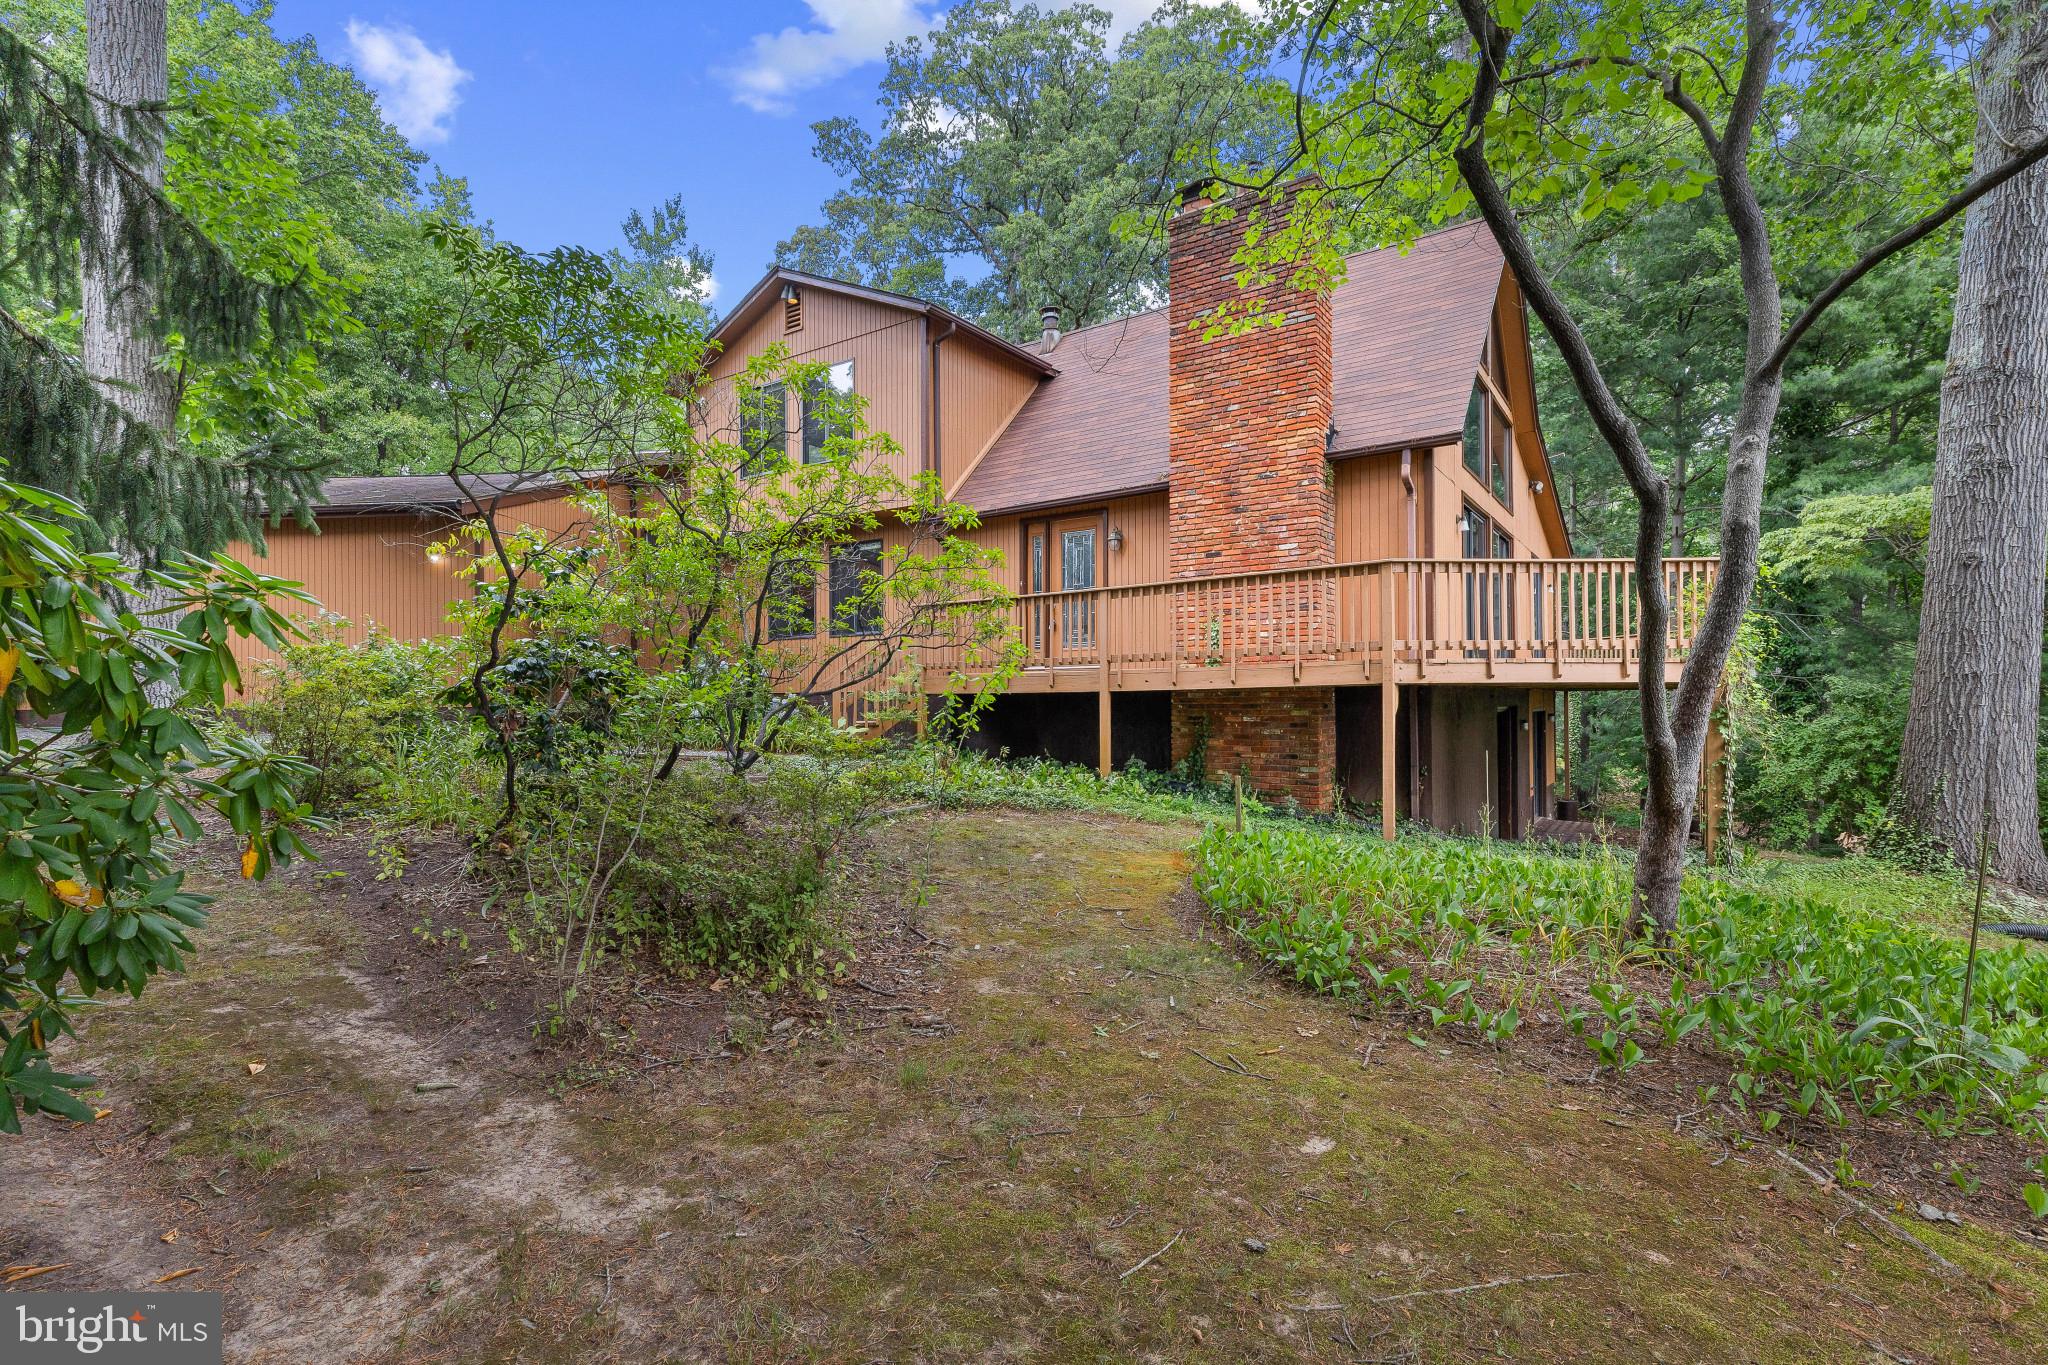
Outdoor living is equally inviting, with an expansive deck wrapping around the home and overlooking Luce Creek. With 163 ft of waterfrontage, the sense of privacy is unmatched and offers ample opportunity to enjoy the surroundings. Super private location, but it’s a short drive to downtown Annapolis and commute routes.
#MDAA2142352

ANNAPOLIS

1717 PORTERS HILL ROAD

3 Beds

2 Baths

1,800 Sq.Ft.

$1,300,000

MLS#: MDAA2142352

Welcome to 783 Sonne Drive, where life on the Chesapeake takes center stage. Perfectly positioned on an elevated waterfront lot just under 1 acre in the sought-after Bon Haven community, this exceptional South River residence offers breathtaking water views and the rare opportunity to embrace the very best of the Chesapeake lifestyle.

Designed to maximize its spectacular setting, the home seamlessly blends indoor and outdoor living. Expansive windows fill the interior with natural light, while the wraparound deck creates the perfect backdrop for morning coffee, sunset entertaining, or simply taking in the river's peaceful rhythm. Every day here feels like a vacation.

Offering three bedrooms and two full baths, the home presents endless possibilities. Maintain its timeless, traditional character or reimagine the layout with a more open, modern design to suit today's lifestyle. An oversized two-car attached garage provides ample space for parking, storage, and all of your waterfront gear.

Step outside to your own private waterfront pier, where boating, kayaking, paddleboarding, fishing, and waterfront entertaining become part of everyday life. With easy access to the Chesapeake Bay, waterfront dining, and historic downtown Annapolis, 783 Sonne Drive offers an exceptional combination of privacy, recreation, and convenience in a very desirable waterfront community.
#MDAA2150690

ANNAPOLIS

783 SONNE DRIVE

3 Beds

2 Baths

3,152 Sq.Ft.

$1,300,000

MLS#: MDAA2150690

Available for immediate occupancy. The Beckham modern farmhouse single family home features a 2-Car garage. On the main level, enjoy a gourmet kitchen with a 12’ waterfall  island, and Bosch appliances, studio/home office, powder room, and formal and casual gathering areas.  Enjoy summer evenings relaxing on your screened porch with multi-slide door.  On the upper level, you will enjoy four bedrooms with walk-in closets, three full baths, a loft, and a conveniently placed laundry room.  Fully finished lower-level spaces include a full bath and bedroom, media/fitness room, recreation room, and wet bar.
 
 Photos are for representative purposes only and include Optional Upgrades. Model likeness.
#MDAA2134204

SEVERNA PARK

205 CAHILL AVE

5 Beds

4 Baths

4,300 Sq.Ft.

$1,299,900

MLS#: MDAA2134204

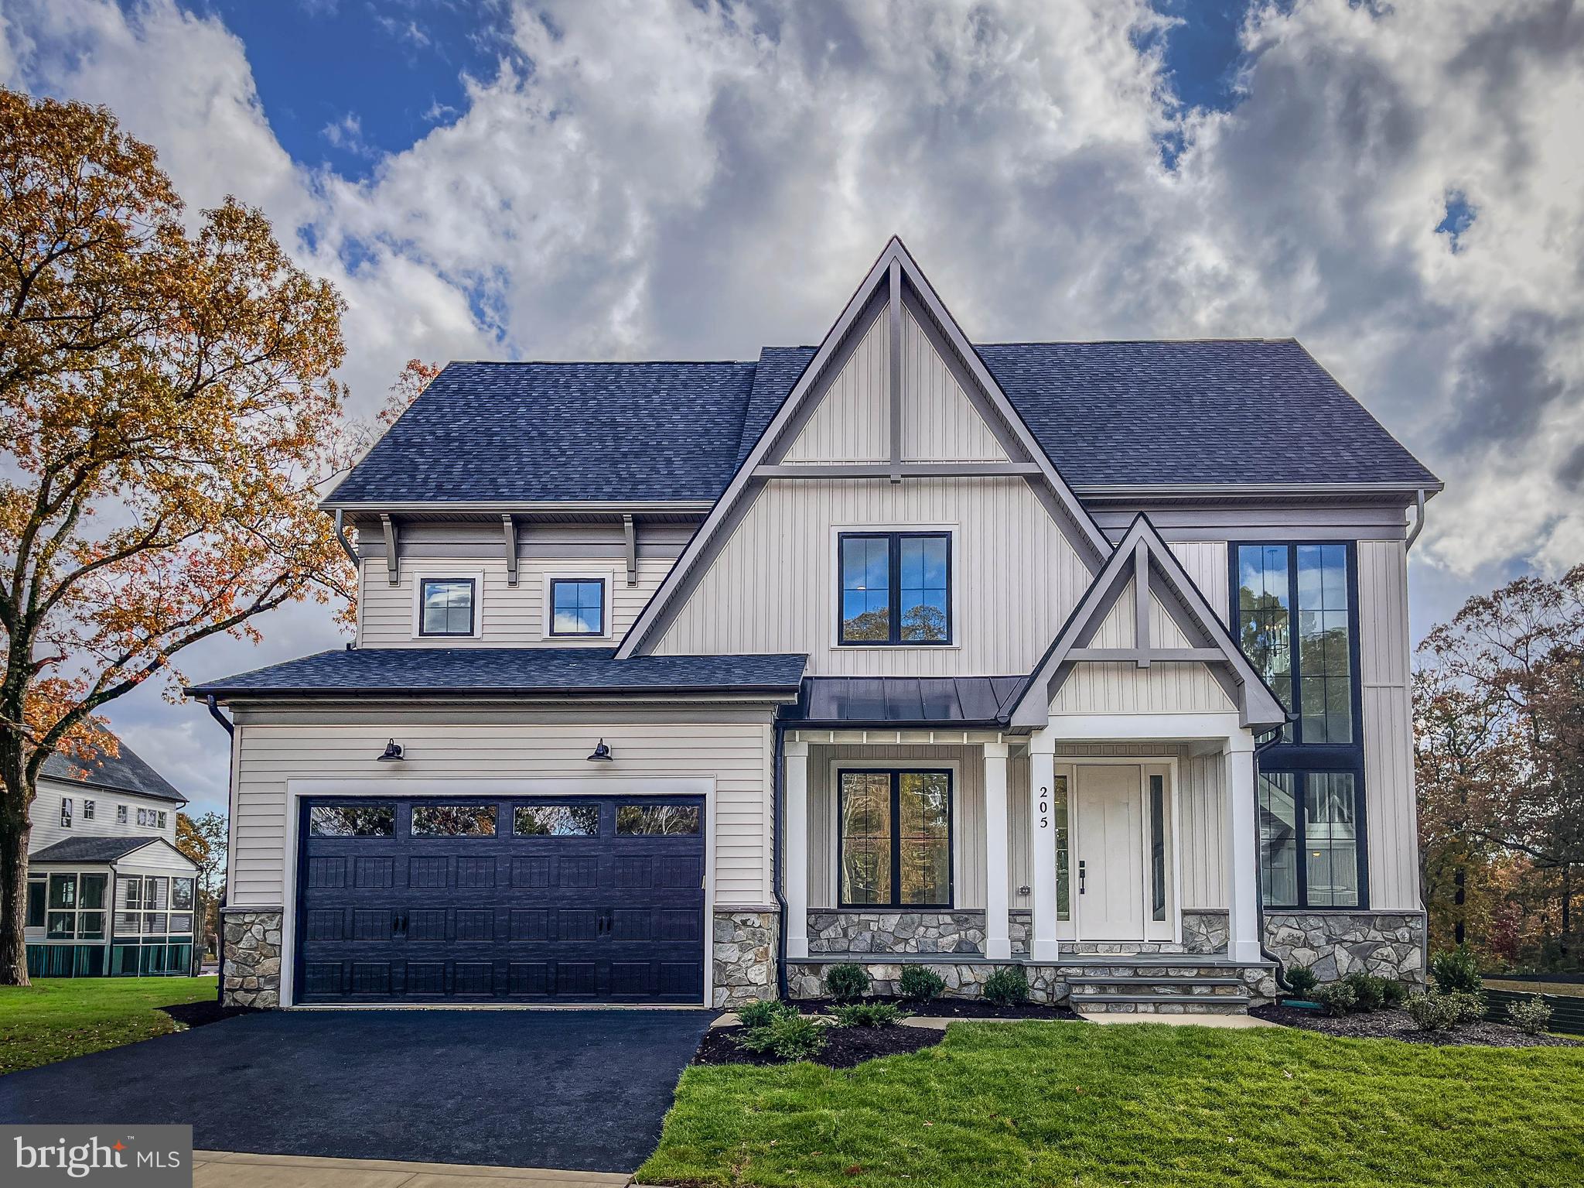
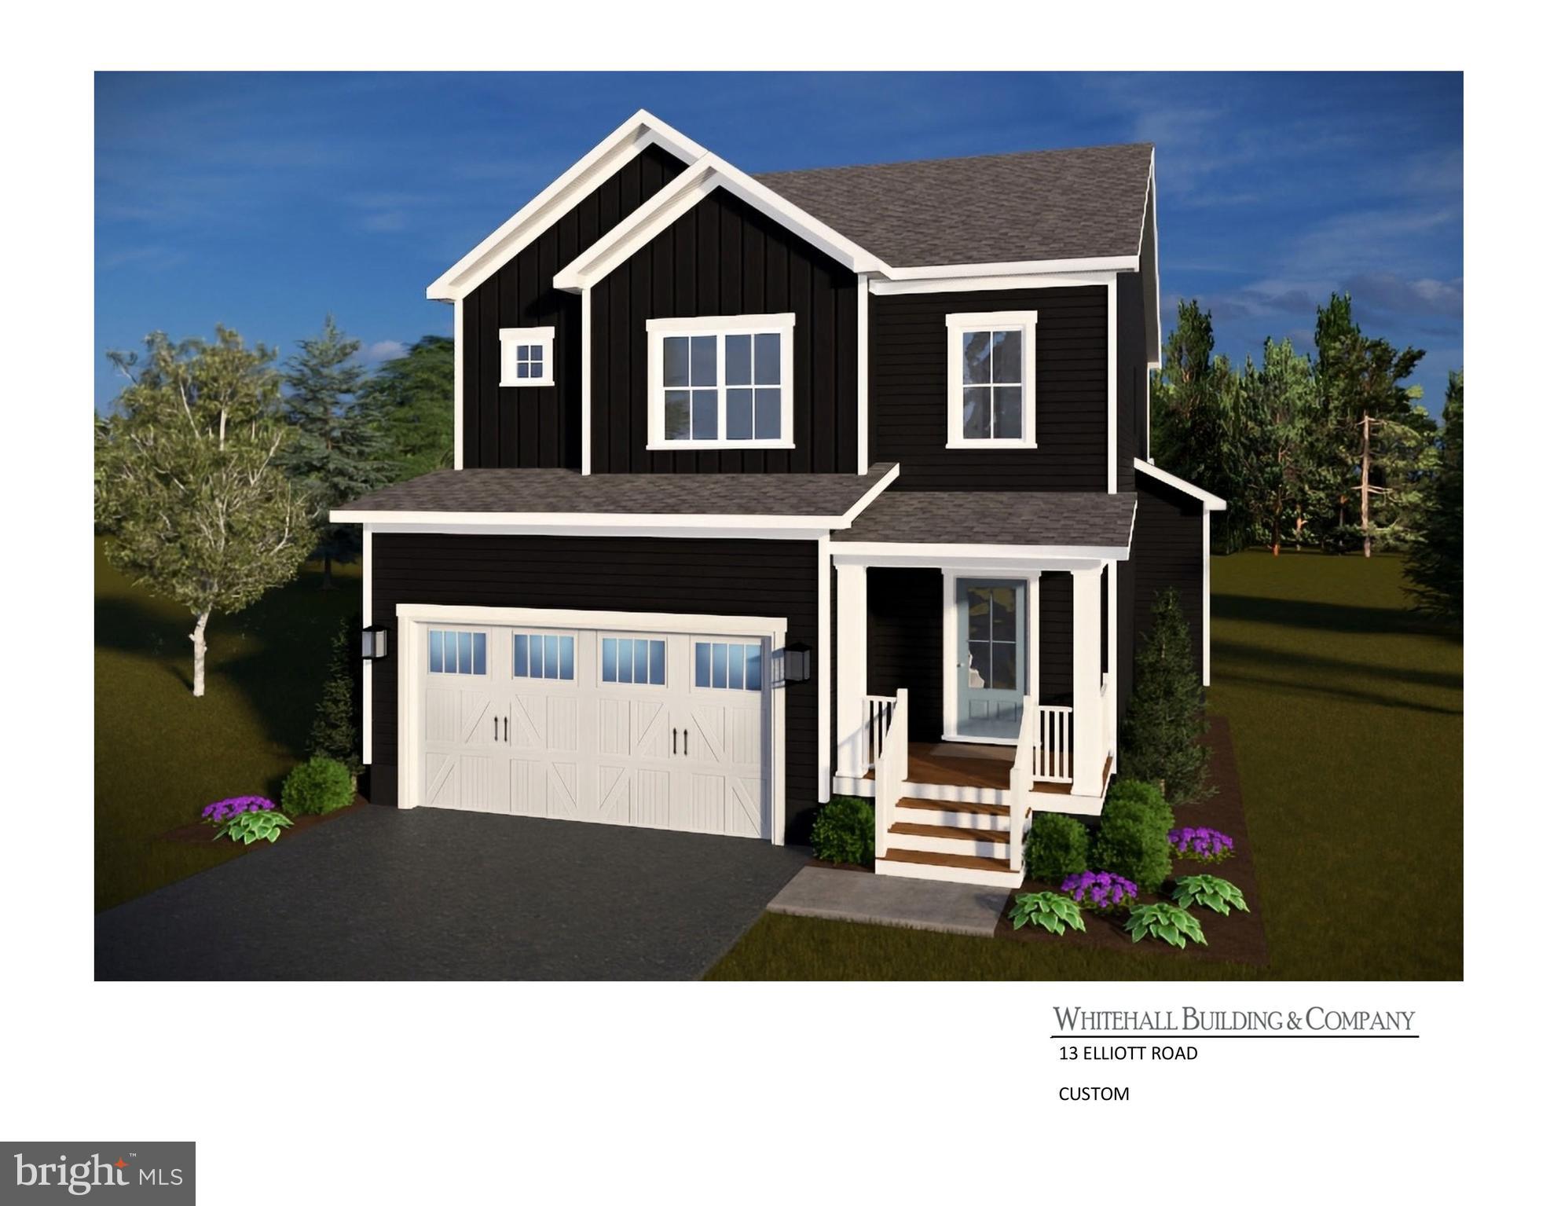
House is framed and moving along quickly.  Be in within 4 months.  Perfectly situated just minutes from the heart of Downtown Annapolis, yet tucked away for privacy, this 4 br, 3.5 bath NEW CONSTRUCTION coastal inspired home with a 2 car garage  by Whitehall Building & Company offers the best of both worlds—convenience and tranquility. With over 3,200 square feet of finely crafted living space across three levels, every detail has been thoughtfully designed to deliver both comfort and sophistication. Step inside and be greeted by soaring 10-foot ceilings, expansive wide-plank flooring, and an open-concept layout ideal for both everyday living and elegant entertaining. The chef’s kitchen is the centerpiece of the home, featuring a grand center island, quartz countertops with matching backsplash, premium stainless steel appliances, and abundant storage. Flowing seamlessly into the breakfast area and spacious family room, this home is designed for hosting unforgettable gatherings. Additional main-level highlights include a custom mudroom, walk-in pantry, and stylish powder room. The upper level is a true sanctuary, boasting a luxurious primary suite with a generous walk-in closet and spa-inspired bath complete with dual vanities, a frameless glass shower, and a freestanding soaking tub. Two additional bedrooms share a beautifully appointed guest bath, while a convenient second-floor laundry room adds ease to daily living. The lower level includes a spacious recreation room, full bath and 4th bedroom, perfect for overnight guests or extended family.  All of this in an enviable location just minutes from the U.S. Naval Academy, fine dining, boutique shopping, waterfront attractions, and major commuter routes. Don’t miss the opportunity to be in your new luxury home of your dreams in the heart of Annapolis.  Footers have been poured, framing is underway,  and delivery of your new home is only 4 months away.  100% VA financing available.
#MDAA2143806

ANNAPOLIS

13 ELLIOTT ROAD

4 Beds

3 Baths

3,224 Sq.Ft.

$1,295,000

MLS#: MDAA2143806

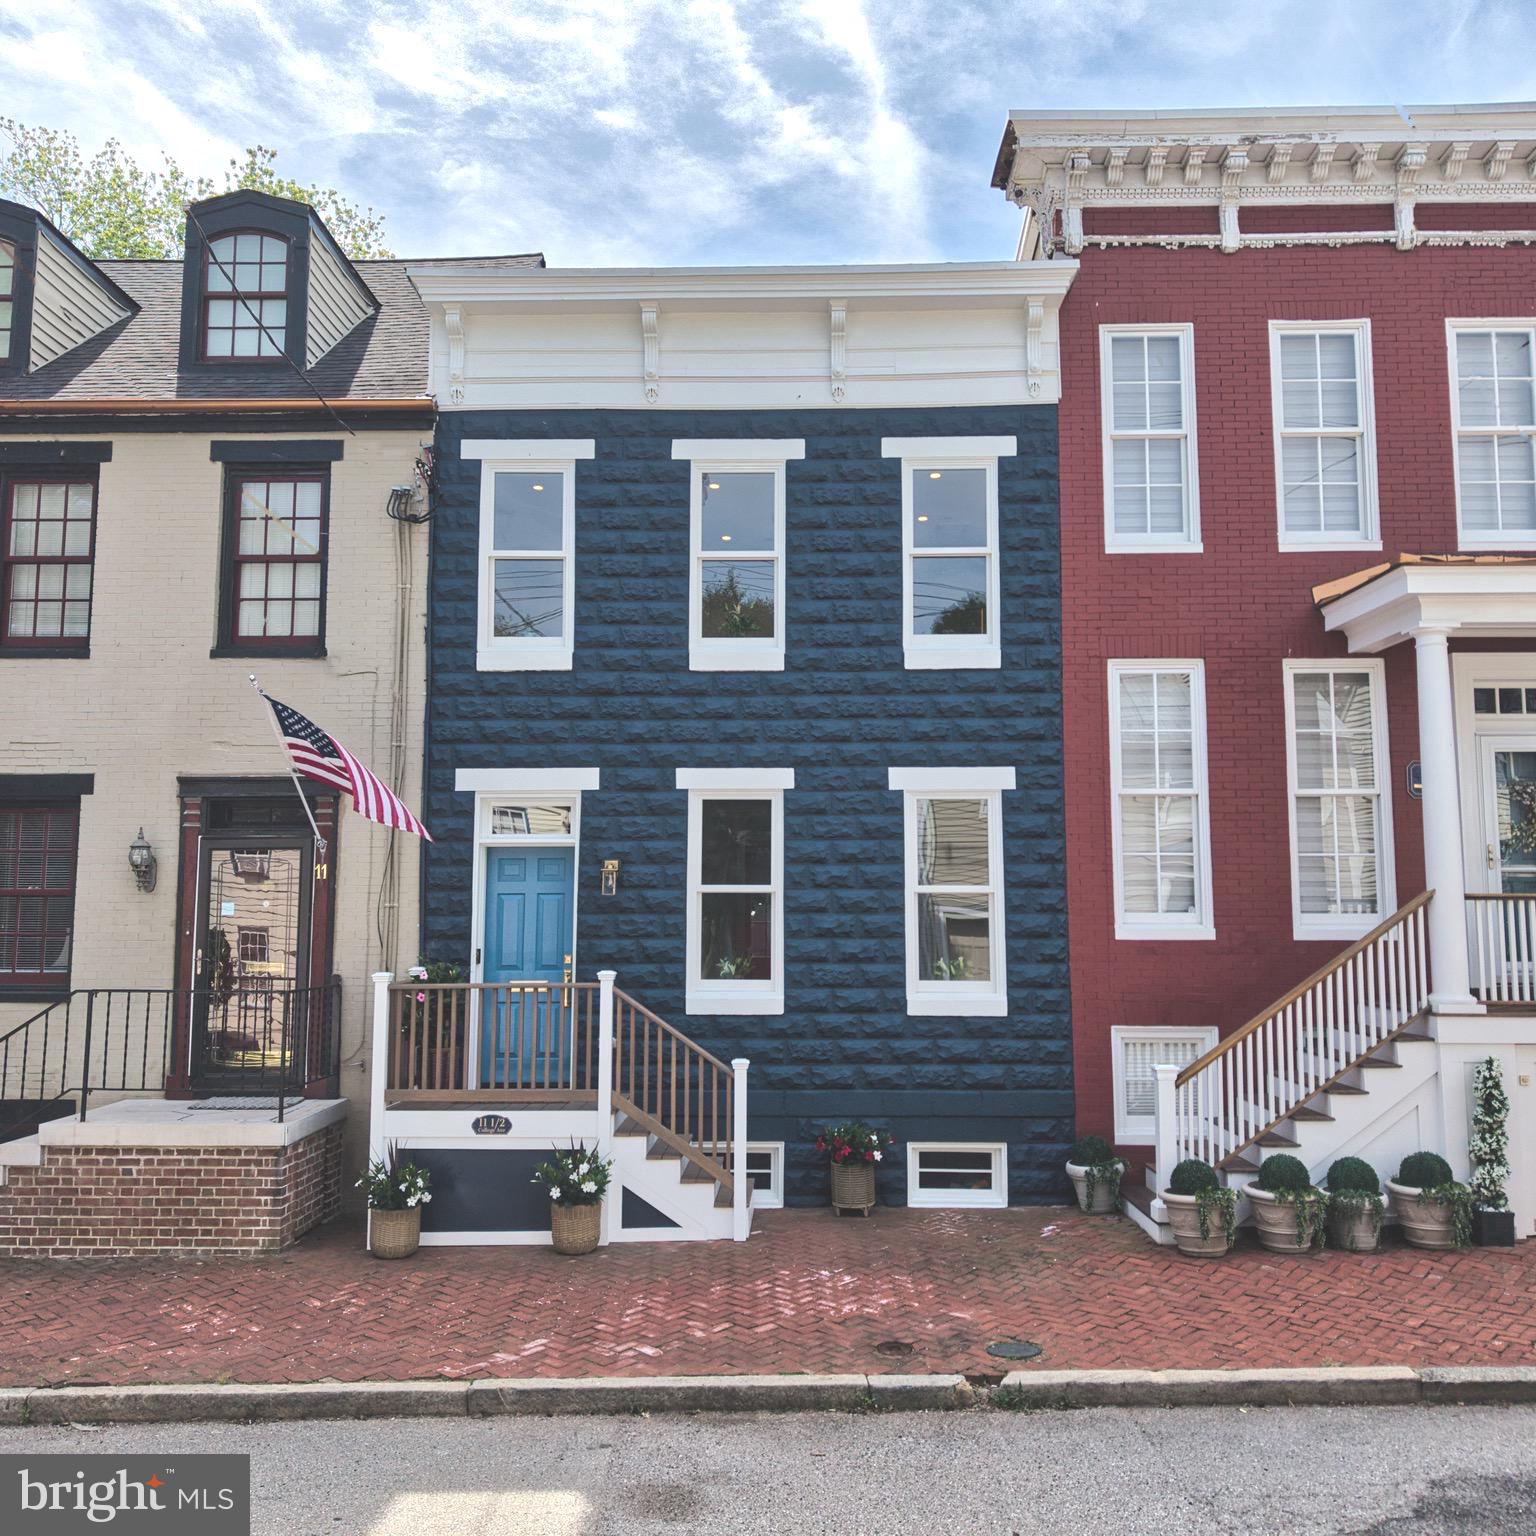
2 OPEN HOUSE OPPORTUNITIES THIS WEEKEND!  Saturday, 8/8 from 12-2PM and Sunday 8/9 from 1-3PM!  Now offered at an exceptional value in today's market.  A rare opportunity to own a completely renovated home in the heart of the Historic District, featuring all-new plumbing, electrical, and high-end finishes throughout.  This completely reimagined home is ideally situated on prestigious College Avenue in the heart of the Historic District and has been renovated from top to bottom with exceptional craftsmanship and designer finishes throughout. Step inside to discover gorgeous Forestall Montrose 7½-inch white oak hardwood flooring flowing throughout the home, complemented by abundant natural light and thoughtfully curated details at every turn. The show-stopping gourmet kitchen features Calacatta Goldlight quartz countertops, premium KitchenAid appliances including a 5-burner gas range, built-in oven, built-in microwave/air fryer, dishwasher, refrigerator, and a dedicated wine refrigerator—creating the perfect space for entertaining and everyday living. The luxurious bathrooms showcase imported Amira Moroccan Flair tile from Spain, elegant Merola Floral Garden tile accents, Kohler brushed brass fixtures, and designer LED anti-fog dimmable mirrors with tempered glass. A beautiful Pottery Barn chandelier adds warmth and sophistication to the home’s timeless design. Beyond the stunning aesthetics, this home offers complete peace of mind with all-new plumbing and electrical systems, closed-cell insulation, and a high-efficiency Bosch 3-ton heat pump with supplemental gas furnace option for year-round comfort. The upper level also features a conveniently located laundry area, enhancing the home’s thoughtful design and effortless livability. Adding to the home’s functionality is a spacious, clean lower level offering exceptional storage space and flexibility for seasonal items, hobbies, or future customization. A true extension of the home’s living space, the beautifully landscaped private brick courtyard is a rare Downtown Annapolis treasure. Thoughtfully designed with lush gardens, vibrant seasonal blooms, and privacy fencing, this outdoor oasis offers the perfect setting for entertaining, a quiet morning coffee, or unwinding after a day on the water. Ideally situated, this exceptional residence offers a truly unmatched lifestyle. Leave your car behind and enjoy a short stroll to City Dock, Ego Alley, waterfront parks, award-winning restaurants, boutique shopping, coffee shops, galleries, and entertainment. Enjoy front-row access to the charm and energy of downtown Annapolis while being moments from United States Naval Academy, St. John’s College, marinas, yacht clubs, and endless waterfront activities. This is a rare opportunity to own a fully renovated historic home where timeless architecture meets modern luxury in one of Maryland’s most coveted and walkable locations. Every detail has been thoughtfully selected and expertly executed, creating a truly turnkey property unlike anything else on the market.
#MDAA2147924

ANNAPOLIS

11 1/2 COLLEGE AVENUE

3 Beds

2 Baths

1,501 Sq.Ft.

$1,295,000

MLS#: MDAA2147924

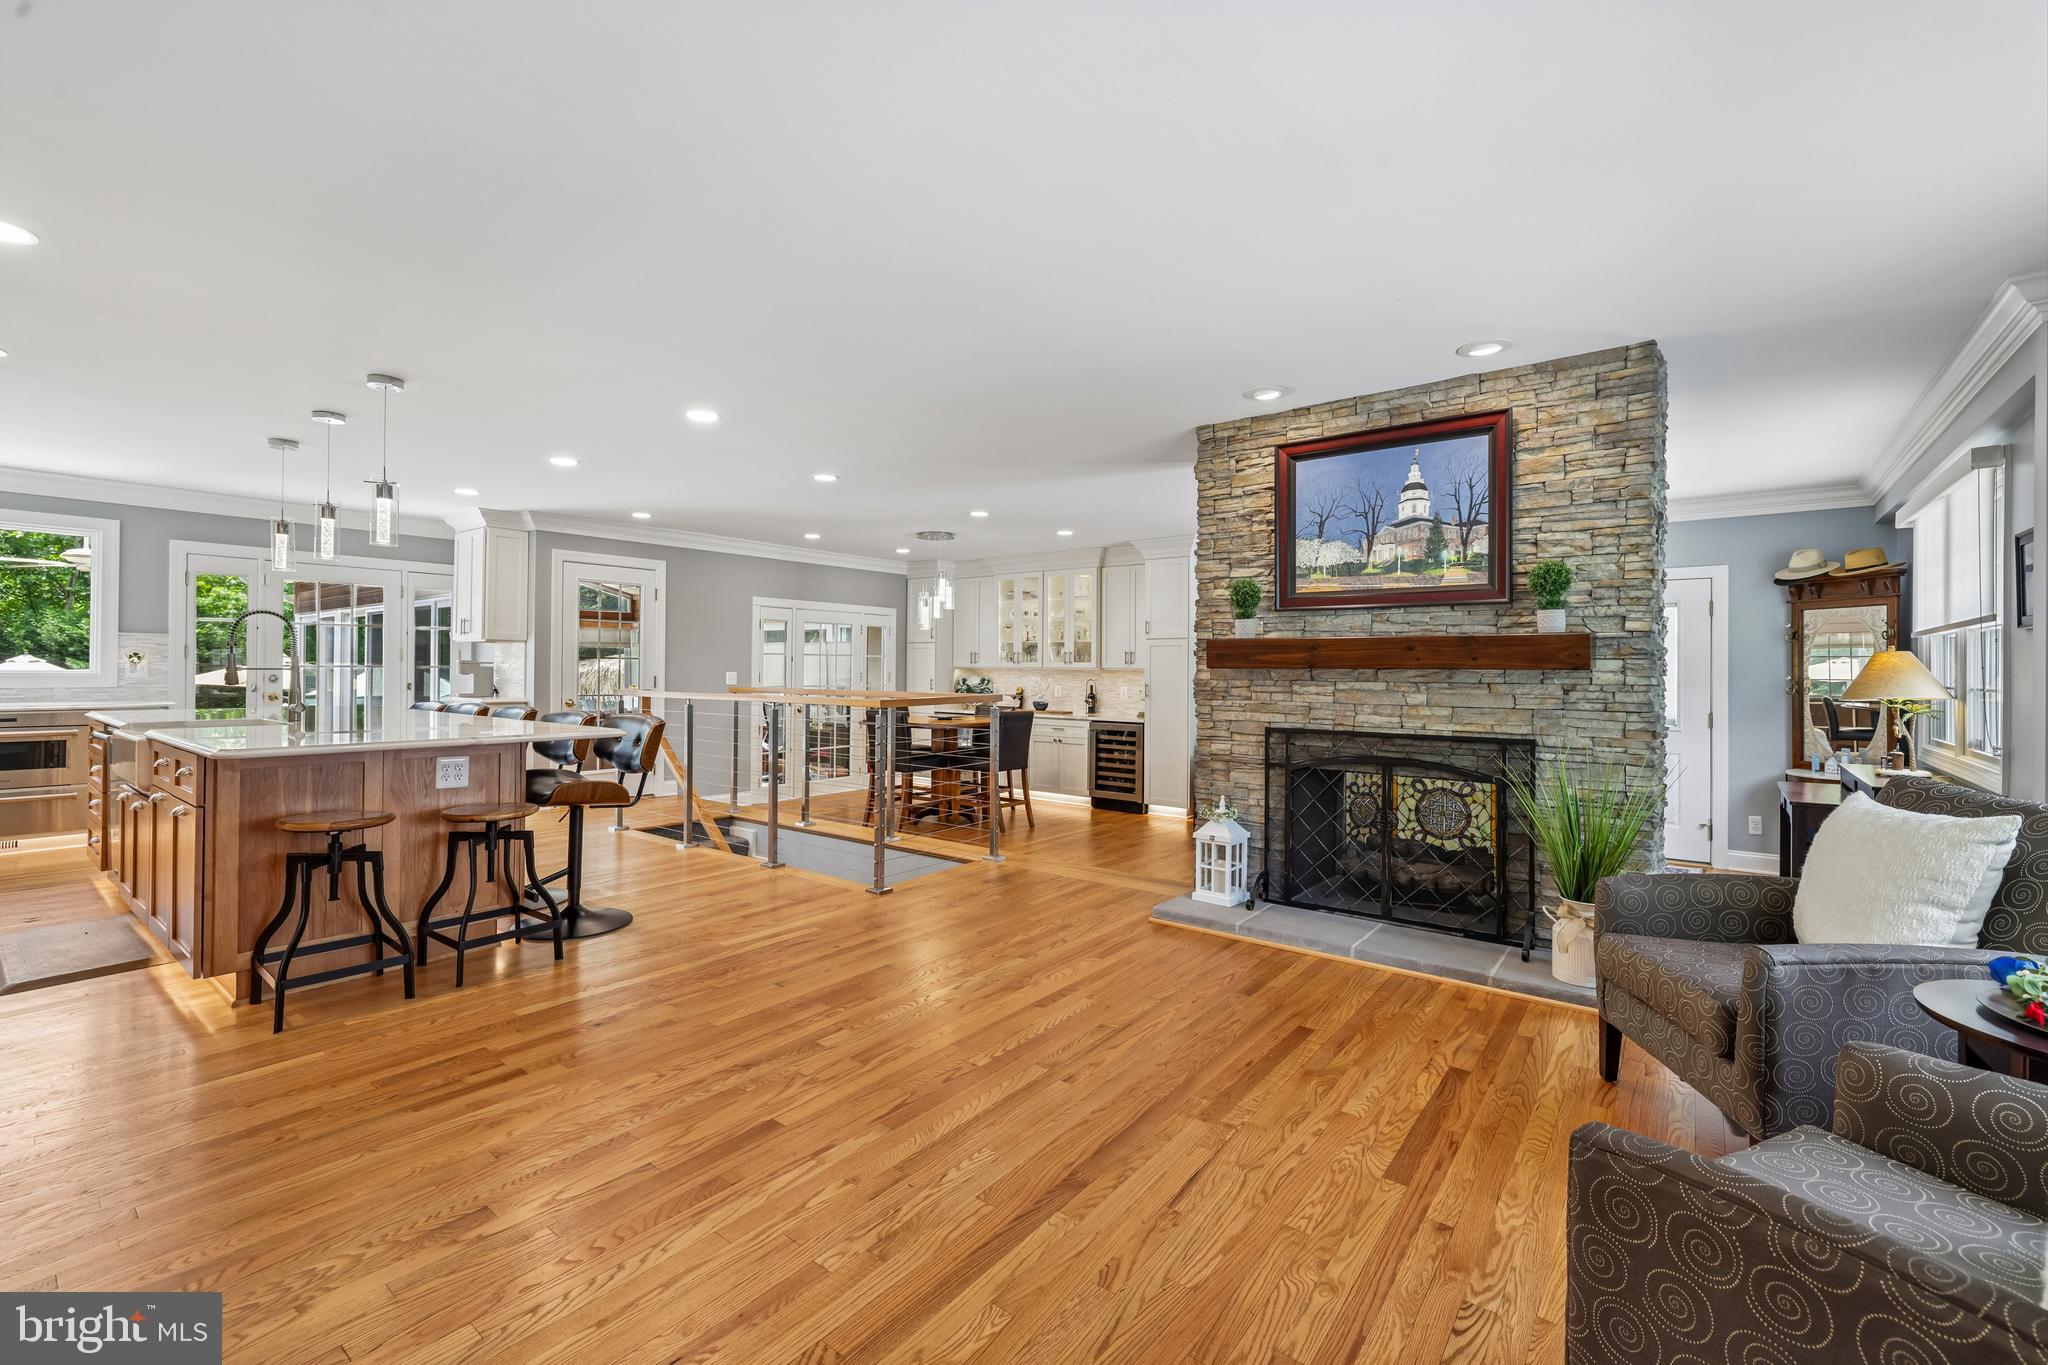
Welcome to this impeccably maintained and extensively updated ranch-style residence, offering an exceptional blend of luxury, comfort, and resort-inspired living just minutes from historic Annapolis. From the moment you arrive, the quality craftsmanship and meticulous attention to detail are evident throughout. At the heart of the home is a beautifully appointed gourmet kitchen featuring premium Wolf appliances, abundant custom cabinetry, quartz countertops, a beverage and wine refrigerator, and generous space for both everyday living and entertaining. Two double-sided gas fireplaces—one shared by the living room and the other featured in the primary suite—offer both warmth and architectural elegance, adding a distinctive touch to this exceptional home. Recent renovations have enhanced the home's appeal, highlighted by a spectacular oversized primary suite designed as a private retreat. The suite features a spacious walk-in closet and a spa-inspired ensuite bath complete with heated floors, instant hot water, and integrated Bluetooth speakers/exhaust fan. The fully finished lower level offers remarkable flexibility with luxury vinyl plank flooring, a custom wet bar with a full-size refrigerator/freezer with ice maker, a full bath, and a private exterior entrance—ideal for entertaining, hosting guests, multigenerational living, or a home-based business. Outdoor living is equally impressive. The fully fenced backyard is surrounded by mature landscaping, creating a private setting that rivals a boutique resort. Enjoy the heated in-ground pool, newly replastered in 2024, relax in the 15-foot swim spa, or entertain with ease at the custom-built tiki bar and outdoor kitchen. Thoughtfully designed, the tiki bar features a built-in grill, refrigerator, stainless steel storage, accent lighting, television, and bar seating. A stamped concrete pool deck and expansive composite deck with cable railings provide multiple spaces for gathering, dining, and unwinding. Adding even greater versatility is the detached pool house, complete with electricity and air conditioning. Whether used as a home office, fitness studio, creative workspace, or private retreat, this space offers endless possibilities. Additional highlights include a brand-new stamped concrete driveway with parking for up to five vehicles. Combining sophisticated interior finishes with extraordinary outdoor amenities, this turnkey property delivers a lifestyle rarely found in such a convenient Annapolis location.
#MDAA2149474

ANNAPOLIS

1501 RITCHIE STREET

3 Beds

3 Baths

4,017 Sq.Ft.

$1,295,000

MLS#: MDAA2149474

1 ... 8 9 10 11 12 ... 91

properties found. properties found. Page of .

 - property

Send a message

Message successfully sent.

Your message

What is 3 + 4 ?

Reason for contacting?

I agree to receive email communication and understand I can unsubscribe at any time.

I agree to be contacted by Charis Realty Group via call, email, and text for real estate services. To opt out, you can reply 'stop' at any time or reply 'help' for assistance. You can also click the unsubscribe link in the emails. Message and data rates may apply. Message frequency may vary. Privacy Policy

Sign Out

Virtual Assistant

Would you like to take the next step with this property? We can help you schedule a showing or virtual tour, or send you more details.

Yes, I would like more information.

Thank You for Your Reply, One of Our Agents will contact you as soon as possible

No, maybe later.

Thank you, you can always contact me via email, phone number or through the contact form.

Realhub AI

Lucy - Your AI-Powered Realtor

Update Your Temporary Password

Personalize your search

Enter your email and we'll notify you immediately when new listings match what you're looking for.

or enter email address

Already have an account ? Login here

Continue your home search

I agree to receive communications and understand I can unsubscribe at any time.

I agree to be contacted by Charis Realty Group via call, email, and text for real estate services. To opt out, you can reply 'stop' at any time or reply 'help' for assistance. You can also click the unsubscribe link in the emails. Message and data rates may apply. Message frequency may vary. Privacy Policy

Already have an account ? Login here

We use cookies

We use cookies primarily for analytics to enhance your experience. By accepting, you agree to our use of these cookies. You can manage your preferences or learn more about our cookies policy.