One of the most popular communities provided by {{page_data.agentName}}

HOWARD COUNTY

One of the most popular communities provided by Charis Realty Group - Christine Issler, Broker

HOWARD COUNTY

About HOWARD COUNTY

Discover Howard County, MD Real Estate

Welcome to Howard County, Maryland — Where Innovation, Education, and Quality of Life Converge!

Perfectly positioned in the heart of the Baltimore-Washington corridor, Howard County is consistently ranked as one of the best places to live in the United States. From the award-winning "planned city" of Columbia to the historic charm of Ellicott City and the luxury estates of Clarksville, Howard County offers a sophisticated lifestyle that seamlessly blends suburban convenience with rolling green hills and modern urban energy. 

Why Choose Howard County, MD for Your Next Home?

Howard County is a premier destination for those who refuse to compromise. It is a community defined by its world-class schools, thriving economy, and a commitment to open space. Whether you are looking for a walkable village center, a quiet wooded retreat, or a high-end luxury community, Howard County provides an unparalleled environment for families and professionals alike. 

Top Features of Howard County Real Estate

  • Diverse Housing Portfolio: From sleek, modern condos in Downtown Columbia to majestic custom estates in Clarksville and Fulton. 
  • The "Columbia Way": Access to a unique system of interconnected villages, walking paths, and community centers designed by Jim Rouse. 
  • Historic & Character Homes: Stately Victorian and colonial properties in the winding hills of Historic Ellicott City and Savage. 
  • Luxury Living: Prestigious golf course communities like Turf Valley and the exclusive, expansive lots of West Friendship. 

Benefits of Living in Howard County

1. Nationally Ranked Education

The Howard County Public School System (HCPSS) is a major draw for residents, consistently ranking as the #1 school district in Maryland. With a heavy emphasis on STEM, the arts, and college readiness, Howard County schools provide a world-class foundation for the next generation. 

2. The "Happiest" Communities in America

Columbia is frequently named the "Happiest City in America" by WalletHub (including 2026!) and ranks among the safest and best places to raise a family. This spirit of inclusion, diversity, and wellness permeates the entire county.

3. Premier Cultural & Social Hubs

Life in Howard County is never dull.

  • Merriweather Post Pavilion: Catch a show at one of the top-rated outdoor amphitheaters in the world. 
  • The Mall in Columbia: A premier shopping and dining destination featuring upscale brands and trendy eateries. 
  • Historic Main Streets: Explore the eclectic boutiques and farm-to-table dining in Ellicott City and Savage Mill. 

4. 12,000+ Acres of Parkland

Outdoor lovers enjoy a massive network of green space. Explore the iconic Centennial Park, paddle across Lake Kittamaqundi, or hike the rugged trails of Patapsco Valley State Park. With over 200 miles of trails, Howard County is a playground for cyclists and runners. 

5. Strategic Economic Powerhouse

Located minutes from Fort Meade, NSA, and Johns Hopkins Applied Physics Lab, Howard County is a hub for defense, technology, and healthcare. Its central location offers effortless commutes to both Baltimore and Washington, D.C. 

Explore Available Properties

Howard County real estate accommodates every vision of "home":

  • Contemporary Townhomes in vibrant hubs like Maple Lawn. 
  • Spacious Single-Family Homes in established, tree-lined neighborhoods. 
  • Custom Luxury Estates on multi-acre lots in the rural west. 

Invest in Howard County, MD Real Estate Today

With one of the strongest economies in the Mid-Atlantic and a housing market that remains a gold standard for value and demand, Howard County is more than a place to live—it’s a smart investment in your future.

Ready to find your dream home in Maryland’s premier county? Contact a local expert on the Charis Realty Group team for personalized guidance and the latest market insights! 
One of the most popular communities provided by Charis Realty Group - Christine Issler, Broker
501
# of Listings
3
Avg # of Bedrooms
$280
Avg. $ / Sq.Ft.
$706,482
Med. List Price

Browse HOWARD COUNTY Real Estate Listings

501 Properties Found. Page 1 of 34.

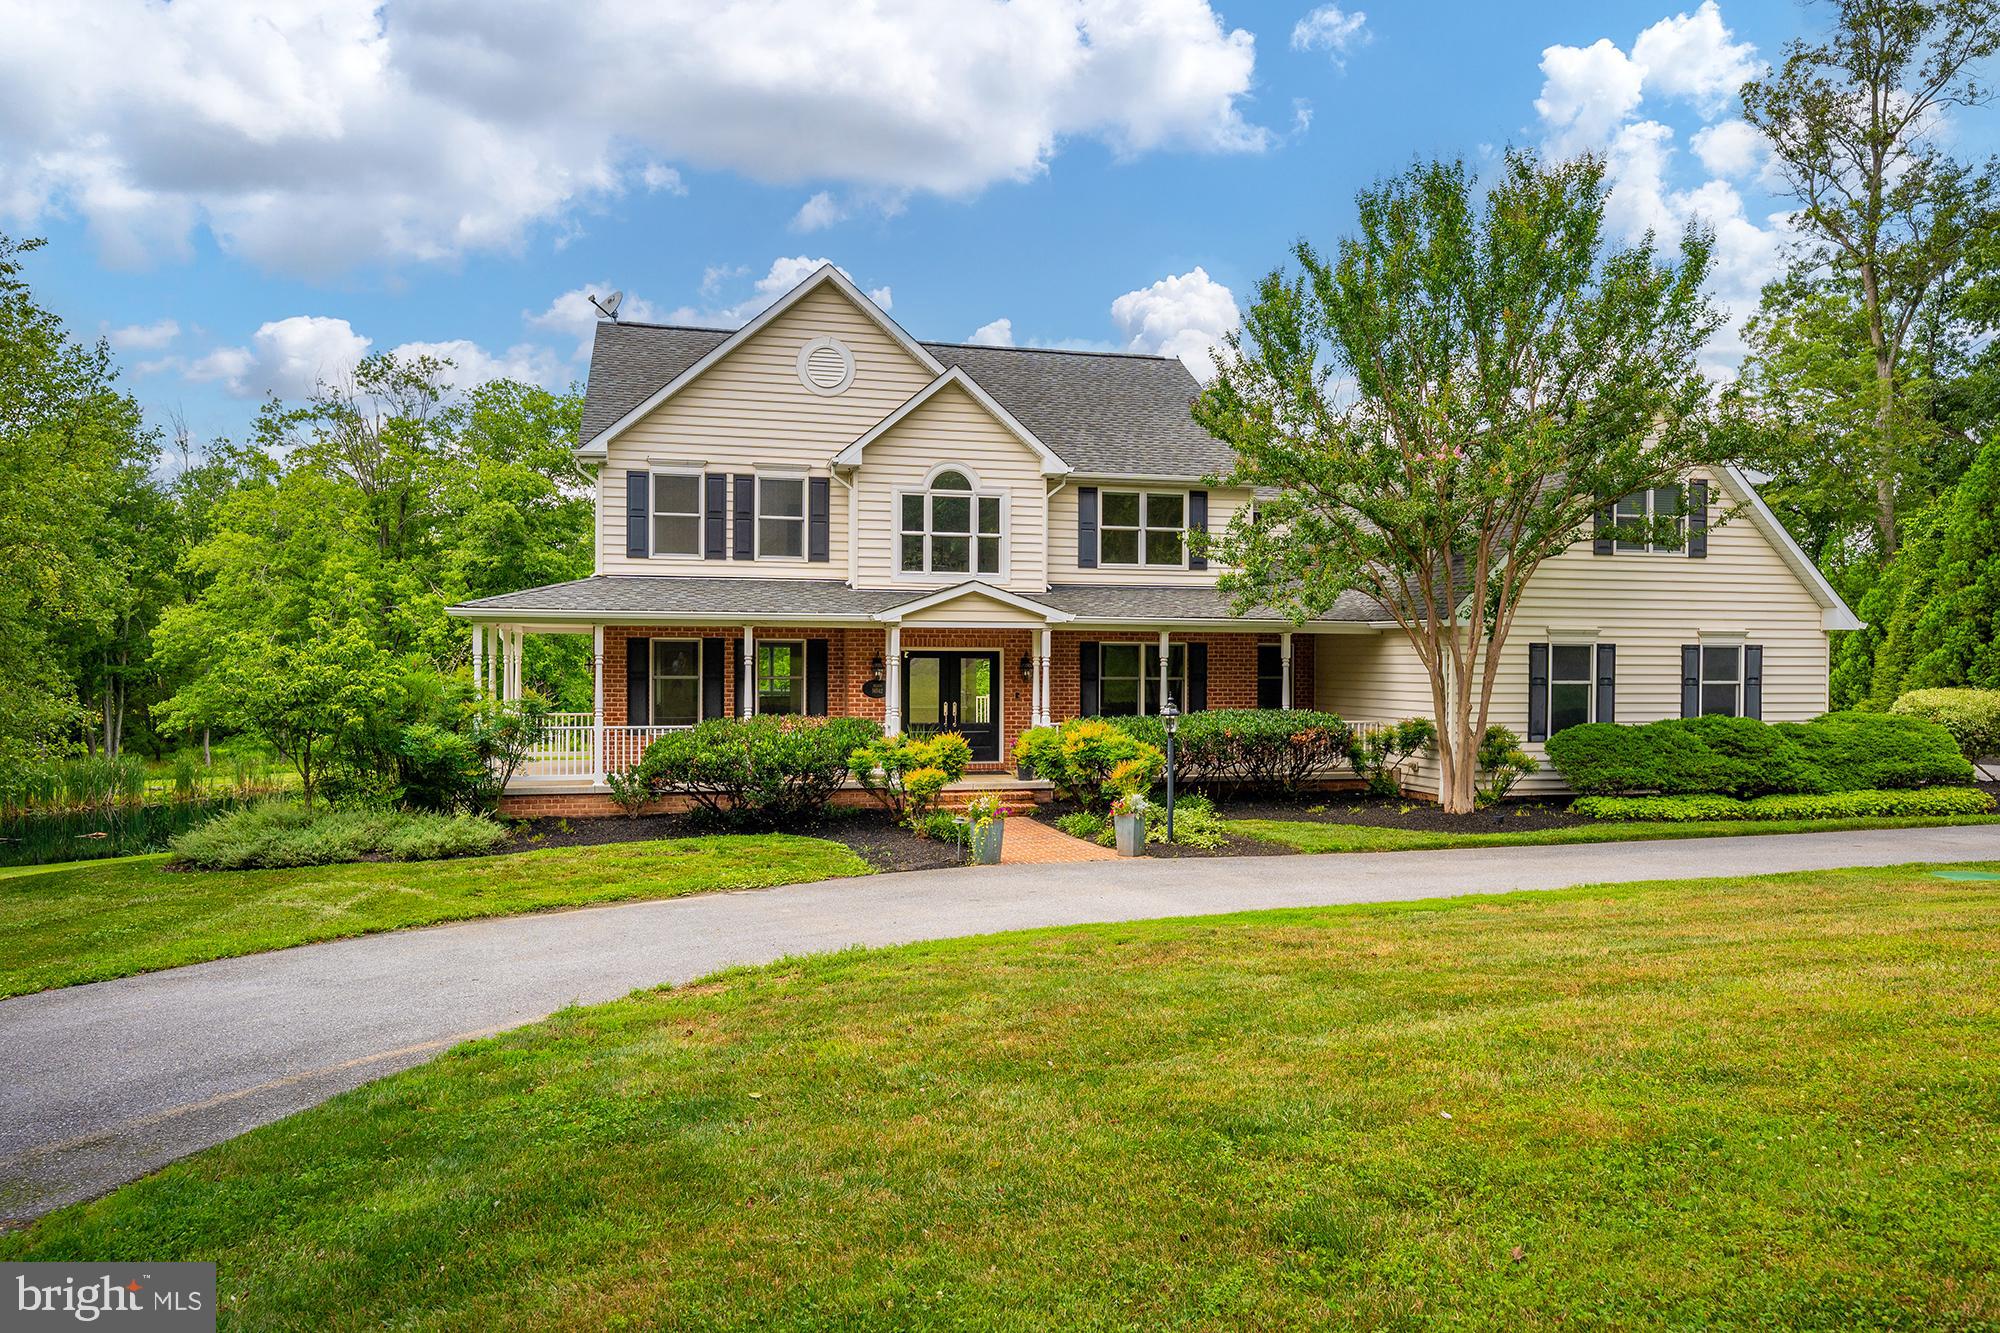
A serene Western Howard County estate property on meticulously maintained grounds including a stocked fishing pond that feels like a dreamy private retreat.  Impeccable construction on 3 levels featuring a full au pair suite with its own entrance and separate laundry, perfect for visiting or live in family.  Inside, you'll appreciate a chef's gourmet kitchen with a formal dining room, eat in kitchen, a sunken oversized family room and an oversized maintenance free trex deck.   The outside entertaining space overlooks a playset, a peaceful pond, a serene back yard and wildlife in all directions.  With 3 deep garage spaces attached to the home, there are an additional 3 in an insulated detached garage with a full upper and lower storage area.  This all encompassing private oasis delivers luxury, comfort, convenient commuter routes and amenities galore.  Monticello will start your mornings and end your days with enjoyable moments in between.  Schools are the premier award winning Glenelg district. This impeccable custom build is an exceptional offering in Western Howard County.
#MDHW2071568

COOKSVILLE

14542 MONTICELLO DRIVE

6 Beds

4 Baths

5,412 Sq.Ft.

$1,460,000

MLS#: MDHW2071568

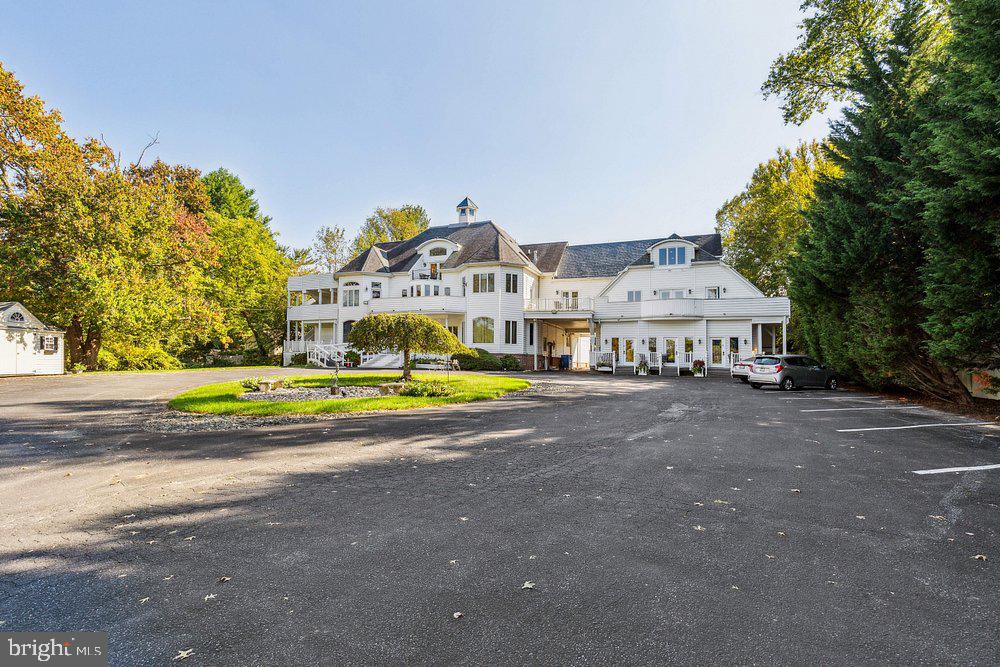
RARE OPPORTUNITY TO CONVERT A CHARMING COUNTRY INN INTO A THRIVING ASSISTED LIVING FACILITY!

20 private rooms inclusive of owner's unit and manager's apartment, large community & dining spaces, kitchen, office and on-site laundry facilities 

Fully sprinklered 16-bed Nursing Home / Residential Care Facility Conversion opportunity on 1.25± acres in Howard County. 20 private rooms, public water/sewer, R-12 zoning, ample parking, and strong proximity to hospitals and community amenities. Quiet, scenic setting with high ceilings and abundant natural light. Offered for sale or lease.
#MDHW2065846

COLUMBIA

10605 STATE ROUTE 108

None Beds

None Baths

7,680 Sq.Ft.

$4,000,000

MLS#: MDHW2065846

Strategically priced to maximize exposure and buyer competition. Seller requests highest and best offers by September 23 at 5pm. Seller reserves the right to accept an exceptional offer prior to the deadline.

An extraordinary opportunity awaits at The Devlin Estate—an ultra-luxury legacy property at 15125 Devlin Drive set on 38.25 private acres in the rolling countryside of Glenelg. Envisioned as one of the most ambitious private residences in the Mid-Atlantic, the nearly 32,000-square-foot estate is already framed and enclosed, offering a rare chance to complete a world-class residence without the years of planning typically required. Architectural drama defines the home, from soaring two-story spaces and walls of windows capturing pastoral vistas to a sculptural floating spiral staircase connecting three expansive levels. The main floor was designed for grand-scale living and entertaining, with dual kitchens for daily use and catered events, expansive gathering areas, and a stately library suited for quiet work or private meetings. Upstairs, the spectacular two-story primary suite serves as a private sanctuary, featuring separate spa-inspired bathrooms and extraordinary dressing areas—including a dramatic two-story closet with a dedicated designer shoe showroom that might make even Imelda Marcos take notice—while eight generously sized bedrooms provide luxurious accommodations for family and guests. The lower level was conceived as a destination for recreation and entertainment, complete with a private bowling alley, dedicated theater room, and multiple flexible spaces ready to become a wellness suite, wine gallery, studio, or additional guest quarters. Outside, the estate’s scale continues across its 38.25-acre setting, offering exceptional privacy and sweeping countryside views alongside the home’s high-efficiency geothermal infrastructure for forward-thinking sustainable living. Despite its tranquil setting, the property offers convenient access to the Baltimore–Washington corridor via Interstate 70 and Interstate 95, placing major employers such as Johns Hopkins University and the National Security Agency within reach, while upscale shopping, dining, and entertainment await in nearby Columbia. Outdoor enthusiasts will also appreciate proximity to scenic escapes like Patapsco Valley State Park, completing a setting that blends privacy, accessibility, and natural beauty. With permits, approvals, and architectural plans already in place—saving an estimated five years of development time—The Devlin Estate offers discerning buyers a singular opportunity to complete one of Maryland’s most extraordinary residences and shape a true generational landmark. Howard County’s updated allowance for Accessory Dwelling Units (ADUs) enhances the flexibility of this estate, offering possibilities for private guest residences, extended family living, or staff quarters. All uses are subject to county approval.  Private showings available by appointment. Mortgage savings may be available for buyers of this listing. Photos include virtual staging and virtual renderings.
#MDHW2072902

GLENELG

15125 DEVLIN DRIVE

8 Beds

9 Baths

32,000 Sq.Ft.

$3,000,000

MLS#: MDHW2072902

A Rare 10+ Acre Estate in the Heart of Fulton

Set on more than 10 private, rolling acres in the heart of Fulton, this extraordinary estate offers a rare blend of scale, serenity, and sophistication—just across the street from the vibrant Maple Lawn community.

Spanning more than 10,000 square feet and extensively renovated in 2020, the residence has been thoughtfully designed for elevated everyday living, grand-scale entertaining, and effortless multigenerational flexibility. Soaring ceilings, expansive walls of glass, rich hardwood floors, and sweeping views of the surrounding grounds create an atmosphere that feels both impressive and inviting.

The estate is uniquely configured with three distinct living environments, each offering a sense of privacy and independence. In addition to the expansive main residence, a beautifully appointed attached private suite features its own renovated kitchen, family room, three bedrooms, and three full baths, while a separate residence above the garage provides an additional three bedrooms, full bath, kitchen, and living space. The result is an exceptional opportunity for extended family, guests, private staff, or long-term accommodations without sacrificing comfort or seclusion.

Outdoors, the property unfolds like a private retreat. Lush acreage, mature trees, an in-ground pool, screened porch, expansive entertaining spaces, a circular drive, and four-car garage create a setting designed for both quiet escape and memorable gatherings.

What makes this estate especially rare is its balance of privacy and proximity. While the grounds feel worlds away, Maple Lawn is directly across the street, placing acclaimed local favorites such as Sidamo Coffee & Tea, Looney's Pub, Hudson Coastal Raw Bar & Grill, Lib's Grill, boutique fitness, shopping, and everyday conveniences just moments from home.

With easy access to Routes 29, 32, and I-95, this remarkable Fulton estate offers an uncommon opportunity to enjoy expansive country-style living without giving up connectivity, convenience, or access to one of Howard County's most desirable communities.

Private. Expansive. Exceptionally versatile. This is estate living at its finest.
#MDHW2072306

FULTON

8250 WHITE PINE COURT

11 Beds

8 Baths

10,416 Sq.Ft.

$2,999,999

MLS#: MDHW2072306

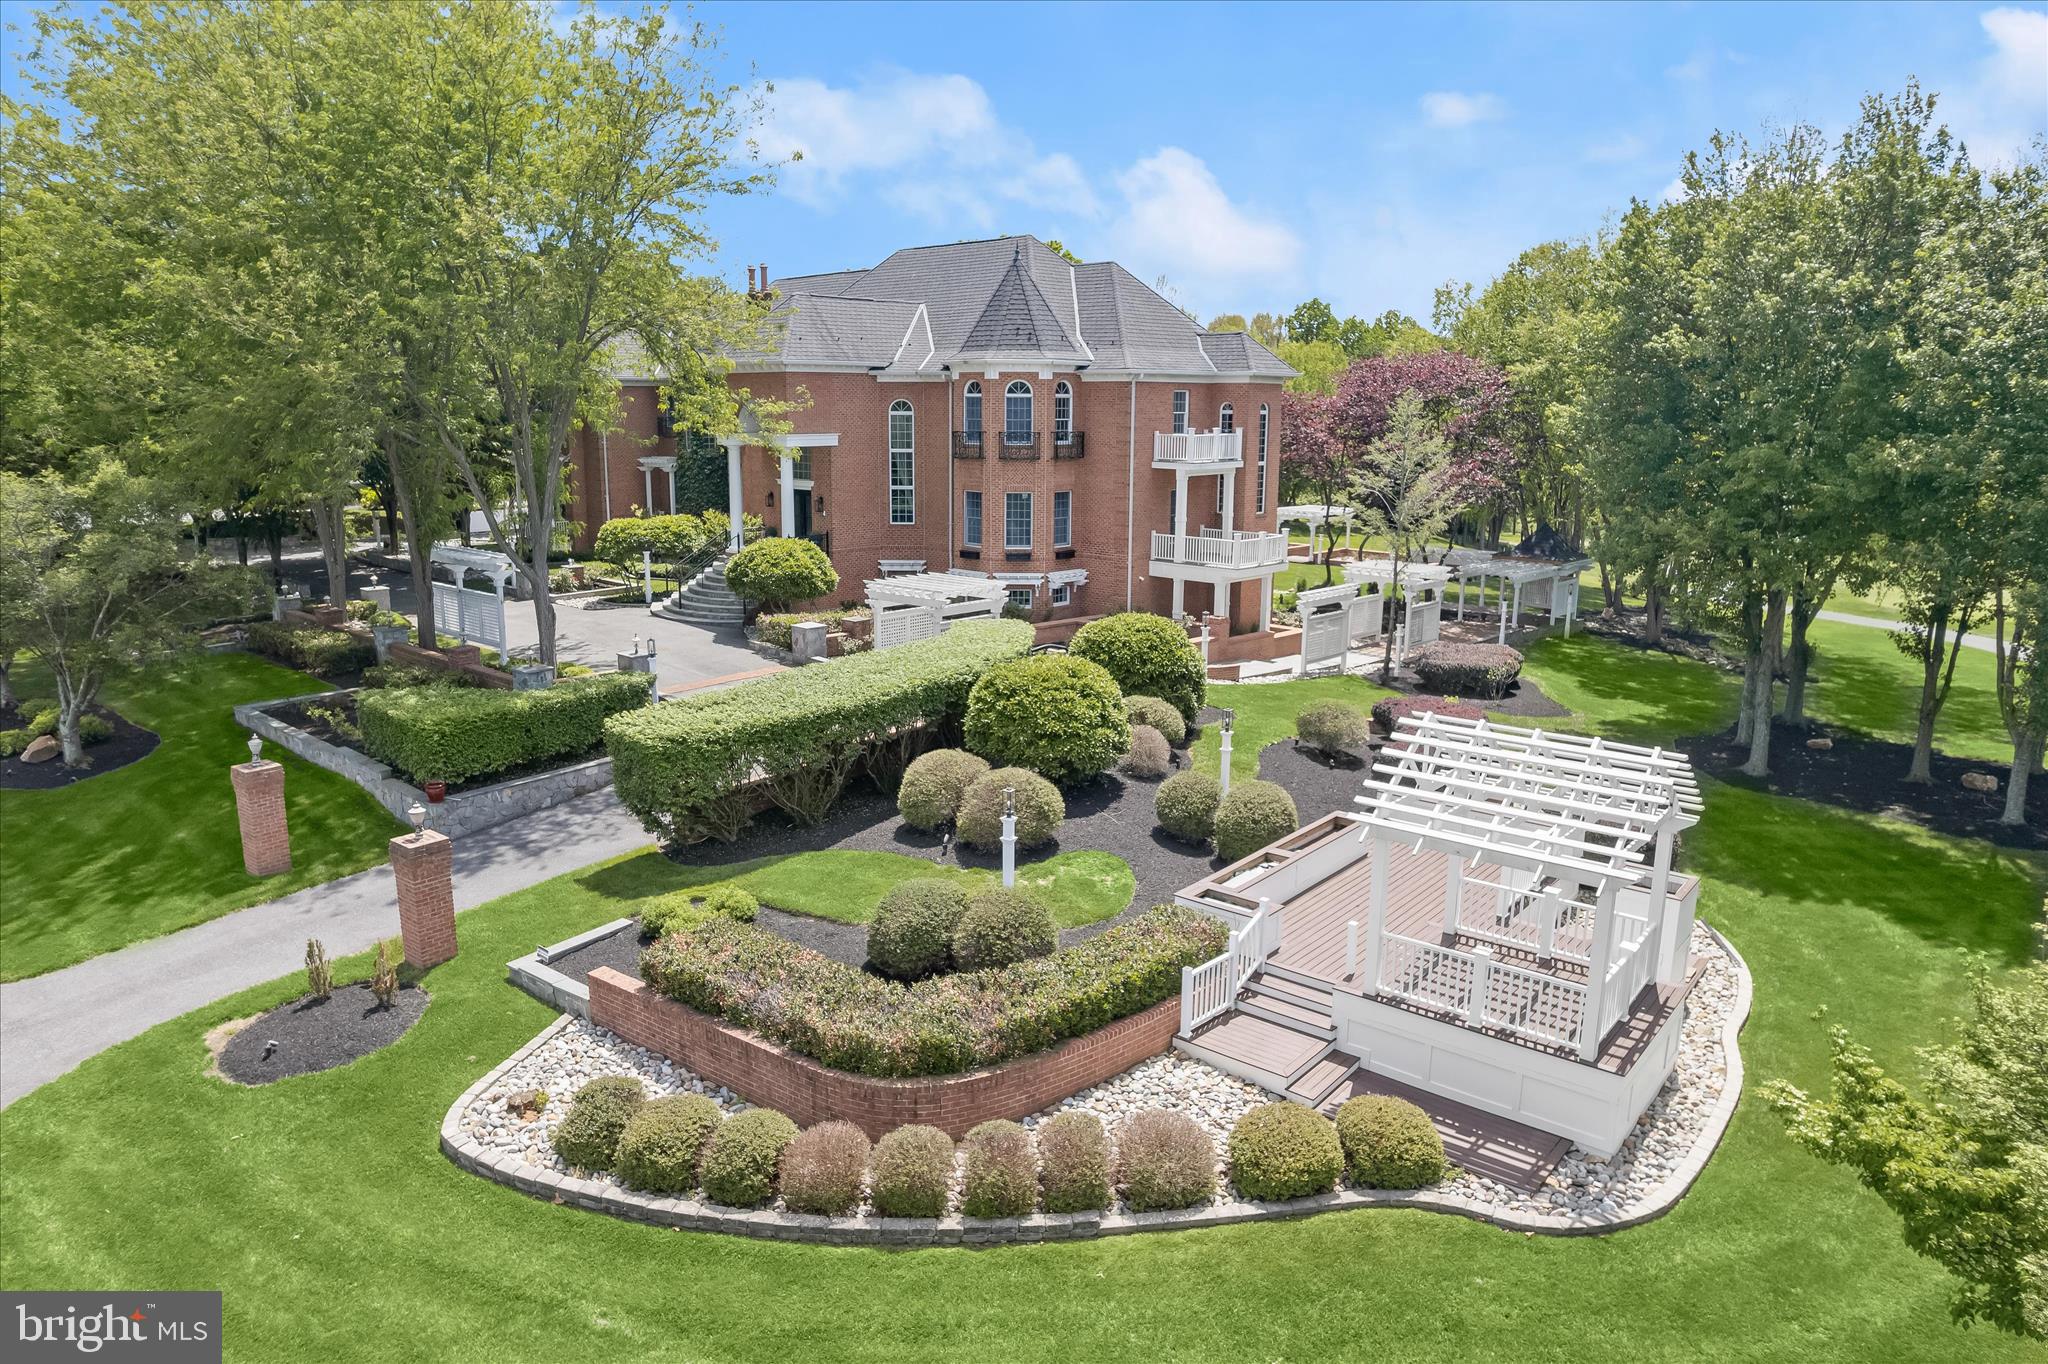
REFINED LUXURY; AN ARCHITECTURAL MASTERPIECE OVERLOOKING THE FAIRWAYSA rare architectural masterpiece overlooking the golf course, this extraordinary custom estate offers nearly 12,000 square feet of meticulously crafted living space where timeless elegance, exceptional craftsmanship, and grand-scale entertaining converge.
A dramatic two-story foyer welcomes guests with exotic hickory hardwood flooring, an impressive oval staircase, soaring ceilings, an oval recessed dome with cove lighting, extensive custom millwork, paneled walls extending to the ceiling, decorative niches, and walls of windows crowned by arched transoms. Throughout the home, architectural details abound, including arched cased openings, solid-core 8-foot doors, custom brackets and corbels, coffered ceilings, dentil molding, and exquisite craftsmanship rarely found in today's construction.
Designed for both gracious entertaining and everyday living, the central storied great room showcases a soaring two-story wall of windows framing picturesque golf course views, a richly detailed coffered ceiling, decorative niches, paneled ceiling accents, and dual Juliet balconies. The elegant living room features a distinctive turret-style design, arched openings with columns, and a decorative tray ceiling that enhances the home's sophisticated character.
The stunning two-story library is a showpiece unto itself, offering dual French-door entries, wood-paneled walls, a coffered ceiling, loft bookshelves accessed by a spiral staircase, and a Juliet balcony overlooking the space below.
The updated gourmet kitchen combines beauty and functionality with refreshed countertops, backsplash, and appliances, abundant workspace, and seamless access to the home's entertaining areas. Multiple HVAC systems, updated mechanical components, propane service, and a recently serviced septic system provide comfort and peace of mind.
Retreat to the luxurious primary suite, where a dramatic shaped tray ceiling, gas fireplace with custom mantel, wood wainscoting, arched architectural details, and transom windows create a private sanctuary.
Outdoor living is equally impressive with a barrel-vaulted front porch, pavilion, and expansive Trex deck designed to capture breathtaking golf course vistas and provide exceptional spaces for entertaining and relaxation.
The fully finished lower level elevates entertaining to another level with a full wet bar and full-service back bar, creating the perfect venue for gatherings large and small.
Blending old-world craftsmanship with grand architectural design, this remarkable estate presents a rare opportunity to own one of the area's most distinctive luxury residences. Come home to elevated living on the fourth hole and join the vibrant community Cattail Creek Country Club.
#MDHW2068028

GLENWOOD

3644 BROADLEAF COURT

5 Beds

5 Baths

10,052 Sq.Ft.

$2,950,000

MLS#: MDHW2068028

Welcome to the resort. It just happens to be a house.

Sited on a private 3.25 acre lot, the home is tucked perfectly between DC and Baltimore. It sits under an hour to either skyline, yet a world away from both. No neighbors crowding your view, no compromises on the life you actually want to live.

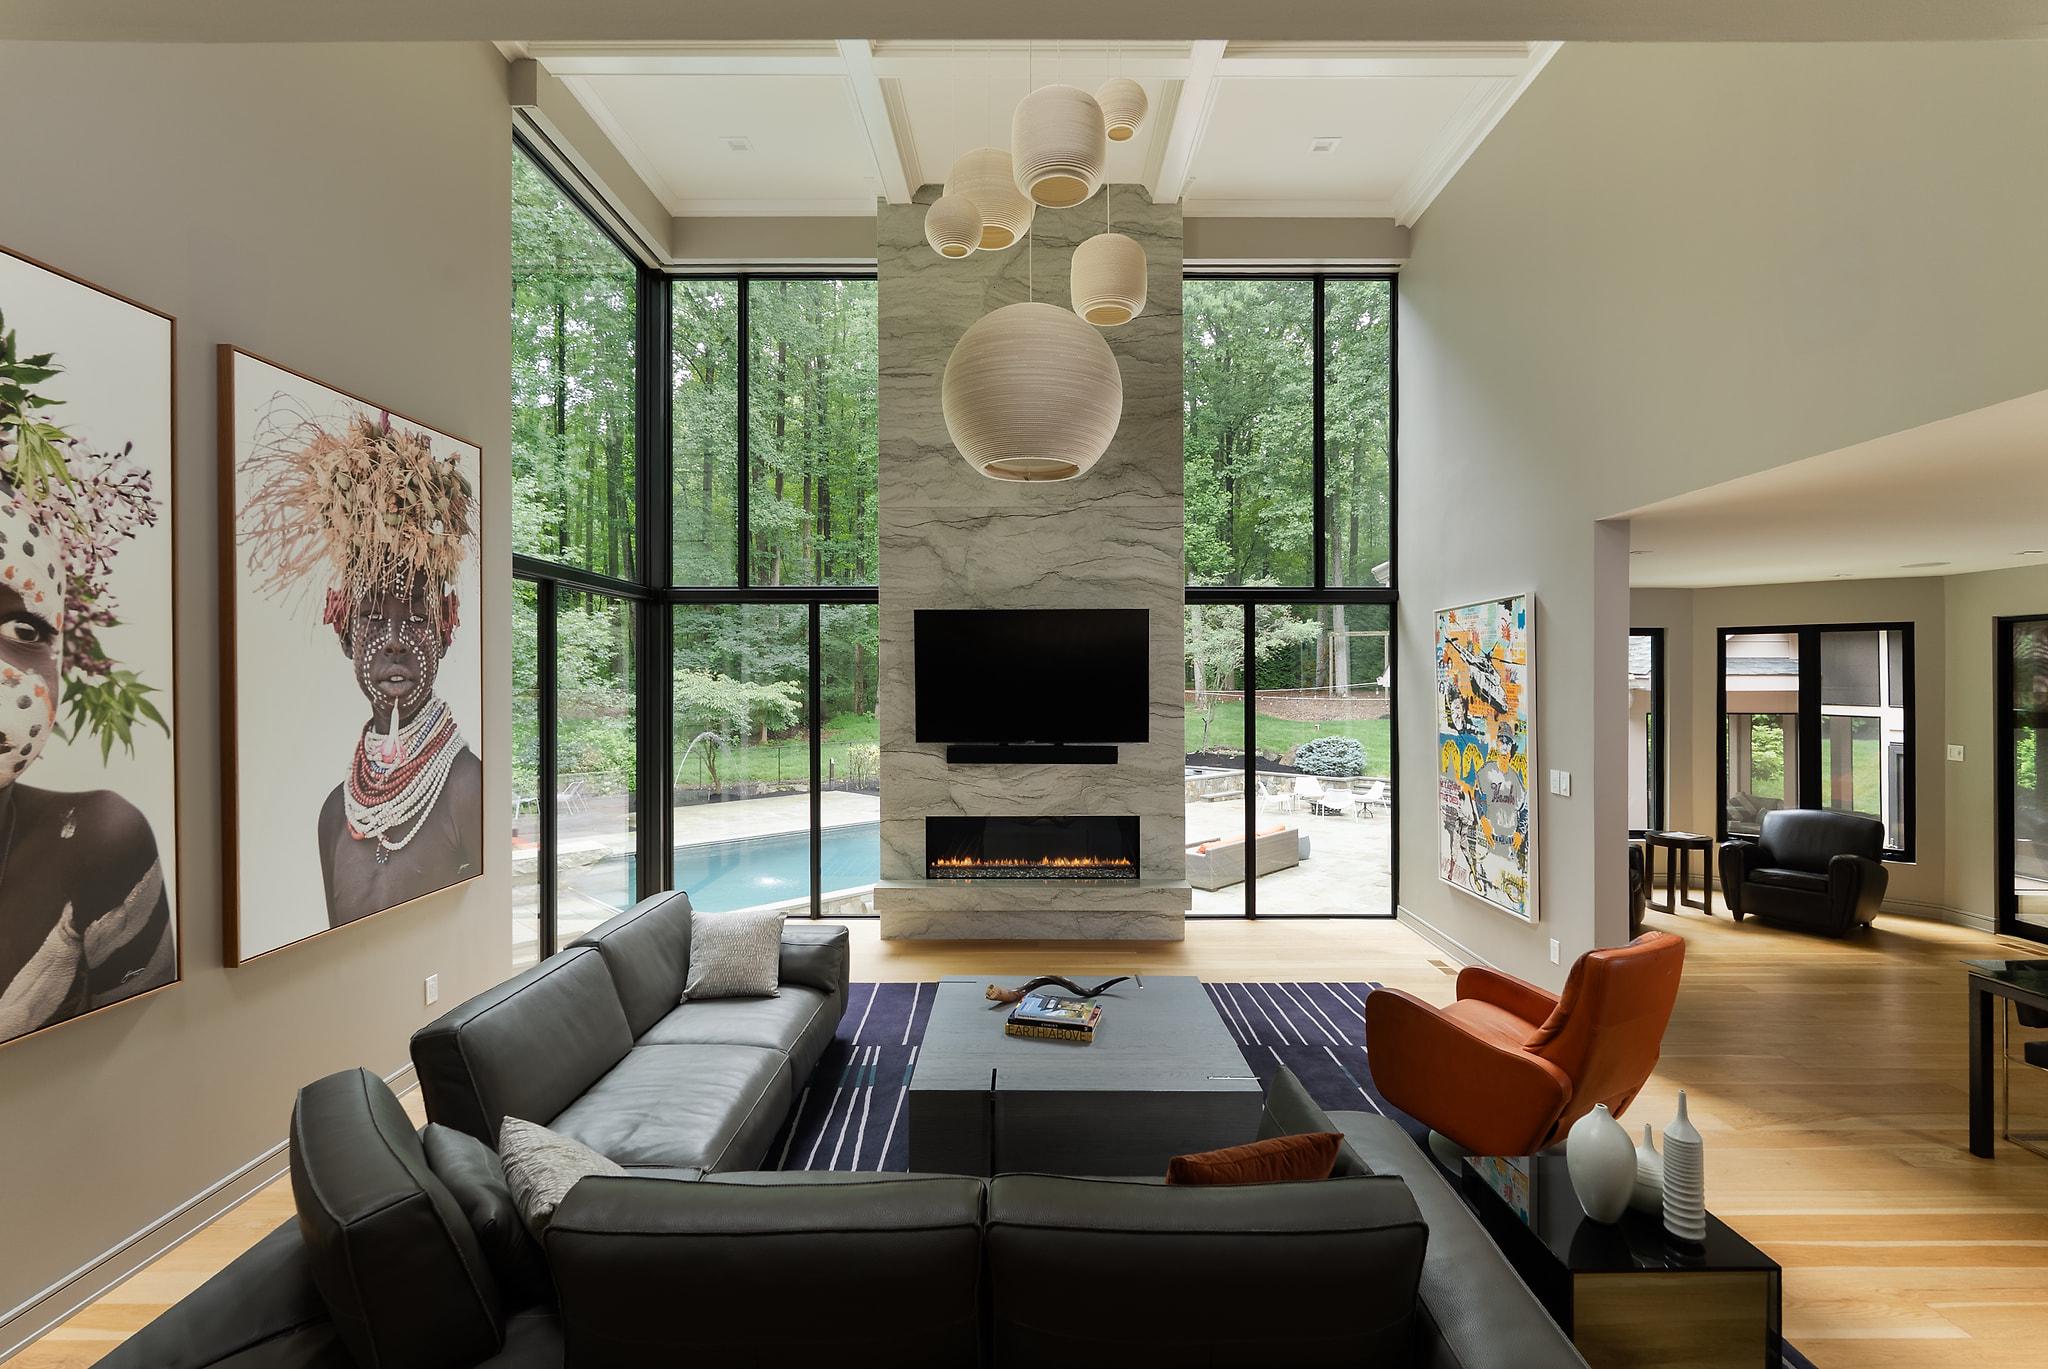
KUBE Architecture didn't renovate this home, they rewrote it. A floating staircase that stops conversations, white oak hardwood underfoot, heated bathroom floors: luxury you feel before you even see it. Six bedrooms, 4 full baths, 2 half baths, and a 3-car garage, all completely reimagined with no expense spared.

Walk in on the main level and a soaring double height ceiling welcomes you into the living room, where an iconic architectural floor-to-ceiling glass wall frames your serene forest views. A chef's kitchen anchors the space, with custom cabinetry, top-of-the-line appliances, and an open layout built for the nights when everyone ends up in the kitchen anyway. Two private offices give you room to focus, and an additional bedroom rounds out the level.

Head upstairs and the primary suite makes its own case for buying this house. An oversized walk-in closet, a private deck overlooking the woods, and a bathroom that feels airlifted in from the Ritz. Three additional bedrooms and two more baths complete the level.

Downstairs, the lower level is built for entertaining at scale. A sprawling space designed for a crowd  so the party never has to choose between inside and out. A guest bedroom is tucked down here too, for when the night runs late and no one wants to leave.
Outside, the resort lifestyle continues: a heated pool with a stone diving board that belongs on a postcard, an outdoor kitchen for the host who never wants the night to end, a screened porch for slow mornings and long nights, a professional putting green, and a fully equipped in-home gym.


There is nothing else like it in the area. Custom, sleek, and completely move-in ready, a true alternative to new construction without the wait. Total privacy and ultimate convenience. This is the Clarksville home everyone will be talking about. Get there before someone else calls it home.
#MDHW2070994

CLARKSVILLE

13773 LAKESIDE DRIVE

6 Beds

4 Baths

8,146 Sq.Ft.

$2,750,000

MLS#: MDHW2070994

Prime M-2 Zoned Commercial Opportunity in Jessup, MD

An excellent opportunity to acquire a versatile M-2 zoned property on Dorsey Run Road in Jessup, Maryland, offering ample road frontage and a unique combination of commercial functionality, office space, residential accommodations, and substantial garage and storage space.

The property features a house with an office space on the first level and an apartment above, providing flexibility for an owner-operator, business headquarters, on-site management, or additional accommodations. The property also includes an extra-large carport and a large garage, offering valuable covered space for vehicles, equipment, materials, and other business needs.

With its M-2 zoning and existing improvements, the property presents an attractive opportunity for a contractor yard, construction-related business, equipment storage, service company, or other industrial/commercial use, subject to applicable zoning requirements and approvals.

Located in Jessup, the property offers convenient access to major transportation routes throughout the Baltimore-Washington corridor. The location may be particularly attractive to contractors, subcontractors, construction companies, and service providers seeking a strategic base of operations to support the region's ongoing infrastructure and construction activity, including businesses involved in the rebuilding of the Francis Scott Key Bridge. 

A rare opportunity to secure a flexible M-2 commercial property with existing improvements, substantial covered storage, and valuable road frontage in an established industrial area. Bring your business, equipment, vehicles, and vision to 7968 Dorsey Run Road.

All sizes, dimensions, acreage, square footage, and taxes are approximate and should be independently verified by the buyer and/or buyer's agent.
#MDHW2072838

JESSUP

7968 DORSEY RUN ROAD

None Beds

None Baths

6,000 Sq.Ft.

$2,500,000

MLS#: MDHW2072838

Offers may be entered ONLINE through End Date Monday, August 24, 2026 at 5:00 pm.
. AT SELLER'S DISCRETION, AN OFFER MAY BE ACCEPTED AT ANY TIME.

Tucked away on an extraordinary 22.22‑acre private estate, 6393 W Rockburn Hill Rd is a rare opportunity to own one of Howard County’s most secluded and expansive residential properties. Direct path to the state park to 15000+ acres to ride your horse all day.   A long, tree‑lined drive leads you deep into a world of quiet sophistication, where towering hardwoods, rolling terrain, and untouched natural beauty create a setting worthy of a legacy home.

The residence spans an impressive combined 7,500 square feet, offering the scale and presence expected of an estate of this caliber. Originally crafted in 1956, the home carries the unmistakable solidity of mid‑century construction—an ideal canvas for a transformative luxury renovation.  The main house has 3 bedrooms, 2.5 full baths, and grand room proportions throughout, the layout invites reimagining into a modern retreat, multi‑generational compound, or architect‑designed showpiece.

Outside, the land itself is the true luxury. Over 22 acres of pristine landscape provide endless possibilities: private walking trails, equestrian facilities, curated gardens, and additional structures to create a multi‑residence estate. The acreage ensures complete privacy while still placing you minutes from major commuter routes, BWI Airport, Columbia, and Baltimore.

A detached 2‑car garage, expansive parking, and the freedom of no HOA further enhance the property’s appeal. Whether you envision a serene nature sanctuary, a grand country estate, or a modern luxury compound, this property offers the rare combination of scale, privacy, and location that discerning buyers seek but seldom find.  

80lb propane gas for cook top and fireplace. 

There are 7 detached structures listed below. 

Main house 3700 sq ft 3 beds, 2.5 full baths

2 Car Garage 1 full bath/1bedroom 700sq ft.

Well Pump House (pumps are 3-4 years old) 

Barn was built 1985, 10 horse stalls.

70% Completed Home 3bedrooms, 2.5 bathroom, unfinished basement, Estimated 2100 sq ft. 

Shed for Electric 

Cottage 1000 sq ft 1 bed, 1 full bath is currently being rented out for $600 per month by (Mckenzie) the caretaker of property.  She would like to stay for a year or more.
#MDHW2070242

ELKRIDGE

6393 W ROCKBURN HILL ROAD

3 Beds

2 Baths

5,864 Sq.Ft.

$2,500,000

MLS#: MDHW2070242

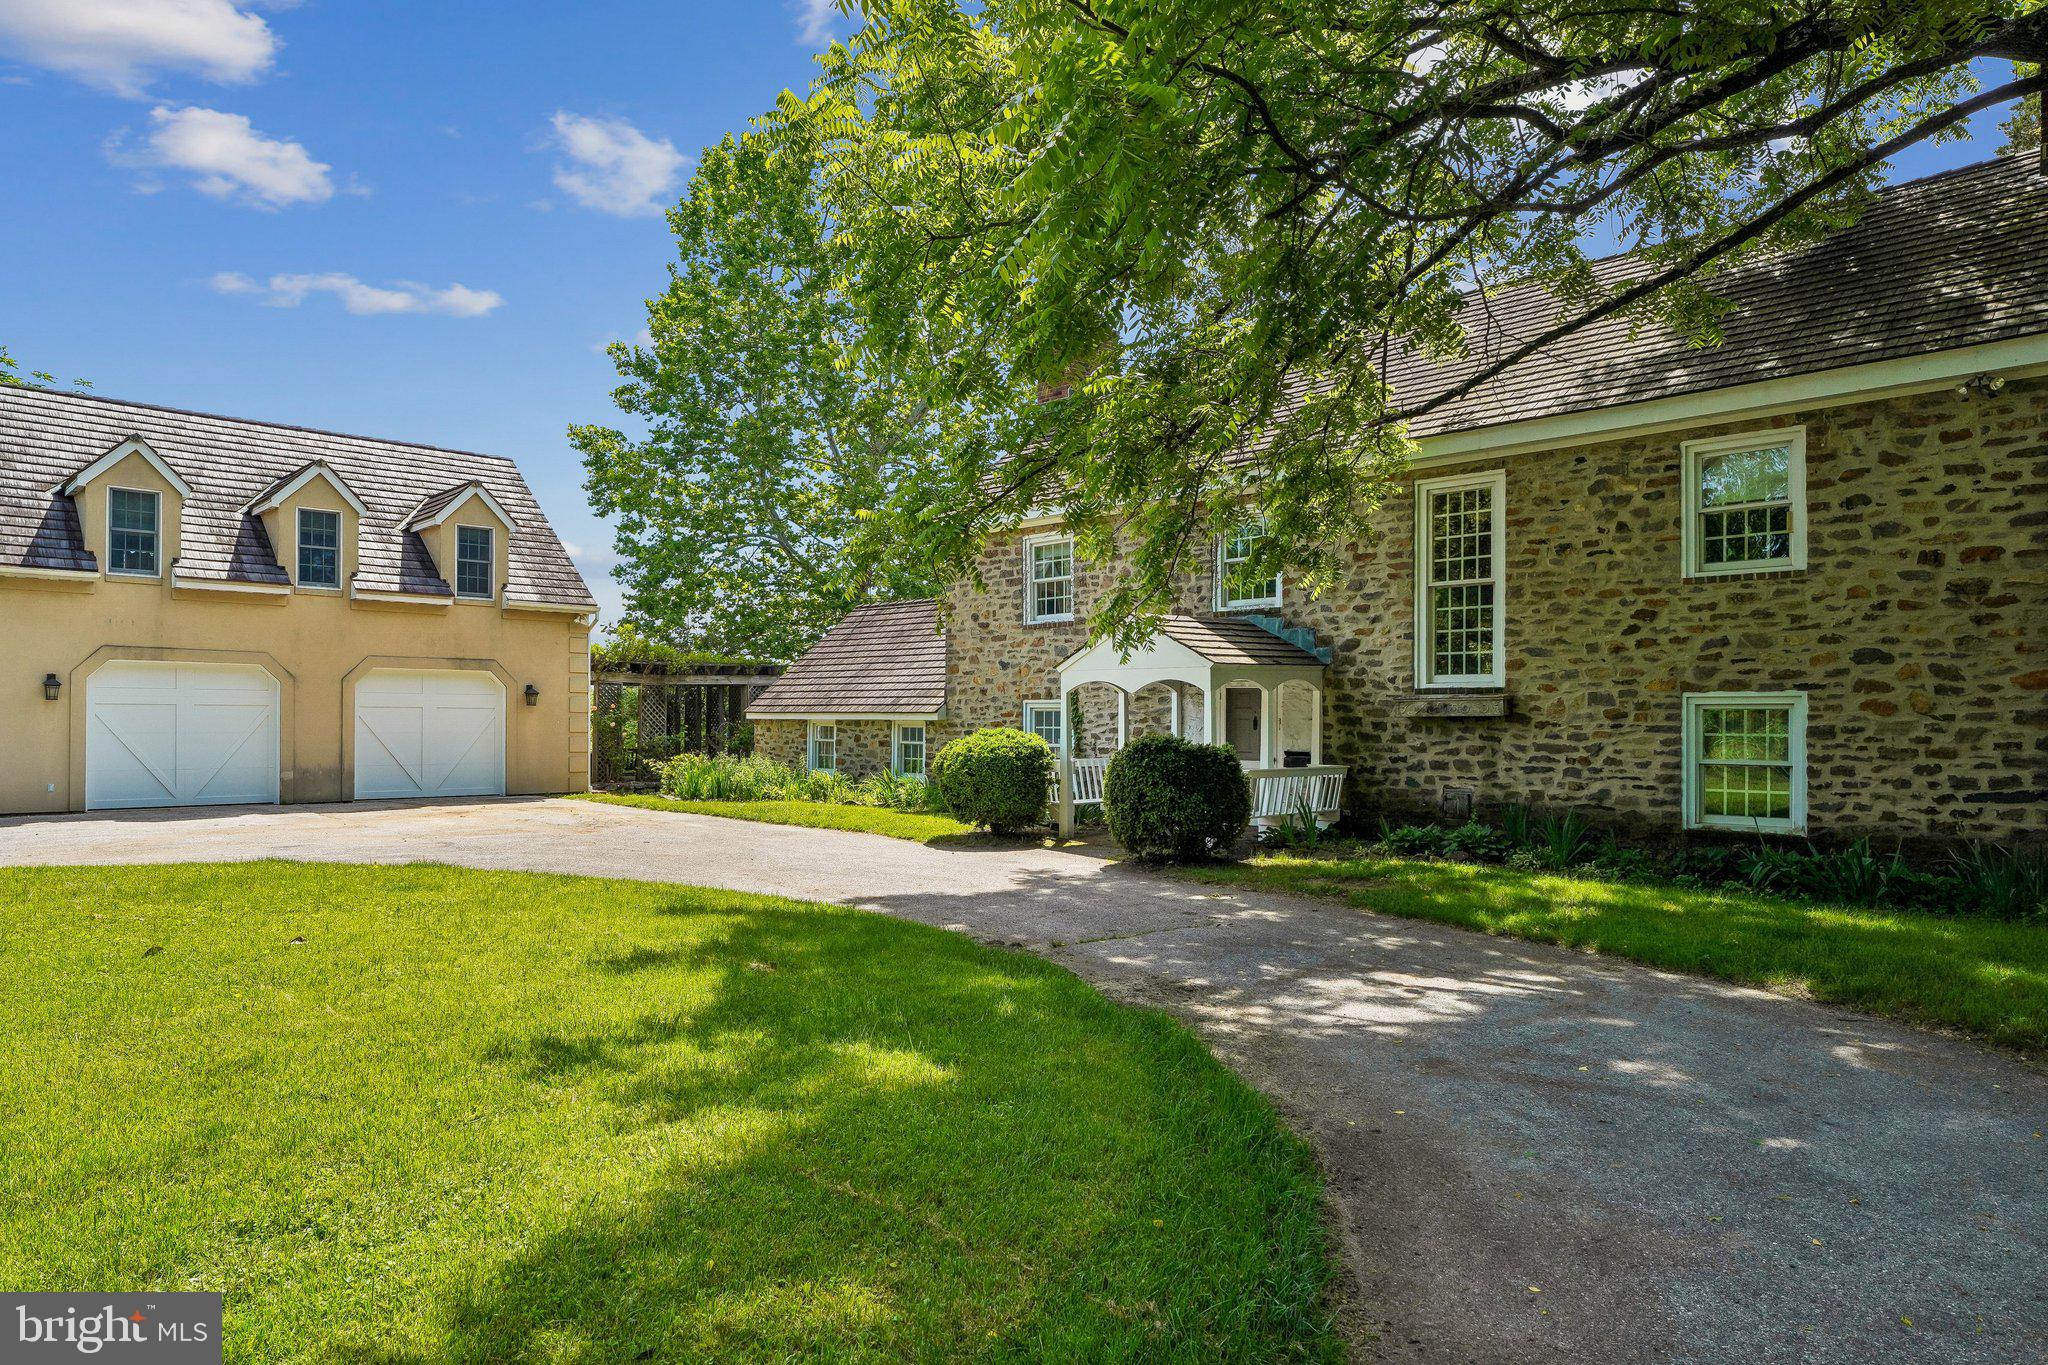
Expansive Custom Estate with Carriage House, Pond Views & Exceptional Quality  in Paternal Gift Farm | A remarkable opportunity within Paternal Gift Farm, one of Howard County’s most distinctive luxury communities. Set against picturesque views of the community pond and surrounding pastures, 13536 Paternal Gift Drive offers more than 8,000 square feet of beautifully crafted living space, 8 bedrooms, 6.5 bathrooms, 4 garage spaces, circular driveway, a detached carriage house, and an exceptionally versatile floor plan designed to accommodate the way today’s luxury buyers live, work, entertain, and gather. Custom built in 2001, the residence combines timeless architecture and substantial craftsmanship with a scale and flexibility that are increasingly difficult to find. Whether envisioned for multigenerational living, an expansive home office environment, extended family and guests, a car collection, or simply the desire for exceptional space, the property provides opportunities rarely available within the River Hill High School district. A circular driveway, professionally maintained landscaping, and a classic brick-and-stone exterior create an impressive arrival. Inside, a grand entry and staircase introduce expansive formal and casual living spaces, while solid cherry hardwood flooring, custom cabinetry, authentic stone finishes, quality millwork, and generously proportioned rooms reflect the quality of the home's original construction. At the heart of the residence, the well-appointed kitchen opens to an inviting great room centered around a dramatic stone hearth, with views extending toward the backyard, pond, and surrounding countryside. Covered porches and a flagstone patio provide additional spaces for outdoor dining, entertaining, or simply enjoying the peaceful setting. One of the home's most compelling features is its exceptional living flexibility. Primary suites are located on both the first and second levels, including a spacious main-level suite with a private sitting area, walk-in closet, and luxurious en-suite bath. The generously finished lower level features high ceilings and substantial additional space for recreation, entertaining, fitness, hobbies, or future customization. Beyond the attached two-car garage, a detached carriage house provides two additional garage bays and a finished upper-level suite; an outstanding complement to the main residence and an ideal setting for guests, a private office, studio, hobby space, or extended living. Together, the four garage spaces, carriage house, multiple bedroom suites, and expansive finished areas give this property a degree of versatility seldom found in a traditional estate home. The setting is equally exceptional. Paternal Gift Farm is an award-winning 123-acre community of just 29 luxury residences surrounded by rolling countryside. Residents enjoy seven professionally managed pastures with barn and field boarding opportunities, a private fishing pond, picnic area, and scenic 1.7-mile walking trail encompassing the neighborhood. This property occupies one of the community’s particularly attractive settings, with views across the pond toward pastures three, four, and five. Directly adjacent to Schooley Mill Park, the community also offers convenient access to extensive recreational amenities, including equestrian facilities and riding trails, athletic fields, renovated sports courts, playgrounds, and an eventing course. Few properties offer this combination of more than 8,000 square feet, eight bedrooms, dual primary suites, a detached carriage house, four garage spaces, pastoral water views, and one of Howard County’s most unique community settings. A comprehensive list of features and finishes is available upon request. The residence will be thoughtfully transferred to its next owner with a detailed orientation of the home's systems and operations.
#MDHW2068458

HIGHLAND

13536 PATERNAL GIFT DRIVE

8 Beds

6 Baths

8,336 Sq.Ft.

$2,500,000

MLS#: MDHW2068458

Offers may be entered ONLINE through, Monday, August 24, 2026 at 5:00 pm.
. AT SELLER'S DISCRETION, AN OFFER MAY BE ACCEPTED AT ANY TIME.

Tucked away on an extraordinary 22.22‑acre private estate, 6393 W Rockburn Hill Rd is a rare opportunity to own one of Howard County’s most secluded and expansive residential properties. Direct path to the state park to 15000+ acres to ride your horse all day.   A long, tree‑lined drive leads you deep into a world of quiet sophistication, where towering hardwoods, rolling terrain, and untouched natural beauty create a setting worthy of a legacy home.

The residence spans an impressive combined 7,500 square feet, offering the scale and presence expected of an estate of this caliber. Originally crafted in 1956, the home carries the unmistakable solidity of mid‑century construction—an ideal canvas for a transformative luxury renovation.  The main house has 3 bedrooms, 2.5 full baths, and grand room proportions throughout, the layout invites reimagining into a modern retreat, multi‑generational compound, or architect‑designed showpiece.

Outside, the land itself is the true luxury. Over 22 acres of pristine landscape provide endless possibilities: private walking trails, equestrian facilities, curated gardens, and additional structures to create a multi‑residence estate. The acreage ensures complete privacy while still placing you minutes from major commuter routes, BWI Airport, Columbia, and Baltimore.

A detached 2‑car garage, expansive parking, and the freedom of no HOA further enhance the property’s appeal. Whether you envision a serene nature sanctuary, a grand country estate, or a modern luxury compound, this property offers the rare combination of scale, privacy, and location that discerning buyers seek but seldom find.  

80lb propane gas for cook top and fireplace. 

There are 7 detached structures listed below. 

Main house 3700 sq ft 3 beds, 2.5 full baths

2 Car Garage 1 full bath/1bedroom 700sq ft.

Well Pump House (pumps are 3-4 years old) 

Barn was built 1985, 10 horse stalls.

70% Completed Home 3bedrooms, 2.5 bathroom, unfinished basement, Estimated 2100 sq ft. 

Shed for Electric 

Cottage 1000 sq ft 1 bed, 1 full bath is currently being rented out for $600 per month by (Mckenzie) the caretaker of property.  She would like to stay for a year or more.
#MDHW2069988

ELKRIDGE

6393 W ROCKBURN HILL ROAD

3 Beds

2 Baths

5,864 Sq.Ft.

$2,500,000

MLS#: MDHW2069988

Offers may be entered ONLINE through End Date Monday, August 24, 2026 at 5:00 pm.
. AT SELLER'S DISCRETION, AN OFFER MAY BE ACCEPTED AT ANY TIME.

Tucked away on an extraordinary 22.22‑acre private estate, 6393 W Rockburn Hill Rd is a rare opportunity to own one of Howard County’s most secluded and expansive residential properties. Direct path to the state park to 15000+ acres to ride your horse all day.   A long, tree‑lined drive leads you deep into a world of quiet sophistication, where towering hardwoods, rolling terrain, and untouched natural beauty create a setting worthy of a legacy home.

The residence spans an impressive combined 7,500 square feet, offering the scale and presence expected of an estate of this caliber. Originally crafted in 1956, the home carries the unmistakable solidity of mid‑century construction—an ideal canvas for a transformative luxury renovation.  The main house has 3 bedrooms, 2.5 full baths, and grand room proportions throughout, the layout invites reimagining into a modern retreat, multi‑generational compound, or architect‑designed showpiece.

Outside, the land itself is the true luxury. Over 22 acres of pristine landscape provide endless possibilities: private walking trails, equestrian facilities, curated gardens, and additional structures to create a multi‑residence estate. The acreage ensures complete privacy while still placing you minutes from major commuter routes, BWI Airport, Columbia, and Baltimore.

A detached 2‑car garage, expansive parking, and the freedom of no HOA further enhance the property’s appeal. Whether you envision a serene nature sanctuary, a grand country estate, or a modern luxury compound, this property offers the rare combination of scale, privacy, and location that discerning buyers seek but seldom find.  

80lb propane gas for cook top and fireplace. 

There are 7 detached structures listed below. 

Main house 3700 sq ft 3 beds, 2.5 full baths

2 Car Garage 1 full bath/1bedroom 700sq ft.

Well Pump House (pumps are 3-4 years old) 

Barn was built 1985, 10 horse stalls.

70% Completed Home 3bedrooms, 2.5 bathroom, unfinished basement, Estimated 2100 sq ft. 

Shed for Electric 

Cottage 1000 sq ft 1 bed, 1 full bath is currently being rented out for $600 per month by (Mckenzie) the caretaker of property.  She would like to stay for a year or more.
#MDHW2070238

ELKRIDGE

6393 W ROCKBURN HILL ROAD

8 Beds

None Baths

5,864 Sq.Ft.

$2,500,000

MLS#: MDHW2070238

Welcome to this stately NV Monticello residence in the sought-after Schooley Mill Farm community of Highland. Set on 1.14 acres along a private drive, this exceptional six-bedroom, five-and-a-half-bath transitional residence makes an impressive first impression with its brick-front façade, soaring columns framing the covered porch, professional landscaping, and extensive hardscaping. Exterior amenities include landscape lighting, rear paver patios, a circular stone seating wall, and a serene koi pond with a charming bridge. A composite deck with vinyl railings overlooks peaceful, tree-lined views, while the three-car side-load garage features an EV charging station.  Inside, a dramatic two-story foyer welcomes you with fluted columns, a tray ceiling, crown molding, and dual chandeliers. The formal living and dining rooms provide elegant spaces for entertaining, complemented by a conservatory and private study with French doors. The spectacular two-story family room features a coffered ceiling, Palladian window, and gas fireplace. The gourmet kitchen is designed to impress with a commanding center island, two breakfast bars, professional-grade stainless steel appliances, walk-in pantry, butler’s pantry, and a breakfast room in the round with direct deck access. A mudroom with built-in arrival bench and a spacious laundry room with custom cabinetry add everyday convenience.  Upstairs, four ensuite bedrooms offer private baths and walk-in closets, while the luxurious primary suite provides a tranquil retreat with double French doors, tray ceiling, sitting room in the round, and spa-inspired bath with dual vanities. Three walk-in closets, including an oversized bonus closet above the garage, provide exceptional storage. A charming Juliette balcony overlooks the foyer and connects the secondary bedroom spaces.  The daylight walk-out lower level is perfectly designed for entertaining, recreation, and relaxation. Highlights include a full wet bar with back bar, recreation and card rooms, dedicated billiards space, media room, exercise room, two additional bedrooms with walk-in closets, a full bath, and abundant storage.  This extraordinary residence seamlessly blends timeless elegance, thoughtful design, and resort-inspired amenities, creating a lifestyle of luxury and flexibility. Ideally located near top-rated schools, commuter routes, shopping, dining, and the many attractions of Howard County, this very special home offers an exceptional opportunity to experience refined living in Schooley Mill Farm.
#MDHW2073306

HIGHLAND

13030 HIGHGROVE ROAD

6 Beds

5 Baths

8,479 Sq.Ft.

$2,400,000

MLS#: MDHW2073306

Welcome to this magnificent custom-built brick colonial, perfectly situated on a private 4.08-acre oasis in sought-after Ellicott City. Approaching via the impressive circular paved driveway, you are greeted by timeless architecture and a spacious three-car garage. Inside, a grand foyer welcomes you with stunning views of the upper staircases and a spectacular floor-to-ceiling fireplace framed by expansive windows. Gleaming hardwood floors flow seamlessly throughout the main and upper levels, flanked by an elegant formal dining room to the left and a sophisticated living room to the right.

The heart of the home features a light-filled, open-concept family room that transitions smoothly into a gourmet eat-in kitchen. This chef’s space boasts abundant wood cabinetry, granite countertops, stainless steel appliances, a wall oven, a center island, and a built-in desk. French doors open to a dedicated home office, while a powder room and laundry room complete the main floor. Step outside from the kitchen or family room onto the elevated deck to take in serene views of the lush, rolling property.

The first upper level hosts an exquisite primary suite designed as a private retreat. This floor also features two generously sized bedrooms with private en-suite baths, and an additional bedroom with a well-appointed hall bathroom. The top level offers incredible flexibility with a complete accessory dwelling unit (in-law suite), featuring a private living area, a bedroom, and a full bathroom.

The fully finished, carpeted lower level provides exceptional space for a home gym, media room, or recreation area, alongside a sixth bedroom and full bathroom. Surrounded by lush, mature landscaping with absolutely no HOA restrictions, this exceptional estate offers unparalleled privacy and luxury.
#MDHW2071978

ELLICOTT CITY

11490 HOMEWOOD ROAD

6 Beds

5 Baths

5,463 Sq.Ft.

$2,300,000

MLS#: MDHW2071978

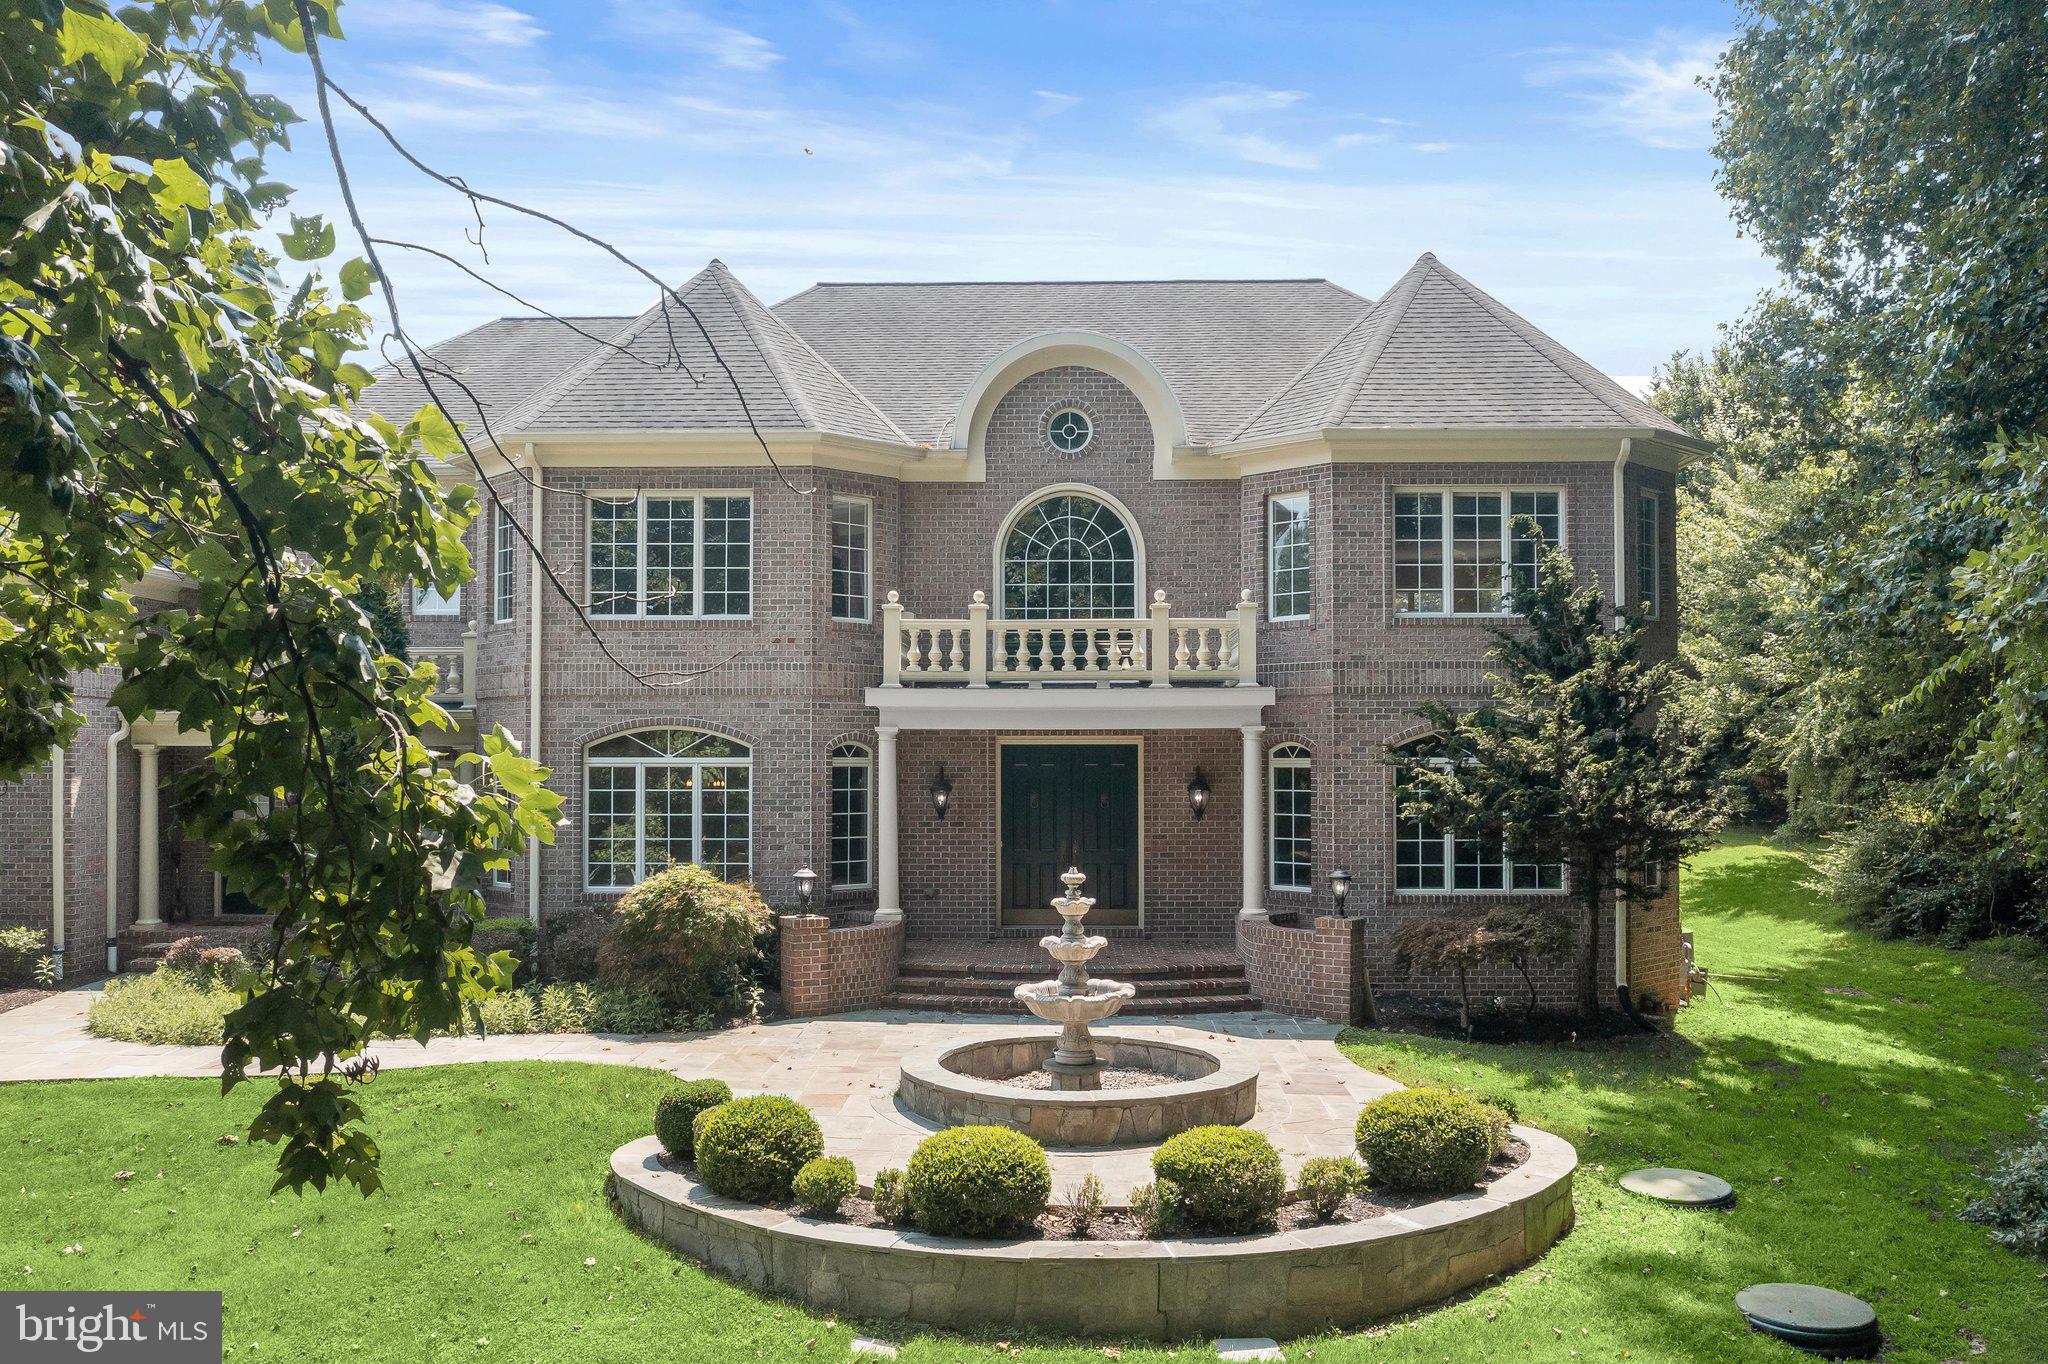
Welcome to this exceptional all-brick estate, gracefully sited on a private 1.01-acre cul-de-sac homesite in Pindell Woods. A stately private drive framed by Governor's pillars celebrates arrival. Slate walkways, lush landscaping and water fountain feature lead guests to a covered front porch, creating an unforgettable first impression.  Thoughtfully designed living spaces inside offer luxurious comfort for everyday living and grand-scale entertaining.
Step through impressive double entry doors into a breathtaking two-story foyer featuring marble flooring with medallion inset, custom dome, chandelier with lift, and sweeping views of the formal living and dining rooms. Rich hardwood flooring, custom millwork, arched transom windows, and detailed crown molding continue throughout the main level, showcasing timeless craftsmanship.
The formal living room welcomes guests through a dramatic arched opening, while the elegant dining room features a decorative ceiling dome and crystal designer chandelier, feature window, and hand-painted landscape mural in soft color tones. The private library is a true showpiece with French doors, bay window, rich wood paneling, custom built-in cabinetry and shelving, and a striking gas fireplace with wood mantle.
Designed for both entertaining and everyday living, the gourmet kitchen offers custom cabinetry with appliance garage, seeded-glass display cabinets, granite countertops, decorative tile backsplash, expansive center island with beverage cooler, wrap-around breakfast bar, pantry, and convenient access to the lower level. The adjoining breakfast room, sunroom, and family room flow seamlessly together, surrounded by walls of windows overlooking the spectacular backyard. The family room features a coffered ceiling, hardwood flooring, designer sconces, a gas fireplace, and oversized sliding doors leading to the composite deck. A thoughtfully designed mudroom includes built-in drop station, bench seating, cabinetry, and its own private front entrance.  Upstairs, the grand hallway showcases gleaming hardwood floors, elegant iron railings, and a Juliet balcony overlooking the foyer. The luxurious owner's suite offers a spacious bedroom with bay window, separate sitting room framed by decorative columns, and a spa-inspired bath featuring dual vanities connected by a dressing table, soaking tub, oversized walk-in shower, linen storage, and an impressive custom walk-in closet organization system. Three additional bedrooms include walk-in closets, with one private ensuite and two sharing a Jack-and-Jill bath. A convenient bedroom-level laundry room adds everyday functionality.
An exceptional bonus room spanning the entire four-car garage provides incredible flexibility for a future au pair suite, in-law suite, home office, studio, or recreation space.
The finished lower level was designed for entertaining on a grand scale. Highlights include an expansive recreation room with media area, tiered wet bar and extensive back-bar cabinetry with under-cabinet lighting, kitchenette, dishwasher, ice maker, beverage cooler, stainless sink, generous dining space, billiards area, fitness area, and an enormous storage room with dual access and extensive shelving.
Outdoor living is equally extraordinary. Enjoy a low-maintenance composite deck, illuminated arbor promenade, paver patio, exterior speakers, slate walkways, tranquil rock garden, picturesque pond with cascading waterfall; all creating an unforgettable private backyard retreat.
Additional features include a sideloading four-car garage, secondary front entrance, brick exterior on all four sides, two gas fireplaces, walk-up lower level, well and septic, natural gas heat and hot water, and exceptional attention to detail throughout. Come home to timeless architecture, exceptional craftsmanship, and resort-inspired outdoor living come together in one remarkable residence.
#MDHW2065500

FULTON

11616 MIRROR POND COURT

5 Beds

4 Baths

7,854 Sq.Ft.

$2,000,000

MLS#: MDHW2065500

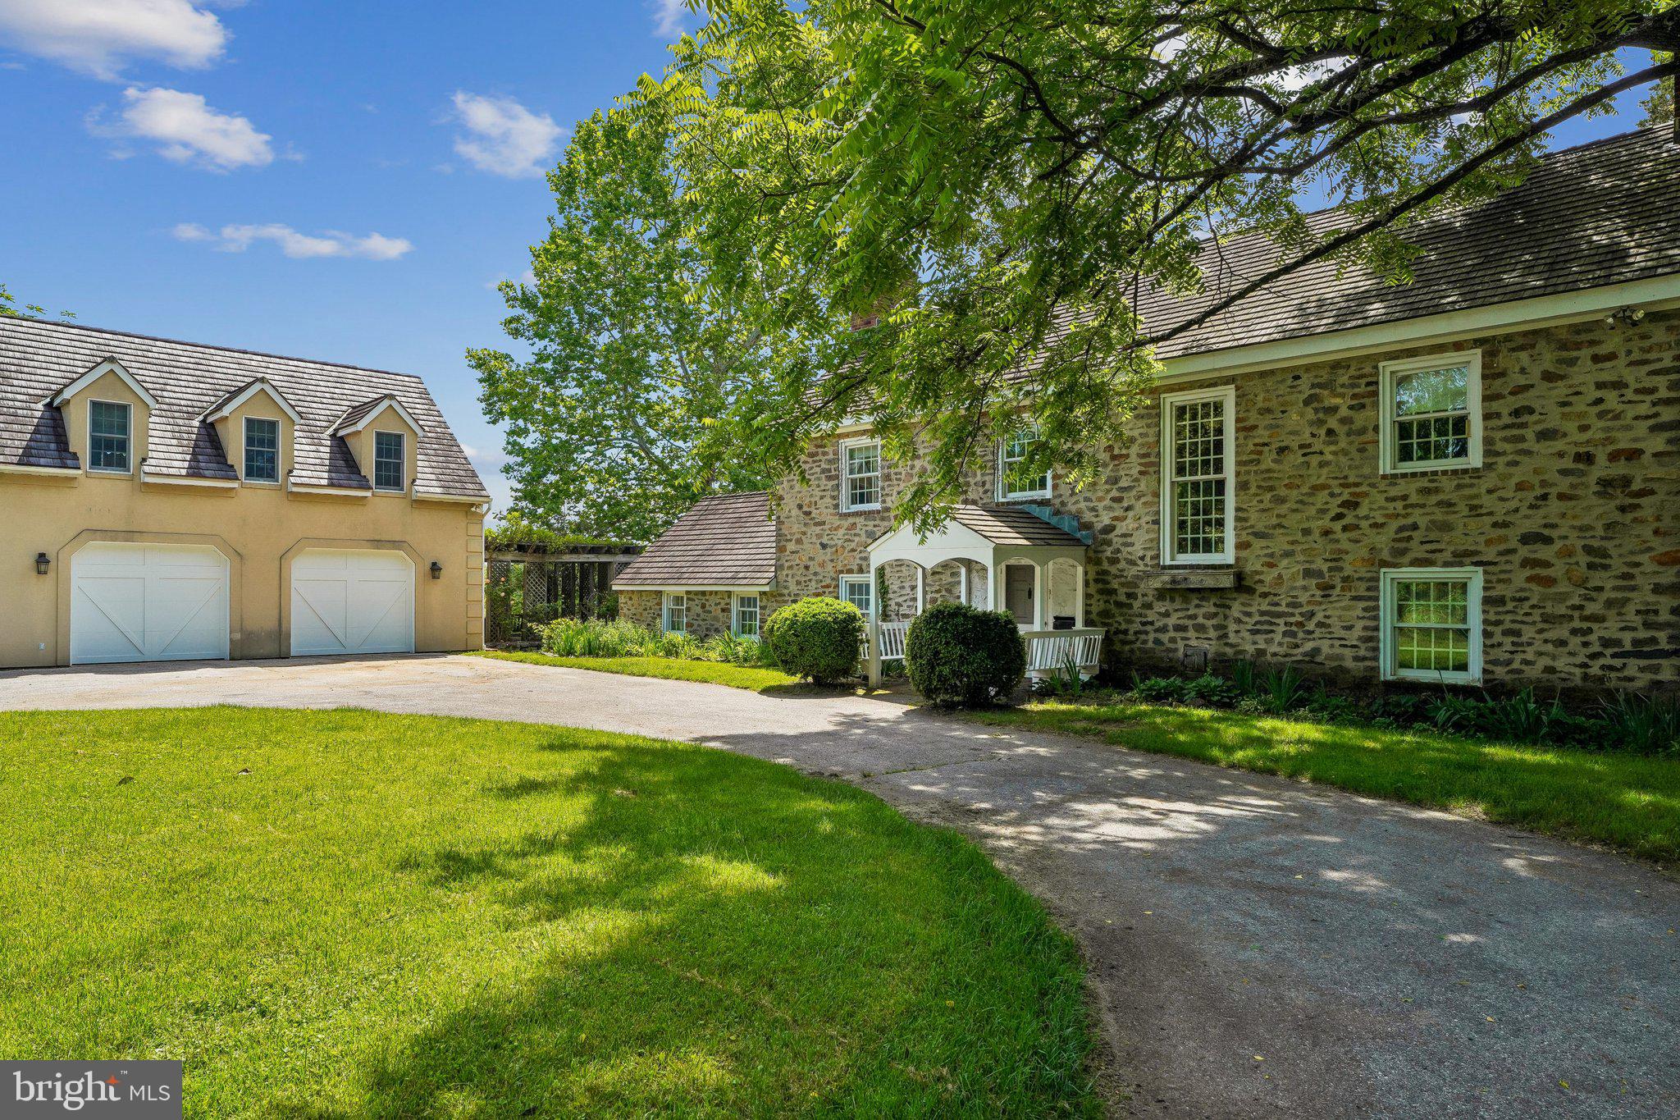
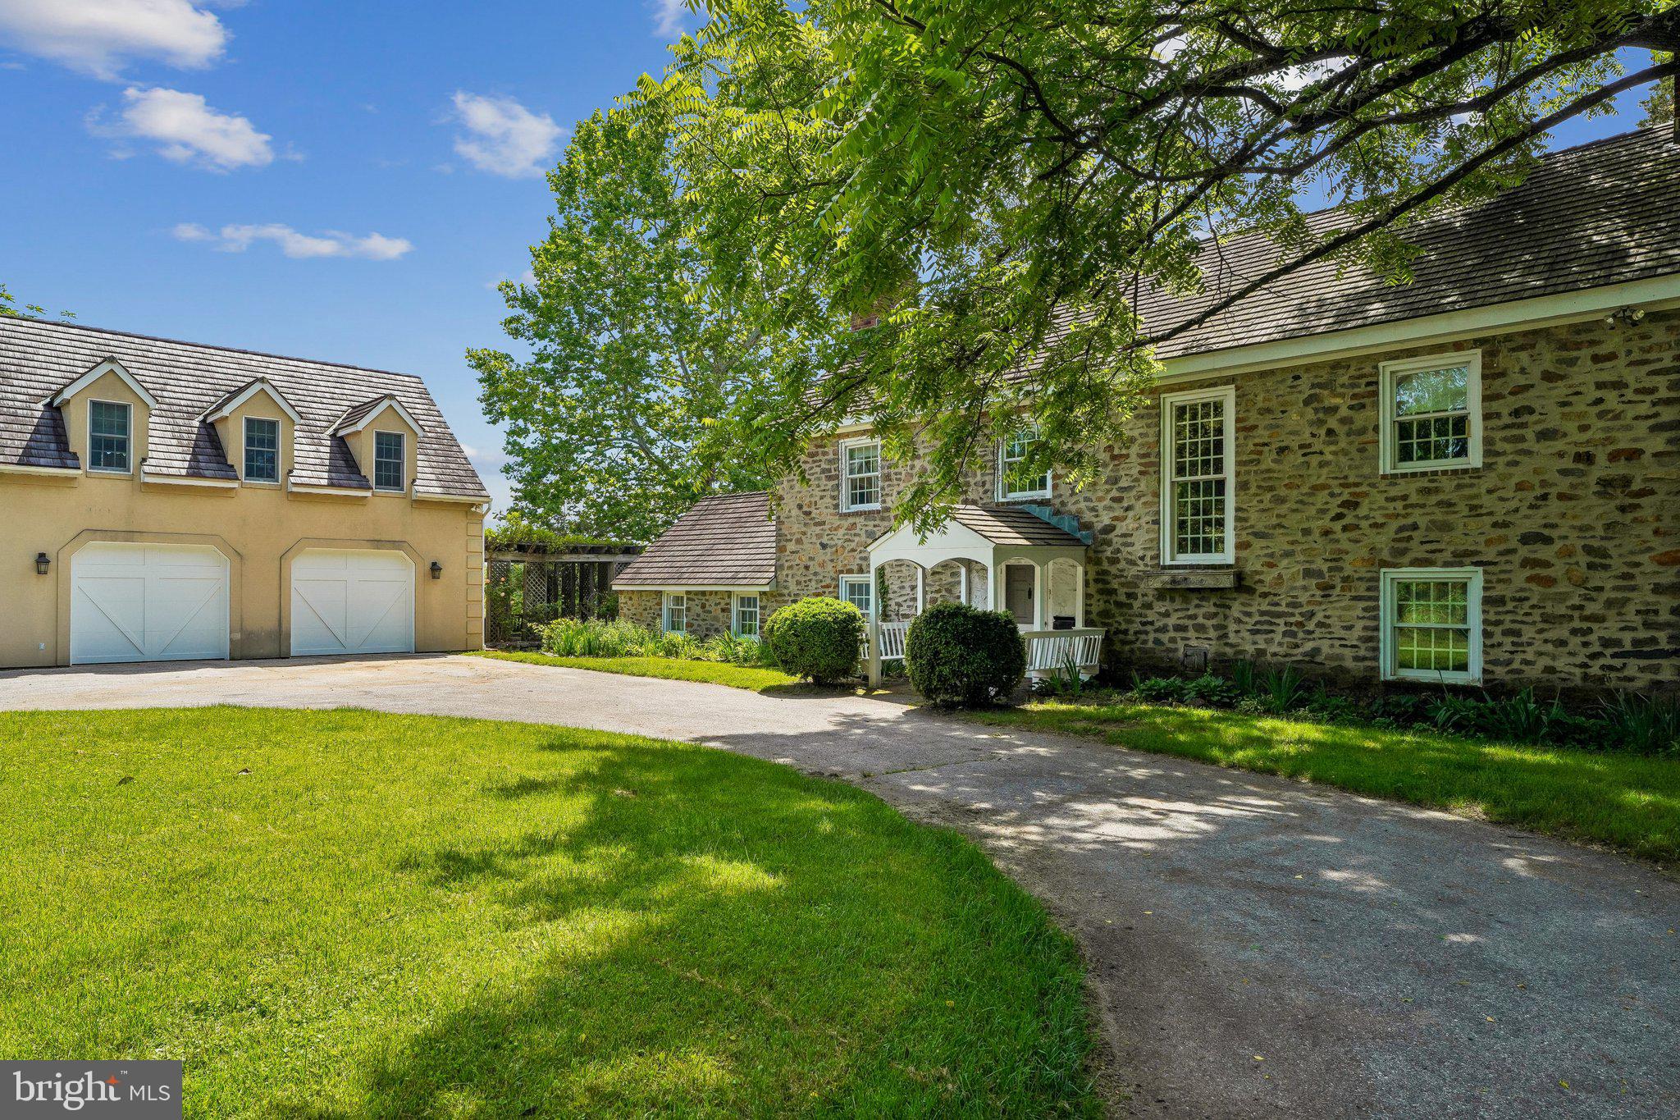
A rare opportunity to own a gorgeous historic residence beautifully situated on a premium 3.38-acre lot, where timeless architectural character blends seamlessly with thoughtful renovations and modern luxury. Updated throughout and offering three finished levels, this exceptional home showcases original hardwood flooring, decorative fireplaces, moldings, built-ins and millwork, alongside expansive additions designed for today’s lifestyle, including two family rooms, an impressive upper level flex space, and an oversized three-car garage. A welcoming front porch introduces the home, opening to a gracious foyer accented with distinctive tile detail. The living room and library each feature their own decorative fireplace, with the library further enhanced by handsome built-in bookcases. Continue into the formal dining room, where glass French doors open to a spacious sunroom that wraps around to a side entrance and adjoining breakfast room.  At the heart of the home, the gourmet kitchen is appointed with an oversized island breakfast bar, dual-tone countertops, and convenient side entrance. The kitchen flows effortlessly into a stunning family room addition highlighted by a soaring cathedral ceiling with shiplap detail, creating a dramatic yet inviting gathering space. A large mudroom with a custom built-in hall tree provides everyday functionality and access to the expansive loft, complete with a custom wet bar and full bathroom, an exceptional space for entertaining, recreation, or hosting guests. Upstairs, a charming front-facing balcony adds to the home’s historic appeal. The spacious primary suite features two walk-in closets and a beautifully remodeled luxury en suite bathroom with an oversized frameless glass-enclosed shower and dual vanity. Three additional bedrooms, a dual-entry full bathroom, and a dedicated laundry room complete this level. Continue to the top floor, offering three additional bedrooms and another full bathroom, providing tremendous flexibility for guest accommodations, home offices, or additional living space. Outdoor living is equally impressive, with a fenced portion of the expansive grounds featuring a generous stone patio and hot tub surrounded by the privacy and beauty of the 3.38-acre setting. A circular driveway and expansive three-car garage provide abundant parking and convenience. Ideally located near major commuter routes and a variety of shopping, dining, and entertainment options, this remarkable property offers the character and craftsmanship of a historic home paired with the space, amenities, and modern updates desired for luxury living.
#MDHW2072822

WEST FRIENDSHIP

2106 MCKENDREE ROAD

7 Beds

4 Baths

7,765 Sq.Ft.

$1,999,500

MLS#: MDHW2072822

1 2 3 ... 34

properties found. properties found. Page of .

 - property

Send a message

Message successfully sent.

Your message

What is 3 + 4 ?

Reason for contacting?

I agree to receive email communication and understand I can unsubscribe at any time.

I agree to be contacted by Charis Realty Group - Christine Issler, Broker via call, email, and text for real estate services. To opt out, you can reply 'stop' at any time or reply 'help' for assistance. You can also click the unsubscribe link in the emails. Message and data rates may apply. Message frequency may vary. Privacy Policy

Sign Out

Virtual Assistant

Would you like to take the next step with this property? We can help you schedule a showing or virtual tour, or send you more details.

Yes, I would like more information.

Thank You for Your Reply, One of Our Agents will contact you as soon as possible

No, maybe later.

Thank you, you can always contact me via email, phone number or through the contact form.

Realhub AI

Lucy - Your AI-Powered Realtor

Update Your Temporary Password

Personalize your search

Enter your email and we'll notify you immediately when new listings match what you're looking for.

or enter email address

Already have an account ? Login here

Continue your home search

I agree to receive communications and understand I can unsubscribe at any time.

I agree to be contacted by Charis Realty Group - Christine Issler, Broker via call, email, and text for real estate services. To opt out, you can reply 'stop' at any time or reply 'help' for assistance. You can also click the unsubscribe link in the emails. Message and data rates may apply. Message frequency may vary. Privacy Policy

Already have an account ? Login here

We use cookies

We use cookies primarily for analytics to enhance your experience. By accepting, you agree to our use of these cookies. You can manage your preferences or learn more about our cookies policy.