One of the most popular communities provided by {{page_data.agentName}}

HOWARD COUNTY

One of the most popular communities provided by Charis Realty Group - Christine Issler, Broker

HOWARD COUNTY

About HOWARD COUNTY

Discover Howard County, MD Real Estate

Welcome to Howard County, Maryland — Where Innovation, Education, and Quality of Life Converge!

Perfectly positioned in the heart of the Baltimore-Washington corridor, Howard County is consistently ranked as one of the best places to live in the United States. From the award-winning "planned city" of Columbia to the historic charm of Ellicott City and the luxury estates of Clarksville, Howard County offers a sophisticated lifestyle that seamlessly blends suburban convenience with rolling green hills and modern urban energy. 

Why Choose Howard County, MD for Your Next Home?

Howard County is a premier destination for those who refuse to compromise. It is a community defined by its world-class schools, thriving economy, and a commitment to open space. Whether you are looking for a walkable village center, a quiet wooded retreat, or a high-end luxury community, Howard County provides an unparalleled environment for families and professionals alike. 

Top Features of Howard County Real Estate

  • Diverse Housing Portfolio: From sleek, modern condos in Downtown Columbia to majestic custom estates in Clarksville and Fulton. 
  • The "Columbia Way": Access to a unique system of interconnected villages, walking paths, and community centers designed by Jim Rouse. 
  • Historic & Character Homes: Stately Victorian and colonial properties in the winding hills of Historic Ellicott City and Savage. 
  • Luxury Living: Prestigious golf course communities like Turf Valley and the exclusive, expansive lots of West Friendship. 

Benefits of Living in Howard County

1. Nationally Ranked Education

The Howard County Public School System (HCPSS) is a major draw for residents, consistently ranking as the #1 school district in Maryland. With a heavy emphasis on STEM, the arts, and college readiness, Howard County schools provide a world-class foundation for the next generation. 

2. The "Happiest" Communities in America

Columbia is frequently named the "Happiest City in America" by WalletHub (including 2026!) and ranks among the safest and best places to raise a family. This spirit of inclusion, diversity, and wellness permeates the entire county.

3. Premier Cultural & Social Hubs

Life in Howard County is never dull.

  • Merriweather Post Pavilion: Catch a show at one of the top-rated outdoor amphitheaters in the world. 
  • The Mall in Columbia: A premier shopping and dining destination featuring upscale brands and trendy eateries. 
  • Historic Main Streets: Explore the eclectic boutiques and farm-to-table dining in Ellicott City and Savage Mill. 

4. 12,000+ Acres of Parkland

Outdoor lovers enjoy a massive network of green space. Explore the iconic Centennial Park, paddle across Lake Kittamaqundi, or hike the rugged trails of Patapsco Valley State Park. With over 200 miles of trails, Howard County is a playground for cyclists and runners. 

5. Strategic Economic Powerhouse

Located minutes from Fort Meade, NSA, and Johns Hopkins Applied Physics Lab, Howard County is a hub for defense, technology, and healthcare. Its central location offers effortless commutes to both Baltimore and Washington, D.C. 

Explore Available Properties

Howard County real estate accommodates every vision of "home":

  • Contemporary Townhomes in vibrant hubs like Maple Lawn. 
  • Spacious Single-Family Homes in established, tree-lined neighborhoods. 
  • Custom Luxury Estates on multi-acre lots in the rural west. 

Invest in Howard County, MD Real Estate Today

With one of the strongest economies in the Mid-Atlantic and a housing market that remains a gold standard for value and demand, Howard County is more than a place to live—it’s a smart investment in your future.

Ready to find your dream home in Maryland’s premier county? Contact a local expert on the Charis Realty Group team for personalized guidance and the latest market insights! 

One of the most popular communities provided by Charis Realty Group - Christine Issler, Broker
503
# of Listings
3
Avg # of Bedrooms
$280
Avg. $ / Sq.Ft.
$706,255
Med. List Price

Browse HOWARD COUNTY Real Estate Listings

503 Properties Found. Page 2 of 34.

New on site 3 days ago
Experience unparalleled luxury in this newly constructed 10,000 square foot custom home, designed for modern living and grand entertaining. Boasting an expansive open concept floorplan, six bedrooms and six and a half baths, this home offers abundant space and refined comfort. Sunlight streams through energy-efficient vinyl windows with Corian sills, illuminating the fresh luxury vinyl plank flooring and recessed lighting throughout. The chef's kitchen, complete with custom cabinetry and a sunlit breakfast nook, seamlessly flows into the magnificent great room. A main-level primary suite, along with two additional bedrooms with ensuite baths, provide ultimate convenience, while an office and bonus room cater to diverse needs. Upstairs, two more bedrooms with ensuite baths and a second bonus room await. Enjoy year-round comfort with two-zone geothermal heating and cooling, and endless hot water from the tankless system. A 1,000 square foot attached garage, walk-in attic and unfinished walk-out lower level, pre-plumbed and wired, offer endless possibilities. Step outside to the patio and expansive deck and appreciate the peace of mind provided by this private, expansive property. This is more than a home; it's a lifestyle.
#MDHW2074026

ELLICOTT CITY

8325 GROVE ANGLE ROAD

6 Beds

6 Baths

6,088 Sq.Ft.

$1,998,800

MLS#: MDHW2074026

***This is a “to be built” custom home and all photos are of recently completed “Signature Strauss” model.  Construction has not started yet***

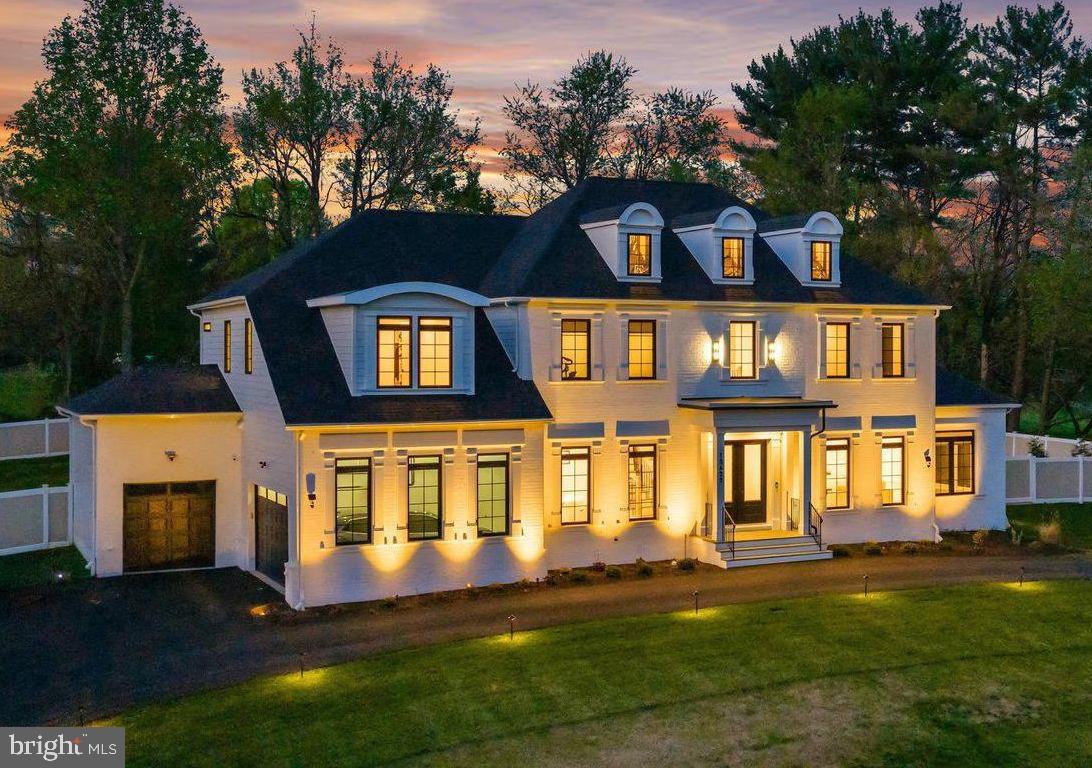
Sited on a breathtaking private 3-acre wooded retreat along the scenic Brighton Dam Road corridor — one of Howard County's most sought-after and picturesque addresses — this spectacular custom estate delivers an extraordinary lifestyle defined by natural serenity and architectural elegance.  With award-winning Howard County schools, shopping, and major commuter routes all within easy reach, this premier residence offers the rare combination of a private woodland sanctuary and an exceptionally connected address.
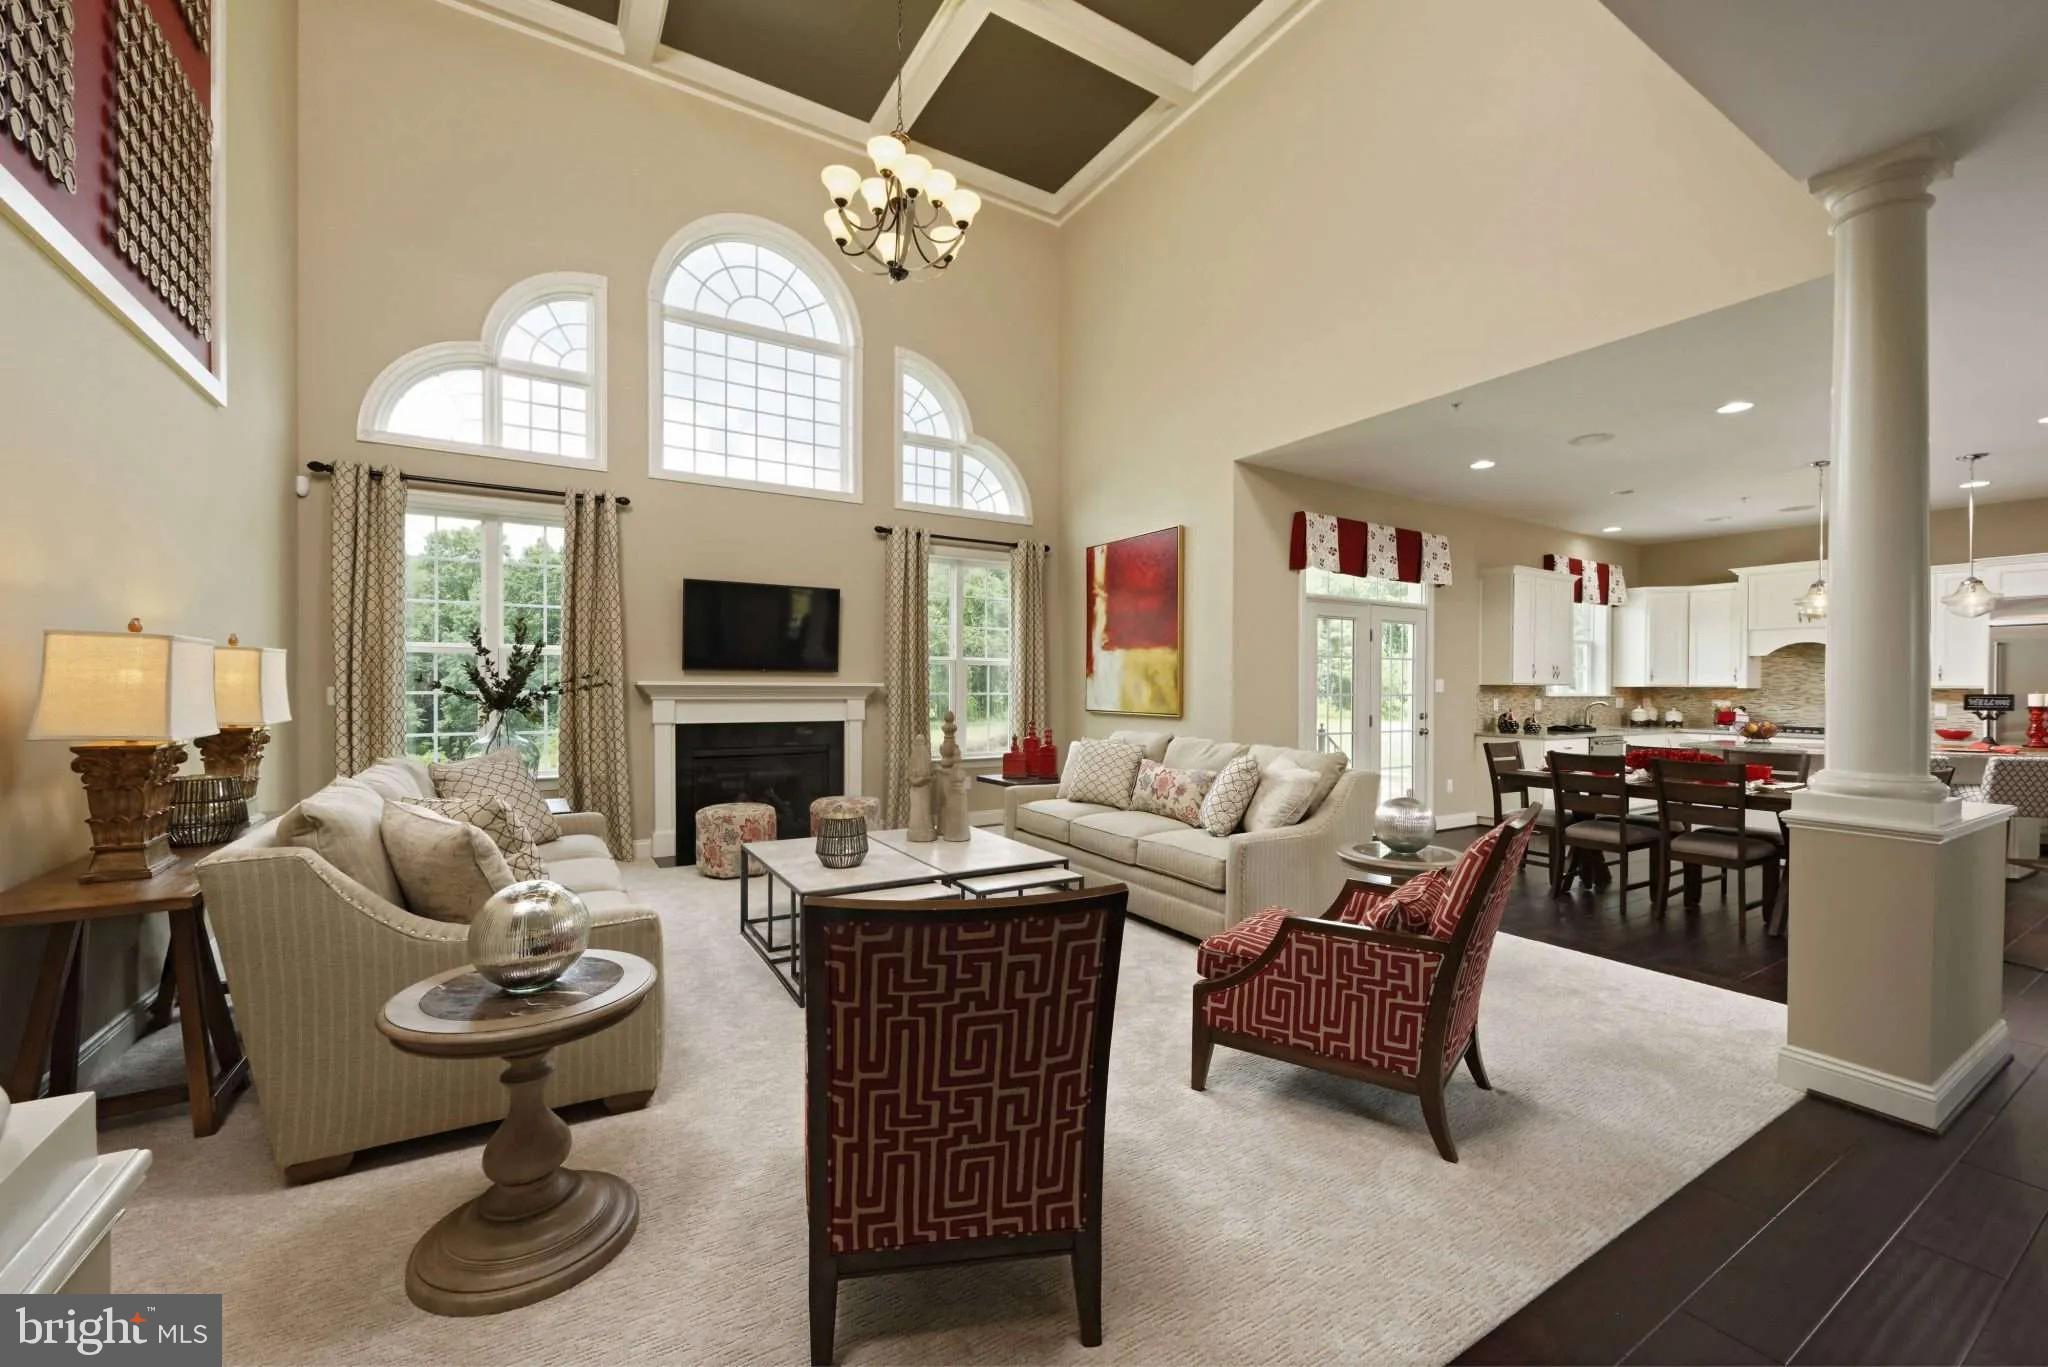
The Signature Strauss plan features 5 spacious bedrooms and 5.5 baths, all showcasing the soaring  cathedral ceilings  that define the home's grand sense of volume. The dramatic two-story family room with its sweeping wall of windows anchors the open main level, complemented by a sun-drenched extended morning room and a private first-floor in-law suite with full bath — ideal for multigenerational living.
The chef's kitchen will impress, featuring a designer oversized island (fully customizable), subway tile backsplash, high-performance exterior-vented exhaust, and a generous  appliance allowance. Behind the main kitchen, a second culinary kitchen with walk-in pantry  provides the ultimate space for entertaining.
The expansive owner's suite offers dual walk-in closets and a spa-inspired bath appointed with a freestanding soaking tub, separate shower, quartz or granite countertops,  Four additional bedrooms — each generous in size — are served by beautifully finished baths with ceramic tile surrounds, designer mirrors, and choice of fixtures throughout.
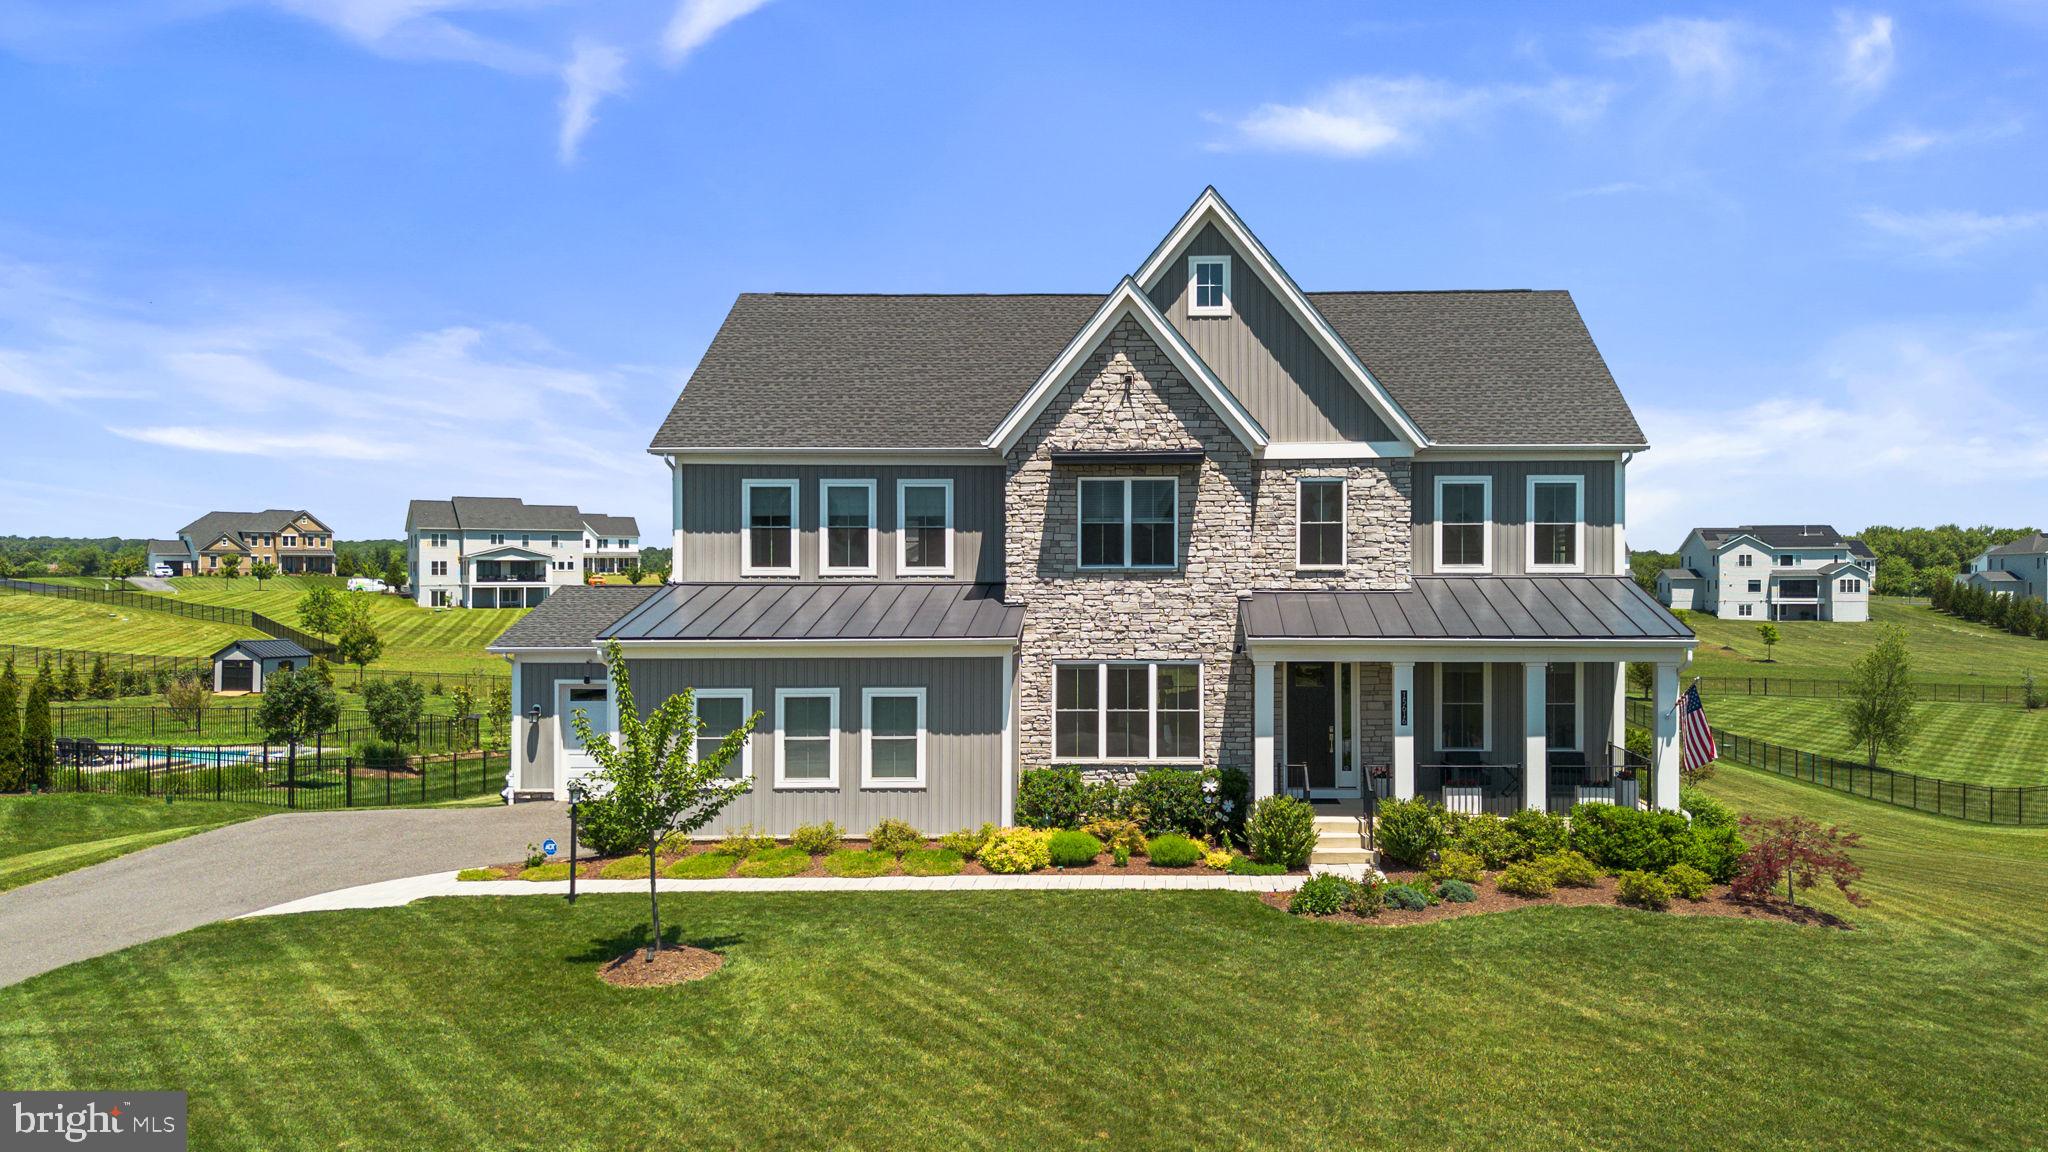
The lower level extends entertaining possibilities with an optional recreation room, an additional bedroom, full bath, egress window, and a double areaway walk-up.  The stately painted brick façade, grand double front entry doors, covered porch, stone stairs, hip roof, and modern black grid windows create a dramatic exterior impression, completed by a side load 3 car garage.
Luxury estate inclusions: dual-zone HVAC systems (electric with propane backup), a 1,000-gallon buried propane tank, 400-amp electrical service, a 75-gallon rapid recovery water heater, an EV charging outlet, smart thermostat, video doorbell, and a fire sprinkler system.  Additional  $100,000 in personalization allowances — for flooring, cabinetry, appliances, windows, and more — ensure this home reflects your own unique vision. Backed by Homeowner Warranty and the attentive builder process, this is Howard County luxury living at its finest.  Call for floorplans and more information.
#MDHW2068238

CLARKSVILLE

13823 BRIGHTON DAM ROAD

5 Beds

5 Baths

4,883 Sq.Ft.

$1,997,000

MLS#: MDHW2068238

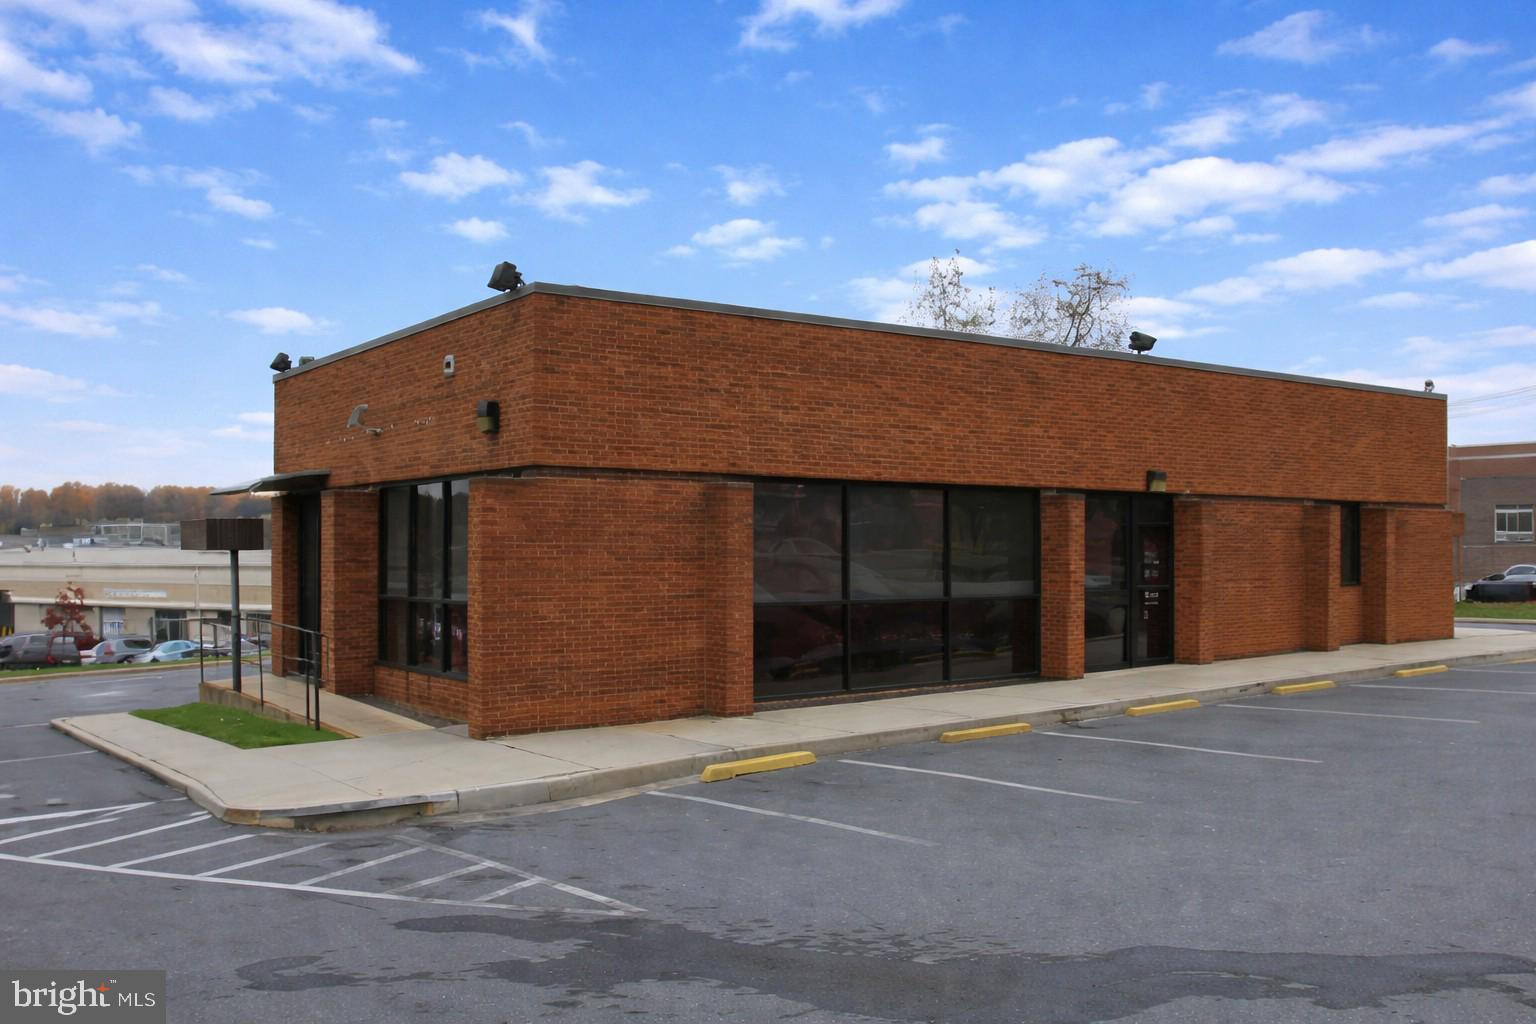
Prime Commercial Opportunity in Jessup, MD – 2,094 SF Standalone Building

Position your business for success with this versatile 2,094 sq. ft. commercial building located in a highly accessible area of Jessup. This well-laid-out property features a spacious open floor plan, multiple private rooms, storage areas, and existing infrastructure that can accommodate a variety of business uses.

Previously configured for financial services, the layout lends itself perfectly to a bank, coffee shop, professional office, or boutique retail concept. With strong visibility and convenient access, the property also presents an exciting opportunity for many other possible uses. 

Property Highlights:

2,094 sq. ft. single-story commercial building
Flexible layout with large open area + multiple private rooms
Existing service areas, storage, and restrooms
Welcoming entry with foyer and porch
Ample on-site parking
High adaptability for multiple business types

Whether you're an owner-user or investor, this property offers the flexibility and location to bring your vision to life.

Zoning allows for a variety of uses – buyer to verify with local authorities.
 Contact today for more information or to schedule a tour!
#MDHW2067262

JESSUP

7399 ASSATEAGUE DRIVE

None Beds

None Baths

2,520 Sq.Ft.

$1,975,000

MLS#: MDHW2067262

Welcome to 2021 Drovers Lane, an extraordinary custom estate privately nestled on 1.13 secluded acres and thoughtfully designed for grand-scale entertaining and luxurious everyday living. Timeless craftsmanship is showcased throughout with rich hardwood flooring, exquisite hand-selected designer light fixtures, custom millwork, and elegant architectural details beginning in the dramatic two-story foyer, flanked by formal living and dining rooms. The dining room is complemented by a butler's pantry, creating a seamless flow for entertaining. At the heart of the home, the chef's eat-in kitchen is a masterpiece, featuring granite countertops, an center island with breakfast bar, two dishwashers, Sub-Zero refrigerator and freezer, decorative backsplash, under mount lighting, sleek appliances, a walk-in pantry, and a spacious breakfast room with access to the deck overlooking the spectacular outdoor retreat. The breathtaking two-story great room is illuminated by oversized designer chandeliers and anchored by a striking wood-burning fireplace surrounded by custom millwork. A stunning conservatory with a private balcony overlooking the pool and outdoor kitchen provides an exceptional space to relax, while the private office with French doors and coffered ceiling offers the perfect work-from-home setting. A well-appointed mudroom and laundry room with custom cabinetry and granite countertops, a powder room, and access to the attached three-car garage complete the main level.
The luxurious primary suite is a true private sanctuary, featuring a tray ceiling with cove lighting, two walk-in closets, and an elegant sitting room with a fireplace flanked by custom built-ins, complete with a wet bar and granite countertops. The spa-inspired en-suite bath offers a spectacular wet room with a freestanding soaking tub, four shower heads, and separate vanities for the ultimate retreat. An additional en-suite bedroom provides exceptional guest accommodations, while two generously sized bedrooms with custom built-ins, walk-in closets, and a shared full bath complete the upper level.
Designed for recreation and entertaining, the fully finished walkout lower level offers an expansive game room with a fully equipped wet bar featuring granite countertops, display cabinetry, a refrigerator, dishwasher, and breakfast bar. A media room, fifth bedroom, full bath, exercise room, and abundant storage provide endless flexibility. Outdoors, resort-style amenities create an unforgettable setting with a custom expansive patio, sparkling inground pool with spa, outdoor kitchen complete with a pizza oven, gazebo, spacious deck, professionally landscaped fenced grounds, and custom lighting. Completing this exceptional residence is a whole-house sound system, including outdoor audio, creating the perfect ambiance for entertaining both inside and out. Every detail of this remarkable home has been thoughtfully curated to deliver an unparalleled luxury lifestyle.
#MDHW2070872

COOKSVILLE

2021 DROVERS LANE

5 Beds

4 Baths

7,928 Sq.Ft.

$1,900,000

MLS#: MDHW2070872

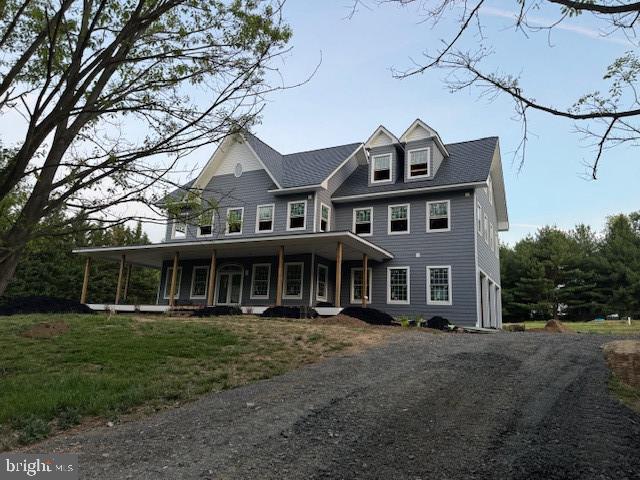
Western Howard County Price - Starting at $1.899M, Dependent on Build Timing, Final Options Selected, and As-Built Victorian Grace at Monticello 14069 Monticello Drive - The Home and Garage is of superior construction and construction materials. This IS NOT a "builder spec" home. It measure around 6,700 sq. ft. including the basement, main living levels, third floor, garage and covered decking. Look at ALL the Windows and Doors - no blind sides. This is a custom home with an extra deep and extra tall garage for the car enthusiast, hobbyist, or business owner. Current Features: Overall - Architectural Keys and Design, - Ecostar Engineered Slate Roofing, - Certainteed Cedar Perfections Siding with Raised Trim, - 10' ceilings on all four levels, - Large Andersen 400 Series windows (with grills) and doors, - Three Car Oversized Garage, - Cloy-pay Insulated Garage Doors, - Expensive, but Strong Zip Sheathing, Zip Roofing, and Advantech Decking, - Over-Engineered Floor Joists, Walls, and Trussing. - Deck Boarding Triple Sealed and Lagged to Hours, - Treated 8x8 Posts on Oversized Engineered Footings, - Whole House Reverse-Osmosis System, - Dual-Randon Active Systems in the Basement and Garage, - 1.3 Acre Level Rectangular Lot that has Trees to Rear and Preservation Property in Front - Massive Driveway and Parking Area with 12+"Packed Stone Base - Exterior Walk-Ways (4k), - Raised Garden Beds and Landscaping (5k) / Grass Installed, - Propane Tank with Full Propane Load (14k), Basement - Engineered Weaver Precast Basement and Garage System ($40k), - 10' Ceilings, - Wire mesh with 4000lb Concrete Pour, - Walls Insulated and Framed, - Designed as a Separate Living Area for Extended kin, - Framed Utility Room Off Rear-Bumpout, - Kitchen #2 Rough-In, - Full Bathroom Rough-In, - Fireplace Rough-In, - Large Family-Room #2 Rough-In, - Breakfast-Nook #2 Rough-In, and - Massive Bedroom / Office with Two Entrances and Closet. - Closet Rough-In Under Steps, 1st Floor - Engineered Weaver Precast Basement and Garage System, - 2x6 Wall System, - 10' Ceilings, - Large Front Door with Arch Window - Kitchen ($80k Upgrade) - Bathroom, - Mud Room, - Two Fireplaces, - Large Family-Room, - Breakfast-Nook, - Dining Room / Living Room, - Den / 1st Floor Bedroom with Closet, - Oversized Three Car Garage with Tall Ceilings for the 2nd Floor - Massive Master Bedroom, - Master Sitting Room, - Massive Master Bathroom, - Walk-In Closet - Dressing Area - Large Bedroom with Full Bathroom, - Large Bedroom with Full Bathroom, - Bedroom / Massive Walk-In Closet Option, - 2nd Floor Washer and Dryer 3rd Floor - Decking Installed , - Large Bedroom / Office Rough-In, - Large Bedroom / Office Rough-In, and - Full-Bath Rough-In. Porch - Massive 10+' Deep, 10' High Porch with 12' Roof Covering entire Deck/ Porch - Additional 35'x18' Rear NewTechDeck Engineered Deck Added ($40k Upgrade) Exterior - Colors and Styles to Match Water Grandeur at Indian Creek Below, - Ecostar Niagra Engineered Slate ($40k Upgrade), - Certainteed Cedar Perfection Siding ($40k Upgrade), - NewTechDeck Engineered Decking ($30k Upgrade), - Special Window and Gable Trims ($10k Upgrade), - Pump-Up Septic System, - Complete Whole House Reverse Osmosis System($40k Upgrade)
#MDHW2060648

COOKSVILLE

14069 MONTECILLO DRIVE

5 Beds

6 Baths

6,700 Sq.Ft.

$1,899,999

MLS#: MDHW2060648

THIS HOME HAS NOT BEEN BUILT YET- Discover the promise of your dream home in this stunning new construction nestled on a generous 3.03-acre lot, this transitional-style residence offers a perfect blend of modern design and comfort. With five spacious bedrooms and four and a half bathrooms, there’s ample room for relaxation and entertaining. Imagine cozy evenings by the fireplace in the inviting living area, or hosting gatherings in the open-concept layout that encourages connection and warmth. The unfinished basement, complete with rough bath plumbing and a walkout level, presents an exciting opportunity to customize additional living space to suit your lifestyle. Enjoy breathtaking panoramic views that stretch across the landscape, creating a serene backdrop for your everyday life. The attached three-car garage with side entry adds convenience, while the excellent condition of the property ensures a solid foundation for years to come. This home is designed for those who appreciate quality and potential.  Embrace the chance to create lasting memories in a space that reflects your personal style and aspirations. Don’t miss out on this exceptional opportunity to invest in a future filled with comfort and joy. For floor plans -contact your agent
#MDHW2073422

ELLICOTT CITY

3610 BURGESS ESTATES DRIVE

5 Beds

4 Baths

4,500 Sq.Ft.

$1,855,121

MLS#: MDHW2073422

LIFESTYLE OPTIONS  GALORE!
 UPGRADED CHEF'S KITCHEN, 5 UPGRADED ENSUITE BEDROOMS & IN-LAW SECOND KITCHEN

Nestled on a picturesque 3.4-acre tree-fringed homesite, this exceptional Howard County estate offers the perfect blend of luxury, privacy, and multi-generational living. Thoughtfully updated with extensive improvements, this impressive residence features 5 bedrooms, 6 upgraded full baths, 1 half bath, a fully finished walk-out lower level with a second full kitchen, and a side-loading 3-car garage.  A dramatic two-story foyer welcomes you with rich walnut flooring, a sweeping open staircase with elegant iron balusters, and stunning views. The formal living room is defined by architectural columns, a picture window with dramatic transoms, and a cozy fireplace with pellet insert. The foyer is sided by the living room and dining room that features walnut floors and a rear balcony deck, ideal for effortless indoor and outdoor entertaining.  Designed for gourmet cooking and gathering, the upgraded chef's kitchen is the heart of the home, boasting a professional 48-inch gas range with dual ovens and eight burners, custom range hood with over-mantel, two dishwashers, prep sink, planning station, appliance panels, tile backsplash, oversized entertaining island, and designer pendant lighting. The adjoining breakfast room offers access to the spectacular tiered deck overlooking the private grounds.  The adjacent family room invites gatherings, respite, reading or contemplation offering hardwood flooring that seamlessly unites both the expansive kitchen and the breathtaking sunroom, where three walls of windows and a soaring vaulted ceiling showcase panoramic views of the surrounding landscape.


The luxurious main-level primary suite provides exceptional convenience and privacy with hardwood flooring, a spacious sitting room, pocket doors, and a beautifully renovated spa-inspired primary bath (2026). A main-level laundry room and updated powder room complete the first floor.  Upstairs, three generously sized bedrooms each enjoy private, fully upgraded ensuite baths and hardwood flooring, including a second primary suite ideal for extended family   or guests. The fully finished walk-out lower level creates the perfect in-law or guest retreat, complete with a second fully equipped kitchen, fifth bedroom, two additional full baths, spacious recreation room with pellet fireplace, wet bar, projector-ready entertainment area, game and billiards space, abundant storage, and walk-out access to the rear deck and patio.

Outdoor living is equally impressive with a new tiered deck (2024), new stamped concrete patio (2024), circular driveway, vegetable garden, chicken coop, mature fig tree, and peaceful wooded surroundings that create a serene setting while still offering everyday convenience. 

In summary, recent improvements include a new roof (2024), new tiered deck (2024), new stamped concrete patio (2024), renovated primary bath (2026), new water conditioner (2026), new electric hot water heater (2026), new lighting throughout the main living areas (2026), freshly sealed driveway (2026), and a radon mitigation system (2020).  This one-of-a-kind property offers the perfect combination of elegant living, exceptional entertaining spaces, modern updates, and flexible accommodations for today's lifestyle; all surrounded by the beauty and tranquility of over three private acres.
#MDHW2069450

CLARKSVILLE

11860 LINDEN CHAPEL ROAD

5 Beds

6 Baths

7,345 Sq.Ft.

$1,850,000

MLS#: MDHW2069450

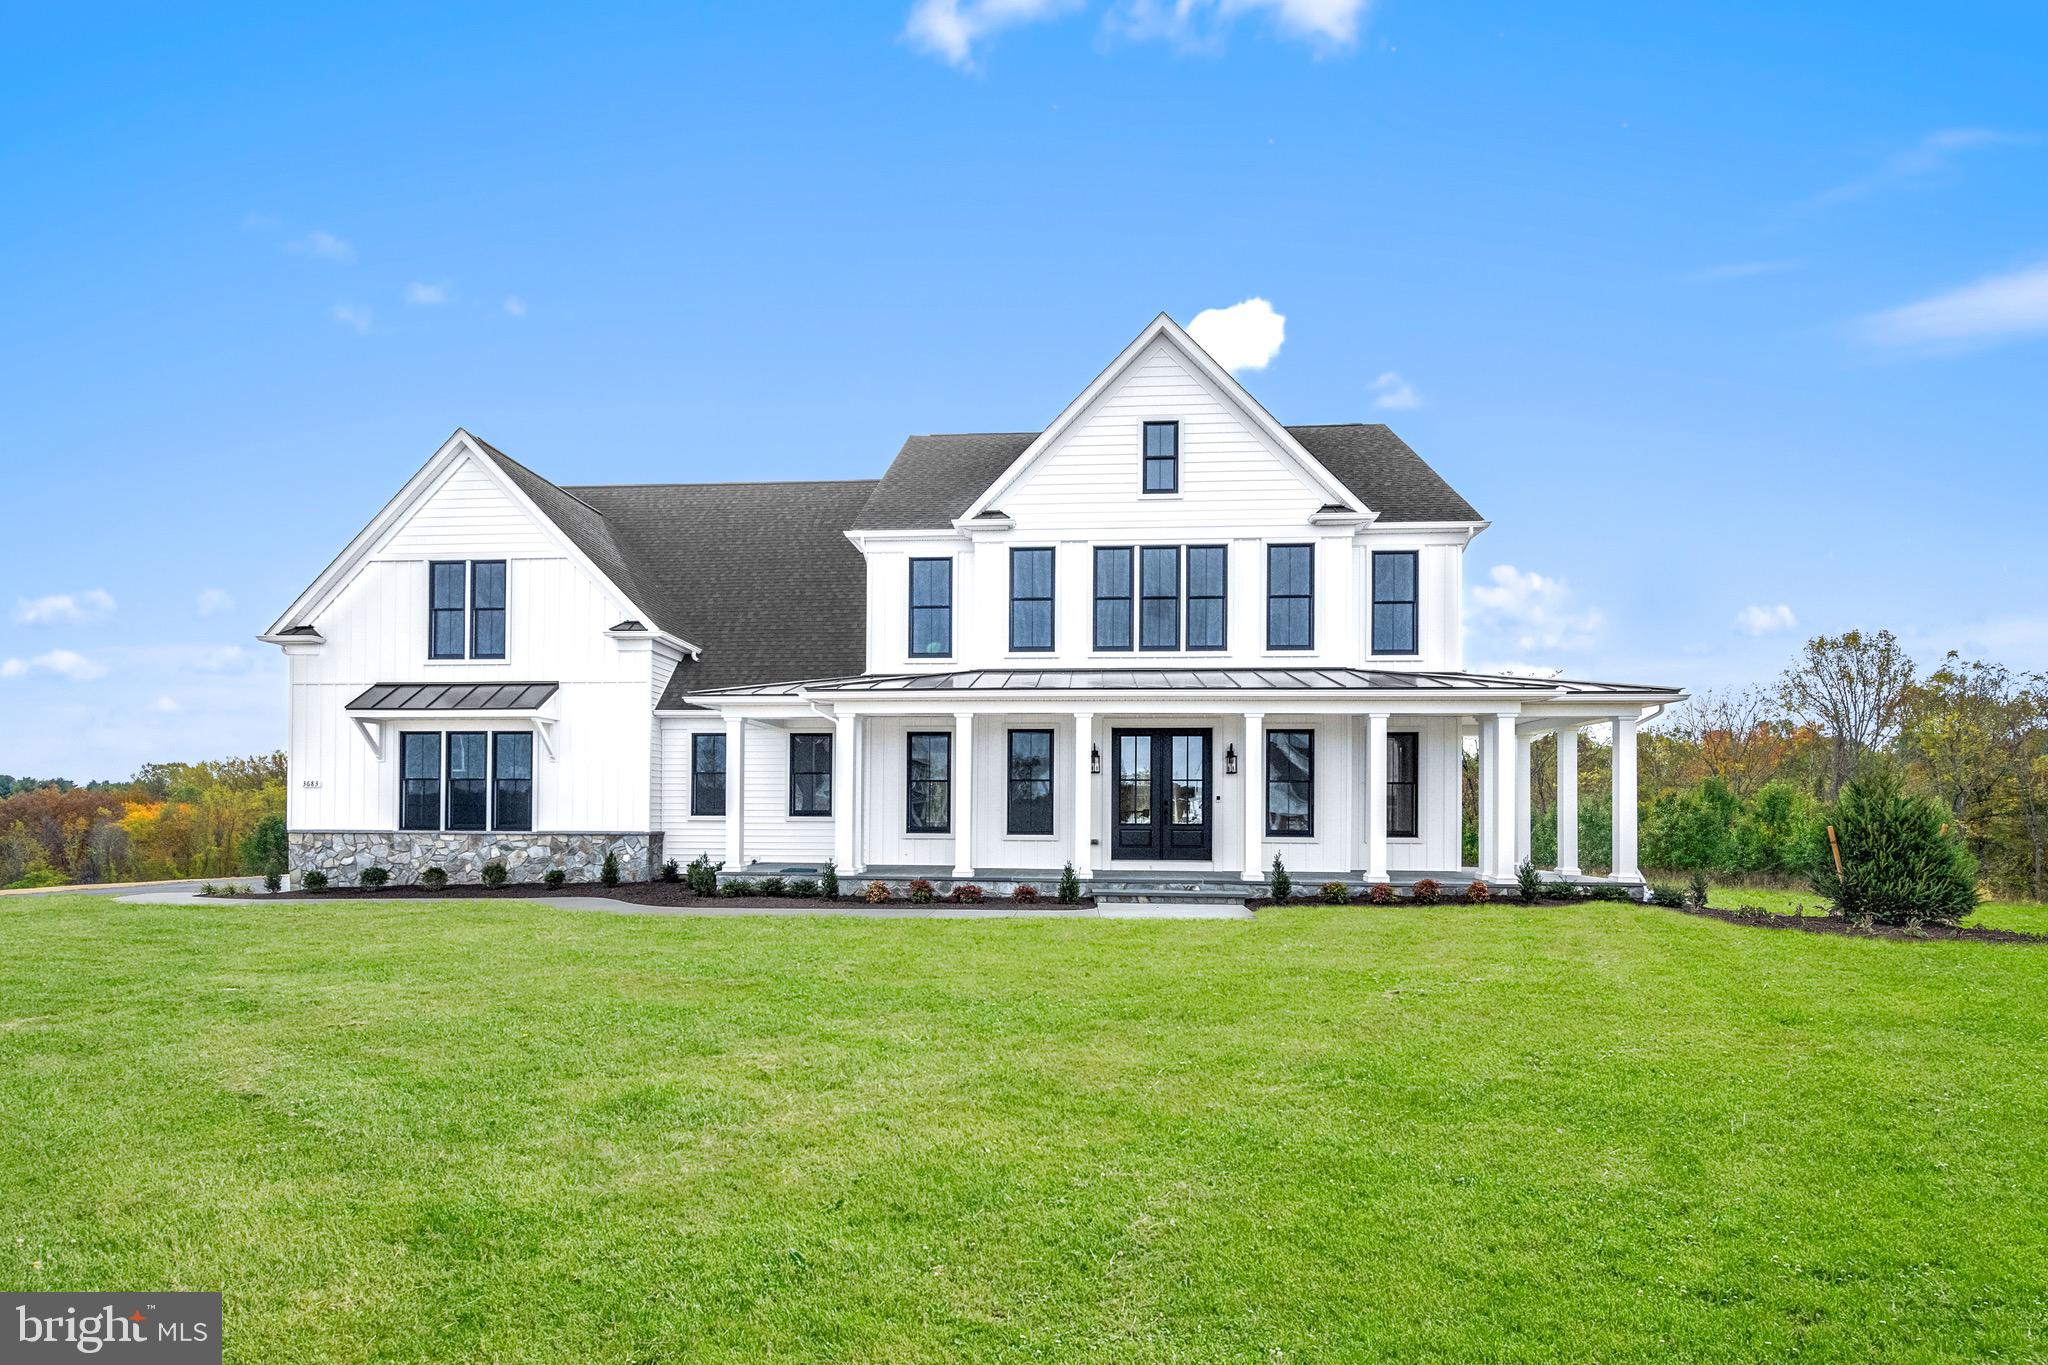
Nestled on a picturesque 1.15-acre lot, this to-be-built custom home by Catonsville Homes features the exquisite Chapel Hill II model, offering a perfect blend of luxury and comfort. Boasting an impressive 4,960 square feet above grade, this home is adorned with high-end upgrades and thoughtful design elements throughout.  The exterior welcomes you with a charming wrap-around front porch accented by stone to grade and board and batten siding, with vinyl shake accents gracing the gables at the front. A three-car garage and rear covered porch provide both convenience and ample outdoor enjoyment spaces.  Inside, you'll find an open and bright, open layout. Both first and second floors feature a family room, ideal for both relaxation and entertaining. A striking double glass front entry door adds to the home's elegance and curb appeal.  The heart of the home is the large chef's kitchen, equipped with upgraded cabinets, countertops, under-cabinet lighting, and a stunning 4' x 10' island. The beautifully designed mudroom offers a bench with shiplap and hooks for added functionality.  The family room is enhanced with stained beams and an inviting raised stone hearth fireplace with stone facing. Luxurious hardwood floors flow throughout the first floor and upstairs hall, creating a warm and timeless aesthetic.  Retreat to the upgraded primary suite, featuring a freestanding tub and a spa-like shower with a tile floor, walls, seat, and frameless shower door. All bedrooms are thoughtfully designed with en suite bathrooms for ultimate privacy and convenience.  This is not a base price listing; it includes numerous upgrades and customizations to ensure a truly unique and personalized home. Don’t miss the opportunity to build your dream home with Catonsville Homes in western Howard County.
#MDHW2061690

WOODBINE

869 MORGAN STATION ROAD

5 Beds

5 Baths

4,960 Sq.Ft.

$1,799,900

MLS#: MDHW2061690

Personalized Homes Built to Perfection by Serenity Builders. Customize to your needs. Our standard design features include exterior and interior elements that provide aesthetic appeal as well as long-term benefits and value. O ur kitchens and baths have those special touches that are marks of quality craftsmanship, while our energy saving features give you extra savings each month. Virtually-staged photo(s)/rendering(s).
#MDHW2073180

CLARKSVILLE

5816 TROTTER ROAD

5 Beds

4 Baths

6,640 Sq.Ft.

$1,770,000

MLS#: MDHW2073180

Discover an extraordinary opportunity to build your dream home in one of Howard County’s most coveted locations—Highland, Maryland. Nestled among scenic landscapes and timeless beauty, this exclusive enclave offers an unparalleled blend of privacy, prestige, and convenience.

Ideally situated just minutes from Route 108 and Route 32, residents enjoy seamless access to major commuter routes while remaining tucked away in a serene, estate-style setting. Everyday conveniences, dining, and shopping are close at hand at River Hill Village Center, creating the perfect balance between tranquility and accessibility.

Each homesite spans 2+ acres, providing expansive space for luxurious outdoor living, breathtaking views, and the ultimate sense of retreat. This is a rare opportunity to own land of this caliber in such a highly sought-after area.

As an award-winning builder, we offer fully customizable floorplans designed to reflect your unique vision and lifestyle. From sophisticated architectural details to the latest in high-end finishes and modern design trends, every home is crafted with exceptional quality and attention to detail—tailored for today’s most discerning buyers.

This is a rare chance to secure your place in this prestigious community.
#MDHW2069652

CLARKSVILLE

13321 CLARKSVILLE PIKE

4 Beds

4 Baths

N/A

$1,759,900

MLS#: MDHW2069652

None
#MDHW2073312

ELKRIDGE

8172 LARK BROWN ROAD

None Beds

None Baths

8,000 Sq.Ft.

$1,750,000

MLS#: MDHW2073312

Experience refined luxury living with this exceptional estate residence nestled within the highly sought-after Linden Grove community. Perfectly positioned on a private 1.244-acre homesite, this meticulously maintained home offers an unparalleled blend of elegance, comfort, and functionality.
A welcoming covered front porch sets the tone for the impressive interior, where oversized windows fill the open-concept design with an abundance of natural light. At the heart of the home is a spectacular Chef's Kitchen featuring an expansive 12' x 5' island with full-depth cabinetry on both sides with seating for five that is beautifully lit by 3 gorgeous Hubbardton Forge pendant lights.  An oversized walk-in pantry completes this gourmet kitchen. Adjacent to the kitchen, a versatile flex room features granite countertops, a built-in desk, and ample upper and lower cabinetry with under-cabinet lighting, providing the perfect space for countertop appliances, additional prep area, and extra storage. A generous mudroom-style drop zone adds exceptional organization and convenience.
The open floorpan is ideal for entertaining. The dramatic great room is highlighted by 12-foot multi-panel stacking glass doors that seamlessly connect the interior to a luxurious screened porch complete with a stone-surround gas fireplace and ceiling fan. The porch leads to a spacious open deck which offers the perfect setting for outdoor dining and entertaining while overlooking the meticulously maintained flat backyard.
The thoughtfully designed second-floor layout features a spacious loft, a private guest suite with its own full bath, a Jack-and-Jill bath shared by Bedrooms 2 and 3, a conveniently located laundry room, three linen closets, and walk-in closets throughout. The expansive primary suite provides space for a sitting area and is complemented by a custom walk-in closet and an elegant spa-inspired bathroom, creating a true owner's retreat.
The fully finished lower level offers expansive living areas for fitness, relaxation and entertaining with a convenient walkout to the backyard. A covered patio with a weatherproof ceiling creates a smooth transition between indoor and outdoor living. The level also includes a tucked-away wine cellar, powder room and two generously sized storage rooms.
Additional luxury amenities include a propane powered generator, residential fire suppression system, raised garden beds with programmable irrigation, and a 3-car garage with epoxied floors.
Residents enjoy the award-winning Howard County School System and convenient access to nearby parks, trails, athletic fields, pickleball and basketball courts, playgrounds, library, and community center. Ideally located with easy access to Baltimore, Washington, D.C., Frederick, and major commuter routes.  This remarkable residence offers luxury living at its finest.
#MDHW2069606

WOODBINE

15616 LINDEN GROVE LANE

4 Beds

3 Baths

5,856 Sq.Ft.

$1,685,000

MLS#: MDHW2069606

Built by Toll Brothers, this stately colonial sits on 1.17 pristine acres in Glenelg, holding the widest frontage in the community— a lot position that simply cannot be replicated.  A two-story foyer with dual staircase opens to a two-story family room filled with natural light. The gourmet kitchen anchors the main level with a center island and sunny breakfast area, flowing to formal living and dining rooms and a private main-level study. Off the side of the home, the conservatory rises to a 12-foot ceiling and enjoys its own dedicated HVAC zone — a true four-season room, comfortable in January and August alike, and the space this home's owners return to year after year.  Upstairs, five generously sized bedrooms each enjoy a private full bath — no shared baths, no morning negotiations, and a rare configuration at any price point. The primary suite was taken well beyond the builder's standard offering, with a custom bath rising to a 12-foot ceiling that brings a sense of volume and light you simply don't find in a bath of this kind.  The full walkout basement is already roughed-in for a full bath, and the first-floor HVAC was deliberately sized to condition the lower level — meaning the space can be finished without adding equipment. The cabinetry for the basement bath and bar is on hand and conveys with the home, taking a significant line item off any finishing budget.Outdoors, the living space extends across a maintenance-free AZEK deck overlooking a paver patio below, with mature privacy on all sides and beyond. A step-free paver walkway wraps the home to the lower-level entrance, offering true single-level access to the basement  A whole-house standby generator keeps the property running through Howard County storms without interruption.  Water quality throughout the home is managed by a whole-house treatment system paired with a salt-free conditioner — no salt to haul, no brine discharge, no maintenance routine — and a reverse osmosis system delivering drinking water at the kitchen tap. The result is clean, scale-free water at every fixture and appliance in the house, protecting plumbing and water heaters while removing the guesswork that comes with any private water supply.  The grounds are maintained by a 13-zone automatic irrigation system, app-controlled from anywhere — adjust schedules, skip a cycle ahead of rain, or run a zone from your phone whether you're across town or across the country. On 1.17 acres, it's the difference between a lawn that stays green and a weekend spent dragging hoses.  The address sits five minutes from high rated schools.  Quiet Glenelg countryside with quick access to Routes 32, 70, and 97 places Columbia, Ellicott City, Baltimore, and the D.C. corridor all within comfortable reach.
#MDHW2072638

GLENELG

14911 VICTORY LANE

5 Beds

5 Baths

5,983 Sq.Ft.

$1,665,000

MLS#: MDHW2072638

Exquisite Luxury Estate in Marriottsville: A Private Masterpiece

Experience unparalleled luxury in this breathtaking 5-bedroom, 4-bathroom estate, nestled in the prestigious and serene landscape of Marriottsville. This architectural masterpiece perfectly blends timeless elegance with modern, high-end amenities, offering an elite life style designed for both grand-scale entertaining and peaceful sanctuary.  This Woodford’s Grant residence offers approximately 7,500 square feet of beautifully finished living space, spectacular western views, and extraordinary flexibility across multiple levels.  In addition, the Outdoor living space is equally impressive. An estimated 3,000-plus square feet of combined outdoor entertaining space includes expansive multilevel patios, a view deck, and a covered screened porch—all overlooking the wooded hillside and Patapsco Valley State Park.

The Residence & Grand Living Spaces
• Stunning Arrival: A driveway leads to a striking facade and a grand two-story foyer.
• Architectural Details: Soaring ceilings, custom millwork, pristine hardwood floors, and expansive floor-to-ceiling windows.
• Gourmet Kitchen: A chef’s dream featuring premium quartz countertops, a massive center island, and professional-grade appliances.
• Great Room: A magnificent, light-filled space centered around a custom stone fireplace, perfect for hosting guests. 
Palatial Accommodations
• Primary Retreat: A lavish main-level owner's suite featuring a private sitting area, dual walk-in boutique closets.
• Spa-Like Ensuite: Equipped with a deep soaking tub, an oversized frameless glass shower, and marble floors.
• Guest Suites: Three additional generously sized bedrooms, each offering ample closet space and easy access to beautifully appointed bathrooms. A 4th Bedroom is available in the upper level au-pair suite that includes living space as well as the bath and bedroom.
Lower Level Entertainment Sanctuary
• Home Theater: A state-of-the-art cinematic experience with custom acoustic design.
• Connoisseur’s Lounge: Features a full wet bar.
• Wellness & Recreation: Dedicated space for a professional-grade home gym, billiards area, and a private sauna. 
Location Highlights
• Serene Privacy: Tucked away in a quiet enclave, offering a peaceful escape from the city.
• Located in the much sought after Marriott Ridge School district
• Convenient Access: Just minutes from top-rated golf courses, Patapsco Valley State Park, and boutique shopping.
• Commuter's Dream: Easy access to major routes for effortless travel to both Baltimore and Washington, D.C.
#MDHW2073450

MARRIOTTSVILLE

11364 BARLEY FIELD WAY

5 Beds

5 Baths

7,970 Sq.Ft.

$1,650,000

MLS#: MDHW2073450

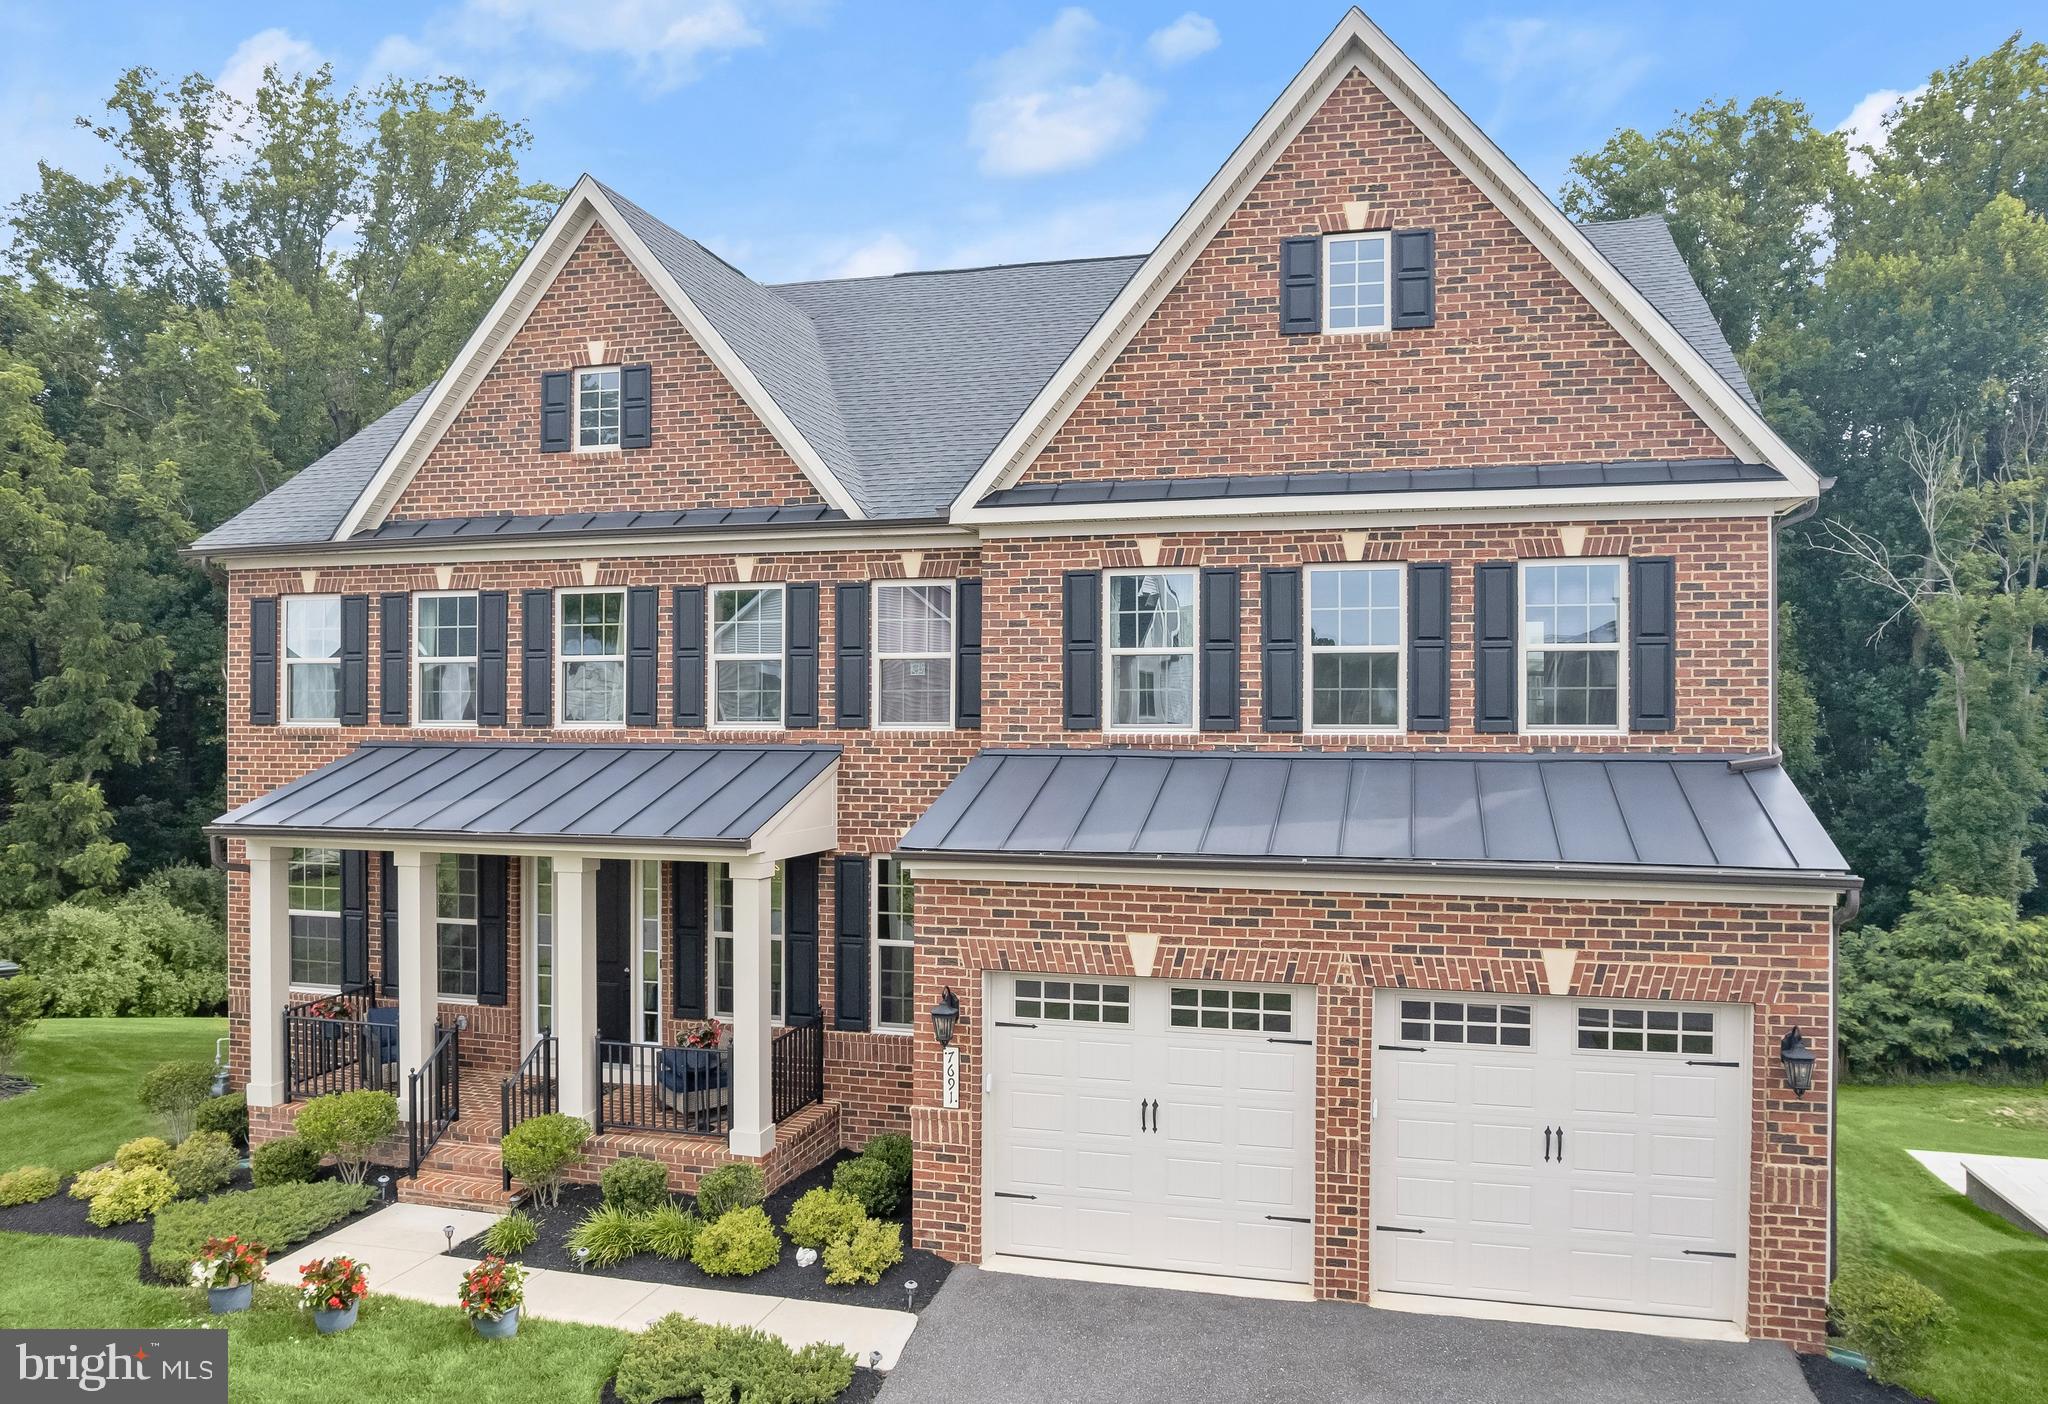
Welcome to 7691 Cross Creek Drive, an extraordinary contemporary residence where refined design, exceptional craftsmanship, and luxurious comfort come together in one remarkable offering. Built by NV Homes in 2022 and nestled within a prestigious newer-Columbia community in the River Hill high school district, this exceptional home backs to a picturesque wooded setting, creating a private retreat. Spanning nearly 7,000 square feet across three beautifully finished levels, the home captivates from the moment you step inside. Dramatic soaring ceilings, expansive windows, and an abundance of natural light create an atmosphere of elegance and grandeur. At the heart of the home, the spectacular great room is anchored by a fireplace that brings warmth and intimacy to the impressive space. Seamlessly connected to the living and dining areas, the chef-inspired kitchen is designed to satisfy the most discerning culinary enthusiast, featuring upgraded appliances, quartz countertops, an expansive center island with seating, a walk-in pantry, and premium finishes throughout. Whether hosting intimate dinners or grand celebrations, this space is perfectly suited for effortless entertaining. Thoughtfully designed for today's lifestyle, the main level includes a private home office enclosed by French doors and enhanced by custom built in bookcases, creating an ideal work from home environment. A desirable bedroom suite with its own full bath provides comfortable accommodations for guests, extended family, or multigenerational living. Formal gatherings are elevated in the elegant dining room, complemented by a convenient butler's pantry. Just off the garage, a thoughtfully designed mudroom with a built-in drop zone keeps daily essentials organized and within reach. Finally, an elegant powder room concludes this level. Ascend to the upper level, where a lavish primary suite serves as a luxurious private sanctuary. The spa-inspired bath offers the ultimate retreat, complete with soaking tub, dual vanities, a beautifully tiled shower featuring dual shower heads, and sleek frameless glass. Beyond the bath, an oversized walk-in closet provides exceptional wardrobe storage and organization. Three generously sized secondary bedrooms complete the level, each featuring a walk-in closet and its own private en suite bath. A centrally located laundry room with a utility sink adds convenience to everyday living.

The entertainment possibilities continue on the finished lower level, where an elegant wet bar showcases quartz countertops, a beverage refrigerator, and dishwasher, creating the perfect setting for hosting unforgettable gatherings. An expansive recreation room offers abundant space for relaxation and entertainment, while a separate bonus room is ideal for hobbies, fitness, gaming, or a private retreat. A full bath further enhances the versatility of this level. Outdoor living is equally captivating. Step onto the covered deck and savor peaceful mornings, evening sunsets, and year round enjoyment while overlooking the tranquil backdrop of mature trees and natural woodland. Residents enjoy access to community playgrounds and sought after neighborhood amenities, enhancing an already exceptional lifestyle.

7691 Cross Creek Drive offers outstanding convenience for commuters. Ideally situated, the home provides easy access to Routes 32, 29, 108, and I-95, creating seamless connections to Columbia, Baltimore, Washington, D.C., Annapolis, major employment centers throughout the region, Robinson Nature Center, and highly rated schools including River Hill High. Nearby commuter bus services and MARC rail options further enhance travel flexibility, while an abundance of shopping, dining, recreation, and everyday conveniences remain just minutes from home. Combining timeless luxury, contemporary sophistication, and an exceptional setting, 7691 Cross Creek Drive presents a rare opportunity to experience elevated living at its absolute finest.
#MDHW2069416

COLUMBIA

7691 CROSS CREEK DRIVE

5 Beds

6 Baths

6,439 Sq.Ft.

$1,639,000

MLS#: MDHW2069416

1 2 3 4 ... 34

properties found. properties found. Page of .

 - property

Send a message

Message successfully sent.

Your message

What is 3 + 4 ?

Reason for contacting?

I agree to receive email communication and understand I can unsubscribe at any time.

I agree to be contacted by Charis Realty Group - Christine Issler, Broker via call, email, and text for real estate services. To opt out, you can reply 'stop' at any time or reply 'help' for assistance. You can also click the unsubscribe link in the emails. Message and data rates may apply. Message frequency may vary. Privacy Policy

Sign Out

Virtual Assistant

Would you like to take the next step with this property? We can help you schedule a showing or virtual tour, or send you more details.

Yes, I would like more information.

Thank You for Your Reply, One of Our Agents will contact you as soon as possible

No, maybe later.

Thank you, you can always contact me via email, phone number or through the contact form.

Realhub AI

Lucy - Your AI-Powered Realtor

Update Your Temporary Password

Personalize your search

Enter your email and we'll notify you immediately when new listings match what you're looking for.

or enter email address

Already have an account ? Login here

Continue your home search

I agree to receive communications and understand I can unsubscribe at any time.

I agree to be contacted by Charis Realty Group - Christine Issler, Broker via call, email, and text for real estate services. To opt out, you can reply 'stop' at any time or reply 'help' for assistance. You can also click the unsubscribe link in the emails. Message and data rates may apply. Message frequency may vary. Privacy Policy

Already have an account ? Login here

We use cookies

We use cookies primarily for analytics to enhance your experience. By accepting, you agree to our use of these cookies. You can manage your preferences or learn more about our cookies policy.