One of the most popular communities provided by {{page_data.agentName}}

ANNE ARUNDEL COUNTY

One of the most popular communities provided by Charis Realty Group

ANNE ARUNDEL COUNTY

About ANNE ARUNDEL COUNTY

Discover Anne Arundel County, MD Real Estate

Welcome to Anne Arundel County, Maryland — The Land of Pleasant Living and the Sailing Capital of the World!

Stretching along the western shores of the Chesapeake Bay, Anne Arundel County is where historic colonial roots meet a modern, waterfront lifestyle. From the brick-lined streets of the state capital, Annapolis, to the suburban comfort of Severna Park and the economic energy of Fort Meade, Anne Arundel County offers an unparalleled quality of life. Whether you’re a maritime enthusiast, a commuter, or a history buff, "AA County" provides a scenic and sophisticated place to call home. 

Why Choose Anne Arundel County, MD for Your Next Home?

Anne Arundel County is defined by its 533 miles of shoreline. It is a community where you can keep your boat in the backyard, commute to D.C. or Baltimore within 30 minutes, and enjoy some of the best seafood in the country. With a diverse economy anchored by the state government and the tech/defense sector, it remains one of the most stable and vibrant real estate markets in the Mid-Atlantic.

Top Features of Anne Arundel County Real Estate

  • Waterfront Living: A vast selection of properties ranging from luxury Bay-front estates to cozy river cottages. 
  • Historic Charm: Meticulously preserved 18th-century homes in the heart of Historic Annapolis. 
  • Modern Suburban Hubs: Planned communities with top-tier amenities in Crofton, Odenton, and Gambrills.
  • Diverse Topography: Choose from the bustling energy of the Arundel Mills district or the quiet, wooded seclusion of the Broadneck Peninsula.

Benefits of Living in Anne Arundel County

1. The Sailing Capital & Maritime Heritage

Home to the United States Naval Academy and the world-famous Annapolis Sailboat Shows, life here revolves around the water. Residents enjoy a year-round calendar of regattas, Wednesday night races, and sunset cruises on the Severn and Magothy Rivers. 

2. A Top-Tier Public School System

The Anne Arundel County Public School (AACPS) system is recognized for its academic excellence. Communities like Severna Park, Arnold, and Crofton are home to some of the highest-rated high schools in Maryland, making the county a premier destination for families prioritizing education. 

3. Outdoor Recreation & The Bay Lifestyle

Nature is your playground in AA County:

  • Sandy Point State Park: Breathtaking views of the Bay Bridge and miles of beaches. 
  • B&A Trail: A 13-mile paved rail-trail perfect for cyclists and joggers connecting Arnold to Glen Burnie.
  • Quiet Waters Park: 340 acres of trails, dog beaches, and an ice rink in the winter. 

4. A Dynamic Economy & Strategic Location

Strategically located between Baltimore and Washington, D.C., the county is an economic powerhouse: 

  • Fort George G. Meade & NSA: The nation's hub for cyber-intelligence and a major employer. 
  • BWI Thurgood Marshall Airport: Providing easy global travel for residents and businesses. 
  • State Capital: The center of Maryland politics and government. 

5. Vibrant Dining & Shopping

From the upscale boutiques of Main Street Annapolis to the massive entertainment complex at Arundel Mills, the options are endless:

  • Live! Casino & Hotel: World-class gaming and entertainment.
  • The Iron Rooster: For famous homemade pop-tarts and local comfort food.
  • Dock Street Dining: Enjoy fresh Chesapeake Bay blue crabs while watching the boats at City Dock.

Explore Available Properties

Anne Arundel County real estate offers a lifestyle for every taste:

  • Luxury Waterfront Estates with private piers and deep-water slips. 
  • Stately Colonial Homes in family-friendly, amenity-rich subdivisions.
  • Modern Condos & Lofts in transit-oriented developments near the MARC train.
  • Quaint Historic Rowhouses in the state's most walkable neighborhoods.

Invest in Anne Arundel County, MD Real Estate Today

With a $64 billion economy and a reputation as a premier destination for both work and play, Anne Arundel County is more than just a home—it's a lifestyle investment that consistently yields high value and even higher happiness.

Ready to find your home by the Bay? Contact a local expert on the Charis Realty Group team for personalized guidance and the latest market insights! 

One of the most popular communities provided by Charis Realty Group
1,349
# of Listings
3
Avg # of Bedrooms
$373
Avg. $ / Sq.Ft.
$778,312
Med. List Price

Browse ANNE ARUNDEL COUNTY Real Estate Listings

1349 Properties Found. Page 21 of 90.

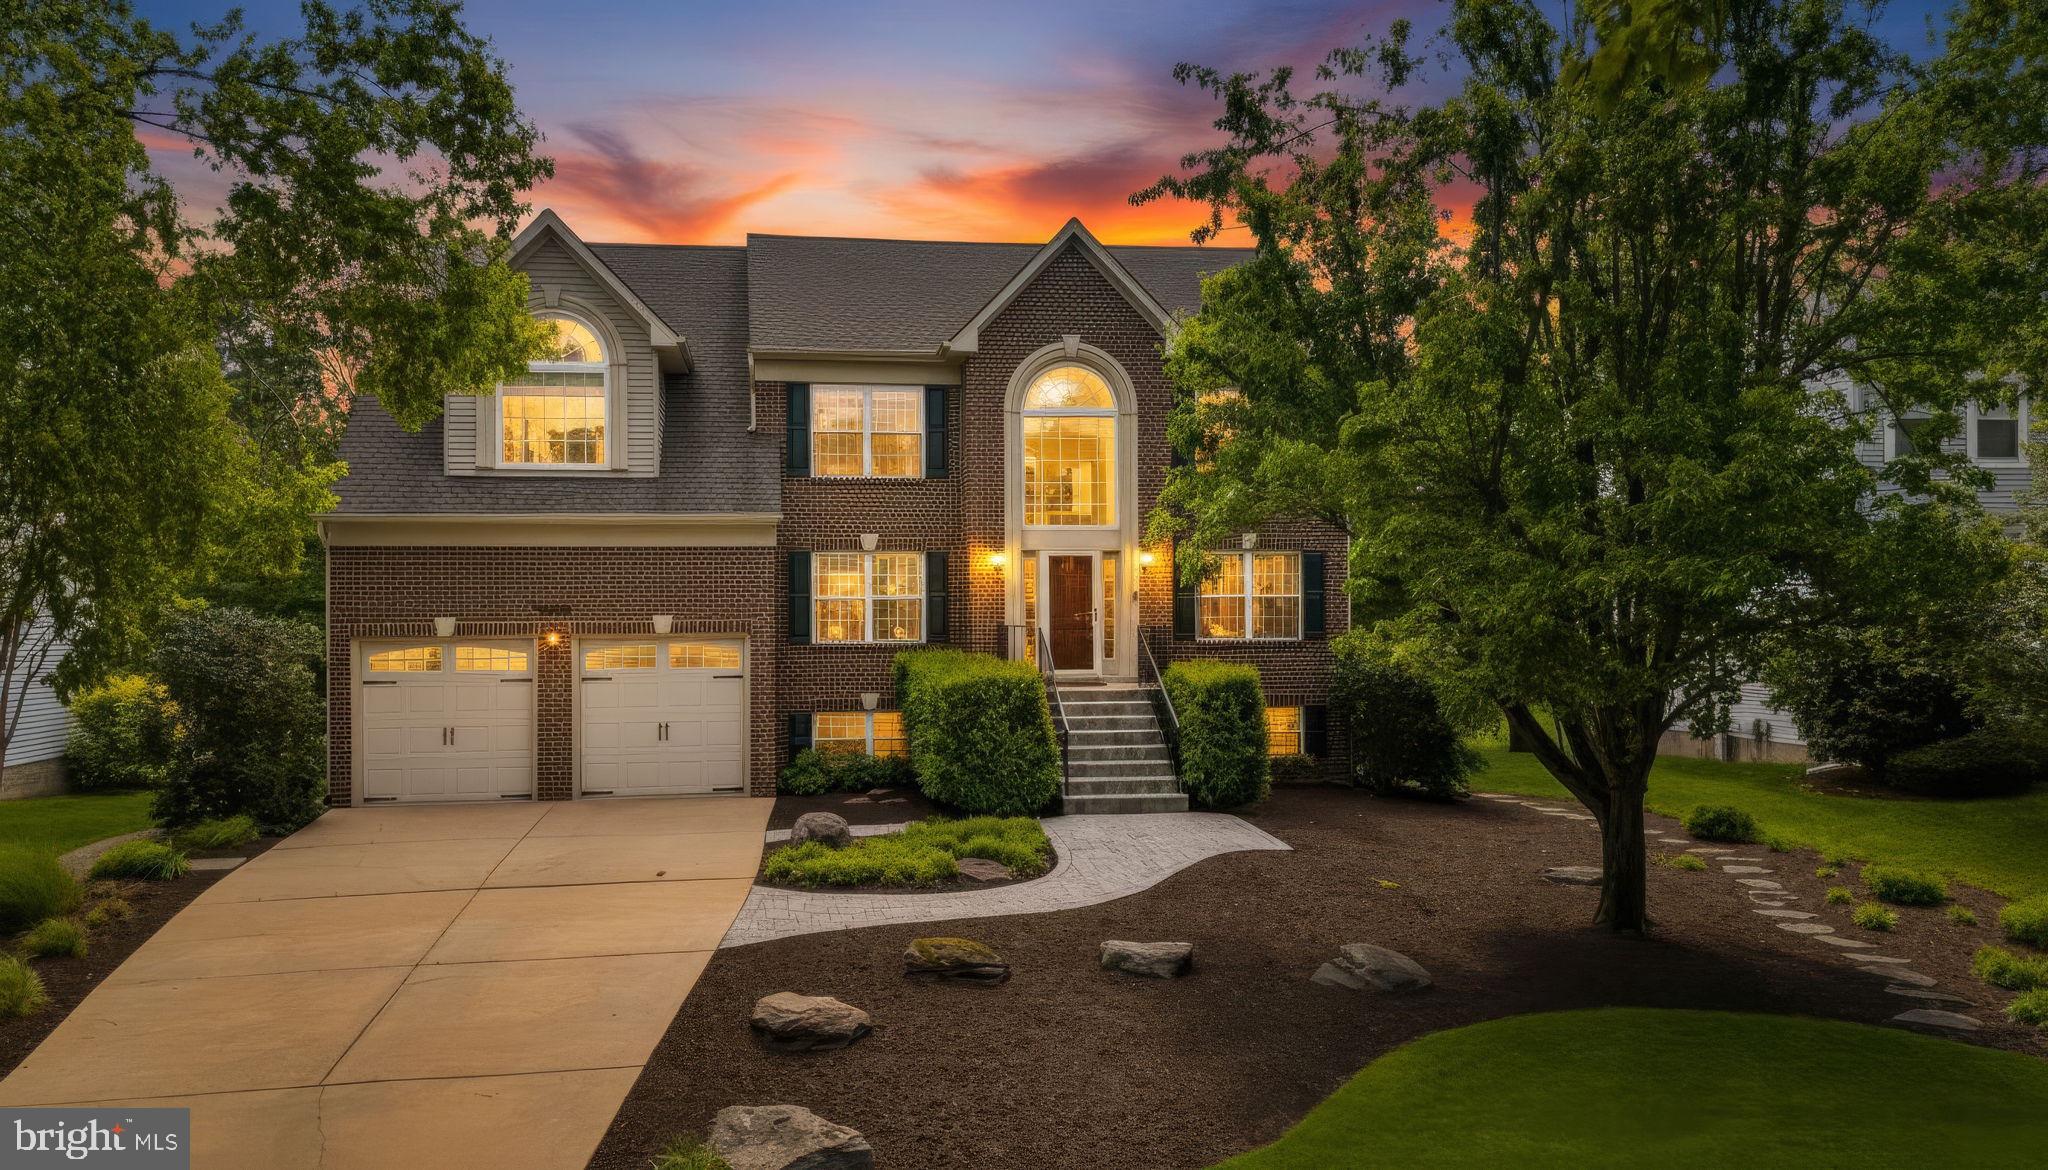
***Price reduced, this is your chance***Fall in love with this beautifully maintained home offering 5 spacious bedrooms, 3.5 bathrooms, and a layout designed for comfortable everyday living and effortless entertaining. A charming front porch welcomes you inside to an impressive two-story foyer featuring gleaming hardwood floors and remote-controlled blinds that add both style and convenience.

The thoughtfully designed floor plan showcases a dual staircase, spacious formal living spaces, and a sun-drenched sunroom that fills the home with natural light. At the heart of the home, the updated kitchen is equipped with stainless steel appliances, including a refrigerator, dishwasher, a new microwave (2024), and a new electric cooktop (2024), providing the perfect space for preparing meals and gathering with family and friends.

Upstairs, you'll find four generously sized bedrooms and two full bathrooms, including a spacious owner's suite designed for relaxation. A convenient powder room is located on the main level for guests.

The fully finished lower level offers exceptional flexibility with a large recreation room complete with a wet bar, a fifth bedroom, and a full bathroom—ideal for overnight guests, multigenerational living, a home office, or the ultimate entertainment space.

This home has been thoughtfully updated with today's modern conveniences, including a new LG energy-efficient smart washer and dryer (2025), smart garage door openers (2025), and dimmable smart recessed lighting in the living room and upstairs bedrooms, all featuring integrated nightlight functionality. Fully paid-off solar panels provide valuable long-term energy savingsStep outside to your own private backyard retreat. Enjoy endless summers and cool autumn evenings on  the weather-resistant vinyl wood deck with a remote-controlled retractable awning, perfect for outdoor dining or relaxing in the shade. The backyard also features a hot tub, fire pit, and playground, creating an inviting space for entertaining or unwinding. Backing directly to protected forest conservation land, you'll appreciate the added privacy and peaceful natural setting. This is an entertainer's paradise.

Combining timeless curb appeal, thoughtful upgrades, energy-efficient features, versatile living spaces, and an unbeatable setting, this move-in ready home truly offers the perfect place to call home.
#MDAA2151788

SEVERN

1248 COLONIAL PARK DRIVE

5 Beds

3 Baths

4,843 Sq.Ft.

$825,000

MLS#: MDAA2151788

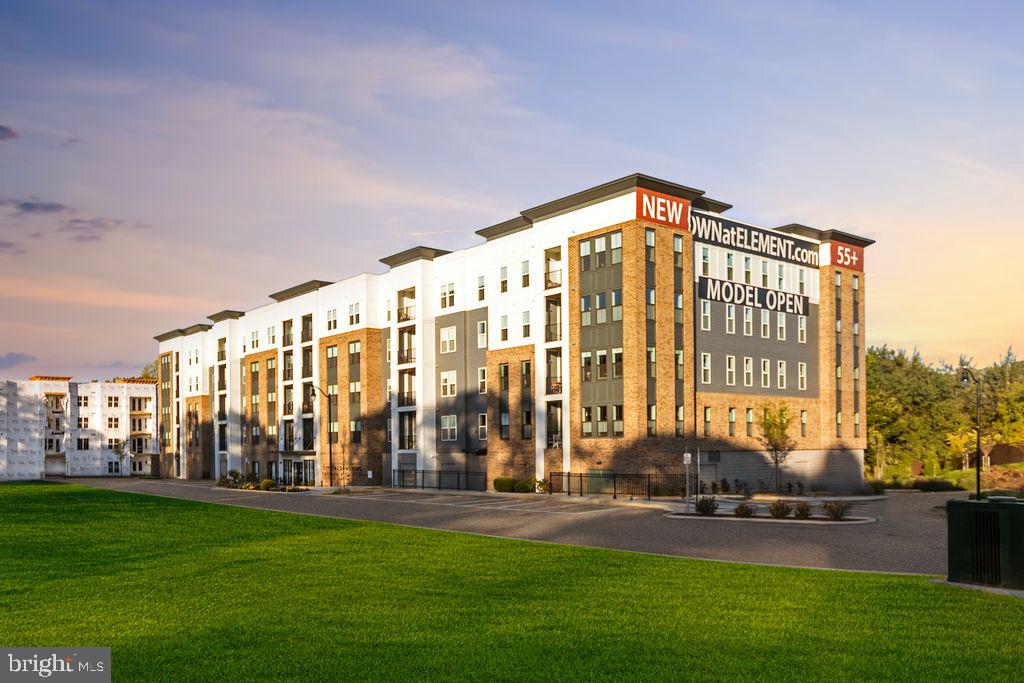
Welcome to brand-new luxury living at Element at Mill Creek, a new construction community of modern condominiums designed for style, comfort, and convenience. This spacious, light-filled home offers southern exposure and a private balcony with serene views of lush forest retention—perfect for relaxing or entertaining. Inside, enjoy a chef-inspired kitchen with quartz countertops, upgraded cabinetry, stainless steel appliances, and a large center island. The open-concept living and dining areas create a warm, inviting atmosphere ideal for gatherings or quiet evenings. The primary suite features a generous walk-in closet and a spa-style bath with high-end finishes. Additional features include a full-size washer and dryer, included window treatments, ample storage, and reserved parking. As part of the new Element at Mill Creek community, you’ll enjoy low condo fees, resort-style amenities, and the ease of low-maintenance living in a brand-new home. Inquire today about available floor plans and pricing—your perfect new home is waiting!
#MDAA2149354

ANNAPOLIS

76 OLD MILL BOTTOM ROAD N 205

3 Beds

3 Baths

1,729 Sq.Ft.

$825,000

MLS#: MDAA2149354

Quintessential Eastport charm in this sought-after Lower Eastport location. A welcoming front porch invites you to enjoy the vibrant local lifestyle. Inside, the light-filled layout features a spacious kitchen with a breakfast bar, a dedicated dining area, a convenient mudroom side entrance,  half bath, & first-floor laundry. The upper level offers two generously sized bedrooms and a full bath. Relax on the large, private screened-in back porch overlooking a huge, level backyard perfect for entertaining. A standout feature is the over-sized detached shed/barn equipped with mini split (Heat and AC), ideal for a workshop, home office, or studio. This move-in-ready home is steps away from marinas, street-end waterfront parks, shopping, dining, and downtown Annapolis.
#MDAA2147534

ANNAPOLIS

418 CHESAPEAKE AVENUE

2 Beds

1 Baths

1,128 Sq.Ft.

$825,000

MLS#: MDAA2147534

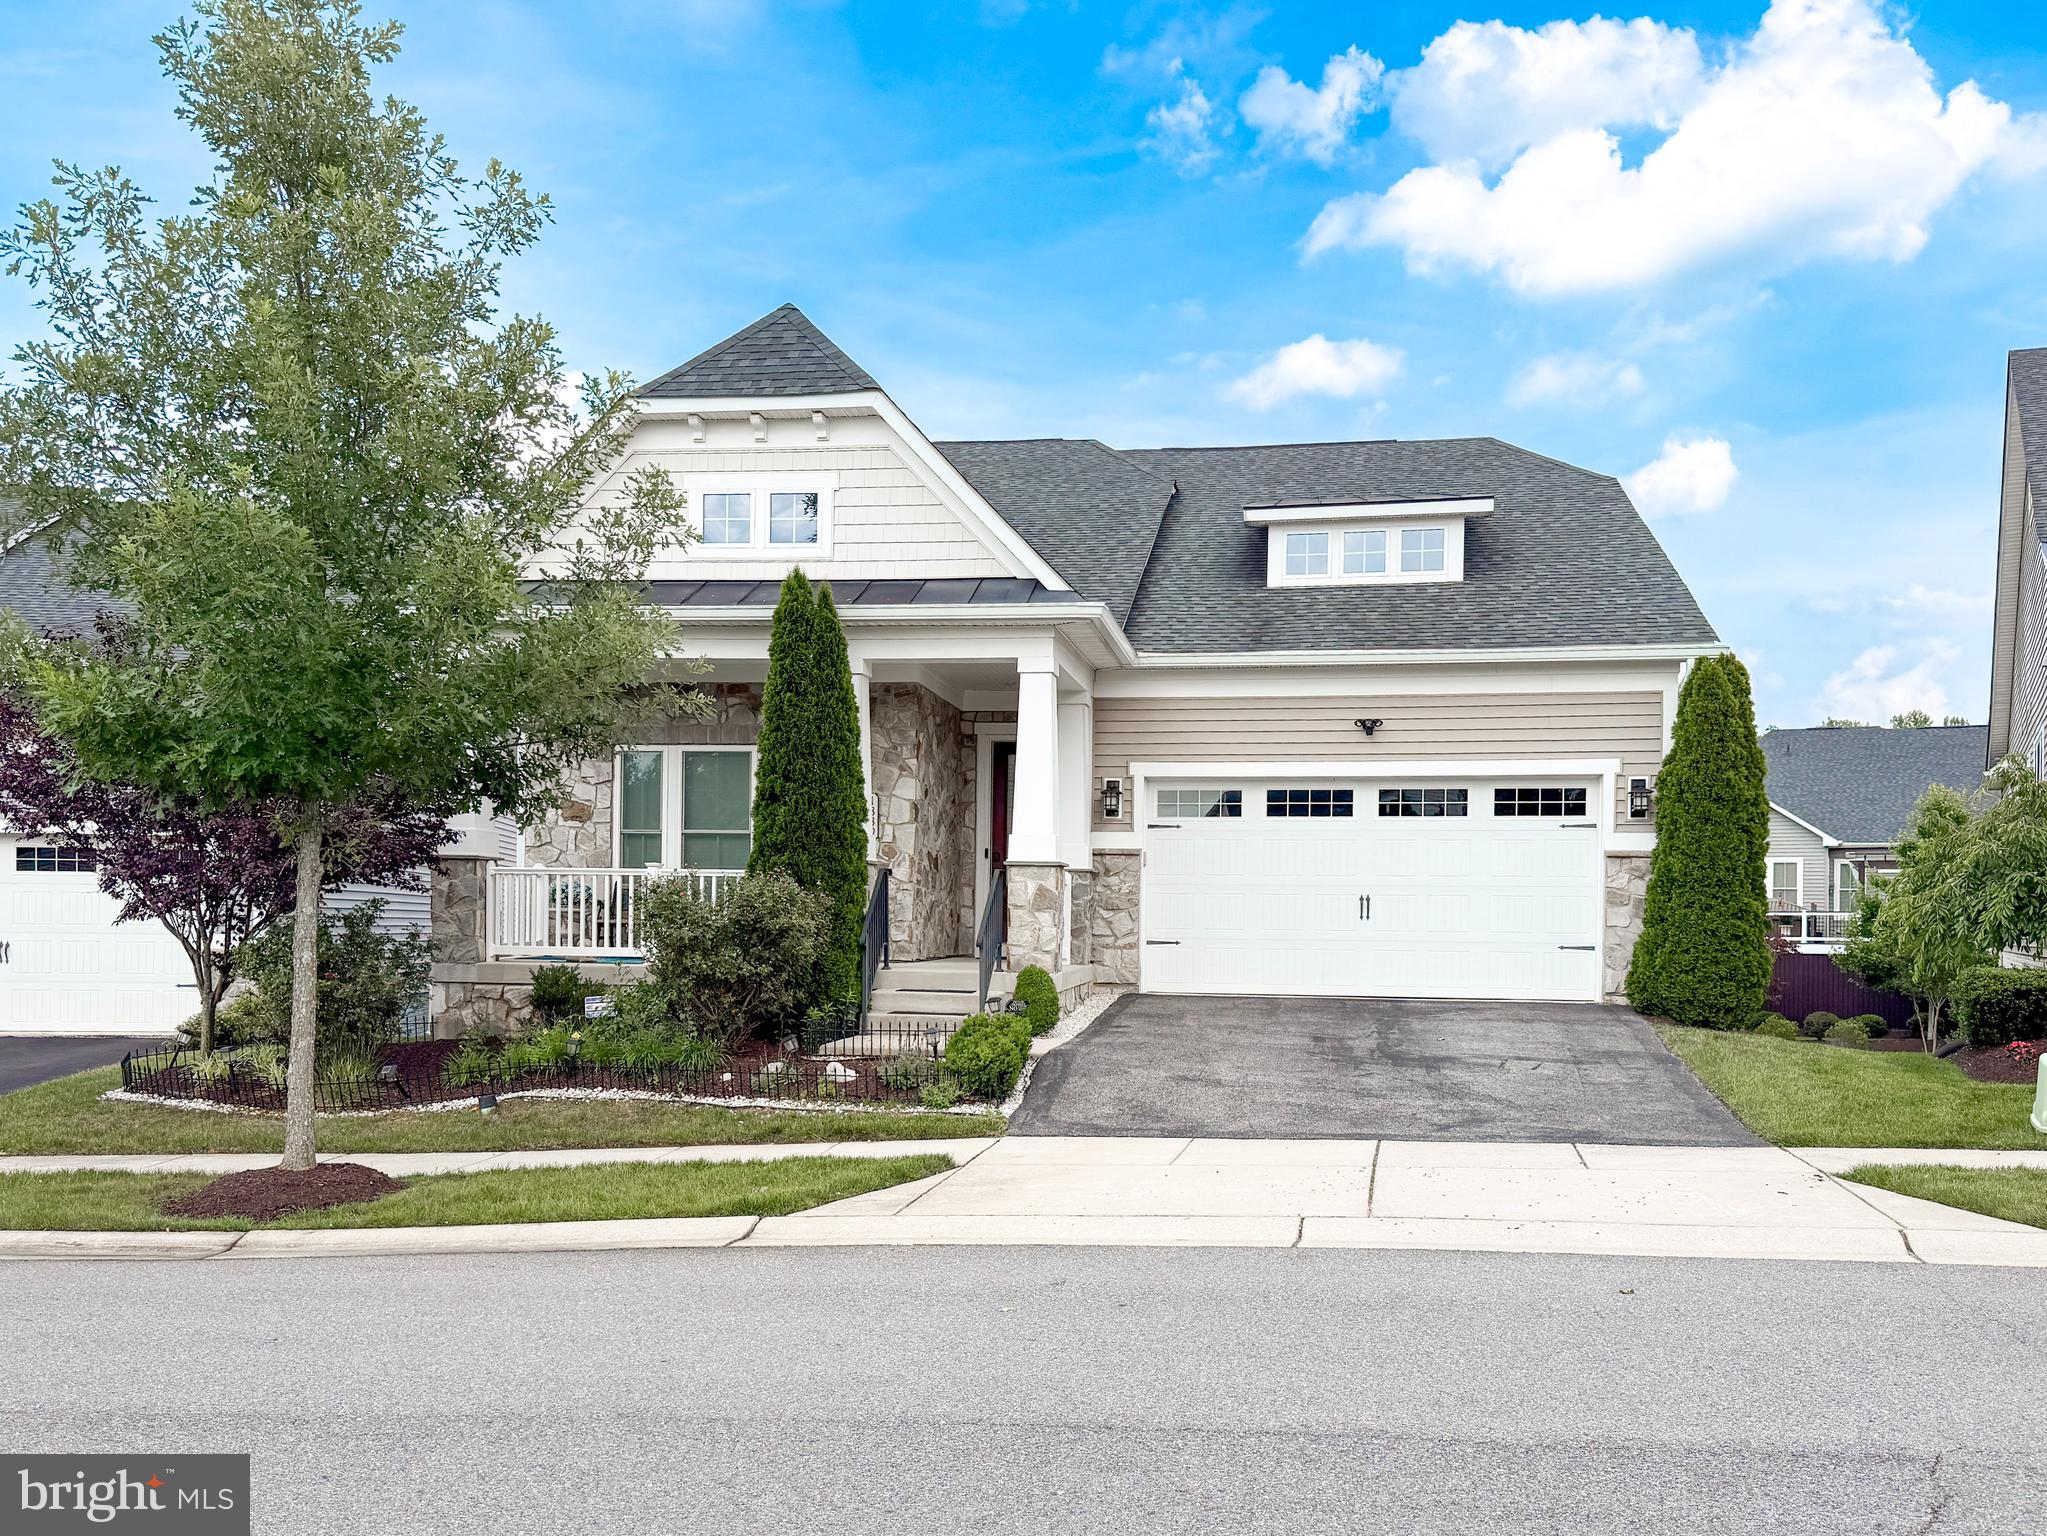
Welcome to 1339 Chicory Way, a sought-after 55+ community in north Odenton! Gleaming, solid hardwood floors and tray ceiling greet you upon entry. Solid hardwood continues throughout the main floor, which includes twelve-foot ceilings and elegant crown molding in each room. This home offers a primary bedroom suite and two additional, generously sized bedrooms on the main floor. A formal dining room with wainscotting seamlessly flows into the living room, boasting an electric-powered fireplace with upgraded marble hearth. 
Cook gourmet meals while entertaining guests in the adjacent kitchen with an oversized island and granite countertops. A bump-out breakfast nook leads to a large, private, enclosed deck/balcony and open deck are where you may enjoy morning coffee and host backyard barbecues. Retreat to the private oasis of your master/primary suite adjacent to the living area, featuring a master bath with double basin sinks, Roman shower, a water closet, linen closet and huge walk-in closet. 
The finished basement features wall-to-wall carpeting, French doors, leading to an office/den/library, and a spacious entertaining area with another French door, leading to a patio underneath the deck. The enormous, unfinished basement area includes plumbing rough-in for a future third bathroom; if you choose to finish that area, you'll have approximately 1000 sq. ft. of total, basement living space!
Yardwork chores will never burden you here because your HOA dues in this managed community includes complete lawn maintenance. It also affords you access to your exclusive, 55+ clubhouse, tennis courts, walking trails through the neighborhood, and a separate, 55+ swimming pool. 
Make 1339 Chicory Way your new home and enjoy an Epicurean lifestyle that all these amenities will offer you!
#MDAA2148582

ODENTON

1339 CHICORY WAY

3 Beds

2 Baths

2,160 Sq.Ft.

$820,000

MLS#: MDAA2148582

OPEN SUNDAY, 8/9, 12PM-2PM!  Waterfront on Larkington Cove!  Rare opportunity to own waterfront on Larkington Cove — on the market for the first time ever. This 3-bedroom, 2-full-bath rancher offers easy single-level living, anchored by an updated kitchen with built-ins throughout, while the rest of the home awaits your personal touches.  The true heart of the home is the screened porch overlooking the water — step outside with the breeze off the cove and you'll feel like you're at summer camp or your favorite lake cottage. Outside, you'll find your own pier and boat lift (needs some work), an attached workshop, and a shed for extra storage.  Larkington Cove flows into Brewers Creek and the South River, with Pocahontas Marina just up the road for slips, storage, and full-service repairs. Loch Haven Park sits right on Pocahontas Drive, and South River Farm Park's wooded trails are just minutes away. Historic Annapolis, City Dock, and the Naval Academy are all a short drive.  Waterfront on Larkington Cove doesn't come up often — this is your chance!  Updates: 2017 – roof, siding, gutters, hot water heater, water softener | 2024 – HVAC  Note: Property fronts on a right-of-way, shared maintenance with 3301 and 3305.  Sold AS-IS.
#MDAA2152914

EDGEWATER

3303 POCAHONTAS DRIVE

3 Beds

2 Baths

2,130 Sq.Ft.

$819,000

MLS#: MDAA2152914

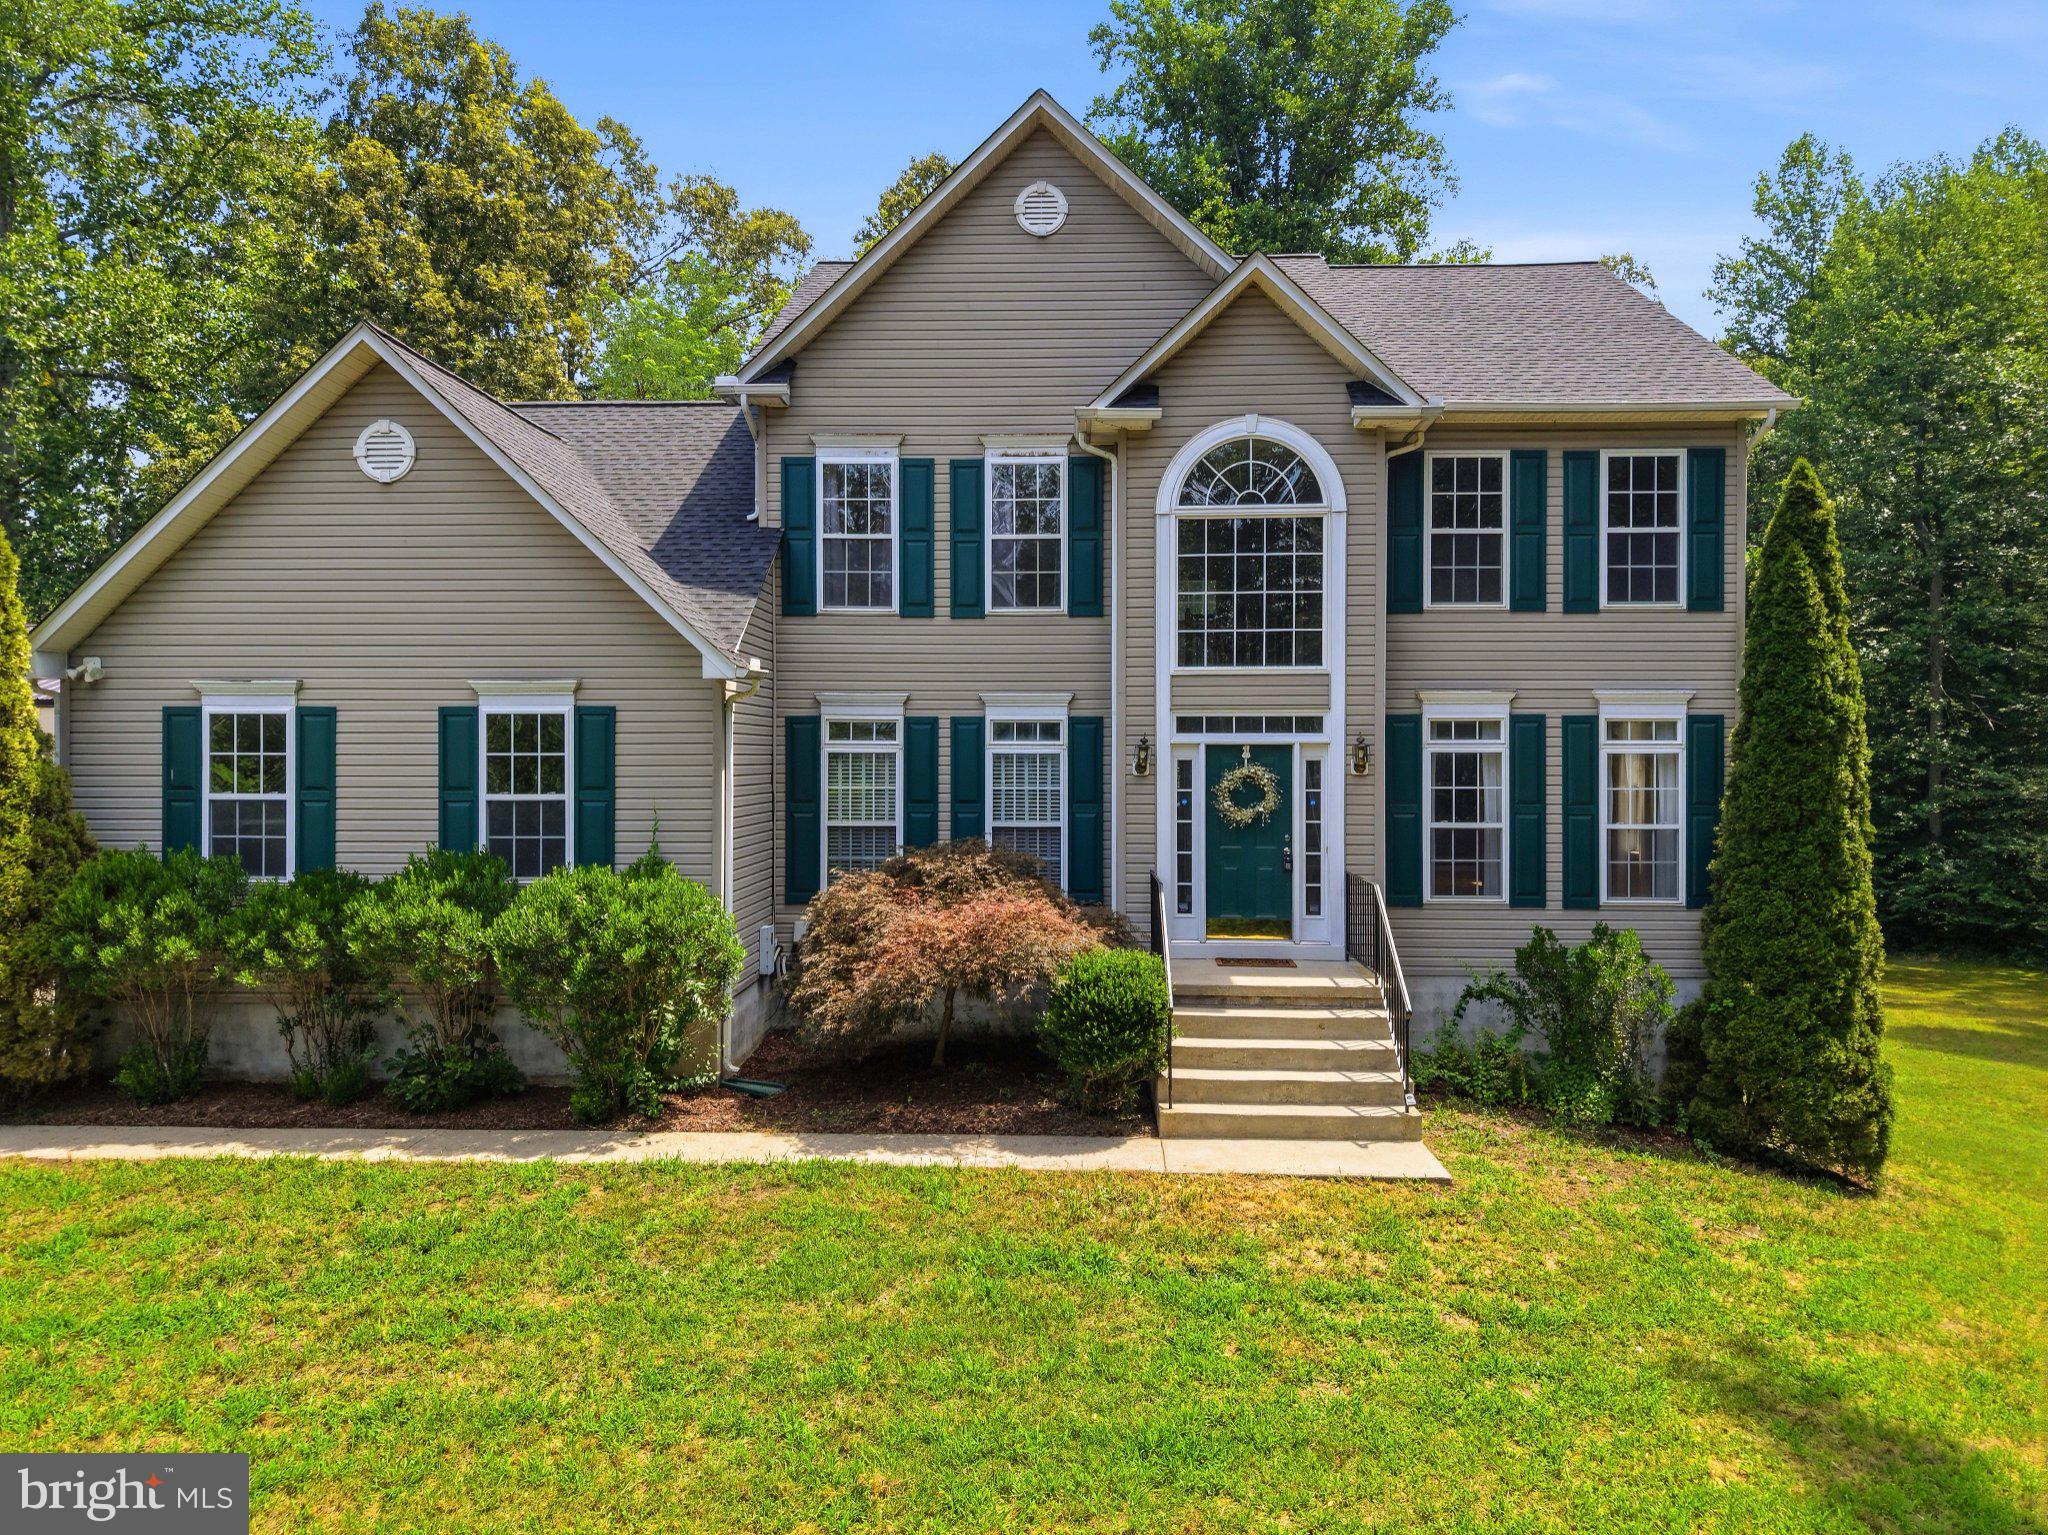
Welcome to this beautifully maintained Koch-built brick front Colonial, ideally situated on a private, wooded 0.651-acre lot with a one-car garage. Offering timeless charm and spacious living, this home combines classic details with thoughtful updates in a peaceful setting.
The main level features a bright eat-in kitchen with granite countertops, stainless steel appliances, tile backsplash, and recessed lighting. Just off the kitchen, the inviting sun porch boasts a vaulted ceiling, skylights, and a ceiling fan, providing the perfect space to relax while overlooking the expansive, level backyard. Step outside to the deck and patio, ideal for outdoor entertaining or enjoying the tranquil surroundings. The cozy family room features a brick raised-hearth gas fireplace with a mantel and ceiling fan, while the formal living room offers an additional gas fireplace and elegant crown molding. The formal dining room is accented with chair rail and crown molding, and a convenient powder room completes the main level.
Upstairs, you'll find four generously sized bedrooms, including a spacious primary suite with crown molding, a ceiling fan, and a private tiled bath featuring a linen closet and a walk-in shower, less than a year old, with glass doors. A full tiled hall bath and a second-floor laundry room with washer and dryer add everyday convenience.
The finished lower level expands the living space with a recreation room featuring recessed lighting, a half bath, and a utility/storage room. Surrounded by mature trees and offering exceptional privacy, this home provides the perfect blend of comfort, character, and functionality in a beautiful setting.
#MDAA2152376

SEVERNA PARK

110 AMESBURY COURT

4 Beds

2 Baths

2,772 Sq.Ft.

$815,000

MLS#: MDAA2152376

PRICED TO MOVE — MOTIVATED SELLERS! Don’t miss this opportunity to own a spacious, beautifully maintained home in Severna Park.  This beautifully maintained home offers the space, updates, and location today's buyers are looking for. Tucked away at the end of a quiet cul-de-sac, this spacious 6-bedroom, 3.5-bath home is within walking distance of Severna Park High School and just minutes from shopping, dining, parks, recreational amenities, and major commuter routes—offering the perfect balance of peaceful neighborhood living and everyday convenience.

Designed for both everyday living and entertaining, the welcoming foyer opens to an expansive open-concept living room, dining area, and kitchen. The kitchen features granite countertops, stainless steel appliances, abundant cabinetry, and a large two-level island with seating for four. The spacious living room is highlighted by a cozy wood-burning stove, while the adjoining dining area opens to a large screened porch with lighting, creating the perfect space for morning coffee, outdoor dining, family gatherings, summer cookouts, or Maryland crab feasts.

The upper level offers five generously sized bedrooms, including an impressive primary suite with a spacious walk-in closet and private en-suite bath. A second bedroom features its own private shower bath, while a full hall bathroom serves the remaining bedrooms. A dedicated office with four individual workstations provides an ideal space for working from home, studying, or managing household activities, and the conveniently located second-floor laundry room adds everyday convenience.

The finished lower level expands the home's versatility with a sixth bedroom, convenient half bath, mudroom, and flexible living space ideal for guests, a recreation room, home gym, media room, or playroom.

Recent improvements include a new roof (2024), new furnace (2026), new garage doors (2026), fresh interior paint throughout (2026), and new carpet in the primary suite and lower level (2026). Hardwood flooring extends throughout the main level, while exceptional storage is available in two oversized attic spaces with pull-down stairs, interior and exterior crawl spaces, and the attached two-car garage.

Outside, enjoy a spacious backyard, an oversized six-car driveway, and plenty of room for entertaining, recreation, hobbies, or additional parking.

Offering six bedrooms, generous living spaces, thoughtful updates, exceptional storage, and one of Severna Park's most desirable locations, this move-in-ready home is ready to welcome its next owners. The sellers are motivated and will consider all reasonable offers. This home is priced to move—don't miss out! Schedule your private tour today.
#MDAA2152648

SEVERNA PARK

582 RICHARD WAY

6 Beds

3 Baths

3,269 Sq.Ft.

$815,000

MLS#: MDAA2152648

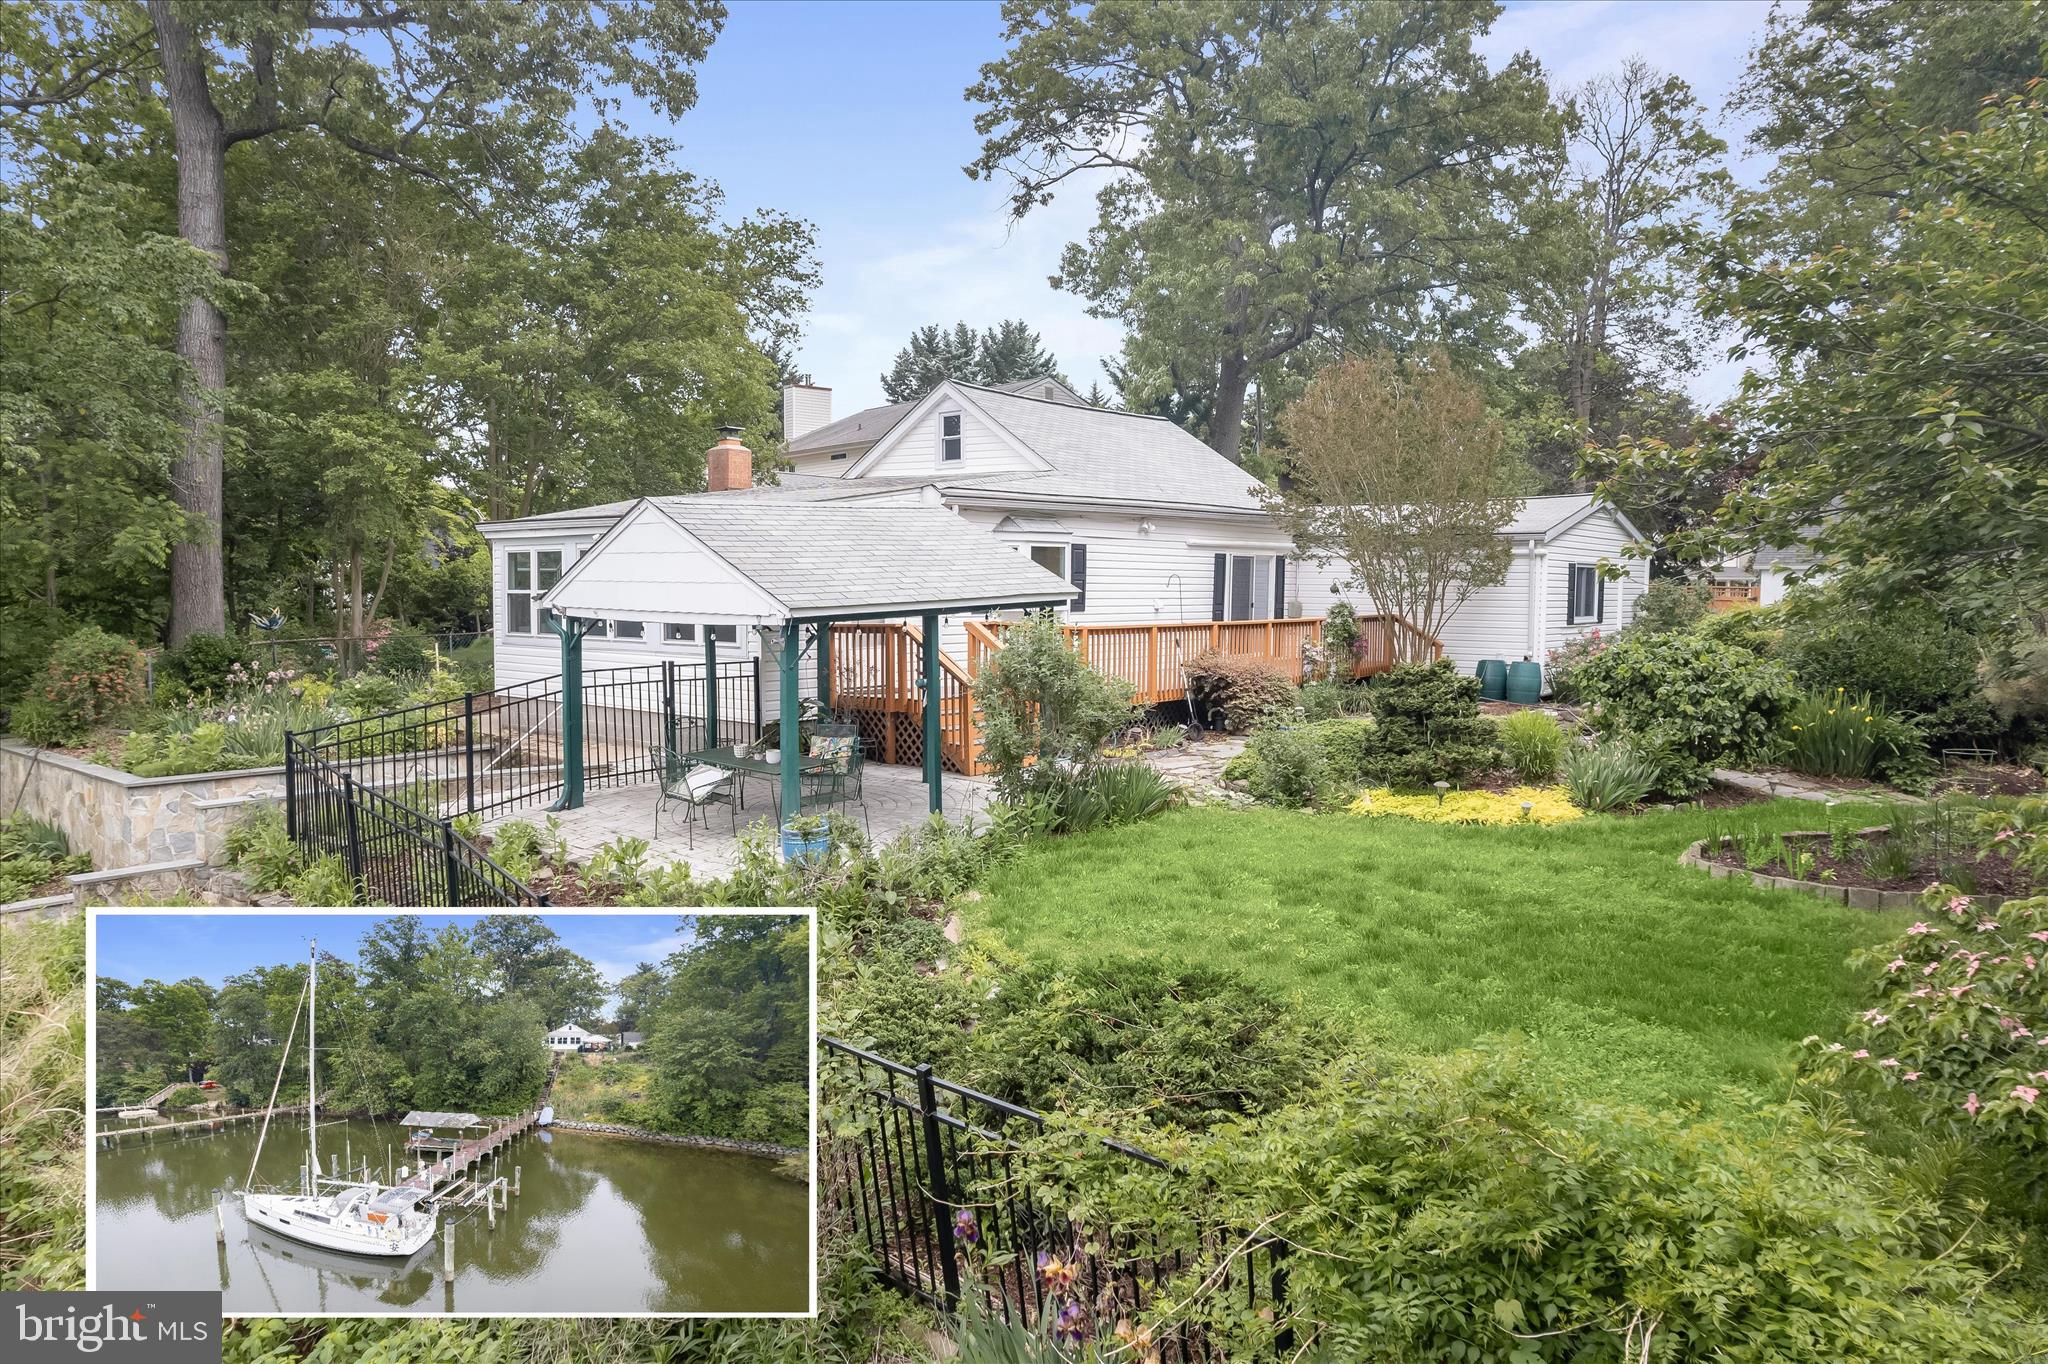
Waterfront living on Stony Creek takes center stage at this exceptional Pasadena retreat, where nearly an acre of private grounds meets 198 feet of shoreline. With a 135-foot dock, sailboat slip and two boat lifts rated for 12,000 and 16,000 pounds, this is a property designed for those who want to make the most of life on the water.
Set high above the creek with beautiful water views and a sense of privacy, the one-level ranch-style home offers a comfortable and easygoing setting for everyday living or weekend escapes. Expansive windows bring the waterfront into view, while the surrounding grounds create a remarkable outdoor experience. A covered waterfront pavilion, custom paver patio and a charming wisteria arbor with a wooden swing provide inviting spaces for entertaining, relaxing and enjoying spectacular sunsets over the creek.
The landscape is as distinctive as the setting, with terraced natural-stone gardens, native plantings, pollinator gardens, spring bulbs and a 5,000-gallon koi pond with a stone waterfall. The large, fenced yard provides a safe space for pets.
Inside, the open floor plan provides comfortable one-level living with three bedrooms and three full baths. The home was extensively remodeled in 2019 and features upgraded countertops, stainless-steel appliances, and thoughtful updates, including energy-efficient split heating and cooling installed and an oversized efficient water heater. A wood-burning fireplace adds ambiance and ample heat.
The partially finished lower level offers flexible space currently used as a studio, along with abundant shelving and wine storage. A detached two-car garage provides additional storage, complemented by an Amish-built 12 x 24 shed with two lofts.
Launch a kayak or canoe, watch wildlife from your own shoreline, step aboard your boat for an afternoon on the Chesapeake Bay, or simply sit back and watch the sunset reflect across Stony Creek. With convenient access to Downs Park, Fort Smallwood Park, marinas, dining, shopping, Baltimore, and Annapolis, this is a rare opportunity to combine a private waterfront setting with everyday convenience.
Please note: some photos have utilized virtual staging.
#MDAA2144302

PASADENA

7720 W SHORE ROAD

3 Beds

3 Baths

1,660 Sq.Ft.

$800,000

MLS#: MDAA2144302

Stately brick-front Colonial located in the highly sought-after water-privileged community of West River Estates. This absolutely gorgeous home offers exceptional space, charm, and amenities throughout. The beautifully appointed kitchen features granite countertops, double wall ovens, a large center island with built-in cooktop, and ample cabinetry. French doors open to a bright all-season sunroom with dual access to the deck and the dramatic two-story family room with a wood-burning fireplace. An additional set of French doors leads to a private library with custom built-ins, while another separate sunroom provides the perfect spot for morning coffee or relaxing with a book. The main level also includes formal living and dining rooms, along with hardwood flooring throughout most of the level. Upstairs offers four spacious bedrooms and two full baths, including a luxurious primary suite with dual walk-in closets and a spa-like bath featuring a soaking tub and separate shower. Hardwood flooring continues throughout the entire upper level. The finished lower level includes a large recreation room with built-ins and a spacious bedroom (no closet). Step outside to your own private backyard oasis featuring a large deck, beautiful screened gazebo ideal for entertaining, extensive hardscaping, a level rear yard, and a storage shed. Enjoy a short walk to the community playground and pier. Conveniently located for an easy commute to Annapolis, AFB, and Washington, D.C. Additional updates include a roof less than six years old and newer HVAC systems. A must-see home!
#MDAA2149332

WEST RIVER

5331 SWEETWATER DRIVE

5 Beds

3 Baths

4,204 Sq.Ft.

$800,000

MLS#: MDAA2149332

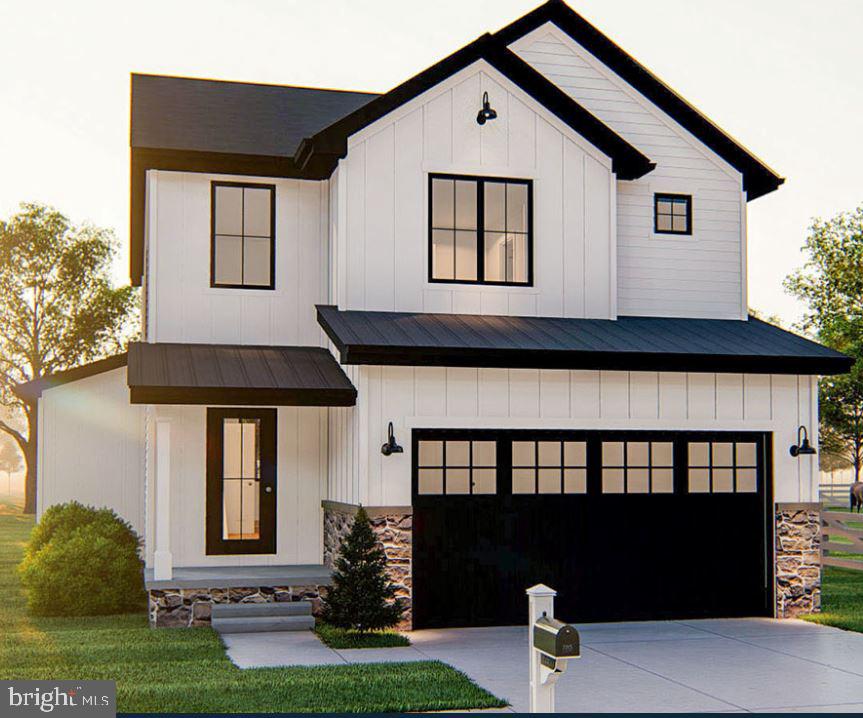
STOP BY RIVER CLUB DR TODAY AND SEE THE NEW CUSTOM HOMES BEING BUILT! New Home To Be Built on this lot located in River Club Estates next to the water on a 1.75 acre wooded lot. Enjoy your new home in Edgewater! Choose this home plan or pick from many many others. 9 foot ceilings, hardwood floor, granite counters for the kitchen open floor plan for family gatherings, Two car garage, Home can be customized to your lifestyle. Cooperating Builder has been building in AACO for over 40 years.
#MDAA422886

EDGEWATER

901 BEAR NECK COURT

3 Beds

2 Baths

1,760 Sq.Ft.

$799,999

MLS#: MDAA422886

PRICE IMPROVED !!!! Welcome to this gorgeous home that checks all the boxes from private, elegant yet comfortable and a separate amazing 30x40 garage space for the mechanic or hobbyist.! A long tree-lined driveway takes you into this quiet piece of heaven on 2+ acres to call your own! Visiting this home you are welcomed with lots of natural light and a spacious yet elegant  foyer featuring cathedral ceilings and overlooking balcony...great floor plan for entertaining or raising a family with a large kitchen and elegant  dining room for hosting family dinners or handing out in the family room with fireplace or enjoy evening dining on your screen porch enjoying the quiet sounds of nature backed by trees and privacy.  Four generous sized bedrooms that includes a primary suite with a walk in closet and private bath with soaking tub, plus a updated bathroom for the additional bedrooms. The basement has a rough in for another bathroom and is unfinished ready for you to use your imagination and create your space. There also is a attached 2 car garage. NEW ROOF...NEW CARPET..FRESHLY PAINTED...ONE NEW HEAT PUMP..REMODELED BATHROOM...REMODELED KITCHEN..UPDATED APPLIANCES..  Convenient to Annapolis shopping & dining with easy commute to Baltimore, Washington, Annapolis and BWI Airport. Newest Improvements include a New Roof in 2025, New HVAC on 2ndfloor in 2025, New Granite Countertops, New Stove, New Back Splash, New Carpet..Solar Panels to be reinstalled in September removed to install new roof...Solar Panels -leased...Some Photos Virtually Staged
#MDAA2134318

HARWOOD

4695 SANDS ROAD

4 Beds

2 Baths

2,484 Sq.Ft.

$799,900

MLS#: MDAA2134318

Welcome to this beautifully maintained custom built Tudor Style home in this small coastal community! NO HOA!! Pride of ownership shows!  With a primary suite on the main level and another primary suite on the upper level, this home is perfect for multi-generational living and accessibility! The upper level features 3 spacious bedrooms and 2 full baths; the main level has 1 large bedroom with a full bath and walk-in shower; and the lower level has another full bath and several areas to make additional bedrooms. The huge 1,100 sqft finished lower level has multiple rooms including a large rec room that can fit a pool table, games and a bar area; plus a family room or theatre room and private entrance! There is even space for a kitchenette! There are so many possibilities with this extra space including an apartment or in-law suite! The home is filled with natural light and scenic views throughout. Situated on almost a half of acre and only 2 blocks to the Chesapeake Bay! The lush backyard is fully fenced in and ready for summertime entertaining! The lot next to the home is a preserved wooded lot that offers privacy and attracts wildlife. Oyster Harbor offers the best of Coastal Maryland living—just minutes from historic downtown Annapolis, top-rated restaurants, shopping, and commuter routes. The home has been well cared for and maintained; only two owners since it was built! Recent updates include: HVAC, water heater, main level LVP floors that are very durable, trex deck and renovated front porch with tile, custom plantation shutters, renovated primary suite and luxury full bath, front load w/d, professionally cleaned, professionally landscaped, backyard drainage system...and more!  Sellers are MOTIVATED and ready for another family to make this their home! MOVE-IN READY AND A MUST-SEE! You won't find many homes with this lot size and location for this price. Schedule your showing today! OPEN HOUSE SUN  1-3PM!
#MDAA2152934

ANNAPOLIS

3280 ARUNDEL ON THE BAY ROAD

5 Beds

4 Baths

3,144 Sq.Ft.

$799,900

MLS#: MDAA2152934

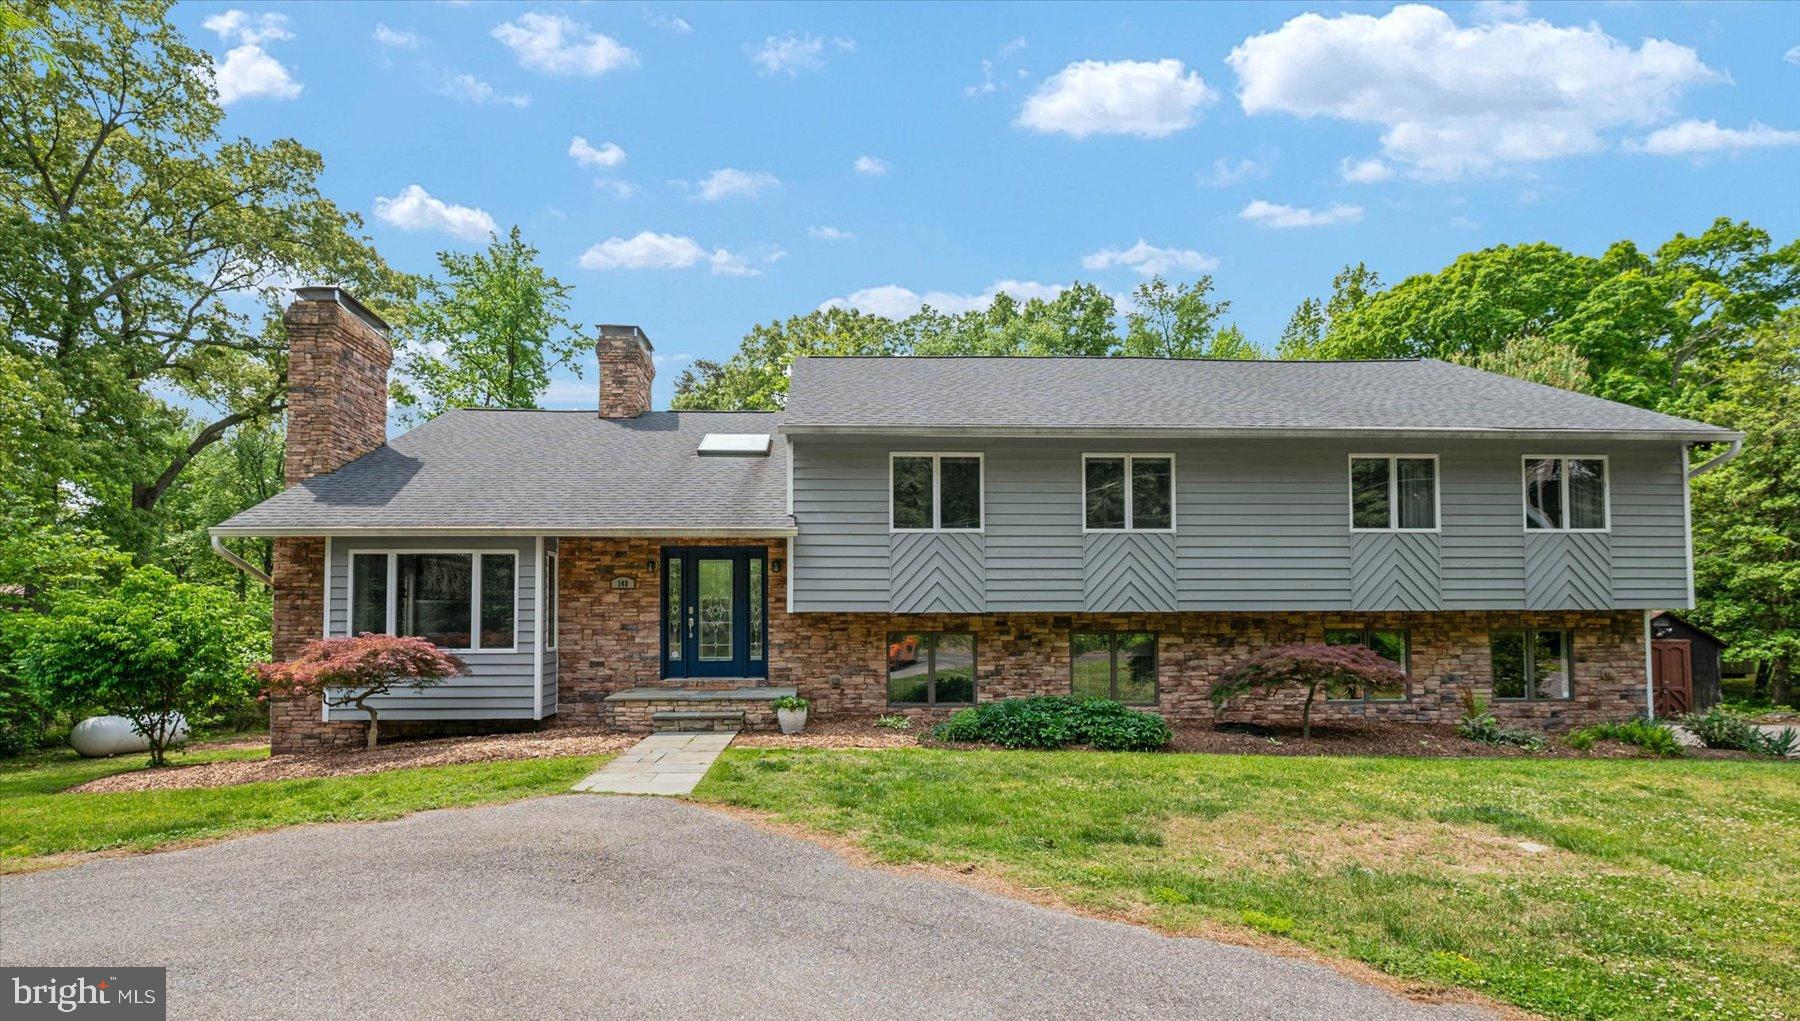
Welcome to your ultimate private retreat at 148 Waldo Road. Nestled on a tree-lined, 1-acre lot in Pasadena’s Lake Shore community, this beautifully renovated custom home blends everyday luxury, flexible living space, and an entertainer’s dream setting.

Step inside to a sun-drenched open floor plan with gleaming hardwood floors, soaring ceilings, and inviting spaces designed for both everyday living and gathering. The spacious main living area is anchored by a stunning stone fireplace, creating the perfect setting for cozy evenings at home. The custom chef’s kitchen features premium granite countertops, a peninsula with bar seating, high-quality stainless steel appliances, and abundant cabinetry.

The expansive primary suite is a true sanctuary, complete with vaulted ceilings, a generous walk-in closet, and a spa-like en suite bath featuring an oversized soaking tub. On the lower level, a large recreation room/suite offers incredible flexibility, with a living area, bedroom, full bath, small kitchen, and a private, separate entrance. Whether used for guests, multi-generational living, an au pair, movie nights, or game days, this level provides comfort, privacy, and endless possibilities.

Step out into a completely secluded, tree-lined backyard oasis offering total tranquility. Spend your summer days lounging by the sparkling in-ground pool, complete with a dedicated pool bath so guests never have to track water inside. Whether hosting a lively poolside gathering, enjoying a quiet evening on your private acre, or launching a kayak from the Lake Shore community water access, this custom Pasadena home is designed for the very best of summer living. With access for kayaks, canoes, and small boats, plus seamless convenience to nearby shopping, dining, and major commuter routes, 148 Waldo Road offers the perfect blend of privacy, recreation, and everyday ease. Welcome home!
#MDAA2145378

PASADENA

148 WALDO ROAD

5 Beds

3 Baths

3,722 Sq.Ft.

$799,900

MLS#: MDAA2145378

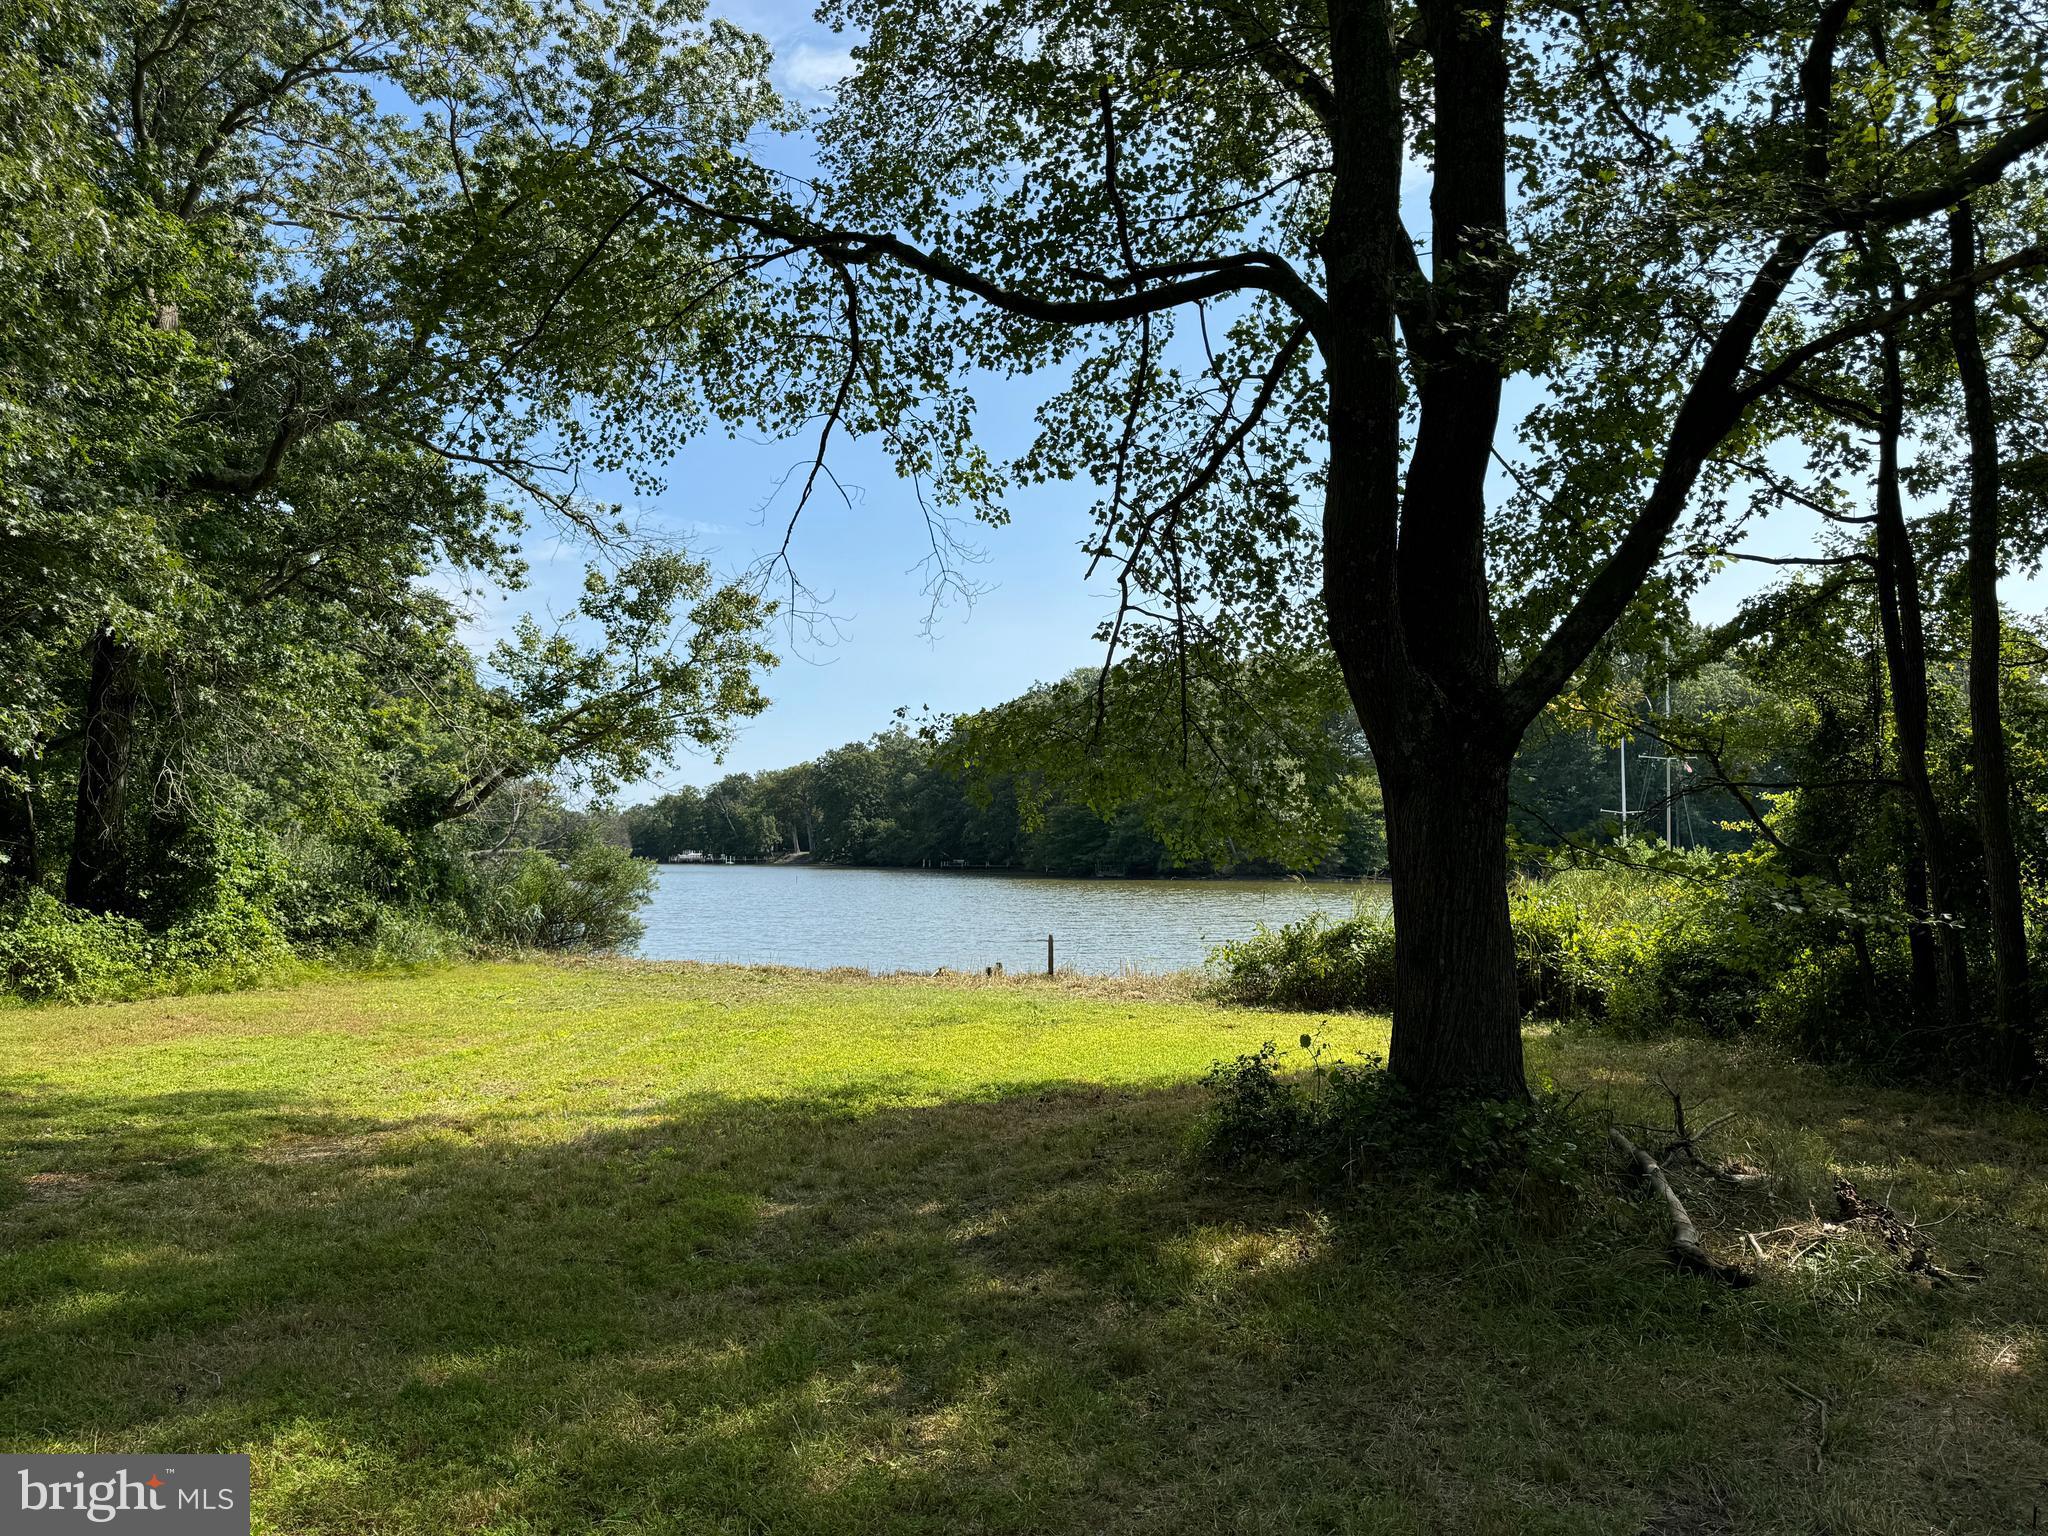
Waterfront Buildable Lot - Just Reduced....and Ready for Final Permits!  Pristine Waterfront Canvas: 2.82 Buildable Acres on Smith Creek.
Rare opportunity to acquire a completely vacant, buildable waterfront lot which is ready for permit in the heart of West River. The legwork has already been done - the permit process is almost complete, just pending the Buffer Management Bond.   Previously approved plans for a 5000+ sq.ft home are available for purchase,  or design your own  homestead on this sprawling 2.82-acre parcel which offers the perfect blend of wooded privacy and 80 feet of premium water frontage on Smith Creek. Skip the headache of demolition or renovation, this is a clean slate ready for your custom architectural masterpiece.  Direct navigable access to the West River and Chesapeake Bay makes this a boater’s dream.  Escape the city to your own private sanctuary just 15 minutes from Annapolis, around the corner from Galesville, and an easy commute to DC and Baltimore. Boat to several waterfront restaurants & marinas located a quick ride away.
#MDAA2142102

WEST RIVER

839 CRANDELL ROAD

None Beds

None Baths

2.82 acres

$799,900

MLS#: MDAA2142102

PRICE REDUCTION.  Don't Let this one pass you by.
Wake up each morning to shimmering water views and the peaceful feeling of life on the Chesapeake Bay in this beautifully updated custom waterfront retreat, originally built in 1994 and thoughtfully enhanced with modern upgrades and timeless finishes. This exceptional home offers the perfect blend of comfort, warmth, privacy, and waterfront lifestyle.
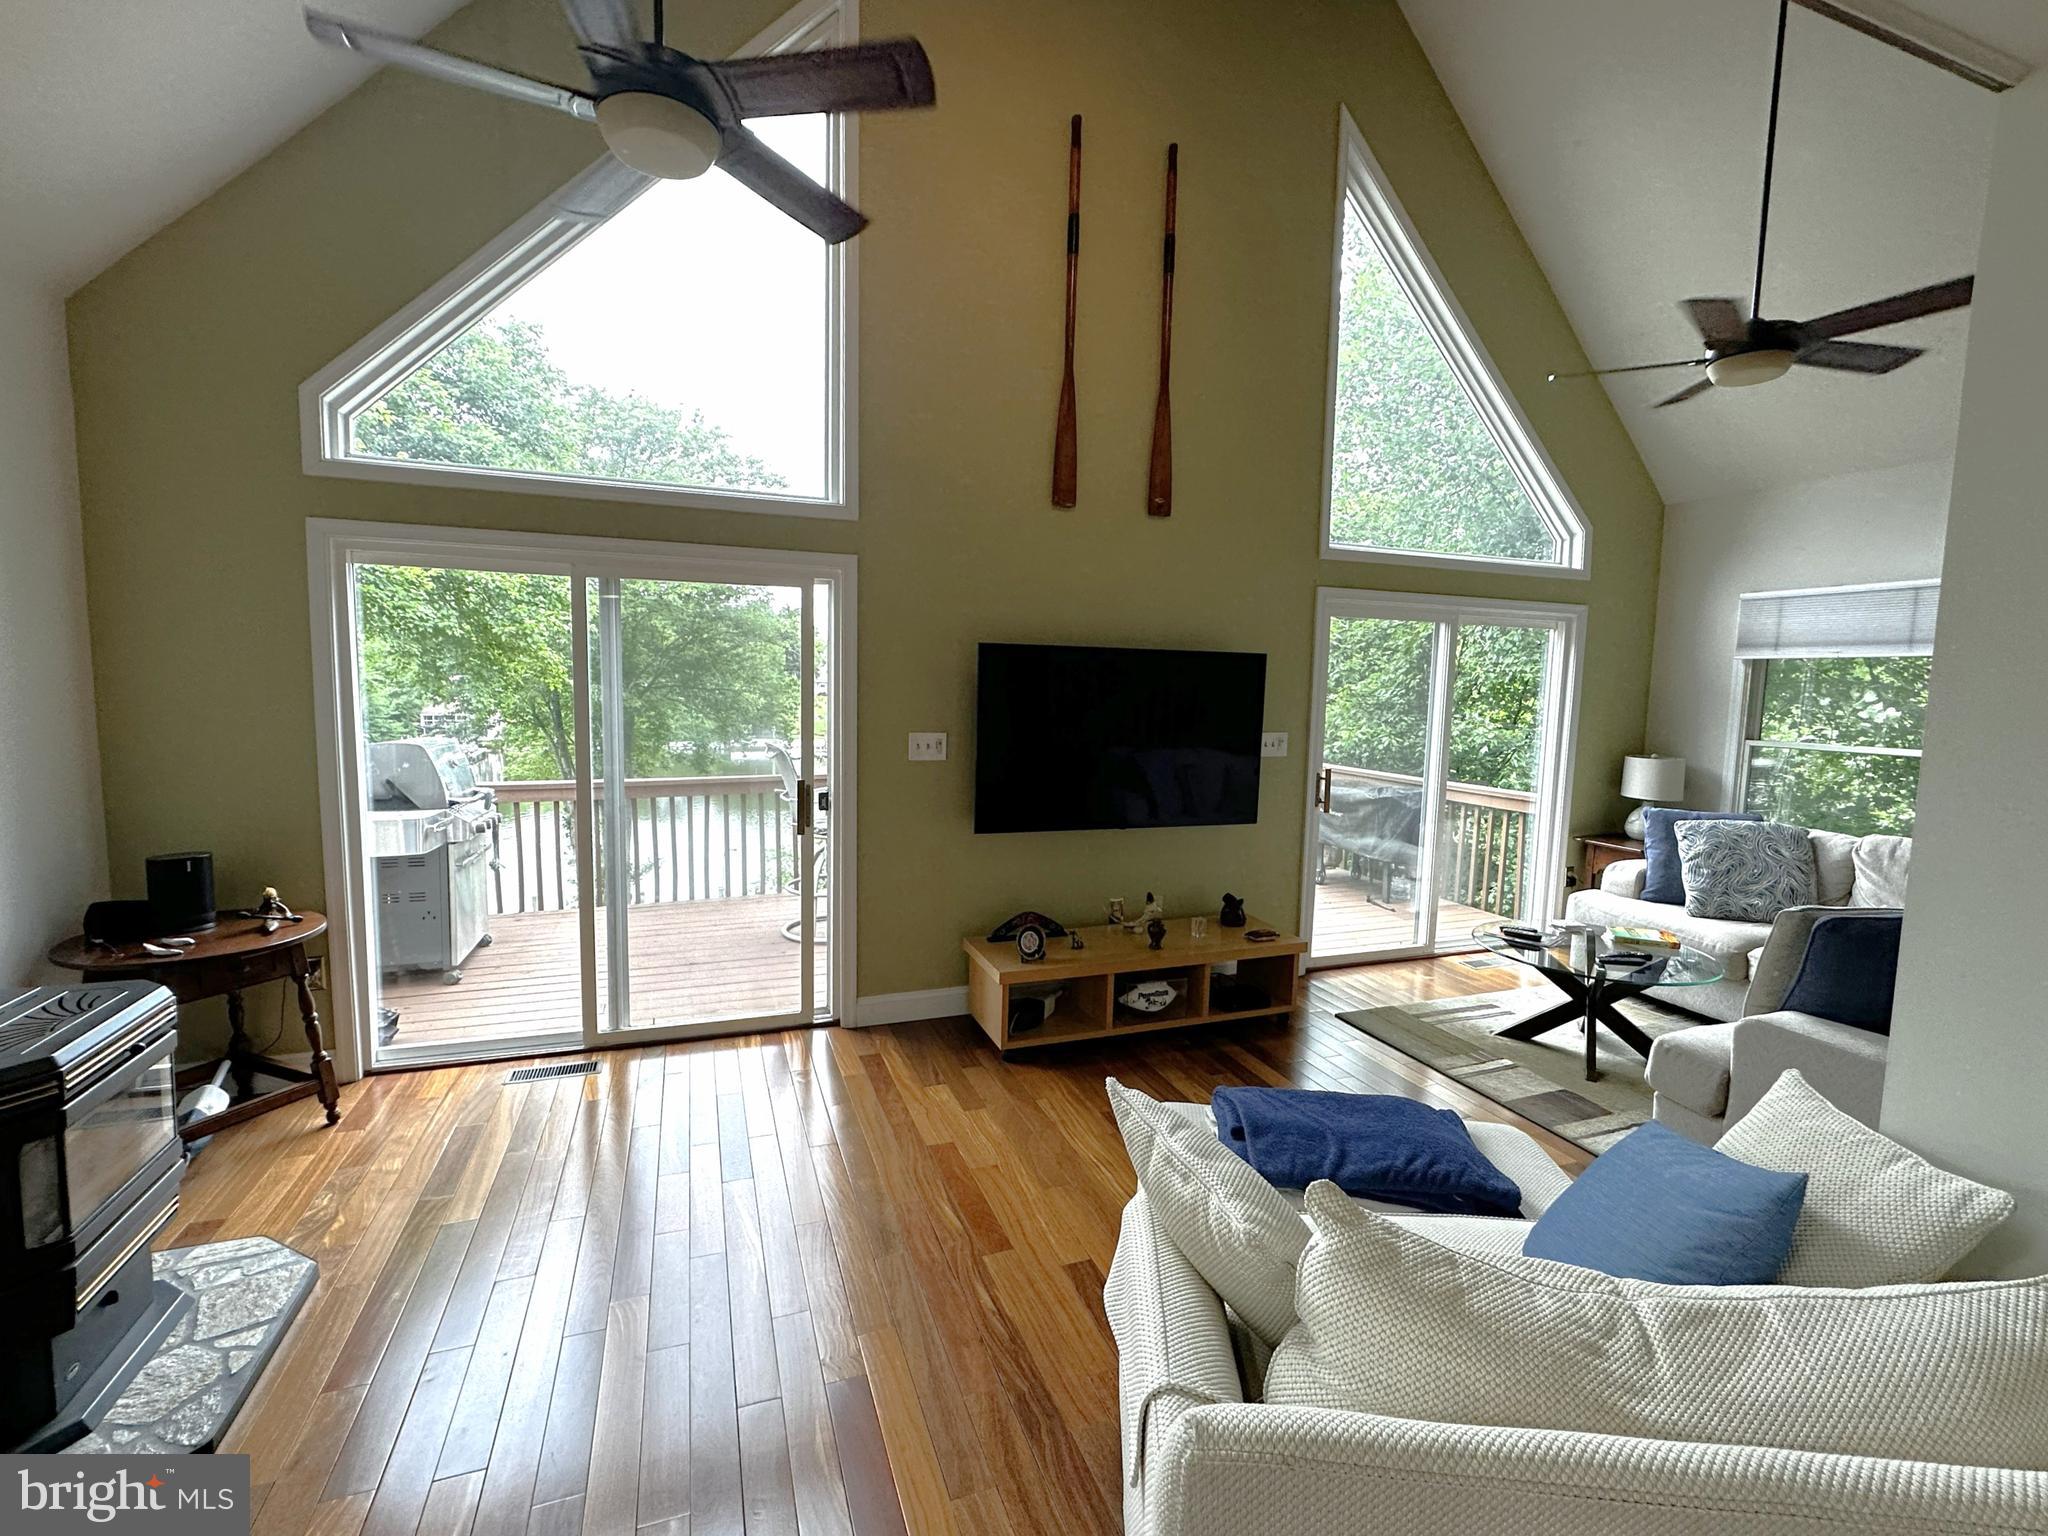
From the moment you enter, the soaring two-story living room draws you in with expansive windows, rich solid teak hardwood floors, a cozy pellet stove, and breathtaking views stretching across Long Cove. Double sliding glass doors invite the outdoors in, opening to spacious decks where morning coffee, sunset dinners, and quiet evenings by the water become part of everyday life. Extensive landscaping surrounds the home, creating a lush and inviting setting, while generous off-street parking for up to six vehicles makes entertaining family and friends effortless.
The gourmet kitchen is designed for gathering, featuring beautiful Silestone counters, a large island, dining area, and GE Profile stainless appliances — all positioned to keep the water always within sight. Upstairs, the luxurious primary suite feels like a private waterfront retreat with cathedral ceilings, rich teak hardwood floors, a balcony landing overlooking the dramatic living area below, and breathtaking panoramic water views. The spacious en-suite bath offers a spa-like experience with a double vanity, whirlpool soaking tub, and separate shower — the perfect place to relax and recharge after a day on the water.
Friends and family will love the fully finished lower level with its large entertaining bar, game room, half bath, walkout access, and easy connection to the backyard and pier. Outside, your private pier with 12,500 lb boat lift and additional slip makes spontaneous days on the water effortless, while the rare privacy created by neighboring double lots gives the property an unusually peaceful and secluded feel.
Beyond the property itself, the voluntary community association enhances the lifestyle with amenities including a private boat ramp, beach, pier, playground, and clubhouse — creating the perfect setting for boating, swimming, fishing, neighborhood gatherings, and enjoying everything waterfront living has to offer.
Whether hosting summer gatherings on the deck, boating at sunset, or simply relaxing while watching the water change with the seasons, this home offers the kind of everyday waterfront experience most people only dream about — all within convenient reach of Annapolis, Baltimore, Washington, DC.  and BWI Airport
#MDAA2146350

GLEN BURNIE

836 NORTH SHORE DRIVE

3 Beds

2 Baths

2,100 Sq.Ft.

$799,900

MLS#: MDAA2146350

1 ... 19 20 21 22 23 ... 90

properties found. properties found. Page of .

 - property

Send a message

Message successfully sent.

Your message

What is 3 + 4 ?

Reason for contacting?

I agree to receive email communication and understand I can unsubscribe at any time.

I agree to be contacted by Charis Realty Group via call, email, and text for real estate services. To opt out, you can reply 'stop' at any time or reply 'help' for assistance. You can also click the unsubscribe link in the emails. Message and data rates may apply. Message frequency may vary. Privacy Policy

Sign Out

Virtual Assistant

Would you like to take the next step with this property? We can help you schedule a showing or virtual tour, or send you more details.

Yes, I would like more information.

Thank You for Your Reply, One of Our Agents will contact you as soon as possible

No, maybe later.

Thank you, you can always contact me via email, phone number or through the contact form.

Realhub AI

Lucy - Your AI-Powered Realtor

Update Your Temporary Password

Personalize your search

Enter your email and we'll notify you immediately when new listings match what you're looking for.

or enter email address

Already have an account ? Login here

Continue your home search

I agree to receive communications and understand I can unsubscribe at any time.

I agree to be contacted by Charis Realty Group via call, email, and text for real estate services. To opt out, you can reply 'stop' at any time or reply 'help' for assistance. You can also click the unsubscribe link in the emails. Message and data rates may apply. Message frequency may vary. Privacy Policy

Already have an account ? Login here

We use cookies

We use cookies primarily for analytics to enhance your experience. By accepting, you agree to our use of these cookies. You can manage your preferences or learn more about our cookies policy.