One of the most popular communities provided by {{page_data.agentName}}

ANNE ARUNDEL COUNTY

One of the most popular communities provided by Charis Realty Group

ANNE ARUNDEL COUNTY

About ANNE ARUNDEL COUNTY

Discover Anne Arundel County, MD Real Estate

Welcome to Anne Arundel County, Maryland — The Land of Pleasant Living and the Sailing Capital of the World!

Stretching along the western shores of the Chesapeake Bay, Anne Arundel County is where historic colonial roots meet a modern, waterfront lifestyle. From the brick-lined streets of the state capital, Annapolis, to the suburban comfort of Severna Park and the economic energy of Fort Meade, Anne Arundel County offers an unparalleled quality of life. Whether you’re a maritime enthusiast, a commuter, or a history buff, "AA County" provides a scenic and sophisticated place to call home. 

Why Choose Anne Arundel County, MD for Your Next Home?

Anne Arundel County is defined by its 533 miles of shoreline. It is a community where you can keep your boat in the backyard, commute to D.C. or Baltimore within 30 minutes, and enjoy some of the best seafood in the country. With a diverse economy anchored by the state government and the tech/defense sector, it remains one of the most stable and vibrant real estate markets in the Mid-Atlantic.

Top Features of Anne Arundel County Real Estate

  • Waterfront Living: A vast selection of properties ranging from luxury Bay-front estates to cozy river cottages. 
  • Historic Charm: Meticulously preserved 18th-century homes in the heart of Historic Annapolis. 
  • Modern Suburban Hubs: Planned communities with top-tier amenities in Crofton, Odenton, and Gambrills.
  • Diverse Topography: Choose from the bustling energy of the Arundel Mills district or the quiet, wooded seclusion of the Broadneck Peninsula.

Benefits of Living in Anne Arundel County

1. The Sailing Capital & Maritime Heritage

Home to the United States Naval Academy and the world-famous Annapolis Sailboat Shows, life here revolves around the water. Residents enjoy a year-round calendar of regattas, Wednesday night races, and sunset cruises on the Severn and Magothy Rivers. 

2. A Top-Tier Public School System

The Anne Arundel County Public School (AACPS) system is recognized for its academic excellence. Communities like Severna Park, Arnold, and Crofton are home to some of the highest-rated high schools in Maryland, making the county a premier destination for families prioritizing education. 

3. Outdoor Recreation & The Bay Lifestyle

Nature is your playground in AA County:

  • Sandy Point State Park: Breathtaking views of the Bay Bridge and miles of beaches. 
  • B&A Trail: A 13-mile paved rail-trail perfect for cyclists and joggers connecting Arnold to Glen Burnie.
  • Quiet Waters Park: 340 acres of trails, dog beaches, and an ice rink in the winter. 

4. A Dynamic Economy & Strategic Location

Strategically located between Baltimore and Washington, D.C., the county is an economic powerhouse: 

  • Fort George G. Meade & NSA: The nation's hub for cyber-intelligence and a major employer. 
  • BWI Thurgood Marshall Airport: Providing easy global travel for residents and businesses. 
  • State Capital: The center of Maryland politics and government. 

5. Vibrant Dining & Shopping

From the upscale boutiques of Main Street Annapolis to the massive entertainment complex at Arundel Mills, the options are endless:

  • Live! Casino & Hotel: World-class gaming and entertainment.
  • The Iron Rooster: For famous homemade pop-tarts and local comfort food.
  • Dock Street Dining: Enjoy fresh Chesapeake Bay blue crabs while watching the boats at City Dock.

Explore Available Properties

Anne Arundel County real estate offers a lifestyle for every taste:

  • Luxury Waterfront Estates with private piers and deep-water slips. 
  • Stately Colonial Homes in family-friendly, amenity-rich subdivisions.
  • Modern Condos & Lofts in transit-oriented developments near the MARC train.
  • Quaint Historic Rowhouses in the state's most walkable neighborhoods.

Invest in Anne Arundel County, MD Real Estate Today

With a $64 billion economy and a reputation as a premier destination for both work and play, Anne Arundel County is more than just a home—it's a lifestyle investment that consistently yields high value and even higher happiness.

Ready to find your home by the Bay? Contact a local expert on the Charis Realty Group team for personalized guidance and the latest market insights! 
One of the most popular communities provided by Charis Realty Group
1,408
# of Listings
3
Avg # of Bedrooms
$365
Avg. $ / Sq.Ft.
$764,357
Med. List Price

Browse ANNE ARUNDEL COUNTY Real Estate Listings

1408 Properties Found. Page 42 of 94.

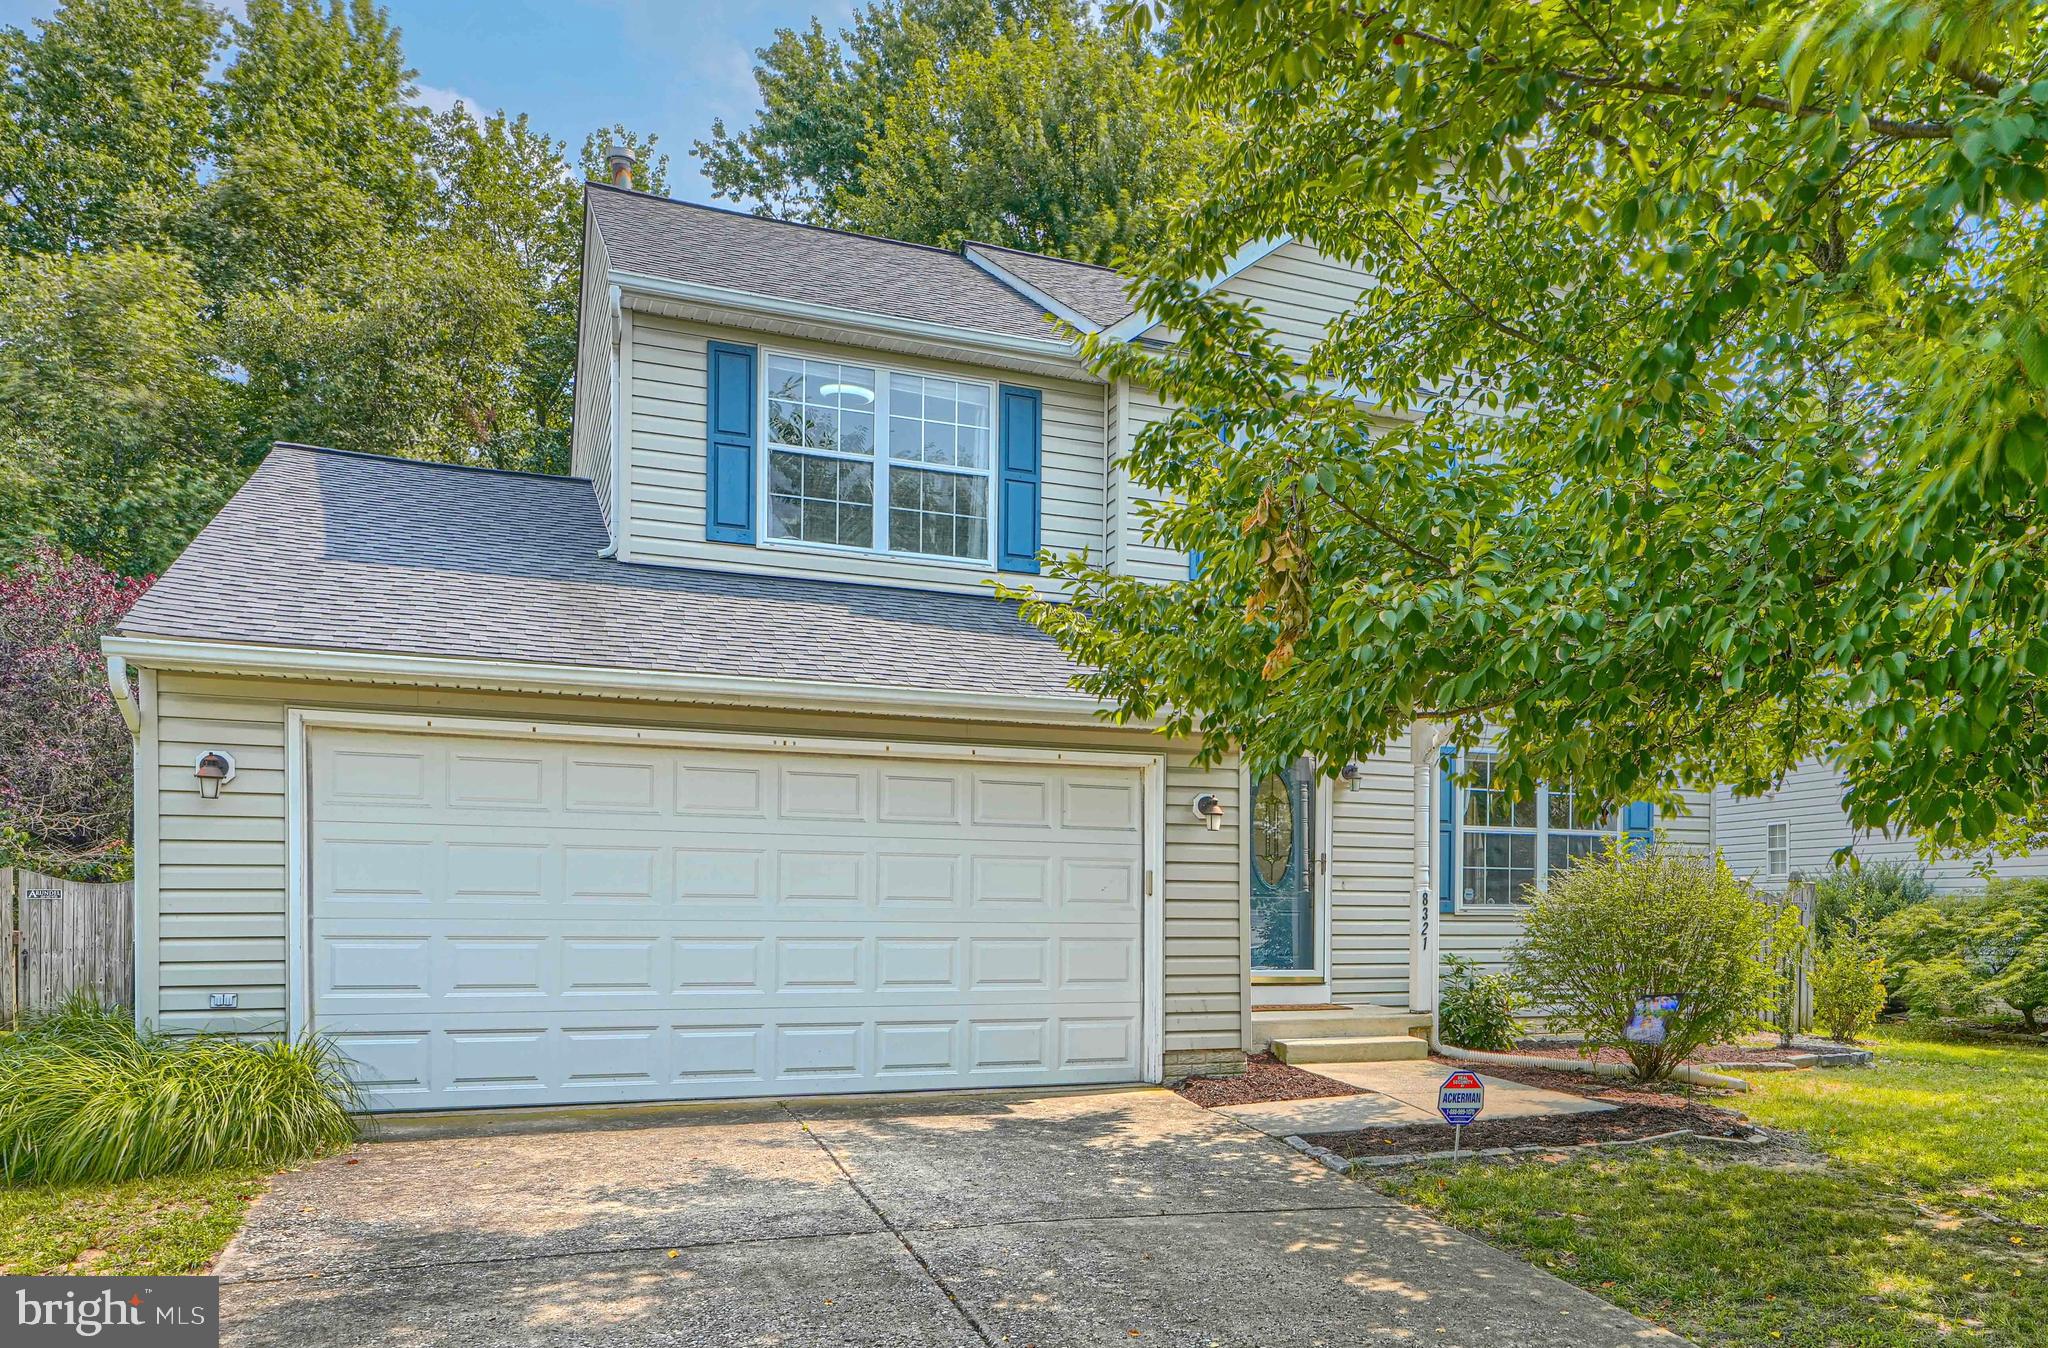
Stunning 4-Bedroom Home in Sought-After Gartelmill – 8321 Watermill Drive, Millersville, MD 21108

Welcome home to this beautifully updated 4-bedroom, 3.5-bath single-family residence in the highly desirable Gartelmill community of Millersville. Perfectly blending timeless charm with modern updates, this spacious home offers exceptional indoor and outdoor living on a beautifully landscaped quarter-acre lot.

Step inside to discover a bright, open floor plan featuring luxury vinyl plank flooring throughout the main level and bathrooms, along with brand-new carpeting in all bedrooms, the staircase, and the finished basement. The impressive gourmet kitchen is designed to be the heart of the home, showcasing elegant 42-inch cherry cabinetry, gleaming granite countertops, stainless steel appliances, a stylish tile backsplash, and a sunny breakfast nook perfect for casual dining.

The main level offers generous living and entertaining spaces, including an oversized living room, formal dining room, and a warm, inviting family room centered around a cozy gas fireplace. Just beyond, the seasonal sunroom with skylights fills the home with natural light and provides the perfect place to enjoy your morning coffee or unwind after a long day.

Outdoor living is equally impressive. Step onto the maintenance-free Trex deck overlooking a huge, fully fenced backyard complete with a spacious patio, fire pit, raised garden beds, large storage shed, and a beautiful mature cherry tree that adds character and curb appeal throughout the seasons.

Upstairs, the spacious primary suite serves as a private retreat featuring a large walk-in closet and a luxurious en-suite bath with a soaking tub, separate stall shower, double-sink vanity, and plenty of space to relax. Three additional generously sized bedrooms, a full hall bath, and the convenience of an upstairs laundry room complete the second floor.

The fully finished walkout basement expands your living space with endless possibilities for a recreation room, media room, home gym, guest suite, or office. It also includes a full bathroom, an oversized storage room, utility room, and walkout stairs with a covered entry for year-round convenience.

Additional highlights include a two-car attached garage, newer architectural shingle roof, abundant storage throughout, and a location convenient to major commuter routes, shopping, dining, parks, and top-rated Anne Arundel County amenities.

This exceptional home truly offers the perfect combination of space, comfort, and modern updates in one of Millersville’s most desirable neighborhoods. Don’t miss your opportunity to make 8321 Watermill Drive your next home—schedule your private showing today!
#MDAA2152006

MILLERSVILLE

8321 WATERMILL DRIVE

4 Beds

3 Baths

2,954 Sq.Ft.

$549,900

MLS#: MDAA2152006

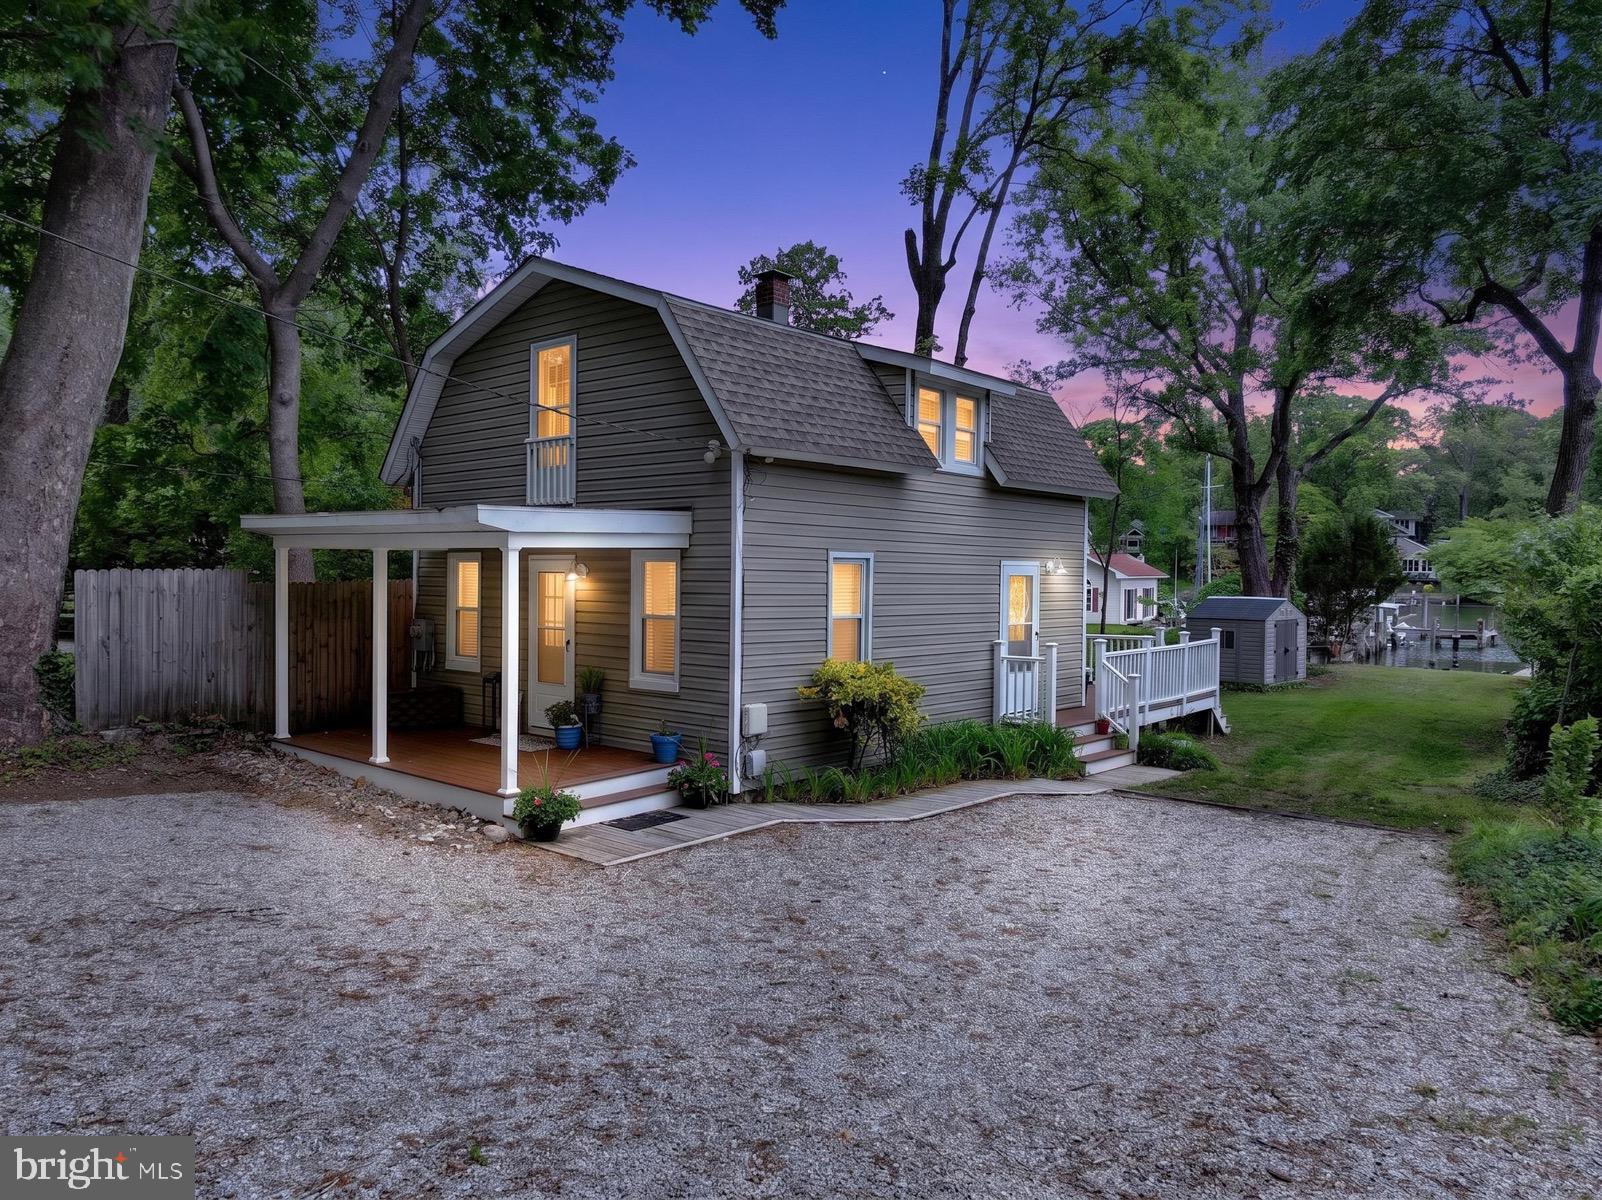
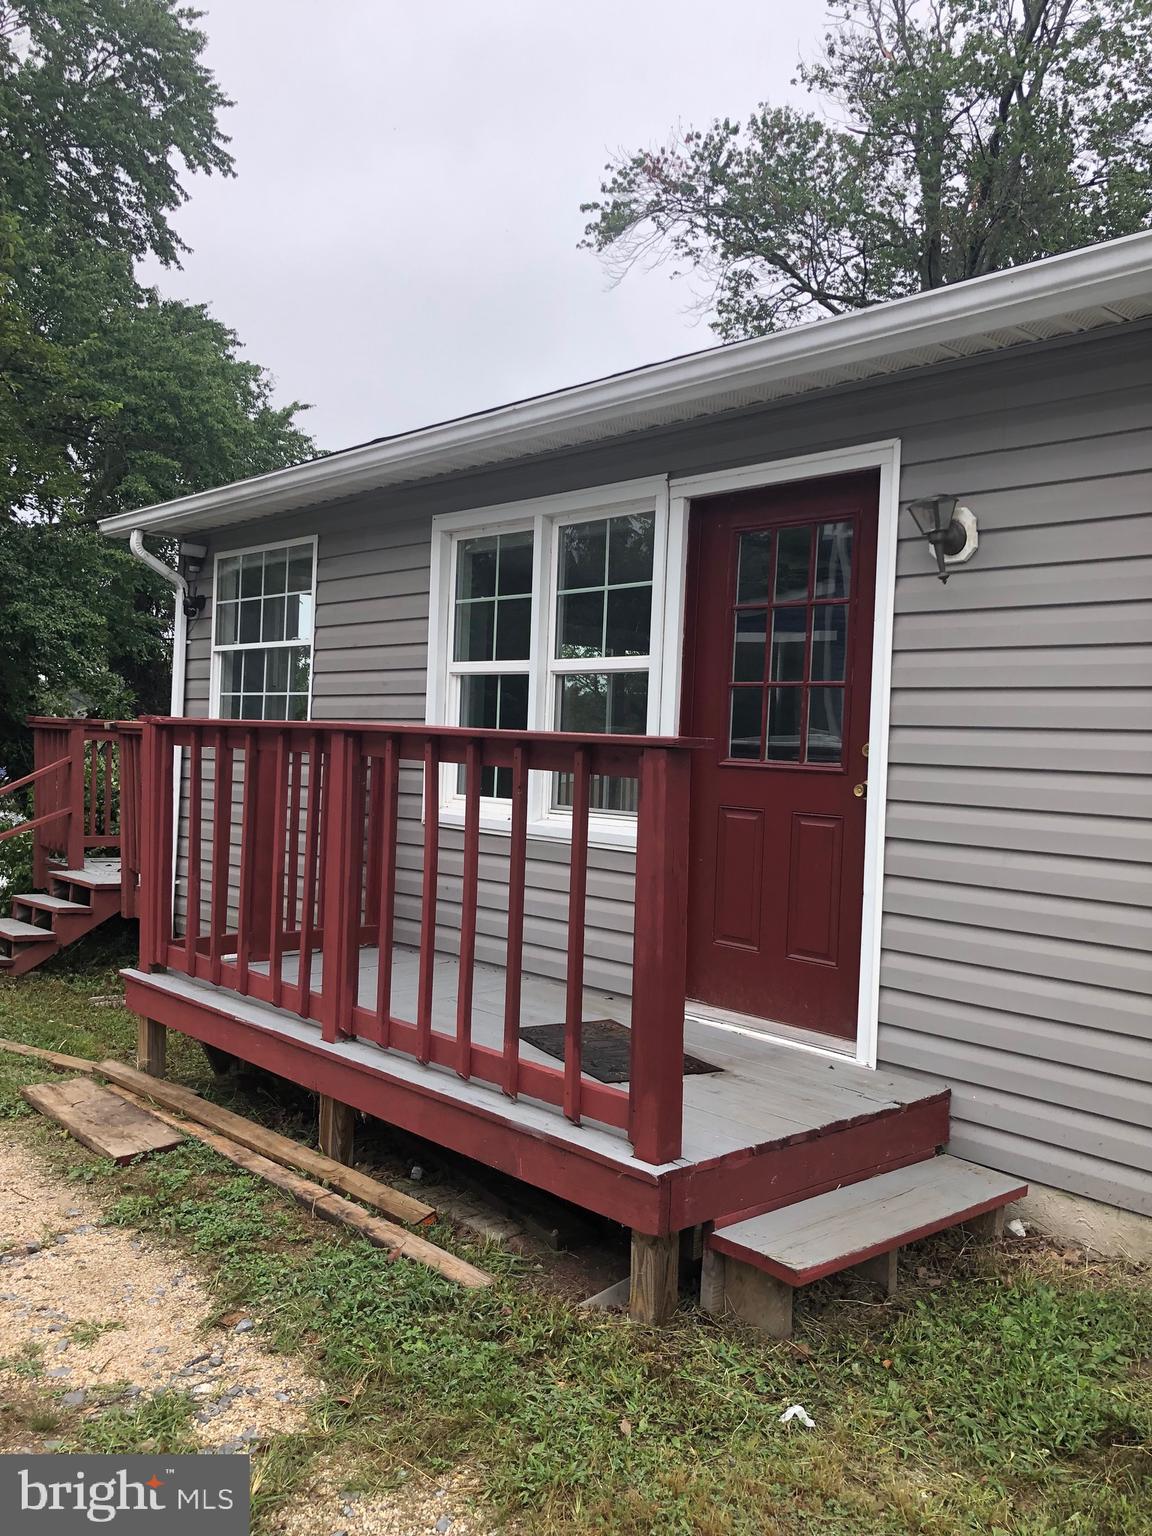
Discover the charm of waterfront living with this delightful Severna Park cottage—an exceptional find at this price point! Situated along 26 feet of serene Cypress Creek frontage, this 2-bedroom, 1-bath retreat offers a peaceful escape while keeping modern conveniences close at hand. The home underwent a major remodel in 2013, giving it a fresh, inviting feel, and boasts a brand-new deck (2025), perfect for enjoying your morning coffee or hosting sunset gatherings.

Water enthusiasts will love the 25-foot pier, complete with new decking (2026), providing easy access to the creek for kayaking, paddleboarding, or simply soaking in the tranquil views. Additional highlights include an eat-in kitchen, a cozy family room adjacent to the kitchen, and a versatile second floor featuring a second bedroom and a bonus room—perfect for a small office, creative studio, or extra storage.


Set in the heart of Severna Park, this home isn’t just about the water—it’s about lifestyle. Imagine weekends spent exploring local dining, shops, and parks, and evenings unwinding by the creek as the sun dips below the horizon. Don’t miss your chance to own this rare slice of waterfront paradise! This could be a second home opportunity to be on the water with your boat! Also a great investment property, with the opportunity to rent the cottage and keep your boat on the dock.
Home inspection available for review.
#MDAA2144378

SEVERNA PARK

252 CYPRESS CREEK ROAD

2 Beds

1 Baths

914 Sq.Ft.

$549,900

MLS#: MDAA2144378

New on site 4 days ago
Model-Home Elegance with a Serene Wooded Backdrop. Move-In Ready + $10K Your Way!

$10K YOUR WAY! Seller is offering buyers a $10,000 incentive to use the way that works best for them: take $10,000 off the sales price, apply $10,000 toward closing costs, or use $10,000 toward an interest-rate buydown, which could significantly reduce your monthly mortgage payment, potentially by hundreds of dollars per month during the initial years of the loan.*

Delivering unmatched turnkey peace of mind, this former model home backing to woods is front-loaded with value and conveys with thousands of dollars in premium included audio visual equipment. Giving buyers total investment protection, every major mechanical system and appliance has been recently updated, including a new water heater (2022), new central AC unit (2023), new refrigerator (2024), and brand-new GE double oven combo with built-in air fryer and convection technology (May 2025). Don't forget the stone patio, whole-house speaker system, built-in humidifier and air purifier, custom closets, granite countertops, and hardwood floors.

This exceptional FOUR-LEVEL brick townhouse stands completely apart from the competition, featuring a private fourth-floor loft that adds more than 500 square feet of wide-open, versatile living space. The private lower-level theater room comes fully loaded with a Mitsubishi 3D projector, Sony AV receiver, Pioneer AV receiver, and 6-channel power speaker selector that runs the hardwired ceiling speakers spanning the main level and upper hallway.

Spanning more than 2,500 square feet of meticulously maintained living space, the home features a rare, flowing main-floor layout with gleaming hardwoods, double crown molding, a formal dining room, and a cozy family room anchored by a working fireplace with an integrated blower. The open kitchen transitions seamlessly to your low-maintenance composite privacy deck and lower stone patio, both backing directly to a peaceful tree line for exceptional backyard privacy.

Upstairs are three spacious bedrooms, two full bathrooms, and custom built-in closet cabinetry with integrated drawers in every room. Just above this level sits the sunlit 500+ square-foot loft oasis, complete with an opening skylight that welcomes an incredible breeze.

The fully finished walk-out basement delivers the ultimate stadium-sound movie theater experience, along with a half bath featuring an existing rough-in for an easy future full-bath conversion. Complete with an EV-charger-ready two-car garage, direct access to the community's miles of nature trails and resort-style pools, plus an available 3.25% assumable VA loan, this property delivers a rare combination of space, privacy, upgrades, and flexibility at an unbeatable new price point.

*$10,000 seller incentive subject to contract terms, lender approval, loan program requirements, and applicable contribution limits. Interest-rate buydown savings vary based on financing.
#MDAA2154264

HANOVER

7717 CLAY BRIDGE COURT

3 Beds

2 Baths

2,591 Sq.Ft.

$549,900

MLS#: MDAA2154264

MOVE-IN READY END-UNIT TOWNHOME! FRESHLY PAINTED, BEAUTIFUL HARDWOODS. Welcome to 1717 Dana Street, a spacious and inviting 5-bedroom, 3.5-bath end-unit townhome offering approximately 2,500 finished square feet across three finished levels. Combining generous living spaces, thoughtful updates, flexible accommodations & a private outdoor retreat, this home offers exceptional versatility in a convenient Crofton location.

Step inside to a bright, freshly painted interior where beautiful hardwood flooring adds warmth and character throughout the main living areas. The spacious floor plan provides plenty of room for everyday living & entertaining, with comfortable gathering spaces, a dedicated dining area & a wood-burning fireplace creating a welcoming focal point. Abundant windows bring in natural light, enhanced by the desirable end-unit location.

The upper-level sleeping quarters provide comfortable accommodations with generously sized bedrooms and baths, offering plenty of flexibility for family, guests or home-office needs.

The finished lower level is a tremendous bonus and offers excellent potential as an in-law suite, guest quarters or private extended living space. Complete with a kitchenette & full bath, this level can easily accommodate multigenerational living while also working beautifully as a recreation room, media room, home office, fitness area or private retreat. New LVP flooring adds a fresh, updated finish to this versatile space.

Outdoor living is equally impressive. Step outside to a beautifully enclosed, expansive brick patio surrounded by privacy fencing & mature trees, creating your own private outdoor retreat. With plenty of space for a dining table, grilling station, lounge furniture & entertaining, this charming courtyard-style setting is ideal for summer gatherings, morning coffee or simply relaxing beneath the shade of the established tree canopy. The brick hardscape adds timeless character while the fenced setting provides an added sense of privacy.

Ideally situated in Crofton, the home offers convenient access to shopping, dining, recreation & major commuter routes, with Annapolis, Bowie, Odenton, Fort Meade and the Baltimore/Washington corridor all within easy reach.

Don't miss this exceptional opportunity to own a spacious, move-in-ready end-unit featuring 5 bedrooms, 3.5 baths, approximately 2,500 finished square feet, fresh paint, beautiful hardwoods, new LVP flooring, a finished lower level with kitchenette & full bath offering in-law suite potential, and a fantastic private fenced brick patio! THERE IS ADDITIONAL RESERVE PARKING AVAILABLE, as well as, ADDITIONAL SPACES  ON DRYDEN WAY... NEXT TO THE PATIO ENTRANCE TO THE HOME.
#MDAA2152852

CROFTON

1717 DANA STREET

5 Beds

3 Baths

2,500 Sq.Ft.

$549,900

MLS#: MDAA2152852

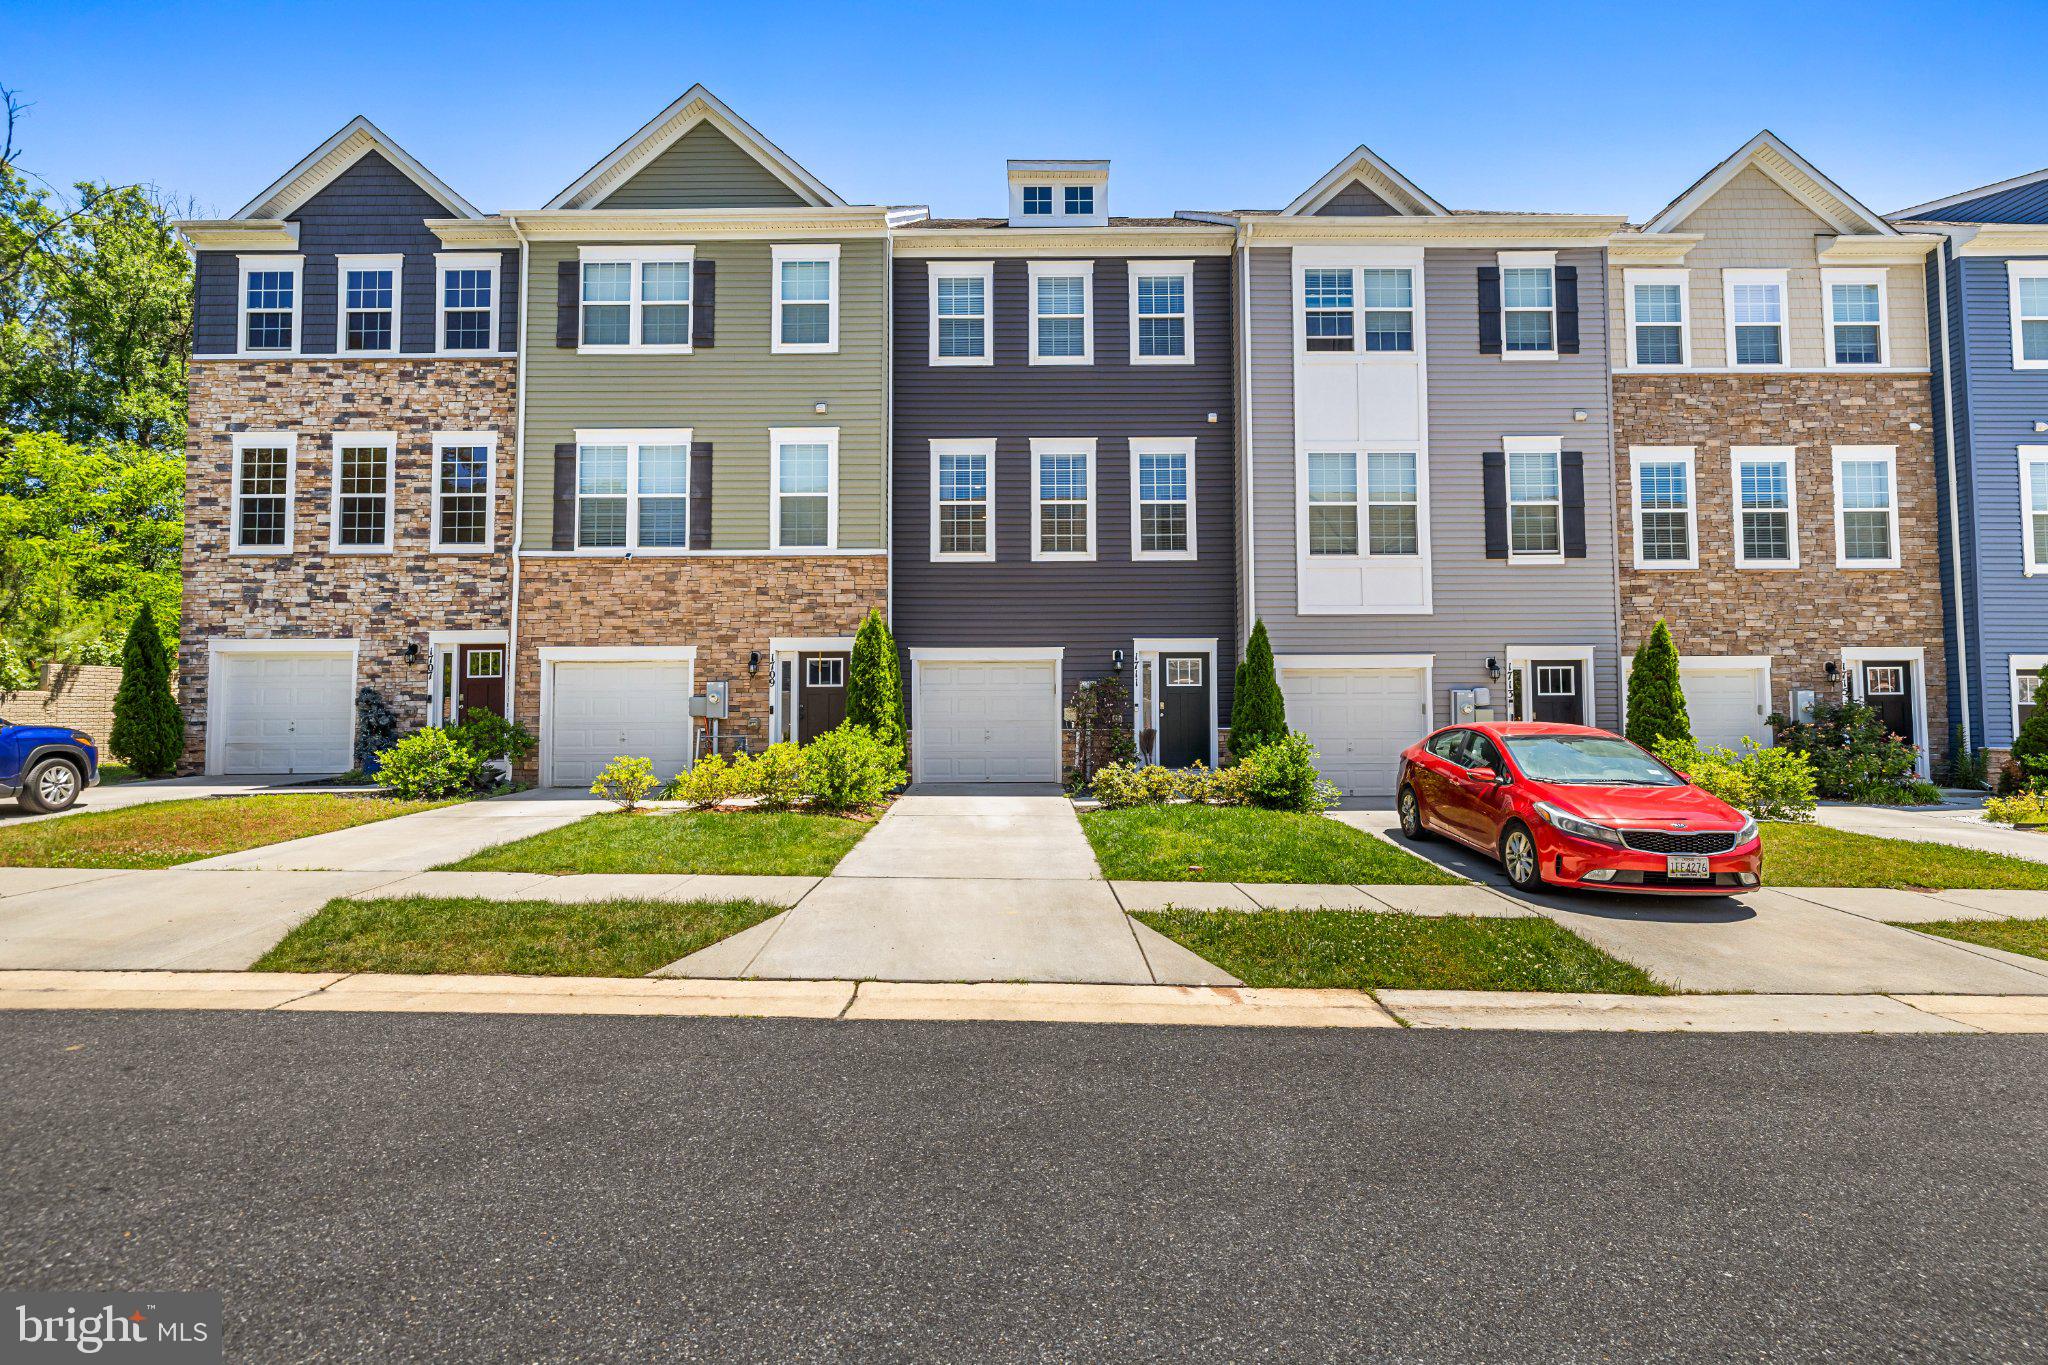
"Price Improved and Repositioned"  BETTER THAN NEW CONSTRUCTION - MOVE-IN READY CORNER UNIT WITH SELLER HELP AVAILABLE!

Skip the builder wait and move right into this nearly new corner-unit townhome in one of Hanover's most convenient locations. Built in 2023 and offering over 2,300 square feet, this home delivers modern design, immediate occupancy, and excellent value.

The open-concept main level features abundant natural light, a spacious kitchen with a center island, generous living and dining areas, and access to a private deck perfect for relaxing or entertaining.

The owner's suite offers a walk-in closet and spa-inspired bathroom, while additional bedrooms provide space for family, guests, or a home office. The finished lower level creates flexible living space ideal for recreation, fitness, or remote work.

Located minutes from Fort Meade, NSA, Arundel Mills, BWI Airport, and major commuter routes, this home combines convenience, space, and lifestyle. Seller assistance is available, making this an exceptional opportunity for today's buyer.
#MDAA2136192

HANOVER

1646 ASTER LANE

3 Beds

3 Baths

2,346 Sq.Ft.

$549,900

MLS#: MDAA2136192

Welcome to 625 Sandy Ridge Drive in Glen Burnie—a beautifully updated home offering space, versatility, and quality improvements throughout.

This thoughtfully renovated home features three bedrooms and two full bathrooms on the upper level, while the main level includes a spacious primary suite with its own full bathroom, making it an ideal in-law suite, private guest quarters, or a comfortable space for extended family. A convenient half bath on the main level adds to the home's functionality.

The heart of the home is the updated kitchen, which opens to bright and inviting living spaces enhanced by beautiful new hardwood flooring throughout the main level. The bathrooms have been tastefully renovated with modern finishes, creating a fresh, move-in-ready feel. The fully finished lower level offers a large recreation room, providing endless possibilities for entertaining, a home theater, a game room, or a home gym.

The home includes a 3 year old roof and a brand-new HVAC system, giving buyers added confidence and peace of mind.  A fenced in yard offers privacy and is perfect for pets...

Conveniently located near shopping, dining, parks, schools, and major commuter routes, this exceptional home combines modern updates with a flexible floor plan designed to meet today's lifestyle needs.

Don't miss the opportunity to make this beautifully updated Glen Burnie home your own—going "live" on July 22nd...
#MDAA2150480

GLEN BURNIE

625 SANDY RIDGE DRIVE

4 Beds

3 Baths

1,760 Sq.Ft.

$549,900

MLS#: MDAA2150480

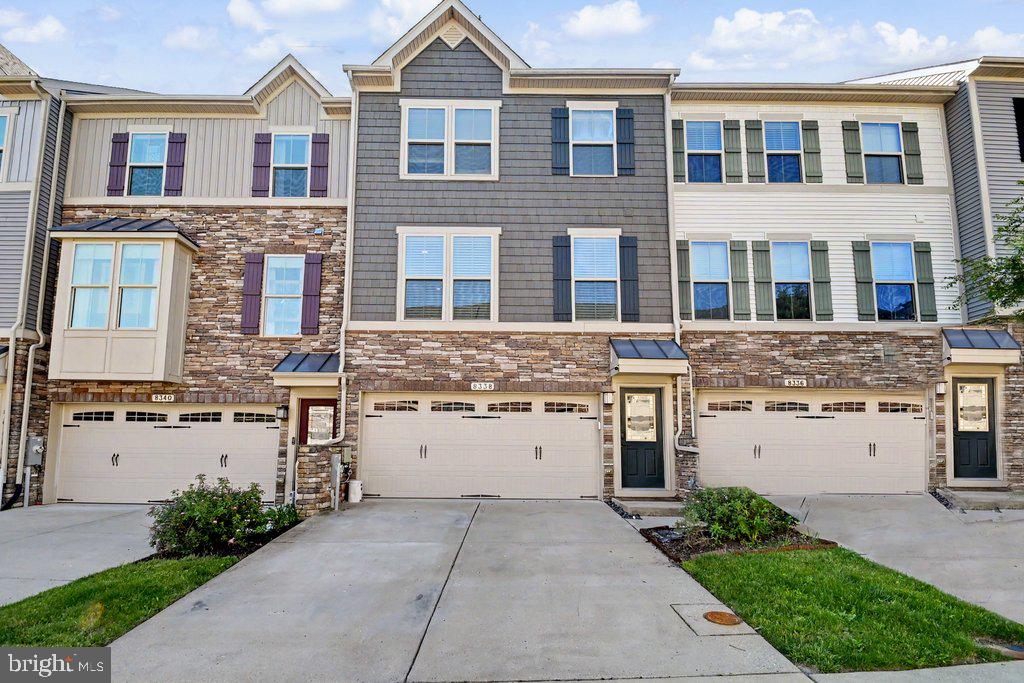
RESORT STYLE LIVING FEATURING CLUBHOUSE, SWIMMING POOL, FITNESS CENTER, WALKING TRAILS, DOG PARK AND MORE!!!  3 LEVEL CRAFTSMAN STYLE TOWNHOUSE WITH ATTACHED TWO CAR GARAGE!!!  OPEN CONCEPT FLOOR PLAN!!!  GOURMET KITCHEN DESIGNED TO IMPRESS WITH MASSIVE CENTER ISLAND, GRANITE COUNTER TOPS, 42" KITCHEN CABINETS, STAINLESS APPLIANCES AND PANTRY.  THERE IS A LARGE DECK OFF THE DINING AREA!!!  GRAND PRIMARY SUITE WITH A WALK IN CLOSET AND A HUGE PRIMARY BATH WITH SOAKING TUB, WALK IN SHOWER AND DUAL VANITIES.   THE UPPER LEVEL HAS TWO ADDITIONAL BEDROOMS WITH SPACIOUS CLOSET SPACE, A FULL HALL BATH AND LAUNDRY ROOM!!!  THE FULLY FINISHED LOWER LEVEL OFFERS ENDLESS POSSIBILITIES AND IS IDEAL FOR A HOME GYM, 4TH BEDROOM, A MEDIA ROOM OR PLAYROOM AND IS EQUIPED WITH A FULL BATH!!!  ELEVATE YOUR LIFESTYLE....GO SEE THIS HOME!!!
#MDAA2147540

MILLERSVILLE

8338 KIPPIS ROAD

3 Beds

3 Baths

2,412 Sq.Ft.

$549,000

MLS#: MDAA2147540

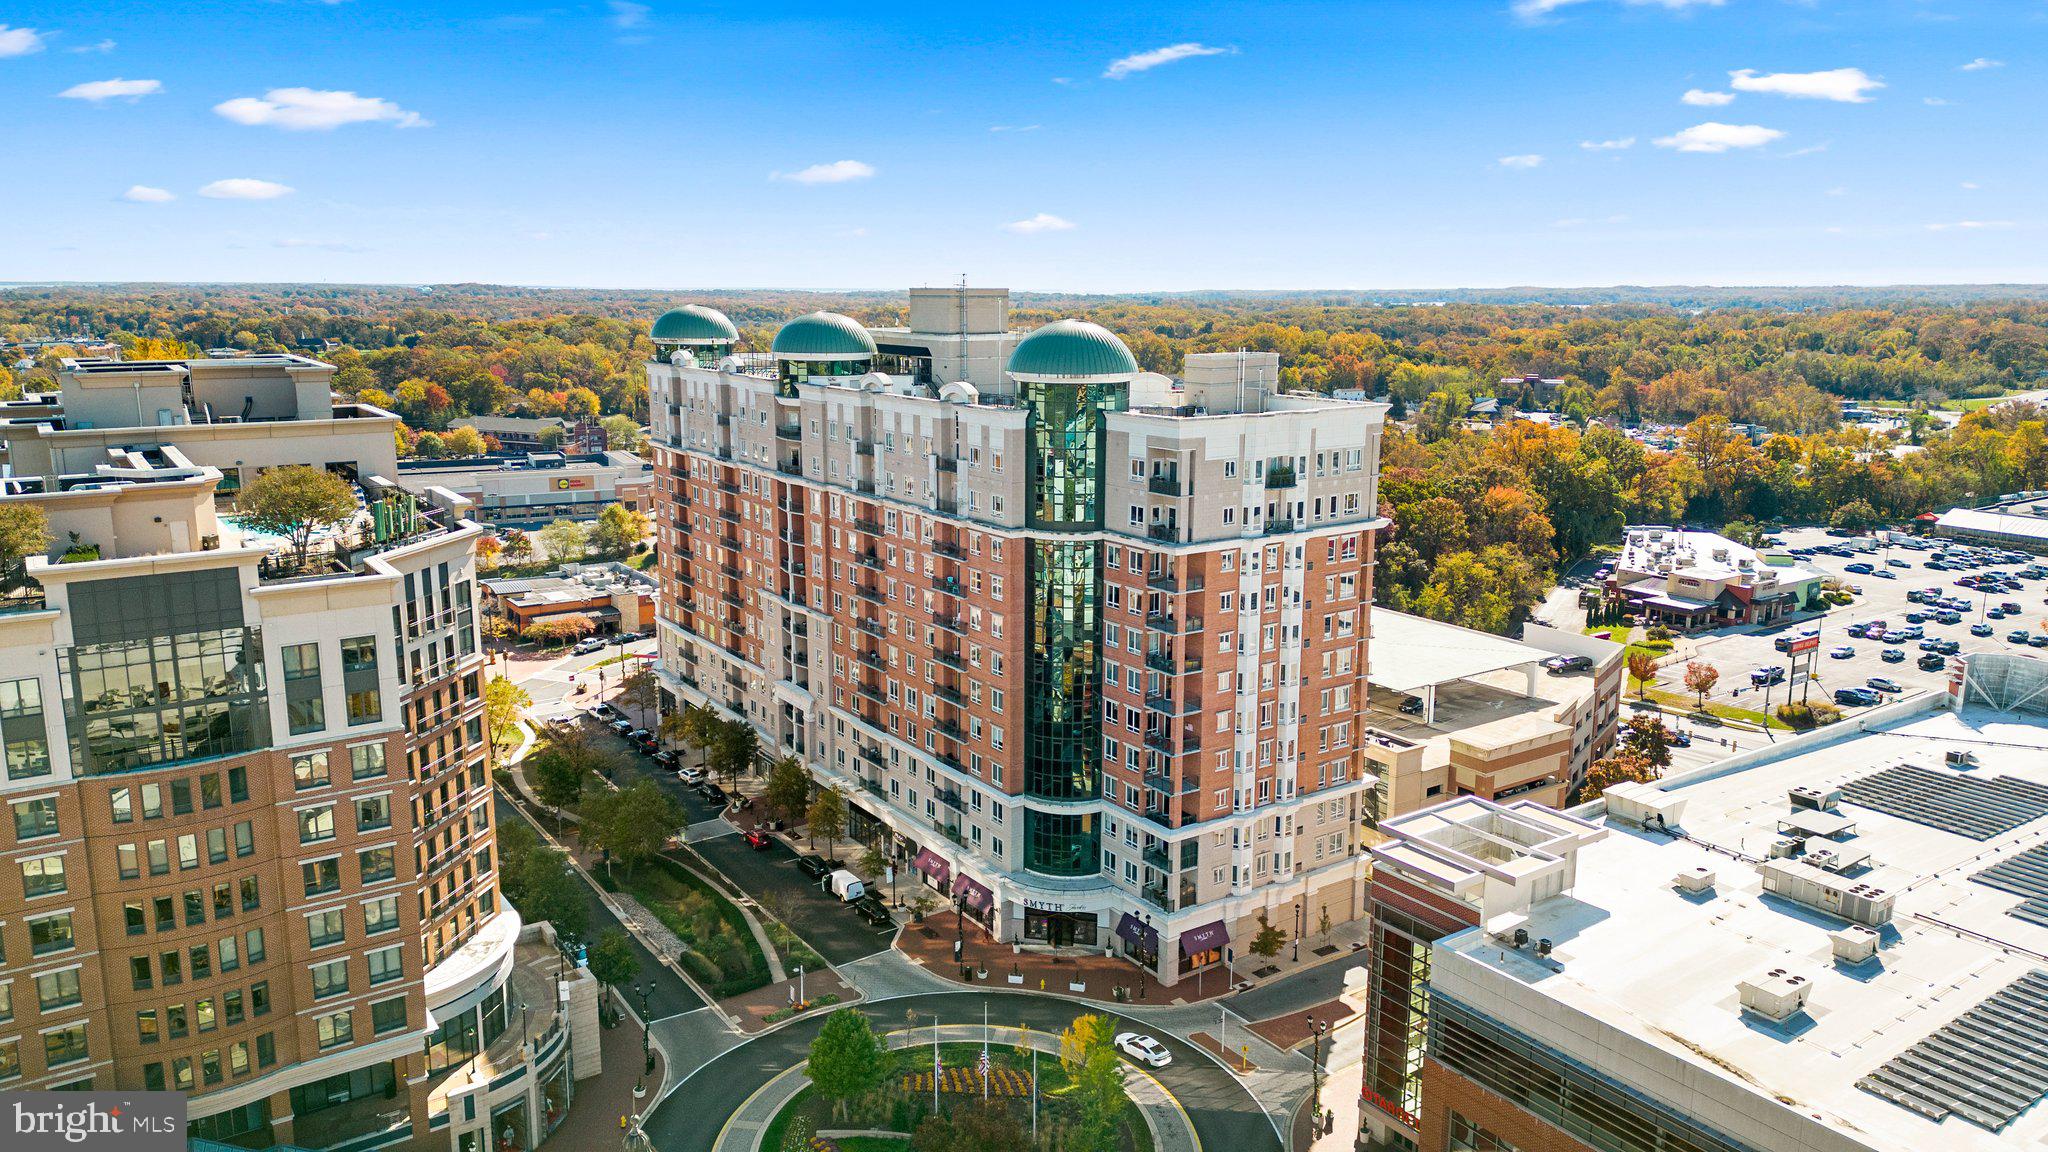
This exceptional 5th-floor condo offers a one-of-a-kind, unique floor plan with breathtaking panoramic views and an abundance of natural light from its sunny southern exposure. Featuring two generously sized bedrooms with expansive closets, this upscale residence combines comfort and style. Inside, you’ll find beautiful hardwood floors (no carpet), soaring 10-foot ceilings, elegant granite countertops throughout and NEW appliances. The freshly painted interiors are complemented by custom window treatments that add both privacy and sophistication. Step outside to your private balcony and enjoy sweeping views of the surrounding area.  Two assigned parking space for convenience.  Building Amenities: Rooftop pool with panoramic vistas.  State-of-the-art fitness center.  Elegant club rooms for gatherings and relaxation. Concierge service for a luxurious living experience Ideally located in the vibrant Annapolis Town Center, this condo puts you within walking distance of premier shopping, dining, and entertainment options. Whether you're enjoying a meal at one of the area's finest restaurants or exploring local boutiques, everything you need is just moments away. This is a must-see home that blends modern living with the best of Annapolis! Don't miss out on the chance to call this spectacular property yours.
#MDAA2139908

ANNAPOLIS

1915 TOWNE CENTRE BOULEVARD 513

2 Beds

2 Baths

1,485 Sq.Ft.

$549,000

MLS#: MDAA2139908

**Motivated Seller - Originally $635,000 - now just $549,000 and walkable to downtown Annapolis! The interior features a spacious layout with luxury vinyl plank flooring, crown moldings, and a cozy family room that flows seamlessly into the dining area. The kitchen boasts stainless steel appliances and a double pantry, ideal for culinary enthusiasts. Work from home in your dedicated office space AND keep 4 true bedrooms. Enjoy the convenience of a main-floor laundry and a primary suite with a walk-in closet. Step outside to discover a low-maintenance yard and a play area, perfect for outdoor gatherings. The property is situated on a level lot with easy landscaping and a gravel driveway for off-street parking. Located in a quiet community, residents benefit from nearby parks, excellent schools, and convenient public services. With bus stops and commuter lots just minutes away, commuting is a breeze. This home is not just a place to live; it's a place to thrive.
#MDAA2141372

ANNAPOLIS

2 SILOPANNA COURT

4 Beds

2 Baths

2,000 Sq.Ft.

$549,000

MLS#: MDAA2141372

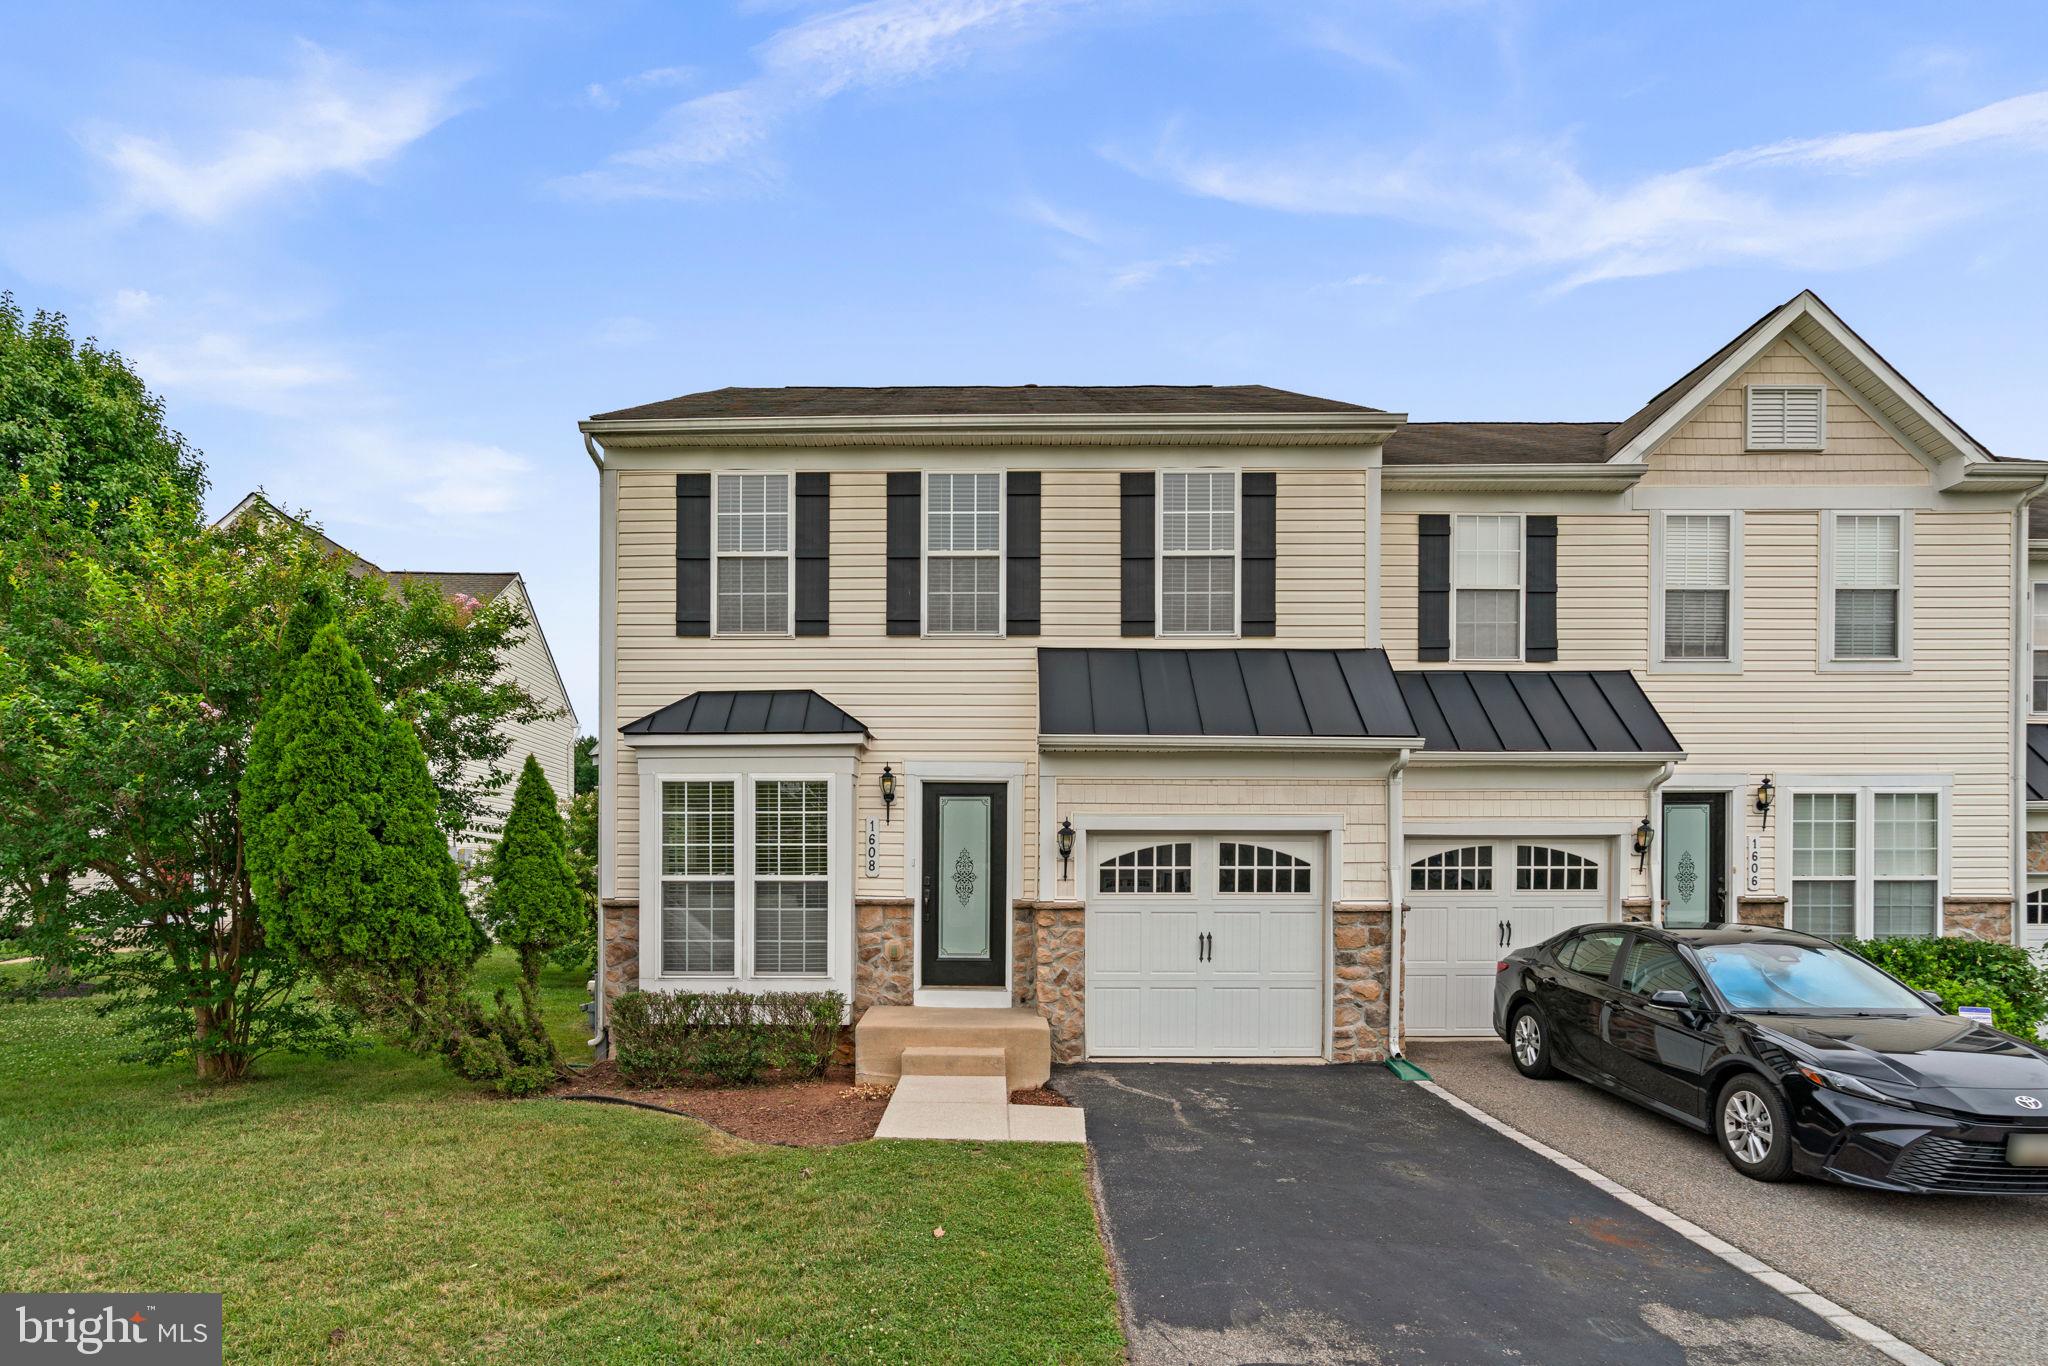
Villages of Dorchester's finest 4Bed/3.5Bath end of row is finally here and ready to impress! 2,199 sqft freshly painted neutral + new carpet/padding + 2025 furnace + Tricorn Black front door + pressure washed lead sidewalk/rear patio + garbage disposal on the way + whole home in-ceiling audio system + fenced in backyard + 2023 window treatments throughout! Party starts in the warm and welcoming entry with gorgeous hardwood floors and the perfect Living/coat closet/Powder in place! Celebrate some more in the sunlit Kitchen/Dining/Keeping trio over meals prepared in the gas powered Kitchen, featuring granite countertops, cabinets galore, stainless steel appliances, 2025 refrigerator, built-in microwave, organized pantry, recessed lights, and access to the private patio oasis for fab entertaining! Also on this floor is a sweet Mudroom with side by side  Laundry! Rest and recharge in your very own Primary Suite with vaulted ceiling + walk-in closet + 5-piece bath! Down the hall are two generously sized bedrooms with shared Tub bath/Linen! Look forward to the amazing basement, offering a Rec room + Room ideal for Guest area/Home Office/Gym + Full bath + under stairs storage! Get excited for the cul de sac as well as neighborhood tot lot/clubhouse/pool/volleyball court/sidewalks! Hooray for plenty of parking in the front load single garage with driveway fit for three! Enjoy being close to Costco, Walmart, Arundel Mills, all things Hanover + Severn + Elkridge + Jessup + Columbia, Route 175, Route 713, I-295, Route 174, Route 170, I-95, Route 32, Route 100, Jessup Dorsey Park, Fort Meade, BWI Airport, and UMBC! See you soon!
#MDAA2152096

HANOVER

1608 DURHAM WAY

4 Beds

3 Baths

2,199 Sq.Ft.

$549,000

MLS#: MDAA2152096

Welcome to 1711 Red Fox Trail! A home that just feels right the moment you walk in. From the natural light pouring through the windows to the easy flow between living spaces, everything about this home invites you to slow down and stay awhile.

Whether you’re hosting friends, enjoying a quiet evening in, or starting your day with coffee in your own space, this home gives you the flexibility to live how you want. The layout is practical without feeling closed off, and every room offers a sense of comfort you’ll appreciate more in person.

Step outside and you’ll find just enough space to unwind, entertain, or create your own outdoor setup. And with shopping, dining, and commuter routes just minutes away, you’re never far from what you need.

A great opportunity for buyers looking for both value and location. This is one you don’t want to scroll past. The photos are just the beginning.
#MDAA2148450

ODENTON

1711 RED FOX TRL TRAIL

3 Beds

2 Baths

2,120 Sq.Ft.

$545,000

MLS#: MDAA2148450

** Dual-Income Opportunity ** This property presents a rare opportunity to own a beautifully updated main house while generating income from a detached Guest House. Used as a short-term rental that generated $34,000 in 2025 with nightly rates between $100 and $200 a night —**Main House Features: Featuring 3 bedrooms and 3 full Bathrooms. - Samsung appliances, sleek granite countertops, and custom all-plywood construction cabinets **Outdoor Paradise:** Set on nearly half an acre within a coveted corner lot, this property boasts hard-to-find privacy complemented by a large backyard oasis featuring: - A **32’x16’ in-ground pool**,  - Two decks (16’x18’ and 12’x12’) provide ample space for outdoor gatherings. - An  canopy—*90-foot driveway** and **90-foot street frontage**, along a carport. two large shed offers **700 SQ FT of storage **No HOA Restrictions!
#MDAA2146778

GLEN BURNIE

452 LINCOLN DRIVE

4 Beds

3 Baths

1,516 Sq.Ft.

$545,000

MLS#: MDAA2146778

Pretty Views!   This is a legally Licensed  2 Unit  - Waterfront  Home  Plus  1 Bedroom Guest House/In-Law  -  home has 2  Bedrooms Plus Den -  - 2   Baths - 70 ft private  Pier -  Deep Water -  - Deck - Large Shed - Public Water -   Central Air in Main  house only -   Main home built in 1986 - age of In-law unknown.   Sold   "as Is"  Voluntary Community Association has ramp, pier and park -   Separate Electric meters - separate septic  -    Ready for a quick settlement!
#MDAA2123888

PASADENA

7818 RENSHAW ROAD

3 Beds

3 Baths

1,192 Sq.Ft.

$545,000

MLS#: MDAA2123888

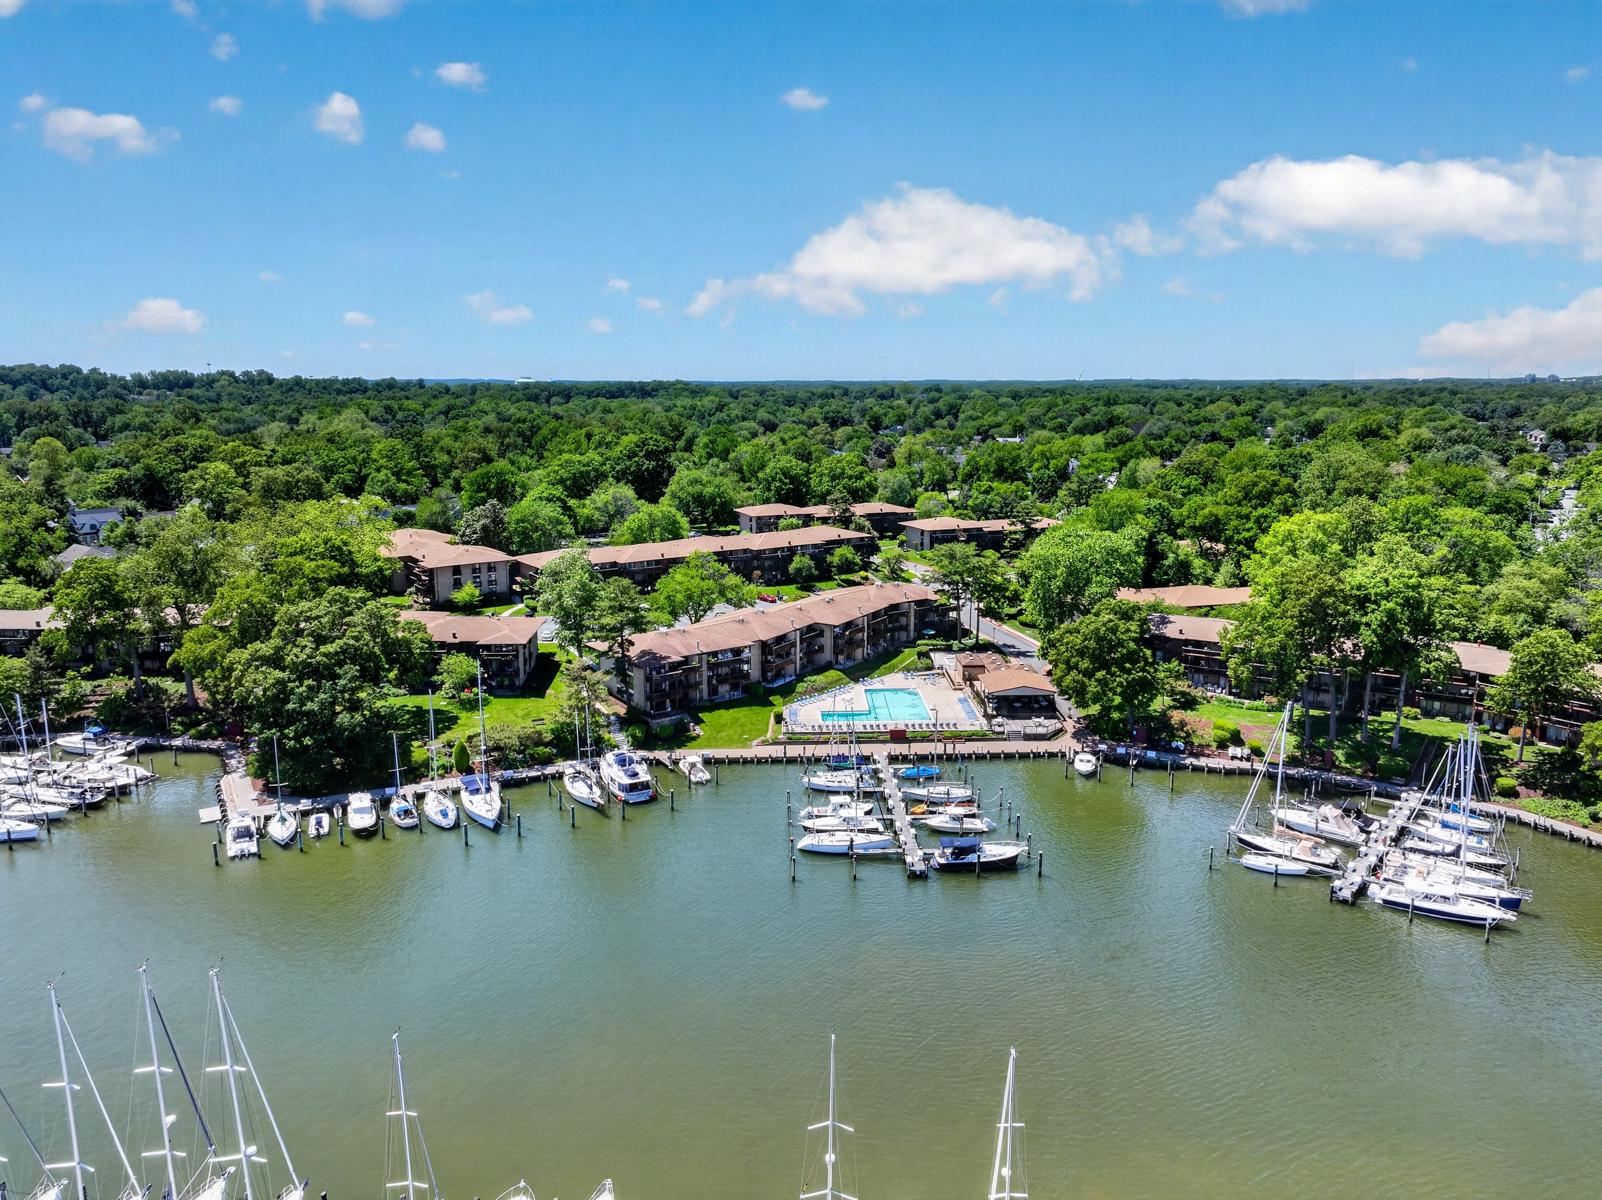
PRICE ADJUSTED AS SELLERS HAVE FOUND THEIR NEXT HOME! Welcome to easy waterfront living in the heart of Eastport. Rarely available and beautifully renovated, this top-floor 2-bedroom, 2-bath condominium in the sought-after Severn House community offers direct views of Back Creek, turnkey interiors, and effortless access to the Annapolis waterfront lifestyle.

Inside, the residence has been thoughtfully updated with a clean, coastal feel and comfortable, move-in ready finishes throughout. The open-concept living spaces are bright, inviting, and designed for easy everyday living. The kitchen opens to the dining area and living room, creating a comfortable flow for entertaining, gathering, or simply enjoying the sense of space. From the main living area, sliding glass doors lead to a private balcony with direct views over Back Creek, adding a beautiful waterfront backdrop to the home.

The primary suite features an ensuite bathroom and walk-in closet, while the second bedroom offers a gracious closet and utilizes the full hall bath. A washer/dryer combo unit adds everyday convenience.

Severn House is one of Eastport’s most beloved waterfront communities, known for its relaxed atmosphere, mature landscaping, and exceptional amenities. Residents enjoy a waterfront pool with spacious patio and deck areas, an outdoor clubhouse pavilion, kayak, canoe, and paddleboard launch, bike storage, communal laundry, on-site management, and available water taxi access from the dock. 

Please note that pets are not allowed in this community (exception for support animals that are approved). Gas and water are included in the condo fees.

Just minutes from downtown Annapolis, Eastport restaurants, shops, marinas, and local favorites, 774-F Fairview Avenue offers a rare turnkey opportunity in one of Annapolis’ most convenient waterfront communities.

30-foot boat slip being sold separately - reach out for details.
#MDAA2145660

ANNAPOLIS

774 FAIRVIEW AVENUE F

2 Beds

2 Baths

1,060 Sq.Ft.

$545,000

MLS#: MDAA2145660

Welcome to 754 Hyde Park Drive—one of the neighborhood’s most unique homesites. Situated on an oversized 0.26-acre lot, this property offers exceptional outdoor amenities including a private walking path to Quail Park, a quiet County-owned playground and green space abutting the property. Enjoy dinners from the large deck, grill out on the concrete patio, or unwind year-round in the screened-in porch. Inside, you’ll find a beautifully maintained home, featuring bright, open living spaces. The massive fully finished lower level offers incredible flexibility for guests or multi-generational living. If you’ve been searching for a home in AACO, this is one you won’t want to miss!
#MDAA2153256

GLEN BURNIE

754 HYDE PARK DRIVE

4 Beds

2 Baths

2,012 Sq.Ft.

$545,000

MLS#: MDAA2153256

1 ... 40 41 42 43 44 ... 94

properties found. properties found. Page of .

 - property

Send a message

Message successfully sent.

Your message

What is 3 + 4 ?

Reason for contacting?

I agree to receive email communication and understand I can unsubscribe at any time.

I agree to be contacted by Charis Realty Group via call, email, and text for real estate services. To opt out, you can reply 'stop' at any time or reply 'help' for assistance. You can also click the unsubscribe link in the emails. Message and data rates may apply. Message frequency may vary. Privacy Policy

Sign Out

Virtual Assistant

Would you like to take the next step with this property? We can help you schedule a showing or virtual tour, or send you more details.

Yes, I would like more information.

Thank You for Your Reply, One of Our Agents will contact you as soon as possible

No, maybe later.

Thank you, you can always contact me via email, phone number or through the contact form.

Realhub AI

Lucy - Your AI-Powered Realtor

Update Your Temporary Password

Personalize your search

Enter your email and we'll notify you immediately when new listings match what you're looking for.

or enter email address

Already have an account ? Login here

Continue your home search

I agree to receive communications and understand I can unsubscribe at any time.

I agree to be contacted by Charis Realty Group via call, email, and text for real estate services. To opt out, you can reply 'stop' at any time or reply 'help' for assistance. You can also click the unsubscribe link in the emails. Message and data rates may apply. Message frequency may vary. Privacy Policy

Already have an account ? Login here

We use cookies

We use cookies primarily for analytics to enhance your experience. By accepting, you agree to our use of these cookies. You can manage your preferences or learn more about our cookies policy.