One of the most popular communities provided by {{page_data.agentName}}

ANNE ARUNDEL COUNTY

One of the most popular communities provided by Charis Realty Group

ANNE ARUNDEL COUNTY

About ANNE ARUNDEL COUNTY

Discover Anne Arundel County, MD Real Estate

Welcome to Anne Arundel County, Maryland — The Land of Pleasant Living and the Sailing Capital of the World!

Stretching along the western shores of the Chesapeake Bay, Anne Arundel County is where historic colonial roots meet a modern, waterfront lifestyle. From the brick-lined streets of the state capital, Annapolis, to the suburban comfort of Severna Park and the economic energy of Fort Meade, Anne Arundel County offers an unparalleled quality of life. Whether you’re a maritime enthusiast, a commuter, or a history buff, "AA County" provides a scenic and sophisticated place to call home. 

Why Choose Anne Arundel County, MD for Your Next Home?

Anne Arundel County is defined by its 533 miles of shoreline. It is a community where you can keep your boat in the backyard, commute to D.C. or Baltimore within 30 minutes, and enjoy some of the best seafood in the country. With a diverse economy anchored by the state government and the tech/defense sector, it remains one of the most stable and vibrant real estate markets in the Mid-Atlantic.

Top Features of Anne Arundel County Real Estate

  • Waterfront Living: A vast selection of properties ranging from luxury Bay-front estates to cozy river cottages. 
  • Historic Charm: Meticulously preserved 18th-century homes in the heart of Historic Annapolis. 
  • Modern Suburban Hubs: Planned communities with top-tier amenities in Crofton, Odenton, and Gambrills.
  • Diverse Topography: Choose from the bustling energy of the Arundel Mills district or the quiet, wooded seclusion of the Broadneck Peninsula.

Benefits of Living in Anne Arundel County

1. The Sailing Capital & Maritime Heritage

Home to the United States Naval Academy and the world-famous Annapolis Sailboat Shows, life here revolves around the water. Residents enjoy a year-round calendar of regattas, Wednesday night races, and sunset cruises on the Severn and Magothy Rivers. 

2. A Top-Tier Public School System

The Anne Arundel County Public School (AACPS) system is recognized for its academic excellence. Communities like Severna Park, Arnold, and Crofton are home to some of the highest-rated high schools in Maryland, making the county a premier destination for families prioritizing education. 

3. Outdoor Recreation & The Bay Lifestyle

Nature is your playground in AA County:

  • Sandy Point State Park: Breathtaking views of the Bay Bridge and miles of beaches. 
  • B&A Trail: A 13-mile paved rail-trail perfect for cyclists and joggers connecting Arnold to Glen Burnie.
  • Quiet Waters Park: 340 acres of trails, dog beaches, and an ice rink in the winter. 

4. A Dynamic Economy & Strategic Location

Strategically located between Baltimore and Washington, D.C., the county is an economic powerhouse: 

  • Fort George G. Meade & NSA: The nation's hub for cyber-intelligence and a major employer. 
  • BWI Thurgood Marshall Airport: Providing easy global travel for residents and businesses. 
  • State Capital: The center of Maryland politics and government. 

5. Vibrant Dining & Shopping

From the upscale boutiques of Main Street Annapolis to the massive entertainment complex at Arundel Mills, the options are endless:

  • Live! Casino & Hotel: World-class gaming and entertainment.
  • The Iron Rooster: For famous homemade pop-tarts and local comfort food.
  • Dock Street Dining: Enjoy fresh Chesapeake Bay blue crabs while watching the boats at City Dock.

Explore Available Properties

Anne Arundel County real estate offers a lifestyle for every taste:

  • Luxury Waterfront Estates with private piers and deep-water slips. 
  • Stately Colonial Homes in family-friendly, amenity-rich subdivisions.
  • Modern Condos & Lofts in transit-oriented developments near the MARC train.
  • Quaint Historic Rowhouses in the state's most walkable neighborhoods.

Invest in Anne Arundel County, MD Real Estate Today

With a $64 billion economy and a reputation as a premier destination for both work and play, Anne Arundel County is more than just a home—it's a lifestyle investment that consistently yields high value and even higher happiness.

Ready to find your home by the Bay? Contact a local expert on the Charis Realty Group team for personalized guidance and the latest market insights! 
One of the most popular communities provided by Charis Realty Group
1,411
# of Listings
3
Avg # of Bedrooms
$365
Avg. $ / Sq.Ft.
$764,882
Med. List Price

Browse ANNE ARUNDEL COUNTY Real Estate Listings

1411 Properties Found. Page 61 of 95.

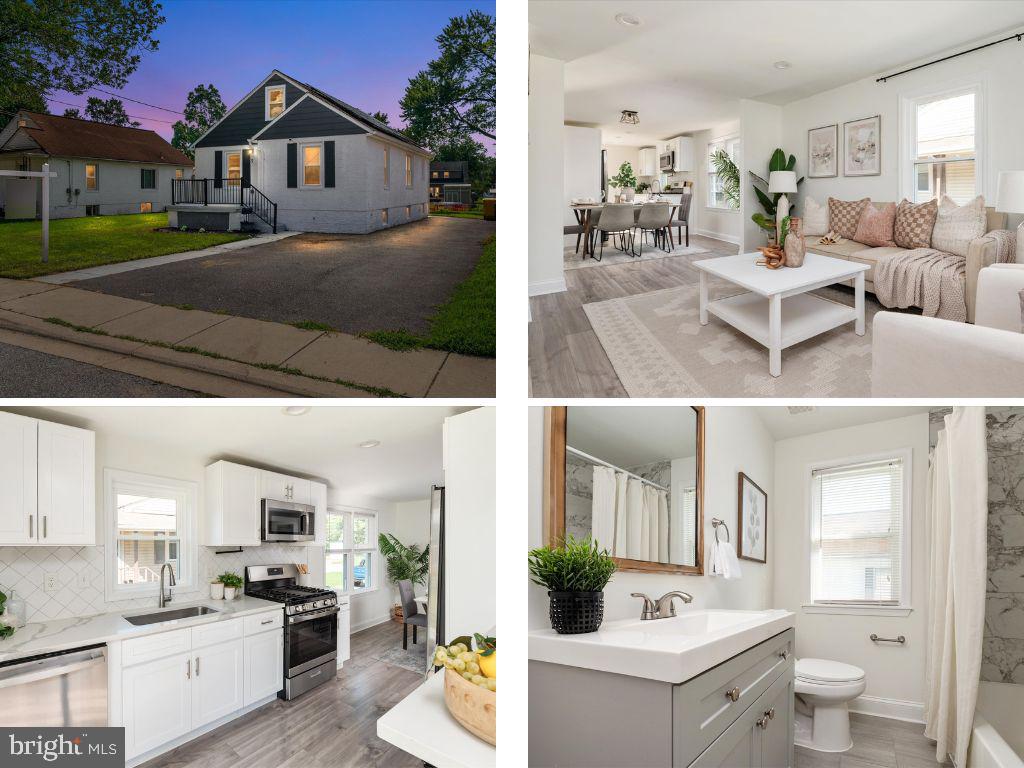
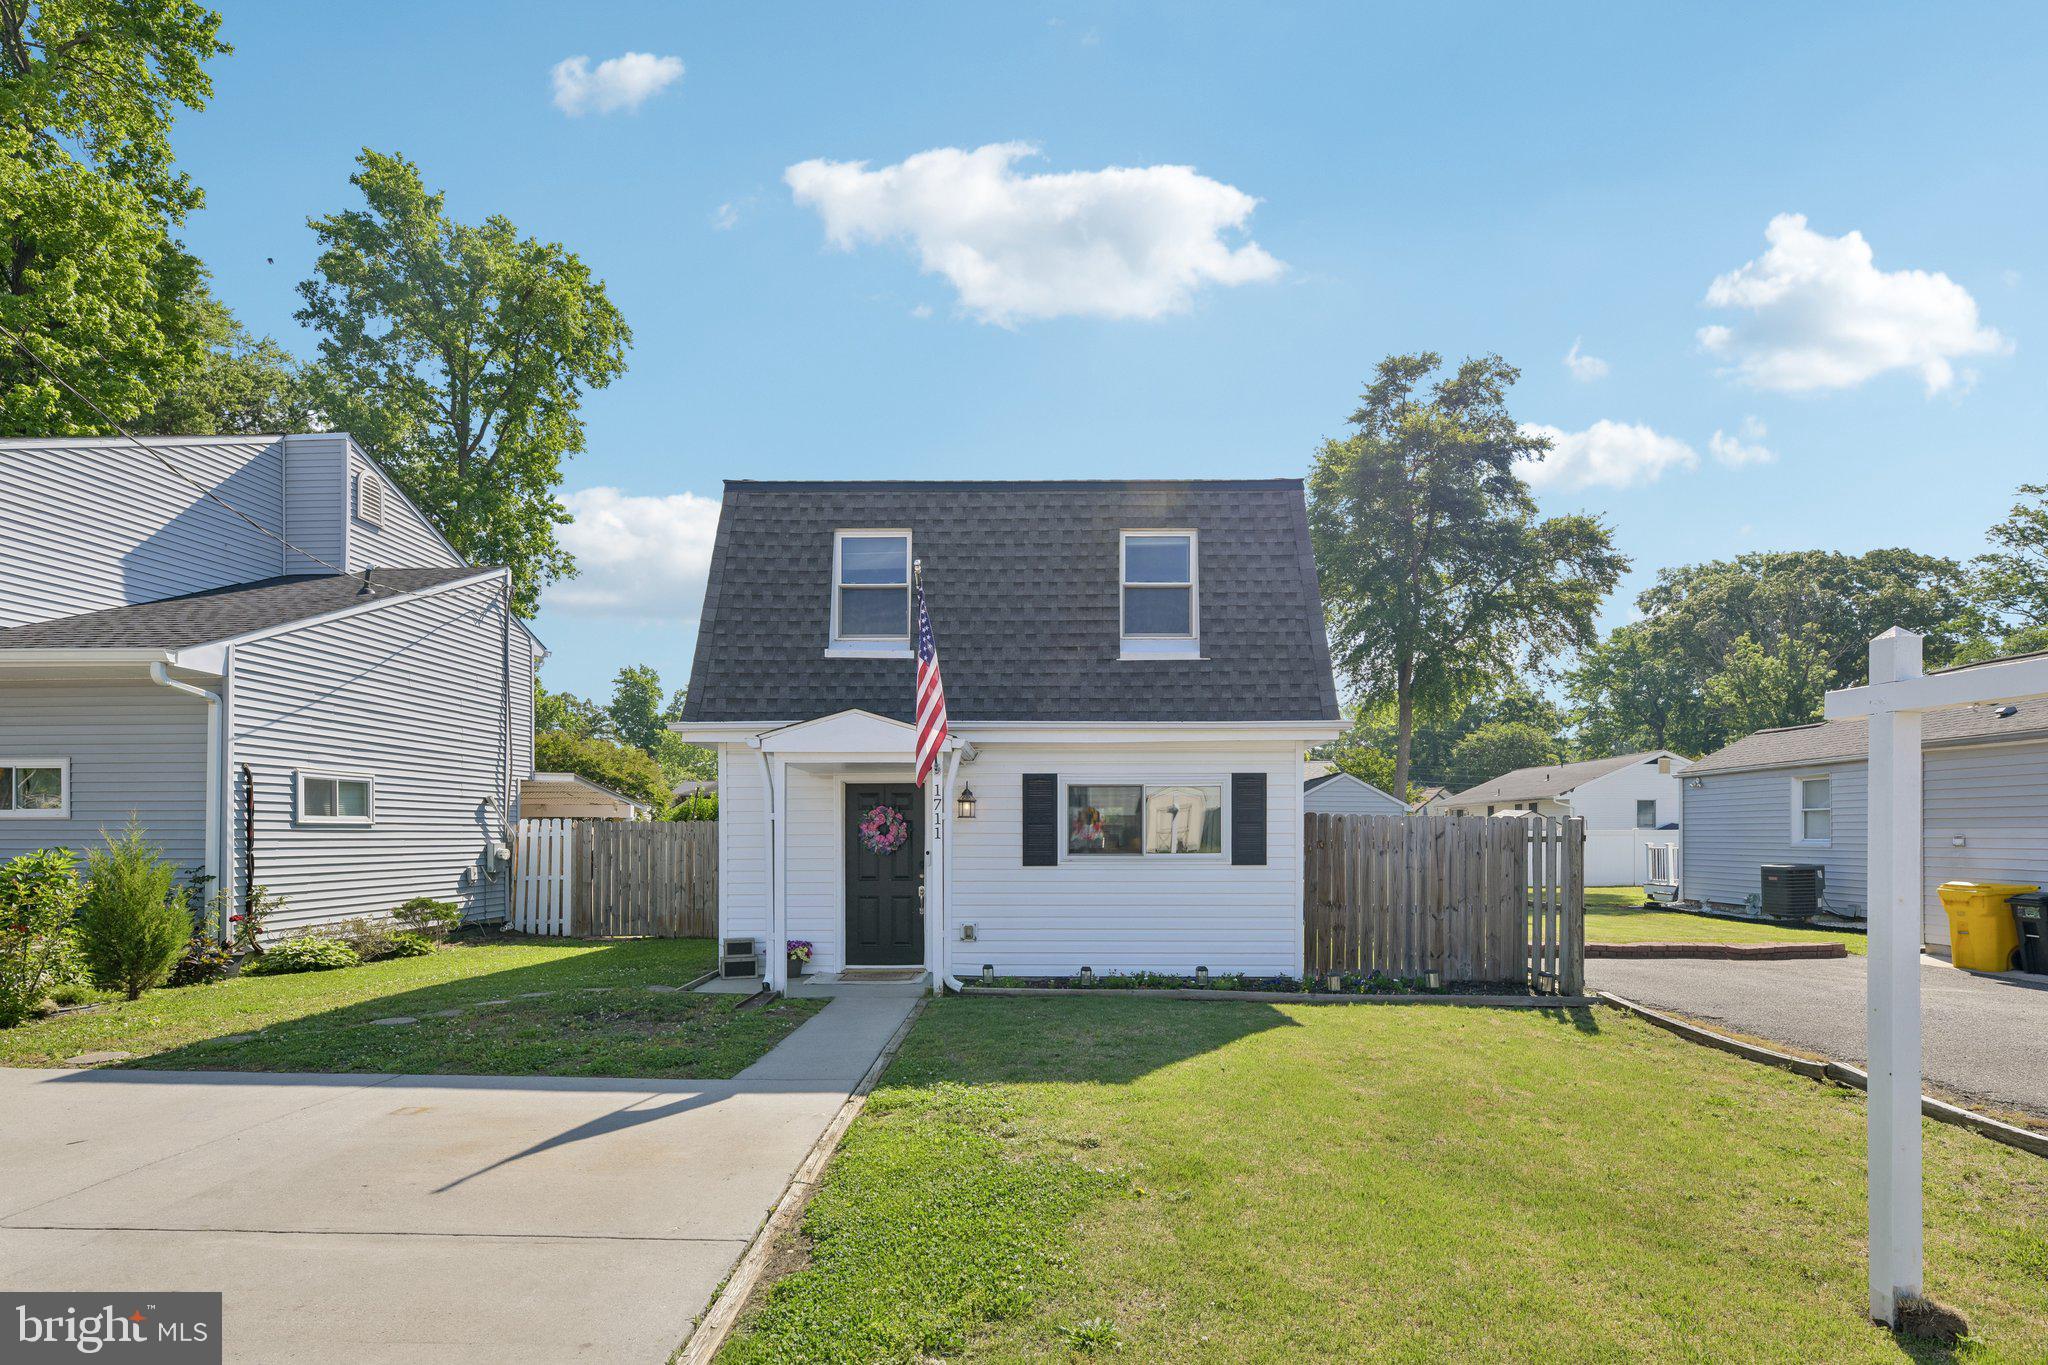
Welcome to 1711 Elkridge Drive in Edgewater, a beautifully updated 3-bedroom, 2 full bath home offering stylish finishes and modern conveniences throughout. Sellers will provide $5,000 toward buyer closing costs!

 Even though home is turnkey - seller is offering one year VIP Guard Home Warranty for peace of mind. With a strong offer, seller is also open to selling home furnished -- making it even easier for a buyer to move and get settled.

The main level features recessed lighting, a spacious living room, and an updated kitchen complete with stainless steel appliances, marble countertops, tiled backsplash, smart Alexa-compatible under-cabinet lighting, and a dining area perfect for everyday living and entertaining. A stackable washer and dryer along with a full bathroom complete the main floor.

Upstairs, you’ll find three comfortable bedrooms and an additional full bathroom. Recent upgrades throughout the home include fresh paint, new stair treads, a smart thermostat, reverse osmosis water system, upgraded washer and dryer, updated kitchen faucet and cabinet hardware, upgraded closet systems, and ceiling fans in all bedrooms. Additional improvements include a partial roof replacement and tree removal for added peace of mind.

The sale also includes the shed, hutch, and patio furniture, making this home even more move-in ready. Conveniently located near shopping, dining, marinas, and major commuter routes, this charming Edgewater home offers comfort, functionality, and modern updates in a desirable location.  In London Towne, there are parks, playgrounds, beaches, boat ramp, docks and Clubhouse managed by community association. 

Mortgage savings may be available for buyers of this listing.
#MDAA2144974

EDGEWATER

1711 ELKRIDGE DRIVE

3 Beds

2 Baths

1,120 Sq.Ft.

$435,000

MLS#: MDAA2144974

New on site 4 days ago
Some homes just have more space. This one gives you more ways to use it.

Tucked into Glen Burnie, this beautifully updated single-level home offers over 2,200 square feet of finished living space with 4 bedrooms, 2 full bathrooms, and a layout that easily adapts to the way you live.

Upstairs, hardwood floors carry through the main living areas and bedrooms, while an oversized kitchen gives you plenty of room to cook, gather, and actually enjoy the heart of the home. Three bedrooms and a full bath complete the main level.

But downstairs is where this home really sets itself apart.

The finished lower level feels like a space of its own, complete with a spacious living area, bedroom, full bathroom, kitchenette/wet bar, and laundry. Whether you need room for the in-laws, frequent guests, older kids, a home office, or simply more space to spread out, the flexibility is already here.

Outside, a covered back patio overlooks the yard and gives you an easy spot for morning coffee, summer dinners, or unwinding at the end of the day.

Four bedrooms. Two full baths. Over 2,200 finished square feet. Flexible living on two levels. And a Glen Burnie location that keeps you close to everyday conveniences and major commuter routes.

This is one you'll want to see in person.
#MDAA2154338

GLEN BURNIE

104 HOLLINS FERRY ROAD

4 Beds

2 Baths

2,240 Sq.Ft.

$435,000

MLS#: MDAA2154338

Privacy, space, updates, and an unbeatable location! Tucked away at the end of a quiet NO-THRU street, this lovely home offers a peaceful setting with the privacy and tranquility you’ve been looking for. From the moment you arrive, you’ll notice the inviting curb appeal and the sense of seclusion that makes this property feel like your own private retreat, while still being conveniently located near major roads, shopping, dining, and everyday amenities.  Step inside and discover a home that has been thoughtfully refreshed and lovingly prepared for its next owner. The entire home has been freshly painted in neutral, versatile tones, creating a bright and welcoming backdrop that will complement virtually any decorating style. The beautiful hardwood floors have been professionally refinished, restoring their warmth and character, while new carpeting adds softness and comfort where you want it most.  The heart of the home is the modern, inviting kitchen, featuring sleek stainless-steel appliances, durable granite countertops, and neutral finishes that provide both style and functionality. Whether you’re preparing a quick weekday breakfast or hosting friends and family, this kitchen offers the perfect combination of workspace and convenience. A sliding glass door opens directly to the deck, creating an effortless connection between indoor and outdoor living. Step outside and you’ll find a fully fenced backyard, offering a wonderful private space for children and pets to play, summer barbecues, gardening, outdoor games, or simply enjoying a quiet morning coffee surrounded by your own peaceful oasis.  The main level is designed for both everyday living and entertaining. The generous living room provides plenty of space for comfortable seating, movie nights, or relaxing with family and friends. Flowing naturally into the dining area, the layout is ideal for hosting everything from intimate dinners to larger holiday gatherings. Imagine celebrating Thanksgiving, birthdays, or special family milestones around the dining table, with plenty of room for everyone to feel comfortable.  When it’s time to unwind, retreat to the spacious primary suite, offering a wonderful sense of privacy along with its own private bathroom. Ample closet space provides plenty of room to keep your wardrobe organized. The second and third bedrooms are impressively spacious, offering tremendous flexibility depending on your needs. Use them as traditional bedrooms, guest accommodations, a home office, study, exercise room, or creative space—the possibilities are endless.  The lower level adds even more versatility to this already spacious home. The basement offers an abundance of storage, providing a convenient place for seasonal decorations, sporting equipment, tools, luggage, and all those items you want accessible but out of your main living areas. The one-car garage provides additional storage potential as well as a convenient place to park, unload groceries, or protect your vehicle from the elements. Outside, the fully fenced yard is truly one of the home's standout features. With room to entertain, relax, garden, play, or let pets roam safely, it provides an extension of your living space and a private area to enjoy throughout the warmer months. The patio and deck are perfectly positioned for outdoor dining and entertaining, making summer gatherings and weekend barbecues a breeze.  Best of all, this home combines a quiet, private neighborhood setting with excellent accessibility. Conveniently located near Route 100, Route 2, and Route 97, commuting and getting around town is easy. You’ll enjoy the feeling of being tucked away on a peaceful street without sacrificing access to the roads and amenities you rely on every day.
#MDAA2153982

PASADENA

901 8TH STREET

3 Beds

2 Baths

1,364 Sq.Ft.

$435,000

MLS#: MDAA2153982

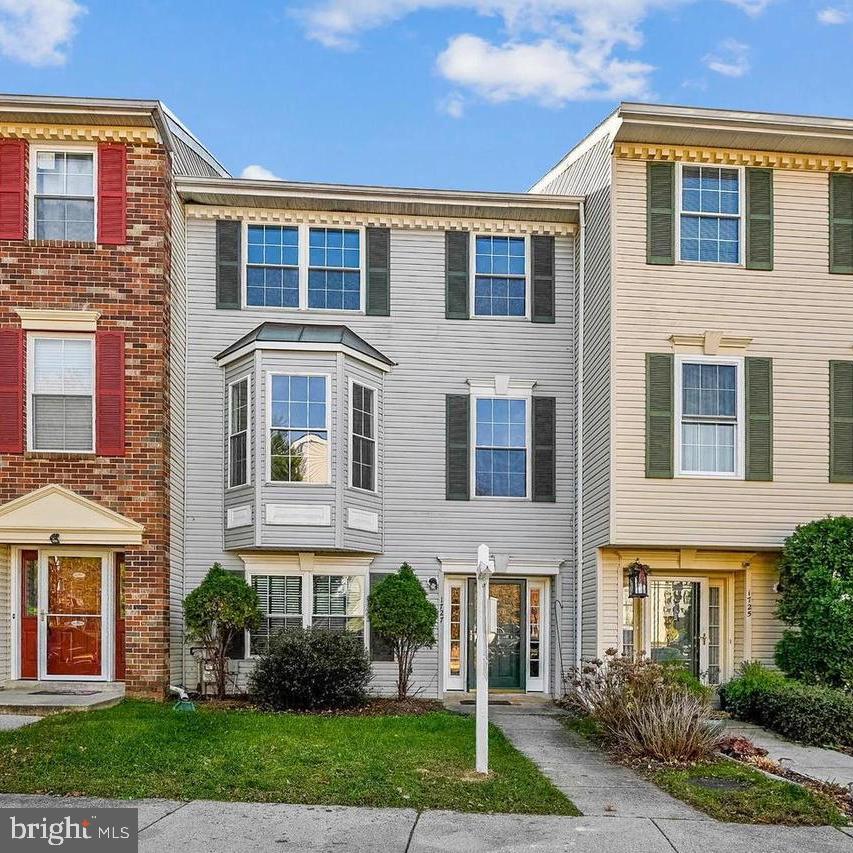
The lovely three-level 4 bedroom & 3.5 bathroom townhouse is located in Severn, MD. The large kitchen includes 42" cabinetry, center island, luxury vinyl plank flooring, and breakfast room with a slide door leading to deck. The combination of living and dining room is ideal for entertaining with a bay window. The primary bedroom offers cathedral ceilings, walk-in closets and a super bath with a vinyl plank flooring, dual sink vanity, soaking tub and separate shower. Two additional bedrooms with the cathedral ceilings as well as an updated full bath on upper level. The lower level features a large family room with crown molding & fireplace and a bedroom and a full bath. Hardwood floor in main and up levels. Newly installed A/C, slides door and the floor at kitchen/dining area. Recently upgraded appliances. Two assigned parking spaces. Close to BWI, shopping, dining, Arundel Malls, Ft Meade, and major commuter routes include I-95, MD-295, and MD-32.
#MDAA2150502

SEVERN

1727 WOOD CARRIAGE WAY 105

4 Beds

3 Baths

2,166 Sq.Ft.

$435,000

MLS#: MDAA2150502

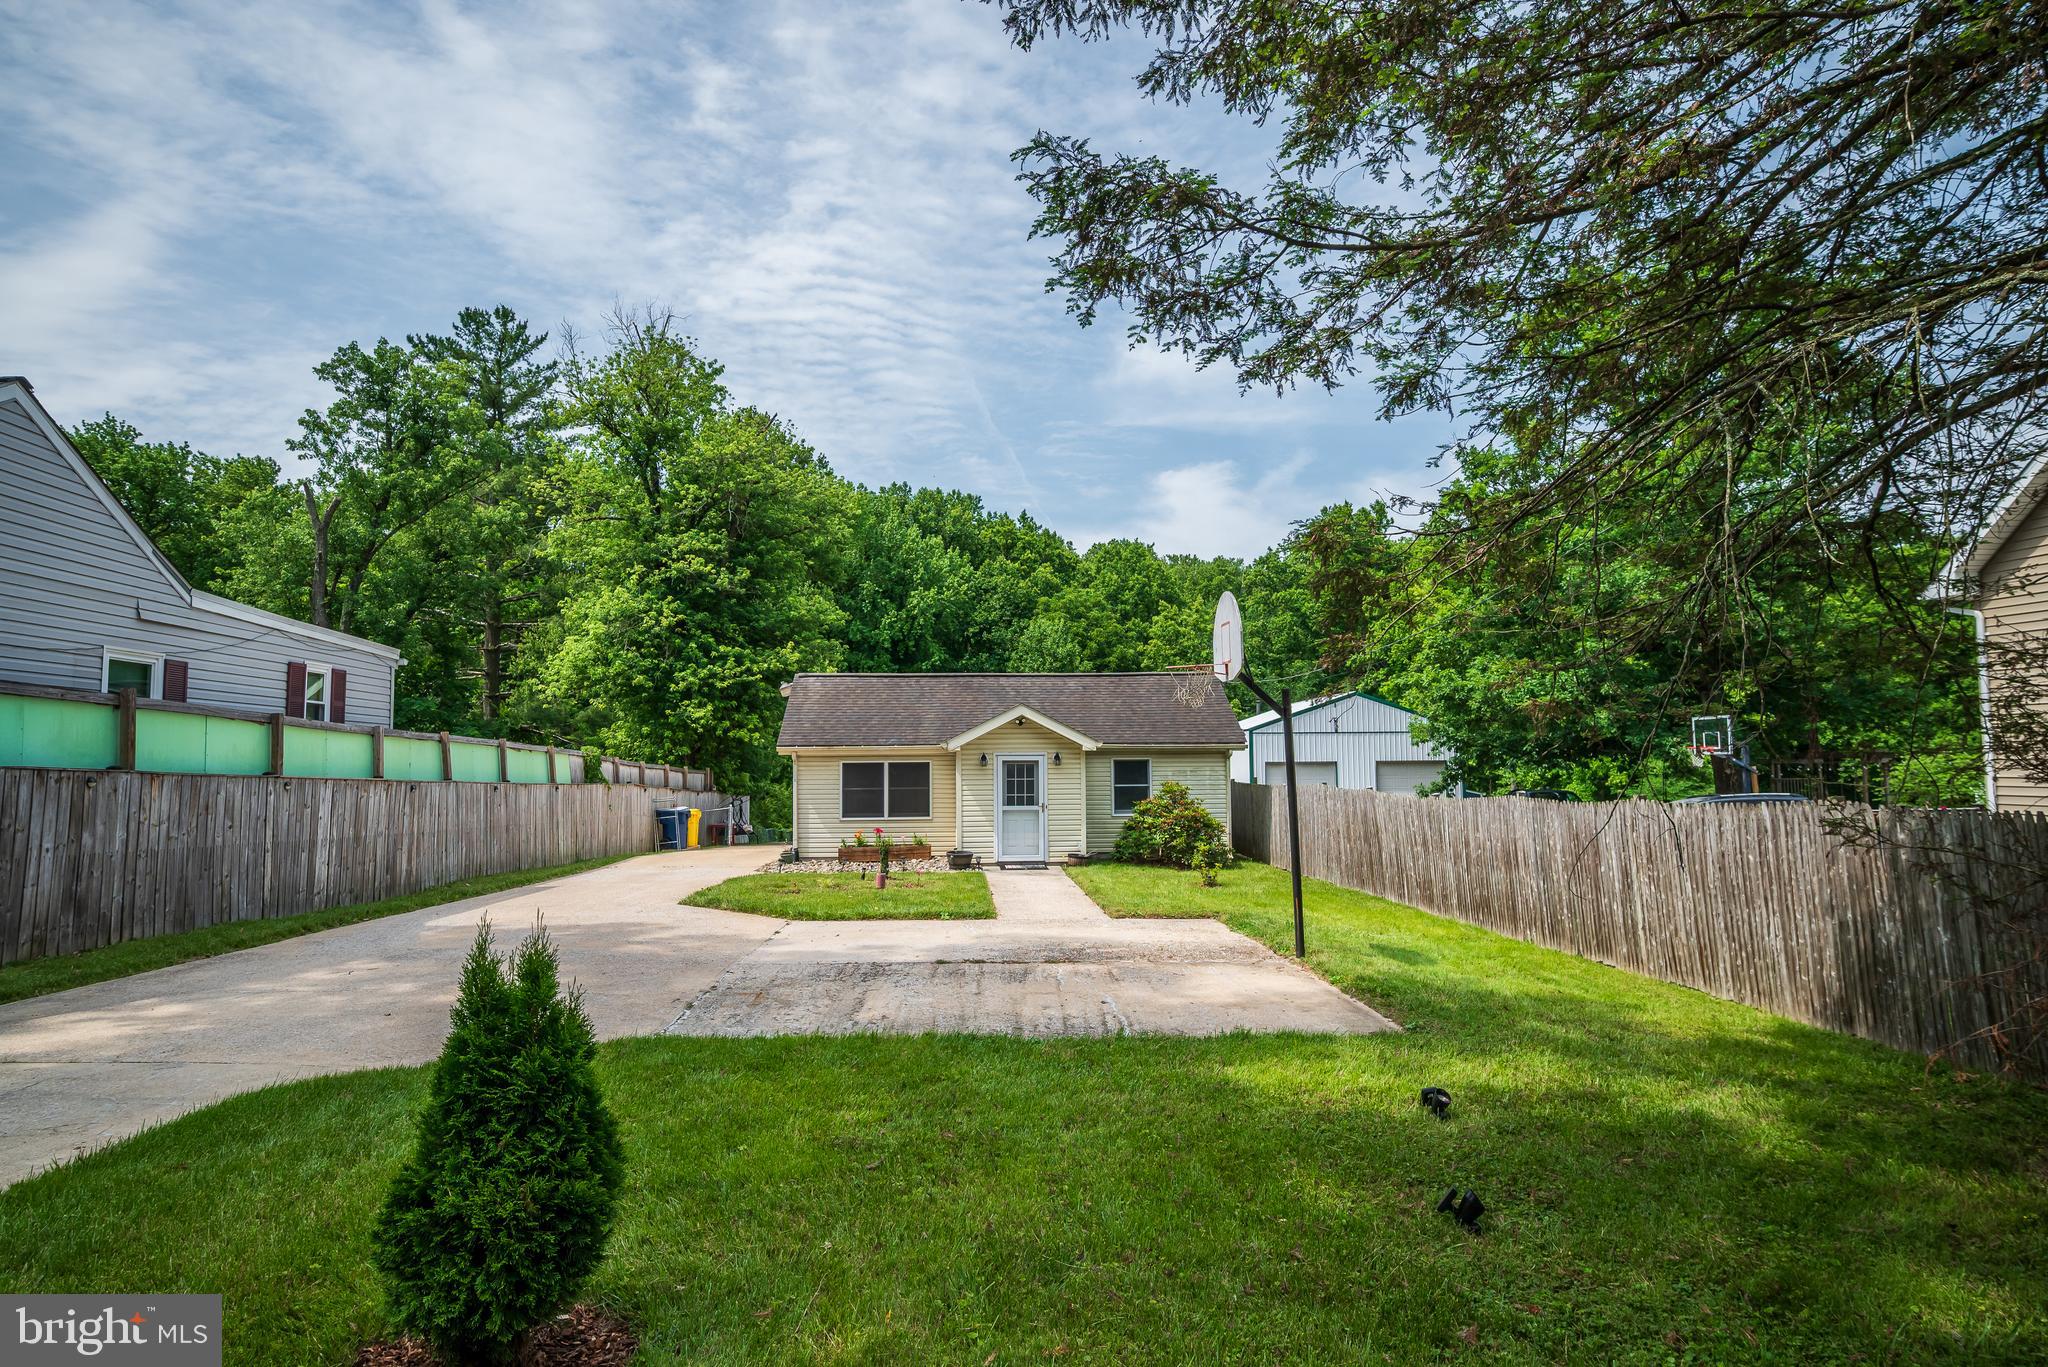
Back on the market, Seller installed new Carrier HVAC Heat Pump, Lowered Price. Great Opportunity to Own SFH on .38 Acres With no HOA, No Basement, Over 10 Parking Spaces, Expansive Full Fenced Yard Great for Entrepreneur Who Owns a Business and One Who Is Looking For Privacy, , True One Level Living With Large Addition, Deck, Storage Shed and A LARGE Back Yard, Large Family Room, Great Breakfast Bar, New HW Floor Throughout Home, Open Concept With Skylight and Plenty of Space, 3 Bedrooms and 2 Full Baths, Primary Bath With Separate Shower , Architectural Shingles , This Could Be Your Home, Seller Request Elite Settlement LLC- Home is SOLD AS IS, all inspections are welcomed
#MDAA2148378

JESSUP

2009 CITRUS AVENUE

3 Beds

2 Baths

1,534 Sq.Ft.

$435,000

MLS#: MDAA2148378

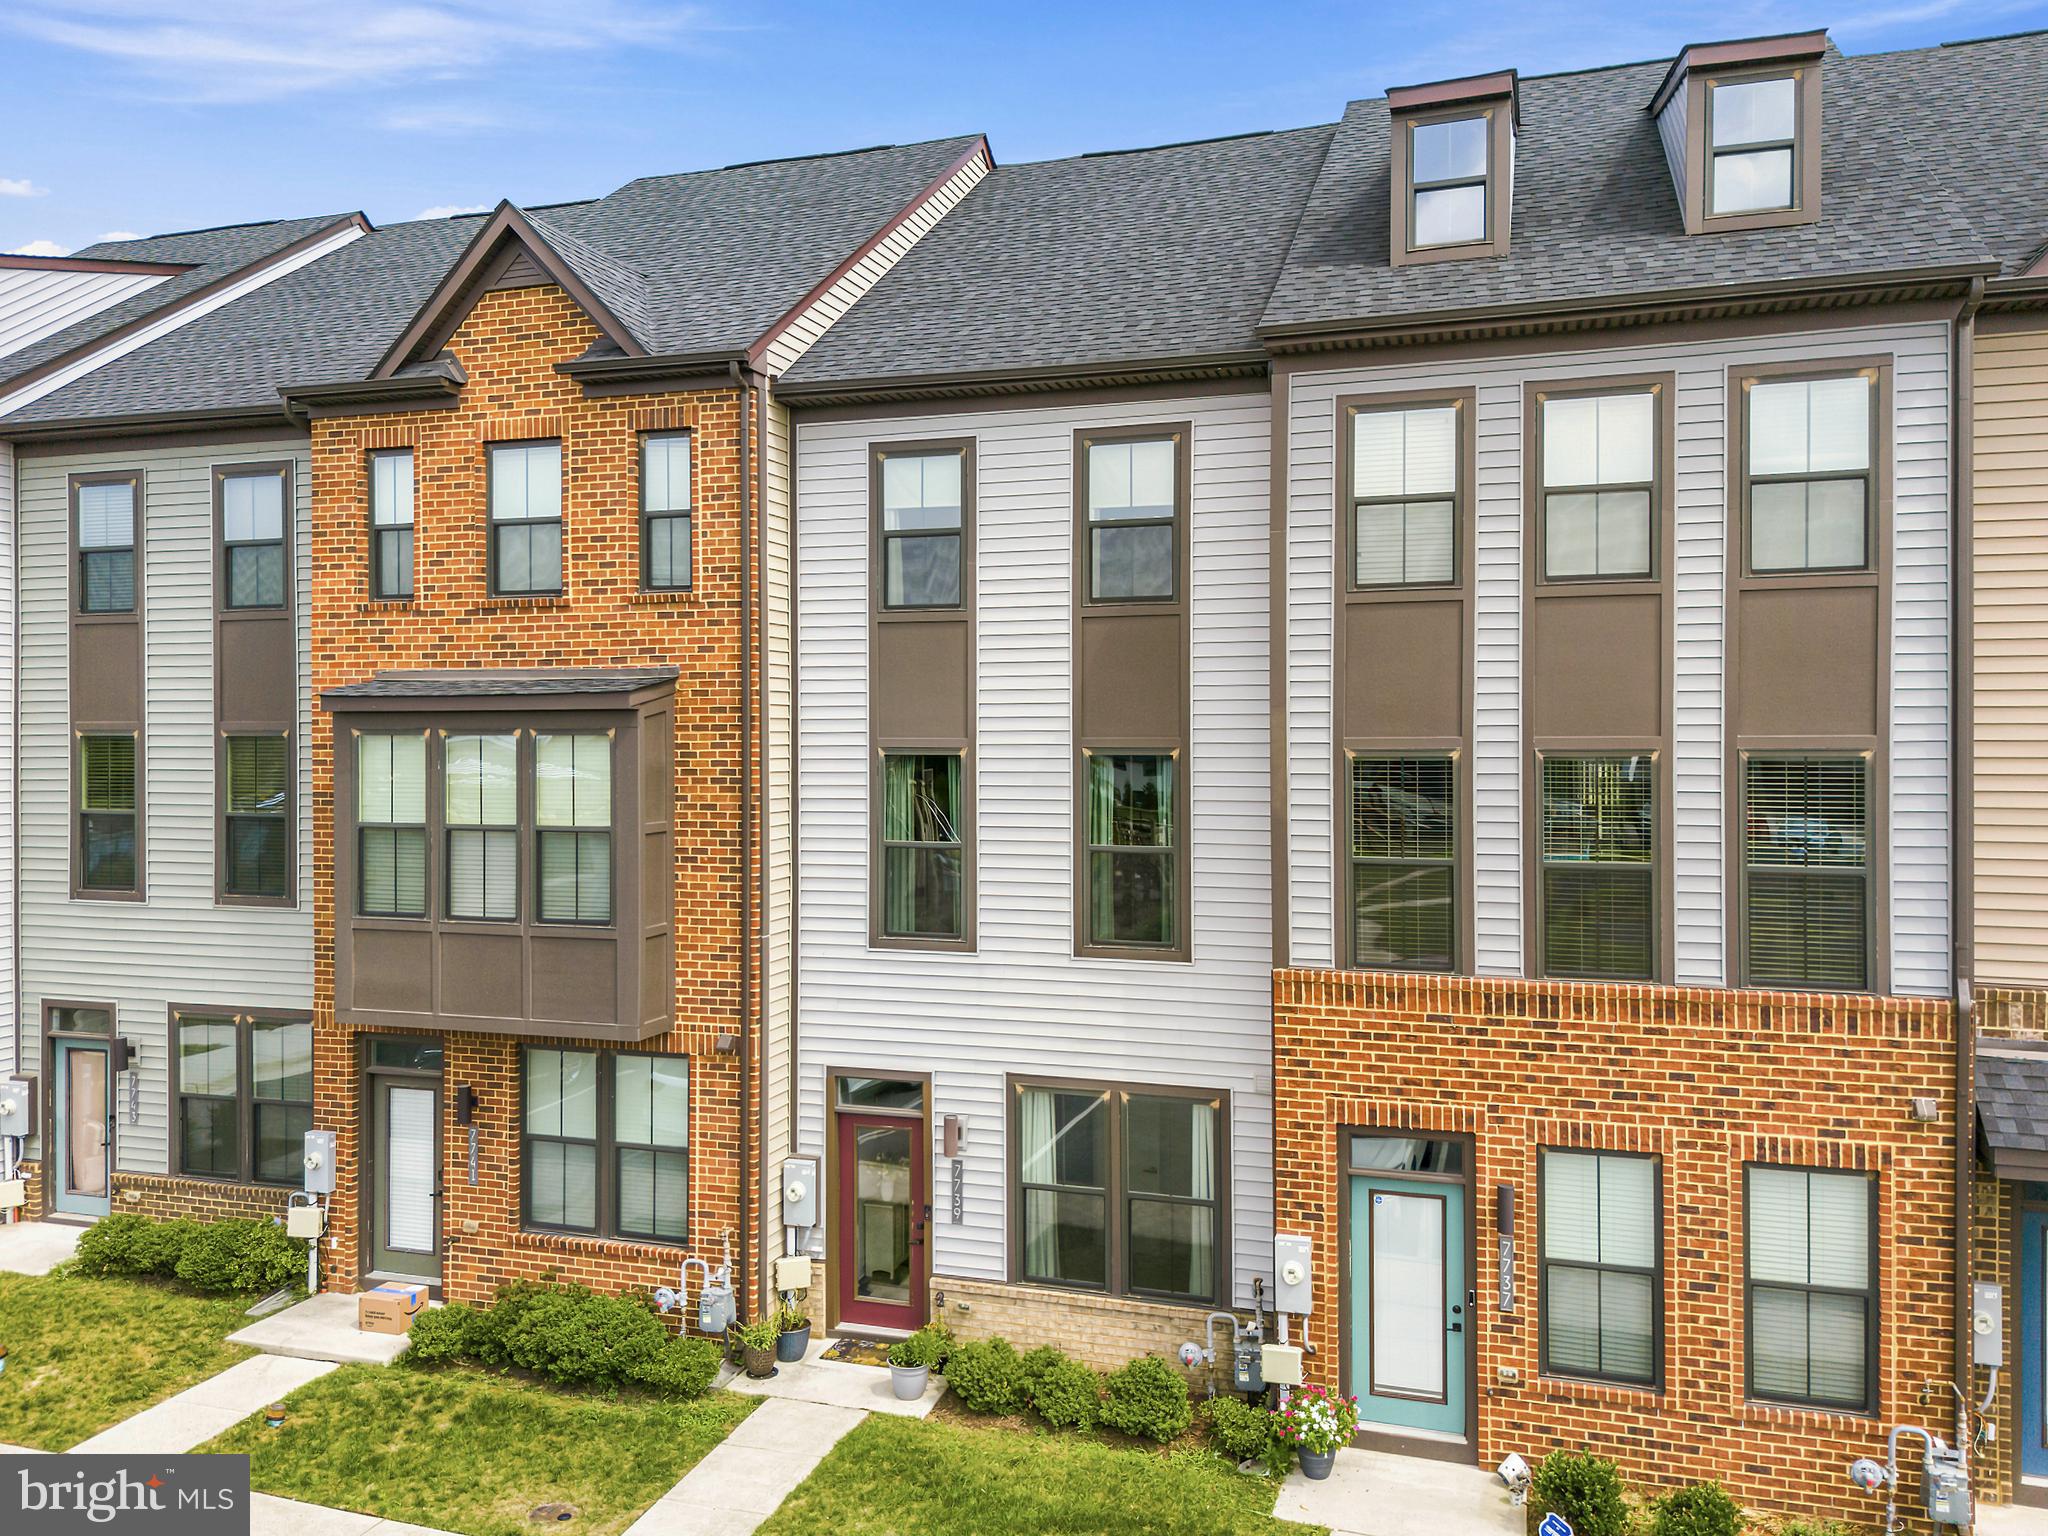
Best location in Tanyard Shores! Ideally situated directly across from the clubhouse, outdoor swimming pool, tot lot, skateboard park, and amphitheater, this beautiful  townhome offers the perfect blend of convenience and community lifestyle.

Almost new and gently lived in, this pristine 2020-built townhome features 3 bedrooms, 3 full baths, and 1 half bath in the highly sought-after Tanyard Shores community.

The entry level offers a private bedroom, full bath, and versatile flex room, providing the perfect space for guests, a home office, or recreation. The main level showcases a beautifully appointed chef’s kitchen with luxury vinyl plank flooring, abundant cabinetry, modern finishes, and a center island overlooking the open dining and living areas. Step outside to the private deck overlooking community green space—an ideal setting for relaxing or entertaining. Upstairs, you’ll find a spacious primary suite with its own full bath, along with a generously sized third bedroom and additional full bath.

 Residents also enjoy access to the community marina, fitness center, dog park, firepit, community beach, fishing pier, and opportunities for kayaking, boating, and fishing.

Conveniently located near BWI Airport, this home provides easy access to I-95, I-295, MD-295 (Baltimore-Washington Parkway), Route 100, Route 10, Route 2, and I-695. Baltimore, Annapolis, Columbia, Fort Meade, NSA, and the U.S. Coast Guard Yard are all within easy reach. Whether commuting to work or enjoying weekend trips to the Chesapeake Bay, Atlantic beaches, or the Appalachian Mountains, this location offers an exceptional combination of convenience, recreation, and lifestyle.

Mortgage savings may be available for buyers of this listing.
#MDAA2151900

GLEN BURNIE

7739 STEATITE LANE

3 Beds

3 Baths

1,920 Sq.Ft.

$435,000

MLS#: MDAA2151900

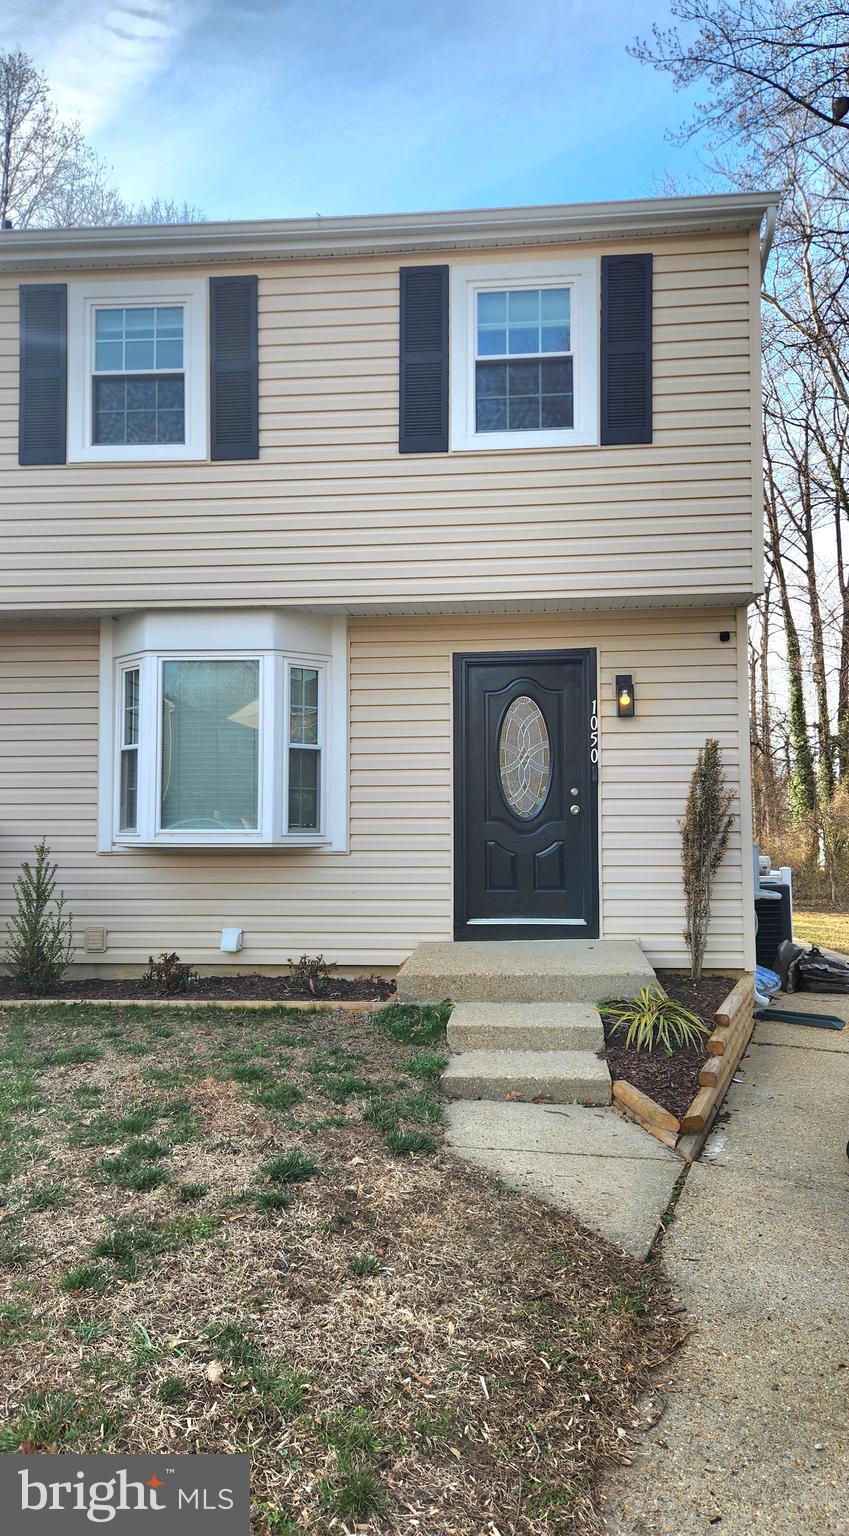
This charming end unit with a secluded spacious yard boasts updated features throughout its roomy layout. Its convenient location offers easy access to shopping, dining, Anne Arundel Community College, the Baltimore/Annapolis bike trail and the Broadneck Peninsula Trail. All new stainless steel appliances include refrigerator, stove, microwave, dishwasher, washing machine and dryer. All three levels are fully finished and freshly painted. Home features 3 bedrooms and 1.5 baths, new carpet on upper level, new hardwood floors on main level and LVP flooring in basement. New roof installed in the beginning of 2026.
Sits next to community playground for kids to enjoy. Enjoy family gatherings on large backyard deck.
#MDAA2141758

ARNOLD

1050 BRIGHTLEAF DRIVE

3 Beds

1 Baths

1,585 Sq.Ft.

$430,000

MLS#: MDAA2141758

A charming move in ready 4 bedroom duplex, ready for you to call home, in a neighborhood where your neighbors are friends you just haven't met yet.  This lovely home features: kitchen, living room, fenced backyard, spacious deck off the back into the fenced backyard, driveway/driveport and off-street parking. Walk-in to the inviting tiled living room, where you begin your two level living.  All this and a great location close to schools, shopping, restaurants, BWI, NSA, commuter routes & convenient and easy access to major highways, military bases, and Annapolis, Columbia and Baltimore. 


Come take a look and call it YOUR NEW HOME! As wonderful as the home is, the area is equally as impressive! For your grocery and shopping needs just a short drive away you have Odenton Shopping Center, The Village at Waugh Chapel, Arundel Mills, Waugh Chapel Towne Centre and countless others. Looking for a great dinner out? Consider Ruth's Chris Steak House, which offers an atmosphere as wonderful as the food. Got a sweet tooth?  Try the local Dairy Queen, just minutes away.


There are also a ton of parks nearby, including GORC Park, Odenton Park, Towsers Branc Park, Provinces Park, Patuxent Ponds Park, Odenton Natural Area, Duck Cove Pond, and the Piney Orchard Community Center. 


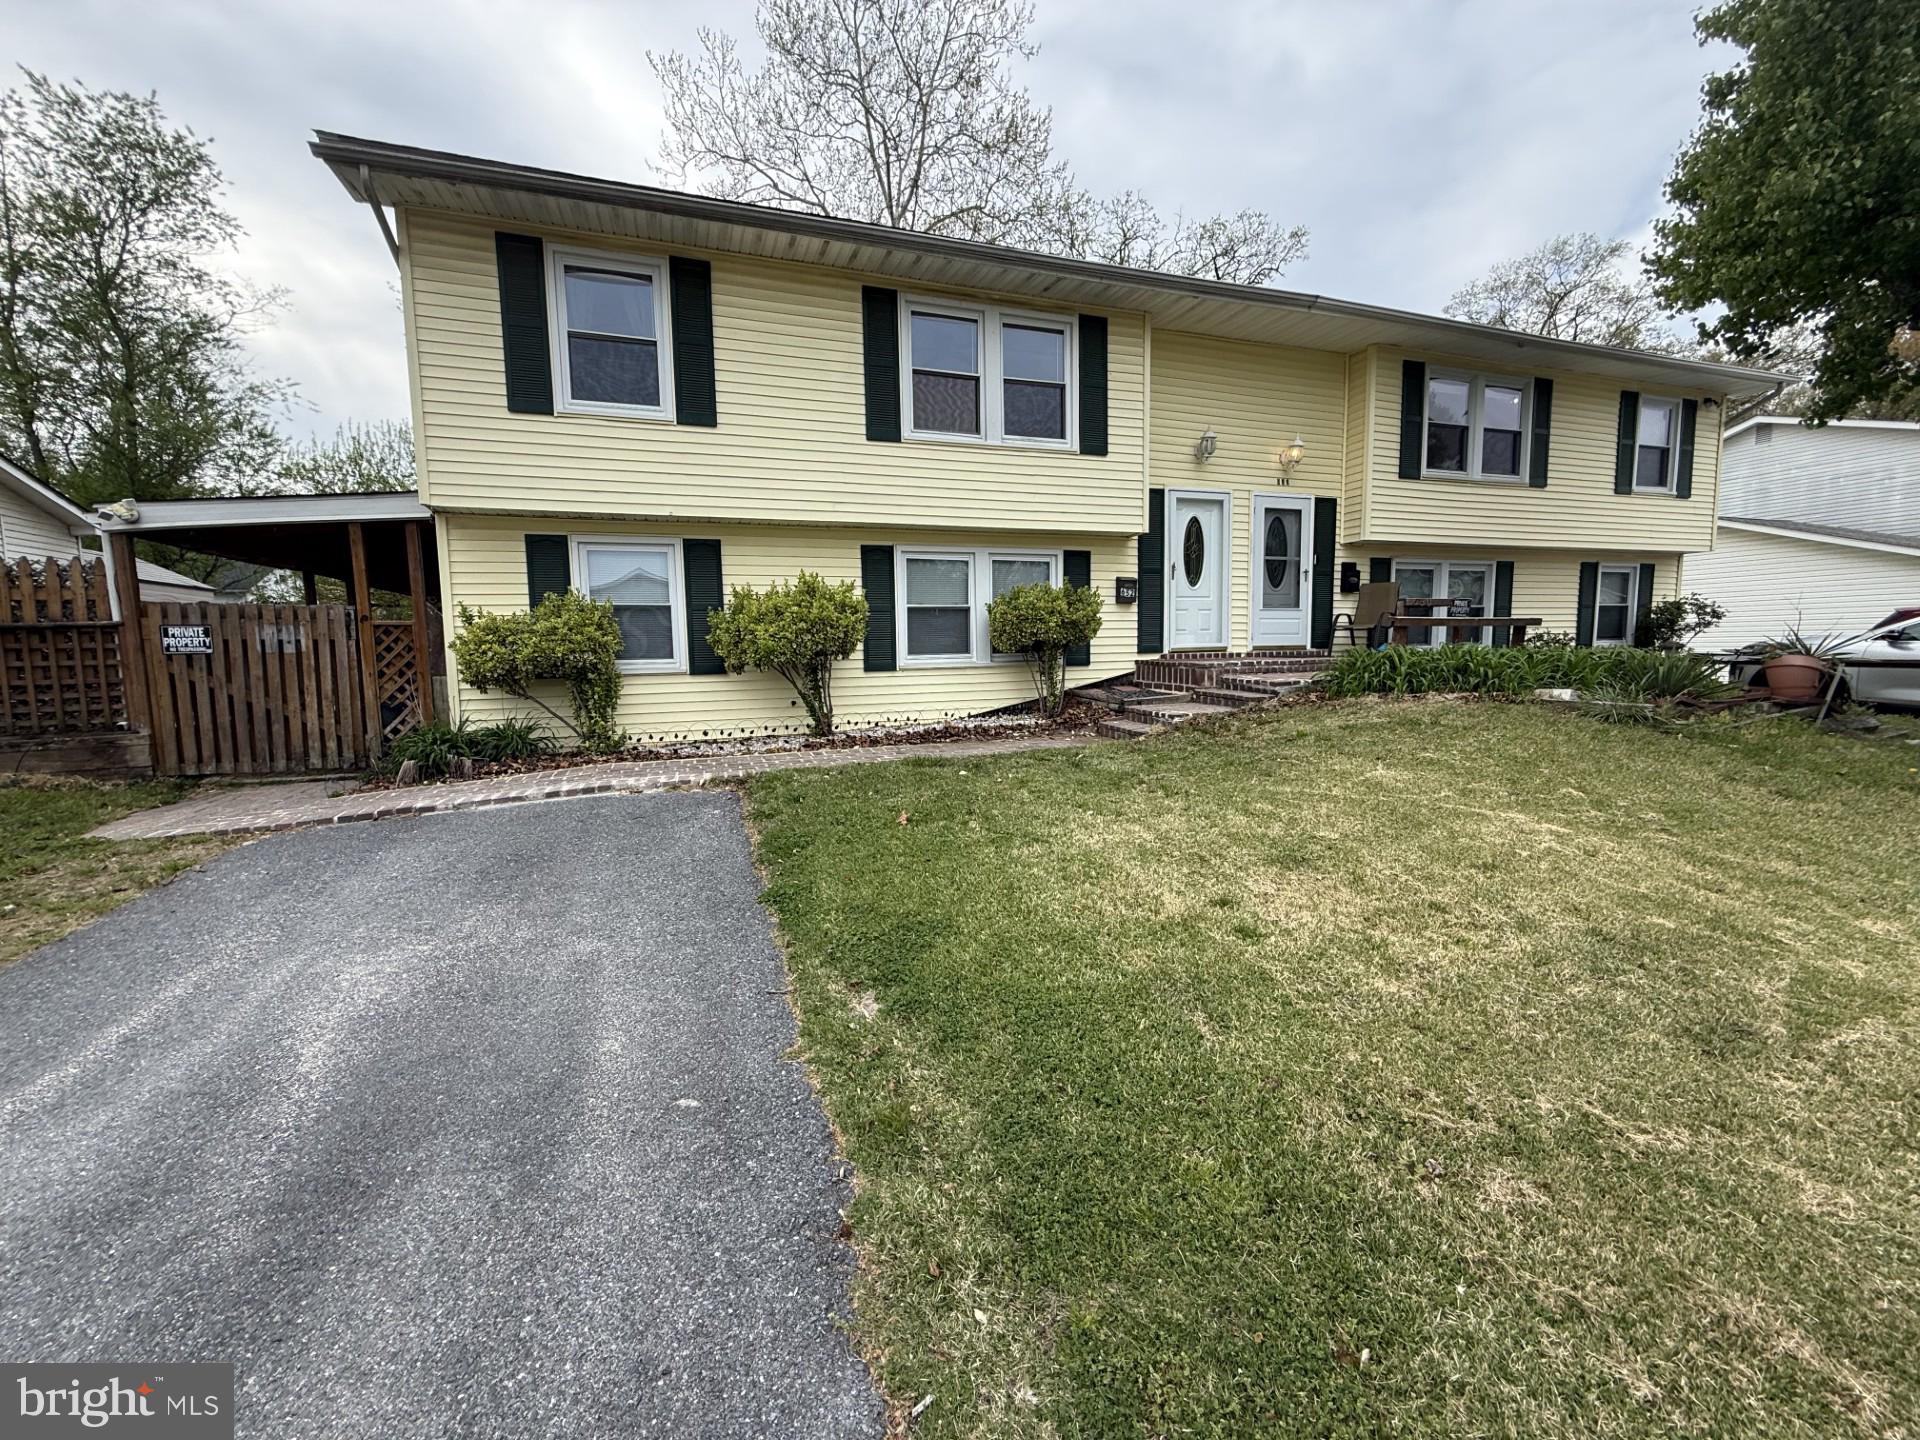
Well maintained 4 bedroom split foyer duplex with fenced and landscaped backyard. Driveway and street parking are available. Easy access to major roadways, Amtrak/Marc Rail Station, NSA, BWMC, Fort Meade, Baltimore, Annapolis and Columbia.
#MDAA2109746

ODENTON

652 CHAPELVIEW DRIVE

4 Beds

1 Baths

1,300 Sq.Ft.

$430,000

MLS#: MDAA2109746

New on site 3 days ago
Welcome to 8132 Hollow Court, a well-maintained and freshly painted three-level garage townhome tucked away in a quiet Severn community. Lovingly cared for by its original owner, this home features 2 bedrooms, 2 full baths, and 2 half baths, including two spacious upper-level suites, each with its own private full bathroom. The finished lower level provides flexible space for a home office, recreation room, gym, or additional living area. Enjoy low-maintenance living with HOA-provided lawn care, along with a community dog park, nearby EV charging hub, elementary school, community center, and county bus hub serving area magnet schools. Conveniently located near BWI Airport, Fort Meade, NSA, shopping, dining, and major commuter routes throughout the Baltimore-Washington corridor.
#MDAA2153866

SEVERN

8132 HOLLOW COURT

2 Beds

4 Baths

1,912 Sq.Ft.

$430,000

MLS#: MDAA2153866

Welcome to 2501 Maytime Drive, where timeless style meets modern comfort in this beautifully updated 4-bedroom, 2.5-bath home. From the moment you step inside, you'll be greeted by a welcoming foyer featuring a custom-built hall tree that creates the perfect first impression while offering both style and functionality

The thoughtfully designed main level flows effortlessly from the spacious living room into the dining area and stunning open-concept kitchen, creating an ideal layout for both everyday living and entertaining. Flooded with natural light from an abundance of windows, the heart of the home feels bright, warm, and inviting. Just off the kitchen, you'll find a generously sized mudroom and convenient powder room, adding practicality to this exceptional floor plan.

Upstairs, four spacious bedrooms provide plenty of room for family, guests, or a home office, complemented by two beautifully updated full bathrooms designed with today's lifestyle in mind.

Step outside to your own private retreat, where a fully fenced backyard offers the perfect setting for relaxing, entertaining, gardening, or letting pets and children play freely.

Conveniently located near major commuter routes, shopping, dining, and highly sought-after schools, this home combines comfort, convenience, and modern updates in one exceptional package. With ample driveway parking for four or more vehicles, plus a covered carport, there's plenty of room for family and guests alike.

Move-in ready and thoughtfully updated throughout, 2501 Maytime Drive is a place you'll be proud to call home.
#MDAA2153020

GAMBRILLS

2501 MAYTIME DRIVE

4 Beds

2 Baths

1,480 Sq.Ft.

$430,000

MLS#: MDAA2153020

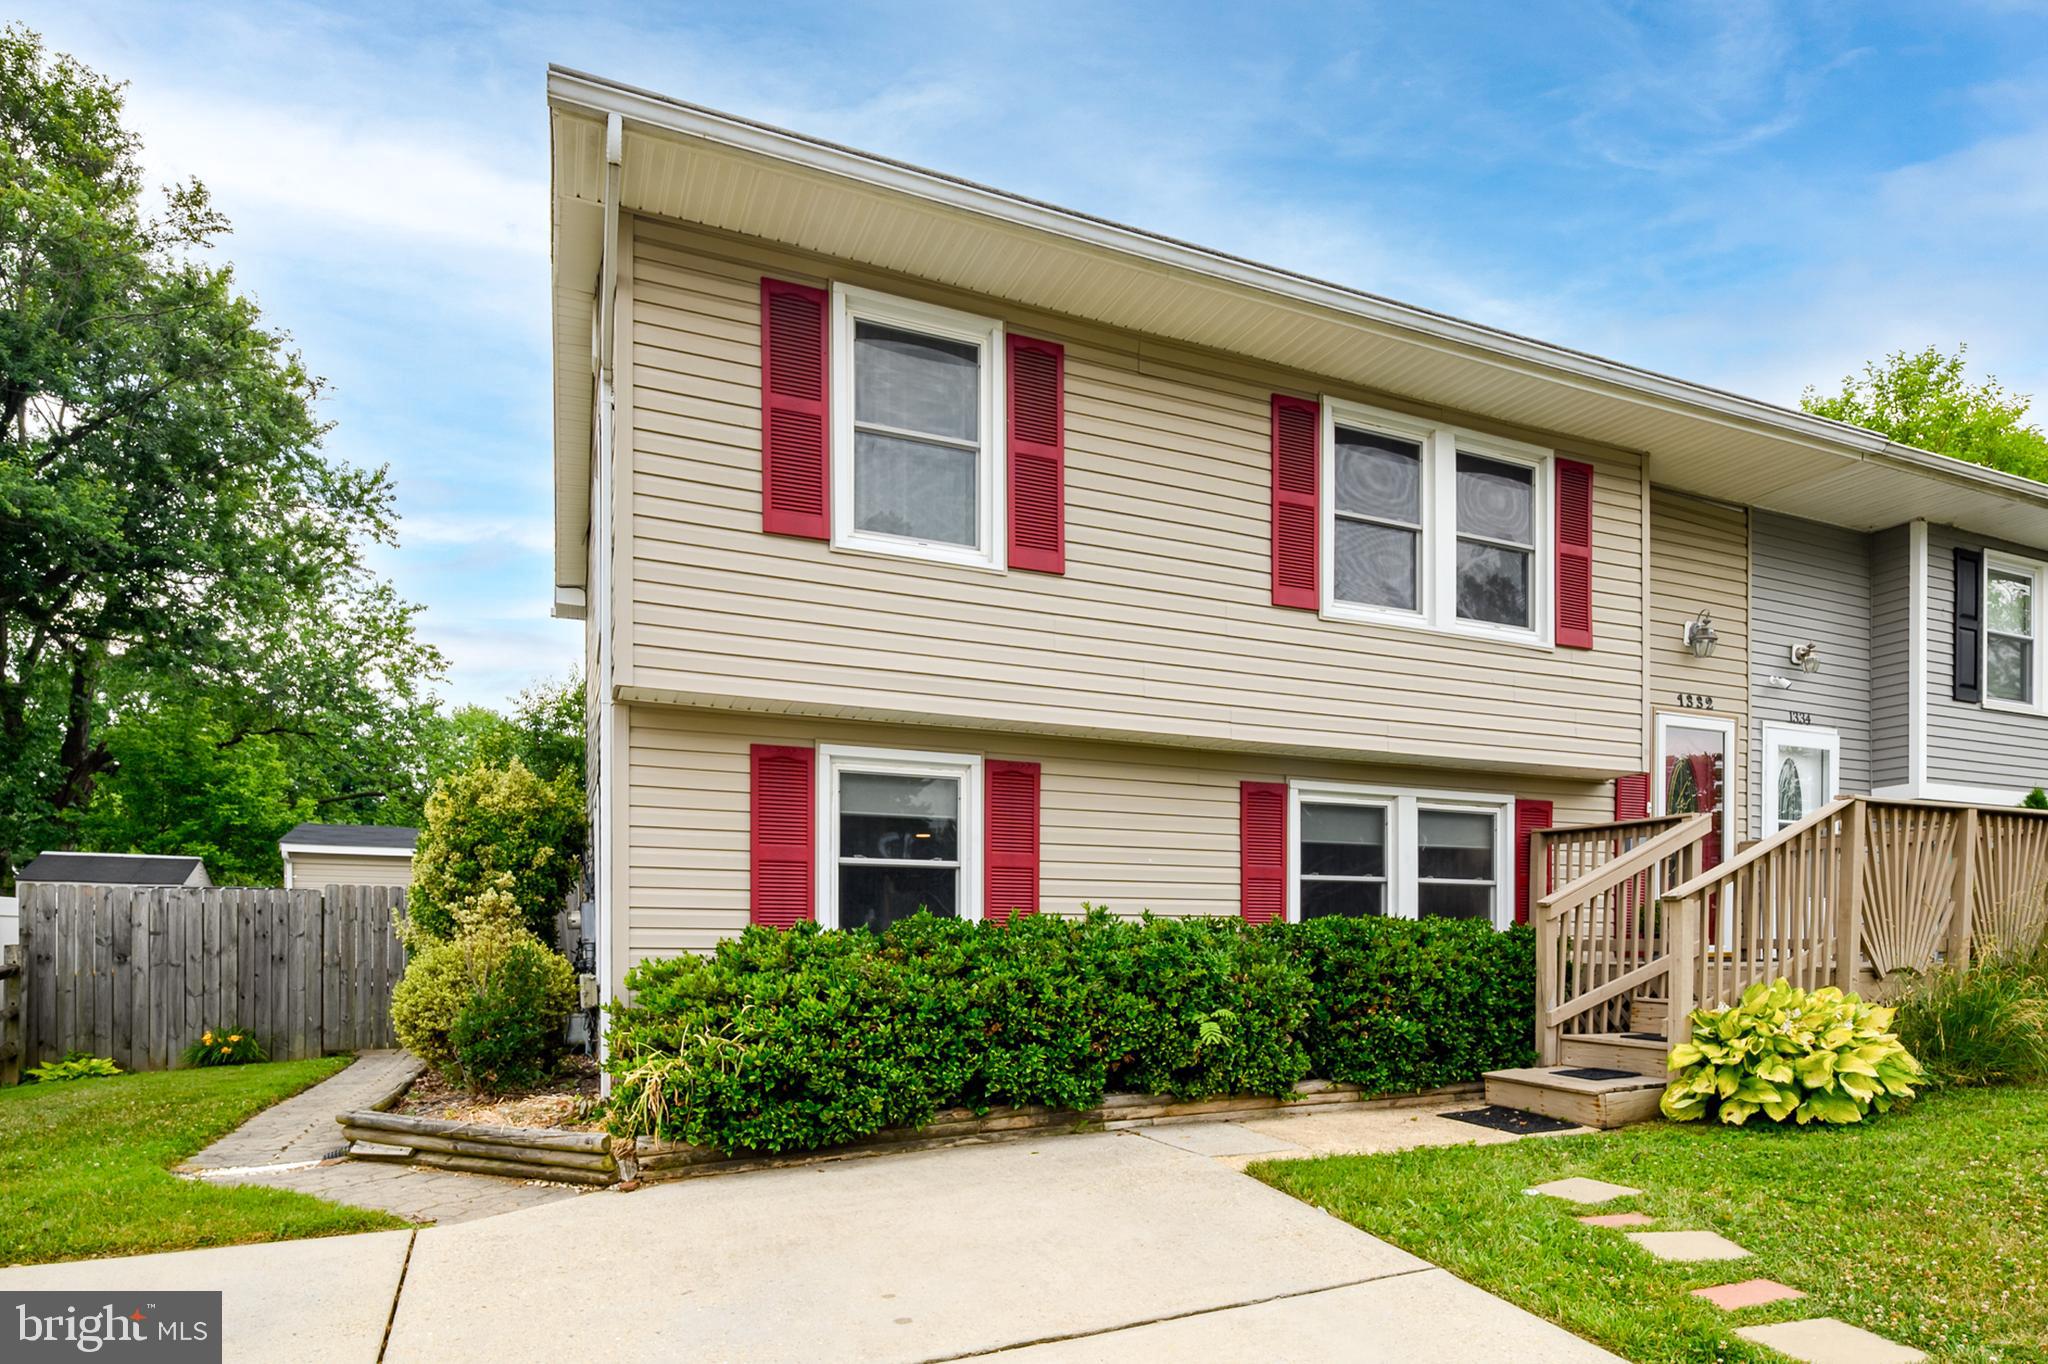
DON’T MISS this beautifully updated 4-bedroom, 2-bath home offering stylish interior finishes, generous living space and exceptional areas for gathering and entertaining — inside and out!
RECENT UPDATES include luxury vinyl plank flooring, granite countertops, sleek gray kitchen cabinetry, stainless steel GE appliances, newer carpeting upstairs, a designer-inspired palette of warm gray and taupe throughout, and a new Rheem hot water heater and washing machine in 2025, 
A PEACE OF MIND bonus!? This home also comes with an HSA Home Warranty Policy which will transfer to the Buyer at settlement!
A STANDOUT FEATURE is the spacious family room addition just off the kitchen, featuring a cathedral ceiling with exposed beams and a cozy wood-burning stove. Whether it’s movie night, a quiet evening by the fire, or a house full of family and friends, this is a space designed to be enjoyed.
JUST BEYOND the 20x10 screened and enclosed porch adds another versatile living area — perfect for morning coffee, evening cocktails, casual entertaining, a workout space, or simply relaxing while overlooking the backyard.
UPSTAIRS are four generously sized bedrooms, an updated full bath, abundant closet space and additional storage. A second updated full bath on the main level adds everyday convenience for family and guests.
OUTSIDE, the fully fenced rear yard offers plenty of room for pets, play, backyard BBQs, volleyball, crab feasts and outdoor entertaining. A spacious storage shed provides room for lawn and garden equipment, bikes and more, while the double-width driveway offers ample off-street parking.
CONVENIENTLY LOCATED with easy access to Baltimore, Washington and Annapolis, along with nearby shopping, dining and everyday amenities. If space, character, updates and room to enjoy both indoor and outdoor living are on your wish list, this home deserves a closer look!
PARDON THE DUST... Seller is having the front entry landing and steps replaced!  Contact the listing agent for additional details.
#MDAA2146692

ODENTON

1332 TENBROOK ROAD

4 Beds

2 Baths

1,700 Sq.Ft.

$430,000

MLS#: MDAA2146692

More space. More flexibility. More ways to make it yours.

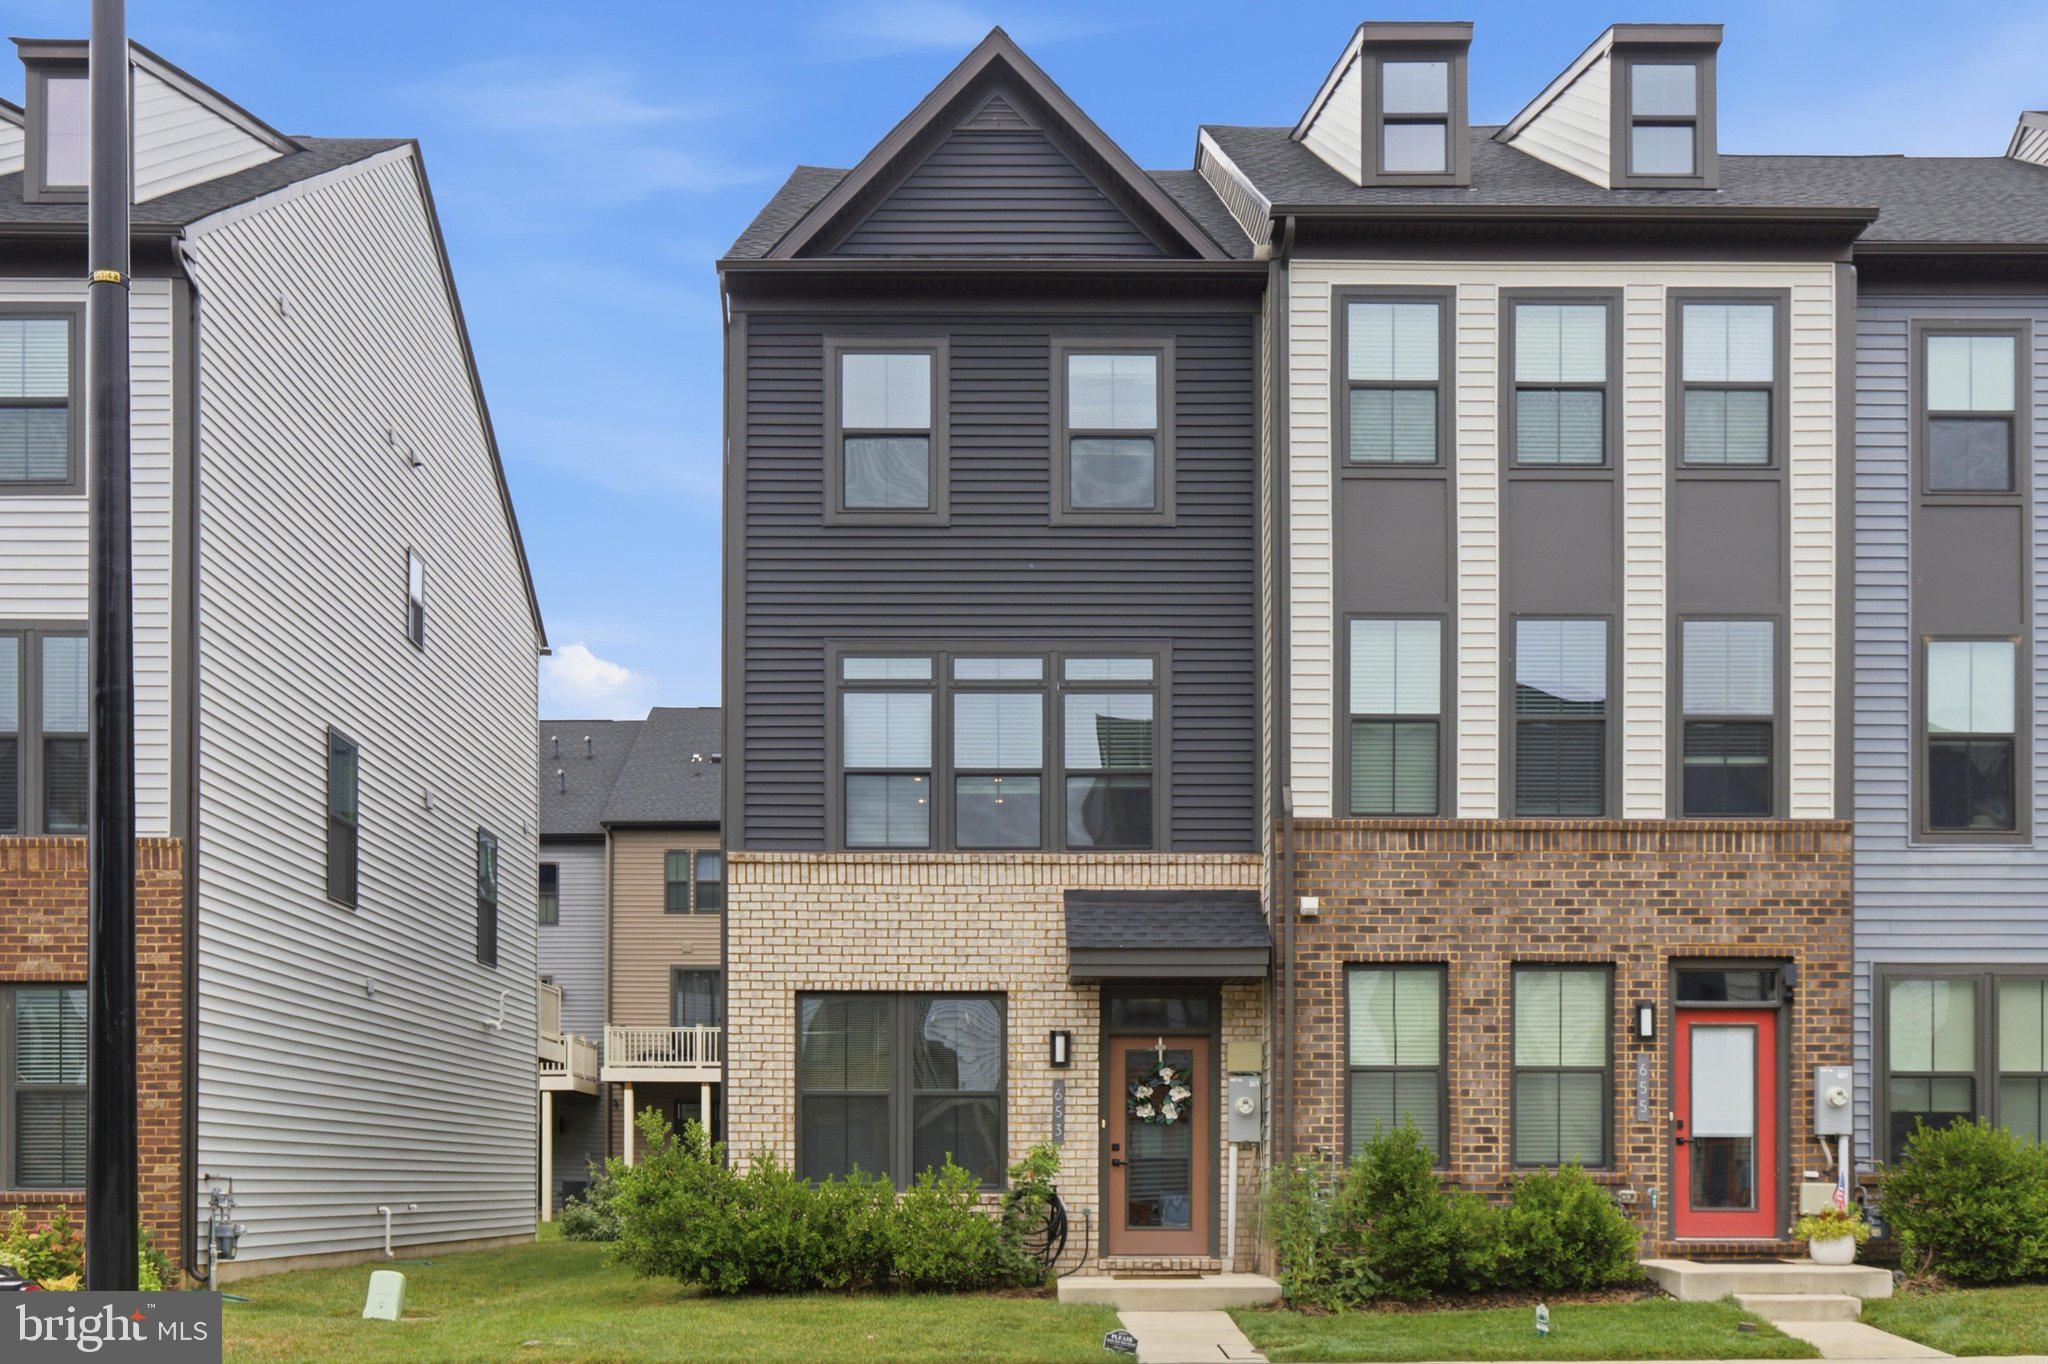
Built in 2022 and located in the amenity-rich Tanyard Shores community, this light-filled end-unit townhome offers three finished levels and a layout that gives you the freedom to create spaces that truly fit your lifestyle.

Step inside to luxury vinyl plank flooring, high ceilings, and abundant natural light. The entry level immediately sets this home apart with a generously sized bedroom, full bath, ample closet space, and an expansive recreation room. Need a private space for guests? A home office? Playroom? Game-day headquarters? Movie room? Workout space? Or simply another place to relax and spread out? This level gives you options. Walk-out access to the backyard makes the space even more versatile.

Upstairs, the home opens into a bright, inviting main level designed for gathering. The kitchen features rich espresso cabinetry, granite countertops, stainless steel appliances, recessed lighting, and a large center island that naturally becomes the hub of the home. The open layout keeps the kitchen connected to both the dining and living areas, making everything from quiet nights at home to entertaining friends feel effortless.

Just off the dining area, step onto the balcony for morning coffee, an evening drink, or a little fresh air at the end of the day. A powder room completes the main level.

Upstairs, both bedrooms have their own private baths. The spacious primary suite features a large walk-in closet, dual vanities, and a walk-in shower with built-in seating. At the opposite end of the hall, the second bedroom offers added privacy, generous closet space, and its own en-suite bath. Even the laundry is right where you want it—on the bedroom level.

And the lifestyle extends beyond the home.

Tanyard Shores offers a clubhouse, outdoor pool, fitness center, dog park, walking and biking trails, picnic areas, playgrounds, pier and water access, and beautifully maintained community spaces—all just outside your door.

With convenient access to shopping, dining, Fort Meade, Baltimore, Annapolis, BWI Airport, and major commuter routes, 653 Lakemont Drive isn't just about where you live—it's about having the space and flexibility to live the way you want.

Come take another look. You may see possibilities you didn't see before.
#MDAA2150642

GLEN BURNIE

653 LAKEMONT DRIVE

3 Beds

3 Baths

1,920 Sq.Ft.

$429,990

MLS#: MDAA2150642

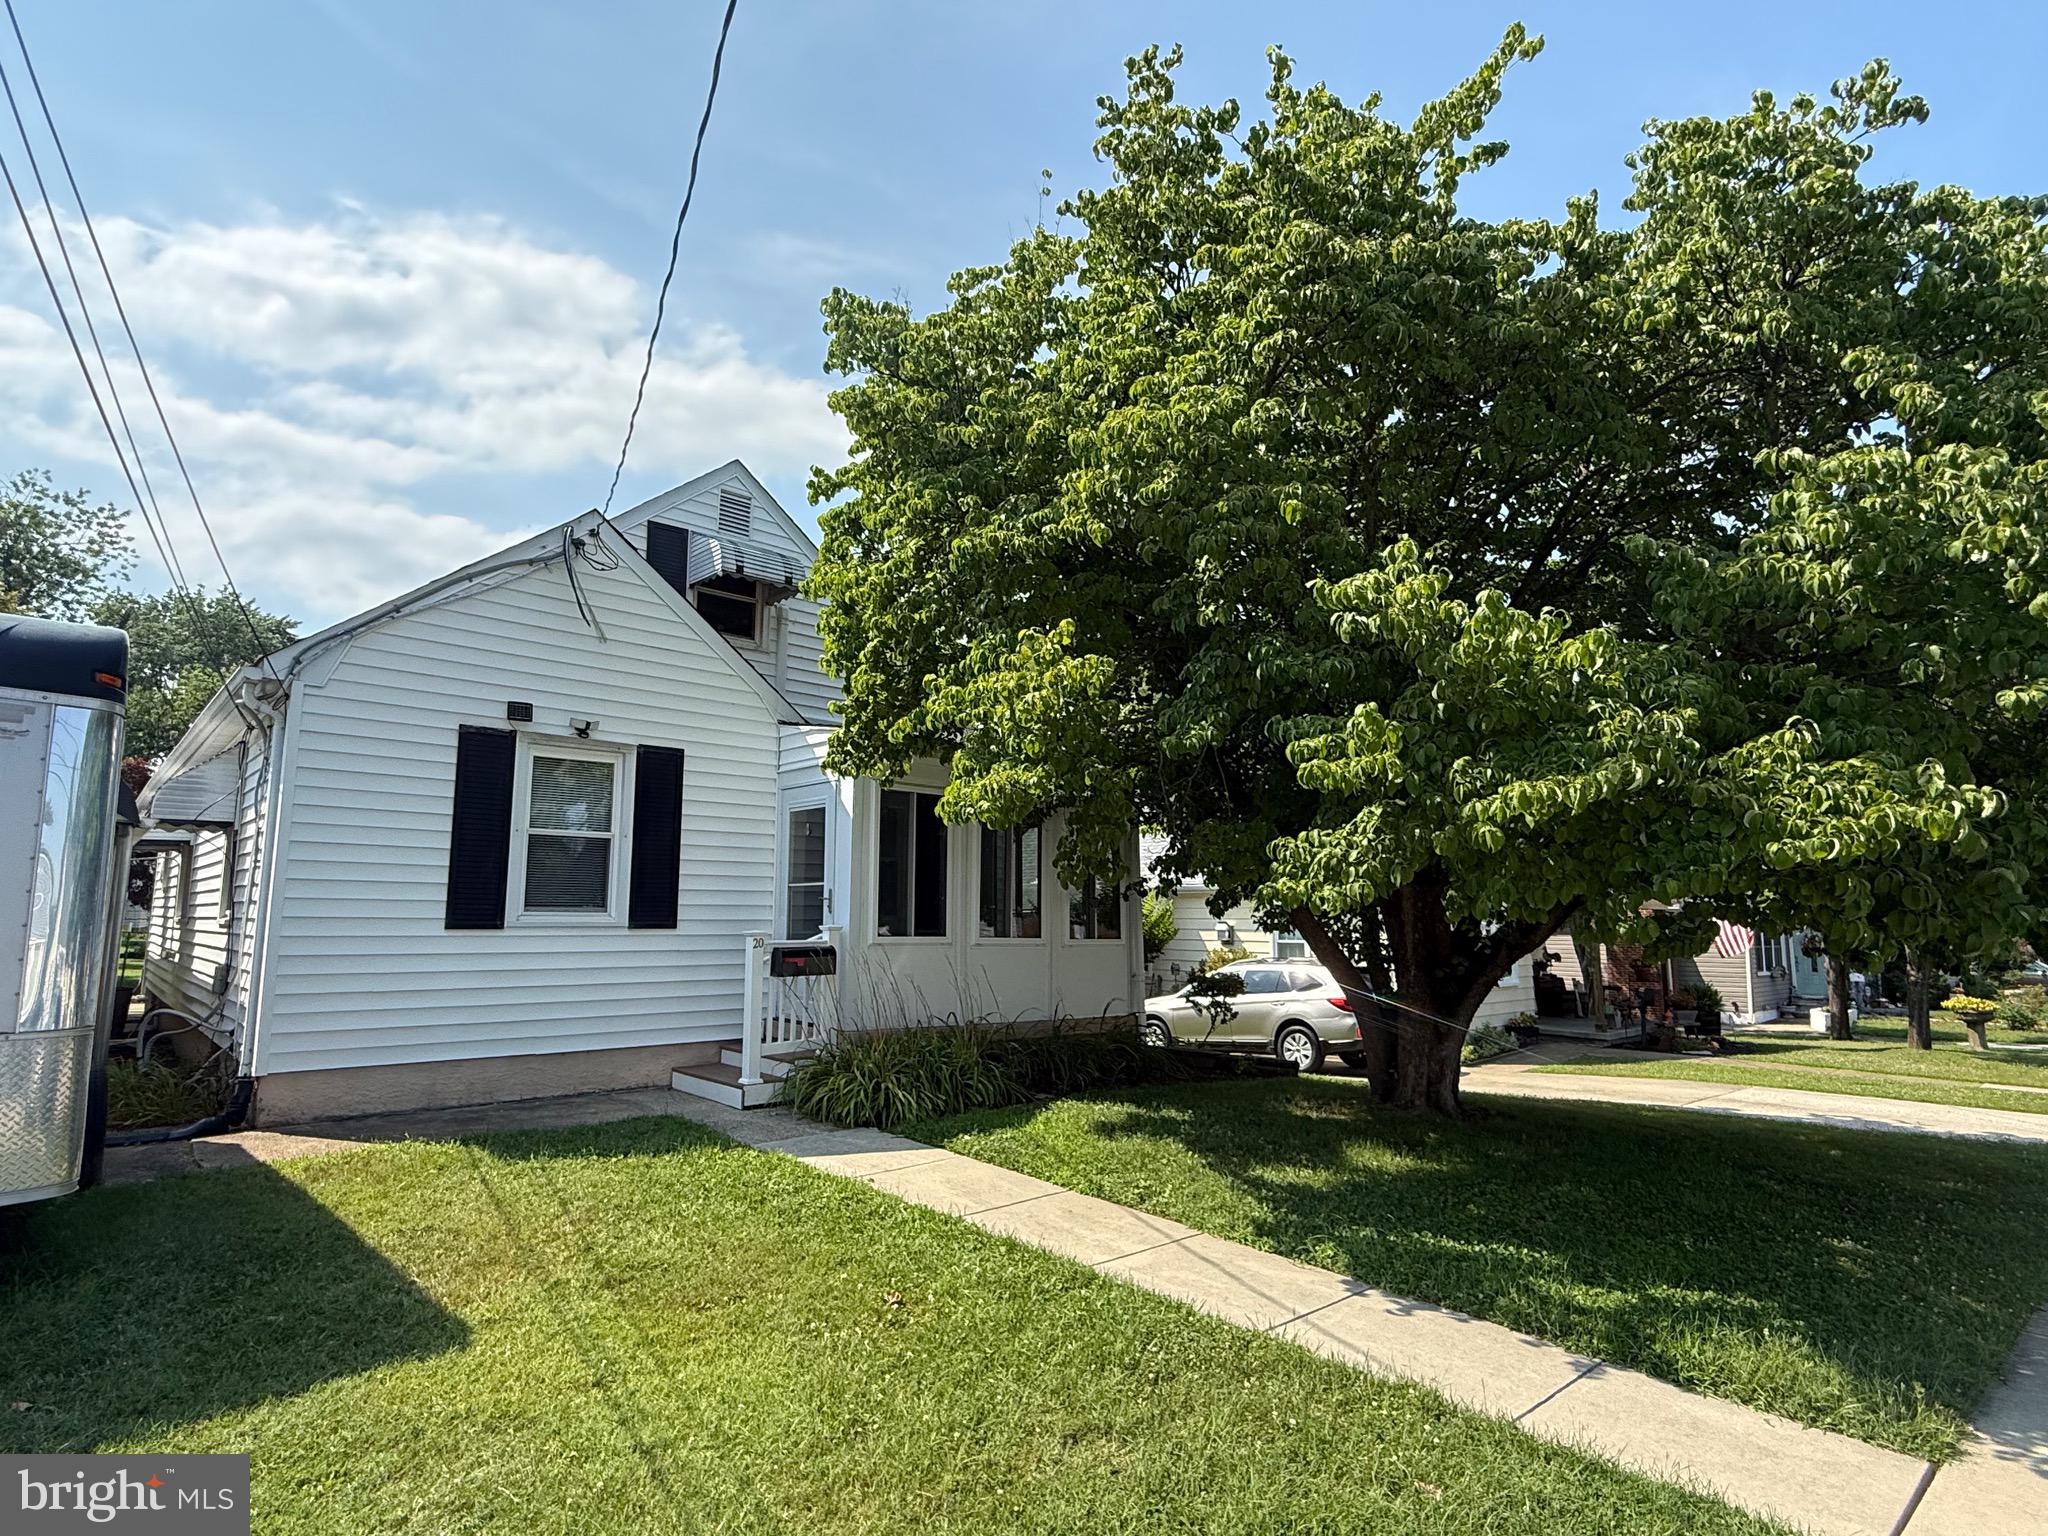
Welcome to 20 Mansion Rd, a beautifully updated Cape Cod offering over 2,385 square feet of finished living space in the heart of Linthicum Heights. This move-in-ready home combines modern updates, flexible living areas, and an unbeatable commuter location.
The main level features a bright open-concept floor plan with hardwood floors, recessed lighting, and spacious living and dining areas that flow seamlessly into the kitchen—perfect for everyday living and entertaining. The home offers 3 bedrooms, 2 full bathrooms, and a versatile den that can serve as a home office, playroom, or guest space.
The updated bathrooms showcase contemporary finishes, . A spacious four-season sunroom with vaulted ceilings and abundant natural light provides additional year-round living space, ideal for relaxing, entertaining, or working from home.
The fully finished  basement adds approximately 770 square feet of flexible living space complete with a full bath, making it perfect for a recreation room, media room, home gym, guest suite, or multi-generational living.
Recent improvements include an upgraded HVAC system, updated electrical panel, modern lighting, fresh finishes, and quality flooring throughout. Situated on an 8,400-square-foot lot, the partially fenced backyard offers plenty of room for outdoor entertaining, gardening, pets, and play.
Conveniently located just minutes from BWI Airport, MARC Train, Light Rail, I-695, I-295, shopping, restaurants, parks, and trails, this home offers the perfect balance of comfort, convenience, and accessibility.
Don't miss this exceptional opportunity to own a beautifully updated home in one of Anne Arundel County's most desirable commuter-friendly communities.
#MDAA2150528

LINTHICUM HEIGHTS

20 MANSION ROAD

4 Beds

2 Baths

2,385 Sq.Ft.

$429,900

MLS#: MDAA2150528

Some streets just feel calmer. Tucked into Rippling Estates, a quiet dead end community with no through traffic, this updated rancher delivers the kind of easy, settled living that is getting harder to find.

Nearly everything here has been done for you. New high efficiency windows and exterior doors keep the home quiet and comfortable, updated baths and fresh interior doors add polish, and with newer siding, HVAC, and major systems already handled, it is truly turnkey.

The main level keeps daily life simple with bedrooms and a beautifully updated full bath all on one floor. Downstairs is the surprise: a huge primary retreat with a private ensuite, double vanities, and gorgeous ceramic tile, plus finished space that flexes for movie nights, a home office, or room to spread out.

Out back, a privacy fenced yard with a composite deck, paver patio, and storage shed is made for weekend cookouts while staying easy to maintain. When you head out, Target and everyday shopping are minutes away, with parks, walking trails, and the aquatic center close by, and Route 97 and BWI make commuting simple.

If you have been waiting to trade shared walls for a place that is all yours, this is the one that finally makes it easy.
#MDAA2149870

GLEN BURNIE

7983 NOLCREST ROAD

4 Beds

2 Baths

1,552 Sq.Ft.

$429,900

MLS#: MDAA2149870

Welcome to 5 Hampton Road, a beautifully renovated home offering the perfect blend of modern finishes, flexible living space, and an unbeatable location. Completely renovated in 2023, this updated  home features luxury vinyl plank flooring throughout the main level, fresh paint, and an updated kitchen with granite countertops, stainless steel appliances, and modern cabinetry. The main floor also includes two spacious bedrooms and a beautifully updated full bathroom. Upstairs, the finished second level provides a versatile space that can serve as a third bedroom, home office, playroom, or additional living area. The fully finished walkout basement expands the home's functionality with two additional bedrooms, a large recreation room, and a second full bathroom, making it ideal for guests or multi-generational living. Step outside to enjoy the large, flat, private backyard and take advantage of the off-street driveway parking for multiple vehicles. Energy efficient solar panels help reduce utility costs, while the home's prime location offers convenient access to BWI Airport, major commuter routes, shopping, dining, parks, and everything Linthicum has to offer. With modern updates, abundant finished living space, and exceptional convenience, this home is ready for its next owner.
#MDAA2141856

LINTHICUM HEIGHTS

5 HAMPTON ROAD

5 Beds

2 Baths

2,081 Sq.Ft.

$429,900

MLS#: MDAA2141856

1 ... 59 60 61 62 63 ... 95

properties found. properties found. Page of .

 - property

Send a message

Message successfully sent.

Your message

What is 3 + 4 ?

Reason for contacting?

I agree to receive email communication and understand I can unsubscribe at any time.

I agree to be contacted by Charis Realty Group via call, email, and text for real estate services. To opt out, you can reply 'stop' at any time or reply 'help' for assistance. You can also click the unsubscribe link in the emails. Message and data rates may apply. Message frequency may vary. Privacy Policy

Sign Out

Virtual Assistant

Would you like to take the next step with this property? We can help you schedule a showing or virtual tour, or send you more details.

Yes, I would like more information.

Thank You for Your Reply, One of Our Agents will contact you as soon as possible

No, maybe later.

Thank you, you can always contact me via email, phone number or through the contact form.

Realhub AI

Lucy - Your AI-Powered Realtor

Update Your Temporary Password

Personalize your search

Enter your email and we'll notify you immediately when new listings match what you're looking for.

or enter email address

Already have an account ? Login here

Continue your home search

I agree to receive communications and understand I can unsubscribe at any time.

I agree to be contacted by Charis Realty Group via call, email, and text for real estate services. To opt out, you can reply 'stop' at any time or reply 'help' for assistance. You can also click the unsubscribe link in the emails. Message and data rates may apply. Message frequency may vary. Privacy Policy

Already have an account ? Login here

We use cookies

We use cookies primarily for analytics to enhance your experience. By accepting, you agree to our use of these cookies. You can manage your preferences or learn more about our cookies policy.