BALTIMORE community

BALTIMORE Real Estate

Explore properties and local insights in BALTIMORE.

About BALTIMORE

About BALTIMORE

Discover Baltimore, MD: Your Ideal Community and Real Estate Opportunity

Welcome to Baltimore, Maryland, a vibrant city known for its rich history, diverse neighborhoods, and thriving real estate market. Whether you’re a first-time homebuyer, a seasoned investor, or someone looking to relocate, Baltimore has something to offer everyone.

Why Choose Baltimore?

Baltimore is a city that seamlessly blends urban energy with suburban charm. Here are a few reasons to consider making it your home:

  • Cultural Hub: Experience world-class museums, theaters, and art galleries.
  • Education: Home to renowned universities such as Johns Hopkins and University of Maryland.
  • Diverse Communities: From historic neighborhoods to modern developments, each area has its own unique character.

Real Estate Market Overview

The real estate market in Baltimore is both dynamic and affordable compared to other major cities on the East Coast. Here are key highlights:

  1. Affordable Housing: Median home prices are lower than the national average, making it an attractive option.
  2. Investment Potential: Growing neighborhoods offer opportunities for property appreciation and rental income.
  3. Variety of Options: Choose from charming row homes, contemporary condos, and spacious single-family houses.

Baltimore Neighborhoods to Explore

Baltimore is divided into various neighborhoods, each offering unique features and amenities:

  • Fells Point: Known for its waterfront views and vibrant nightlife.
  • Canton: A family-friendly area with parks and local shops.
  • Mount Vernon: Rich in history, featuring beautiful architecture and cultural venues.
  • Hampden: A trendy neighborhood famous for its boutique shops and artsy vibe.

Community Features

Living in Baltimore means experiencing life in a community that values connection and engagement. Key community features include:

  • Parks and Recreation: Numerous parks for outdoor activities, including Druid Hill Park and Patterson Park.
  • Dining and Shopping: A variety of local restaurants offering international cuisine and unique shopping experiences.
  • Public Transportation: Well-connected by light rail and bus services, making it easy to navigate the city.

Getting Started

If you’re ready to explore the exciting opportunities Baltimore has to offer, don’t wait! Start your journey toward finding your dream home today.

  • Contact Us: For personalized assistance and expert insights, reach out to our team.
  • Subscribe: Sign up for our newsletter to receive the latest market trends and new listings.

Explore Baltimore, where your ideal home awaits. Learn More About Baltimore Real Estate.

BALTIMORE community

3,912

# of Listings

3

Avg # of Bedrooms

$163

Avg. $ / Sq.Ft.

$300,720

Med. List Price

0

Open Houses Today

165

Open Houses · Next 7 Days

Community totals. Selected price ranges apply to the listings below.

Homes for Sale in BALTIMORE

165 Properties Found. Page 1 of 11.

Open house
Welcome home to 603 S. Patterson Park Avenue, a beautifully updated three-story residence perfectly positioned in one of Baltimore’s most desirable neighborhood locations. Directly adjacent to the green spaces of Patterson Park and just moments from the vibrant dining, shopping, and waterfront amenities of Canton, this home offers an exceptional balance of city convenience and classic charm. Step inside to discover a bright, freshly painted interior complemented by brand-new carpet and stylish finishes throughout, creating a clean, turn-key canvas ready for immediate move-in. 
 
Designed for comfortable living and seamless entertaining, the functional layout spans three spacious levels. The kitchen features sleek, newly installed countertops and ample cabinet space, serving as an inviting hub for daily meal preparation. Upstairs, generously sized bedrooms offer private retreats with thoughtful natural light. The true highlight of the property is the expertly maintained rooftop deck, offering an incredible outdoor living space with sweeping neighborhood views—an ideal setting for morning coffee, evening relaxation, or hosting guests high above the city. Combining top-tier maintenance, thoughtful upgrades, and an unbeatable location, this Patterson Park gem presents a rare opportunity to enjoy the best of urban living.
#MDBA2234468

BALTIMORE

603 S PATTERSON PARK AVENUE

2 Beds

2 Baths

1,710 Sq.Ft.

$340,000

MLS#: MDBA2234468

Open house
Welcome to Harbor Way East, ideally situated in the desirable Otterbein neighborhood, just two blocks from Baltimore's Inner Harbor! Nestled on a quiet, no-through-traffic street overlooking a beautifully landscaped park and green space, this 2 bedroom, 2 bath condo with assigned private gated parking offers the perfect combination of urban convenience, comfort, and tranquility.
Step inside to discover a spacious, open-concept living and dining area featuring a cozy wood-burning fireplace, built-in shelving, and abundant natural light. The thoughtfully designed kitchen features granite countertops, stainless steel appliances, a decorative backsplash, soft-close Shaker-style cabinetry, and a convenient pass-through breakfast bar that opens to the living area—perfect for casual dining and entertaining. The generously sized primary bedroom offers two closets and a private en-suite bathroom, while the second bedroom provides ample closet space and easy access to a second full bathroom and hardwood floors throughout the condo. Both bedrooms feature ceiling fans for added comfort. A separate laundry area with a washer and dryer adds everyday convenience. Additional updates include a dishwasher, refrigerator, and garbage disposal. One assigned parking space in a private gated lot is included, plus additional Area 8  parking passes can be obtained through the City of Baltimore. Enjoy the best of city living with picturesque park views and exceptional walkability. Just minutes from the Inner Harbor, Federal Hill, Camden Yards, M&T Bank Stadium, the University of Maryland Medical Center, and an abundance of restaurants, shops, and entertainment. Little Italy, Fells Point, and Fort McHenry are also nearby. Commuters will appreciate convenient access to I-95, I-395, I-83, MARC Train, Light Rail, Amtrak, and the Charm City Circulator. Experience the perfect balance of peaceful park-side living and vibrant city life!
#MDBA2234498

BALTIMORE

20 ANDREW PLACE R125

2 Beds

2 Baths

895 Sq.Ft.

$262,500

MLS#: MDBA2234498

Open house
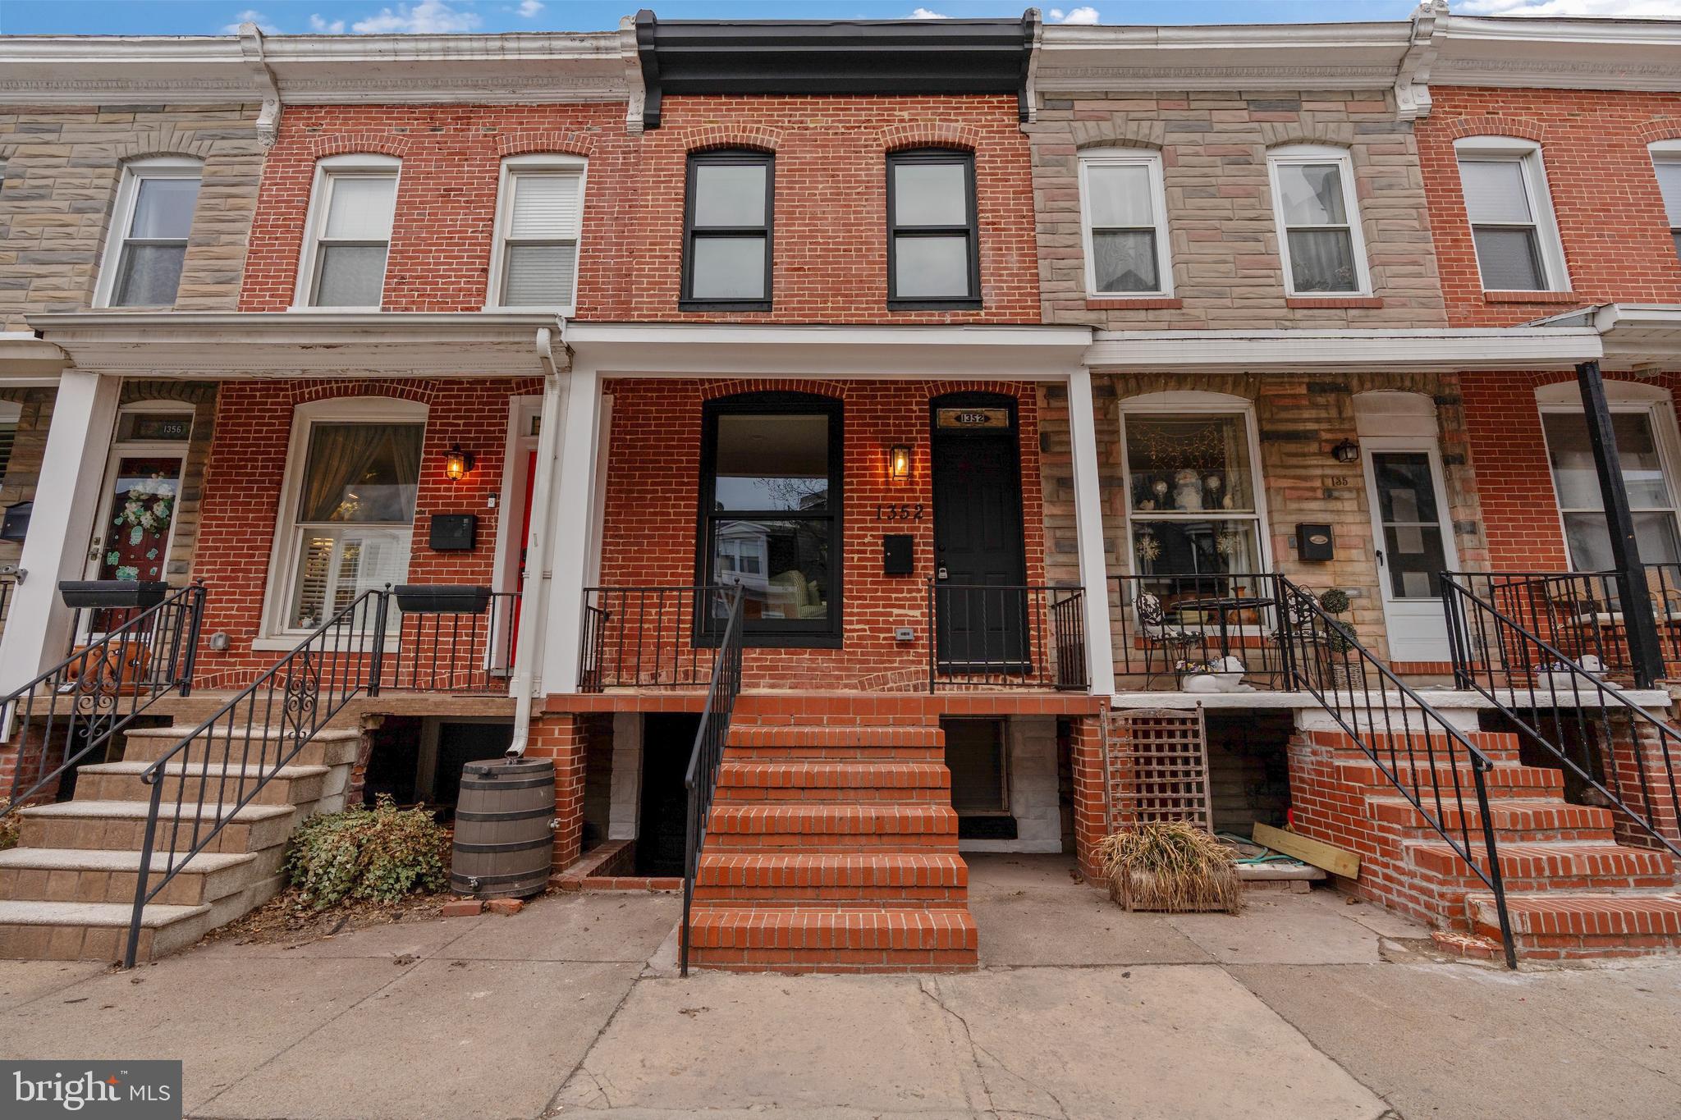
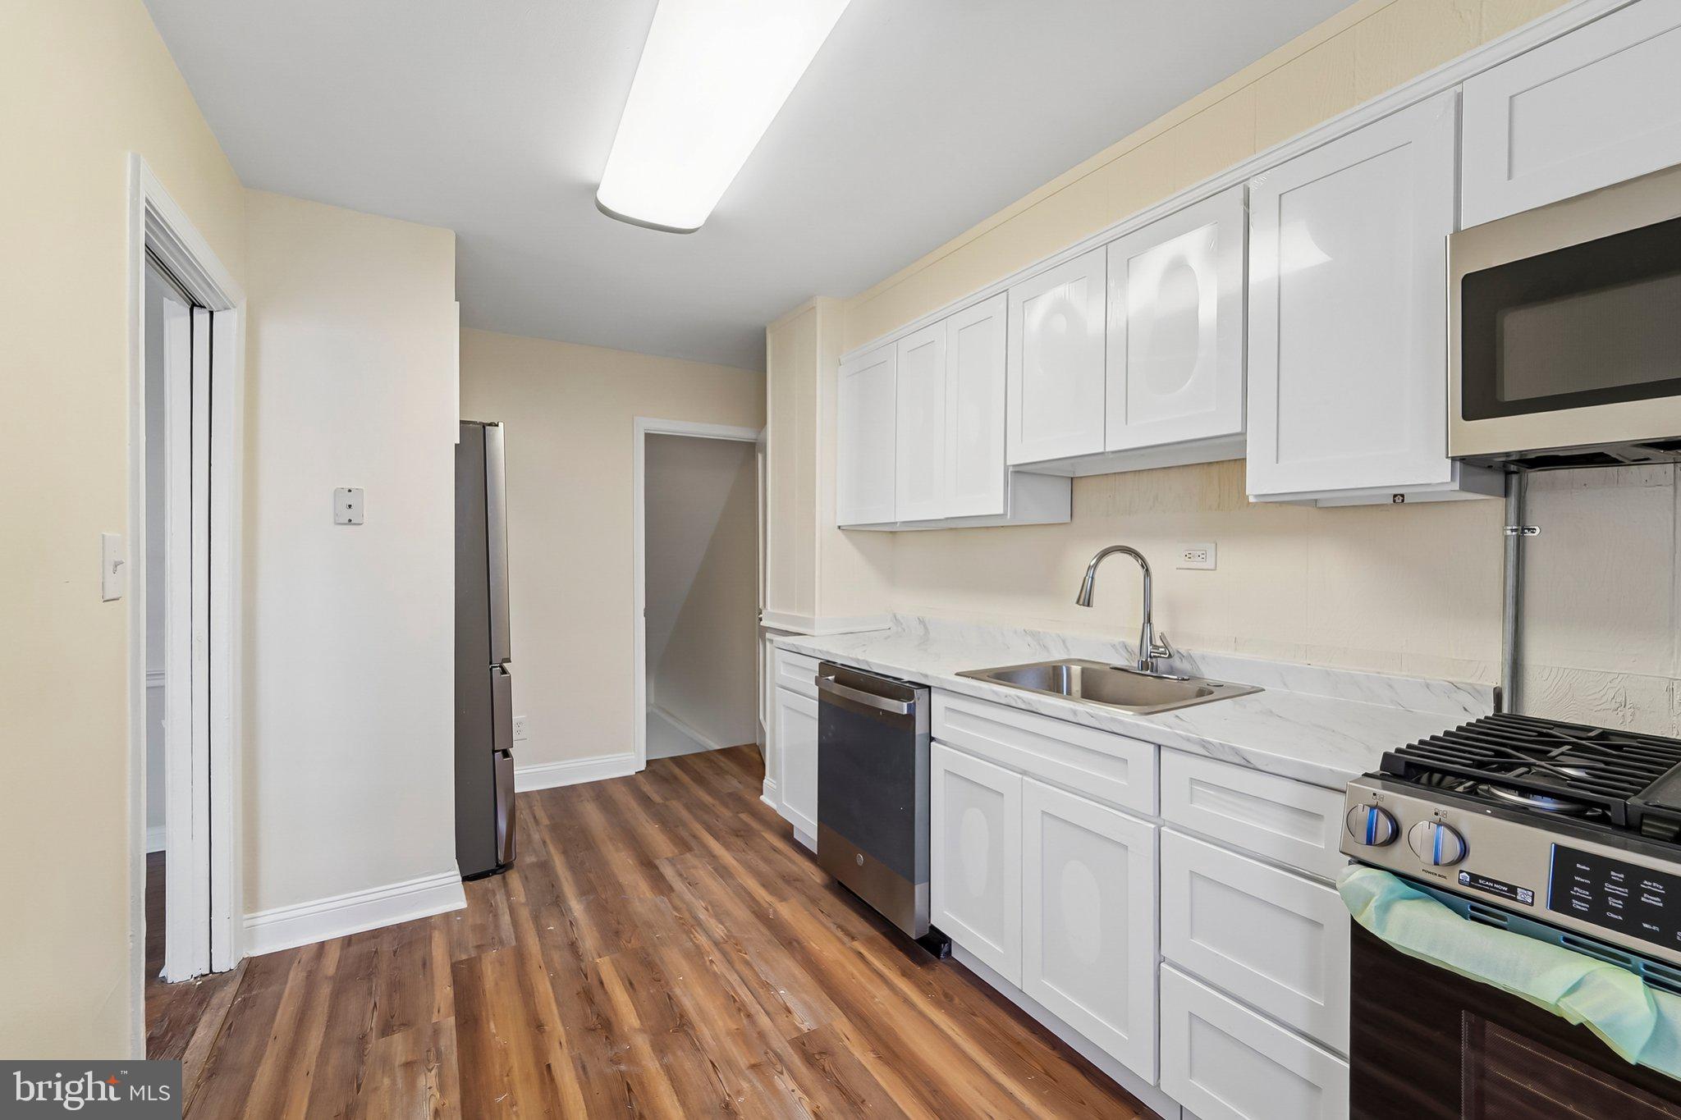
Fully renovated 3BR/3BA in prime Locust Point location with rooftop views and parking! This stunning home blends historic charm with modern upgrades. Relax or entertain on your private rooftop deck with city views. Enjoy the rare bonus of a parking pad plus an approved CHAP tax credit offering 10 years of  property tax savings. Just steps from restaurants, shops, and everything Locust Point has to offer! Ideally situated near parks, and major commuter routes. City living at its finest!
#MDBA2205434

BALTIMORE

1352 ANDRE STREET

3 Beds

3 Baths

1,040 Sq.Ft.

$434,900

MLS#: MDBA2205434

New on site today
Open house
Welcome to 1809 Edmondson Avenue, a beautifully updated 1938 semi-detached home nestled in the heart of sought-after Catonsville! Offering three spacious bedrooms, one full and one half bath, and the rare convenience of a detached one-car garage, this charming residence blends timeless architectural details with modern improvements. Original gleaming hardwood floors, replacement windows, freshly painted interiors, and abundant natural light create an inviting atmosphere throughout. From the moment you arrive, the covered front porch and classic exterior hint at the warmth and character waiting within. The stone-floored porch welcomes you inside to the gracious living room, showcasing high ceilings, elegant crown molding, original hardwood floors, custom plantation shutters, and beautiful built-in cabinetry. A graceful arched doorway opens to the formal dining room, where classic crown molding, chair railing, and gleaming hardwood floors provide the perfect setting for everyday meals and special gatherings. Just beyond, the delightful eat-in kitchen features sleek new stainless steel appliances, ample cabinetry, a convenient planning station, a sun-filled garden window, a cheerful casual dining area, and a door to the rear yard. Ascend the staircase and admire the beautiful original stained-glass window, a distinctive reminder of the home's craftsmanship. The upper level offers a spacious primary bedroom and two additional bedrooms, all featuring original hardwood flooring, along with a full hall bath. A third-floor attic offers exciting potential for future finishing, providing an opportunity to create additional flexible space to suit your needs. The unfinished lower level provides generous storage and possibilities for future use, plus a dedicated laundry area, a half bath, and convenient walkout stairs. Basement waterproofing adds another valuable improvement. Outside, enjoy the welcoming covered front porch, landscaped grounds, and the uncommon advantage of a detached one-car garage for parking or extra storage. The porch is a wonderful place to enjoy a morning coffee or unwind at the end of the day, while the landscaped exterior adds to the welcoming setting. With its enduring architectural character, versatile spaces, and appealing updates, this is anything but your typical semi-detached home! Recent improvements and special features include new stainless steel kitchen appliances; replacement windows; updated lighting in the kitchen, living room, and front bedroom (2026); freshly painted interiors throughout (2026); original hardwood floors; original stained glass at the staircase; custom living room built-ins; and plantation shutters in the living room and bathroom. Additional improvements include a waterproofed basement, hot water heater (2022), new expansion tank on the gas boiler, and updated electrical panel (2013). The location is just as appealing! Experience the distinctive small-town spirit of Catonsville, with nearby ice cream & snowball stands, a local food truck gathering spot, neighborhood cafes, and a beloved Italian market. Explore locally owned boutiques and restaurants, farmers markets, live music, Fourth of July festivities, and the annual Arts & Crafts Festival. Historic Catonsville offers everyday conveniences, while nearby Old Ellicott City and Downtown Baltimore expand your options for dining, shopping, and entertainment. Outdoor enthusiasts will appreciate the Tolley Trail, Patapsco Valley State Park, Rolling Road Golf Club, and the Catonsville YMCA. Convenient to UMBC and CCBC, with access to I-695, I-95, I-70, I-195, MARC train service, and BWI Airport, this location connects neighborhood charm with regional convenience. Discover the perfect blend of historic character, thoughtful updates, and an exceptional Catonsville lifestyle at 1809 Edmondson Avenue!
#MDBC2176828

BALTIMORE

1809 EDMONDSON AVENUE

3 Beds

1 Baths

1,500 Sq.Ft.

$325,000

MLS#: MDBC2176828

New on site 3 days ago
Open house
Welcome to 5613 Moravia Rd, a beautifully renovated 3-bedroom, 2.5-bathroom townhome offering modern finishes and comfortable living. Step inside to find beautiful light oak luxury vinyl plank flooring throughout, complemented by recessed lighting. The updated kitchen features stainless steel appliances, quartz countertops, a stylish backsplash, and an island that brings the space together. The finished basement offers extra room for relaxing, entertaining, or creating a space that fits your needs. Outside, enjoy the deck with walk-out stairs leading to the backyard, along with the convenience of a private parking pad. 
 
With a brand-new roof, major systems, appliances, and more, this home offers added peace of mind and everyday convenience. Move-in ready and waiting for you to make it your own! Schedule your showing today!
#MDBA2235136

BALTIMORE

5613 MORAVIA ROAD

3 Beds

2 Baths

1,440 Sq.Ft.

$244,900

MLS#: MDBA2235136

Open house
PARKING PAD & ROOFTOP DECK! Nestled in charming Upper Fells Point, this delightful 3-bedroom, 1.5-bathroom home exudes warmth and character. Built in 1900, the home showcases classic Federal architectural style with its inviting brick façade. Inside, you'll find a harmonious blend of modern upgrades and timeless features. The combination kitchen and dining area is perfect for gatherings, boasting upgraded countertops and essential appliances, including a dishwasher, microwave, refrigerator, and stove. The stacked washer/dryer adds convenience to your daily routine. Rich floors flow throughout the living spaces, complemented by tasteful window treatments that enhance the home's cozy ambiance. With 1200 finished square feet, this residence offers a comfortable layout that feels just right. The community surrounding this home is vibrant and welcoming, with easy access to local parks and recreational areas, perfect for outdoor activities and leisurely strolls. Residents enjoy the benefits of nearby public services and a strong sense of community. The neighborhood is known for its friendly atmosphere and convenient access to schools, ensuring a supportive environment for all. With various parking options available, including off-street and on-street parking, this home is not only a sanctuary but also a gateway to a fulfilling lifestyle in a thriving community. Experience the charm and comfort of Upper Fells Point, your new home awaits!
#MDBA2231724

BALTIMORE

317 S REGESTER STREET

3 Beds

1 Baths

1,200 Sq.Ft.

$309,700

MLS#: MDBA2231724

Open house
> **4 BEDROOMS | 3.5 BATHROOMS | FINISHED BASEMENT | BEDROOM + FULL BATH | BRAND-NEW HVAC | FRESHLY PAINTED | HARDWOOD FLOORS**

Welcome to 1719 Ruxton Ave, a freshly painted Baltimore City rowhome offering an impressive 4 bedrooms and 3.5 bathrooms, including a finished lower level with an additional full bedroom and full bathroom.** This spacious home combines classic Baltimore character with important modern updates, including a **brand-new HVAC system, All New Vinyl Florring on the entire upper level  days again,  and freshly painted, beautiful hardwood  beautiful hardwood flooring throughout much of the living space.**

The main level offers a welcoming living area, dining space and functional kitchen has an eat-in area with updated appliances, creating a comfortable layout for everyday living and entertaining. The finished basement provides valuable additional living space and can accommodate a bedroom, guest suite, home office, recreation area or other flexible uses.

The location offers convenient access to **I-83/Jones Falls Expressway and major Baltimore City routes**, making commuting throughout Baltimore and surrounding areas convenient. The property is also within easy reach of **MICA, Johns Hopkins and other major educational and employment destinations**, as well as downtown Baltimore and the city's many restaurants, shops, parks and cultural attractions. MICA specifically identifies I-83's North Avenue/Mount Royal exit as a direct route to its campus. 

Enjoy nearby **Druid Hill Park**, a 745-acre urban park featuring the Maryland Zoo, Rawlings Conservatory, trails, tennis courts, swimming facilities and other recreational amenities.

This four bedrooms, three-and-a-half bathrooms, a finished lower level with bedroom and full bath, fresh paint, beautiful hardwood floors and a brand-new HVAC system, 1749 Ruxton Ave offers exceptional space and flexibility in a convenient Baltimore City location. Schedule your private showing today!**
#MDBA2230498

BALTIMORE

1719 RUXTON AVENUE

4 Beds

3 Baths

2,225 Sq.Ft.

$224,000

MLS#: MDBA2230498

Open house
This home captures exactly what makes Riverside such a special place to live. Tucked along a quiet, one-way street, this thoughtfully renovated home blends classic Baltimore charm with bright, beautifully finished interiors and the kind of neighborhood energy that makes SoBo so special.

The traditional brick facade is dressed up with window boxes overflowing with seasonal flowers, while a charming crab door knocker offers a quintessentially Baltimore welcome. Inside, beautiful hardwood floors flow throughout the living and dining rooms, leading into a bright kitchen with stainless steel appliances, quartz countertops, and abundant cabinetry.

Out back, the private parking pad can easily double as an outdoor entertaining space. This is one of those special Riverside streets where the alley feels like an extension of your backyard, with neighbors gathering outside and creating the welcoming, close-knit atmosphere that makes this neighborhood so beloved.

Upstairs are two bedrooms, including a spacious primary bedroom at the front of the home with a custom closet system. The rear bedroom opens directly onto a private balcony, while a full hallway bathroom and conveniently located laundry closet complete the level. Downstairs, the finished lower level offers a third bedroom and an additional full bathroom with a tub, creating the perfect space for overnight guests, a home office, or a cozy retreat.

Beyond the beautiful finishes, the home has been thoughtfully maintained and improved. Recent updates include roof and HVAC tune-ups in 2026, freshly painted exterior wood trim, window boxes, a new primary bedroom closet system, fresh paint throughout all bedrooms, and more. The seller even redeemed the ground rent! A Vector security system, valued at approximately $1,000, was also installed and includes a doorbell camera, rear floodlight camera, motion sensor, and window and door sensors. The system may convey if the buyer assumes the monitoring contract.

And then there’s the location. Just two blocks away, newly renovated Riverside Park feels practically like an extension of your backyard, with new basketball and pickleball courts, a regulation-sized softball diamond, multipurpose fields, and plenty of green space. Neighborhood favorites like Hersh’s and Ekiben are close by, along with Rash Field and the waterfront. The home is also near the coveted Thomas Jefferson Elementary/Middle School and beloved community traditions like Second Sundays, when neighbors gather for live music, local vendors, food, and family-friendly fun, as well as the annual I Love SoBo Day celebration.

With quick access to I-95, a private parking pad, and permitted street parking, getting around and coming home could not be easier. Baltimore charm, thoughtful updates, wonderful neighbors, and some of the best of Baltimore right outside your door. This is SoBo living at its best.
#MDBA2229904

BALTIMORE

1827 WESTPHAL PLACE

3 Beds

3 Baths

1,548 Sq.Ft.

$389,000

MLS#: MDBA2229904

Open house
Tucked away on a serene street, this charming townhouse offers a peaceful retreat at the popular Villages of Homeland in Baltimore and is zoned for Roland Park Elementary/Middle School. This three-story townhouse combines classic charm with modern amenities and embodies comfort, elegance, and functionality. It is move-in-ready and has everything you are looking for. Once inside, you will be surprised by the spaciousness of the home. As you enter, the foyer provides ample room to kick off your shoes, hang coats, and you have the ability to go up the stairs to the main floor or down the hall to your den/family room/bedroom. The den/family room is large enough you can have a dedicated office and enjoy a gas fireplace with a flip of a switch.  There is a laundry area on this floor as well as a half bath and a utility room with some storage space. The lower-level living area extends graciously to the backyard through the back door, blending indoor and outdoor living effortlessly. With a front-row view of a landscaped dry creek bed, the backyard offers a private retreat, perfect for having a glass of wine, reading a book and/or gardening; it is truly an area you can make your own!

As you go upstairs you walk into the dining/kitchen area, a great space with lots of counterspace, cabinets and pantry space as well as an eat-in kitchen space. The heart of the home lies in the expansive kitchen with a built-in peninsula for hanging out as well as a cut out so you can see what is going on in the living/dining room when you are cooking. Abundant natural light streams through large deck doors, illuminating the dining/kitchen area, while the back deck provides a wonderful quiet space among the treetops to start or end the day.

The living room is spacious and yet at the same time, cozy, warm and inviting, and filled with natural light. Perfect for parties, watching sporting events, as well as Friday nights hanging out on the couch watching your favorite movies. Right off of the living room you will find a ½ bath, for the ease of guests.

Upstairs both bedrooms impress with large double closets, and ensuite bathrooms with dual vanities in the primary bedroom.

Meticulously cared for, this home embodies a perfect blend of thoughtful design, serene natural surroundings, and contemporary convenience in one of Baltimore's most desirable neighborhoods, promising a haven where every detail contributes to a life well-lived. 

Community amenities include: Community Pool, Gym, Access to Pool Clubhouse, Electric car charging stations, Ample greenspace in common areas, Landscaping/lawncare
#MDBA2228758

BALTIMORE

5212 TABARD COURT

2 Beds

2 Baths

1,676 Sq.Ft.

$325,000

MLS#: MDBA2228758

Open house
BUY THIS HOME WITH A MORTGAGE INTEREST RATE IN THE 5%s FOR YEAR 1 OF YOUR OWNERSHIP! Park-facing, remarkably spacious, and comprehensively renovated in 2026, 2827 Chesterfield Ave is a rare city find where location, thoughtful design, and quality craftsmanship converge. As you approach your new home, a covered front porch welcomes you and creates an ideal setting for a cup of coffee on a crisp autumn morning. Cross the threshold and you’ll see that natural light pours across the main level, illuminating the stained-glass accents surrounding the front door and window. Beyond its charm, at 14.5 feet wide, this rowhome is wider than most and you’ll immediately feel the added space. New LVP flooring extends throughout the main level, while an electric fireplace provides an attractive focal point. Here, imagine cozying up for a movie or hosting friends for the holidays. The adjacent kitchen is a true showstopper and displays a bright, clean aesthetic. An impressive quartz countertop spans nearly the entire wall before wrapping around to a peninsula with room for barstools – it’s the perfect setup for enjoying a quick meal or entertaining guests. White shaker cabinets, a modern green tile backsplash, and stainless steel appliances finish its upscale look. A convenient half bathroom rounds out this level. Upstairs, three sizable bedrooms each benefit from ample sunlight and useful closet space. The Primary Suite feels like a private oasis with its expansive bedroom and private full bathroom which flaunts a stylish tiled shower and contemporary vanity. A separate full hall bathroom with a tub/shower combination serves the remaining bedrooms. Two levels below, the finished basement makes thoughtful use of every square foot. Higher-than-average ceilings enhance the sense of volume, while the versatile recreation area can easily accommodate a home theater, TV den, exercise equipment, or a place to explore your hobbies. A fourth bedroom accompanied by another full bathroom make this level particularly adaptable for overnight guests or a family member seeking greater independence. And just when you think this home has checked every box, step outside to discover the rear garage - a coveted city amenity with valuable storage space. From its park-front setting, liberal size, new renovation, and rear garage, this is the kind of Baltimore rowhome that is difficult to replicate. Come envision life at 2827 Chesterfield Ave! Take advantage of a *seller-paid* "2-1 Interest Rate Buydown", allowing you to enjoy a monthly mortgage interest rate of 2% LOWER THAN TODAY'S RATE for year 1 of your homeownership, 1% LOWER THAN TODAY'S RATE for year 2 of your homeownership, before reverting to today's rates! Ask listing agent for more information.
#MDBA2231986

BALTIMORE

2827 CHESTERFIELD AVENUE

4 Beds

3 Baths

2,221 Sq.Ft.

$269,999

MLS#: MDBA2231986

Open house
Step into a home where every detail has been thoughtfully reimagined. Located at 1533 N Milton Ave, this stunning property offers a rare combination of modern luxury and incredible value. Fully renovated from top to bottom, this residence is the definition of turnkey—all that’s left for you to do is unpack.

Spanning 1,700 square feet of bright, open living space, the home feels both expansive and inviting. The layout features four spacious bedrooms and four full bathrooms, ensuring comfort and privacy for everyone. Whether you’re hosting a dinner in the sleek, updated kitchen or unwinding in the fully finished basement, the quality craftsmanship and high-end finishes shine through in every corner.

Practicality meets style with the inclusion of dedicated off-street parking for one car—a true premium in the city. Situated in a neighborhood currently experiencing an exciting revitalization, you’ll be positioned perfectly to enjoy the energy of Baltimore. The location offers easy access to downtown and many of the city’s major points of interest, making it a breeze to stay connected to the best shopping, dining, and entertainment the area has to offer.

This is a unique opportunity to own a like-new home at an accessible price point. Come see for yourself how 1533 N Milton Ave perfectly balances sophisticated design with the convenience of city living.
#MDBA2234790

BALTIMORE

1533 N MILTON AVENUE

4 Beds

4 Baths

1,700 Sq.Ft.

$249,900

MLS#: MDBA2234790

Open house
***EQUITY EQUITY EQUITY*** OPPROTUNITY AWAITS! Welcome to 1930 Northbourne where your future awaits. Tucked away on a tree-lined street in one of Northeast Baltimore's most beloved and tightly knit communities. If you’re looking for a community-focused neighborhood you’ve come to the right home. This home has more space than you’ll know what to do with. Step inside and discover a residence that balances classic charm with comfortable, functional living. Spanning 1280+ square feet across multiple levels, this home delivers generous proportions rarely found at this price point. 
This home strikes the ideal balance between spacious living with enough outdoor space to garden, entertain, or simply unwind after a long day. The layout flows naturally from a welcoming main level into upper-floor bedrooms, offering separation between living and sleeping spaces with an added feature in the fully finished 3rd floor attic space. Use this additional space as a primary bedroom, family room, Home Office, Man Cave or convert it into a LUXURIOUS CLOSET. The potential is endless with this home. This home will offer you great proximity to everything in Baltimore. Minutes away from Herring Run Park and Lake Montebello where you can experience great walks without leaving the city. Minutes away from Shopping and dining in areas like Perring Parkway and Belvedere Square Market. Minutes away from Loch Raven Blvd, Northern Parkway, I-695, and I-83. Downtown Baltimore, Towson, and Morgan State University. Don’t miss out on this gem. Schedule a tour today. BUYERS MAY QUALIFY FOR A LENDER SPECIFIC GRANT WITH FUNDS UP TO $$6,000 or Lender Grants up to $$17,500. Live Near Your Work FUNDS, $$15,000 Buy Back the Block Grant ETC: Other Funds may be available to increase these GRANT FUNDS. CALL TODAY TO DISCUSS DETAILS. If your lender isn't telling you about these grants, talk to me and I'll help get you the money you deserve!!
#MDBA2218526

BALTIMORE

1930 NORTHBOURNE ROAD

5 Beds

1 Baths

1,760 Sq.Ft.

$229,000

MLS#: MDBA2218526

Open house
Welcome to this beautifully renovated 4-bedroom, 2-bathroom townhome in an excellent location! This well-maintained home features an updated kitchen with stainless steel appliances, a spacious island, and elegant quartz countertops. The main level offers inviting living spaces enhanced by crown molding, recessed lighting, and fresh paint.

The fully finished basement provides valuable additional living space, including a bedroom and full bathroom, along with a versatile area that can be used as a home office or dedicated work-from-home space. Perfect for guests, a private retreat, or flexible living arrangements. Step outside and enjoy the rear porch and yard, offering great outdoor space for relaxing, entertaining, or enjoying time with family and friends.

Major updates completed approximately six years ago include the HVAC system, water heater, windows, doors, kitchen, and bathrooms. New roof in 2024.  Freshly painted and thoughtfully updated throughout, this home offers comfort, style, and functionality.

Conveniently located near Lake Montebello, Herring Run Park and its scenic trails, Morgan State University, Clifton Park, Johns Hopkins University, shopping, dining, and public transportation. Easy access to major commuter routes, including Loch Raven Boulevard, Hillen Road, Cold Spring Lane, and I-895.

Qualified buyers may also be eligible for Baltimore City and Maryland homebuyer programs that may offer down payment or closing cost assistance. Buyers should independently verify program eligibility and availability.

Don't miss the opportunity to make this wonderful townhome your own. Schedule your private tour today!
#MDBA2233322

BALTIMORE

1525 KENNEWICK ROAD

4 Beds

2 Baths

1,660 Sq.Ft.

$285,000

MLS#: MDBA2233322

Open house
Welcome to the heart of Hampden, where charm, character, and convenience come together just steps from the shops, restaurants, and vibrant entertainment along The Avenue. This delightful single family home offers the perfect blend of timeless appeal and modern updates in one of Baltimore's most sought after neighborhoods. A welcoming covered front porch sets the tone, offering the perfect spot to enjoy your morning coffee or wave to neighbors as they stroll by. Step inside to a spacious foyer that leads into a light filled living room featuring beautiful hardwood flooring and abundant natural light. The living room flows seamlessly into the dining room, creating an ideal space for entertaining family and friends. The updated kitchen is both stylish and functional, showcasing gray cabinetry, stainless steel appliances, updated countertops, and plenty of workspace for everyday living. A convenient coat closet tucked beneath the staircase provides additional storage, while the main level powder room adds everyday convenience. Upstairs, you'll find two generously sized bedrooms, including a primary bedroom with two closets and a spacious secondary bedroom that is perfect for guests, a home office, or a nursery. A skylight in the hallway fills the upper level with even more natural light, creating a bright and inviting atmosphere. The unfinished basement offers excellent storage space. Outside, the backyard serves as your own private city retreat with a patio, elevated deck, grassy yard, and storage shed for gardening tools or outdoor equipment. Located just moments from everything that makes Hampden so special, you'll enjoy easy access to local boutiques, award winning restaurants, neighborhood events, and major commuter routes throughout Baltimore. Don't miss your opportunity to own this charming home in one of the city's most beloved neighborhoods. Schedule your private showing today!
#MDBA2226194

BALTIMORE

1205 UNION AVENUE

2 Beds

1 Baths

1,321 Sq.Ft.

$299,000

MLS#: MDBA2226194

Open house
Just one block from Patterson Park, this beautiful brick rowhome offers approximately 2,100 square feet of inviting living space, historic character, and thoughtful updates. Enjoy easy access to the park’s scenic trails, pond, and iconic pagoda, all within a short walk from home. The spacious main level features an open flow between the living, dining, and kitchen areas. An arched front window fills the parlor with natural light, while classic details including crown molding, a decorative mantel, and a handsome original staircase add timeless character.
At the rear of the home, the refreshed kitchen blends modern finishes with historic charm, featuring dark shaker cabinets with brass pulls, quartz countertops, a stone backsplash, stainless steel appliances, and tile flooring, all complemented by a warm exposed-brick wall. A convenient powder room is located just off the main living area.
Upstairs, four bedrooms provide comfortable living space, each equipped with a ceiling fan. The primary suite features a dramatic exposed-brick accent wall, an arched display niche, treetop views, and a generous walk-in closet. A stylish full bath with a dual-sink granite vanity, an upstairs laundry room, and a rear staircase complete the second level.
Recent updates include a 2020 roof, 2019 HVAC system, and 2016 water heater. With Patterson Park just one block away and the neighborhood’s walkable setting, this home offers a wonderful combination of character, space, and convenience.


Is this conversation helpful so far?
#MDBA2233054

BALTIMORE

2926 E BALTIMORE STREET

4 Beds

1 Baths

2,142 Sq.Ft.

$354,900

MLS#: MDBA2233054

1 2 3 ... 11

properties found. properties found. Page of .

Send a message

Message successfully sent.

Your message

What is 3 + 4 ?

Reason for contacting?

I agree to receive email communication and understand I can unsubscribe at any time.

I agree to be contacted by Charis Realty Group - Christine Issler, Broker via call, email, and text for real estate services. To opt out, you can reply 'stop' at any time or reply 'help' for assistance. You can also click the unsubscribe link in the emails. Message and data rates may apply. Message frequency may vary. Privacy Policy

Sign Out

Virtual Assistant

Would you like to take the next step with this property? We can help you schedule a showing or virtual tour, or send you more details.

Yes, I would like more information.

Thank You for Your Reply, One of Our Agents will contact you as soon as possible

No, maybe later.

Thank you, you can always contact me via email, phone number or through the contact form.

Realhub AI

Lucy - Your AI-Powered Realtor

Update Your Temporary Password

Personalize your search

Enter your email and we'll notify you immediately when new listings match what you're looking for.

or enter email address

Already have an account ? Login here

Continue your home search

I agree to receive communications and understand I can unsubscribe at any time.

I agree to be contacted by Charis Realty Group - Christine Issler, Broker via call, email, and text for real estate services. To opt out, you can reply 'stop' at any time or reply 'help' for assistance. You can also click the unsubscribe link in the emails. Message and data rates may apply. Message frequency may vary. Privacy Policy

Already have an account ? Login here

We use cookies

We use cookies primarily for analytics to enhance your experience. By accepting, you agree to our use of these cookies. You can manage your preferences or learn more about our cookies policy.