BALTIMORE community

BALTIMORE Real Estate

Explore properties and local insights in BALTIMORE.

About BALTIMORE

About BALTIMORE

Discover Baltimore, MD: Your Ideal Community and Real Estate Opportunity

Welcome to Baltimore, Maryland, a vibrant city known for its rich history, diverse neighborhoods, and thriving real estate market. Whether you’re a first-time homebuyer, a seasoned investor, or someone looking to relocate, Baltimore has something to offer everyone.

Why Choose Baltimore?

Baltimore is a city that seamlessly blends urban energy with suburban charm. Here are a few reasons to consider making it your home:

  • Cultural Hub: Experience world-class museums, theaters, and art galleries.
  • Education: Home to renowned universities such as Johns Hopkins and University of Maryland.
  • Diverse Communities: From historic neighborhoods to modern developments, each area has its own unique character.

Real Estate Market Overview

The real estate market in Baltimore is both dynamic and affordable compared to other major cities on the East Coast. Here are key highlights:

  1. Affordable Housing: Median home prices are lower than the national average, making it an attractive option.
  2. Investment Potential: Growing neighborhoods offer opportunities for property appreciation and rental income.
  3. Variety of Options: Choose from charming row homes, contemporary condos, and spacious single-family houses.

Baltimore Neighborhoods to Explore

Baltimore is divided into various neighborhoods, each offering unique features and amenities:

  • Fells Point: Known for its waterfront views and vibrant nightlife.
  • Canton: A family-friendly area with parks and local shops.
  • Mount Vernon: Rich in history, featuring beautiful architecture and cultural venues.
  • Hampden: A trendy neighborhood famous for its boutique shops and artsy vibe.

Community Features

Living in Baltimore means experiencing life in a community that values connection and engagement. Key community features include:

  • Parks and Recreation: Numerous parks for outdoor activities, including Druid Hill Park and Patterson Park.
  • Dining and Shopping: A variety of local restaurants offering international cuisine and unique shopping experiences.
  • Public Transportation: Well-connected by light rail and bus services, making it easy to navigate the city.

Getting Started

If you’re ready to explore the exciting opportunities Baltimore has to offer, don’t wait! Start your journey toward finding your dream home today.

  • Contact Us: For personalized assistance and expert insights, reach out to our team.
  • Subscribe: Sign up for our newsletter to receive the latest market trends and new listings.

Explore Baltimore, where your ideal home awaits. Learn More About Baltimore Real Estate.

BALTIMORE community

3,912

# of Listings

3

Avg # of Bedrooms

$162

Avg. $ / Sq.Ft.

$300,129

Med. List Price

0

Open Houses Today

83

Open Houses · Next 7 Days

Community totals. Selected price ranges apply to the listings below.

Homes for Sale in BALTIMORE

3912 Properties Found. Page 62 of 261.

Exceptional redevelopment opportunity in the heart of Baltimore. 914 E Monument Street consists of approximately 19,247 square feet and is zoned IMU-1 (Industrial Mixed-Use 1), offering a wide range of potential uses and development possibilities.

Formerly home to the American Bearing Company Building, the property is currently condemned by the City of Baltimore and is being offered for its redevelopment value. The existing structure is in need of demolition, presenting a unique opportunity for investors, developers, and end users to reimagine the site and capitalize on the flexibility of the IMU-1 zoning designation.

Utilities are available on-site, providing a strong foundation for future development. Conveniently located with access to major transportation routes, employment centers, and surrounding commercial and industrial uses, this property offers significant potential for redevelopment in a growing urban market.

Buyers are encouraged to perform their own due diligence regarding zoning, permitted uses, demolition requirements, and future development plans. Property is being sold as-is.
#MDBA2220026

BALTIMORE

914 E MONUMENT STREET

None Beds

None Baths

0.44 acres

$365,000

MLS#: MDBA2220026

Exceptional redevelopment opportunity in the heart of Baltimore. 914 E Monument Street consists of approximately 33,222 square feet and is zoned IMU-1 (Industrial Mixed-Use 1), offering a wide range of potential uses and development possibilities.

Formerly home to the American Bearing Company Building, the property is currently condemned by the City of Baltimore and is being offered for its redevelopment value. The existing structure is in need of demolition, presenting a unique opportunity for investors, developers, and end users to reimagine the site and capitalize on the flexibility of the IMU-1 zoning designation.

Utilities are available on-site, providing a strong foundation for future development. Conveniently located with access to major transportation routes, employment centers, and surrounding commercial and industrial uses, this property offers significant potential for redevelopment in a growing urban market.

Buyers are encouraged to perform their own due diligence regarding zoning, permitted uses, demolition requirements, and future development plans. Property is being sold as-is.
#MDBA2219996

BALTIMORE

914 E MONUMENT STREET

None Beds

None Baths

33,802 Sq.Ft.

$365,000

MLS#: MDBA2219996

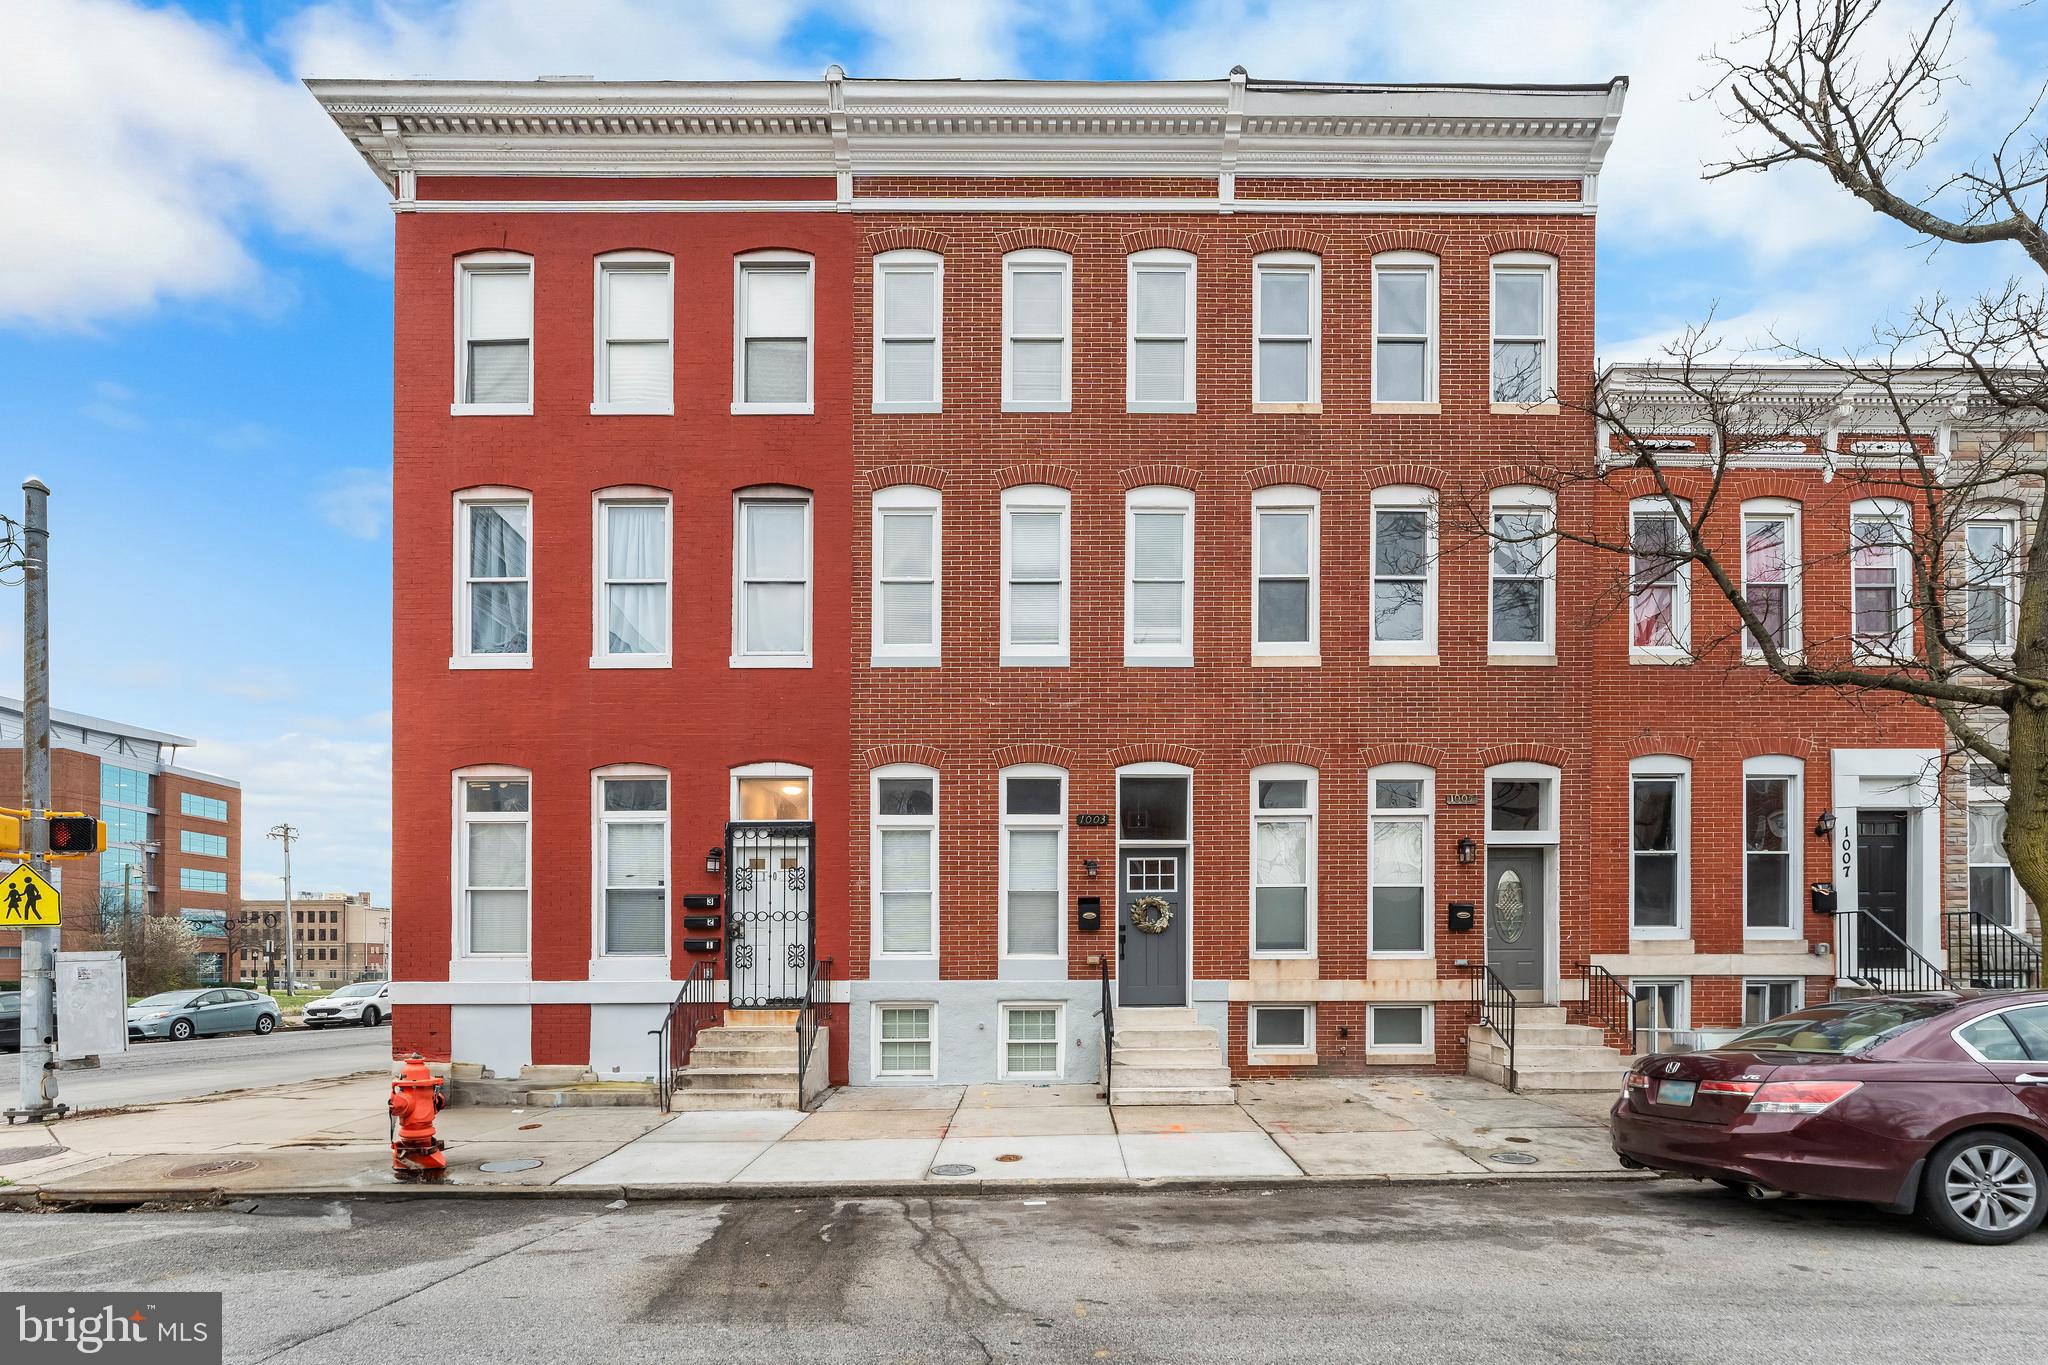
HUGE PRICE REDUCTION!!!!! on this beautifully finished pride of the neighborhood, rare 6 -bedroom 5 1/2-bathroom townhouse . This fully renovated house give you all the space that you want on all the  four levels .The house boast of a classic brick front, you are invited to the sophisticated interior featuring  a very impressive  crown molding all over the house. .The home offer generous 9ft+ ceilings .Recess Lightings,, impressive ceiling fans and engineered flooring that give an accent to the stylish design .The gourmet kitchens is fabulously equipped with an island ,stainless steel appliances  granite countertops, with back splash. . The large windows illuminates the living area. The upper levels features multiple bedrooms and bathrooms, Enough space for large family and  guests. The fully finished basement adds  versatility and functionality .It comes with additional1 bedroom,1 full bath  and a family room for leisure and entertainment. The walk out basement flows into the nicely finished  concrete fenced yard .Location is less than 2 miles from the Baltimore Harbor/Downtown .few mins to Oriole park at Camden Yards, walking distance to Maryland Medical Center. More to see and More to  ENJOY. Sold:" AS IS"
#MDBA2197824

BALTIMORE

1003 W FAYETTE STREET

6 Beds

5 Baths

N/A

$365,000

MLS#: MDBA2197824

Welcome to 2919 Parkwood Avenue, the largest floor plan in Parkwood Village, one of Baltimore's most underrated pockets where historic charm meets modern restoration. This one was meticulously renovated to historic CHAP guidelines, offering detailed craftsmanship paired with huge tax savings, all across 3 finished levels of living space with 3 bedrooms, 2.5 bathrooms, and brand new HVAC, electrical, and plumbing throughout. And you get off street parking, a rare find in this part of the city, so you'll never have to circle the block looking for a spot after a long day. You're minutes from Druid Hill Park, which is in the middle of a major renovation, bringing new trails, lake access, and green space right to your doorstep. The Rawlings Conservatory is around the corner if you want a quiet walk through botanical gardens, and the Maryland Zoo is close enough for spontaneous weekend trips. Need to hop a train? Penn Station puts you on the Northeast Corridor in no time, so DC, Philly, New York, and Boston are an easy ride away. And here's the part that makes this even more of an opportunity. Homes at Parkwood Village qualify for incredible buyer incentives, including CHAP tax credits, the Healthy Neighborhoods Special Purchase Program (1% below market interest rates), and Vacants to Value, which means there's real financial support behind making this home yours. This isn't just a house. It's a thoughtfully restored home with the most space the community has to offer, set in a neighborhood that honors its history while building something new. Welcome home!
*Photos are representative of the builder's design and quality of work. Final finishes and design may vary*
#MDBA2233814

BALTIMORE

2919 PARKWOOD AVENUE

3 Beds

2 Baths

2,126 Sq.Ft.

$365,000

MLS#: MDBA2233814

Spacious End-Unit Brick Townhome in the Heart of Academy Heights!
Discover the perfect blend of classic charm, modern touches, and exceptional living space in this beautiful 3-bedroom, 2.5-bath end-unit brick townhome in Catonsville’s desirable Academy Heights community.
Step inside to an inviting, open living space featuring gleaming hardwood floors and abundant natural light, which adds warmth and character. The beautiful bay window creates a bright, welcoming atmosphere while offering views of the nearby playground and neighborhood farmers market.
The kitchen combines style and functionality with granite countertops, stainless steel appliances, generous cabinetry, and an inviting layout that’s ideal for everyday living and entertaining.
With approximately 2,112 square feet of finished living space, this home offers room to spread out! The fully finished lower level with convenient walkout access provides valuable additional living space, perfect for a recreation room, home office, entertainment area, or whatever fits your lifestyle.
Enjoy outdoor living on the rear deck, along with the added appeal of an end-unit setting. Three comfortable bedrooms, two full bathrooms, and a convenient main-level half bath complete this versatile home.
Location is another standout feature! Enjoy easy access to the nearby playground, farmers market, UMBC, shopping, dining, and major commuter routes, including I-695 & I-95. The neighborhood is served by the Academy Heights Civic Association.
With its spacious layout, timeless brick exterior, attractive interior features, and convenient Catonsville location, this Academy Heights home offers a wonderful opportunity to make it your own.
#MDBC2173070

BALTIMORE

5826 EDMONDSON AVENUE

3 Beds

2 Baths

2,112 Sq.Ft.

$365,000

MLS#: MDBC2173070

Fantastic opportunity to own a well‑maintained multi‑unit property in a rapidly developing corridor. Four total units plus a converted storage space (formerly Unit 5) make this an ideal addition for investors seeking steady rental income and long‑term growth potential.

All gas and electric are separately metered

Each unit features its own HVAC system

Fire alarm system installed

Partial newer roof

Projected total rent when fully occupied: $3,670 per month!

Unit 1: Spacious 3‑bedroom with soaring ceilings — recently vacated, estimated rent $1,300/month
Unit 2: Currently rented. Pays $1,075.00
Unit��3: Recently Vacated
Unit 4: Long‑term tenant who loves her space. Pays $1,165.00

Located just blocks from the State Center redevelopment, this property offers strong rental history, individual utilities, and excellent upside potential. Don’t miss this rare opportunity to secure a four‑unit investment in one of Baltimore’s most promising growth areas!
#MDBA2228740

BALTIMORE

1212 MCCULLOH STREET

9 Beds

None Baths

4,401 Sq.Ft.

$365,000

MLS#: MDBA2228740

Qualifies for Vacant to Value aid of $10k, contact Seller for other financing offers such interest rate reductions, grants, and other financing incentives. Spacious, functional, and enchanting, 804 E. North Ave is a complete renovation of the 1920 rowhome with a reimagined floorplan. This home has been rebuilt from top to bottom with all-new systems, full permits, and City inspections—offering peace of mind and a healthier environment. Abundant features throughout, notably rear parking, solid hardwood flooring, custom wardrobes and built-ins, and cameras and thermostat remotely controlled via Google Nest. Generous insulation of interior and exterior walls serves well for maintaining temperature and tranquility. 
The spacious main floor has tall ceilings and hardwood floors, featuring a very large living room, adjoined kitchen and dining areas, and a mudroom with a discreet half bath serving the rear parking pad. The spaces are distinct yet well connected, complemented with a multitude of lighting controls for setting mood. 
The second floor contains one of two primary suites. In the suite, an expansive wood wardrobe for 2 persons forms a corridor to a soft curtain partition, leading to an intimate bed area, with a dimming chandelier and exposed brick wall. The suite's private bath is airy and vibrant, with ample storage and a grand shower. On the other end of the 2nd floor there is a full bath accompanying a spacious bedroom, with custom wood closet and niches. Southern exposure floods the room with light all day. 
The 3rd floor is dedicated entirely to the 2nd primary suite, consisting of a vast bedroom, double closets, full bath, den, and drawers.
The basement features a sizeable and stunning bonus room, laundry area with den, and utility and storage rooms. Electric 400 Amp service provides ample room for expansion e.g. hi-speed car charger. 
Centrally located, neighborhood receives high scores for walkability and public transport. The neighboring areas are under major redevelopment plans such as Station North Economic Development Roadmap and the Johnston Square Vision Plan (ReBUILD Metro).
#MDBA2226254

BALTIMORE

804 E NORTH AVENUE

3 Beds

3 Baths

2,370 Sq.Ft.

$365,000

MLS#: MDBA2226254

Never lived-in newer construction offering more than 3,300 finished square feet! This exceptional end-of-group townhome spans four beautifully finished levels, delivering a size, layout, and versatility rarely found in the city. Real hardwood flooring, high ceilings, elegant decorative molding, and recessed lighting create an immediate sense of space and quality. The 16-foot-wide living room stretches more than 30 feet, providing tremendous flexibility for comfortable seating and entertaining. The open layout continues into a generous dining area and expansive kitchen featuring 42-inch cabinetry, granite countertops, a mosaic backsplash, stainless steel appliances, and direct access to a nearly 16-by-10-foot private balcony—perfect for grilling, outdoor dining, or relaxing at the end of the day. Both second-floor bedrooms are as large as many primary suites, measuring approximately 16 by 13 feet and 16 by 12 feet. Each is filled with natural light and includes its own en-suite bathroom and walk-in closet, offering exceptional comfort and privacy. Between the bedrooms is a full laundry room with front-loading washer and dryer, plus valuable space for storage and folding. The entire third floor serves as a spacious primary retreat, beginning with an impressive 16-by-23-foot bedroom with a walk-in closet and private bathroom featuring dual vessel sinks. The adjoining 16-by-26-foot family room provides the perfect space for a home office, sitting room, dressing area, or combination of uses. Step outside onto the private balcony and enjoy sweeping views toward downtown—an incredible setting for watching fireworks or the Blue Angels soar over the city. The expansive finished lower level adds a 16-by-31-foot recreation area ideal for a home theater, gym, game room, playroom, or multiple uses, along with a second half bath and access to the covered rear patio. An oversized one-car garage provides secure and convenient off-street parking. As an added opportunity, the adjoining vacant lot is owned by Baltimore City and may be available for purchase for $500 through the City’s side-yard program, potentially creating an even larger private outdoor space. Buyer to verify the lot’s availability, eligibility, price, and permitted use directly with Baltimore City. Ideally located near Johns Hopkins Hospital and the $1.8 billion, 88-acre East Baltimore Development Initiative. Harbor East, Fells Point, and Canton just minutes away. Don’t miss out—schedule your tour today!
#MDBA2230762

BALTIMORE

1519 E CHASE STREET

3 Beds

3 Baths

3,302 Sq.Ft.

$365,000

MLS#: MDBA2230762

Not your typical rehab! The entire back half of this Upper Fells Point rowhome was torn down and rebuilt from the footings up, and the rest was gutted, all fully permitted and completed in 2026. Upstairs you'll find two primary suites, each with its own en-suite bath with his-and-her sinks, tiled floors, and tiled niches, plus big closets and ceiling fans. Out back, a fenced courtyard gives you private outdoor space for grilling and barbecuing, with a side nook for storage and a walkway out to the front. The main level offers a long living room, a separate dining room, a powder room, and a kitchen in the new addition with white shaker cabinets, granite counters, a black-and-white mosaic backsplash, and all-Electrolux stainless appliances, including a gas range, a French-door fridge with ice maker, a dishwasher, and a microwave that doubles as an air fryer. Upstairs laundry with an Electrolux washer and dryer that convey. LVP flooring and recessed lighting throughout, new windows, and all-new mechanicals, including 200-amp electric service and perimeter drainage with a sump pump. The unfinished basement is excellent for storage. Just half a block to Patterson Park, with its walking and jogging paths, boat lake, dog park, and festivals and concerts all year. Minutes' walk to historic Fells Point and the waterfront promenade. With a Walk Score of 97, it's a true walker's paradise! Schedule your tour today!
#MDBA2234074

BALTIMORE

2204 BANK STREET

2 Beds

2 Baths

1,350 Sq.Ft.

$365,000

MLS#: MDBA2234074

Welcome to 12 Liberty Pkwy, Baltimore, MD 21222! This beautiful, modern, and light-filled home features 3 bedrooms, 2.5 bathrooms, and a versatile flex room in the basement—perfect for a home office, gym, playroom, or guest space.
The stunning kitchen offers stainless steel appliances, a beautiful center island, and plenty of space for cooking and entertaining. Conveniently located near Dundalk Ave, the home also provides easy access to shopping, restaurants, parks, and major commuter routes. Families will appreciate its proximity to Dundalk Elementary School, Dundalk Middle School, and Dundalk High School.
Don't miss this incredible opportunity to own a move-in-ready home in a great location.
Schedule your private showing today—this one won't last long!
#MDBC2169200

BALTIMORE

12 LIBERTY PARKWAY

4 Beds

2 Baths

1,884 Sq.Ft.

$365,000

MLS#: MDBC2169200

Canton is at its best when the house gives you as much as the neighborhood does. At 526 S Curley, just under 1,400 square feet of finished space unfolds across three exceptionally functional levels, with high ceilings, private parking and a location just a couple of blocks from Patterson Park.

The main level has the scale and flow that make a rowhome feel effortless. High ceilings add volume, hardwood floors bring warmth, and the living and dining spaces are open to one another without becoming one indistinguishable room. The kitchen is generous at approximately 11' x 15', giving it enough presence to be part of the gathering rather than tucked away from it.

Upstairs, two well-proportioned bedrooms include a spacious primary with a walk-in closet, along with a full bath. But the real advantage of this house is how much more it offers beyond the expected two-level Canton footprint. The lower level was dug out and completely finished as part of permitted work, creating another true level of living with high ceilings, a bedroom, full bath and separate office. Whether that becomes guest space, a private work-from-home setup, a gym or a media room, it gives the house the flexibility to change with the way you live.

And then there is the parking. A private rear parking pad means coming home without the nightly search for a space — a small luxury that quickly becomes one of the things you value most about living here.

Outside the front door, the best of Canton is close at hand. Patterson Park is just a couple of blocks away, with Canton Square, neighborhood restaurants and coffee shops, fitness studios, the waterfront and Canton Crossing all within easy reach. The home is also currently zoned for Hampstead Hill Academy.

What makes 526 S Curley compelling is not any one feature, but how much it brings together: three bedrooms, two full baths, a dedicated office, just under 1,400 finished square feet, high ceilings on both the main and lower levels and private parking — all while keeping you firmly in the Canton lifestyle.

At $365,000, you are not choosing between location and livability. Here, you get both.
#MDBA2234358

BALTIMORE

526 S CURLEY STREET

3 Beds

2 Baths

1,476 Sq.Ft.

$365,000

MLS#: MDBA2234358

Welcome home to this spacious townhome offering multiple finished levels, generous living spaces, and a number of thoughtful updates throughout. The main level features a large open living and dining area with parquet wood flooring and a cozy fireplace framed by built-in display cabinetry. Sliding glass doors bring in plenty of natural light and lead directly to the rear deck, creating an easy flow for everyday living and entertaining. The kitchen offers abundant wood cabinetry, updated around 2015, along with plenty of counter space, stainless steel appliances, a gas range, and a convenient pass-through to the dining area. Kitchen flooring was also updated in 2015, while the appliances include a new microwave installed in 2025, a recently replaced stove, and a refrigerator that is just a few years old. A powder room completes the main level. Upstairs, you’ll find comfortable bedrooms with wood-look flooring and ample closet space. Both second-floor bathrooms were completely renovated in 2020, offering updated finishes and tub/shower combinations. The second-floor windows were replaced in 2025 and remain under warranty. The finished lower level adds even more usable living space with wood flooring, an additional room that can be used as an office or den, a full bathroom, and sliding glass doors leading to the rear patio and yard. Whether used as a family room, recreation space, home office, guest area, or gym, this level provides plenty of flexibility. Outside, enjoy an engineered wood deck that was rebuilt around 2018, along with a lower patio and tree-lined surroundings. Additional improvements include a roof replaced in 2018 and a water heater installed in 2024 that remains under warranty. With multiple outdoor spaces, a fireplace, finished lower level, renovated bathrooms, generous room sizes, and valuable updates already completed, this townhome offers a versatile layout with plenty of opportunity to make it your own.
#MDBC2177798

BALTIMORE

16 JONES FALLS TERRACE

3 Beds

3 Baths

1,440 Sq.Ft.

$365,000

MLS#: MDBC2177798

3609 Hudson St is a spacious Baltimore row home with historic charm and modern updates throughout. A stained glass transom and beautiful vestibule door welcome you into the first floor. Beautiful hardwood floors span across the spacious living, dining and kitchen areas with ample room to gather and host. The kitchen features a large island, granite counter tops, an exposed brick accent, and gorgeous dark wood cabinetry. Past the kitchen is a full bath and coat closet along with access to the back patio. Upstairs the generously sized primary bedroom sits along the front of the house complete with a large walk-in closet. Down the hall there is a full bath and secondary bedroom which has access to the new back deck. The partially finished lower level includes a spacious un-finished storage area with utilities and laundry along with a finished area that can be used as a flex space, family room, guest bedroom, office or more. Floor plans are available in documents (see square footage on public records). Updates: Furnace 2021, Dryer 2026, Hot Water Heater 2026, Deck 2026.
#MDBA2233808

BALTIMORE

3609 HUDSON STREET

2 Beds

2 Baths

1,817 Sq.Ft.

$365,000

MLS#: MDBA2233808

OPEN HOUSE - Sunday October 25, 1:00 - 2:30 PM. Nestled in the charming Greengate Townhomes community, this delightful 3-bedroom, 2.5-bathroom freshly painted townhouse offers a wonderful blend of comfort and functionality. The traditional design welcomes you into an inviting open floor plan featuring pristine hardwood floors and recessed lighting, setting a warm and welcoming atmosphere throughout. The heart of the home is the spacious family room, which flows seamlessly into the dining area and breakfast nook. Upstairs, the generous primary suite features a private full bathroom and double closet along with two additional bedrooms and a full hallway bathroom. The walkout basement adds valuable living space and opens directly to the rear patio. It features a spacious, fully finished recreation room alongside a very large ready-to-finish storage area, complete with a corner rough-in for a future bathroom—offering excellent potential for even more finished living space. Step outside and enjoy your private rear deck and patio overlooking a tree-lined backyard that provides a peaceful sense of privacy—perfect for morning coffee, outdoor dining, or relaxing in the evening. Included, are two assigned parking spaces, along with ample visitor and overflow parking for added convenience. You will also appreciate the peace of mind that comes with several important recent updates: the water heater was installed in 2022, the furnace in 2023, and the HVAC compressor was serviced last year when a new blower motor was installed. Ideally located close to Quarry Lake Shopping Center, Bare Hills Shopping Center, schools, parks with convenient access to I-83 and I-695, making your daily commute a breeze.
Welcome Home!
#MDBC2178222

BALTIMORE

1878 AUTUMN FROST LANE

3 Beds

2 Baths

2,200 Sq.Ft.

$365,000

MLS#: MDBC2178222

New on site today
Open house
Welcome to this beautiful MOVE-IN READY home in Catonsville Manor, Gwynn Oak, MD. 
 
Pull into the tidy and generous driveway with enough parking for two vehicles and admire the classic, handsome facade and landscaping of this lovingly maintained home. 
 
Freshly painted, new blinds already installed, all highlighted by gleaming, refinished hardwood floors on both levels. This true four-bedroom, two-full-bath layout beauty has room for everyone.  
 
The generous kitchen shines with stainless steel appliances making it the perfect place to gather and create memories.  Outside you will enjoy a large pressure-treated wood deck and a level, sunny, fenced in lawn. It is a perfect space for recreation and entertaining. 
 
The kitchen easily flows into the bright living room.  Picture gathering for the big game or the coziest movie night right here in the comfort of your living room!  There are two large bedrooms on the main level and a very convenient main level full bathroom. Just up the beautiful hardwood staircase are another two very spacious bedrooms with another well-lit full bath with tub and shower.  
 
The spacious basement offers endless possibilities— a game room, workshop, or extra storage! With gas heat, and a gas stove, you’ll love the added comfort and peace of mind. 
 
This fantastic home is located near numerous amenities such as grocery and retail shopping, restaurants and commuter routes as well as being just 15 miles from Baltimore Washington International Airport. 
   
Just unpack, settle in, and start enjoying your new home!
#MDBC2176858

BALTIMORE

1115 MCADOO AVENUE

4 Beds

2 Baths

1,248 Sq.Ft.

$365,000

MLS#: MDBC2176858

1 ... 60 61 62 63 64 ... 261

properties found. properties found. Page of .

Send a message

Message successfully sent.

Your message

What is 3 + 4 ?

Reason for contacting?

I agree to receive email communication and understand I can unsubscribe at any time.

I agree to be contacted by Charis Realty Group - Christine Issler, Broker via call, email, and text for real estate services. To opt out, you can reply 'stop' at any time or reply 'help' for assistance. You can also click the unsubscribe link in the emails. Message and data rates may apply. Message frequency may vary. Privacy Policy

Sign Out

Virtual Assistant

Would you like to take the next step with this property? We can help you schedule a showing or virtual tour, or send you more details.

Yes, I would like more information.

Thank You for Your Reply, One of Our Agents will contact you as soon as possible

No, maybe later.

Thank you, you can always contact me via email, phone number or through the contact form.

Realhub AI

Lucy - Your AI-Powered Realtor

Update Your Temporary Password

Personalize your search

Enter your email and we'll notify you immediately when new listings match what you're looking for.

or enter email address

Already have an account ? Login here

Continue your home search

I agree to receive communications and understand I can unsubscribe at any time.

I agree to be contacted by Charis Realty Group - Christine Issler, Broker via call, email, and text for real estate services. To opt out, you can reply 'stop' at any time or reply 'help' for assistance. You can also click the unsubscribe link in the emails. Message and data rates may apply. Message frequency may vary. Privacy Policy

Already have an account ? Login here

We use cookies

We use cookies primarily for analytics to enhance your experience. By accepting, you agree to our use of these cookies. You can manage your preferences or learn more about our cookies policy.