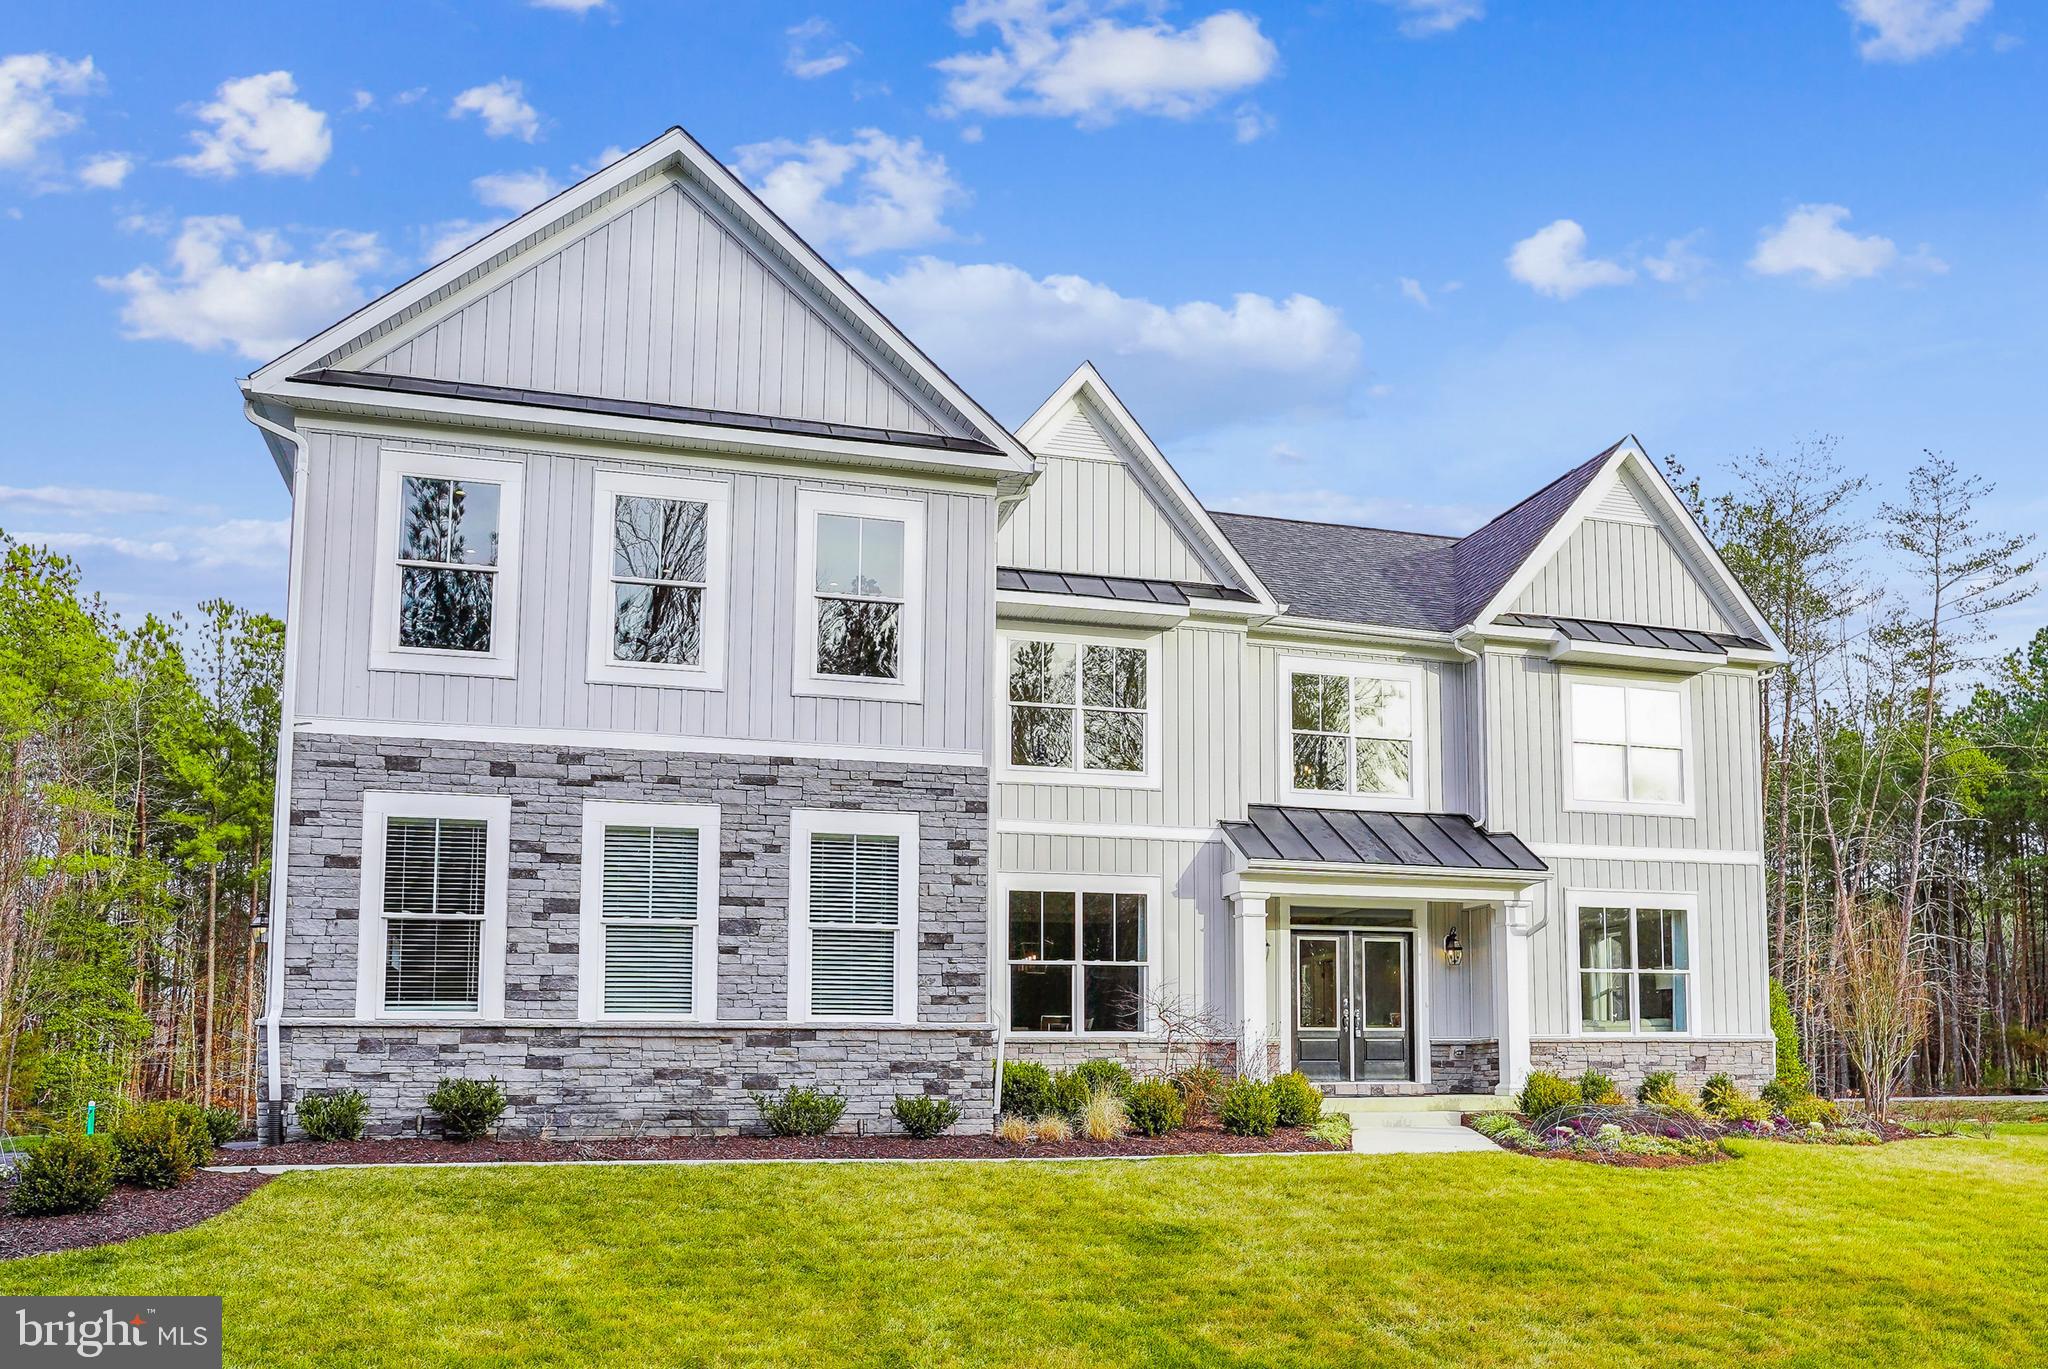
ELLICOTT CITY community

ELLICOTT CITY Real Estate

Explore properties and local insights in ELLICOTT CITY.

About ELLICOTT CITY

About ELLICOTT CITY

Discover Ellicott City, MD Real Estate

Welcome to Ellicott City, Maryland — Where Historic Mill Town Charm Meets America’s Highest-Ranked Livability!

Perched along the scenic banks of the Patapsco River in Howard County, Ellicott City is a breathtakingly unique community that regularly claims the #1 spot on lists of the best places to live in Maryland and the entire United States. Founded in 1772 as a bustling mill town, today's Ellicott City seamlessly integrates its deeply preserved historic roots with an affluent, highly educated, and forward-thinking modern suburb. If you are searching for a home that offers a distinct sense of place, top-tier schools, and incredible economic stability, Ellicott City is unmatched. 

Why Choose Ellicott City, MD for Your Next Home?

Ellicott City offers an exceptional quality of life that appeals to professionals, growing families, and retirees alike. Bordering the innovative planned community of Columbia, residents here get the best of both worlds: the romance and independent spirit of a 250-year-old historic town alongside the modern conveniences, massive corporate hubs, and premier shopping of one of the nation's most successful master-planned regions. 

Top Features of Ellicott City Real Estate

  • Historic Masterpieces: Rare 18th- and 19th-century granite, brick, and timber row homes nestled within the walkable historic core. 
  • Resort-Style Golf Communities: Luxury single-family homes, estates, and upscale townhomes wrapped around the premier amenities of Turf Valley. 
  • Prestige Suburban Enclaves: Stunning, custom-built executive estates on multi-acre lots in highly coveted neighborhoods like Hickory Crest and Stone Manor.
  • Unbeatable Market Performance: Highly competitive real estate market where homes hold exceptional equity, driven by strict limits on new development and a permanent high demand to enter the school district.

Benefits of Living in Ellicott City

1. A Living, Breathing Historic Downtown

Unlike cookie-cutter suburbs, Historic Old Ellicott City features a vibrant, iconic Main Street packed with independent coffee shops, eclectic antique stores, fine dining, craft breweries, and contemporary art galleries. Living here means being part of a community that celebrates its heritage while supporting a passionate local business culture. 

2. The #1 Public School System in the Region

Ellicott City is a major anchor for the Howard County Public School System (HCPSS), which ranks as the absolute top-performing school district in the Baltimore metro area. Boasting near-perfect graduation rates and national recognition for STEM and specialized programs, families relocate to Ellicott City specifically to secure this educational advantage for their children.

3. Breathtaking Parks and Outdoor Recreation

Surrounded by lush valleys and rolling hills, the area is an outdoor lover’s paradise:

  • Patapsco Valley State Park: Extending right along the edge of the town, offering over 32 miles of rugged trails for hiking, mountain biking, fishing, and camping.
  • Centennial Park: A gorgeous 337-acre county park centered around a spectacular 54-acre man-made lake, perfect for family picnics, boating, and wildlife viewing.
  • Blandair Regional Park: A massive, modern complex featuring world-class sports fields, a historic farmstead, and one of the most comprehensive playgrounds in the Mid-Atlantic.

4. An Affluent and Robust Local Economy

Ellicott City ranks among the highest-income areas in the United States. Strategically located within the Baltimore-Washington common corridor, residents enjoy direct access to high-paying careers in cybersecurity, defense contracting, healthcare, and higher education.

5. Perfect Central DMV Location

Commuters love the geographic flexibility that Ellicott City provides:

  • Dual-Metro Proximity: Situated just 20 minutes west of downtown Baltimore and 45 minutes north of Washington, D.C.
  • Easy Airport & Rail Access: Quick drives to BWI Marshall Airport and the BWI Amtrak/MARC station make travel simple.
  • Major Arteries: Immediate access to I-70, Route 29, and Route 40 keeps the entire region effortlessly connected.

Explore Available Properties

The architectural diversity of Ellicott City, MD real estate ensures a home style for every preference:

  • Quaint, Historic Row Homes and Cottages with unmatched character and stories to tell.
  • Modern Mid-Century Split-Levels and Colonials in quiet, established neighborhoods with expansive lawns.
  • Luxury Townhouses offering low-maintenance living near premium shopping and dining. 
  • Stately Executive Manors featuring custom architectural upgrades, gourmet kitchens, and premium privacy.

Invest in Ellicott City, MD Real Estate Today

With limited room for new construction and a reputation as a perennial favorite on national "Best Places to Live" rankings, purchasing a home in Ellicott City is one of the safest and most rewarding real estate investments you can make in the Mid-Atlantic.

Ready to find your perfect home in this historic, award-winning community? Contact a local expert on the Charis Realty Group team for personalized guidance and the latest market insights! 

ELLICOTT CITY community

140

# of Listings

3

Avg # of Bedrooms

$284

Avg. $ / Sq.Ft.

$823,510

Med. List Price

0

Open Houses Today

25

Open Houses · Next 7 Days

Community totals. Selected price ranges apply to the listings below.

Homes for Sale in ELLICOTT CITY

140 Properties Found. Page 2 of 10.

<b>MOTIVATED SELLER + PRICE REDUCTION & INCENTIVES = EXCEPTIONAL OPPORTUNITY</b><br><br>The owners are retiring and eager to move to their new home before the holidays. Substantial incentives are available for closing prior to the holidays. Call or schedule a showing for details.<br><br>This extraordinary Georgian residence in Lakeview at Buckskin Ridge sits on nearly one wooded acre and offers 4 BR / 3.5 BA, fresh paint, impressive craftsmanship, a stunning gourmet kitchen, an oversized three-car side-load garage, three covered porches, smart-home technology, generous living spaces, and exceptional indoor-outdoor living—all at a compelling value.<br><br>The main level features a two-story foyer, curved staircase, hardwood floors, formal living and dining rooms, 18-foot ceilings in the great room with stone fireplace, and a home office with French doors opening to a private covered porch. The renovated chef’s kitchen features full-height KraftMaid cabinetry, quartz countertops, premium Thermador appliances, a farmhouse sink, and a 9-foot x 5-foot commercial-grade maple butcher block island. A butler’s pantry, laundry room, and powder room complete this level. French doors open to a screened outdoor living room and composite deck overlooking the wooded backyard.<br><br>Upstairs, the spacious primary suite features a walk-in closet and luxury bath, complemented by a private guest suite, two additional bedrooms with a Jack-and-Jill bath, and additional storage. The expansive walk-out lower level offers exciting possibilities for future living space, recreation, or a home gym, with a three-piece rough-in already in place.<br><br>Centrally located near River Hill, Clarksville, Ellicott City, Columbia, Route 40, and Turf Valley, with shopping, restaurants, award-winning schools, and major commuter routes nearby.<br><br><b>A NOTE ABOUT THE SETTING:</b> The property backs to Route 32 and while you can hear the road when outdoors it is not a factor when inside the home. The seller has owned the property for 20 years and has continued to enjoy all it offers, both inside and out.<br><br><b>THE SELLER IS MOTIVATED AND WILL CONSIDER ALL REASONABLE OFFERS!</b> The home���s beautiful interior, extensive updates, wooded setting, and desirable neighborhood make it well worth experiencing in person. Seller incentives are available, creating an even better opportunity. Contact me today to learn more, schedule your showing, and explore the possibilities!
#MDHW2069318

ELLICOTT CITY

4325 BUCKSKIN WOOD DRIVE

4 Beds

3 Baths

4,826 Sq.Ft.

$1,329,000

MLS#: MDHW2069318

Move right into this multigenerational home located in Patapsco Crossing, Ellicott City, MD. Located at the end of a quiet street, you are welcomed to the property with lush, low maintenance landscaping. The open concept floorplan is on full display upon entering the home. The dining room is of to the right that flows into the gourmet kitchen via a butlers pantry. Enter the kitchen that features custom wood cabinets, 5 burner gas cooktop, stainless steel appliances and a waterfall quartz countertop. A large living room with gas fireplace is open to the kitchen. The first floor has a bedroom and full bathroom, making one floor living easy and convenient. Upstairs, the primary suite is a retreat after a long day with great natural light, two walk in closets and a 5 piece en-suite bathroom. Three additional bedrooms and two full bathrooms are also on this level, ideal for guests or an office. The finished basement offers additional living space, a bedroom and bathroom as well as another half bath. Outside, the screened in porch and deck is ideal for the warmer months with a large backyard. Centrally located close to major highways, shopping, dining and more. Schedule your tour today!
#MDHW2072408

ELLICOTT CITY

8580 SUNELL LANE

6 Beds

5 Baths

4,241 Sq.Ft.

$1,259,999

MLS#: MDHW2072408

TO BE BUILT NEW CONSTRUCTION. Beautiful lot Co- Marketed with Caruso Homes. This Model is the ----- KINGSPORT II --- The Kingsport II is an updated version of our most popular and versatile estate home starting at 3,436 square feet, with options to expand up to 7,288 square feet of luxurious living space. The home can be built with a two or three car garage and is available in many elevations including traditional, brick and stone combination and craftsman styles. Inside, plenty of grand features await including a two-story foyer, two-story family room, optional in-law suite and multiple options to upgrade to a gourmet or chef's kitchen. A luxury owner's retreat can be designed with a sitting area, fireplace, multiple walk-in closets and our most exciting Caribbean or California spa bath. Design your basement for entertaining with options like a theater room, wet bar and a den or 5th bedroom. There are hundreds of ways to personalize this elegant home and make it your own. --- Buyer may choose any of Caruso’s models that will fit on the lot, prices will vary. Photos are provided by the Builder. Photos and tours may display optional features and upgrades that are not included in the price. Final sq footage are approx. and will be finalized with final options. Upgrade options and custom changes are at an additional cost. Pictures shown are of proposed models and do not reflect the final appearance of the house and yard settings. All prices are subject to change without notice. Purchase price varies by chosen elevations and options. Price shown includes the Base House Price, The Lot and the Estimated Lot Finishing Cost Only. Builder tie-in is non-exclusive
#MDHW2069208

ELLICOTT CITY

4996 ILCHESTER ROAD

4 Beds

2 Baths

3,436 Sq.Ft.

$1,242,248

MLS#: MDHW2069208

Just in time for the holiday season — the seller is extending a generous concession, offering the buyer the opportunity to reduce their interest rate or tailor select enhancements to suit their vision. A rare opportunity to own a home backing directly to the 4th hole of Turf Valley’s Original Course—an offering not seen since 2024. Built in 2017, this NV home blends modern elegance with resort‑style living. The paver driveway, manicured landscaping, and 2‑car garage set the tone as you enter into a refined foyer. A sophisticated office with French doors and a versatile formal living/music room frame the front of the home.
The gourmet kitchen is a chef’s dream, enhanced by a butler’s pantry, walk‑in pantry, granite counters, stainless steel appliances, and an extended dining area with deck access. The open family room features a gas fireplace and an impressive wall of windows capturing sweeping golf course views. A main‑level half bath and mudroom add convenience and flexibility.

The upper level showcases a luxurious primary suite with spa‑inspired bath, dual walk‑in closet, and tranquil fairway views. A private ensuite bedroom, Jack‑and‑Jill bedrooms, and a dedicated laundry room complete the level.

The lower level is an entertainer’s haven—expansive recreation spaces, a movie area, gym zone, storage, and a custom stage designed for creativity and play. Plenty of additional space and rough ins to add a guest bedroom and a full bath. Part of Waverly Elementary, Mount View Middle, & Marriott Ridge High school system!
Live the Turf Valley lifestyle—fine dining, golf memberships, resort amenities, and Town Square conveniences all at your fingertips.
#MDHW2073976

ELLICOTT CITY

10814 TIMBER LINE LANE

4 Beds

3 Baths

4,806 Sq.Ft.

$1,199,900

MLS#: MDHW2073976

Price adjustment 10/22/26. Nestled on a sprawling 5.03-acre lot, this Cape Cod residence exudes charm and sophistication, offering a serene retreat in a picturesque rural setting. Built in 1950, this home has been thoughtfully updated while preserving its timeless character, making it a perfect blend of classic elegance and modern convenience. Step inside to discover a spacious 3,448 square feet of finely appointed living space. The interior features a harmonious mix of materials, including rich hardwood floors and plush carpeting that invite you to unwind. The heart of the home is the gourmet kitchen, complete with upgraded countertops, stainless steel appliances, and an inviting island that beckons for casual gatherings. Retreat to the primary suite, where tranquility reigns. This boasts a lavish en-suite bathroom featuring a soaking tub and a walk-in shower, ensuring a spa-like experience at home. Each of the additional three bedrooms is generously sized, providing ample space for relaxation and personalization. The outdoor space  backs to lush trees,panoramic views of the surrounding pasture. Enjoy the outdoors from the comfort of your patio, perfect for al fresco dining or simply soaking in the natural beauty that envelops the property. The lot also features play equipment and a dedicated play area, making it a delightful space for recreation. Additional highlights include a convenient main-floor laundry, built-in storage solutions, and a versatile  30'x50'outbuilding that can serve as a workshop or additional storage. The property also features a side-entry attached garage with space for two vehicles, along with ample driveway parking for guests. This home is not just a residence; it's a lifestyle. Experience the tranquility of rural living while being just a short drive from local amenities and attractions. With its blend of high-end features and inviting warmth, this property is a true sanctuary waiting to welcome you home. HVAC 18 months old/ Offers on MAR contracts only
#MDHW2073516

ELLICOTT CITY

11762 CARROLL MILL ROAD

4 Beds

4 Baths

3,448 Sq.Ft.

$1,175,000

MLS#: MDHW2073516

New on site today
Open house
Open pasture views, a ready-to-use equestrian setup, and a private pool—all on 4.5 acres in the Glenelg High School attendance area. Located at 12805 Folly Quarter Rd in Ellicott City, this well-maintained, renovated property features a barn, horse stalls, and a riding area, complemented by beautiful landscaping and a creek.

Keep horses at home, spend summer afternoons by the pool, and gather around the BBQ. A hot tub, playground, and sunroom overlooking the scenery offer more ways to enjoy the property. Nearby Dayton Oaks Park, Cedar Lane Park, and Warfield’s Pond Park expand the options for outdoor recreation.

Major updates include a new roof (March 2022), second-floor HVAC (July 2022), and replacement water heater, pressure tank, and water softener (September 2024). Space for horses, room to entertain, and peaceful views make this property a place to enjoy every day.

** Some images are virtually staged. Furniture and accents are virtually applied.
#MDHW2075734

ELLICOTT CITY

12805 FOLLY QUARTER ROAD

5 Beds

2 Baths

3,499 Sq.Ft.

$1,160,000

MLS#: MDHW2075734

NEW HOME!  Our TBB popular Seneca 2 TBB model offers a wide open floorplan showcasing a gourmet kitchen with island and large family room. Formal living and dining room with butlers pantry,first floor study which can be modified to a first floor bedroom with buyers of that need. Huge owner's suite and bath with shower and soaking tub. Bedroom 2 is a junior suite with its own bath. 2 additional bedrooms and second floor laundry complete second floor. Design center is available for all of your interior and exterior selection. Photos are of prior model and include optional features. Hurry to select all structural and interior features of this home. Park like setting across from Patapsco River state park nestled in the center of Ellicott City. Tons of optional Features to select . These photos are of prior Homes we constructed and show some optional features. Come see the Burkard Homes quality workmanship and talk to us about the semi-custom possibilities to build one of our homes for you throughout the Greater Howard and Baltimore County areas! Open 11-5 Saturday & Sunday by appointment only
#MDHW2074236

ELLICOTT CITY

4835 AVOCA AVENUE

4 Beds

3 Baths

3,170 Sq.Ft.

$1,099,990

MLS#: MDHW2074236

New on site 4 days ago
Incredible Opportunity in Sought-After Turf Valley! Bring your vision and creativity to 2915 Beaver Lake Court, a spacious 7-bedroom, 6-full-bath home located in one of Ellicott City's most desirable communities. Offering a versatile three-level layout, this property features 4 bedrooms and 3 full baths on the upper level, 1 bedroom and 1 full bath on the main level, and 2 additional bedrooms with 2 full baths in the basement. The flexible floor plan presents exciting possibilities for multigenerational living, extended family accommodations, or potential in-law suites on both the main and lower levels. The home offers a wonderful opportunity to update, customize, and transform the space to suit your lifestyle, with the need for improvements reflected in the asking price. Situated in a prime Howard County location, enjoy convenient access to shopping, dining, parks, golf courses, and major commuter routes. Located within the highly regarded Howard County Public School System, with Waverly Elementary, Mount View Middle, and Marriotts Ridge High School identified as the assigned schools. Bring your vision and create your dream home in the heart of Turf Valley!
#MDHW2075962

ELLICOTT CITY

2915 BEAVER LAKE COURT

7 Beds

6 Baths

6,384 Sq.Ft.

$1,050,000

MLS#: MDHW2075962

NEW HOME!  Our popular Seneca 2 TBB model offers a wide open floor plan with gourmet kitchen with island and large family room. Formal living and dining room with butlers pantry are great for entertaining. first floor study which can be modified to a first floor bedroom with buyers of that need. Huge master bedroom and master bath with shower and soaking tub. Bedroom 2 is a princess suite with its own bath. 2 additional bedrooms and second floor laundry complete second floor. Design center is available for all of your interior and exterior selection. Photos are of prior model and include optional features. Hurry to select all structural and interior features of this home. Park like setting across from Patapsco River state park nestled in the center of Ellicott City. Tons of optional Features to select . These photos are of prior Homes we constructed and show some optional features
#MDHW2073672

ELLICOTT CITY

4476 ILCHESTER ROAD

4 Beds

3 Baths

3,170 Sq.Ft.

$1,029,990

MLS#: MDHW2073672

Nestled in the prestigious Rockland Square, this exquisite Colonial-style residence offers a harmonious blend of luxury and comfort, perfect for those seeking an elevated lifestyle. With major renovation completed in 2026 including new roof, this home boasts modern elegance while retaining its classic charm. With more than 4300 finished square feet, the interior features a thoughtfully designed layout that caters to both relaxation and entertainment. The heart of the home is the expansive kitchen, equipped with high-end appliances including a built-in microwave, dishwasher, and a spacious island that invites culinary creativity. The butler's pantry and additional kitchen area provide ample space for meal preparation and gatherings, while the cozy breakfast nook and formal dining area set the stage for memorable dining experiences. The inviting living spaces are enhanced by a traditional floor plan that seamlessly connects the kitchen to the living area, where a charming fireplace serves as a focal point, perfect for cozy evenings. The fully finished basement, complete with a side entrance and walkout stairs, 2nd kitchen adds versatility to the home, providing space for a home gym, entertainment area, or additional guest quarters. Natural light floods the space through strategically placed windows, creating a warm and inviting atmosphere. Step outside to discover the beautifully landscaped lot, spanning 0.39 acres, offering a private oasis for outdoor enjoyment. The expansive deck is ideal for al fresco dining or simply unwinding in the serene surroundings. The paved driveway leads to an attached two-car garage, providing convenience and additional storage space. This residence is not just a home; it's a lifestyle. With its blend of luxury features, modern amenities, and a tranquil setting, it invites you to create lasting memories in a space that truly feels like home. Experience the perfect balance of elegance and comfort in this remarkable property, where every detail has been meticulously crafted for your enjoyment.
#MDHW2074738

ELLICOTT CITY

2809 BRIAN COURT

5 Beds

3 Baths

2,810 Sq.Ft.

$990,000

MLS#: MDHW2074738

Discover the incredible potential at 4307 College Avenue in Ellicott City. Nestled on approximately 5 acres adjacent to Patapsco Valley State Park, this single-family home presents a rare opportunity in one of Howard County's most desirable locations, just minutes from Historic Old Ellicott City. Owned by the same family for over 100 years, this property is rich in history and ready for its next chapter.
The home features 3 bedrooms and 1 full bathroom, all conveniently located on the main level. It offers an exceptional opportunity for buyers looking to restore the existing home, renovate to their vision, or explore the possibilities of this expansive parcel.
Enjoy picturesque views of rolling hills and the surrounding natural landscape, providing a peaceful setting with convenient access to shopping, dining, commuter routes, and outdoor recreation.
The property is being sold strictly As Is. Buyers interested in the potential to subdivide the property should conduct their own due diligence and verify all zoning, subdivision, and development requirements with Howard County.
Professional photos and additional details coming soon!
#MDHW2072244

ELLICOTT CITY

4307 COLLEGE AVENUE

3 Beds

1 Baths

1,247 Sq.Ft.

$950,000

MLS#: MDHW2072244

The Patuxent at Taylor Highlands with a loft and a rooftop deck (which is the second deck in the home), an expansive and thoughtfully designed townhome offering the space, flexibility, and style today’s buyers are seeking. This versatile floorplan delivers open, inviting main living areas where the kitchen, dining space, and great room seamlessly connect—creating the perfect environment for both everyday living and entertaining. Designed with flexibility in mind, the entry-level features a spacious recreation room or the option for a private guest suite—ideal for multi-generational living, a home office, or extended-stay visitors. Upstairs, generously sized bedrooms provide comfort and privacy, including a luxurious primary suite designed as a relaxing retreat. A rear-load two-car garage adds convenience and valuable storage, offering the feel of a single-family home within a low-maintenance townhome setting. Located in Taylor Highlands, a new phase of an established Ellicott City community, homeowners enjoy immediate access to a wide selection of amenities including a pool, clubhouse, fitness center, tennis courts, and tot lot—with exciting new amenities planned, such as an additional clubhouse, pool, and gathering spaces. With easy access to Routes 40, 29, and I-70, as well as nearby shopping and dining, the Patuxent presents a rare opportunity to own a larger, more spacious new construction townhome in one of the area’s most desirable and connected locations. *Beazer Homes is proud to be America’s #1 Energy‑Efficient homebuilder. Our FY25 average gross HERS score of 32 (38 excluding solar) was the lowest of the publicly reported scores among the top 30 U.S. homebuilders by volume identified by Builder Magazine’s Top 100 List (based on 2025 total closings).** Photos are of the model home. *** Pricing, features, and availability are subject to change without notice.
#MDHW2074386

ELLICOTT CITY

4112 VIEWPATH ROAD

3 Beds

2 Baths

2,668 Sq.Ft.

$949,000

MLS#: MDHW2074386

Open house
Beautifully maintained townhouse residence offering 4 bedrooms, 3.5 bathrooms, and 4,505 finished square feet in the desirable Fairways at Turf Valley. // Step inside the inviting main level, where gleaming hardwood floors flow throughout the foyer, highlighted by a striking stone accent wall. This level also offers convenient access to the attached two-car garage and a stylish powder room. // Beyond the foyer, the expansive open-concept great room seamlessly connects the living room, dining area, and gourmet kitchen, creating an ideal setting for everyday living and entertaining. The spacious living room provides direct access to a low-maintenance composite deck overlooking the lush green space beyond. // The beautifully appointed eat-in kitchen showcases elegant quartz countertops, rich dark cabinetry, a custom tile backsplash, stainless steel appliances, and a generous center island with breakfast-bar seating illuminated by pendant lighting. A well-equipped butler's pantry features a beverage refrigerator, sink, and additional cabinetry, leading to a spacious walk-in pantry for exceptional storage. // Upstairs, discover three generously sized, carpeted bedrooms, two full bathrooms, a convenient laundry room, and a versatile loft offering additional space for lounging or relaxation. The impressive owner's suite serves as a peaceful retreat, featuring a sunlit sitting area nestled within a charming windowed bump-out and an expansive walk-in closet. The luxurious ensuite bathroom is complete with a dual-sink vanity, a relaxing soaking tub, a separate walk-in shower, and a private water closet. // The fully finished lower level offers even more versatile living space, featuring an expansive recreation room with durable luxury vinyl tile flooring, a fourth bedroom with dual closets and convenient walk-up exterior access, a full bathroom, and a dedicated utility room. // Ideally situated in the desirable Fairways at Turf Valley community near the Hialeah Golf Course, this home offers a picturesque setting just minutes from Turf Valley Resort and Turf Valley Towne Square featuring golf courses, a spa, fine dining, and boutique shopping, as well as nearby access to major commuter routes, including I-70, Route 40, Route 29, and Route 100.
#MDHW2074830

ELLICOTT CITY

2609 VARDON LANE

4 Beds

3 Baths

4,505 Sq.Ft.

$925,000

MLS#: MDHW2074830

New on site today
Coming Soon
#MDHW2075154

ELLICOTT CITY

4533 DONCASTER DRIVE

4 Beds

3 Baths

2,314 Sq.Ft.

$899,900

MLS#: MDHW2075154

New on site 3 days ago
Open house
** OPEN HOUSE | Sunday, Nov 8 |  1-3p **  This is a rare opportunity to purchase a house of worship in Howard County, where the inventory of religious facilities is low.  Perched on a hill that once overlooked the Daniels mill town, Gary United Methodist Church has been a fixture in the community for well over 100 years, and claims among its past congregants former Maryland Governor William Donald Schaefer. While the property is listed in both the national and Maryland historic inventories, there are no easements or restrictions listed in the database. The beautiful stone and brick complex was built in two iterations -- the Gothic-Revival-style chapel in 1879, and the modern brick addition in 1961, with kitchen, hall, and restroom updates in the 2005. The chapel includes an unadorned sanctuary with wood pew seating for about 200, and a 25-seat overflow room that functions as a private conference/meeting room when the oversized doors are closed. The mid-century addition includes a recently-renovated social hall, commercial-style kitchen, ADA-compliant restroom, and ministry/classroom space, which can be configured into three separate rooms by accordion-style dividers.  On the lower level are restrooms, ministry space, storage, and a mechanical room. The building is served by a passenger elevator, fuel-oil heat, mini-splits, central A/C, well, and septic.  The roof shingles were replaced about 15 years ago. Included in the 2.57-acre parcel is the cemetery (no longer in operation).  The buyer's only obligation regarding the cemetery is lawncare.  The paved parking supports about 43 vehicles. The seller has limited knowledge about the property and welcomes buyers to undertake a full inspection. The seller makes no representation regarding condition, zoning, or use.  Buyers are asked to address any issues during the study period.  The property will be sold as is; seller will make no repairs.  Owner financing may be available for a full-price offer. Commercial loan terms: 30% down, 7% interest, amortized over 20 years, 5-year balloon.  Terms are non-negotiable. This is a commercial sale.  To schedule a tour, please have your real estate professional book through ShowingTime.  There is no option to lease the building -- sale only.
#MDHW2075716

ELLICOTT CITY

2029 DANIELS ROAD

None Beds

None Baths

8,310 Sq.Ft.

$899,000

MLS#: MDHW2075716

1 2 3 4 ... 10

properties found. properties found. Page of .

Send a message

Message successfully sent.

Your message

What is 3 + 4 ?

Reason for contacting?

I agree to receive email communication and understand I can unsubscribe at any time.

I agree to be contacted by Charis Realty Group - Christine Issler, Broker via call, email, and text for real estate services. To opt out, you can reply 'stop' at any time or reply 'help' for assistance. You can also click the unsubscribe link in the emails. Message and data rates may apply. Message frequency may vary. Privacy Policy

Sign Out

Virtual Assistant

Would you like to take the next step with this property? We can help you schedule a showing or virtual tour, or send you more details.

Yes, I would like more information.

Thank You for Your Reply, One of Our Agents will contact you as soon as possible

No, maybe later.

Thank you, you can always contact me via email, phone number or through the contact form.

Realhub AI

Lucy - Your AI-Powered Realtor

Update Your Temporary Password

Personalize your search

Enter your email and we'll notify you immediately when new listings match what you're looking for.

or enter email address

Already have an account ? Login here

Continue your home search

I agree to receive communications and understand I can unsubscribe at any time.

I agree to be contacted by Charis Realty Group - Christine Issler, Broker via call, email, and text for real estate services. To opt out, you can reply 'stop' at any time or reply 'help' for assistance. You can also click the unsubscribe link in the emails. Message and data rates may apply. Message frequency may vary. Privacy Policy

Already have an account ? Login here

We use cookies

We use cookies primarily for analytics to enhance your experience. By accepting, you agree to our use of these cookies. You can manage your preferences or learn more about our cookies policy.