One of the most popular communities provided by {{page_data.agentName}}

HOWARD COUNTY

One of the most popular communities provided by Charis Realty Group - Christine Issler, Broker

HOWARD COUNTY

About HOWARD COUNTY

Discover Howard County, MD Real Estate

Welcome to Howard County, Maryland — Where Innovation, Education, and Quality of Life Converge!

Perfectly positioned in the heart of the Baltimore-Washington corridor, Howard County is consistently ranked as one of the best places to live in the United States. From the award-winning "planned city" of Columbia to the historic charm of Ellicott City and the luxury estates of Clarksville, Howard County offers a sophisticated lifestyle that seamlessly blends suburban convenience with rolling green hills and modern urban energy. 

Why Choose Howard County, MD for Your Next Home?

Howard County is a premier destination for those who refuse to compromise. It is a community defined by its world-class schools, thriving economy, and a commitment to open space. Whether you are looking for a walkable village center, a quiet wooded retreat, or a high-end luxury community, Howard County provides an unparalleled environment for families and professionals alike. 

Top Features of Howard County Real Estate

  • Diverse Housing Portfolio: From sleek, modern condos in Downtown Columbia to majestic custom estates in Clarksville and Fulton. 
  • The "Columbia Way": Access to a unique system of interconnected villages, walking paths, and community centers designed by Jim Rouse. 
  • Historic & Character Homes: Stately Victorian and colonial properties in the winding hills of Historic Ellicott City and Savage. 
  • Luxury Living: Prestigious golf course communities like Turf Valley and the exclusive, expansive lots of West Friendship. 

Benefits of Living in Howard County

1. Nationally Ranked Education

The Howard County Public School System (HCPSS) is a major draw for residents, consistently ranking as the #1 school district in Maryland. With a heavy emphasis on STEM, the arts, and college readiness, Howard County schools provide a world-class foundation for the next generation. 

2. The "Happiest" Communities in America

Columbia is frequently named the "Happiest City in America" by WalletHub (including 2026!) and ranks among the safest and best places to raise a family. This spirit of inclusion, diversity, and wellness permeates the entire county.

3. Premier Cultural & Social Hubs

Life in Howard County is never dull.

  • Merriweather Post Pavilion: Catch a show at one of the top-rated outdoor amphitheaters in the world. 
  • The Mall in Columbia: A premier shopping and dining destination featuring upscale brands and trendy eateries. 
  • Historic Main Streets: Explore the eclectic boutiques and farm-to-table dining in Ellicott City and Savage Mill. 

4. 12,000+ Acres of Parkland

Outdoor lovers enjoy a massive network of green space. Explore the iconic Centennial Park, paddle across Lake Kittamaqundi, or hike the rugged trails of Patapsco Valley State Park. With over 200 miles of trails, Howard County is a playground for cyclists and runners. 

5. Strategic Economic Powerhouse

Located minutes from Fort Meade, NSA, and Johns Hopkins Applied Physics Lab, Howard County is a hub for defense, technology, and healthcare. Its central location offers effortless commutes to both Baltimore and Washington, D.C. 

Explore Available Properties

Howard County real estate accommodates every vision of "home":

  • Contemporary Townhomes in vibrant hubs like Maple Lawn. 
  • Spacious Single-Family Homes in established, tree-lined neighborhoods. 
  • Custom Luxury Estates on multi-acre lots in the rural west. 

Invest in Howard County, MD Real Estate Today

With one of the strongest economies in the Mid-Atlantic and a housing market that remains a gold standard for value and demand, Howard County is more than a place to live—it’s a smart investment in your future.

Ready to find your dream home in Maryland’s premier county? Contact a local expert on the Charis Realty Group team for personalized guidance and the latest market insights! 

One of the most popular communities provided by Charis Realty Group - Christine Issler, Broker
492
# of Listings
3
Avg # of Bedrooms
$280
Avg. $ / Sq.Ft.
$703,342
Med. List Price

Browse HOWARD COUNTY Real Estate Listings

492 Properties Found. Page 13 of 33.

Welcome home to this beautifully maintained all-brick rancher situated on a picturesque .46 acre lot in the desirable Hammond Park community. Offering numerous recent updates and move-in-ready condition, this home is perfect for buyers seeking comfort, convenience, and quality living in an exceptional location.
Step inside from the recently completed Trex front porch and enter an inviting living room featuring a cozy fireplace with a raised brick hearth. Beyond this comfortable gathering space is a stunning kitchen addition with a cathedral ceiling, recessed lighting, and two ceiling fans. This expansive area combines the kitchen and great room into an ideal space for everyday living, dining, and entertaining family and friends.
Through the atrium door, discover a spectacular 27’ x 23’ screened porch—sure to become your favorite retreat for relaxing and unwinding after a busy day! Enjoy peaceful views of the private, tree-lined backyard, where you can watch the changing seasons and occasional visits from local wildlife.
The main level features beautiful hardwood flooring throughout. The primary suite includes a recently remodeled shower bath with ceramic tile, a designer sink, and updated vanity. The bedroom also offers access to a private rear Trex deck, creating the perfect setting for quiet evenings under the stars. Two additional bedrooms and an updated full hall bathroom complete the main level.
The finished lower level provides even more living space with a recreation room featuring luxury vinyl plank flooring, built-in shelving, and cabinetry for convenient storage. A newly added half bath is conveniently located nearby. The unfinished laundry, utility, and storage area provides abundant space for seasonal items, a workshop, or pursuing hobbies.
Commuters will appreciate this prime location with easy access to Routes 29, 95, and 32, making travel to Baltimore, Washington, and Annapolis convenient. This quiet community is just minutes from schools, shopping, restaurants, places of worship, and nearby recreational destinations including Scotts Cove and Hammond Park.
Comfort, convenience, and privacy come together beautifully in this special home. Schedule your visit today and discover why Crestview could be your perfect new address!
#MDHW2072620

LAUREL

10782 W CRESTVIEW LANE

3 Beds

2 Baths

2,717 Sq.Ft.

$695,000

MLS#: MDHW2072620

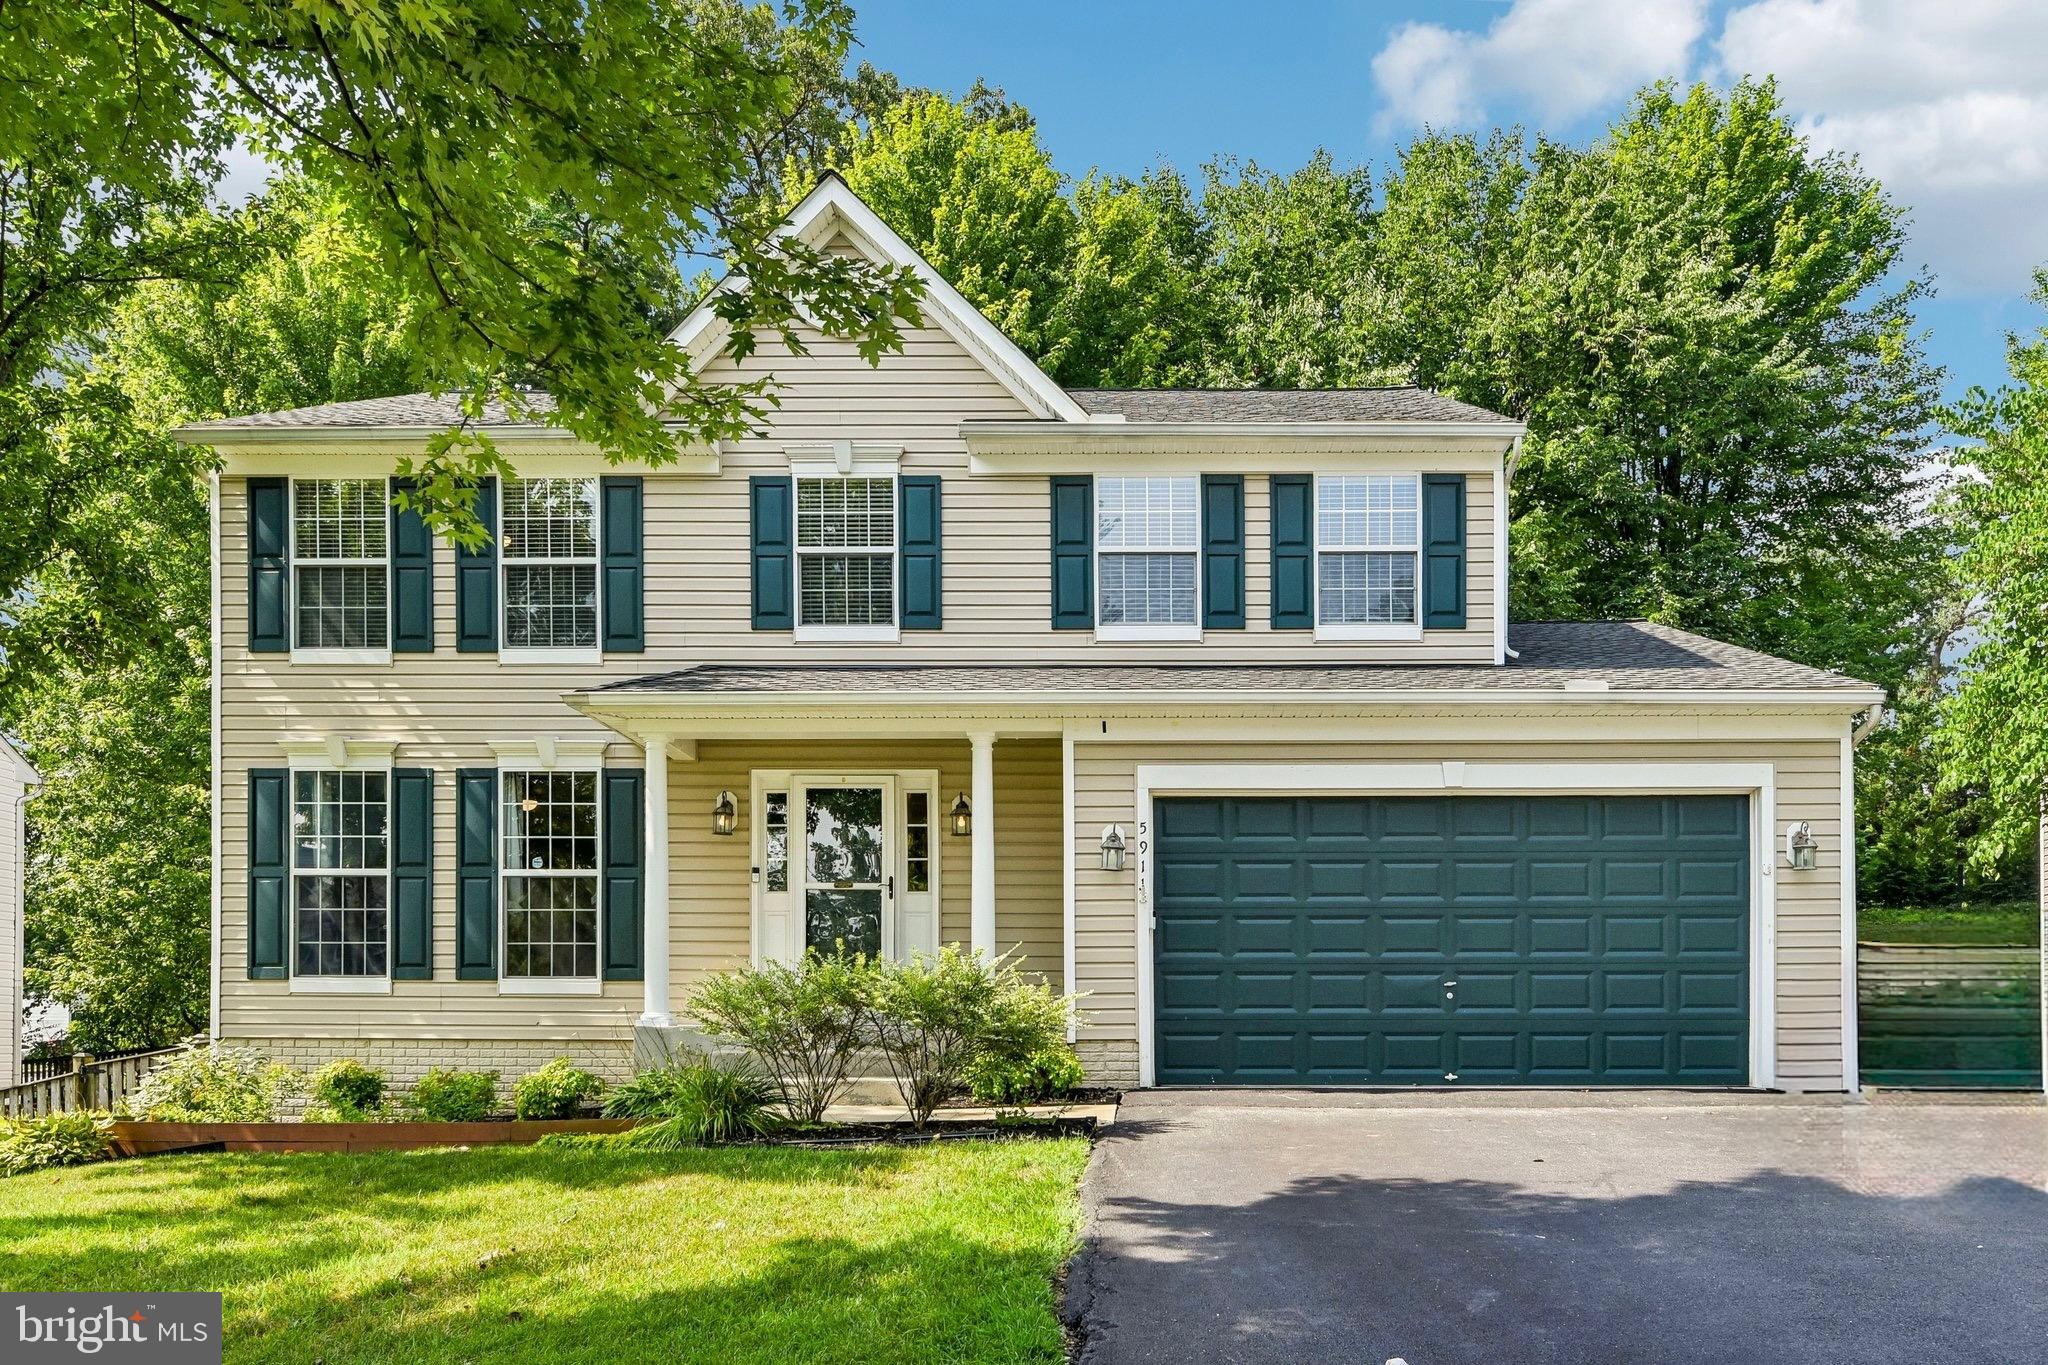
Welcome to 5911 N. Dakota Drive in sought-after Whitetail Woods II! This beautifully maintained Colonial offers nearly 3,000 square feet of finished living space with 5 bedrooms, 3 full baths, and 1 half bath, providing the perfect blend of comfort, functionality, and flexibility.

The main level features a traditional floor plan with formal living and dining rooms, a spacious family room with a cozy gas fireplace, and a bright eat-in kitchen complete with granite countertops, a center island, and ample cabinet and counter space—ideal for everyday living and entertaining.

Upstairs, you'll find generously sized bedrooms, including a spacious primary suite with a walk-in closet and an en-suite bath designed for relaxation. The finished lower level expands your living space with a fifth bedroom, a full bath, and a large recreation room, making it an ideal setup for guests, extended family, a home office, or multi-generational living.

Step outside to enjoy the rear deck overlooking the backyard—perfect for morning coffee, weekend barbecues, or relaxing evenings. Additional highlights include an attached two-car garage, abundant storage, and significant recent updates, including a new roof installed in 2024 and a new HVAC system installed in 2022, providing added value and peace of mind for the next owner.

Conveniently located in the heart of Hanover, this home offers exceptional access to everything you need. Commuters will appreciate the close proximity to Fort Meade, NSA, BWI Airport, Downtown Baltimore, Annapolis, and Washington, D.C., with easy access to I-95, Route 100, Route 32, and the Baltimore-Washington Parkway. Shopping, dining, and entertainment are just minutes away at Arundel Mills, Maryland Live! Casino, and a wide variety of restaurants, grocery stores, and retail centers. Outdoor enthusiasts will enjoy nearby parks, walking trails, and recreation, while the home is served by the highly regarded Howard County Public School System.

Meticulously maintained and truly move-in ready, 5911 N. Dakota Drive offers the space, updates, and location today's buyers are looking for. Don't miss the opportunity to make this exceptional home your own!
#MDHW2071018

HANOVER

5911 N DAKOTA DRIVE

5 Beds

3 Baths

2,995 Sq.Ft.

$695,000

MLS#: MDHW2071018

Welcome to 11806 Snow Patch Way and to the delight of Columbia, MD living!  This pristine, single-family coloniel style home is located on a quiet cul-de-sac in the highly sought after Village of Hickory Ridge.  Park your car in the oversized two car garage or on the sizable off-street concrete driveway.  
The home is a spacious, 4 bedroom, 2.5 bath coloniel, freshly and tastefully painted and detailed.  You will be delighted to enter via the 2 level cathedral entry and onto the gorgeous hardwood flooring in the foyer that extends throughout the hallway and the kitchen. 
The main level has a formal living room with a bank of three oversized windows to allow in great light.  A separate dining room is equally well lit with natural light and has great space for friends and dinner company.  Next to the dining room is an amazing kitchen with a complete set of Whirlpool stainless steel appliances.  The dishwasher is brand new!  The quartz counter top and backsplash in the kitchen look amazing.  There is a pantry to help store your non-perishable things.  There is also an island table that provides both usable working space and practical mobility if so desired.
The eat-in kitchen has space sufficient for a breakfast table and then opens up to a fantastic step-down family room!  The family room has an attractive, classic brick, wood-burning fireplace.  The main level has great natural light from the front, side and rear.  Next to the kitchen on the backside of the house there are two large banks of sliding doors leading out to the freshly painted large, rear deck.  Perfect for seasonal enjoyment and barbeque cooking!  The main level has a laundry room with full size Washer and Dryer, deep sink and shelving for practical use.  This utility/mud room is the first room you will enter from the 2 car garage.  Bringing groceries into the kitchen from the garage can completely protect you from the elements.
Follow up the entry foyer stairs to the living quarters upstairs.  There are four sizable rooms and 2 full baths.  The primary bedroom has its own bath complete with double sink, a walk-in shower and a soaking tub that will calm and relax you.  There are 3 other sizable bedrooms and another hallway bath with shower and tub.  Did I mention that the windows are very large throughout this home allowing lots of natural light throughout?  
The lower level is full sized.  It has been partially finished with ceiling insulation, 3 slider windows and an attractive duel color cement paint on walls and the floor.  It is a palate awaiting your desires. 
This home has been very well maintained and pampered.  It has been recently power washed, had its window washed and tenderly landscaped with 6 new bushes in front to greet you.  There are too many attractive pluses to list including relatively new HVAC, Samsung washing machine, basement windows, newer roof and so much more!  All of this a stones throw for all the attractions and benefits of the City of Columbia, one of the most treasured and appealing locations to live in the country!
Your beautiful new home awaits!!
#MDHW2073748

COLUMBIA

11806 SNOW PATCH WAY

4 Beds

2 Baths

2,396 Sq.Ft.

$694,900

MLS#: MDHW2073748

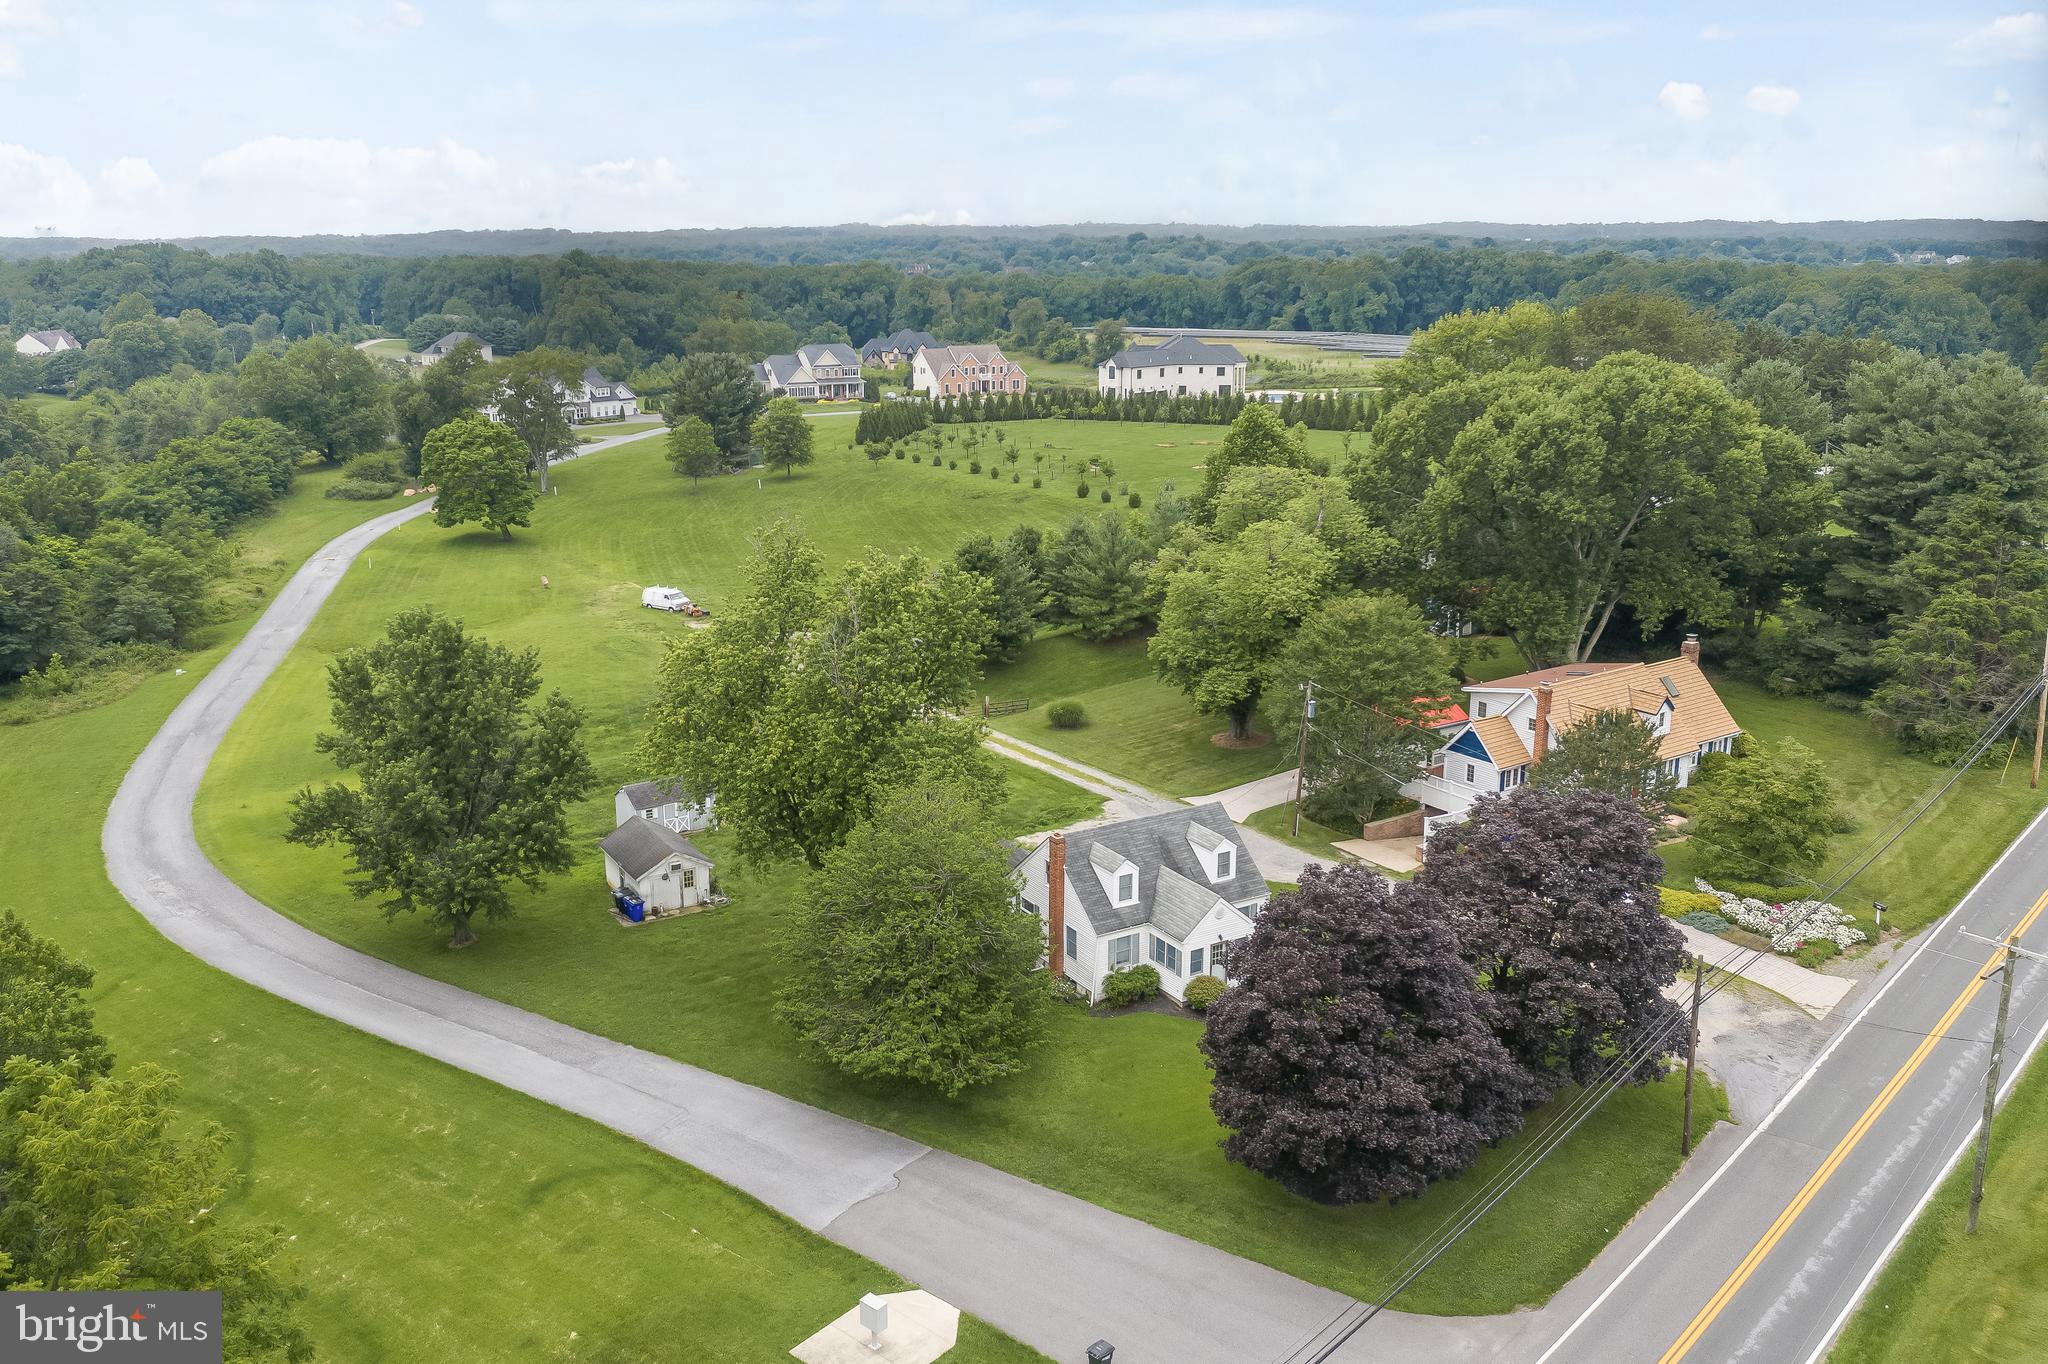
A true Howard County gem situated on 6.38 picturesque acres! This contemporary home offers three bedrooms, one-and-a-half bathrooms with rough-in for another full bathroom and the potential for a fourth bedroom. The open-concept interior is filled with incredible natural light, while the cathedral-ceiling living room features a cozy wood-burning stove. Step outside onto the expansive deck and enjoy the peaceful surroundings, abundant wildlife, and views of the South Branch Patapsco River. With solid bones and endless possibilities, this property is ready for your personal vision. Major updates include a Trane HVAC system (2022), pressure tank (2022), roof (2016), and water heater (2013). A truly rare, one-of-a-kind property offering privacy, acreage, and natural beauty in a highly desirable location. See disclosures for offer-submission instructions. Home is being sold as-is.
#MDHW2073702

SYKESVILLE

465 GAITHER ROAD

4 Beds

1 Baths

2,452 Sq.Ft.

$690,000

MLS#: MDHW2073702

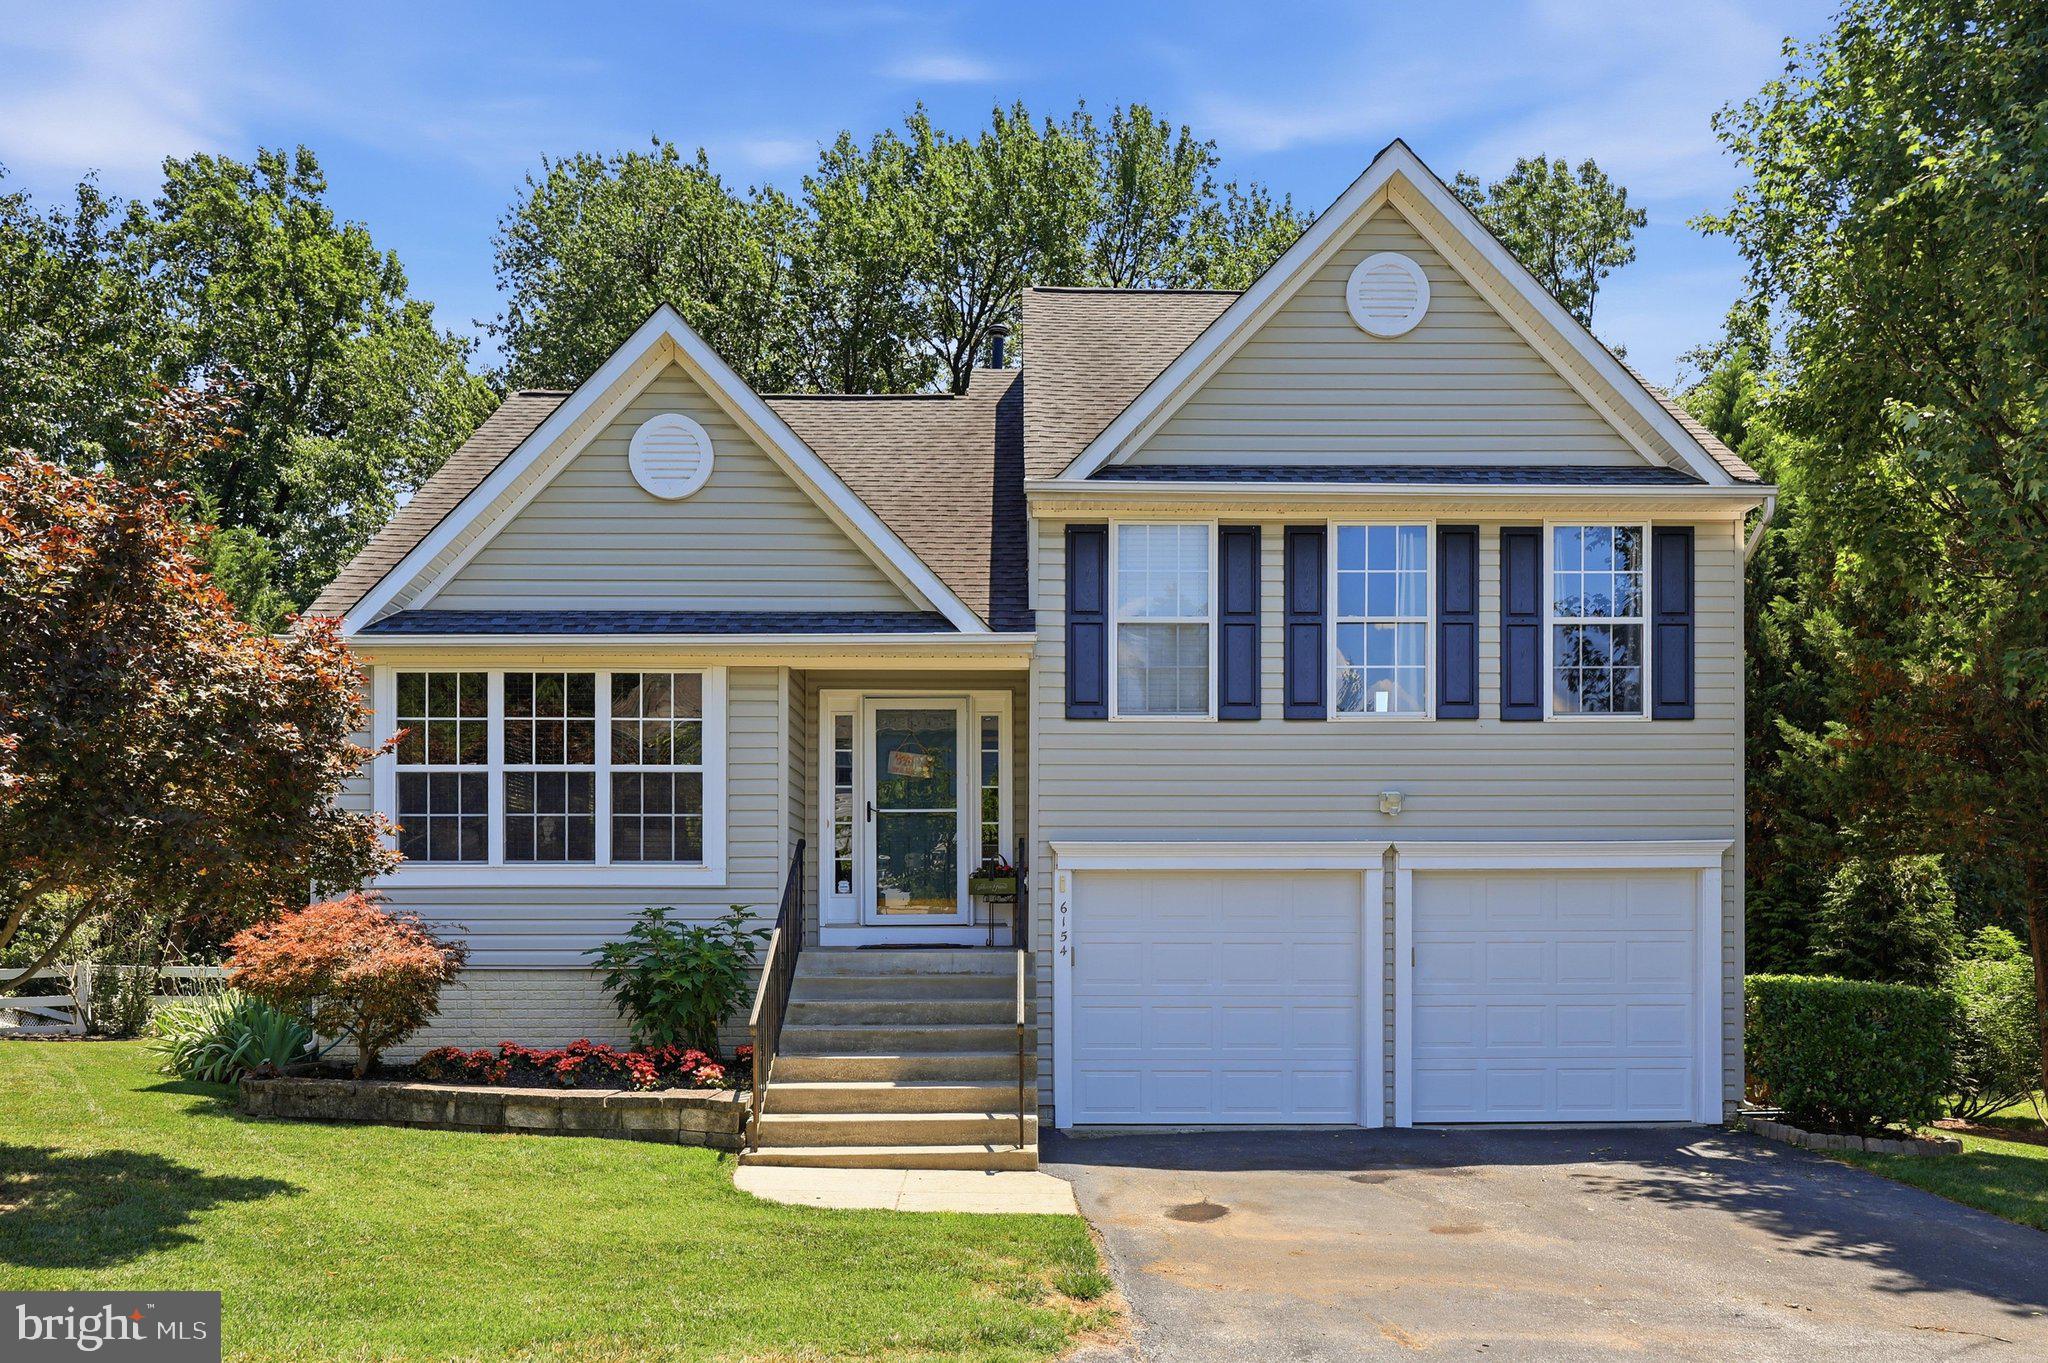
NEW PRICE!!!! OVER 2500 FINISHED SQUARE FEET located on a private setting on a flag lot!  This beautifully maintained 4-level home featuring 3 bedrooms, 3 full baths, and a 2-car garage ideally situated, backing to serene woods for exceptional privacy and peaceful views. The main level boasts soaring cathedral ceilings, beautiful hardwood floors, and an open, light-filled layout perfect for everyday living and entertaining. The spacious open kitchen is appointed with 42-inch cabinets, beautiful countertops, and ample workspace, flowing seamlessly into the living and dining areas. The private primary suite offers a full bath and a comfortable retreat, while the additional levels provide flexible space for a family room, home office, recreation area, or guests. The lower level includes a full bath and a versatile space that can serve as a possible fourth bedroom, in-law suite, or private guest area with plenty of storage. Recent updates include a newer roof for added peace of mind. Step outside to enjoy the maintenance-free deck or relax in the hot tub on the beautiful paver patio with a retractable awning, all overlooking the private wooded backyard. Combining generous living space, thoughtful updates, and a tranquil setting, this exceptional home is conveniently located near shopping, dining, parks, schools, and major commuter routes. Don’t miss this rare opportunity!
#MDHW2070722

ELKRIDGE

6154 DOWNS RIDGE COURT

3 Beds

3 Baths

1,432 Sq.Ft.

$689,900

MLS#: MDHW2070722

Welcome to 11409 Starlight Pl in the desirable Chapelgate community of Marriottsville. This beautifully maintained Colonial-style townhome offers over 2,000 square feet of thoughtfully designed living space with 3 bedrooms, 3 full bathrooms, and 1 half bath.

The open-concept main level features a spacious living area and a gourmet kitchen with upgraded countertops, a large center island, stainless steel appliances, gas cooking, and ample cabinet space. Recessed lighting and quality finishes enhance the home's modern appeal. The upper level includes a generous primary suite with a walk-in closet and an en-suite bath featuring a soaking tub and separate shower. Two additional bedrooms and an upper-level laundry room add everyday convenience.

Additional highlights include a rear-entry two-car garage, private driveway, and low-maintenance living with community common area maintenance.

Ideally located near shopping, restaurants, parks, and recreation, this home offers convenient access to Route 40, Route 29, I-70, and I-95, making commuting to Columbia, Ellicott City, Baltimore, Fort Meade, and Washington, D.C. easy. Enjoy nearby outdoor destinations including Patapsco Valley State Park, along with the many amenities Howard County has to offer.

Buyers are encouraged to verify school assignments and all information important to their purchasing decision.
#MDHW2072150

MARRIOTTSVILLE

11409 STARLIGHT PLACE

3 Beds

3 Baths

2,020 Sq.Ft.

$689,000

MLS#: MDHW2072150

Welcome to this beautifully appointed 4-bedroom, 3.5-bath home in Elkridge, offering a blend of comfort, style, and convenience. Hardwood floors and crown molding add timeless appeal, while modern fixtures complement the inviting interior. The kitchen features a center island and stainless steel appliances, opening to a welcoming living room with a fireplace. The spacious primary suite includes a walk-in closet and relaxing soaking tub. The finished lower level adds valuable living space with a full bath. Enjoy outdoor entertaining on the back deck with a retractable awning. Additional highlights include an attached 2-car garage and updated HVAC. Tucked into a quiet residential inlet and conveniently located near Dorsey MARC Station, BWI Airport, commuter routes, shops, and dining, this home offers easy access to everyday destinations.
#MDHW2072900

ELKRIDGE

6405 IVY SPRING ROAD

4 Beds

3 Baths

3,250 Sq.Ft.

$689,000

MLS#: MDHW2072900

Welcome to 9319 Holly Brothers Court, a spacious Laurel home tucked away on a quiet cul-de-sac with an attached garage, generous driveway, and expansive backyard.

Inside, you’ll find a bright, inviting layout featuring beautiful hardwood floors, abundant natural light, multiple living spaces, and a cozy fireplace. The kitchen offers granite countertops and a large center island, while the spacious primary suite features a private bath with dual vanities, soaking tub, and separate shower.

The large unfinished basement provides plenty of room for storage or the opportunity to create additional living, entertainment, office, or fitness space.

With plenty of space inside and out, 9319 Holly Brothers Court is ready for its next owner to make it home.
#MDHW2073778

LAUREL

9319 HOLLY BROTHERS COURT

4 Beds

2 Baths

2,816 Sq.Ft.

$685,000

MLS#: MDHW2073778

Design & Build your own Estate Home! 1.18 Acre Estate Homesite located within the Vineyards at Cattail Creek, a Private Community of Custom Designed Homes, for those who appreciate the extraordinary w/plenty of open spaces & quiet country lanes to bike, jog or just take a leisurely stroll & acres of woods to discover & enjoy.  (Perc completed, Well Included)
#MDHW2063844

GLENWOOD

15309 LEONDINA DRIVE

None Beds

None Baths

1.18 acres

$675,000

MLS#: MDHW2063844

Welcome home to this fully renovated, turn-key masterpiece situated on a premium 1+ acre lot. Every detail of this stunning 5-bedroom, 3-bathroom residence has been updated from top to bottom. The main level boasts a bright, open-concept living space highlighted by a cozy wood-burning fireplace and chic recessed lighting. Culinary enthusiasts will love the gourmet kitchen, featuring upgraded countertops, stainless steel appliances, and a convenient pantry. The primary suite serves as a private retreat, complete with a luxurious walk-in shower.The fully finished lower level offers incredible versatility and potential. With a separate entrance, walkout stairs, 2 bedrooms, a full bath, and a kitchen setup, it is ideal for an in-law suite, guest quarters, or a rental unit. Outside, enjoy an expansive yard with endless possibilities, an asphalt driveway for 8+ vehicles, and a detached, oversized garage. A true must-see that perfectly blends luxury and functionality!
#MDHW2073532

MOUNT AIRY

692 RIDGE

5 Beds

3 Baths

1,990 Sq.Ft.

$675,000

MLS#: MDHW2073532

Exceptional end-unit villa-style townhouse residence lovingly maintained by its original owners, offering 4 bedrooms, 3 full bathrooms, 1 half bathroom, 3,612 finished square feet, and a 2-car attached garage equipped with a Tesla® wall charger in the highly sought-after 55+ community of Waverly Woods West. // Step inside the welcoming foyer, where rich hardwood flooring extends throughout the main level. An elegant arched doorway leads into the open-concept great room, designed for both comfortable everyday living and effortless entertaining. The beautifully appointed eat-in kitchen features granite countertops, upgraded cabinetry, stainless steel appliances, a decorative tile backsplash, a center island, a two-tier breakfast bar, and a pantry for ample storage. Conveniently located nearby are the powder room and laundry room. Flowing seamlessly from the kitchen, the dining area is highlighted by a stylish chandelier, creating the perfect setting for casual meals and formal gatherings alike. The impressive two-story living room showcases soaring vaulted ceilings, abundant natural light, and direct access to the home's spacious bump-out. Here, you'll find a relaxing screened porch with skylights, offering a peaceful retreat to enjoy the outdoors in comfort. // The main-level primary suite provides the ease of one-level living and features plush carpeting, an elegant tray ceiling, and a spacious walk-in closet with custom built-in organizers. The private en-suite bathroom is complete with a dual-sink vanity and a separate water closet. Upstairs, a versatile loft overlooks the living room below, making it an ideal space for a sitting area, home office, or reading nook. Three additional carpeted bedrooms—including two with walk-in closets—share a centrally located full bathroom with a double-sink vanity. // The fully finished walk-out lower level expands the home's living space with a large recreation room featuring plush carpeting, a granite-topped wet bar, and multiple flexible areas perfect for entertaining, game nights, hobbies, or a home theater. This level also includes a full bathroom and a utility room with abundant storage. Additional peace of mind comes from the HVAC system, which was newly updated in June 2026 & a central vacuum cleaner. // Outdoor living is designed for relaxation and entertaining. Just off the screened porch, a low-maintenance Trex® deck provides the perfect space for enjoying the outdoors and includes stairs leading down to a covered tiled patio. The backyard is beautifully landscaped with lush flowering plants. Completing the exterior is a newly repaired driveway. Residents of Waverly Woods West also enjoy access to the community pool.
"Select photos have been virtually staged for illustrative purposes only."
#MDHW2071710

MARRIOTTSVILLE

2420 WALKING JANELLE WAY

4 Beds

3 Baths

3,612 Sq.Ft.

$675,000

MLS#: MDHW2071710

Welcome to 8085 Woodloo Drive, a beautiful Colonial ideally situated on a quiet cul-de-sac in the heart of Ellicott City. Offering an impressive list of updates and a wonderful blend of classic charm and modern comfort, this inviting home features refinished hardwood floors, new plush carpet, and light-filled interiors throughout. A welcoming foyer is flanked by formal living and dining rooms, creating an elegant setting for both everyday living and entertaining. The eat-in kitchen is equipped with granite countertops, sleek stainless-steel appliances, a breakfast bar, and a casual dining area with direct access to the deck. Just off the kitchen, the family room is anchored by a cozy fireplace, providing a warm and comfortable gathering space. A conveniently located powder room and interior access to the garage complete the main level. Upstairs, the serene primary bedroom offers an updated en-suite full bath, while three additional bedrooms and a full hall bath provide comfortable accommodations for family and guests. The lower level expands the living space even further with a recreation room featuring luxury vinyl plank flooring, a versatile bonus room ideal for a home office, gym, or hobby space, a laundry area, a slider to the patio and abundant storage. Outside, the deck and patio overlook the fenced backyard, offering a perfect setting for outdoor dining, entertaining, and relaxation. Conveniently located near several shopping centers, schools, restaurants and more! A great commuter location with easy access to Rt 100, Rt 29 & I 95! Just minutes to Columbia, Ellicott City and Downtown Baltimore. Some photos have been virtually staged.
#MDHW2073086

ELLICOTT CITY

8085 WOODLOO DRIVE NE

4 Beds

2 Baths

2,446 Sq.Ft.

$675,000

MLS#: MDHW2073086

Price improvement. Five bedrooms and two full baths all on the upper level — a layout that is difficult to find at this price point in Columbia. This detached home sits on a corner lot in Kings Contrivance with a deep, open front yard. Hardwood floors run through most of the home, giving it warmth and character that carpet cannot replicate. The walkout lower level is unfinished and ready for your plan: rec room, home office, gym, or added living space, with direct access to the rear yard. Attached two-car garage. New HVAC installed May 2026. Minutes to Kings Contrivance Village Center, neighborhood pathways and parks, and Route 32 for access toward Baltimore, D.C., and Fort Meade. Vacant and easy to show.
#MDHW2069984

COLUMBIA

10145 GOODIN CIRCLE

5 Beds

2 Baths

2,820 Sq.Ft.

$675,000

MLS#: MDHW2069984

Beautifully updated Colonial residence nestled in sought-after Glenelg, offering 4 bedrooms, 3.5 bathrooms, and 1,476 finished square feet of thoughtfully designed living space. Major updates provide peace of mind, including updated windows, an updated HVAC system, and a fully-renovated kitchen in 2026, as well as a newer roof. // A spacious covered front porch and lush landscaping create a warm welcome to the main level, where luxury vinyl tile flooring extends throughout. The inviting living room with a convenient powder room flows into the dining room, highlighted by a charming bay window with a built-in bench seat. Just beyond, a versatile mudroom area features sliding door access to the deck, a custom built-in wall with shelving, storage, and a workstation, as well as a secondary exterior entrance. // Opposite the dining room, the beautifully updated eat-in kitchen is designed for both everyday living and entertaining. It features a center island with breakfast seating, granite countertops, newly installed stainless steel appliances, a pantry, a custom tile backsplash, crisp white cabinetry contrasted by a rich dark island, and stylish sliding barn doors concealing a potential laundry area. // Conveniently situated on the main level, the spacious primary suite offers a walk-in closet and a private ensuite bathroom with a dual-sink vanity and striking tilework in the shower. Upstairs, three additional bedrooms feature soaring vaulted ceilings, including a second bedroom suite with its own private bathroom. The remaining two bedrooms share a well-appointed hall bathroom. // The unfinished lower level provides endless potential to create additional living space tailored to your needs and also includes laundry hookups. // Outdoor living is equally inviting with an updated deck overlooking the fenced backyard, complete with a garden bed and peaceful wooded surroundings. A detached one-car garage with an attached carport, and a recently resurfaced asphalt driveway provide abundant parking and storage.
#MDHW2071668

GLENELG

14021 TRIADELPHIA ROAD

4 Beds

3 Baths

1,476 Sq.Ft.

$675,000

MLS#: MDHW2071668

Rare opportunity to build your dream home on a beautiful, private 3-acre lot in the highly desirable Fulton area. This picturesque property offers the perfect balance of privacy and convenience, with easy access to Routes 32 and 29, Maple Lawn, shopping, dining, and everyday amenities.

The existing home on the property is not accessible and seller believes will need to be removed by the purchaser. Property is being sold as-is. An HOA is believed to exist; however, the seller has no knowledge of the HOA and will not provide a resale package. Buyers are responsible for conducting their own due diligence regarding the HOA, building requirements, utilities, zoning, permits, and all aspects of the property.

Don't miss this exceptional opportunity to create a custom home on an expansive homesite in one of Howard County's most sought-after locations.
#MDHW2071352

FULTON

8004 KAYLADINE LANE

None Beds

None Baths

3.01 acres

$669,900

MLS#: MDHW2071352

1 ... 11 12 13 14 15 ... 33

properties found. properties found. Page of .

 - property

Send a message

Message successfully sent.

Your message

What is 3 + 4 ?

Reason for contacting?

I agree to receive email communication and understand I can unsubscribe at any time.

I agree to be contacted by Charis Realty Group - Christine Issler, Broker via call, email, and text for real estate services. To opt out, you can reply 'stop' at any time or reply 'help' for assistance. You can also click the unsubscribe link in the emails. Message and data rates may apply. Message frequency may vary. Privacy Policy

Sign Out

Virtual Assistant

Would you like to take the next step with this property? We can help you schedule a showing or virtual tour, or send you more details.

Yes, I would like more information.

Thank You for Your Reply, One of Our Agents will contact you as soon as possible

No, maybe later.

Thank you, you can always contact me via email, phone number or through the contact form.

Realhub AI

Lucy - Your AI-Powered Realtor

Update Your Temporary Password

Personalize your search

Enter your email and we'll notify you immediately when new listings match what you're looking for.

or enter email address

Already have an account ? Login here

Continue your home search

I agree to receive communications and understand I can unsubscribe at any time.

I agree to be contacted by Charis Realty Group - Christine Issler, Broker via call, email, and text for real estate services. To opt out, you can reply 'stop' at any time or reply 'help' for assistance. You can also click the unsubscribe link in the emails. Message and data rates may apply. Message frequency may vary. Privacy Policy

Already have an account ? Login here

We use cookies

We use cookies primarily for analytics to enhance your experience. By accepting, you agree to our use of these cookies. You can manage your preferences or learn more about our cookies policy.