One of the most popular communities provided by {{page_data.agentName}}

HOWARD COUNTY

One of the most popular communities provided by Charis Realty Group - Christine Issler, Broker

HOWARD COUNTY

About HOWARD COUNTY

Discover Howard County, MD Real Estate

Welcome to Howard County, Maryland — Where Innovation, Education, and Quality of Life Converge!

Perfectly positioned in the heart of the Baltimore-Washington corridor, Howard County is consistently ranked as one of the best places to live in the United States. From the award-winning "planned city" of Columbia to the historic charm of Ellicott City and the luxury estates of Clarksville, Howard County offers a sophisticated lifestyle that seamlessly blends suburban convenience with rolling green hills and modern urban energy. 

Why Choose Howard County, MD for Your Next Home?

Howard County is a premier destination for those who refuse to compromise. It is a community defined by its world-class schools, thriving economy, and a commitment to open space. Whether you are looking for a walkable village center, a quiet wooded retreat, or a high-end luxury community, Howard County provides an unparalleled environment for families and professionals alike. 

Top Features of Howard County Real Estate

  • Diverse Housing Portfolio: From sleek, modern condos in Downtown Columbia to majestic custom estates in Clarksville and Fulton. 
  • The "Columbia Way": Access to a unique system of interconnected villages, walking paths, and community centers designed by Jim Rouse. 
  • Historic & Character Homes: Stately Victorian and colonial properties in the winding hills of Historic Ellicott City and Savage. 
  • Luxury Living: Prestigious golf course communities like Turf Valley and the exclusive, expansive lots of West Friendship. 

Benefits of Living in Howard County

1. Nationally Ranked Education

The Howard County Public School System (HCPSS) is a major draw for residents, consistently ranking as the #1 school district in Maryland. With a heavy emphasis on STEM, the arts, and college readiness, Howard County schools provide a world-class foundation for the next generation. 

2. The "Happiest" Communities in America

Columbia is frequently named the "Happiest City in America" by WalletHub (including 2026!) and ranks among the safest and best places to raise a family. This spirit of inclusion, diversity, and wellness permeates the entire county.

3. Premier Cultural & Social Hubs

Life in Howard County is never dull.

  • Merriweather Post Pavilion: Catch a show at one of the top-rated outdoor amphitheaters in the world. 
  • The Mall in Columbia: A premier shopping and dining destination featuring upscale brands and trendy eateries. 
  • Historic Main Streets: Explore the eclectic boutiques and farm-to-table dining in Ellicott City and Savage Mill. 

4. 12,000+ Acres of Parkland

Outdoor lovers enjoy a massive network of green space. Explore the iconic Centennial Park, paddle across Lake Kittamaqundi, or hike the rugged trails of Patapsco Valley State Park. With over 200 miles of trails, Howard County is a playground for cyclists and runners. 

5. Strategic Economic Powerhouse

Located minutes from Fort Meade, NSA, and Johns Hopkins Applied Physics Lab, Howard County is a hub for defense, technology, and healthcare. Its central location offers effortless commutes to both Baltimore and Washington, D.C. 

Explore Available Properties

Howard County real estate accommodates every vision of "home":

  • Contemporary Townhomes in vibrant hubs like Maple Lawn. 
  • Spacious Single-Family Homes in established, tree-lined neighborhoods. 
  • Custom Luxury Estates on multi-acre lots in the rural west. 

Invest in Howard County, MD Real Estate Today

With one of the strongest economies in the Mid-Atlantic and a housing market that remains a gold standard for value and demand, Howard County is more than a place to live—it’s a smart investment in your future.

Ready to find your dream home in Maryland’s premier county? Contact a local expert on the Charis Realty Group team for personalized guidance and the latest market insights! 

One of the most popular communities provided by Charis Realty Group - Christine Issler, Broker
495
# of Listings
3
Avg # of Bedrooms
$279
Avg. $ / Sq.Ft.
$706,524
Med. List Price

Browse HOWARD COUNTY Real Estate Listings

495 Properties Found. Page 9 of 33.

Welcome to this truly one-of-a-kind, oversized rancher, perfectly situated on a private 1.69-acre corner lot in sought-after Clarksville. Offering more than 3,500 square feet of finished living space across two beautifully designed levels, this home delivers the space, flexibility and setting today’s buyers are looking for.
The sunlit main level showcases beautiful hardwood flooring and generously sized living spaces. The updated kitchen features granite countertops, a large center island, ample cabinetry and a comfortable breakfast area. French doors open to an expansive covered deck overlooking the private, wooded backyard—the perfect setting for morning coffee, evening dinners or entertaining family and friends. Three spacious bedrooms, beautifully renovated bathrooms and dedicated office space complete the main level.
The fully finished, walkout lower level is an incredible extension of the home. Featuring a second kitchenette, additional bedroom, full bathroom, an oversized recreation area, and a bonus room, this level is ideal for multigenerational living, extended-stay guests, a home office or whatever best fits your lifestyle. Step outside to the custom patio and firepit area, where you can relax and enjoy the peaceful surroundings.
Additional highlights include an attached three-car garage, custom exterior lighting, a tankless water heater and a top-of-the-line Bosch HVAC system installed in 2022. The roof was replaced in 2015. With no HOA, an abundance of indoor and outdoor living space and a convenient Clarksville location, and AWARD WINNING SCHOOLS, this unique property is a must-see. Welcome home!
#MDHW2073198

CLARKSVILLE

13515 HIGHLAND ROAD

4 Beds

3 Baths

3,532 Sq.Ft.

$825,000

MLS#: MDHW2073198

New on site today
Style, space and an exceptional setting come together in this stately all-brick Colonial, beautifully situated on 1.64 private acres in a highly coveted Mount Airy location. Offering three finished levels, four bedrooms, three-and-a-half baths and four fireplaces plus a wood stove , this impressive home provides an abundance of room for everyday living and entertaining.
The spacious main level features formal living room and dining rooms, a sprawling family room, a private office and a well-appointed kitchen with a center island. Upstairs, the expansive primary suite is a true retreat with its own sitting room and super bath. A versatile bonus room above the garage offers additional flex space, while the third-level attic provides even more possibilities. A fully finished lower level adds a library, a bar, additional flex space, an additional bath, storage and a walk out!  
Outside, enjoy a stunning private setting complete with a beautiful covered patio, extensive hardscaping, an in-ground concrete pool and accompanying spa/hot tub. Recent updates like roof, central air conditioning and water heater add valuable peace of mind, making this remarkable property as functional as it is impressive. This home has so much to offer .... check out the 3rd floor, the unfinished space above the garage and the wine cellar in the basement.
#MDHW2073248

MOUNT AIRY

16515 FREDERICK ROAD

4 Beds

3 Baths

4,276 Sq.Ft.

$825,000

MLS#: MDHW2073248

Seller is offering the VA assumable loan at 5.25% interest rate. Welcome to 6400 Francis Lane in sought-after Grace Meadows (Hanover), featuring Modern Living with Space, Style and thoughtful design meets everyday comfort. Built in 2023, this impressive 4-bedroom, 2.5-bath home gives you room to live, work, entertain and grow.

The main level delivers the open-concept lifestyle you are looking for, with 9' ceilings, and an inviting family room centered around a gas fireplace. The gourmet kitchen is the heart of the home, featuring a large island, abundant cabinetry, stainless steel appliances and double wall ovens, opening seamlessly to the dining and living areas.

Upstairs, the spacious primary suite offers a private retreat with a walk-in closet and en-suite bath featuring a soaking tub and separate shower. Three additional Spacious bedrooms, and a full bath. Finished basement with walk out. 

2-car attached garage and approximately .22-acre lot add everyday convenience.

Location is a major plus! Enjoy easy access to MD-100, I-95, MD-295 and MD-32, making commuting to Baltimore, Columbia, Ellicott City, Annapolis and Washington, DC convenient. BWI Airport is also just minutes away, along with an abundance of shopping, dining, entertainment and everyday conveniences throughout Hanover, Arundel Mills and the surrounding area.
#MDHW2072884

HANOVER

6400 FRANCIS LANE

4 Beds

2 Baths

3,173 Sq.Ft.

$825,000

MLS#: MDHW2072884

This charming ranch-style home offers a perfect blend of a country style home but in the suburbs. Nestled on a serene 1.25-acre lot that backs to lush trees and a gentle stream protected by Howard County. With 4 spacious bedrooms and 3 full bathrooms, this residence is designed for both relaxation and entertaining. The open floor plan invites you into a warm family room that flows seamlessly into a cozy dining area, perfect for gatherings. The kitchen, featuring ample table space, is equipped with new appliances including a dishwasher, microwave, and electric oven/range, making meal prep a delight. Enjoy the beauty of nature from your porch, where you can unwind and take in the tranquil views of the wooded surroundings. The home boasts wood floors throughout, enhancing its inviting atmosphere, while the new roof and gutters (2026) provide energy efficiency and comfort year-round. A fireplace adds a touch of warmth, making it an ideal spot for cozy evenings. The property includes a convenient attached garage, plus additional off-street parking at the end of a private driveway. The community is enriched by sought after Howard County schools, nearby parks and recreational areas, providing ample opportunities for outdoor activities. With easy access to public services and a friendly neighborhood vibe, this home is not just a place to live, but a place to thrive. Experience the perfect balance of nature and community in this delightful residence!
#MDHW2072960

ELLICOTT CITY

5111 MARLO AUSTIN WAY

4 Beds

3 Baths

2,350 Sq.Ft.

$825,000

MLS#: MDHW2072960

Set on 5.18 private acres in Ellicott City's Triadelphia Ridge / Folly Quarter / Glenelg school district, this is a rare, fully-realized homestead property — the kind of land and infrastructure that would cost hundreds of thousands of dollars to replicate today, paired with a solid home ready for your personal touch.

The 2,680 sq ft residence features exposed-beam architecture, a finished walkout lower level, three bedrooms, two and a half baths, and a fireplace. The home is a blank canvas — bring your own paint, flooring, and finishes to make it your own.

What sets this property apart is everything around the house. A spring-fed pond anchors the grounds. Over 4 acres are fully fenced and divided into separate pastures, ready for livestock, rotational grazing, or animal management of your choosing — including horses, if that's part of your plans. A 3-stall barn, a dedicated woodshop, and a separate equipment shed give you real working infrastructure to support whatever your homestead needs. A professional high tunnel greenhouse supports year-round growing, and a premium Carolina Chicken Coop rounds out the setup for self-sufficient living.

The mechanical bones are sound: HVAC fully serviced and certified (June 2026), a termite inspection with zero issues (June 2026), an architectural roof under 10 years old, and a major electrical overhaul including dedicated sub-panels run out to the barn and workshop. Recent investment also includes a new well injection system, water softener, full well pump replacement, and a new water heater.

This is a property for someone who wants land, water, and working infrastructure already in place — with the opportunity to customize the home itself to their taste. Schedule your private tour today.
#MDHW2071698

ELLICOTT CITY

12693 TRIADELPHIA ROAD

3 Beds

2 Baths

2,680 Sq.Ft.

$824,990

MLS#: MDHW2071698

Privacy, a huge garage, multiple units, AND Howard County schools! Situated on a private and wooded 3-acre lot, this versatile home offers the opportunity for entertaining, hosting, AND passive income! The property, built in 1980 and maintained by a career handyman, features a flexible floor plan including main level living, detached recreational space, and a fully-equipped lower level with separate entrance. The main and upper levels feature a primary suite with laundry, two additional bedrooms, and a loft. The lower level has two additional bedrooms, a large living area, full bathroom, and second kitchen and laundry. With its private entrance, this space could easily serve as an in-law/au pair suite, or as a rental unit for additional income (estimated $1,800/month). Major 2026 updates include professionally refinished original hardwood floors, comprehensive private well-system upgrades, and recent septic pumping, electric and plumbing upgrades, professional painting, outlet-baffle replacement—providing buyers with peace of mind in these essential home systems. The detached 3-car garage holds endless storage, with a large living space on the upper level, boasting a large bar, room for a gaming or pool table, a living area, and a full bathroom.  Step outside to discover the expansive outdoor space, with lush trees, providing a rare sense of privacy and tranquility. To prepare for the market, the sellers have completed a full ProTec home inspection and repaired and replaced items where needed. This home has so many possibilities - come check it out!
#MDHW2071768

MARRIOTTSVILLE

1249 MARRIOTTSVILLE ROAD

5 Beds

4 Baths

3,216 Sq.Ft.

$824,900

MLS#: MDHW2071768

New on site 4 days ago
** Offer deadline set for 9/14 at 6pm ** Set on over five private acres in sought after Woodstock Ridge Estates, this Craftsman style farmhouse offers a picturesque wooded retreat surrounded by mature trees and abundant wildlife. Brick pillars with lights welcome you home along the long driveway, setting the tone for this special property. Step onto the inviting front porch and inside to an open dining area and spacious living room anchored by a beautiful brick fireplace. Large glass doors frame the peaceful wooded views and lead to the expansive Trex deck and screened gazebo; an ideal setting for relaxing, entertaining, or simply enjoying the scenery. The updated kitchen blends character and function with white cabinetry, updated countertops (2025), stainless steel appliances including a Sub-Zero refrigerator, and a second fireplace. A convenient powder room completes the main level. Upstairs, you'll find three bedrooms and two beautifully renovated full baths (2023). The spacious owner's suite features double door access to a private balcony overlooking the gazebo and wooded grounds, along with its own ensuite bath featuring a double sink vanity. The walkout lower level adds even more flexible living space with a fourth bedroom, wood burning stove, room for a second living or recreation area, and ample storage. Step outside to the bluestone patio and take in the peaceful natural surroundings. Additional highlights include a two car attached garage, Pella windows with integrated blinds, a new roof (2025), boiler (2025), water heater (2023), plus a separate barn and shed. With more than five acres to explore, this property offers space to hike through the woods, mountain bike, enjoy wildlife, or simply unwind in your own private retreat—all while enjoying the charm and community of Woodstock Ridge Estates.
#MDHW2073560

WOODSTOCK

10367 CAVEY LANE

4 Beds

2 Baths

2,032 Sq.Ft.

$815,000

MLS#: MDHW2073560

Here is your chance to own a beautiful property on the sought after, and rarely available, 4 foot trail! The first floor features a sitting room and dining room, upgraded with beautiful hardwood floors. The sleek, updated kitchen includes a dining area overlooking the large family room, complete with a fireplace. The first floor offers access to a two car garage as well as a rear deck and gazebo; perfect for entertaining or relaxing. The second floor features five bedrooms, including an expansive primary suite with walk in closets and en suite bathroom. A second full bathroom completes the second floor. The fully finished basement offers more possibilities with a large recreation room, a bonus room, and a full bathroom.
#MDHW2072710

COLUMBIA

6408 4 FOOT TRAIL

5 Beds

3 Baths

3,916 Sq.Ft.

$805,000

MLS#: MDHW2072710

Five bedrooms on one level and a three-car garage, a rare combination in Hickory Ridge. The expensive work behind the walls is done. The kitchen and baths are yours to make your own.
Recent improvements include a full electrical upgrade with whole-home surge protection, recessed lighting throughout, all new windows, new HVAC, new hot water heater, a Regency gas fireplace insert rated to heat approximately 2,000 square feet, refinished hardwood floors, fresh exterior paint, and a fully fenced rear yard leveled for more usable outdoor space.
The home offers 3,222 square feet above grade across four levels. A sunroom with tall windows overlooks the yard, and the primary suite has its own separate sitting room. Downstairs, a finished lower level adds a large recreation room, a separate office, and two storage areas. Three full baths. No carpet anywhere in the home.
The kitchen and baths are original, ready for the next owner to update on their own timeline and to their own taste, with the major systems and infrastructure already handled.
Three-car garage with private driveway. Quiet street in an established neighborhood.
#MDHW2071684

COLUMBIA

10914 SHADOW LANE

5 Beds

3 Baths

3,622 Sq.Ft.

$799,999

MLS#: MDHW2071684

Welcome to 10421 Rosemont Drive, a completely renovated home where nearly every major detail has been thoughtfully updated with style, comfort, and functionality in mind. From the moment you step inside, the home makes a strong first impression with fresh modern finishes, new flooring, upgraded lighting, and a bright, open feel throughout. The heart of the home is the brand-new kitchen, designed to be both beautiful and highly functional, featuring sleek quartz countertops, a large center island, stainless steel appliances, a gas range, and a walk-in pantry that provides exceptional storage space. With 5 bedrooms and 4 full bathrooms, the layout offers an impressive amount of flexibility, including a massive main-level bedroom with its own private full bath — a rare and valuable feature that adds convenience and versatility. Upstairs, the spacious primary suite feels like a true retreat, highlighted by a beautifully renovated bathroom with a soaking tub, an oversized shower, and high-end finishes that give the space a polished, spa-like feel. The lower level expands the home even further with two separate offices or dens, making it easy to create dedicated spaces for work, hobbies, fitness, media, or additional storage. Outside, the rear patio offers a great setting for entertaining, relaxing, or enjoying the backyard, while the two-car garage and new roof add even more everyday convenience and peace of mind. With a full renovation, generous room sizes, modern upgrades, and quality finishes throughout, this home delivers the space and turnkey condition that today’s buyers are searching for.
#MDHW2070152

LAUREL

10421 ROSEMONT DRIVE

5 Beds

4 Baths

3,189 Sq.Ft.

$799,900

MLS#: MDHW2070152

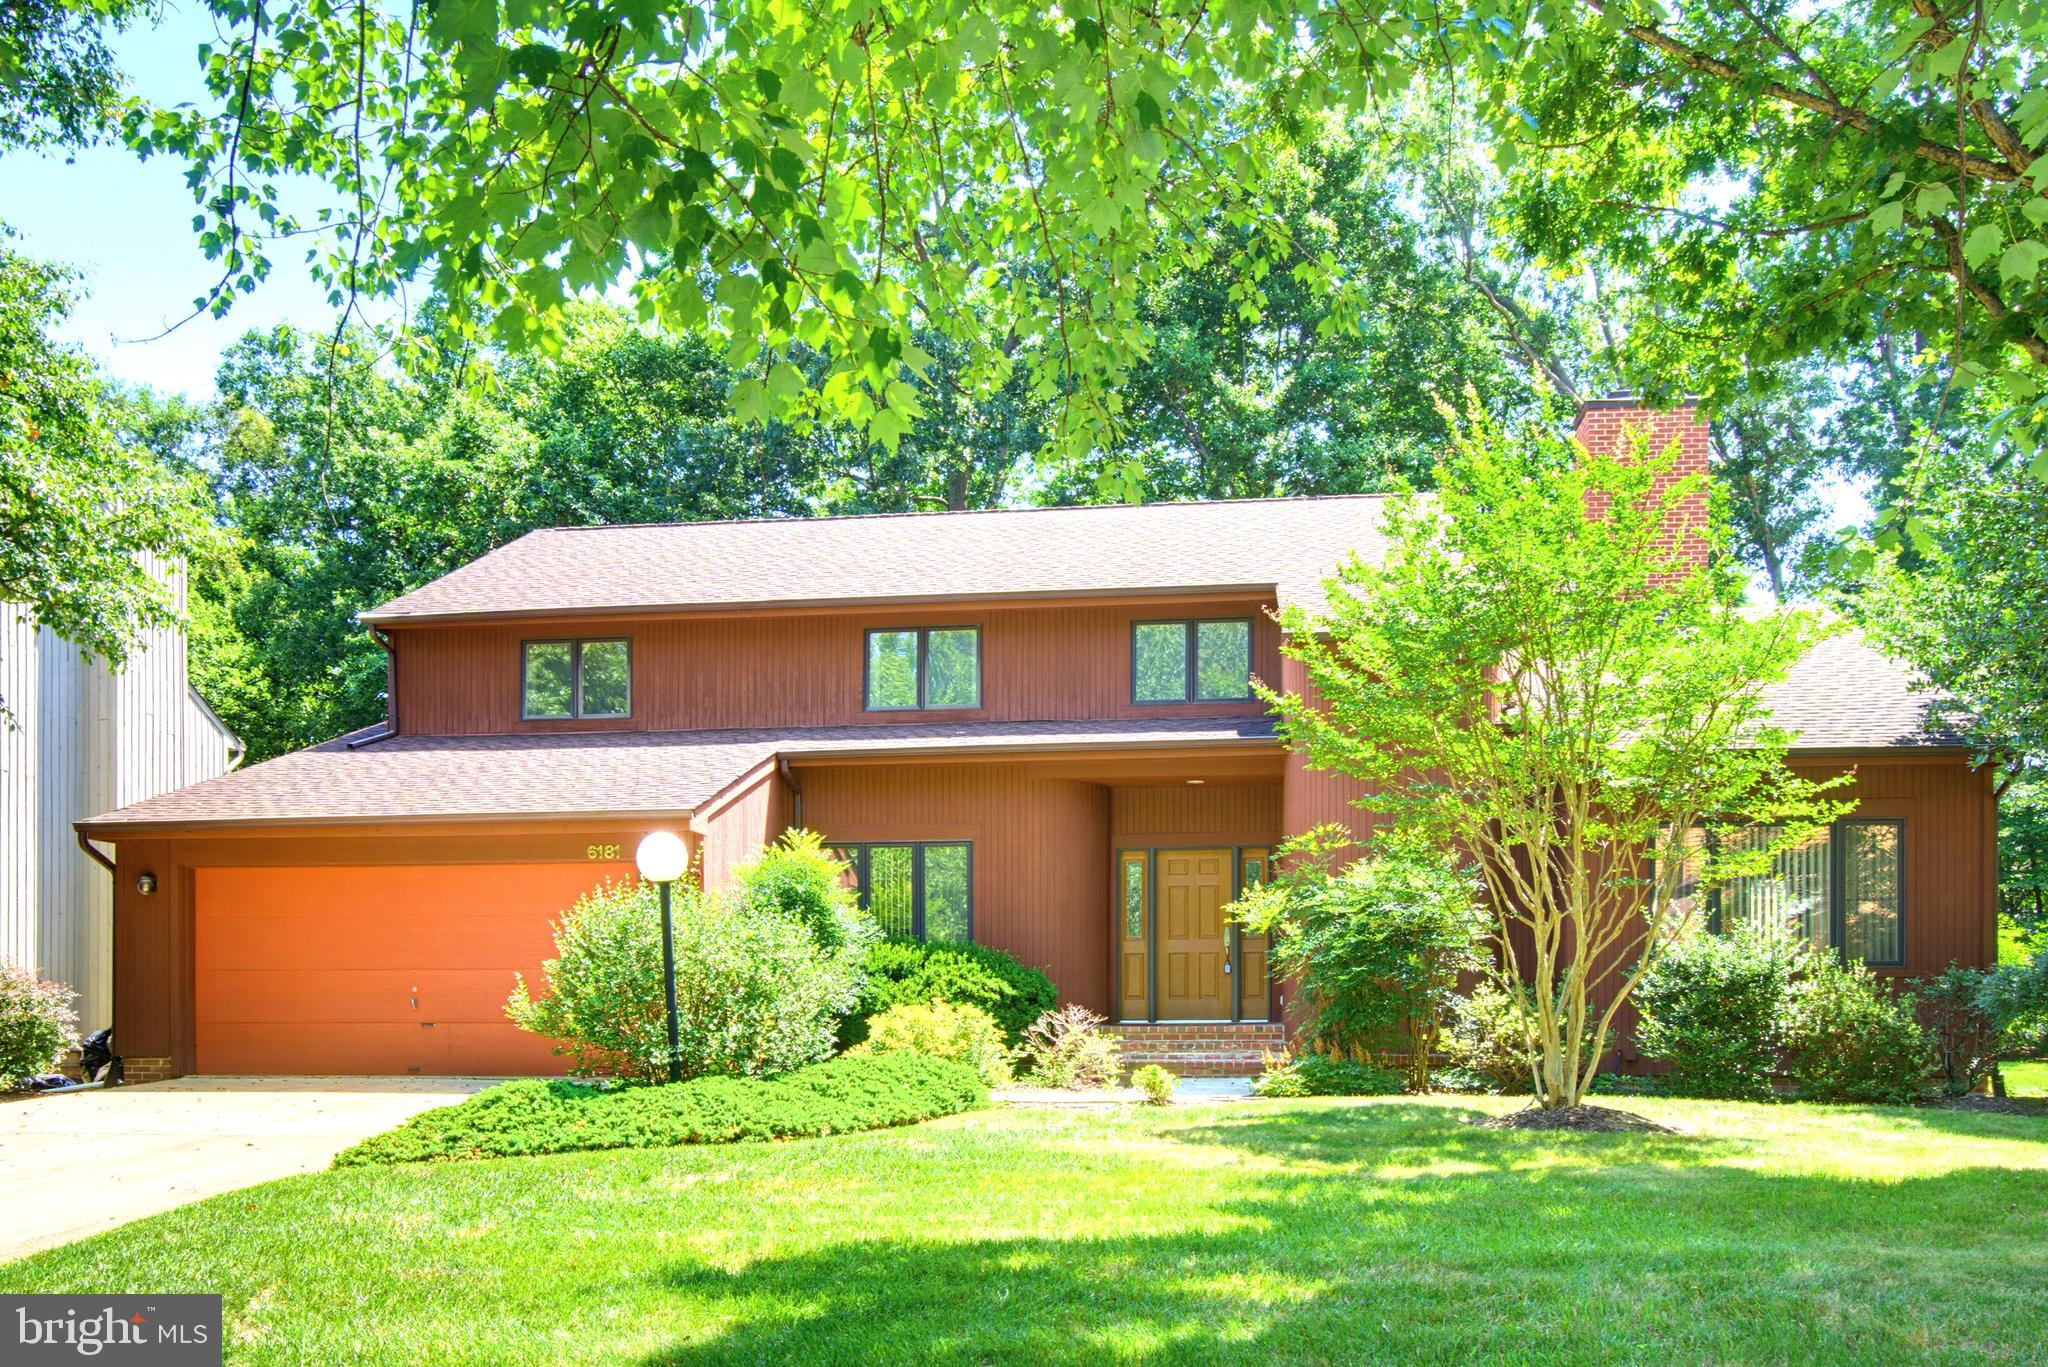
Welcome to 6181 Wooded Run Drive, tucked away in the desirable Owen Brown Woods community. This custom-built 5-bedroom, 3.5-bath home offers the perfect blend of timeless character, comfort, and thoughtful design. A rare main-level bedroom provides flexibility for guests, a home office, or multigenerational living. Step inside to discover beautifully refinished hardwood floors, abundant natural light, and a spacious floor plan designed for everyday living and entertaining. The gourmet kitchen features granite countertops and flows effortlessly into the living spaces, while the vaulted ceilings in the living room create an open, inviting atmosphere. The spacious primary suite serves as a private retreat, complete with a beautifully appointed en-suite bath featuring a Roman shower and tub. The finished lower level expands your living space with a full second kitchen, making it perfect for entertaining, extended stays, or flexible living arrangements. Just beyond, the finished sunroom offers a peaceful escape year-round, creating a perfect place to enjoy every season from the comfort of home. Step outside onto the refinished deck, ideal for relaxing, grilling, or gathering with family and friends. Ideally located in the heart of Columbia, you'll enjoy easy access to shopping, grocery stores, restaurants, parks, walking trails, and entertainment, with convenient access to Routes 29, 32, 95, and 100 for an easy commute. NO HOA & CPRA. Don't miss the opportunity to make this home yours!
#MDHW2071504

COLUMBIA

6181 WOODED RUN DRIVE

5 Beds

3 Baths

3,191 Sq.Ft.

$799,900

MLS#: MDHW2071504

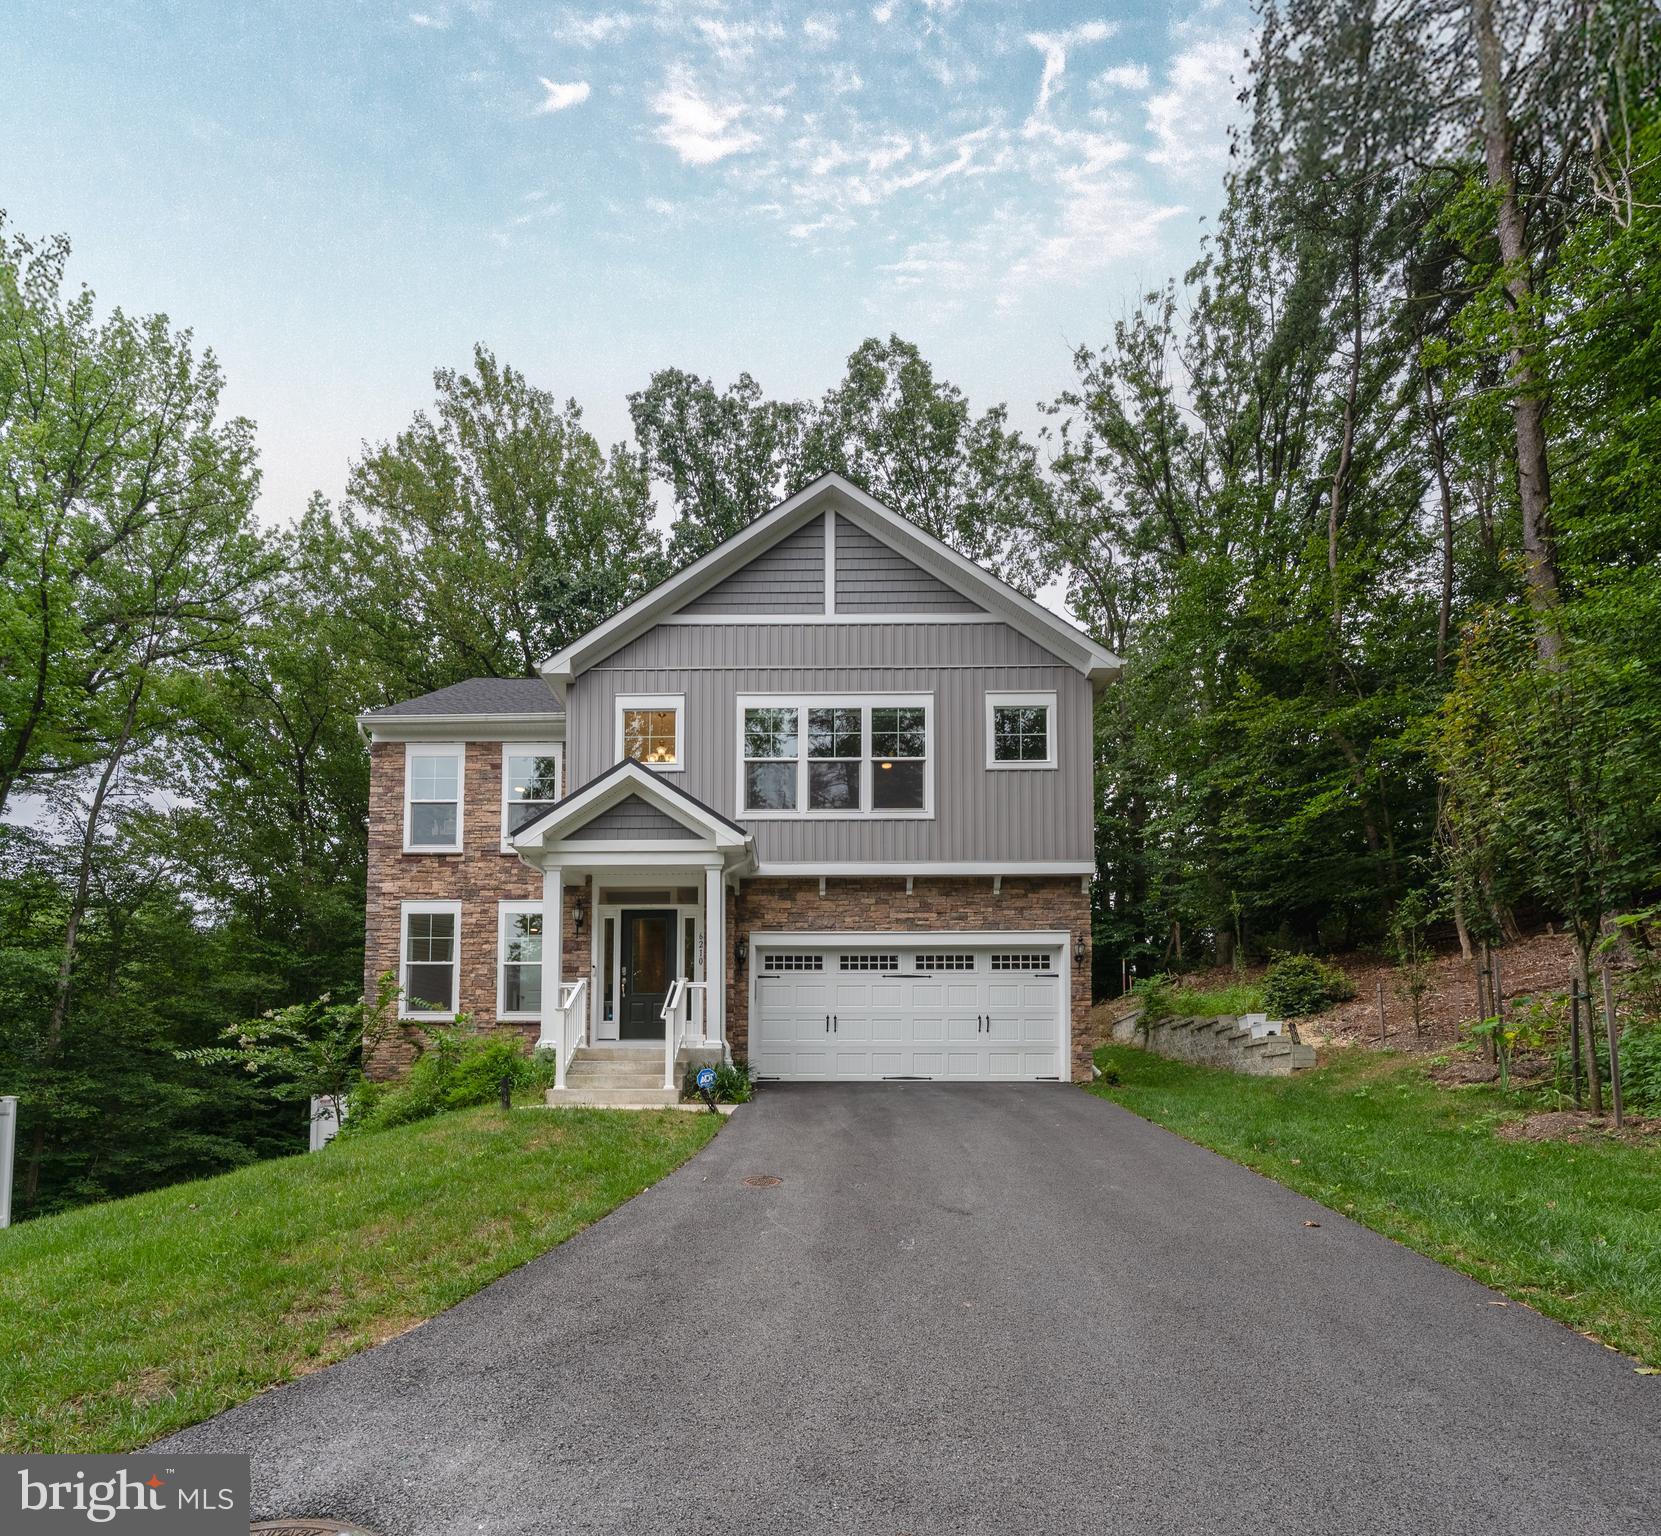
Looking for a newer home with plenty of space, privacy, and an easy commute to both Baltimore and Washington, DC? Welcome to 6210 Hunters Hollow in Elkridge, tucked away at the end of a quiet cul-de-sac in a community that is just two years young.

Offering 4 bedrooms, 3.5 bathrooms and approximately 3,366 square feet of finished living space, the popular Java floor plan was designed for the way people actually live. The main level is bright, open and inviting, with an open-concept layout that easily brings together the kitchen, dining and family room spaces. The family room features a cozy fireplace, while the upgraded kitchen is the heart of the home with KitchenAid stainless steel appliances, beautiful finishes and plenty of prep and gathering space.

Upstairs, you’ll find spacious bedrooms with room for everyone, while the fully finished walk-out basement adds even more flexibility. With a full bathroom, den and additional living space, it’s perfect for overnight guests, a home office, fitness space, playroom, movie room or whatever fits your lifestyle.

And then there’s the outdoor space. Step outside onto the oversized composite deck, an incredible extension of the home for entertaining, grilling, relaxing or simply enjoying the privacy of this tucked-away setting.

One of the best parts of this location is that you don’t have to choose between peaceful living and convenience. Shopping, dining, public transportation and major commuter routes are all nearby, making this an ideal location for anyone commuting to Baltimore, Washington, DC or throughout the surrounding Howard County area.

If your wish list includes a newer 4-bedroom home, finished walk-out basement, home office potential, upgraded kitchen, large composite deck, cul-de-sac location and convenient access to both Baltimore and DC, 6210 Hunters Hollow checks a lot of boxes.

Please note: The tax record does not reflect the home's correct total square footage. The property offers approximately 3,366 square feet of finished living space.
#MDHW2066288

ELKRIDGE

6210 HUNTERS HOLLOW ROAD

4 Beds

3 Baths

2,806 Sq.Ft.

$799,900

MLS#: MDHW2066288

Set on nearly an acre in Ellicott City, this 6-bedroom, 4-bath home
features two kitchens fully renovated in 2026 and a lower-level suite
with its own private entrance. Since purchasing the home, the current
owners have invested more than $140,000 in improvements, including two
completely renovated kitchens, new flooring, new fencing and
landscaping, fresh interior paint, and numerous additional upgrades
throughout the property.

The showpiece kitchen features crisp cream on oak finished shaker
cabinetry, quartz countertops with a full height quartz backsplash,
stainless steel appliances, a gas range, and an oversized island bar
with pendant lighting. Perfect for casual mornings and effortless
entertaining. Wide plank luxury engineered hardwood flooring runs
throughout the home. Upstairs you'll find generously sized bedrooms
offering room for everyone,  including a primary suite with a large
closet and updated private en suite bath.

The standout is a full two bedroom, one bath in-law suite on the lower
level with its own private entrance, complete kitchen with stainless
appliances, new cabinets, and spacious living area. This is ideal for
multigenerational living, long term guests, or rental income
potential.
Out back a low maintenance composite vinyl deck with white railing
overlooks a large, flat, and level tree lined oasis with a fire pit -
your own private retreat. The oversized attached two-car garage
provides space for vehicles, storage, and projects. Owned solar panels
have covered the current owners’ entire electricity bill, and there is
no HOA.
This home is minutes from Historic Ellicott City's shops and dining,
Howard County public schools, and connections to Routes 29, 40, and
I-70 for travel throughout the Baltimore–Washington region, including
BWI and the Fort Meade/NSA area. Move in ready and truly turnkey this
home offers convenient solar panels covering the entire electricity
bill. Don't miss out, schedule your tour today!
#MDHW2072764

ELLICOTT CITY

8421 W GROVE ROAD W

6 Beds

4 Baths

4,296 Sq.Ft.

$799,000

MLS#: MDHW2072764

Welcome to 5161 Harpers Farm Road, beautifully updated and ideally situated in the upscale Villas at Hobbit’s Glen, a close-knit golf course community in the heart of Columbia. Offering a flexible 3- or 4-bedroom layout, multiple living spaces, a finished lower level, garage, abundant natural light, and beautiful golf-course views, this home delivers space, comfort, and an exceptional Columbia lifestyle.


The main level features wood flooring, fresh paint, new recessed lighting, an updated powder room, and bright, open living spaces. The refreshed kitchen features new stainless steel appliances and opens to a comfortable sitting area with a gas fireplace. Step outside onto the large rear deck, relax, entertain, and watch the golfers go by. Direct garage access is conveniently located at the end of the main hallway near the stairs to both the upper and lower levels.


Upstairs, new carpet continues throughout a wonderfully flexible floor plan. The spacious primary suite offers excellent closet space, an updated private bath with soaking tub and separate shower, and its own covered deck overlooking the peaceful surroundings. An adjoining sitting room makes a terrific office, den, nursery, or reading room and could easily be enclosed to create a third upstairs bedroom. A Jack-and-Jill-style half bath connects this space to the hallway. The second level also includes a private guest bedroom above the garage with its own updated full bath, an additional loft perfect for a home office or reading area, and a convenient upstairs laundry room with two utility sinks.


The mostly finished lower level provides even more living space with a huge family/recreation room, a generously sized legal bedroom with egress, a full bath, additional storage, and a separate utility room. With the lower-level bedroom and flexible upstairs sitting room, the home can function beautifully as a 3- or 4-bedroom residence.


The location is just as impressive. The Villas at Hobbit’s Glen offers a wooded, golf-course setting convenient to Hobbit’s Glen Golf Club and the highly regarded Turn House restaurant, along with nearby tennis, swimming, walking trails, and outdoor recreation. Enjoy everything the greater Columbia community has to offer, including extensive Columbia Association amenities with sports and fitness centers, indoor and outdoor swimming, gyms, exercise classes, playgrounds, trails, and year-round activities.


All of this is just minutes from shopping, dining, major commuter routes, Howard Community College, Howard County General Hospital, Downtown Columbia, and the award-winning Merriweather Post Pavilion. Beautifully renovated, remarkably spacious, and surrounded by recreation, nature, and some of Columbia’s best amenities, 5161 Harpers Farm Road offers the golf-course lifestyle and convenience that make Hobbit’s Glen such a special place to call home.
#MDHW2073404

COLUMBIA

5161 HARPERS FARM ROAD 27

3 Beds

3 Baths

3,709 Sq.Ft.

$795,000

MLS#: MDHW2073404

New on site 3 days ago
Welcome to 8705 Hines Circle in The Enclave at Hines Farm, a desirable 55+ community in Laurel. This nearly new 3-bedroom, 3.5-bath villa offers approximately 2,719 finished square feet with a spacious, open layout designed for comfortable main-level living. The main level features a primary suite with private bath and walk-in closet, a bright kitchen with stainless steel appliances, recessed lighting, and generous living and dining areas. The finished lower level provides additional flexible living space, while the private rear patio is perfect for relaxing outdoors. Additional highlights include an attached 2-car garage, driveway parking, central A/C, public water and sewer, sidewalks, and street lighting. Conveniently located near shopping, dining, parks, and major commuter routes. Enjoy low-maintenance living in one of Howard County’s newer active-adult communities.
#MDHW2074076

LAUREL

8705 HINES CIRCLE 33

3 Beds

3 Baths

2,719 Sq.Ft.

$785,000

MLS#: MDHW2074076

1 ... 7 8 9 10 11 ... 33

properties found. properties found. Page of .

 - property

Send a message

Message successfully sent.

Your message

What is 3 + 4 ?

Reason for contacting?

I agree to receive email communication and understand I can unsubscribe at any time.

I agree to be contacted by Charis Realty Group - Christine Issler, Broker via call, email, and text for real estate services. To opt out, you can reply 'stop' at any time or reply 'help' for assistance. You can also click the unsubscribe link in the emails. Message and data rates may apply. Message frequency may vary. Privacy Policy

Sign Out

Virtual Assistant

Would you like to take the next step with this property? We can help you schedule a showing or virtual tour, or send you more details.

Yes, I would like more information.

Thank You for Your Reply, One of Our Agents will contact you as soon as possible

No, maybe later.

Thank you, you can always contact me via email, phone number or through the contact form.

Realhub AI

Lucy - Your AI-Powered Realtor

Update Your Temporary Password

Personalize your search

Enter your email and we'll notify you immediately when new listings match what you're looking for.

or enter email address

Already have an account ? Login here

Continue your home search

I agree to receive communications and understand I can unsubscribe at any time.

I agree to be contacted by Charis Realty Group - Christine Issler, Broker via call, email, and text for real estate services. To opt out, you can reply 'stop' at any time or reply 'help' for assistance. You can also click the unsubscribe link in the emails. Message and data rates may apply. Message frequency may vary. Privacy Policy

Already have an account ? Login here

We use cookies

We use cookies primarily for analytics to enhance your experience. By accepting, you agree to our use of these cookies. You can manage your preferences or learn more about our cookies policy.