Properties

Browse or get in touch to schedule a walkthrough.

  • Nearby me
Price range

Popular Features

Community Features

Association

Property Features

Waterfront

View

Exterior Features

Interior Features

Style

535663 properties match your criteria

Updated 1 minute ago

E-Alert name

Do  Not Enter, Mold and Bad Condition in the house. Be careful when walking around the outside. It is not safe at this time, enter outside at your own risk. This will be bought for the lot. In Churchill School District .  
This property is an unplatted parcel zoned R-200 (20,000 sq. ft. minimum lot size) . Based on the property’s 12,632 sq. ft. size it cannot be subdivided at this time, Water and sewer categories are listed as 1, which means that public water and sewer are available to the property. Convenient to grocery stores in Potomac Village and restaurants.
#MDMC2170224

POTOMAC

10201 FALLS ROAD

3 Beds

2 Baths

1,100 Sq.Ft.

$450,000

MLS#: MDMC2170224
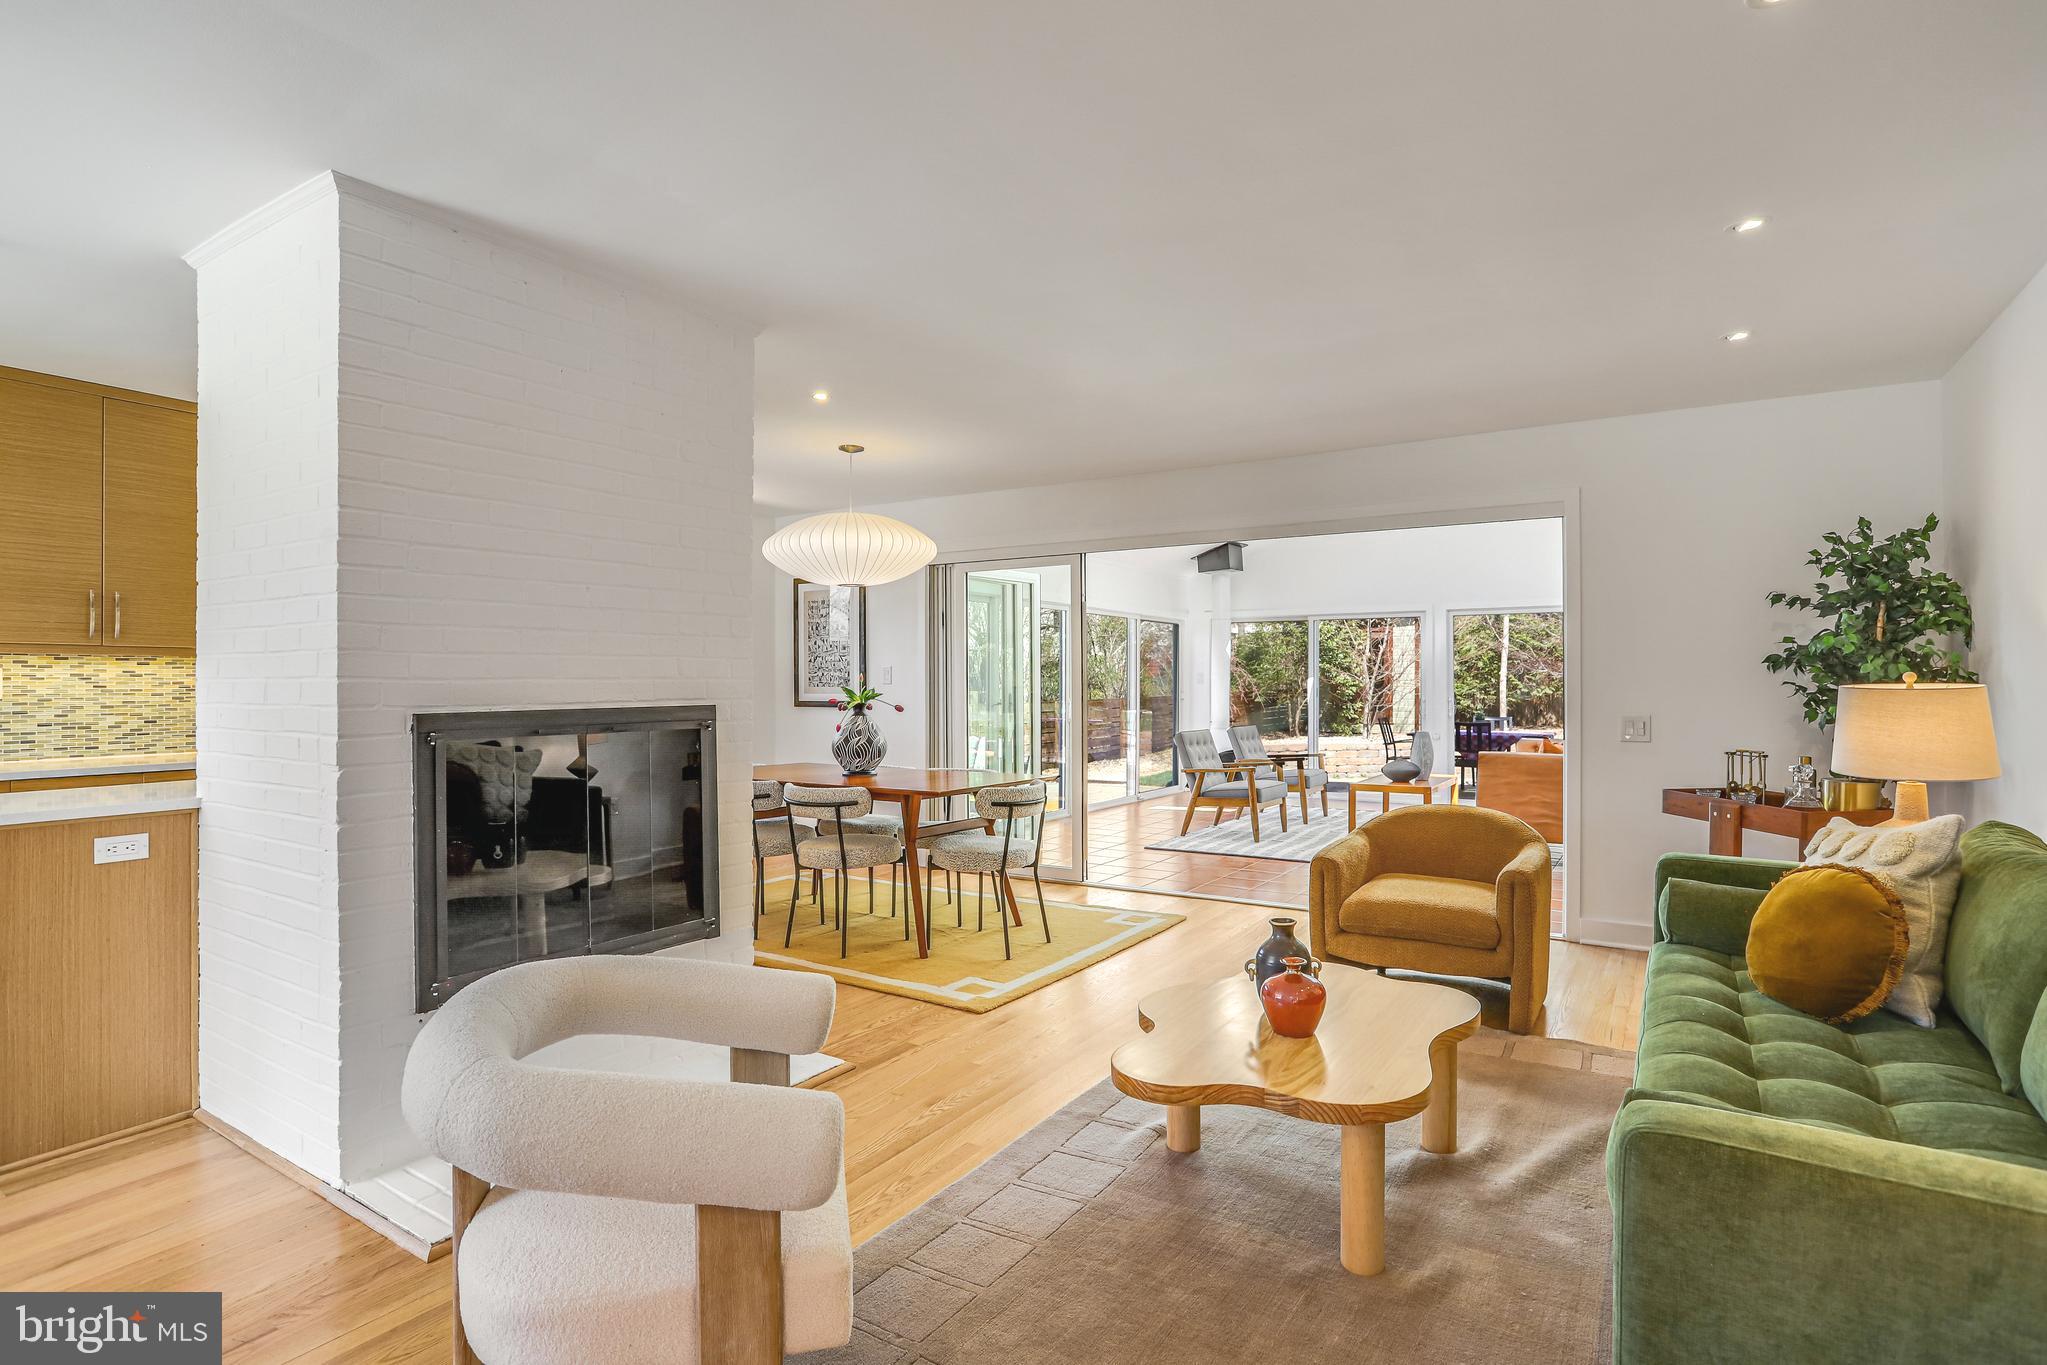
California style living in the heart of Bethesda! Truly turnkey!

Welcome to 5601 Huntington Parkway, a charming and immaculately maintained home located in Bethesda’s sought-after Greenwich Forest neighborhood and Whitman HS cluster. Offering almost 2500 square feet of finished living space and an expansive fenced backyard. The homeowner has renovated and upgraded the home extensively- new roof (2024), newly renovated lower level (2025), refinished hardwood floors, custom shades and fresh paint throughout are but a few of the upgrades.

The open layout features a sunny kitchen open to a living room and dining room anchored with a charming fireplace. The spacious sunroom addition in the rear allows for indoor/outdoor living with gorgeous skylights and screened doors all around. The fully fenced backyard (and all new sod) offers an ample, level yard, garden beds plus a patio and deck for al fresco dining. The cute shed holds all your backyard essentials.

Upstairs you will find the primary bedroom with ensuite bathroom and custom closets. Natural sunlight bathes the space. Two additional bedrooms, a hallway bath and linen closets complete this level. 

The lower level boasts garden views and ample sunlight. A generous recreation room, an additional bedroom, full bathroom and adorable laundry room make this a super useable area with open, cohesive flow to the upper floors. 

Make this turn-key gem yours- the best value in the area!

Please note listing agent is related to owner.
#MDMC2171204

BETHESDA

5601 HUNTINGTON PARKWAY

4 Beds

3 Baths

2,423 Sq.Ft.

$1,450,000

MLS#: MDMC2171204
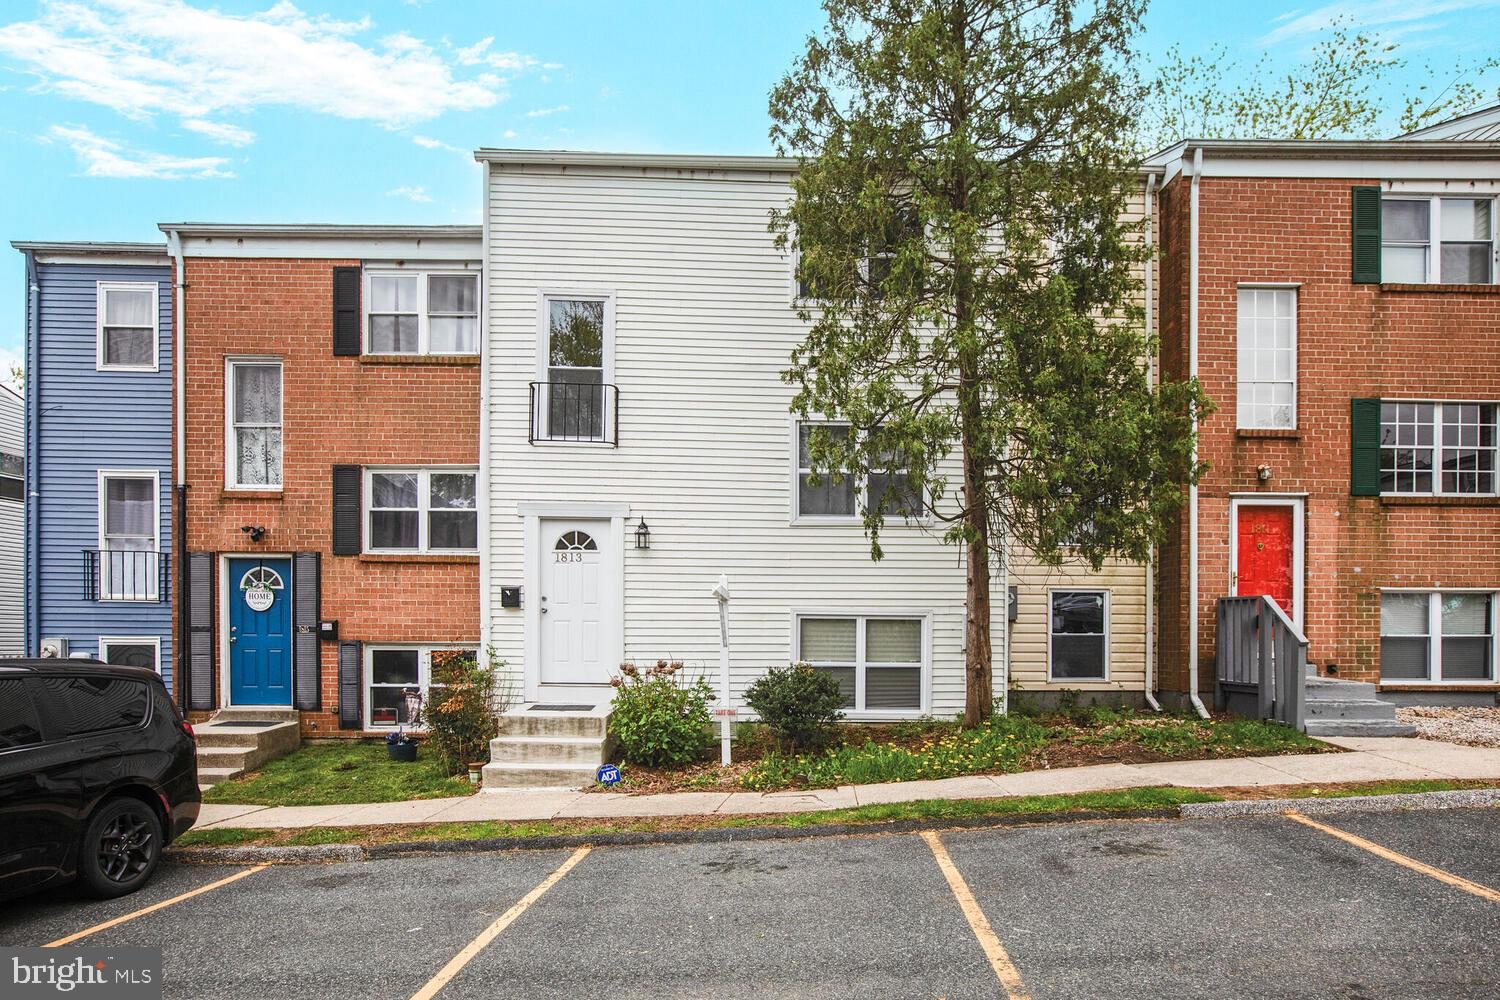
Welcome to this delightful, inviting 3-bedroom townhome, thoughtfully designed with an open layout. This home offers a seamless flow between the living, dining, and kitchen areas—ideal for entertaining or relaxing with loved ones. The kitchen features stainless steel appliances, a refrigerator with an ice maker, and a built-in microwave. The main bathroom has been tastefully updated, while two convenient half baths provide added comfort and functionality. Each bedroom offers ample natural light and comfortable space, perfect for restful retreats or flexible use as a home office or guest room. Nestled in a friendly neighborhood, this home is full of character and charm, with just the right touches to make it your own. Conveniently located just off Route 40, this property offers easy access to nearby shopping, dining, and commuting routes, bringing convenience and connection to your doorstep.
#MDHR2041836

EDGEWOOD

1813 ELOISE LANE

3 Beds

1 Baths

1,240 Sq.Ft.

$210,000

MLS#: MDHR2041836
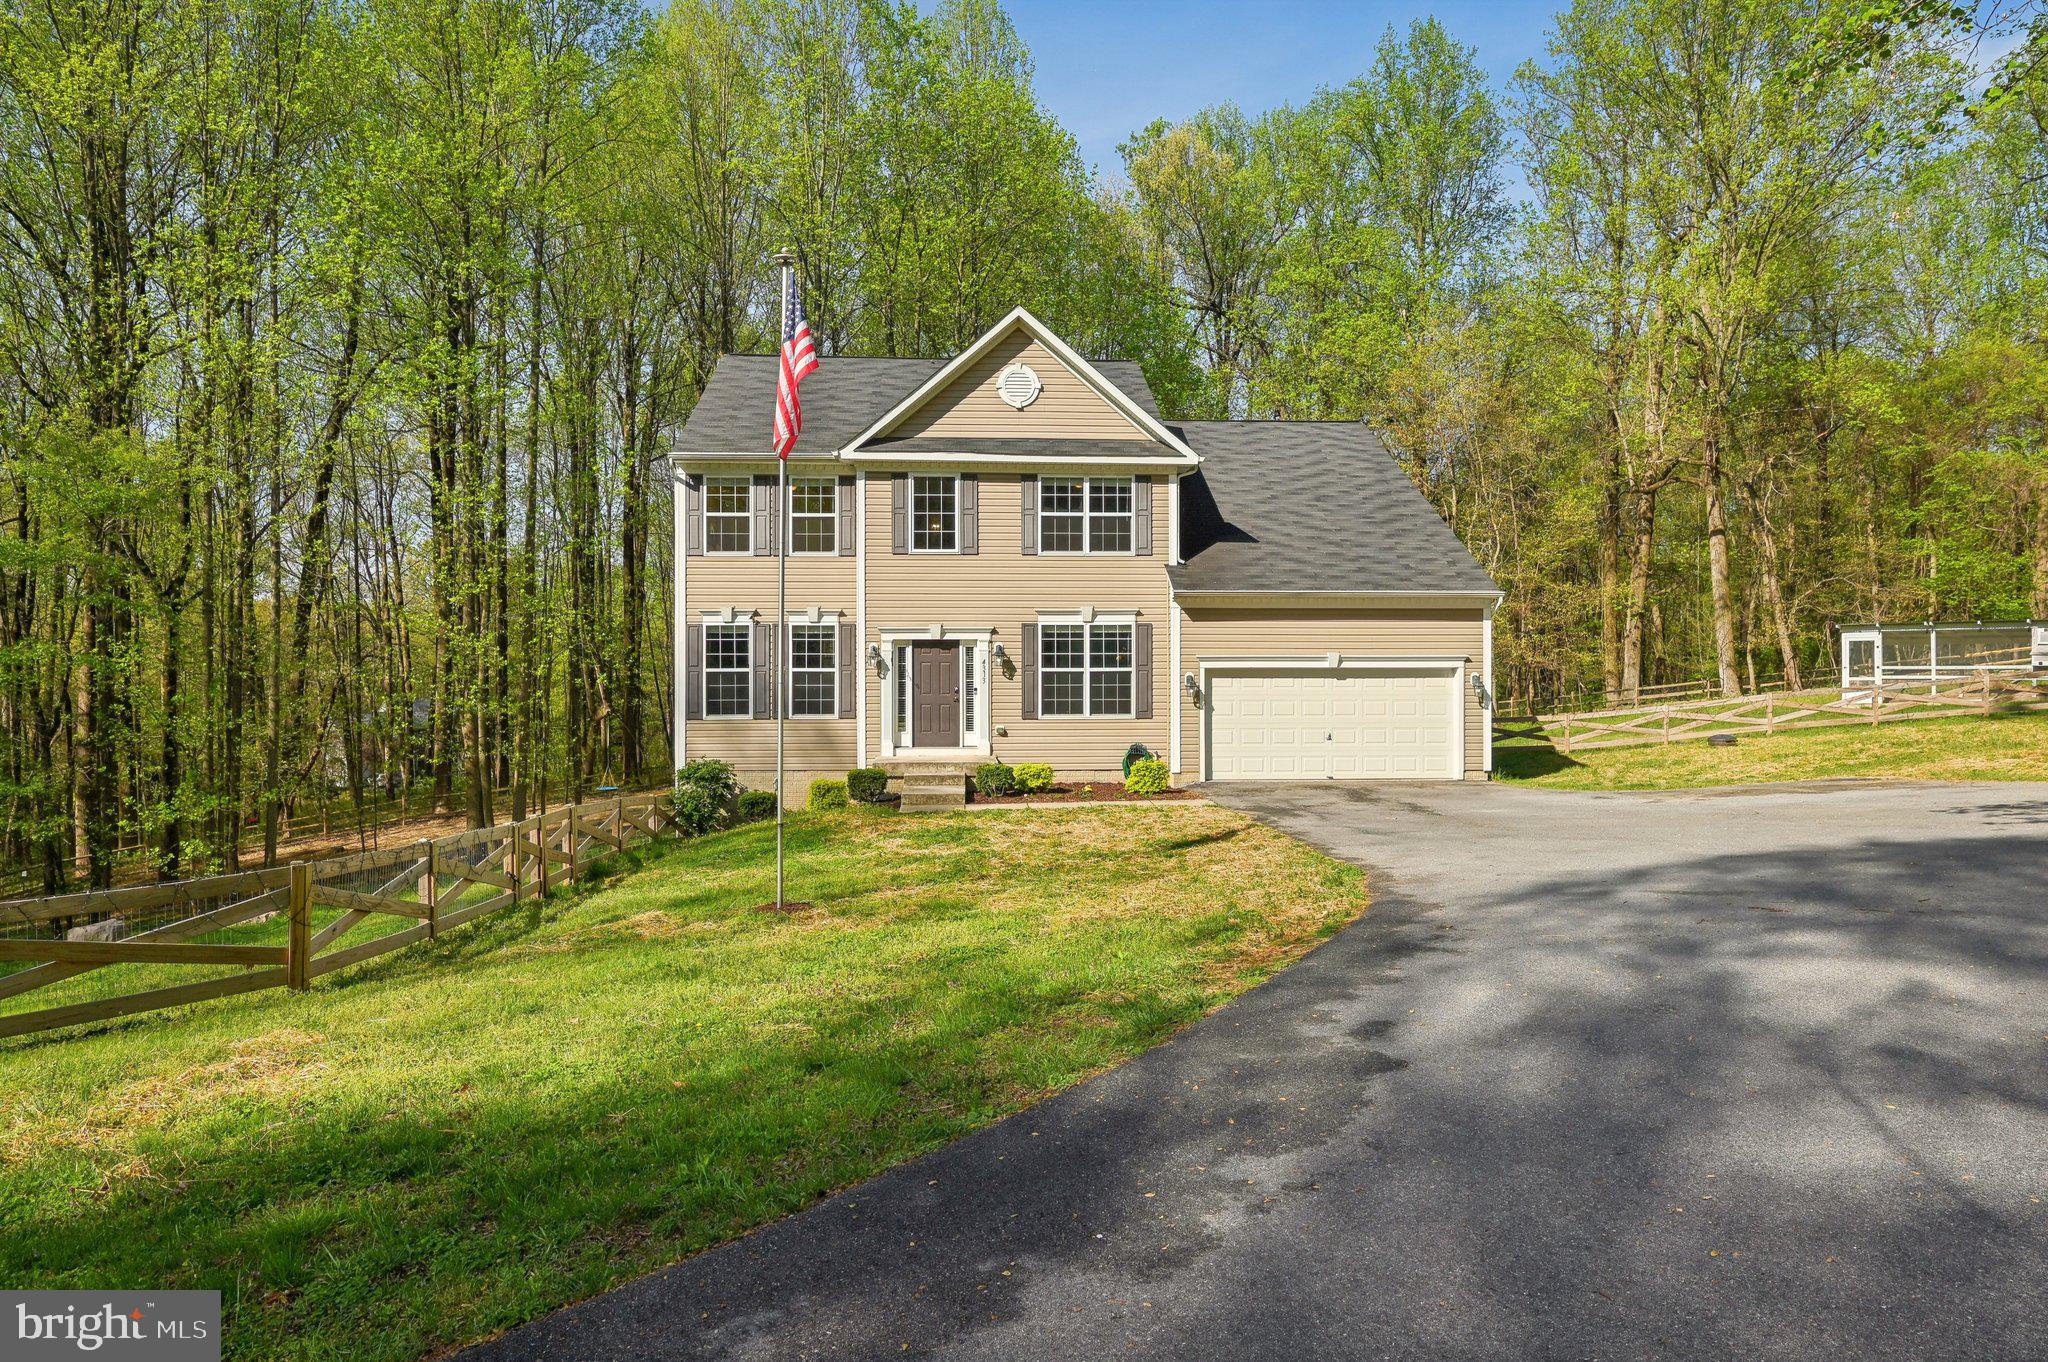
***MULTIPLE OFFERS OFFER DEADLINE 4/27 7PM*** Welcome to 4313 Travancore Ct, Randallstown, MD
Nestled on a secluded, private lot (almost 3 acres), this stunning 4-bedroom, 2.5-bath single-family home offers the perfect blend of modern upgrades and serene outdoor living.

Step inside to find a thoughtfully designed main level featuring an inviting office space, convenient powder room, a spacious living room, an open-concept eat-in kitchen. Don't forget an upgraded laundry room with butcher block countertops and custom cabinetry! The kitchen boasts granite countertops, a stylish tile backsplash, stainless steel appliances, a center island, and flows seamlessly into the cozy family room. Walk out to a beautiful deck—perfect for morning coffee or summer entertaining.

Upstairs, the expansive primary suite is a true retreat with two walk-in closets and a luxurious en-suite bathroom complete with double vanities, a soaking tub, and separate shower. Three additional generously sized bedrooms, a full hall bathroom complete the second floor.

Recent updates include fresh paint and carpeting throughout (2020), a spacious garage with epoxy flake flooring and a built-in 7-person mudroom. The large, fully fenced backyard (installed 2021) features a cleared tree line for expanded space and is loaded with extras: a new shed, firepit, chicken coop, and playset—everything you need to enjoy the outdoors in peace and privacy. Additional features include a whole-house fire sprinkler system for enhanced safety and a radon mitigation system for improved indoor air quality.

This move-in ready home offers comfort, function, and complete tranquility—all just minutes from local amenities.
#MDBC2124564

RANDALLSTOWN

4313 TRAVANCORE COURT

4 Beds

2 Baths

2,798 Sq.Ft.

$575,000

MLS#: MDBC2124564
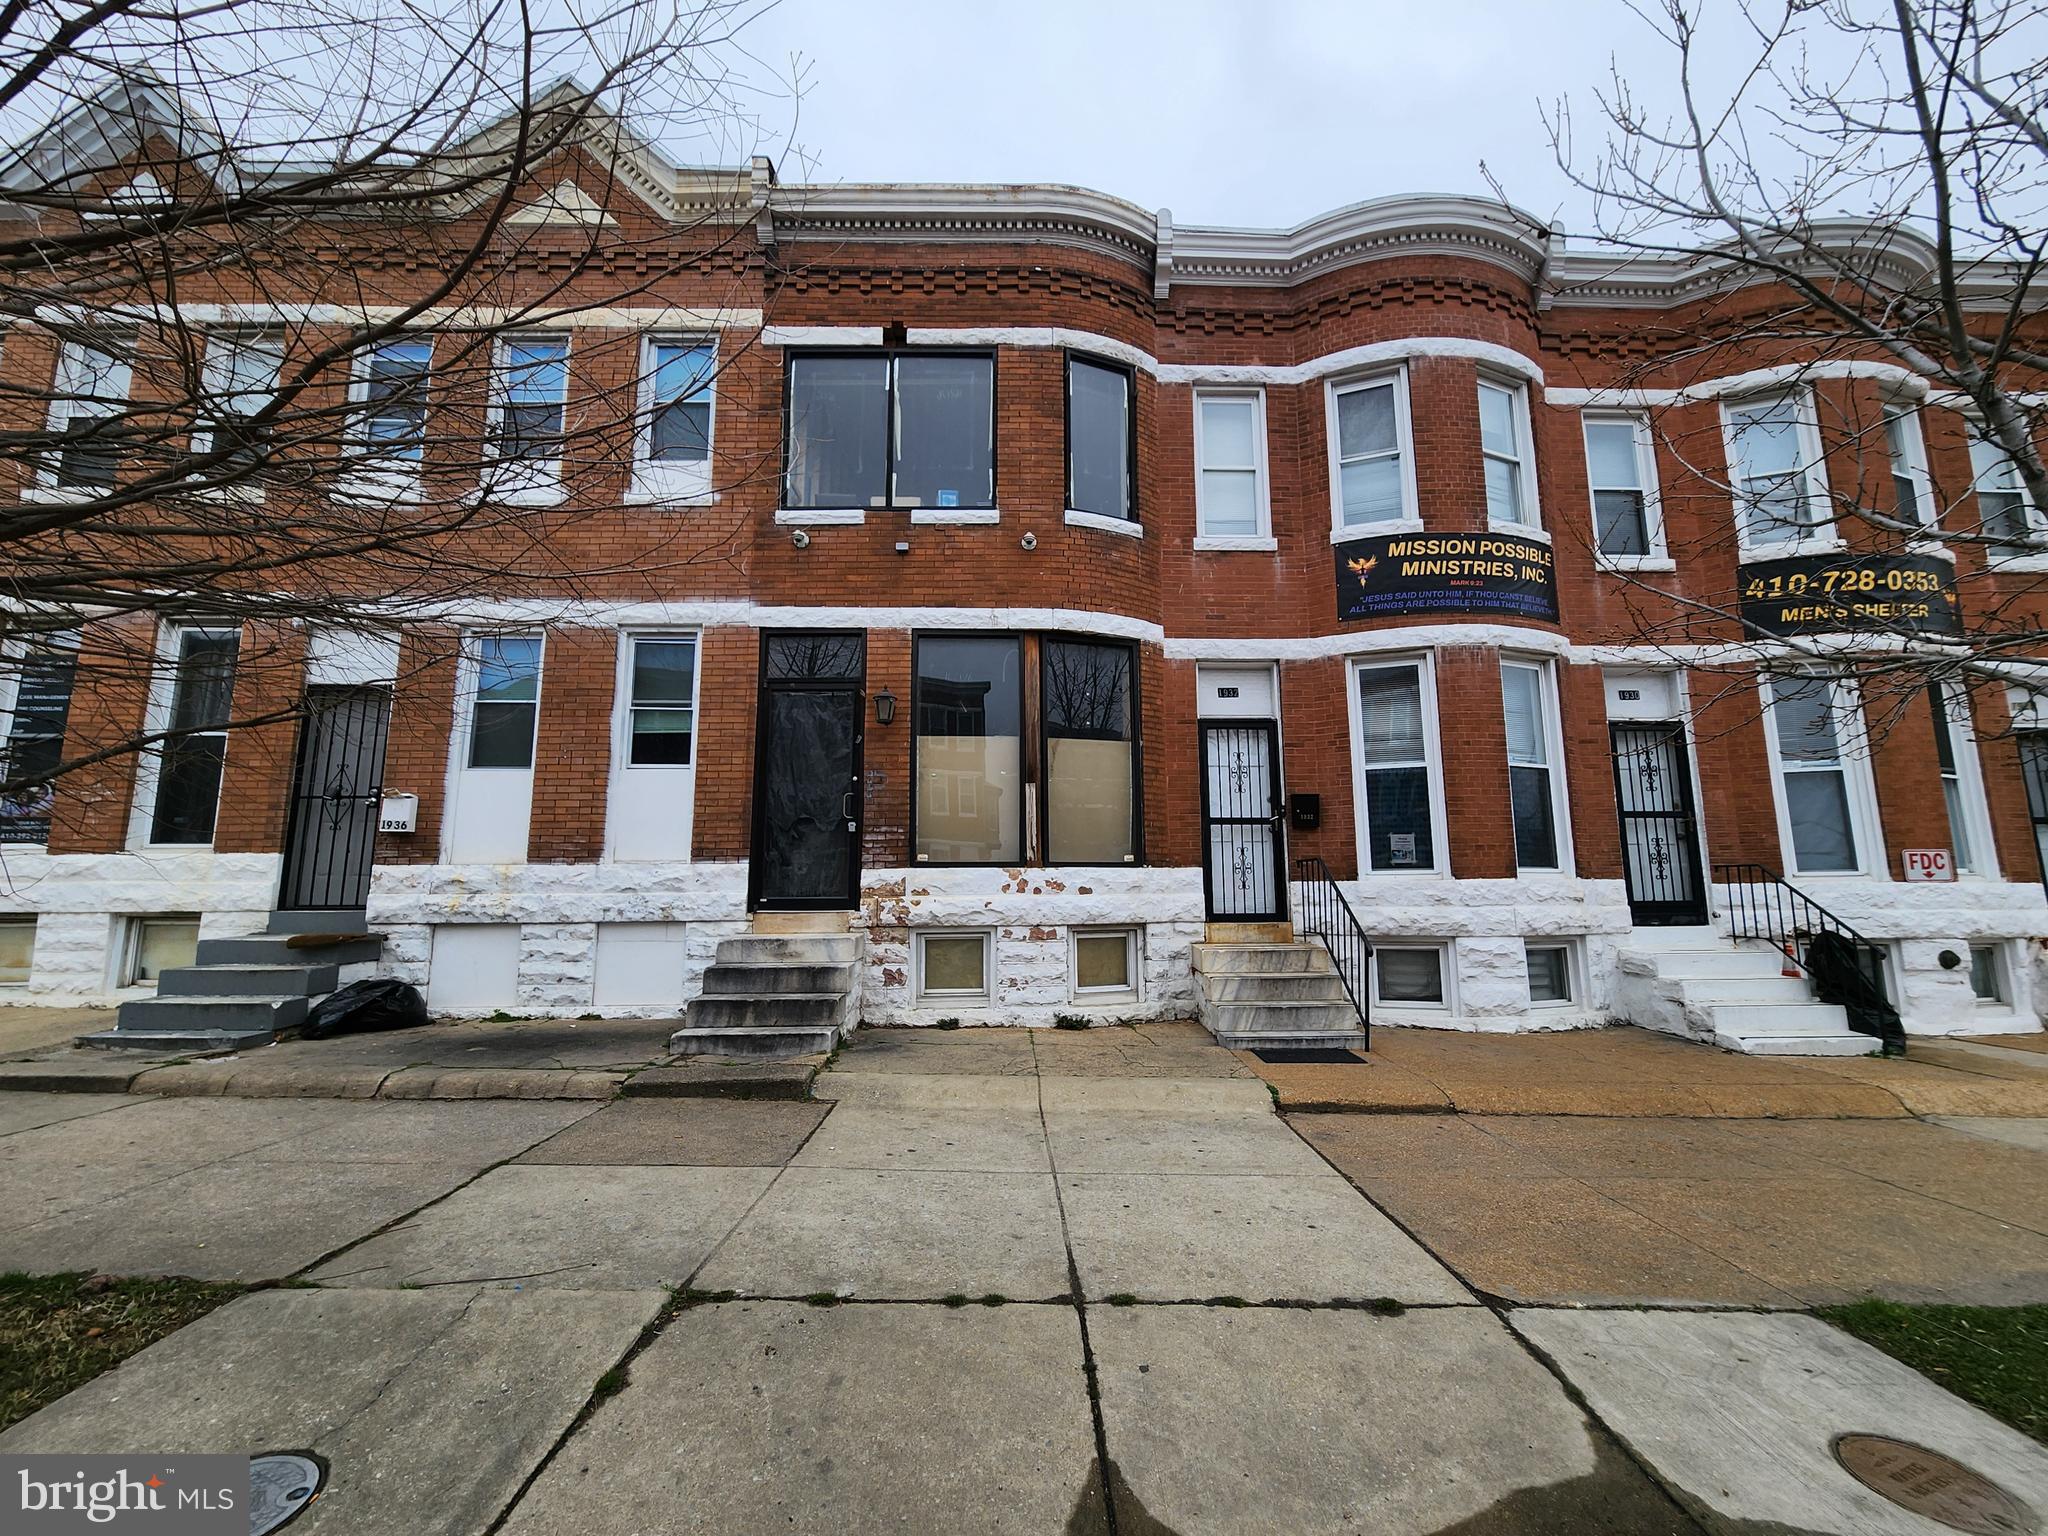
ONLINE AUCTION: Bidding begins 4/23/2025 @ 10:00 AM. Bidding ends 4/25/2025 @ 11:30 AM. List Price is Suggested Opening Bid. 2 Story Townhouse located in the Mondawmin area of Baltimore City. Residents can enjoy the nearby attractions such as Mondawmin Mall, Coppin State University, Rawlings Conservatory, Druid Hill Park, Penn North MARC Station, & Baltimore City Community College. Property is Vacant. Conveniently located along major traffic artery North Ave. Deposit: $7,500.
#MDBA2159950

BALTIMORE

1934 W NORTH AVENUE

None Beds

None Baths

1,416 Sq.Ft.

$30,000

MLS#: MDBA2159950
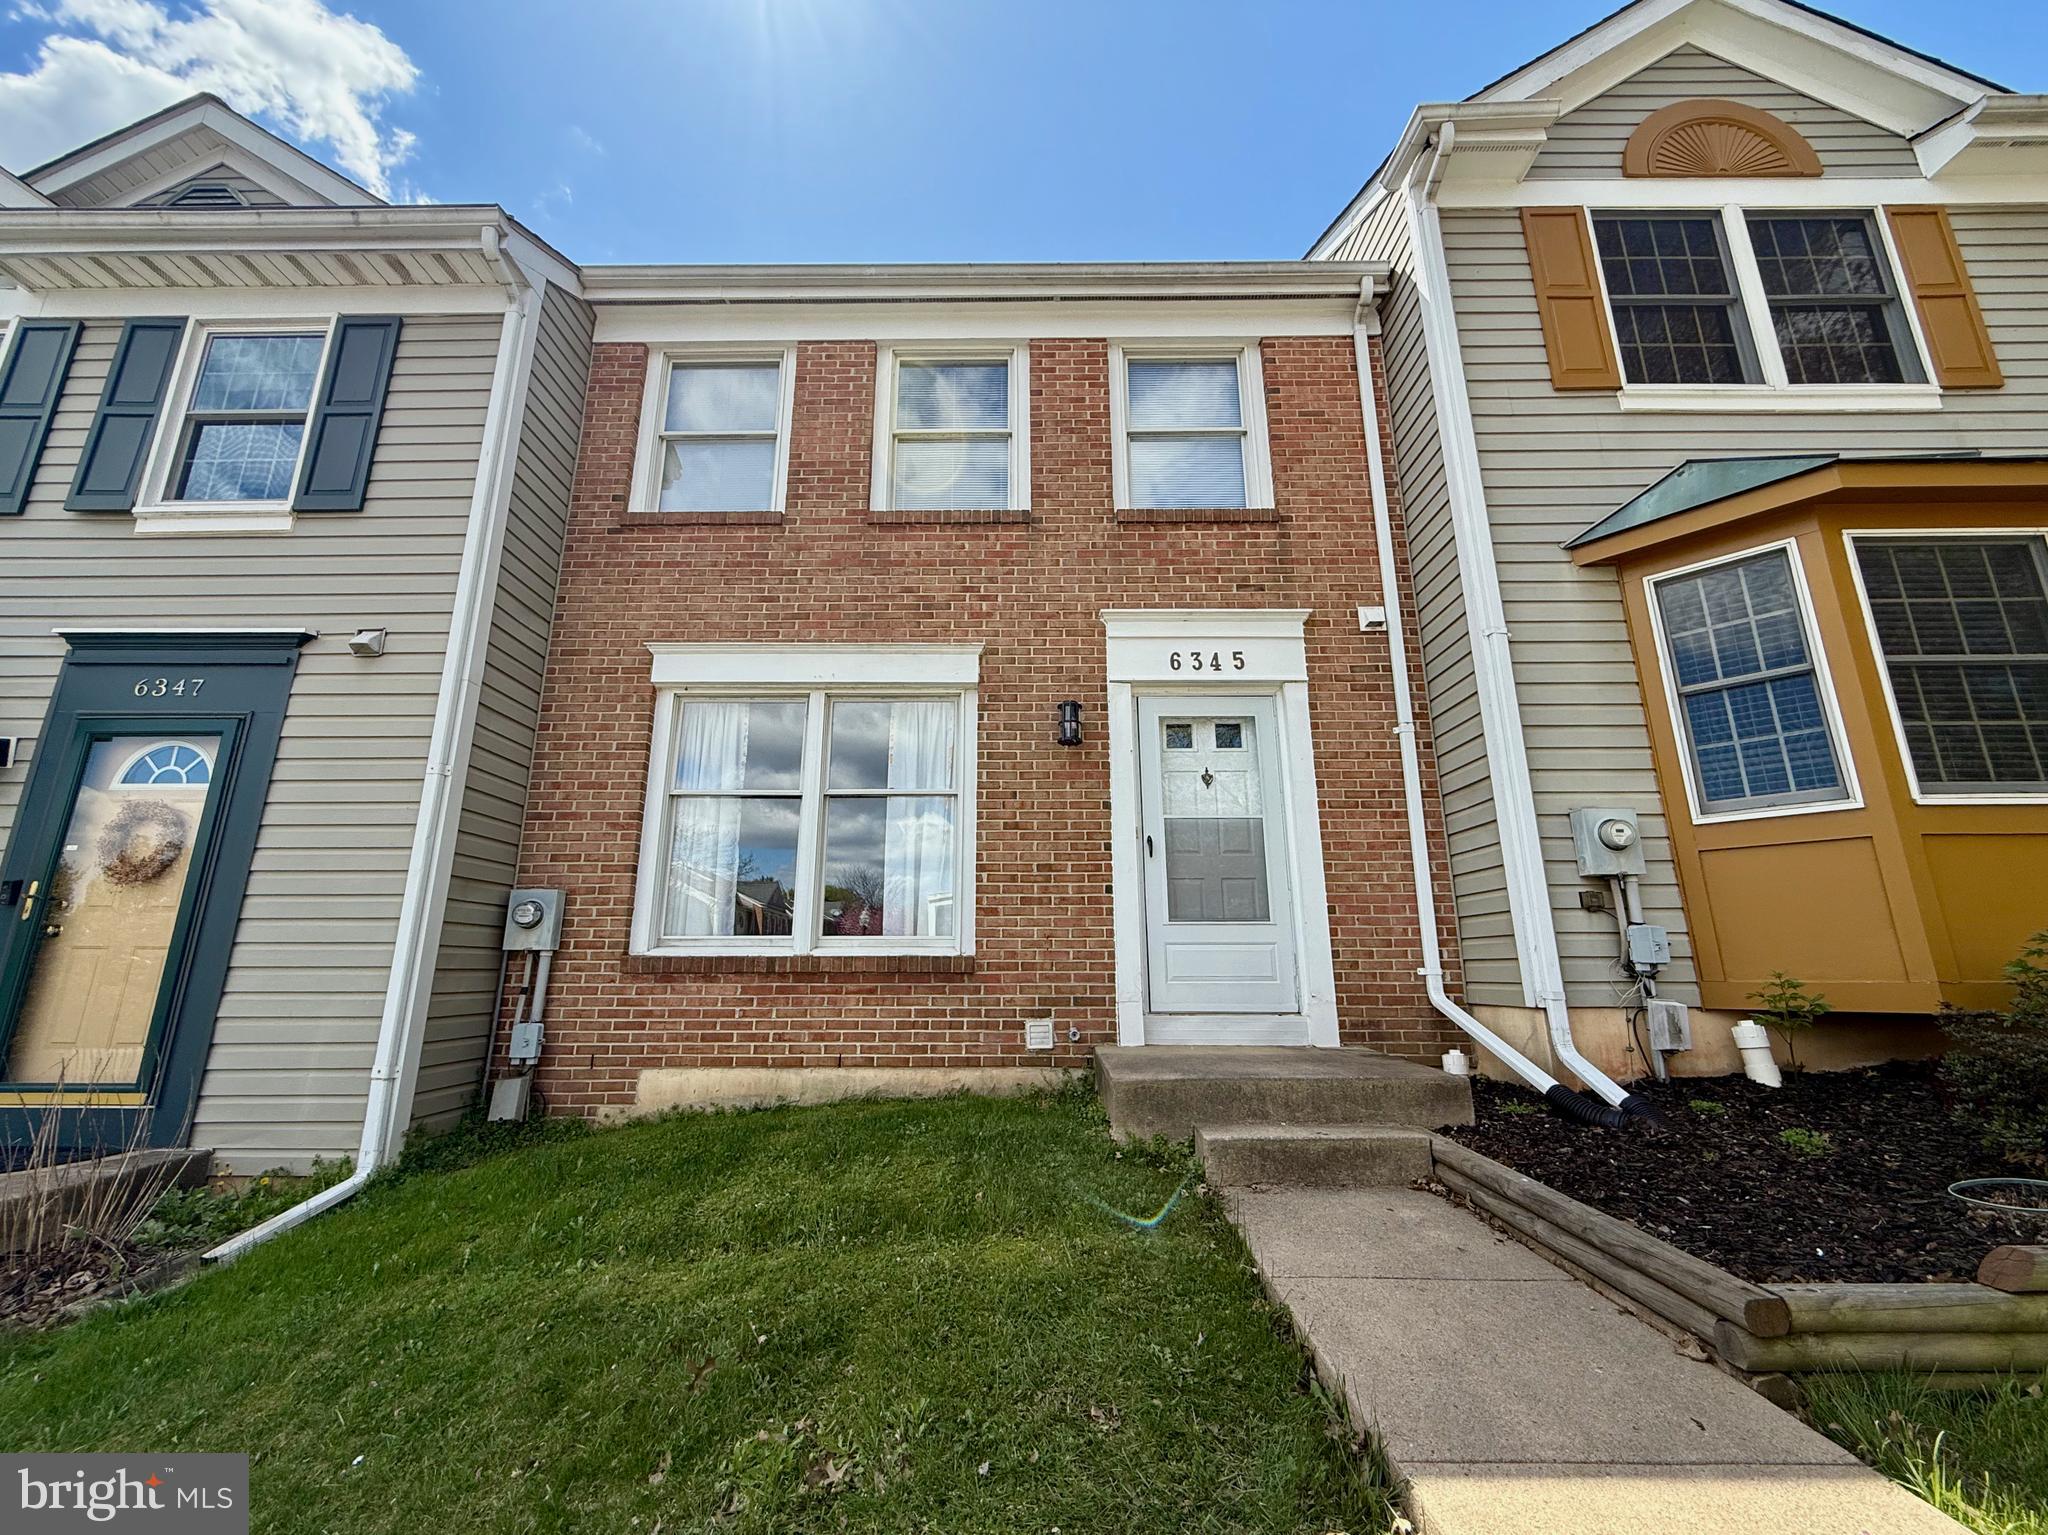
Welcome to 6345 New Haven Court – A Hidden Gem with Incredible Potential!

This spacious 3-bedroom, 2.5-bath townhome is perfectly situated in the heart of Frederick and offers an exciting opportunity for homeowners or investors looking to build equity. With a little TLC, this home can truly shine!

The main level features a traditional layout with a bright living area, a functional kitchen, and a connected dining space is ideal for entertaining. Upstairs, you'll find three generously sized bedrooms, including a primary suite with a full shared bath on the top level. The finished lower level adds bonus living space – perfect for a rec room, home office, or guest suite – and includes a full bath for added convenience.

Enjoy the private, fenced backyard with a large deck – great for outdoor gatherings or gardening. Parking is open and nearby guest spots provide everyday ease.

Located in a commuter-friendly area with quick access to I-70, I-270, and downtown Frederick’s historic district, this home is close to shopping, parks, schools, and all the charm the area has to offer. Whether you're a first-time buyer, an investor, or someone looking for a renovation project, this is your chance to turn a solid property into something truly special.
#MDFR2062574

FREDERICK

6345 NEW HAVEN COURT

3 Beds

2 Baths

1,870 Sq.Ft.

$340,000

MLS#: MDFR2062574
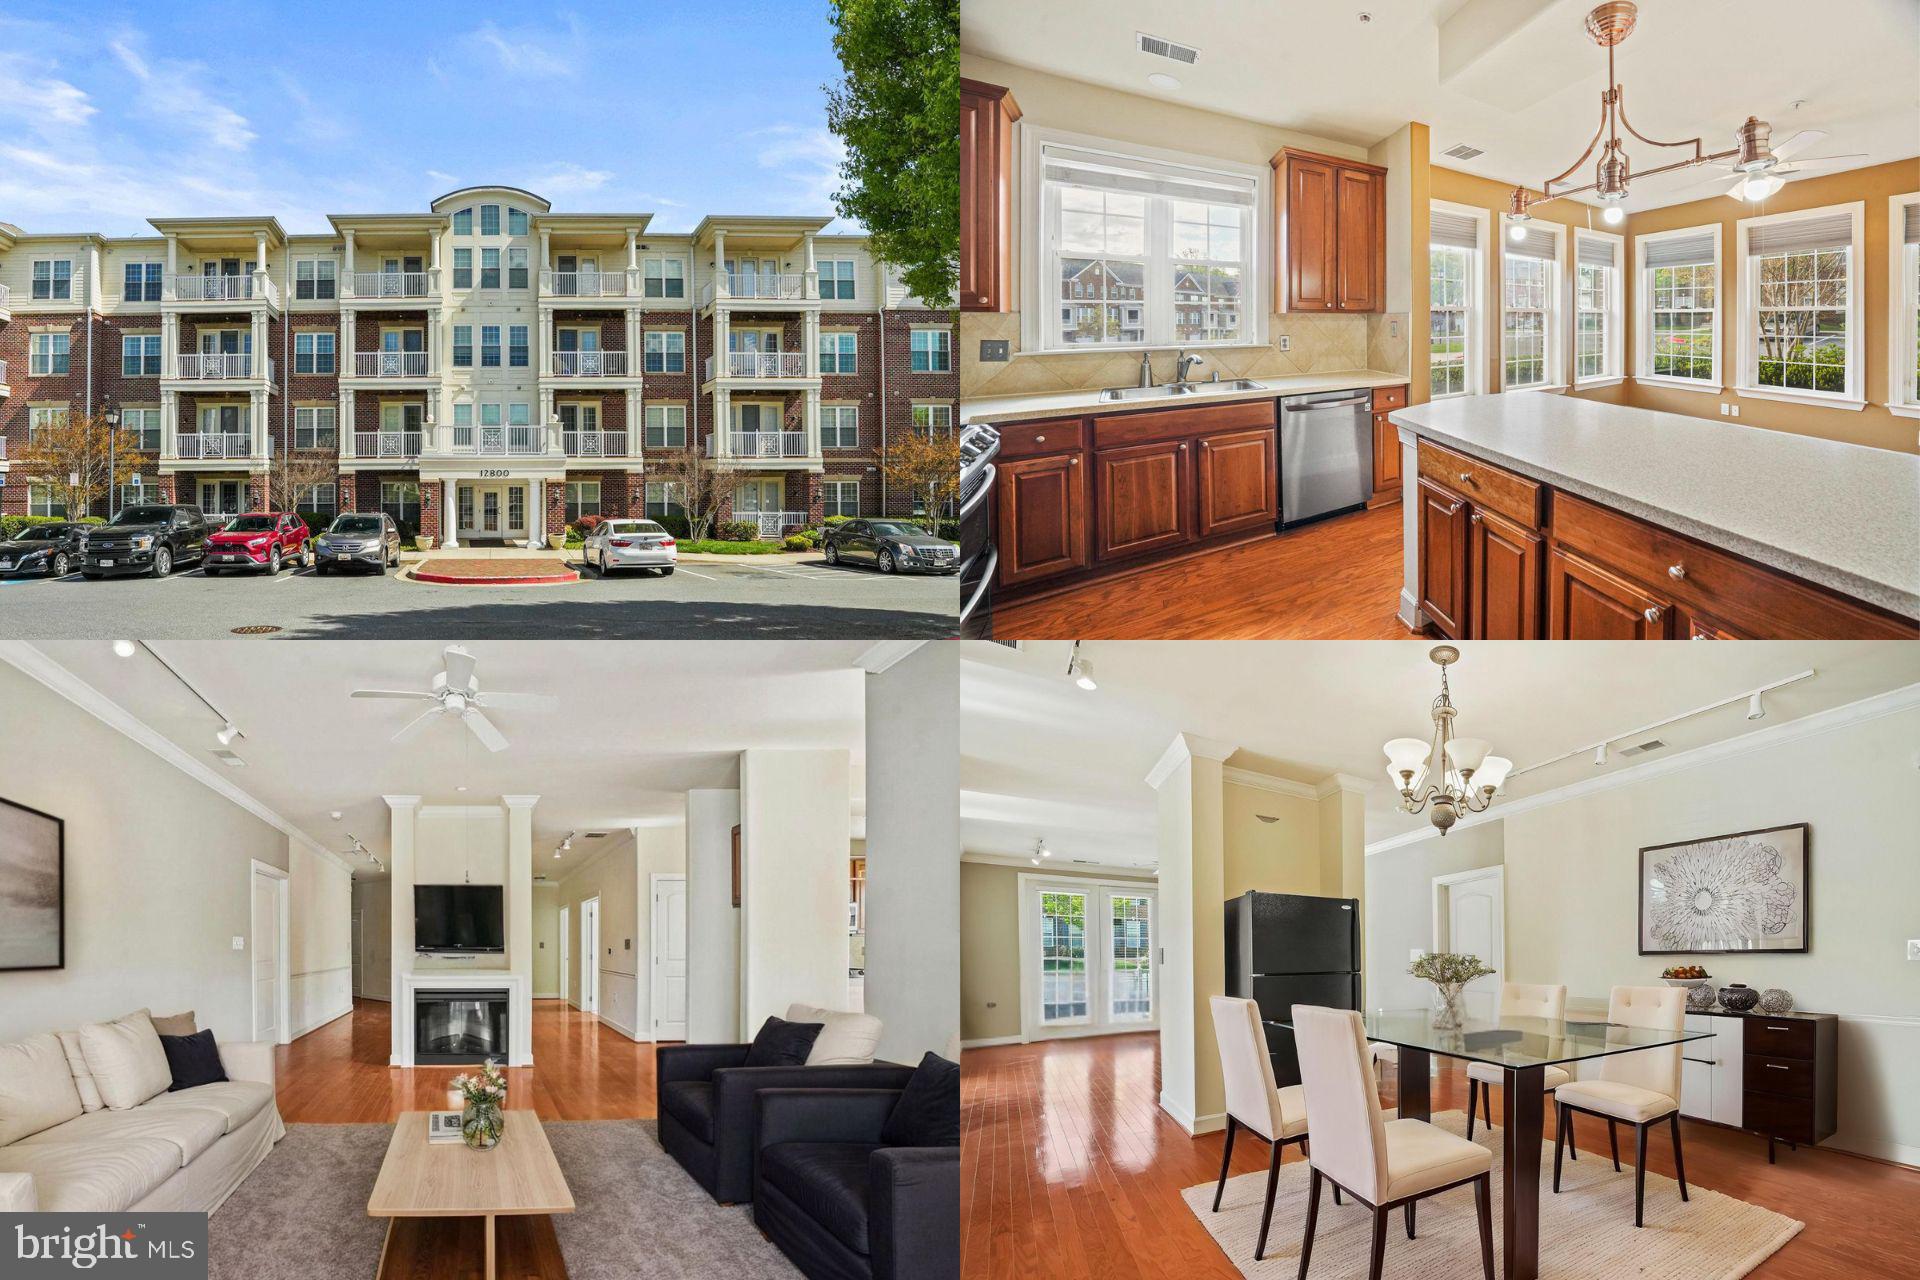
Charming main-level condo located in the highly sought-after "The Delight" community in Bowie, MD. This spacious 3-bedroom, 2-bathroom home offers a perfect blend of comfort and style, featuring dark hardwood floors throughout that add warmth and elegance to the living areas. The modern kitchen is equipped with stainless steel appliances, ideal for cooking and entertaining. Enjoy the added convenience of both a garage and open parking. With its prime location, fantastic community amenities, and stylish finishes, this condo provides the perfect living space in one of Bowie’s most desirable neighborhoods. Don’t miss the opportunity to make this charming home yours!
#MDPG2145906

BOWIE

12800 LIBERTYS DELIGHT DRIVE 107

3 Beds

2 Baths

2,080 Sq.Ft.

$400,000

MLS#: MDPG2145906
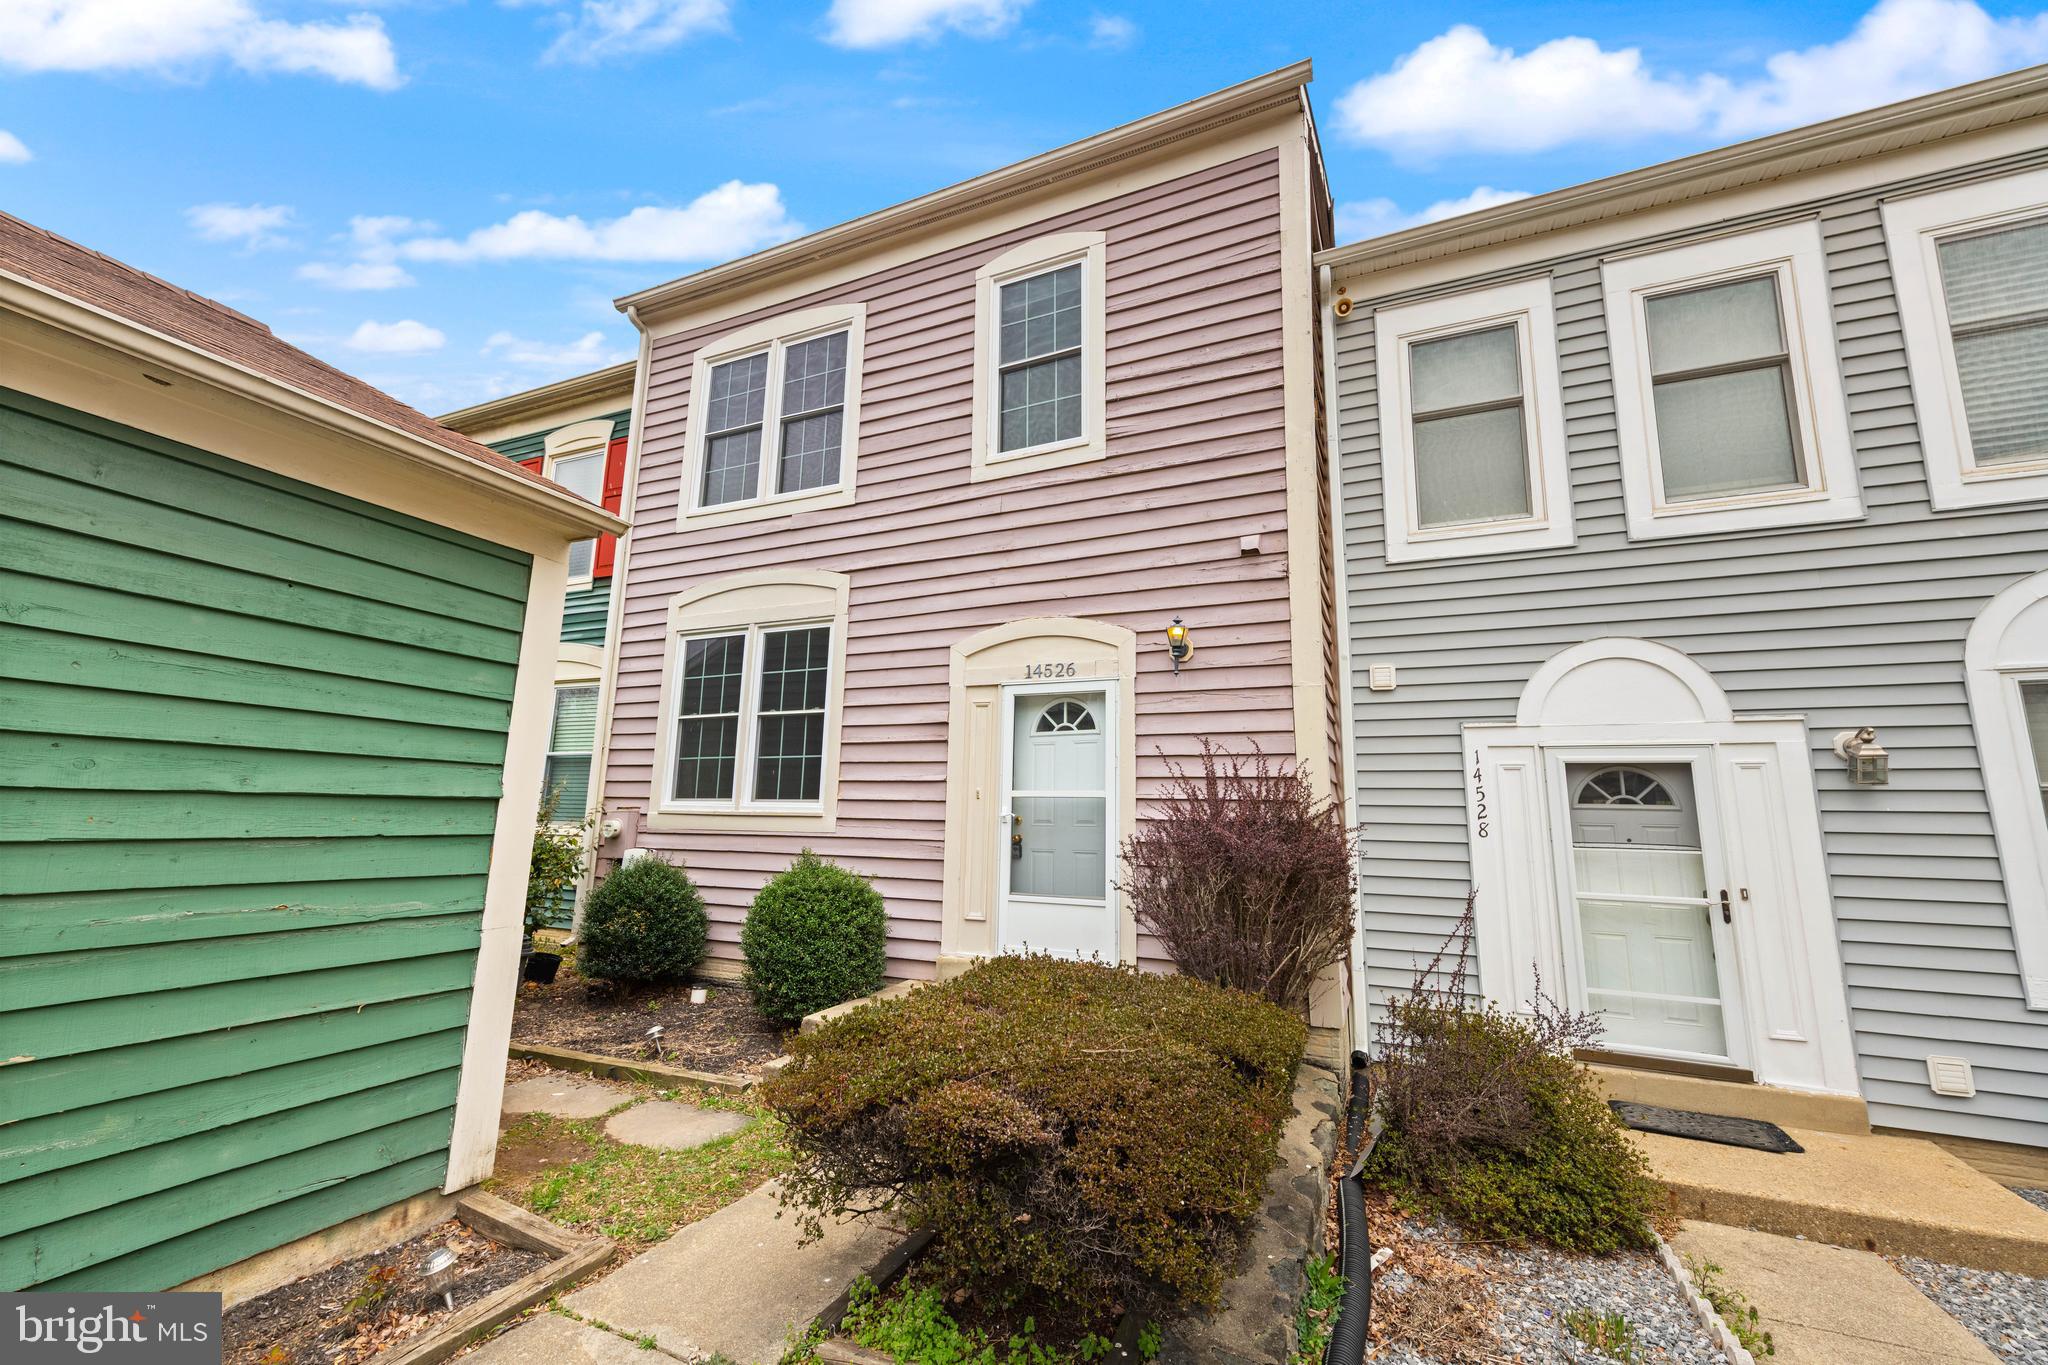
Charming 3-Bedroom Townhome in Sought-After Mayfair with Private Wooded Views

Welcome to this beautifully maintained 3-bedroom, 3.5-bath townhome nestled in the highly desirable Mayfair neighborhood. Freshly painted and move-in ready, this home features gleaming hardwood floors in the living and dining areas, a cozy wood-burning fireplace, and a spacious kitchen outfitted with stainless steel appliances—perfect for everyday living and entertaining.

Upstairs, you’ll find plush wall-to-wall carpeting in all bedrooms for added comfort, while the finished basement offers additional living space and a full bath. Step outside to your backyard, complete with a deck off the kitchen and a charming brick patio—both ideal for relaxing or hosting guests, all with serene wooded views for added privacy.

This home also includes a detached one-car garage, a private driveway, and plenty of charm throughout.
#MDPG2149860

LAUREL

14526 MAYFAIR DRIVE

3 Beds

3 Baths

1,562 Sq.Ft.

$419,900

MLS#: MDPG2149860
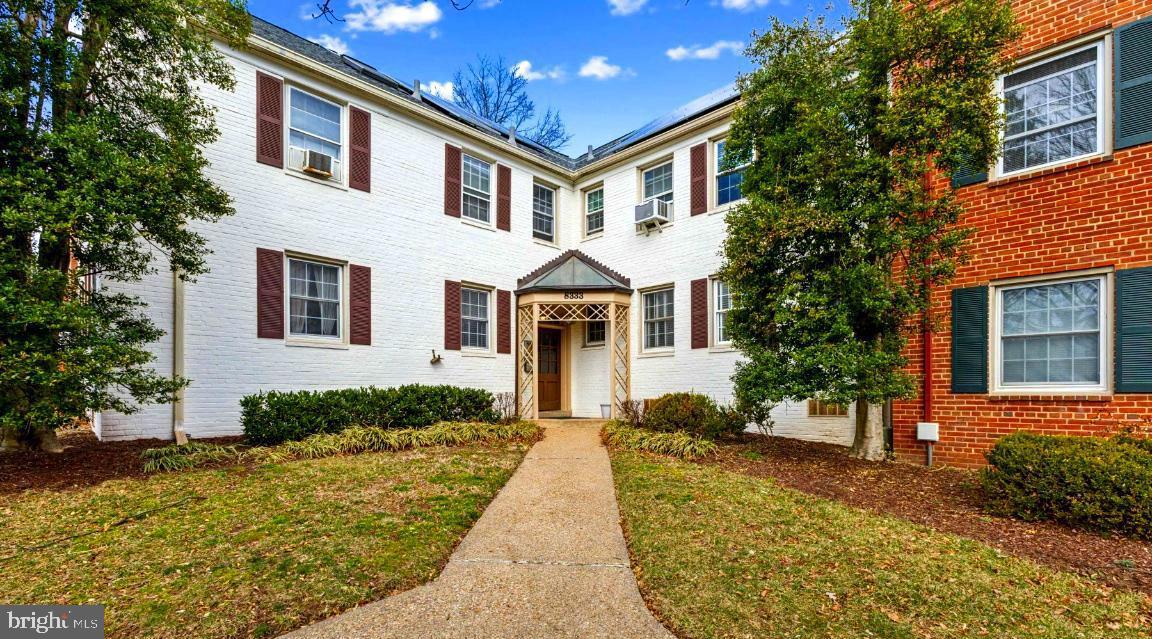
Welcome to 8333 Grubb Road, Unit 202. This  tastefully updated and freshly painted 1-bedroom, 1-bathroom condominium  seamlessly blends classic design with modern updates, offering a comfortable and convenient lifestyle. 
The living room dining combination is spacious and  perfect for both relaxation and entertaining. Upgraded flooring throughout adds a modern twist to the space. The open kitchen is equipped with a gas range, built in water filter, updated fixtures, new cabinetry, granite countertop and a Bosch dishwasher. The generously sized bedroom features double closets, providing ample storage, while the renovated bathroom has newly tiled bath and floor and modern vanity. Two window unit air conditioners* come with the condo. There is also the possibility to build a loft in the above crawl space and expand the units square footage.
This unit includes one assigned parking space, ensuring convenience for residents. 
The community is pet-friendly and offers on-site laundry facilities. The condo fee covers all utilities—water, gas, and electricity—simplifying your monthly expenses. 
Ideally located between Downtown Silver Spring, Bethesda and the DC line and 1 Block to bus line to the Metro. Enjoy the convenience of having  the Rock Creek Shopping Center right next door! One of the neighborhood's greatest amenities, it features 3 restaurants including the iconic Parkway Deli, grocery store, valet, Gym, hardware store and more.  Nature enthusiasts will appreciate the proximity to Rock Creek Park, perfect for outdoor activities. 
Don't miss the opportunity to own this delightful condo that combines comfort, style, and an unbeatable location.
* annual fee for window units is $160/per unit
#MDMC2171994

SILVER SPRING

8333 GRUBB ROAD G-202

1 Beds

1 Baths

733 Sq.Ft.

$240,000

MLS#: MDMC2171994
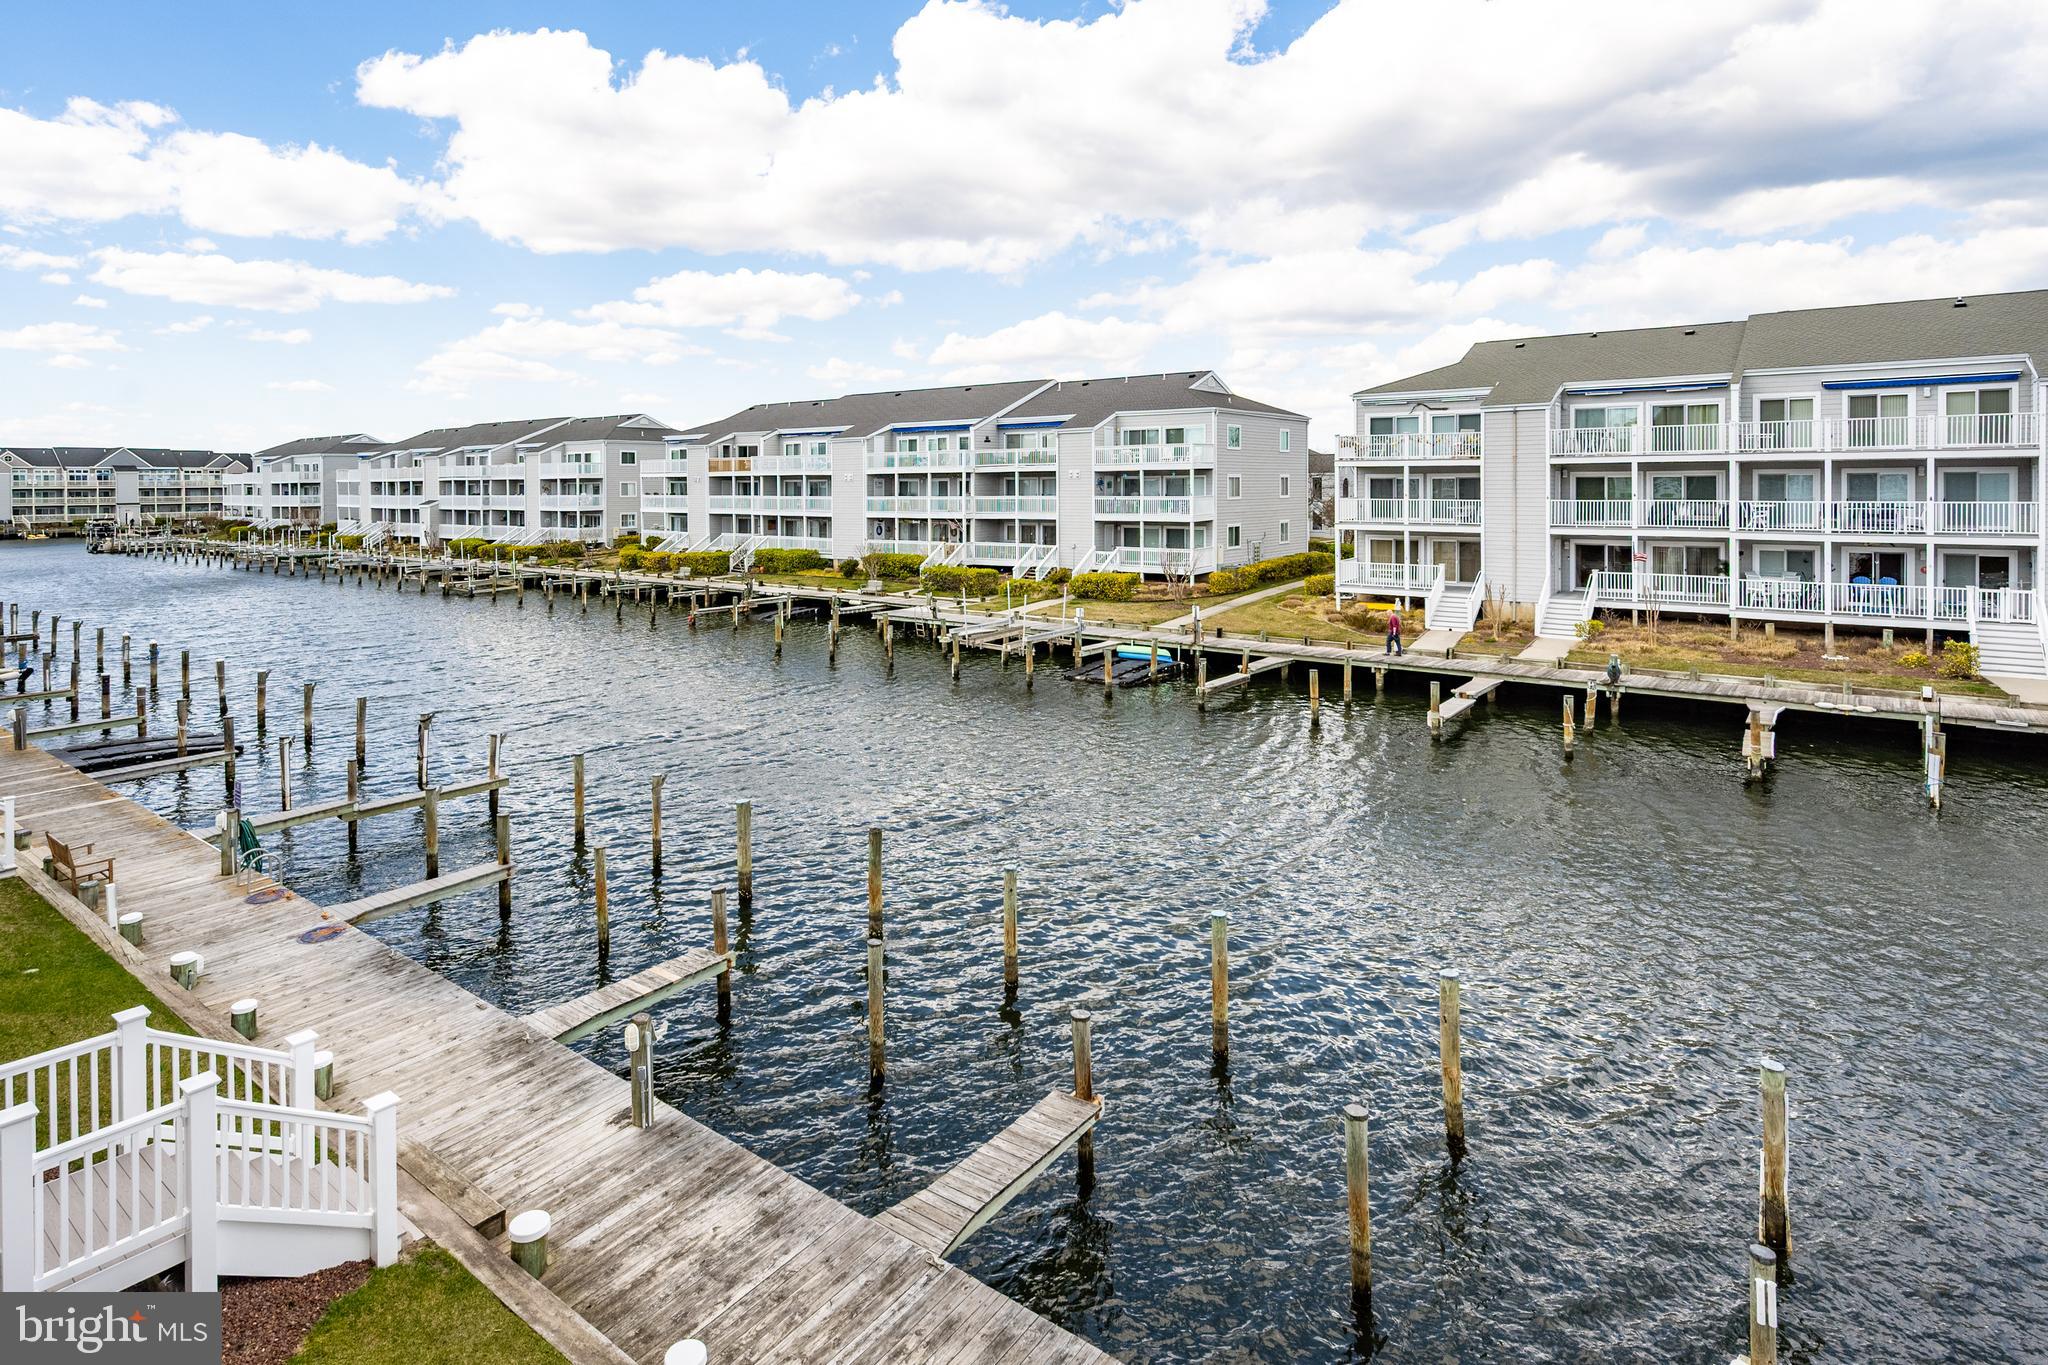
Discover waterfront living at its finest in this beautifully renovated and fully furnished 2-bedroom, second-floor condo in the sought-after Hidden Harbour I community. This bayside retreat boasts breathtaking water views and is in perfect move-in condition—ideal as a second home or as an investment property. This section of Hidden Harbour Phase I permits short-term rentals, adding to its appeal.
Inside, luxury vinyl plank flooring flows throughout the main open living areas, while carpeting adds comfort to the bedrooms. The renovated primary bath showcases a stunning walk-in shower, modern vanity, updated flooring, and stylish lighting. The updated kitchen is a delight, featuring upgraded cabinetry, a chic backsplash, and stainless steel appliances.
The spacious living area is bathed in natural light, thanks to Pella sliding glass doors that open to a covered porch overlooking the neighborhood boardwalk and serene canal/bayside waters. Elegant custom Plantation Shutters enhance both the sliding doors and windows, providing privacy and style.
Additional updates include an upgraded/replaced HVAC system (2022) for year-round comfort. Hidden Harbour I offers fantastic amenities, including an outdoor neighborhood pool. Conveniently located within walking distance to Northside Park, the beach, and an array of restaurants and shops, this exceptional property invites you to embrace the coastal lifestyle.
Don't miss the chance to own this waterfront gem—schedule your showing today!
#MDWO2029862

OCEAN CITY

12301 JAMAICA AVENUE E21605

2 Beds

2 Baths

966 Sq.Ft.

$485,000

MLS#: MDWO2029862
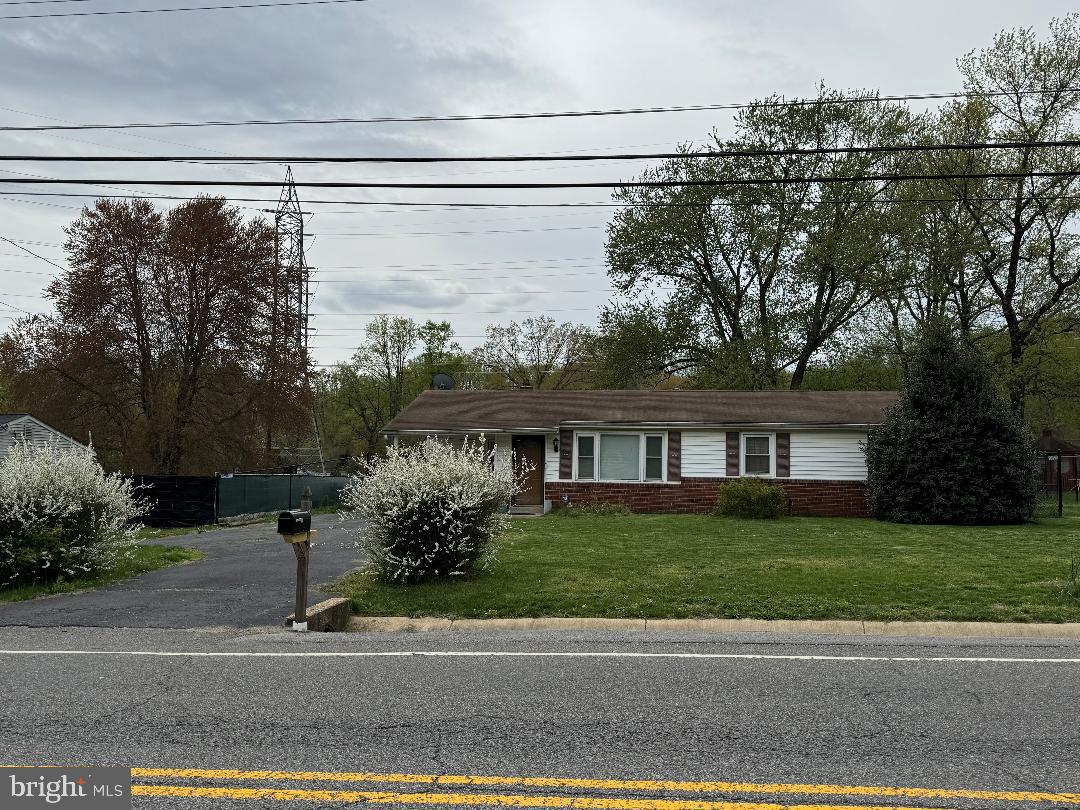
Welcome home to your one level living. Bring your ideas for a refresh to make it your own. This family home features 3 bedrooms, 2 full size baths, an added enclosed sunroom, separate laundry/utility room, 3 large sheds, and plenty of yard space to create your oasis. No more need to worry about storms and power outages as it has an automatic back up generator. This is home is move in ready. All refreshes can be done while living there and creating your summer garden.
#MDPG2148454

UPPER MARLBORO

2305 BROWN STATION ROAD

3 Beds

2 Baths

1,330 Sq.Ft.

$349,900

MLS#: MDPG2148454
**OFFER DEADLINE - The Seller has set an offer deadline for Monday, April 28, at noon.**  

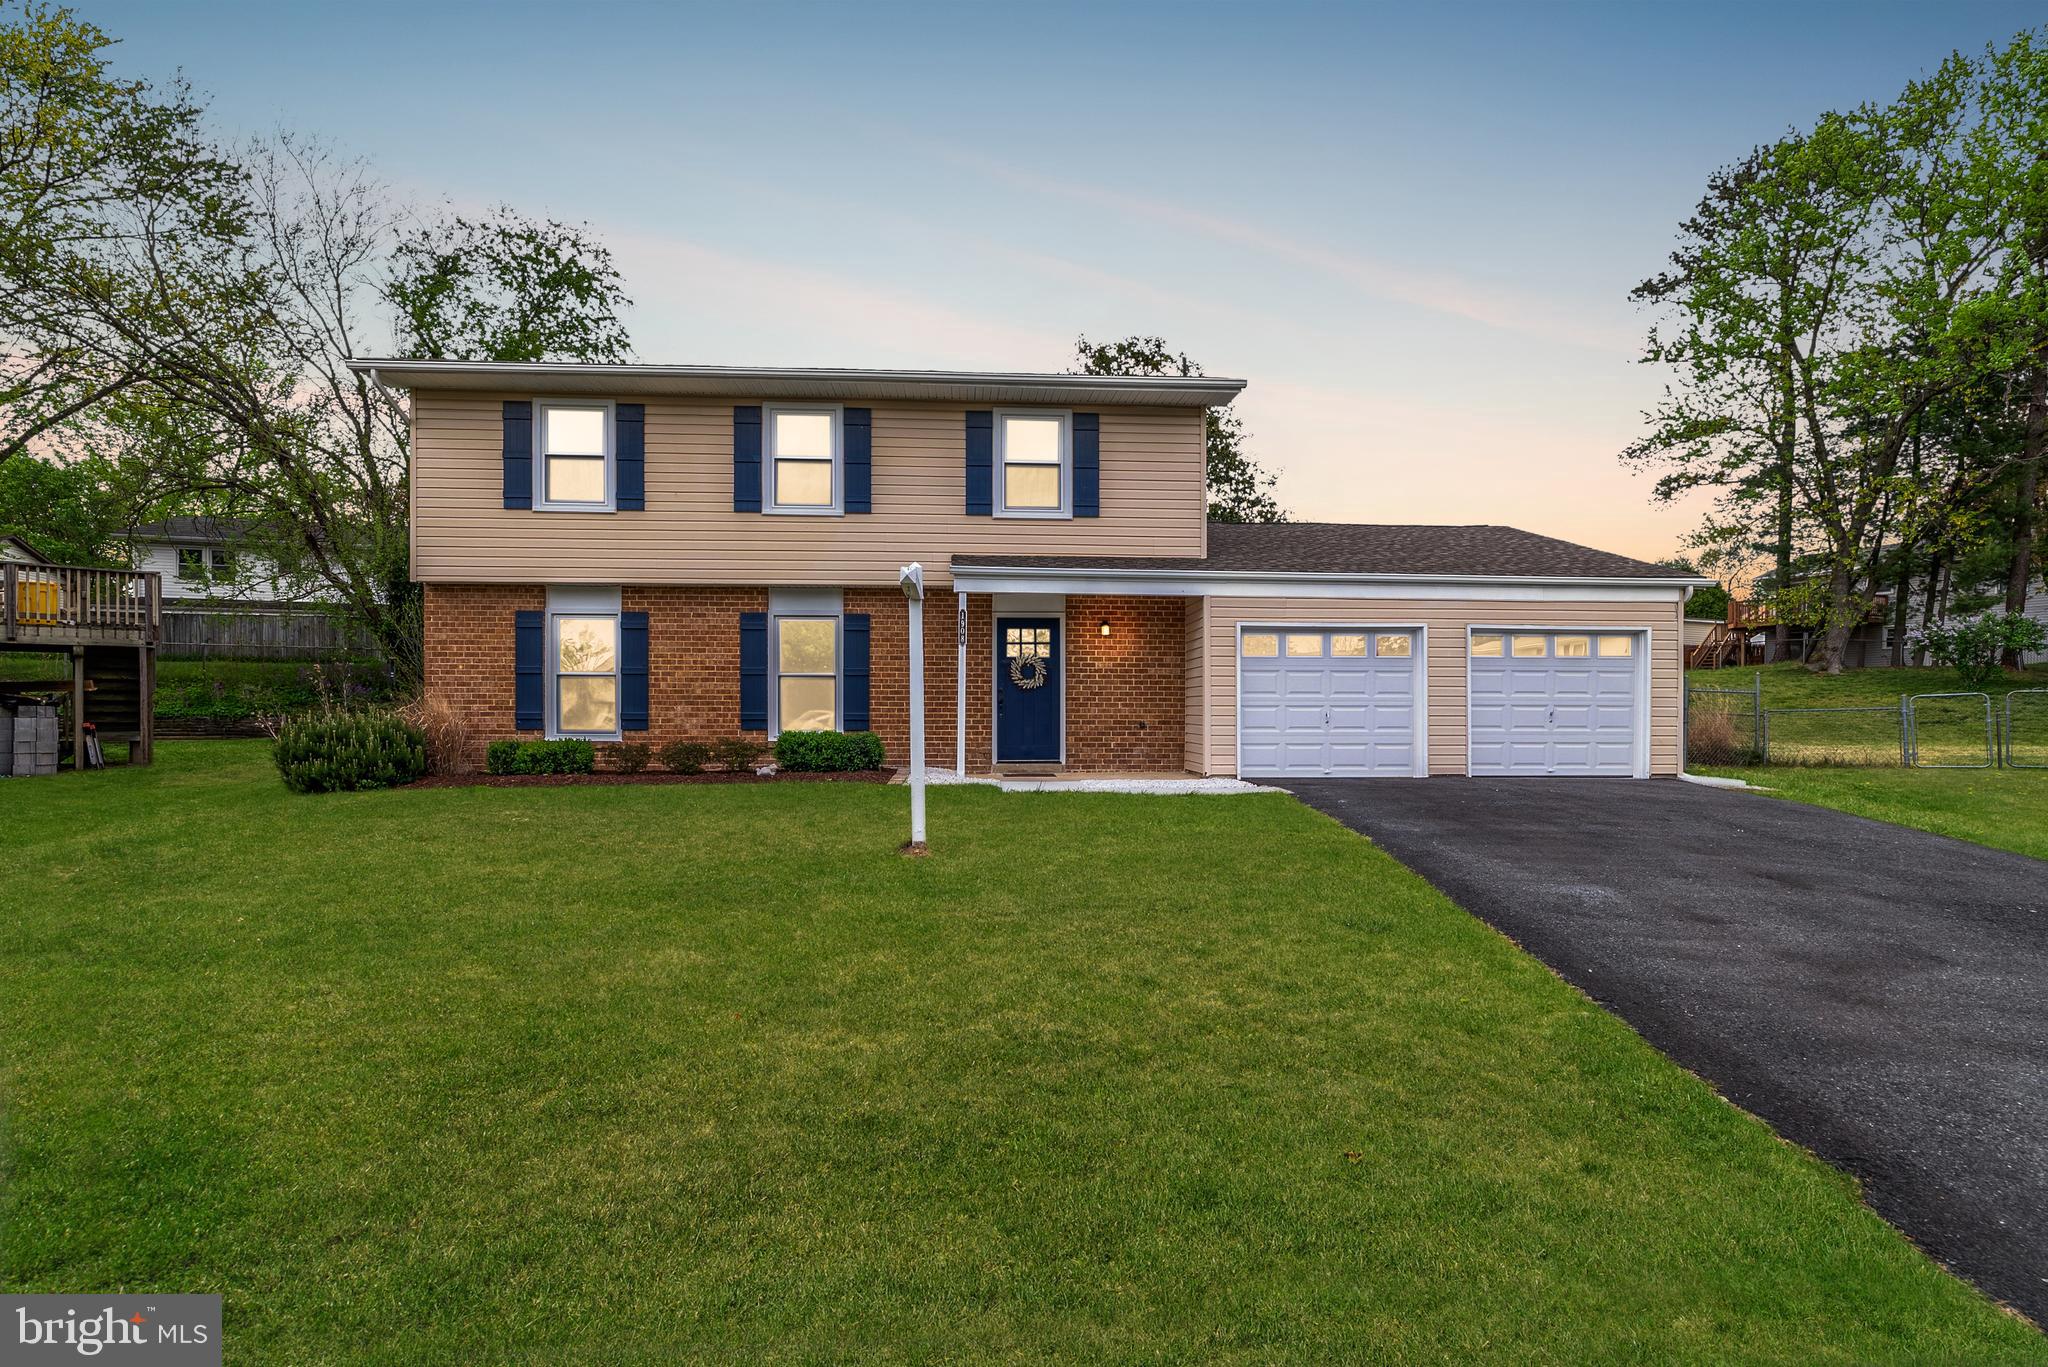
Updated 4BR/2.5BA Colonial with an attached two-car garage sits at the end of a Cul de Sac in the desirable neighborhood of  The Provinces of Severn.  Step inside to a home filled with natural light, recessed lighting, beautiful luxury flooring, and a soft color palette.  To the right of the foyer is a main floor half bath, on the left is the large living room, which flows to the open concept dining room and kitchen. At the end of the foyer is a spacious family room with sliding doors to the fenced yard.  Just off the family room is the main floor laundry with storage, and access to the two-car garage.  The kitchen is spectacular featuring granite countertops and tile backsplash, crisp white cabinets to the ceiling, and stainless steel appliances. A shiplap feature wall provides open wood shelving and an L-shaped counter with breakfast seating for two or more.  On the second floor are three spacious secondary bedrooms with large closets, an updated full bath with tile from ceiling to tub, and a grand primary suite. The primary features plenty of closet space and a full bath with a tiled walk-in shower.  The yard offers beautifully landscaped beds surrounded by adult trees and a lush green lawn.  This home is move-in ready with so much to offer new homeowners and is located just minutes to shopping, restaurants, and commuter routes.
#MDAA2110402

SEVERN

1908 ARMOR COURT

4 Beds

2 Baths

2,101 Sq.Ft.

$510,000

MLS#: MDAA2110402
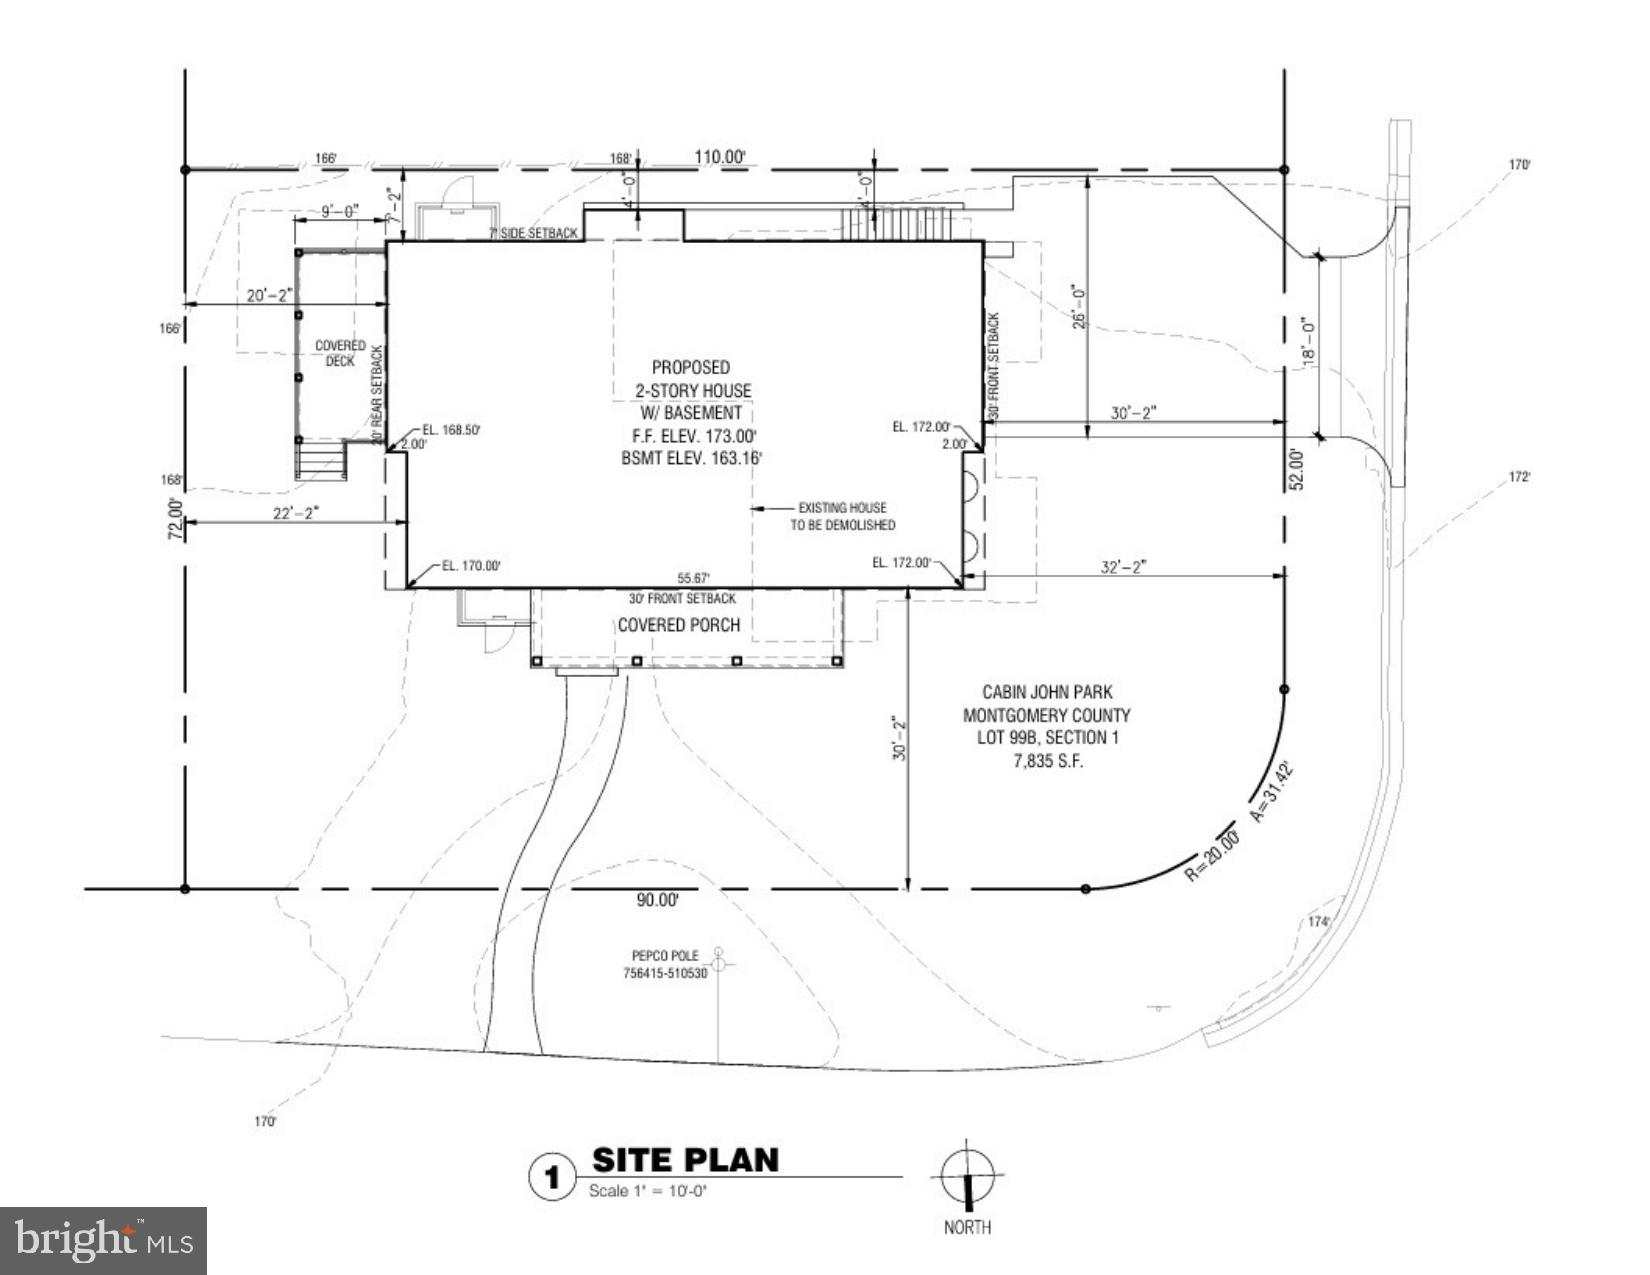
Beautiful corner lot in a serene neighborhood.  Walking distance to Whitman HS and Merrimac Park.  The lot is available as-is or using the proposed design by the award-winning team of Refined Properties LLC and Edgewood Builders LLC.  Please contact Wallace Realty for more details.  Note that the lot can be regraded so that a side-entry garage can be located on the main level.
#MDMC2170174

BETHESDA

6301 PHYLLIS LANE

None Beds

None Baths

0.2 acres

$1,095,000

MLS#: MDMC2170174
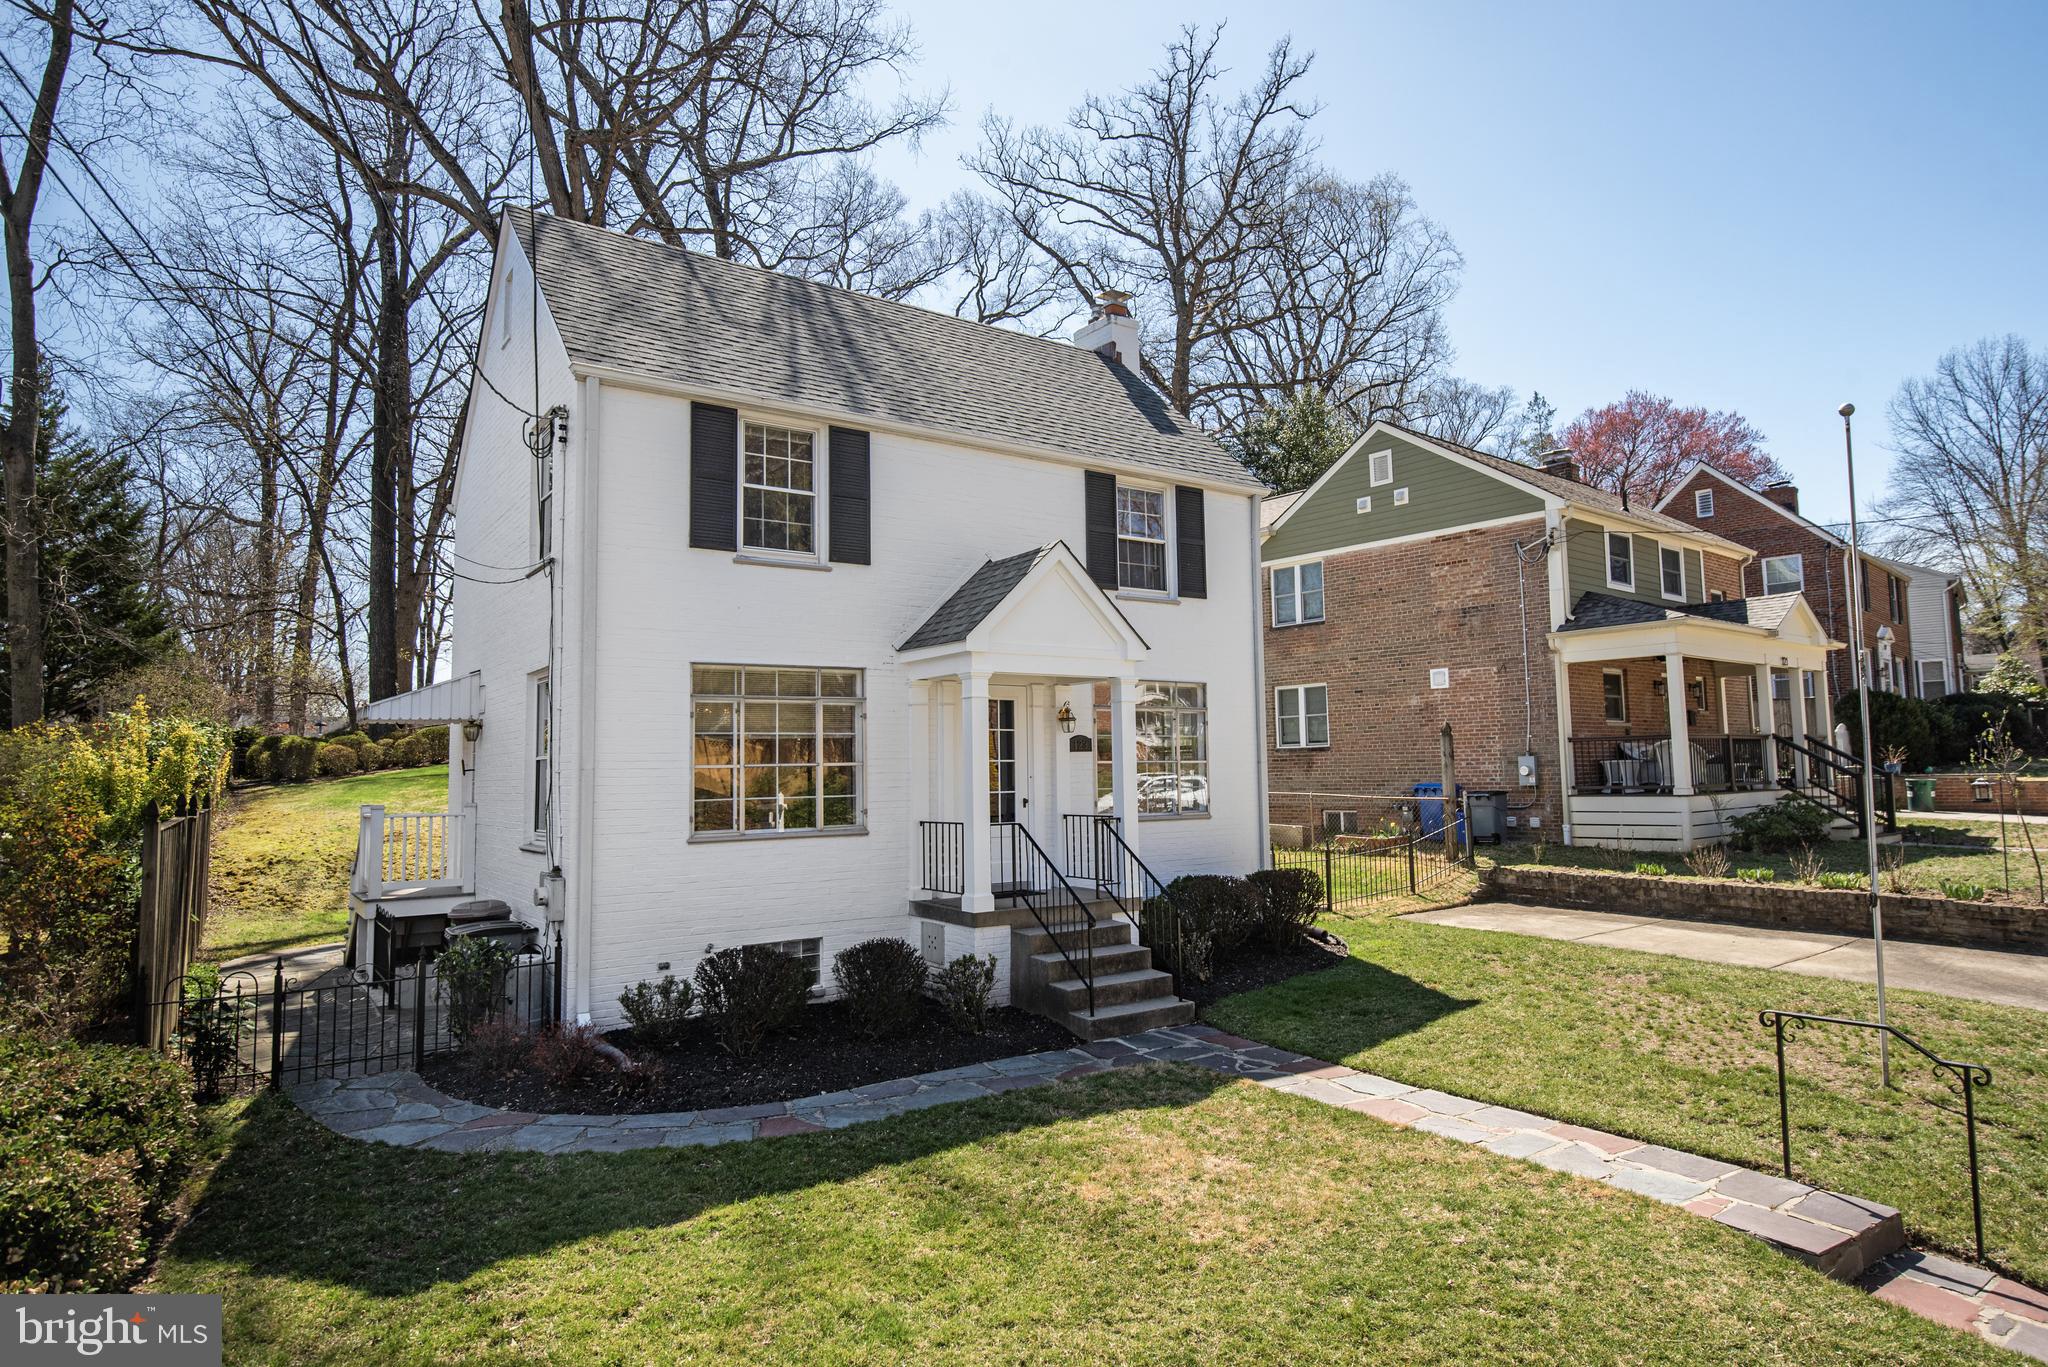
TTR Sotheby’s International Realty is excited to present this beautifully maintained Colonial-style home, featuring 3 bedrooms and 1.5 baths, located in the desirable Woodmoor neighborhood. Just a short walk from scenic trails and the picturesque waterfalls of Northwest Branch, this home has been lovingly cared for by the same family for over 60 years.

With exceptional curb appeal, this home boasts a classic painted brick façade and has seen numerous recent updates. The roof was replaced in 2024, the refrigerator in 2023, and the washer and dryer in 2021. The furnace, installed in 2016, is less than 10 years old. There’s also great potential for expansion, with the main-level powder room offering space for a stand-up shower stall.

Inside, you'll find beautiful hardwood floors throughout, a cozy fireplace, a den, and a lower level featuring a finished recreation room and workshop. The rear yard is fully fenced, with wrought iron facing the front, and includes a shed (contents may convey). The property also features a concrete driveway for added convenience.

Woodmoor, located just 1.5 miles north of the D.C. line, offers a charming, small-town atmosphere while providing easy access to everything the DMV has to offer. The neighborhood is within walking distance to three schools, the recently enhanced Pinecrest Park, and the iconic Woodmoor Shopping Center. For outdoor enthusiasts, the nearby Northwest Branch hiking trails and Sligo Creek Park’s multi-use trails offer ample recreational opportunities. The home’s central location ensures convenient access to downtown D.C., Silver Spring, Baltimore, and Northern Virginia via I-495. Plus, two METRO stations are located within 2 miles.
#MDMC2170460

SILVER SPRING

123 EASTMOOR DRIVE

3 Beds

1 Baths

1,626 Sq.Ft.

$625,000

MLS#: MDMC2170460
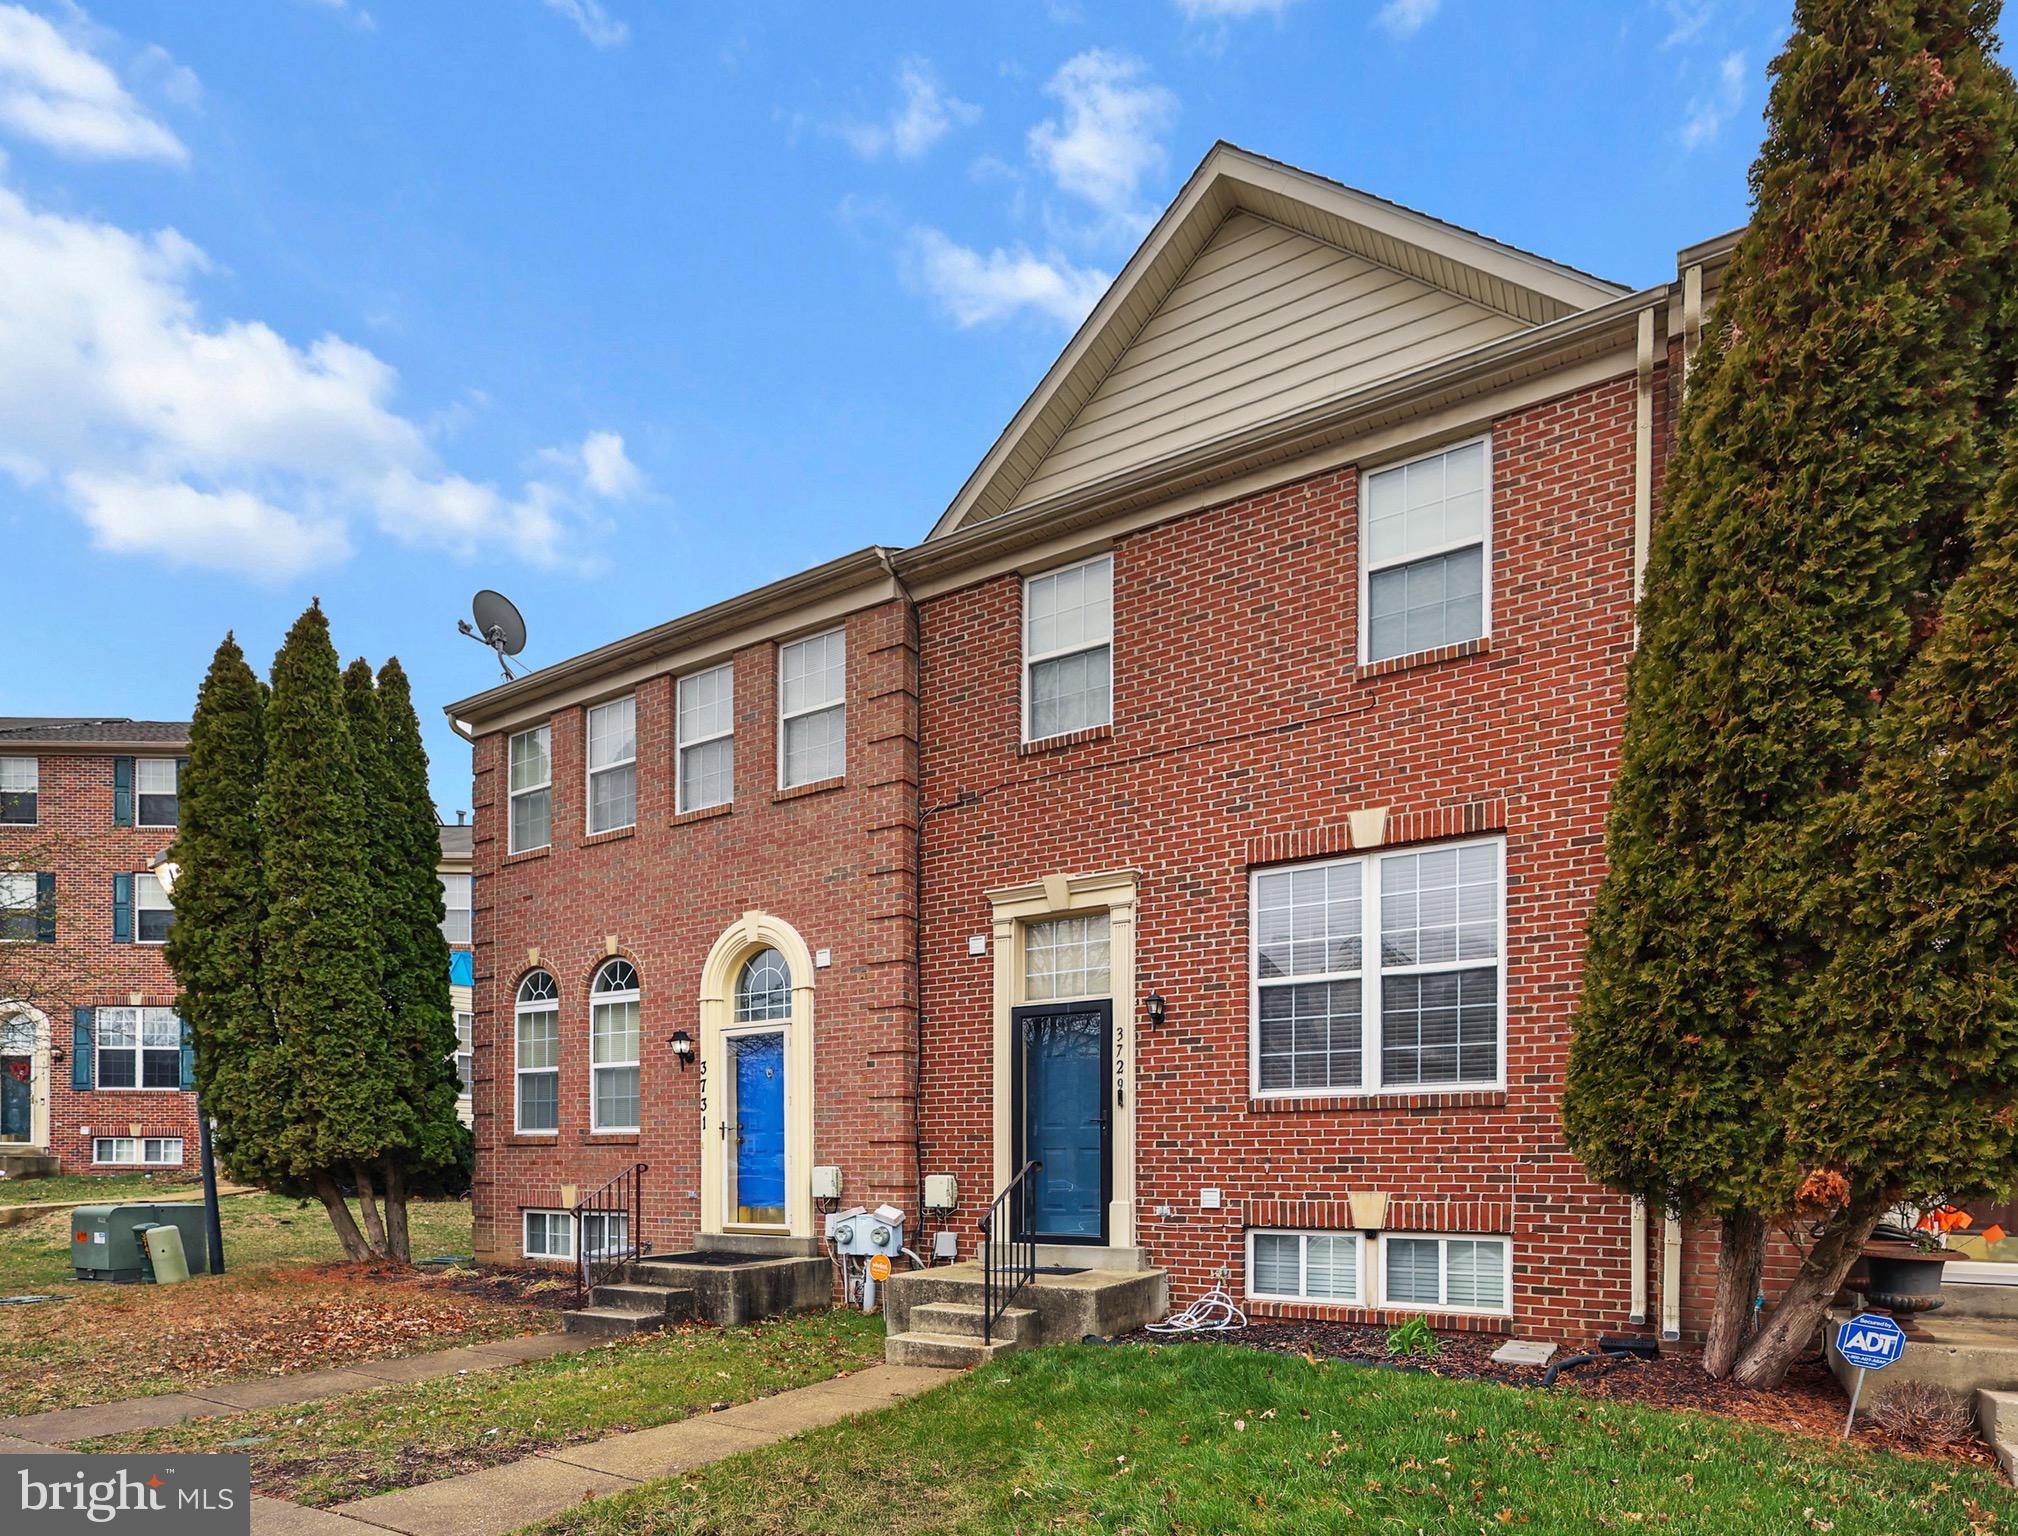
Back on Market—Buyer Financing Fell Through! Their loss is your gain! This beautifully maintained 3-bedroom, 3.5-bathroom townhome is ready for its next lucky owner. Previously appraised above list price and passed inspection—this is a rare second chance to secure a move-in ready gem!

Step inside and feel instantly at home in the spacious, light-filled living area that flows effortlessly into the dining space and modern kitchen, perfect for both entertaining and everyday life. Upstairs, enjoy three well-sized bedrooms including a peaceful primary suite with a private en-suite bath and generous closet space.

The fully finished basement offers incredible versatility—ideal for a home office, guest space, or potential 4th bedroom. With three full bathrooms and a half bath, this home checks all the boxes for both comfort and function.

Located in a desirable community with easy access to shopping, dining, and commuter routes.

Join us for an Open House on April 19th from 12–2 PM. Preferred title company is One Real Title. Don’t miss your second chance to make this home yours—schedule your showing today!
#MDCH2040910

WALDORF

3729 MIDLOTHIAN PLACE

3 Beds

3 Baths

1,900 Sq.Ft.

$375,000

MLS#: MDCH2040910

1 ... 265 266 267 268 269 ... 666
* Listings identified with the FMLS IDX logo come from FMLS and are held by brokerage firms other than the owner of this website. The listing brokerage is identified in any listing details. Information is deemed reliable but is not guaranteed. If you believe any FMLS listing contains material that infringes your copyrighted work please review our DMCA policy and learn how to submit a takedown request. © 2024. First Multiple Listing Service, Inc.

Send a message

Message successfully sent.

Your message

What is 3 + 4 ?

Reason for contacting?

I agree to receive email communication and understand I can unsubscribe at any time.

I agree to be contacted by Charis Realty Group - Christine Issler, Broker via call, email, and text for real estate services. To opt out, you can reply 'stop' at any time or reply 'help' for assistance. You can also click the unsubscribe link in the emails. Message and data rates may apply. Message frequency may vary. Privacy Policy

Sign Out

Virtual Assistant

Would you like to take the next step with this property? We can help you schedule a showing or virtual tour, or send you more details.

Yes, I would like more information.

Thank You for Your Reply, One of Our Agents will contact you as soon as possible

No, maybe later.

Thank you, you can always contact me via email, phone number or through the contact form.

Realhub AI

Lucy - Your AI-Powered Realtor

Update Your Temporary Password

Personalize your search

Enter your email and we'll notify you immediately when new listings match what you're looking for.

or enter email address

Already have an account ? Login here

Continue your home search

I agree to receive communications and understand I can unsubscribe at any time.

I agree to be contacted by Charis Realty Group - Christine Issler, Broker via call, email, and text for real estate services. To opt out, you can reply 'stop' at any time or reply 'help' for assistance. You can also click the unsubscribe link in the emails. Message and data rates may apply. Message frequency may vary. Privacy Policy

Already have an account ? Login here

We use cookies

We use cookies primarily for analytics to enhance your experience. By accepting, you agree to our use of these cookies. You can manage your preferences or learn more about our cookies policy.