Properties

Browse or get in touch to schedule a walkthrough.

  • Nearby me
Price range

Popular Features

Community Features

Association

Property Features

Waterfront

View

Exterior Features

Interior Features

Style

534726 properties match your criteria

Updated 1 minute ago

E-Alert name
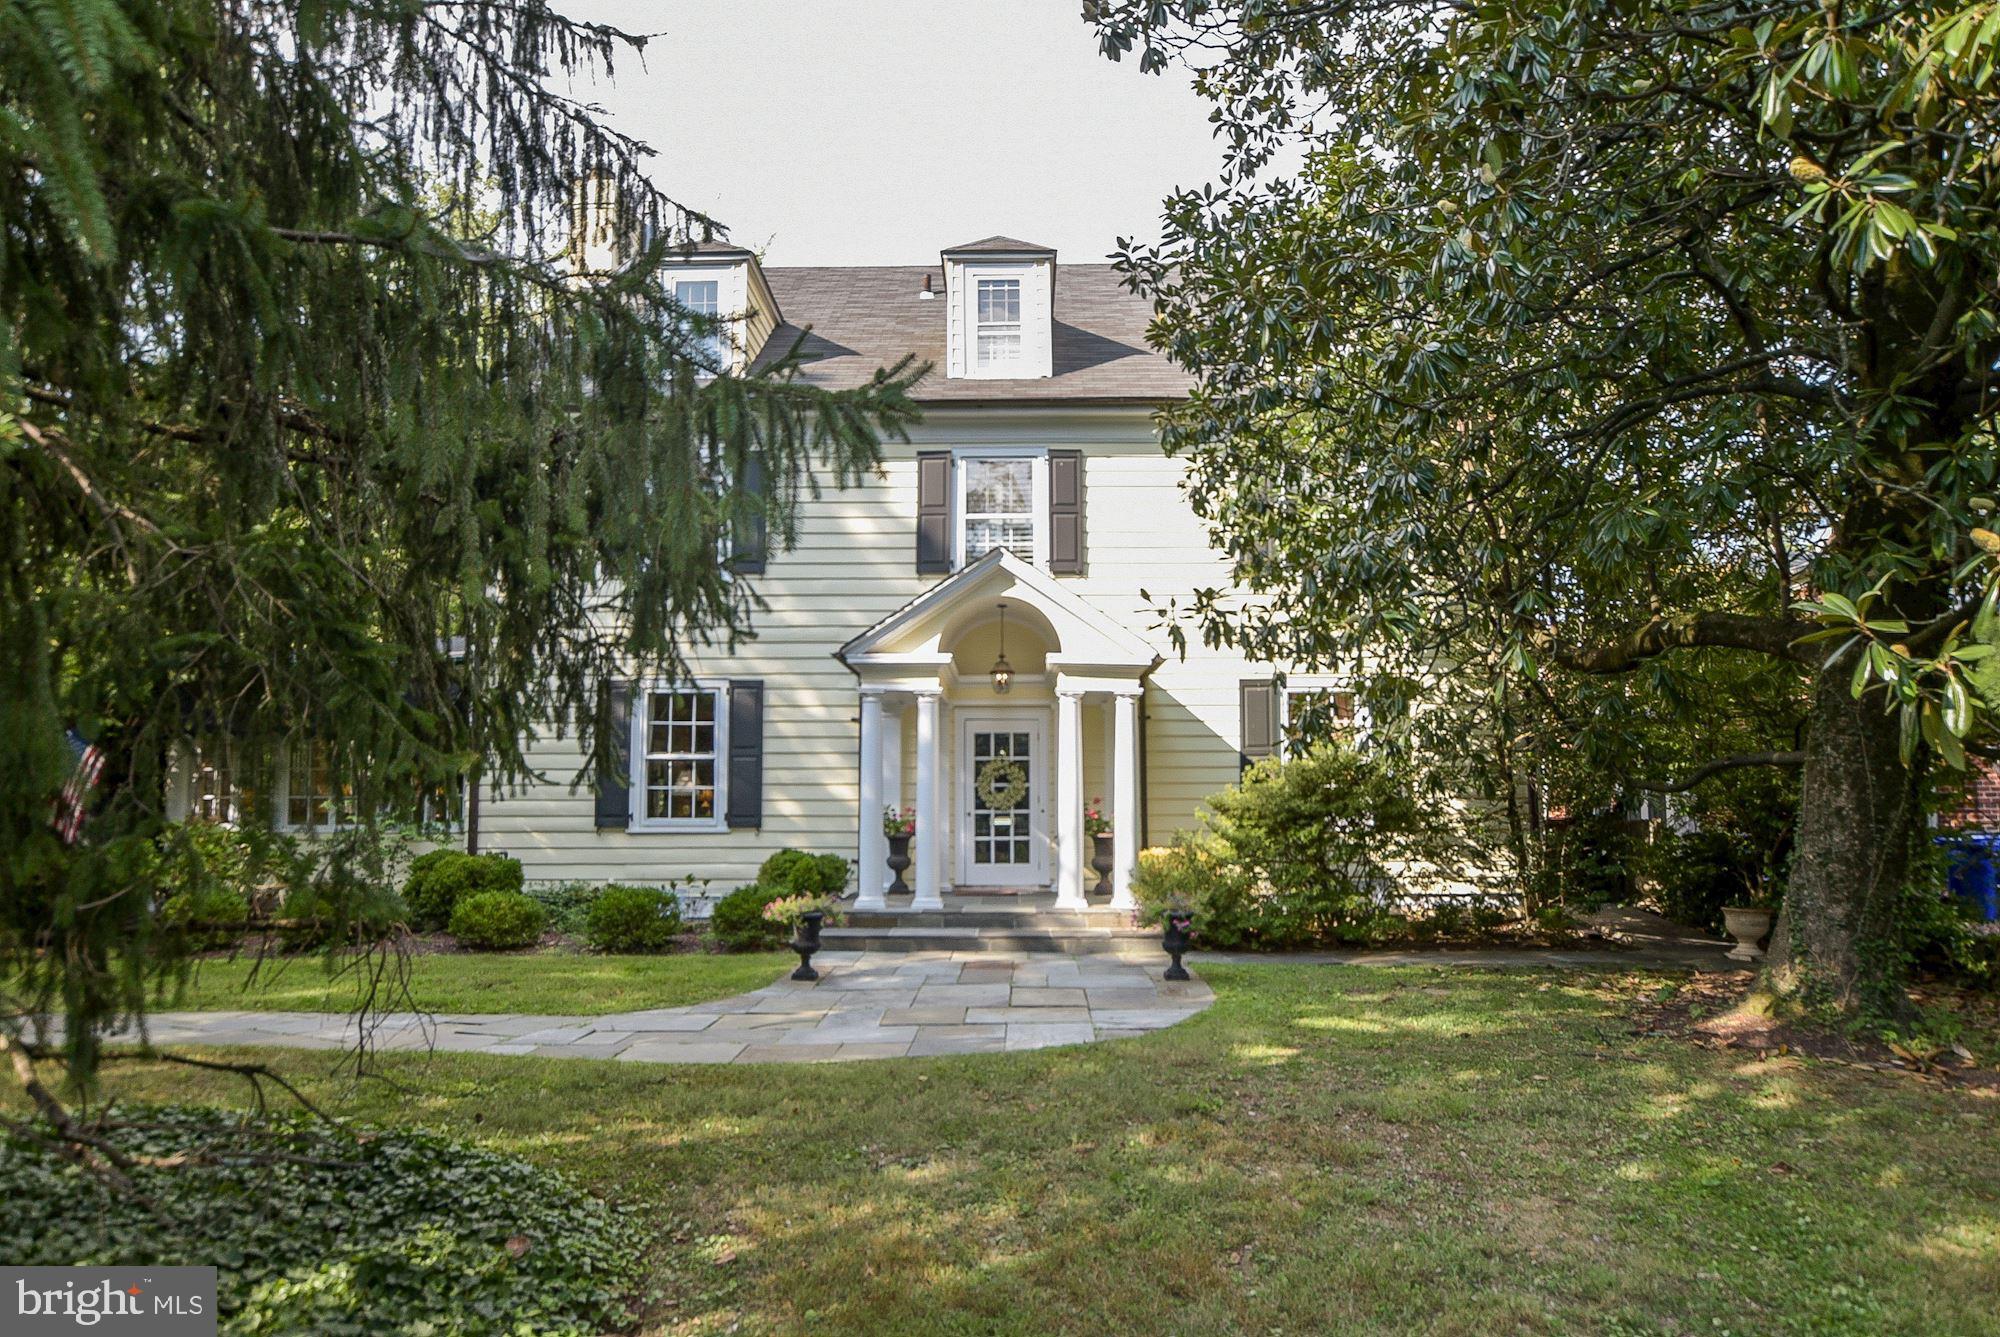
This outstanding classic residence provides a lovely, grand oasis in the heart of Chevy Chase, with extensive grounds, gardens and pool, within easy walking distance of downtown Bethesda. Its spacious floor plan provides over 5800 square feet of elegantly finished space. A grand reception hall entrance welcomes guests and opens to embassy-sized Living and Dining Rooms. A Sunroom running the depth of the house offers windows overlooking the garden and opens to the spacious terrace. The large Chef's Kitchen provides Viking refrigerator and six-burner stove, plenty of cabinetry, and opens to the Breakfast Room. A lovely open staircase with large landing leads to the upper levels of the residence. The first upper level offers a lovely paneled Study and a light-filled hallway separating the four spacious Bedrooms, including a spacious Master Bedroom with MBA. A second Master Suite is located on the third floor of the home. This floor was created by the current owners, who lifted the ceiling and designed lovely new space - and can be used as an Office, Family Room or Guest Suite - including a foyer, a new Bathroom with large shower and double sinks, a sitting area with fireplace, and two large walk-in California closets. The interior of this residence offers tasteful built-ins, custom fixtures, beautiful hardwood floors, soaring 10 and 11 foot ceilings and rich mill work trim. The oversized 18,000 square foot property provides exceptionally lovely space for outdoor enjoyment, including a large flagstone terrace, mature gardens, a large pool and detached garage. The residence enjoys a private setting with easy parking along Hillcrest Place and is positioned next to the Chevy Chase Club. The driveway for the two-car detached garage is entered from the side street; Hillcrest Place provides easy access to the front of the house, as well as extra parking. The current owners completed an extensive renovation including the addition of two-zone air conditioning, new electric systems, new windows, kitchen and bathroom renovations and the creation of the smashing third level from unfinished space. Newly priced at $2,250,000, the home presents an opportunity for the buyer to realize a great value, and to live in one of Chevy Chase's finest homes. Nowhere else is a home of this quality and size offered in the area at the current price. Previously listed for $3 Million, this is a splendid one-of-a-kind residence, not to be missed!
#MDMC676900

CHEVY CHASE

4015 BRADLEY LANE

6 Beds

4 Baths

5,800 Sq.Ft.

$2,250,000

MLS#: MDMC676900
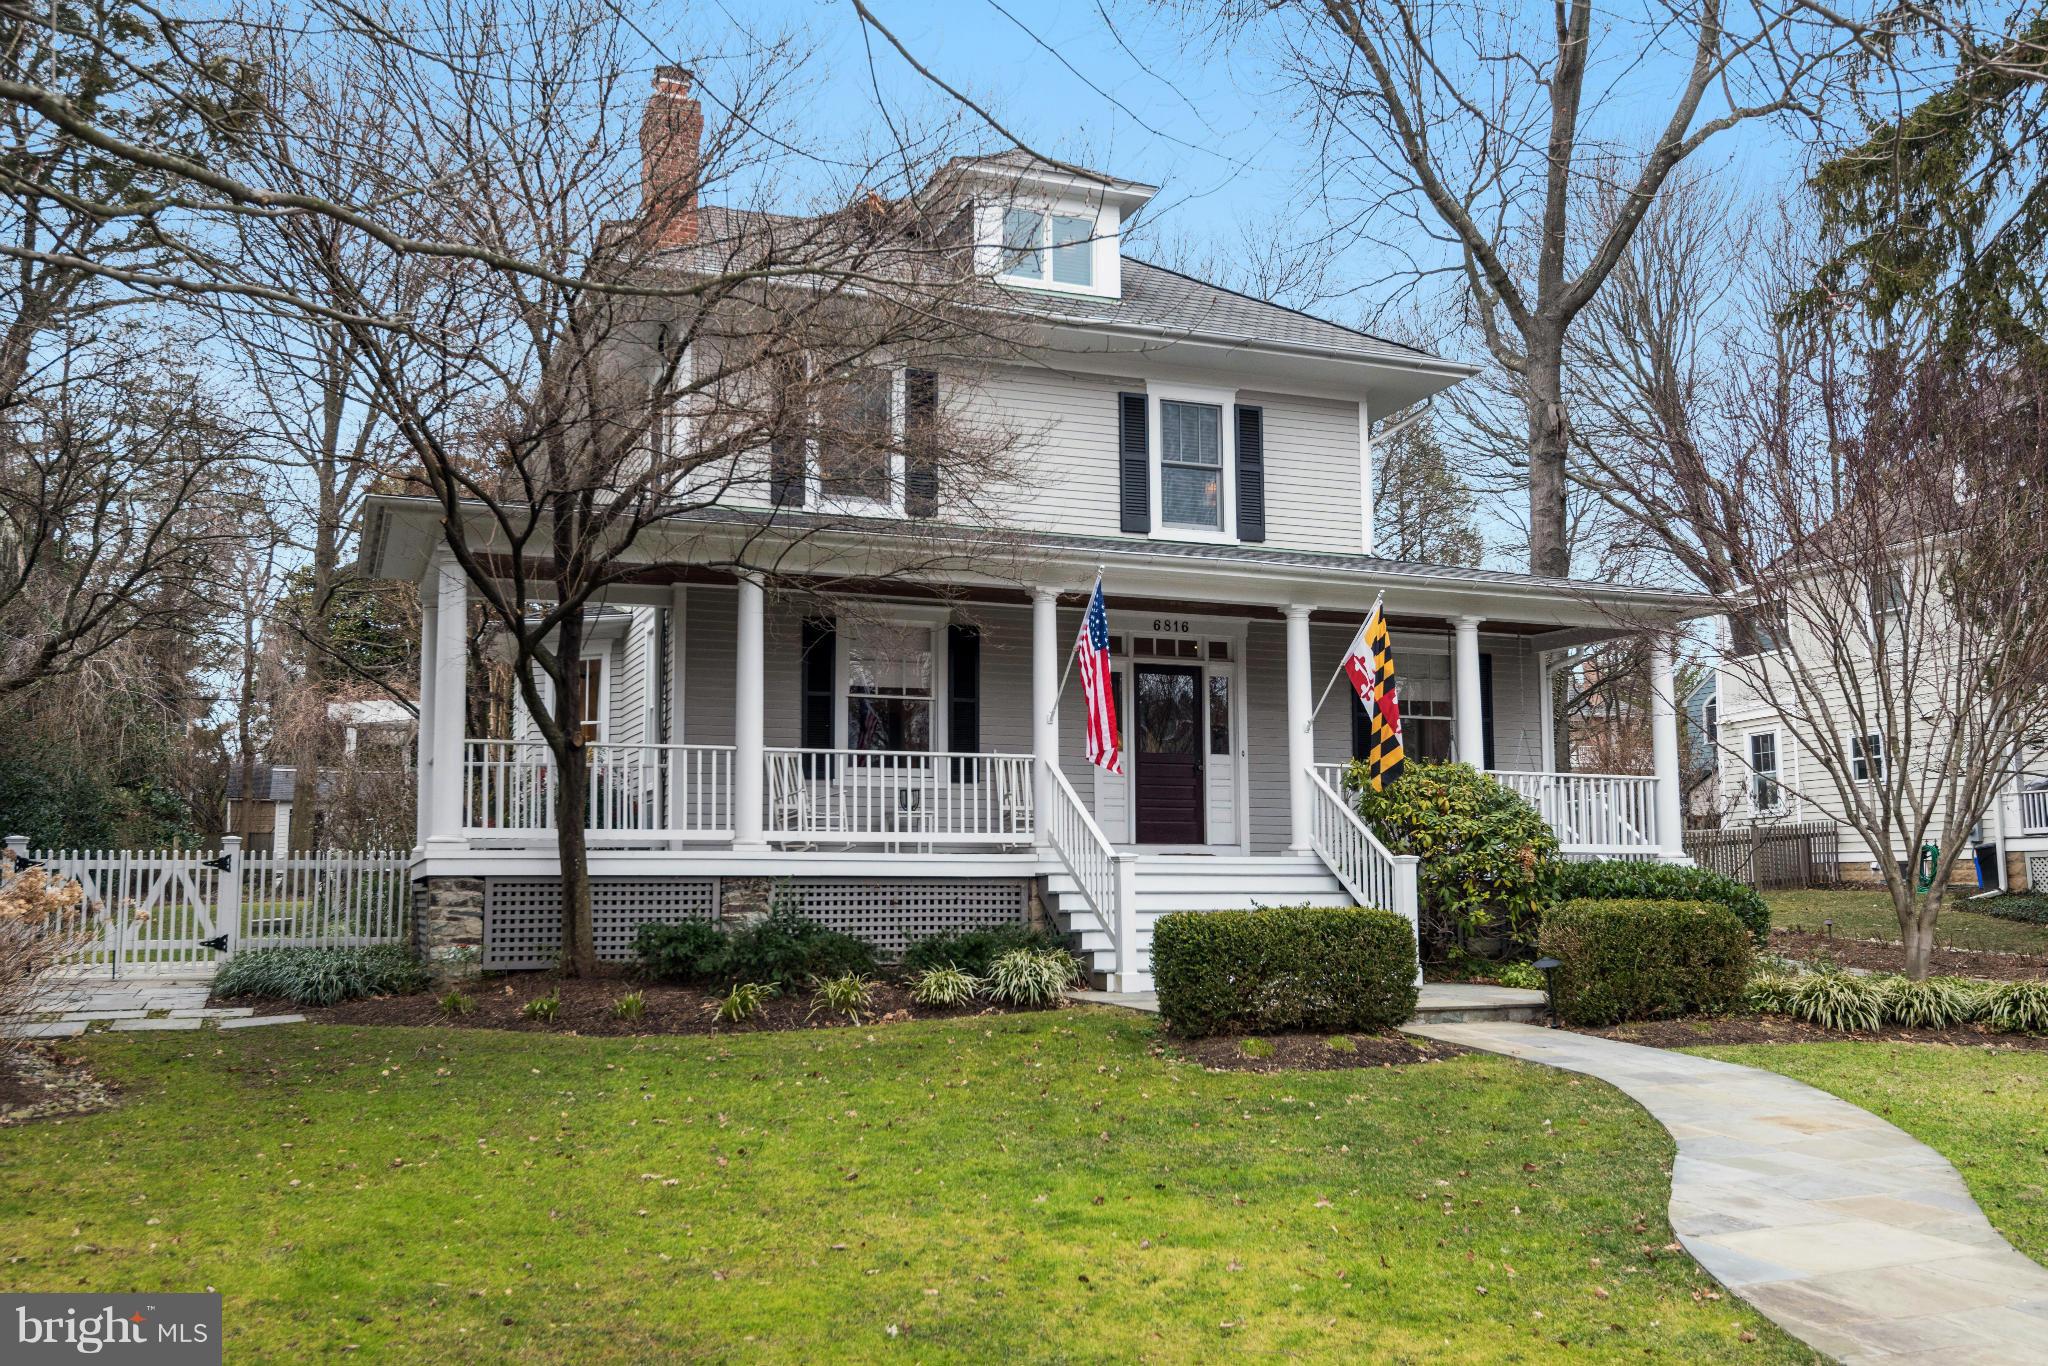
WOW-CURB APPEAL!!CLASSIC&PERFECT CHEVY CHASE ON LEV 16K  SF LOT!FAB PORCH FRONT ON FAVE STREET IS BEAUTIFULLY RENOVATED&EXPANDED.GREAT PROPORTIONS&DETAIL-WELCOMING FOYER,GRAND PIANO SIZED LR,EXTRA LARGE CHEF'S KIT,GREAT FAM RM W/STONE FP.5 BR,4FB UP INCLUDING SUMPTUOUS MBR STE&GREAT 3RD LEV.LOW LEV REC+MORE.POOL-SIZED LOT W/OUTDOOR FP IS STUNNING.INCREDIBLY SPECIAL AND ABSOLUTELY NOT TO BE MISSED!
#1002488275

CHEVY CHASE

6816 DELAWARE STREET

5 Beds

4 Baths

4,550 Sq.Ft.

$2,250,000

MLS#: 1002488275
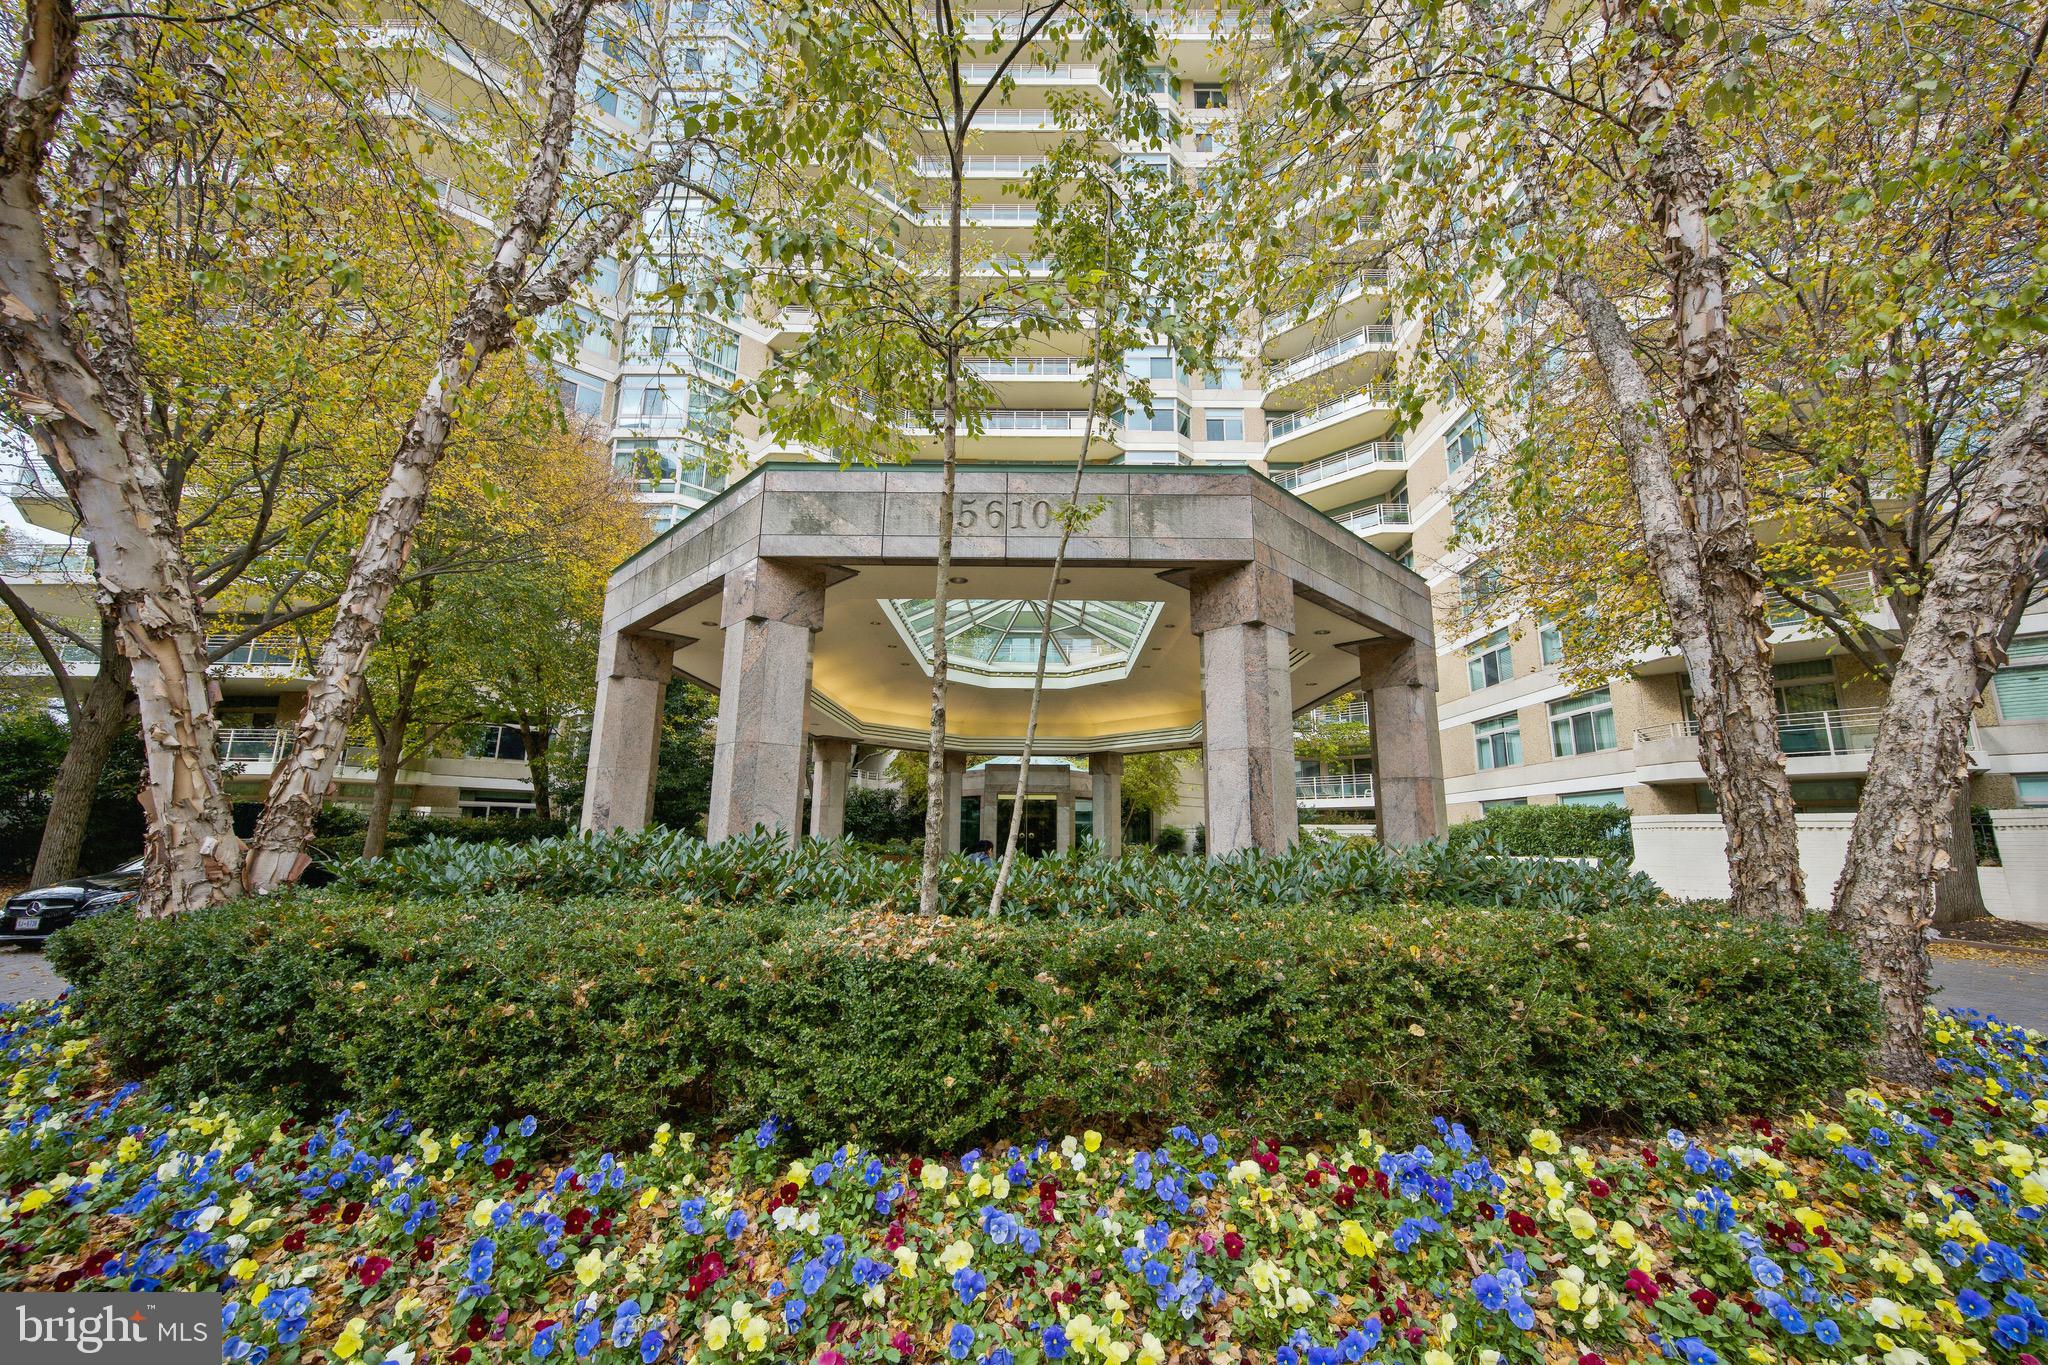
Breathtaking views from every room in this spacious 2503 Sq/Ft, 2 bedroom plus library or 3 bedrooms and  newer hardwood floors! This is the one you have been waiting for!! The (02) tier is the most sought after floor plan and tier because of its park like setting : totally unobstructed panoramic views with southern and western exposures and a private floor plan with exquisite master suite at one side and a private guest suite at the other side.  A wide and welcoming foyer opens to a sun filled and expansive  living room bathed in wonderful light from a wall of floor to ceiling windows,  a separate dining room opens to the living room, kitchen and to a terrific, large balcony perfect for entertaining and enjoying the outdoors. The kitchen is drenched in light in the table space area with panoramic views and glimpsing down to the beautifully landscaped pool area and gardens. A laundry room is conveniently located just outside the kitchen. The second bedroom is spacious with a built in bookcase,  a walk in closet and a full marble bathroom.  The library (or 3rd bedroom ) is perfectly located , has two walls of built in bookcases perfect for a home office.  The master suite is very spacious with dressing area,  three walk in closets, marble bathroom with separate shower, whirlpool tub and a dual vanity. A powder room and other wall closets are perfectly located off the hallway.  This unit has two indoor side by side parking spaces and a private storage unit. 
Somerset amenities include a gated entry and guard house, doormen, front desk and onsite management. The legendary Somerset Clubhouse welcomes you with an indoor and outdoor pool, outdoor tennis courts, meeting rooms, party rooms and full service gym and workout area. An unbeatable location in the heart of Chevy Chase, Maryland and only a few blocks to Metro, fine dining and shopping. Twenty five minutes to Dulles airport and Reagan airports, forty five minutes to BWI Airport.
#MDMC2114172

CHEVY CHASE

5610 WISCONSIN AVENUE 1202

3 Beds

2 Baths

2,503 Sq.Ft.

$2,250,000

MLS#: MDMC2114172
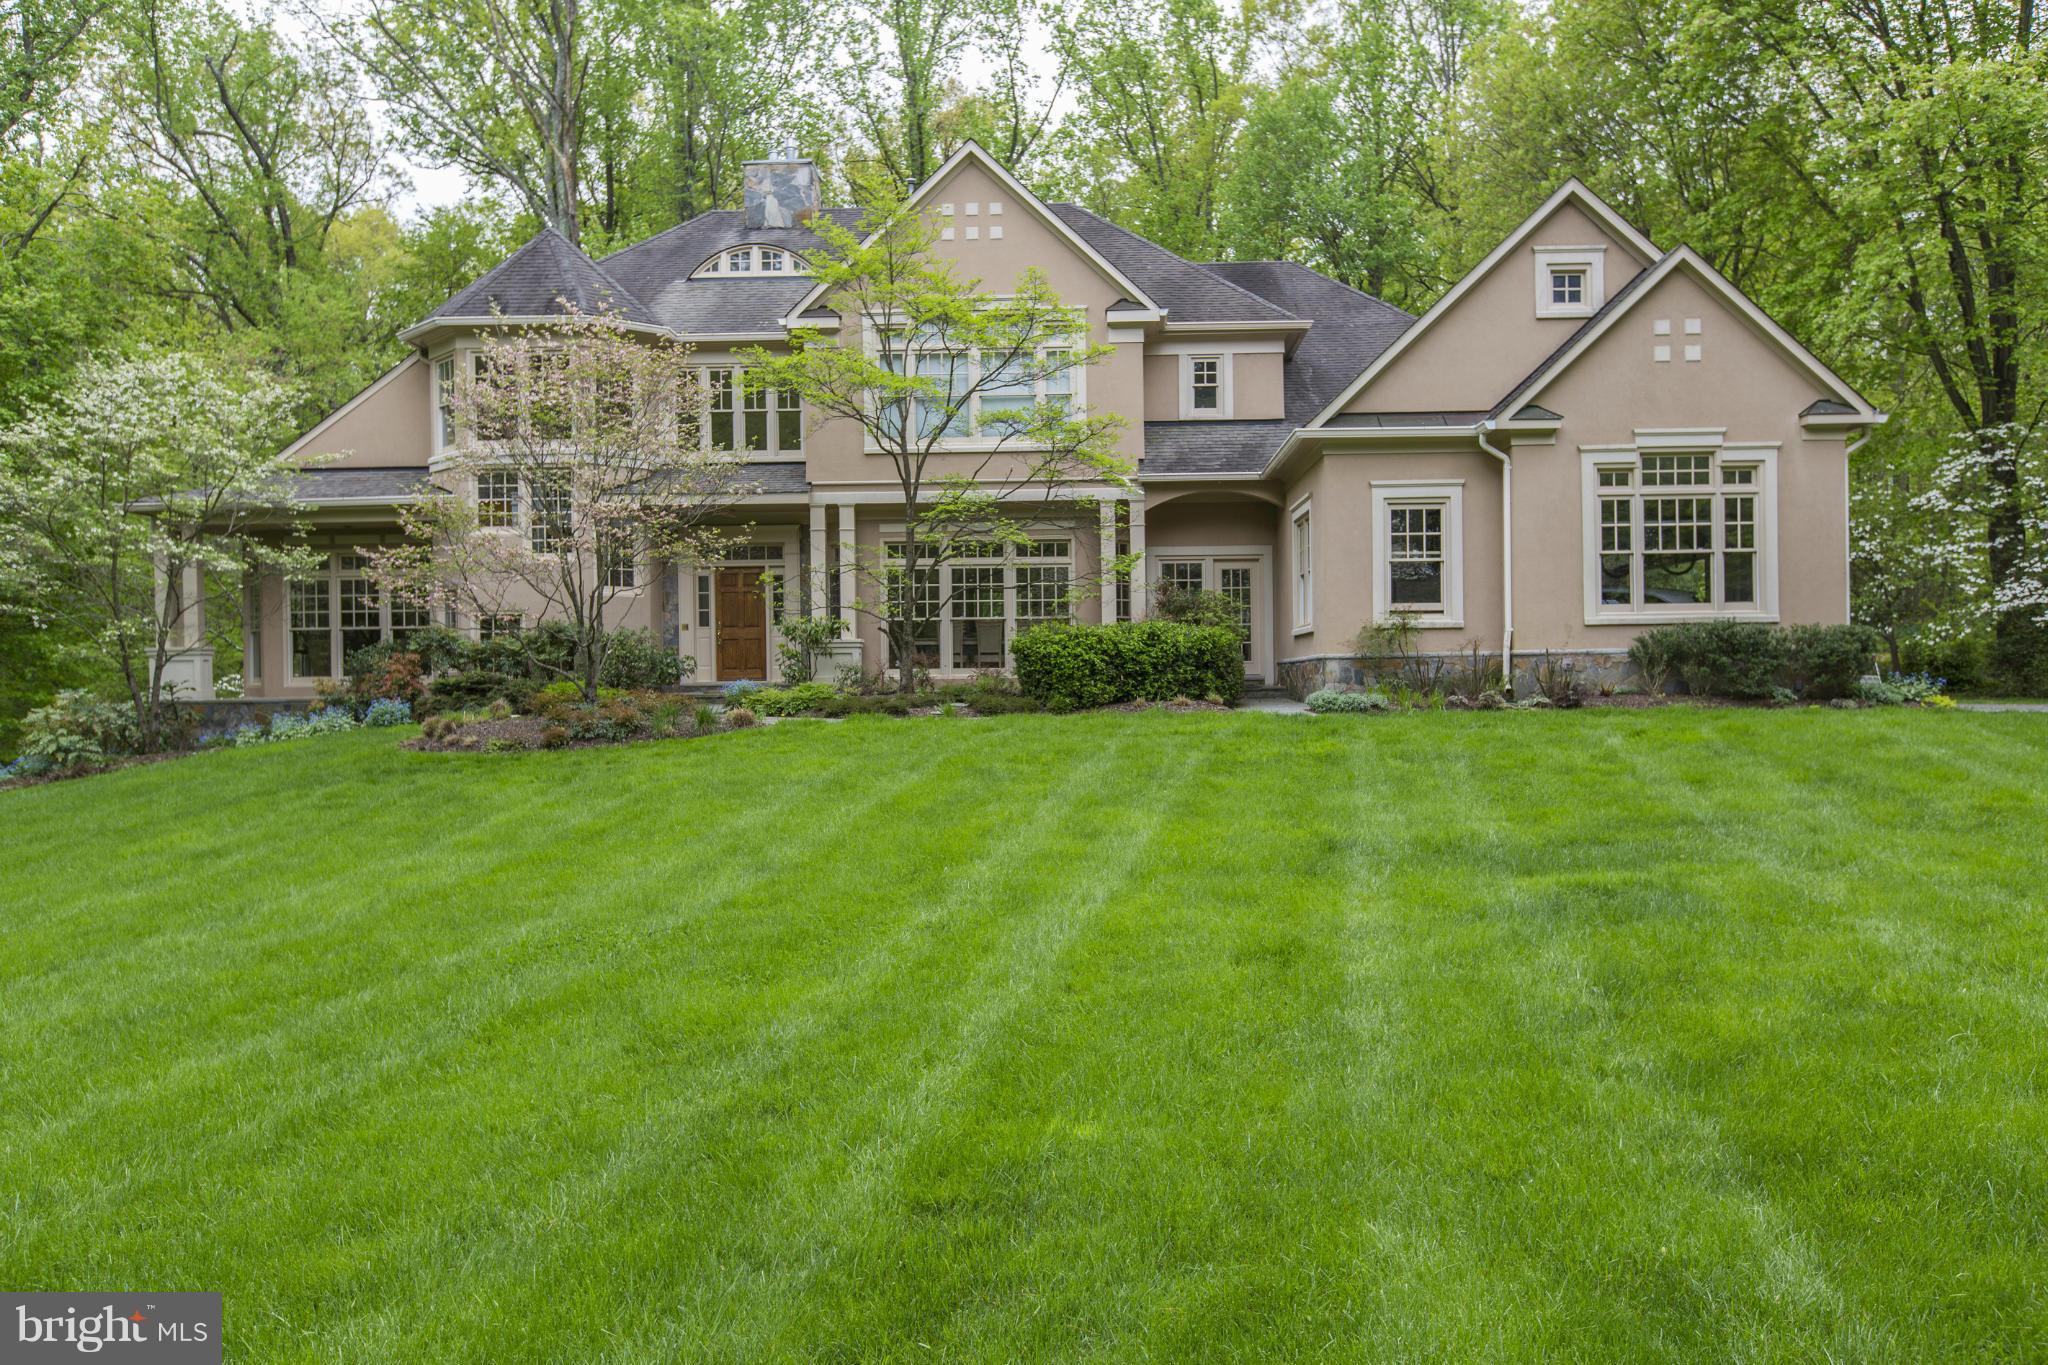
Amazing new price!  On 2.89 acres in Bethesda, a wonderful 5BR/6BA home offering approx. 7000 finished SqFt w/ two-story foyer, open floor plan, large gourmet kitchen. Beautiful Master Suite w/ private balcony and 3 walk in closets. 3 car garage, mudroom w/ powder room. Huge walk-out finished basement w/ sauna. Endless wooded views offering privacy & relaxation at the end of a quiet street!
#1002912152

BETHESDA

7100 SAUNDERS COURT

5 Beds

6 Baths

N/A

$2,250,000

MLS#: 1002912152
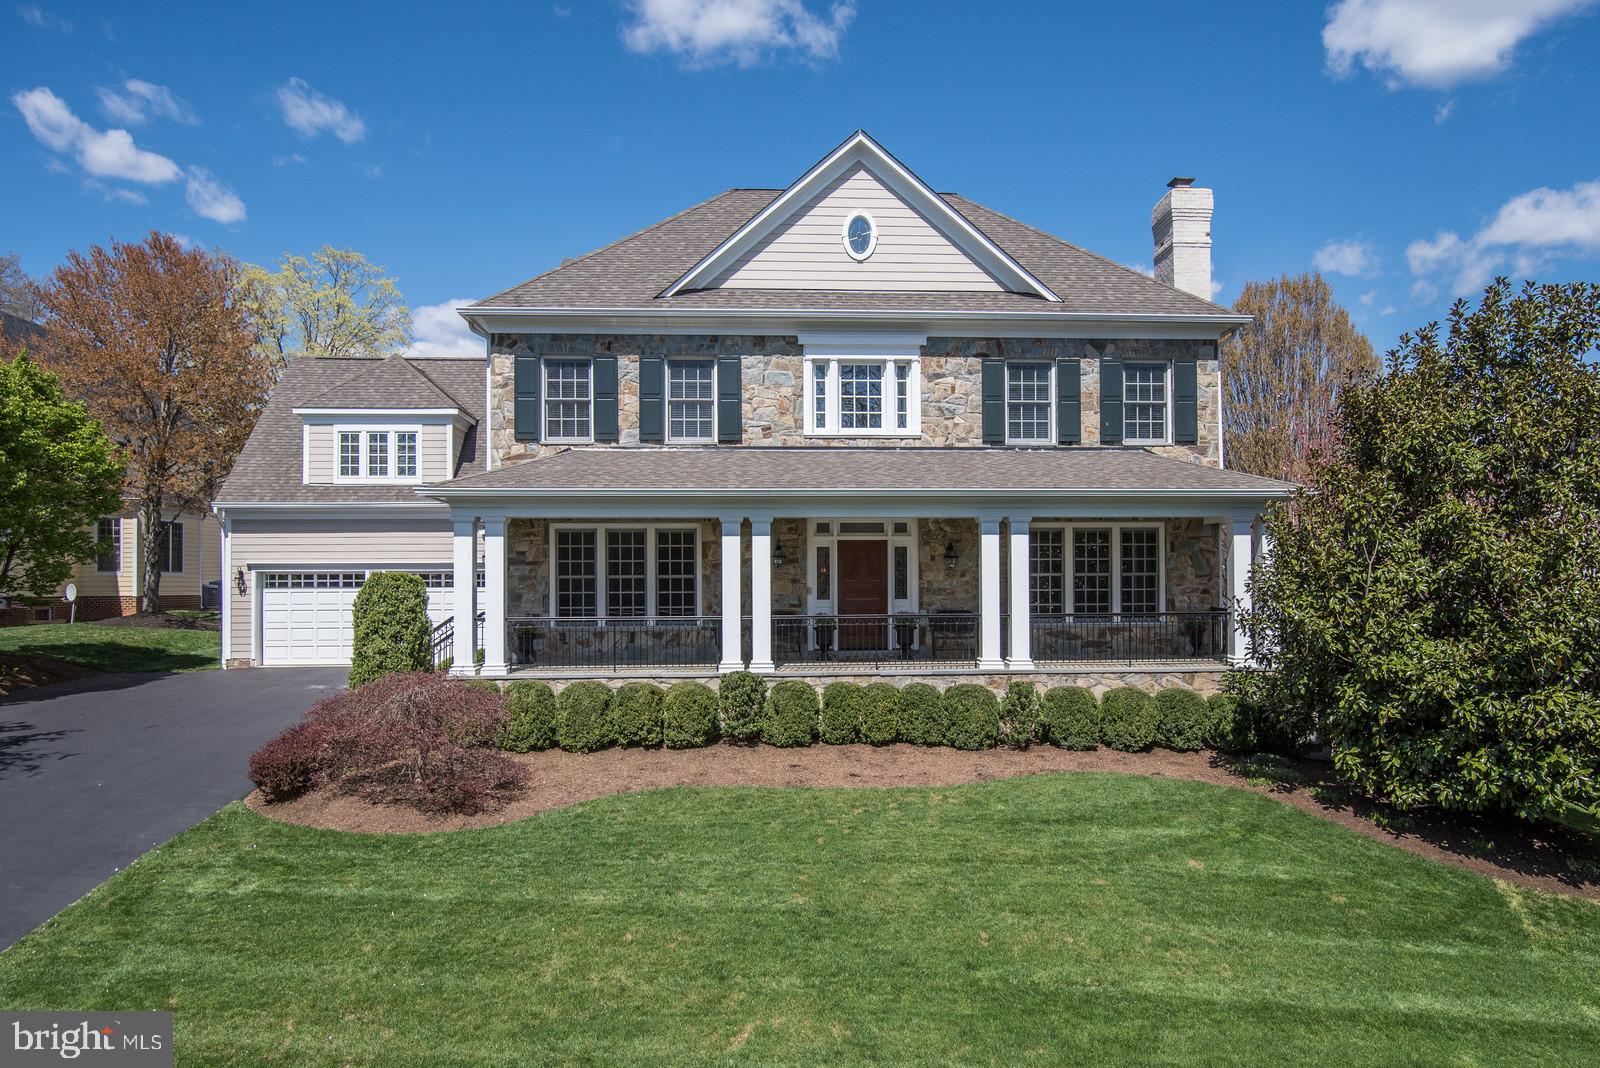
JUST LISTED! This immaculate 7 bedroom, 6 full bathroom, 2 half bathroom,  7,950 square foot home is beautifully sited on almost half an acre in coveted McAuley Park. Built in 2004, this home features an expansive first floor with a living room, dining room, office with built-ins, mudroom, two powder rooms, and an open concept kitchen/family room. The second floor has six bedrooms and four bathrooms including a generous master suite with  two walk-in closets. The lower level includes a large recreation room, a gym/bedroom and full bathroom. The beautifully landscaped backyard includes a pool and wonderful entertaining terraces with an outdoor kitchen. Attached four car garage. You do not want to miss this very special, spacious home! Showings by appointment.
#MDMC703720

POTOMAC

9816 CARMELITA DRIVE

7 Beds

5 Baths

7,934 Sq.Ft.

$2,250,000

MLS#: MDMC703720
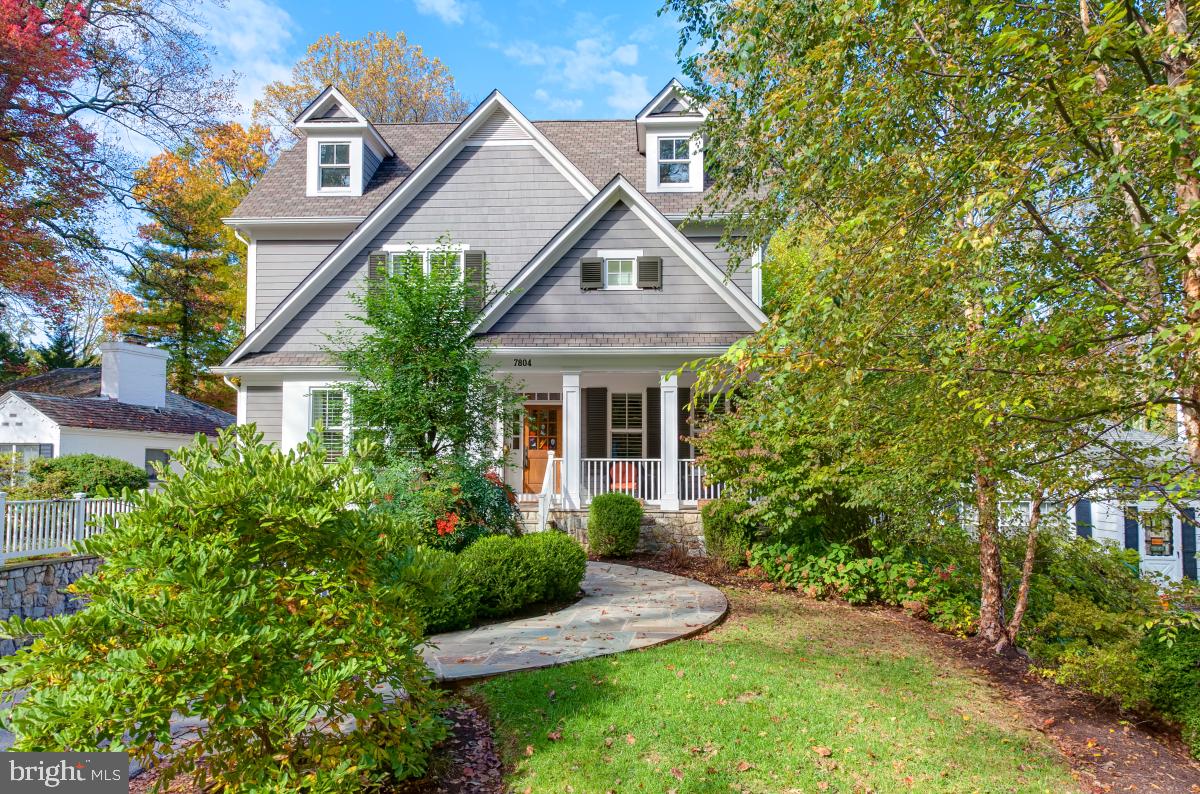
The quality, charm, and character in this GTM-designed home awarded Block Builders "Best Transitional Home" by the Montgomery County Builder's Association in 2005.   The floor plan is perfect and the home is as sound as the day it was built.   The moldings and details are current and rich with charming niches and alcoves.  The side load staircase creates an open flow and floor plan in this large 6 Bedroom 4.5 Bath home.  There's a main level office w/glass French doors and built-in shelves. The large dining room is connected to the Kitchen by a butler's pantry and both the Family Room/Kitchen exit out to the large backyard, deck, and sport court.  It's a perfect haven for entertaining!  There's a 2 car garage wired for an electric car, a mudroom, built-in speakers, a wet bar, wine cooler and so much more.  If you can bring yourself to leave this haven, you’ll be glad to know that via Wilson Lane you are minutes to downtown Bethesda restaurants, shopping, and Metro.  A home not to be missed!

RECENT IMPROVEMENTS
Hot Water Heater- 2018
Expansion Tank for HWH - 2023
Air Conditioner Unit - 2020
Dishwasher - 2022
Newly Finished Attic with Private Studio/Workspace, 
Window Bench Seat/Storage and Enclosed Storage Rooms
Exterior Lighting (Front and Rear) - 2020
New Shutters in 2 Rooms - 2022
New Master Shower - 2023
Garage Wired for an Electric Car - 2022
Exterior Painted - 2022
#MDMC2124290

BETHESDA

7804 RADNOR ROAD

6 Beds

4 Baths

3,995 Sq.Ft.

$2,250,000

MLS#: MDMC2124290
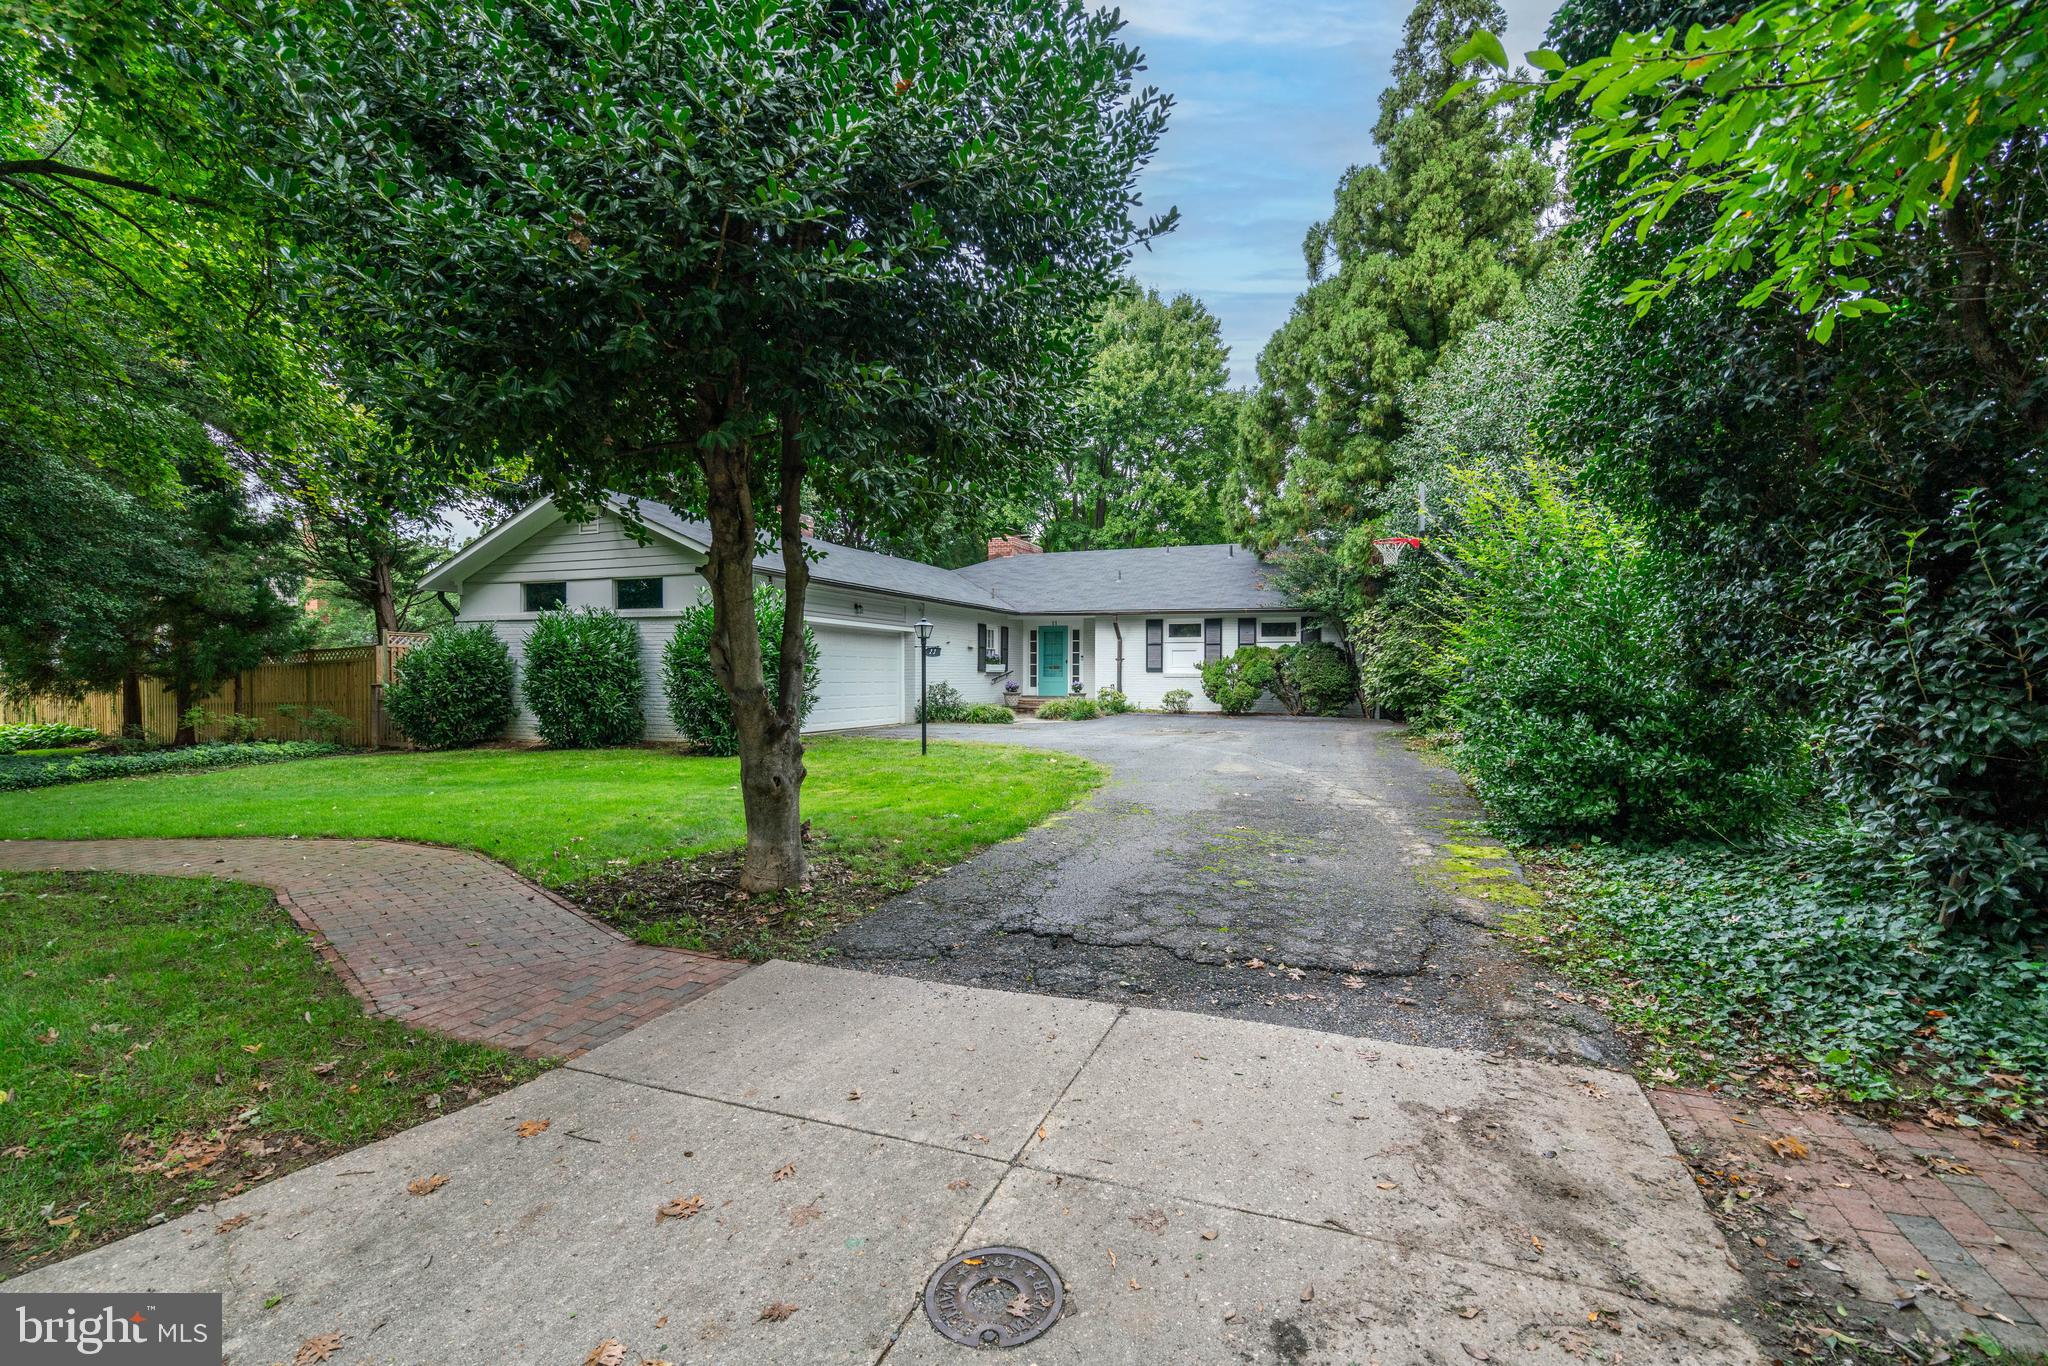
Ideally located on one of Chevy Chase Village's most desirable streets, this property offers an exceptional opportunity to create the home of your dreams in a highly sought-after neighborhood. Set on an expansive nearly quarter-acre lot, the existing structure is ready for a complete transformation. The house is perfect for those looking to renovate, expand, or build a brand-new custom home. Enjoy the charm, tree-lined streets, and the prestige of Chevy Chase Village, with easy access to top-rated schools, parks, and local restaurants and shops. Don’t miss this rare opportunity to own a piece of prime real estate and create a home that’s perfectly suited to your lifestyle.
#MDMC2144022

CHEVY CHASE

11 QUINCY STREET

4 Beds

4 Baths

2,925 Sq.Ft.

$2,250,000

MLS#: MDMC2144022
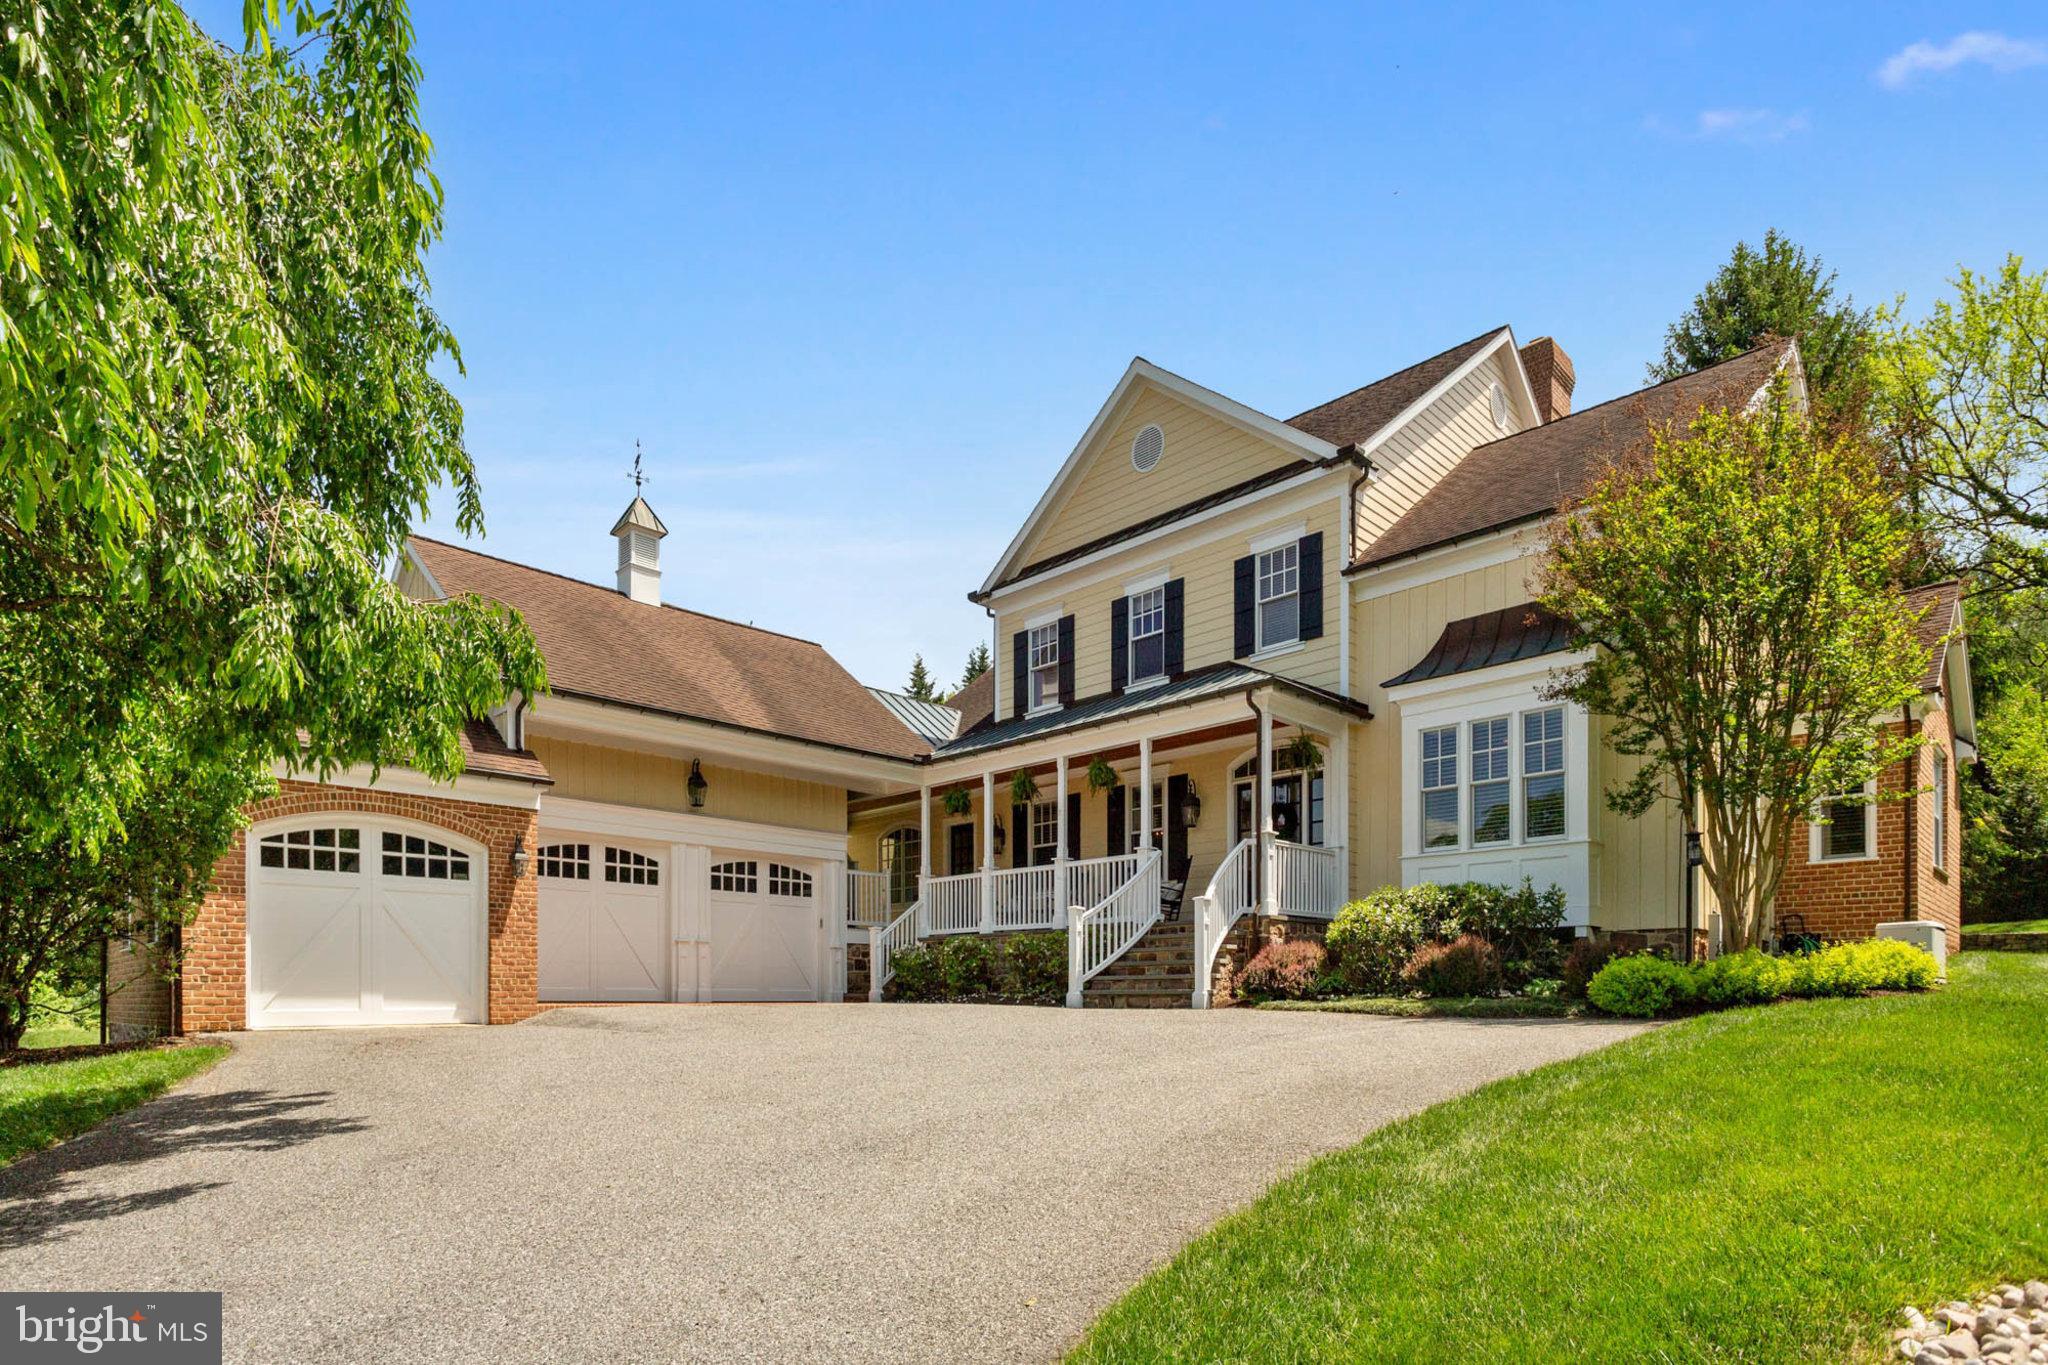
Experience luxury living at its finest with this stunning custom-built home in Ruxton. Nestled in the private enclave of Candlewick, this exceptional property offers unparalleled elegance and comfort. This 6 bedroom, 6 ½ bath home with 3 car garage is a rare opportunity with a location that provides easy access to everything living in Ruxton has to offer. Gourmet kitchen is the heart of the home,a chef’s dream, equipped with state-of-the-art appliances, custom cabinetry, and a large center island perfect for culinary creations and gathering. Elegant living spaces on the main level including a formal dining room, cozy family room with fireplace & built ins, an office or additional bedroom with attached full bath, the choice is yours. The mudroom has plenty of space within built in drop zone. Retreat upstairs to the primary bedroom suite with spa like bathroom with 2 walk in closets. 3 additional bedrooms on this level means that there is space for all. The upper level features another bedroom with full bath. Head to the lower level for plenty of space for recreation & fitness. Over the garage, the added in law suite with full bath & kitchenette, for live/work from home option.  Enjoy the outdoors on the welcoming front porch, beautifully landscaped yard, patio & covered back porch. This is a must see!
#MDBC2094814

TOWSON

1931 W JOPPA

6 Beds

6 Baths

6,404 Sq.Ft.

$2,250,000

MLS#: MDBC2094814
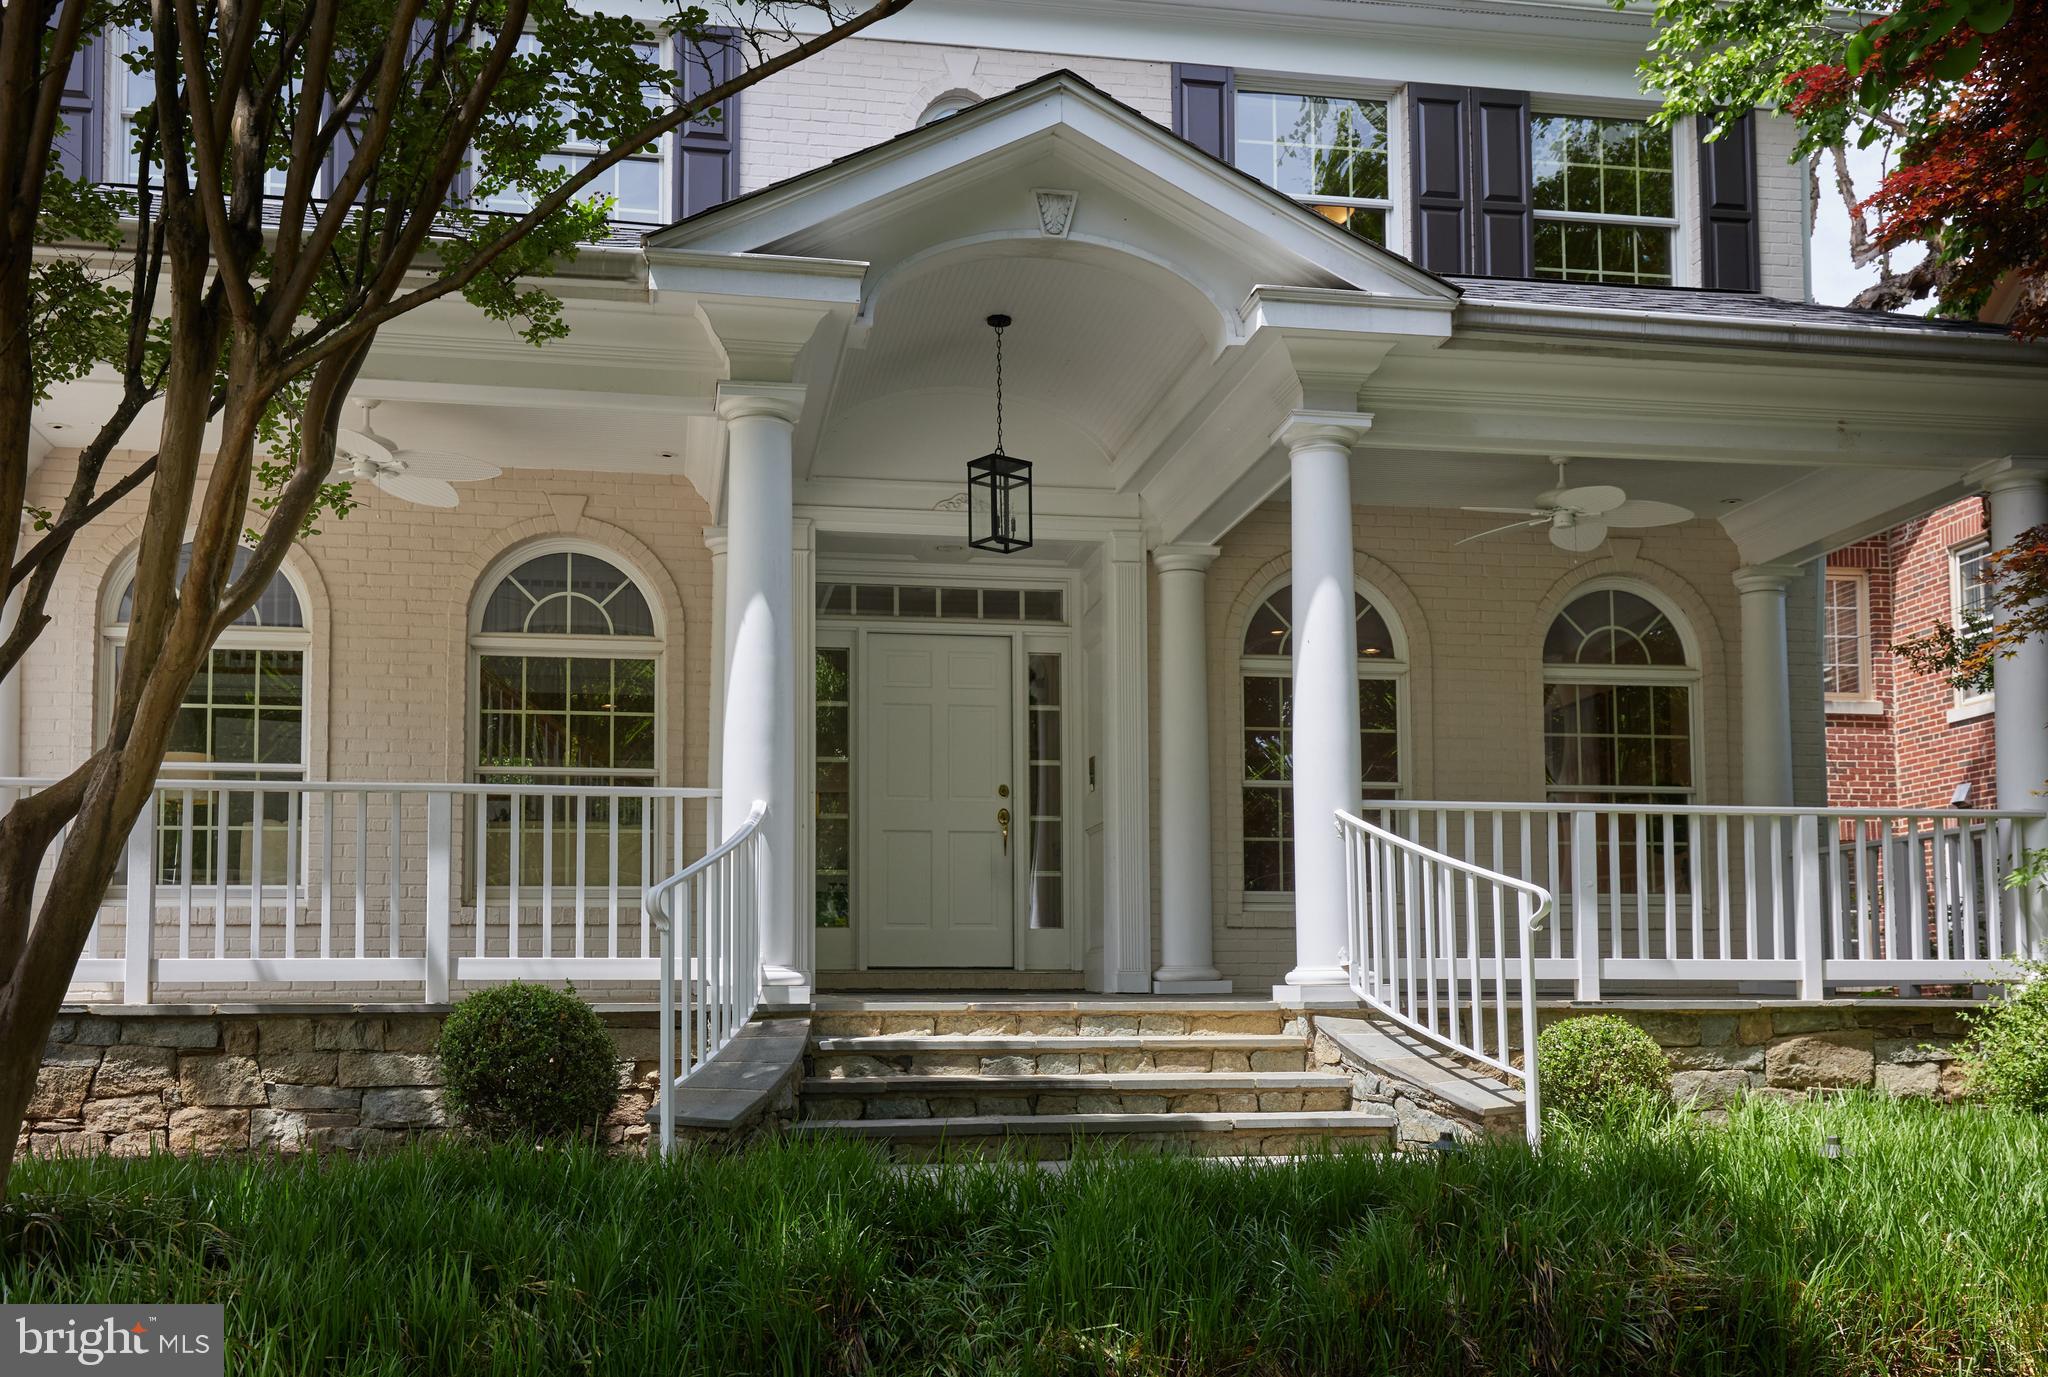
Offers, if any, due Tuesday 5/14 at 6 PM.<br>
Nestled in Battery Park,  just moments away from the vibrant hub of downtown Bethesda, this stately colonial residence epitomizes grandeur and convenience. Built in 1992, this home offers over 6000 square feet of meticulously finished living space, all situated on an expansive and flat 10,500 square foot lot.<br>
As you step inside, you're greeted by the grandeur of a two-story ceiling entrance, setting the tone for the elegance that defines every corner of this home. The main level presents a seamless blend of formal living and dining rooms, a cozy family room for relaxation, and an updated kitchen meticulously crafted by Anthony Wilder Design Build in 2001. Additionally, a large office/den, powder room, mudroom, and laundry room provide convenience and functionality, while direct access to the oversized two-car garage ensures ease of living.<br>
Ascending to the second level unveils a sanctuary of comfort with four bedrooms and three bathrooms, including a generously appointed primary suite designed for luxury and tranquility.<br>
The lower level of this home is nothing short of spectacular, offering walkout stairs to the backyard oasis. Here, you'll find a full bedroom and bathroom, a convenient kitchenette, a spacious rec room for entertainment, a conditioned wine closet, and ample extra storage.<br>
Don't miss your chance to witness the epitome of luxury living in walkable Bethesda, while being in the Walt Whitman school district.<br>

Bethesda Elementary<br>
Pyle Middle School<br>
Walt Whitman High School<br>
#MDMC2131204

BETHESDA

8010 MAPLE RIDGE ROAD

6 Beds

4 Baths

5,767 Sq.Ft.

$2,250,000

MLS#: MDMC2131204
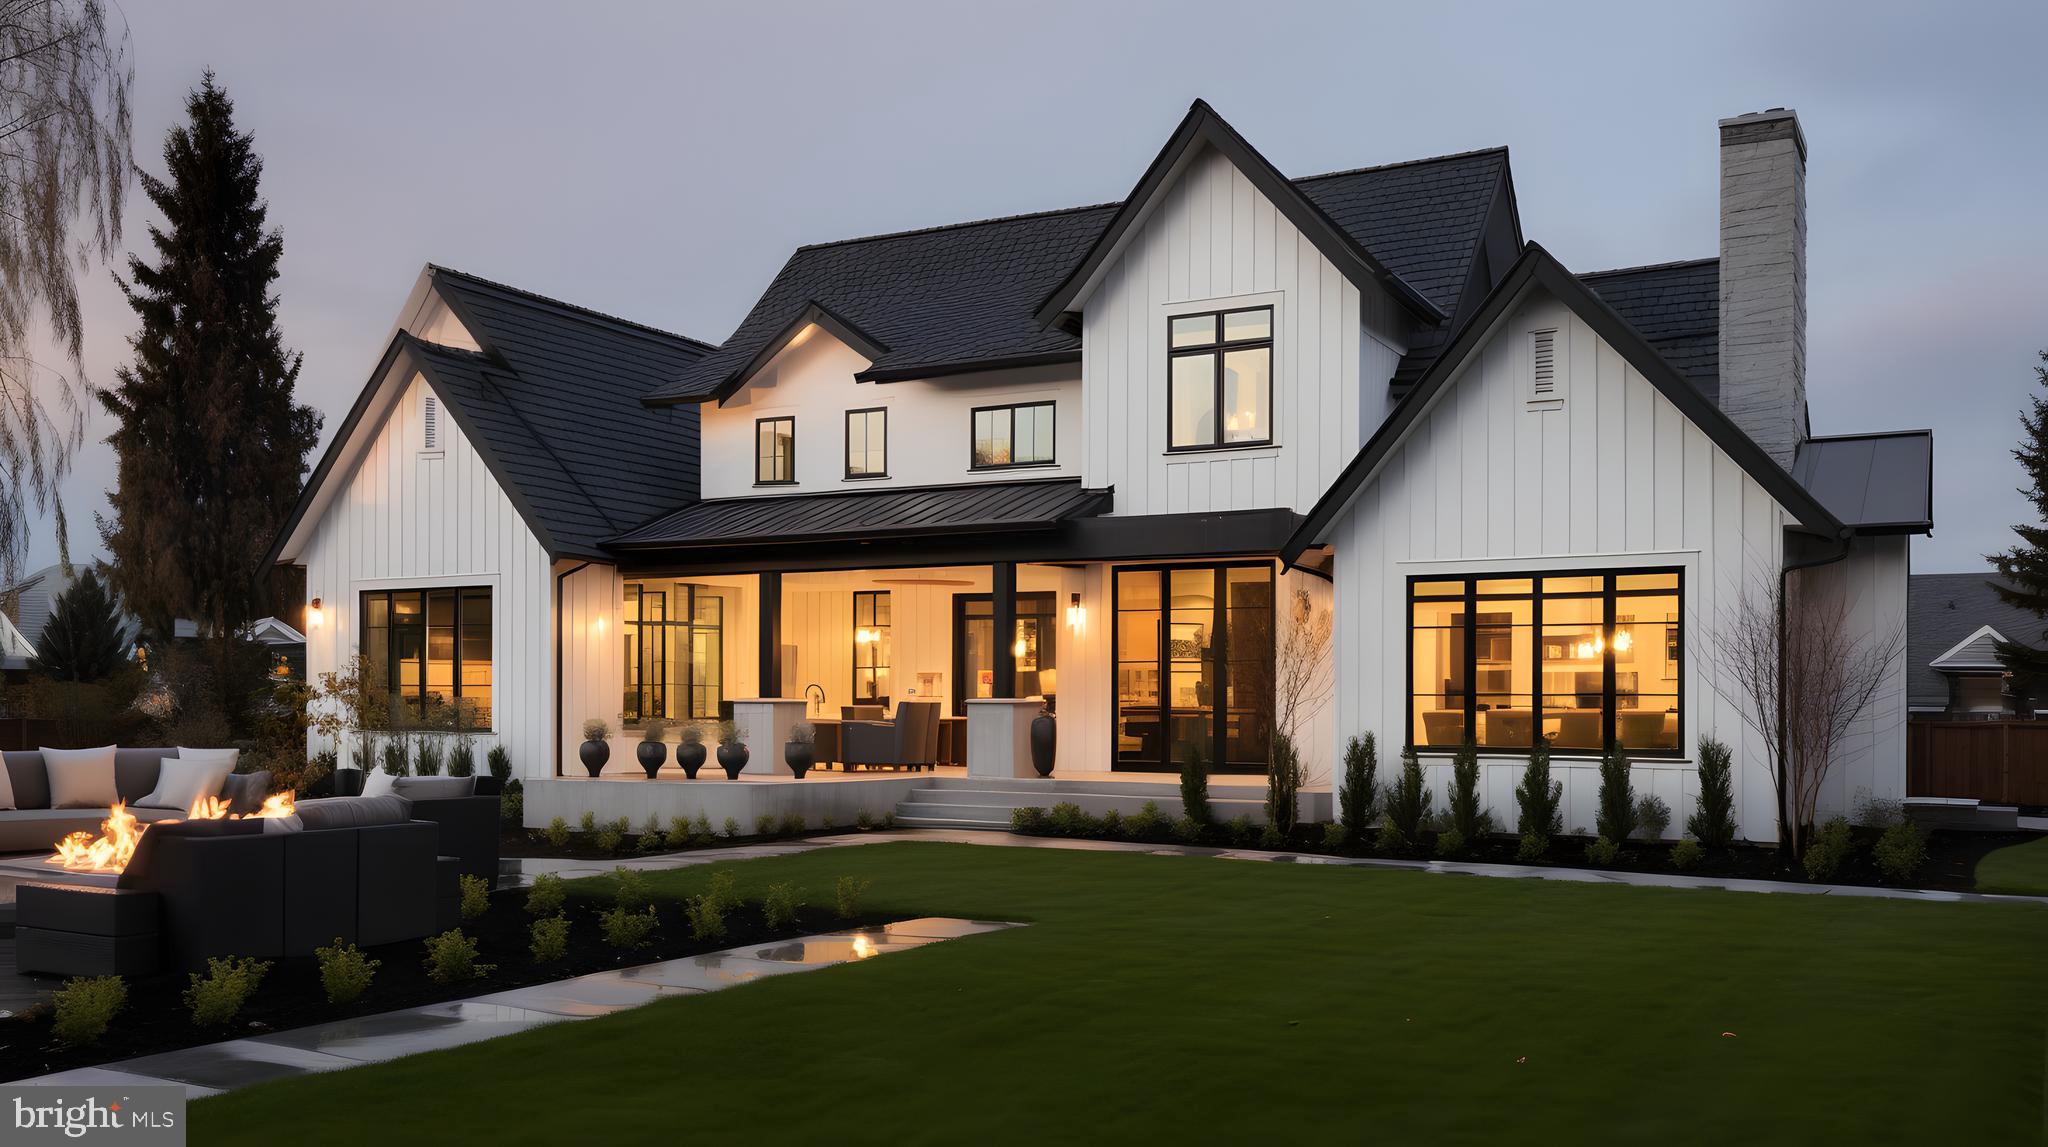
Build your dream home on this stunning 11-acre property with a rare combination of privacy and community access. Tucked away with a private driveway that connects to the desirable Harrison Hills subdivision in Woodbine, this lot offers the best of both worlds. Existing well, septic, and electric are already installed, saving time and cost. Bring your own builder or work with one of ours to create a fully customized home. Endless possibilities in a peaceful, scenic setting while still close to everyday conveniences.

TO BE BUILT.  Vacant Lot.
#MDCR2034098

WOODBINE

FARMINGTON

4 Beds

3 Baths

5,000 Sq.Ft.

$2,250,000

MLS#: MDCR2034098

A HUGE opportunity to own a neighborhood jewel! Sited on a tree lined street in popular Sumner, 5605 Overlea Road is a timeless Colonial combining charm and the modern conveniences today’s buyer values! This stunning residence was renovated and greatly expanded in 2020, with additional renovations by BOWA Builder, from 2022-2026. A knockout, it boasts 5 Bedrooms, 4 Full Baths and 4,582 square feet of living space across 3 levels, with hardwood flooring and recessed lighting throughout the main and upper levels, outdoor covered dining, a slate patio and a stone outdoor kitchen with a slate counter and gas grill overlooking the fully fenced, landscaped idyllic rear yard. 
The residence’s curb appeal shines with a slate front walkway, driveway with a stone retaining wall leading to the attached garage and covered entryway. 
The 2-story Foyer is flanked by the Library and Living Room. The Library, updated by BOWA Builders in 2023, boasts a tray ceiling with cove lighting and custom lighted bookcases. The Living Room includes a box bay window and wood-burning fireplace. The Dining Room opens to the Rear Gallery, which opens to the covered side patio boasting a beadboard ceiling, ceiling fan and recessed lighting. The Family Room showcases a modern gas fireplace with a pebble base and a picture window, in addition to a sliding glass door leading to the Rear Patio. The Island Kitchen offers waterfall quartz island counters, pendant lighting, breakfast bar seating, white custom cabinetry above and pale gray cabinetry below, a full suite of Thermador appliances including a 6-burner gas range, walk-in pantry, and a glass door leading to the side yard. The Additional Bedroom/Optional Office includes barn door access, a sliding glass door to the covered side patio and windows on 3 exposures. The Main Level’s offerings are complete with a Rear Hall including a Full Bath with modern tile flooring, a vanity, and a tiled stall shower with frameless glass surround. All standard light switches on this level were replaced with dimmer switches (2023). 
Ascending the floating staircase to the Upper Level, a large landing with a skylight awaits. The Primary Bedroom offers 2 walk-in closets and an ensuite Full Bath. The ensuite Primary Bath boasts chic tile flooring, a free-standing soaking tub, a dual vanity, a water closet niche, a large tiled stall shower with frameless glass door and 2 windows. The expansive Second Bedroom includes a walk-in closet with a window, an ensuite Full Bath and an optional Sitting Room/second closet with a window. The Second Bedroom’s ensuite Full Bath includes chic tile flooring, a single vanity, and a tile stall shower with frameless glass surround. The Third Bedroom offers a walk-in closet, and the Fourth Bedroom offers private access to the Hall Bath, boasting handsome tile flooring, a bath/shower with tiled surround and a large single vanity and window. The Upper Level’s offerings are complete with a Laundry Closet.
Descending to the Lower Level, the Recreation Room offers LVP flooring, 2 large, finished storage closets, a utility room and garage access. 
Some of the most recent updates to this property include replaced caulking on all tile and stone surfaces (2022), replaced sump pump (2022); an expanded bluestone patio, additional exterior lighting and installation of a gas line and grill to the back yard (2023); entire house repainting, plus replacement and repainting of all wood trim on the original section of the house (2024); and roof replacement on original section of the house (2026) with a 30 year transferrable warranty.
Located in the Whitman High School Cluster, just minutes to Massachusetts Avenue and Washington, DC, and in close proximity to the Little Falls Library, Little Falls Stream Valley Park, the Westbard Mews development and the Capital Crescent Trail, 5605 Overlea offers residential bliss in an idyllic location.
#MDMC2250290

BETHESDA

5605 OVERLEA ROAD

5 Beds

4 Baths

4,582 Sq.Ft.

$2,250,000

MLS#: MDMC2250290

Welcome to 9512 Forest Road—an exceptional home where thoughtful design meets meticulous craftsmanship in one of the area’s most sought-after neighborhoods. Built to specification with an emphasis on flow, comfort, and elevated living, this Bethesda residence offers generous spaces, custom details, and luxe finishes at every turn. 

Step through the welcoming entry to find soaring ceilings, beautiful blond hardwoods, and wide stairwells and hallways that add to the overall sense of spaciousness throughout the home. To your right, find an inviting living room, with sight lines through the formal dining room into a large, open family room that connects the home in one direction to a remarkable chef's kitchen and in the other to a beautiful backyard by way of a stunning covered porch. Every detail has been curated in the luxury kitchen, from the gorgeous, oversized hood vent to stylish custom lighting, and an expansive kitchen island overlooking a sunlit family room and impressive fireplace. A large half bath, mudroom, and an impressive walk-in pantry add function and style to the level, which also allows access to a two car garage. 

Upstairs, you’ll find a home office, upper level laundry room, and four beautifully appointed bedrooms, including a serene primary suite with a walk-in closet and a spa-inspired tub and shower in the luxe ensuite. Every upstairs bedroom has an ensuite, and every bathroom throughout the home exemplifies luxury, showcasing premium materials and intentional detailing.

The lower level is equally remarkable, featuring an additional bedroom, full bath, home gym or studio, and a large rec room with a custom bar that sets the stage for effortless entertaining and relaxation. 

Designed for those who appreciate quality and crave space, this home blends sophistication with everyday comfort. From the custom finishes to the wide halls and the beautiful outdoor property, every inch reflects high-end intention and enduring style.
#MDMC2248542

BETHESDA

9512 FOREST ROAD

5 Beds

5 Baths

5,281 Sq.Ft.

$2,250,000

MLS#: MDMC2248542

Rarely does a property offer this combination of quality, acreage, location, and long-term potential. Set on 20 ACRES in the Hereford Zone, this full-brick estate offers desirable ONE-FLOOR LIVING, stately as-is, yet ready for the next owner to elevate, modernize, and create something even more exceptional.

The home offers impressive scale, timeless construction, and meaningful upside, including generous living areas, a large unfinished basement with tremendous potential, an abundance of outdoor space for a future pool, expanded entertaining areas, gardens, equestrian pursuits, vineyard concepts, or other lifestyle-driven aspirations. 

Quality features include a full brick exterior, courtyard, and patios, garden shed, 3-bay carriage house, attached 3-bay garage, newly paved driveway, and new architectural roof with copper accents. The setting is private and pastoral, yet highly convenient—just minutes to Hunt Valley, dining, shopping, business hubs, and access to Baltimore.

A compelling opportunity offering exceptional land, enduring craftsmanship, and the flexibility to create a truly remarkable Hereford Zone retreat. Select photos have been virtually staged to show the home’s lifestyle.
#MDBC2164246

SPARKS GLENCOE

1211 BELFAST ROAD

3 Beds

3 Baths

7,133 Sq.Ft.

$2,250,000

MLS#: MDBC2164246
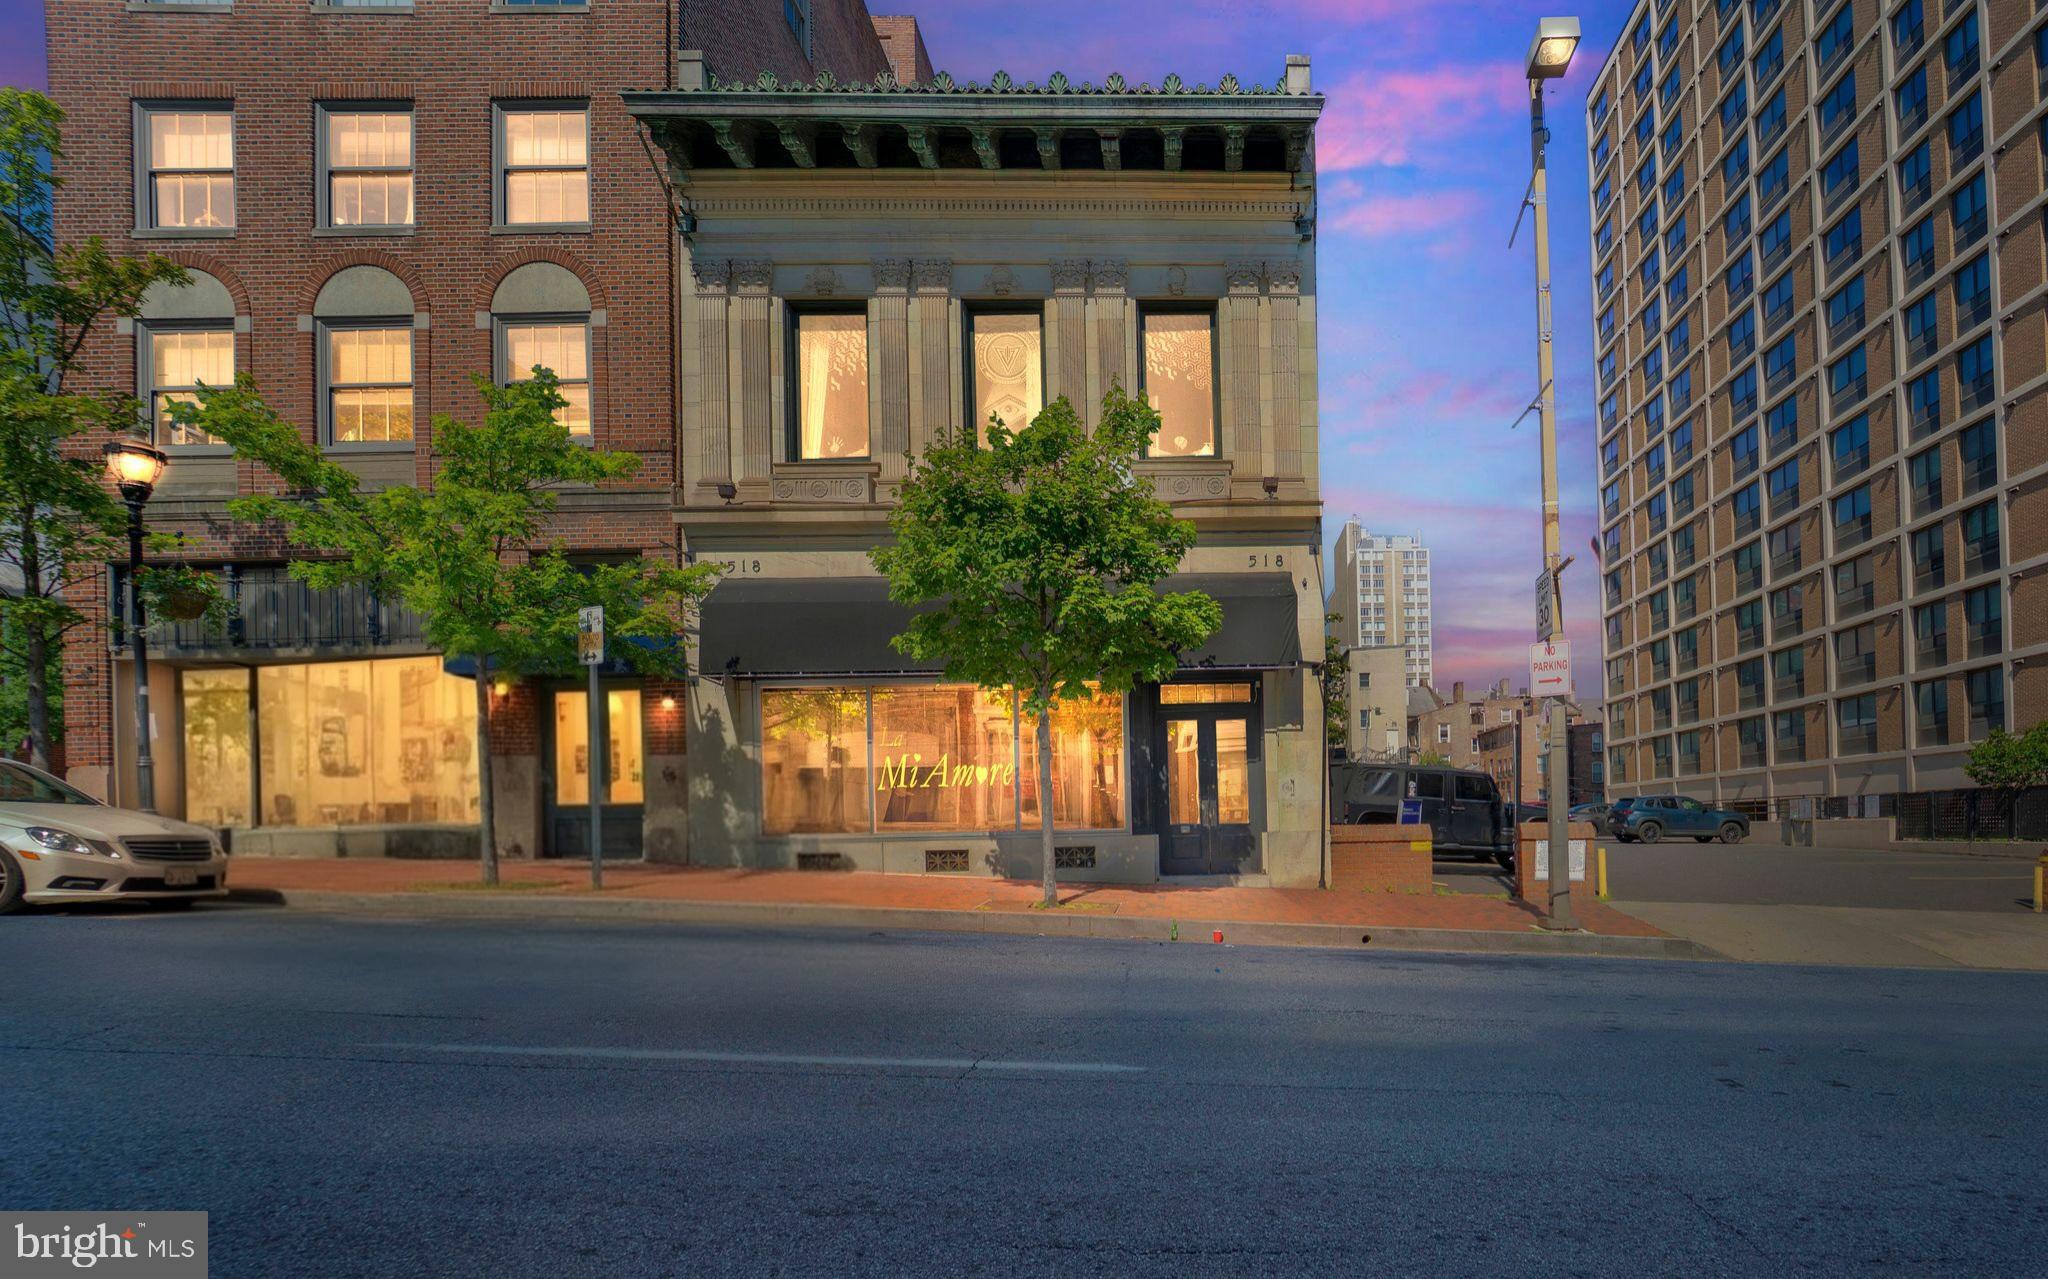
Welcome to 518 and 520 -522 N Charles Street, a premier mixed-use property located in the heart of Baltimore's iconic Mount Vernon Cultural District, offered as a package sale with an adjacent lot. This unique opportunity includes a restaurant space, leased professional office suites, and leased month to month 30-space parking lot—an exceptional find in one of the city’s most vibrant and sought-after neighborhoods.
Property Highlights:
Restaurant space on the main level with a dedicated street-facing entrance – perfect for owner-occupants or investors seeking food & beverage tenants. ( AS-IS Restaurant Equipment and restaurant inventory included in sale).
Second-floor office suite with a separate private entrance, currently leased until 2029.
30-space parking lot included in the sale, currently leased month to month.
Leases offer opportunity for income growth.
No existing survey; buyer to verify.
Additional Features:
Historic architecture with updated interiors.
Separate entrances from the vestibule for both levels allow flexible occupancy and leasing strategies.
Located in Baltimore’s walkable arts and business district, surrounded by theaters, shops, and top restaurants.
Minutes to Penn Station, the Inner Harbor, and major commuter routes.
This is an ideal opportunity for investors, owner-users, or those seeking a high-visibility location with built-in income and future upside.
Per deed, property includes 518 & 520–522 N Charles Street. SDAT lists as 518 & 520

Buyers must be pre-approved and have financing ready prior to scheduling a tour.
Please provide at least 24 hours' notice for showings during regular business hours.
#MDBA2174846

BALTIMORE

518 N CHARLES STREET

None Beds

None Baths

8,760 Sq.Ft.

$2,250,000

MLS#: MDBA2174846

In the heart of Ruxton, this exceptional five-bedroom residence with four full and two half baths offers privacy and convenience on 1.6 beautifully landscaped acres. The thoughtfully expanded floor plan features vaulted ceilings, skylights, oversized windows, and abundant natural light, complemented by four fireplaces and generous spaces for everyday living and entertaining. A gracious foyer opens to an elegant living room with fireplace and a formal dining room with a vaulted ceiling and skylights. At the heart of the home, the gourmet eat-in kitchen features a generous island, gas range, and dedicated beverage station with wine refrigeration and an ice maker. The kitchen flows seamlessly into the inviting family room with fireplace. A spacious first-floor primary suite, cozy den, dedicated office, additional bedroom or office, and mudroom provide exceptional main-level versatility. Upstairs, three spacious bedrooms are served by two full baths. The finished lower level offers recreation and entertaining space, a full bath, abundant storage, and walk-out access to the grounds. Extensive hardscaping and exterior lighting create an enchanting outdoor environment, perfect for entertaining or unwinding after a long day. Enjoy the serenity of your screened porch or brick patio, where you can savor the beauty of nature in complete privacy. An expansive driveway and attached two-car garage complete this distinctive Ruxton property. Convenient location to downtown and Hunt Valley. Easy access to I-83, 695, Greenspring Station, shopping, restaurants, parks, blue ribbon schools, Johns Hopkins.
#MDBC2173308

TOWSON

7819 ELLENHAM AVENUE

5 Beds

4 Baths

5,298 Sq.Ft.

$2,250,000

MLS#: MDBC2173308

1 ... 282 283 284 285 286 ... 666
* Listings identified with the FMLS IDX logo come from FMLS and are held by brokerage firms other than the owner of this website. The listing brokerage is identified in any listing details. Information is deemed reliable but is not guaranteed. If you believe any FMLS listing contains material that infringes your copyrighted work please review our DMCA policy and learn how to submit a takedown request. © 2024. First Multiple Listing Service, Inc.

Send a message

Message successfully sent.

Your message

What is 3 + 4 ?

Reason for contacting?

I agree to receive email communication and understand I can unsubscribe at any time.

I agree to be contacted by Charis Realty Group - Christine Issler, Broker via call, email, and text for real estate services. To opt out, you can reply 'stop' at any time or reply 'help' for assistance. You can also click the unsubscribe link in the emails. Message and data rates may apply. Message frequency may vary. Privacy Policy

Sign Out

Virtual Assistant

Would you like to take the next step with this property? We can help you schedule a showing or virtual tour, or send you more details.

Yes, I would like more information.

Thank You for Your Reply, One of Our Agents will contact you as soon as possible

No, maybe later.

Thank you, you can always contact me via email, phone number or through the contact form.

Realhub AI

Lucy - Your AI-Powered Realtor

Update Your Temporary Password

Personalize your search

Enter your email and we'll notify you immediately when new listings match what you're looking for.

or enter email address

Already have an account ? Login here

Continue your home search

I agree to receive communications and understand I can unsubscribe at any time.

I agree to be contacted by Charis Realty Group - Christine Issler, Broker via call, email, and text for real estate services. To opt out, you can reply 'stop' at any time or reply 'help' for assistance. You can also click the unsubscribe link in the emails. Message and data rates may apply. Message frequency may vary. Privacy Policy

Already have an account ? Login here

We use cookies

We use cookies primarily for analytics to enhance your experience. By accepting, you agree to our use of these cookies. You can manage your preferences or learn more about our cookies policy.