Properties

Browse or get in touch to schedule a walkthrough.

  • Nearby me
Price range

Popular Features

Community Features

Association

Property Features

Waterfront

View

Exterior Features

Interior Features

Style

534772 properties match your criteria

Updated 1 minute ago

E-Alert name
Coming soon
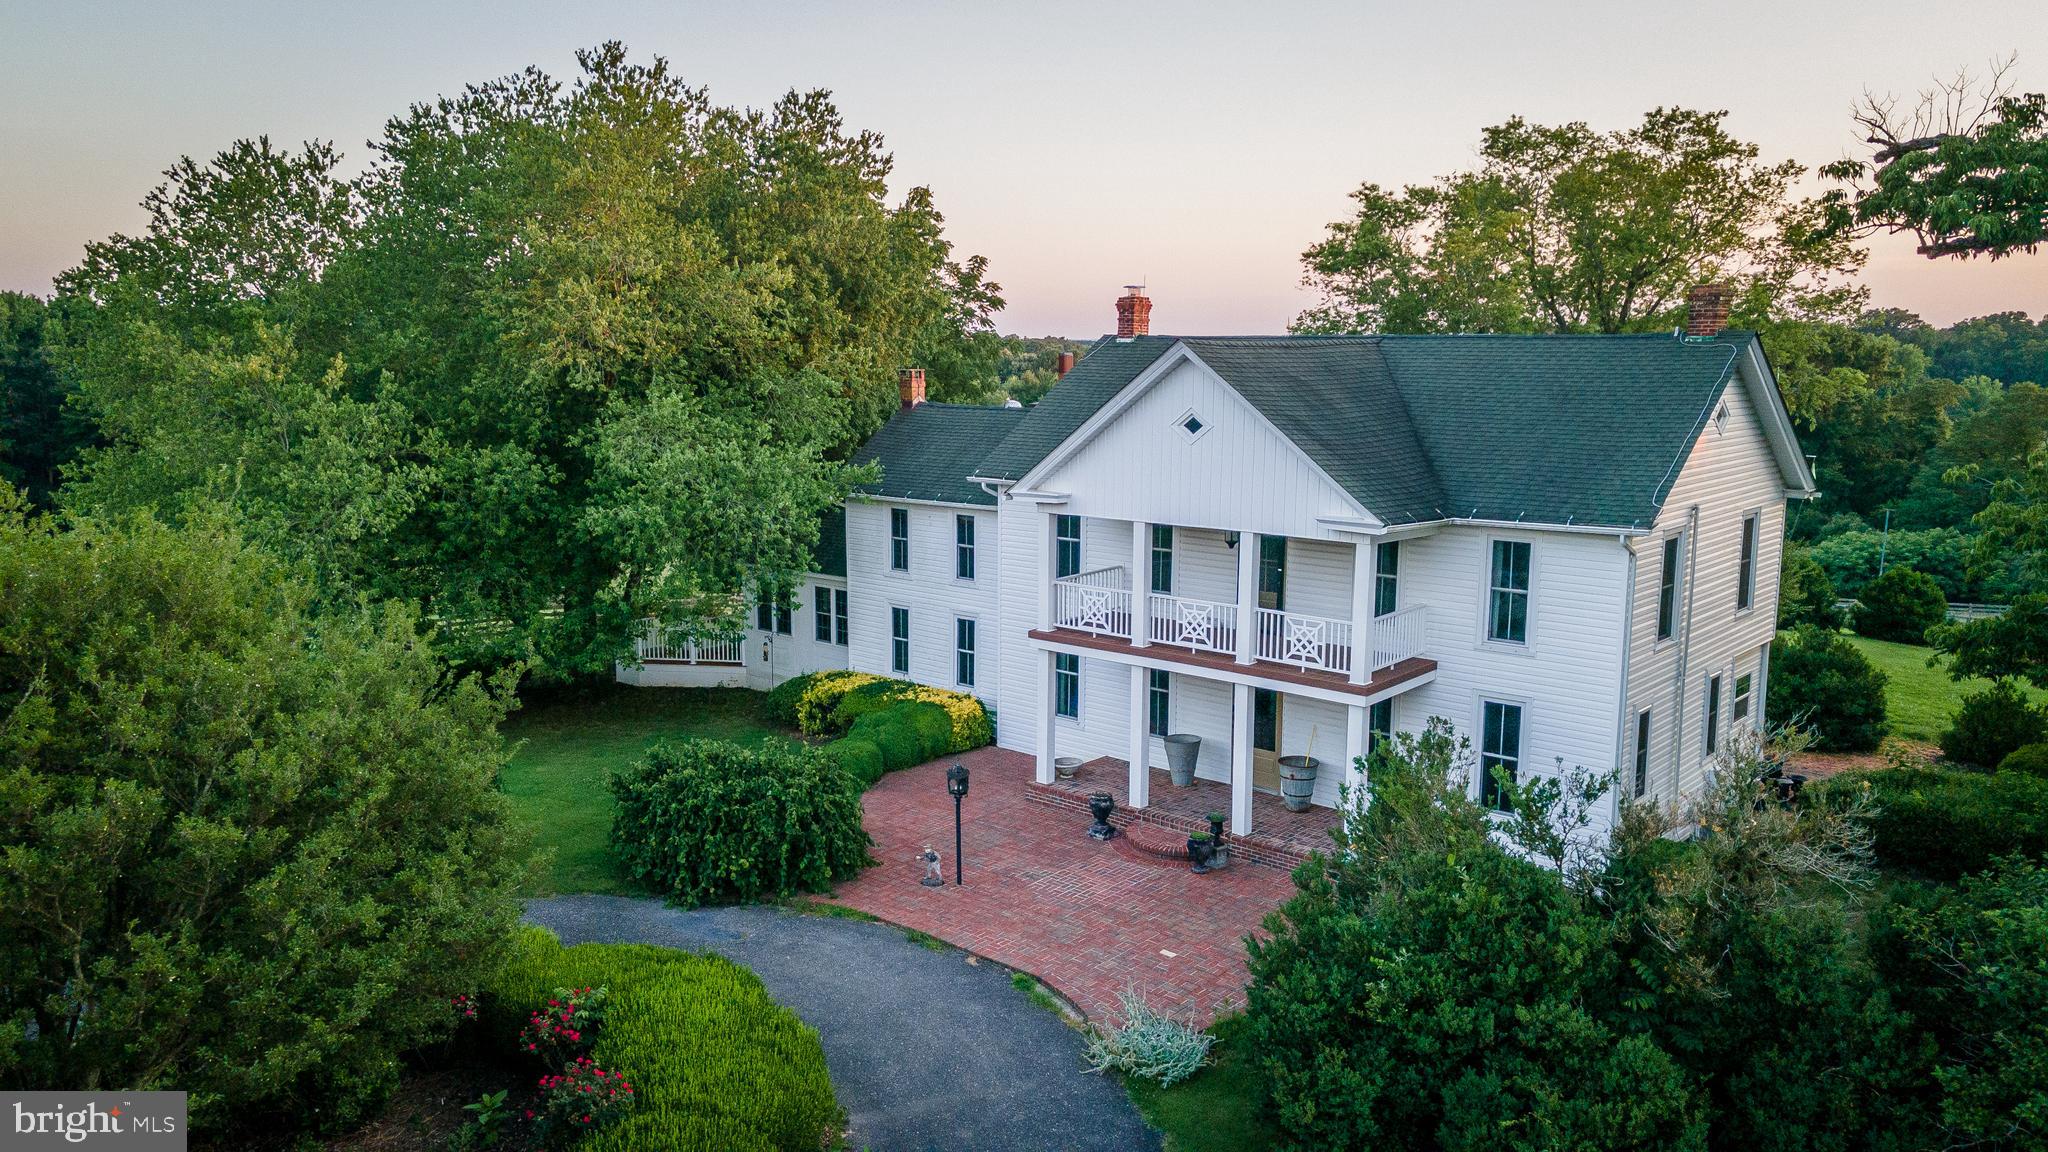
Welcome to Mount Olive Farm! A breathtaking 39-acre horse farm featuring a beautifully restored manor home originally built in 1880. Rich in history and thoughtfully updated over the years, this exceptional estate seamlessly blends timeless character with modern amenities.

The home features a stunning gourmet kitchen addition equipped with a commercial-grade range, Viking double ovens, a wood-burning fireplace, and French doors leading to a spacious 30' x 20' screened porch overlooking the picturesque farm. Additional living spaces include a library, private office, art studio, family room, sitting room, and an inviting grand front porch. Hardwood and brick flooring add warmth and charm throughout.

The upper level offers three bedrooms and two beautifully remodeled bathrooms. Exterior improvements include maintenance-free siding, replacement windows, and updated gutters for worry-free ownership.

Formerly operated as a successful equestrian center and event venue, the property is ideally suited for horse enthusiasts, boarding, training, competitions, or continued event use. The farm includes five fenced pastures and paddocks, a professionally designed 100' x 200' dressage arena, scenic riding trails, and two tranquil ponds.

The impressive 135' x 75' main barn features six horse stalls, a large indoor riding arena with a temporary dividing wall for events, office, tack room, viewing room, wash stall, and bathroom. A second barn offers six additional stalls with rubber mat flooring, tack room, ample storage, and a full apartment on the upper level—perfect for a caretaker, trainer, or guests.

Additional structures include multiple storage buildings one that serves as a three-car garage, equipment shed, formal gardens, and a beautiful in-ground swimming pool, creating an extraordinary blend of country living and recreational amenities.

The property was previously approved for the Maryland Agricultural Land Preservation Foundation (MALPF) program, although the easement was never initiated, providing future owners with valuable options. An additional approved 3-acre building lot is included in the sale, adding even more value and potential.

This one-of-a-kind estate offers endless possibilities as a private equestrian retreat, income-producing horse facility, event venue, or exceptional country residence. A rare opportunity to own one of the area's most versatile and picturesque horse properties.
#MDSM2032162

VALLEY LEE

45433 DRAYDEN ROAD

4 Beds

2 Baths

4,228 Sq.Ft.

$2,250,000

MLS#: MDSM2032162
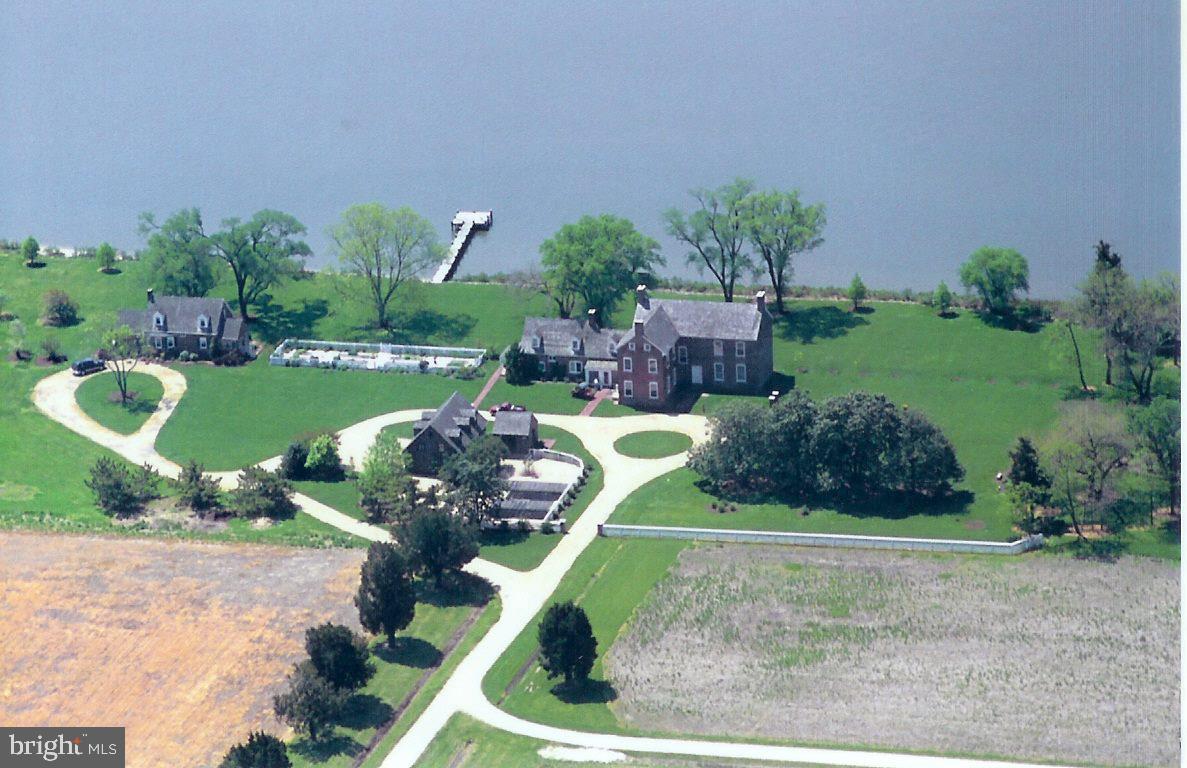
"Almodington" is one of Somerset Counties most elaborate mid-18th Century Georgian Plantation properties consisting of 203 waterfront acres on the Manokin River.  This property is improved by the Manor House, Guest House, Garage with apartment above and multiple outbuildings.  Recent upgrades include new cedar shake roof, new dock, new geo-thermal heating and air, new Marvin windows and two 10+ acre waterfowl impoundments.  Excellent waterfowl, deer, dove and turkey hunting with the guest house be a successful Airbnb Rental. Property has been preserved by a Conservation Easement.
#MDSO2007110

PRINCESS ANNE

10373 LOCUST POINT ROAD

5 Beds

5 Baths

6,491 Sq.Ft.

$2,250,000

MLS#: MDSO2007110

This property is set up as a contractors office , show room, and storage yard. Zoned C4 there is not much you can't do here. Perfect for the growing contractor.
#MDAA2134196

GAMBRILLS

766 MD. ROUTE 3 NORTH LN

None Beds

None Baths

4,650 Sq.Ft.

$2,250,000

MLS#: MDAA2134196
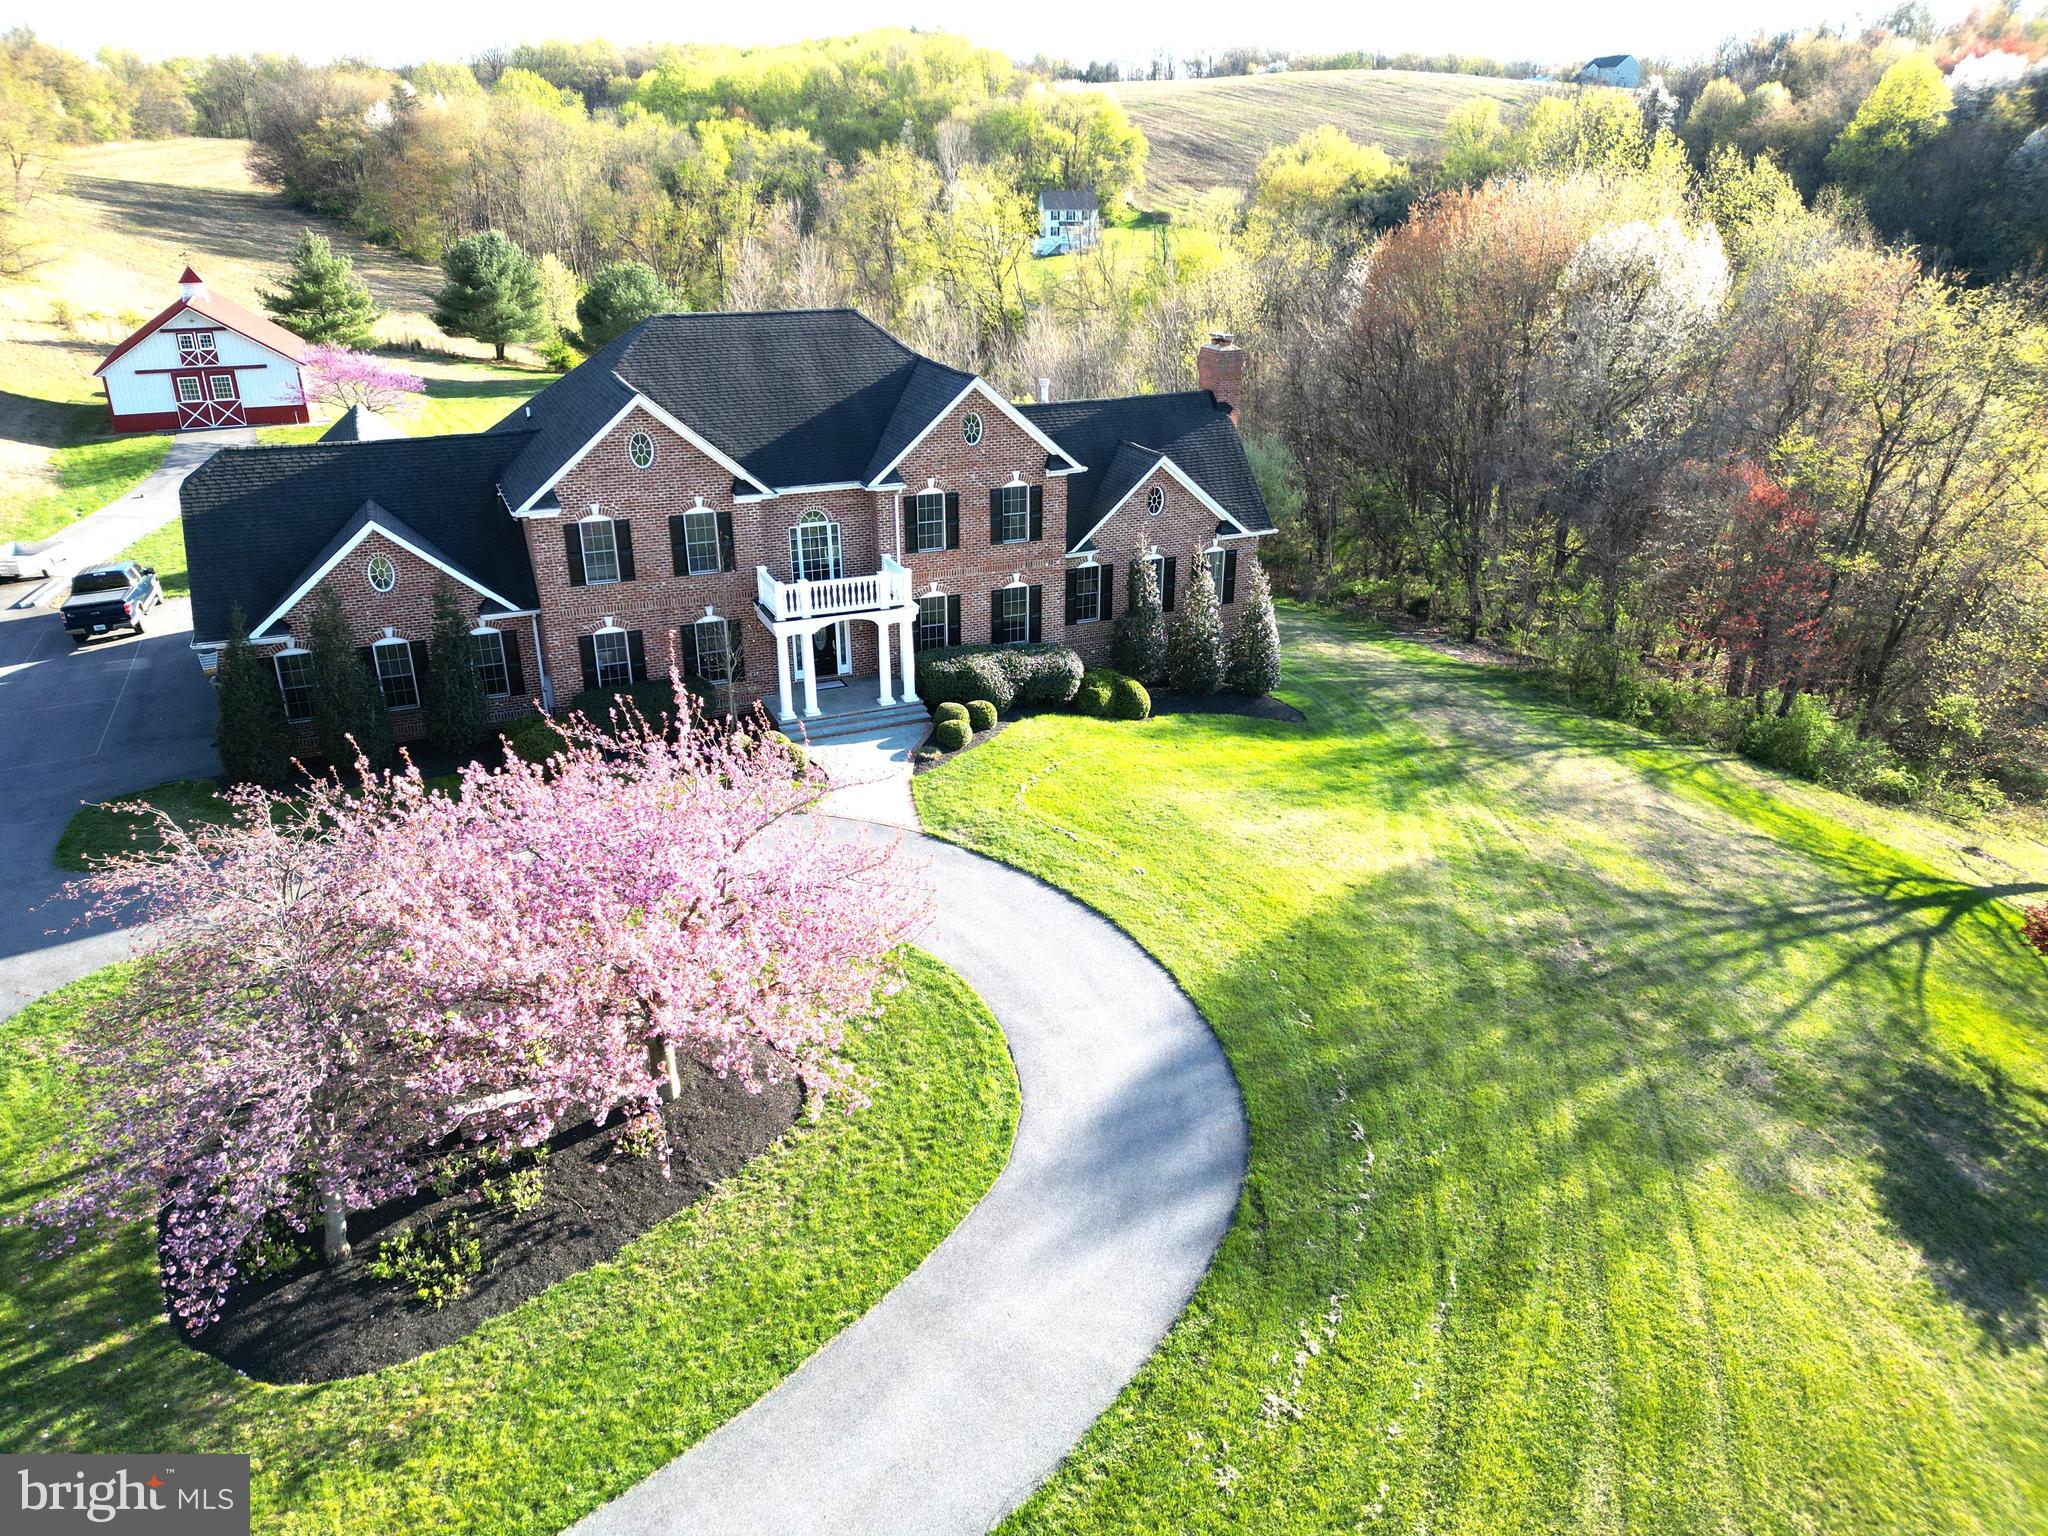
This property is amazing!! The home has Luxurious features throughout. The moment you walk through the front door the gorgeous staircase in the expansive foyer area is what first catches your eyes, flanked by a professional office and formal dining room. As you pass through you enter the large kitchen area that's complemented by rich colored cabinetry, new Silestone quartz countertops, a large island area, new 5-burner propane cooktop, all of which make food prep for large gatherings more enjoyable. This area also has a large informal eating area and is open to the sunroom and great room.  The great room offers a cathedral ceiling, floor to ceiling stone fireplace, and plenty of natural light with oversized windows...and an incredible of view of the large pond. The sunroom room area offers panoramic views of the farmed fields, woodland areas and the incredible outside recreational area highlighted by the large saltwater pool. The screened rear porch is accessed from the sunroom and quite frankly, you may never want to leave this spectacular space!! The upper (bedroom) level offers a magnificent master bedroom suite and equally impressive master bath, three large secondary bedrooms and a full in-law/guest suite with a private entrance.  The lower level is set up as a recreational space and includes a wood burning fireplace, bar area, workout/hobby room and a huge activity area.  There is plenty of storage for vehicles, equipment, or motorized toys, in the oversized attached 3-car garage or in the detached pole barn. Moving on to my favorite part of this property is the 93 acres of rolling fields/woods, AND a large (approx. 1-acre) fully stocked pond. This offers outdoor recreation opportunities that is an outdoorsman's dream place! Last, but not least, the homestead has been converted into a 3-unit invest property that will provide additional income along with the 50-acres of tillable ground that's being leased to a farmer. The combined projected gross rent is $41,000 annually.  The lease agreements on the 3-unit farmhouse are month to month. This property is a permanent protected paradise subject to a Rural Legacy Easement. Please check out the pictures and virtual tour of this incredible property!
#MDCR2027186

NEW WINDSOR

2995 SAMS CREEK ROAD

5 Beds

5 Baths

7,732 Sq.Ft.

$2,250,000

MLS#: MDCR2027186
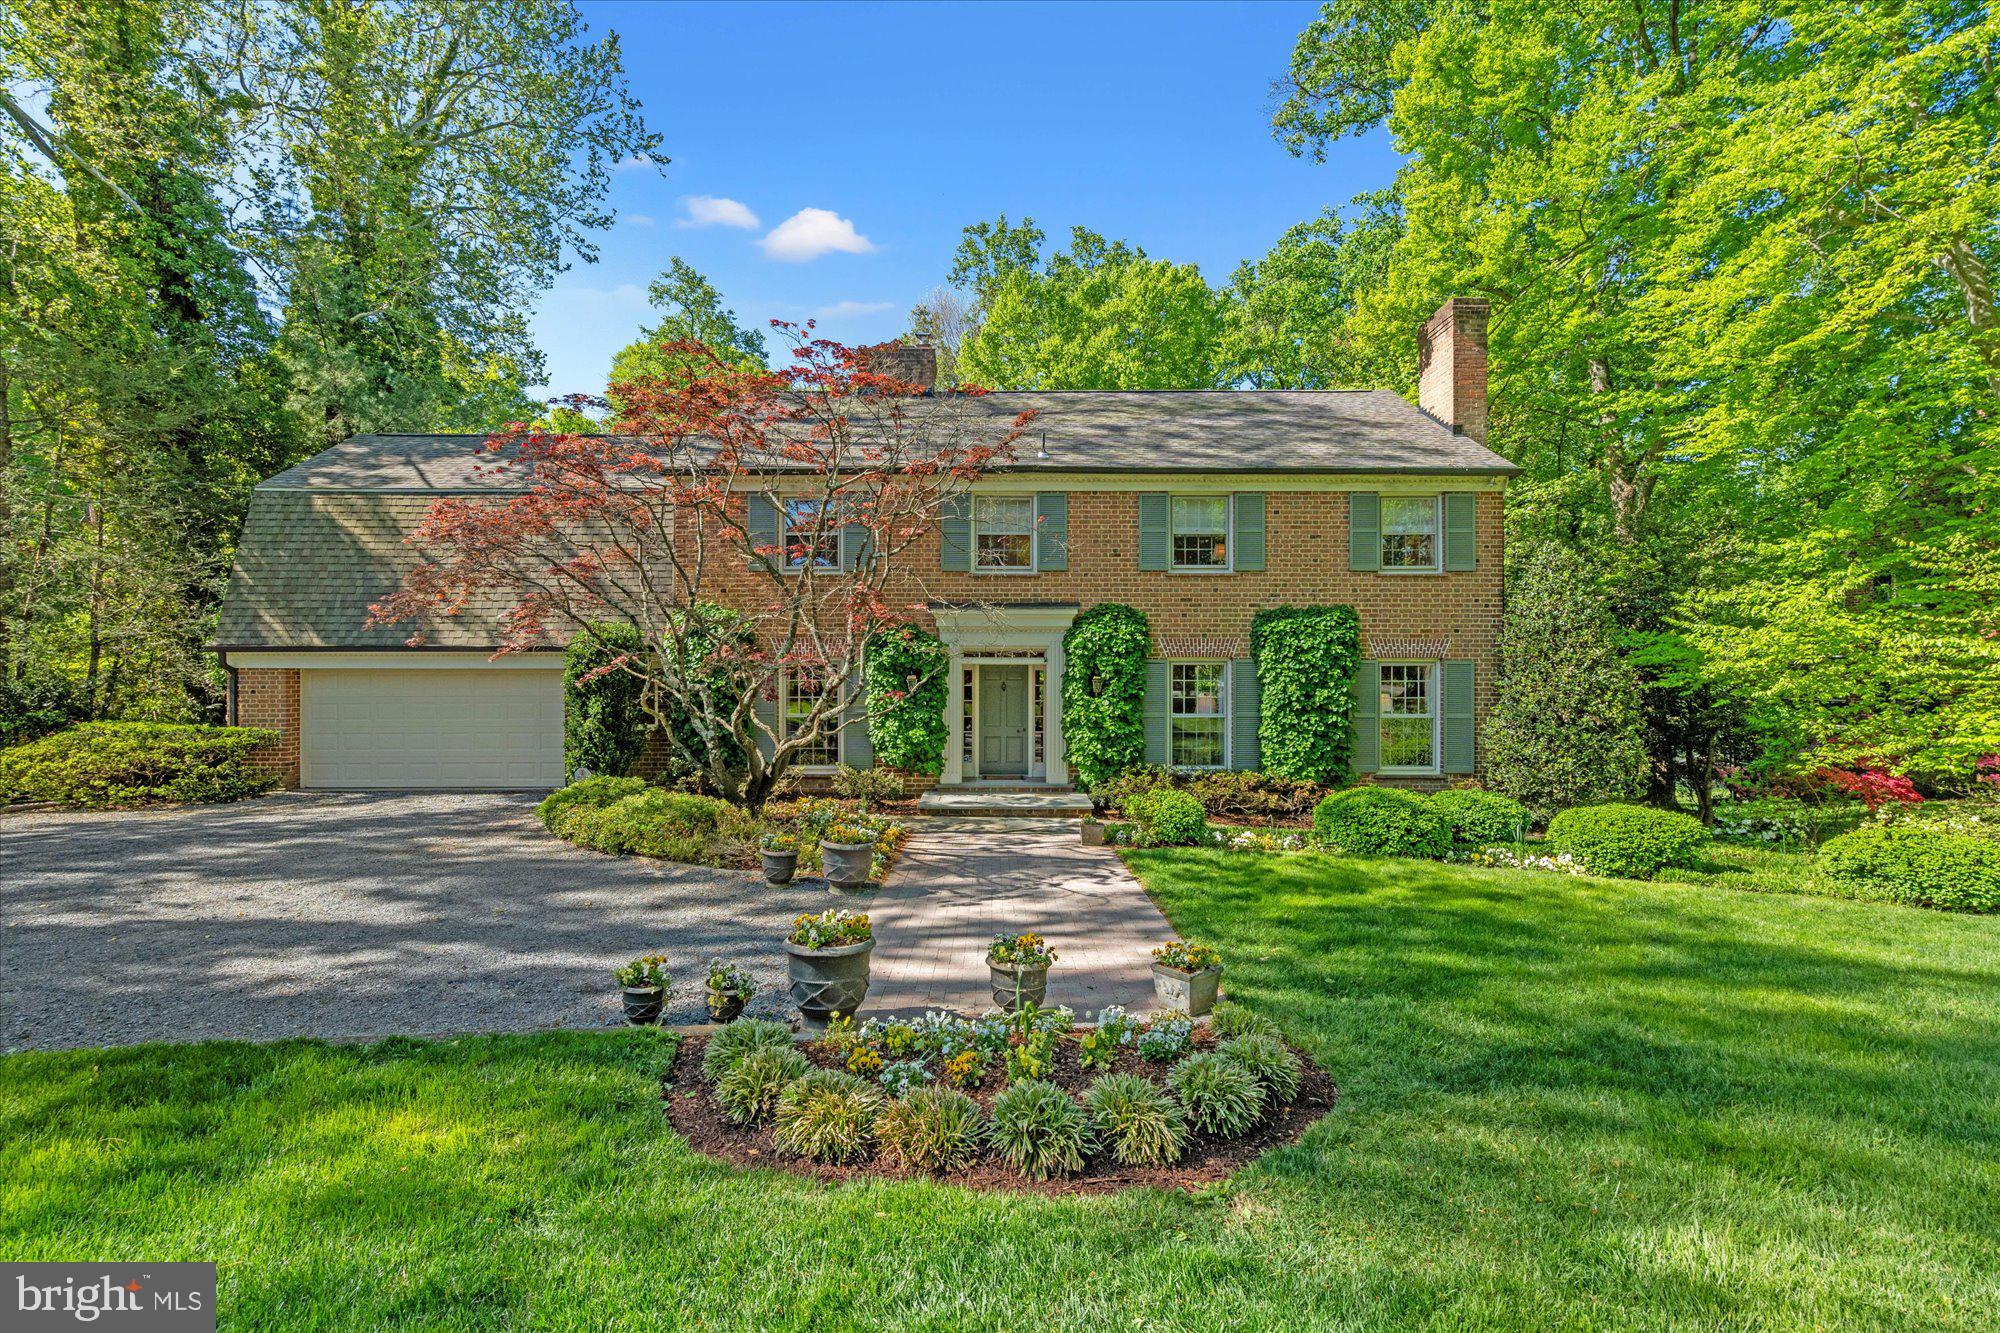
Wonderful opportunity in the prestigious Longwood subdivision! This spacious Colonial home sits on an expansive .70 acre lot backing to woods, mature landscaping and the utmost privacy. Spanning over 4,000 square feet, the residence features 5 spacious bedrooms, 3 full baths and 2 half baths.  The main level consists of a welcoming foyer, large living room with wood burning fireplace, a large dining room overlooking the wooded backyard, table space kitchen with island and wood burning fireplace.  A recently added deck is accessible from the kitchen and provides space for outdoor dining and entertainment. An office/den with built-ins and a wood burning fireplace completes the main level. On the second level there are 5 spacious bedrooms, two with en-suite baths, two with jack and jill bath access. The primary bedroom has a wood burning fireplace. Hardwood floors are on the main and upper level. The fully finished lower level offers additional living and recreational space, complete with built-ins, a wood burning fireplace, brand new carpet and access to backyard pool terrace. Outside, the property boasts an extensive flagstone terrace for entertaining and a large in-ground pool, surrounded by lush landscaping providing a tranquil retreat. Two-car attached garage and ample driveway parking. This home is the perfect blend of location, comfort and privacy. Whitman School district.  Must see in person! 
OPEN  SUNDAY MAY 3rd 2:00-4:00
#MDMC2227336

BETHESDA

7030 LONGWOOD DRIVE

5 Beds

3 Baths

4,052 Sq.Ft.

$2,250,000

MLS#: MDMC2227336
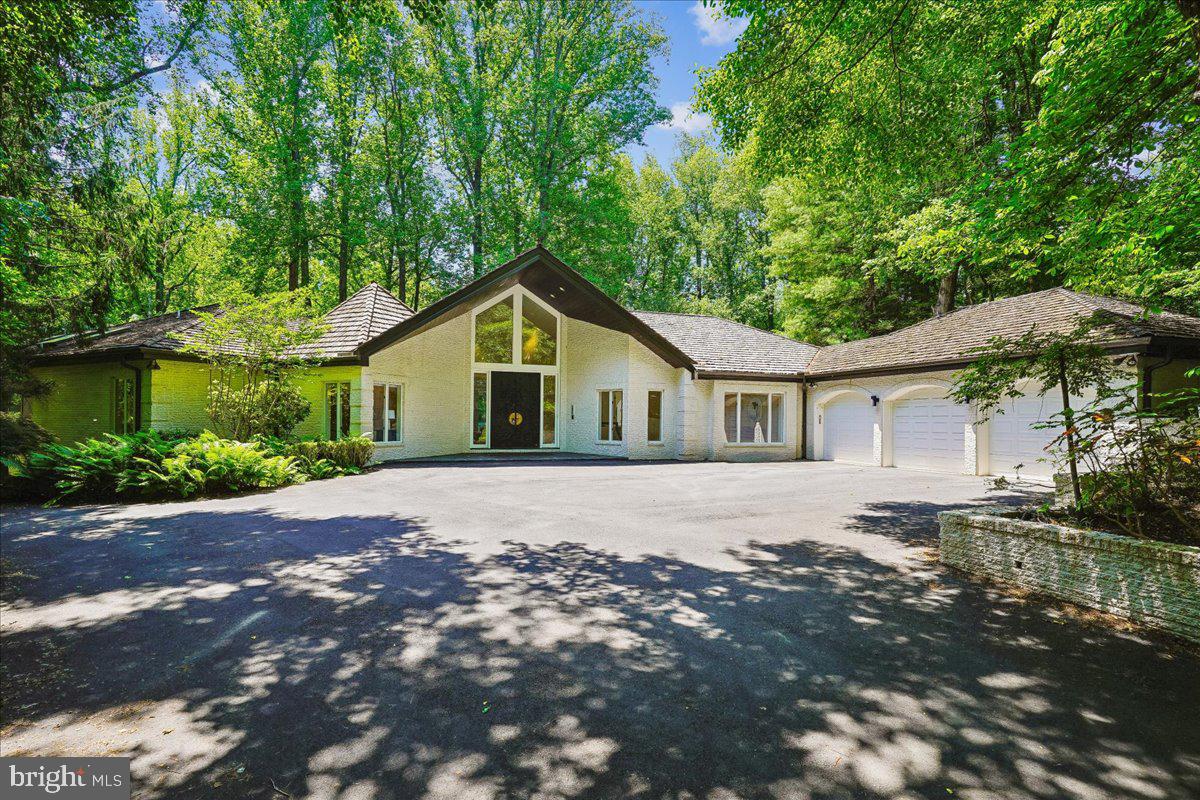
Welcome to 9100 Aldershot Drive—a home that was made for entertaining! This is a super unique opportunity to put your own stamp on this two story home with over 8800 square feet of living space. You will love the privacy, high ceilings, floor to ceiling windows, and backyard oasis.

As you enter the home, you are welcomed by a grand foyer with views of nature straight through to the back of the house. The gracious living room has a fireplace and built in bar, vaulted ceilings, and so much room to mingle and entertain.

The left wing of the main level has three bedrooms and three full baths, an expansive primary suite with two walk-in closets, loads of storage space, and access to the deck from your bedroom.

The right wing of the home has the kitchen with island, a formal dining room as well as a breakfast room surrounded by windows with loads of natural light. On this side of the house, you will also find an additional powder room, mudroom, access to the three car garage as well as a second staircase to the basement.

The basement has been compartmentalized with two offices, a kitchenette, an additional bedroom and full bathroom with walk-in closet, and two rec rooms - one complete with a fireplace and pool table and an additional large rec room. If you do not need the double offices, you could open up the space. There is a tremendous amount of square footage to work with in this two level home!

Finally, step outside to enjoy a super private backyard surrounded by nature complete with a pool, expansive deck, flagstone patio, and built-in bar. If you are looking for privacy yet still want to be close to the city, this is the one for you!
#MDMC2236234

BETHESDA

9100 ALDERSHOT DRIVE

4 Beds

4 Baths

8,910 Sq.Ft.

$2,250,000

MLS#: MDMC2236234

Welcome to 7725 Oldchester Road, a beautifully landscaped home in Bethesda’s English Village neighborhood. The Craftsman-inspired exterior features shingle-style siding, stone accents, multiple gables, and a covered front porch. The home also offers a two-car garage, ample driveway parking, and a roof replaced in 2023.

Inside, freshly painted interiors, hardwood floors, and an elegant staircase open to a formal dining room and a sitting room with a fireplace. The main level also includes an oversized home office and a light-filled family room with large windows and a stone-surround fireplace. The family room flows into the kitchen and sunroom, creating an open layout for everyday living and entertaining.

The updated kitchen features white cabinetry, stainless steel appliances, a five-burner gas range, two sinks, and a marble-look backsplash. A walk-in pantry is located within the adjoining mudroom, which also includes a sink, additional cabinetry, and access to the backyard and garage.

Upstairs, double doors open to the oversized primary suite with coffered ceilings and two walk-in closets. The en suite bathroom includes two separate vanities, a jetted soaking tub, a glass-enclosed shower, and a private water closet. Three additional bedrooms complete this level. Two share a Jack-and-Jill bathroom with separate vanities and a private bathing area, while the fourth bedroom has its own en suite bathroom with an updated vanity.

The uppermost level offers a large bonus room that can serve as a second office, playroom, fitness studio, hobby space, or private retreat. A fifth bedroom and full bathroom provide additional flexibility.

The finished lower level includes a spacious recreation area, a separate room suitable for a gym or home theater, a sixth bedroom, and another full bathroom.

Outside, the fully fenced, tree-lined backyard features an expansive stone patio, lush landscaping, and a substantial outdoor stone fireplace. A pergola with a ceiling fan and string lighting creates a comfortable outdoor gathering space, while a dedicated grilling area completes the backyard with a backup generator. 

Conveniently located near Downtown Bethesda, Bethesda Row, NIH, Walter Reed National Military Medical Center, the Bethesda and Medical Center Metro stations, neighborhood parks, shopping, dining, recreation, and major commuter routes.
#MDMC2254858

BETHESDA

7725 OLDCHESTER ROAD

6 Beds

5 Baths

5,342 Sq.Ft.

$2,250,000

MLS#: MDMC2254858
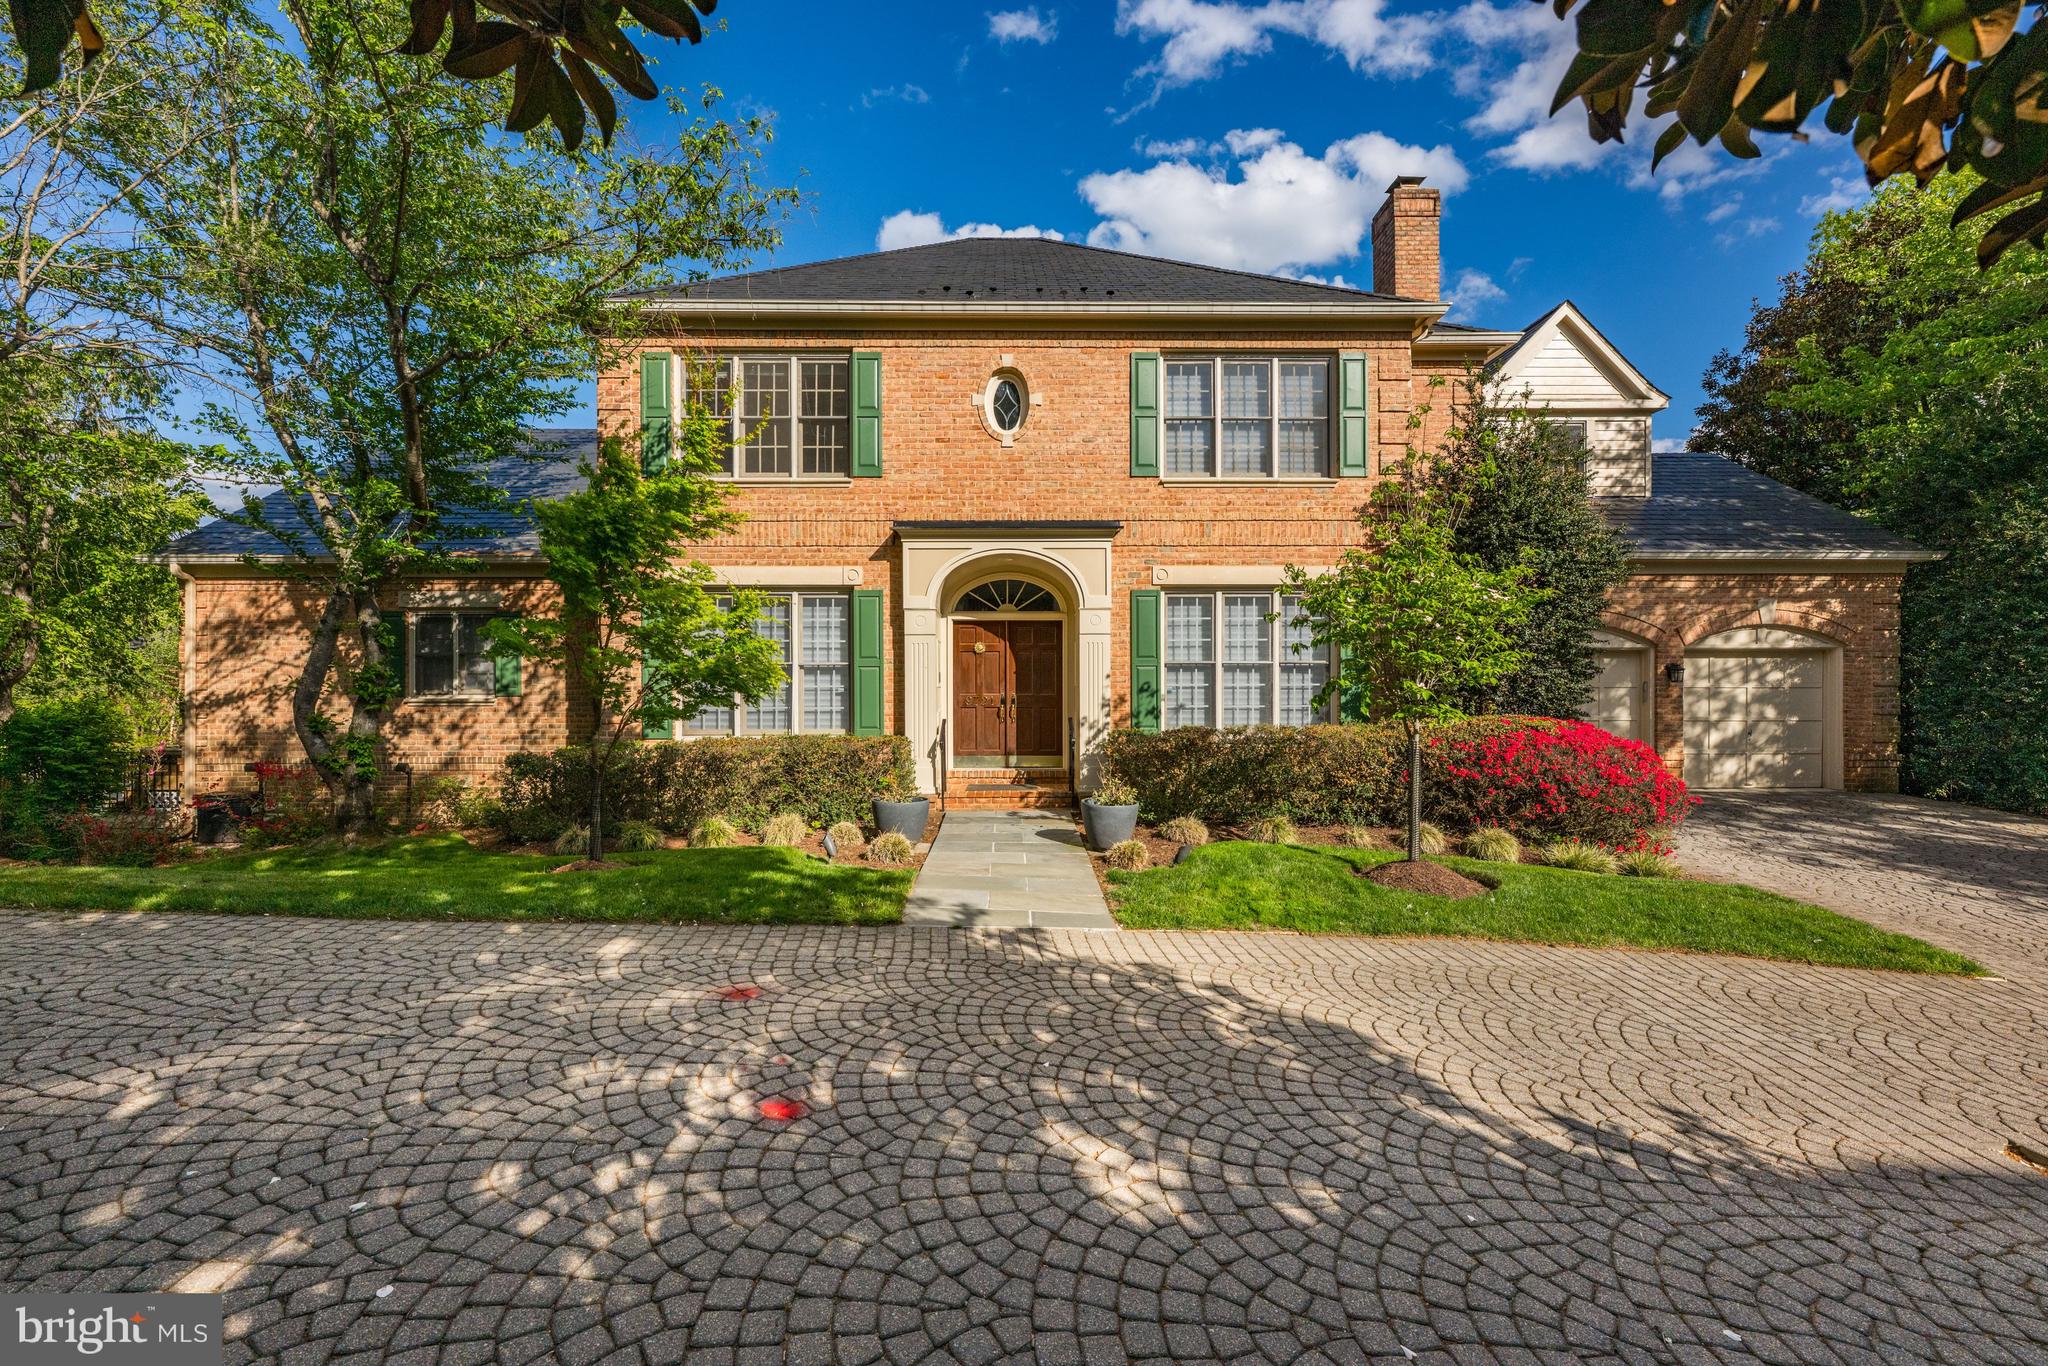
More photos coming on Monday.   Welcome to this Prescott at Avenel C Model with first floor primary bedroom and a multilevel deck surrounding the home.   Looking over the 18th fairway from the kitchen and family room one will see the expanse of the fairway and the lower level deck which includes a small swimming pool.   The main level floorplan offers a formal living room,  spacious dining room and a gourmet kitchen open to the family room .  The main level primary bedrooms has two generous walk in closets, and a beautifully renovated bathroom and access to another deck.  A powder room and two car garage complete the main level.  Upstairs one will find three additional bedrooms each with its own bath.  The lower level provides a spacious entertaining area with bar area and fireplace, a pool table room, full laundry room, small bedroom and two full baths.  A large,  more than ample storage room completes this lower level.    Expected on market date Tuesday, May 5th.  Note: Swimming pool is AS IS and is currently not being used by the owners and needs repair.
#MDMC2224618

POTOMAC

9721 BEMAN WOODS WAY

5 Beds

6 Baths

6,661 Sq.Ft.

$2,250,000

MLS#: MDMC2224618
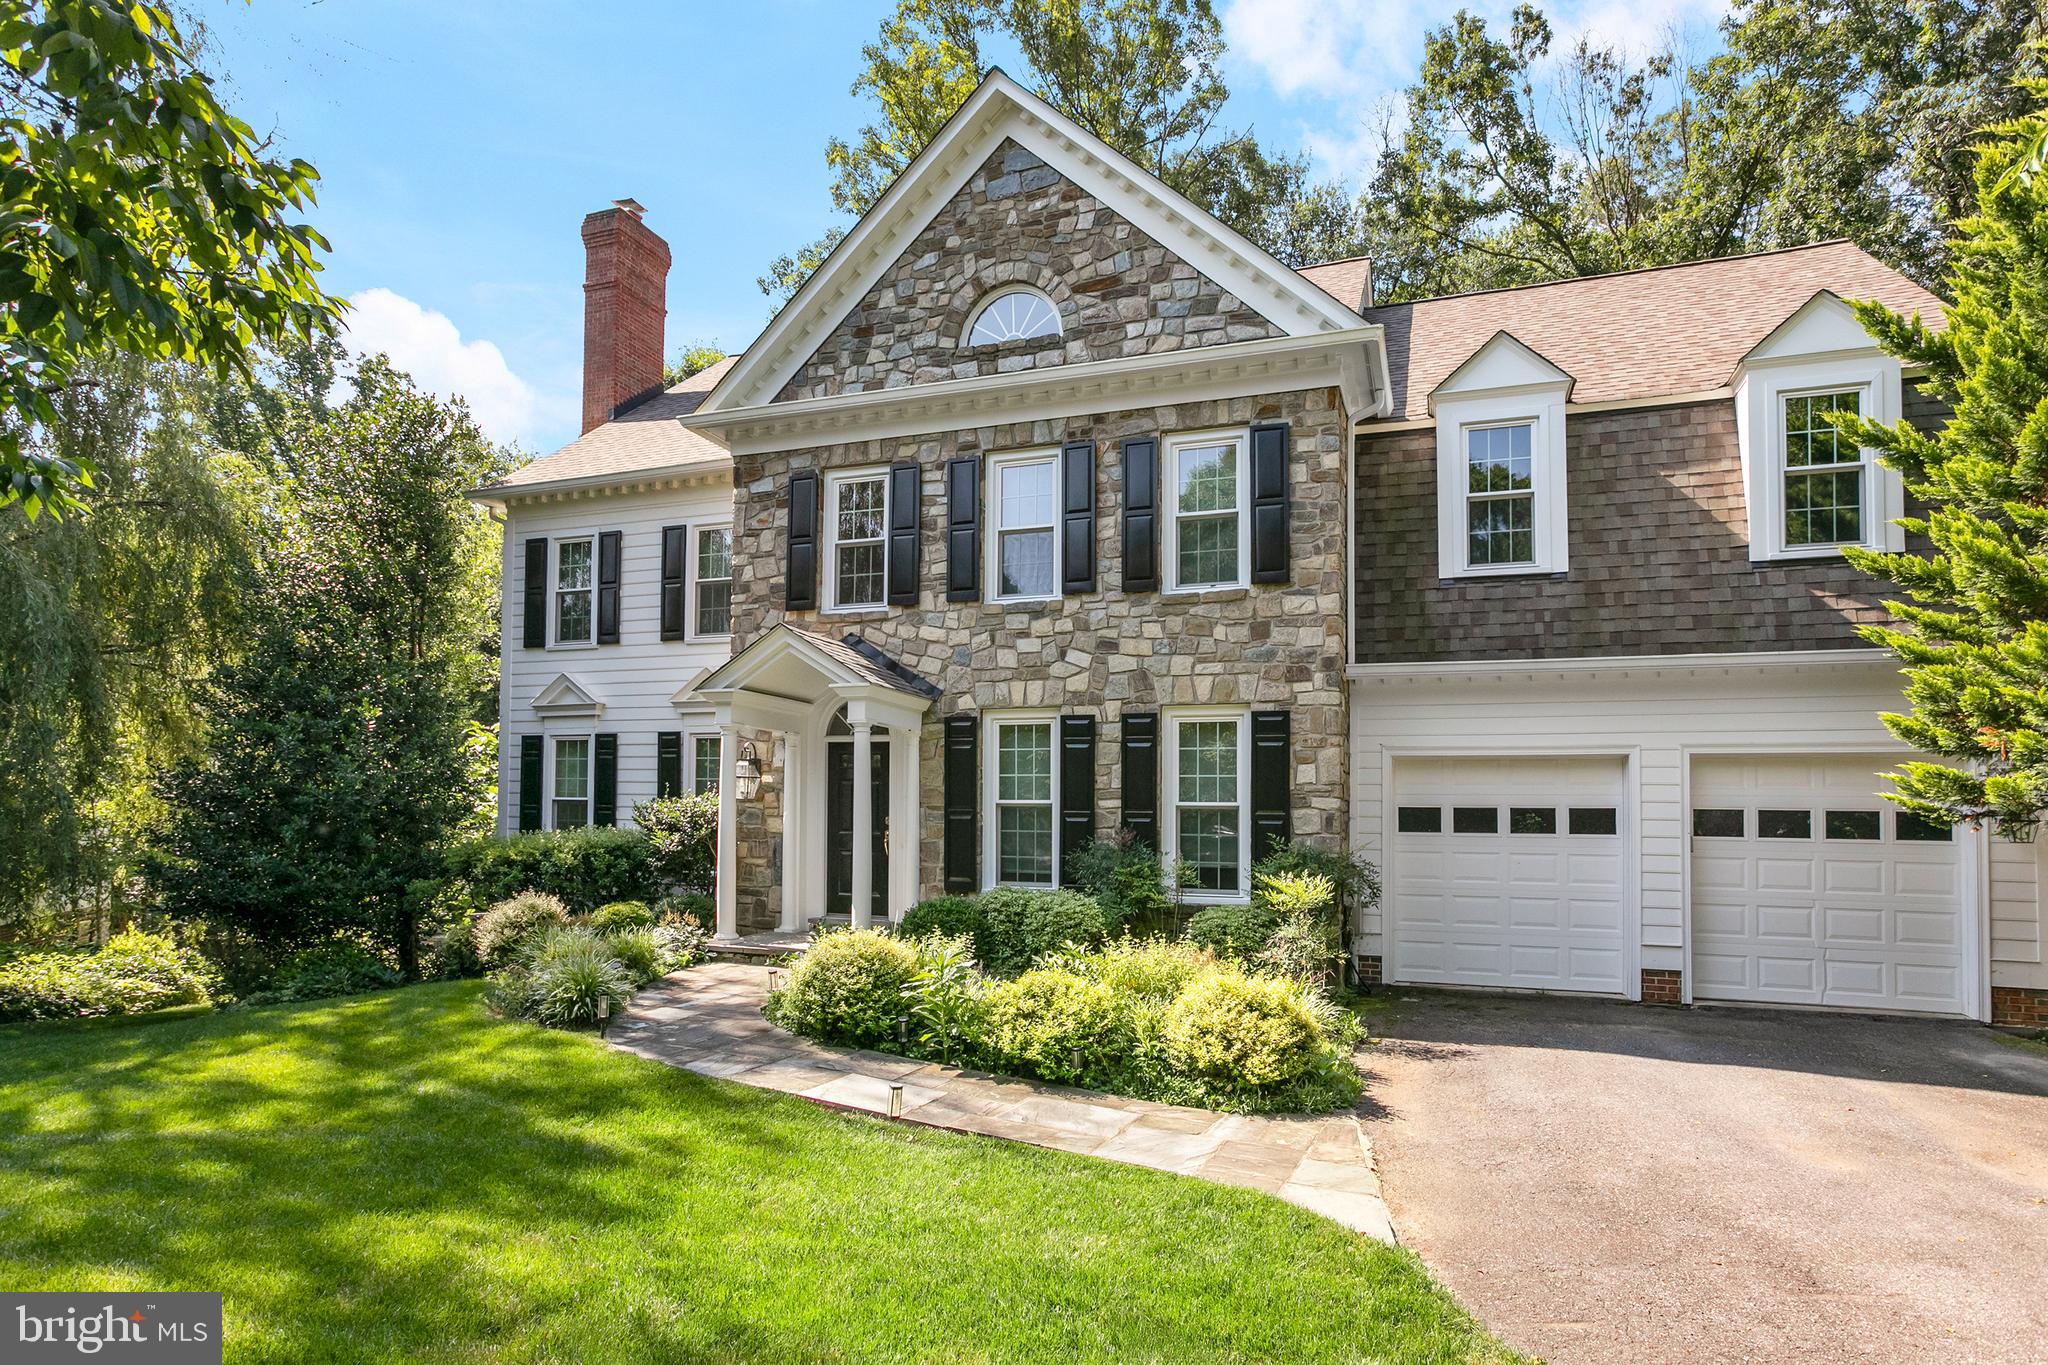
Located on a tranquil cul-de-sac in the Carderock Springs community, this stately residence epitomizes sophistication combined with modern-day comfort. RECENT UPGRADES INCLUDE: All new windows and new roof, gutters and downspouts. UPDATED AESTHETIC INCLUDES: refinished floors, fresh paint throughout, neutral window treatments, and recessed lighting.

An impressive double volume foyer sets the tone for a home that blends elegant entertaining spaces with areas of private retreat. The formal living room, adorned with a classic fireplace, and the adjacent, expansive dining room provide a distinguished setting for gatherings. For those who work from home, a handsome library/den with custom built-ins offers privacy and functionality.

The gourmet kitchen features granite countertops and stainless steel appliances. It smoothly transitions into a generous breakfast area and a sun-filled family room with a two-story ceiling, skylights, another stylish fireplace and secondary staircase. French doors open to a multi-level deck, overlooking a wooded backdrop and a well-manicured, fenced backyard.

The upper level is a sanctuary of comfort, offering four bedrooms, each with abundant closet space. The primary suite, with its generous walk-in closets and a bathroom featuring dual sinks, a soaking tub, and a separate shower, invites indulgence. A convenient laundry room completes this level.

The lower level extends the home's offerings with a spacious recreation room, a fifth bedroom, and full bath, alongside a considerable unfinished storage/workshop space. Situated on a beautifully landscaped 0.46-acre lot, the home features an oversized two-car garage with recently-completed epoxy floor.

A refined lifestyle awaits at 8316 Comanche Court, where every detail has been thoughtfully considered to enhance comfort and elegance.

Located just 0.3 miles from Carderock Elementary School and 0.5mi from the Carderock Springs Pool and Tennis Club (membership), which features tennis courts, playground, pickleball, basketball, clubhouse, annual events, and BBQ/picnic area. Nearby trails are accessible along the Potomac River and C&O Canal. Easy commute to DC, downtown Bethesda, Northern VA, Tysons, 270 corridor, and three major airports.
#MDMC2185858

BETHESDA

8316 COMANCHE COURT

5 Beds

4 Baths

5,068 Sq.Ft.

$2,250,000

MLS#: MDMC2185858
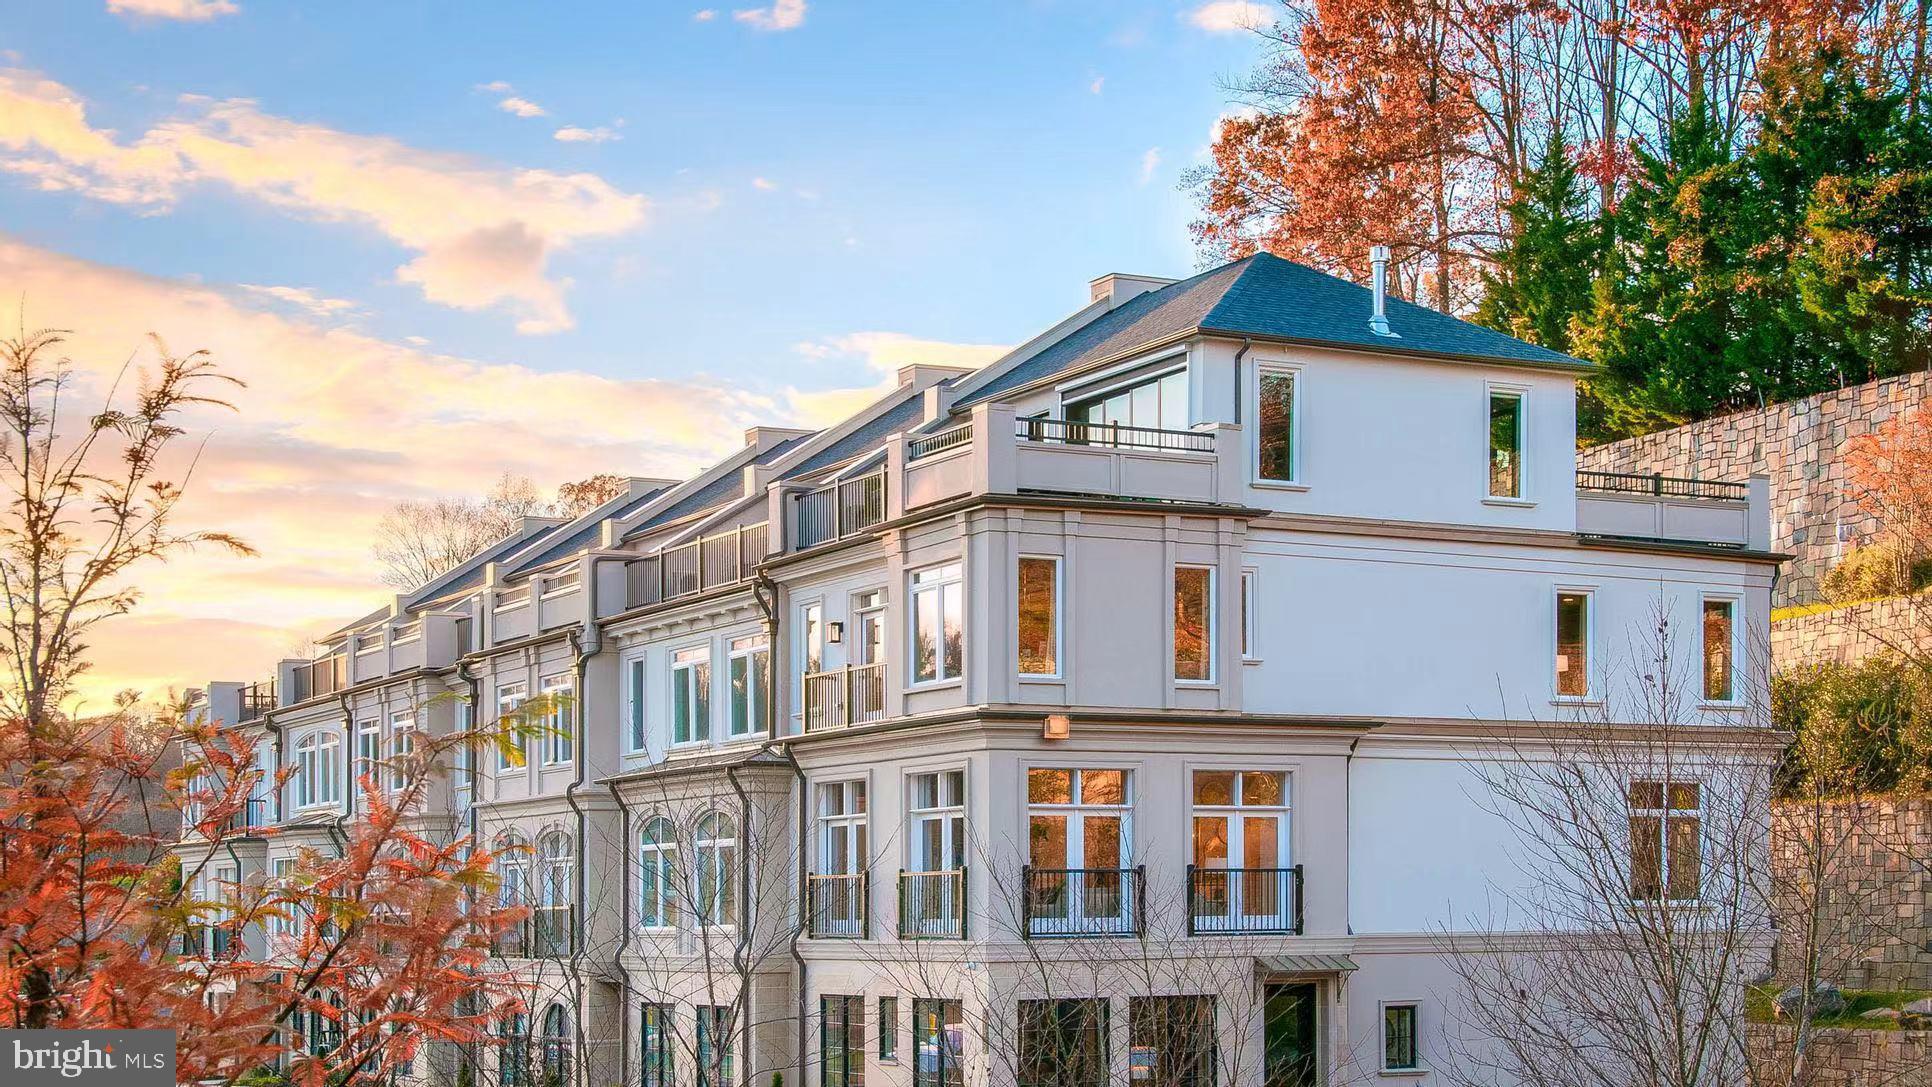
This residence is situated in one of the finest locations within the community—exceptionally quiet and uniquely appealing. Don't miss the opportunity to own Residence 8135, lovingly and professionally decorated with abundant upgrades throughout, making it one of the finest homes in Quarry Springs.

This townhome residence showcases innovative architectural design with European influences, featuring the use of limestone and expansive glass windows. Enter this gracious home through either the front door or the two-car garage.

On the first floor, a generously sized hallway leads to an enclosed office space, a half bath, a mudroom, and provides access to the private elevator serving all four floors. The second level unveils a Chef's Dream gourmet kitchen with a dramatic 12-foot WATERFALL island, high-end appliances, walk-in pantries, and a separate bar area. The dining space, spacious family area, and another half bath complete the second floor.

Moving to the bedroom level (third floor), you'll find a dreamy primary bedroom with an ensuite spa-like bathroom and a walk-in closet. Two additional bedrooms, a full bath, and a laundry room complete this floor. The fourth floor serves as a separately conditioned rooftop Four Seasons Retreat with two outdoor terraces that can be opened on both sides through cascading glass doors, creating a stunning entertainment space with a wet bar and fireplace.

This house boasts the most updated kitchen, modeled after the showcase house, featuring a huge waterfall island. Quarry Springs is a gated community offering 24/7 gate attendants for peace of mind and security. The community features a 10,000-square-foot clubhouse with a pool, hot tub, yoga studio, outdoor fire pit, and fitness center. You'll be surrounded by beautiful parks, including the prominent Waterfall Rock Garden Park with bridges over streams and trellis overlook.

This is one of the best locations in the community, very quiet and unique. Don't miss the opportunity to own Residence 8135, lovingly and professionally decorated with abundant upgrades throughout, making it one of the finest homes in Quarry Springs.
#MDMC2122286

BETHESDA

8135 RIVER ROAD

4 Beds

3 Baths

3,582 Sq.Ft.

$2,250,000

MLS#: MDMC2122286
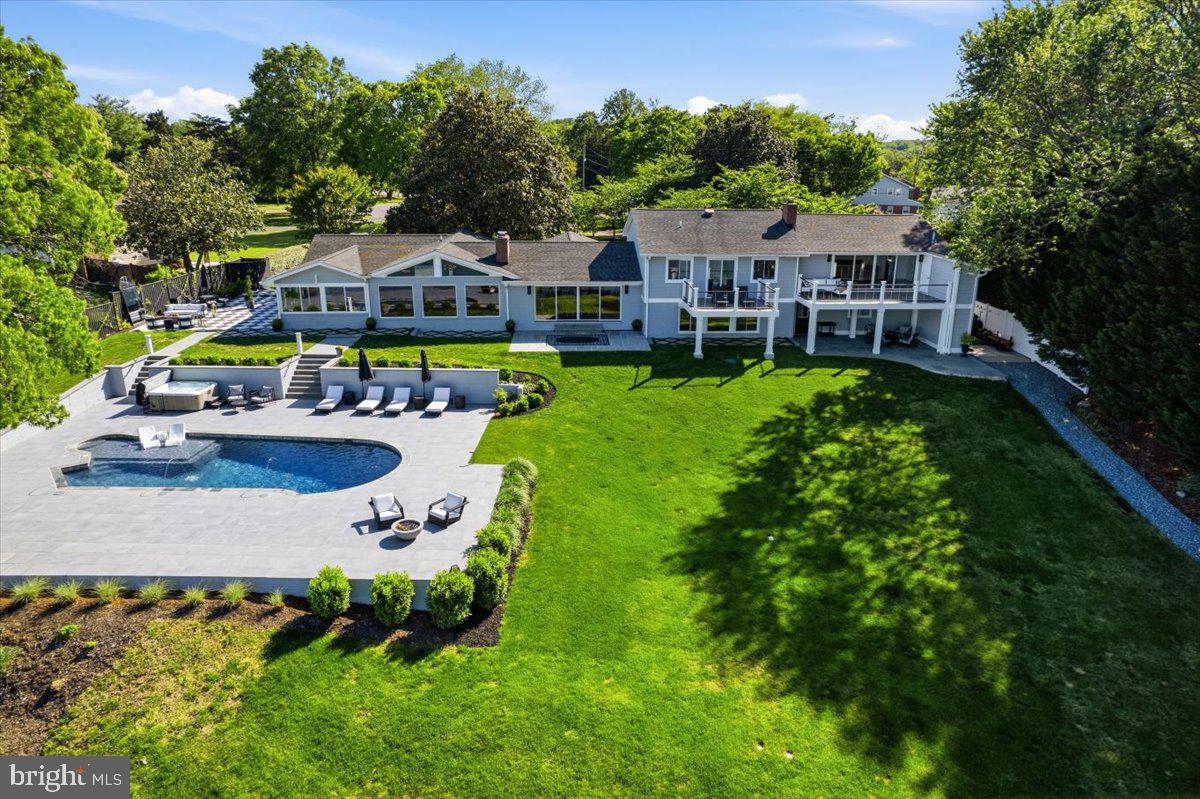
BELLA VISTA | Turnkey Waterfront Estate | Patuxent River | 90 Minutes from DC —Arrive with your suitcase.  Everything else is already here
 
Just your waterfront life — ready on Day One.
90 minutes from Washington DC and Northern Virginia and no Bay Bridge traffic. 

 Bella Vista on the Patuxent River is the waterfront escape DC Metro buyers have been searching for — without the Bay Bridge bottleneck. Located in Esperanza Farms with direct river access to the Chesapeake Bay, this fully renovated five-bedroom, five-and-a-half-bath estate has been designed and curated for the way waterfront life is actually lived. For the buyer seeking a truly effortless transition, an exceptional furnishings package is available for separate negotiation — encompassing everything from original artwork and designer furniture to kayaks, canoes, a paddleboard, yard games, entertaining supplies, extra tables and linens, and every piece of equipment that makes a waterfront weekend unforgettable. Arrive. Unpack. Start living.

With a proven 5-star short-term rental history, Bella Vista is both a premier personal retreat and a high-performing income-producing asset — rare at this level of finish.
Thoughtfully reimagined with a complete interior renovation in 2023 and an exterior transformation in 2024, the multilevel home offers a fully accessible main level — ideal for multigenerational living, aging in place, or welcoming guests of all abilities. The main-level primary suite features a zero-threshold shower, designer grab bars, and elevated design that makes accessibility feel luxurious.
At the heart of the home, a chef's kitchen with premium appliances and a gas fireplace flows into a welcoming living room anchored by its own gas fireplace. Four additional spa-inspired bedroom suites are distributed throughout the home — waterfront rooms with automatic remote-control shades, and a private suite complete with fireplace and a coffee bar with sink and beverage refrigerator. A light-filled all-season sunroom, private gym with sauna, custom entertainer's closet, and an exceptional laundry room featuring two washers, two dryers, and a marble dog shower complete the interior picture.
The custom entertainer's closet and garage beach-day rinse station signal a home designed to be truly lived in.
Outside, Bella Vista unfolds as a private waterfront resort: a heated saltwater pool with elevated hot tub, two exterior gas firepits, a wood-burning waterside fireplace, and expansive patios built for golden-hour entertaining. A private pier with Jet Ski lift provides direct access to the Patuxent River — kayak, canoe, and fish from your own backyard, with the Chesapeake Bay just beyond.
Bella Vista is not just a home. It is a refined, operational waterfront retreat — designed to be lived fully, shared generously, or performing as an asset from the very first weekend.
#MDSM2031138

LEXINGTON PARK

23396 ESPERANZA CIRCLE

5 Beds

5 Baths

5,003 Sq.Ft.

$2,250,000

MLS#: MDSM2031138
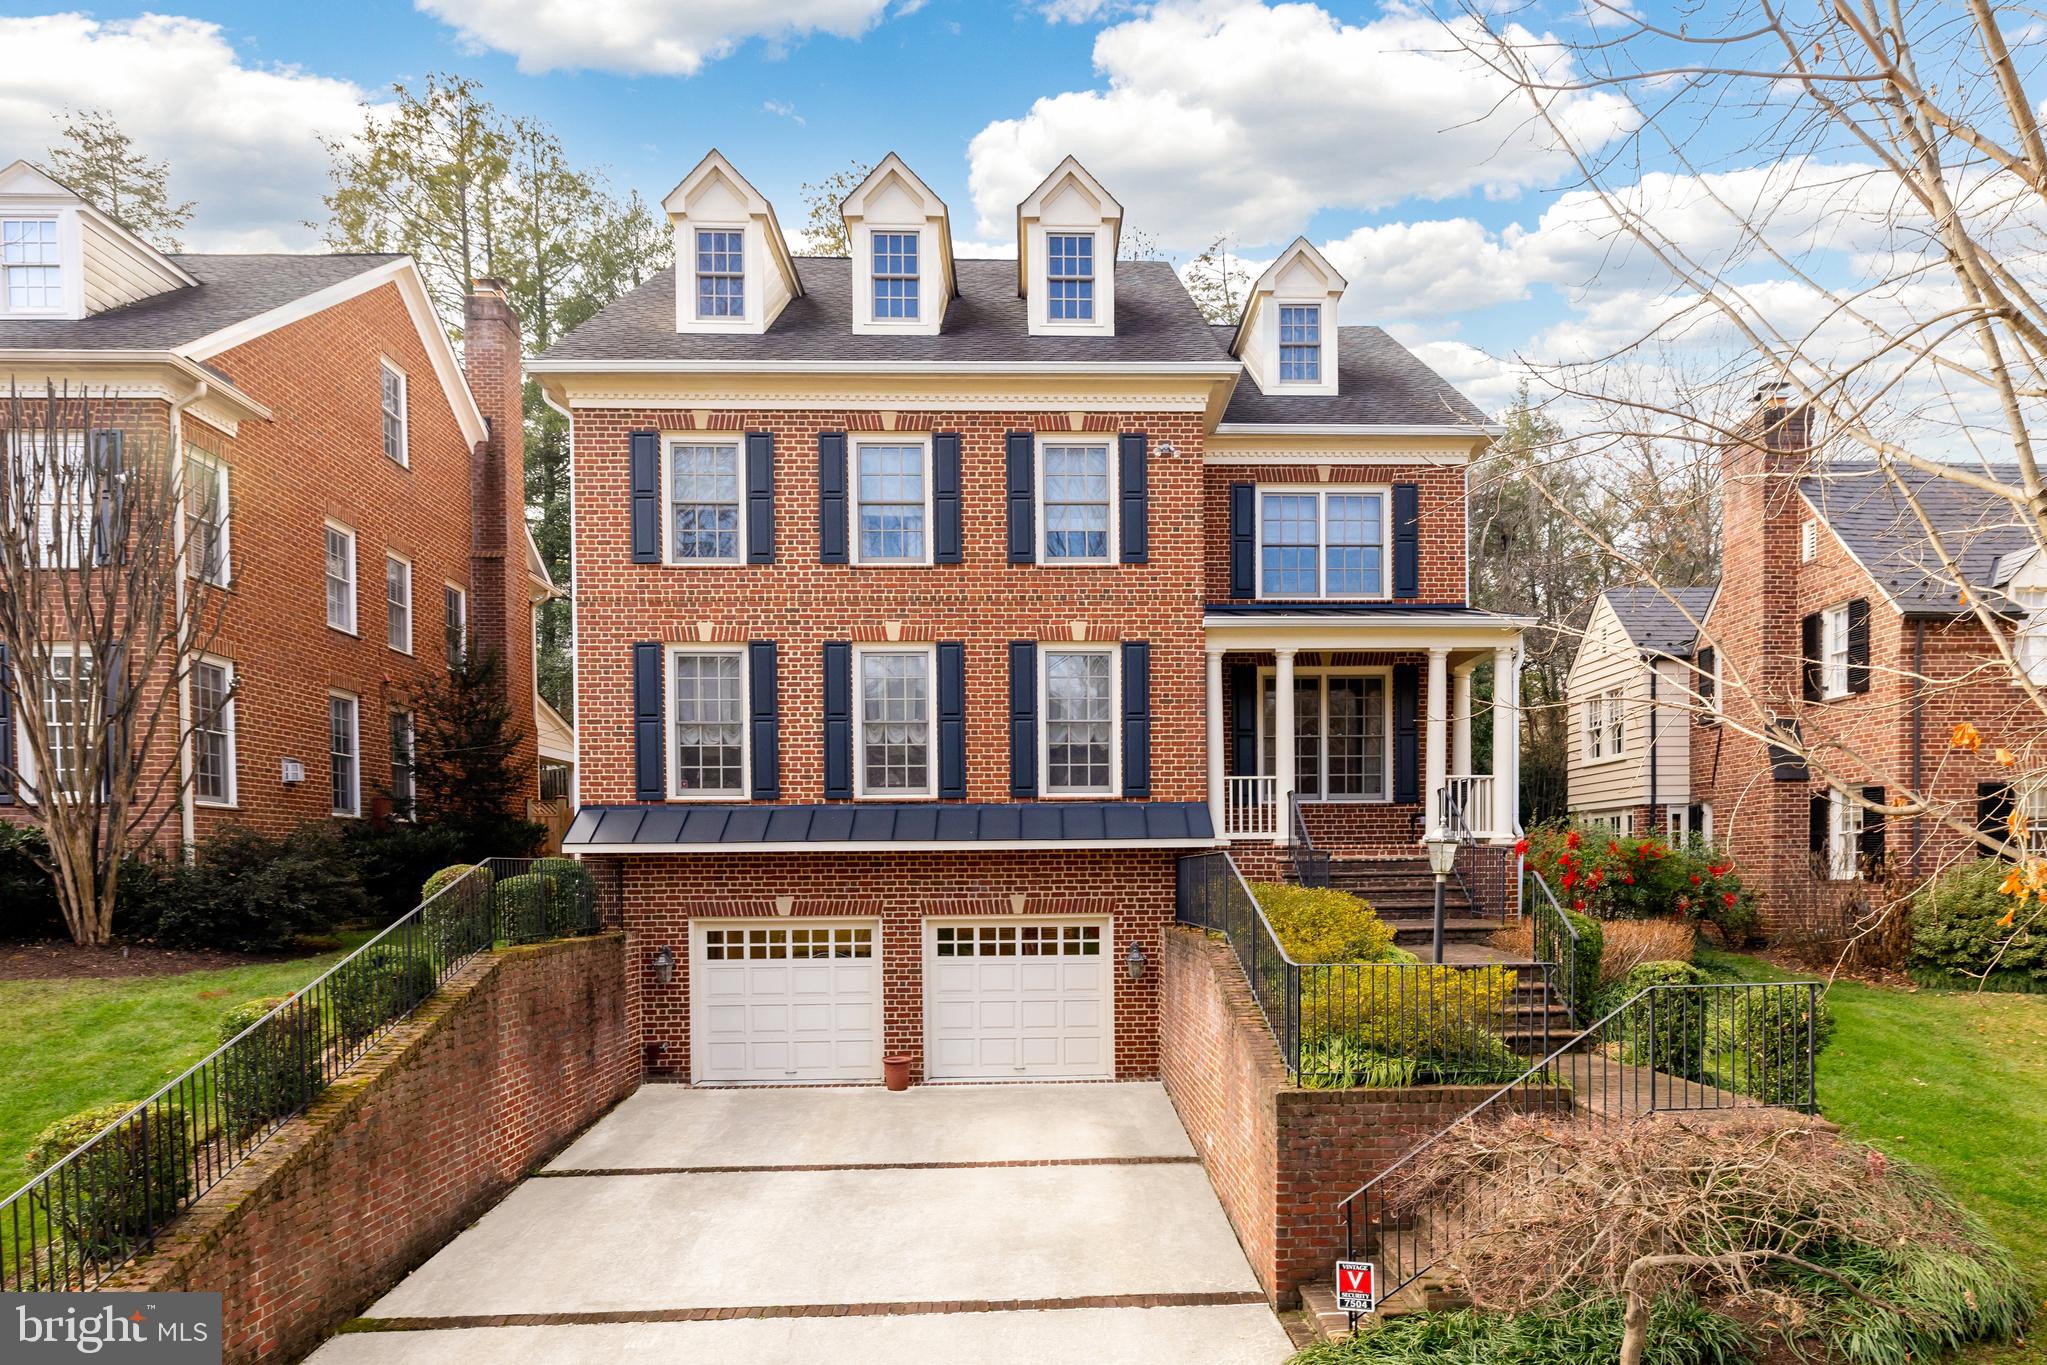
Gracing the beloved Chevy Chase neighborhood, 7504 Glendale Road can’t help but catch the eye of all who pass by, showcasing admirable, traditional craftsmanship in addition to modern amenities. The 2004 Colonial offers six bedrooms and five and one-half baths across four elegantly curated levels, offering crown molding, chair railings, hardwood floors and ceiling fans throughout 5,600 square feet. 

Both the spacious driveway and charming walkway guide residents to the covered porch overlooking the main street; enjoy your morning coffee and say hello to the neighbors from this coveted spot! The foyer, complete with a sizable window and window seat, radiates light and poise and flanks the dining room and living room. The living room, complete with a gas fireplace, creates an effortlessly comforting atmosphere to relax. The study closely follows, boasting stunning built-ins and sizable windows; unlock new ideas or find clarity and focus in this private space. The dining room is flooded with natural light, contributing to the ultimate formal dining experience. The eat-In, gourmet kitchen offers updated appliances and plentiful cabinetry – sure to marvel any at home chef! The breakfast room follows, offering sizable windows and space. The family room offers stunning built-ins and a gas fireplace; and offers access to the covered porch and patio. The main level is complete with a powder room.

Ascending to the upper level, the primary bedroom awaits, offering tray ceilings, a ceiling fan, two walk-In closets, an ensuite additional bedroom or sitting room and an ensuite full bath. The spa-like primary bath showcases two vanities, a soaking tub and stall shower; unwind and lean into relaxation in this soothing oasis. This level is complete with two additional bedrooms, both complete with ensuite full baths, and a laundry room. Ascending to the third level, a sizable bonus room allows residents to dedicate space to their crafts or passions; from a workout room to a studio, the decision is yours! This level is complete with a fourth bedroom that offers a walk-In closet, a full bath and attic storage. 

Descending to the lower level, the recreation room makes hosting a dream come true with generous space and high ceilings. The level is complete with a sixth bedroom, a full bath, a storage and utility room, and access to the two-car garage. 

The rear yard includes a covered porch leading to the stone patio overlooking the manicured rear lawn; enjoy al fresco dining or host the annual summer barbecue in this idyllic, private oasis!

Just outside of D.C. and within close proximity to the new Chevy Chase Lake Center, the Bethesda Metro, the Beltway and commuter roadways, 7504 Glendale offers a prime location in addition to the opportunity to create lasting memories in this remarkable residence!
#MDMC2118798

CHEVY CHASE

7504 GLENDALE ROAD

6 Beds

5 Baths

5,600 Sq.Ft.

$2,250,000

MLS#: MDMC2118798
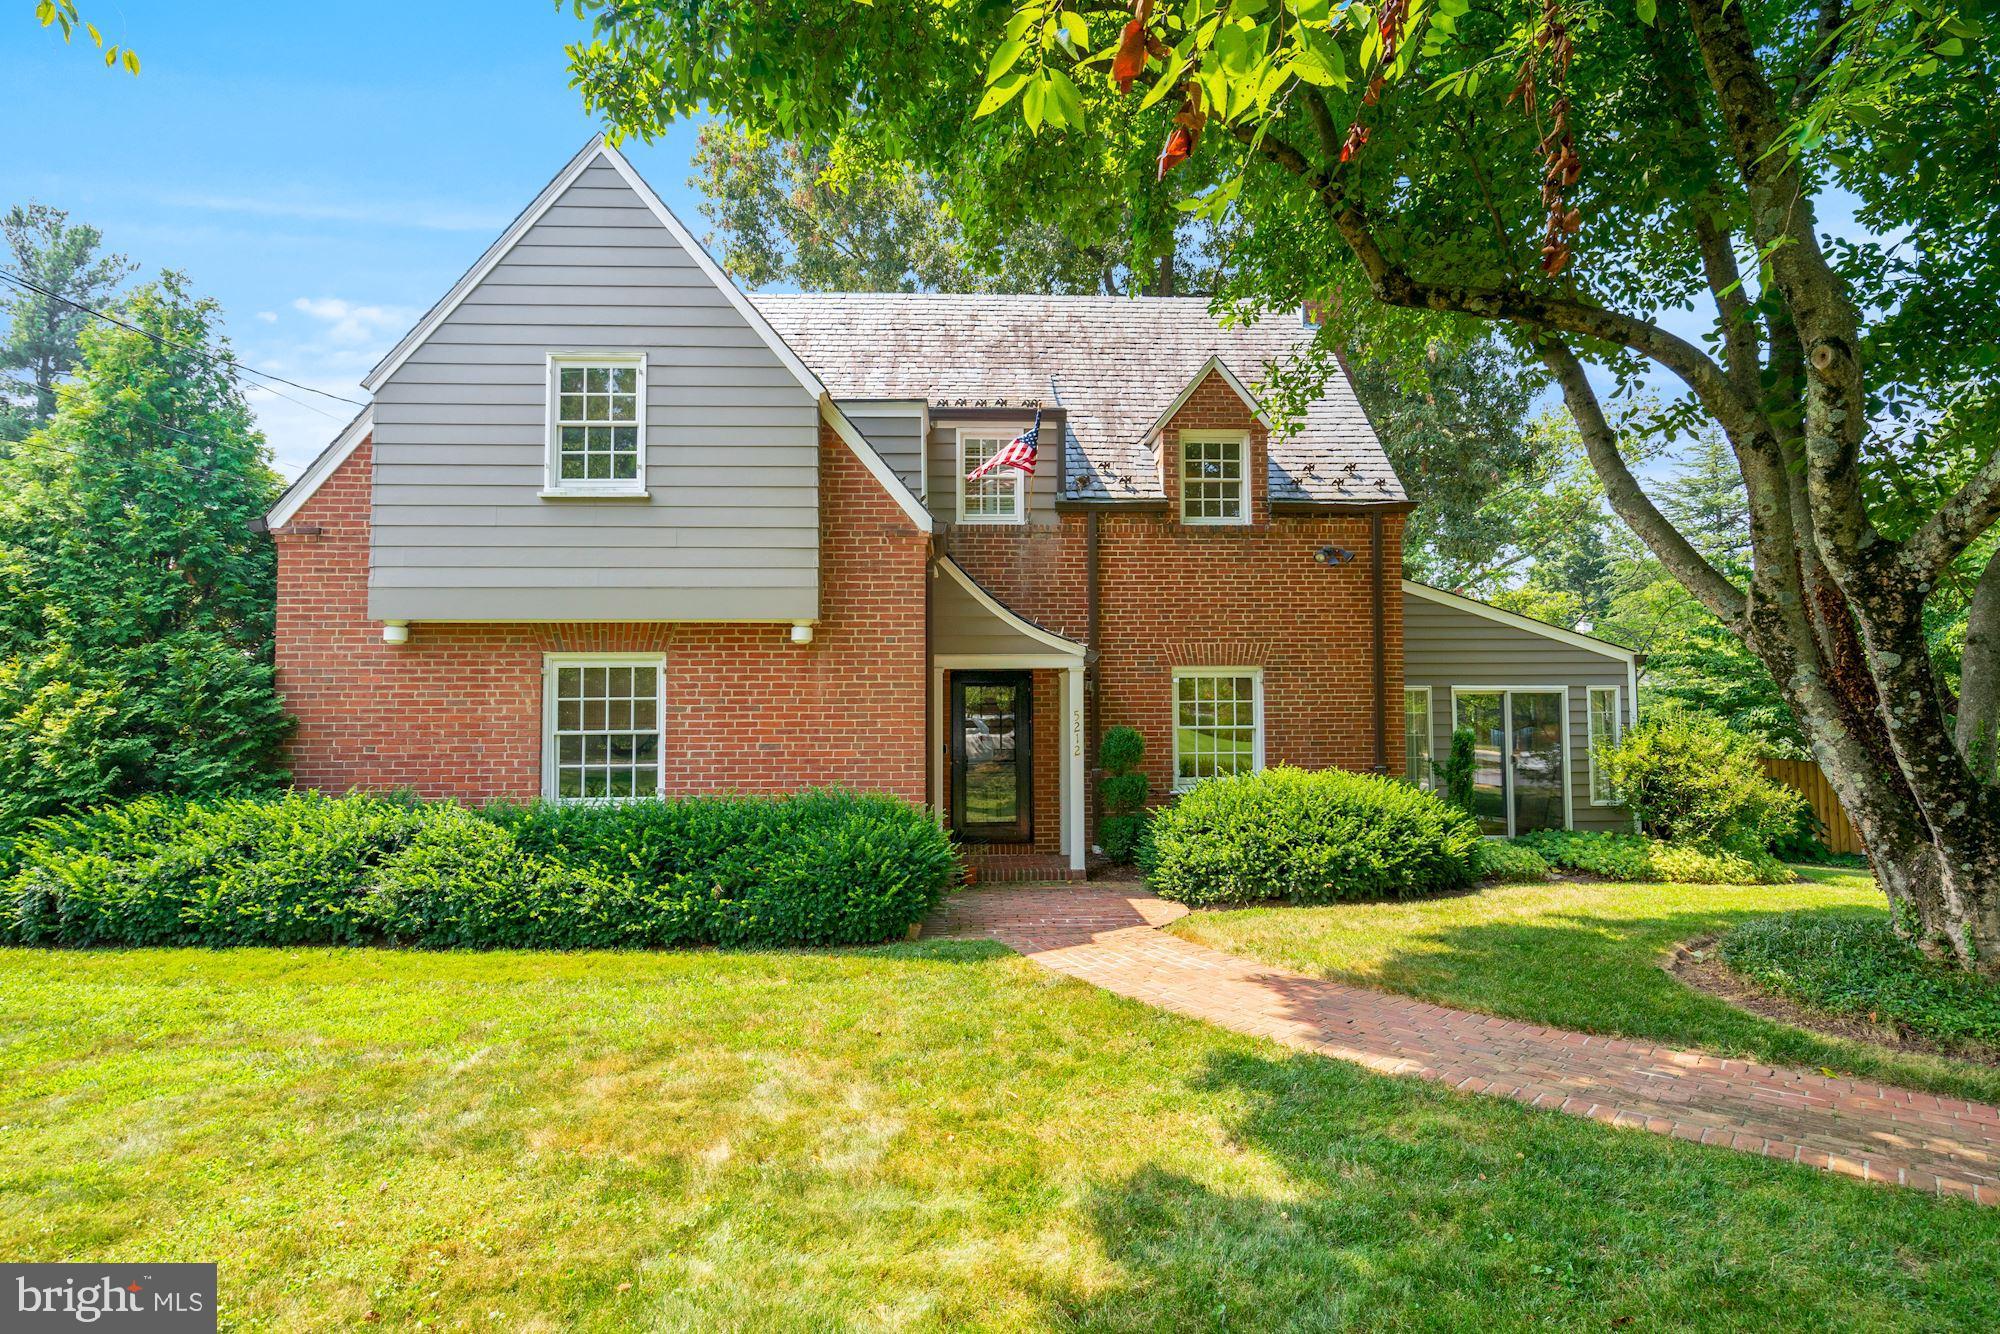
JUST LISTED IN KENWOOD! Please join us this THURSDAY EVENING August 18th for a HAPPY HOUR OPEN HOUSE from 4 - 6 PM! Don't miss this super charming 4 bedroom, 3.5 bathroom home on an expansive corner lot in one of the DMV's most coveted neighborhoods! The first floor of this gorgeous home features a stunning formal living room, cheerful sun room, spacious dining room, updated kitchen, study/bonus 4th bedroom, powder room, and attached two car garage. The second level features a primary bedroom suite with updated bathroom and two closets as well as two additional bedrooms with Jack and Jill bathroom. The lower level has a sunlit recreation room, full bathroom, laundry room, & utility/storage room. The fully fenced backyard has an expansive patio, beautiful gardens, and plenty of room for outdoor activities! Kenwood is one of the most beautiful neighborhoods in the Washington DC area, known for its Cherry Blossoms that bloom very spring, picturesque neighborhood streets, and gorgeous luxury homes. Kenwood is conveniently located in Chevy Chase, just outside Bethesda, with easy access to all major commuter routes, local airports, and downtown Washington DC.
#MDMC2011586

CHEVY CHASE

5212 DORSET AVENUE

4 Beds

3 Baths

2,664 Sq.Ft.

$2,250,000

MLS#: MDMC2011586
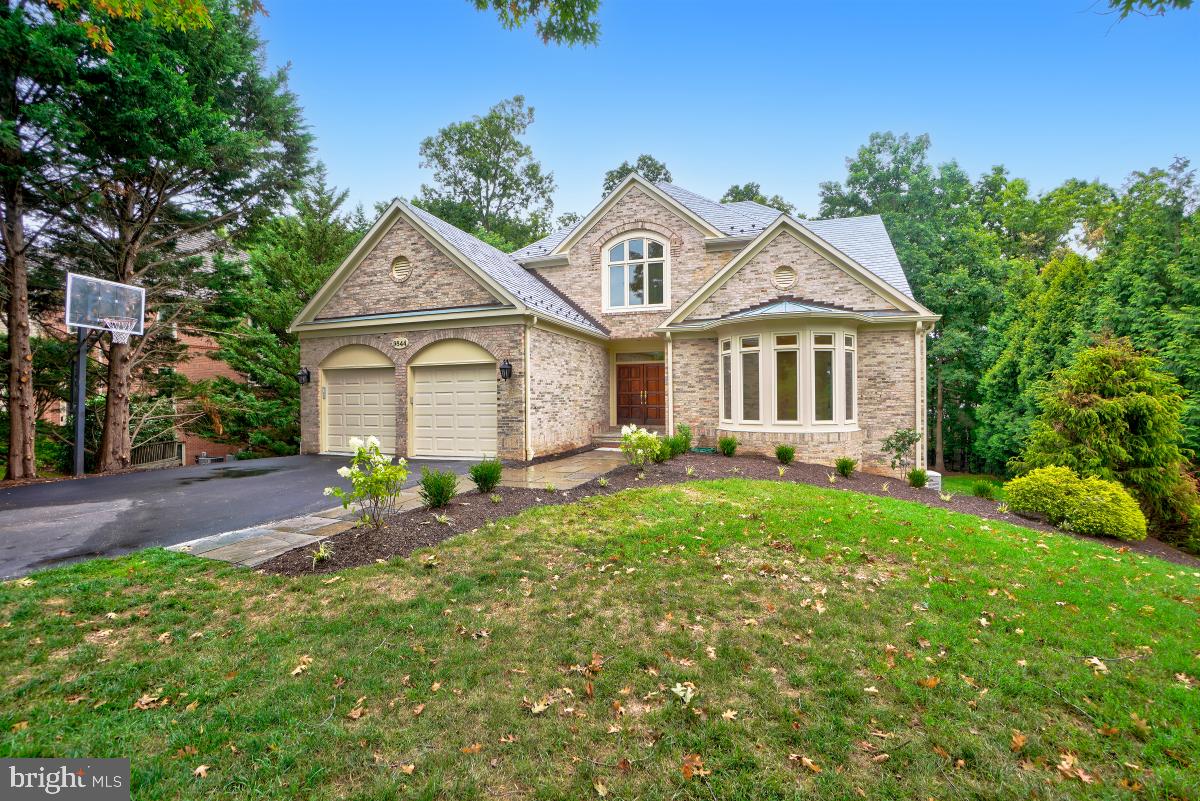
Beautiful home in the sought after Avenel community.  Featuring  5 bedrooms, 4.5 baths. This home boasts a gorgeous one half acre and flat back yard with mature trees. The expansive living areas to include library, living and dining room  are perfect for entertaining.  Three additional bedrooms and two more  bathrooms complete the upper level. The finished walk-out lower level offers an  additional bedroom, large recreation and other rooms, and a spacious storage room with built-in shelves. ... HOA includes landscaping, swim and tennis club, trash/snow removal and private community surveillance.  Avenel's location is convenient to grocery store, restaurants, shopping, major highways, Washington D.C. and Northern Virginia
#MDMC2139924

POTOMAC

9844 AVENEL FARM DRIVE

5 Beds

4 Baths

6,976 Sq.Ft.

$2,250,000

MLS#: MDMC2139924
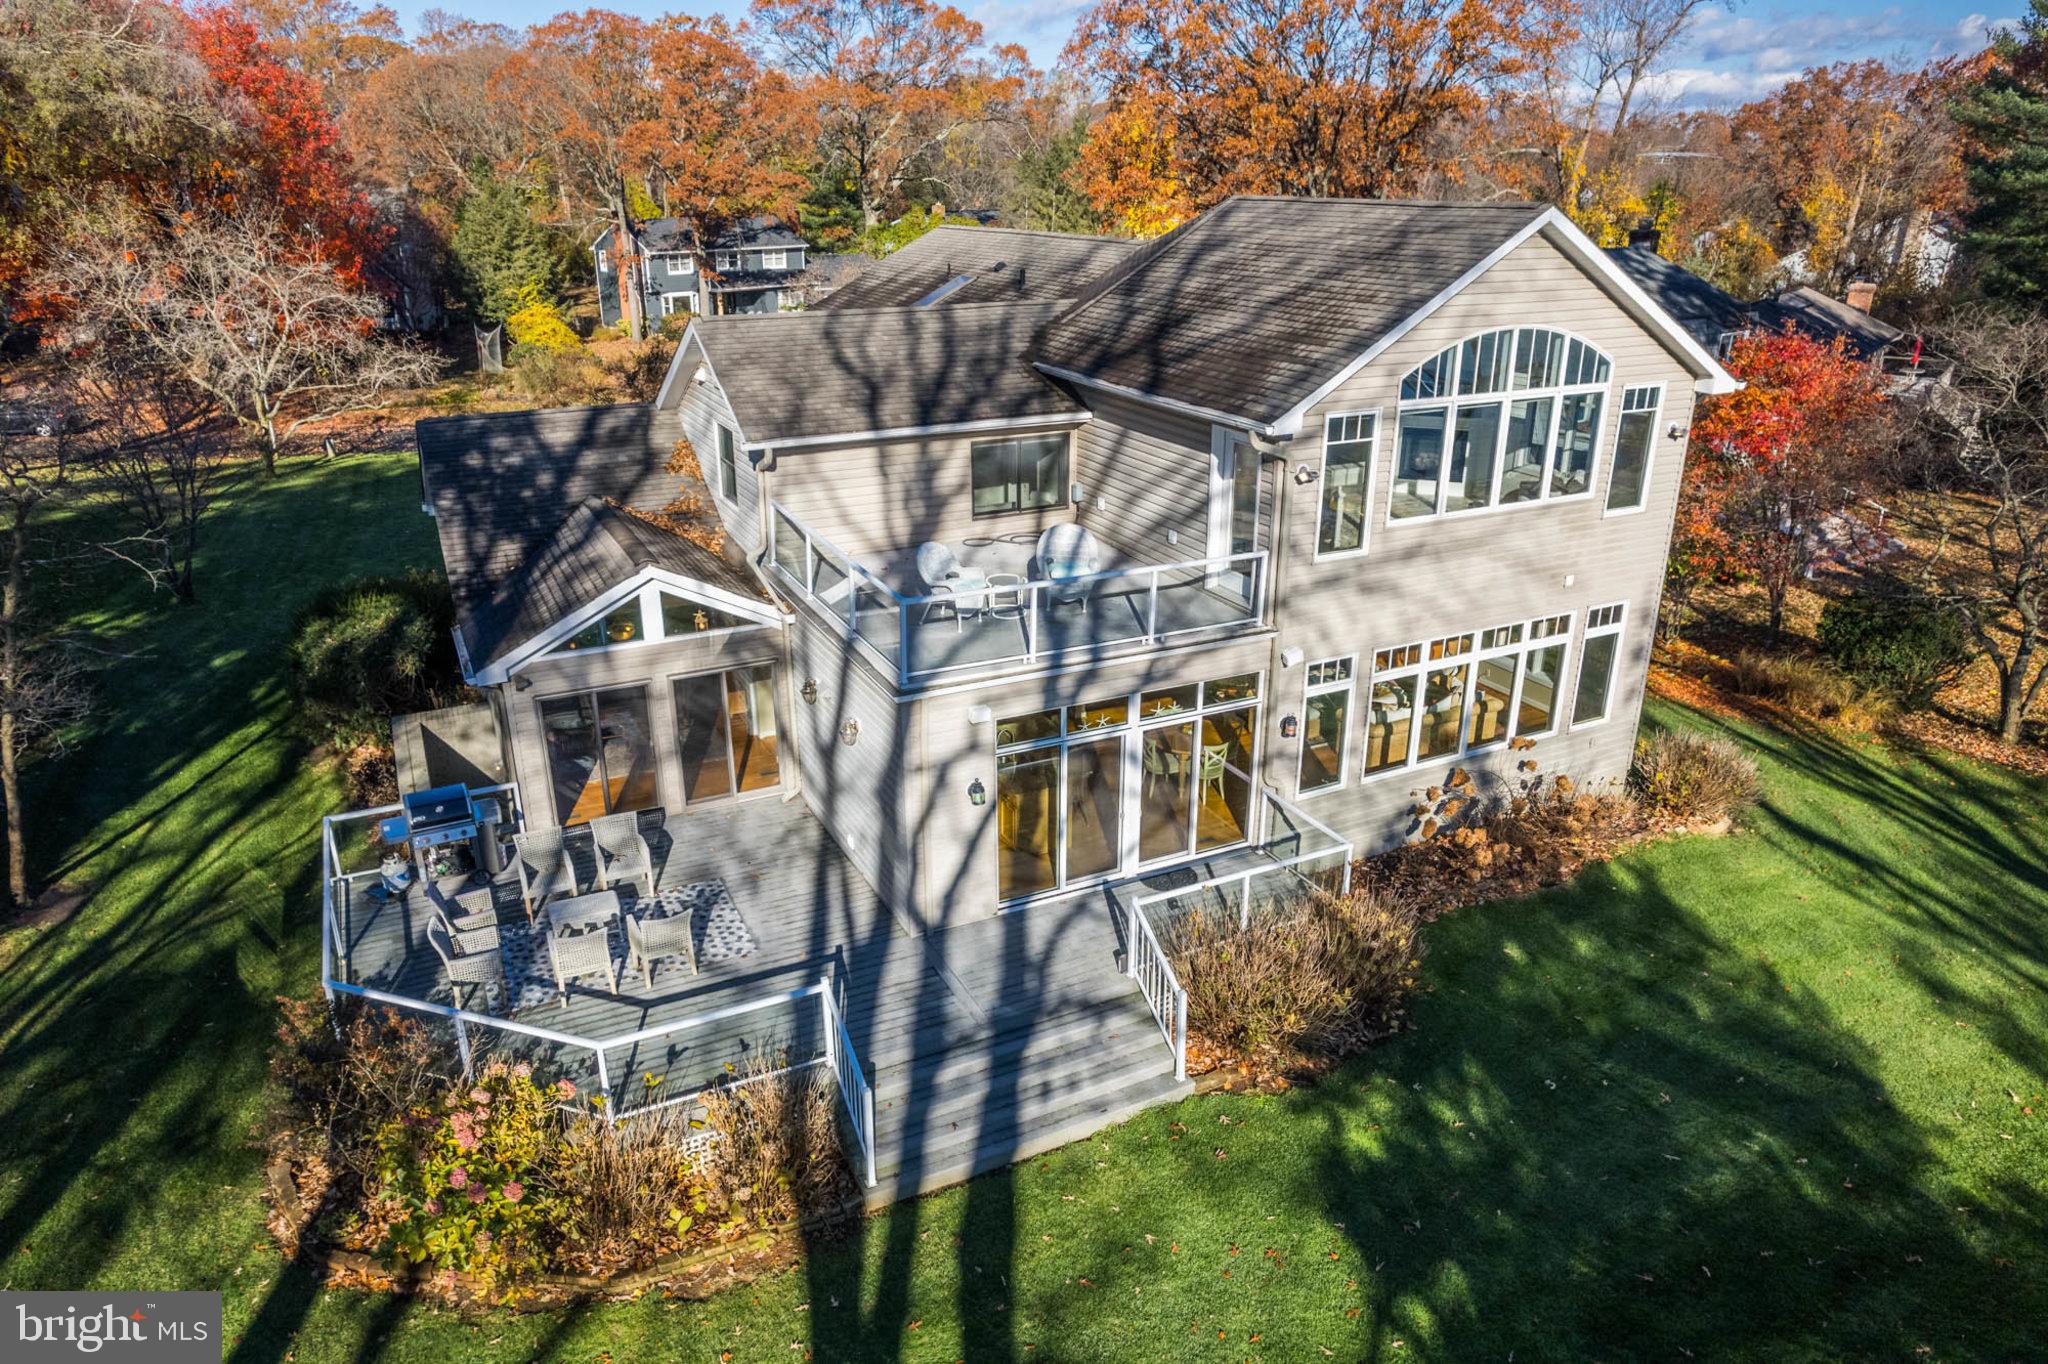
Just in Time for Boating Season!   Enjoy Sailing the Chesapeake Bay and then Dock Your Boat in Your Deep Water,   Private Protected Pier with 4 Slips.  Your Guests will have as Much Fun in Your Coastal Light and Breezy Home as they Did on the Water!  An Entertainer's Delight this 3537 Finished Square Foot Home on Private .65 Acre Lot with Commanding Deep Water Views  has Close to 1400 SF of an Open Great Room Kitchen with Walls of Windows Overlooking the Parklike Grounds and Water.    Kitchen with Large Island, Granite Counters and SS Appliances is Open toward Great Room with Plenty of Seating, Gas Fireplace and Large TV Viewing Area.   An Easy Transition from the Great Room into the Decks for Outdoor Grilling and Socializing as Well.   Main Level also has Dining Room with Water Views, Powder Room and Warm Living Room as You Enter.    After a Day of Entertaining, You will Relax in Your Primary Bedroom with Gas Fireplace, Walls of Windows and Private Balcony All Overlooking the Water.  Upper Level Balcony has been Reinforced in Case you Would Like to Install and Relax in Your Private Hot Tub Private As Well.  Primary Bathroom has 2 Walk In Closets, Jetted Soaking Tub, Stand Alone Tiled Shower and Dual Vanity with Granite Counters.  The Upper Level Laundry Room with Utility Sink Allow Quick Easy Loads of Laundry to be Completed.  Three Additional Bedrooms and Two Full Bathrooms Provide Plenty of Space for Everyone.  Lower Level with Walk Out Steps is Terrific for Storage and Can Easily Be Converted Into Finished Space for Teenagers, If Needed.  Your Home is Located in a Small Quiet Community of Weatherly at the Very End of the Road---no Thru Traffic!  Community has Sandy Beach ck and Pier.  Annual Dues are just $300!  Your Very Special Home is Just Minutes from Downtown Annapolis and an Easy Commute to DC and Baltimore.  Broadneck Blue Ribbon Public Schools.  Welcome Home to Your Waterfront Home in Weatherly.
#MDAA2073996

ARNOLD

1031 LANDON LANE

4 Beds

3 Baths

3,537 Sq.Ft.

$2,250,000

MLS#: MDAA2073996

1 ... 283 284 285 286 287 ... 666
* Listings identified with the FMLS IDX logo come from FMLS and are held by brokerage firms other than the owner of this website. The listing brokerage is identified in any listing details. Information is deemed reliable but is not guaranteed. If you believe any FMLS listing contains material that infringes your copyrighted work please review our DMCA policy and learn how to submit a takedown request. © 2024. First Multiple Listing Service, Inc.

Send a message

Message successfully sent.

Your message

What is 3 + 4 ?

Reason for contacting?

I agree to receive email communication and understand I can unsubscribe at any time.

I agree to be contacted by Charis Realty Group - Christine Issler, Broker via call, email, and text for real estate services. To opt out, you can reply 'stop' at any time or reply 'help' for assistance. You can also click the unsubscribe link in the emails. Message and data rates may apply. Message frequency may vary. Privacy Policy

Sign Out

Virtual Assistant

Would you like to take the next step with this property? We can help you schedule a showing or virtual tour, or send you more details.

Yes, I would like more information.

Thank You for Your Reply, One of Our Agents will contact you as soon as possible

No, maybe later.

Thank you, you can always contact me via email, phone number or through the contact form.

Realhub AI

Lucy - Your AI-Powered Realtor

Update Your Temporary Password

Personalize your search

Enter your email and we'll notify you immediately when new listings match what you're looking for.

or enter email address

Already have an account ? Login here

Continue your home search

I agree to receive communications and understand I can unsubscribe at any time.

I agree to be contacted by Charis Realty Group - Christine Issler, Broker via call, email, and text for real estate services. To opt out, you can reply 'stop' at any time or reply 'help' for assistance. You can also click the unsubscribe link in the emails. Message and data rates may apply. Message frequency may vary. Privacy Policy

Already have an account ? Login here

We use cookies

We use cookies primarily for analytics to enhance your experience. By accepting, you agree to our use of these cookies. You can manage your preferences or learn more about our cookies policy.