Properties

Browse or get in touch to schedule a walkthrough.

  • Nearby me
Price range

Popular Features

Community Features

Association

Property Features

Waterfront

View

Exterior Features

Interior Features

Style

10000 properties match your criteria

Updated 1 minute ago

E-Alert name
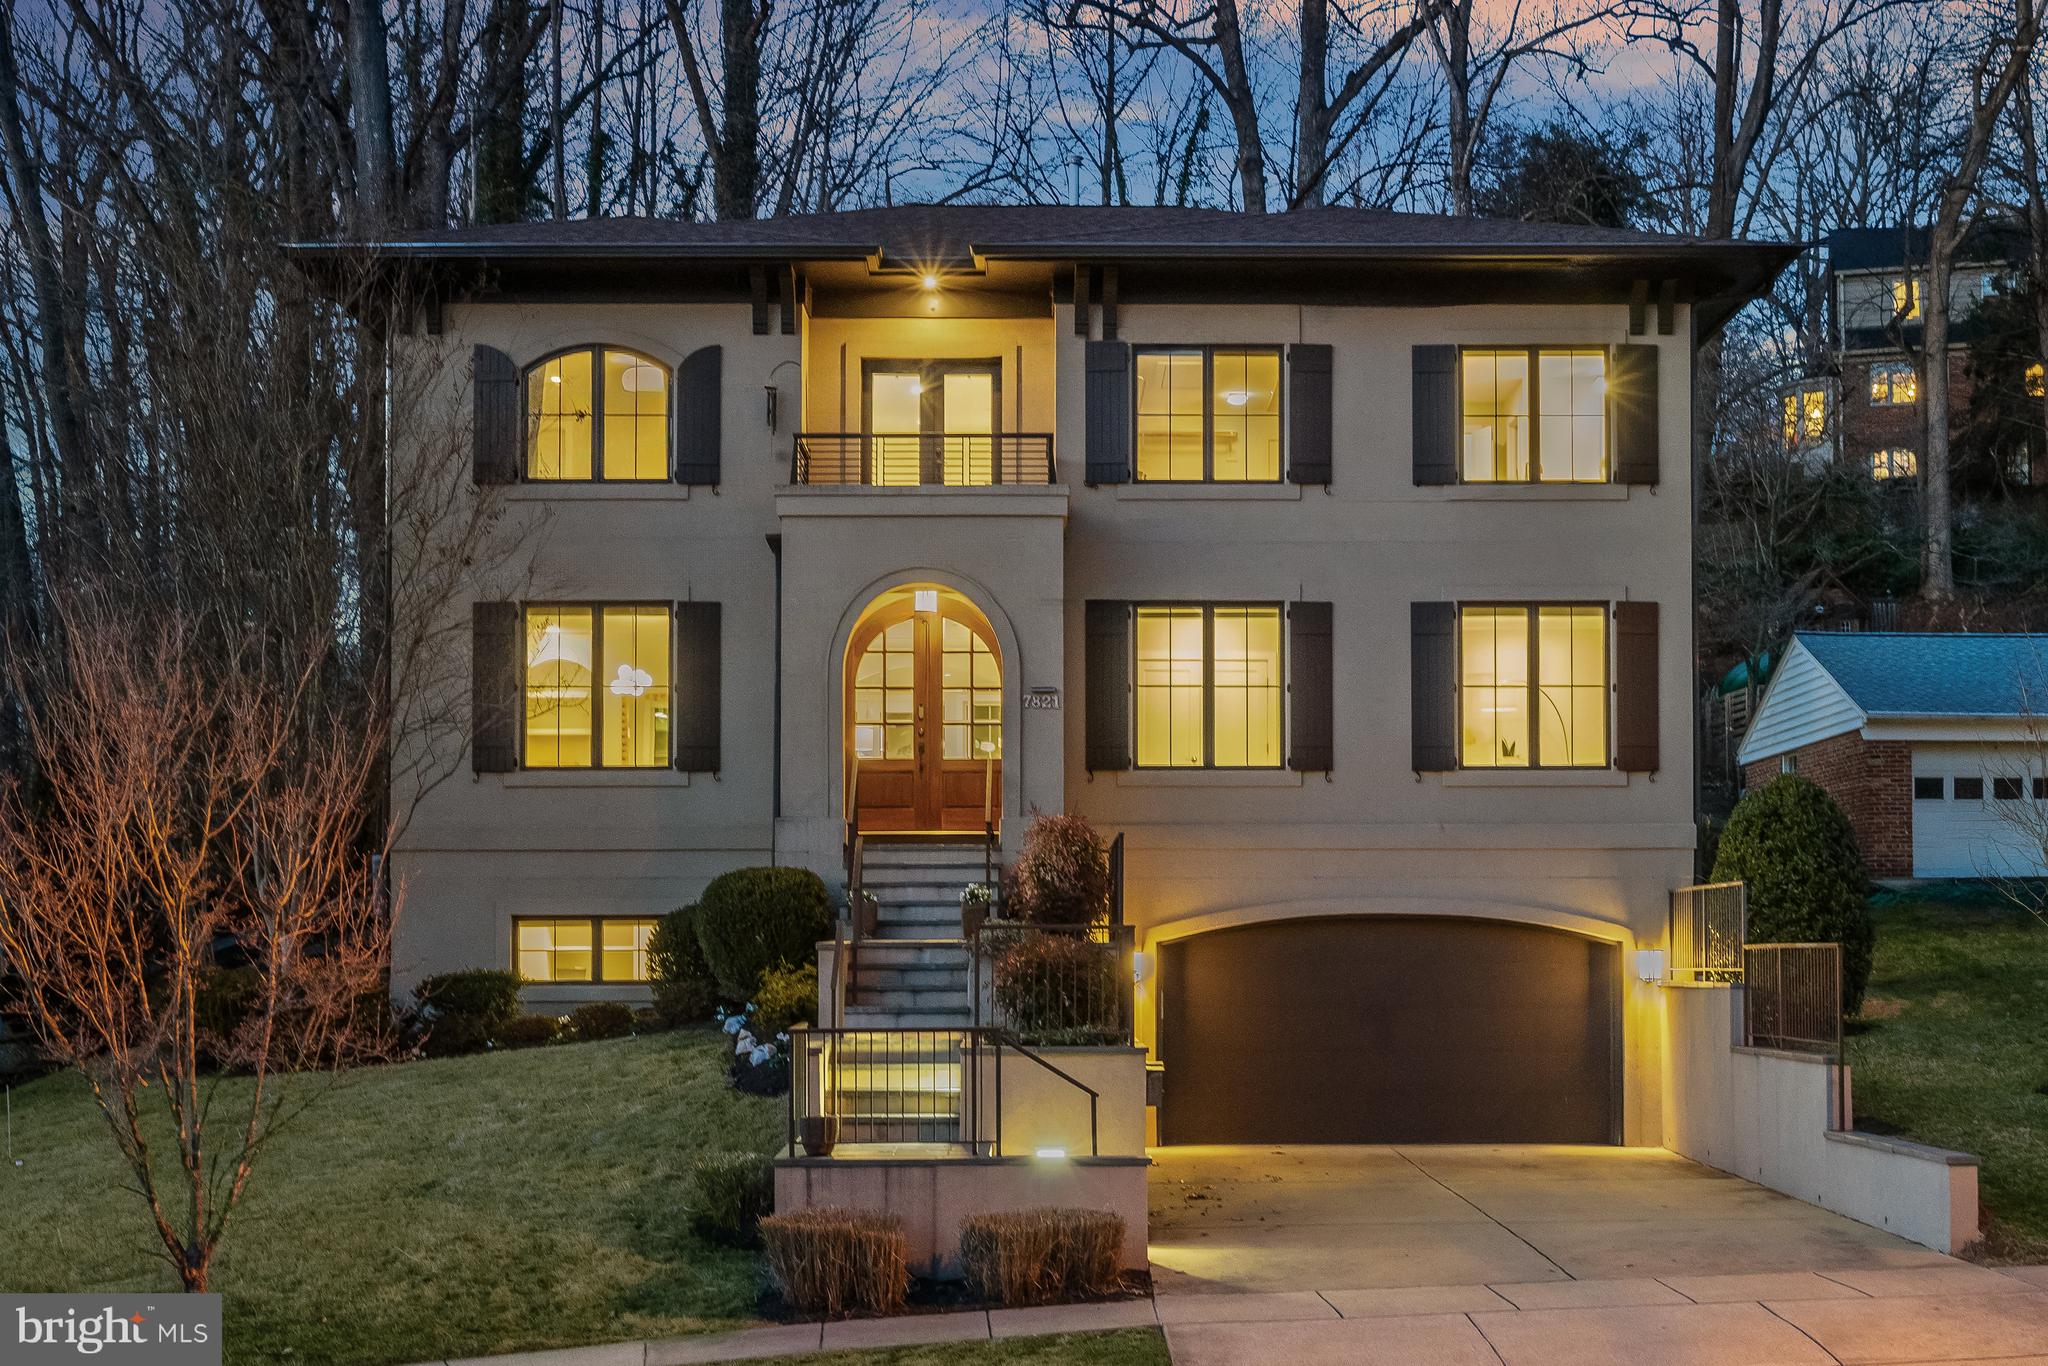
OPEN HOUSE IS CANCELLED! Nearly 5000 sq ft -beautifully constructed, perfectly proportioned and thoughtfully designed top-to-bottom, this custom-built Five-Bedroom residence will not disappoint. Some of the many highlights include desirable layout with gourmet Kitchen open to Family Room with easy yard access;  extraordinary Primary Bedroom suite; private Guest Suite on main level;  versatile finished Lower Level;  attached two car Garage; and two Laundry Rooms. All of this on a sunny perch — gracious entertaining and comfortable daily living perfected!    MAIN LEVEL features: Gracious Entry with large coat closet   /   Spacious formal Dining Room with stunning pendant light and built-ins   /   Sun-splashed Office nicely tucked away   /   Spectacular island Kitchen with gorgeous extra thick granite counters, ample cabinet storage, beautiful backsplash and fully equipped with stainless steel appliances including LG refrigerator, Bosch gas stove, GE hood, GE microwave, and Bosch dishwasher   /   Family Room is open to Kitchen and offers a gas fireplace with attractive tile surround and lighted built-ins    /   Half bathroom nicely appointed and discreetly located  /   Private guest Bedroom perfect for in-laws with large step-in closet and ensuite full bathroom with frameless glass shower.   //  Lovely UPPER LEVEL offers: Luxurious Primary Suite with tray ceiling, enviable walk-in closet, extra storage in additional closet, and spa-like Full Bathroom with dual sink vanity, Kohler soaking tub, oversized shower with frameless glass door, pretty glass shelves, water closet and linen closet   /   Expansive Laundry Room with full-size, side-by-side, front-loading clothes washer and dryer, cabinet storage and plentiful shelving   /   Second Bedroom with generous walk-in closet and ensuite Full Bathroom with marble tile   /   Third Bedroom with fabulous walk-in closet with ensuite Full Bathroom   /   Hallway to cheerful Juliet balcony offers the perfect spot for morning coffee.   //  Don't miss the LOWER LEVEL features including:  Fabulous Recreation Room with pretty natural stone tile floor, natural light, sleek wet bar, built-in shelving and under-stair storage   /   Large Bedroom with generous step-in closet   /   Full Bathroom with custom tile shower   /   Spacious Utility & Laundry room with ample storage options     /   Oversized, attached 2-car Garage.   //   EXTERIOR has:    Beautiful Patio with ample space to entertain   /   Lush plantings   /   Perennial garden beds   /   Abundant room to play, garden or simply enjoy   /   Custom lighting.   //   ADDITIONAL INFORMATION - Design Features: Wide plank hardwood flooring; recessed lighting; custom tile; stairway lighting (interior and exterior)   /   Conveyances: Light fixtures; Window blinds, panels and hardware; lower level sound system; two mounted TVs.   //   LOCATION . . . Mary Knolls is a treasured Bethesda enclave offering its residents the best of all worlds. Enjoy its lush setting, strolls down the side-walked streets, nearby park and more. Located on the doorsteps of the Nation's capital, Mary Knolls offers unparalleled convenience to downtown Bethesda, I-495, the C&O Canal, and much more.
#MDMC2165692

BETHESDA

7821 MARYKNOLL AVENUE

5 Beds

5 Baths

4,147 Sq.Ft.

$2,195,000

MLS#: MDMC2165692
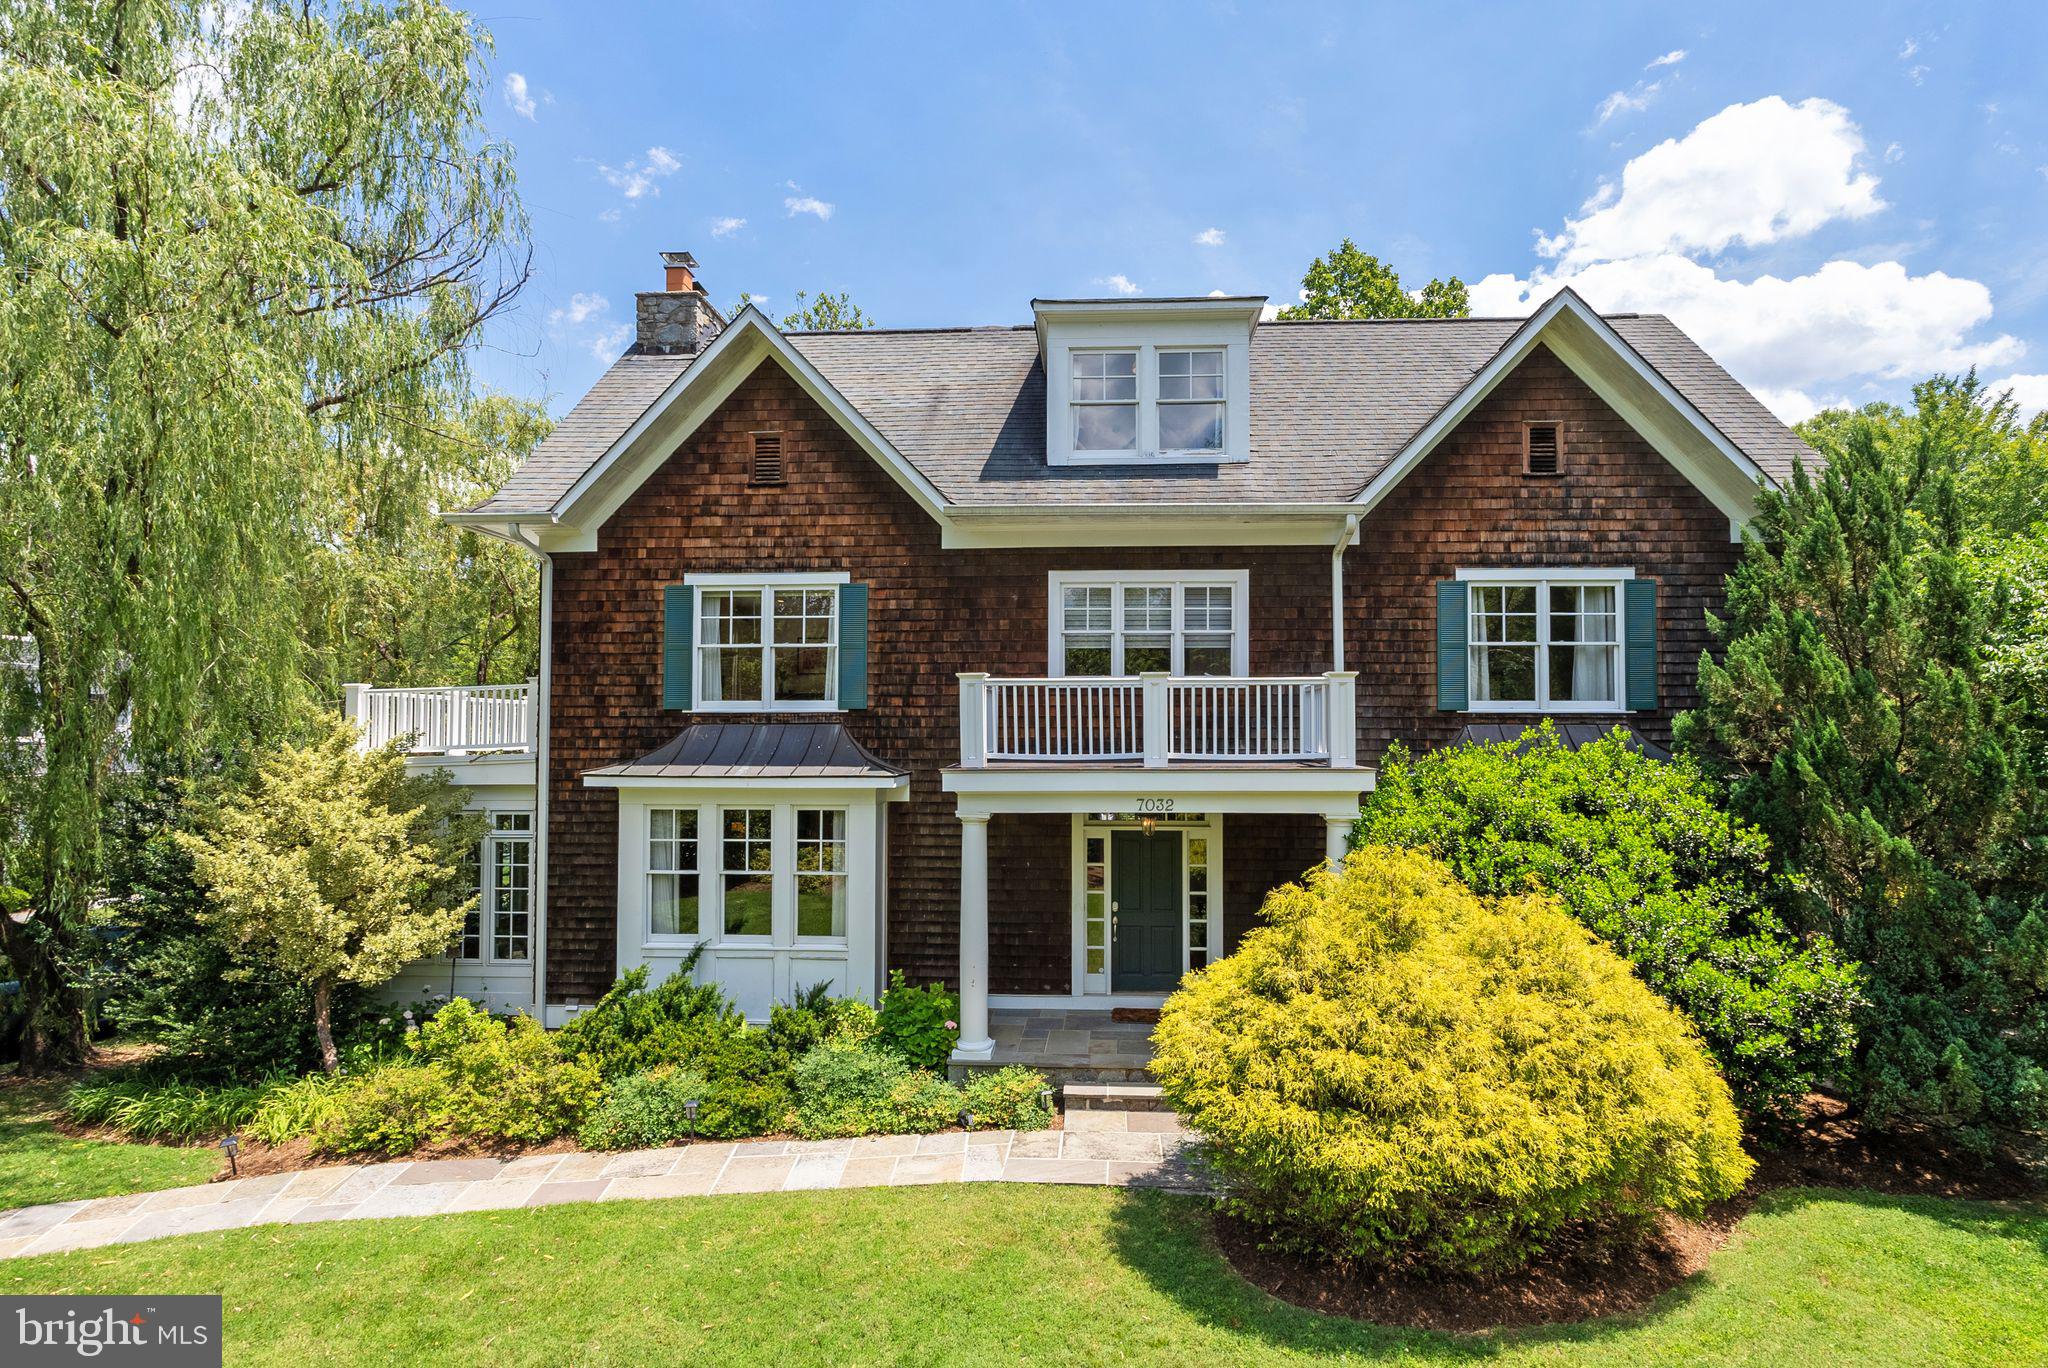
Tucked away in highly sought-after Bannockburn, this Nantucket-inspired cedar shake residence offers a rare blend of privacy, space, and community living. Nestled along quiet Braeburn Place and set back from Wilson Lane with two front entrances, one with access to the front porch and garage and the other with an entrance on Braeburn, this delightful charming and spacious home enjoys a tranquil setting that feels worlds away while remaining at the heart of one of Bethesda's most treasured neighborhoods. A welcoming front porch sets the tone, offering the perfect spot to enjoy the peaceful surroundings and strong sense of community that define life in Bannockburn.

Built in 2005, the home features 6 bedrooms, 4 full baths, and 1 half bath across four finished levels. Reminiscent of the New England coast, the cedar shake exterior is both timeless and welcoming. Outside, a private fenced yard is framed by mature trees and a graceful weeping willow, creating a peaceful backdrop that attracts songbirds and invites quiet moments outdoors. Inside, an easy and gracious floor plan is thoughtfully designed for everyday living and entertaining, offering generous room sizes, effortless flow, and abundant natural light throughout. A charming sunroom provides the perfect place to unwind, while the renovated white kitchen, fully updated in 2020, offers timeless style and modern functionality.

The upper level is anchored by a spacious primary suite featuring two walk-in closets and a beautifully renovated marble bath with dual vanities, a soaking tub, private water closet, and abundant natural light. Two additional generously sized bedrooms share a hall bath with dual sinks, while a conveniently located laundry room completes this level. The top floor offers two more bedrooms and a full bath, providing flexible space for guests, home offices, or growing households. A private terrace off the primary suite, attached two-car garage, and solar panels add to the home's thoughtful amenities.

Life in Bannockburn is about more than just a home. Residents enjoy expansive green spaces, walking paths, playgrounds, two neighborhood pools, and the beloved Bannockburn Clubhouse, home to year-round events, a cooperative preschool, and one of Bethesda's strongest senses of community. Outdoor enthusiasts will appreciate easy access to the C&O Canal and Glen Echo Park, while the home is ideally located within the sought-after Bannockburn Elementary, Pyle Middle, and Whitman High School cluster. A permanent pool membership conveys.

Rarely does a home offer this unique combination of privacy, architectural character, and community connection. Here, neighborhood traditions, green spaces, and lifelong friendships are part of daily life—a special opportunity to become part of one of Bethesda's most cherished communities.
#MDMC2232870

BETHESDA

7032 WILSON LANE

6 Beds

4 Baths

6,000 Sq.Ft.

$2,195,000

MLS#: MDMC2232870
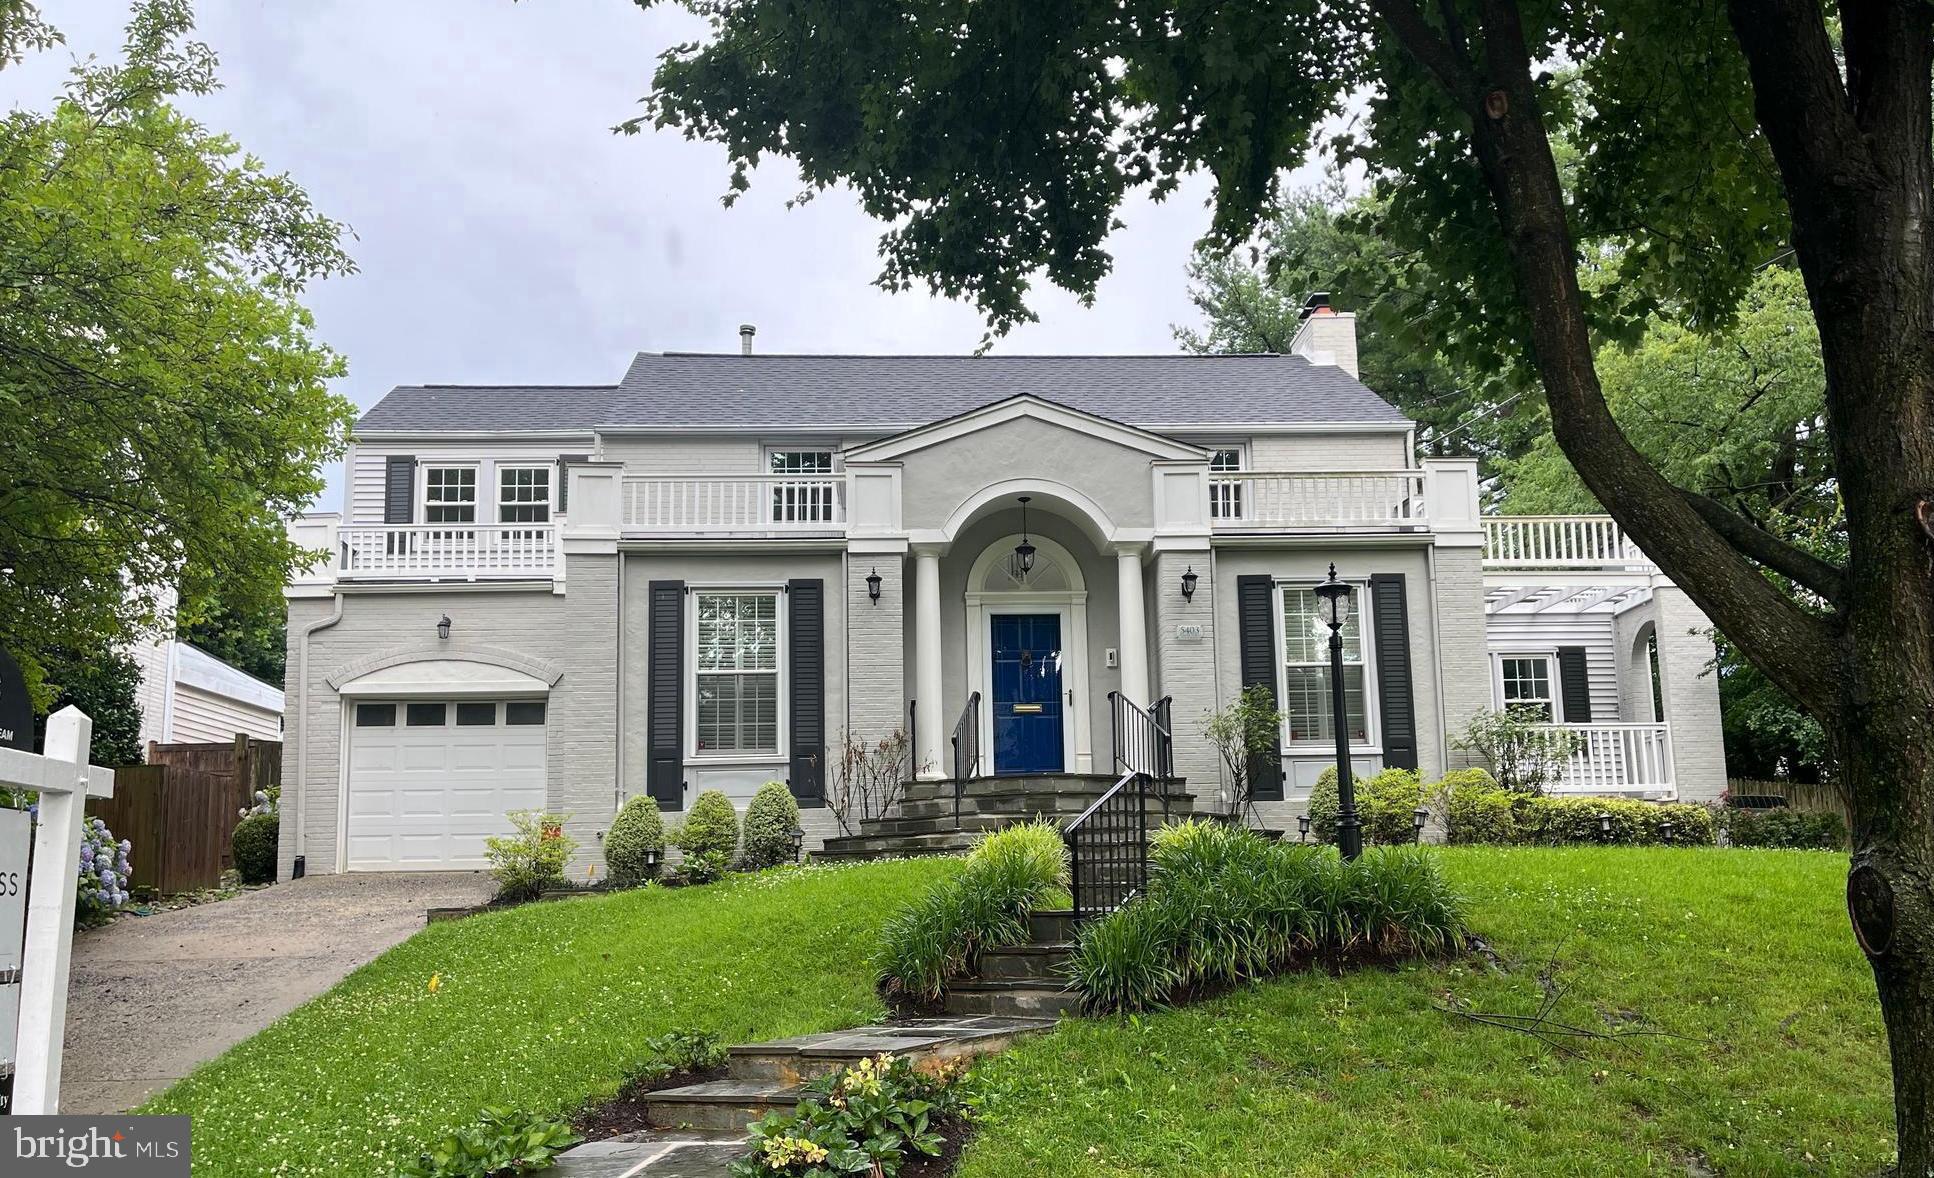
G​racious​ expanded colonial nestled on a rare 0.27 acre lot at the end of a quiet, tree-lined street in the heart of Chevy Chase Village. This elegant home blends timeless charm with generous living spaces​ and ​an exceptional location.

The main level welcomes you with a gracious foyer that flows into formal living and dining room​s, perfect for entertaining​ and easy living. A private office or optional main-level bedroom, a powder room, and a bright sunroom provide versatile living space​s. The heart of the home is the expansive chef’s kitchen, which opens seamlessly to a grand family room overlooking the beautifully landscaped backyard and patio. A laundry room with direct access to the attached garage completes this thoughtfully designed floor.

Upstairs, the second level features four spacious bedrooms and three full bathrooms, including a luxurious primary suite with ample closet space and a serene, private bath.

The ​partially finished lower level offers a​n open rec room/gym and abundant storage​.

Set on an expansive and private lot, this property is just steps from the shops and restaurants of Friendship Heights, the Metro, Somerset Elementary School, and the Chevy Chase Club. Don’t miss this rare opportunity to own a truly special home in one of the most coveted neighborhoods in the DC area.
#MDMC2182788

CHEVY CHASE

5403 CENTER STREET

5 Beds

3 Baths

4,165 Sq.Ft.

$2,195,000

MLS#: MDMC2182788
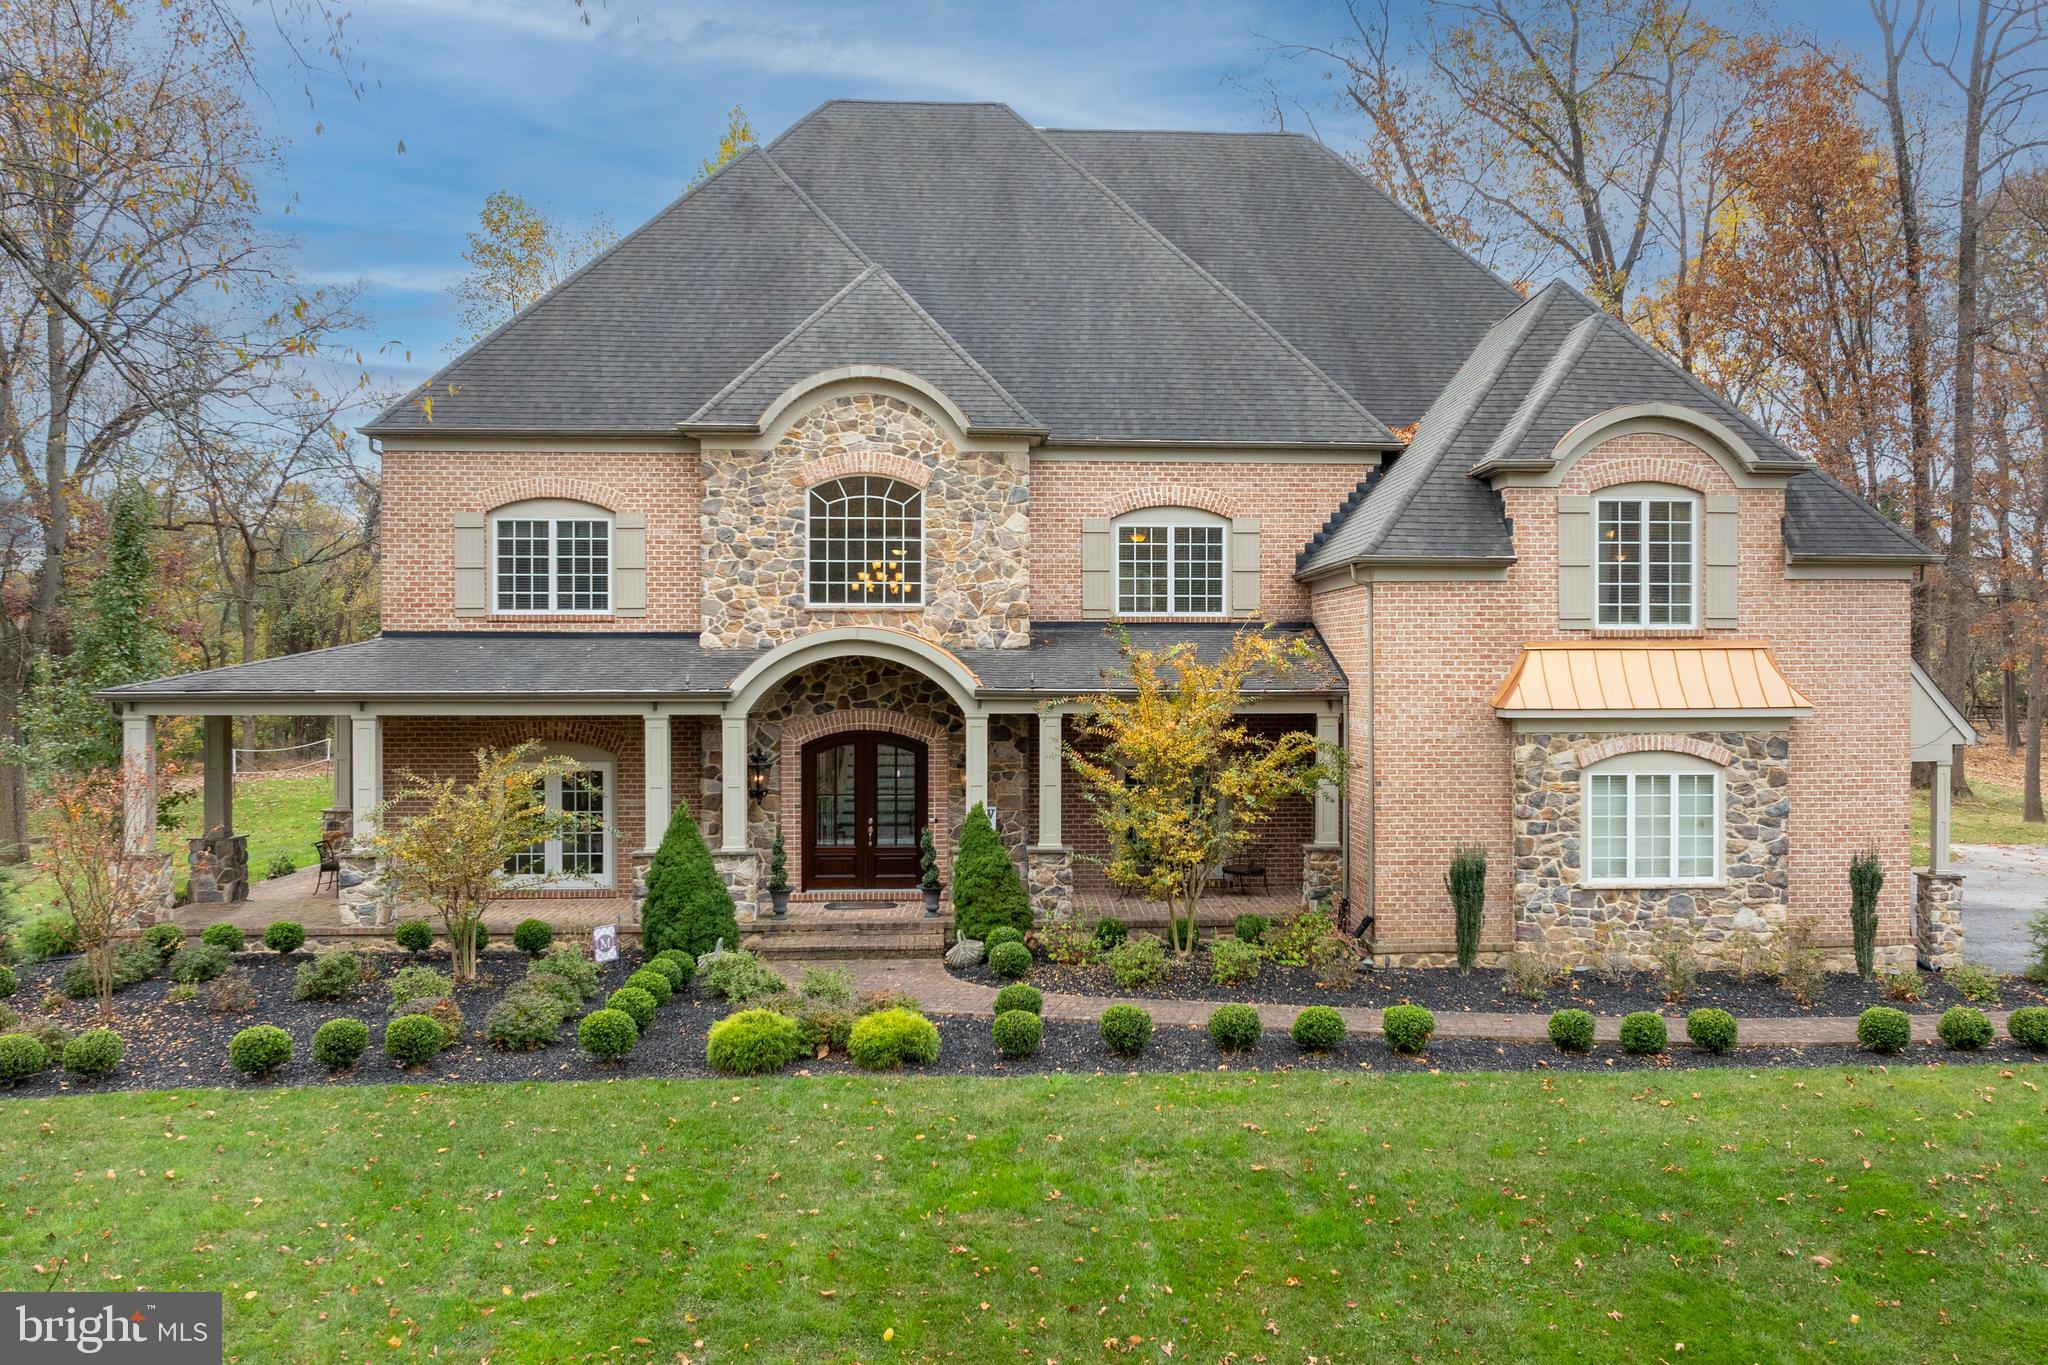
Welcome to this extraordinary home in the prestigious community of Medford. With almost 11,000 square feet of finished space, a property of this size and quality rarely comes to market.  From the moment you cross the threshold you will be awed by the home’s light and space. Welcome guests into your grand 2-story foyer with its soaring staircase and impressive moldings. The well-appointed formal dining room opens from the foyer on the right, while the lovely formal living room is opposite. A luxurious wet bar with custom cabinetry connects the formal dining room to the gourmet kitchen.  The kitchen is a cook’s dream, with its 48” Bertazzoni 6-burner (plus grill) range, Viking Professional refrigerator, beautiful stone countertops, loads of storage, and views to the landscaped rear yard.  Adjacent to the kitchen is one of the home’s two large laundry rooms, this one with access to the 3-car garage – every detail of this plan was considered.  A large eating area is off of the kitchen, with a wall of windows across the back of the house overlooking the stone patio and outdoor living room with fireplace.  The huge yet comfortable double height family room with its built-ins and soaring stone gas fireplace opens to the kitchen, making it a wonderful room for entertaining while preparing meals. The spacious main floor also features a handsome office with built-ins, and a large billiard room with wet bar.  Enjoy your backyard paradise with its huge, landscaped flat yard.  So many outdoor entertaining spaces to enjoy!  Covered porches, open stone patios and an outdoor living room with fireplace and television provide multiple options for entertaining or just enjoying your morning coffee.  When weather sends you inside, there is much more for enjoying family and friends time on the lower level, which is like none you have ever experienced. Treat your guests to a movie or the game in your spectacular movie theater with its Dolby Atmos system and 150” screen. Also on the lower level are a large gym, a HUGE sports room that is currently outfitted for the soccer player in your life but could be used for any type of sport, a guest suite with a large walk-in closet and en suite luxury bath.  The family room is the perfect spot to entertain or sit and relax, and there are numerous storage closets and play areas that complete this incomparable lower level.  At the end of an evening, your primary suite awaits. This luxurious retreat features an enormous bedroom, his and her walk-in closets that are beyond compare, beautiful bathroom with spa tub and shower, his and her sinks.  A coffee/wine bar and direct access to the sun porch with its cozy gas fireplace completes your oasis. Three other huge bedrooms, all with en suite baths and walk-in closets, and a large laundry room are featured on the second level.  Every possible luxury and convenience has been designed into this extraordinary home.  Be sure to watch the video of this superb home!
#MDBC2151028

REISTERSTOWN

13105 PENDLETON COURT

5 Beds

5 Baths

12,009 Sq.Ft.

$2,195,000

MLS#: MDBC2151028
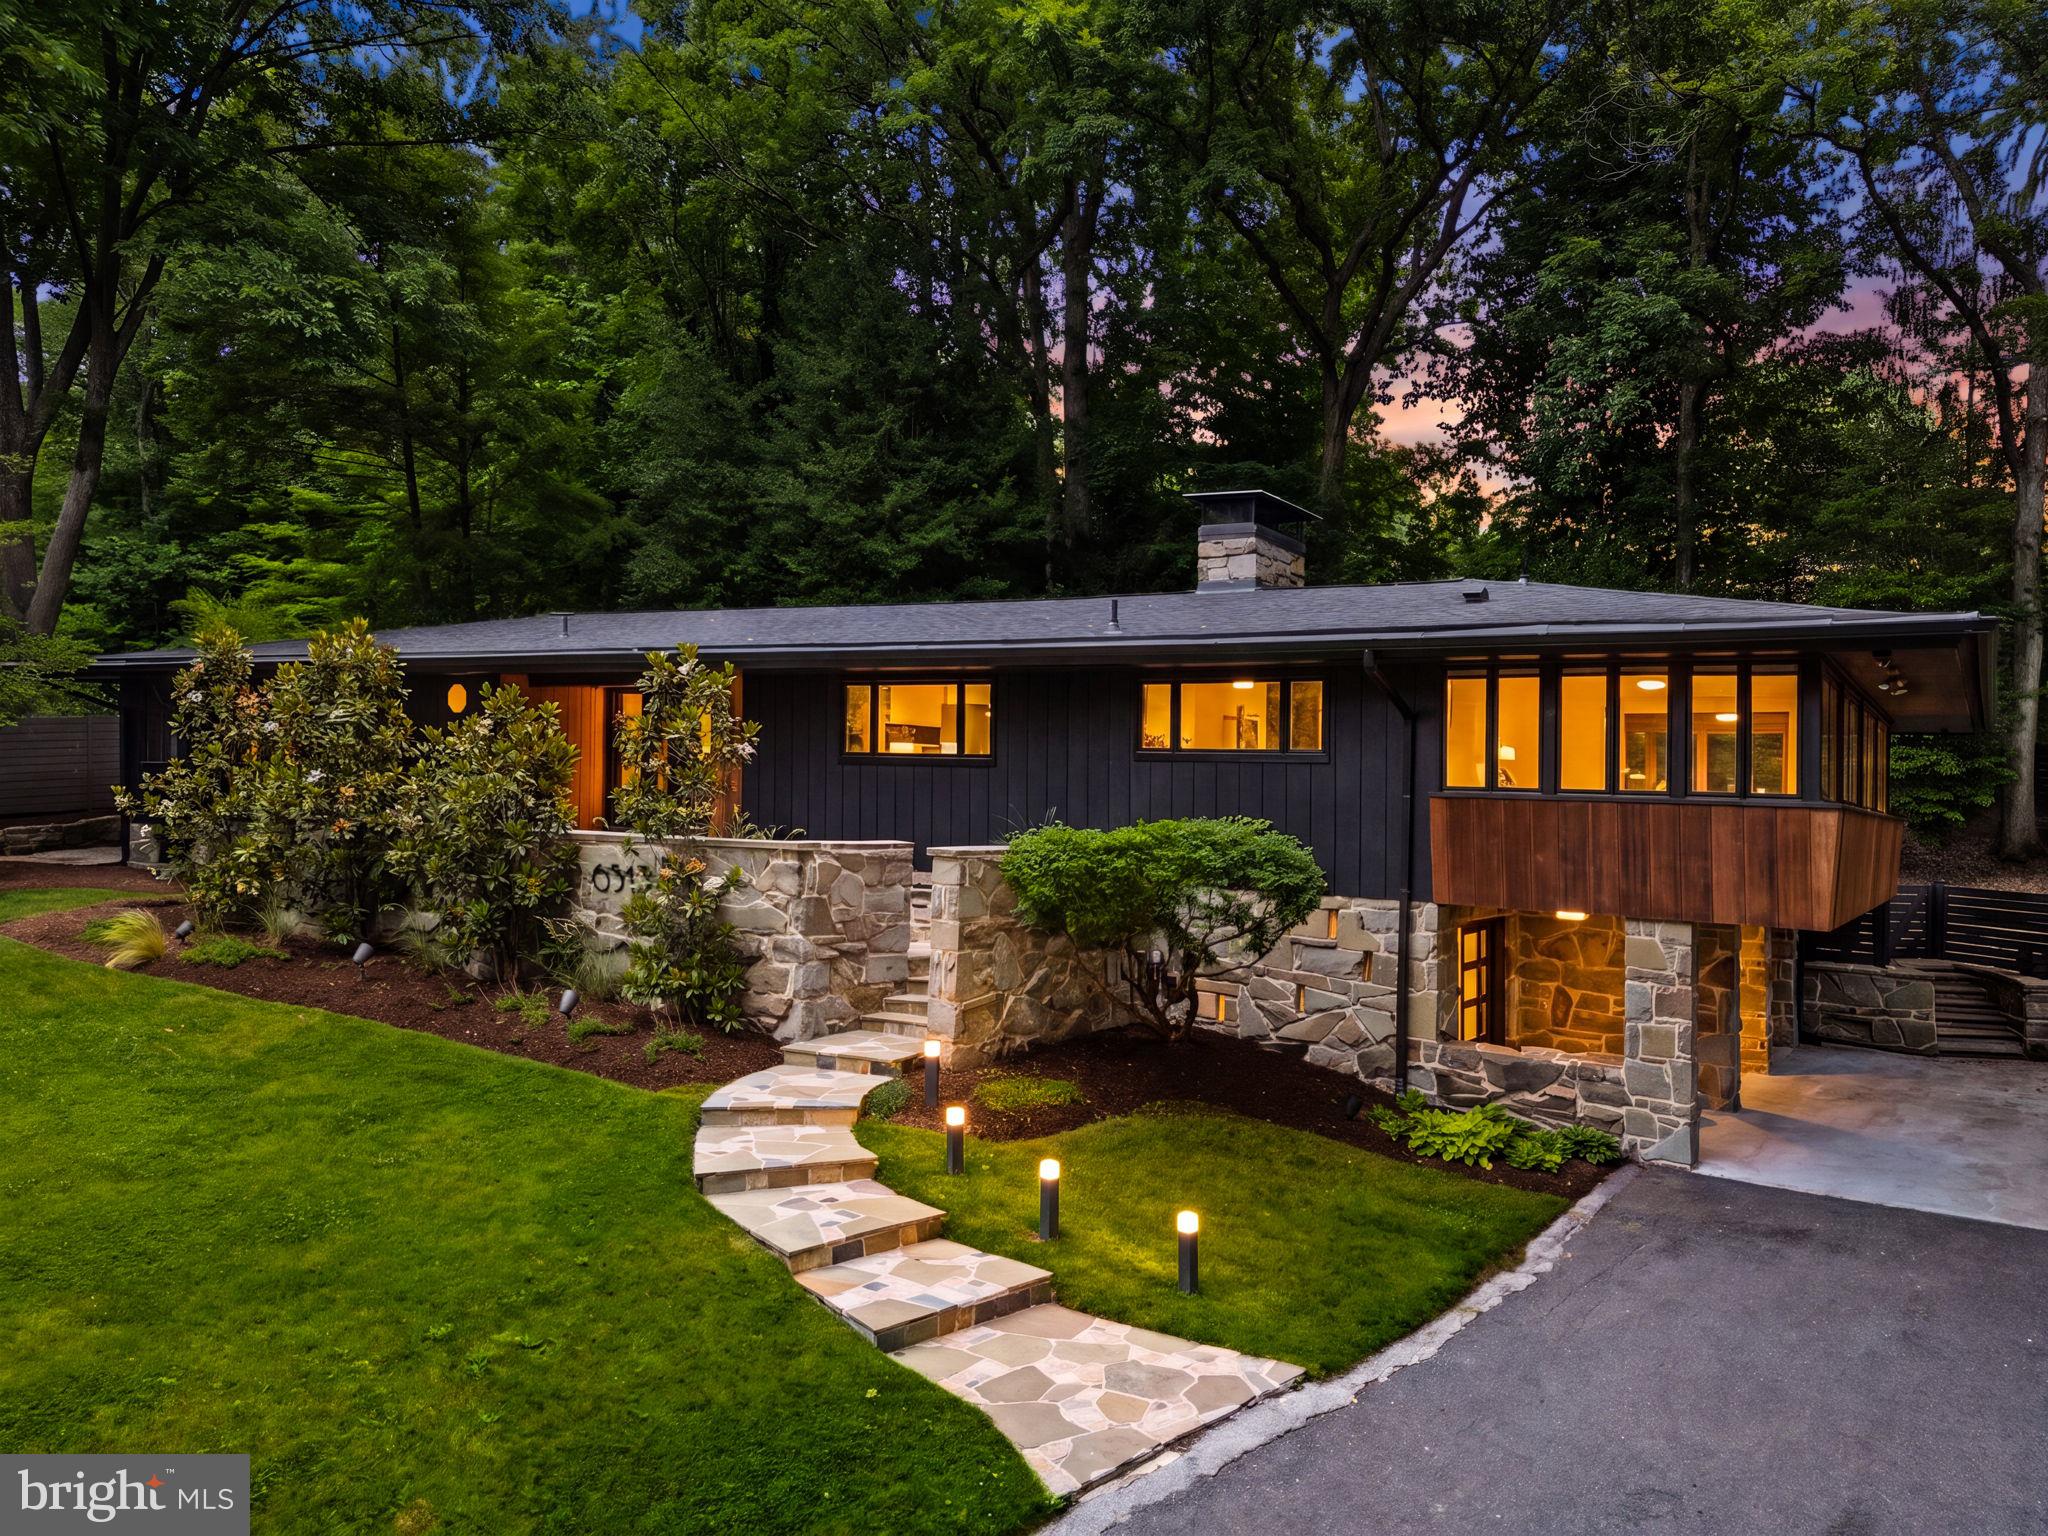
Mid-century modern architecture meets contemporary luxury in this exceptional California-inspired residence, thoughtfully renovated with impeccable attention to detail and no expense spared. Situated on a beautifully landscaped half-acre lot, the home seamlessly blends indoor and outdoor living through expansive walls of glass that frame tranquil views of the spectacular backyard retreat.

A spacious foyer with original slate flooring opens to the dramatic sunken living room, the heart of the home, featuring a striking floor-to-ceiling stone fireplace, soaring windows, and sliding glass doors that lead to the enchanting outdoor setting. The dining area overlooks the lush grounds, while the chef's kitchen has Viking appliances, quartz countertops, a large center island, abundant storage - leading to the inviting family room, complete with the other side of the double-sided fireplace and additional access to the expansive deck. Stunning glass-framed interior doors lead to a light-filled office surrounded by walls of windows and serene leafy views.

The luxurious owner's suite offers a true spa experience with a beautiful new bath featuring a freestanding soaking tub, designer fixtures, custom vanity, and a picture window overlooking the backyard sanctuary. A spacious walk-in closet and private deck with an outdoor shower complete this remarkable retreat. Two additional bedrooms, each with en-suite baths, are located on the main level, along with a powder room and cedar-lined coat closet.

A dramatic floating staircase leads to the lower level, where a spacious recreation and lounge area provides the perfect setting for entertaining, gaming, movie nights, or creative pursuits. This level also features three additional bedrooms, a renovated full bath, and flexible living space accented by a vibrant custom mural. The two-car side-load garage includes a custom graffiti art installation by Angela M.

Outside, discover a private Zen-inspired oasis featuring an expansive deck with multiple seating areas, a sunken koi pond with beautiful koi fish, a waterfall, flagstone patio, mature landscaping, and full privacy fencing. A rare offering that perfectly balances architectural character and sophisticated design.
#MDMC2239956

BETHESDA

6513 BRADLEY BOULEVARD

6 Beds

4 Baths

4,432 Sq.Ft.

$2,195,000

MLS#: MDMC2239956

New Price - Now Offered at $2,195,000. Welcome to 8011 Summer Mill Court, a stately brick Colonial tucked away on a premier lot in Frenchman’s Creek, a small enclave of homes within the highly desirable Burning Tree Valley subdivision. From the moment you enter the grand two-story foyer, flanked by dramatic architectural columns and a sweeping staircase, the meticulous craftsmanship and timeless design are on full display.  Designed for effortless living, the home features a rare 3-Level Elevator providing seamless access from the garage  level to all floors. The main level boasts 10 foot ceilings with a formal living room and dining room, a sprawling family room with a custom-built-in entertainment center, and a true chef’s kitchen. The kitchen serves as the warm heart of the home, beautifully appointed with rich, expansive granite counter tops that provide endless meal preparation space and a matching center island for casual gathering. Complemented by timeless solid wood cabinetry, the space is fully equipped for epicurean adventures. Directly adjacent, a sun-drenched breakfast room overlooking the private backyard.  Upstairs, the private quarters are headlined by an expansive primary oasis and a spa-like en suite bath with a deep soaking tub framed by beautiful window views. The primary suite has been uniquely enhanced by converting a bedroom into a second primary dressing room outfitted with premium built-ins and an abundant closet system. Two additional bedrooms share a classic Jack-and-Jill bath. While currently configured as a highly luxurious 4-bedroom home, the 2nd dressing room can easily be converted back to create a 5-bedroom home.  The lower level offers exceptional flexibility with an expansive rec room, a dedicated exercise/bonus room, an additional bedroom perfect for an au pair or a long-term guest, a full bath, and a separate laundry room. This level includes convenient garage access and abundant storage.  Outdoor living and entertaining are a breeze with two distinct, beautifully designed spaces. Off the kitchen, a sprawling flagstone patio looks out over the private backyard. For a more elevated experience, step onto the raised flagstone terrace located off the living room and beautifully framed by a classic brick surround. This perfectly situated property is surrounded by lush landscaping and mature trees, offering an exceptional level of privacy that is effortlessly maintained by an outdoor irrigation system.  Complete with a multi-car garage, this masterpiece offers unparalleled space, flexibility, and prestige. Situated inside the Beltway, this home is just minutes to Downtown Bethesda with easy access to River Road, I-495, I-270, ensuring an effortless drive into downtown Washington, D.C. and Northern Virginia.  Welcome Home!
#MDMC2238894

BETHESDA

8011 SUMMER MILL COURT

4 Beds

4 Baths

5,464 Sq.Ft.

$2,195,000

MLS#: MDMC2238894

New on site 2 days ago
Coming soon
Built in 2017 and beautifully updated, 108 Cresston Road is designed for the way you want to live: comfortably, effortlessly and close to the water. With five bedrooms, five full bathrooms and a spacious open floor plan, there is plenty of room to gather, entertain and spread out. A versatile main-level bonus room offers the flexibility for a private office, guest room or additional living space. The kitchen and main living areas flow naturally together, creating a welcoming backdrop for everything from casual dinners to lively celebrations. When the day winds down, curl up with a good book beside the gas fireplace or step onto the cozy screened-in porch and deck for relaxed outdoor dining or cocktails with friends. Then, head outside and let the waterfront take over. Your private deep-water pier makes it easy to spend the day boating, launch the jet skis or slip your kayak into the water for a quiet paddle. Cast a line, drop a crab trap or simply sit back and enjoy the setting. Everything you need for life on the water is right at home. Whether envisioned as a full-time residence, weekend escape or potential short-term rental, this property offers exceptional possibilities. Downtown Annapolis and the U.S. Naval Academy are just minutes away, placing fine dining, boutique shopping, live music and centuries of history within easy reach. Convenient to major commuter routes, Blue Ribbon schools, Washington, D.C. and Baltimore, 108 Cresston Road delivers something increasingly rare: generous living space, modern comfort and your own private gateway to a waterfront lifestyle.  Welcome Home!
#MDAA2157472

ARNOLD

108 CRESSTON ROAD

5 Beds

5 Baths

3,603 Sq.Ft.

$2,195,000

MLS#: MDAA2157472
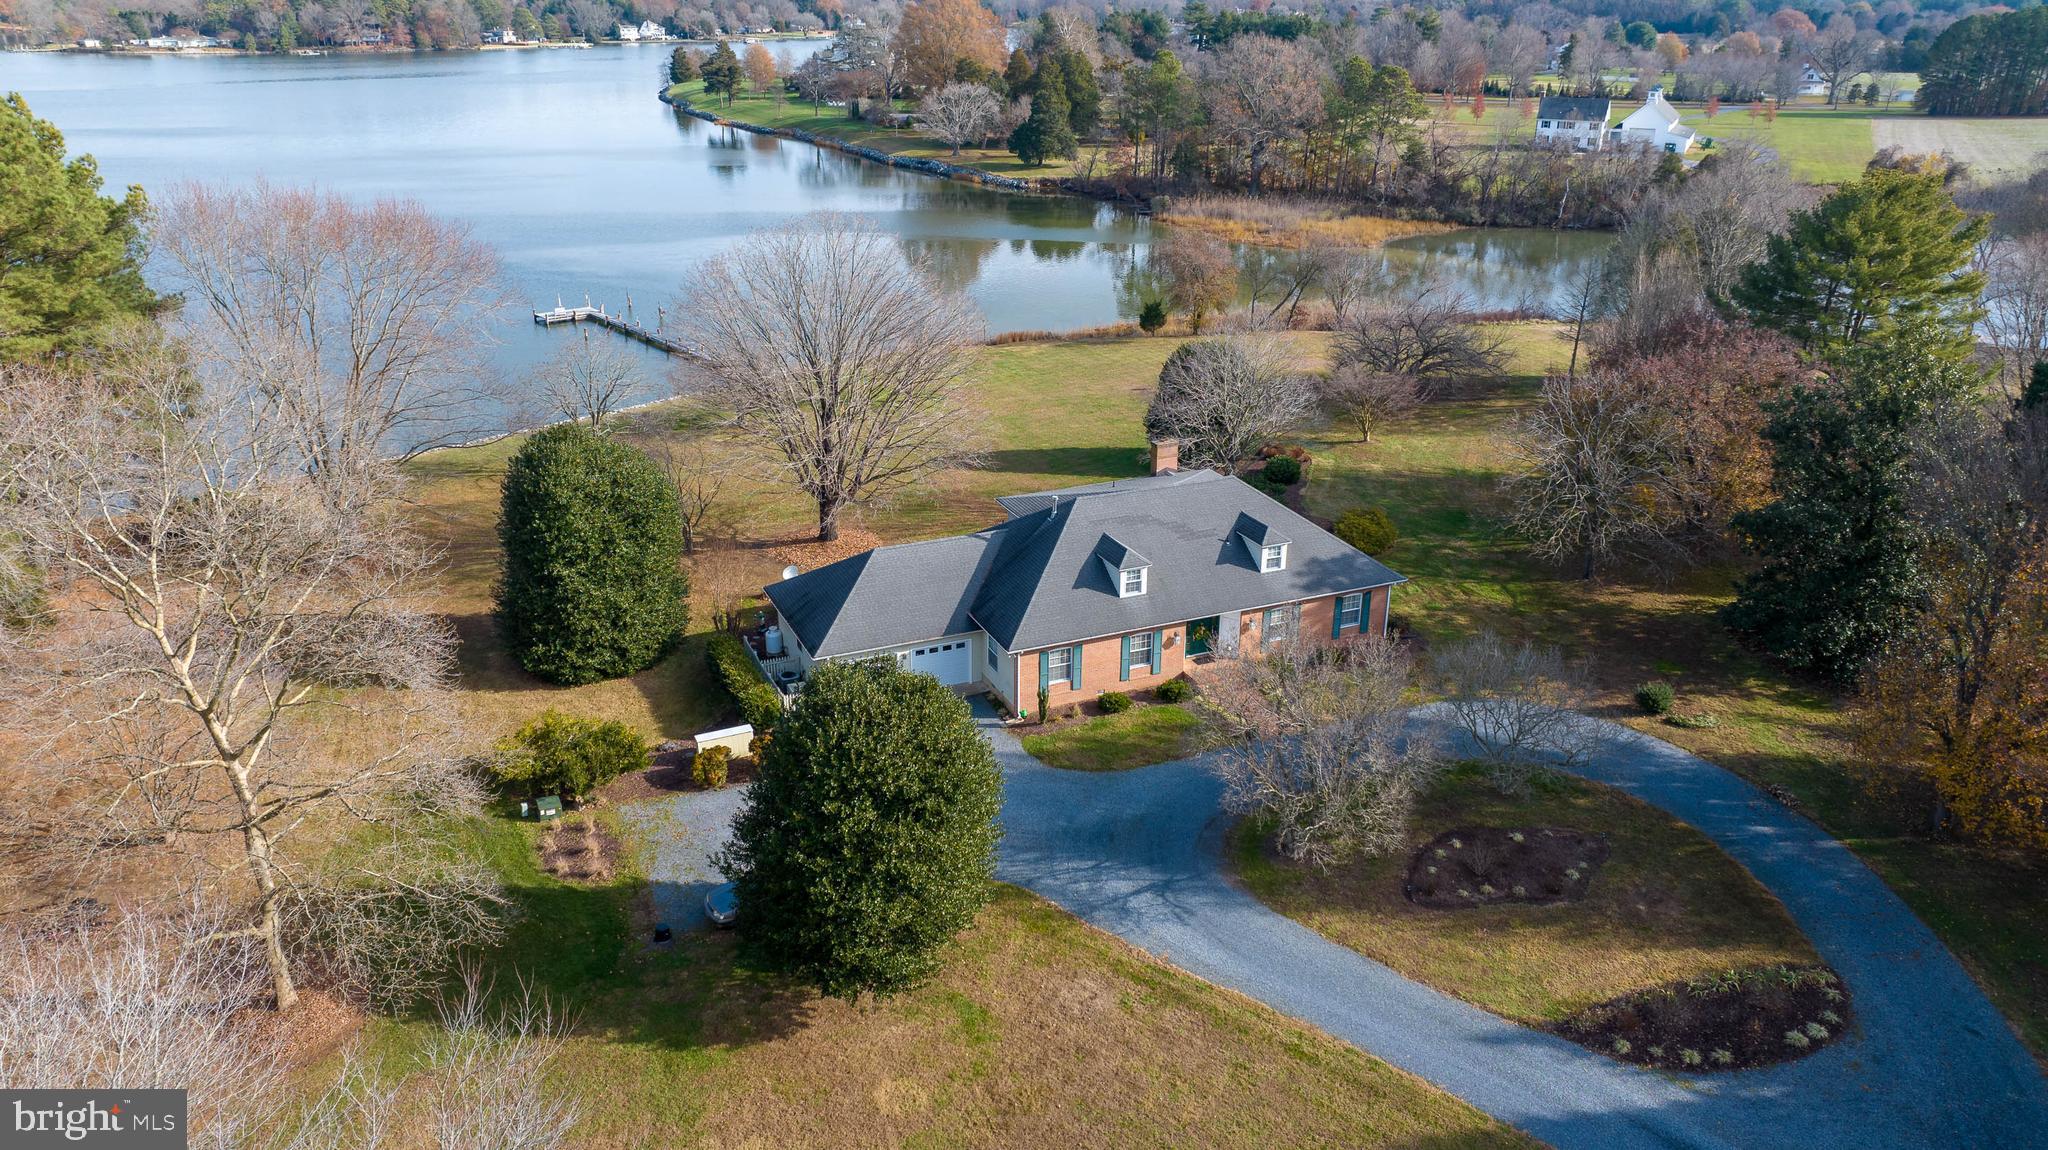
Nestled on a sprawling 5-acre parcel with an ​impressive 450 feet+/- of shoreline, this ​stunning home offers the perfect blend of ​luxury and tranquility. With 3 bedrooms and ​3 bathrooms, this waterfront oasis ​promises a lifestyle of comfort and ​sophistication. Open floor plan seamlessly ​integrates the kitchen, dining area, and ​family room. Updated kitchen is a chef's ​delight, featuring sleek stainless steel

appliances and elegant Silestone countertops. This space is not only functional but ideal for entertaining ​family and friends. The desirable main-level primary suite with en-suite bathroom and direct access to the ​back deck with gorgeous water views. Second floor landing with built-in bookcases is a versatile space that ​can serve as a cozy reading nook, home office, or a showcase for your cherished literary collection.

Step outside and experience the panoramic views of the water and surrounding landscape that make this ​property truly special. A private pier extends into the water, providing direct access for boating, fishing, or ​simply enjoying nature.
#MDTA2006986

EASTON

6569 LOCUST GROVE ROAD

3 Beds

3 Baths

3,425 Sq.Ft.

$2,195,000

MLS#: MDTA2006986
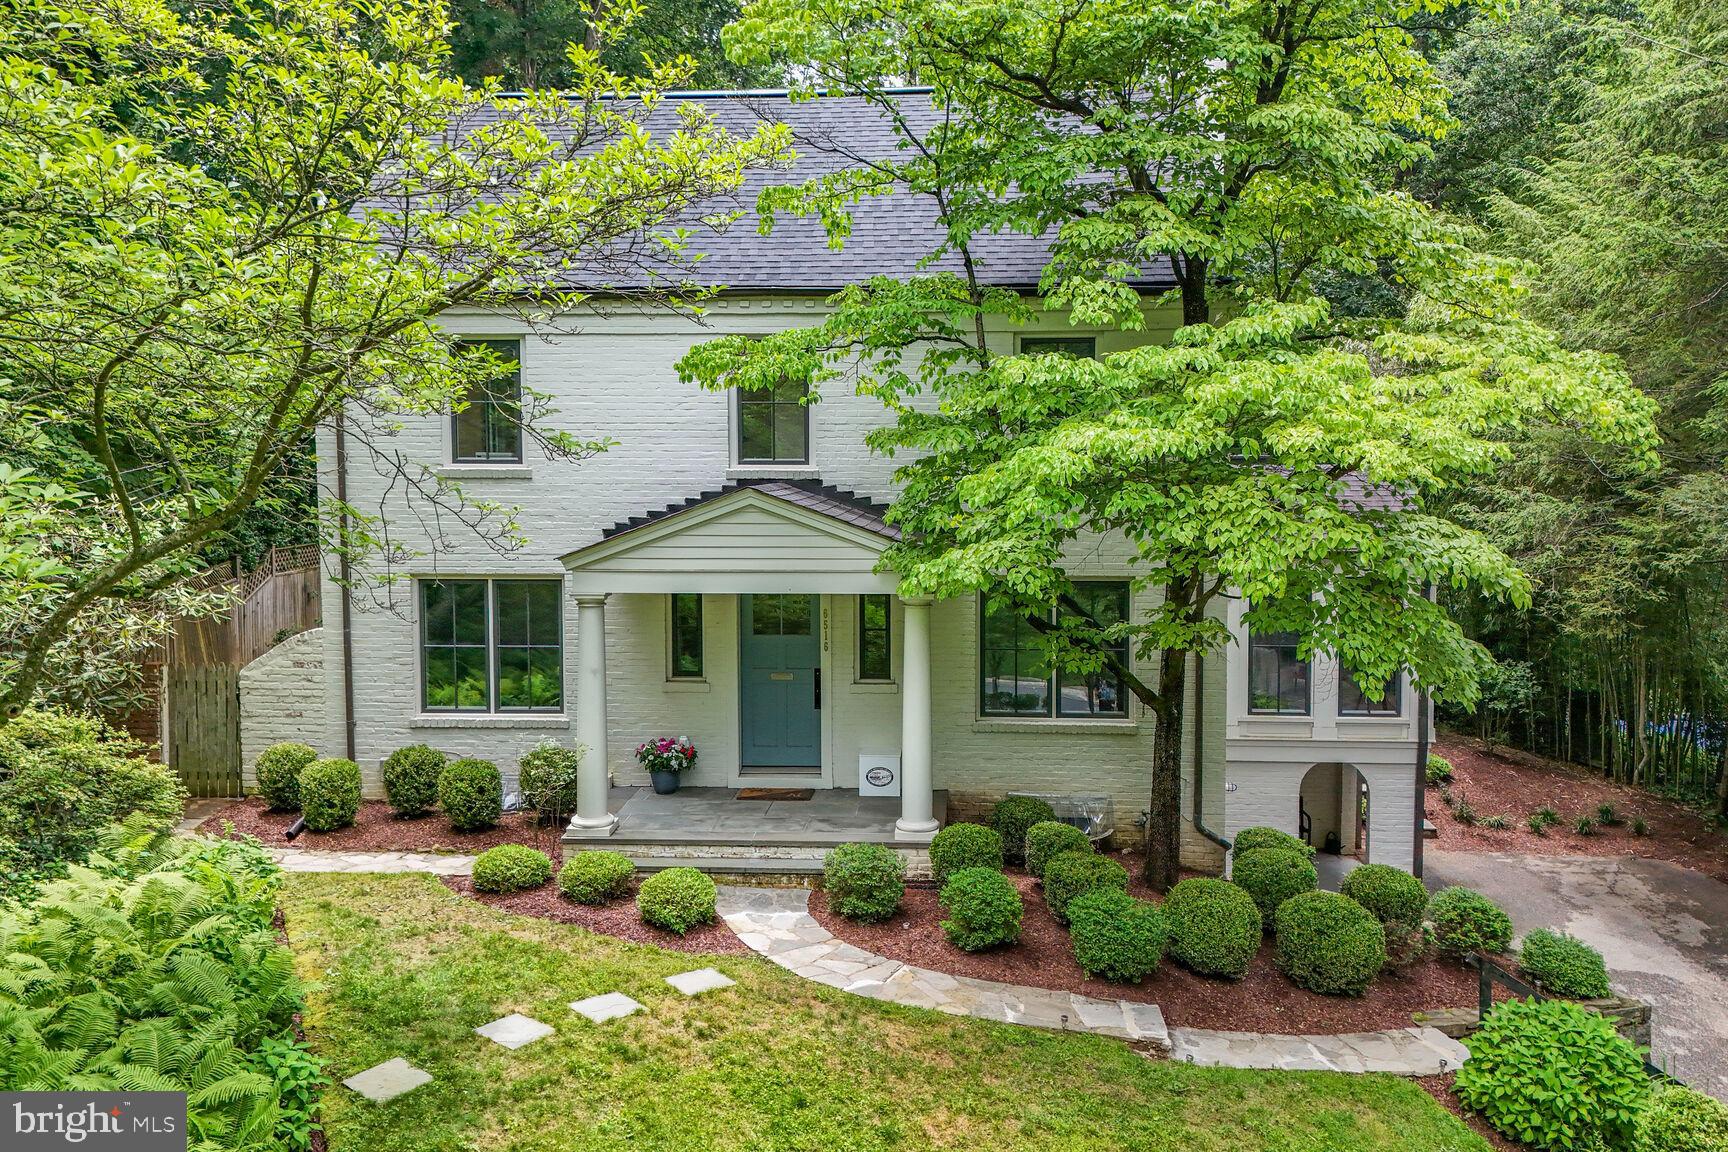
Welcome to 6516 Broxburn Drive, an exquisite four-level residence that seamlessly combines the original Colonial house and the stunning contemporary addition with a complete remodel by award-winning Moore Architects in 2018-2019. The property backs up to the woods of Cabin John Creek Park making it a nature lover's delight. The side entry from the driveway via a covered porch leads to a large mudroom open to the TV room and an expansive recreation room. The main level of this remarkable home is designed for everyday living and elegant entertaining with both formal and casual living and dining areas. The modern great room includes a gourmet kitchen with a long marble island breakfast bar, a spacious family room and a dining area; there are glass French doors to the rear terrace, patios and gardens. The beamed ceiling is nearly 14 feet tall. The great room is partially open to the 30-foot-long formal living-dining room with a wall of built-in library shelving and a wood burning fireplace. The main level also hosts a fifth bedroom/office and full bath off the foyer at the formal front door entrance as well as a bright sunroom with Moroccan inspired tile at a side entrance leading to patio gardens and stone steps to the driveway. The second level offers three well-appointed bedrooms, two full bathrooms, and two lovely balconies with serene outdoor views. The top floor is dedicated to a wonderful primary suite featuring a generous walk-in closet, spa-inspired bath (soaking tub, glass shower stall, and dual vanities), and a balcony creating a unique private retreat. Multiple outdoor gathering spaces and meticulously landscaped grounds create a welcoming environment for socializing, relaxing, and enjoying the best of indoor-outdoor living. A one-car garage and two driveway parking spaces complete this wonderful opportunity. This beautiful Bannockburn neighborhood is close to Glen Echo Park and the C&O Canal trails; it's within the highly sought-after Walt Whitman HS/Pyle MS/Bannockburn ES school cluster. The location is minutes away from downtown Bethesda's dining, shopping and more; there's easy access to main roads for commuters to DC or to I-495 and I-270 for VA and MD.
#MDMC2182868

BETHESDA

6516 BROXBURN DRIVE

5 Beds

4 Baths

4,225 Sq.Ft.

$2,195,000

MLS#: MDMC2182868
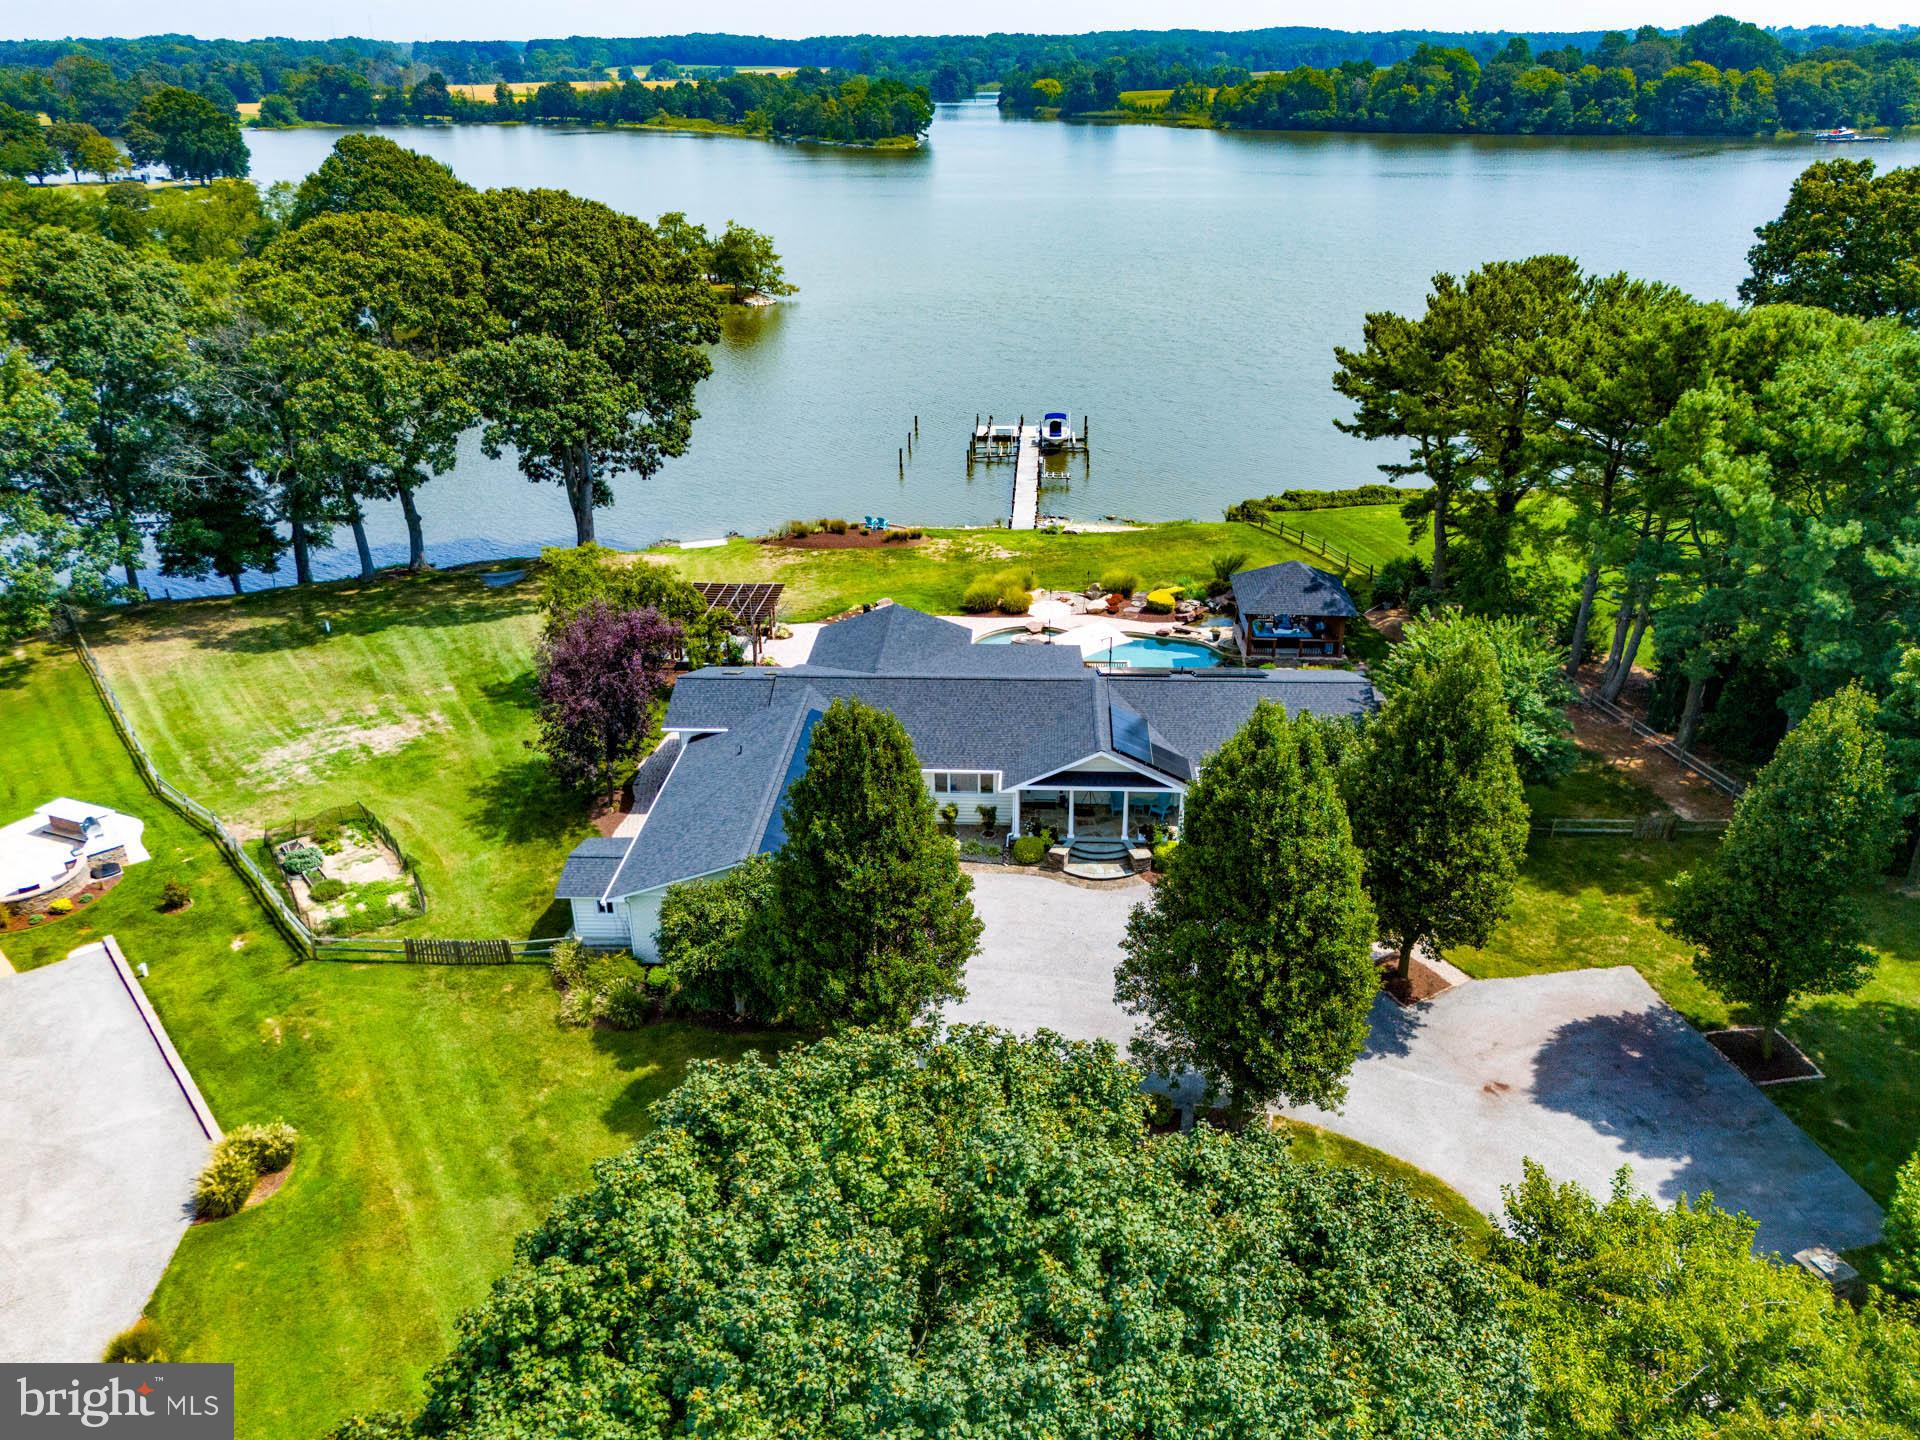
Waterfront Oasis on The Wye River. This incredible home is completely turnkey with large open floor plan and incredible views from virtually every room. There is a family room with a gas fireplace, a separate River Room with 3 walls of glass, private dining room, sunroom, and office. Fabulous kitchen with seating at the large island, stainless appliances, quality cabinets, soft close drawers, lovely granite counters, gas stove, 2 ovens, and walk-in pantry. Primary bedroom with private renovated bathroom, large walk-in closet with custom shelving system, plus sliders to deck where the hot tub is only a step away. Lower level with 4th bedroom and a dedicated new high-end bathroom, plus large family area and wet bar. Resort-like backyard has extensive hardscaping, multiple decks, unbelievable pool with stone features/waterfall, pergola, and covered outdoor stone fireplace with a grilling station. The owner installed a new roof (2023) and solar panels (owned) so there are virtually no utility bills! Pier with lifts on 5-6' MLW, boat ramp, sandy beach, paved driveway with lots of parking space & 2-car garage.
#MDQA2012834

QUEENSTOWN

213 GRASON VISTA DRIVE

4 Beds

3 Baths

4,302 Sq.Ft.

$2,195,000

MLS#: MDQA2012834
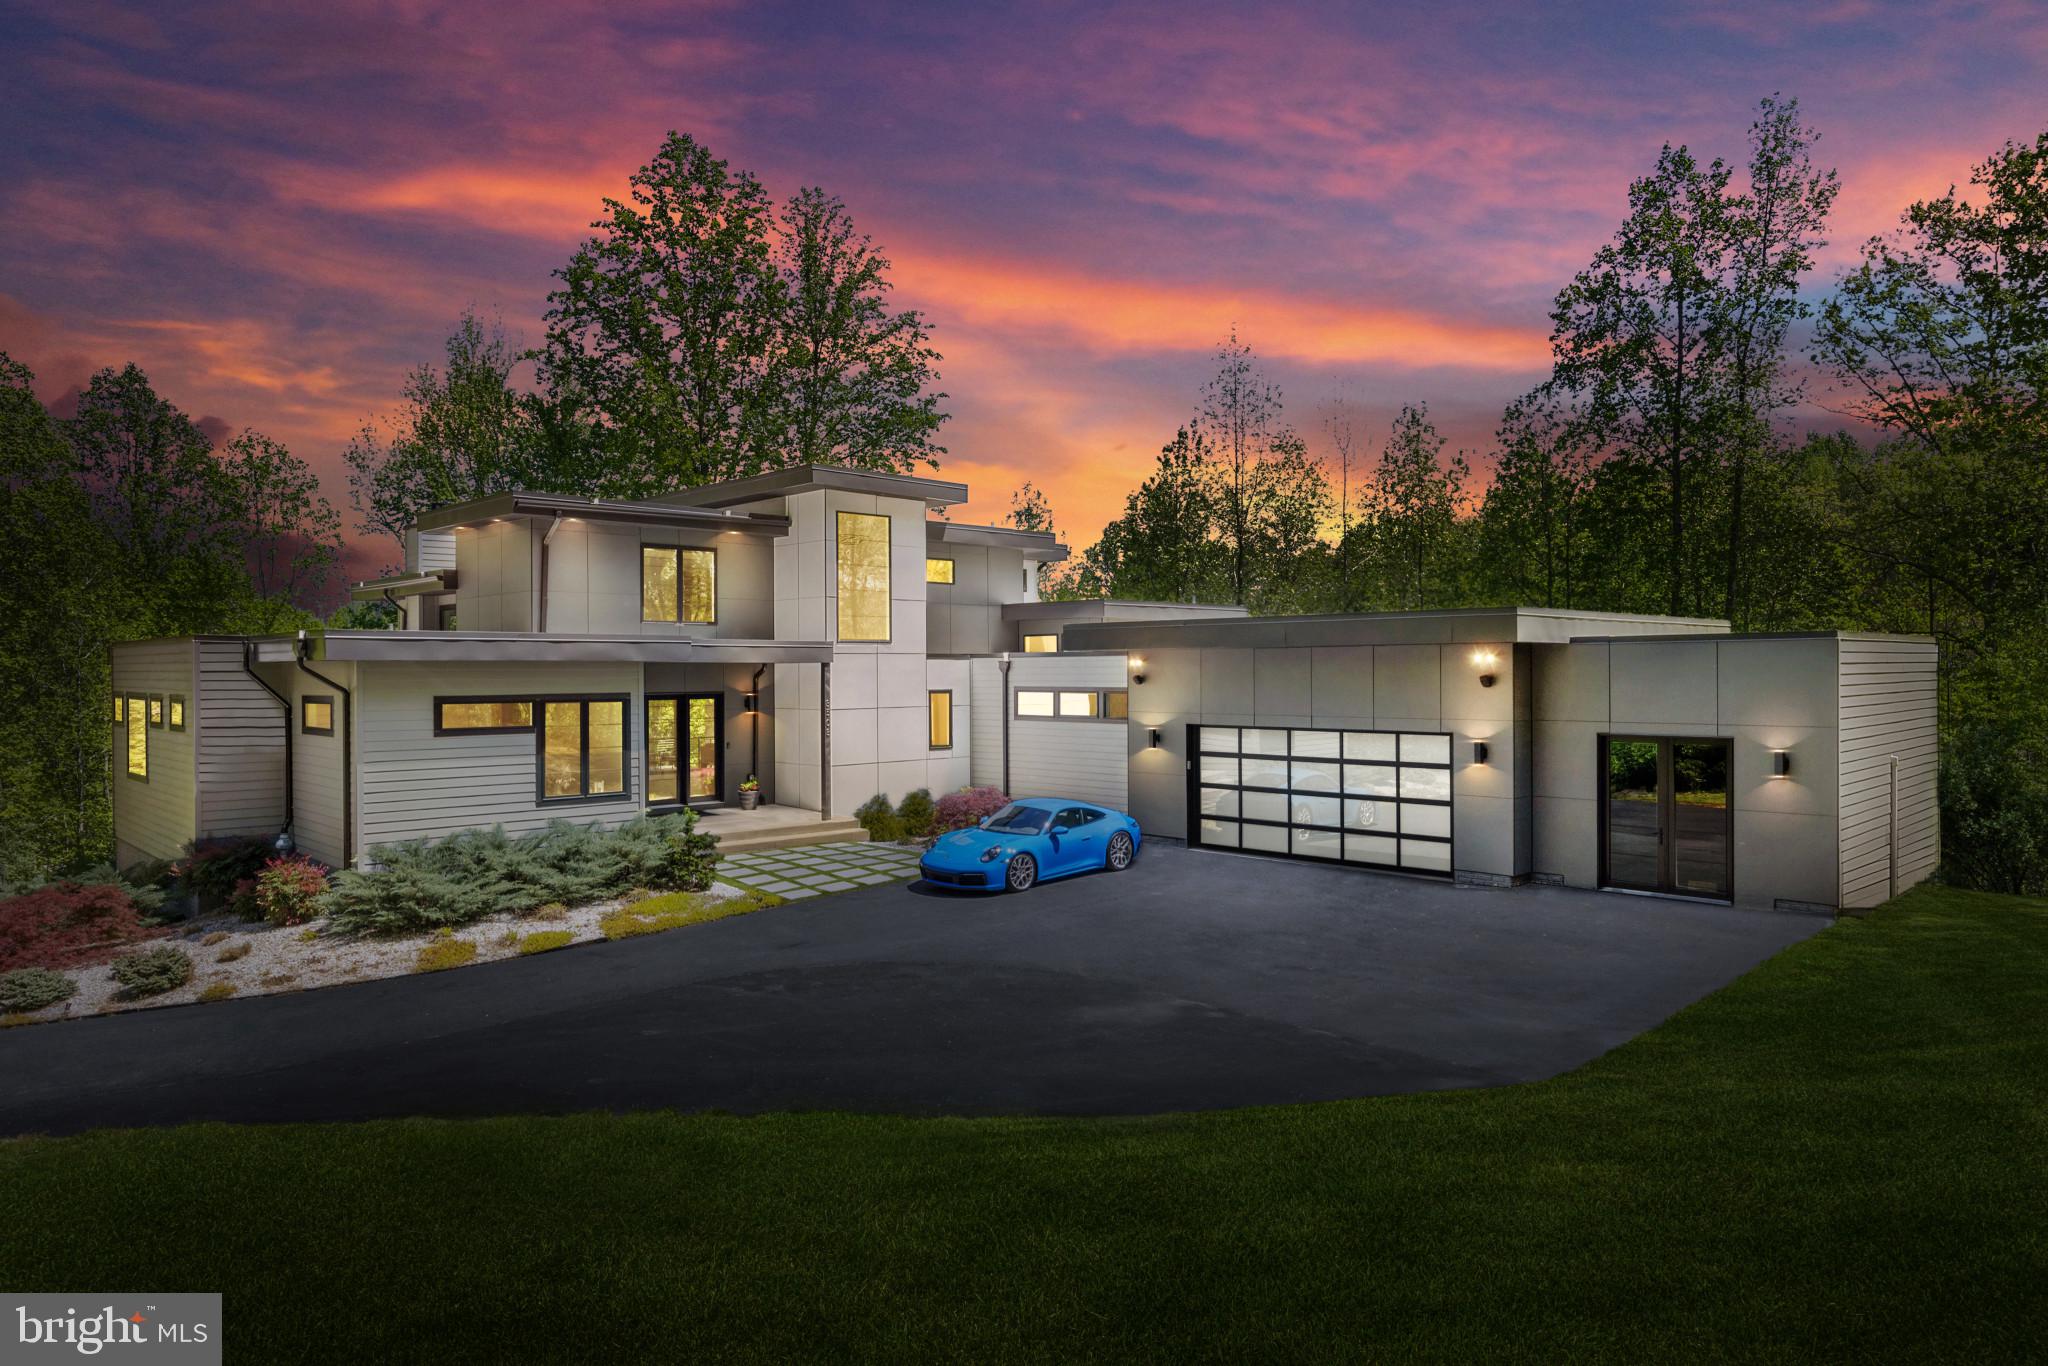
Introducing a captivating architectural gem nestled on a private 2-acre parcel. This refined and unique dwelling epitomizes contemporary design and upscale living. Upon arrival, you'll be captivated by its impressive facade featuring a durable 30-year TPO roof, stylish hardiplank siding, and black Pella Architectural Series casement windows. A welcoming 9-foot glass entrance seamlessly integrates with the lush surroundings and meticulously crafted outdoor space. Upon entering, this bespoke luxury home immediately captivates with its impeccable attention to detail and breathtaking aesthetics. The harmonious blend of sleek lines and classic color palettes leaves a lasting impression. The first floor is graced with expansive windows, luxurious plank bamboo flooring, and sturdy 8-foot core interior doors. The main level living area boasts a soaring 20-foot ceiling adorned with a mesmerizing stone feature wall and a contemporary linear gas fireplace complemented by a floating mantel. Culinary aficionados will delight in the gourmet chef's kitchen, featuring custom cabinetry, a spacious 9-foot island, pristine quartz countertops, and a convenient custom walk-in pantry. Expansive glass doors lead to a sprawling deck with refined steel cable railings, offering an idyllic outdoor retreat overlooking the inviting saltwater pool and charming fountains. Additional rooms on the main level feature lofty 10-foot ceilings, including the luxurious primary suite with a generous custom walk-in closet. The opulent primary bathroom offers a spa-like sanctuary, boasting a freestanding soaking tub and an oversized glass-enclosed shower. Dual quartz vanities and elegant tile flooring complete the lavish ambiance. A full-scale home office with custom bookshelves and storage on the main level caters to busy lifestyles, providing a serene workspace and added convenience. A second main level suite with its own bath ensures privacy and comfort for guests or family members. Adjacent to the garage, a mudroom with built-in cubbies and a spacious laundry room adds practicality. The second floor unveils two generously sized bedrooms, a spacious loft ideal for movie nights or relaxation, and a modern full bath appointed with modern fixtures. The walk-out lower level boasts 9-foot ceilings and abundant natural light, perfect for entertaining guests at the custom-built bar with quartz countertops and textured tiles. An expansive open recreation area offers a linear electric fireplace and custom built-ins, creating a setting for relaxation. Completing the lower level are a full-sized bedroom, full bath, bonus room and game room. A private studio, accessible from the garage or exterior entrance, has 12-foot ceilings, an elegant wainscot feature wall, and waterproof vinyl flooring, a versatile sanctuary suitable for a gym, studio, or additional office space. Walk outside of the basement level to a cozy patio with a gas firepit and plenty of seating, providing an outdoor haven for peace and socializing. The sparkling saltwater pool serves as the focal point of relaxation, providing months of rejuvenation and pleasure. You are just 4 miles south of 50 and 10 miles from downtown Annapolis. Convenient to Baltimore, BWI, Ft. Meade/NSA and Washington, DC. You literally have the best this region has to offer in a 30-mile radius. Welcome Home!
#MDAA2083324

DAVIDSONVILLE

3508 CASTLE WAY

5 Beds

4 Baths

5,980 Sq.Ft.

$2,195,000

MLS#: MDAA2083324
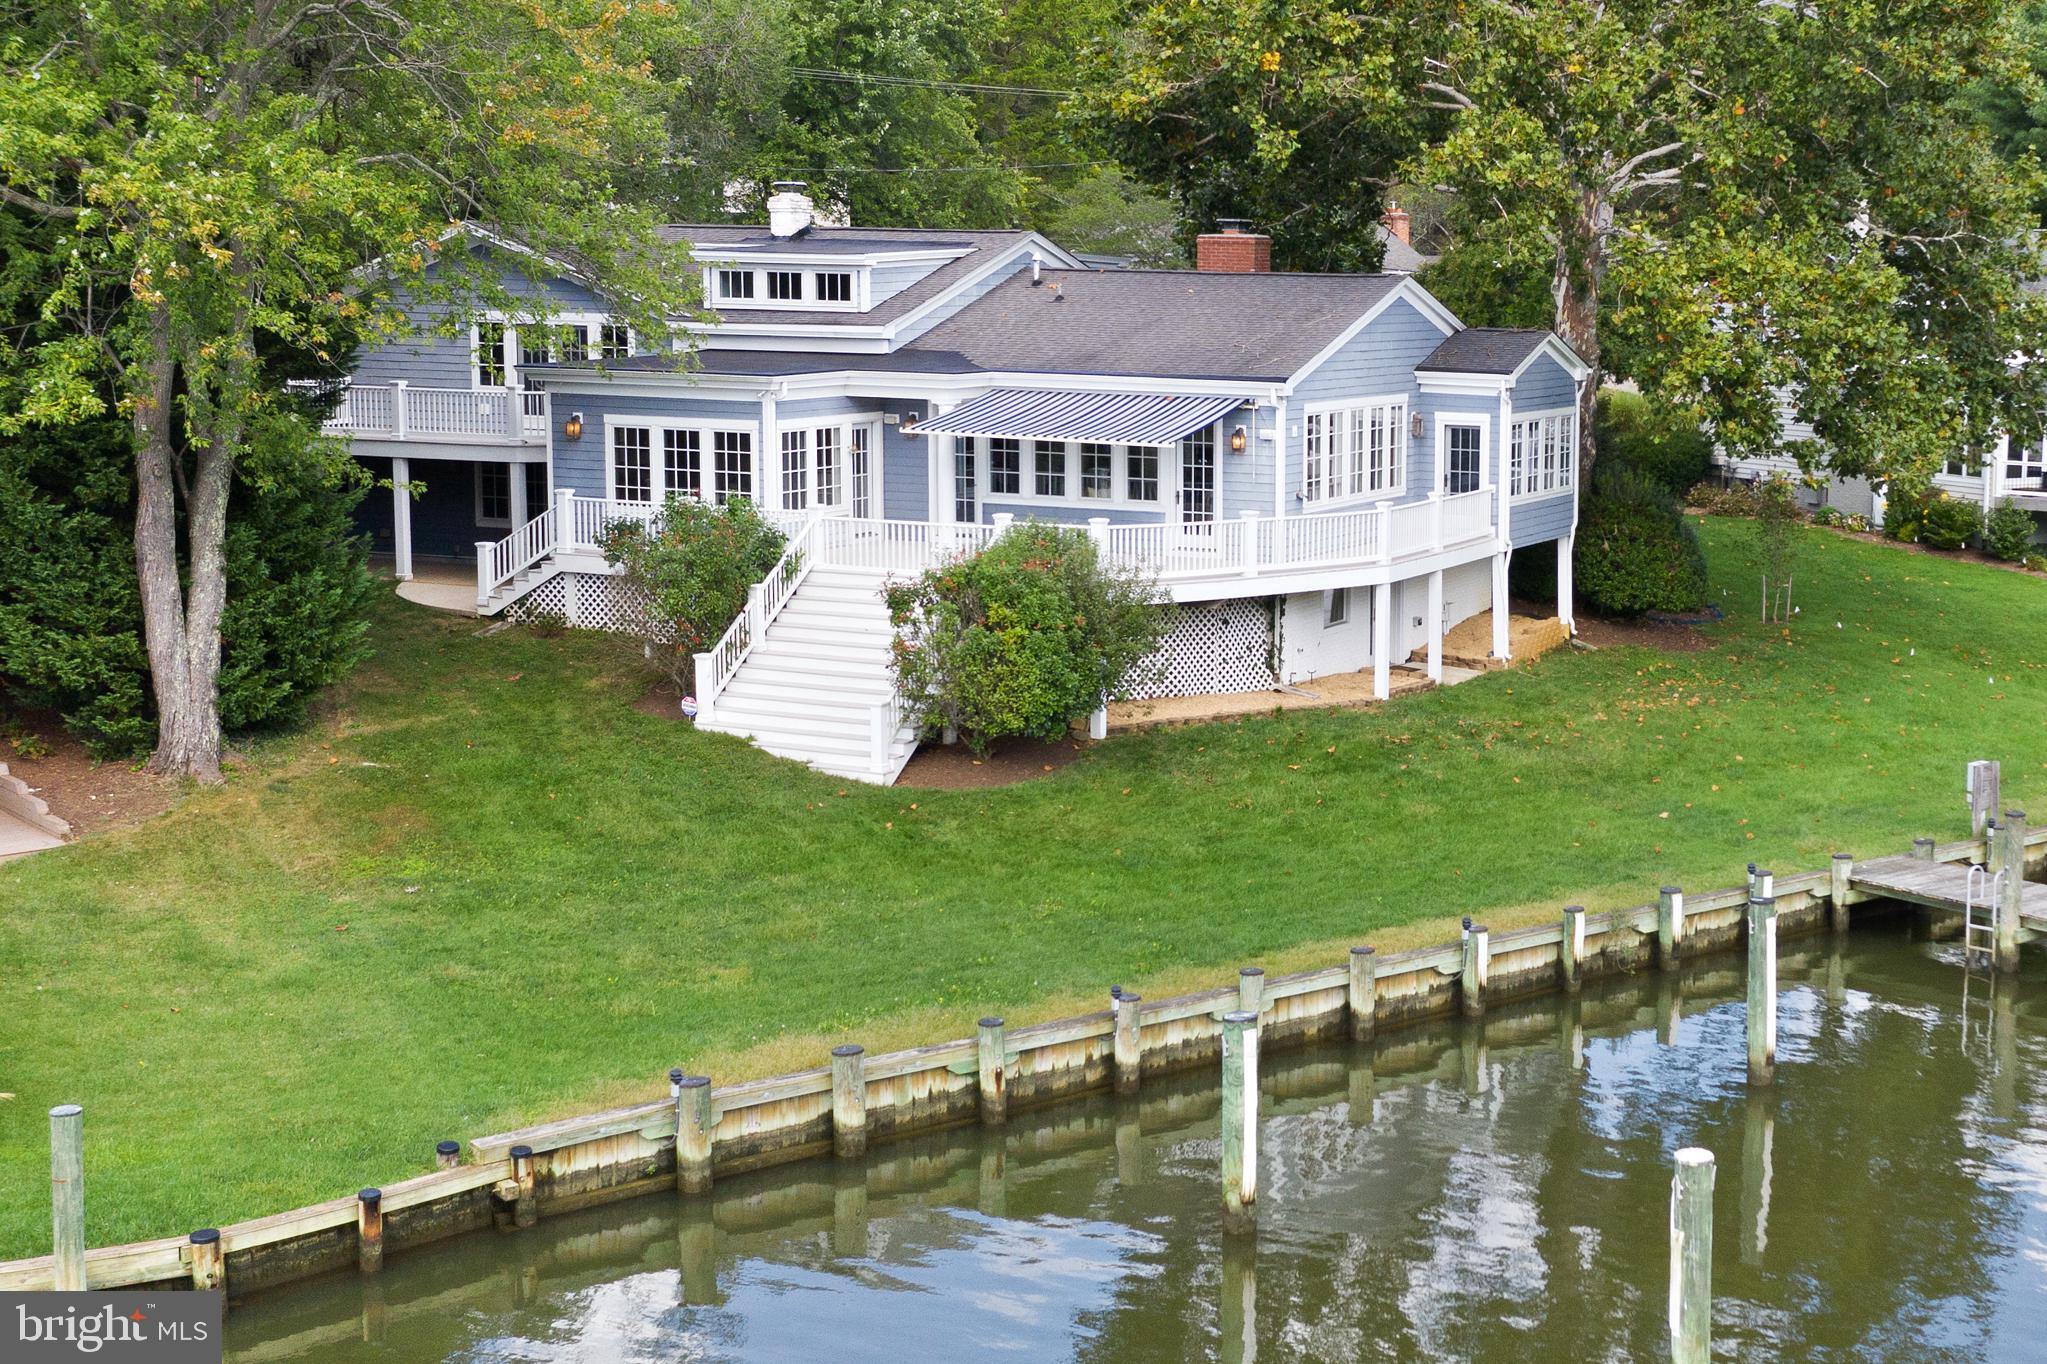
Let's talk water!
Amazing waterfront on Little Aberdeen Creek*   7+ ft Protected  MLW with  gorgeous straight down the creek  views to the South River* Slips that  accommodate a large motor or sail boat with additional room at the pier to configure additional slips or boat lift. 

This Coastal style home with it's welcoming front porch has Lovely curb appeal but does not prepare you for what you see when you walk in.    The views take your breath away.  There is a  gorgeous vaulted and  light filled  great room which offers floor to ceiling windows and doors that focus  on and amplify  the sweeping views down the creek.  Beautiful light cherry built in cabinetry is carried throughout the  great room and warms the gourmet kitchen and breakfast nook. These rooms all access  a large  deck for entertaining  on the water.  Tucked off the rear corner of the house is  a pretty sunroom with french doors that  look out to the pier and  makes  a great office, reading or music room.  A few steps down from the kitchen is a walk-out  lower level  with a  cozy den,  2nd wood burning fireplace, adjoining guest bedroom, bath and laundry.  One additional  level down is the recently renovated recreation room with plenty of room for kids  to play  as well as a  new  steam shower bath that is is a great addition when returning  from a day on the water. This level has walk-out access to the newer pier.  The upper level offers a master bedroom  suite opening to a private  morning deck, two other large bedrooms and a full bath.   The community of Wild Rose Shores  is only minutes to Historic Annapolis, and the Eastport Maritime District.  It is an easy commute to both  DC and Baltimore.  Your family and friends will love to visit!
#MDAA2010554

ANNAPOLIS

437 FERRY POINT ROAD

4 Beds

4 Baths

4,207 Sq.Ft.

$2,195,000

MLS#: MDAA2010554
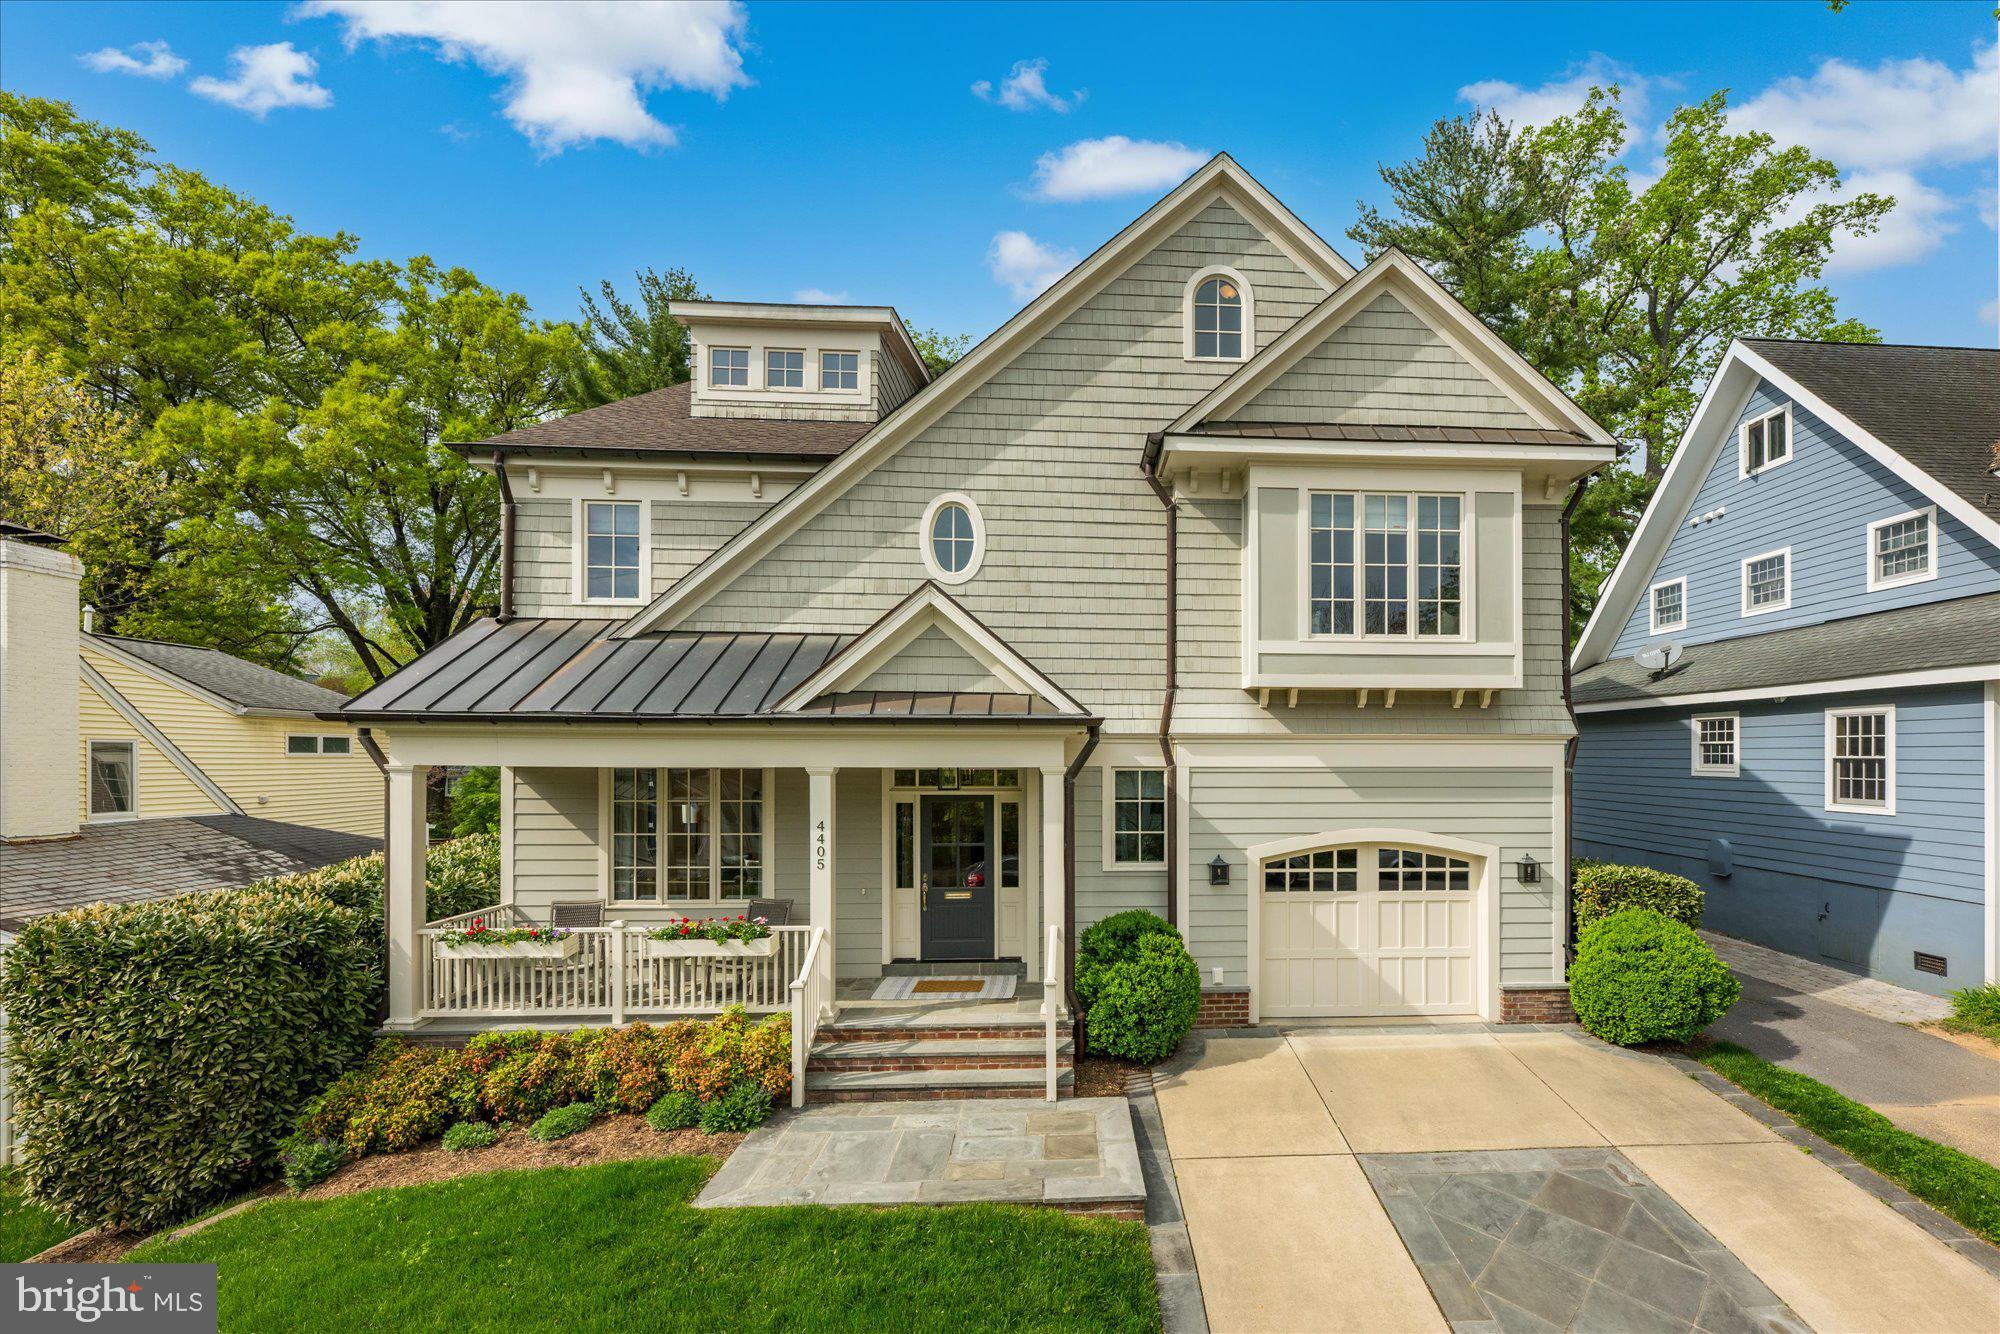
Perfect top to bottom - the finishes, the style, the layout, the curb appeal and charming front porch!  Main level has bright living room, dining room and stunning kitchen that opens to family room and breakfast area, both with access to pretty backyard.  First floor is rounded out with mudroom off garage, walk-in pantry and powder room.  The upper level features private primary suite with  walk-in closet, balcony and large en-suite bath.  There are 3 additional bedrooms, one en-suite bath and one Jack & Jill bathroom, and laundry room.  The top level boasts loft area, bedroom #5 and full bath.  The lower level has a recreation room, bedroom #6, full bath, bonus room and ample storage.  Attached garage & low maintenance turf backyard complete this stunning home.  Steps to Lynbrook Park, Bethesda-Chevy Chase High School, Downtown Bethesda and Metro.  Great neighborhood vibe with many social events.  Open Saturday, 4/20, 1pm-3pm.
#MDMC2128378

BETHESDA

4405 HIGHLAND AVENUE

6 Beds

5 Baths

5,154 Sq.Ft.

$2,195,000

MLS#: MDMC2128378
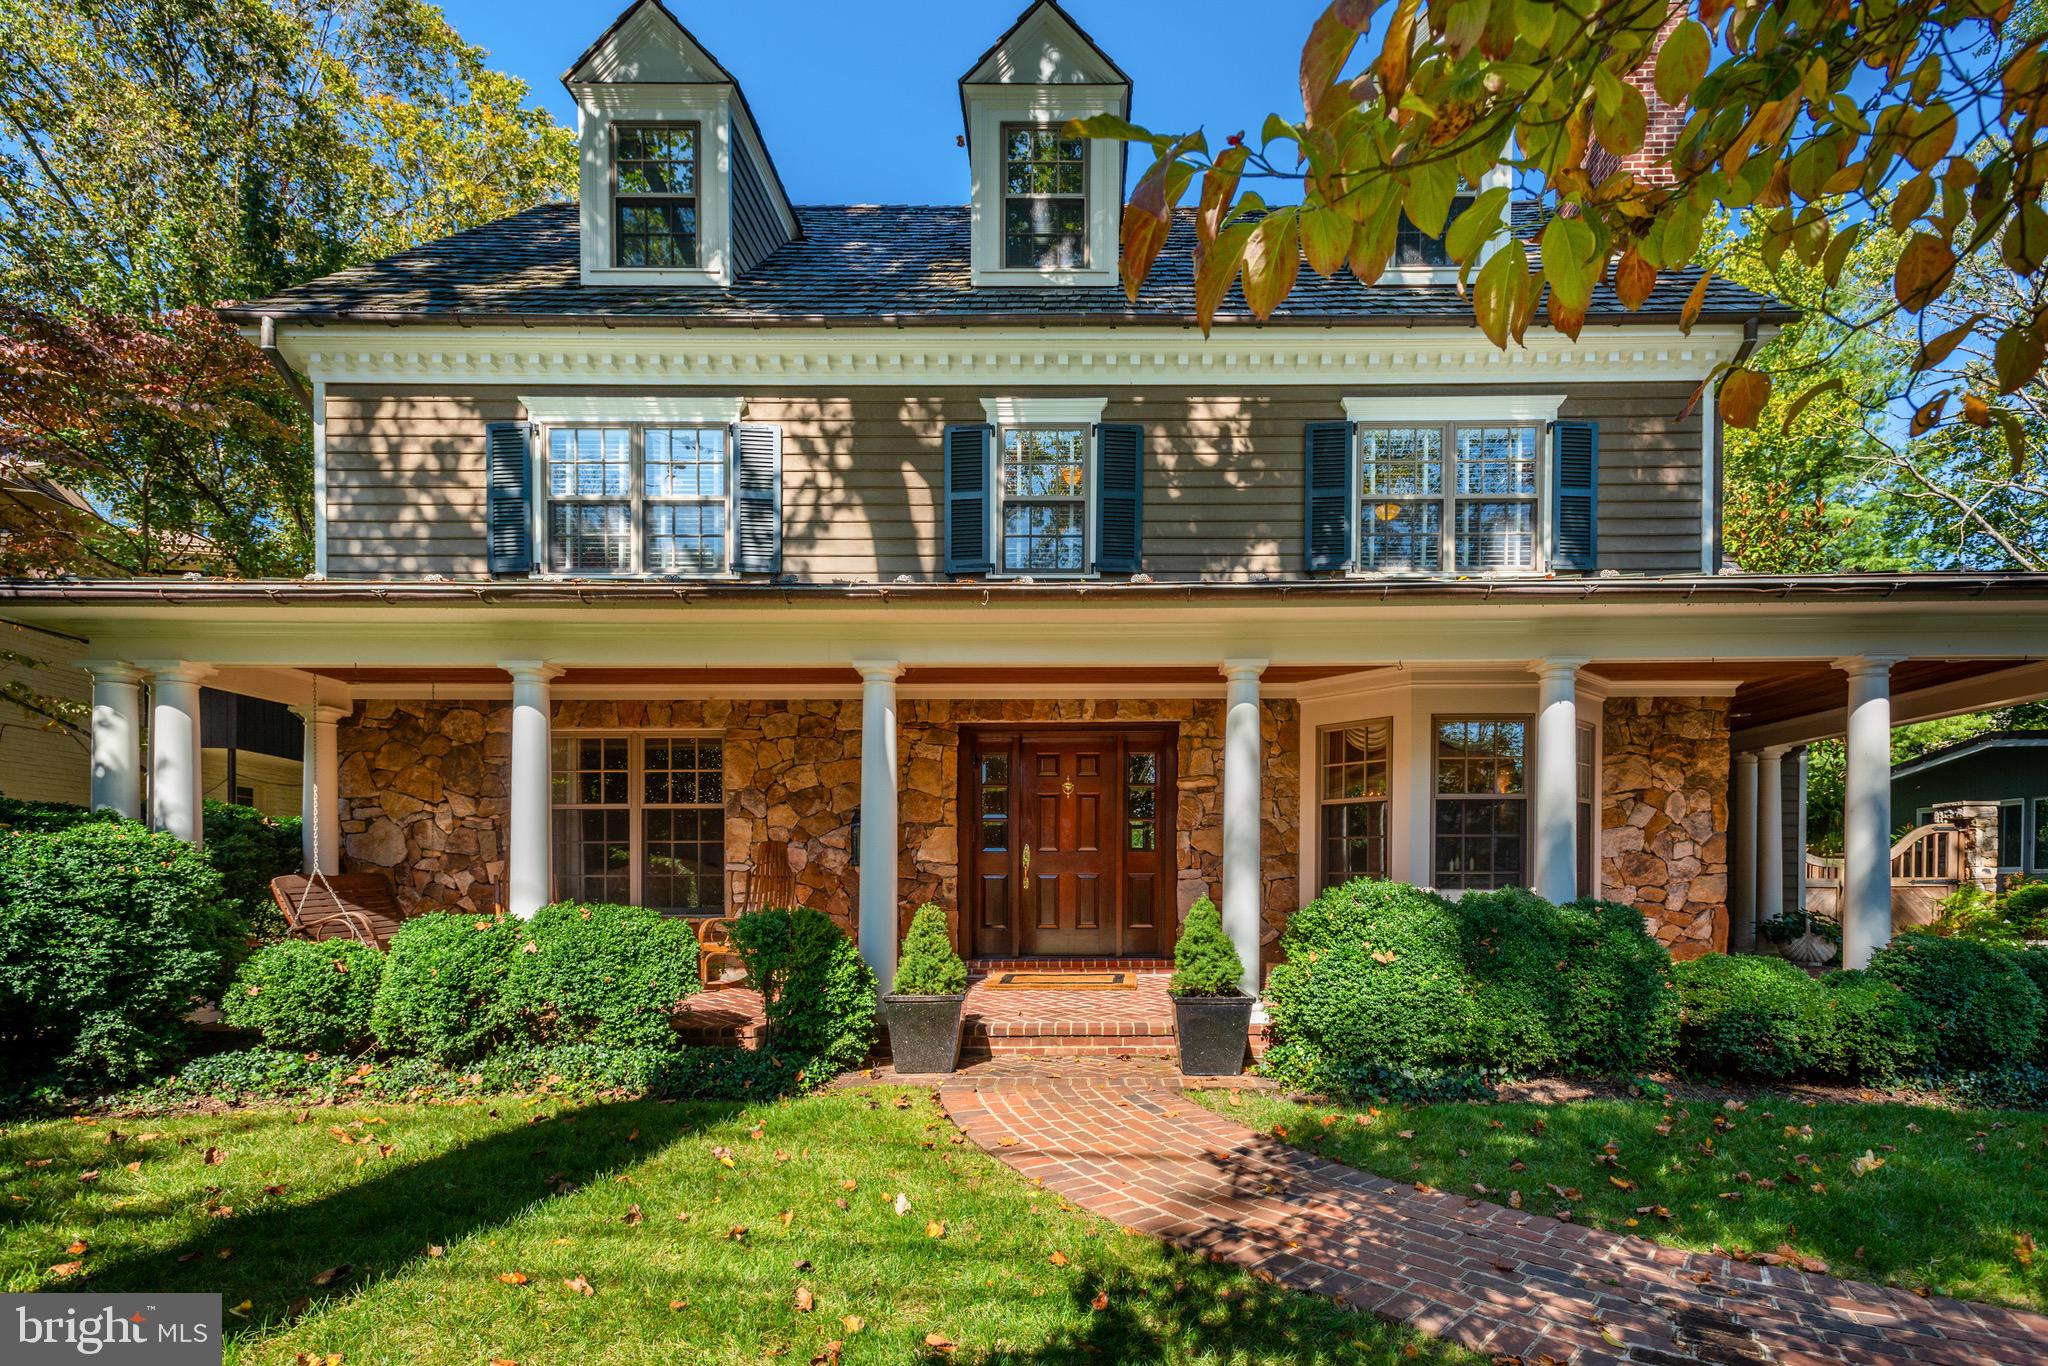
TRULY EXQUISITE REBUILD AND EXPANSION AS PERSONAL RESIDENCE BY ACCLAIMED BUILDER/OWNER, BETHESDA BUILDERS. A FABULOUS EXPANSIVE WRAPAROUND FRONT PORCH WITH CUSTOM FIELDSTONE ELEVATIONS INTRODUCING A TERRIFIC FLOORPLAN COMPRISING FOUR FINISHED LEVELS FEATURING THE FINEST MATERIALS PLUS DESIGN COMBINED WITH EXPERT WORKMANSHIP. A GOURMET KITCHEN WITH CENTER ISLAND OPENS TO A FABULOUS GREAT ROOM WITH STONE FIREPLACE AND CUSTOM BUILT-IN CHERRY CABINETRY. A CUSTOM MILLED MAHOGANY PANELED LIBRARY WITH BUILT-IN BOOKCASES SURROUND IS ACCESSED BY POCKET DOORS TO BOTH LIVING AND FAMILY ROOMS. THE DELUXE PRIMARY BEDROOM SUITE IS HIGHLIGHTED WITH ENTRY FOYER AND GAS FIREPLACE, CUSTOM WOOD PANELED SURROUND PLUS LUXURY BATH. THE EXCEPTIONAL TOP FLOOR FEATURES A PRIVATE STUDIO/OFFICE WITH SKYLIGHTS, CATHEDRAL CEILINGS, ADDITIONAL BEDROOM, SECOND OFFICE AND LARGE BONUS ROOM. FURTHER COMPLEMENTING THIS OUTSTANDING HOME IS A FULLY FINISHED LOWER LEVEL COMPLETE WITH LARGE RECREATION/GAME ROOM, GAS FIREPLACE WITH STONE SURROUND, SECOND KITCHEN, FULL BATH, EXERCISE ROOM AND PROFESSIONAL FULLY OUTFITTED WORKSHOP. THE PRIVATE LOT IS ENHANCED WITH A STUNNING FREE FORM POOL WITH WATERFALL FEATURES, HEATED SPA, DETACHED UTILITY, UTILITY CABIN AND A PLETHORA OF EXQUISITE SPECIMEN PLANTINGS AND HARDSCAPE. SEE 3D MATTERPORT: https://my.matterport.com/show/?m=gP5PLrAsJE5
#MDMC738162

BETHESDA

6215 DAHLONEGA ROAD

5 Beds

5 Baths

6,098 Sq.Ft.

$2,195,000

MLS#: MDMC738162
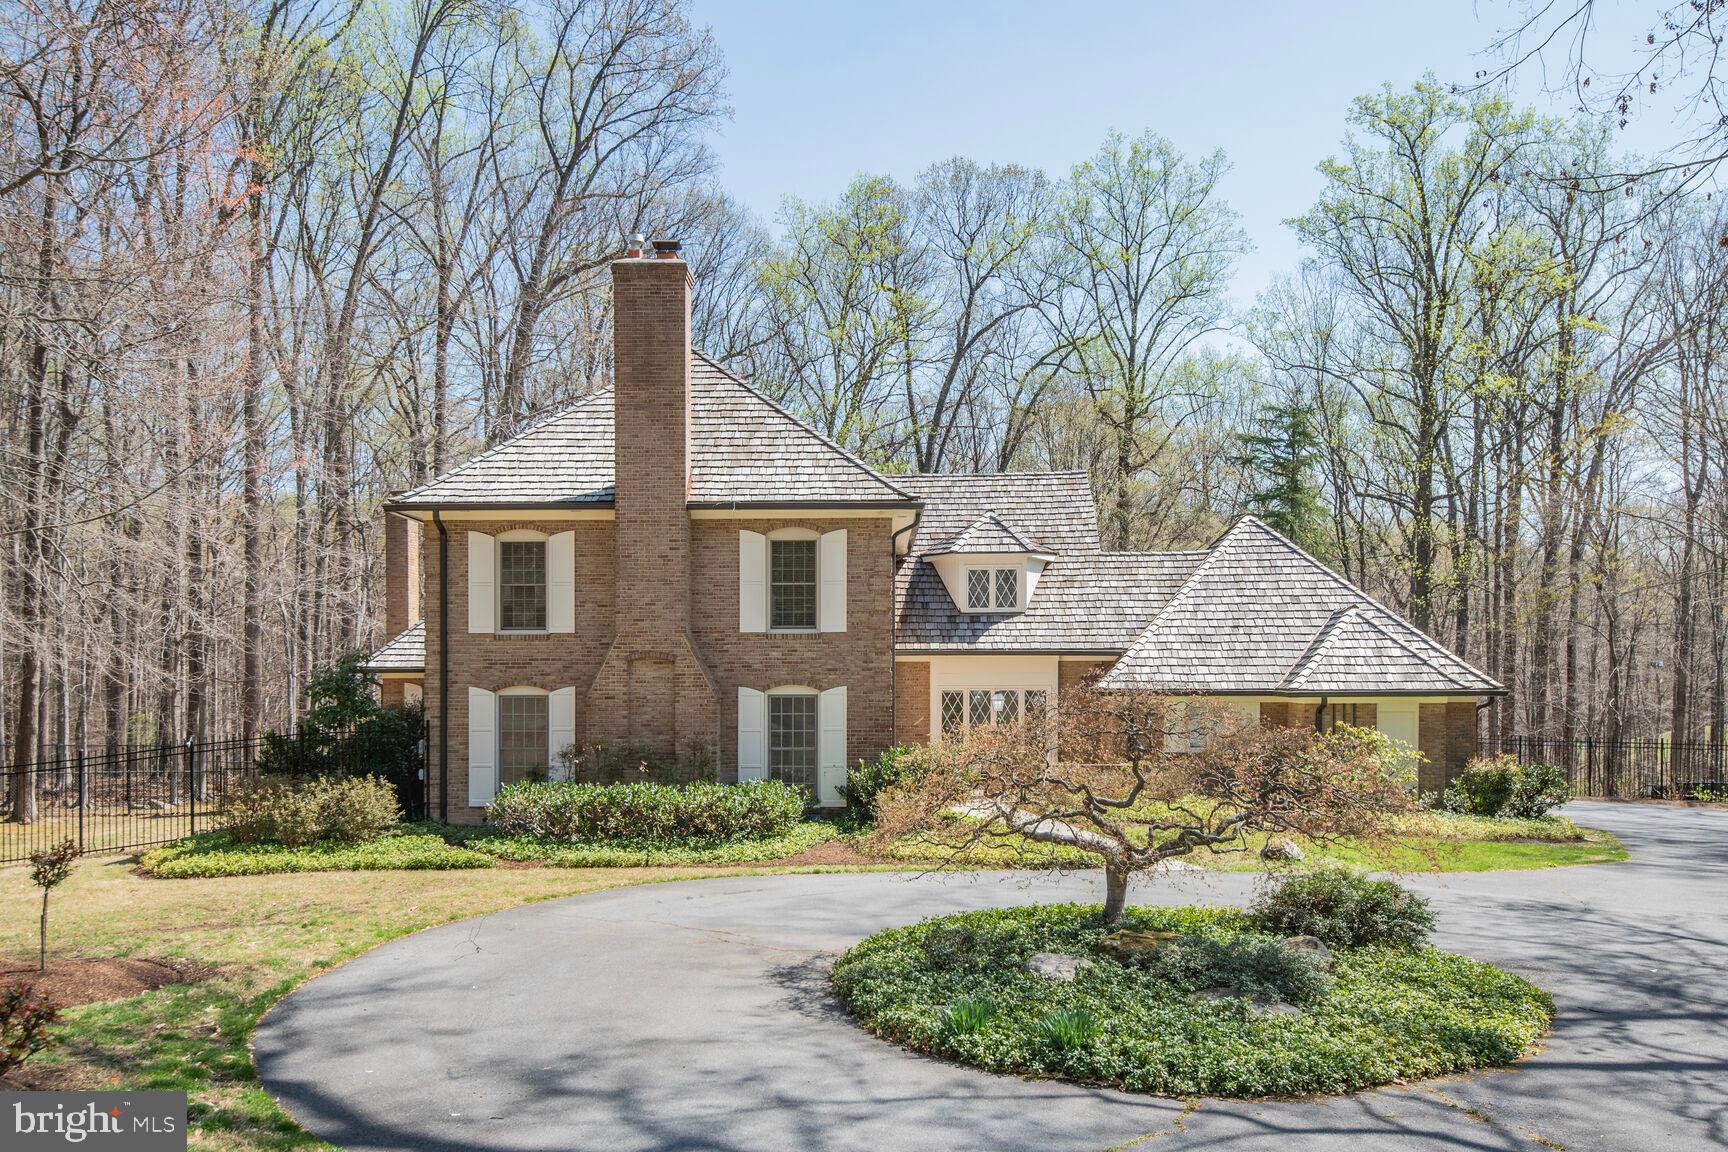
Start planning for intimate or large scale summer entertaining in this charming home sited on over 2 idyllic acres. 10101 Bentcross Drive (5 bedrooms/4.5 baths) is a custom brick colonial with approximately 6,600 s.f. of interior space on three levels.  Featuring a casual and comfortable floor plan, the main level has a light filled living room with wood burning fireplace, recessed lights and floor-to-ceiling windows, a spacious dining room with a large picture window, a bright kitchen with hard surface counter tops and a five-burner gas cook-top, island with seating and a sizable breakfast area for family meals. The kitchen features a wall of windows with two oversized sliding glass doors overlooking the flagstone patio and fabulous grounds. The inviting family room adjoins the kitchen and features a cove ceiling, stone wall and gas stove/fireplace. A separate den with built-ins is perfect for a home office or library. There is even a whimsical spiral staircase from the family room to the upper level. The second floor features a spacious primary suite with built-ins, a renovated ensuite bathroom with two vanities, two water closets, an oversized shower and plenty of closet space. The additional four bedrooms offer plenty of space, lots of light, ample closets (a couple cedar lined) and share two renovated bathrooms. The fully finished lower level offers more living space, a full bathroom, storage, a retro built-in bar. and space for a future media room.  The exceptional grounds boast mature deciduous trees, magnificent hydrangeas, Japanese maples, stately magnolia trees, a rose garden and plenty of grassy area for outdoor parties and family fun. With an extensive flagstone patio surrounding the oversized heated in-ground pool w/integrated spa, this home offers the new owners a relaxing haven for years to come.  Lovingly cared for and well maintained with numerous upgrades, this home also offers an opportunity for the new owners to expand and/or renovate with their personal design choices. 10101 Bentcross Drive has easy access to Potomac Village, restaurants and entertainment in Bethesda and the District and an easy commute to Northern Virginia and points north and west.  Highly ranked Montgomery Schools: Churchill High School, Cabin John Middle School and Seven Locks Elementary School and close to numerous private schools.  Square footage is approximate and is not to be relied on for valuation of the property.   Some pictures reflect virtual staging.
#MDMC2171832

POTOMAC

10101 BENTCROSS DRIVE

5 Beds

4 Baths

5,579 Sq.Ft.

$2,195,000

MLS#: MDMC2171832

1 ... 286 287 288 289 290 ... 666
* Listings identified with the FMLS IDX logo come from FMLS and are held by brokerage firms other than the owner of this website. The listing brokerage is identified in any listing details. Information is deemed reliable but is not guaranteed. If you believe any FMLS listing contains material that infringes your copyrighted work please click here to review our DMCA policy and learn how to submit a takedown request. © 2024. First Multiple Listing Service, Inc.
 - property

Send a message

Message successfully sent.

Your message

What is 3 + 4 ?

Reason for contacting?

I agree to receive email communication and understand I can unsubscribe at any time.

I agree to be contacted by Charis Realty Group - Christine Issler, Broker via call, email, and text for real estate services. To opt out, you can reply 'stop' at any time or reply 'help' for assistance. You can also click the unsubscribe link in the emails. Message and data rates may apply. Message frequency may vary. Privacy Policy

Sign Out

Virtual Assistant

Would you like to take the next step with this property? We can help you schedule a showing or virtual tour, or send you more details.

Yes, I would like more information.

Thank You for Your Reply, One of Our Agents will contact you as soon as possible

No, maybe later.

Thank you, you can always contact me via email, phone number or through the contact form.

Realhub AI

Lucy - Your AI-Powered Realtor

Update Your Temporary Password

Personalize your search

Enter your email and we'll notify you immediately when new listings match what you're looking for.

or enter email address

Already have an account ? Login here

Continue your home search

I agree to receive communications and understand I can unsubscribe at any time.

I agree to be contacted by Charis Realty Group - Christine Issler, Broker via call, email, and text for real estate services. To opt out, you can reply 'stop' at any time or reply 'help' for assistance. You can also click the unsubscribe link in the emails. Message and data rates may apply. Message frequency may vary. Privacy Policy

Already have an account ? Login here

We use cookies

We use cookies primarily for analytics to enhance your experience. By accepting, you agree to our use of these cookies. You can manage your preferences or learn more about our cookies policy.
