Properties

Browse or get in touch to schedule a walkthrough.

  • Nearby me
Price range

Popular Features

Community Features

Association

Property Features

Waterfront

View

Exterior Features

Interior Features

Style

10000 properties match your criteria

Updated 1 minute ago

E-Alert name
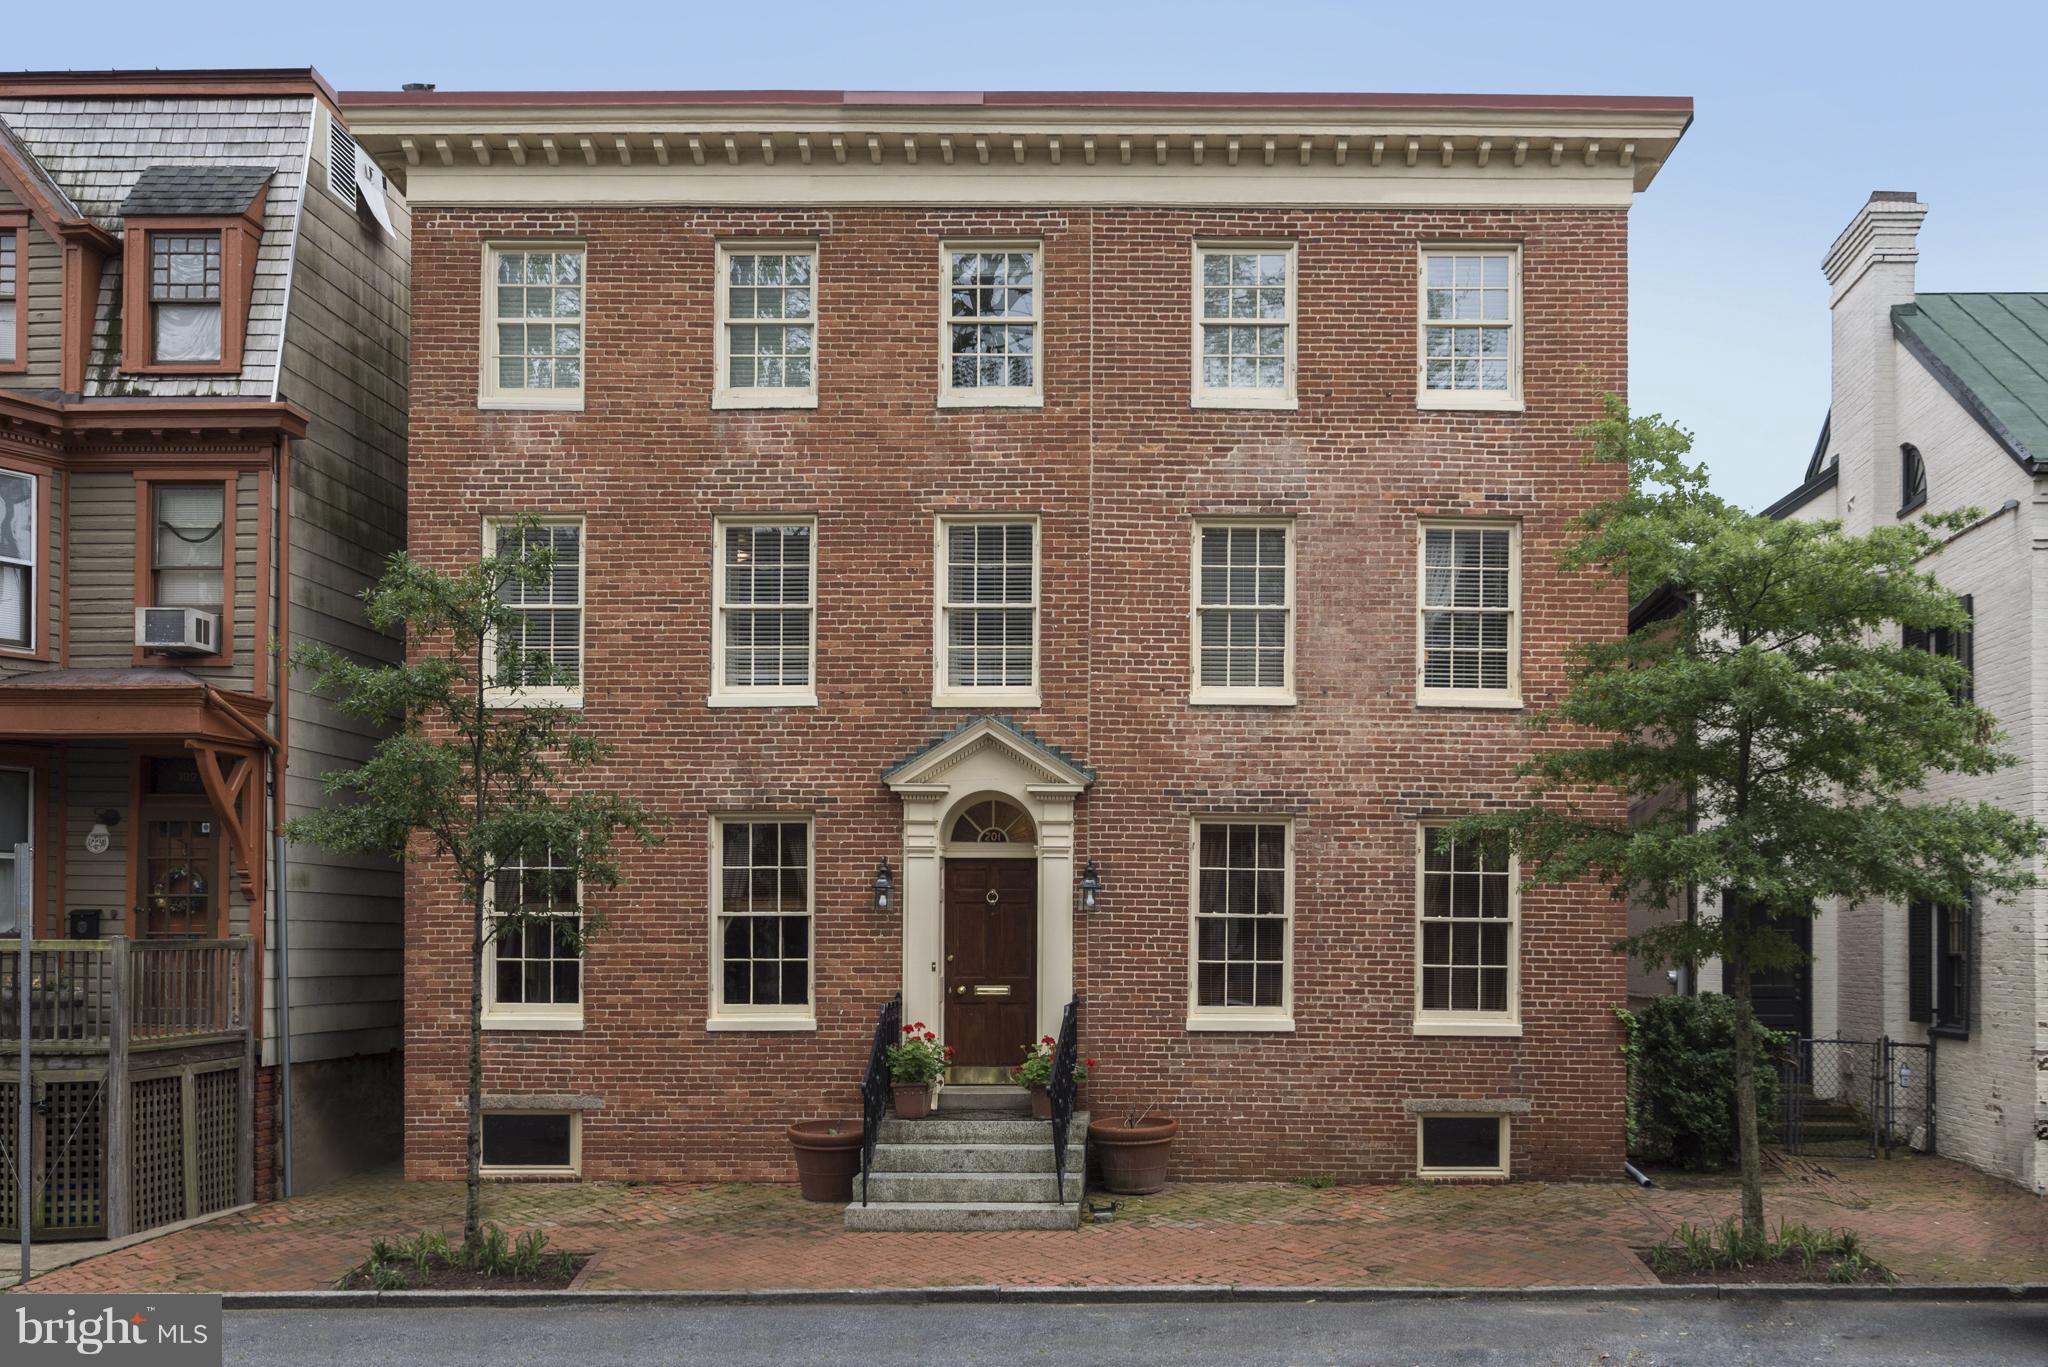
One of a kind elegant oasis in the center of the Historic District!2 lots w/private gated entrance on East St. leading to lg.garage,lots of extra parking,greenhouse,secret garden.Lovely detail-beautiful built-ins,arched doorways,fine molding&doors.Charming spacious bedrooms,all ensuite,good closets&sitting areas.Brick exterior,updated systems thruout.Rm for elevator.Steps to restaurants & shops!
#1001800886

ANNAPOLIS

201 PRINCE GEORGE STREET

5 Beds

5 Baths

N/A

$1,795,000

MLS#: 1001800886

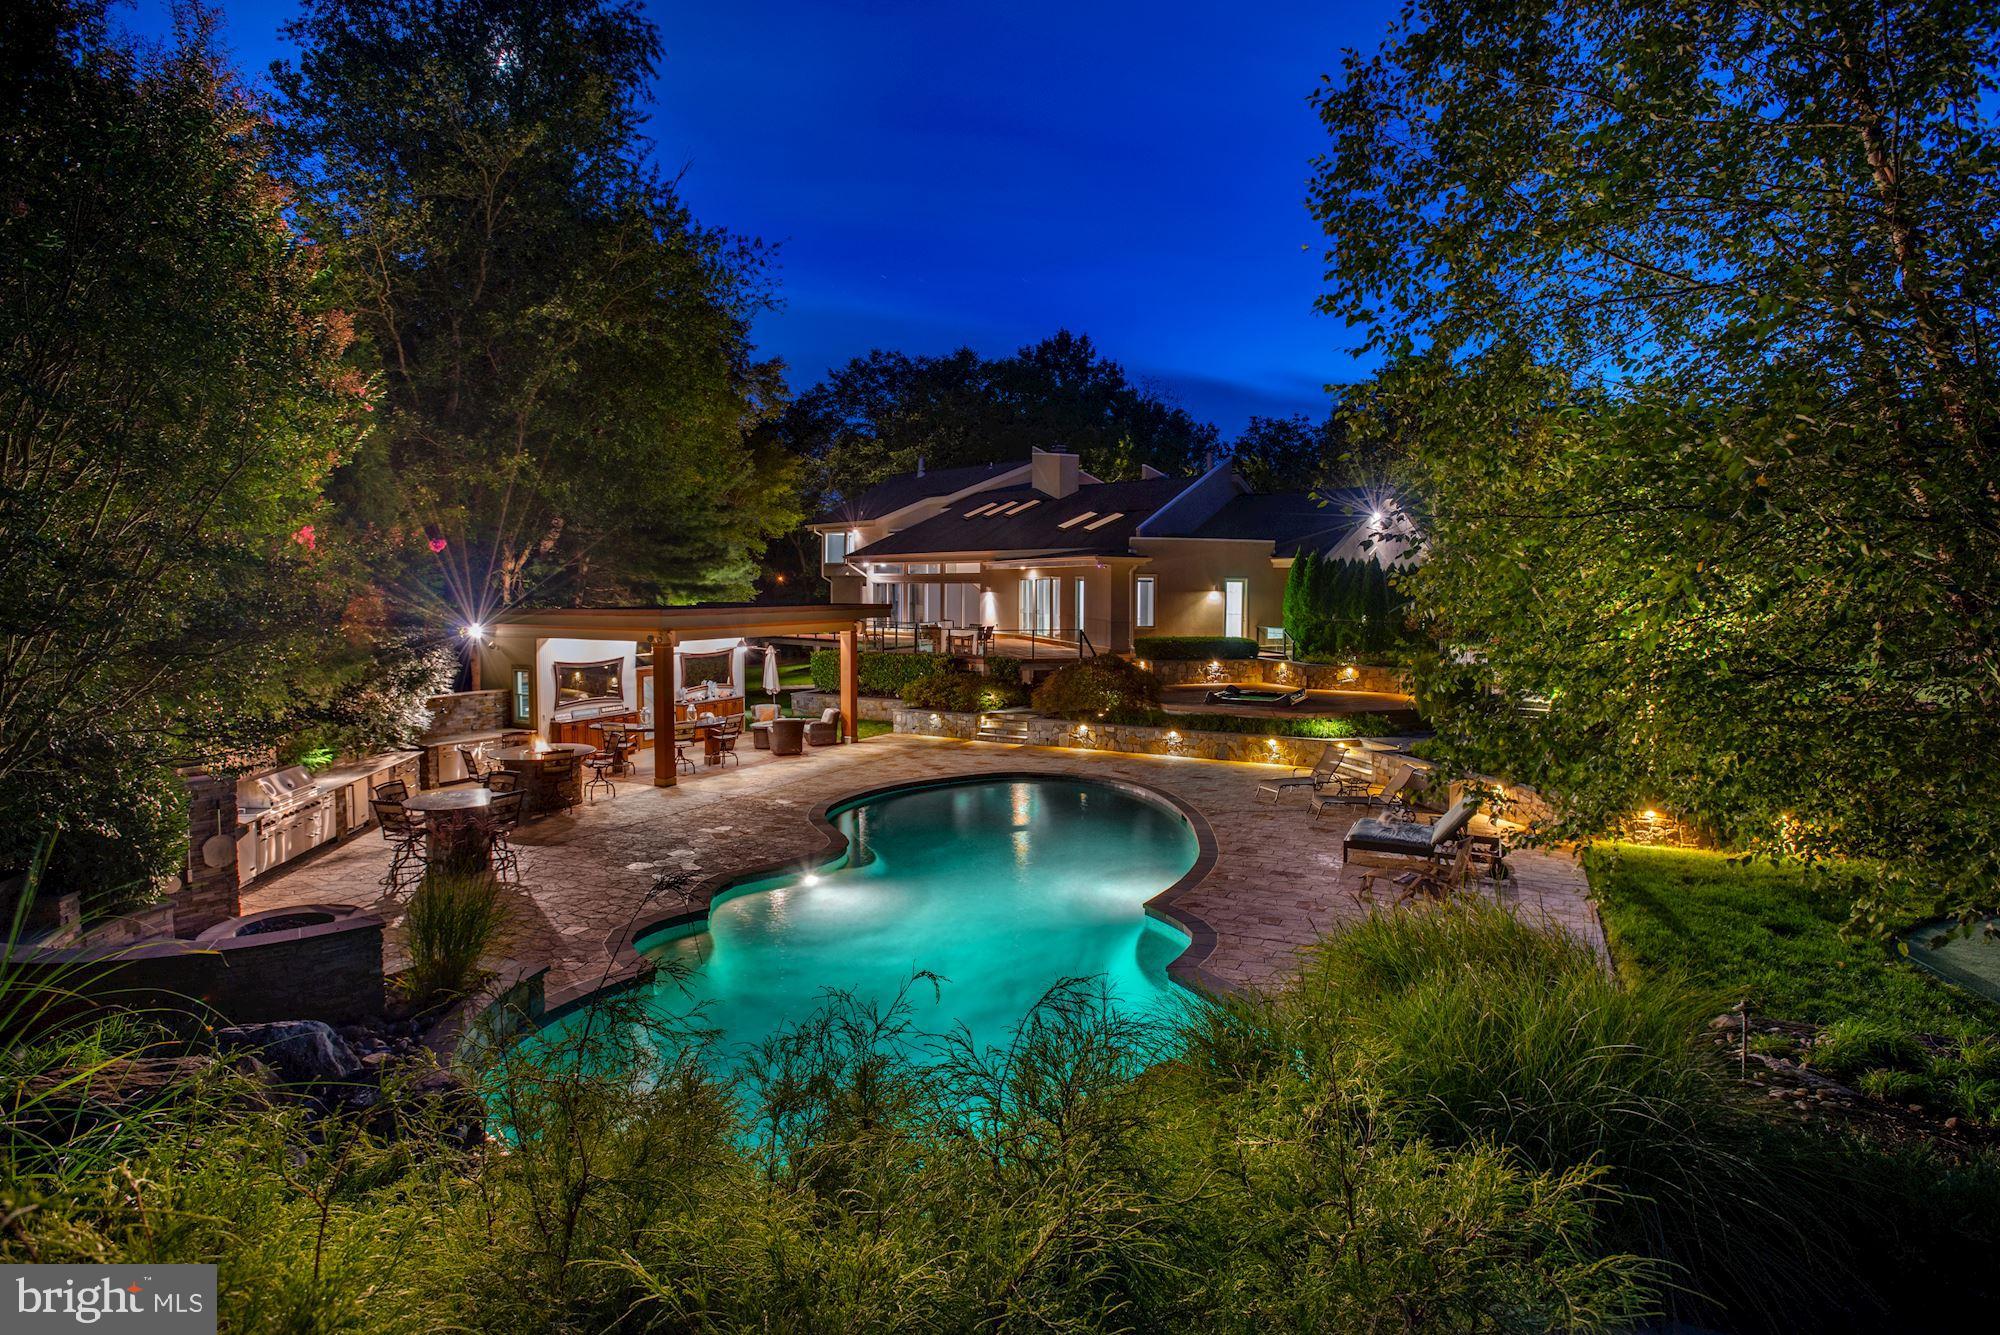
SCENIC VIEWS & LUXURY LIVING IN AVENEL! ONE OF A KIND COMMUNITY IN SOUGHT-AFTER LOCATION!
Welcome to 10104 Flower Gate Terrace, an elegant and move-in-ready home in the prestigious Avenel community. Thoughtful upgrades include a new roof, new plumbing and toilets, refinished hardwood floors, fresh paint throughout, new carpets, light fixtures, new washer/dryer, faucets, a resurfaced driveway, a new shower stall in the primary bath, and new appliances—cooktop, dishwasher, double wall oven, etc.

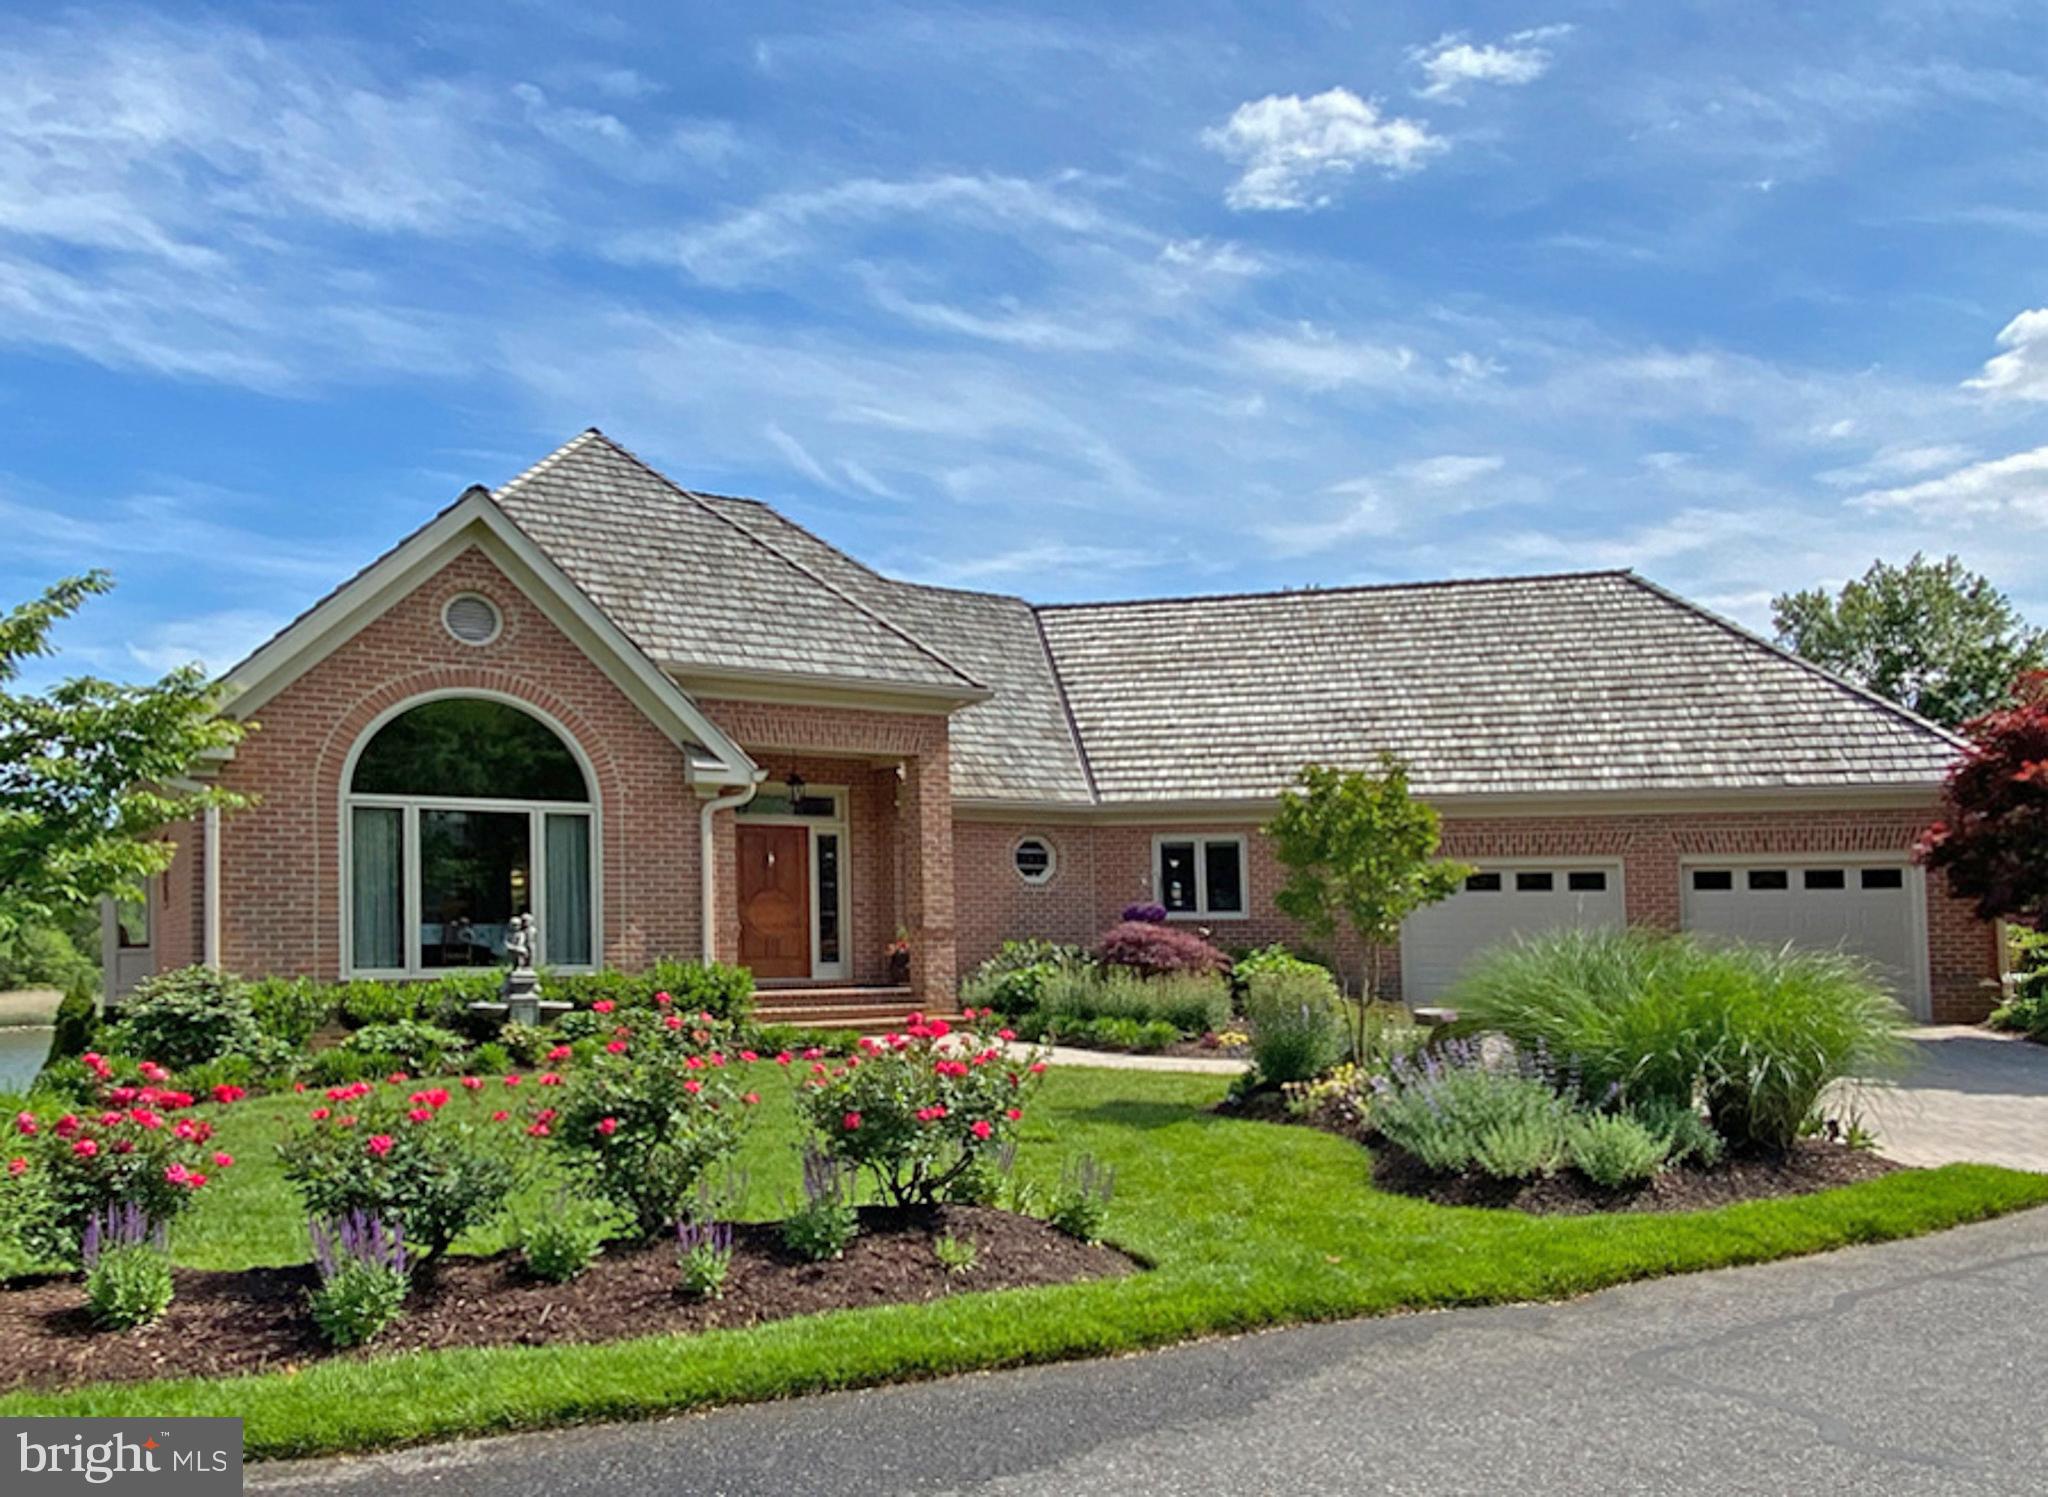
Enjoy breathtaking views of the 4th and 5th fairways and a peaceful pond, with access to TPC Potomac (membership optional). Just Minutes from tennis and pickleball courts, pool, soccer fields, parks, playgrounds, and scenic trails, this home offers a lifestyle of leisure and beauty.

The sun-filled main level features a formal living room with a gas fireplace and a very generously sized dining room, an updated kitchen with a breakfast nook, and a family room with a gas fireplace. A sunroom/mudroom adds everyday convenience.

Upstairs, the spacious primary suite with walk-in closet includes a sitting/dressing room and updated en-suite bath. Three additional bedrooms, two more baths, and a laundry room complete this floor. The finished walk-out lower level offers a large rec room with a gas fireplace, full bath, exercise room, and potential fifth bedroom.

Ideally located near Potomac Village, Bethesda, D.C., and Virginia, this home offers comfort, convenience, and a fabulous floor plan in a serene setting and great location within the community.

HOA includes swim and tennis access, pickleball, landscaping, private security, reserves, and professional management. Golf membership is separate. A HOME TO ENJOY FOR MANY YEARS TO COME!
#MDMC2205744

POTOMAC

10104 FLOWER GATE TERRACE

4 Beds

4 Baths

5,188 Sq.Ft.

$1,795,000

MLS#: MDMC2205744
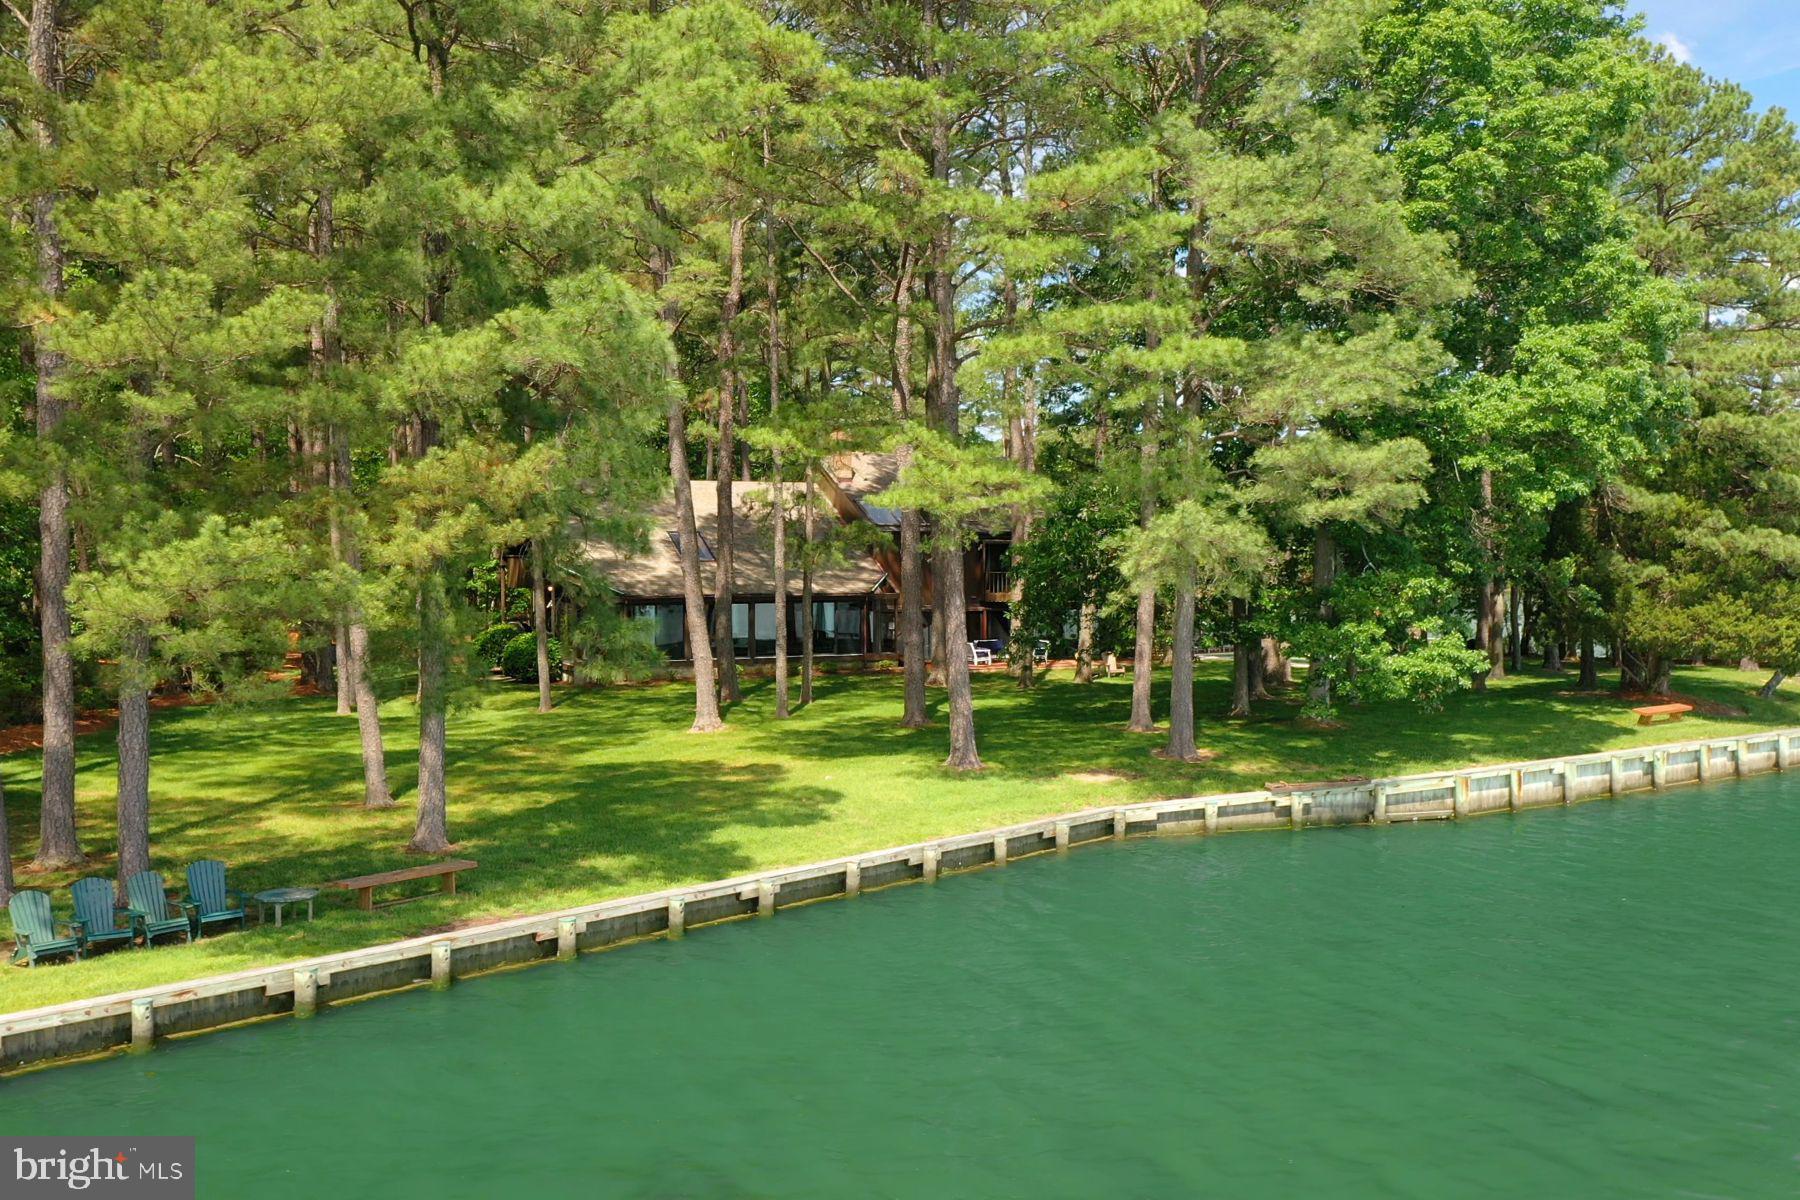
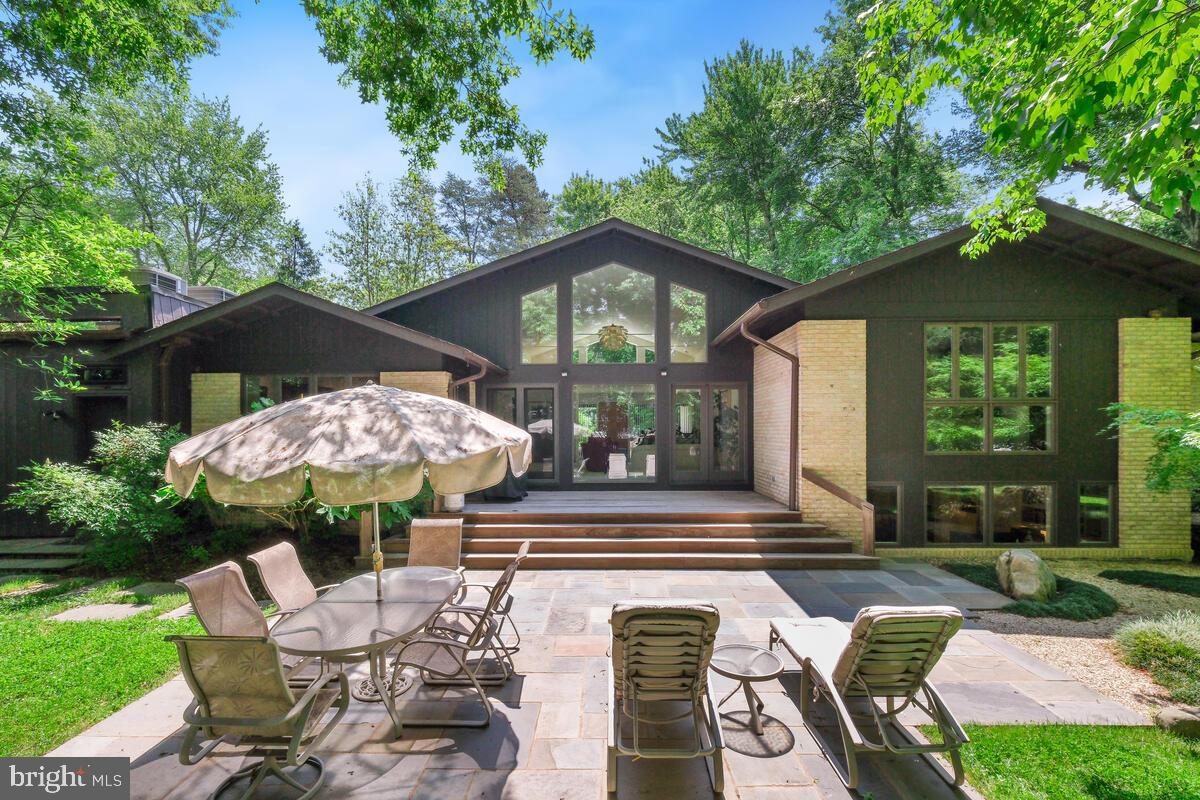
Welcome to this serene 3BR/2BA/2625 sq ft waterfront home perfectly sited on 4.52 private acres in  Bozman, MD. With panoramic views of Broad Creek from nearly every room, this custom-built residence is the perfect blend of rustic charm and modern comfort. The home's chalet-like architecture features vaulted and two-story ceilings, three cozy fireplaces, a generous array of windows and skylights, and an abundance of natural light that highlights its spacious, open layout. A remodeled kitchen anchors the main living space, flowing seamlessly into the bright living and dining areas, all designed to take full advantage of the stunning water views. The flexible floor plan includes a main-level family room that easily converts into a third bedroom. Upstairs, the spacious primary suite features an ensuite bath, private balcony, and tranquil water views. An additional open loft-style bedroom offers space for guests or a home office and also features a private balcony. Enjoy year-round relaxation in the enclosed sunroom or step outside to explore the exterior amenities, featuring an inground heated pool, expansive brick patio, private dock with two slips, and kayak launch - all offering direct access to endless waterfront adventures. Whether you're looking for a full-time residence or a weekend getaway, this one-of-a-kind property delivers luxury, privacy, and the ultimate Eastern Shore lifestyle.  *Property has been approved for additional septic area to accommodate up to 5 bedrooms.*
#MDTA2010598

BOZMAN

7285 QUAKER NECK ROAD

3 Beds

2 Baths

2,775 Sq.Ft.

$1,795,000

MLS#: MDTA2010598
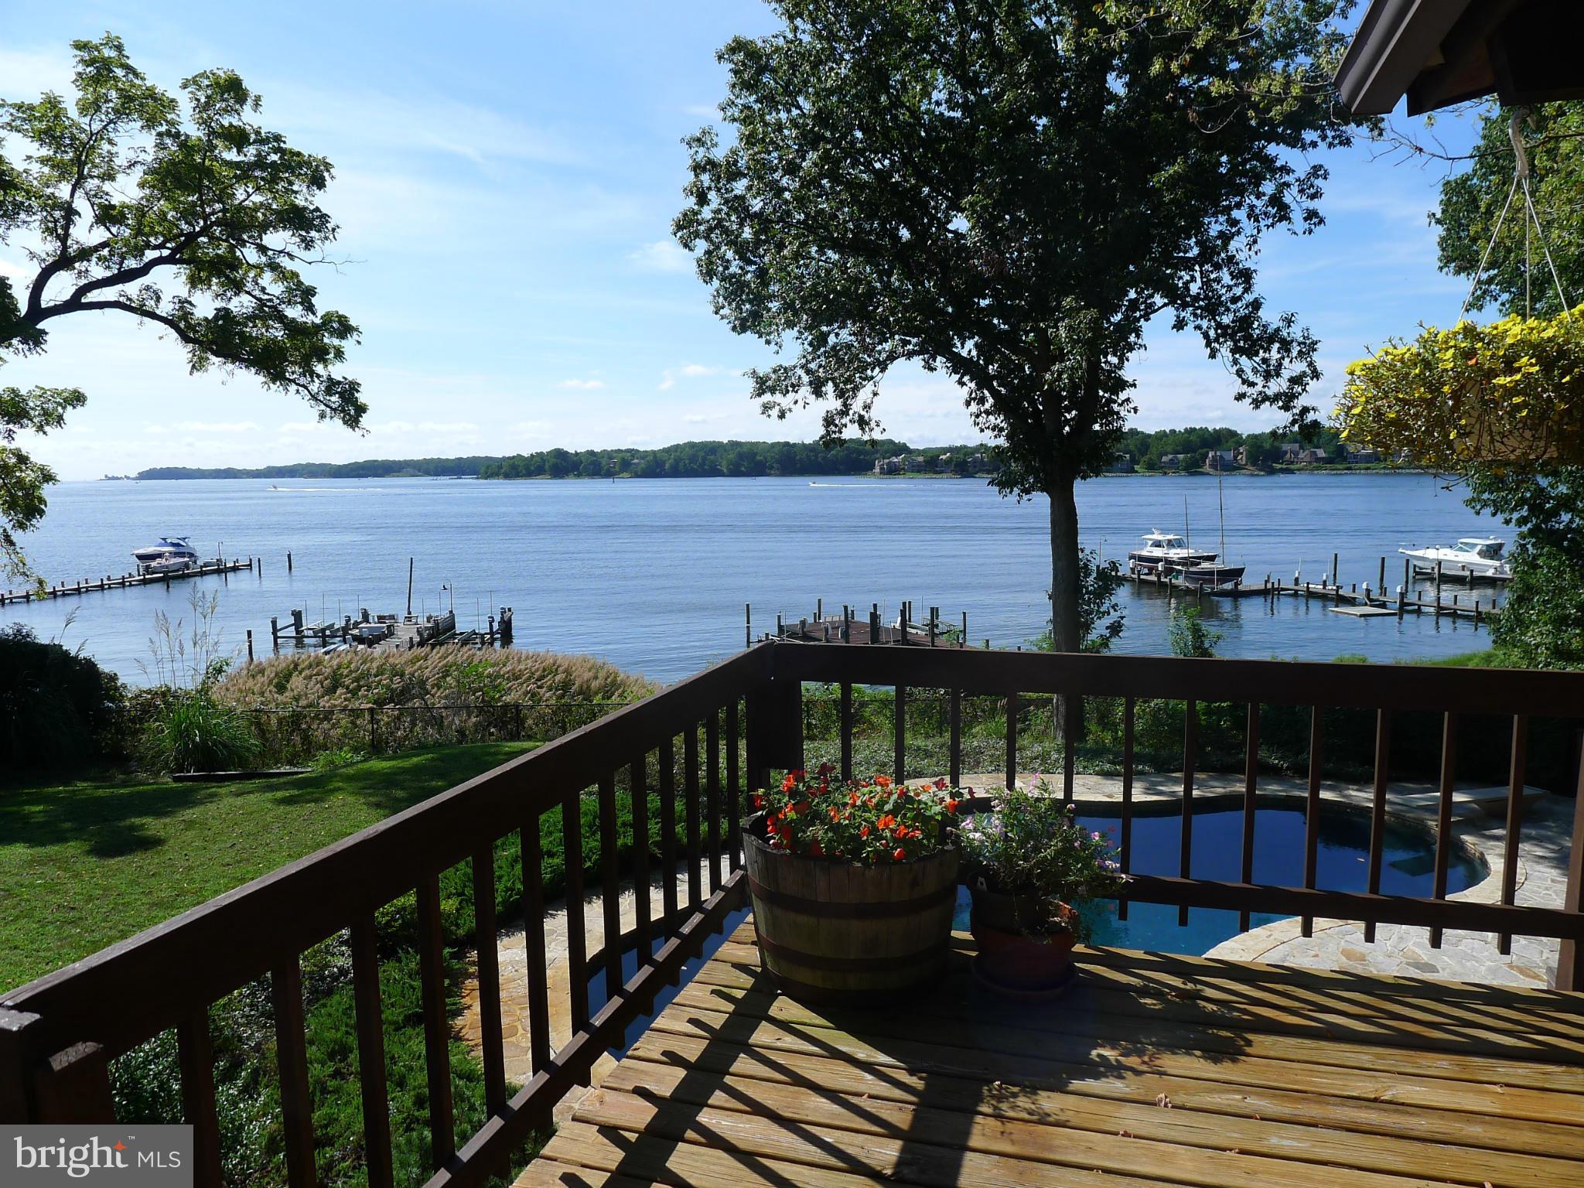
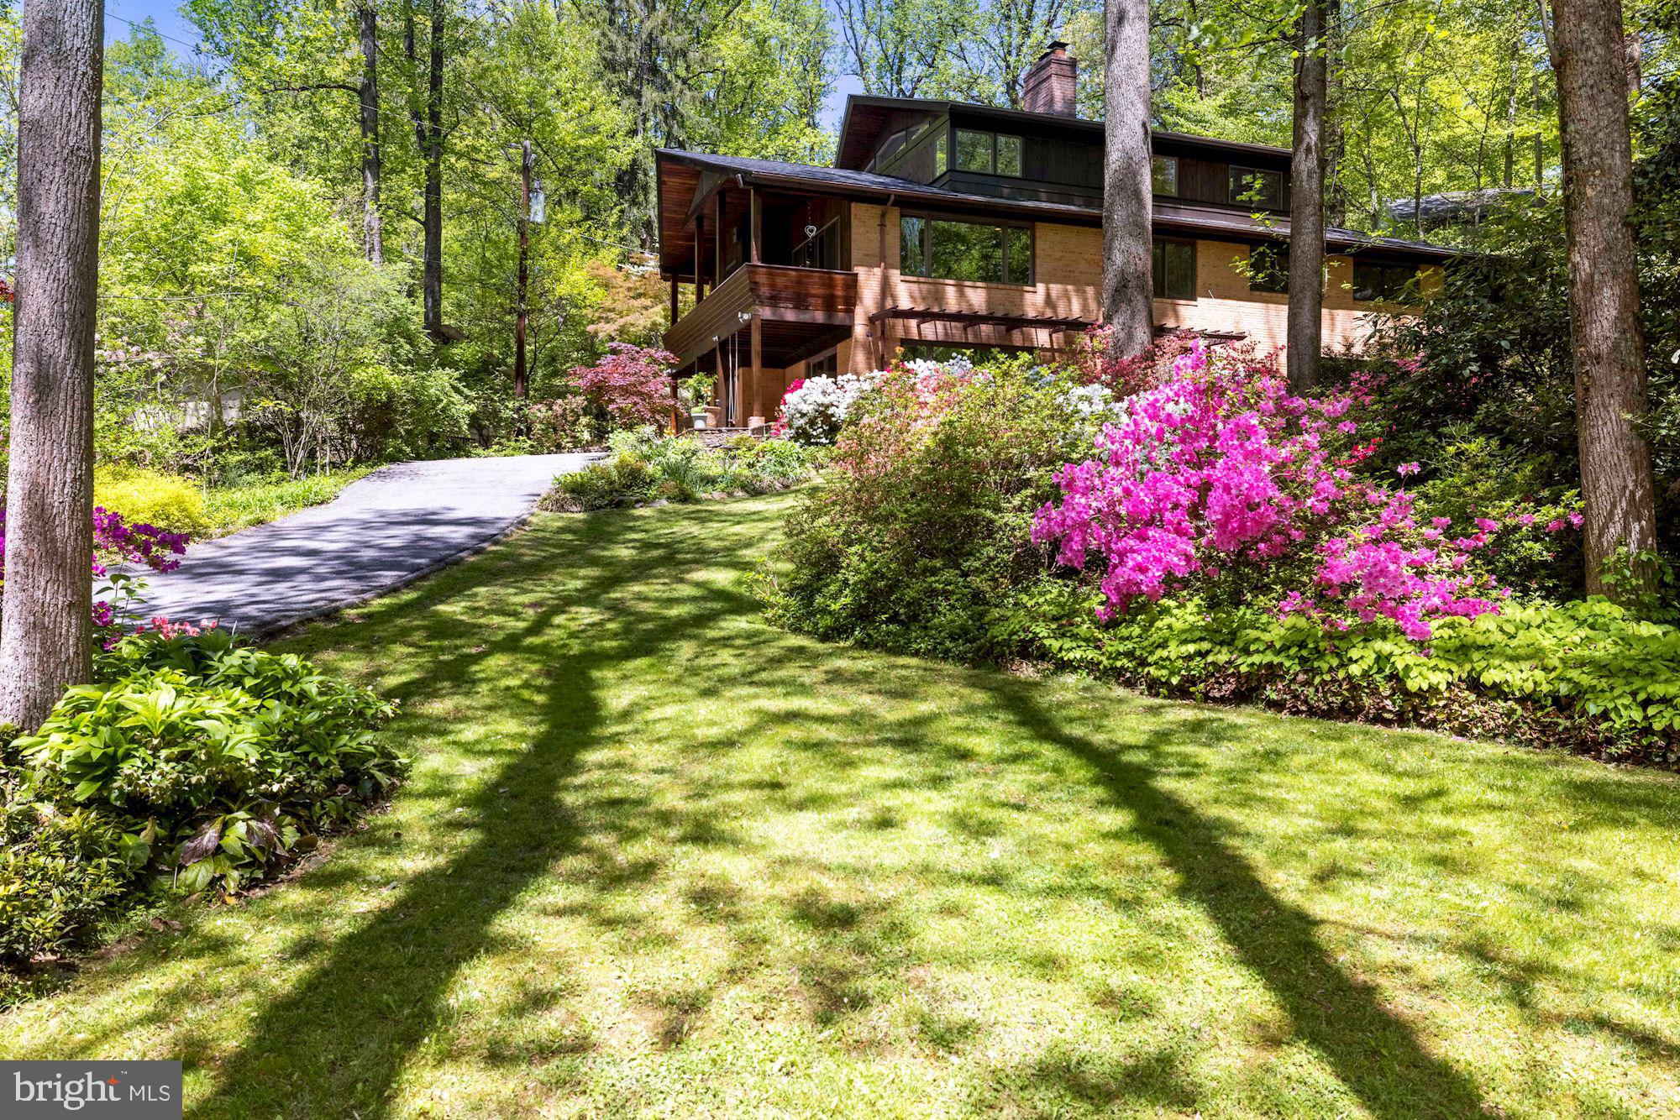
Post & beam Deck House with cedar cathedral ceilings & abundant windows with sweeping views of the South River / Waterside Pebble Tech swimming pool / Gently declining steps to waterfront with sandy beach at low tide / Private pier with 3 lifts / Extended private driveway / Spacious Owners Suite with His & Hers baths, 3 closets & dressing room /Office / Owner financing considered /
#1002714146

EDGEWATER

2 DEEPWATER COURT

4 Beds

2 Baths

3,256 Sq.Ft.

$1,795,000

MLS#: 1002714146
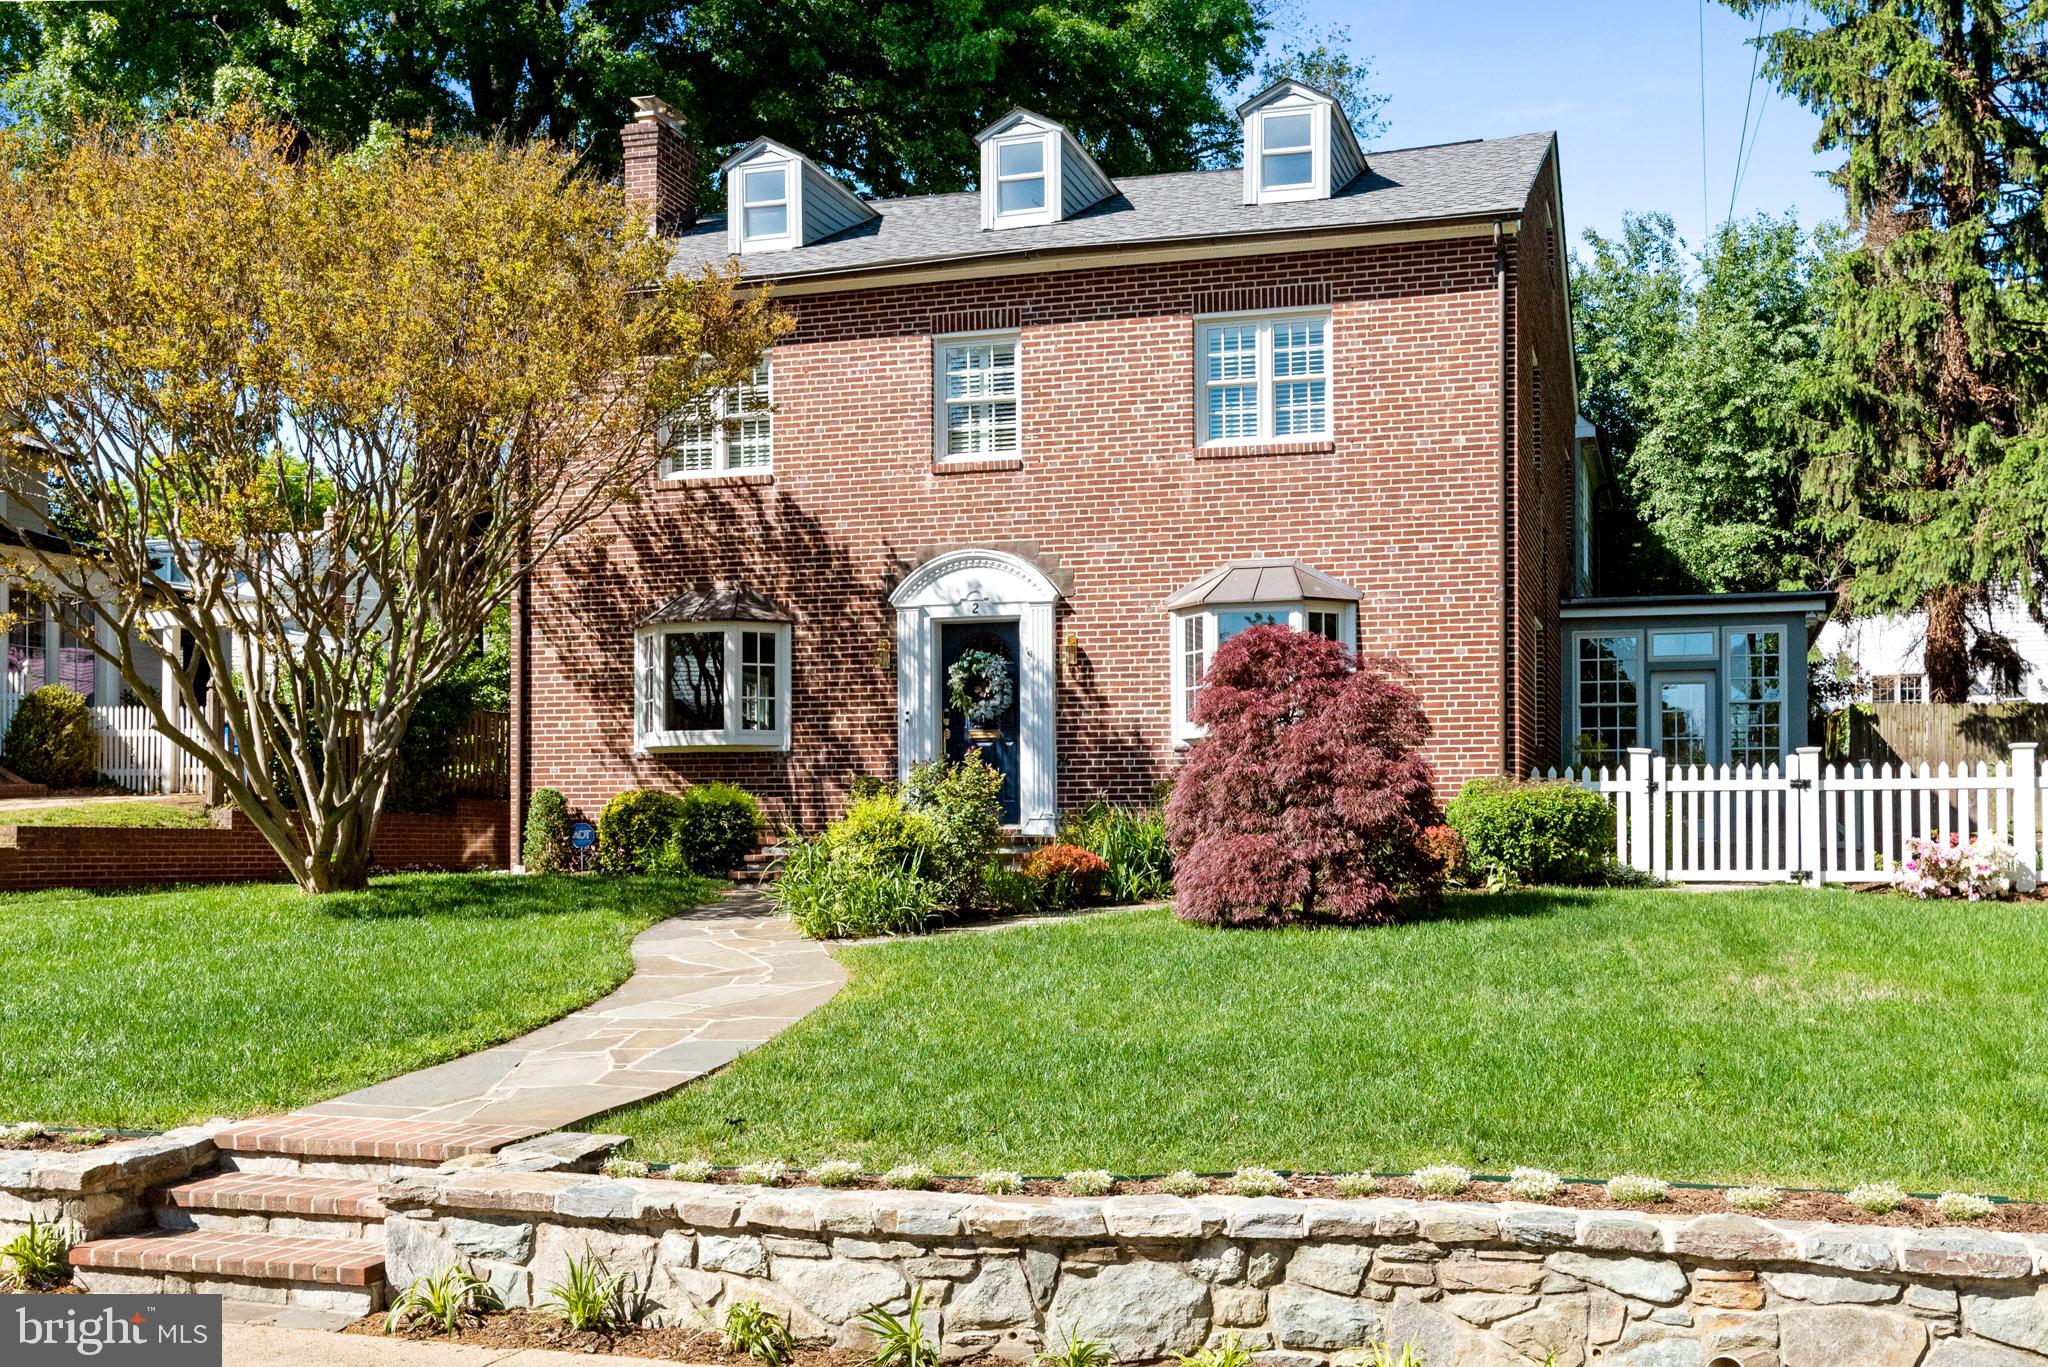
DON'T MISS this Stunning Annapolis Colonial in the heart of Murray Hill!  Fully renovated in the most luxurious way from top to bottom in 2020.  3600 Sq.ft. of livable space on a 9100 Sqft lot just blocks away from downtown Annapolis and the USNA stadium.  4 bedrooms and 5 full bathrooms including 3 en-suites on the second level.
Beautiful kitchen with marble countertops and backsplash, large apron front sink, stainless steel premium appliances, custom European open shelving and striking centerpiece island with granite countertop and prep sink. Fabulous master bedroom with 18-foot ceiling connected to a spa-like master bath through mirrored barn and double bi-fold doors , black and white clawfoot tub, double vanity with vessel sinks, glass- enclosed symmetrical water closet and steam shower, heated flooring with crystal chandelier.
Second ensuite boasts a large glass enclosed shower, vanity make -up counter, slipper clawfoot tub and chandelier with high -end coordinating finishes that are used throughout the renovation to provide for a private bathroom and a comfortable sleeping and closet space.
A private den and a four season sunroom add bright and luxurious living space as well as the attic bonus room to entertain children or sleep extra guests. Relax and enjoy the cozy, fully finished basement with media/game room, complete with an additional guest room and adjacent bath with separate entrance, laundry, storage and wince cellar. Other highlights include: Elevator servicing 3 levels, custom trim work and plantation shutters throughout, radiant heating with kitchen and master bath floor heating, multi zoned air conditioning, newly refinished and matched hardwood floors, terraced backyard patio with water feature, fenced-in style yard for pets and pre -wired for hot tub, newly painted siding, spacious single car garage wired for 240-volt line for electric vehicle charging, long driveway with ample off street parking, copper verdigris gutters, fire suppression system installed with renovation in accordance with city regulations, wired for cable, ethernet, alarm panel, and smart home Z-wave controls. All plumbing and electrical systems updated. Final inspection from city of Annapolis in October of 2021 with all interior renovations approved and in perfect working order. 
If you  have been searching for the perfect Murray Hill home, no need to look further than this stunning property you will be proud to call home!
#MDAA2033396

ANNAPOLIS

2 STEELE AVENUE

4 Beds

5 Baths

3,604 Sq.Ft.

$1,795,000

MLS#: MDAA2033396
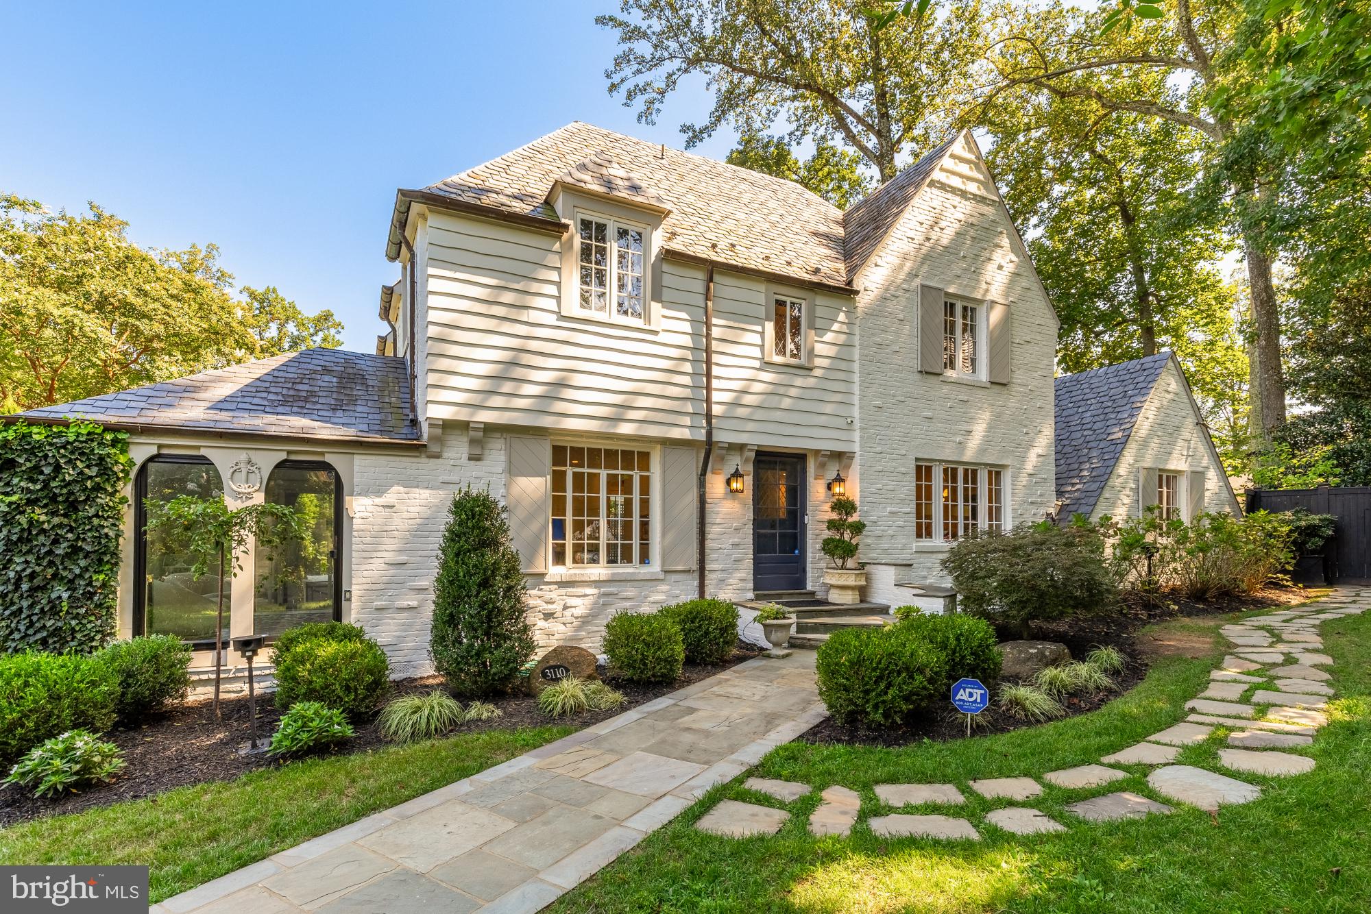
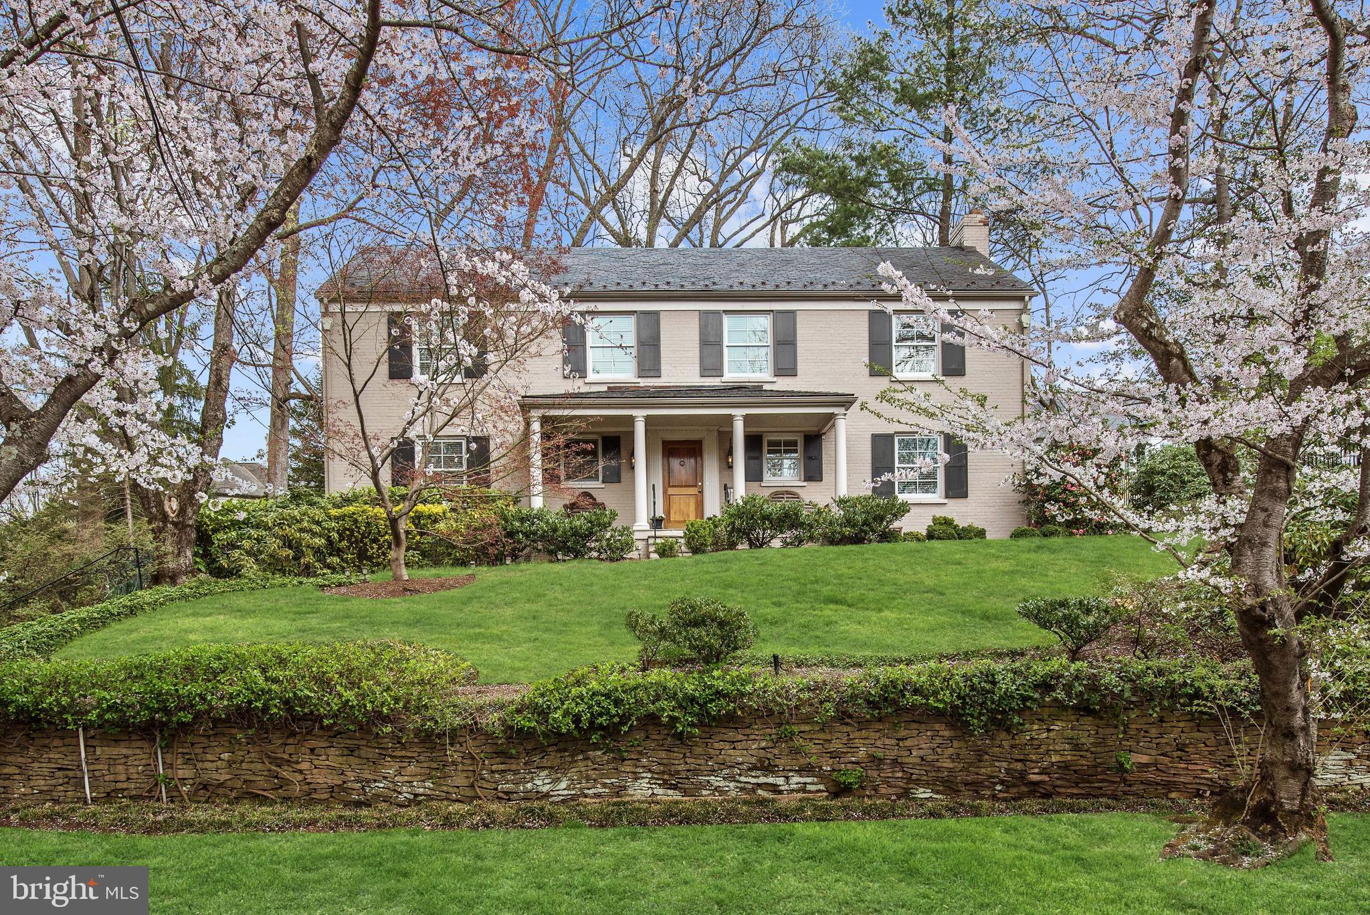
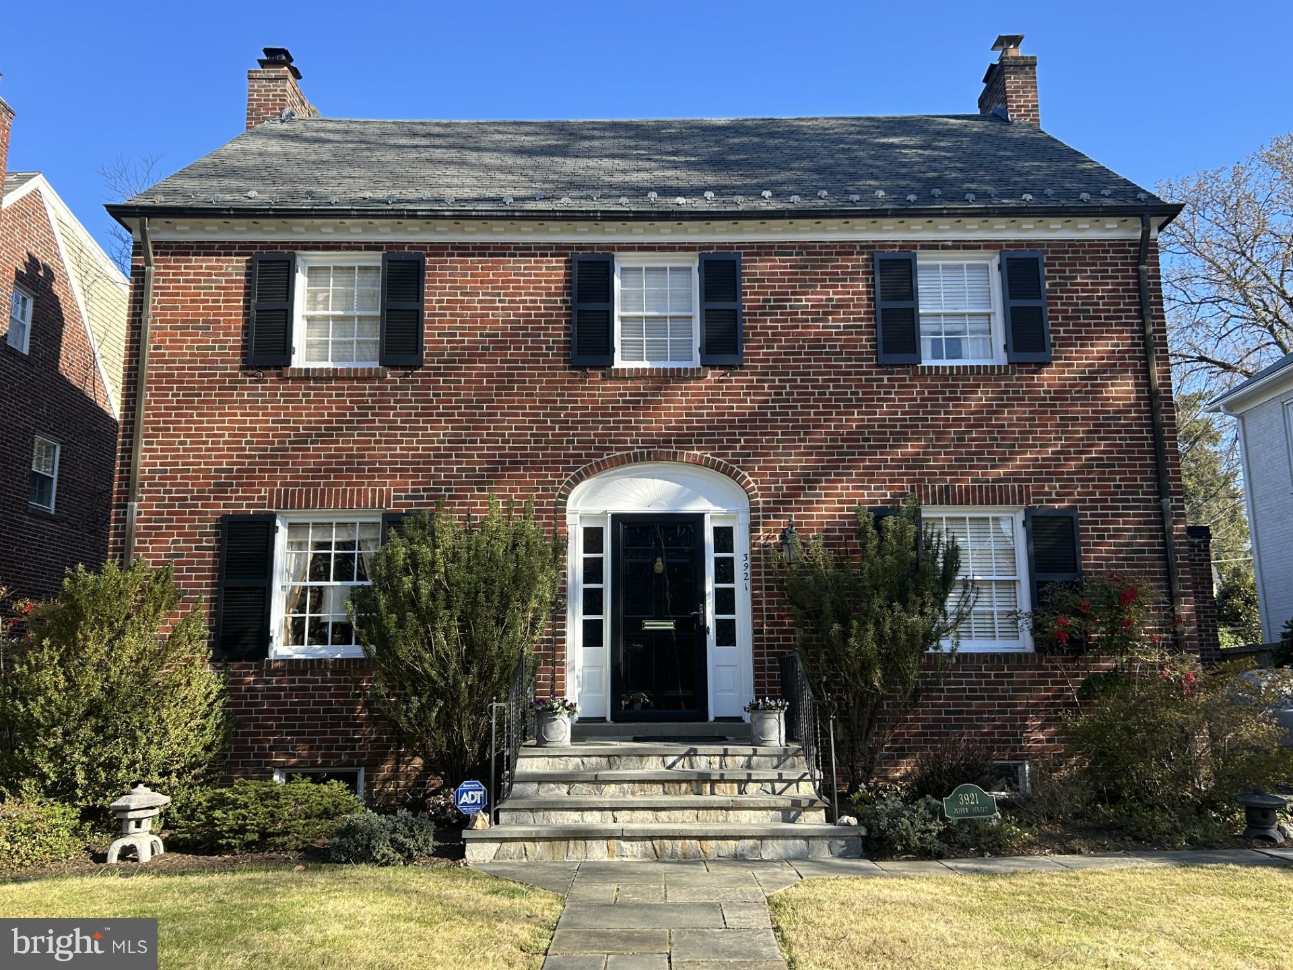
Stunning French Normandy Tudor with 5 bedrooms and 4.5 bathrooms, designed by the renowned architect Waverly Taylor. This home features an attached, renovated two-story guest suite, perfect for hosting guests, accommodating extended family, or serving as a private office space. The guest suite's main floor includes a living room, a renovated full bath, and a well-appointed kitchenette equipped with a sink, refrigerator and dishwasher. The upstairs has a bedroom boasting soaring beamed ceilings, recessed lighting, rich wood flooring, and custom railings. This guest suite has multiple glass doors that open onto a spacious patio, perfect for entertaining. This 1935 architectural gem sits on one of Rollingwood's most scenic streets, showcasing a steep slate roof, copper gutters, intricate brickwork, and vintage iron garden gates on a spacious 8,167 sq ft lot. 

The main house updates feature a new open-concept gourmet kitchen with white shaker-style cabinets, stunning black marble-look quartzite countertops, and high-end stainless steel appliances, including a Wolf gas stove and Sub- Zero refrigerator, with newly refinished hardwood floors throughout. The spacious living room offers gorgeous, newly refinished hardwood floors, high ceilings, wall-to-wall box molding, and a wood-burning fireplace with an original built-in "ash pit" feature for easy clean-up. The living room opens into a sunroom with a dramatic peaked ceiling that has sliding glass doors to a private travertine patio with a water feature, surrounded by mature landscaping.

The top floor boasts an owner’s suite complete with a walk-in closet and en-suite bath, along with two additional bedrooms and a hall full bath. This level also includes a new stacked washer/dryer. The expansive attic offers ample storage space or room for expansion. On the lower level, you'll find a family room with high ceilings featuring hardwood floors, a fireplace, recessed lighting, along with a fourth bedroom, a full bath, and a bonus workout space.
#MDMC2194700

CHEVY CHASE

3110 ROLLING ROAD

5 Beds

4 Baths

3,111 Sq.Ft.

$1,795,000

MLS#: MDMC2194700

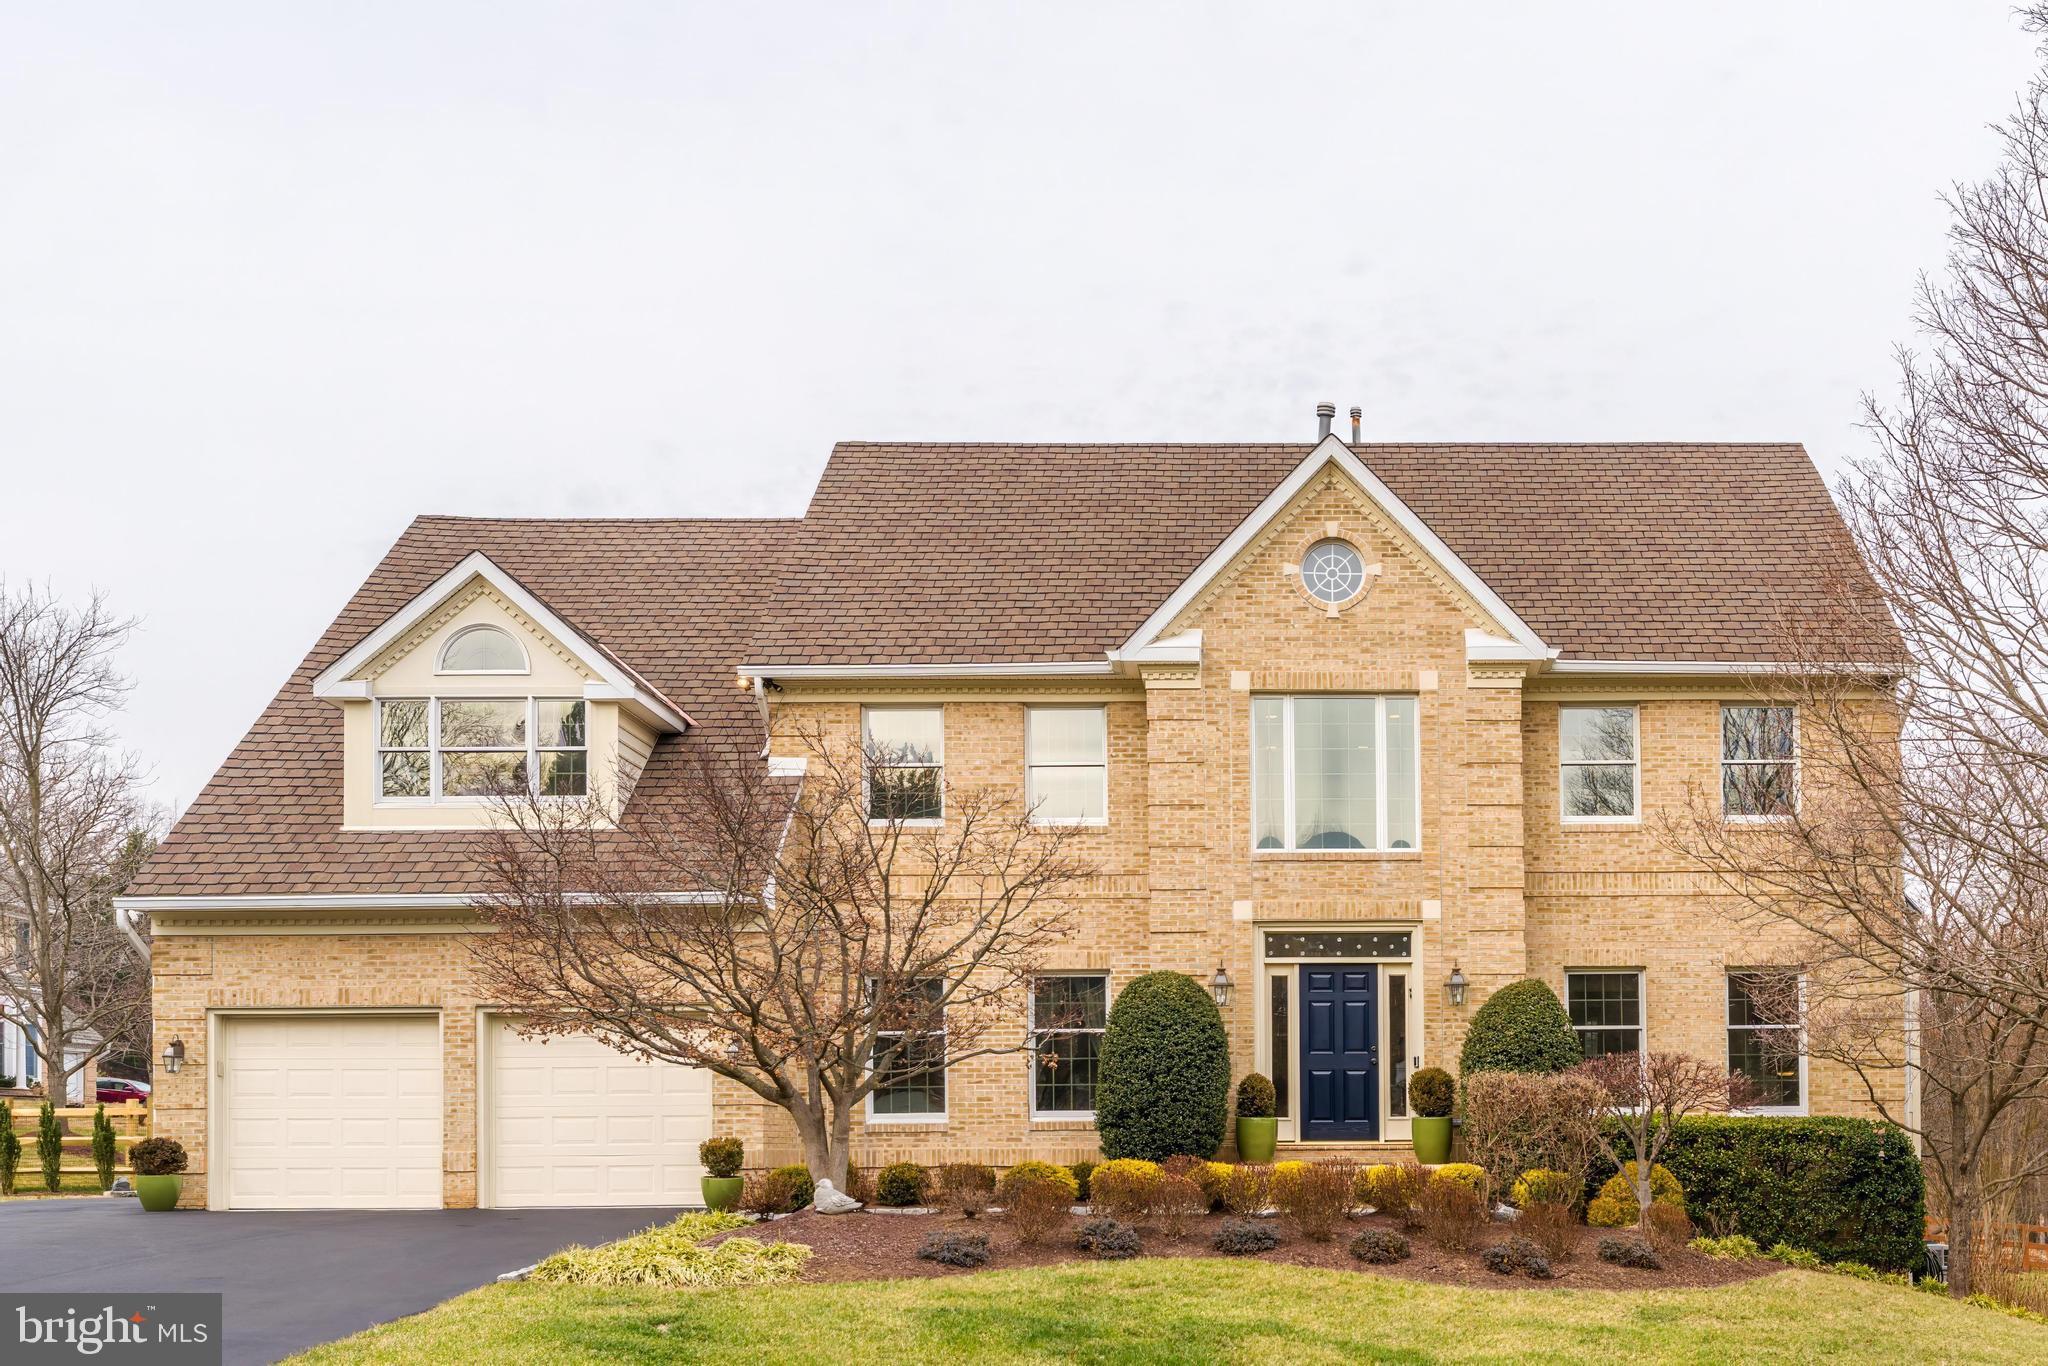
Welcome to 8109 Autumn Gate Lane, a beautifully appointed home located in the established Avenel neighborhood. Situated on a peaceful cul-de-sac, this elegant residence offers a tranquil retreat while still being close to all the conveniences of the area.
This home features an inviting open floor plan on the main level, complete with stunning hardwood floors, tall ceilings, and an abundance of natural light. The custom gourmet kitchen is a true highlight, featuring a large center island with a beverage refrigerator and pendant lighting,  exquisite tile detailing on the backsplash and above the built-in gas cooktop, a double wall oven, and high-end stainless steel appliances. The spacious breakfast nook opens to the bright and airy family room, which boasts a vaulted ceiling, skylights, and a charming fireplace with brick detailing. This area seamlessly transitions into a gorgeous screened-in porch, perfect for enjoying the outdoors in any season.
The main level also includes a separate dining room, a formal living room, updated powder room with floating vanity, and a private office—ideal for both relaxing and working from home.
Upstairs, the spacious primary bedroom is a true sanctuary, complete with a bay window that floods the room with natural light. The luxurious spa-like bathroom offers a soaking tub, a walk-in glass shower, and a double vanity with a sleek floating cabinet. The upper level also includes three additional bedrooms—two of which share a Jack and Jill updated bath, while the third bedroom has access to an updated hall bath.
The lower level of the home is fully finished and provides ample space for recreation and relaxation. It features a large recreation room, a full bath, a gym, bonus rooms, and a storage room, offering endless possibilities for customization and use.
The beautifully landscaped lot is adorned with mature trees, creating a serene and private outdoor space. The home also includes a two-car attached garage, providing plenty of storage and parking. Recent/significant updates include new roof (2023) and new windows (2024).
8109 Autumn Gate Lane is a rare find, offering exceptional living spaces, a fantastic layout, and an unbeatable location in a peaceful neighborhood. Don't miss your chance to make this exquisite home your own!
#MDMC2162380

BETHESDA

8109 AUTUMN GATE LANE

4 Beds

4 Baths

5,077 Sq.Ft.

$1,795,000

MLS#: MDMC2162380

***HOT NEW LISTING IN YORKTOWN VILLAGE!*** Rarely available Breuninger-built brick colonial designed after the Bracken House in Colonial Williamsburg! Imagine yourself coming home to a huge open-kitchen and family room overlooking a lush backyard and patio that will WOW you every time you walk in the door! Major expansion and beautiful renovation by CASE design also allowed for the addition of a generous and luxurious primary suite. This one-of-a-kind property has been meticulously maintained and improved over the years by its loving owners. Homes like this do not come up for sale often—this is truly an incredible opportunity that you don’t want to miss! 

You will fall in love with all the details, like the random-width hardwood floors with sunken nail heads, 9 foot ceilings, custom moldings, the extra-large powder room with stunning Chinoiserie vanity from Gump's and 3 gas fireplaces to dial in that perfect warm-cozy feeling. Ideal for entertaining, the floorplan flows effortlessly inside and out with a perfect balance of openness and defined space. The designer light-filled Gourmet Chef's Kitchen shines with natural stone countertops, island and counter seating, Subzero fridge, Wolf stovetop, Fisher & Paykel dishwasher, built-in ovens and warming drawer, and wine cooler. Plus, a mudroom, walk-in food pantry, and butler's pantry with KitchenAid dishwasher, cupboards, and more storage! Upstairs, the primary bedroom suite is a serene retreat with tray ceiling, large dressing room with custom closets, marble-floored bath with separate tub and shower, and skylight. Two additional bedrooms and a full bath complete the level, with pull-down stairs to a large, insulated attic for tons of storage. The lower level offers additional living space with gas fireplace, storage closets, laundry room, guest suite, full bath, and cedar closet. 

Outside, enjoy the curb appeal from front and back with a large landscaped yard, two patios, brick path, custom fence, single-car detached garage with automatic door, accessible stone ramp to side entrance, and custom exterior lighting throughout to create an impressive outdoor ambiance at night. Other highlights include zoned HVAC, gas, commercial insulation under addition, storm windows, plantation shutters, decorator blinds, and ceiling fans—all of which convey. Prime location nearly on the DC/MD boundary line with easy access to the popular Millie’s Spring Valley Restaurant, Friendship Heights Red Line Metro, and the Capital Crescent Trail. HURRY! THIS AMAZING OPPORTUNITY WON'T LAST LONG!
#MDMC2199404

BETHESDA

5023 WORTHINGTON DRIVE

3 Beds

3 Baths

3,468 Sq.Ft.

$1,795,000

MLS#: MDMC2199404

This palatial, beautifully maintained Potomac residence in a prized school district offers 6000+ feet of living space across three levels, including a RARE main level bedroom suite (perfect for in-laws, guests, or an au pair) and a large, sunny private office overlooking the lush back yard. This Mitchell & Best-built home radiates quality and elegance throughout, beginning in the gracious two-story foyer. The two separate living areas, including a two-story great room with stone fireplace and adjacent deck, will comfortably accommodate a large crowd. The huge formal dining room and table space kitchen effortlessly host the very largest of gatherings.

Upstairs are four good-sized bedrooms, two with en suite baths, while a hall bath serves the other two bedrooms. The primary suite is cleverly designed with separate walk in closets, separate vanities, a European-style WC, and a separated spa tub and shower for maximum relationship harmony. Enjoy the convenience of a dedicated upstairs laundry room. The entire level has newly refinished floors and carpet. The fully finished lower level has an enormous recreation room with wet bar, fireplace, a bonus room, a dedicated storage room, and a full bathroom with a luxurious sauna. A two-car garage and super low-maintenance backyard provide the ultimate convenience year-round.

This prime Potomac location is a 5-minute drive from shopping at Cabin John Village and Westfield Montgomery, with close proximity to the 270 interchange, top schools, multiple parks, and excellent country clubs. This highly desirable community and magnificent forever home are waiting to welcome you!
#MDMC2132700

POTOMAC

8909 BELLS MILL ROAD

5 Beds

5 Baths

6,435 Sq.Ft.

$1,795,000

MLS#: MDMC2132700

OPEN HOUSE ON 1/3/21 IS CANCELLED- HOME IS UNDER CONTRACT!  Located on a quiet cul-de-sac in the Hamlet, this elegant Chevy Chase home offers three light-drenched levels of living space with an open floor plan featuring 5 bedrooms, 5 1/2 baths, gorgeous updates and renovations, grand-scale rooms, hardwood floors, new Thompson Creek windows throughout, and CertainTeed Grand Manor composite roof (warrantied for life), on one of the largest lots in the neighborhood!   The spacious foyer (with ample room for a grand piano) welcomes you and leads to the dining room with gas fireplace that comfortably seats 12+, and gracious living room with a soaring vaulted ceiling, and second gas fireplace with a dramatic floor-to-ceiling stone hearth. The gourmet kitchen is a chef's delight with gas cooktop, double ovens, gleaming granite counter tops, crystal mini-chandeliers, cabinet space galore, and plenty of room for family and friends to gather around the large quartz-topped island.   When formal dining is not on the plate, enjoy a tradition of lively family dinners in off-kitchen dining space that easily seats 10+, and offers great natural light and expansive views of the beautifully landscaped rear yard through floor to ceiling windows. The main level continues to the powder room and two bedrooms (including a main-floor master), each with ensuite bathrooms. Beautifully updated bathrooms throughout the home feature marble countertops, tile floors, rimless glass shower doors and attractive wall-mounted towel racks.   The upper level boasts a relaxing owners suite retreat with lovely dormers, reading nook, custom-made California closets, ensuite bath with dual sinks, and free-standing tub/shower. Down the hallway you will find two more generously sized bedrooms and the newly renovated hall bathroom. The extraordinary lower level has it all, including amazing family/entertainment space, newly renovated full bath, second fully equipped kitchen with new stainless-steel appliances and dining area flooded with natural light through French doors leading out to the over-sized stone patio and fire pit. The lower level includes a gorgeous laundry room with custom cabinets and mini-chandeliers, mud room with custom shelving and plenty of storage space, and an additional outside rear entrance.   The over-sized rear-loading garage has a super-high ceiling that could easily accommodate a car lift and multiple vehicles. The expansive garage space features a large built-in work bench, upper deck storage, and a separate storage room that could easily be converted for use as a dark room for photography buffs. The home's exterior green space and elegant stone hardscaping provide magnificent outdoor living. Attractive landscaping, a circular front driveway and stone walkways lead down to the magnificent rear slate stone patio and step-down firepit area. The rear yard is well-established and meticulously maintained, providing relaxing green space after a long day of work downtown or at home. The long and winding rear driveway,  framed by mature trees, leads up to the rear-loading garage and easily accommodates 10+ vehicles. Simply put, this is THE ONE at this price in Chevy Chase.   PLEASE CLICK ON THE VIRTUAL TOUR LINK FOR ROOM BY ROOM PHOTOS AND FLOOR PLAN, AND BOOK YOUR PERSONAL TOUR TODAY!
#MDMC738796

CHEVY CHASE

8115 KERRY LANE

5 Beds

5 Baths

4,950 Sq.Ft.

$1,795,000

MLS#: MDMC738796

Welcome to this elegant Potomac residence, gracefully perched on a hill within a private three-home enclave at the edge of Inverness Forest. This distinguished home offers a three-car garage and showcases exquisite architectural detailing throughout, including crown molding, curved archways, and tray ceilings. Step into the grand foyer, where a sweeping staircase introduces the adjacent formal living and dining rooms. A private study is thoughtfully positioned just off the spacious gathering room. An arched pass-through leads to the expansive gourmet kitchen, featuring abundant cabinetry and countertop space, a center cooktop island, a walk-in pantry, and a sun-filled breakfast area. With its exceptional layout, generous storage, and multiple work zones (including dual sinks, dishwashers, and a double oven), the kitchen is well-equipped for everyday living and entertaining. Additional main-level conveniences include a walk-in pantry, a dedicated laundry room, and two separate powder rooms. The upper level hosts a luxurious primary suite complete with a tray ceiling, a step-down sitting room, a dressing room, two walk-in closets, and a spa-inspired bath with a soaking tub. Three additional bedrooms, including a generously sized suite with its own private bath, provide comfort and flexibility for family or guests. The walk-out lower level extends the home's living space with an additional bedroom and full bath, a spacious recreation room with a fireplace, two finished flex rooms ideal for a gym or media room, and an expansive storage area within the mechanical room. An oversized three-car garage completes this exceptional offering, providing ample space for vehicles and additional storage. Enjoy the tranquility of peaceful, tree-lined streets paired with outstanding convenience. This prime Potomac location places you close to Potomac shopping and dining, premier country clubs, top-rated schools, and scenic destinations such as Great Falls and the C&O Canal, and offers effortless access to I-495, I-270, and downtown Washington, DC.
#MDMC2209182

POTOMAC

7931 LAKENHEATH WAY

5 Beds

4 Baths

6,832 Sq.Ft.

$1,795,000

MLS#: MDMC2209182

Classic Architecture. Modern Luxury. An Exceptional Ruxton Setting.  
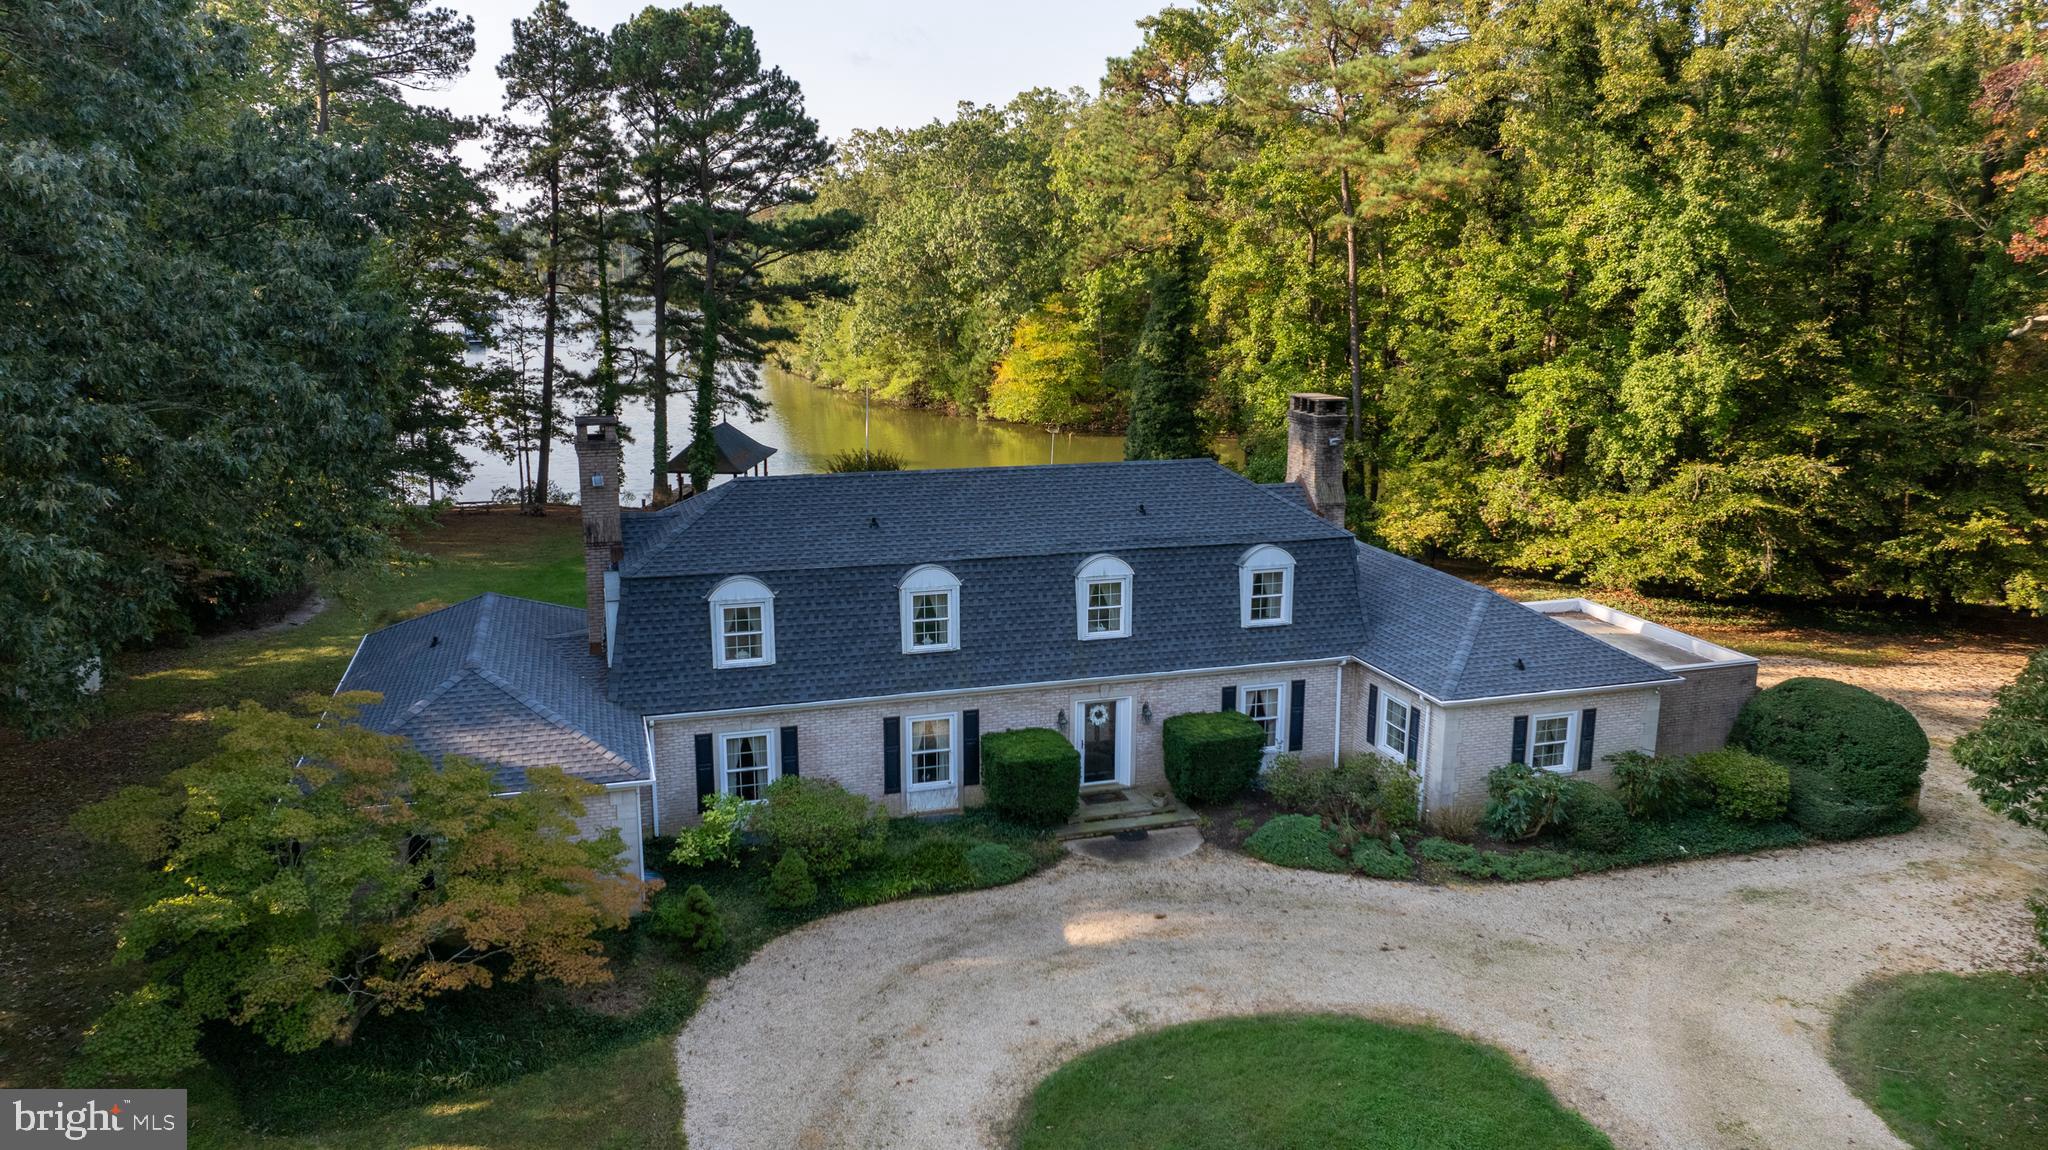
Gracefully sited on a private and peaceful enclave, this custom built residence has been meticulously renovated and expanded and offers five bedrooms, four full and one half baths, and a two car garage.  Inspired by timeless traditional architecture with distinctive Craftsman influences, this home pairs refined finishes and exceptional architectural integrity with an inviting floor plan designed for both elegant entertaining and comfortable everyday living.  From its welcoming front porch that seamlessly blends with the expansive wraparound deck, to its light filled interior and thoughtfully curated living spaces, every inch reflects enduring quality and impeccable attention to detail.  Inside, soaring ten foot ceilings, hardwood floors, extensive millwork, and walls of windows create an atmosphere that is both grand and inviting. The spacious living room, anchored by a wood burning fireplace, flows effortlessly into the dining area, creating an open gathering space enhanced by two sets of French doors leading to the wraparound deck.  At the heart of the home, the chef's kitchen is as functional as it is stunning, featuring stone countertops, custom cabinetry, premium built in appliances, a breakfast bar, and a coveted La Cornue gas range imported from France. Open to the kitchen, the inviting family room offers custom built ins, a wood burning stove, and an elegant wet bar complete with a beverage refrigerator and ice maker, an ideal setting for entertaining family and friends.  The two upper levels feature five generously sized bedrooms and three beautifully appointed full baths, including a luxurious primary suite with private balcony access, custom crafted storage, and the convenience of its own washer and dryer.  The fully finished light filled lower level offers a spacious recreation room, a new full bath, additional laundry, abundant storage and walk out.  The thoughtfully designed outdoor living space features the expansive wraparound deck, and beautifully landscaped grounds that create a picture perfect backdrop for entertaining or quiet moments of relaxation.   A rare offering in one of Ruxton's most sought after settings, this remarkable residence masterfully combines timeless architecture, extraordinary craftsmanship, and sophisticated modern updates to create a home that is both impressive in scale and effortlessly livable.
#MDBC2168836

RUXTON

7807 OVERBROOK ROAD

5 Beds

4 Baths

3,871 Sq.Ft.

$1,795,000

MLS#: MDBC2168836

HOA Fee includes lawn care.

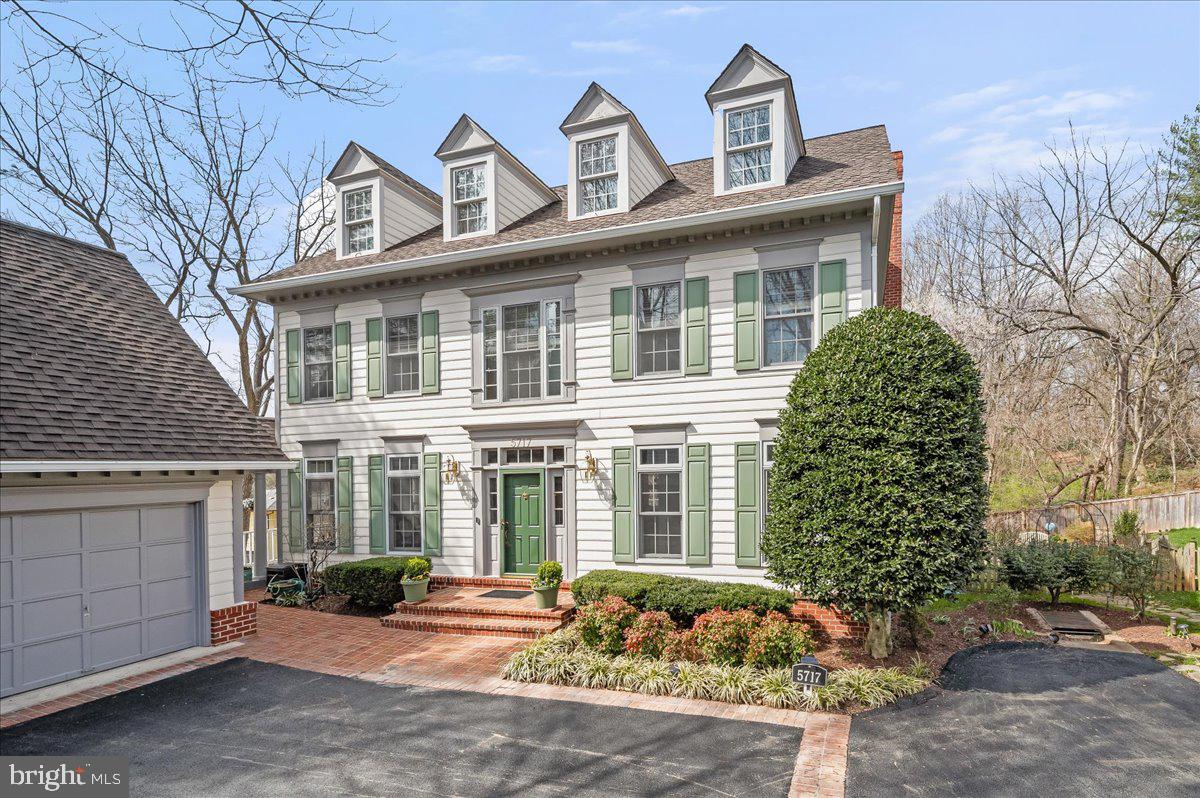
Located in the sought-after, maintenance-free community of Bethesda Mews, this 2017 brick-front Colonial by award-winning Michael Harris Homes offers luxury finishes, spacious living, and exceptional convenience.

The main level features high ceilings, crown molding, a private office, and a spacious family room with a gas fireplace. The gourmet kitchen includes Viking stainless steel appliances, ample workspace, and a bright breakfast area overlooking the private deck and HOA-maintained green space.

Upstairs are four bedrooms and three full baths, including a spacious primary suite with an expansive walk-in closet,  and a spa-like bath featuring a steam shower, soaking tub, double vanity, and linen closet.

The finished lower level adds flexible living space with a guest bedroom, full bath, a ready-to-use gym with TV (equipment conveys), large recreation room, and generous finished and unfinished storage.

Bethesda Mews offers a true lock-and-leave lifestyle with HOA-maintained landscaping, snow removal, and common areas, including walking paths and play spaces.

Ideally located near NIH, downtown Bethesda's shops and restaurants, and major commuter routes including I-495 and I-270, this home combines quality construction, low-maintenance living, and a prime location.
#MDMC2246174

BETHESDA

5338 CAMBERLEY AVENUE

5 Beds

4 Baths

4,586 Sq.Ft.

$1,795,000

MLS#: MDMC2246174

Some homes simply offer more space. Others offer a way of living that becomes part of your story. Hidden among the mature trees of Chestnut Woods, this extraordinary custom brick estate was designed for the moments that matter most—the holiday dinners that linger late into the evening, quiet mornings with coffee overlooking the woods, and celebrations that bring everyone together under one roof. From the moment the handcrafted mahogany doors swing open, the home reveals itself with quiet confidence rather than extravagance. A dramatic two-story foyer, marble flooring with granite inlay, artisan millwork, and a sweeping wrought-iron staircase introduce a residence where timeless craftsmanship takes precedence over passing trends. Natural light follows you from room to room, dancing across rich Santos mahogany floors, soaring ceilings, custom moldings, and oversized windows that frame the changing seasons outside. Every space feels intentional—grand enough for elegant entertaining yet comfortable enough to enjoy every single day. The heart of the home is a kitchen designed not simply for cooking, but for gathering. Everyone naturally gravitates to the expansive island while conversations flow effortlessly into the morning room, family room, and surrounding entertaining spaces. Outfitted with Viking Professional appliances, a Sub-Zero refrigerator, custom cabinetry, granite countertops, a generous walk-in pantry, warming drawer, Scotsman ice maker, and thoughtful prep spaces, it is equally capable of hosting Thanksgiving dinner or an intimate Sunday breakfast. Formal occasions unfold beautifully in the coffered dining room, while the adjoining living room, conservatory, and wet bar create an effortless sequence for entertaining. A richly appointed private study and additional office or creative workspace acknowledge the way we live today—where home has become both sanctuary and workplace. Upstairs, the primary suite feels less like a bedroom and more like a private retreat. Wake beside the glow of the fireplace, enjoy morning coffee in the sitting room, and unwind in a spa-inspired bath with soaking tub, oversized shower, dual vanities, and two custom walk-in closets designed for effortless organization. Three additional bedrooms, beautifully appointed baths, and an expansive bonus room provide remarkable flexibility for growth and change. The walkout lower level transforms the home’s possibilities even further. Whether imagined as a private guest residence, multigenerational living, an au pair suite, executive workspace, or simply the ultimate recreation level, it offers a sixth bedroom, full bath, media room, fitness area, wet bar, expansive gathering spaces, and exceptional storage—adapting as life changes without compromise. Outside, bluestone terraces, winding brick and stone walkways, manicured gardens, and a level lawn dissolve into a peaceful woodland backdrop where birdsong replaces traffic and every season brings its own quiet beauty. It is the kind of setting that invites long conversations around the table, evenings beneath the stars, and weekends spent without ever wanting to leave home. Behind the scenes, thoughtful investments provide confidence as well as beauty, including a new 50-year architectural roof installed in June 2026, three-zone HVAC, an oversized three-car garage, Verizon Fios availability, security system, and the meticulous care that only devoted ownership can provide. Just minutes from Hunt Valley Town Centre, acclaimed golf, exceptional dining, Worthington Valley’s scenic horse country, and some of Maryland’s most beautiful countryside, the location offers the perfect balance of convenience and tranquility. Luxury is often defined by finishes. Legacy is defined by the life lived within them. This is more than an exceptional residence. It is a home thoughtfully designed to become part of your next chapter.
#MDBC2170754

REISTERSTOWN

2605 CHESTNUT WOODS COURT

5 Beds

4 Baths

8,619 Sq.Ft.

$1,795,000

MLS#: MDBC2170754

PRICE IMPROVEMENT.....Time to be the king of your very own castle and this one-of-a-kind home is ready the next generation of royals to move on in!  This gem sits on over 2 acres with an awesome completely usable flat lot.  5 bedrooms, 6 full baths, 2 half baths, 3 fireplaces, and a 3-car garage...Main level includes a stately parlor style grand foyer w/marble floor, home office w/custom built ins, formal LR, DR, & FR with wood floors, and 2 half baths.  Gourmet Kitchen with newer new tile floor, cook top, & wall oven which leads to the deck and outdoors.  Follow the spiral wood steps to the upper level and you will find the Owner Suite which also includes wood floors, its own private balcony, trey ceilings, dressing area, 2 walk in closets, super bath with jetted tub.   Each of the additional 3 beds on the upper level have own full bathroom and great closet space.  Lower level is perfect for family entertaining or his man cave.  Rec Room w/fireplace, bedroom, home gym, den, and 2 full baths.  Other features include 5 HVAC units for detailed heating and cooling, freshly painted, circular driveway, deck/patio with water fountain, fenced main yard, walking distance to Greenbriar Park, and much much more.  ***A TRUE MUST SEE***
#MDMC2047922

POTOMAC

12516 BRIDGETON DRIVE

5 Beds

6 Baths

6,796 Sq.Ft.

$1,795,000

MLS#: MDMC2047922

1 ... 406 407 408 409 410 ... 666
* Listings identified with the FMLS IDX logo come from FMLS and are held by brokerage firms other than the owner of this website. The listing brokerage is identified in any listing details. Information is deemed reliable but is not guaranteed. If you believe any FMLS listing contains material that infringes your copyrighted work please click here to review our DMCA policy and learn how to submit a takedown request. © 2024. First Multiple Listing Service, Inc.
 - property

Send a message

Message successfully sent.

Your message

What is 3 + 4 ?

Reason for contacting?

I agree to receive email communication and understand I can unsubscribe at any time.

I agree to be contacted by Charis Realty Group - Christine Issler, Broker via call, email, and text for real estate services. To opt out, you can reply 'stop' at any time or reply 'help' for assistance. You can also click the unsubscribe link in the emails. Message and data rates may apply. Message frequency may vary. Privacy Policy

Sign Out

Virtual Assistant

Would you like to take the next step with this property? We can help you schedule a showing or virtual tour, or send you more details.

Yes, I would like more information.

Thank You for Your Reply, One of Our Agents will contact you as soon as possible

No, maybe later.

Thank you, you can always contact me via email, phone number or through the contact form.

Realhub AI

Lucy - Your AI-Powered Realtor

Update Your Temporary Password

Personalize your search

Enter your email and we'll notify you immediately when new listings match what you're looking for.

or enter email address

Already have an account ? Login here

Continue your home search

I agree to receive communications and understand I can unsubscribe at any time.

I agree to be contacted by Charis Realty Group - Christine Issler, Broker via call, email, and text for real estate services. To opt out, you can reply 'stop' at any time or reply 'help' for assistance. You can also click the unsubscribe link in the emails. Message and data rates may apply. Message frequency may vary. Privacy Policy

Already have an account ? Login here

We use cookies

We use cookies primarily for analytics to enhance your experience. By accepting, you agree to our use of these cookies. You can manage your preferences or learn more about our cookies policy.