Properties

Browse or get in touch to schedule a walkthrough.

  • Nearby me
Price range

Popular Features

Community Features

Association

Property Features

Waterfront

View

Exterior Features

Interior Features

Style

535615 properties match your criteria

Updated 1 minute ago

E-Alert name
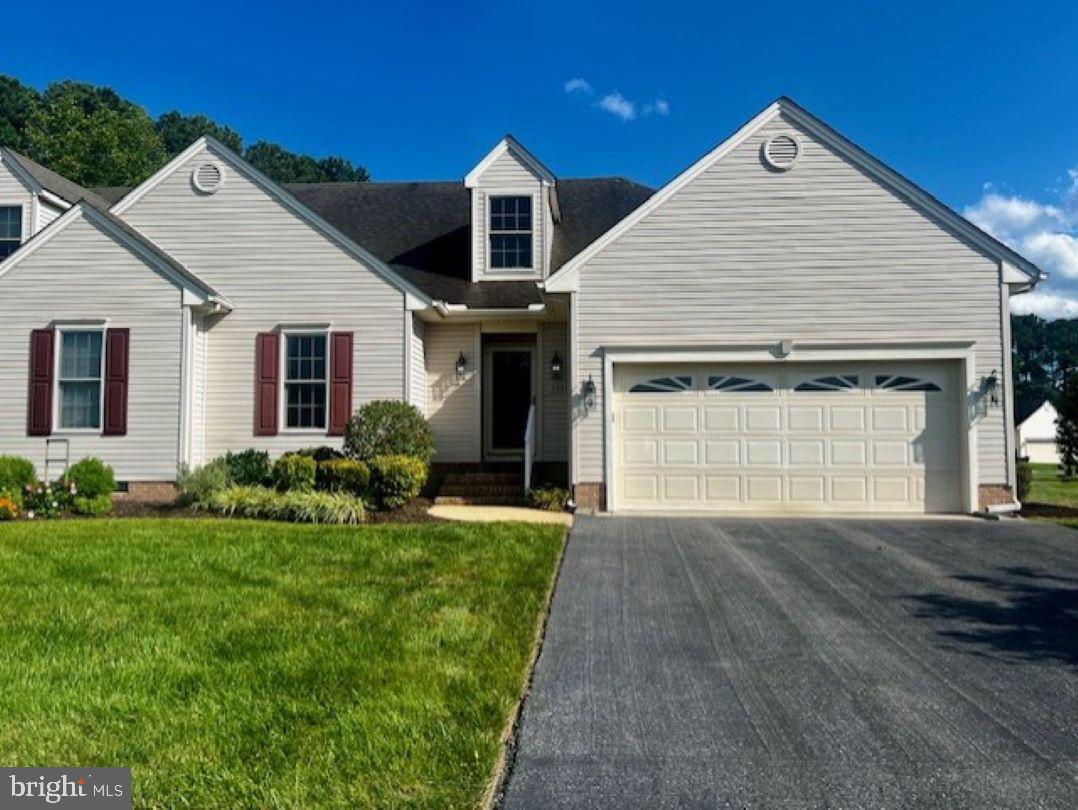
Back on the Market!!!  Pending Release!    Step inside and view this cozy home lovingly maintained by the owner.  Located in the peacefull 55 plus community, this home offers comfort and convenient living on one floor.  The foyer opens into the spacious living area  which flows into the kitchen with a breakfast bar and dining area.  On the other side of the home is the large primary bedroom with a large walk in closet and roomy bathroom. The second bedroom and bath can be utilized as a office, sewing, or hobby room or whatever you chose.  Plenty of storage in the walk-up attic for all your extra treasures.  Enjoy quiet mornings or relaxing evenings on the screened-in back porch overlooking your back yard and listening to the sounds of nature.   An attached two car garage makes it very easy to access your home.  The community takes care of the lawn and beautiful common areas, but allows you to personalize your flower beds and outdoor spaces. Call us today for a tour of this beautiful home.
#MDWC2015144

SALISBURY

5931 TAPPAN LANE

2 Beds

2 Baths

1,316 Sq.Ft.

$264,900

MLS#: MDWC2015144
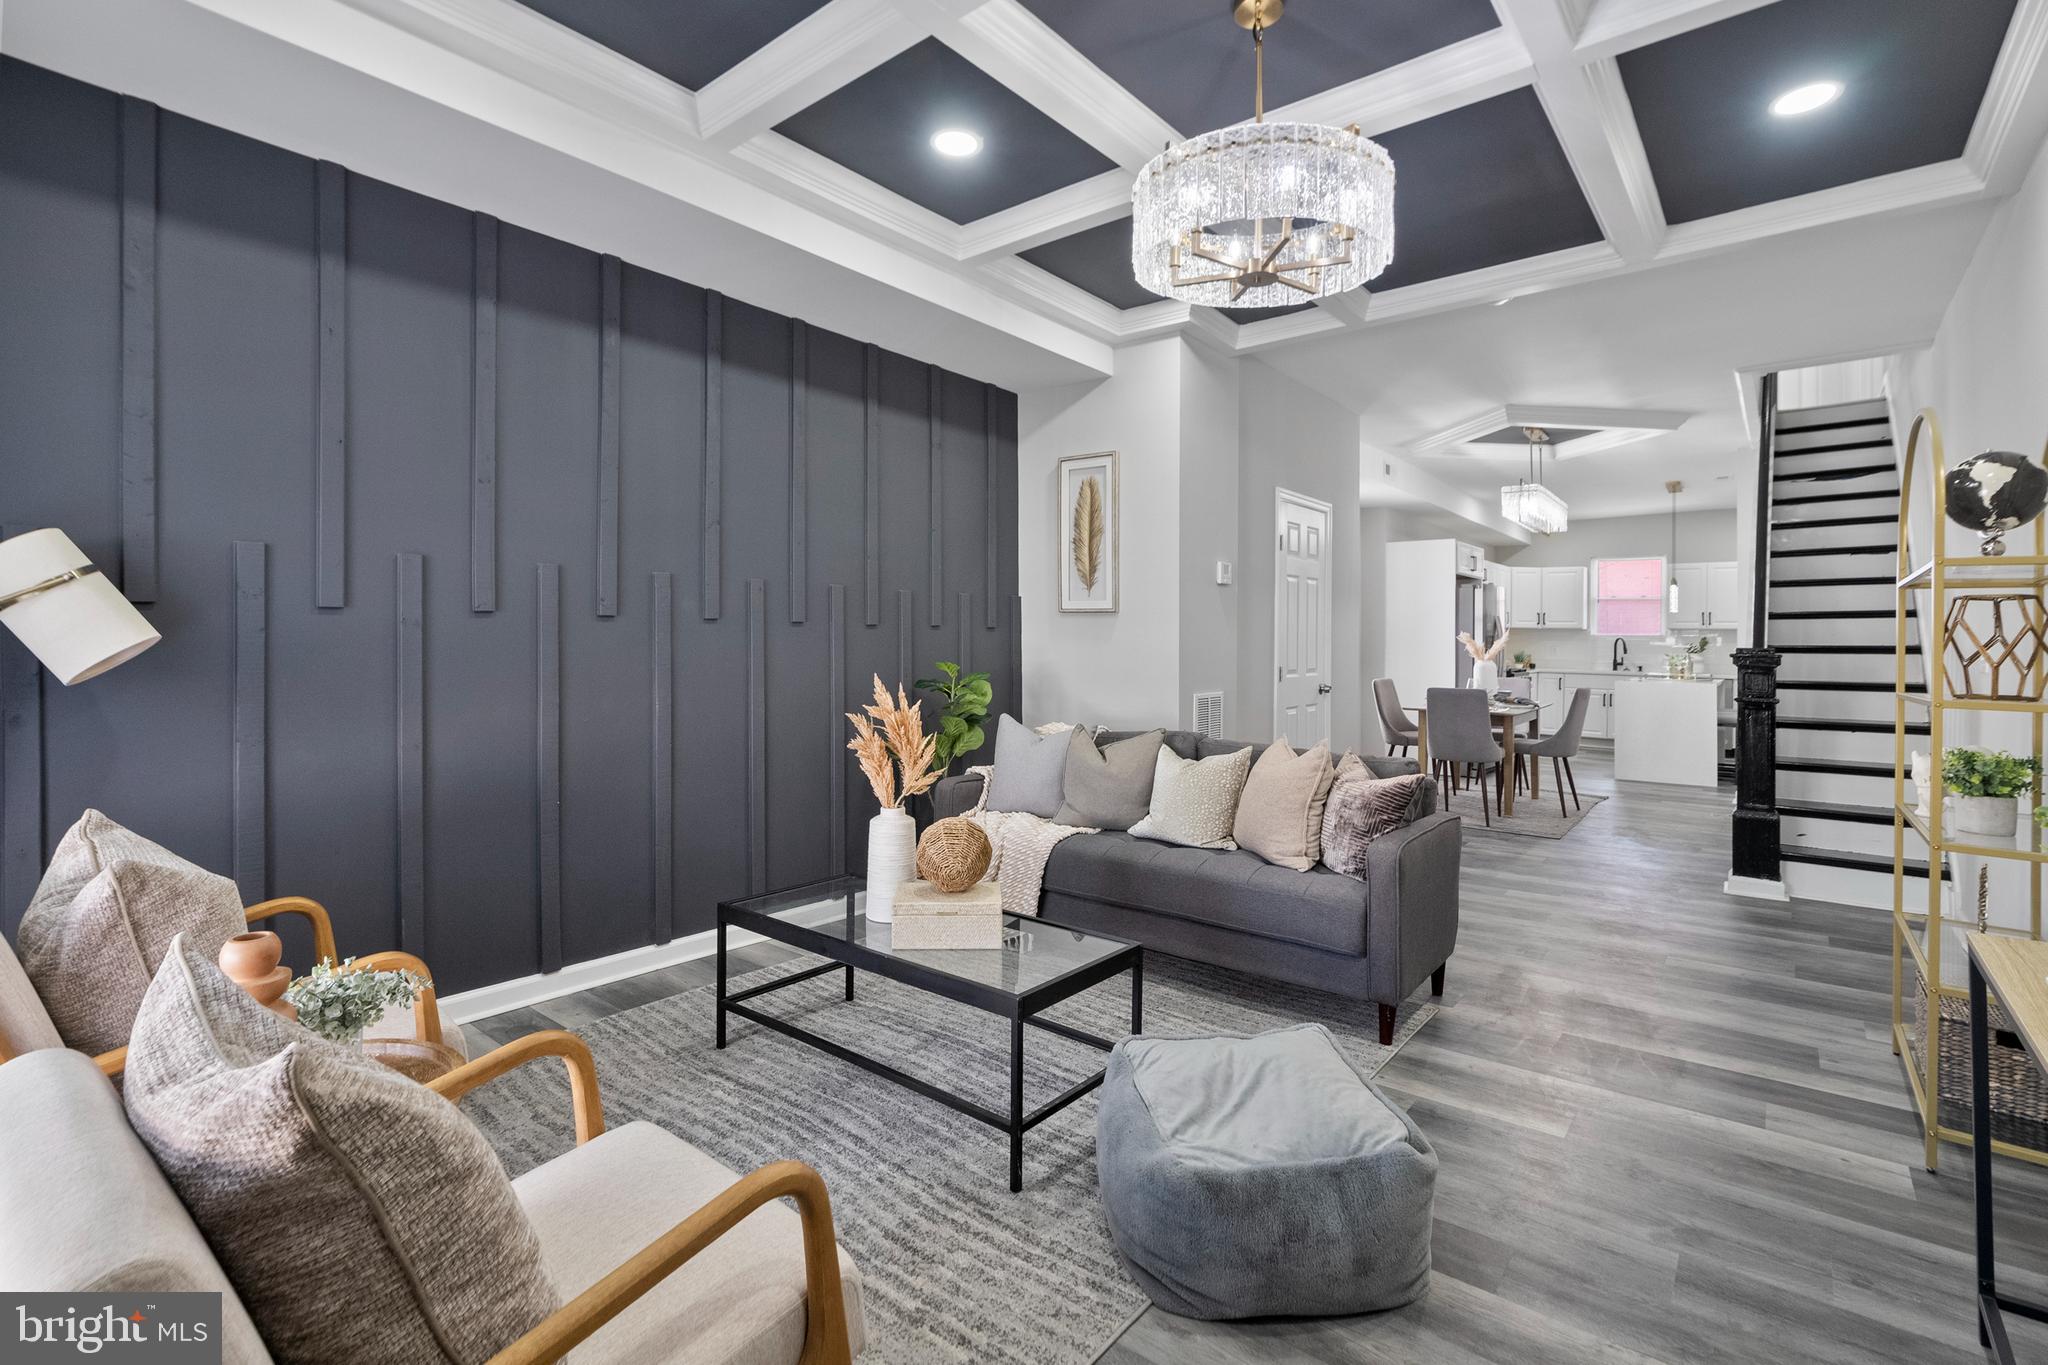
$17K Johns Hopkins LNYW Grant,$10K V2V Grant, $10K Project Reinvest, $10K LNYW Grant, $7500 (FHLB) Grant, $5K (CDBG) Grant. $8750 BorrowSmart Program. 3 levels of Luxury best describe this modern home w/ 3-bedroom, 3-bathroom, Trey Ceiling, Recess Lights, Custom Accent wall & High-end fixtures. New Electric, Plumbing, & HVAC w/ all approved permits, Including Use & Occupancy. The finished Basement, with a large entertainment space, & large fenced-in yard, which is great for hosting guests. The Chef kitchen features stainless steel appliances that include a 5 Burner Range, over-the-range microwave, Quartz Waterfall Countertops, & custom backsplash. This home is conveniently located close to Johns Hopkins University, Johns Hopkins Hospital, Clifton Park Golf Course, & fine restaurants while offering Luxury Living at Affordable Pricing! Upon completing Baltimore City homeownership counseling, you may be eligible for the following grants and down payment assistance programs listed above.
#MDBA2158276

BALTIMORE

1819 E LAFAYETTE AVENUE

3 Beds

2 Baths

N/A

$269,988

MLS#: MDBA2158276
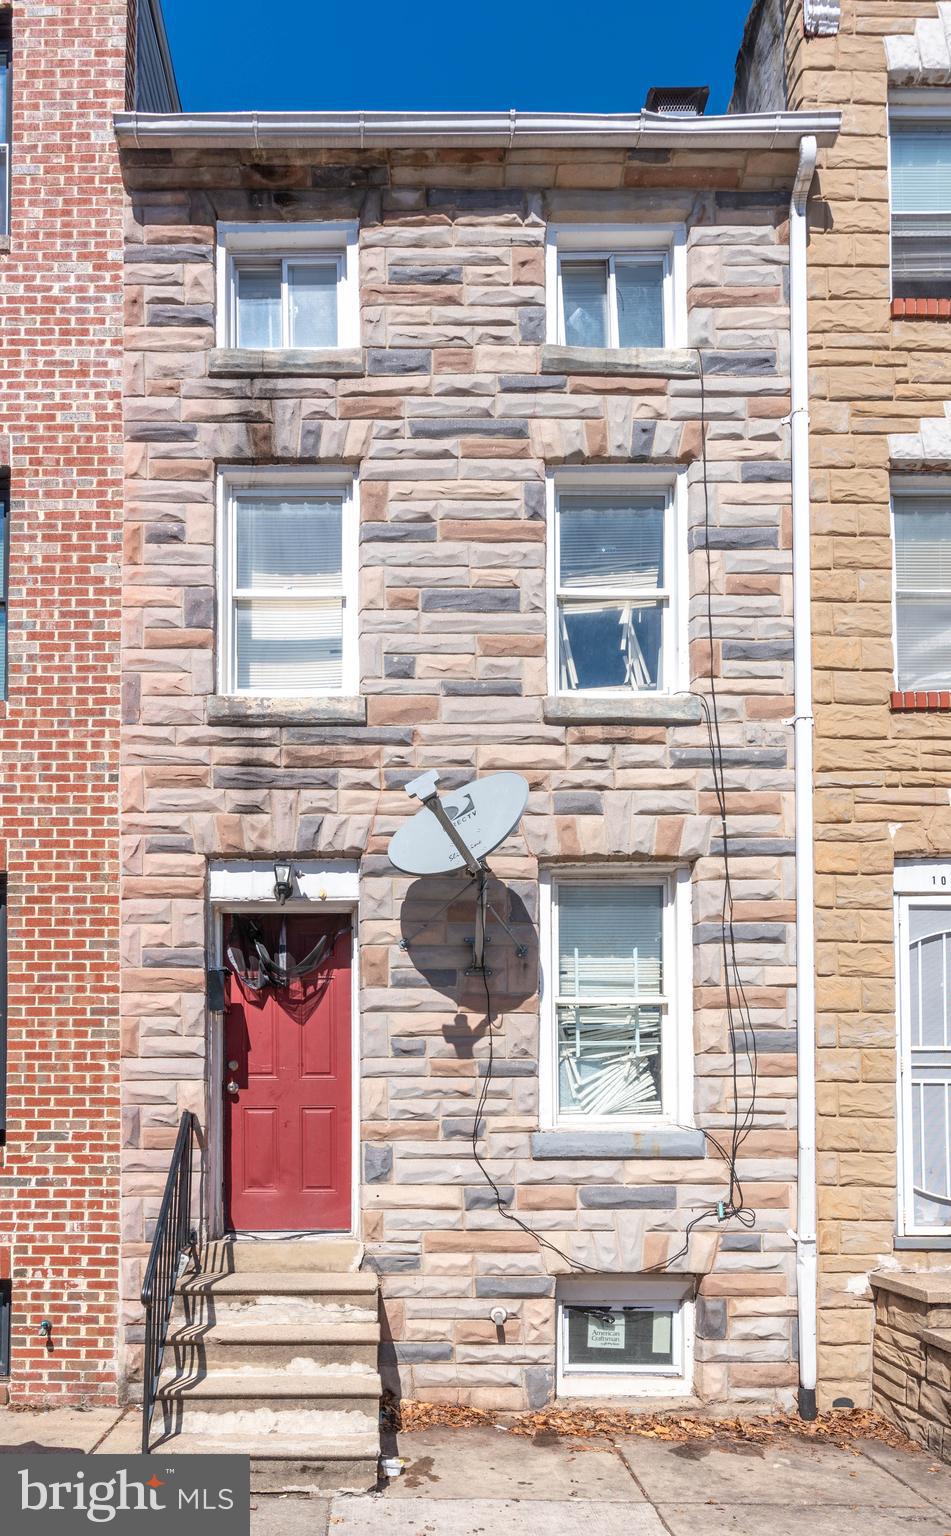
List price to be opening bid at online only auction.  Online auction to be conducted on Auctioneers website. Bidding will begin on Bidding will begin on Friday, April 4th & ends Wednesday, April 9, 2025 at 11:30AM.   Here's an excellent opportunity to own a tenant occupied townhouse, located in the Hollins Market  neighborhood of Baltimore City. The property comes with a Baltimore City Rental Property License, which is valid until September 26, 2026. This is a prime investment opportunity! Gross Monthly Scheduled Rent: $1,414. Gross Annual Scheduled Rent: $16,968. Section 8 tenant: Housing assistance monthly payment - $1,009. Family's monthly rent to owner - $405. House Description: • Main level: Living area, dining room, half bath, kitchen and laundry area • Upper level 1: Two bedrooms & a full bath • Upper Level 2: Two bedrooms • Lower Level: Unfinished and includes the mechanical systems for the house. Location:  Conveniently located just north of Washington Village (Pigtown), this home is close to downtown Baltimore and offers easy access to Horseshoe Casino, M&T Bank Ravens Stadium, Oriole Park, CFG Bank Arena, as well as a variety of restaurants, hospitals, Union Park, Carroll Park, and more. This property is a promising income-generating asset in a well-connected area, perfect for investors looking to expand their portfolio!
#MDBA2161208

BALTIMORE

1008 W LOMBARD STREET

4 Beds

1 Baths

N/A

$50,000

MLS#: MDBA2161208
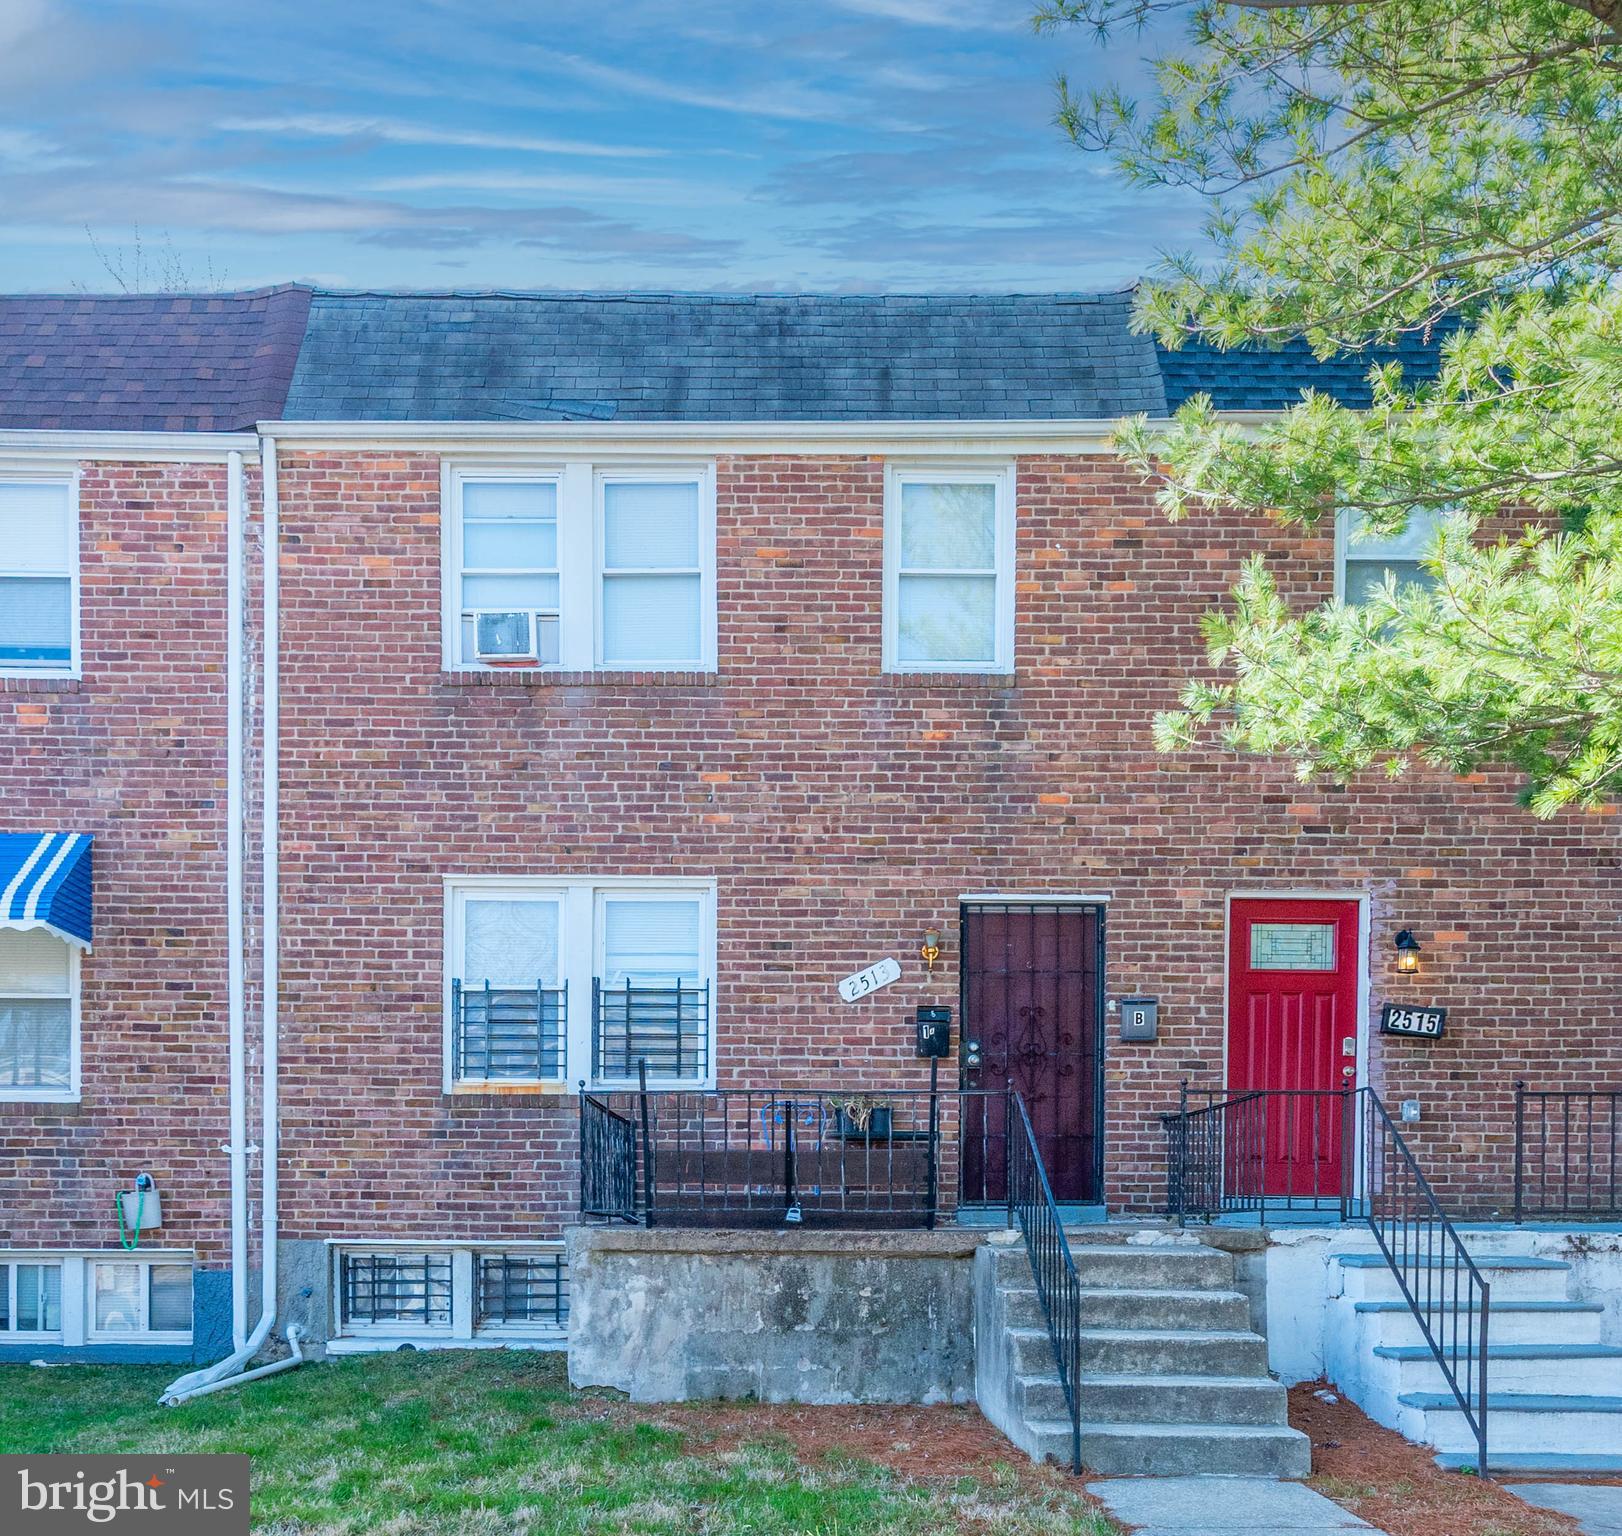
List price to be opening bid at online only auction.  Online auction to be conducted on Auctioneers website.  Bidding will begin on Saturday, April 5th & ends Thursday, April 10, 2025 at 11:00AM.  Here's an excellent opportunity to own a two-unit townhouse, currently earning income from two tenants with active leases. The property comes with a Baltimore City Rental Property License, allowing 2 Dwelling Units, valid until April 24, 2027, and is lead-free. This is a prime investment opportunity! Current Gross Monthly Rent: $1,990. Current Gross Annual Rent: $23,880.  Tenant 1:Rent: $1,090/month. Occupies the main and lower level. This unit includes: • Main level: Living area and 1 bedroom • Lower level: Eat-in kitchen, full bathroom, laundry area and living area.  Tenant 2:Rent: $900/month. Occupies the upper level, which includes: • Living area, 1 bedroom, full bath, kitchen and laundry closet. Per the seller: The roof was replaced in 2023 and some plumbing & electrical updates. Features: • front porch• security bars on some front and back windows • wood type floors in both units• 2 electric meters• rear stair system to upper level unit• 2 stacked washers/dryers• fenced-in backyard• security doors on the front, basement & rear upper back doors   Location:  This property is situated in the Bridgeview/Greenlawn neighborhood of Baltimore City, conveniently located near dining, shopping, schools, and recreational facilities. It also offers easy access to major transportation routes. This property is a promising income-generating asset in a well-connected area, perfect for investors looking to expand their portfolio!
#MDBA2162476

BALTIMORE

2513 W MOSHER STREET

2 Beds

2 Baths

1,800 Sq.Ft.

$80,000

MLS#: MDBA2162476
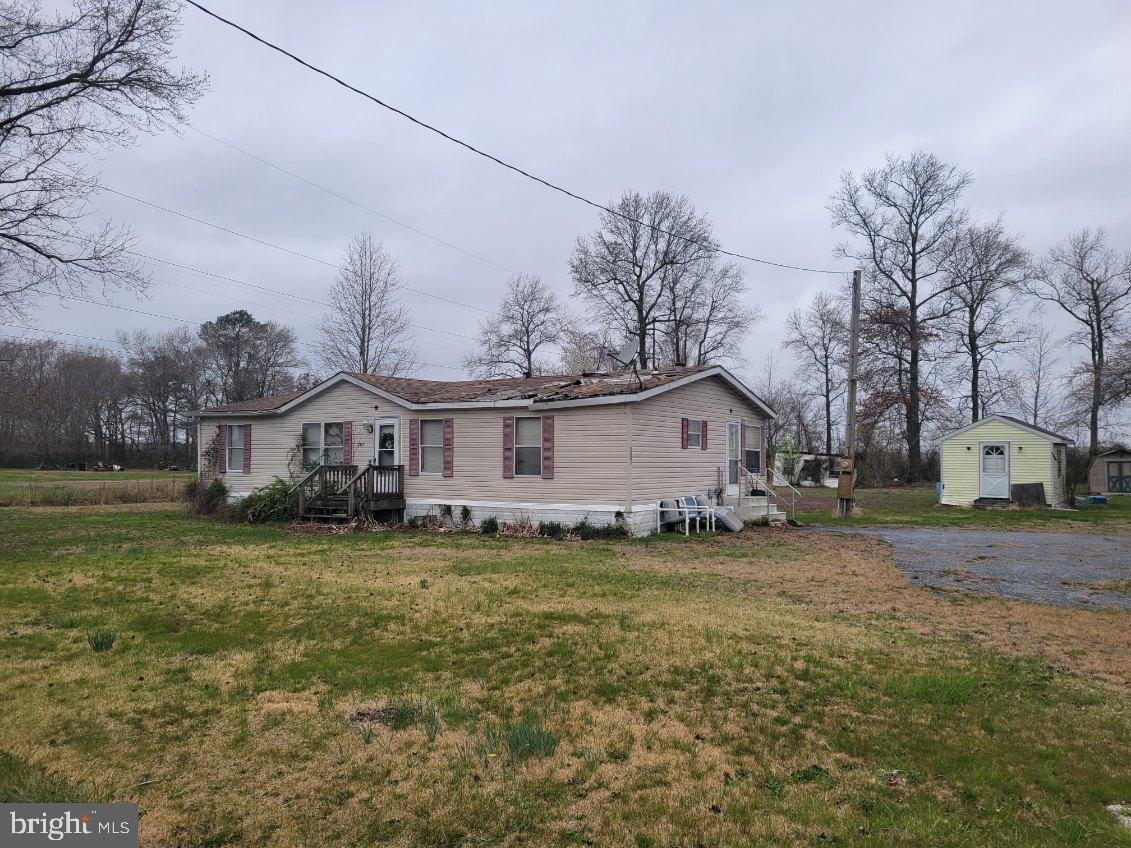
MULTIPLE OFFERS IN HAND. HIGHEST AND BEST DUE WEDNESDAY 4/9 AT NOON.  Looking for a great country setting to start your next chapter? This is almost an acre of land with a mobile home that is of no value. Roof is bad and access to the home is not permitted.
#MDWO2029888

BISHOPVILLE

9459 MORRIS ROAD

3 Beds

2 Baths

1,248 Sq.Ft.

$70,000

MLS#: MDWO2029888
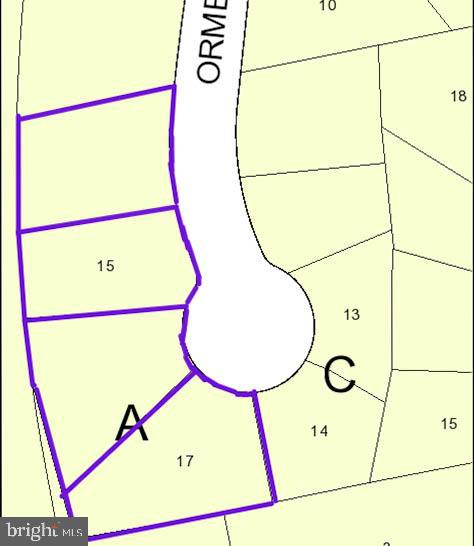
List price to be opening bid at online only auction.  Online auction to be conducted on Auctioneers website. Bidding will begin on Friday, April 4th & ends Wednesday, April 09, 2025 at 12:00PM.  A possible residential development opportunity to purchase 4 Unimproved Adjacent Lots with a Total of 1.032+/- acres in the Pine Planes Neighborhood of Temple Hills, PG County, to be Sold as an Entirety. The 4 lots are in a cul-a-sac between the houses located at 3399 & 3406 Orme Dr. Temple Hills, MD 20748.  3398 Orme Drive 0.31 acres / 13495 sq. ft. / Tax ID: 17121204775. 3400 Orme Drive 0.286 acres / 12454 sq. ft. / Tax ID: 17121204767. 3402 Orme Drive 0.219 acres / 9541sq. ft. / Tax ID: 17121204759. 3404 Orme Drive 0.217 acres / 9450 sq. ft. / Tax ID: 17121204742. Total of 1.032+/- acres


According to the seller there are sewer, water & gas lines in the street.

The description is for information purposes only and we highly suggest you do your due-diligence before bidding. 

Location: Nearby there is dining, shopping, schools, recreational facilities, hospital, and access to transportation routes including I-95 & I495. The DC/MD line is several miles away.
#MDPG2143590

TEMPLE HILLS

3398-3404 ORME DRIVE

None Beds

None Baths

0.31 acres

$25,000

MLS#: MDPG2143590
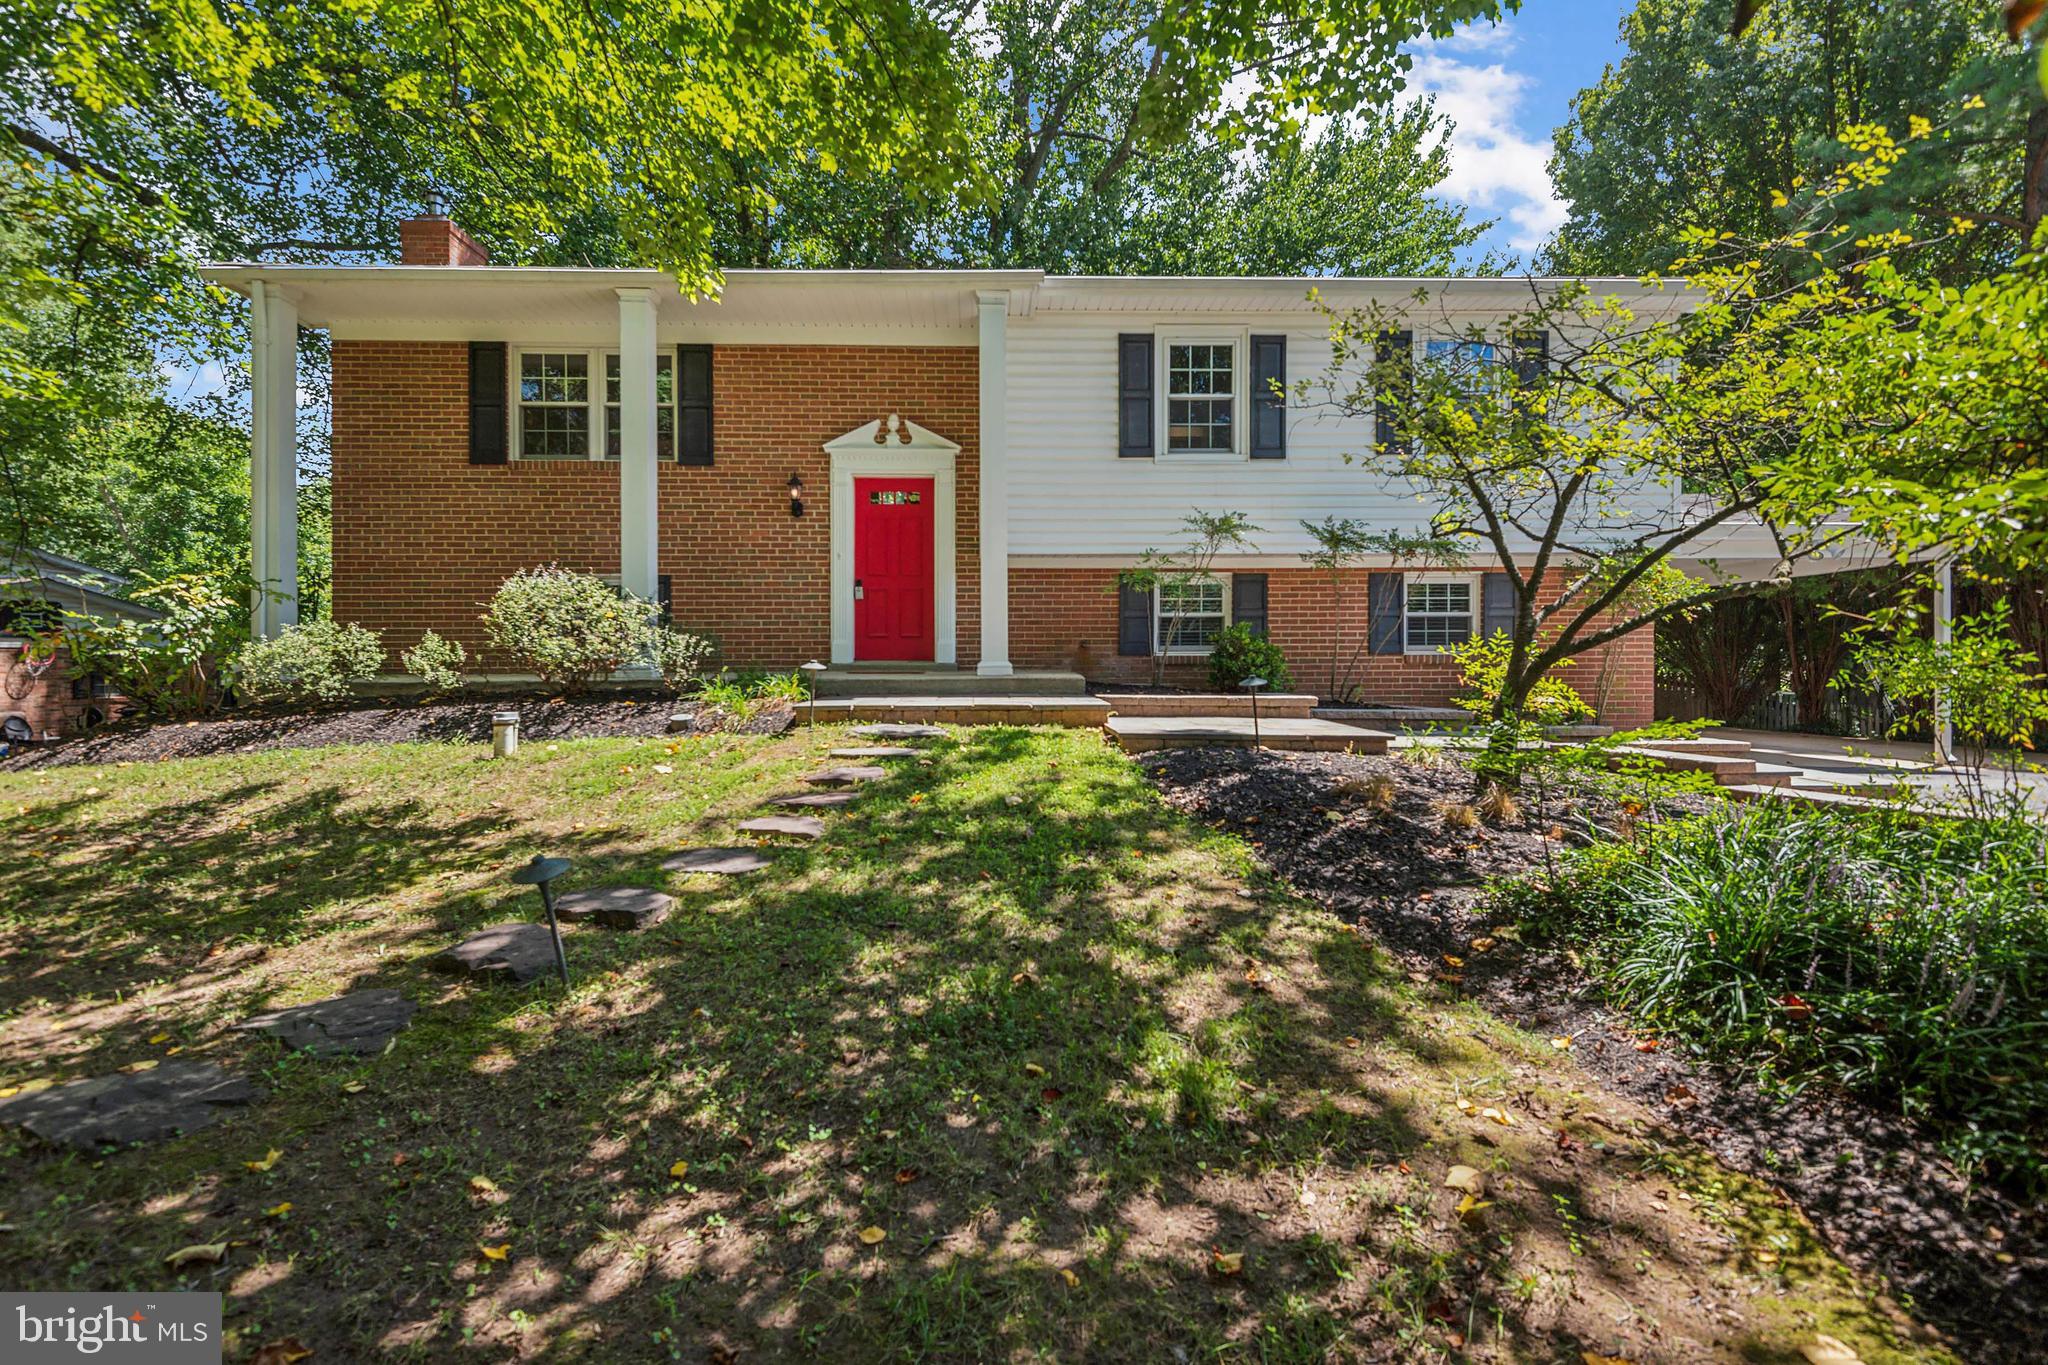
Charming 4-Bedroom Home in Desirable Northern Calvert Location

Pride of ownership is evident in this spacious and meticulously maintained home. Located in a highly sought-after Northern Calvert community, this residence offers 4 bedrooms and 2 full bathrooms, providing ample space for families or those seeking extra room to grow.

Upon entering, you'll notice the home has been freshly painted throughout, with brand new carpeting and beautifully refinished hardwood floors that exude warmth and elegance. The kitchen features a charming garden window, allowing natural light to flood the space. The cozy family room is anchored by a fireplace, perfect for relaxing evenings at home.

Step outside to enjoy the large deck, ideal for entertaining family and friends, with easy access from the kitchen and dining room. The oversized two story shed, complete with electricity, offers additional storage or a fantastic workshop space. The beautifully landscaped yard adds to the home's appeal, providing a serene and welcoming environment.

This property is ideally located just minutes from shopping, dining, and top-rated Blue Ribbon Schools. Commuting is a breeze with easy access to Andrews Air Force Base and Washington, D.C.

Don’t miss the opportunity to call this stunning home yours! Schedule a showing today!
#MDCA2020118

DUNKIRK

9911 JONATHAN DRIVE

4 Beds

2 Baths

2,382 Sq.Ft.

$515,000

MLS#: MDCA2020118
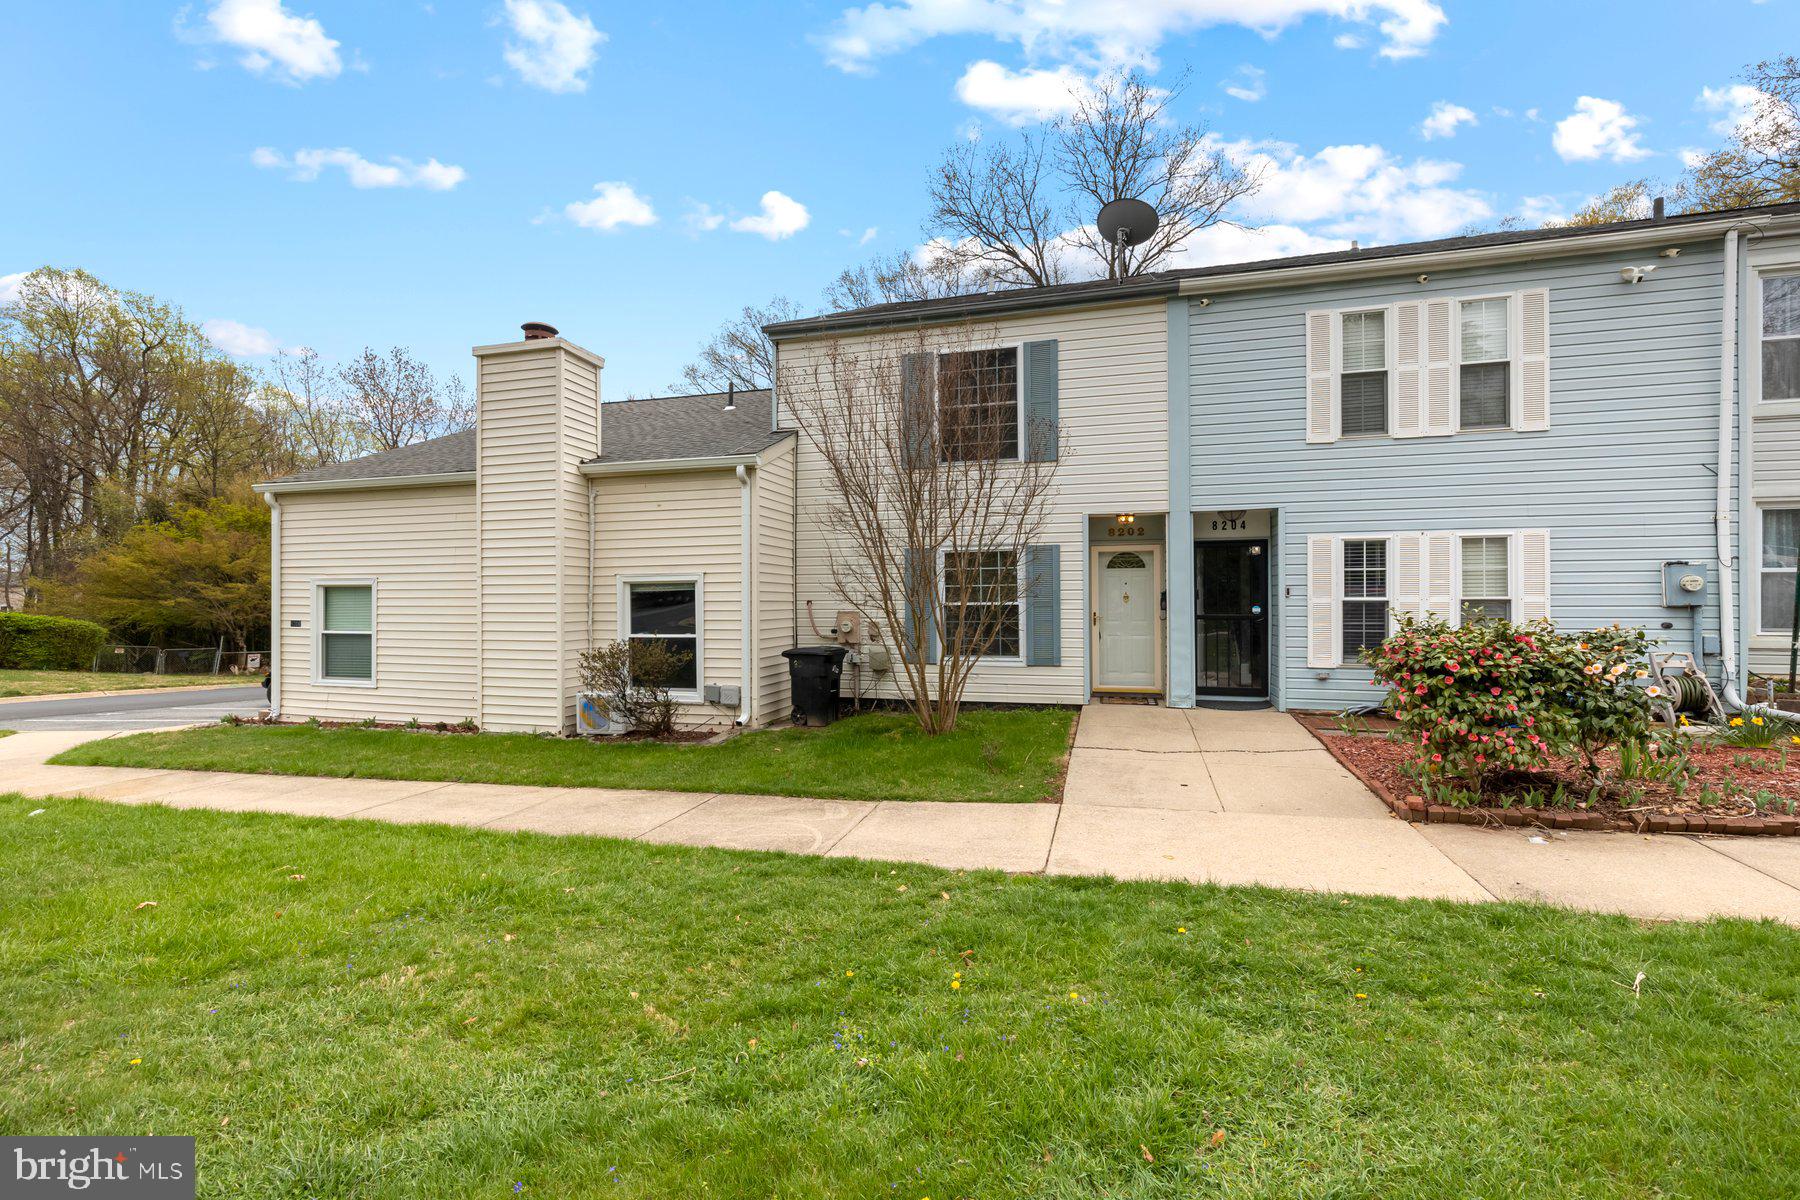
This is a two-level townhouse with 3 bedrooms and 1.5 bathrooms, featuring a low HOA fee and a fantastic location. The property is fully available, as the tenants have just moved out. Additionally, the price has been reduced by $5,000. If you have any questions, feel free to call the listing agent.
#MDMC2170342

GAITHERSBURG

8202 SHADY SPRING DRIVE

3 Beds

1 Baths

1,224 Sq.Ft.

$355,000

MLS#: MDMC2170342
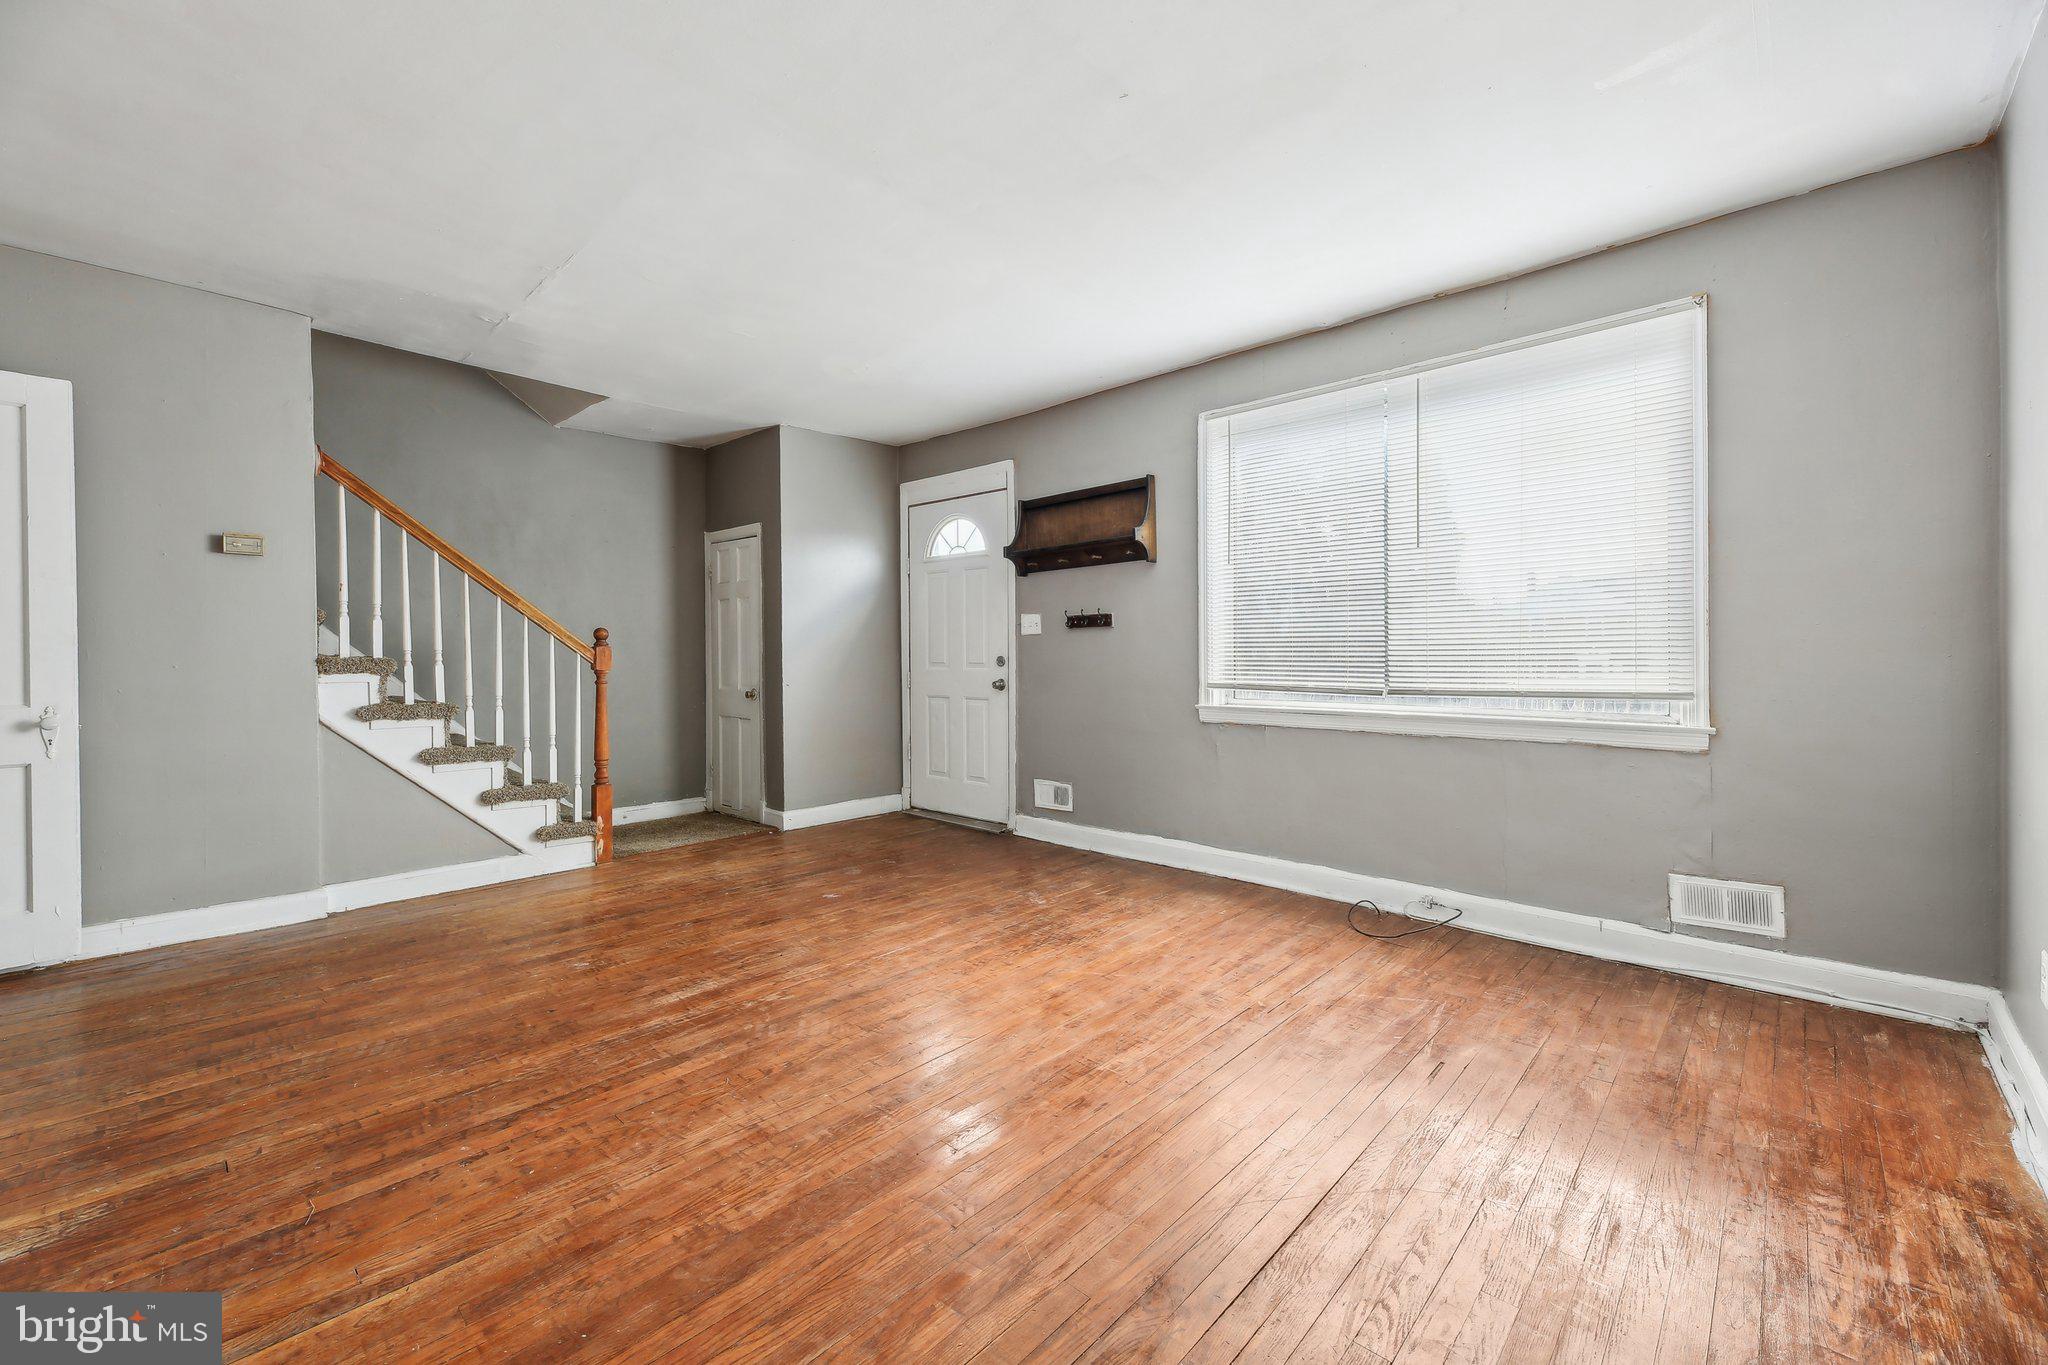
Here’s your chance to own this 3 bedroom rowhome with a convenient location steps away from Morgan State University. Features hardwood floors on the main level, separate living and dinning areas, 3 true bedrooms upstairs and a full basement. Features a new roof and hot water heater. Large backyard. Make this home a true gem!
#MDBA2154962

BALTIMORE

1538 E COLD SPRING LANE

3 Beds

1 Baths

1,240 Sq.Ft.

$179,900

MLS#: MDBA2154962
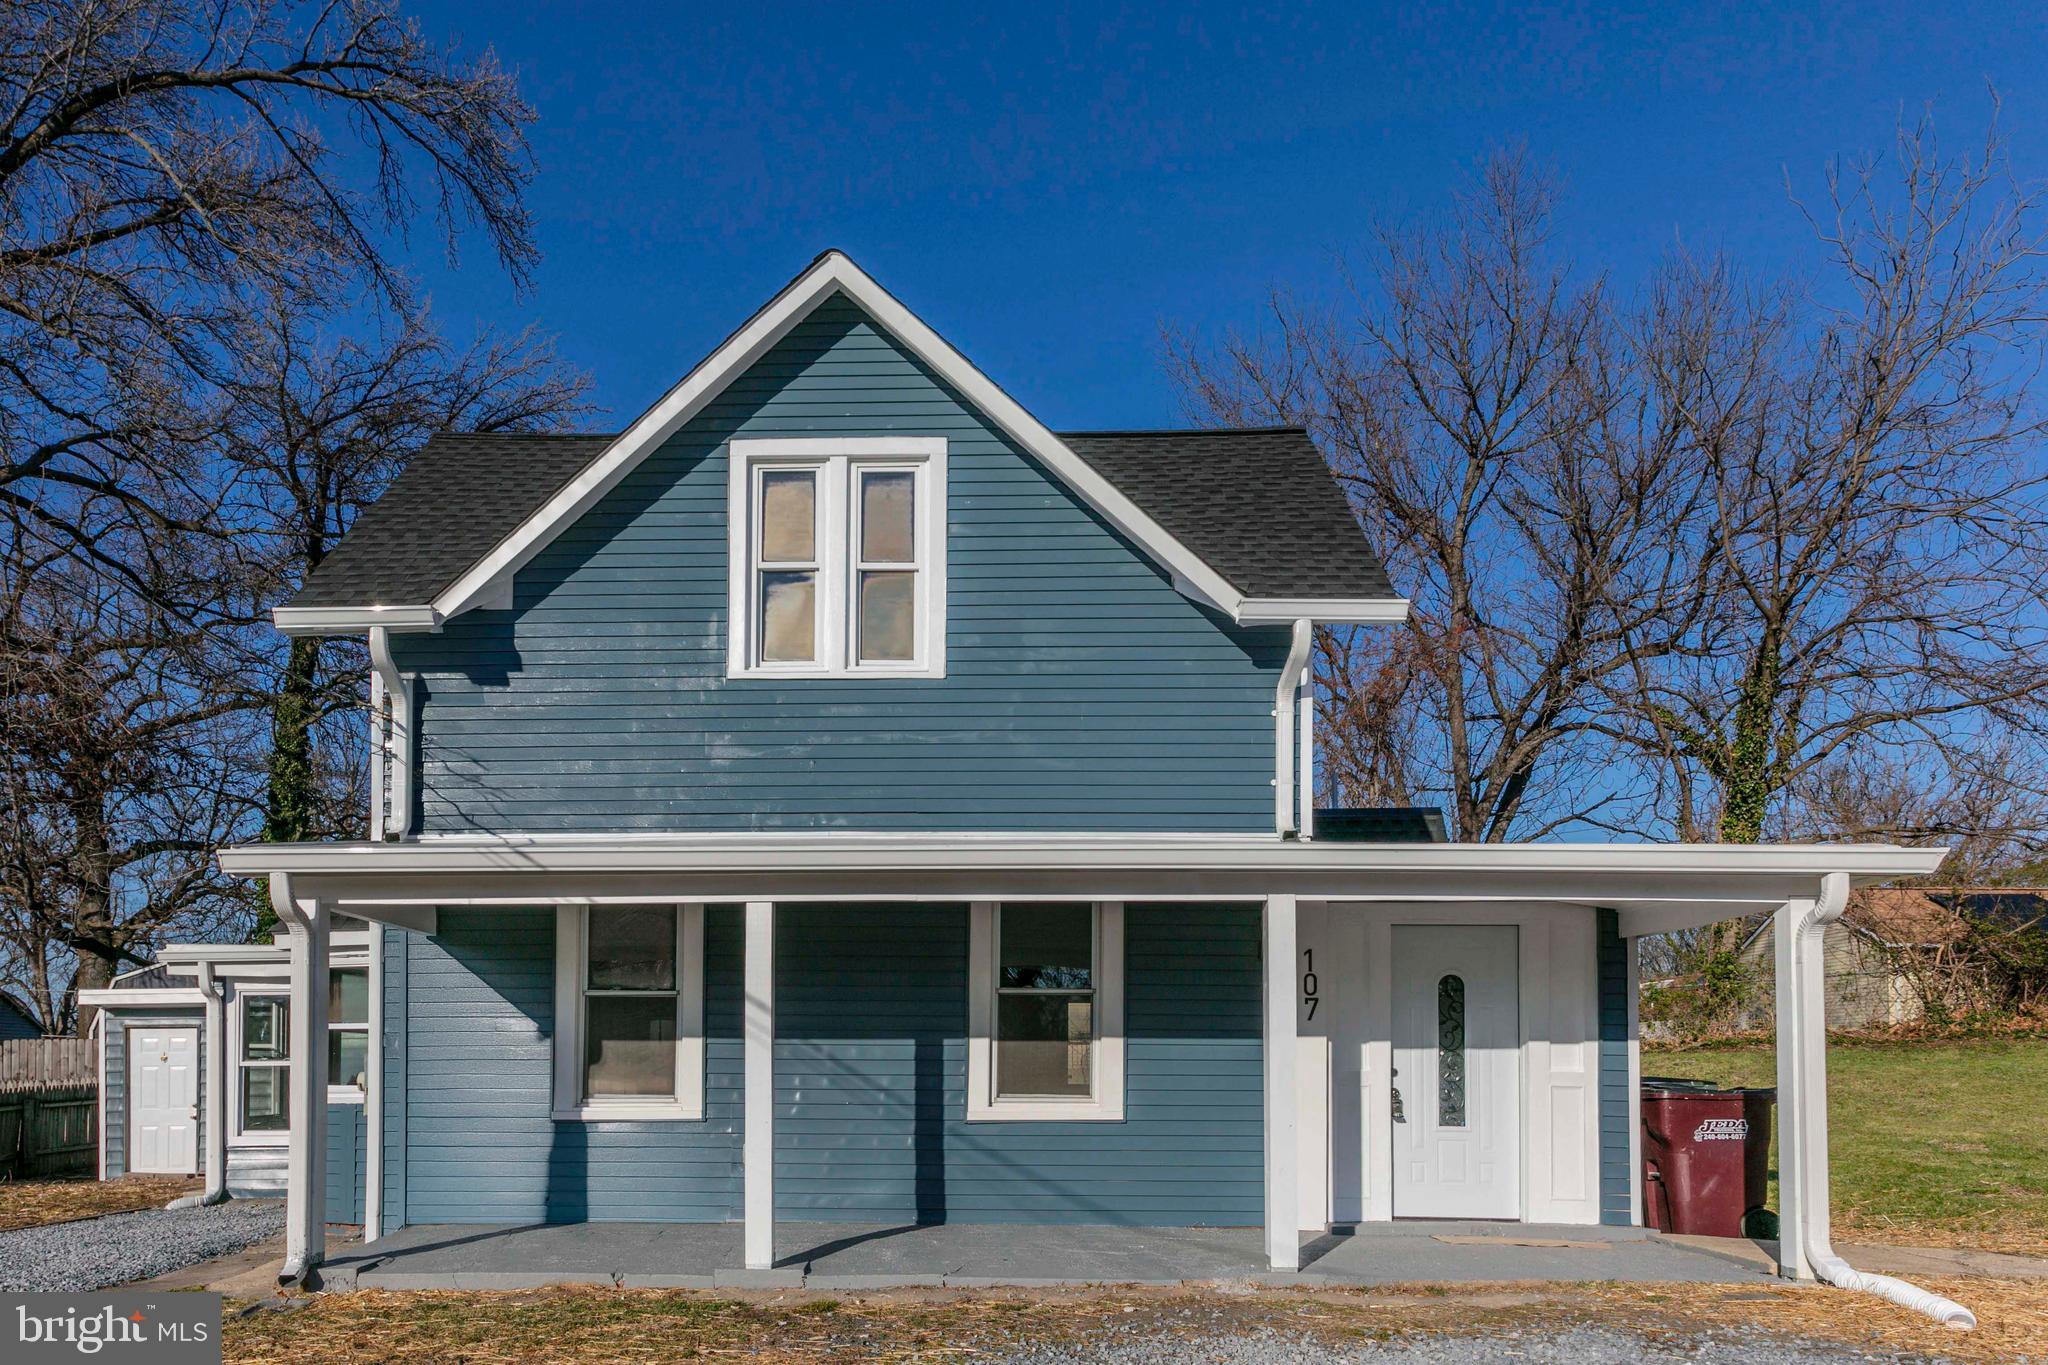
Fully Renovated & Move-In Ready! This beautifully updated single-family home offers  5 bedrooms and 2 bathrooms with a stylish living space. Just a block away from the Capitol Heights metro station, commuting has never been easier! The brand-new kitchen features stainless steel appliances, quartz countertops, and custom cabinetry, while the luxurious bathrooms showcase modern fixtures and elegant tile work. Enjoy the comfort of new flooring, fresh paint, updated lighting, a brand-new HVAC system, and new roof. The open-concept living and dining areas are perfect for gatherings, and the spacious backyard is ideal for relaxing or entertaining. Don’t miss out — schedule your tour today!
#MDPG2146564

CAPITOL HEIGHTS

107 SULTAN AVENUE

5 Beds

2 Baths

1,602 Sq.Ft.

$429,999

MLS#: MDPG2146564
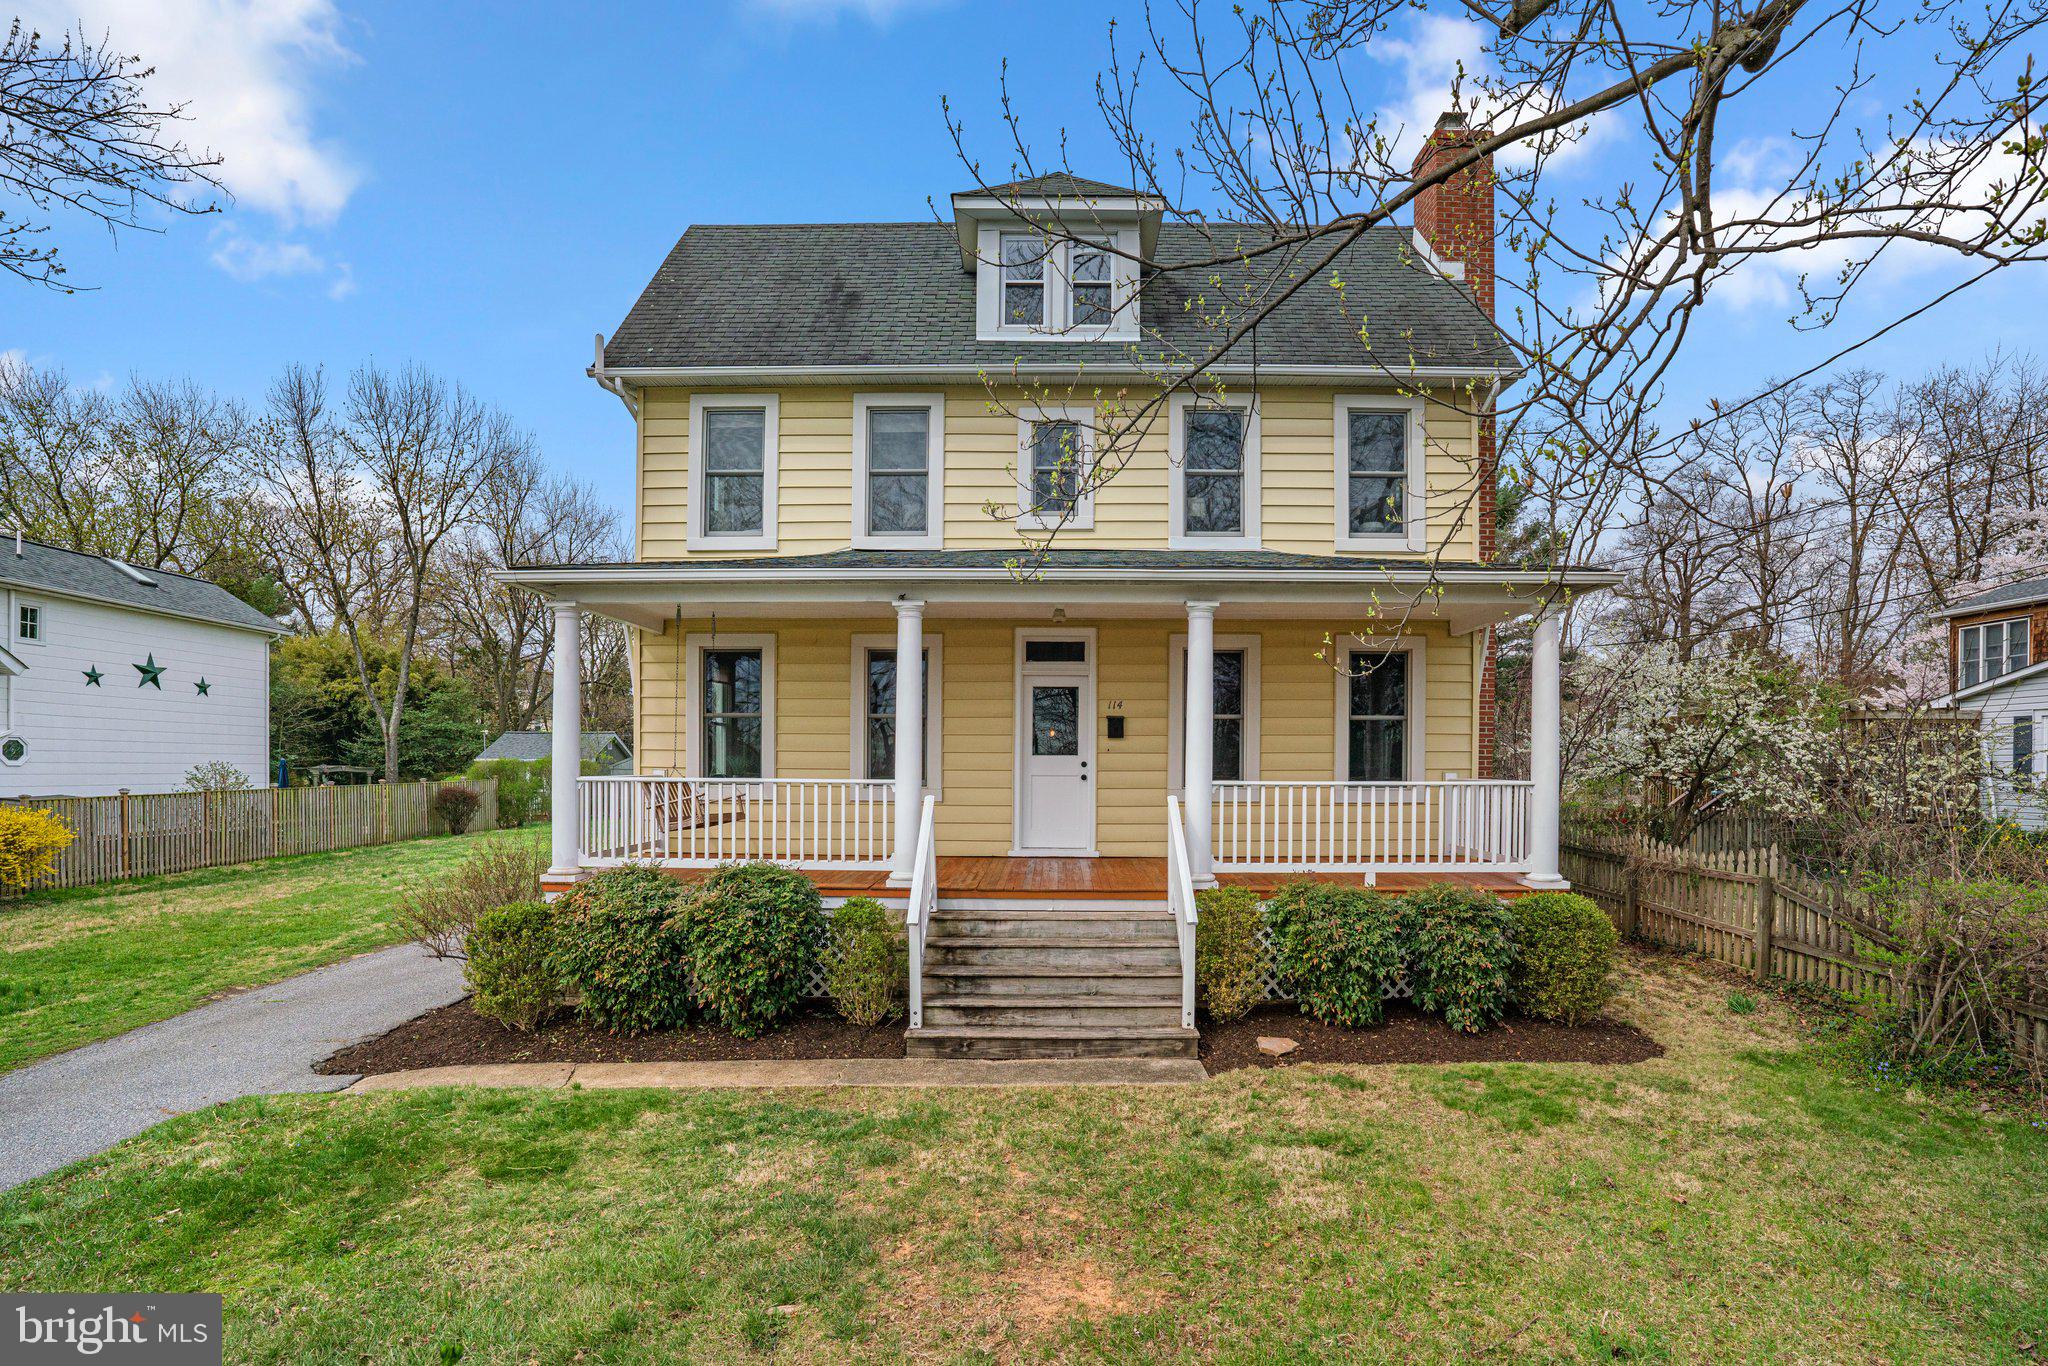
This spacious, updated & endlessly charming 4 bedroom home with a huge covered front porch is close to EVERYTHING that makes Catonsville such a sought after place to live!  114 Mellor Avenue offers an ideal blend of historic character and modern living; set on an exceptional 1/3-acre lot with ample parking.   Featuring high ceilings and large rooms; the light-filled main level includes a bright remodeled kitchen, big main level bedroom, stunning living room addition and an out of this world screened porch that makes every day feel like vacation.  You will love the updated bathrooms, refinished wood floors, high end replacement windows, and modern systems such as the high-efficiency Bosch Combi furnace & tankless water heater and a whole house Space Pac AC unit.  The large primary bedroom on the second floor connects to an entire dressing room and updated private bath. A second gorgeous remodeled bathroom and HUGE bedroom with walls of windows complete this level. Then head up to the third floor with its large loft area; perfect for a home office, kids lounge, whatever you need! The 4th bedroom is up here as well as a large storage area with a window – another super usable space!  The large, unfinished basement offers tremendous storage and additional potential for a workout room, workshop, or other creative uses.  The expansive front, back, and side yards are big enough for all manner of games, relaxing, and cultivating a vegetable or flower garden. Plus you have a large shed for bikes and yard equipment.  Walk or bike to everything that makes Catonsville special, including the library, YMCA with a pool, and the popular summer music events at Mellor Park, just a block away.  This classic home is in a premier location that combines the privacy of a large lot with the convenience of being close to all the amenities Catonsville has to offer!
#MDBC2107128

CATONSVILLE

114 MELLOR AVENUE

4 Beds

2 Baths

2,374 Sq.Ft.

$615,000

MLS#: MDBC2107128
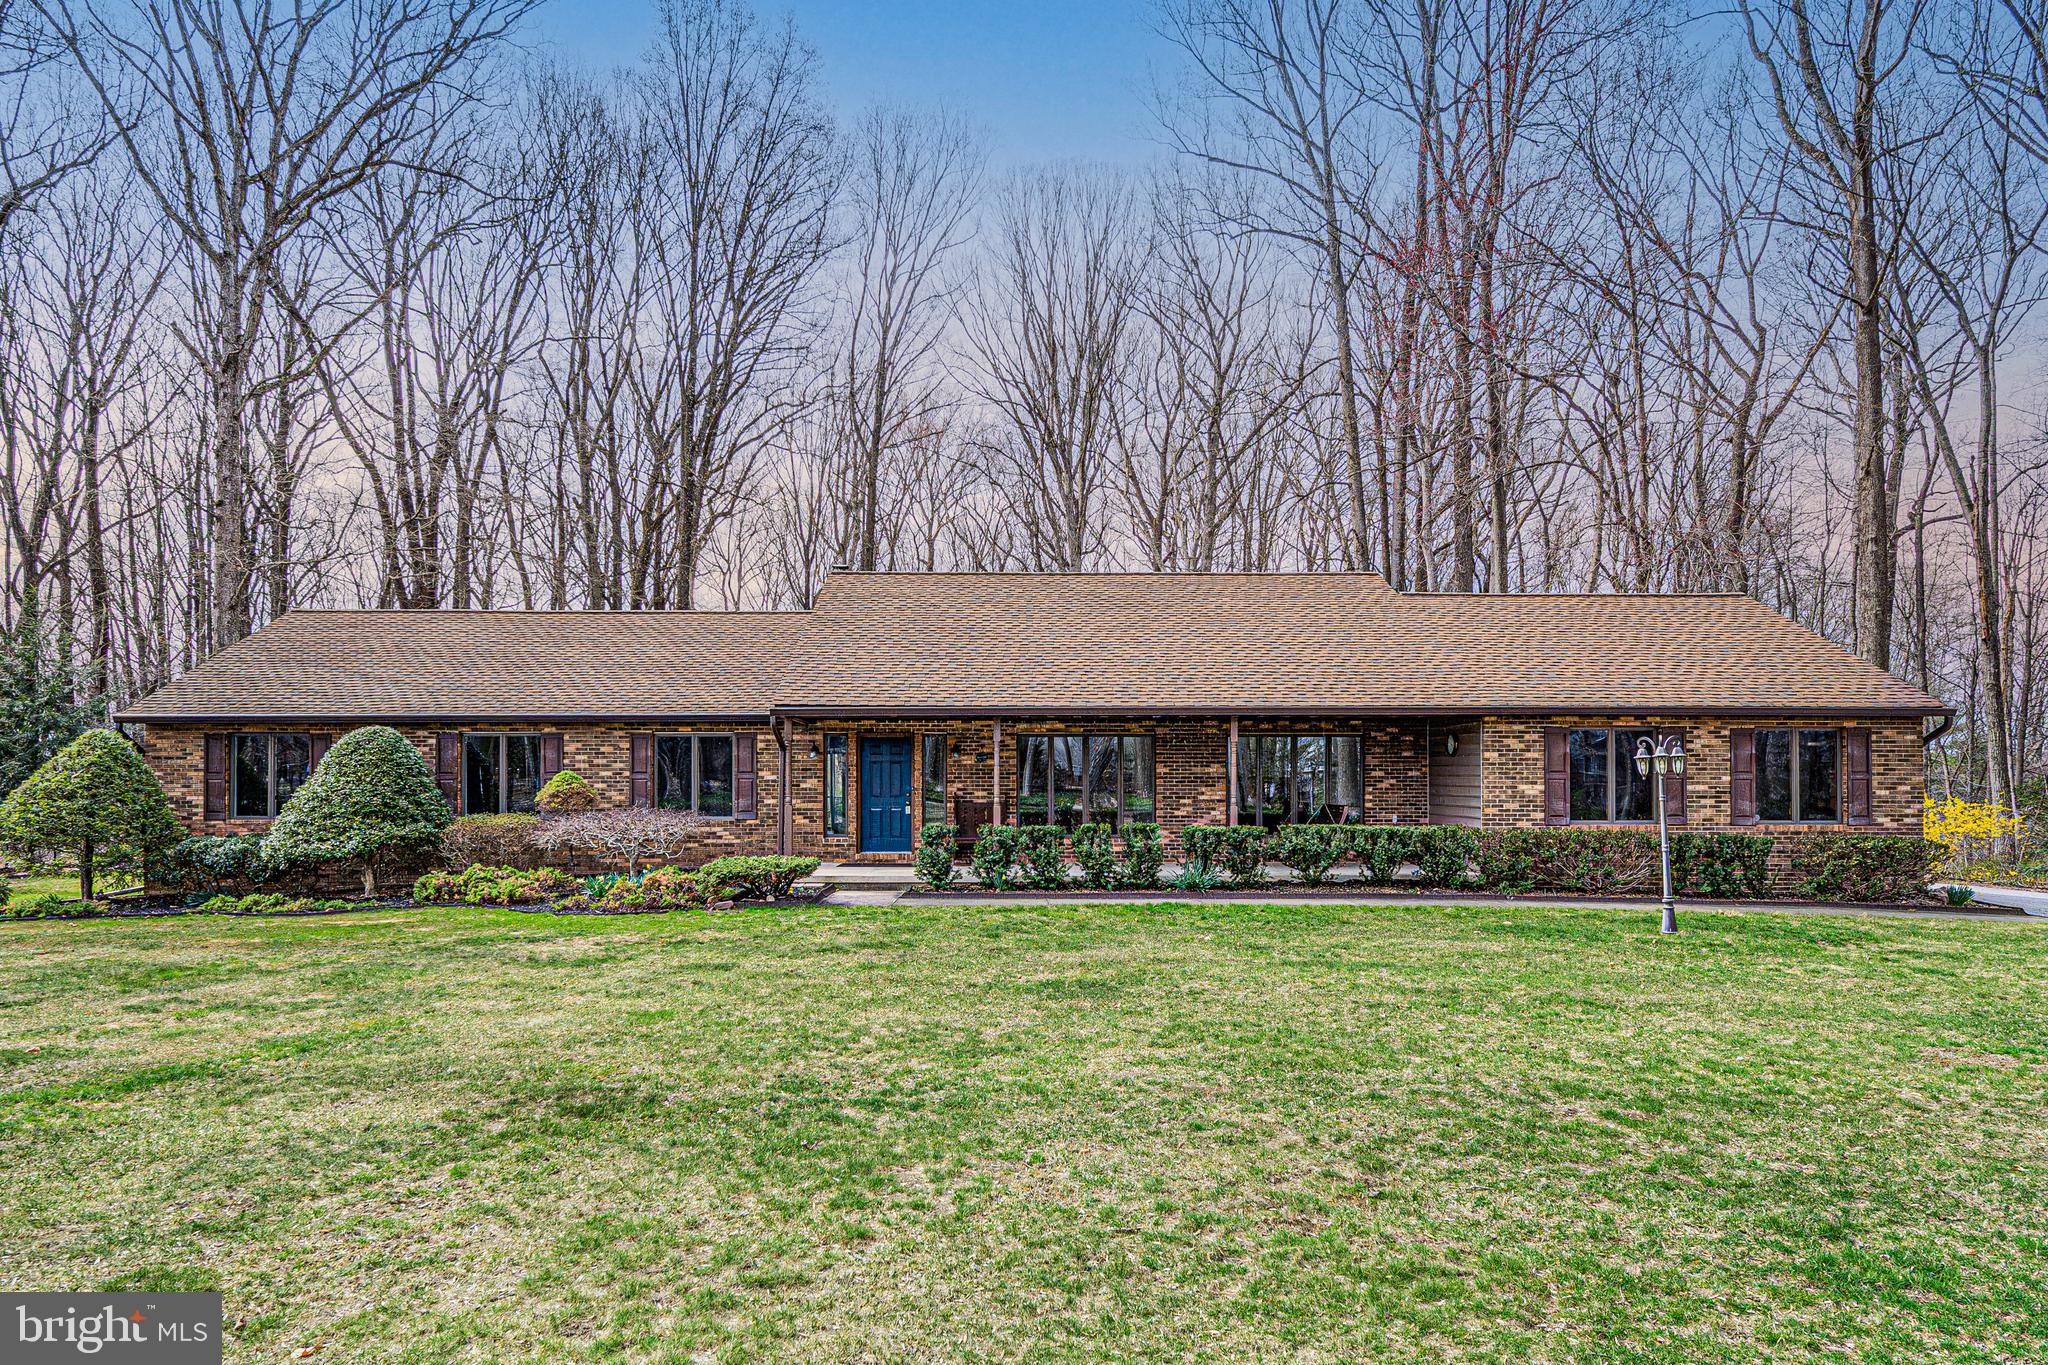
Welcome to the peaceful Stratton Woods community in Carroll County, where homes in this small neighborhood rarely become available. There is no yard sign as this is a private road, but potential buyers are welcome! This meticulous and lovingly maintained rancher sits on a flat wooded 3.11 acre property and boasts many custom amenities. The 600 sq ft TimberTech deck installed in 2021 looks out on a beautiful yard backing to trees. The front living room/dining room combo has beautiful bamboo flooring, a built-in buffet in the dining area and a custom home office suite that conveys with a desk, cabinets, bookshelves and filing cabinets. The unique gourmet kitchen next to the dining room has Amtico tile flooring, Silestone countertops and island, a floor to ceiling pantry and plenty of cabinetry with a beautiful view of the deck and backyard. The family room has bamboo flooring, a wood burning fireplace with heatilator for those chilly days and sliding glass doors to the deck and backyard. The large 15 x 14 primary bedroom suite has a ceiling fan and 4 casement windows, providing another awesome view of the backyard. The adjoining bathroom with sink, toilet & standup shower and the 15 x 11 dressing area were updated in 2024, which includes custom vanity, sink, soaking tub and skylight, and leads into 5 large closets for clothing and storage. Bedrooms 2 & 3 face the front of the house, each with their own closets and ceiling fans, and share a hall bathroom that was also updated in 2024.  The mudroom between the kitchen and garage has a full-sized washer & dryer, custom storage, leads to a convenient half bathroom, and has doors to the garage, deck and lower level. The lower level is partially finished, and the unfinished space can be used for storage and/or extra rooms, Bilco doors to the backyard, heat pump, whole house humidifier, wood burning stove that is tied into the house ductwork, water conditioning system, and bathroom rough-in. There is a finished 35 x 13 ft club/rec room with panel walls, carpet and drop ceiling. The 2-car garage also has a bay large enough for a riding mower and multiple built-in shelving units. All appliances convey. Walking distance to Liberty Reservoir, minutes to 70 & 695, and within the zone for excellent schools. Many appliances, AC/heat and other features are newer but too numerous to list – come see for yourself!
#MDCR2025982

MARRIOTTSVILLE

7010 BRENTWOOD DRIVE

3 Beds

2 Baths

3,437 Sq.Ft.

$750,000

MLS#: MDCR2025982
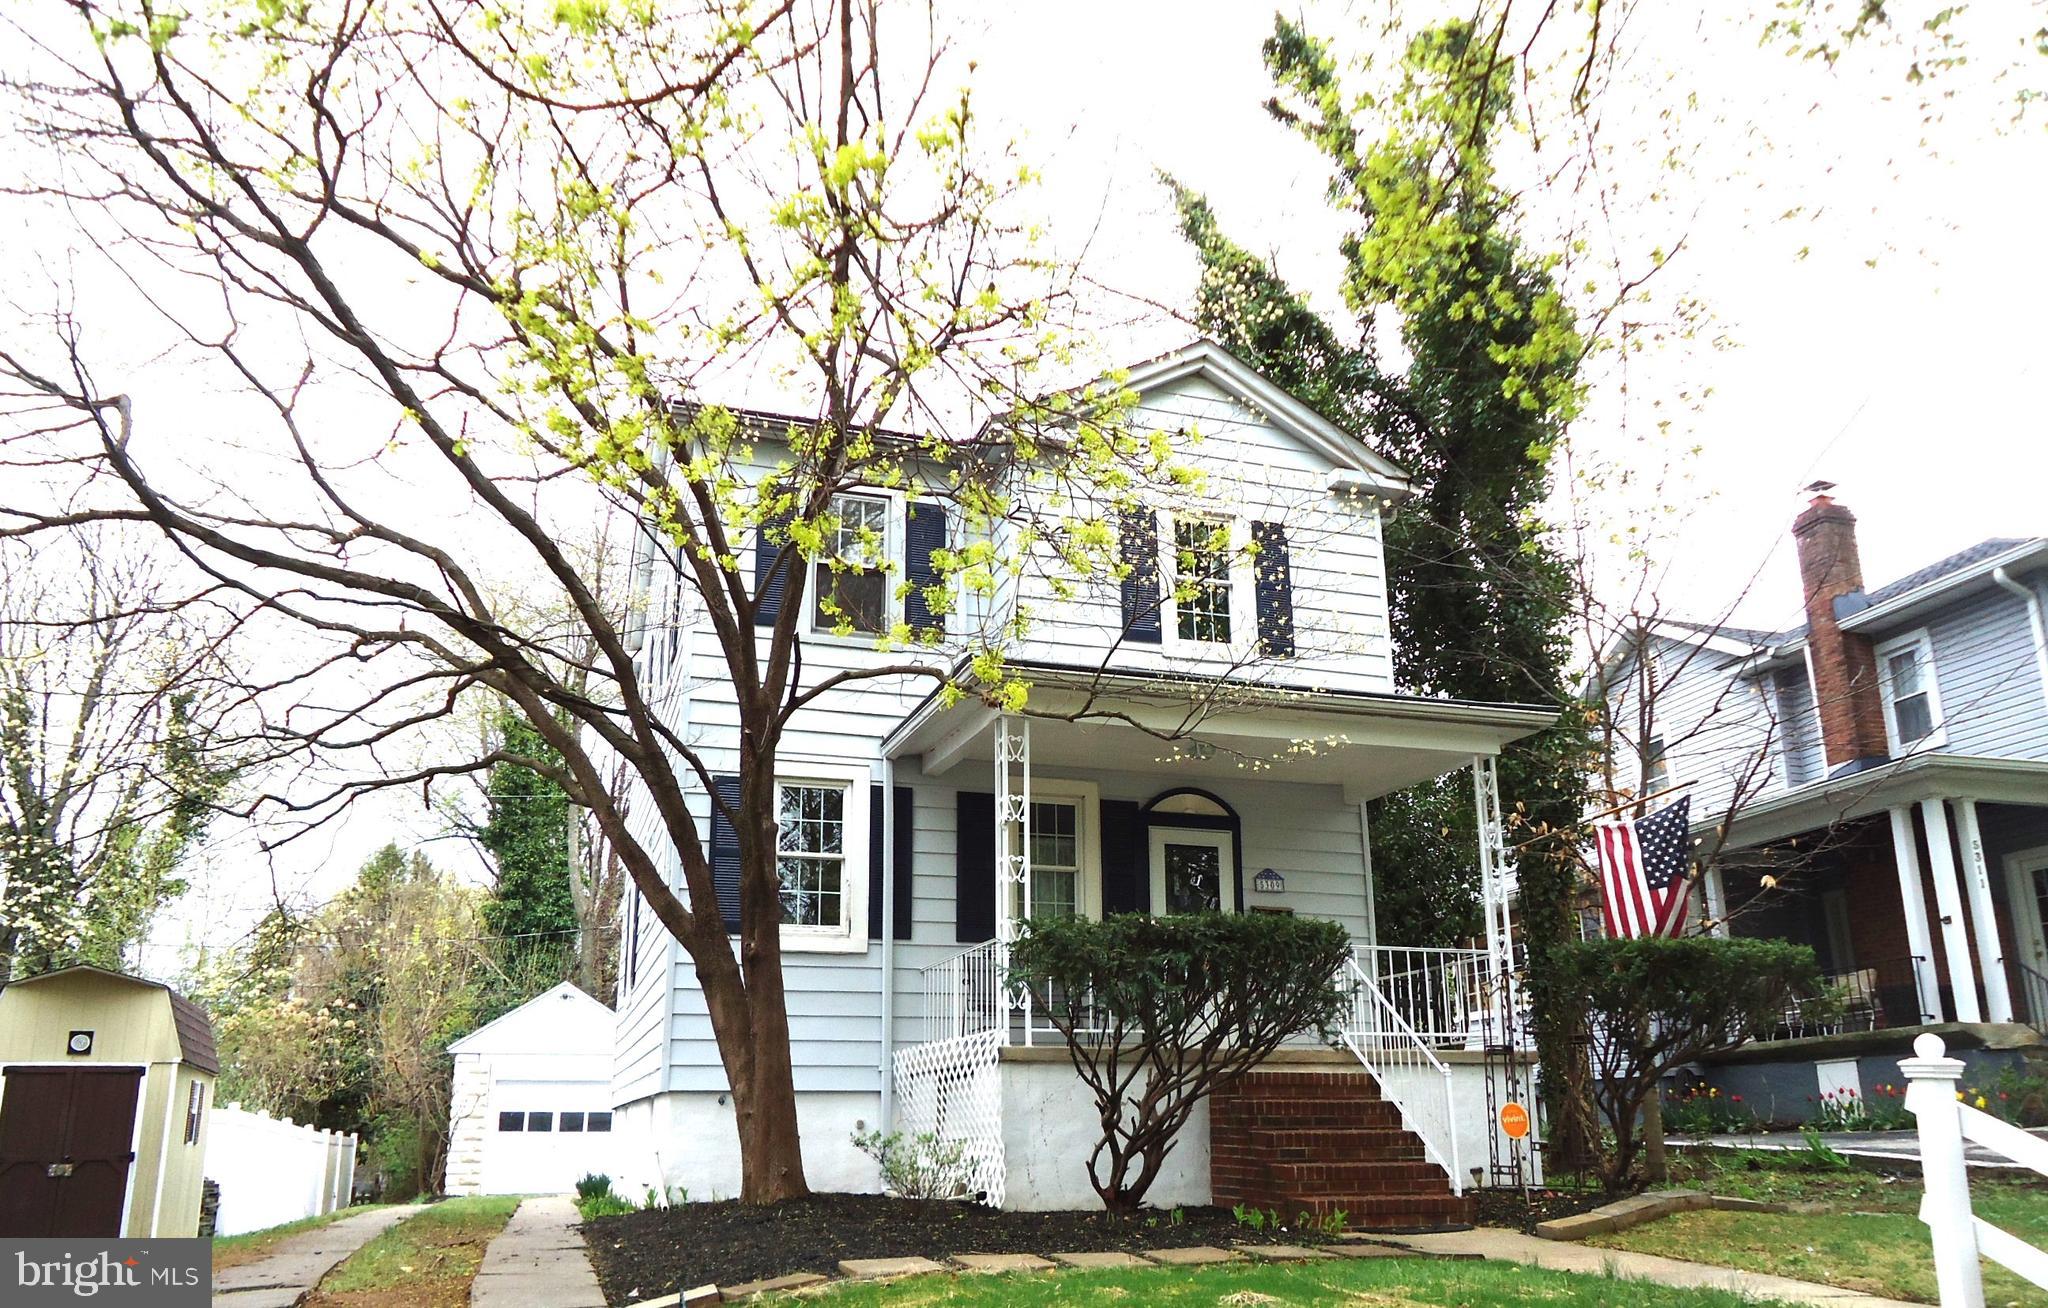
This Wonderful and Charming circa 1927 Yesteryear Colonial is just Waiting For You to call it "Home!"  Featuring: Red Oak Flooring on 1st floor and Heart Pine on the Second floor- Remodeled Kitchen-Built In Dining Room CORNER CABINETS-Roof 2020; Furnace 2011; Hot Water Heater 4 years young; Gutter Helmets Added; Relined Chimney; Relax on the Covered Front Porch or Enjoy your dinner on the Back Patio; Easy Attic Access with plenty of room for storage in this floored space; One Car DETACHED GARAGE; Stained Glass Windows; and more!
#MDBA2161658

BALTIMORE

5309 WENDLEY ROAD

3 Beds

1 Baths

1,054 Sq.Ft.

$275,000

MLS#: MDBA2161658
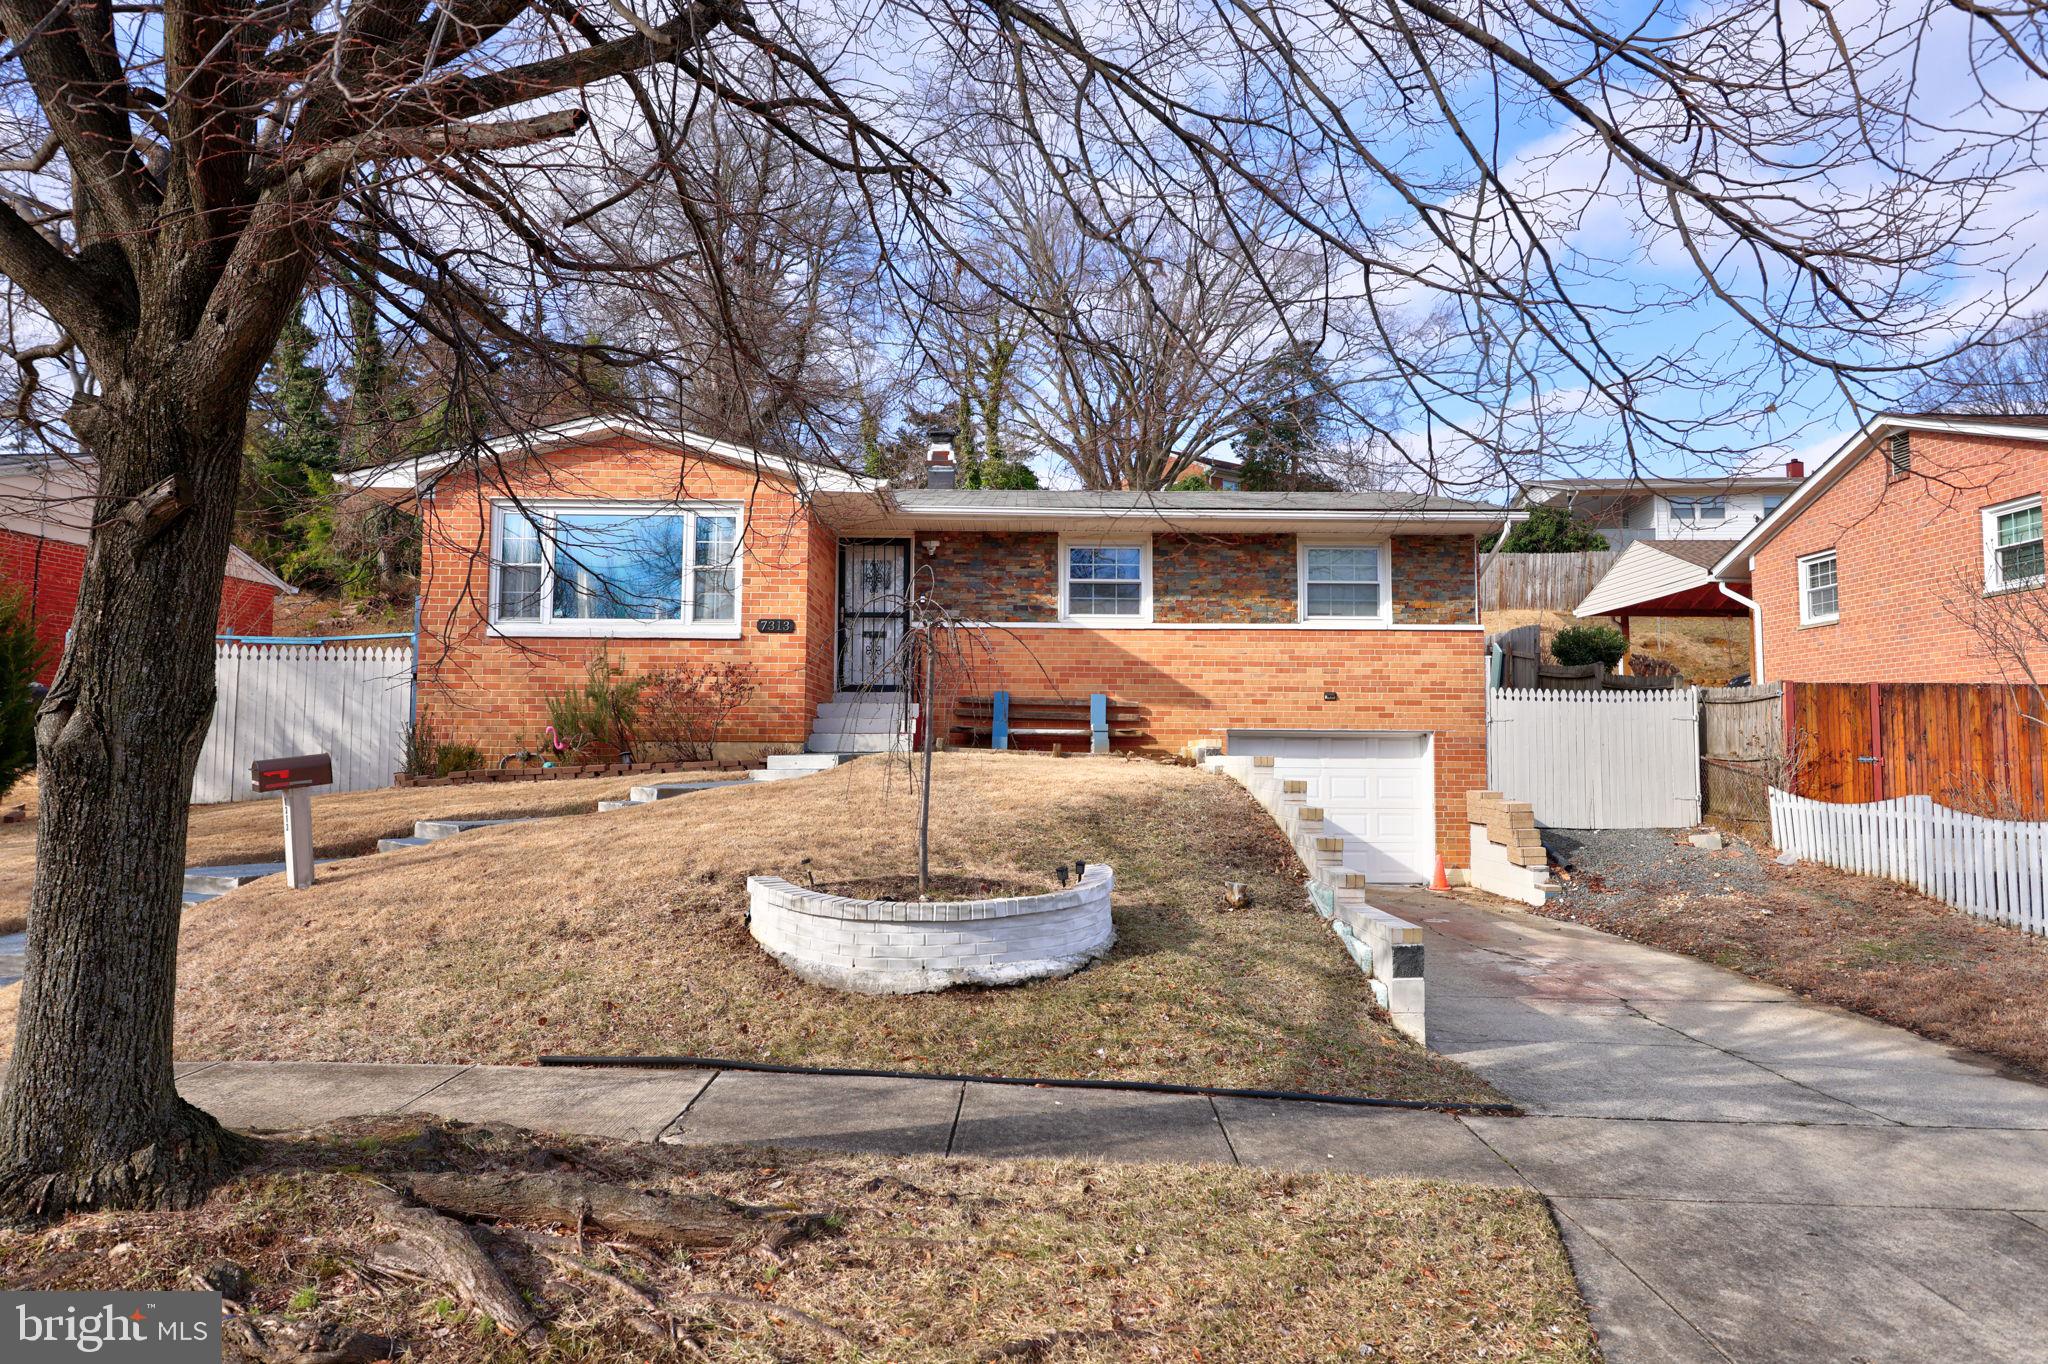
Don't miss the opportunity to own a well-kept single-family home in a quiet, well-established neighborhood just minutes from National Harbor! This versatile 4-bedroom home offers excellent potential for homeowners and investors alike.

The Upper Level features three spacious bedrooms and a full bathroom, providing comfortable living space. The Lower Level includes a private bedroom, full bathroom, a den, additional living space, and a kitchenette—perfect for rental income, an in-law suite, or guest accommodations.

Convenient access to National Harbor, MGM, Tanger Outlets, major highways, and public transportation.
This unique opportunity won’t last long! Property sold as-is. Contact the listing agent for details.
#MDPG2141292

OXON HILL

7313 ABBINGTON DRIVE

4 Beds

2 Baths

1,309 Sq.Ft.

$455,000

MLS#: MDPG2141292
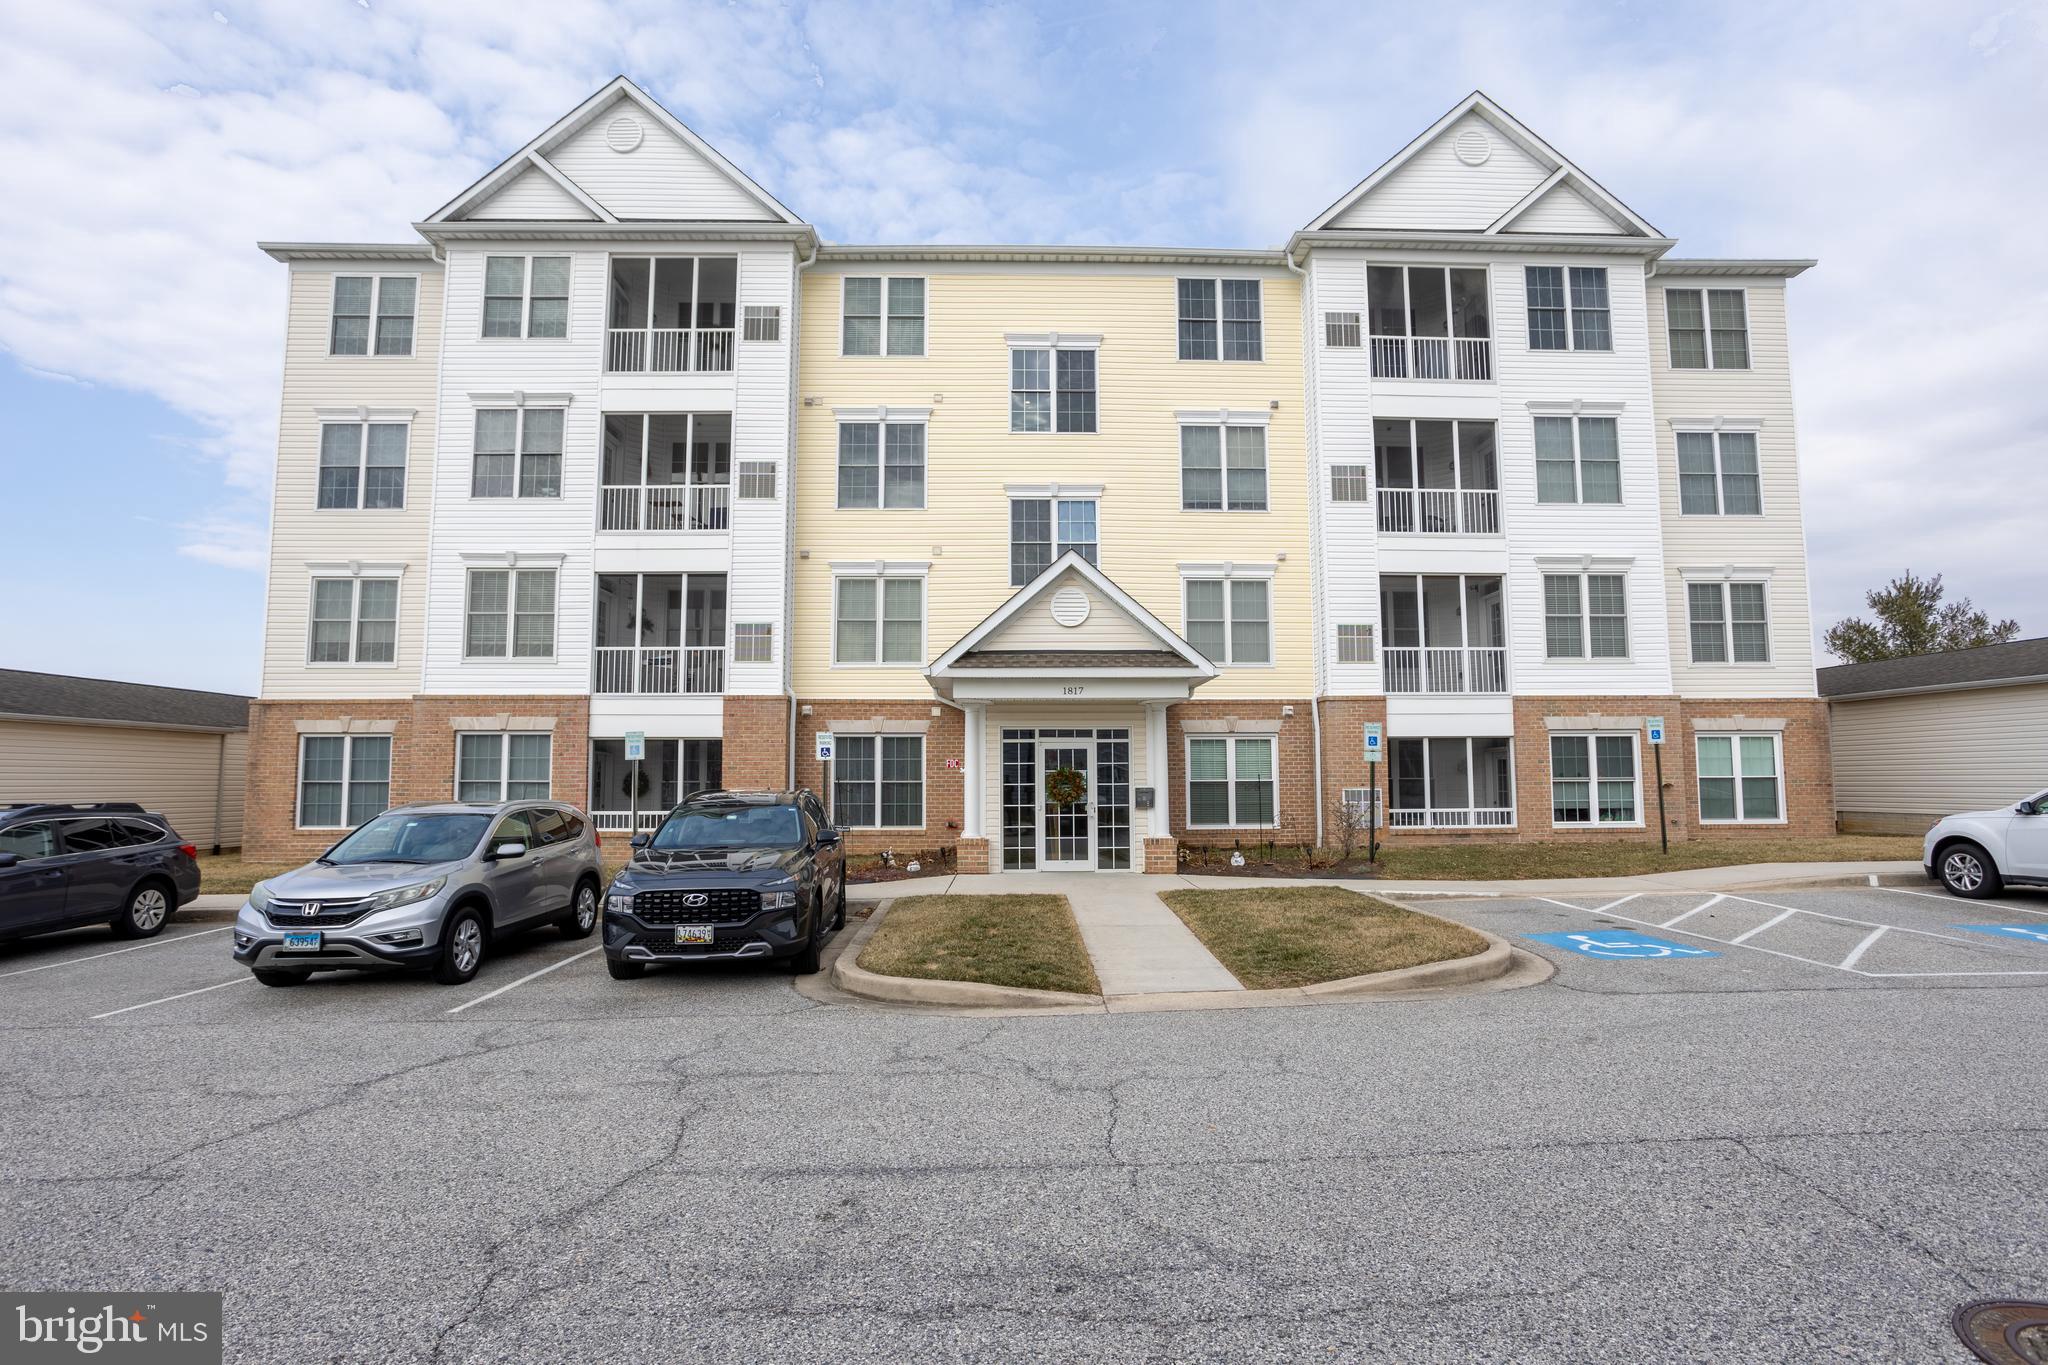
Emerald Hill is one of Bel Air's best 55+ active adult communities. You'll love this spacious, pristine, 2-bedroom 2 bath unit on the second floor of this elevator condo community. Features beautiful hardwood floors throughout!! The bright and open family room is adjacent to the kitchen that creates a perfect space for easy entertaining. Retreat to the expansive primary bedroom, which boasts a walk-in closet plus an additional closet for ample storage. The ensuite primary bath includes a walk-in shower. The large second bedroom and additional full hall bath offer comfort and convenience. The laundry area includes a washer and dryer.  Step outside to enjoy your screened porch, perfect for seasonal enjoyment and an amazing view. The open living room and dining room enhance the spacious feel of this beautiful unit. Emerald Hills offers abundant community amenities, including a pool, fitness center, and community pavilion for social gatherings. With condo/HOA fees covering water, sewer, and trash, you can enjoy maintenance-free living at its finest. Ideally located just outside downtown Bel Air, this home offers both convenience and tranquility. Schedule your appointment today, this won't last long!
#MDHR2040310

BEL AIR

1817 SELVIN DRIVE 203

2 Beds

2 Baths

1,320 Sq.Ft.

$289,900

MLS#: MDHR2040310

1 ... 426 427 428 429 430 ... 666
* Listings identified with the FMLS IDX logo come from FMLS and are held by brokerage firms other than the owner of this website. The listing brokerage is identified in any listing details. Information is deemed reliable but is not guaranteed. If you believe any FMLS listing contains material that infringes your copyrighted work please review our DMCA policy and learn how to submit a takedown request. © 2024. First Multiple Listing Service, Inc.

Send a message

Message successfully sent.

Your message

What is 3 + 4 ?

Reason for contacting?

I agree to receive email communication and understand I can unsubscribe at any time.

I agree to be contacted by Charis Realty Group - Christine Issler, Broker via call, email, and text for real estate services. To opt out, you can reply 'stop' at any time or reply 'help' for assistance. You can also click the unsubscribe link in the emails. Message and data rates may apply. Message frequency may vary. Privacy Policy

Sign Out

Virtual Assistant

Would you like to take the next step with this property? We can help you schedule a showing or virtual tour, or send you more details.

Yes, I would like more information.

Thank You for Your Reply, One of Our Agents will contact you as soon as possible

No, maybe later.

Thank you, you can always contact me via email, phone number or through the contact form.

Realhub AI

Lucy - Your AI-Powered Realtor

Update Your Temporary Password

Personalize your search

Enter your email and we'll notify you immediately when new listings match what you're looking for.

or enter email address

Already have an account ? Login here

Continue your home search

I agree to receive communications and understand I can unsubscribe at any time.

I agree to be contacted by Charis Realty Group - Christine Issler, Broker via call, email, and text for real estate services. To opt out, you can reply 'stop' at any time or reply 'help' for assistance. You can also click the unsubscribe link in the emails. Message and data rates may apply. Message frequency may vary. Privacy Policy

Already have an account ? Login here

We use cookies

We use cookies primarily for analytics to enhance your experience. By accepting, you agree to our use of these cookies. You can manage your preferences or learn more about our cookies policy.