Properties

Browse or get in touch to schedule a walkthrough.

  • Nearby me
Price range

Popular Features

Community Features

Association

Property Features

Waterfront

View

Exterior Features

Interior Features

Style

535604 properties match your criteria

Updated 1 minute ago

E-Alert name
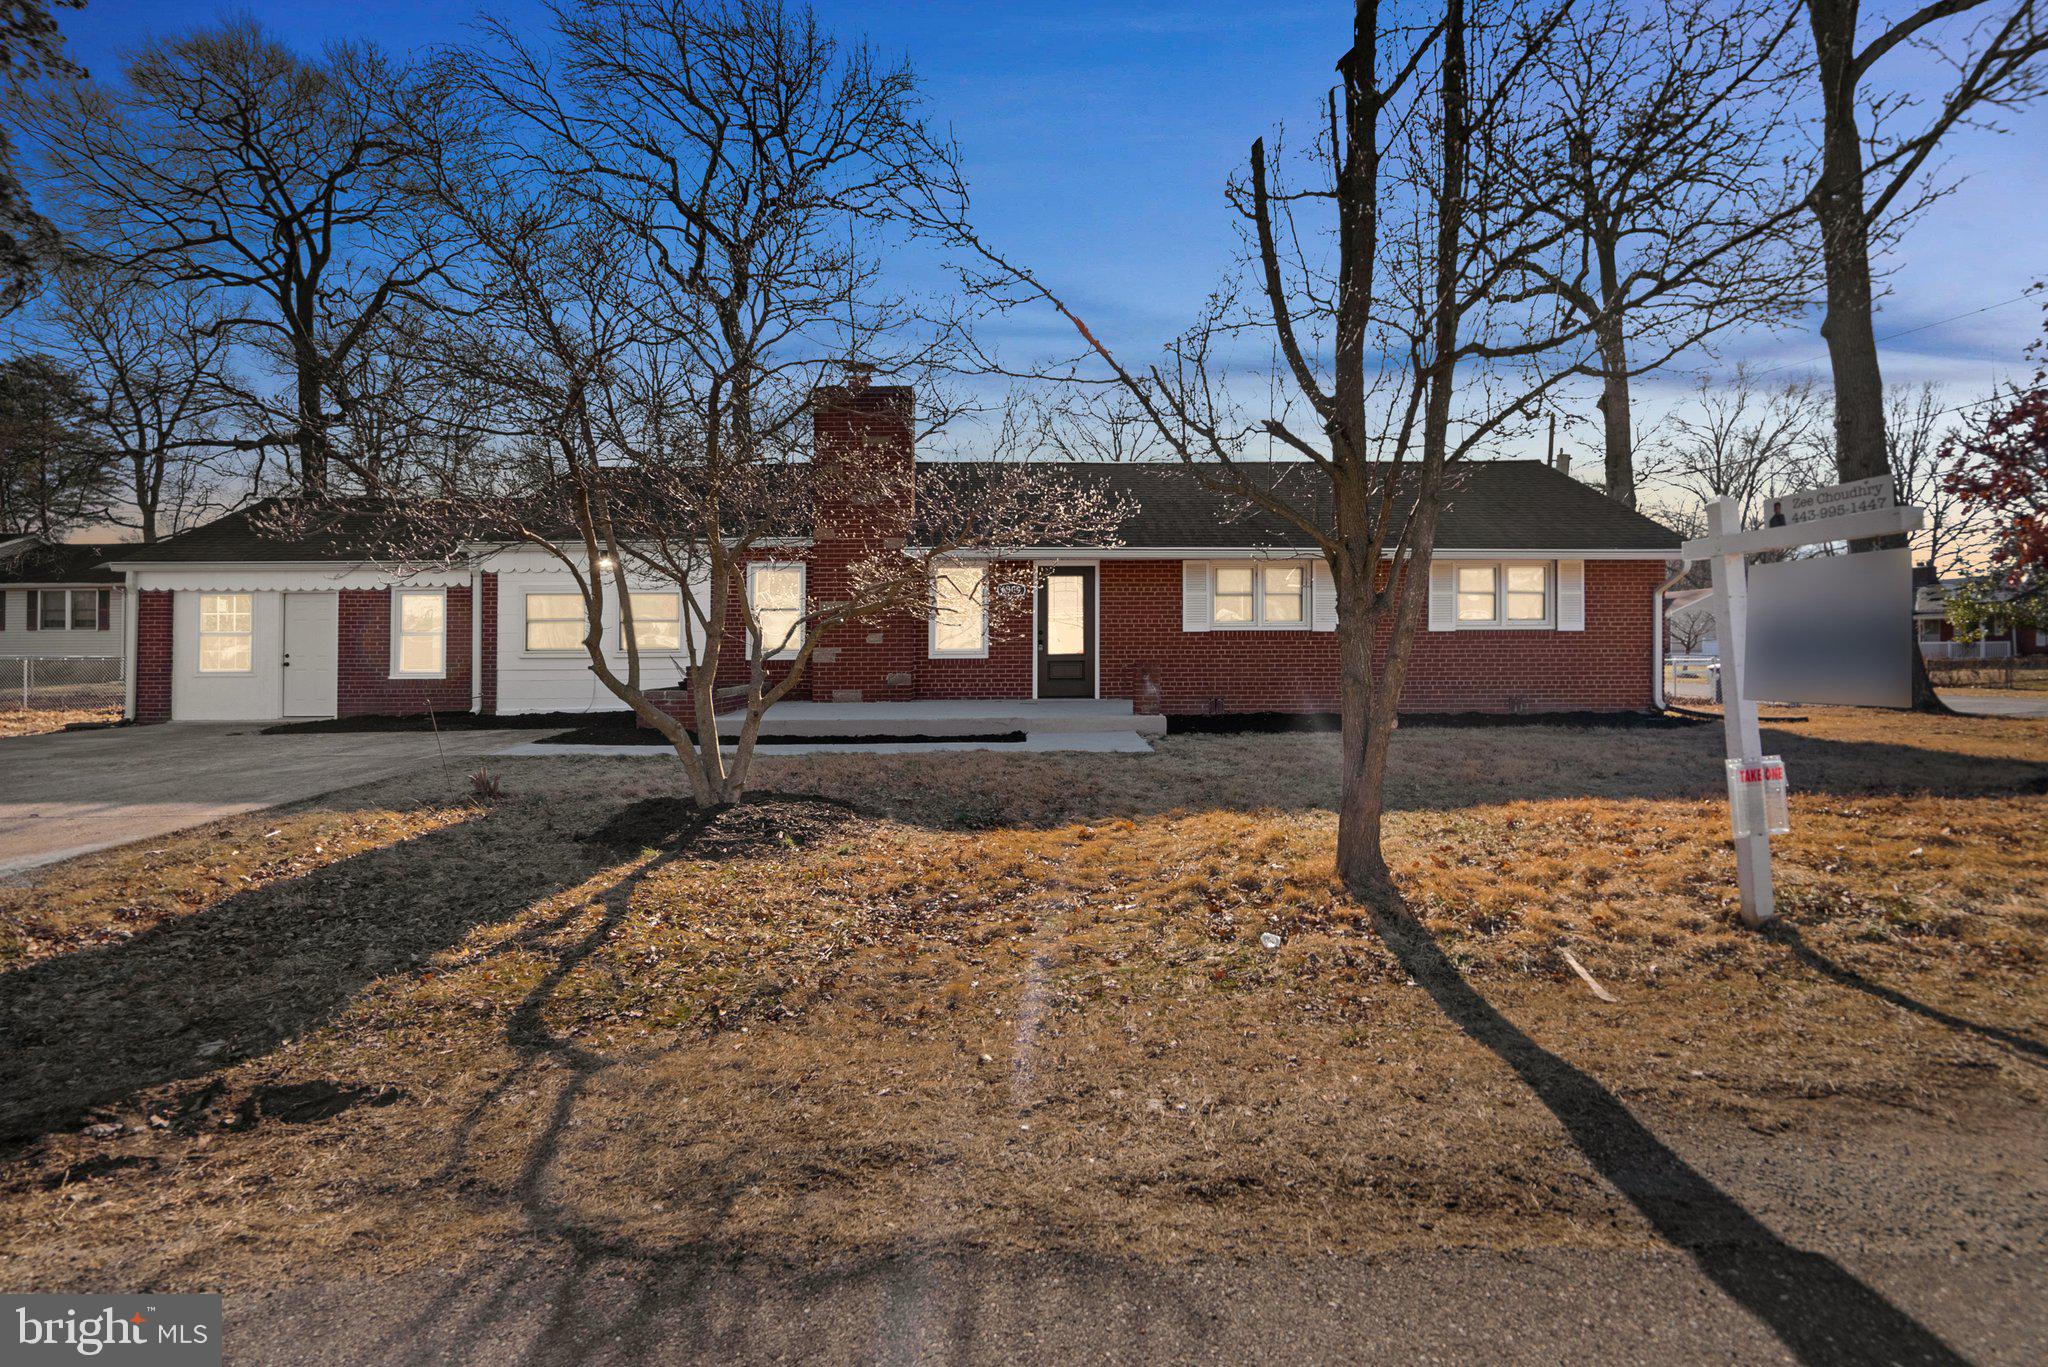
Welcome to this remodeled 5-bedroom, 2 full bathroom home featured with two kitchens prefect for joint families! Upon entering the home you will instantly feel cozy with the fireplace and newly painted warm colors that welcome you in. New features include new flooring, cabinets, countertop, stainless steel appliances, bathroom updates, and other interior finishes. The open-concept living area is flooded with natural light, creating a welcoming atmosphere in the main floor with multiple walkout entrances in the home. The stunning kitchen includes beautiful countertops, new faucet, new cabinets with beautiful knobs/handles, stainless steel appliances, and a sleek kitchen island. The living room offers a comfortable space for relaxation, with a fireplace as its centerpiece. Both bathroom offer custom finishes that include beautiful wall tiles. The home has separate space for two of the bedrooms with one full bathroom and a full kitchen with separate access. Use it as a rental or an in-law suite! Step outside to a nice flat yard, providing an excellent space for outdoor entertaining and relaxation. The driveway offers additional space for vehicles. The home enjoys easy access to the beltway, making commuting to Washington, D.C., and Virginia effortless not to mention across from Andrew Air Force Base. Multiple nearby metro stations offer excellent transportation options, and within walking distance, you'll find esteemed private schools like St Philip the Apostle Catholic School, Bishop McNamara High School and Mount Calvary Catholic School.
#MDPG2141196

SUITLAND

6309 DAVIS BOULEVARD

5 Beds

2 Baths

1,552 Sq.Ft.

$459,000

MLS#: MDPG2141196
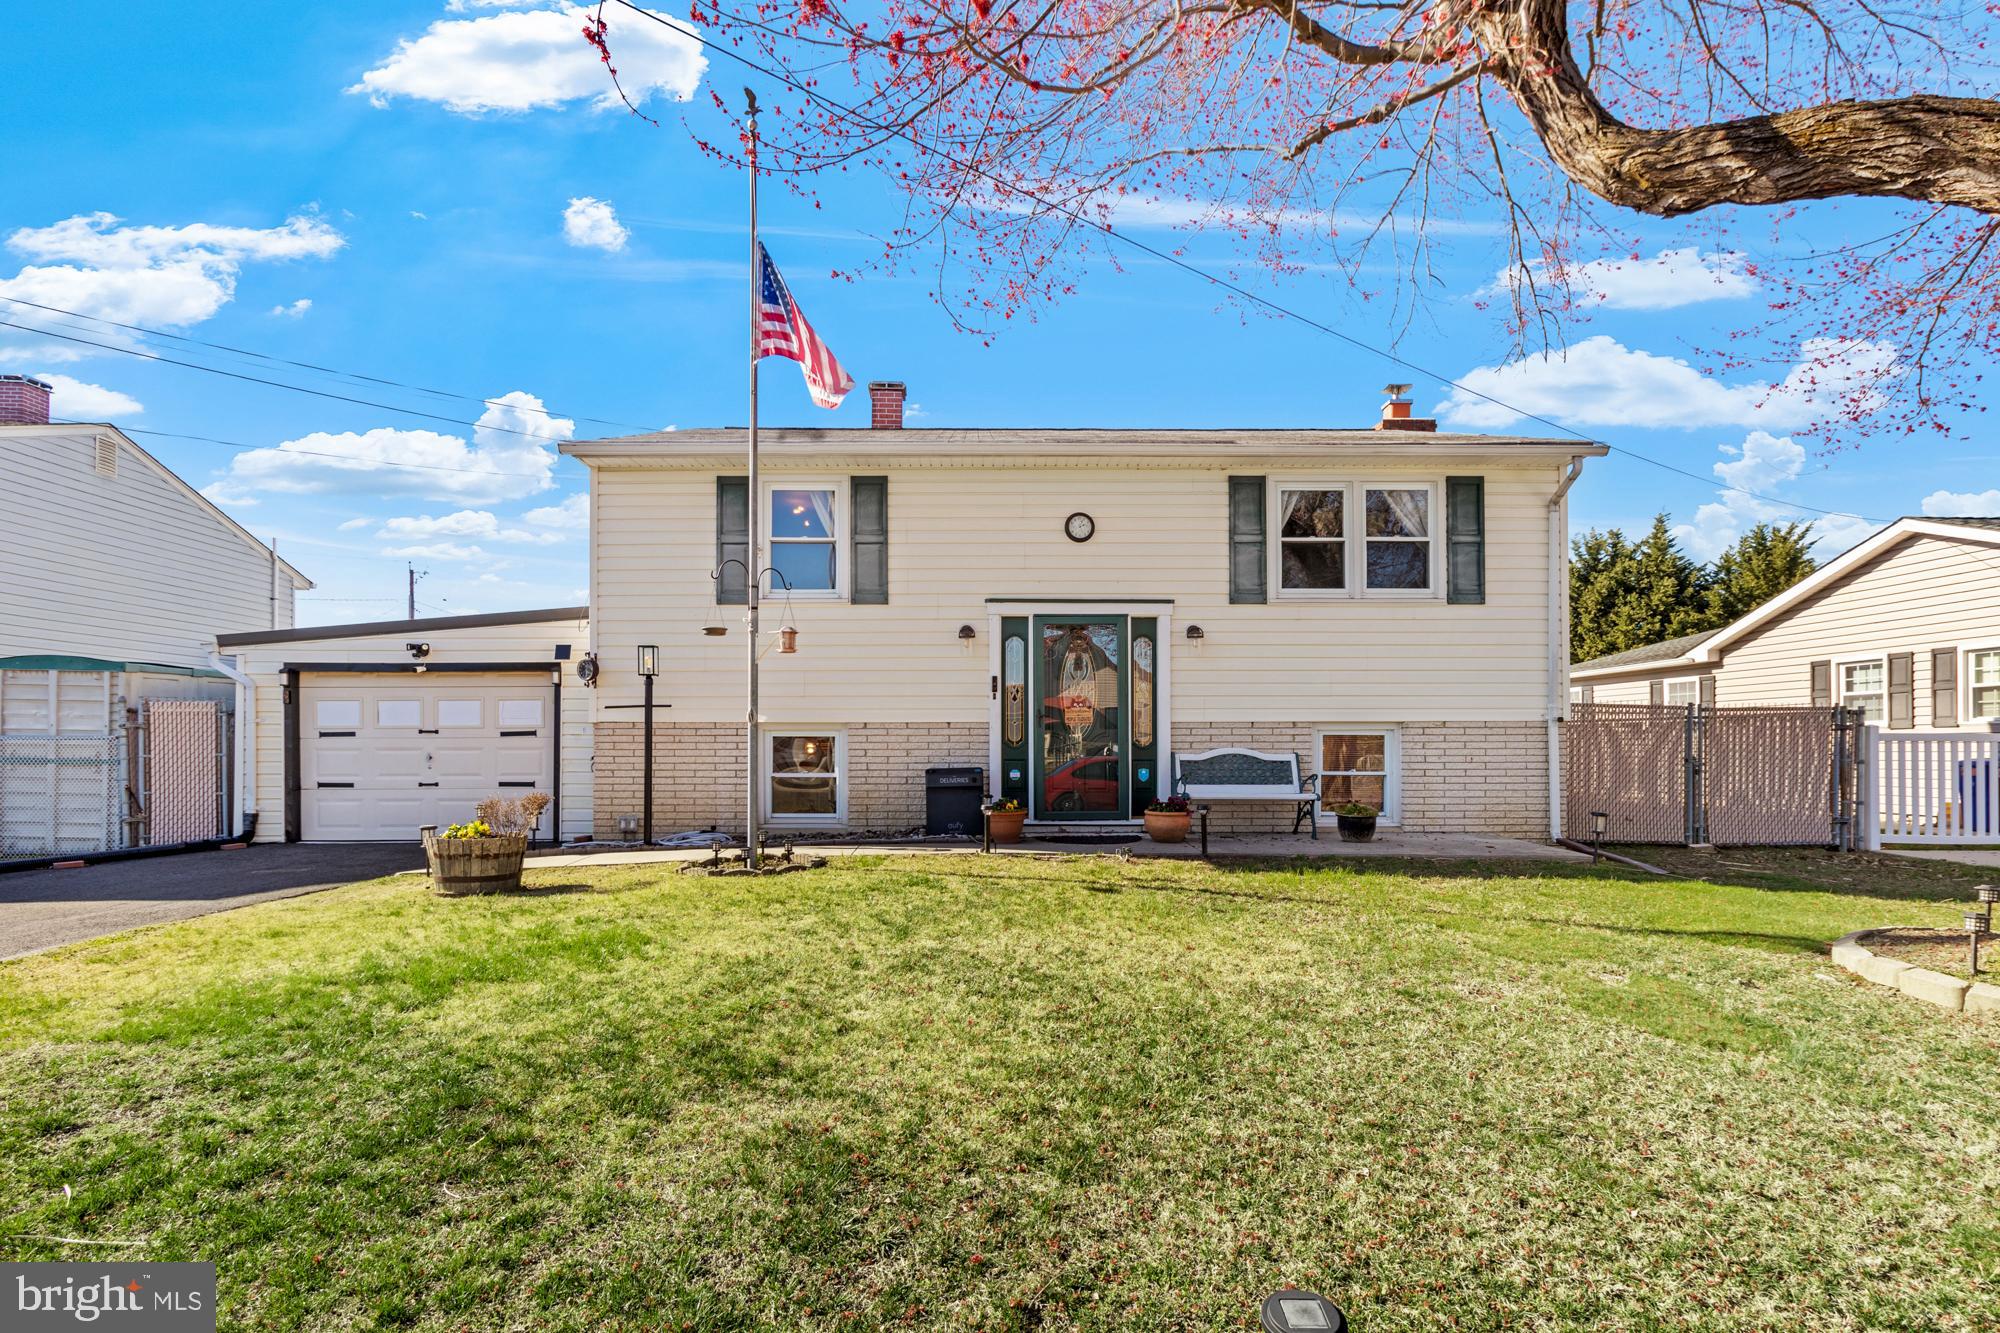
Welcome to 357 Miles Road in the water privileged community of Middleborough. Located at the end of a cul-de-sac, you will experience the peaceful enjoyment of your home with water views from your front porch and from your bedroom window. Once you step inside, you will realize that this is not your typical split foyer home. The main level of this smart home features a huge family room with a pellet stove. At the back of the family room, you will find a cozy nook tucked away from the main part of the room. This space makes a great office, but could also be used as a play area, crafting room, gaming corner, or whatever suits your needs. Sliding glass doors lead from the family room to the serene screened porch where you can enjoy quiet evenings or entertain your friends and family. Just off of the family room, you will find the kitchen, dining room, and full bath.  The kitchen contains the main display for the Smart Home system.  From here (and also from your phone and other devices), you can control the lights, thermostat, ceiling fans, tv's, garage doors, security cameras, and more.  Your smart home not only adds convenience, but it also helps make your home more energy efficient.  Moving to the upper level, you will find four generously sized bedrooms. The two bedrooms in the front of the house have water views. The upper level full bath was renovated in 2024.  Through this bathroom, you will find an in-law suite that spans the length of the back of the house! There is a private entrance from the exterior directly into the in-law suite. The suite consists of two rooms: a large sitting room with sink and a separate bedroom. There is also access to the upper level bathroom. This flexible space could also be a great guest room, additional office space, play room, craft room, gaming room, or even a primary bedroom with an enormous walk-in closet! There are so many possibilities! This home contains both an attached and detached garage that can accommodate three vehicles. This is an incredible property that needs to be seen to be fully appreciated! Recent improvements include fresh paint throughout, new carpet throughout (there is hardwood flooring under the carpet on the upper level), new light fixtures throughout,  new central kitchen island, storage cabinet, and coffee section, upper level bathroom recently renovated, new garage doors, new decking on screened porch, installation of smart home components, and more! All of this and a fabulous location convenient to 695 and 95.  Norman Creek Marina is just a short walk from the house. In addition, there is no shortage of great restaurants within close proximity,  as well as any other amenities that you may want or need. Make an appointment today. You can be living the good life in your new home in time for summer!
#MDBC2122196

ESSEX

357 MILES ROAD

5 Beds

2 Baths

2,216 Sq.Ft.

$375,000

MLS#: MDBC2122196
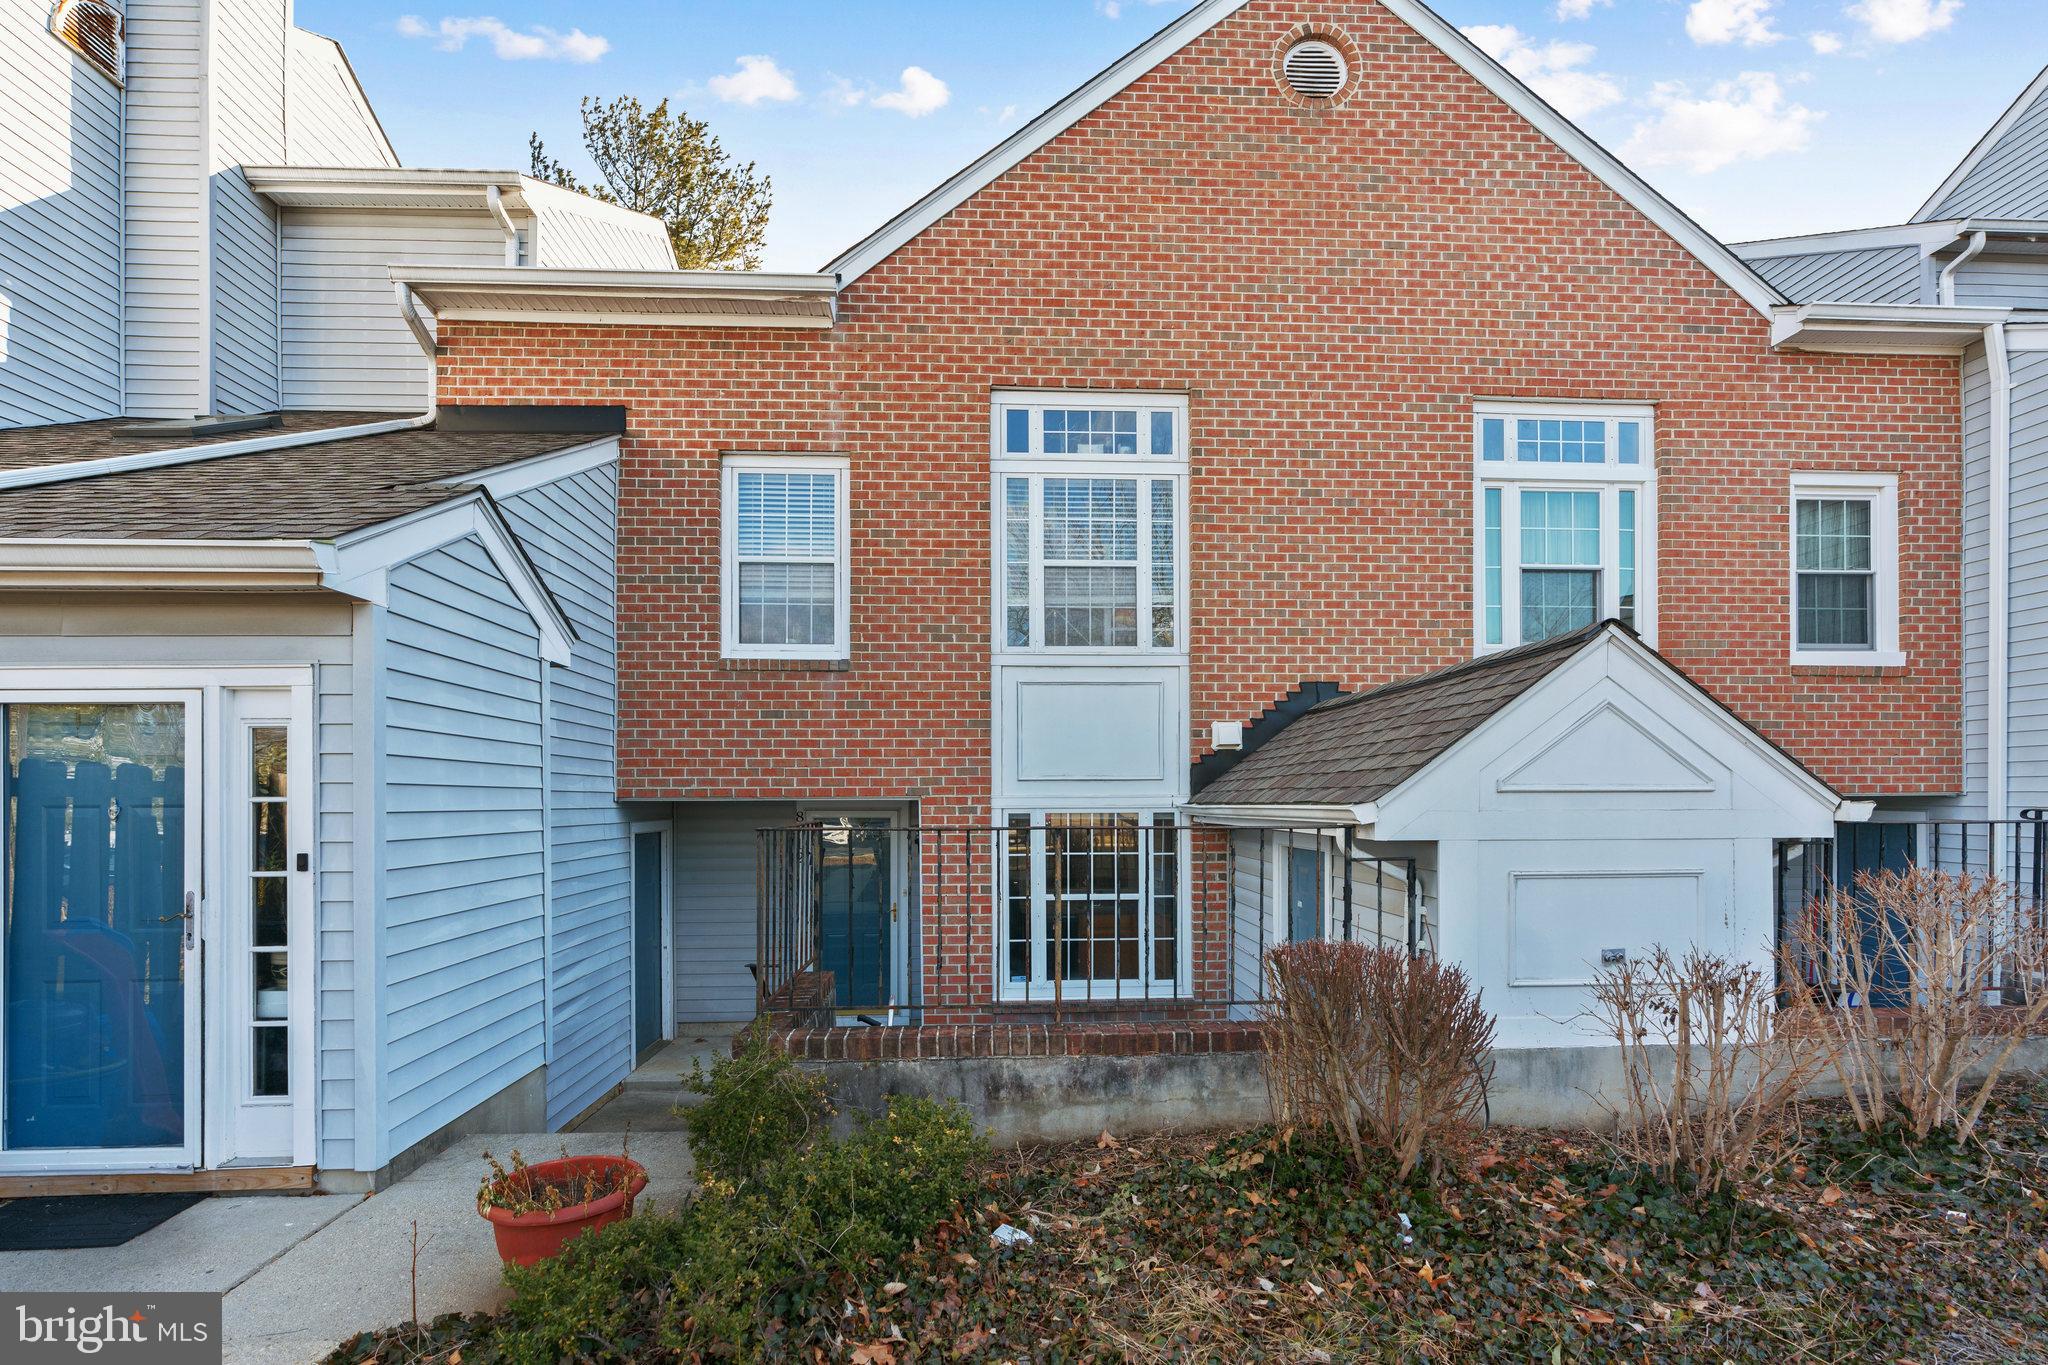
Welcome to this inviting 2-bedroom, 2-bathroom condo in the sought-after Devon Hills community! With 869 sq. ft. of comfortable living space, this home features updated bathroom floors and countertops, a bright and open layout, and spacious bedrooms with ample storage. Located just 5 minutes from National Harbor and 7 minutes from D.C. and Virginia, it offers unbeatable convenience for work and play. Enjoy a peaceful, tree-lined setting while being moments from top dining, shopping, and entertainment. Don’t miss out—schedule your tour today!
#MDPG2141886

FORT WASHINGTON

8712 CUMBRIA COURT C

2 Beds

2 Baths

869 Sq.Ft.

$248,000

MLS#: MDPG2141886
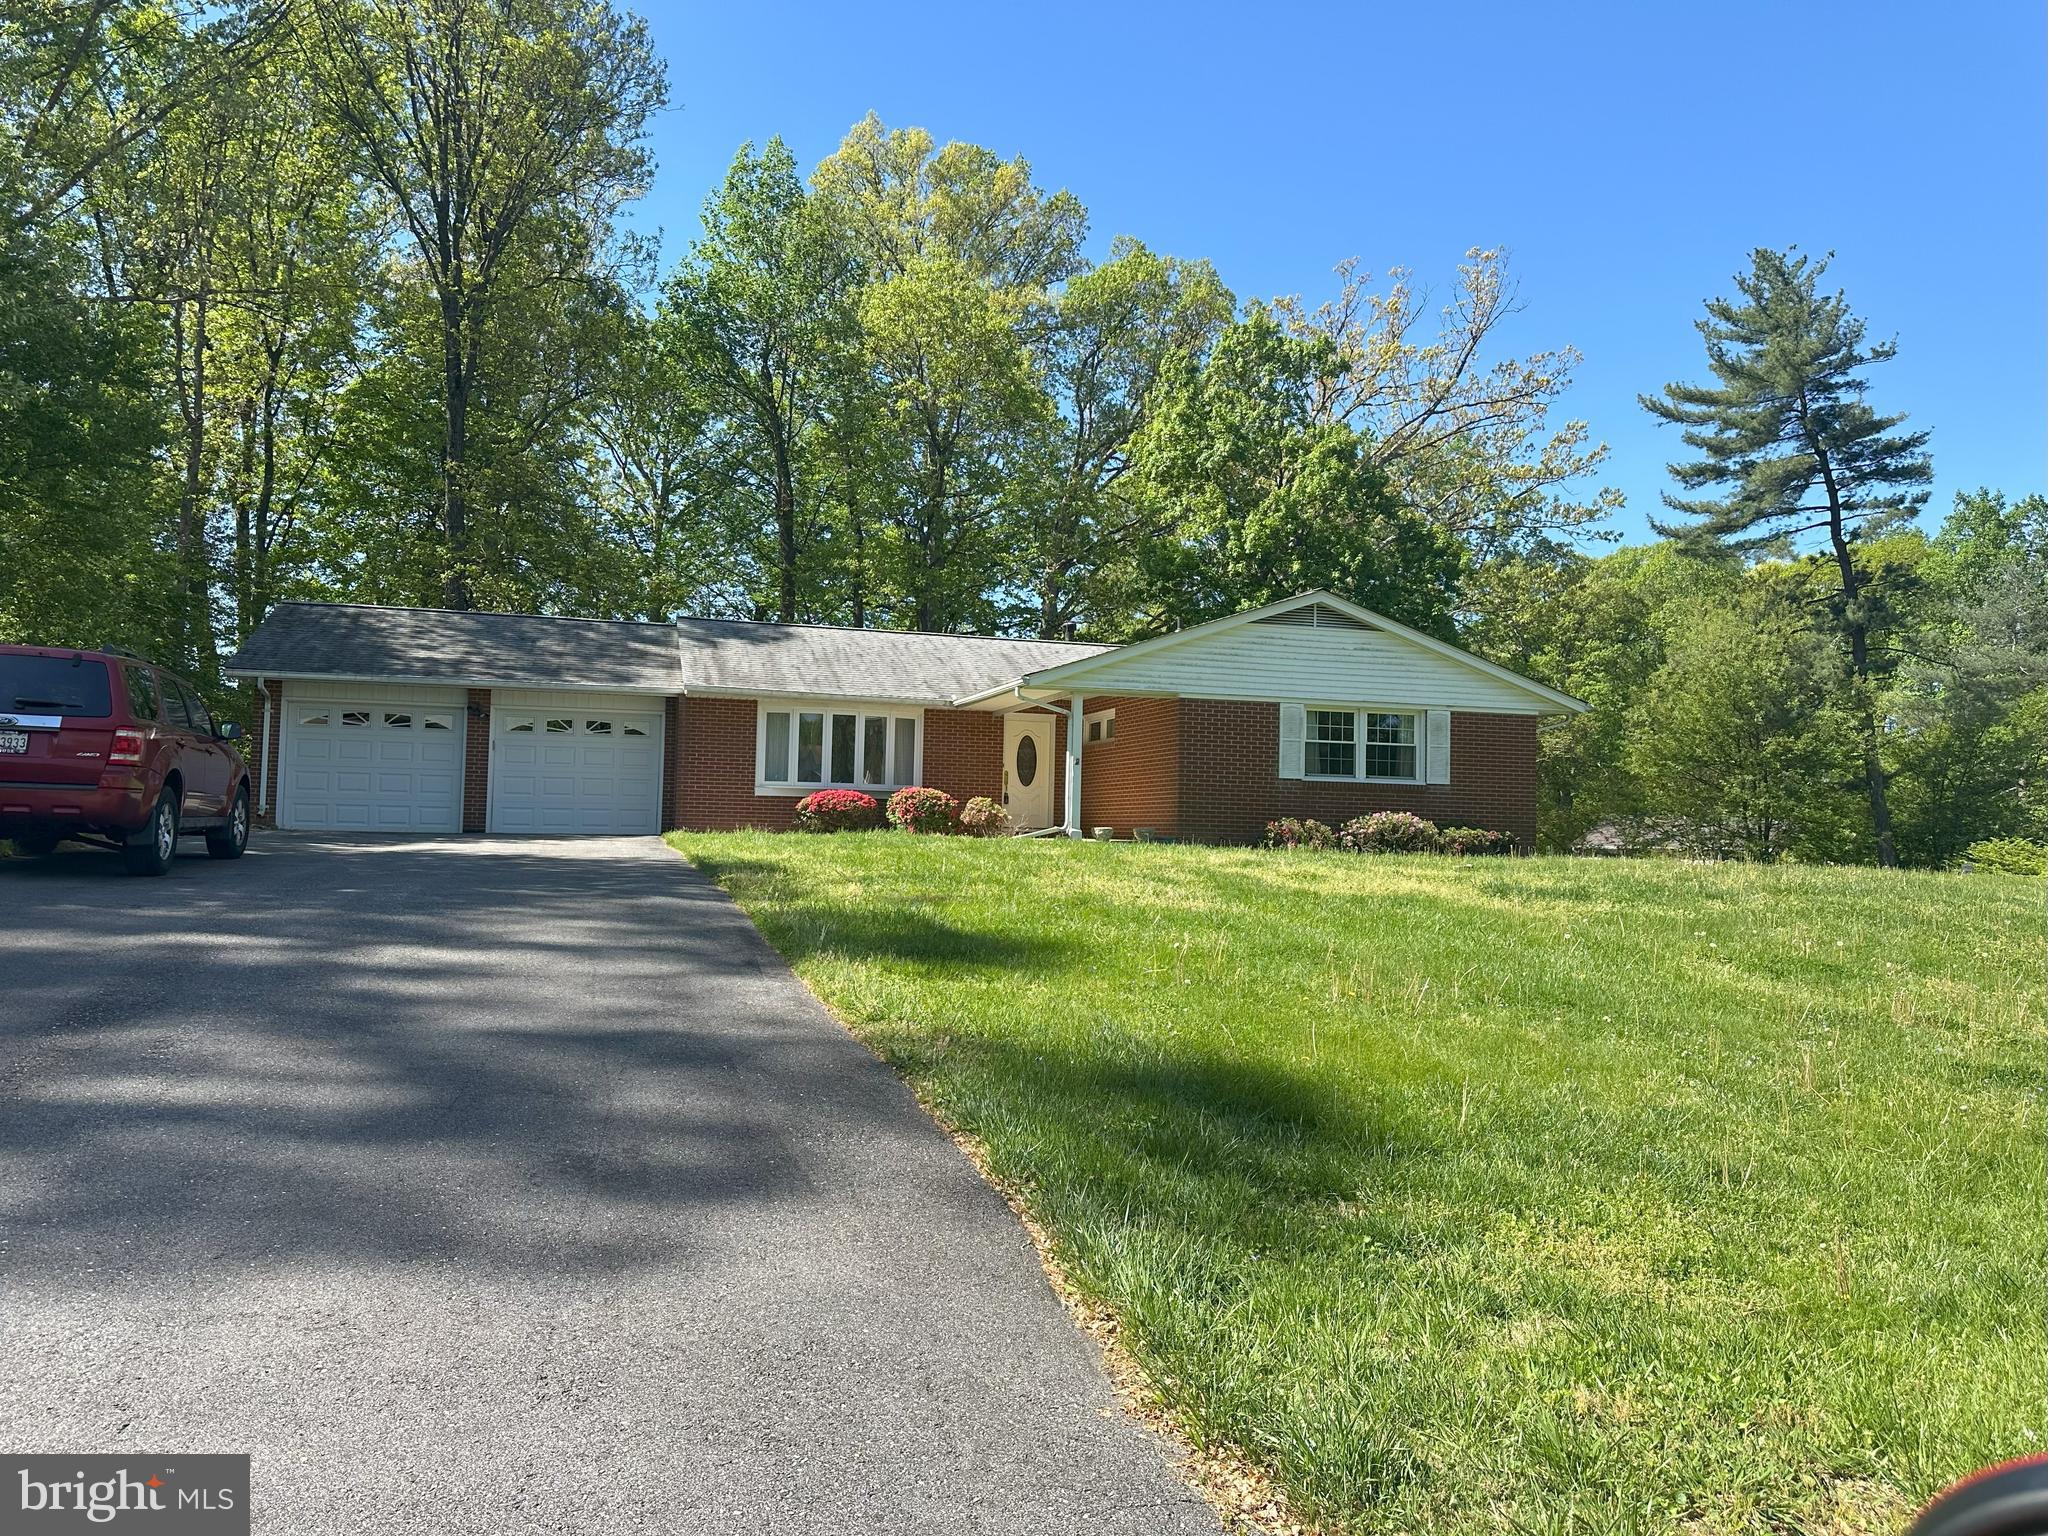
Looking for a prime Howard County location and the chance to create your dream home? Opportunity knocks! This solidly built, original-owner home sits on a spacious 0.6-acre level corner lot, offering plenty of potential for renovation and customization. While the home may need a cosmetic makeover, it has great bones, with hardwood flooring under the neutral carpet on the main level, the roof is 6-8  years old, HVAC is 2 years old , water heater 2 years old, the siding has been replaced, and the unfinished basement is ready for your vision! This is an "AS-IS" sale—the seller is unable to make repairs—but the possibilities are endless! Located in Hammond Village, just minutes from Maple Lawn, you’ll enjoy convenient access to shopping, dining, parks, and top-rated schools. Major commuter routes—including I-95, US-29, and Route 216—are just moments away. No HOA! Don’t miss this rare chance to transform a well-loved home into your own masterpiece in a highly desirable location! Septic and water city ( to be verified by the buyer)
#MDHW2050764

LAUREL

10621 GRAELOCH ROAD

3 Beds

2 Baths

1,461 Sq.Ft.

$500,000

MLS#: MDHW2050764
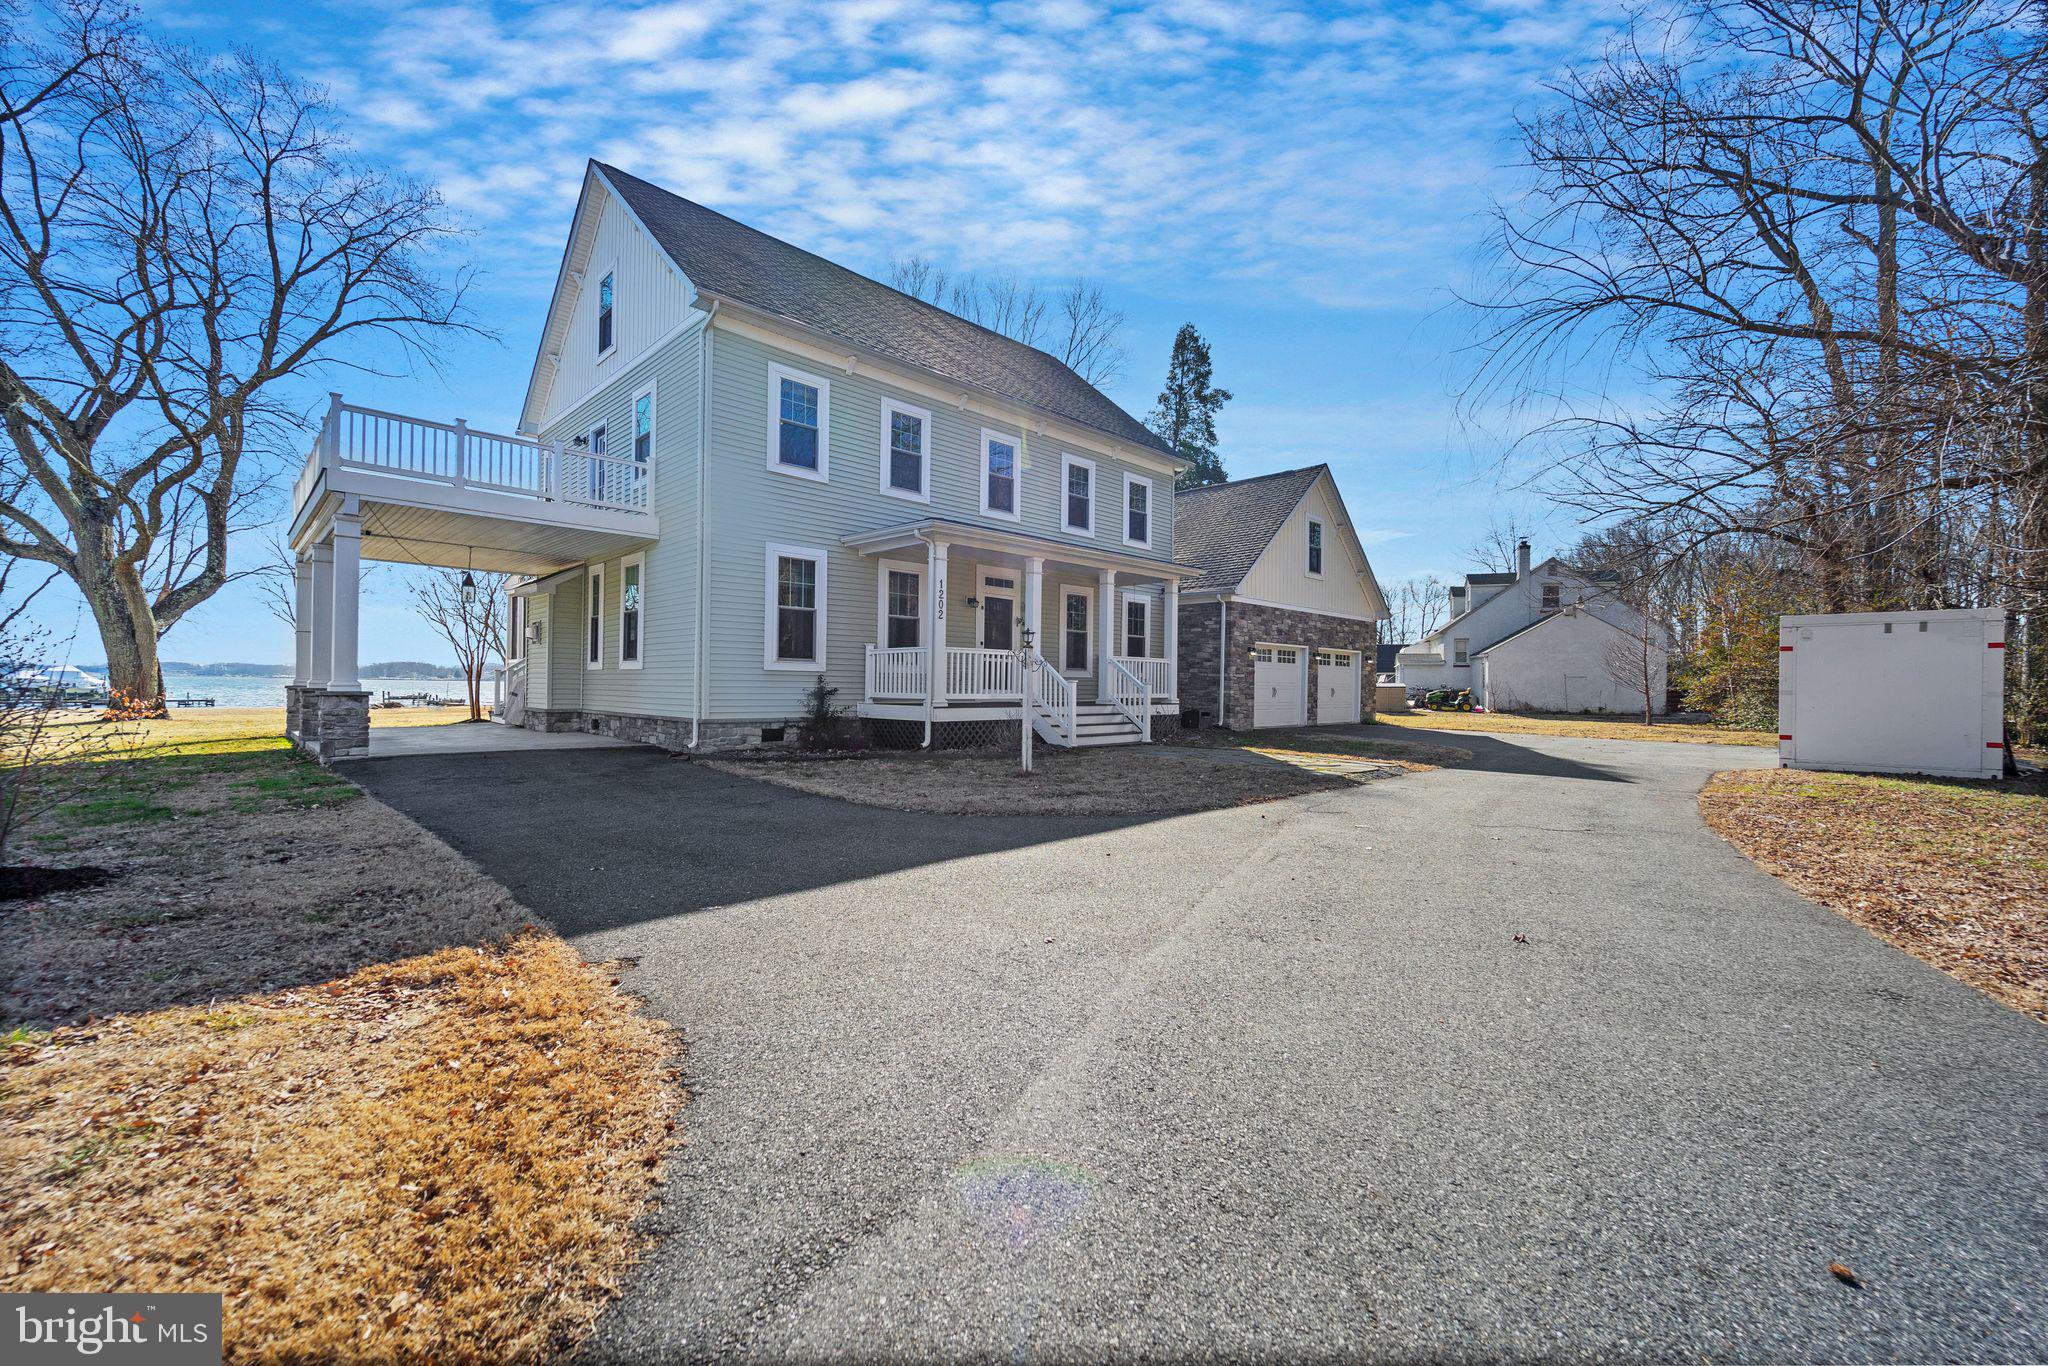
No pier and no need! Nestled on 1.5 serene acres this beautiful home is located within minutes of the areas finest marinas. Even with direct beach and water access, current owners pay NO FLOOD INSURANCE. Make this home yours before the annual 4th of July Middle River Fireworks display and have front row seats!
#MDBC2120032

MIDDLE RIVER

1202 CHESAPEAKE AVENUE

5 Beds

4 Baths

2,880 Sq.Ft.

$949,900

MLS#: MDBC2120032
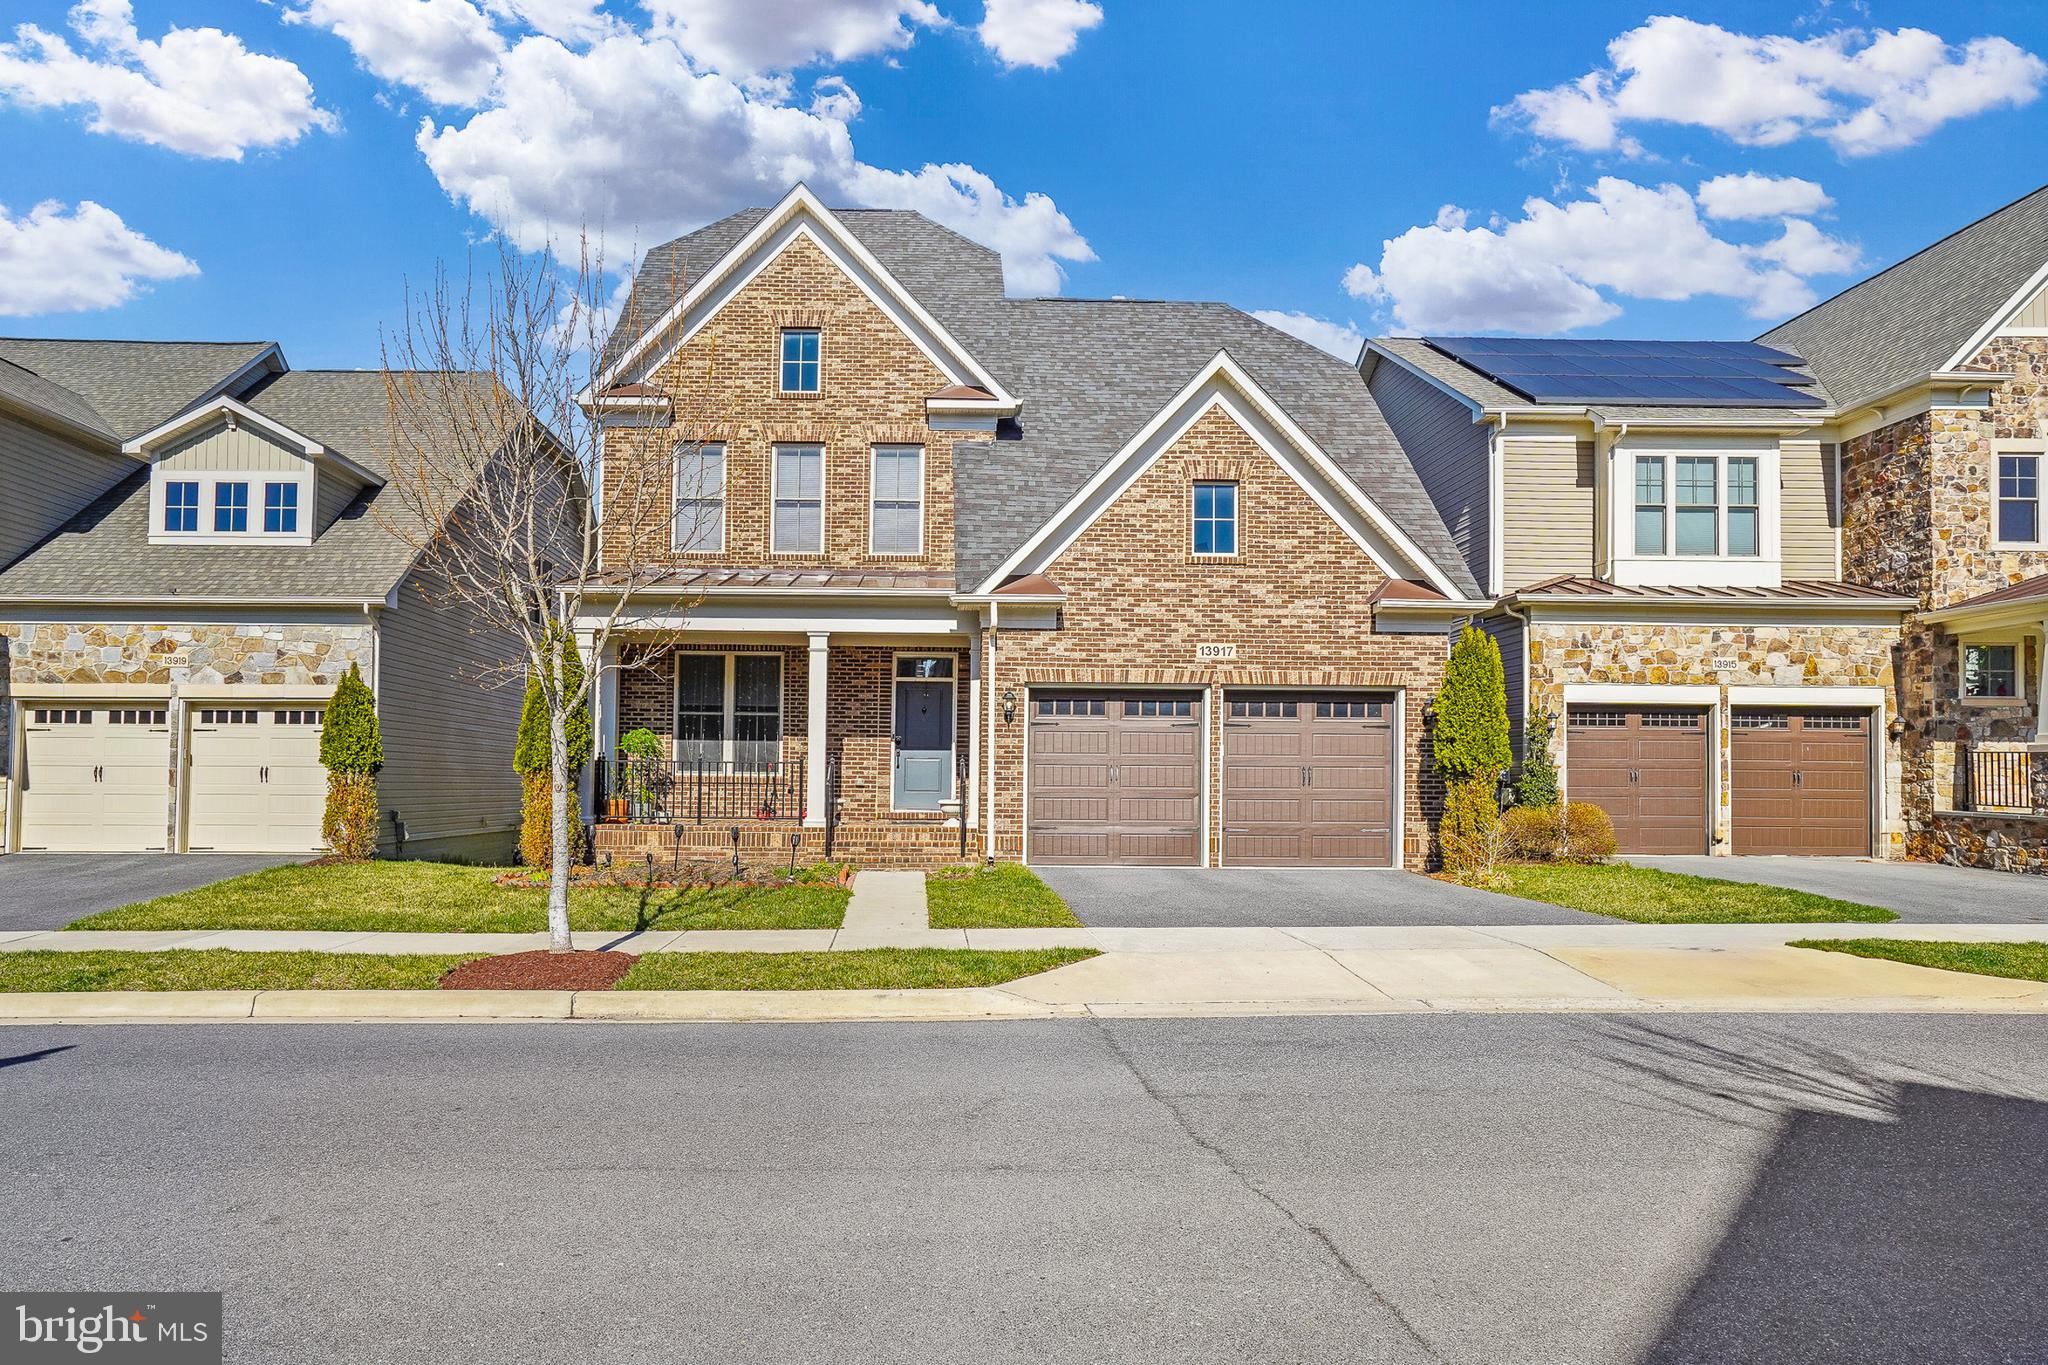
Step into luxury with this breathtaking 4-bedroom, 4.5-bath Fuller model home, perfectly situated in the prestigious Cabin Branch community. Designed for both elegance and comfort, this spacious home features soaring 11-foot ceilings, rich hardwood floors, and a cozy gas fireplace, creating an inviting atmosphere. The gourmet kitchen is a chef’s dream, showcasing sleek quartz countertops, a large center island, dual wall ovens, and a walk-in pantry. Retreat to the private primary suite, complete with a serene sitting area, a generous walk-in closet, and a spa-inspired bath featuring a soaking tub and a separate shower. 
The finished walkout basement offers endless possibilities, including a full bath, a spacious recreation room, and a rough-in for a future wet bar. Step outside to unwind on the expansive deck with stairs leading down to a charming sit-out patio, all while enjoying tranquil wooded views. 
Conveniently located near Cabin Branch Elementary, Black Hill Regional Park, Clarksburg Premium Outlets, and I-270, this home seamlessly blends luxury and convenience for the perfect living experience.
#MDMC2171366

CLARKSBURG

13917 STILT STREET

4 Beds

4 Baths

4,670 Sq.Ft.

$989,000

MLS#: MDMC2171366
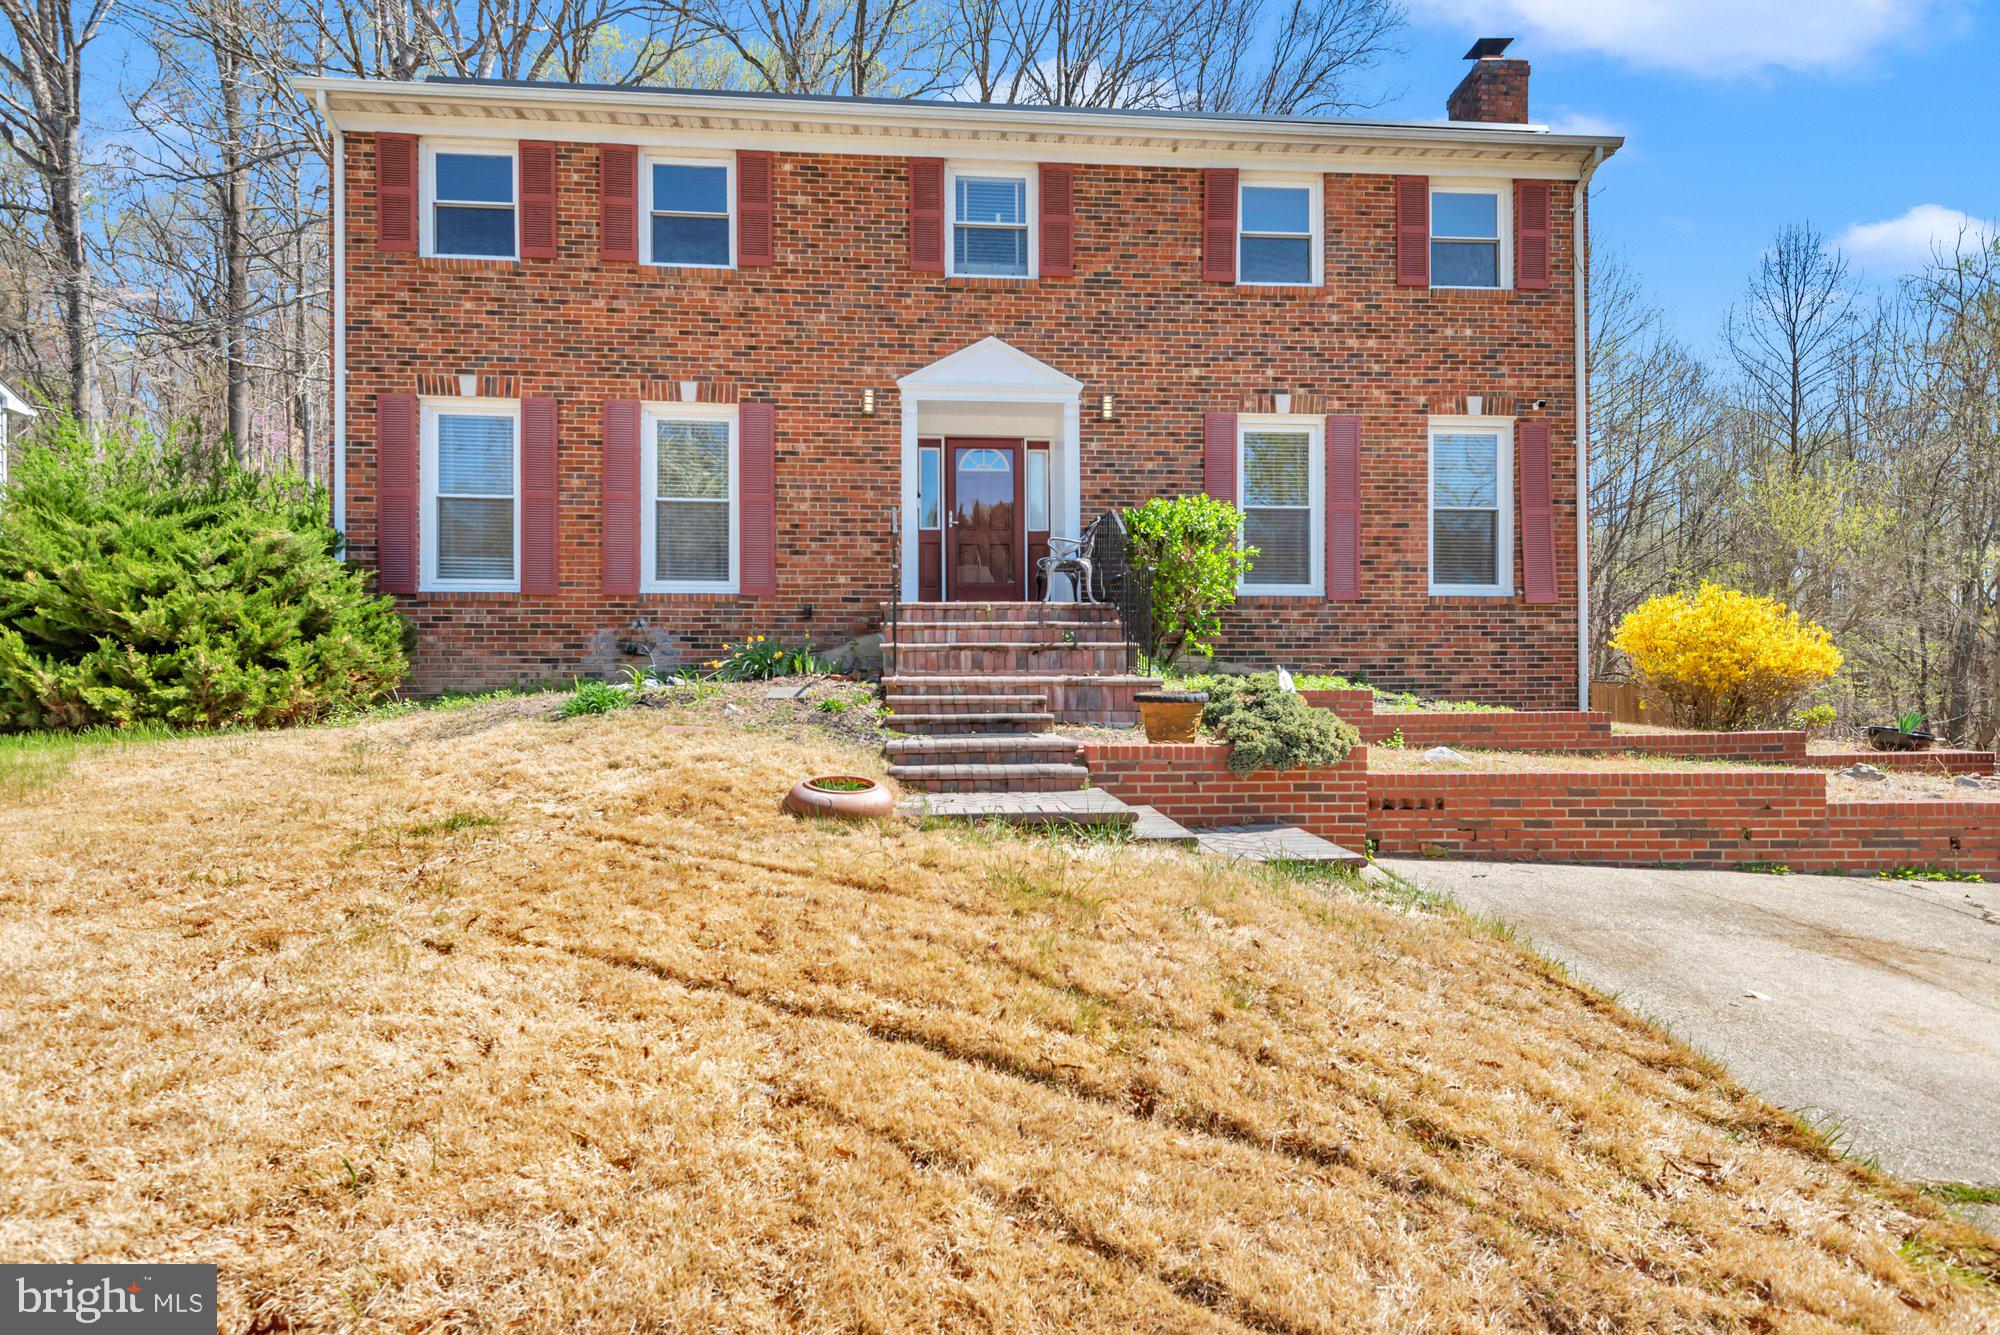
Welcome to Marlboro Meadows.  Come Experience this Spacious Home with 4 Bedrooms, 2 Full Baths and 2 Half Baths.  Main Level Offers Kitchen with Island, Granite, Double Sink, Family Room, Living Room, Dining Room, and Wood Floors.  Sunroom off of Kitchen.  Walkout Basement  Partially Finished with Brick Fireplace, Bar Area, Second Sunroom, Work Area Room, Room for Storage or Other Activity, and Utility Room with Washer and Dryer.  Outdoors with Fenced Backyard, Deck, and Storage Shed.  Must See to Appreciate.  This Home does have Solar Panels that will Remain.
#MDPG2135802

UPPER MARLBORO

16806 DORCHESTER PLACE

4 Beds

2 Baths

2,288 Sq.Ft.

$495,000

MLS#: MDPG2135802
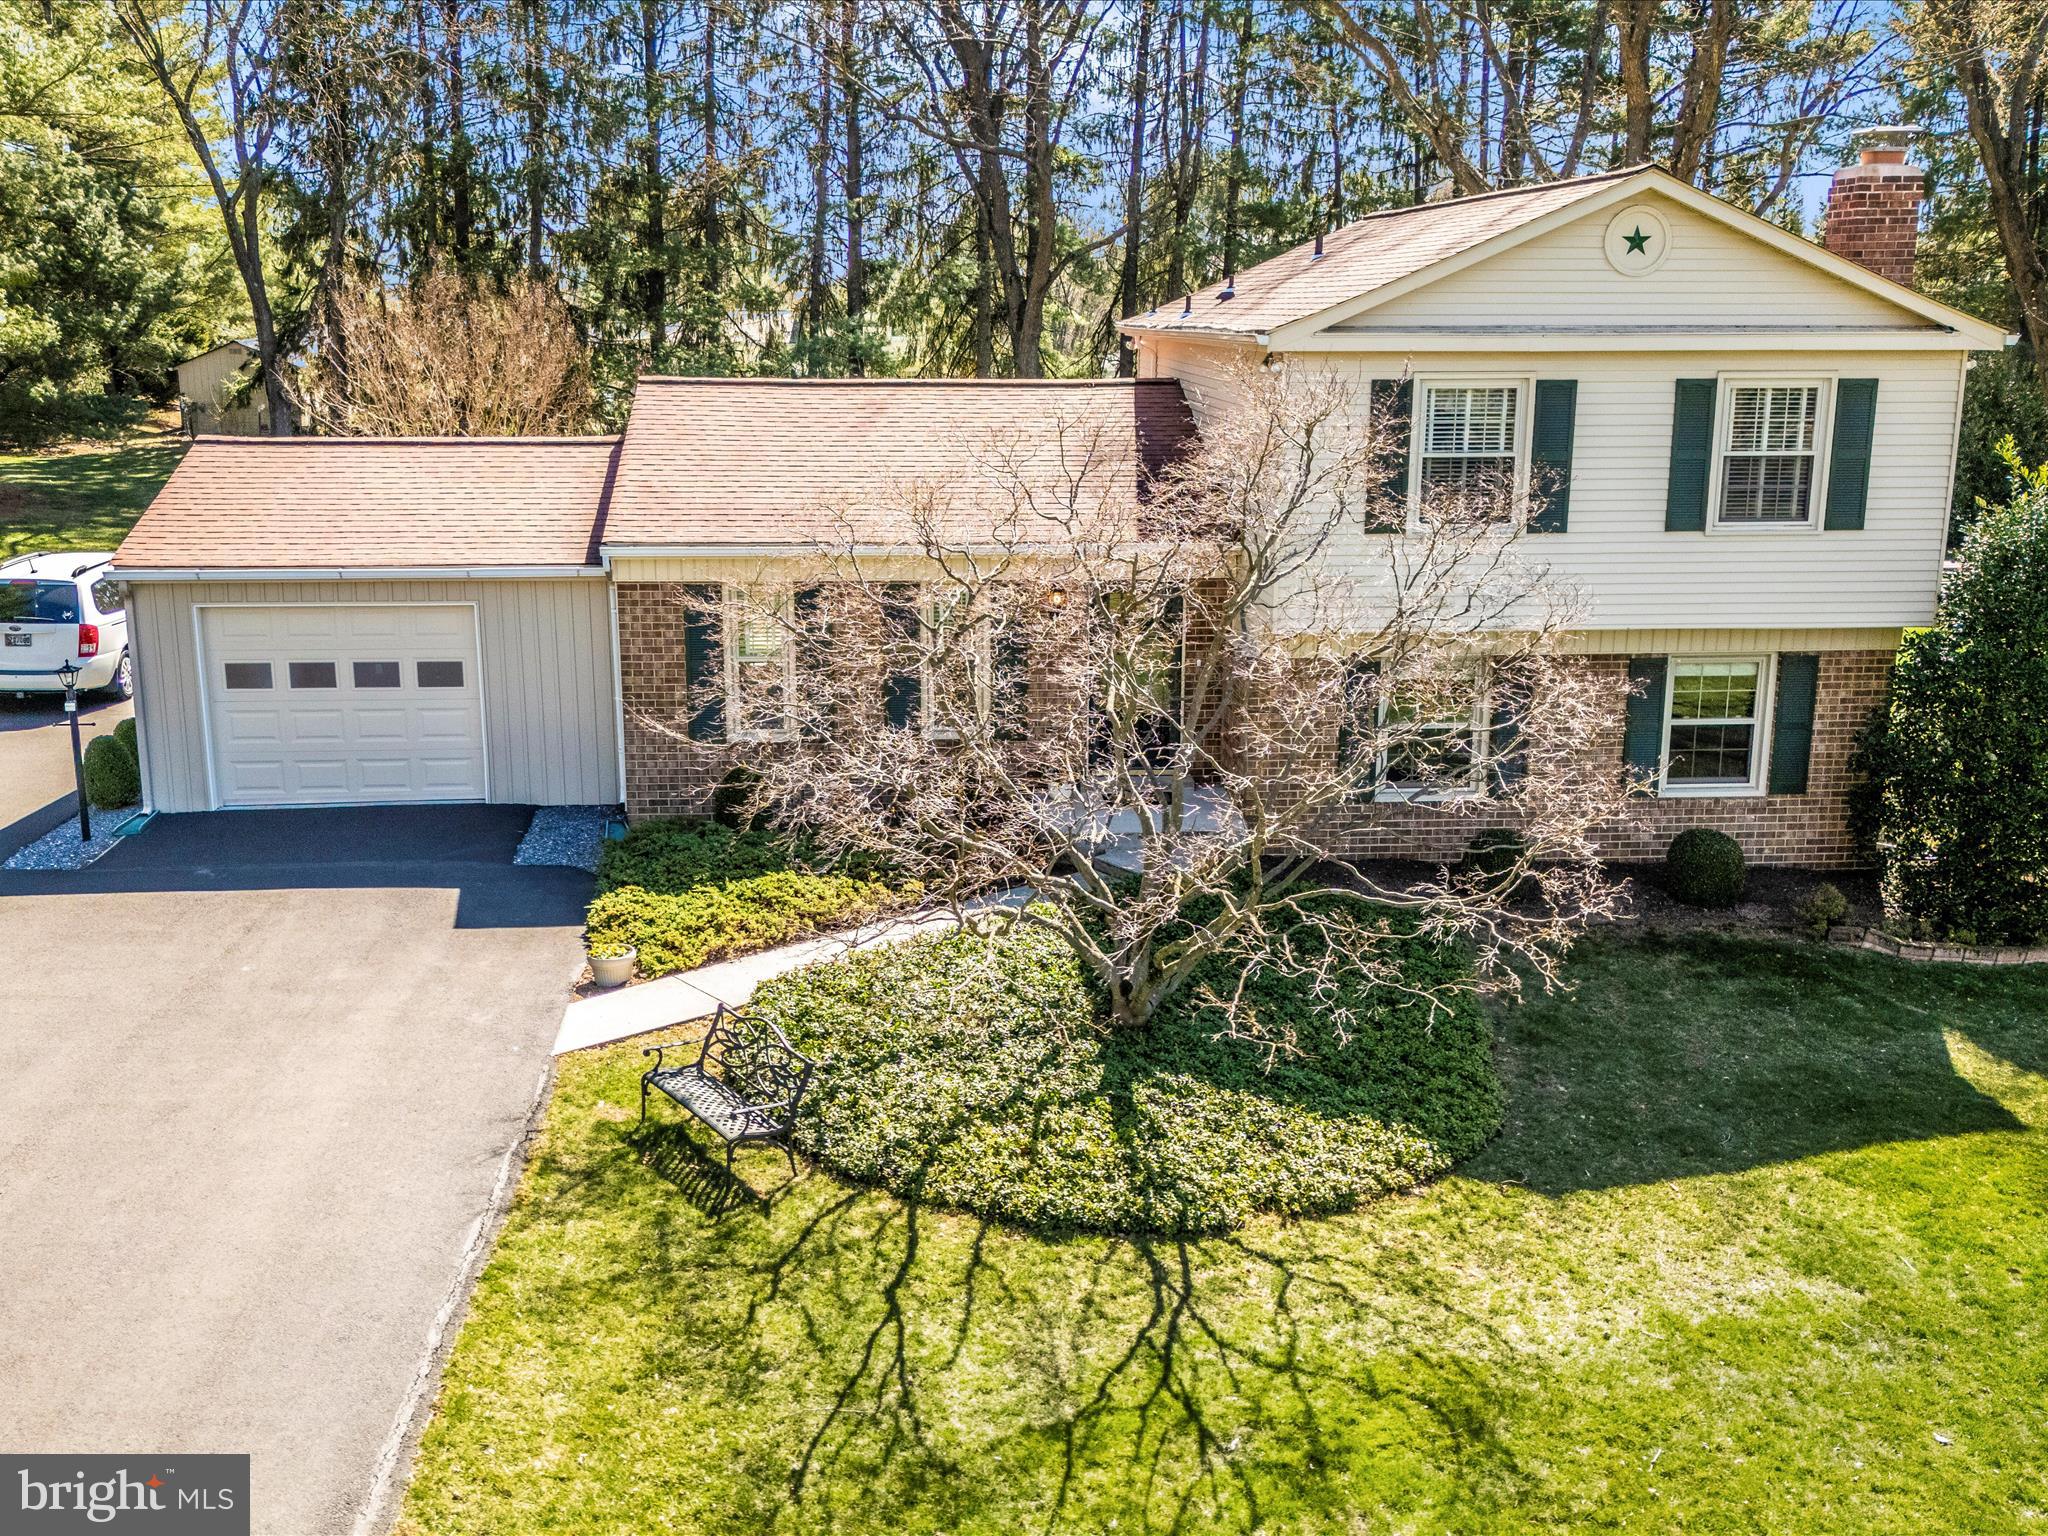
Offer deadline Monday March 31, 12 noon.  

Get a piece of Eldersburg for a great price! 

This GEM is pristine and situated on a lovely tree studded landscaped level lot in one of the most popular areas of Eldersburg.    The attractive exterior offers an extra  wide asphalt driveway  with parking (including 50 AMP hookup and water) for an RV/trailer/camper. 

You will love the opportunity for flexibility in how you utilize the finished space in the home as there is so much FLEXIBILITY! 

Open floor plan on the bright main level.  Interior access to the oversized one car garage is actually fully finished space that has heat and A/C.  The current seller added the garage door and kept a collectible car in the garage but it can EASILY be used AS IS for additional conditioned space.   Mid/lower level Family Room with beautiful full wall  brick fireplace (natural gas and could convert back to wood burning).  

There are 3 bedrooms and 2 full bathrooms upstairs and a fourth bedroom and half bath on the mid/lower level.  This bedroom could be a perfect home office as it also has exterior access with a side entry door.   Mid level laundry ROOM with built in cabinetry.  

Lower level is unfinished  and offers ample storage space.  

Front and rear sidewalks leading to the front porch and the deck (including awning)  that overlooks the serene rear yard with storage shed.  

New neutral paint and carpet. 
Roof 2016
Water heater 2022
Septic pumped and evaluated 2024
Replacement windows
Systems regularly maintained

VERY well maintained. Great curb appeal. Stellar school system.  All that Eldersburg has to offer within minutes.
#MDCR2026046

SYKESVILLE

5579 LINTON ROAD

4 Beds

2 Baths

1,696 Sq.Ft.

$529,000

MLS#: MDCR2026046
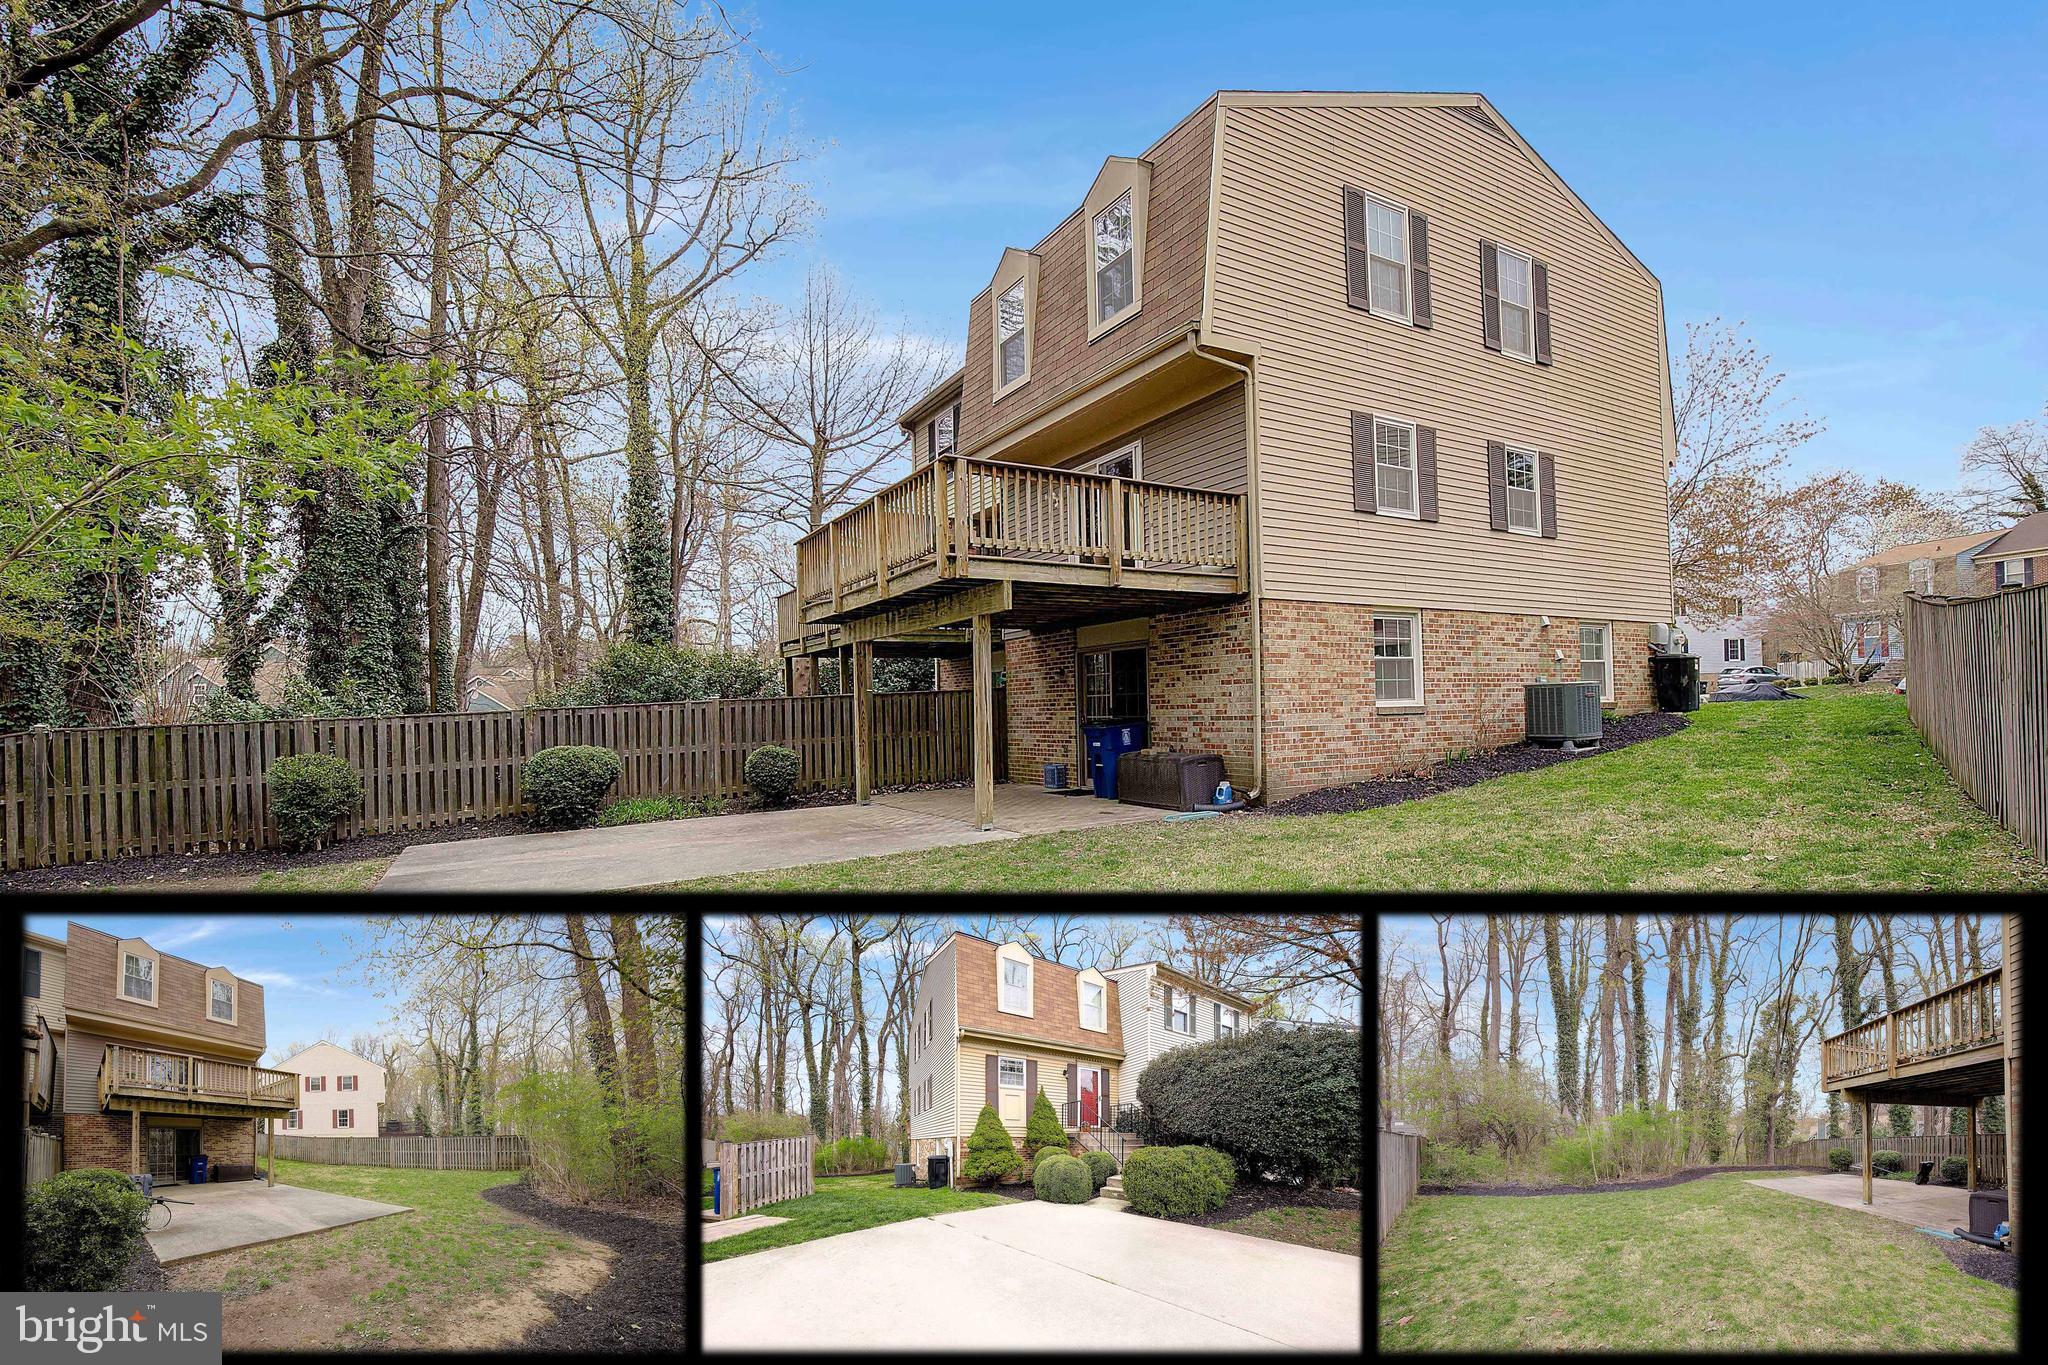
A total gem in Mariners Point!  The spacious backyard is one of the largest in the community and also backs to trees.   The location provides convenient access to the community pool and clubhouse.   Move-in ready condition as the home is very well maintained.  The house features two large bedrooms and one of the closets is perfect to easily add an additional full bath if so desired.   The walk-out lower level to the patio adds a really nice touch for those relaxing evenings outdoors or entertaining friends or family.
#MDAA2105394

ANNAPOLIS

13 MOORING POINT COURT

2 Beds

1 Baths

1,602 Sq.Ft.

$439,900

MLS#: MDAA2105394
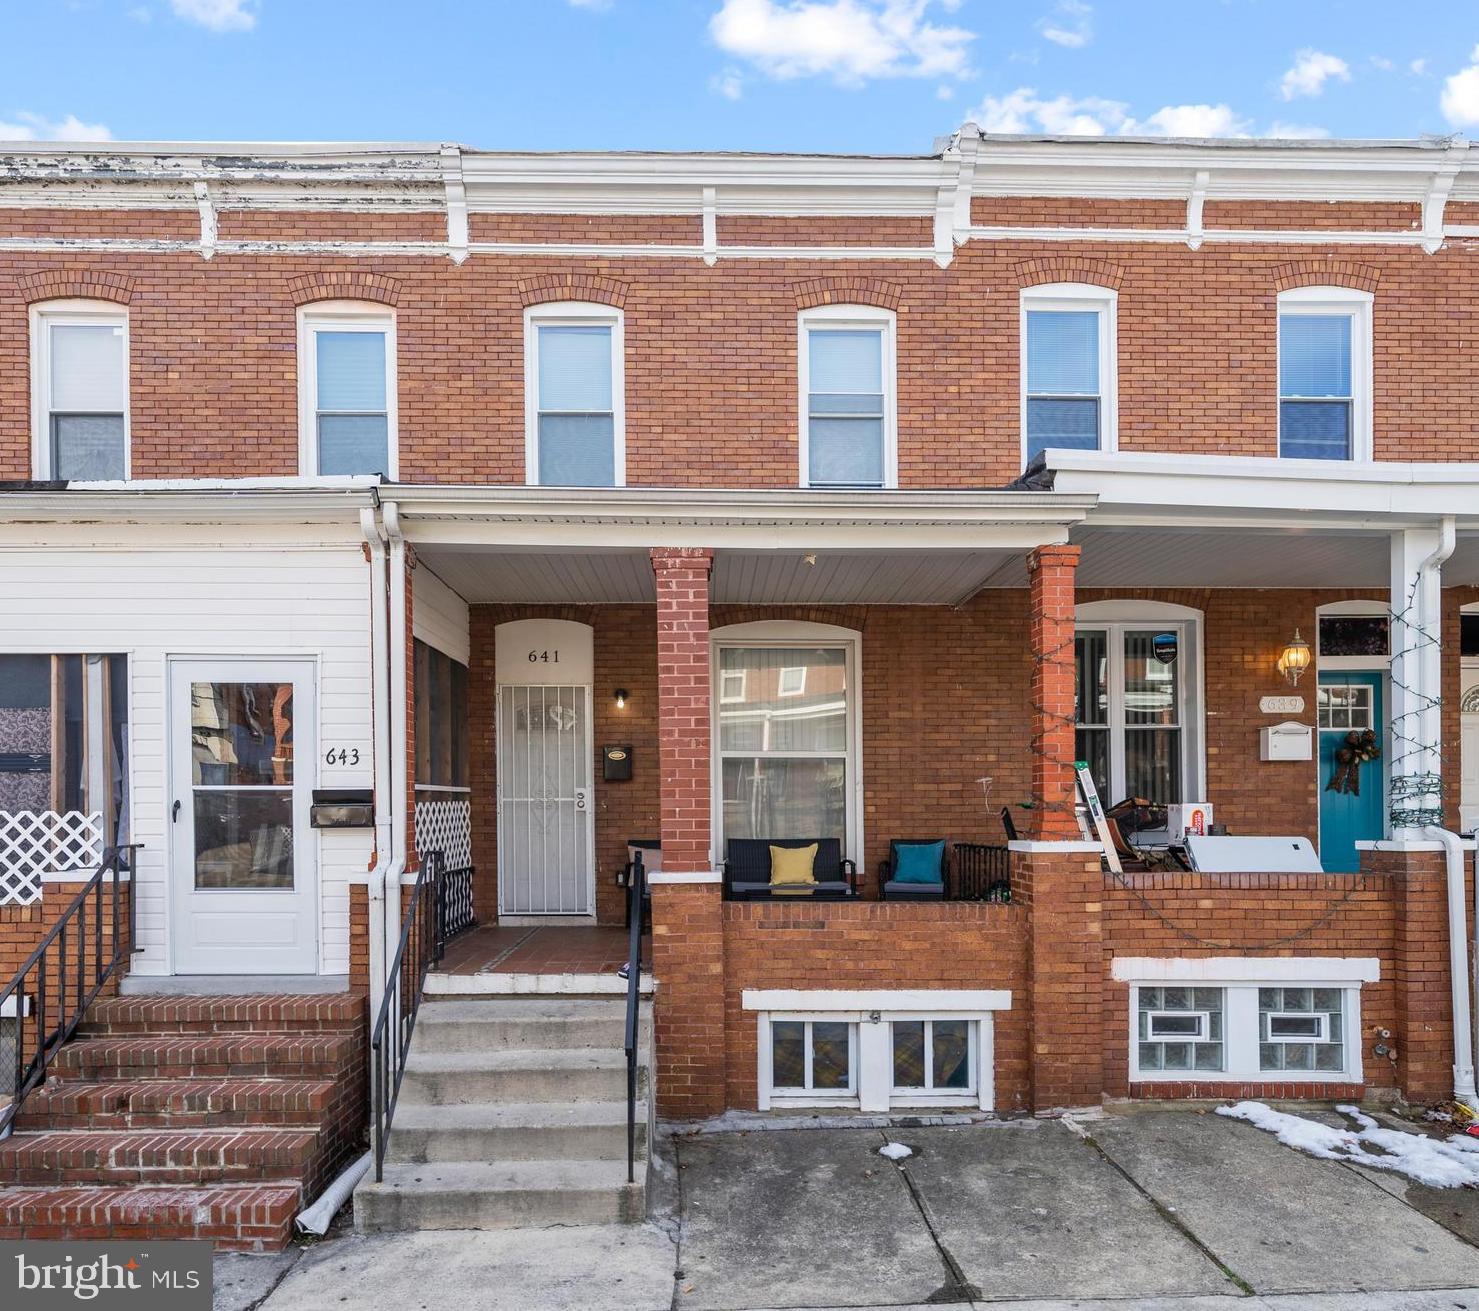
Priced to sell quickly!!! Welcome to 641 E. 36th Street. An incredible opportunity in the heart of Waverly and just steps from Johns Hopkins University. This move-in-ready 3-bedroom, 2.5-bathroom home offers modern updates and fantastic living space, making it a perfect investment or primary residence. The home welcomes you with a charming covered front porch, perfect for enjoying your morning coffee or relaxing in the evening. Inside, the open-concept main level is filled with natural light and features recessed lighting, bamboo flooring throughout, and a recently remodeled kitchen with stainless steel appliances. A convenient first-floor powder room makes entertaining easy.

Upstairs, you'll find three spacious bedrooms, each with ample closet space and ceiling fans, along with a full bathroom. The full-sized finished basement (no short ceilings!!!) offers incredible additional living space, complete with a working wet bar sink, full bathroom, utility/laundry room with outdoor access, and a large storage area, currently being used as a home gym. Outside, a massive raised deck off the rear provides an ideal space for entertaining, while the fenced-in lower patio adds even more outdoor versatility. Freshly repainted throughout, this home is truly move-in ready.

This home is just minutes from local shops, restaurants, parks, and public transportation. Don’t miss out on this fantastic deal—schedule your showing today before it’s gone!
#MDBA2159022

BALTIMORE

641 E 36TH STREET

3 Beds

2 Baths

1,680 Sq.Ft.

$205,000

MLS#: MDBA2159022
None
#MDCH2041782

HUGHESVILLE

15991 BRACKENBURN COURT

3 Beds

2 Baths

2,750 Sq.Ft.

$754,200

MLS#: MDCH2041782
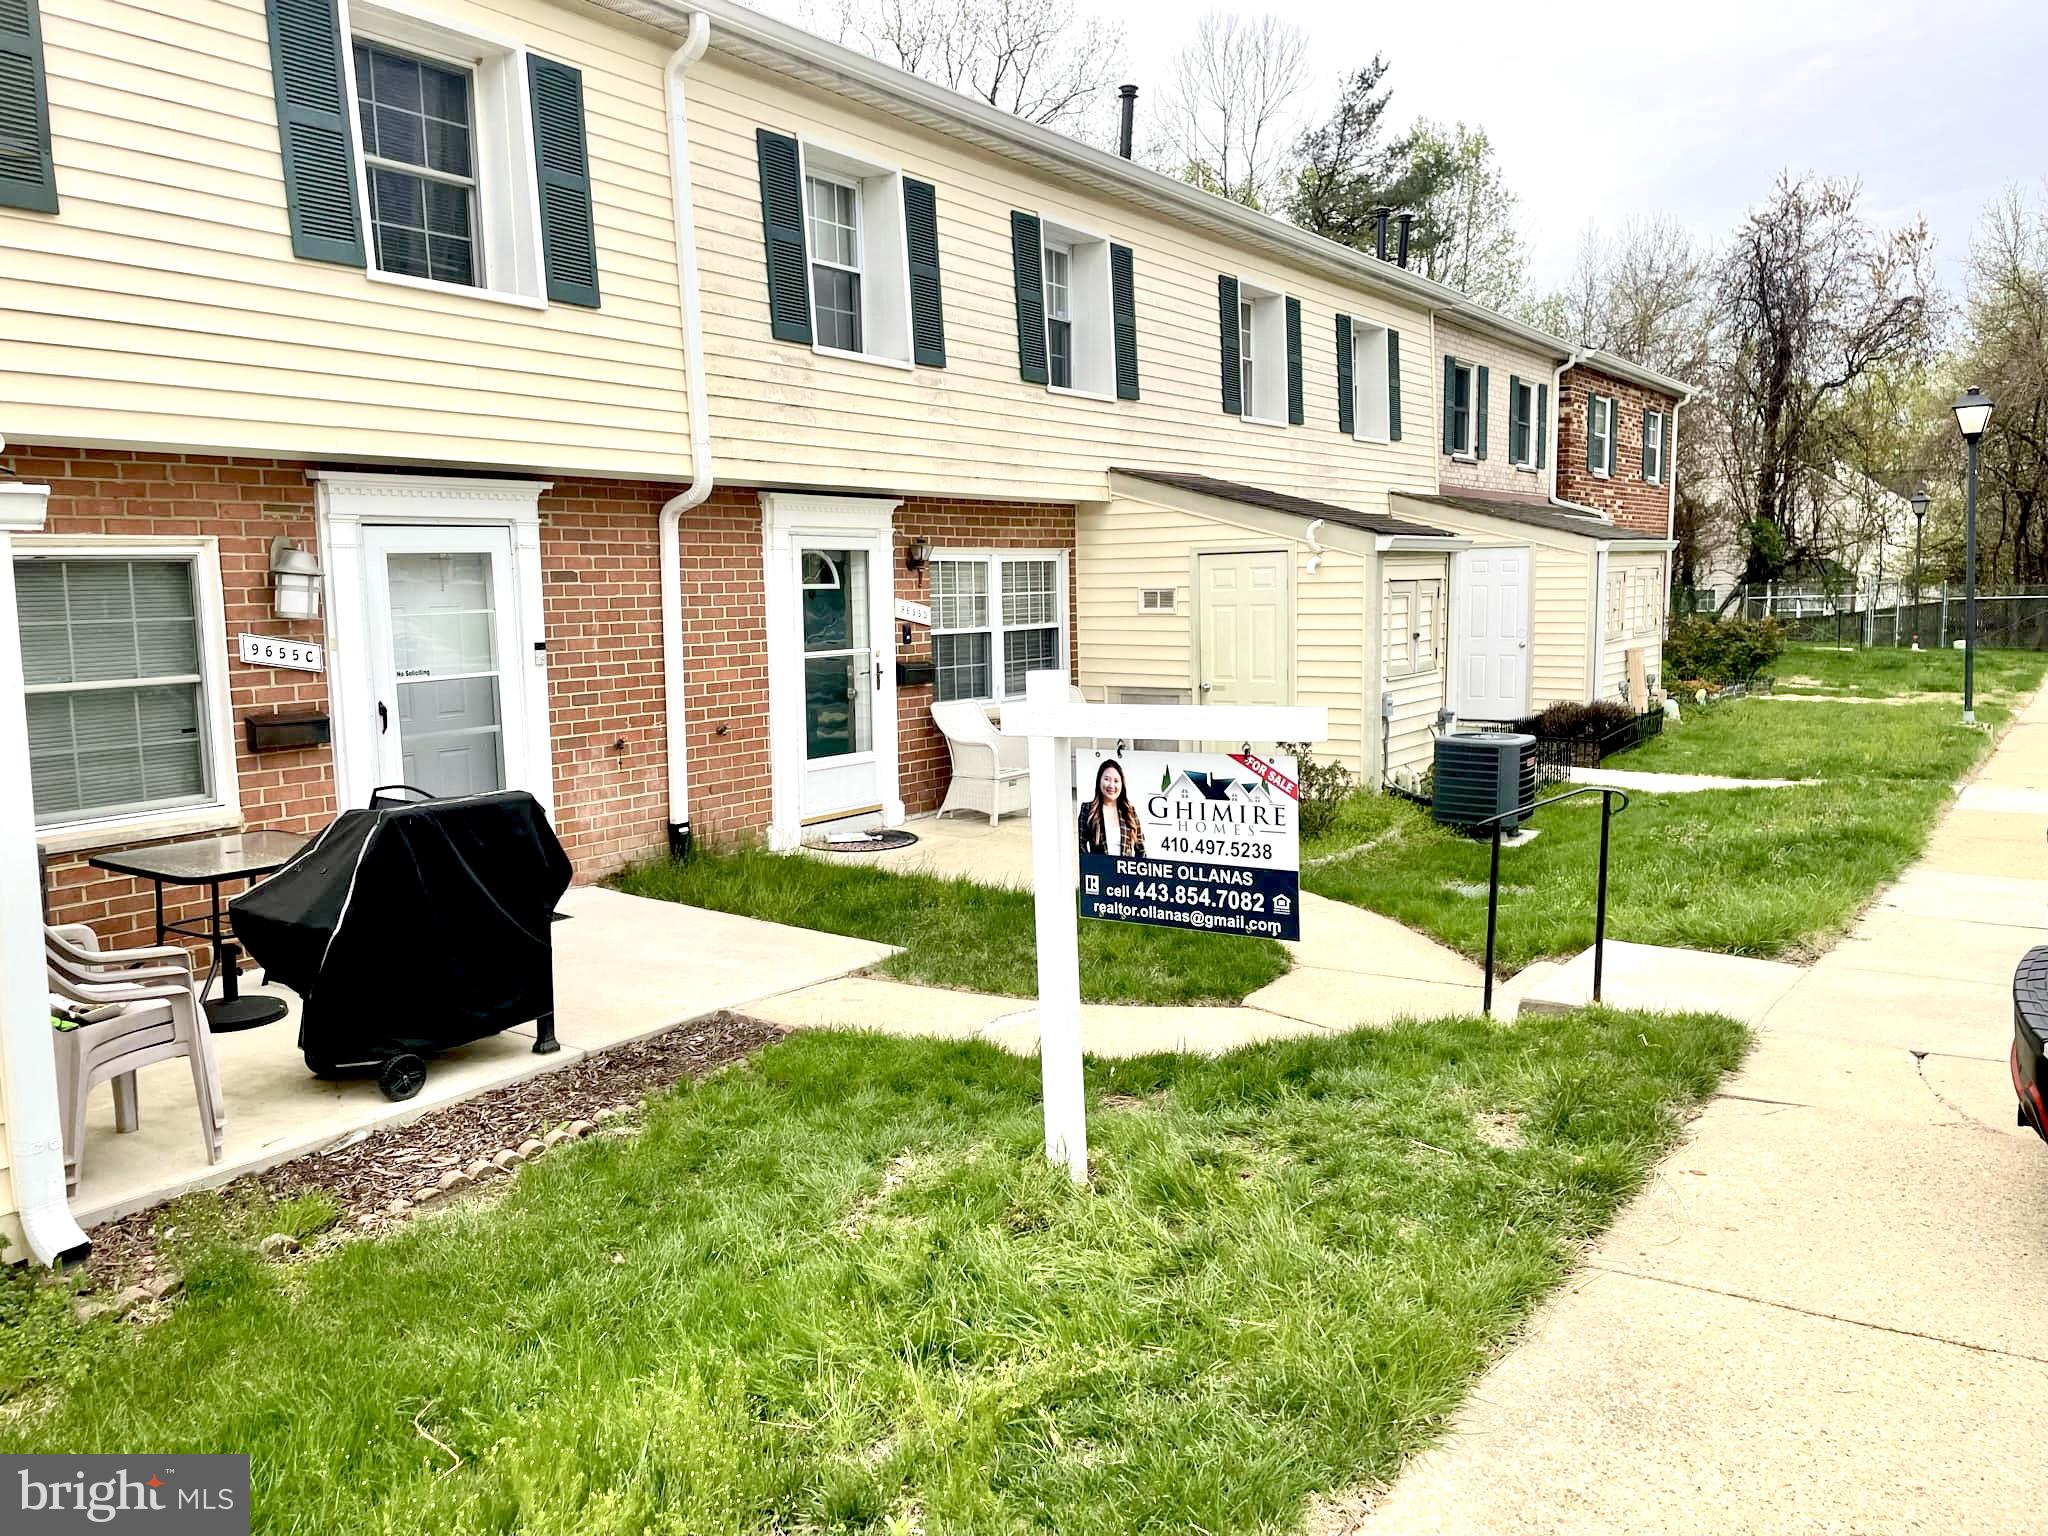
Experience the ultimate in modern living in this beautifully maintained condominium townhouse, nestled in the highly coveted Whiskey Bottom neighborhood of Laurel, Howard County. Designed to harmonize comfort, convenience, and sophistication, this residence is the epitome of contemporary living. The main level boasts a vibrant kitchen, perfect for culinary creativity, alongside a spacious living room ideal for relaxation or entertainment. A conveniently located laundry room and half bathroom enhance this level, elevating functionality. Upstairs, discover two generously sized bedrooms, providing serene retreats, complemented by a full bath designed to promote rejuvenation. Kitchen floor tile and backsplash tiles replaced 2016. Foyer floor tiles installed 2016. Energy efficient HVAC system and programmable thermostat installed 2019. Garbage disposal replaced 2019. Stair railing replaced 2020. Bathroom surround and floor tiled 2020. Bathroom fixtures (faucets, shower-head) replaced 2020. Closet storage upgraded 2020. Patio paved 2021. Refrigerator replaced 2022. Don’t miss out on this fantastic opportunity – schedule a tour soon!
#MDHW2051496

LAUREL

9655 HOMESTEAD COURT C

2 Beds

1 Baths

940 Sq.Ft.

$250,000

MLS#: MDHW2051496
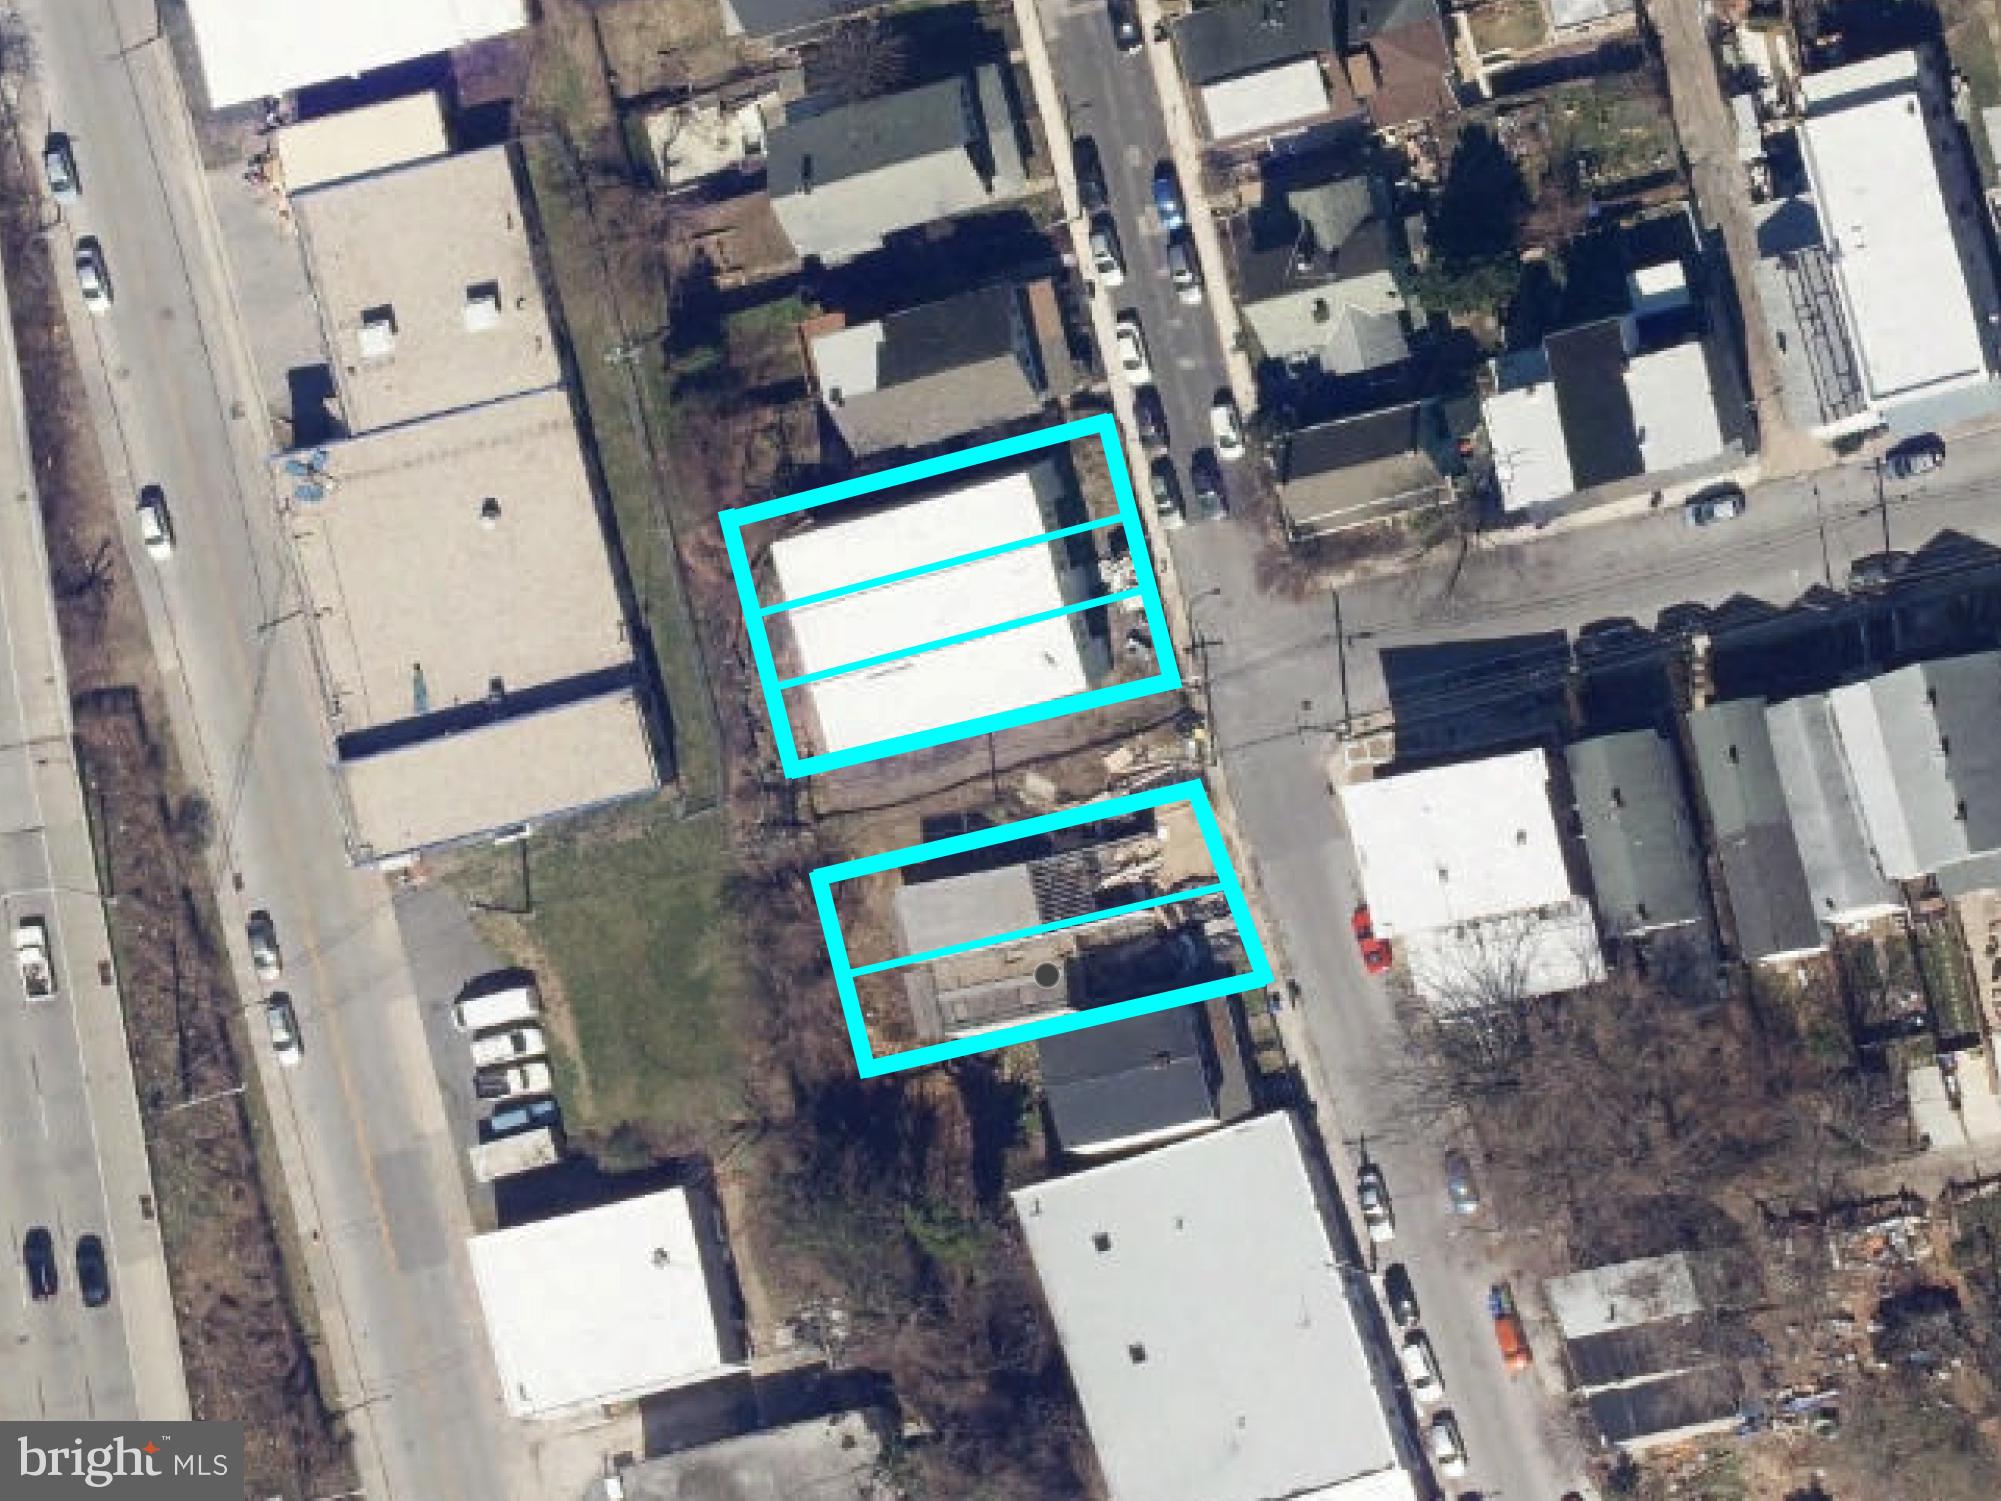
ONLINE REAL ESTATE AUCTION!! Online Bidding Opens - Tuesday, April 22, 2025. Bidding Closes - Wednesday, April 23, 2025 at 1:00 PM. List price is opening bid for all 5 properties - which will be sold as an entirety only. Buyers will be required to provide proof of funds (cash or approved financing) up to their intended purchase price. A $30,000 deposit via wire or cashier’s check will also be required of all bidders. The subject property comprises five partially improved home sites in the Hampden area of North Baltimore. Three lots, 3600-3604, each have partially completed townhomes built thereon. Two lots, 3548 and 3550, have foundations. All homes are intended to be approximately 2,500 square feet with potential garage parking. 3600, 3602 and 3604 Ash Street represent three partially completed townhomes. Each home is intended to contain 2,584 interior square feet on three levels and including a front loading garage. Features to include open concept living area, 3-4 bedrooms, 3.5 baths, rear deck with views of the Jones Falls Valley, sprinklering and forced air heat with central air conditioning. Exterior construction and framing was completed, with some electrical and plumbing work in place. Status of permitting is unknown. Further repair and completion required. 3548 and 3550 have foundations. Intended design is similar as above. Due diligence package, including permit drawings, storm water design and some quotes obtained by prior ownership are available after completion of a Waiver and Confidentiality agreement.
#MDBA2160680

BALTIMORE

3602 ASH STREET

4 Beds

3 Baths

N/A

$200,000

MLS#: MDBA2160680
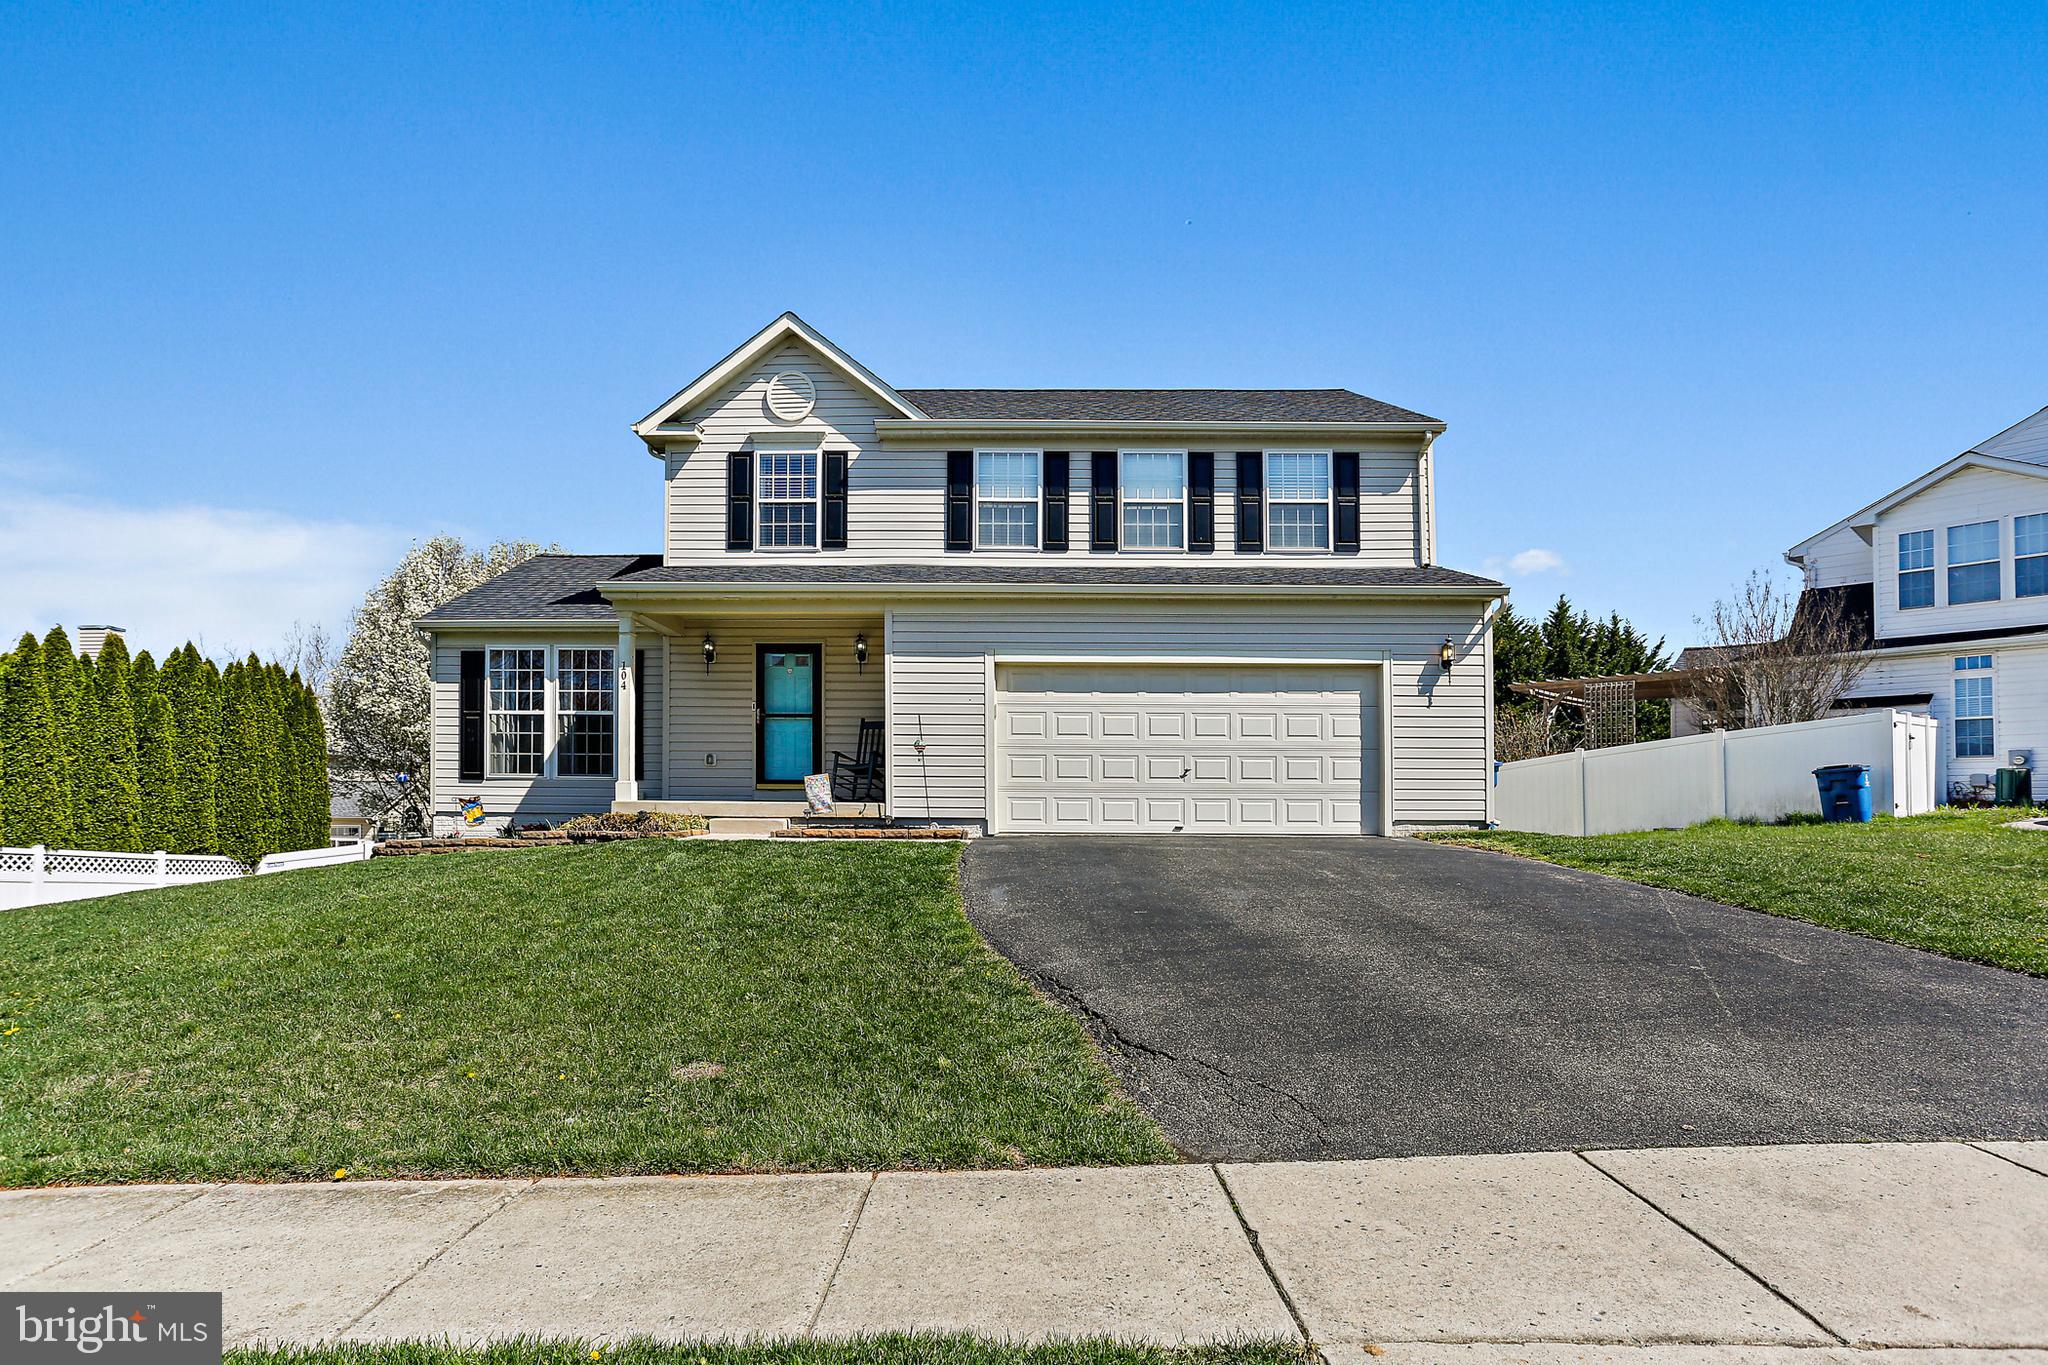
**OPEN HOUSE CANCELLED**
Welcome to your dream home in the desirable Bryan's Grace neighborhood of Rising Sun! This Colonial-style residence boasts 4 spacious bedrooms and 2.5 beautifully appointed bathrooms, showcasing pride of ownership in every room. With an array of upgrades, which include updated roof 2021, CAC unit 2023, water heater 2017, and washer & dryer 2022, this home offers comfort, functionality, and an inviting atmosphere for family living.

As you approach the property, you’ll immediately notice the charming curb appeal and well-maintained landscaping. Step inside to discover an inviting layout featuring luxury vinyl plank flooring in the common areas, providing both durability and elegance. The centerpiece of the home is the open-concept, white farmhouse-style kitchen, complete with granite countertops, ample cabinetry, and modern appliances. The spacious living area seamlessly flows from the kitchen, allowing for easy entertaining and family gatherings. Natural light floods the home through large windows, highlighting the open and airy spaces. 

Retreat to the large primary bedroom, where you’ll find a personal sanctuary featuring an en-suite bathroom equipped with a soaking tub—ideal for unwinding after a long day. The additional three bedrooms offer generous space and versatility, perfect for guests, children, or even a home office. Every detail of this home reflects thoughtful updates, including renovated bathrooms that combine style and functionality. Outside, the expansive composite deck invites you to enjoy outdoor living at its finest. Surrounded by a vinyl privacy fence, the yard offers a secluded space for relaxation, entertaining, and play. Gather around the cozy hardscape fire pit for evening gatherings under the stars, or tend to your favorite plants in the large garden shed. This home is not just beautiful but also equipped for comfort with an owned propane tank and recently updated roof and hot water heater.
#MDCC2016524

RISING SUN

104 MAPLE RIDGE WAY

4 Beds

2 Baths

2,080 Sq.Ft.

$454,900

MLS#: MDCC2016524
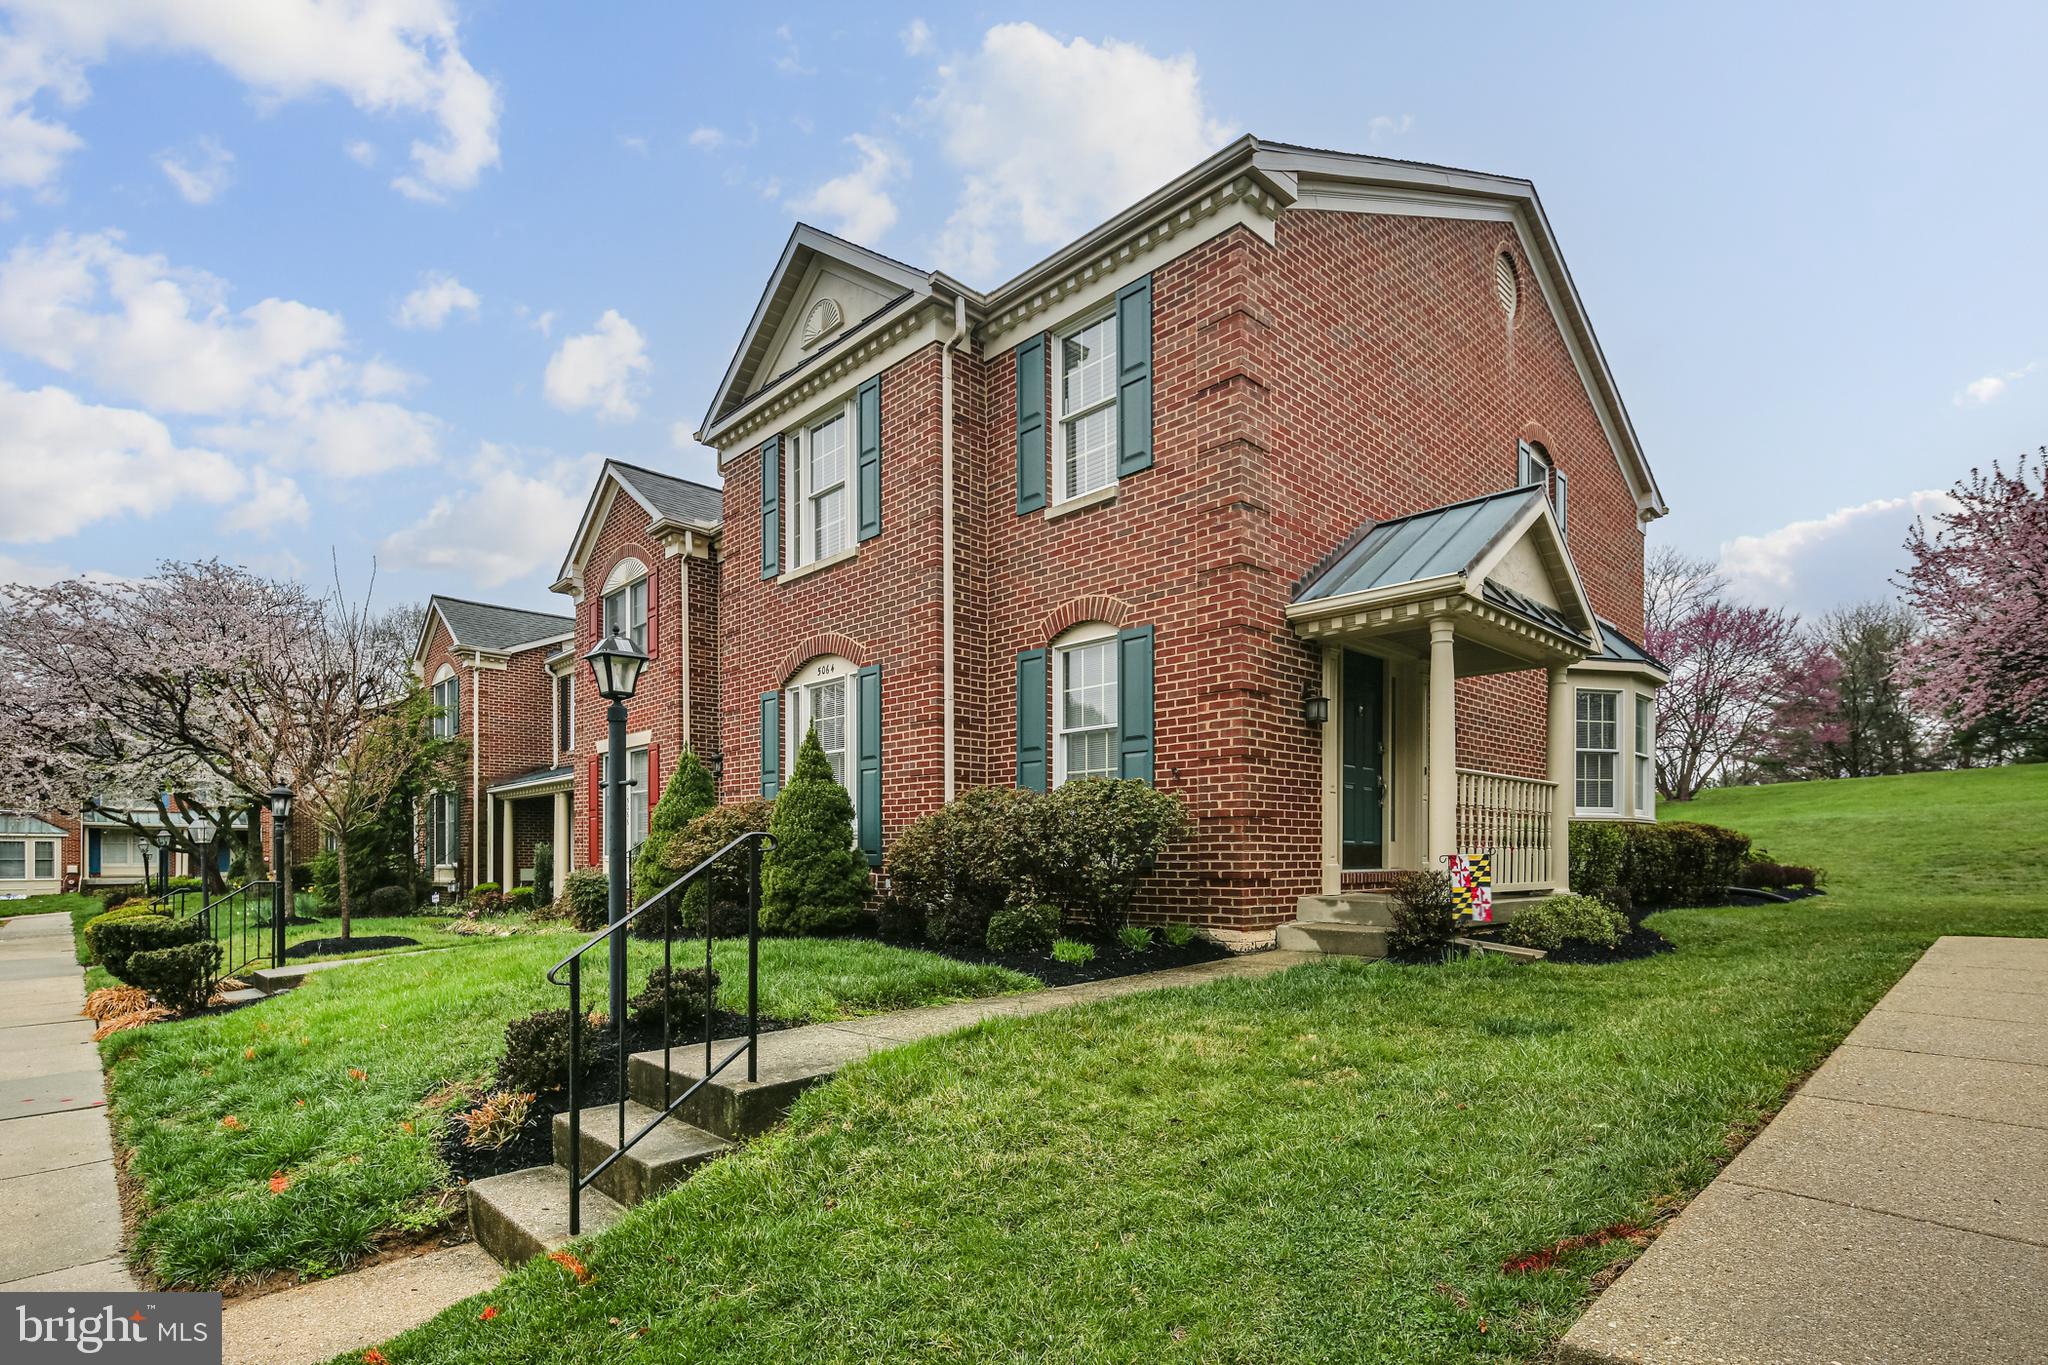
OPEN HOUSE CANCELLED -  seller ratified an offer.!  You'll love living in Hobbit's Glen! The main level features an open floor plan with a spacious living room and a formal dining room accented by crown and chair moldings. The dining room has beautiful hardwood floors that extend into the upgraded kitchen with new cabinets, quartz countertops, a tile backsplash, stainless steel appliances, and an island with additional table space. A sliding door leads to a private patio with stunning views of the rear yard—perfect for entertaining! This level is complete with a renovated half bath.

Upstairs, laminate flooring runs throughout the hallway and there is new carpeting in all three bedrooms. The generously sized primary suite has vaulted ceilings, a walk-in closet, and a beautifully updated spa-like bath with a soaking tub, double vanity, and separate tile shower. Down the hall, you'll find two additional bedrooms and an updated full bath.

The lower level features an oversized rec room with a wood-burning fireplace, plus extra space for a workout area or home office. This level also includes a convenient full bath, a laundry area, and additional storage. 

Nestled in a quiet cul-de-sac backing to open space, this stunning townhome is adjacent to Hobbit's Glen Golf Course and just minutes from shopping, restaurants, trails, and downtown Columbia. With quick access to Routes 29, 32, 100, and 95, plus a central location between Baltimore and Washington, this home truly has it all. Welcome home!

HOA fee is $900/year for Hobbit's Glen TH Assoc. and $1195.36/year for CPRA/Harper's.
#MDHW2051412

COLUMBIA

5064 SOUTHERN STAR TERRACE

3 Beds

3 Baths

2,207 Sq.Ft.

$515,000

MLS#: MDHW2051412

1 ... 431 432 433 434 435 ... 666
* Listings identified with the FMLS IDX logo come from FMLS and are held by brokerage firms other than the owner of this website. The listing brokerage is identified in any listing details. Information is deemed reliable but is not guaranteed. If you believe any FMLS listing contains material that infringes your copyrighted work please review our DMCA policy and learn how to submit a takedown request. © 2024. First Multiple Listing Service, Inc.

Send a message

Message successfully sent.

Your message

What is 3 + 4 ?

Reason for contacting?

I agree to receive email communication and understand I can unsubscribe at any time.

I agree to be contacted by Charis Realty Group - Christine Issler, Broker via call, email, and text for real estate services. To opt out, you can reply 'stop' at any time or reply 'help' for assistance. You can also click the unsubscribe link in the emails. Message and data rates may apply. Message frequency may vary. Privacy Policy

Sign Out

Virtual Assistant

Would you like to take the next step with this property? We can help you schedule a showing or virtual tour, or send you more details.

Yes, I would like more information.

Thank You for Your Reply, One of Our Agents will contact you as soon as possible

No, maybe later.

Thank you, you can always contact me via email, phone number or through the contact form.

Realhub AI

Lucy - Your AI-Powered Realtor

Update Your Temporary Password

Personalize your search

Enter your email and we'll notify you immediately when new listings match what you're looking for.

or enter email address

Already have an account ? Login here

Continue your home search

I agree to receive communications and understand I can unsubscribe at any time.

I agree to be contacted by Charis Realty Group - Christine Issler, Broker via call, email, and text for real estate services. To opt out, you can reply 'stop' at any time or reply 'help' for assistance. You can also click the unsubscribe link in the emails. Message and data rates may apply. Message frequency may vary. Privacy Policy

Already have an account ? Login here

We use cookies

We use cookies primarily for analytics to enhance your experience. By accepting, you agree to our use of these cookies. You can manage your preferences or learn more about our cookies policy.