Properties

Browse or get in touch to schedule a walkthrough.

  • Nearby me
Price range

Popular Features

Community Features

Association

Property Features

Waterfront

View

Exterior Features

Interior Features

Style

10000 properties match your criteria

Updated 1 minute ago

E-Alert name
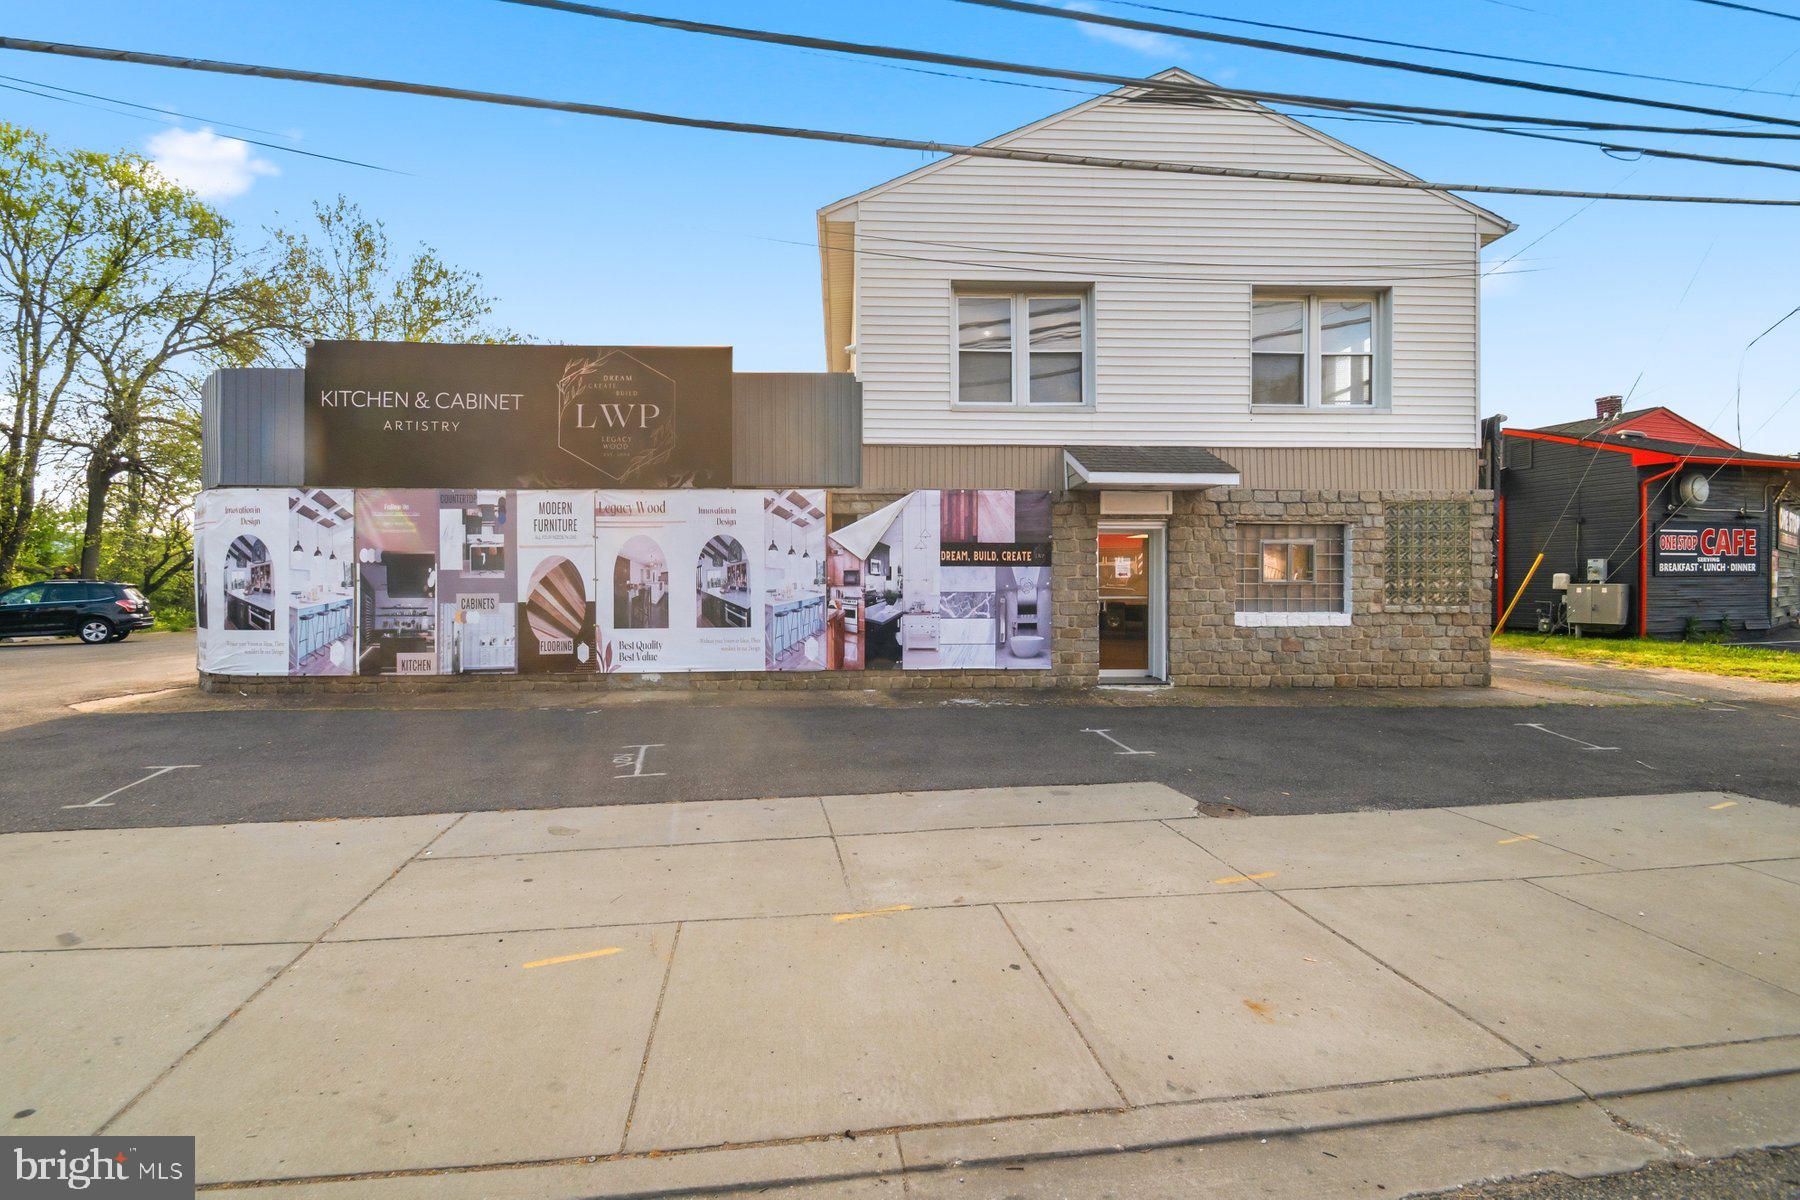
Highly visible 2-story commercial property on Crain Highway in Glen Burnie featuring a massive main-level showroom and 4 private offices on the upper level. Situated on a busy commercial corridor with sought-after C3 General Commercial zoning, this versatile property is ideal for owner-users, retail showroom, office, contractor headquarters, salon/spa, medical-adjacent use, and a variety of other commercial applications. Strong frontage, excellent exposure, and endless potential make this a standout opportunity in a prime location.
#MDAA2142708

GLEN BURNIE

1205 CRAIN HIGHWAY N

None Beds

None Baths

5,795 Sq.Ft.

$1,600,000

MLS#: MDAA2142708
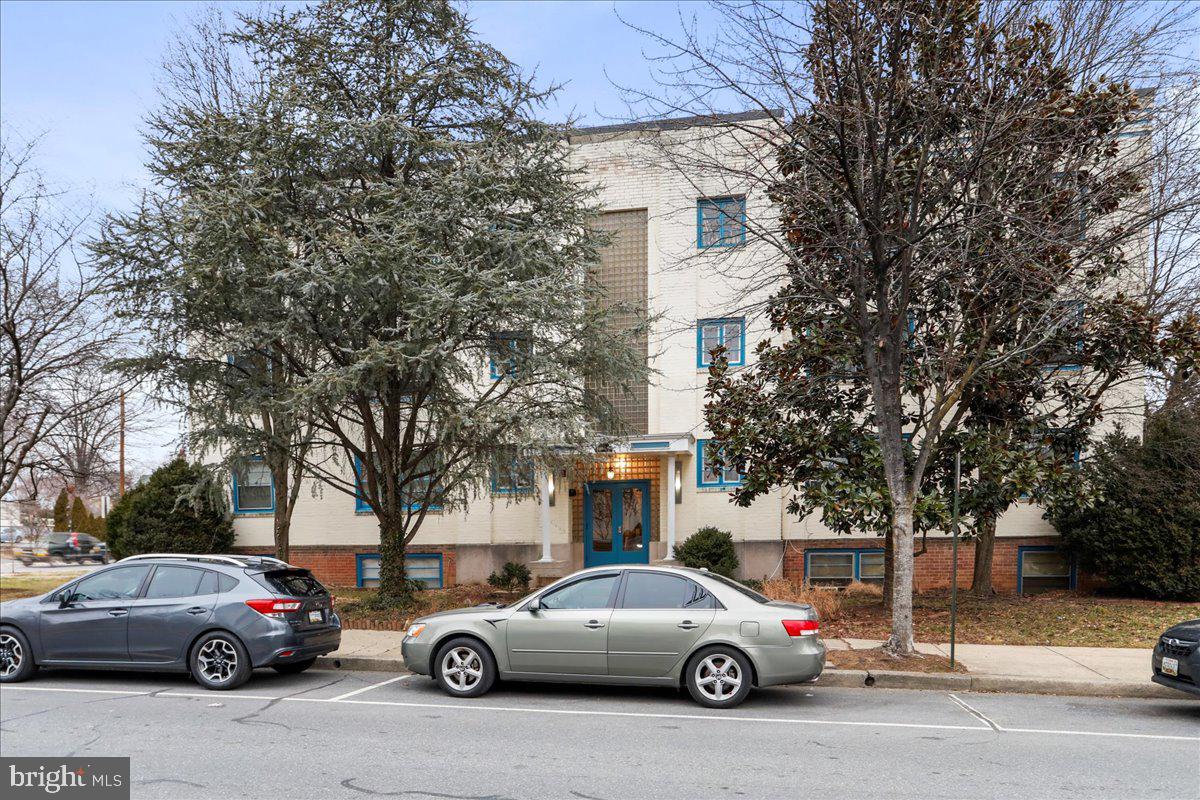
Rare 15-unit, purpose-built apartment building in Hagerstown, MD, for sale! This is an excellent opportunity for any investor to add to their portfolio, and many units have been renovated! There are three 2-bedroom units, eleven 1-bedroom units, and a commercial unit in the building. The commercial unit could be converted into a residential unit or rented out as a commercial space. All units pay for their electricity and most have their own HVAC systems. The roof was replaced in October 2021 and comes with a 10-year warranty on workmanship and a 20-year warranty on materials. Brand new commercial common area flooring is being installed in all common areas and stairways around the first week of April. The owner is also currently planning to replace all apartment doors with new, fire-rated doors. The owner pays for water, sewer, trash, and electricity for the common areas. This one won't last long; reserve your showing soon! New photos will come once the new flooring is installed!
#MDWA2027460

HAGERSTOWN

460 N POTOMAC STREET

None Beds

None Baths

9,366 Sq.Ft.

$1,600,000

MLS#: MDWA2027460
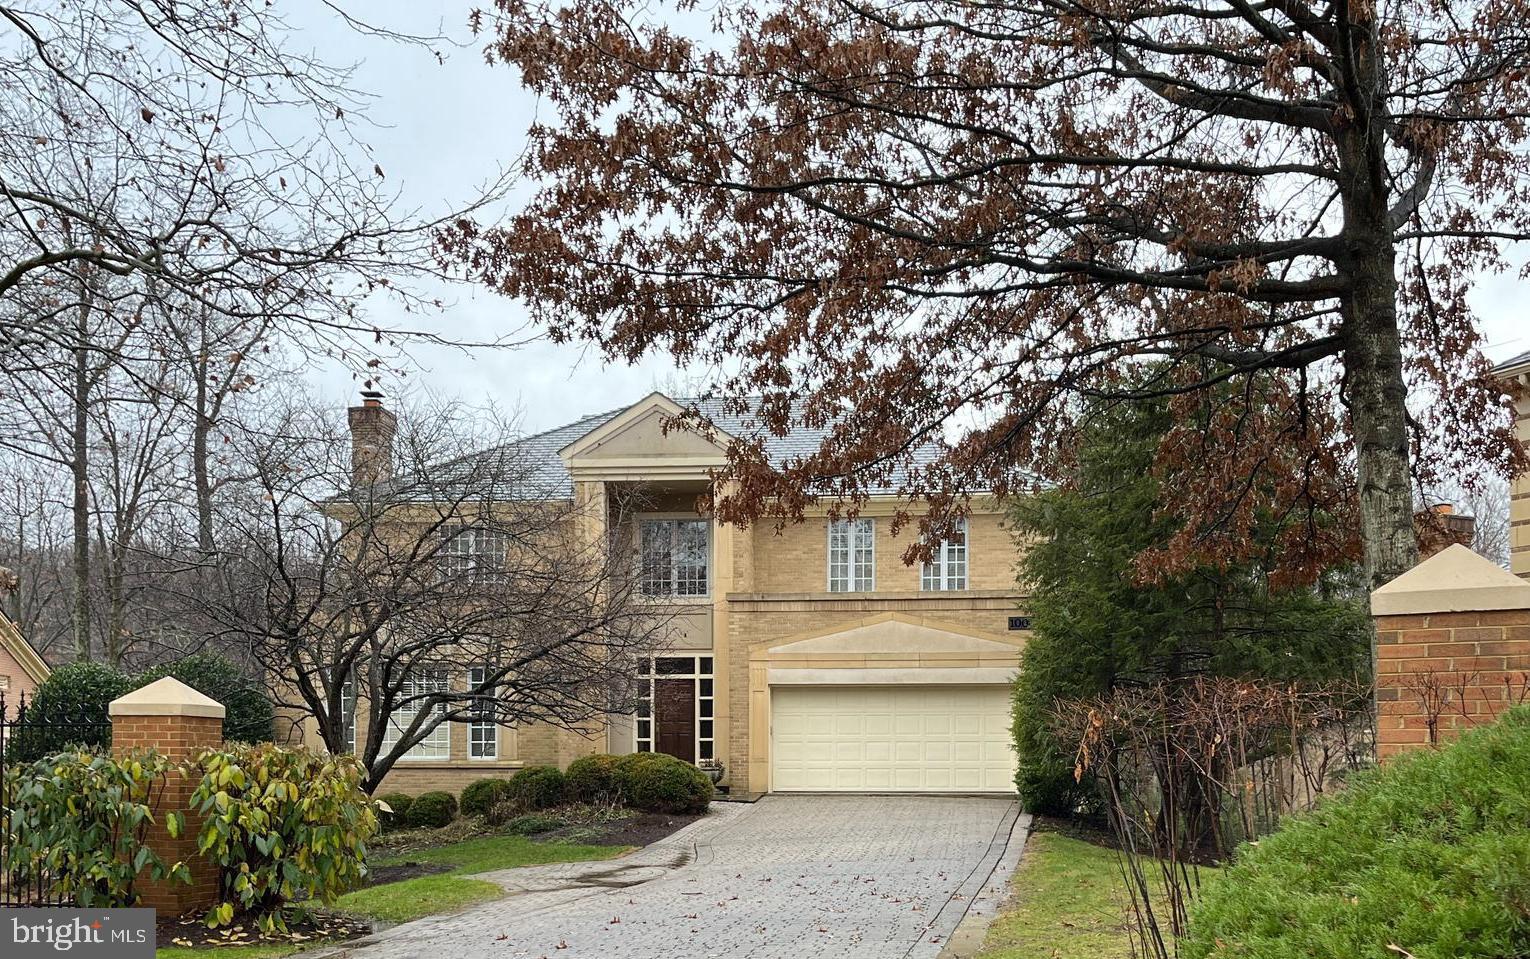
Welcome to this premium, beautifully designed home on .48 acre at TPC Avenel’s 6th hole. Situated on the cul-de-sac of one of Avenel’s most picturesque streets, you’ll be wowed both in and out. A grand foyer leads to a spectacular great room and step-down to private primary bedroom ensuite. French doors open to a huge flagstone terrace, perfect for outdoor living and relaxation. Enjoy a sun-filled main level with a sensational gourmet kitchen (Sub-Zero, Miele, Viking, white quartz countertops), spacious breakfast nook, office/library, laundry, powder, living and dining rooms. A second level boasts 1 bedroom ensuite and 2 additional bedrooms with a Jack & Jill bathroom. The lower level is spacious and bright, with a french door walk-out, bedroom ensuite, new hardwood flooring, office/gym, and large entertainment room. Take advantage of so many Avenel amenities - walk/bike paths, outdoor pool, tennis & pickleball, community center, HOA surveillance, maintenance & services, nearby Potomac Village shops and dining, and so much more. This home has it all including enough space to build your own pool! Come take a look and be welcomed to Chartwell Village at Avenel!
#MDMC2116352

POTOMAC

10008 CHARTWELL MANOR COURT

5 Beds

4 Baths

4,093 Sq.Ft.

$1,600,000

MLS#: MDMC2116352
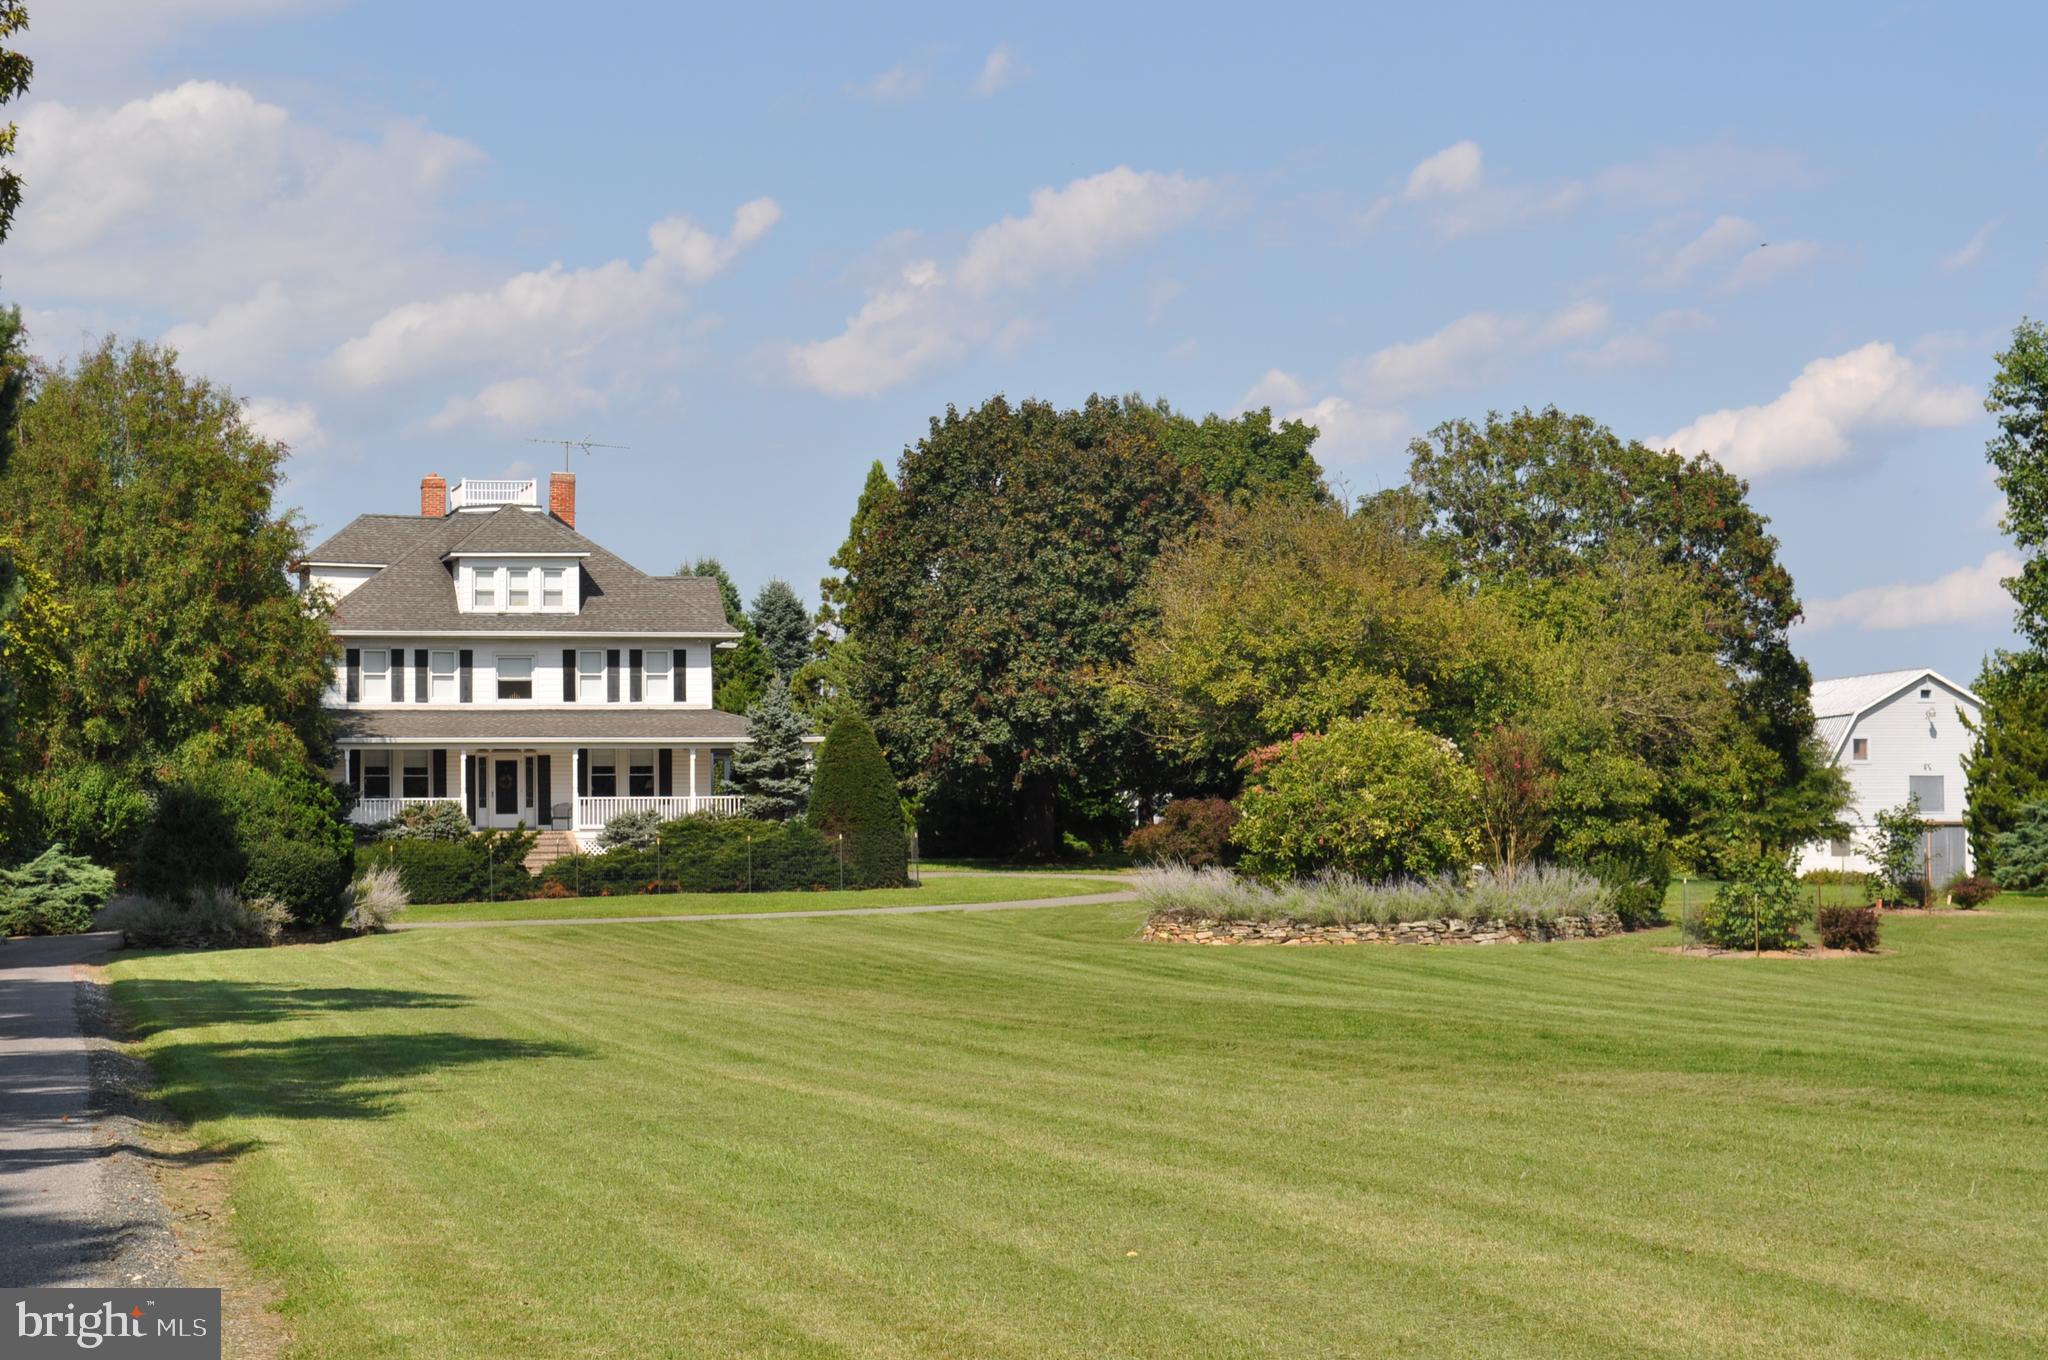
"Mayfield," built in 1916, is a late Victorian home on 10 acres in central Howard County. Its gorgeous setting is enhanced by arboretum -quality landscaping and  stacked stone walls. The property includes two barns, two detached garages, and other outbuildings which can accommodate an office. The house features a wrap-around porch, stained glass insets in doors and transoms, original columns and moldings, English floral carpets and marble floors on the main level, and plaster walls. Full bay windows grace the dining room, family room, and primary bedroom. The second floor includes a primary bedroom suite with sitting room, walk-in closet, private bath, and built-ins, plus three more bedrooms and another full bath. The third floor has a large bedroom -sitting room that takes advantage of the beautiful dormers, another small bedroom or den,  another full bath, and a storage room lined with cedar. The basement is pine-paneled, and has a large recreation room, game area, full bath, storage room, and laundry.  The house has central air conditioning and electric baseboard heat, plus a wood stove for coziness in winter. The house has public water, and the well is used for the barns and gardens. The two barns were built in 1943 for the dairy farm operations. One has been used as an office, and the other for equipment storage. IMPORTANT -- This property is shown by appointment only. Please respect the privacy of the sellers!
#MDHW2032188

ELLICOTT CITY

11690 FREDERICK ROAD

6 Beds

4 Baths

4,320 Sq.Ft.

$1,600,000

MLS#: MDHW2032188
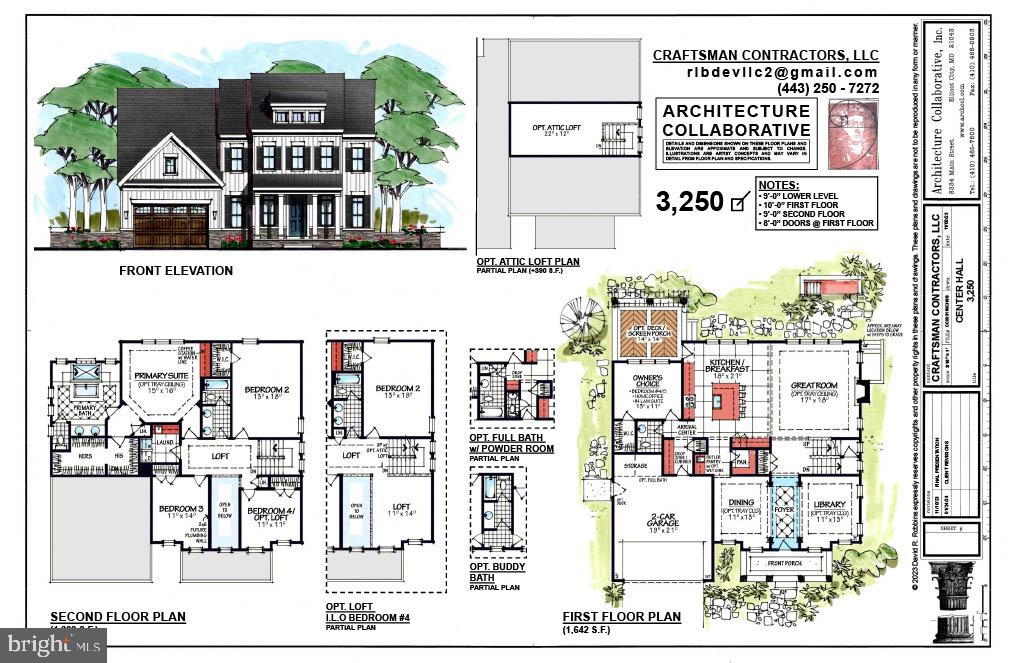
New construction in Clarksville!  Incredible opportunity to build a new home in an exclusive 5 lot enclave.   Gorgeous level lot.   Public water and sewer.   Just minutes to shopping, restaurants and schools.  Easy access to Rt 32 and 29.  This is a to be built home.  No model on site.  Choose from several floor plans.  Final pricing based on completed build design.  Plans need to be approved by the HOA.  You may also bring your own builder.  See Land only listing.
#MDHW2063088

CLARKSVILLE

6317 GUILFORD ROAD

5 Beds

3 Baths

3,250 Sq.Ft.

$1,600,000

MLS#: MDHW2063088
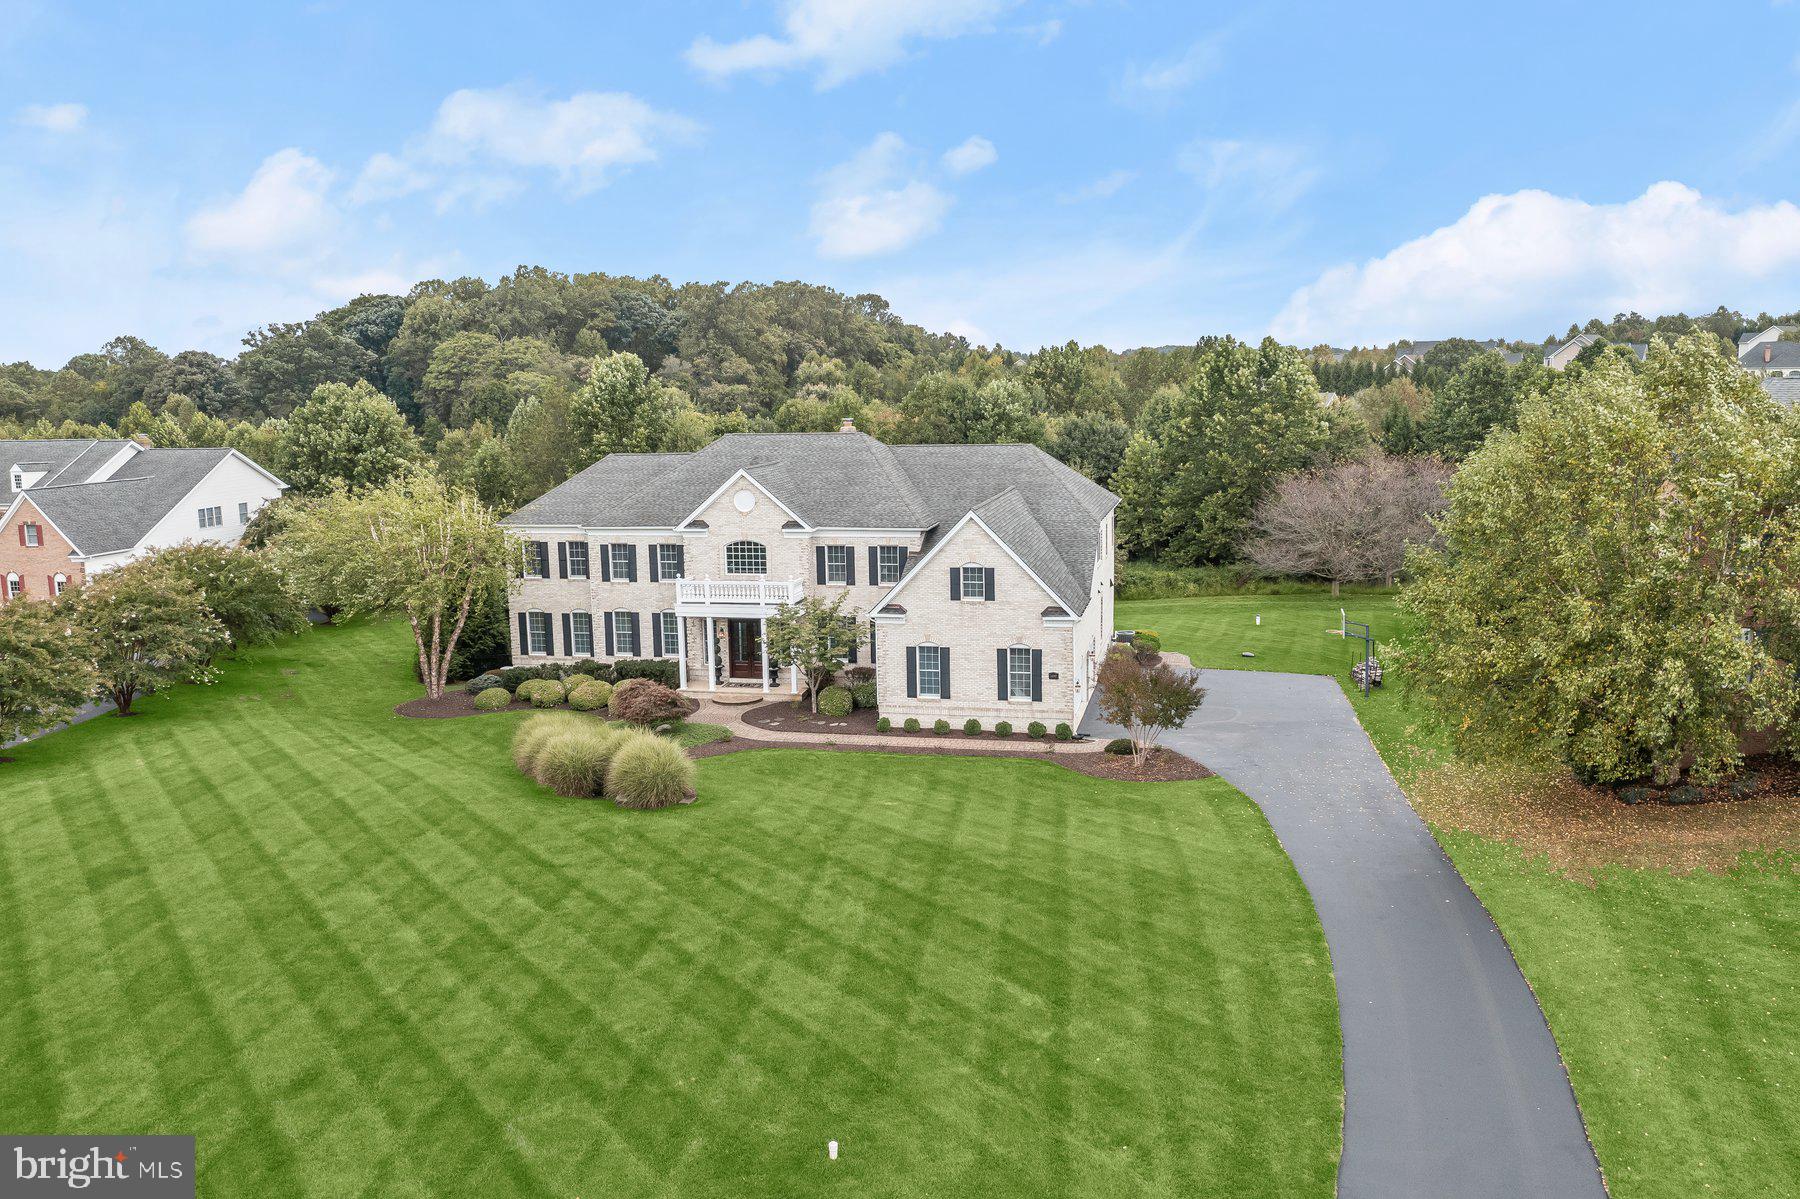
Coming Soon!
#MDHW2039662

GLENELG

14242 MEADOW LAKE DRIVE

5 Beds

5 Baths

8,427 Sq.Ft.

$1,600,000

MLS#: MDHW2039662

Premier acquisition opportunity featuring a highly profitable, industry-leading concrete business with more than 40 years of continuous success in Maryland. This well-established company has earned an exceptional reputation for quality, reliability, and customer service, resulting in a substantial book of repeat business and long-standing relationships with clients throughout the state.
The sale includes the operating business, real estate, equipment, vehicles, and a skilled, experienced workforce, providing a true turnkey operation with immediate cash flow. The company benefits from strong market presence, proven systems, established management, and significant barriers to entry, making it an ideal opportunity for strategic buyers, contractors seeking expansion, private investors, or owner-operators.
With a consistent history of profitability, a diverse customer base, and continued demand for its services, the business is well-positioned for future growth. Ownership is committed to ensuring a successful transition and is willing to remain involved for 3 to 6 months following closing to assist with training, operations, and client relationships.
Opportunities of this caliber rarely become available. Confidential financial and operational information will be provided to qualified buyers upon execution of a Non-Disclosure Agreement.
#MDCR2035578

FINKSBURG

2806 CEDARHURST ROAD

None Beds

None Baths

2,400 Sq.Ft.

$1,600,000

MLS#: MDCR2035578
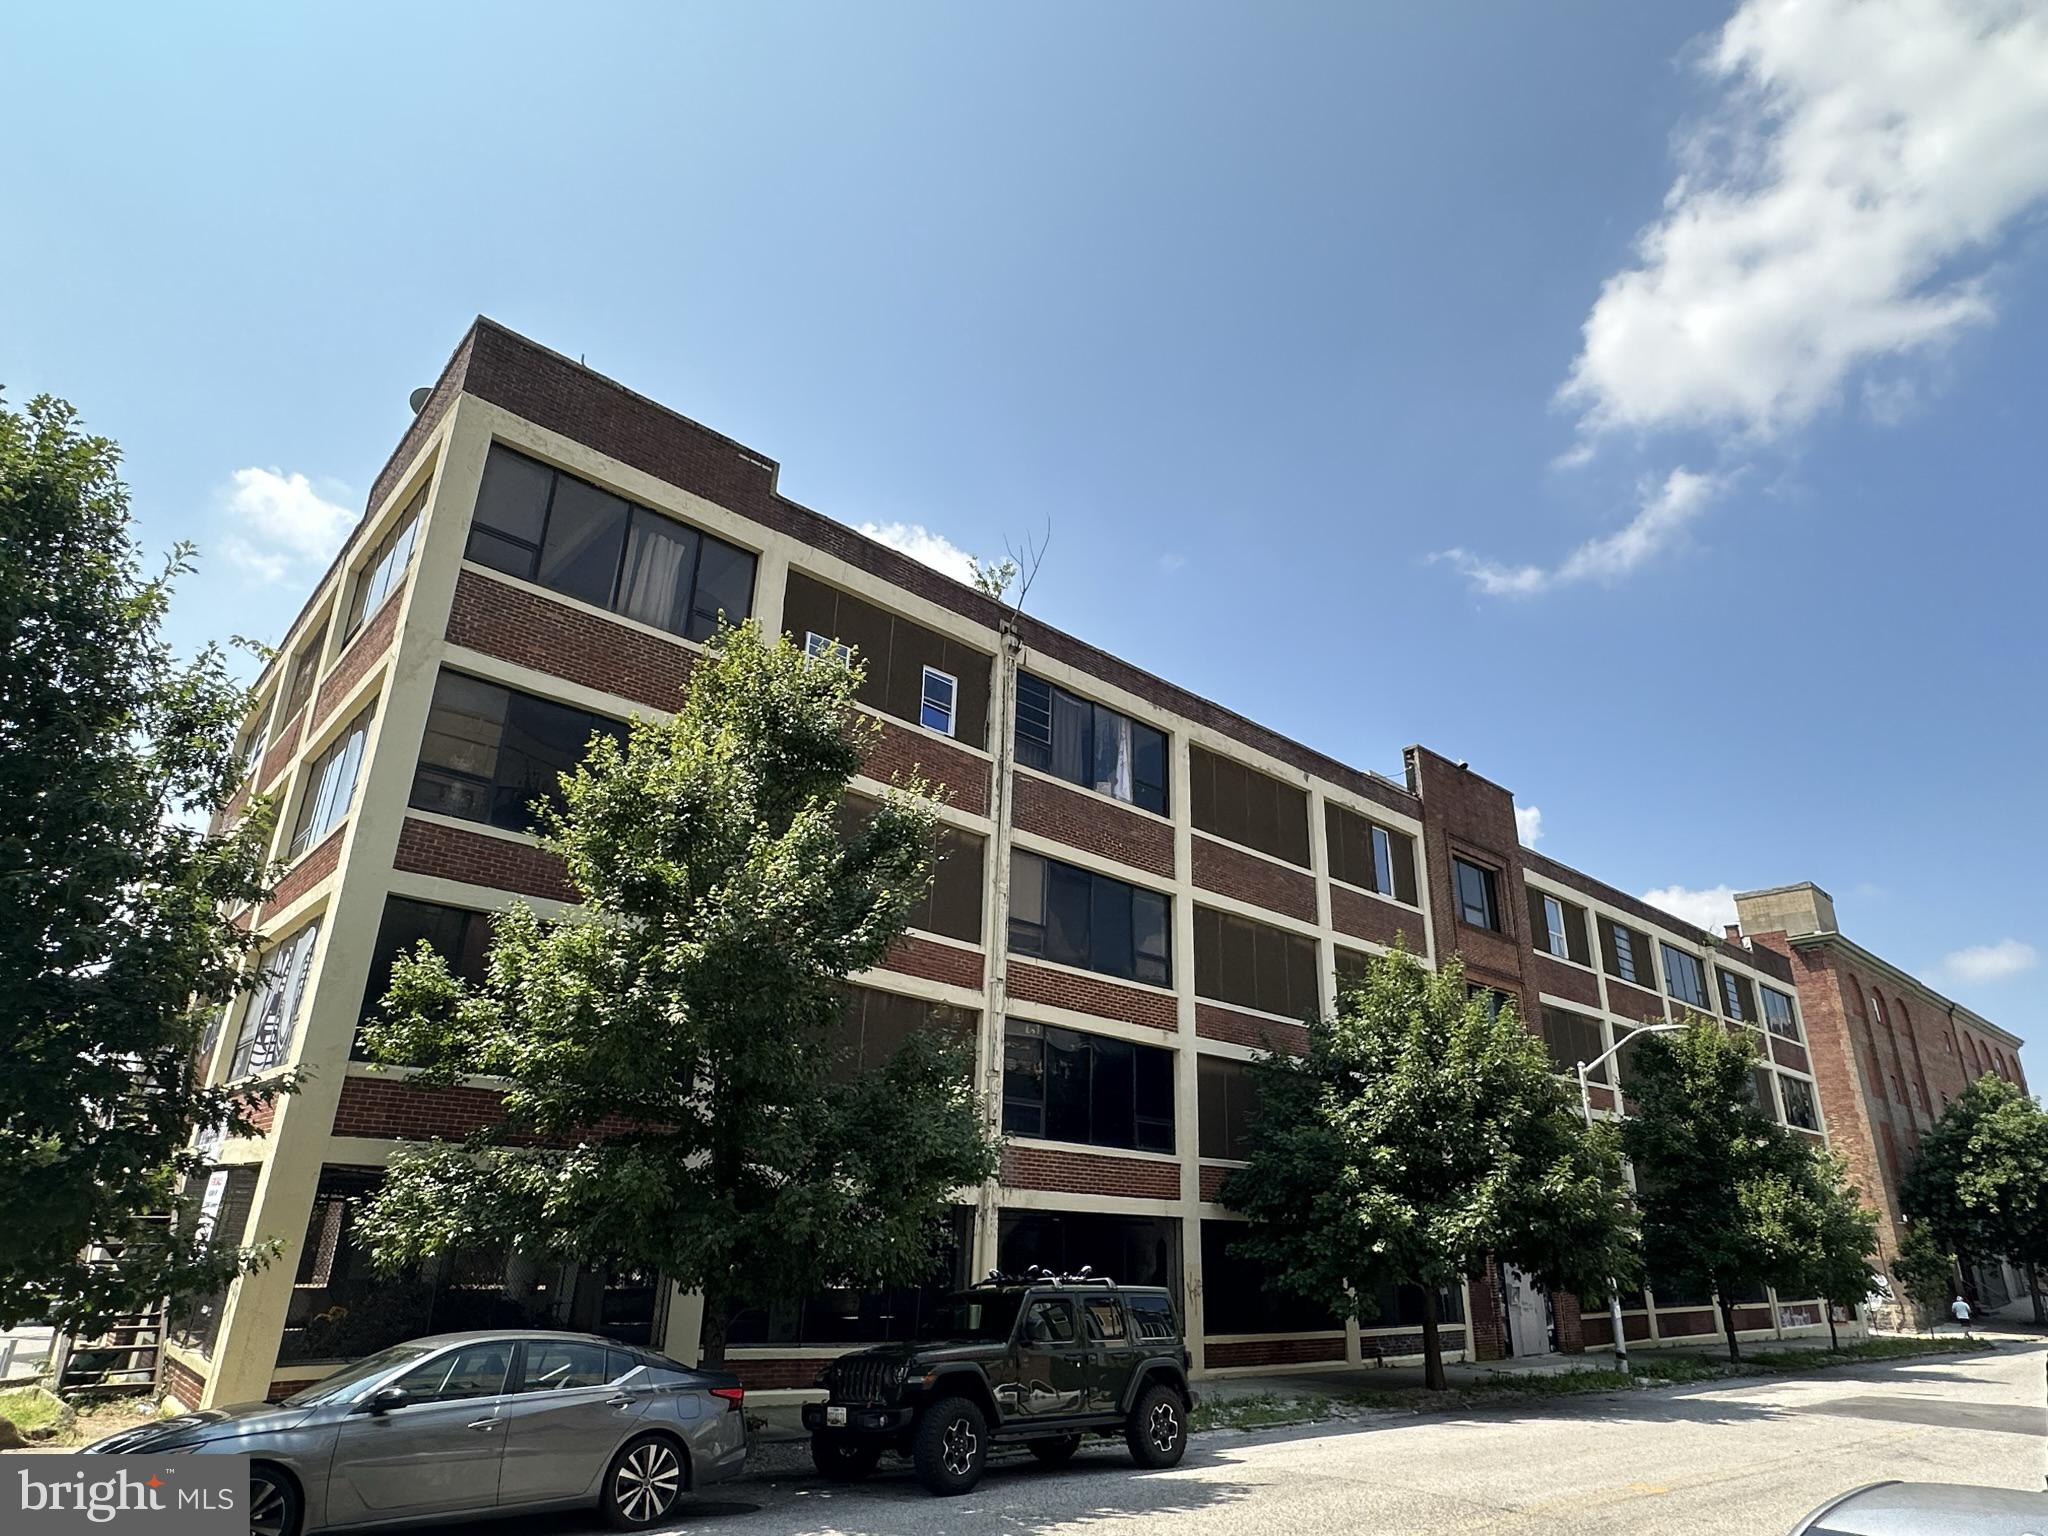
40K+ sf mix use building zoned IMU-1 located in the Greenmount West PUD in Station North.  Offering Memorandum  Available upon request.
#MDBA2179284

BALTIMORE

419 E OLIVER STREET

None Beds

None Baths

41,000 Sq.Ft.

$1,600,000

MLS#: MDBA2179284
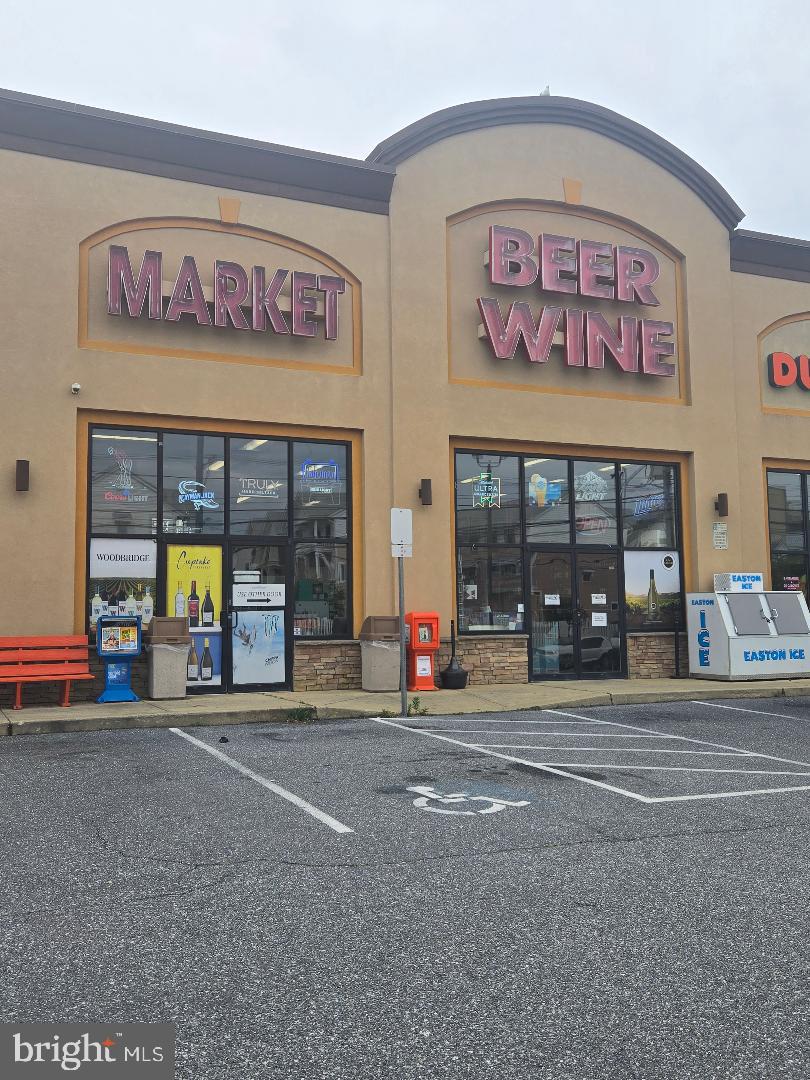
Tremendous opportunity as investment or end user. Buyer must honor current lease. Triple net lease in place. Excluded buyers. Call listing agent before writing offer. Do not show without talking to listing agent. Current operation is a bee wine convenience store.
#MDWO2039238

OCEAN CITY

5601 COASTAL HIGHWAY 3 & 4

None Beds

None Baths

2,100 Sq.Ft.

$1,600,000

MLS#: MDWO2039238

Presenting a fresh opportunity to own this exceptional Winchester-built estate, perfectly positioned on a premium 0.82-acre homesite backing to protected preserve land for unmatched privacy and tranquil wooded views. Offering 6 bedrooms, 6 full baths, and 1 half bath, this elegant residence features three private primary ensuite retreats—ideal for multi-generational living, extended family, or long-term guests.

Timeless architecture begins with a covered portico, professional landscaping with graceful weeping willows, and an elegant blend of stone, brick, and HardiePlank siding. Slate walkways, a fully fenced rear yard with dual gates, irrigation system, exterior security cameras with Guardian app access, and a Generac Guardian generator serving the main level provide beauty and peace of mind. The private outdoor retreat includes a composite dining deck, screened porch, and stone patio with curved garden walls overlooking preserved land with room for a future pool.

A dramatic two-story foyer welcomes guests with hardwood floors, a sweeping curved staircase, decorative columns, and a new designer chandelier (2026). Formal living and dining rooms feature crown molding, box trim, a bay window, custom silhouette blinds, and integrated speakers. The soaring family room is filled with stacked windows and anchored by a natural gas fireplace, opening seamlessly to the breakfast area and gourmet kitchen.

Designed for both entertaining and everyday living, the kitchen offers granite countertops, extensive cabinetry, a center island with six-burner gas cooktop and downdraft, stainless steel appliances, walk-in pantry with custom pull-out storage, planning desk, filtered water at the sink and refrigerator, new dishwasher (2022), new double wall oven (2025), and fresh paint (2026). A secondary staircase and second main-level laundry add convenience.

The main-level primary suite offers dual custom-organized closets and a spa-inspired bath with clerestory windows and integrated speakers. Upstairs, hardwood flooring extends throughout every bedroom. The luxurious upper primary suite features a tray ceiling, sitting area, bay window, oversized dressing room with window, second walk-in closet, and convenient access to the upper laundry center. Its renovated bath showcases new quartz countertops, updated faucets and lighting (2026), separate vanities, soaking tub, walk-in shower, and dual filtered water stations. A private ensuite and two additional spacious bedrooms, including one ideal as a home office, complete the upper level.

The finished walk-out lower level is designed for entertaining with engineered wood floors, spacious recreation and media areas, and an impressive wet bar featuring wraparound seating, full back bar, refrigerator, stainless sink, ceramic tile flooring, and direct patio access. Two full baths serve this level, including a third private primary-style suite with walk-in closet and full bath, currently used as a fitness room. A bonus room with French doors and custom built-ins offers endless flexibility.

Additional highlights include dual laundry centers, natural gas heating and hot water, whole-house speaker system, National Water purification and filtration, professional pest protection, and an epoxy-finished three-car side-loading garage with built-in shelving.

Blending timeless craftsmanship, thoughtful upgrades, exceptional flexibility, and a spectacular private setting, 11229 Kinsale Court offers an extraordinary luxury lifestyle in one of Howard County's most desirable locations.
#MDHW2072264

ELLICOTT CITY

11229 KINSALE COURT

6 Beds

6 Baths

7,508 Sq.Ft.

$1,600,000

MLS#: MDHW2072264

Coming soon
Exceptional Properties. Exceptional Clients. Welcome to 501 Somerset Road, a timeless Roland Park estate where historic architecture and modern luxury exist in perfect harmony.

Gracefully positioned on nearly half an acre of exquisitely manicured grounds, this distinguished residence blends enduring architectural character with thoughtfully curated updates. A stately facade, slate roof, winding approach, and pristine gardens create an unforgettable first impression, while a four-car garage offers a rare combination of convenience and functionality. 

Inside, more than 6,000 square feet of beautifully proportioned living space showcases rich millwork, soaring ceilings, 4 elegant fireplaces, and designer finishes that honor the home’s historic character. Formal and informal living spaces flow effortlessly, from the dramatic dining room to the inviting coffered-ceiling family room, creating an ideal setting for both sophisticated entertaining and everyday living.

At the heart of the home, the chef's kitchen pairs timeless design with professional-grade performance. Rich wood cabinetry, exposed hand-hewn beams, warm terracotta tile, and premium Wolf and Sub-Zero appliances create a space that is as functional as it is beautiful. A dramatic skylight fills the kitchen with natural light, while the spacious breakfast area and sunfilled solarium provide an inviting setting for casual dining. French doors open to a beautiful stone patio, creating a seamless connection between the indoor and outdoor living spaces-perfect for everyday living and effortless entertaining.

The second floor is anchored by an expansive primary suite designed as a private retreat. Thoughtfully renovated, it features a spa-inspired marble bath with a freestanding soaking tub, oversized walk-in shower, generous dressing areas, and abundant custom storage. The master bedroom offers a peaceful place to unwind, with a beautiful marble fireplace creating a sanctuary that balances timeless elegance with modern comfort. Two additional bedrooms and 2 full bathrooms are located on this level as well.

The third level offers exceptional flexibility while feeling like a natural extension of the home. This private retreat features three spacious bedrooms, a full bath, and an inviting family room, creating the perfect space for guests, teenagers, an au pair, or multigenerational living. Filled with natural light and thoughtfully designed, the third floor offers comfort, privacy, and versatility to suit a variety of lifestyles.

The finished lower level provides even more living space, with a bedroom, full bath and kitchenette, offering endless possibilities for recreation, entertaining, a home gym, or additional storage.

Outside, mature landscaping and expansive grounds create a private, picturesque setting just moments from Roland Park’s parks, schools, village shops, and restaurants.

501 Somerset Road is more than a home—it’s a rare opportunity to own one of Roland Park’s landmark residences, where timeless elegance and modern living come together in one of Baltimore’s most treasured neighborhoods.
#MDBA2226228

BALTIMORE

501 SOMERSET ROAD

6 Beds

6 Baths

6,115 Sq.Ft.

$1,600,000

MLS#: MDBA2226228
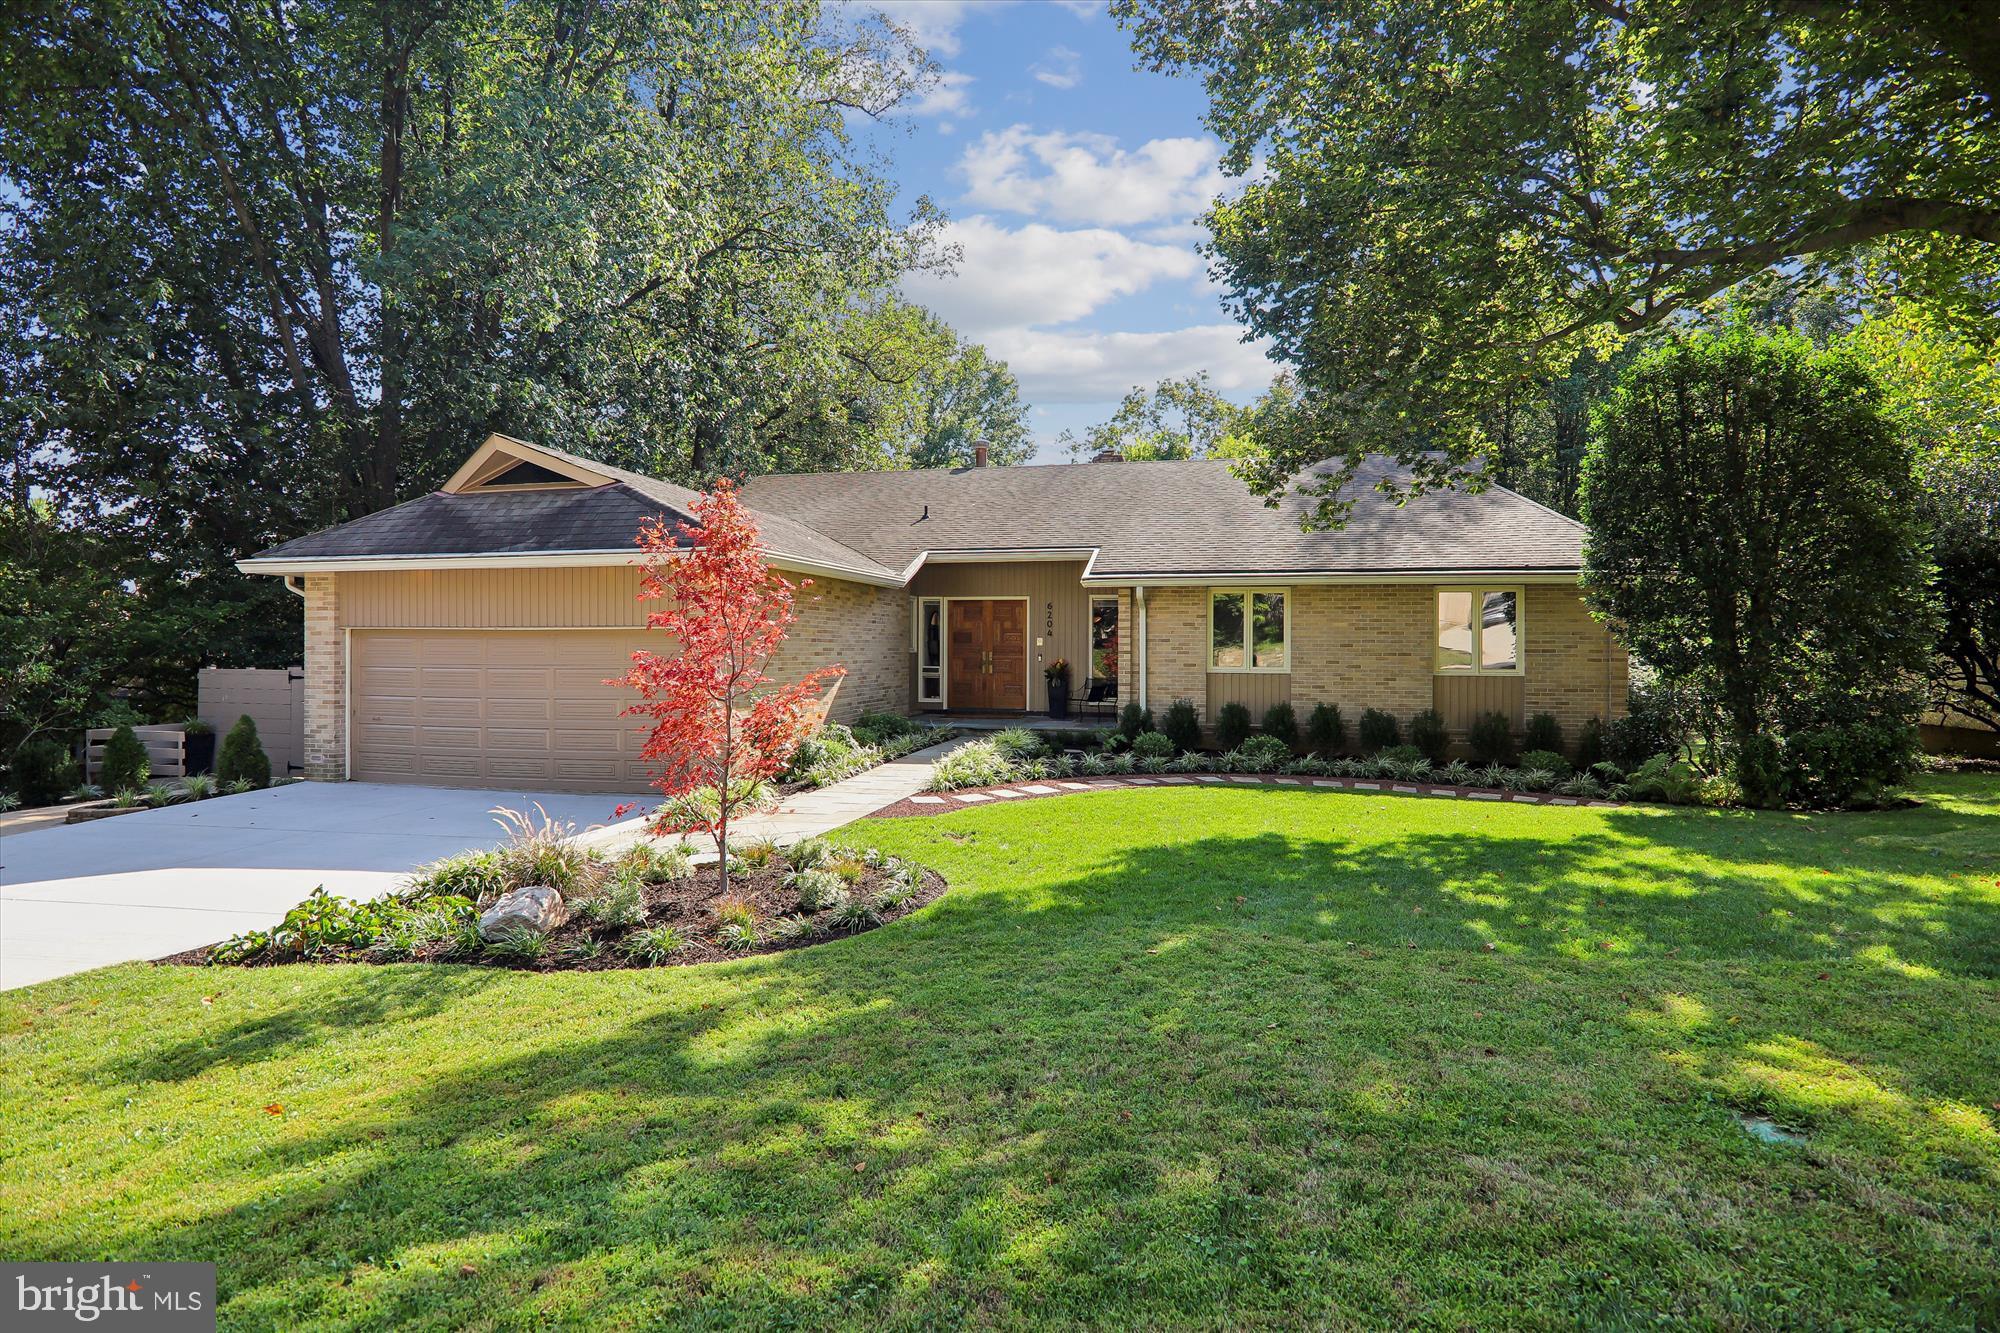
Mid-century modern design meets 21st-century lifestyle at 6204 Clearwood Road—a truly exceptional residence that must be experienced in person to be fully appreciated. Tucked on a quiet street in Bethesda’s sought-after Kenwood Park community, this spacious home offers 5,480 square feet of living space across two levels, with 5 bedrooms and 3.5 bathrooms. One of the home’s standout features is its fully fenced private backyard retreat, complete with an in-ground heated pool surrounded by meticulous landscaping, an expansive pool deck, a stone retaining wall, and generous flagstone patios and walkways with direct access to the lower-level family room and changing rooms. A side patio just off the kitchen provides additional outdoor living space with room for a full-size table, grill, and more. Two changing rooms are conveniently located adjacent to the house and patio, while a separate shed enclosure discreetly houses the pool equipment. This well-maintained home offers too many updates to list, including: 2-zone HVAC systems (2024, 2022), 40-gallon hot water heater (2024), kitchen update (2025), exterior painting (2025), new concrete driveway (2025), new lower-level LVP flooring (2025), pool heater replacement (2022), pool surround re-tiled (2025), professional landscaping (2025), new period-style light fixtures (2025), new carpet (2026), added recessed lighting, and fresh paint throughout the home. True to its mid-century modern character, the home showcases a cohesive blend of materials, with modern updates thoughtfully integrated alongside original architectural details. Distinctive floor-to-ceiling windows, cathedral ceilings, period-inspired light fixtures, a wet bar, a full bar with stained-glass inset cabinetry, a Sherle Wagner sink and marble-topped vanity in the powder room, and original hardwood floors all contribute to its architectural appeal. A flagstone walkway and front porch, artisan-carved wood double doors, and the glazed ceramic tile foyer creates a memorable first impression. Inside, the entry opens to a stunning main living space framed by walls of windows overlooking the rear pool area. Glass doors from both the living room and dining room open to the balcony. Just off the living room, the library features built-in bookshelves, a wet bar with liquor cabinet, and a cozy wood-burning fireplace set against a brick accent wall. The updated eat-in kitchen is appointed with quartz countertops, new stainless steel appliances (2025), a stainless farmhouse sink, cooktop with hood, double wall ovens, built-in workstation, and original solid wood cabinetry with pull-out shelving. A breakfast area with walk-out access to the side patio enhances everyday functionality, while a convenient mudroom/laundry room is located just off the kitchen. Privately situated on the opposite side of the main level, the primary suite offers abundant natural light, a walk-in closet, new carpet, and new light fixtures. The en-suite bath includes two vanity areas, floor-to-ceiling cabinetry, and a walk-in shower. Two additional bedrooms, both featuring built-ins for added storage, and a hall bath complete this level. The full-size walk-out lower level features a renovated family room with the home’s second fireplace set in a rustic brick accent wall, new LVP flooring, a new ceiling with recessed lighting, and direct access to the expansive flagstone patio and pool deck. Adjacent to the family room is a lounge area with a full bar and ample space for cocktail seating. Two additional bedrooms, a full bathroom, a walk-in cedar closet, a large bonus room ideal for a home gym, playroom, media room, or office, and a utility room with abundant storage complete the lower level. Ideally located with easy access to dining, shopping, entertainment, major commuter routes, Bethesda Metro, nearby parks and recreation, and nationally rated golf courses. Top rated-MOCO schools further enhance the appeal!
#MDMC2222346

BETHESDA

6204 CLEARWOOD ROAD

5 Beds

3 Baths

4,490 Sq.Ft.

$1,600,000

MLS#: MDMC2222346
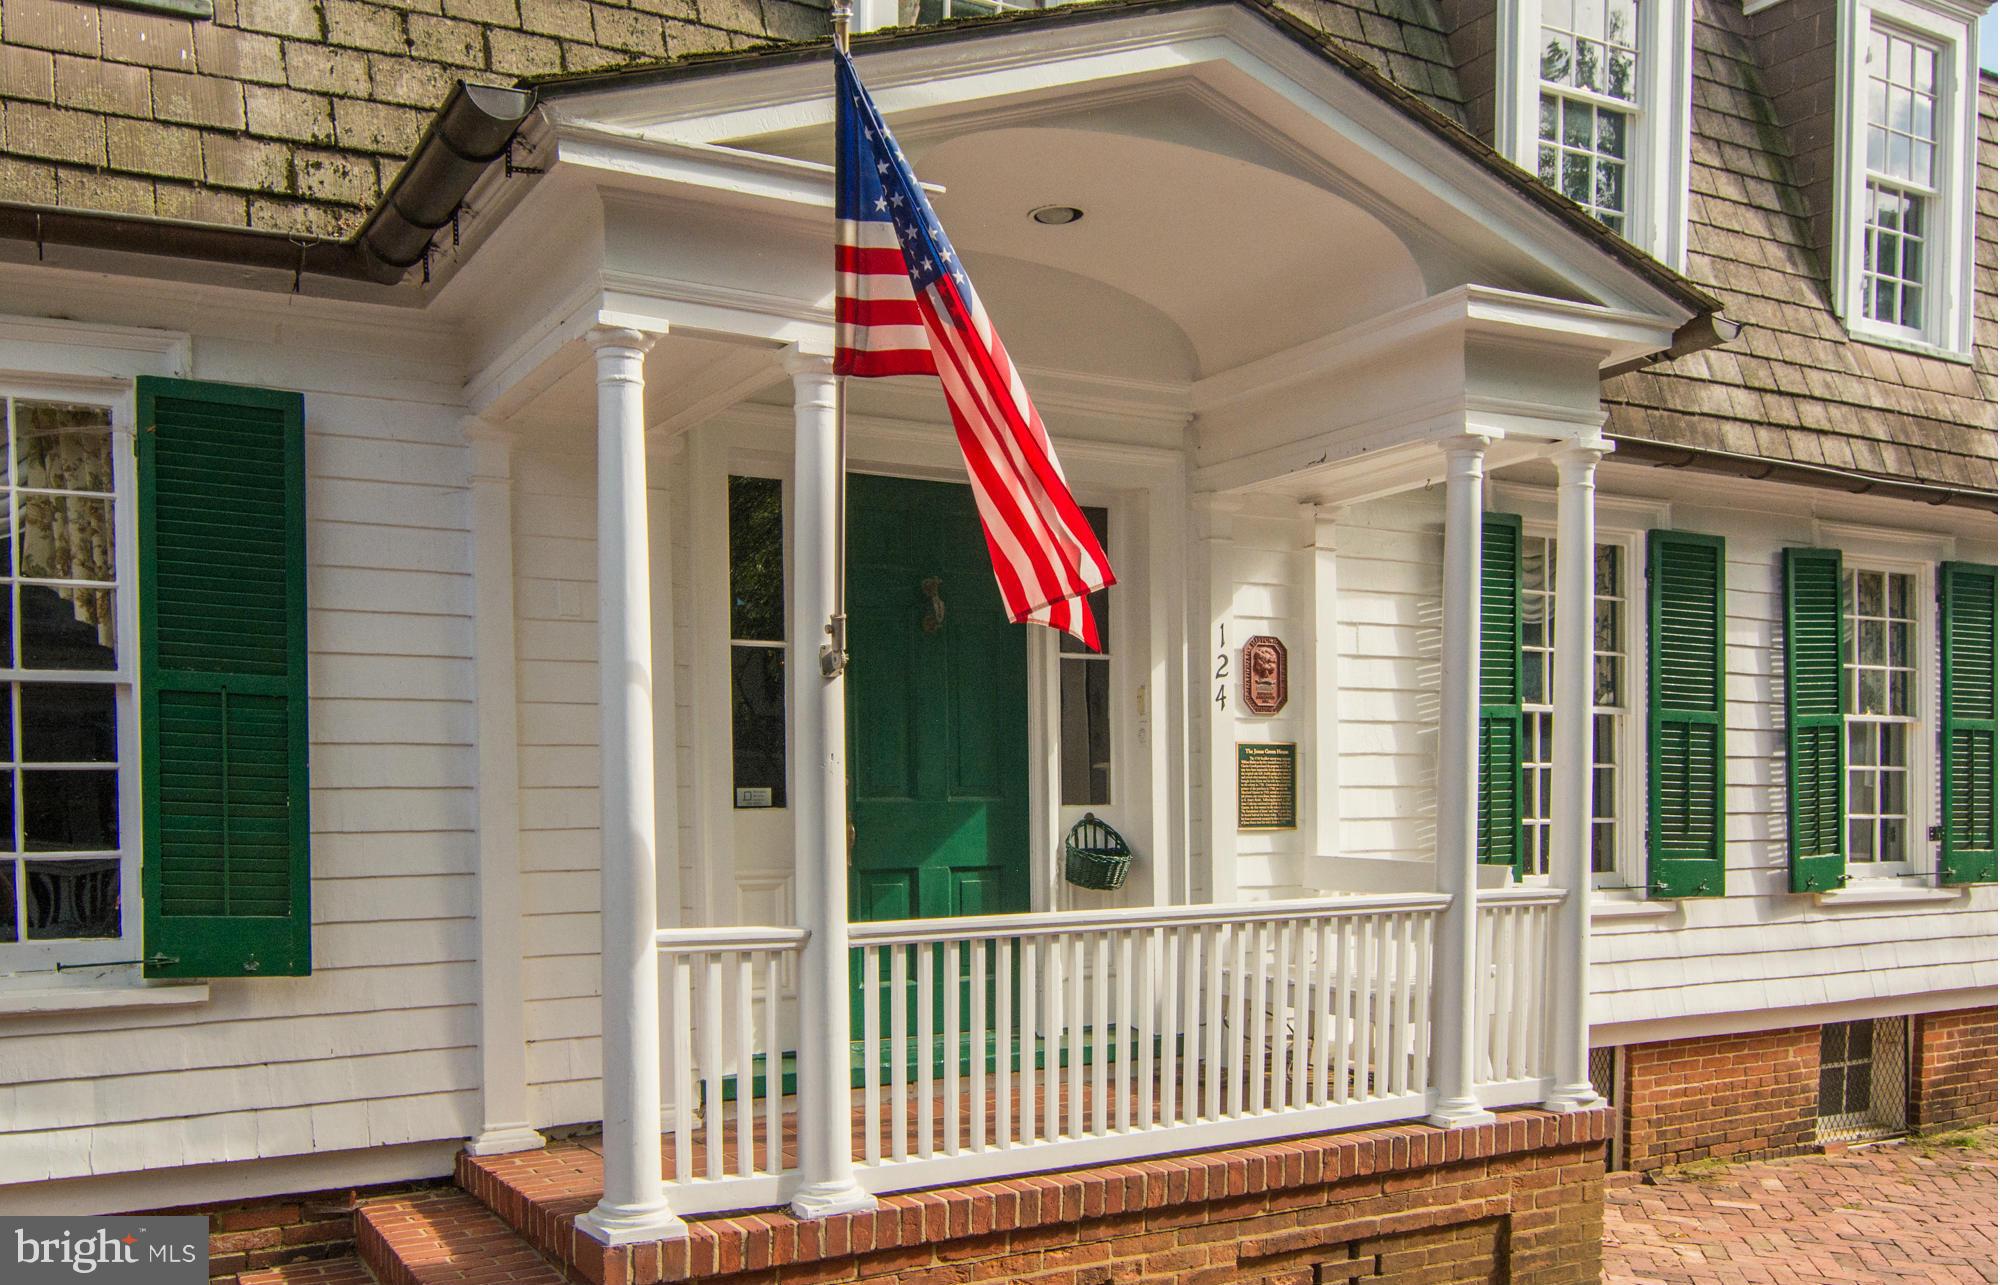
All  modern comforts in this fully restored Annapolis treasure, c.1740,1st time offered outside 11 generations of family ownership. Architectural integrity, intrinsic 18c. balance. Master suite w/ closets & baths fitted into right places-even a 2nd fl. family rm. 10 re-built frplcs. Lg. screened porch looks to beautiful pvt. garden.Good off-st. parking. Pre-Revolutionary museum quality.
#1001287019

ANNAPOLIS

124 CHARLES STREET

5 Beds

4 Baths

4,932 Sq.Ft.

$1,600,000

MLS#: 1001287019
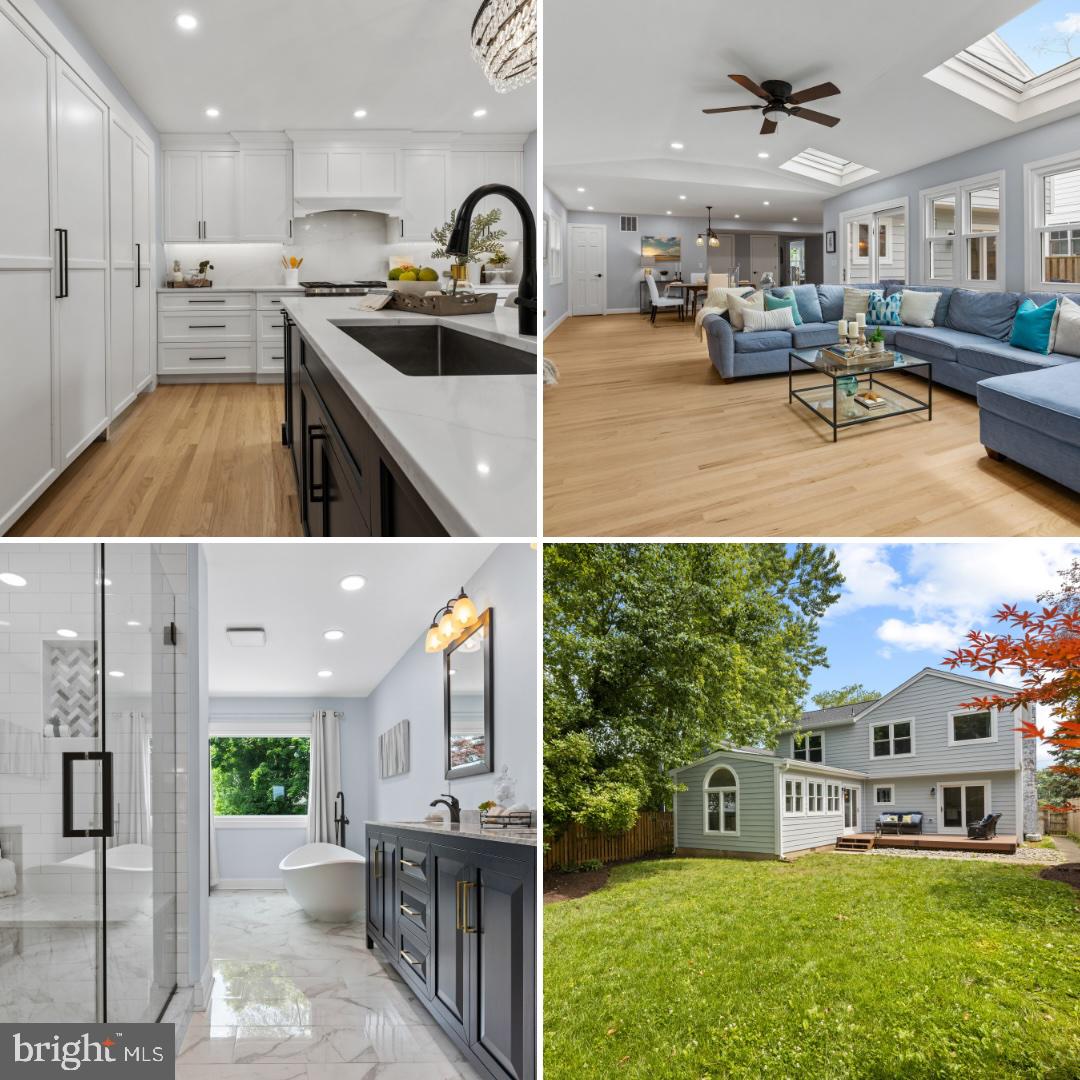
This charming 4-bedroom, 2.5-bathroom home has been meticulously renovated to offer modern amenities in a highly desirable location. The heart of the home is the gourmet kitchen, featuring a top-of-the-line natural gas Wolf range, a Subzero fridge/freezer, a Bosch dishwasher, and elegant quartz Carrera countertops. A large pantry adds ample storage space. The open floor plan, designed with entertaining in mind, is highlighted by stylish recessed lighting and new hardwood floors throughout, creating a spacious and inviting atmosphere.  On the main level, there is a versatile room that can serve as an office or a fourth bedroom, providing flexibility to meet your needs. Upstairs, the large primary bedroom is a serene retreat. The luxurious primary bathroom is a standout feature, boasting a stunning marble waterfall design, an oversized marble bench, and a marble crosshatch floor. The bathroom also includes a large two-person soaking tub, perfect for unwinding after a long day. Two additional bedrooms, a full bathroom, and a convenient laundry area complete the upper level.  The property includes a large one-car garage with storage space above, drive way parking & street parking. The fenced-in yard offers privacy and security, ideal for entertaining, outdoor activities and keeping pets safe. Significant updates to the home include a new roof, gutters, ProVia windows, and James Hardie siding, ensuring durability and energy efficiency. The home also features a cozy wood-burning fireplace and a 2-zone heating and cooling system for year-round comfort.
Nestled in a sought-after neighborhood, this home is within walking distance to a variety of local amenities. Enjoy easy access to restaurants, shops, a bakery, a gym, downtown Annapolis, and the Naval Academy. This beautifully updated home combines style and convenience, making it an exceptional opportunity that won't last long!
#MDAA2084032

ANNAPOLIS

626 BAY RIDGE AVENUE

4 Beds

2 Baths

2,424 Sq.Ft.

$1,600,000

MLS#: MDAA2084032
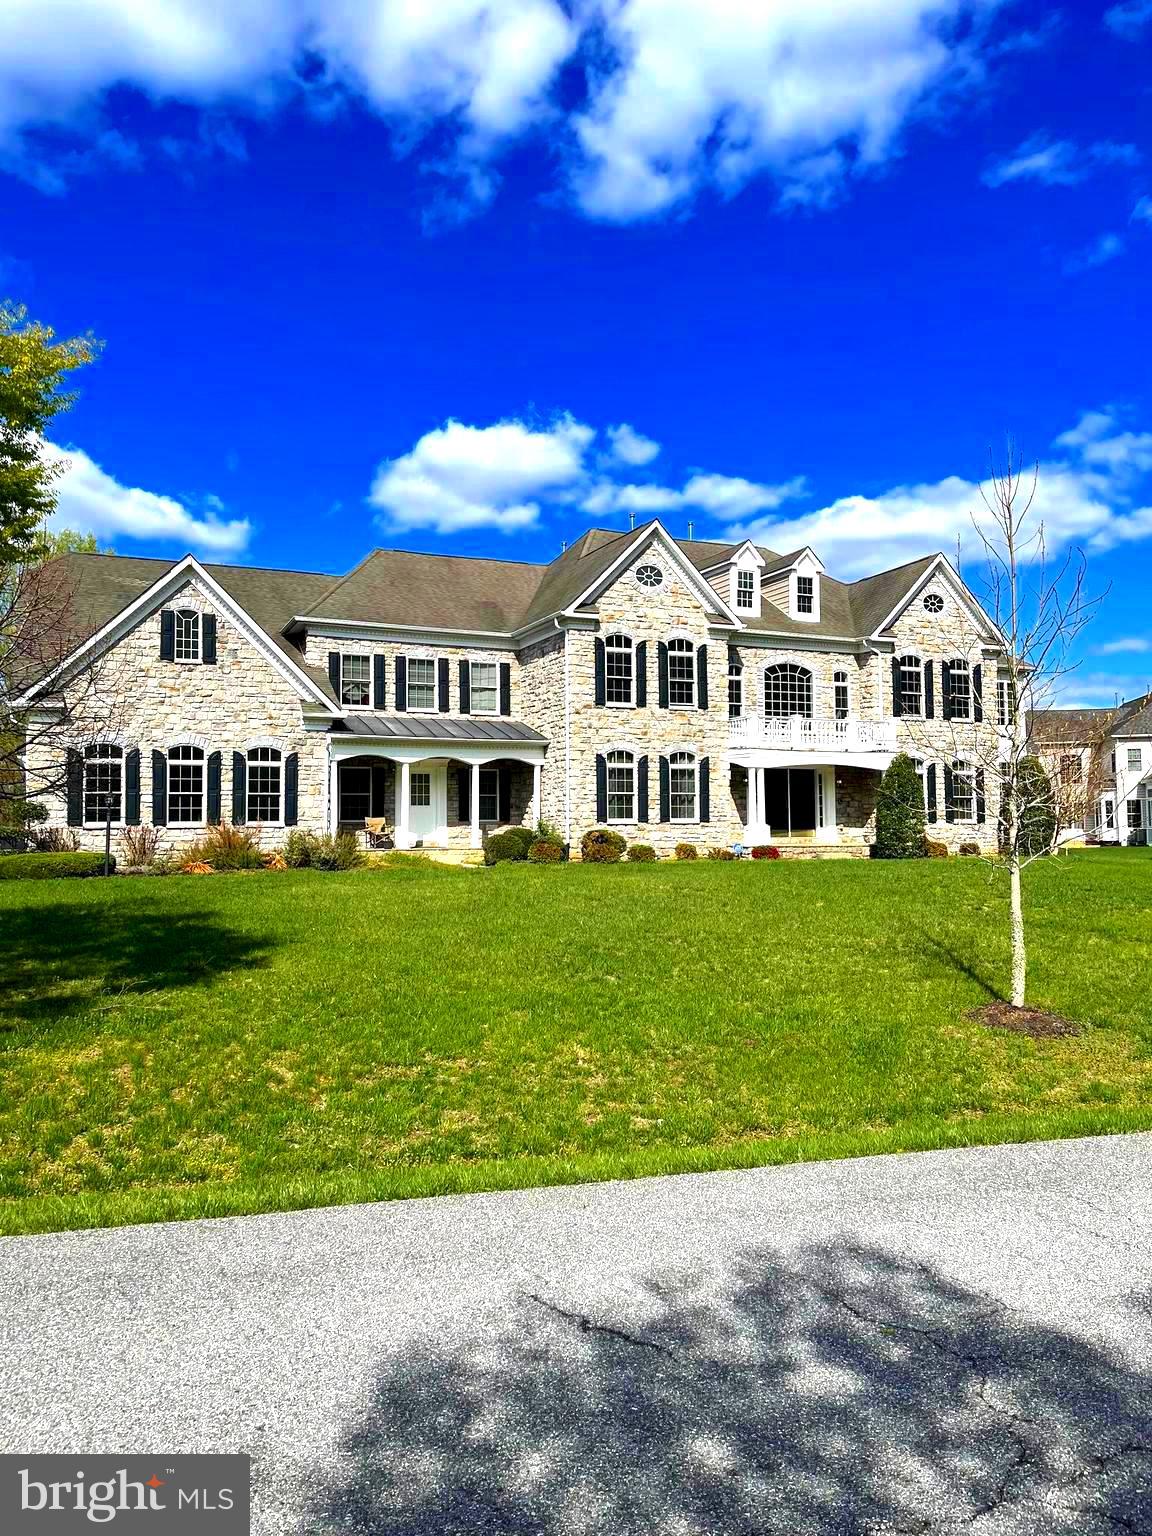
🔥 INCREDIBLE OPPORTUNITY IN BOWIE!  CONTRACT RELEASED!
The current buyer is experiencing financing issues, creating a rare second chance to own this stunning luxury home!
✅ Recent appraisal completed at $1.9M
✅ Instant equity for the next buyer or savvy investor
✅ Massive gourmet kitchen
✅ Spacious luxury owner’s suite
✅ 2.36 acres of completely flat land
✅ Located in one of Bowie’s most desirable and quiet neighborhoods
✅ Low HOA fees
✅ Amazing neighbors and community atmosphere

The seller is motivated and ready to move forward. A 10-day settlement is possible, and the title company has already completed all title work, making for a smooth and fast closing process.
This is an exceptional opportunity to secure a luxury property with immediate equity and unmatched value. Don’t miss your chance—this home will not last long!  *INSPECTIONS WERE COMPLETED ROOF IS IN GREAT SHAPE WITH NO LEAKS* HOME WILL BE SOLD AS IS CONSIDERING THE INSTANT EQUITY THAT HAS BEEN REVEALED WITH A RECENT LICENSED APPRAISER!  ADD YOUR POOL, BASKETBALL COURT, DECK AND MORE!  CASH BUYERS SETTLE TODAY WITH MILESTONE TITILE COMPANY!  9500 MEDICAL CENTER DR., STE 320, UPPER MARLBORO, MD  20774 (301-459-0400) ALL TITLE WORK READY TO GO!

📞 Contact Listing Agent Angela Reid (202-374-4409) today for details or to schedule your private tour.
#MDPG2147410

BOWIE

14408 WOODMORE OAKS CT., WOODMORE OAKS COURT

6 Beds

6 Baths

6,908 Sq.Ft.

$1,600,000

MLS#: MDPG2147410

1 ... 489 490 491 492 493 ... 666
* Listings identified with the FMLS IDX logo come from FMLS and are held by brokerage firms other than the owner of this website. The listing brokerage is identified in any listing details. Information is deemed reliable but is not guaranteed. If you believe any FMLS listing contains material that infringes your copyrighted work please click here to review our DMCA policy and learn how to submit a takedown request. © 2024. First Multiple Listing Service, Inc.
 - property

Send a message

Message successfully sent.

Your message

What is 3 + 4 ?

Reason for contacting?

I agree to receive email communication and understand I can unsubscribe at any time.

I agree to be contacted by Charis Realty Group - Christine Issler, Broker via call, email, and text for real estate services. To opt out, you can reply 'stop' at any time or reply 'help' for assistance. You can also click the unsubscribe link in the emails. Message and data rates may apply. Message frequency may vary. Privacy Policy

Sign Out

Virtual Assistant

Would you like to take the next step with this property? We can help you schedule a showing or virtual tour, or send you more details.

Yes, I would like more information.

Thank You for Your Reply, One of Our Agents will contact you as soon as possible

No, maybe later.

Thank you, you can always contact me via email, phone number or through the contact form.

Realhub AI

Lucy - Your AI-Powered Realtor

Update Your Temporary Password

Personalize your search

Enter your email and we'll notify you immediately when new listings match what you're looking for.

or enter email address

Already have an account ? Login here

Continue your home search

I agree to receive communications and understand I can unsubscribe at any time.

I agree to be contacted by Charis Realty Group - Christine Issler, Broker via call, email, and text for real estate services. To opt out, you can reply 'stop' at any time or reply 'help' for assistance. You can also click the unsubscribe link in the emails. Message and data rates may apply. Message frequency may vary. Privacy Policy

Already have an account ? Login here

We use cookies

We use cookies primarily for analytics to enhance your experience. By accepting, you agree to our use of these cookies. You can manage your preferences or learn more about our cookies policy.
