Properties

Browse or get in touch to schedule a walkthrough.

  • Nearby me
Price range

Popular Features

Community Features

Association

Property Features

Waterfront

View

Exterior Features

Interior Features

Style

10000 properties match your criteria

Updated 1 minute ago

E-Alert name
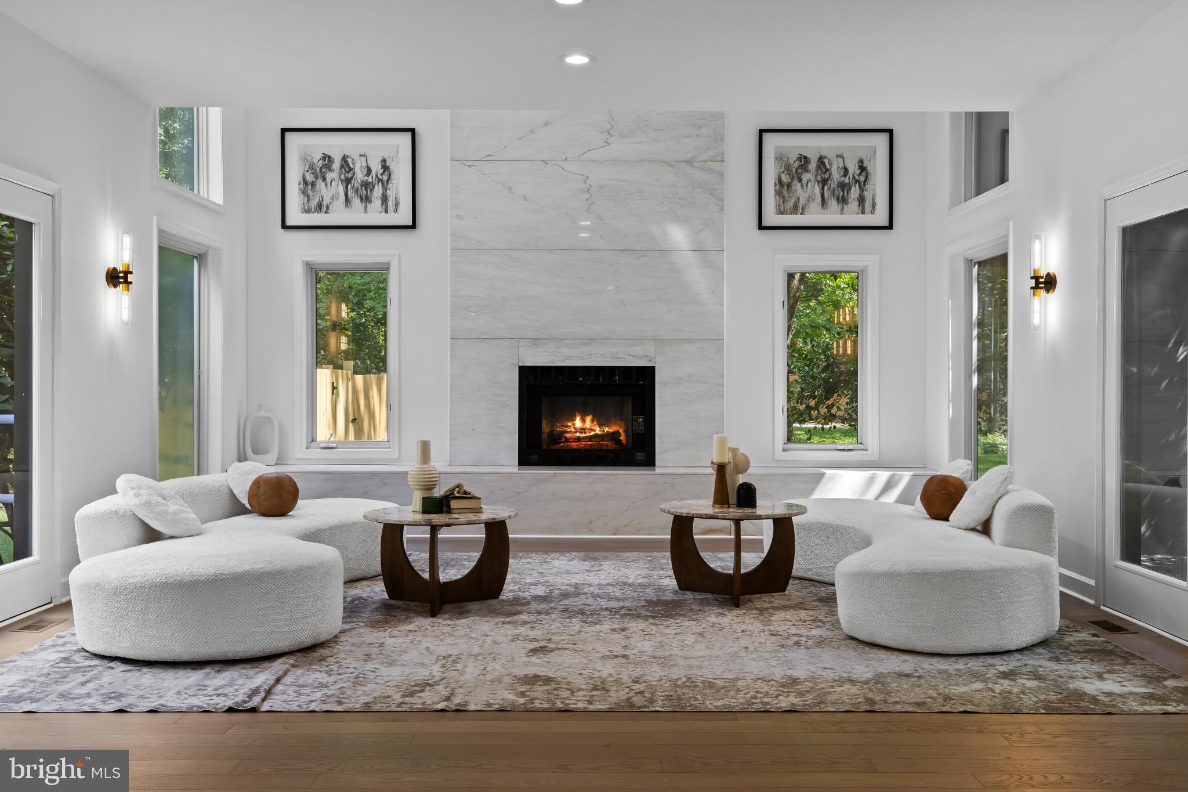
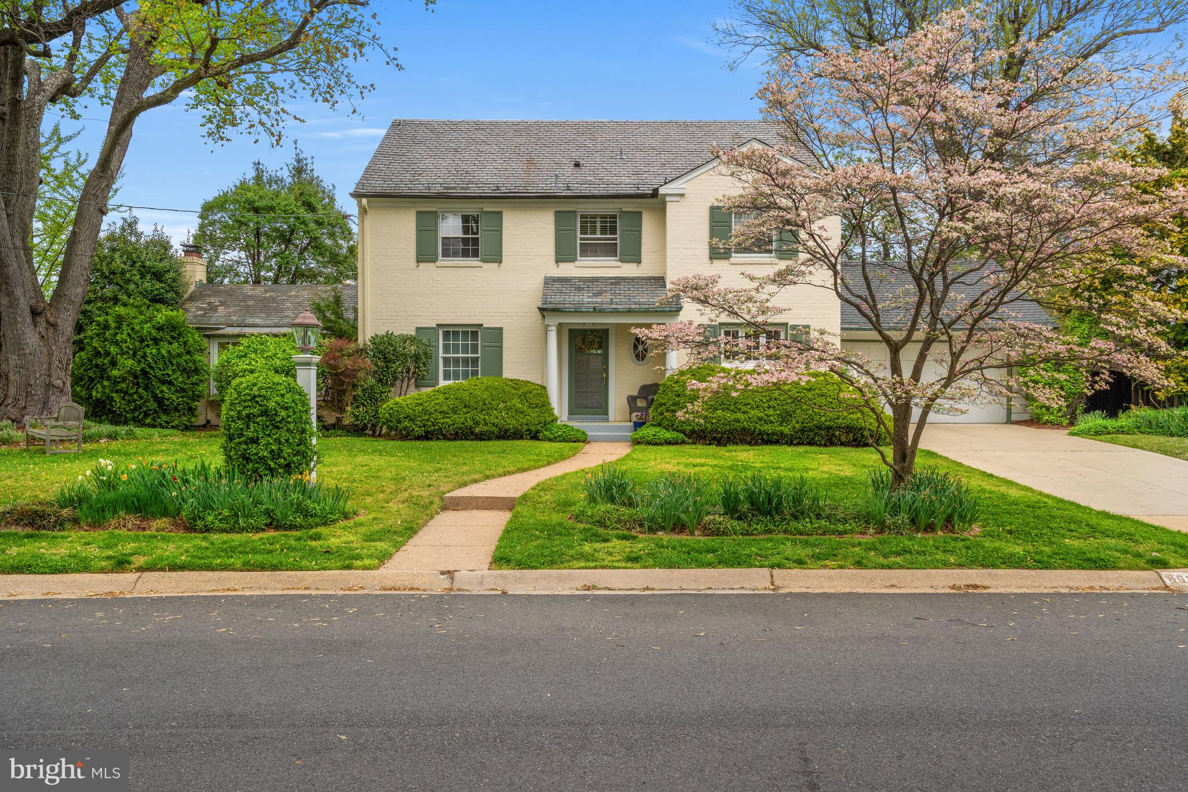
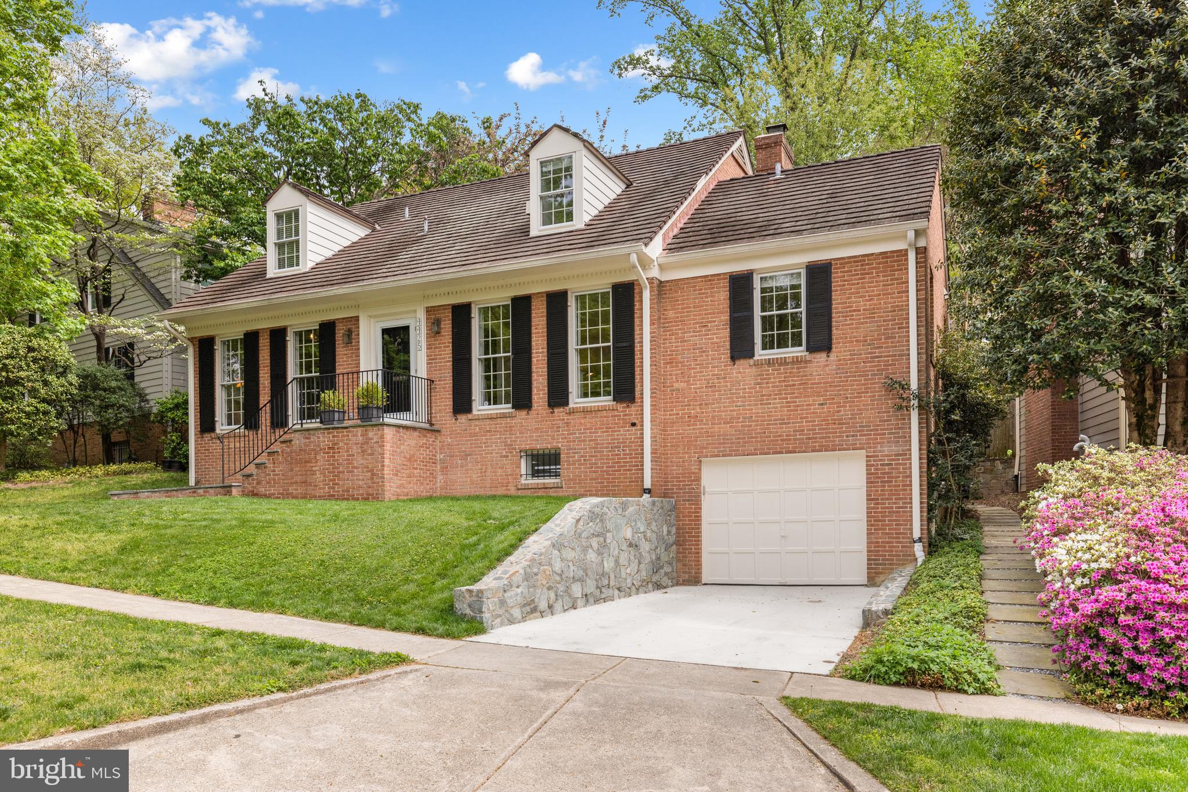
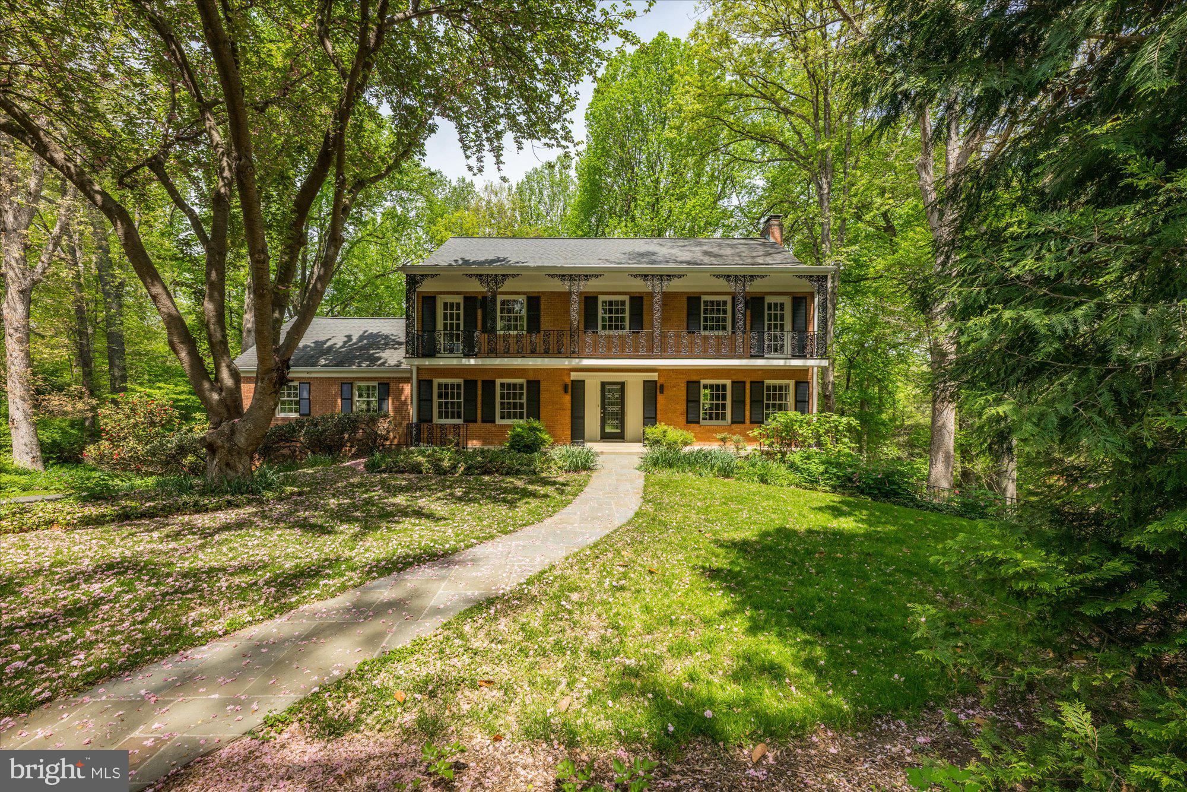
Welcome to this spacious split-level home located in the highly sought-after West Chevy Chase neighborhood. Enter into a large living room featuring a wood-burning fireplace and hardwood floors. This home includes a separate dining room that’s perfect for gatherings. The expanded gourmet kitchen, with its maple cabinets, is a dream for any cook and offers both a breakfast bar and a table space eating area. It also connects to a cozy reading nook with a built-in bookcase.
On the main level, there's a sun-room that can serve as a family room or office. The back of the house boasts cathedral ceilings and floor-to-ceiling windows, allowing you to enjoy views of the lush private garden. The primary suite has a sitting area and a luxurious bathroom with a jetted tub.
The garden is well-established, with a flagstone patio in the rear for outdoor seating. The location is excellent, situated between two metro stops, near parks, and close to shopping. This home is sure to impress.
#MDMC2161878

CHEVY CHASE

4815 MORGAN DRIVE

3 Beds

3 Baths

2,858 Sq.Ft.

$1,550,000

MLS#: MDMC2161878

Fabulous home in Davidsonville. 8,500 sq ft above grade , 3,507 sq ft below grade mostly finished. Custom home built in 2007. 7 bedrooms, 6.5 baths. 3 car garage, in ground pool. Foreclosure property to convey in absolutely as is condition Escrow agent to  be Gebhardt and Smith LLP, Timothy VanCisin. Call listing Agent to show, by appointment only Preliminary Lender or proof of funds required. Seller to review offers on January 29,2026.
#MDAA2134808

DAVIDSONVILLE

726 SUNPOINT ROAD

7 Beds

6 Baths

11,826 Sq.Ft.

$1,550,000

MLS#: MDAA2134808

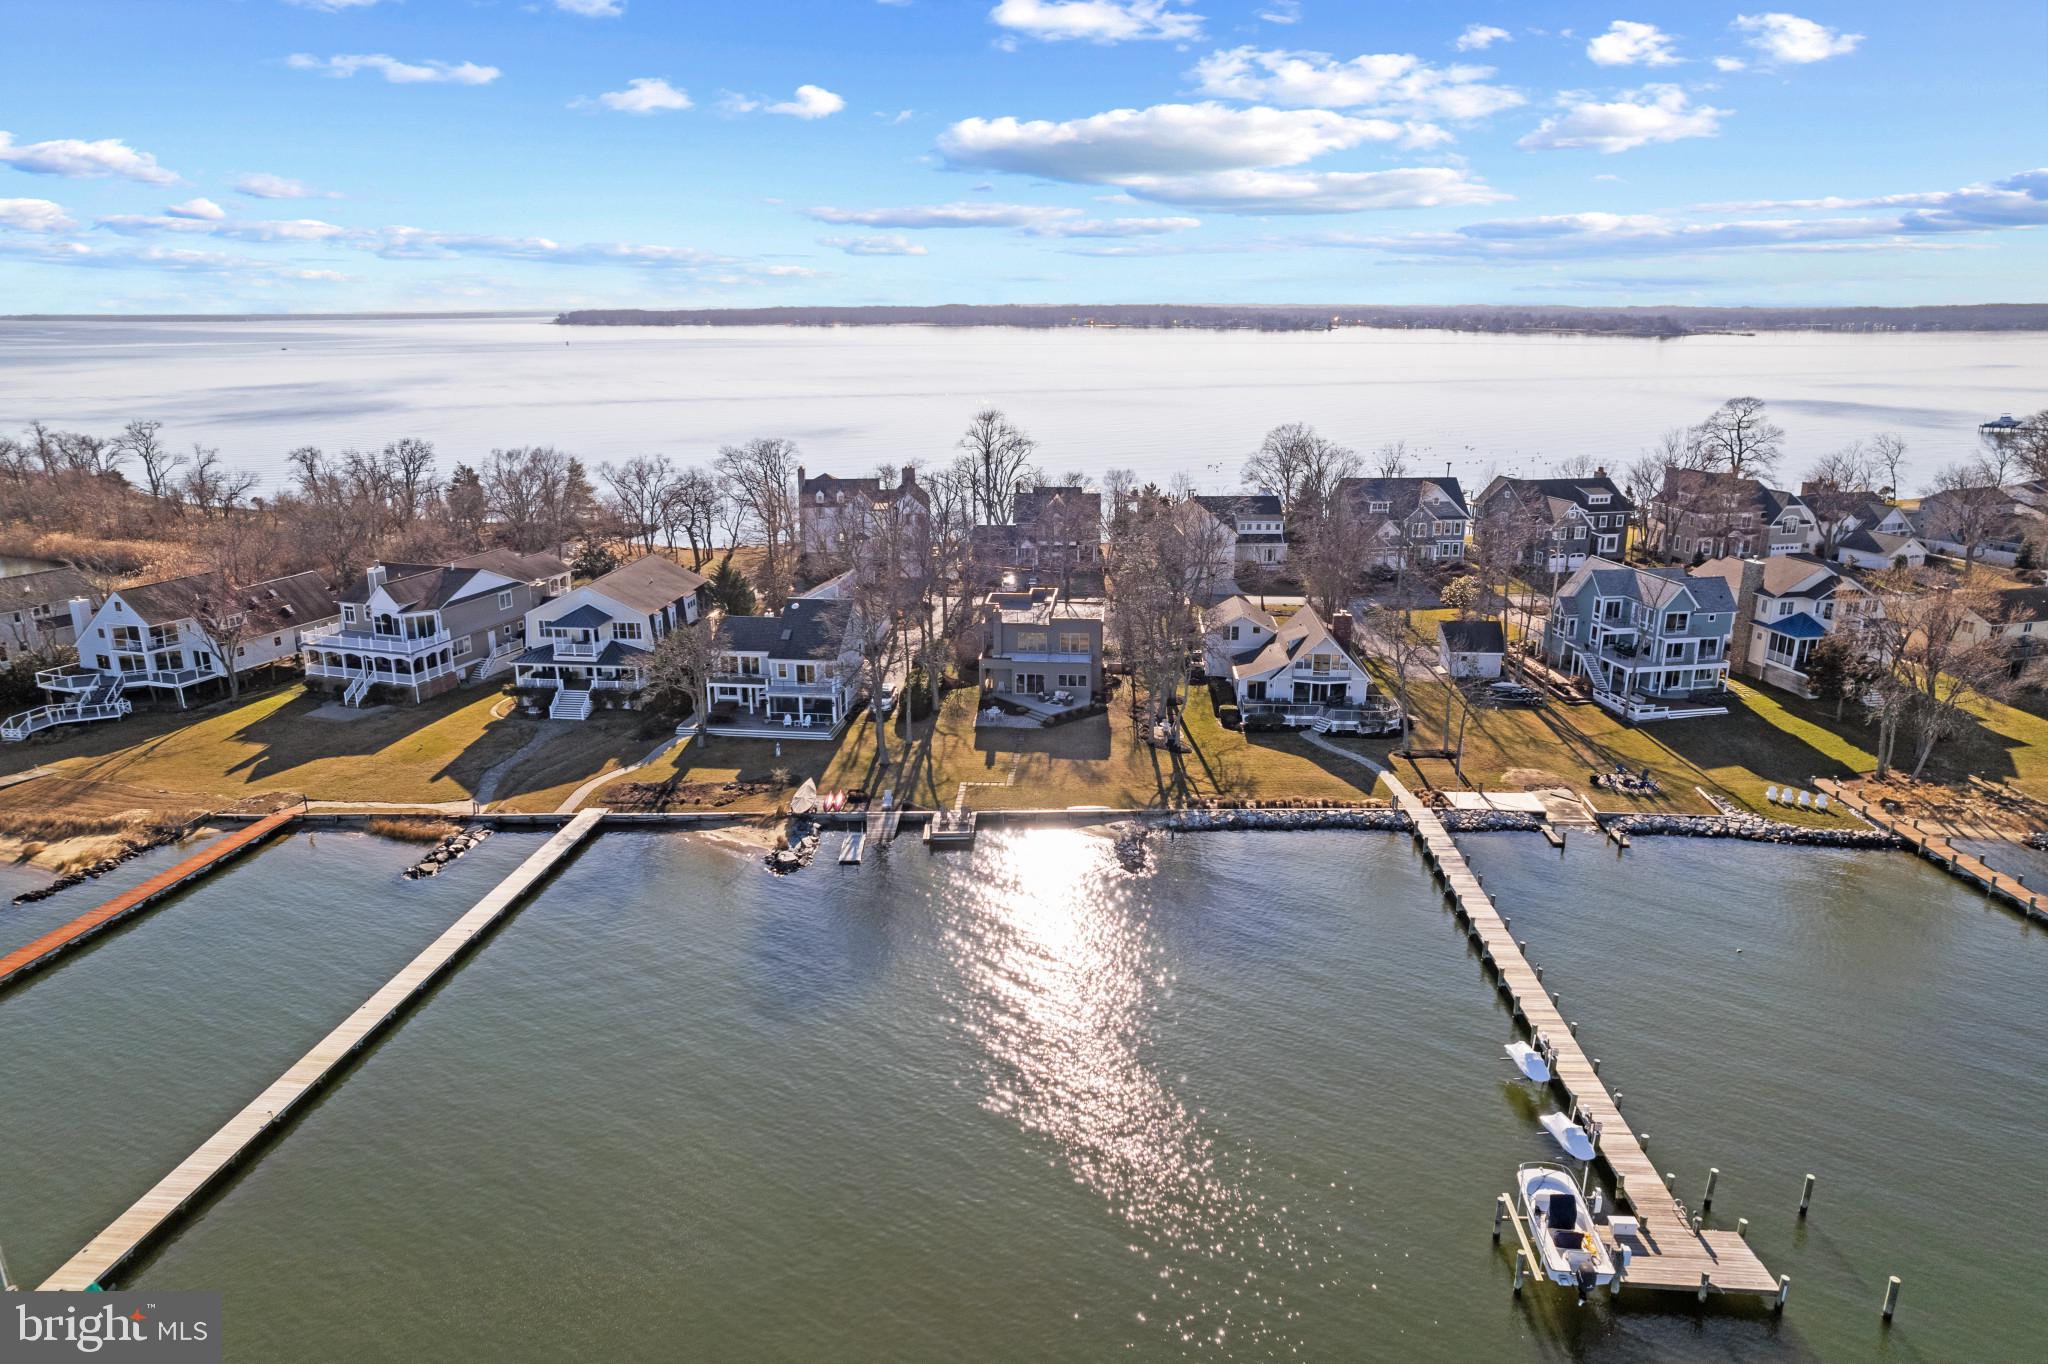
Welcome to 8535 Colleen Drive. This all-brick, custom built home sits along the banks of the Potomac River, offering nearly 7,000 square feet of living space with 5 bedrooms, 4 full baths, and 2 half baths. Designed with impeccable attention to detail from the open layout to the expansive wall of windows spanning the back of the home, ensuring that nearly every room captures breathtaking water views. The main level welcomes you with gleaming hardwood floors throughout. The heart of the home is the dramatic two-story family room, where floor-to-ceiling windows frame breathtaking water views and flood the space with natural light. Another main focal point is the gas fireplace surrounded by floor to ceiling stone with built-in cabinets on either side. The renovated gourmet kitchen is a chef’s dream, showcasing state of the art appliances such as a Wolf 6-burner gas range, wall oven, built-in microwave, and Sub-Zero refrigerator. Elegant quartz countertops, an oversized farmhouse sink, and custom cabinetry complete the space with both style and functionality. The walk-in pantry offers abundant shelving, a built-in wine fridge, and dedicated counter space ideal for a coffee station. With countertop seating, a cozy breakfast nook, and a formal dining room, there is no shortage of space for hosting gatherings of any size. Just steps away is the spacious Trex deck offering the perfect spot for quiet mornings, dining and watching the sunset. The main-level primary suite has also been renovated creating a private sanctuary. The bedroom showcases a beautiful wood slat ceiling and is lined with a large window and glass door offering panoramic views of the water and direct access to the deck. Step into the primary bath with heated marble floors, marble glass enclosed steam shower, dual sink vanity and a luxurious stone soaking tub complete with a view of the water. A spacious walk-in closet, including an interior cedar closet has access from the bedroom and the bathroom. This level also has a second bedroom/office, half bath and an additional half bath and laundry room near the garage entrance. The upper level features a catwalk and an open loft space which works well as an office space, lounge or reading nook all while staying connected to the main living space and keeping that beautiful waterfront view. The upper level also has a bedroom with an en-suite bath, two additional bedrooms which share a Jack-and-Jill bath, and two large storage areas. The fully finished walk-out basement expands your living and entertaining space with a double insulated media room, a large rec room, full bath and wall of windows and doors opening to the covered paver patio. Outside on the patio you will find a grilling station with a built in grill and an ice and  beverage tub. Relax in the hot tub year round, rain or snow, as it's under a covered pergola or sit around the paver fire pit. The home features a multi-zone audio system including speakers throughout the main level, garage, the exterior of the house and leading down to the pier. The attached oversized 2 car garage has an epoxy painted floor and a generator hook-up. There is also a detached 24' x 48' metal building, 4 garage bays and a 12' high ceiling. Great space for additional storage and parking. The grounds have been meticulously maintained including an underground irrigation system in the front and side yard. The property itself is a waterfront dream, offering 100 feet of water frontage, a 150-foot private pier with an 8,000 pound boat lift, two jet ski lifts and fresh water hose. Enjoy boating, paddle boarding  & fishing right from your pier or launch a canoe or kayak. Just a quick boat ride to the newly renovated Port Tobacco Restaurant & Marina. Easy access by car to Rt. 210 & Rt. 301, only 5.5 miles to the town of La Plata.  Experience the luxury and ease of waterfront living on your very own private retreat! ****Home is being offered primarily furnished so it is truly, move-in ready!****
#MDCH2053748

PORT TOBACCO

8535 COLLEEN DRIVE

5 Beds

4 Baths

6,905 Sq.Ft.

$1,550,000

MLS#: MDCH2053748

None
#MDPG2211940

LAUREL

900 MONTGOMERY STREET

None Beds

None Baths

6,636 Sq.Ft.

$1,550,000

MLS#: MDPG2211940

Remarkable Colonial Home in Glenelg, Beautiful Hard wood floors, Two story ceiling Family room with
lofty windows, Two story foyer with a dual curved staircases and a open view floorplan, Gourmet eat in  kitchen, Stainless steel appliances, Granite countertops, Center island, Range hood, Wall oven, Breakfast Bar,
Decorated backsplash, Working station, Breakfast room, Two story family room with fire place, an additional stair, Formal living room, Landry room on the first floor, Master bed room with a sitting room, stately columns, tray ceiling, and two large walk-in closets, Full bath, a soaking tub,  a glass enclosed shower, Three bedrooms with three full bathrooms, Covered front pooch, in ground pool , stone patio,  3-car attached garage, , fenced backyard, backs trees,
#MDHW2027204

GLENELG

14832 MERIWETHER DRIVE

4 Beds

4 Baths

5,649 Sq.Ft.

$1,550,000

MLS#: MDHW2027204

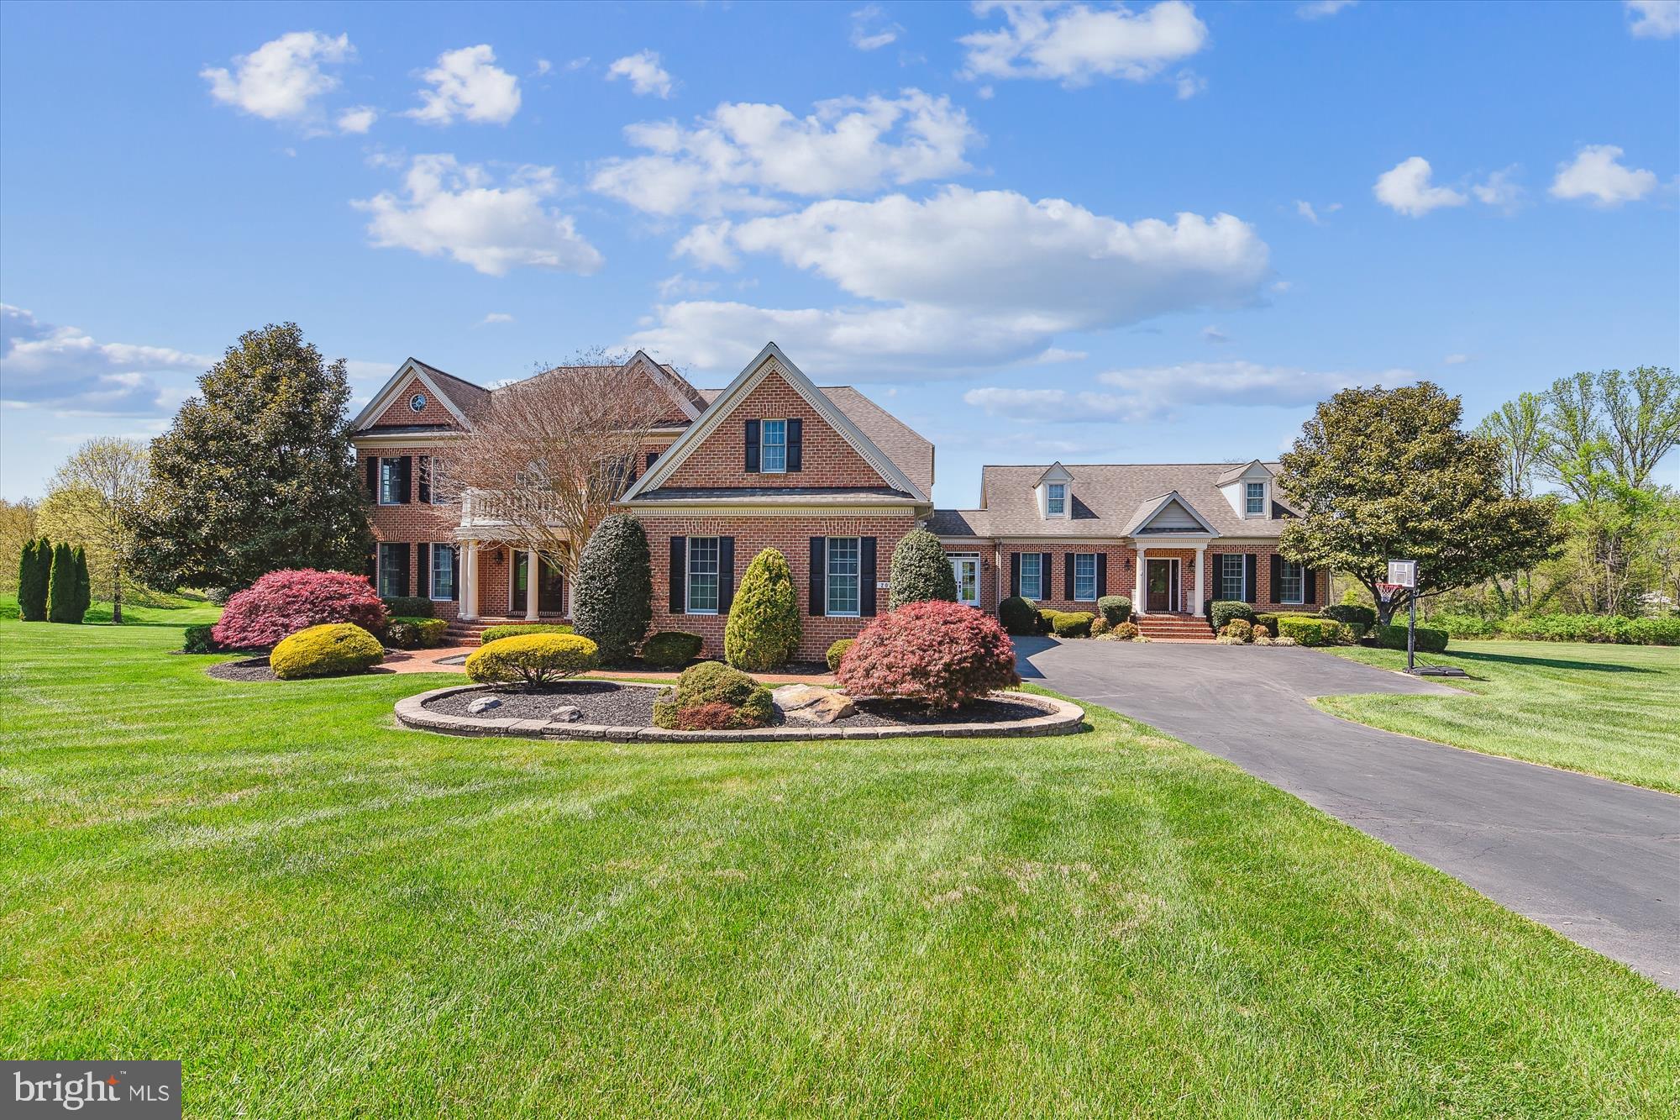
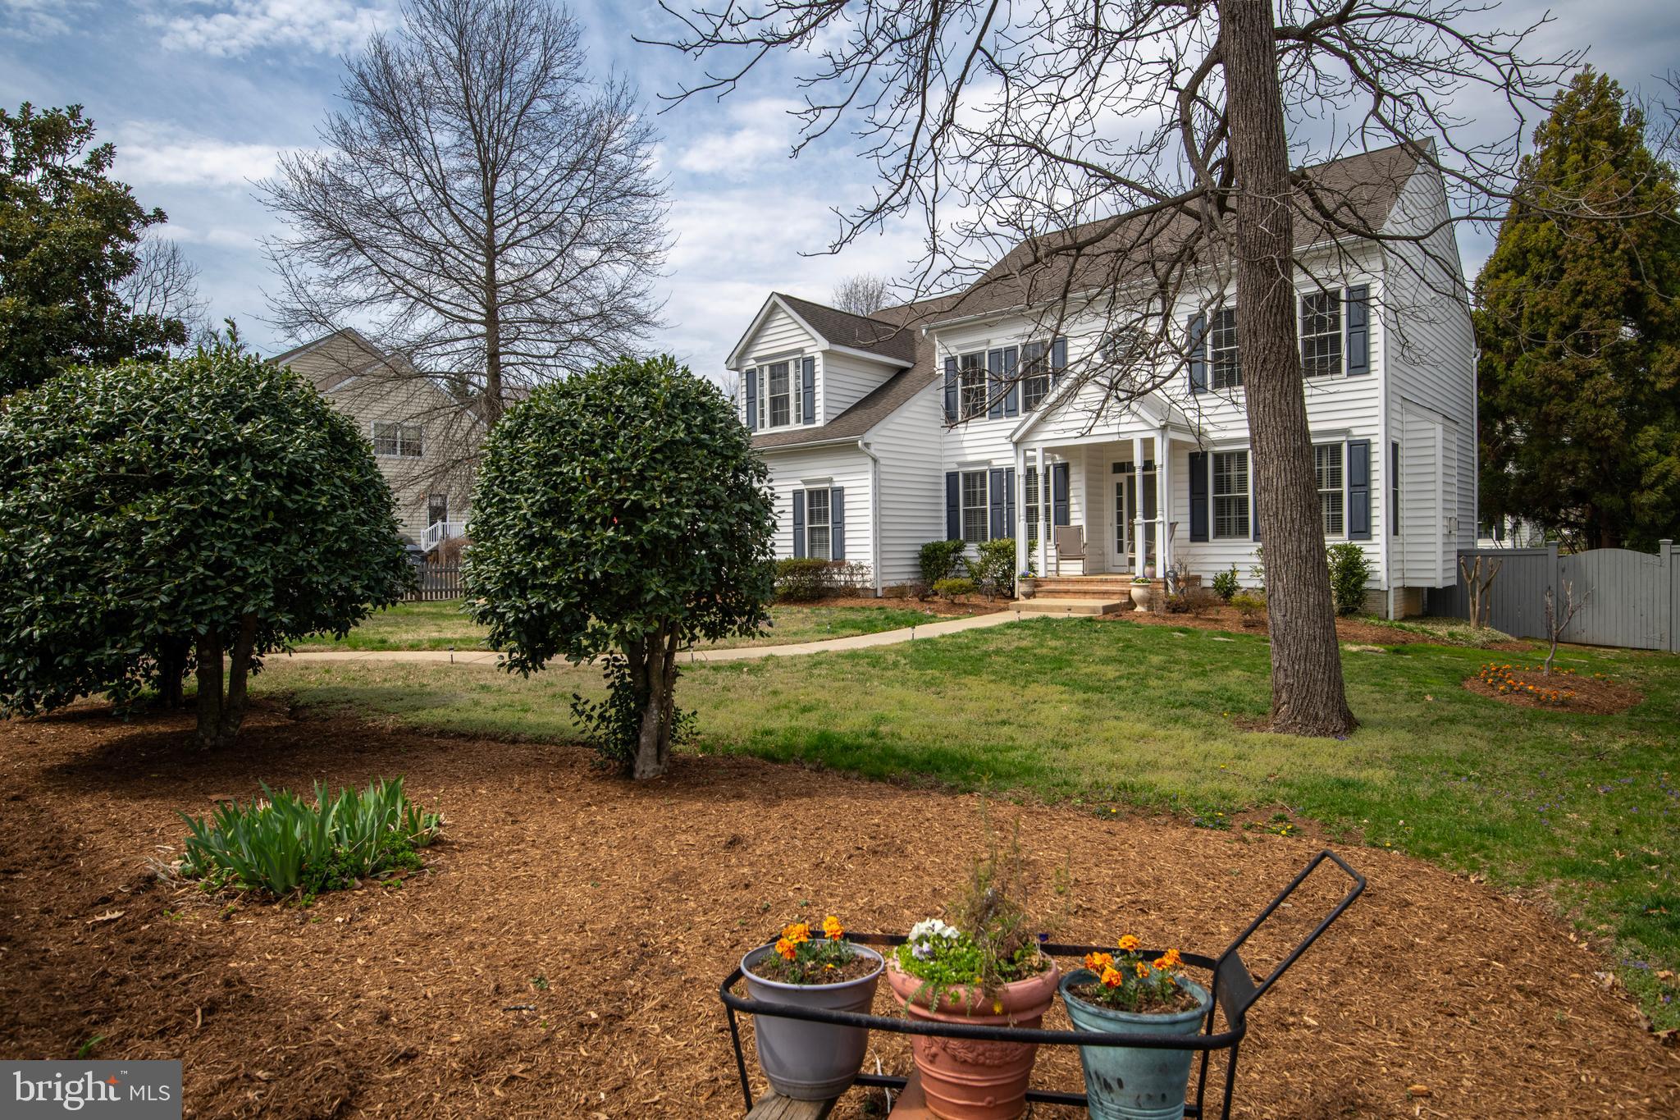
Welcome to the impeccable home in the prestigious Bells Mill Estate community. This spectacular Stanley Martin 3 levels 5 BR & 4.5BA  2 car garage single family home boasts 4178 sqft above ground, as well as a finished basement. Its fantastic open floor plan and exceptional finishes exude serenity, elegance, and timeless luxury.
Upon entering the two story foyer on the main floor, you'll notice the stylish staircase and bright and spacious open spaces. Two story sunny and bright family room with big windows and fireplace opens to the gourmet kitchen and spacious breakfast area with glass door to the backyard patio.  Center island gas cooktop with commercial hood. Granite countertops, stainless steel appliances and upscaled cabinets will surely impress your guests. This home also features a bight & spacious living room, a formal dining room, a main floor library with built-in bookshelf, powder room and laundry in the main level.
The elegant primary suite on the second floor with a vaulted tray ceiling and a big walk-in closet will be your personal oasis. The suite's bath features tiled flooring, a jetted spa tub, separate shower, and dual vanity station with built-in cabinetry.  Another bedroom suite, with en suite bath, walk-in closet and ceiling fan, offer comfortable accommodations. Two additional spacious bedrooms share a Jack & Jill bath, making total 4 bedrooms and 3 full bath in the upper level.
The interior stairs introduce the lower entertaining level, which includes a huge recreation area and the 5th bedroom suite with full bath.
Walk up stairs to the outside.
Great location. Close to everything including schools, shopping, entertainments and major roads. Walking distance to Winston Churchill High School and Cabin John Middle School. 5 to 6 mins drive to St. Andrew's Episcopal School and Bullis School.
Don't miss out this opportunity to own a truly impeccable home in the highly sought-after Bells Mill Estate Community!
#MDMC2088550

POTOMAC

8308 LARKMEADE TERRACE

5 Beds

4 Baths

5,800 Sq.Ft.

$1,550,000

MLS#: MDMC2088550

Welcome to this beautifully rebuilt colonial, offering the perfect blend of comfort, style, and waterfront living. Completely reconstructed in 2003, this home boasts over 3,500 square feet across three thoughtfully designed levels, with an open and inviting floor plan that balances space and functionality. The main level features a sun-filled living room, a versatile office, a full bathroom, and a convenient mudroom off the garage. The open kitchen connects to the dining room, making it ideal for both everyday living and entertaining. Upstairs, the bright and spacious primary suite offers a private retreat with a spa-like en suite bath and walk-in closet. Two additional bedrooms, a full bathroom, and an upper-level laundry room complete this level. The lower level provides even more living space, including a generous recreation room, bonus room, and ample storage.  Step outside to enjoy the expansive deck, large backyard, and 50 feet of private waterfrontage on Lake Placid—just off the Magothy River. Whether you’re boating, kayaking, or simply relaxing, you’ll love the convenience of waterfront living right at your back door. Additional highlights include two cozy gas fireplaces, two detached sheds (including one for boat storage), a newer water filtration system, and a 7’4” projector screen for movie nights. Located in the desirable Shore Acres community, residents enjoy access to a private beach, picnic areas, kayak racks, and a community boat ramp. All within the sought-after Broadneck school district and minutes from major commuter routes. Don’t miss this rare opportunity to own a true waterfront retreat—schedule your private tour today!

Open House: Saturday, 9/27 from 12:00–2:00 PM
#MDAA2123022

ARNOLD

921 LAKE DRIVE

3 Beds

3 Baths

3,629 Sq.Ft.

$1,550,000

MLS#: MDAA2123022

Up to $150,000 at 0% interest seller financing opportunity for 36 months. 

Ski-In Ski-Out 7/5.5 Views Views Views! Welcome to your dream mountain retreat at Wisp Resort! Rare opportunity to own a ski-in/ski-out access home with dramatic 12-mile lake views from all three floors. New appliance and investment upgrades throughout the home as of July 2025. Your near-zero maintenance DREAM: cedar shakes boasting upwards of 50-years longevity, ultra durable hardy board siding, a freshly painted deck, and a naturally forested surrounding landscape. Plenty of room for family and friends with an estimated 5,500 square feet of total finished living space including large walk-in closets and extensive lockable storage areas. Hang up your winter gear on the built-in ski-racks in the workshop-ready garage and settle in to the stunning open-concept kitchen, dining, and family room with gorgeous basswood ceilings and large lake-facing windows. Home is fully equipped with a built-in sprinkler system for maximum rental potential. Enjoy the natural beauty of western Maryland and year-round privacy from either of the 2-story decks, looking out at over 25 species of trees around the property and a “million-blossom” wildflower garden over 20-years in the making. 

7 Spacious Bedrooms
7 Flat Screen TVs
6 Burner Stovetop
5.5 Bathrooms
4 Refrigerators
3 Microwaves
2 Gourmet Ovens
2 Fireplaces: 1 Wood, 1 Propane
1 Hot Tub
1 Jacuzzi Tub

And much, much more. This one is a must-see! Owner financing available to well-qualified buyers at full asking price, subject to seller approval of terms and buyer qualifications.
#MDGA2007016

MC HENRY

188 HIGHLINE DRIVE

7 Beds

5 Baths

5,200 Sq.Ft.

$1,550,000

MLS#: MDGA2007016

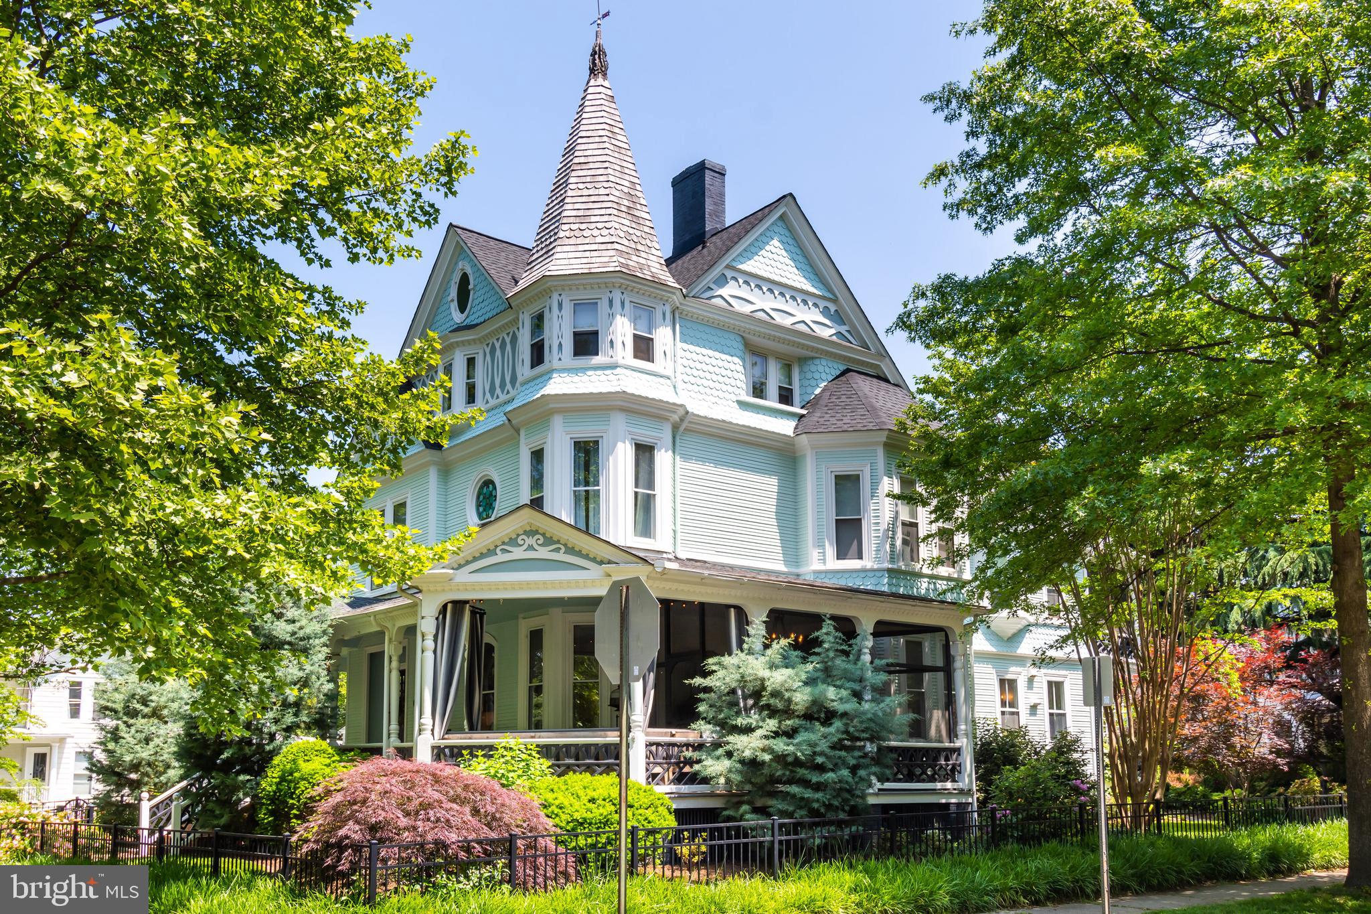
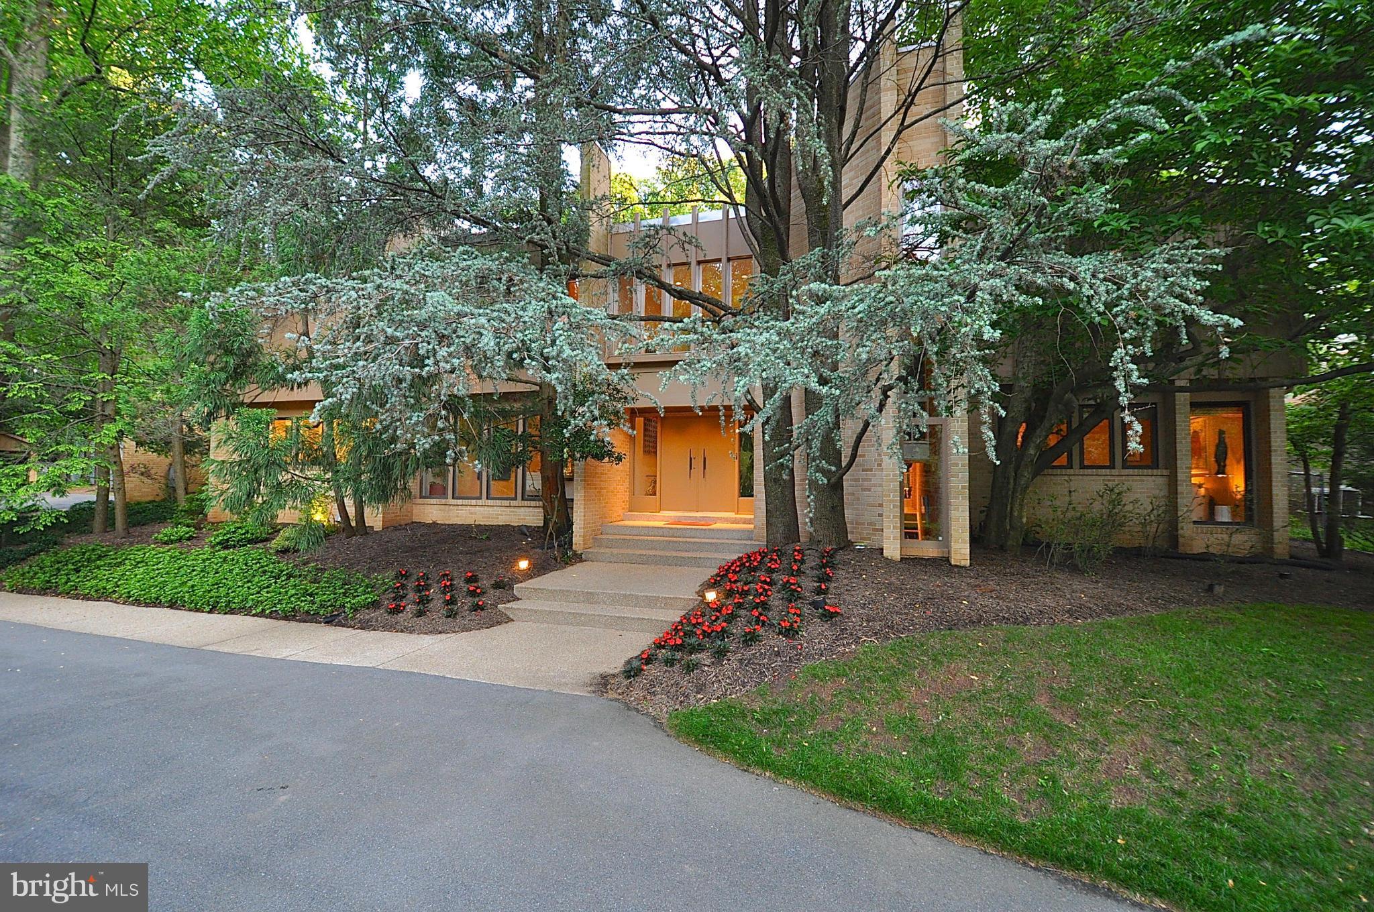
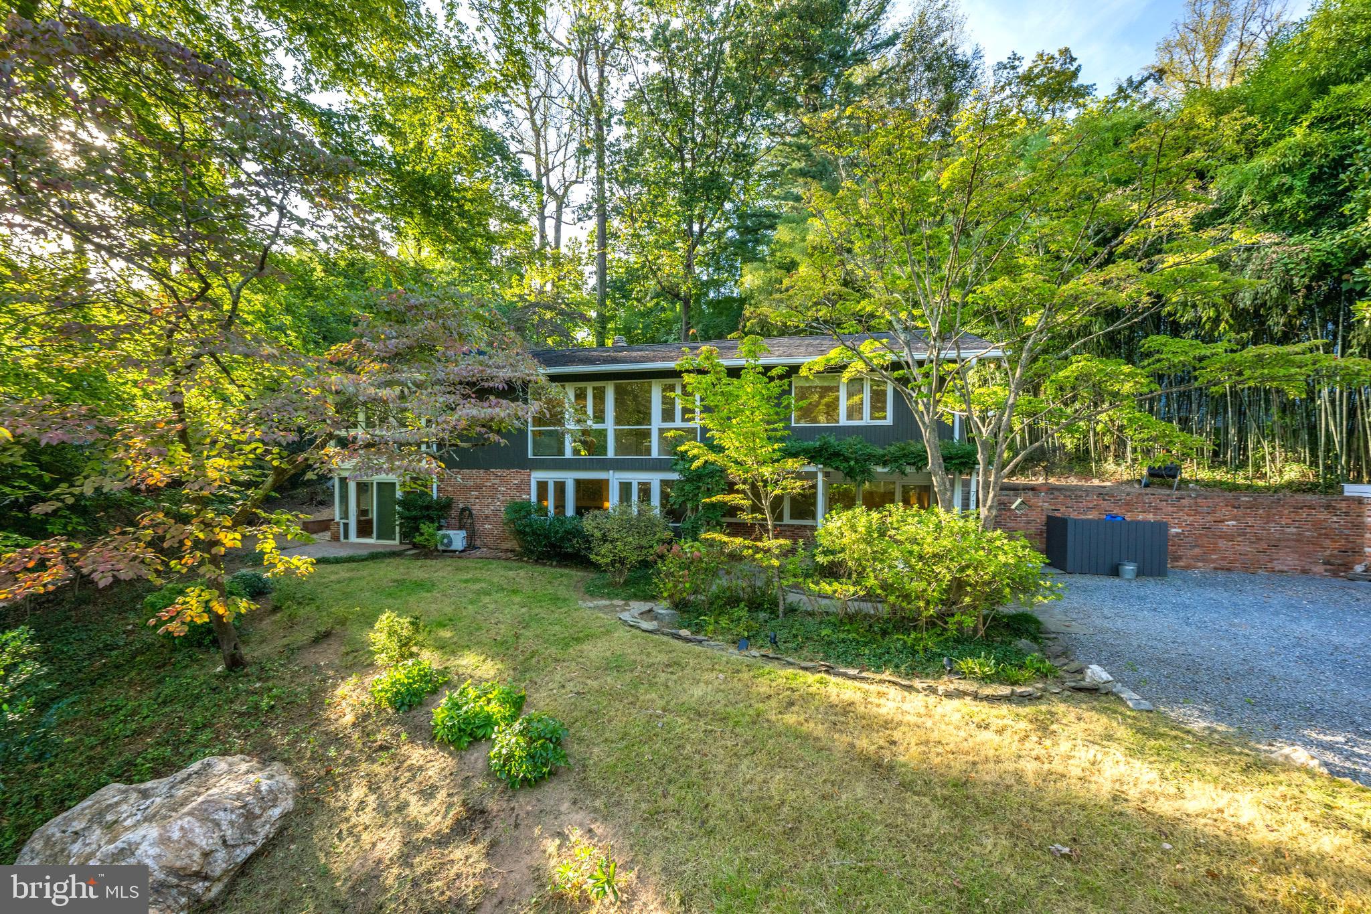
Nestled in the highly desirable community of Carderock Springs, this stunning five-bedroom, three-bathroom mid-century modern gem offers timeless design, thoughtful updates, and a layout that perfectly balances style and functionality. Situated on a lush 29,000 square foot lot adorned with mature trees and vibrant greenery, this home is more than just a place to live—it’s a lifestyle to love.

As you step through the entry on the lower level, you’ll find a spacious family room complete with a cozy second fireplace, ideal for movie nights, entertaining, or just relaxing. This level also features two additional bedrooms, a beautifully refreshed bathroom, and a dedicated laundry room, making it as practical as it is inviting.

Upstairs, the main level is where the heart of the home truly shines. The beautifully renovated kitchen steals the spotlight with its rich natural wood-stained cabinetry, sleek quartz countertops, and brand-new stainless steel appliances. A casual bar at the kitchen counter invites easy conversation or quick bites, while the open flow into the dining and living rooms creates an ideal setup for daily living or hosting. The dining room opens seamlessly onto a private back patio—perfect for al fresco dining or summer get-togethers. Meanwhile, the living room’s high-pitched ceilings, classic fireplace, and second set of sliding glass doors lead to another patio with serene neighborhood views.

The main level features three spacious bedrooms and two updated bathrooms, including a primary bedroom with its own ensuite bathroom, beautifully refreshed with elegant gold accents for a touch of modern sophistication and luxury.

Outside, the charm of Carderock extends far beyond its borders, offering an unbeatable lifestyle steeped in convenience, history, and natural beauty. Just minutes away, the dining scene along MacArthur Boulevard invites you to savor a variety of culinary delights, from cozy cafes to fine dining. For everyday essentials and gourmet finds, Potomac Village is your go-to destination—a charming hub for grocery shopping and dining alike.

Pair all of this with the unparalleled access to the Carderock Swim and Tennis Club, a hub for year-round recreation and community fun. Enjoy swimming, tennis, and the ever-popular pickleball, or take advantage of the nearby hiking trails that wind through serene natural landscapes. From summers filled with the energy of swim and dive teams, Camp Carderock escapades, and grilled dinners by the pool with wine to the camaraderie of friendly matches on the courts, this neighborhood offers more than just a home—it’s a lifestyle rich in activity, connection, and charm.

Recent updates, including an HVAC system, provide comfort and reliability. The home is served by Carderock Springs Elementary, Pyle Middle, and Walt Whitman High. Moreover, the neighborhood's inclusion in the National Historic Registry underscores its timeless appeal while covenants, an architectural board, and a tree committee contribute to the preservation of its unique character and natural beauty.
#MDMC2224814

BETHESDA

8201 HAMILTON SPRING COURT

5 Beds

3 Baths

2,579 Sq.Ft.

$1,550,000

MLS#: MDMC2224814

Coastal waterfront contemporary off Spa Creek.  Walk to Eastport shops, restaurants and downtown Annapolis.  3 finished levels with open floor plan and walls of windows.  Hardwoods on 1st and 2nd floor, new kitchen & luxurious master bath.  Hardi- shingle exterior, Ipe decks, screened porch, 2-car garage.  Gentle sloping lawn to deep water dockage -- hop in your boat for quick spin to City Dock!
#1005077651

ANNAPOLIS

954 CREEK DRIVE

4 Beds

3 Baths

3,823 Sq.Ft.

$1,550,000

MLS#: 1005077651

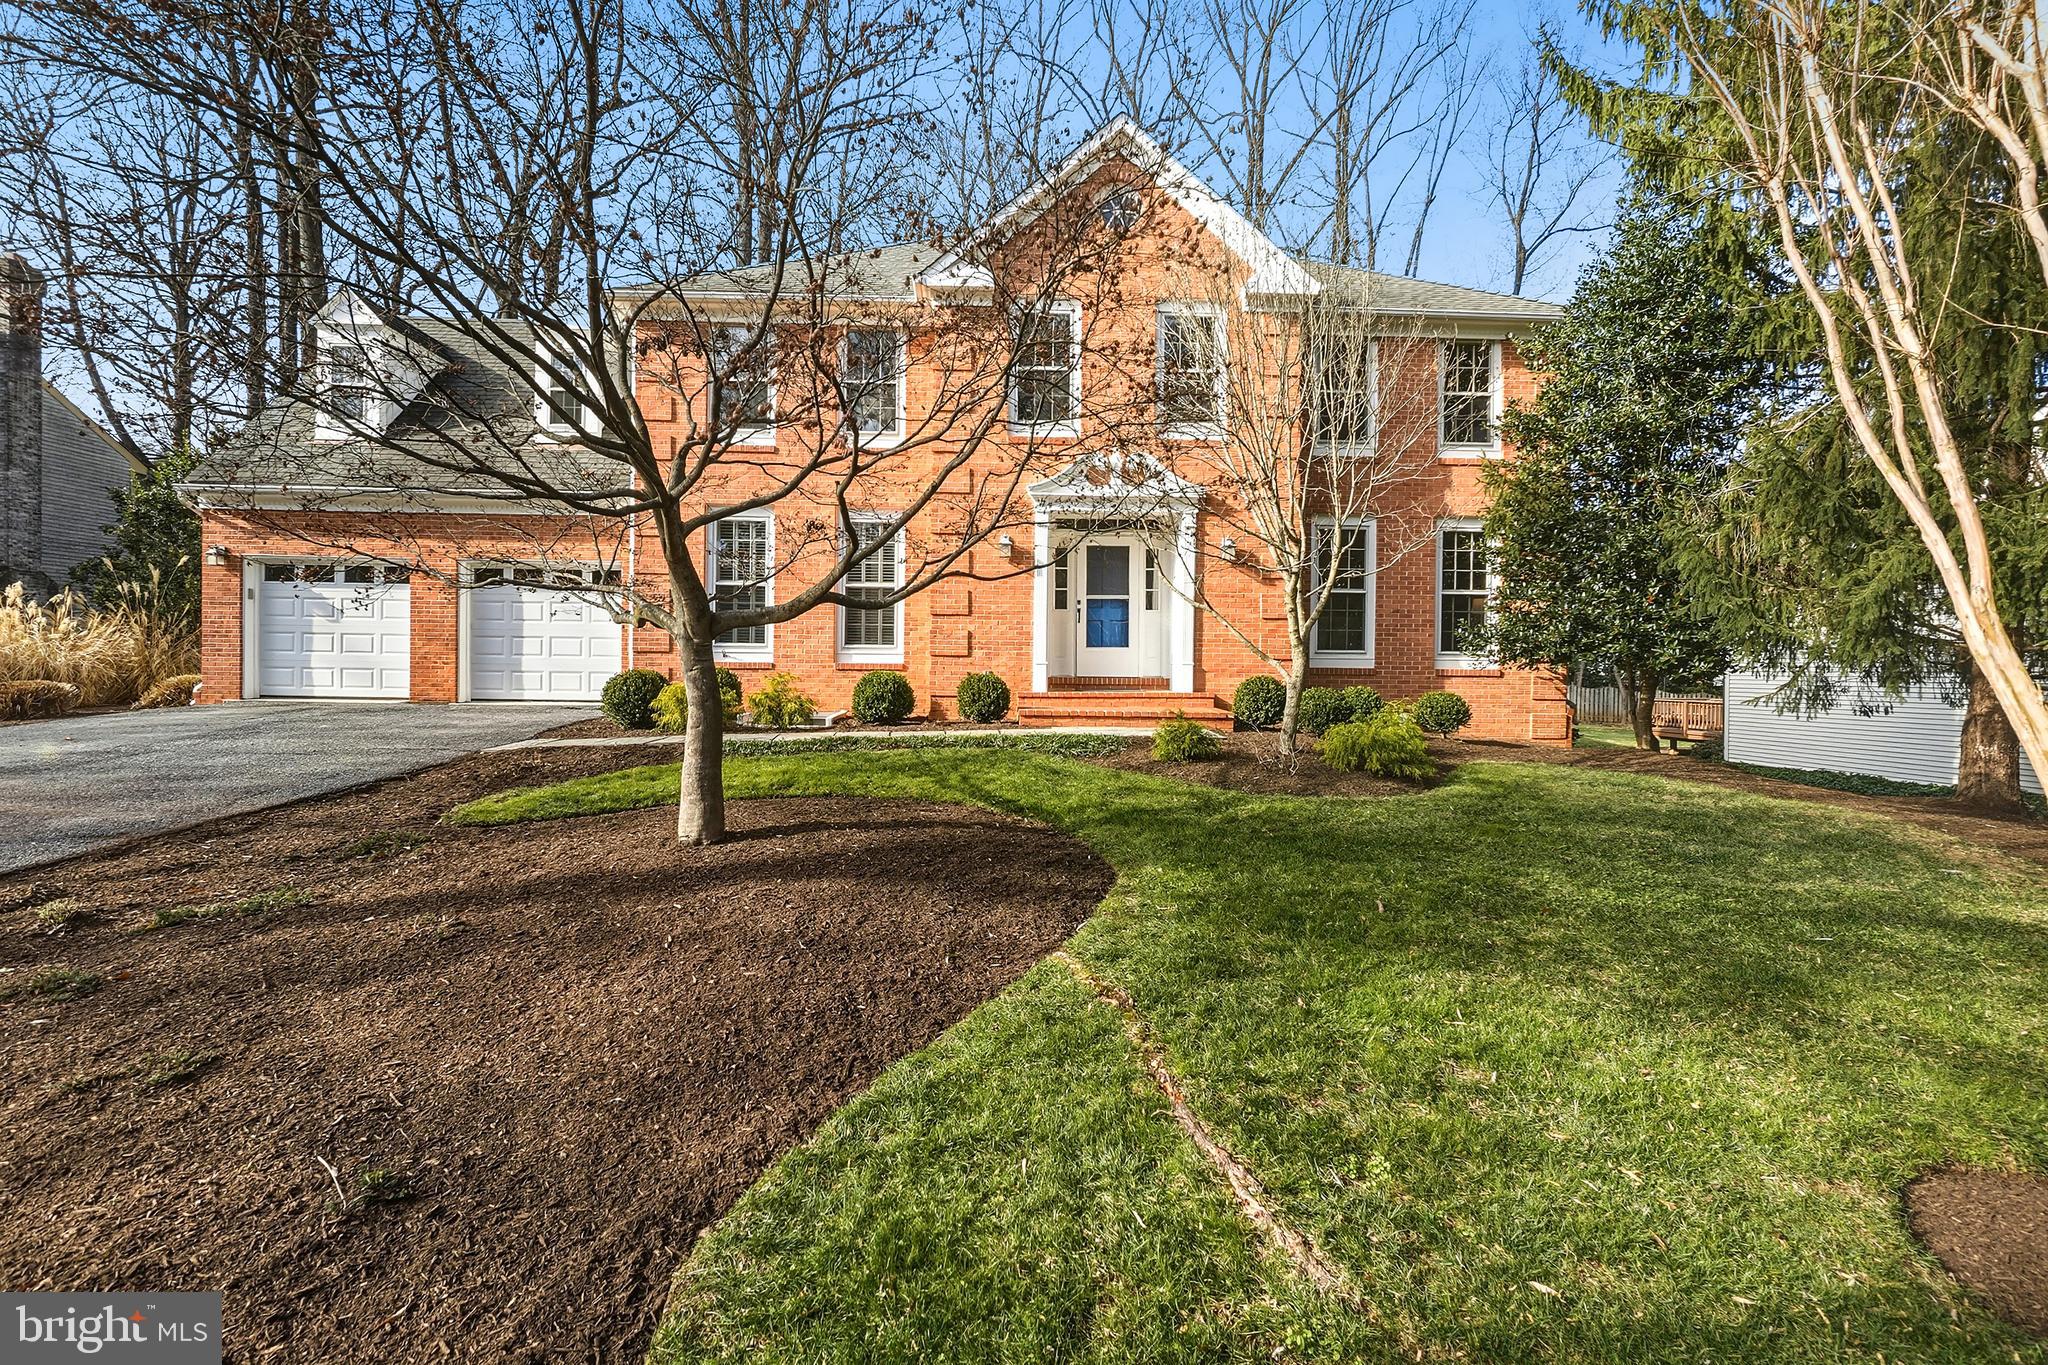
One of the finest single family home residences in all of Maple Lawn, 11316 Duke Street is sited on a premiere corner lot facing open space in the Midtown District. Built by luxury home builder Mitchell & Best, this rarely available and meticulously maintained stately white brick property features endless elegant updates throughout. Listed & Under Contract Simultaneously.
#MDHW2051824

FULTON

11316 DUKE STREET

6 Beds

5 Baths

5,256 Sq.Ft.

$1,550,000

MLS#: MDHW2051824

The combination of wood and stone make this  home really stand out! This home has plenty of space for you and your family to grow. The great room, kitchen and dining area all combine in this open floor plan to make an amazing space! The great room features coffered ceilings, and a large fireplace. The kitchen is very user-friendly with an expansive island making it a great place for conversation while doing meal prep. On one side of the house is the impressive master suite. A huge walk-in closet and master bath with dual vanities, a private toilet area and separate shower and tub complete the suite. On the opposite side of the home is the large guest room with a walk in closet and a full private bathroom. Other great features in this well designed home include an office, a mud room and laundry room, and a side load 2-car garage.
#MDAA2136280

RIVA

3276 RIVA ROAD

6 Beds

5 Baths

4,282 Sq.Ft.

$1,550,000

MLS#: MDAA2136280

Welcome to your dream Cottage estate home in the highly coveted area of Adamstown. Nestled on over 26 acres of serene wooded and pasture land, this custom-built 2009 residence combines luxury with nature's beauty. The property features stunning views of the Sugarloaf Mountain range, visible from the expansive front porch and the fully concreted pool area, making it an ideal retreat for those who appreciate breathtaking landscapes. The property is permitted for a 1,000 square feet ADU, potentially larger upon permission from Frederick County (buyer to verify). Inside, the home boasts a magnificent 780-square-foot kitchen addition with top-of-the-line appliances and beautiful wide-planked hardwood flooring, perfect for culinary enthusiasts. The newly finished 1,200-square-foot basement offers versatile space for a home theater, gym, or family room, ensuring ample room for relaxation and entertainment. The practical two-car garage serves as a breezeway into a flexible storage area, blending convenience with elegance. This estate also includes a two-story barn and a fenced-in pasture, catering to equestrian activities or other outdoor hobbies. While the home provides a secluded, peaceful lifestyle, it remains just a short drive from Frederick's shopping, dining, and leisure activities, as well as close proximity to the Montgomery County line, ensuring easy access to urban conveniences. The main floor primary suite, with its stunning views, offers a tranquil escape, while additional bedrooms provide comfort and privacy for family and guests. Additionally, the primary suite has its own private French door entryway to your astounding built-in concrete pool. This home is the perfect balance of luxury and nature, providing a sanctuary where you can unwind, entertain, and enjoy the best of both worlds. Don't miss the opportunity to experience this extraordinary property; schedule your private showing today and discover the unmatched charm and elegance of this remarkable Cottage estate home in Adamstown. LISTING AGREEMENT STILL IN PLACE, DO NOT CONTACT SELLER
#MDFR2058592

ADAMSTOWN

1440 GREENFIELD ROAD

4 Beds

4 Baths

5,704 Sq.Ft.

$1,550,000

MLS#: MDFR2058592

Luxury has been taken to a new level in this meticulously maintained Toll Brothers Single Family Home located in the desirable community of Potomac Glen! This beauty is situated on a 1/3rd acre level rear fenced lot – one of the best lots in the neighborhood! The pride of ownership is evident as you approach the front portico entry with professional landscape and hardscape design. The 2-story main entry features a beautiful circular stairwell with dark oak treads, white pickets, and white kick plate – It’s stunning! Impressive walnut-stained Oak Hardwood floors are found throughout the main level. The great room features towering ceilings with palladium windows which is ideal for entertaining and watching television! On cold nights, cozy up to the warmth from your gas fireplace! The gourmet kitchen features an expanded island, stainless steel appliances, granite counter tops, and a Breakfast Area which opens to the exterior deck. Dual staircases provide you multiple options to access your upper level which features 4 spacious bedrooms and 3 full baths. You won’t be disappointed in the “Primary bedroom Suite” which includes a large sitting room, multiple closets, and a tray ceiling. The level walkout lower level is fully finished and includes a movie room, recreation room, gym, bedroom, full bath + more! The large slate patio provides access to the large rear yard or a stairwell up to the deck. Since 2018, the following updates have been completed: Two (2) New High Efficiency HVAC Systems, Rheem 75 Gallon Hot Water Heater, Aprilaire humidifier, Paid in Full Tesla Solar Panels (9.45 KWh), Rebuffing and staining walnut hardwood floors, Samsung Washer & Dryer, Jennaire 30-inch downdraft cooktop, KitchenAid Dishwasher, Samsung Refrigerator with icemaker, Outdoor gutter guards, outdoor lamps + lots more! Potomac Glen boasts a community swimming pool, tennis courts, walking trails, playgrounds, and a basketball court. It is convenient to restaurants, shopping, public transportation, the Capital Beltway, downtown Rockville, Washington, DC, and two (2) major airports, as well as the University of Maryland at Shady Grove, Johns Hopkins at Shady Grove, and the Fallsgrove and Traville Gateway Shopping centers.
#MDMC2093162

POTOMAC

13505 DEERBROOK DR

5 Beds

4 Baths

7,539 Sq.Ft.

$1,550,000

MLS#: MDMC2093162

Discover this stunning 6-bedroom, 7-bathroom brick-front home in the highly sought-after Westmount neighborhood. Just 3 years young, this modern residence offers both style and space in a prime location.

Step inside to a grand two-story foyer and high-end rigid-core wood flooring that flows into a formal dining room, perfect for entertaining. The gourmet kitchen features an oversized island, quartz countertops, stainless steel appliances, and a sunlit breakfast area with views of the backyard.

The spacious family room boasts soaring two-story ceilings, abundant natural light, and a cozy fireplace. A main-level bedroom with a full bath offers flexibility as a home office or in-law suite.

Upstairs, you’ll find four generously sized bedrooms, each with its own private full bathroom. The luxurious primary suite includes a tray ceiling, spa-like ensuite with dual vanities, and a massive walk-in closet.

The fully finished walk-out basement adds even more living space, featuring the sixth bedroom with a large window, a full bath, a spacious recreation area, a wet bar, and direct access to the backyard. Enjoy the outdoors with a beautiful deck off the main level, perfect for grilling or relaxing, and a patio that opens to a private, tree-lined yard—ideal for entertaining or quiet evenings.

Additional features include two laundry areas, each with its own washer and dryer—one on the upper level and one in the basement—for added convenience. The attached two-car garage is equipped with an EV charging outlet, perfect for electric vehicle owners.

Don’t miss this rare opportunity to own a beautifully maintained home that combines luxury, functionality, and an unbeatable location. Schedule your private showing today or explore more through the virtual tour!
#MDHW2061186

ELLICOTT CITY

4035 DUDLEY LANE

6 Beds

6 Baths

6,518 Sq.Ft.

$1,550,000

MLS#: MDHW2061186

1 ... 529 530 531 532 533 ... 666
* Listings identified with the FMLS IDX logo come from FMLS and are held by brokerage firms other than the owner of this website. The listing brokerage is identified in any listing details. Information is deemed reliable but is not guaranteed. If you believe any FMLS listing contains material that infringes your copyrighted work please click here to review our DMCA policy and learn how to submit a takedown request. © 2024. First Multiple Listing Service, Inc.
 - property

Send a message

Message successfully sent.

Your message

What is 3 + 4 ?

Reason for contacting?

I agree to receive email communication and understand I can unsubscribe at any time.

I agree to be contacted by Charis Realty Group via call, email, and text for real estate services. To opt out, you can reply 'stop' at any time or reply 'help' for assistance. You can also click the unsubscribe link in the emails. Message and data rates may apply. Message frequency may vary. Privacy Policy

Sign Out

Virtual Assistant

Would you like to take the next step with this property? We can help you schedule a showing or virtual tour, or send you more details.

Yes, I would like more information.

Thank You for Your Reply, One of Our Agents will contact you as soon as possible

No, maybe later.

Thank you, you can always contact me via email, phone number or through the contact form.

Realhub AI

Lucy - Your AI-Powered Realtor

Update Your Temporary Password

Personalize your search

Enter your email and we'll notify you immediately when new listings match what you're looking for.

or enter email address

Already have an account ? Login here

Continue your home search

I agree to receive communications and understand I can unsubscribe at any time.

I agree to be contacted by Charis Realty Group via call, email, and text for real estate services. To opt out, you can reply 'stop' at any time or reply 'help' for assistance. You can also click the unsubscribe link in the emails. Message and data rates may apply. Message frequency may vary. Privacy Policy

Already have an account ? Login here

We use cookies

We use cookies primarily for analytics to enhance your experience. By accepting, you agree to our use of these cookies. You can manage your preferences or learn more about our cookies policy.