Properties

Browse or get in touch to schedule a walkthrough.

  • Nearby me
Price range

Popular Features

Community Features

Association

Property Features

Waterfront

View

Exterior Features

Interior Features

Style

10000 properties match your criteria

Updated 1 minute ago

E-Alert name

Welcome to 4720 Turkeyfoot Road, an extraordinary Tudor-style estate offering approximately 7,667 square feet of living space on a breathtaking 22.79-acre private setting in Westminster. Surrounded by mature trees and picturesque grounds, this remarkable property combines space, privacy, architectural character, and resort-inspired outdoor living. Adding to its appeal, the property has received preliminary County approval for a potential subdivision creating two additional lots, presenting an exciting opportunity for the future. A gated entrance and long, tree-lined driveway create an impressive sense of arrival at the striking stone-and-siding residence. Inside, a welcoming foyer with a graceful curved staircase introduces soaring, light-filled windows, beautiful hardwood floors, and expansive living spaces. The inviting living room features an arched doorway, shiplap accent wall, and access to the wraparound deck. Nearby, the dramatic two-story dining room impresses with a cathedral ceiling, stone-profile wood-burning fireplace, deck access, and a closet with custom shelving. At the heart of the home is the spacious gourmet eat-in kitchen, designed for everyday living and entertaining with a large center island, granite countertops, stainless steel appliances, double wall ovens, six-burner cooktop, open shelving, expansive pantry, and generous breakfast area. French doors conceal a convenient main-level laundry room, while deck access makes indoor-outdoor entertaining effortless. The main level also offers a private office with custom built-ins and an impressive primary suite with Brazilian cherry hardwood flooring. The primary bath features dual vanities, a jetted soaking tub, skylight, built-in bench, and two walk-in closets. A powder room completes the level.
Upstairs, a second primary suite offers an en-suite bath with double vanity and walk-in shower, plus a spacious walk-in closet. A versatile loft with bamboo flooring overlooks the living spaces below, while two additional generously sized bedrooms and another full bath complete the upper level. The finished lower level provides exceptional flexibility with a spacious family room enhanced by warm natural-wood shiplap ceilings, an additional bedroom with walk-in closet, full bath, bonus room, second laundry area, abundant storage, and interior access to the attached garage. The outdoor spaces are nothing short of spectacular. An expansive wraparound deck offers multiple areas for dining and entertaining, while a walkway leads to a screened-in deck for additional covered outdoor living. The custom heated saltwater in-ground pool features LED lighting, a striking stone waterfall, and a retractable telescopic pool enclosure, creating a unique indoor-outdoor swimming experience. A dedicated pool house with a bathroom adds convenience to this resort-inspired setting.
The sprawling grounds are enhanced by extensive hardscaping and a stone patio overlooking the pool, along with a two-car attached garage, one-car detached garage, storage sheds, additional outbuildings, and a generator. With nearly 23 acres, two primary suites, exceptional outdoor amenities, and potential for two additional lots, 4720 Turkeyfoot Road is a truly distinctive Westminster estate.
#MDCR2037178

WESTMINSTER

4720 TURKEYFOOT ROAD

5 Beds

4 Baths

7,021 Sq.Ft.

$1,500,000

MLS#: MDCR2037178
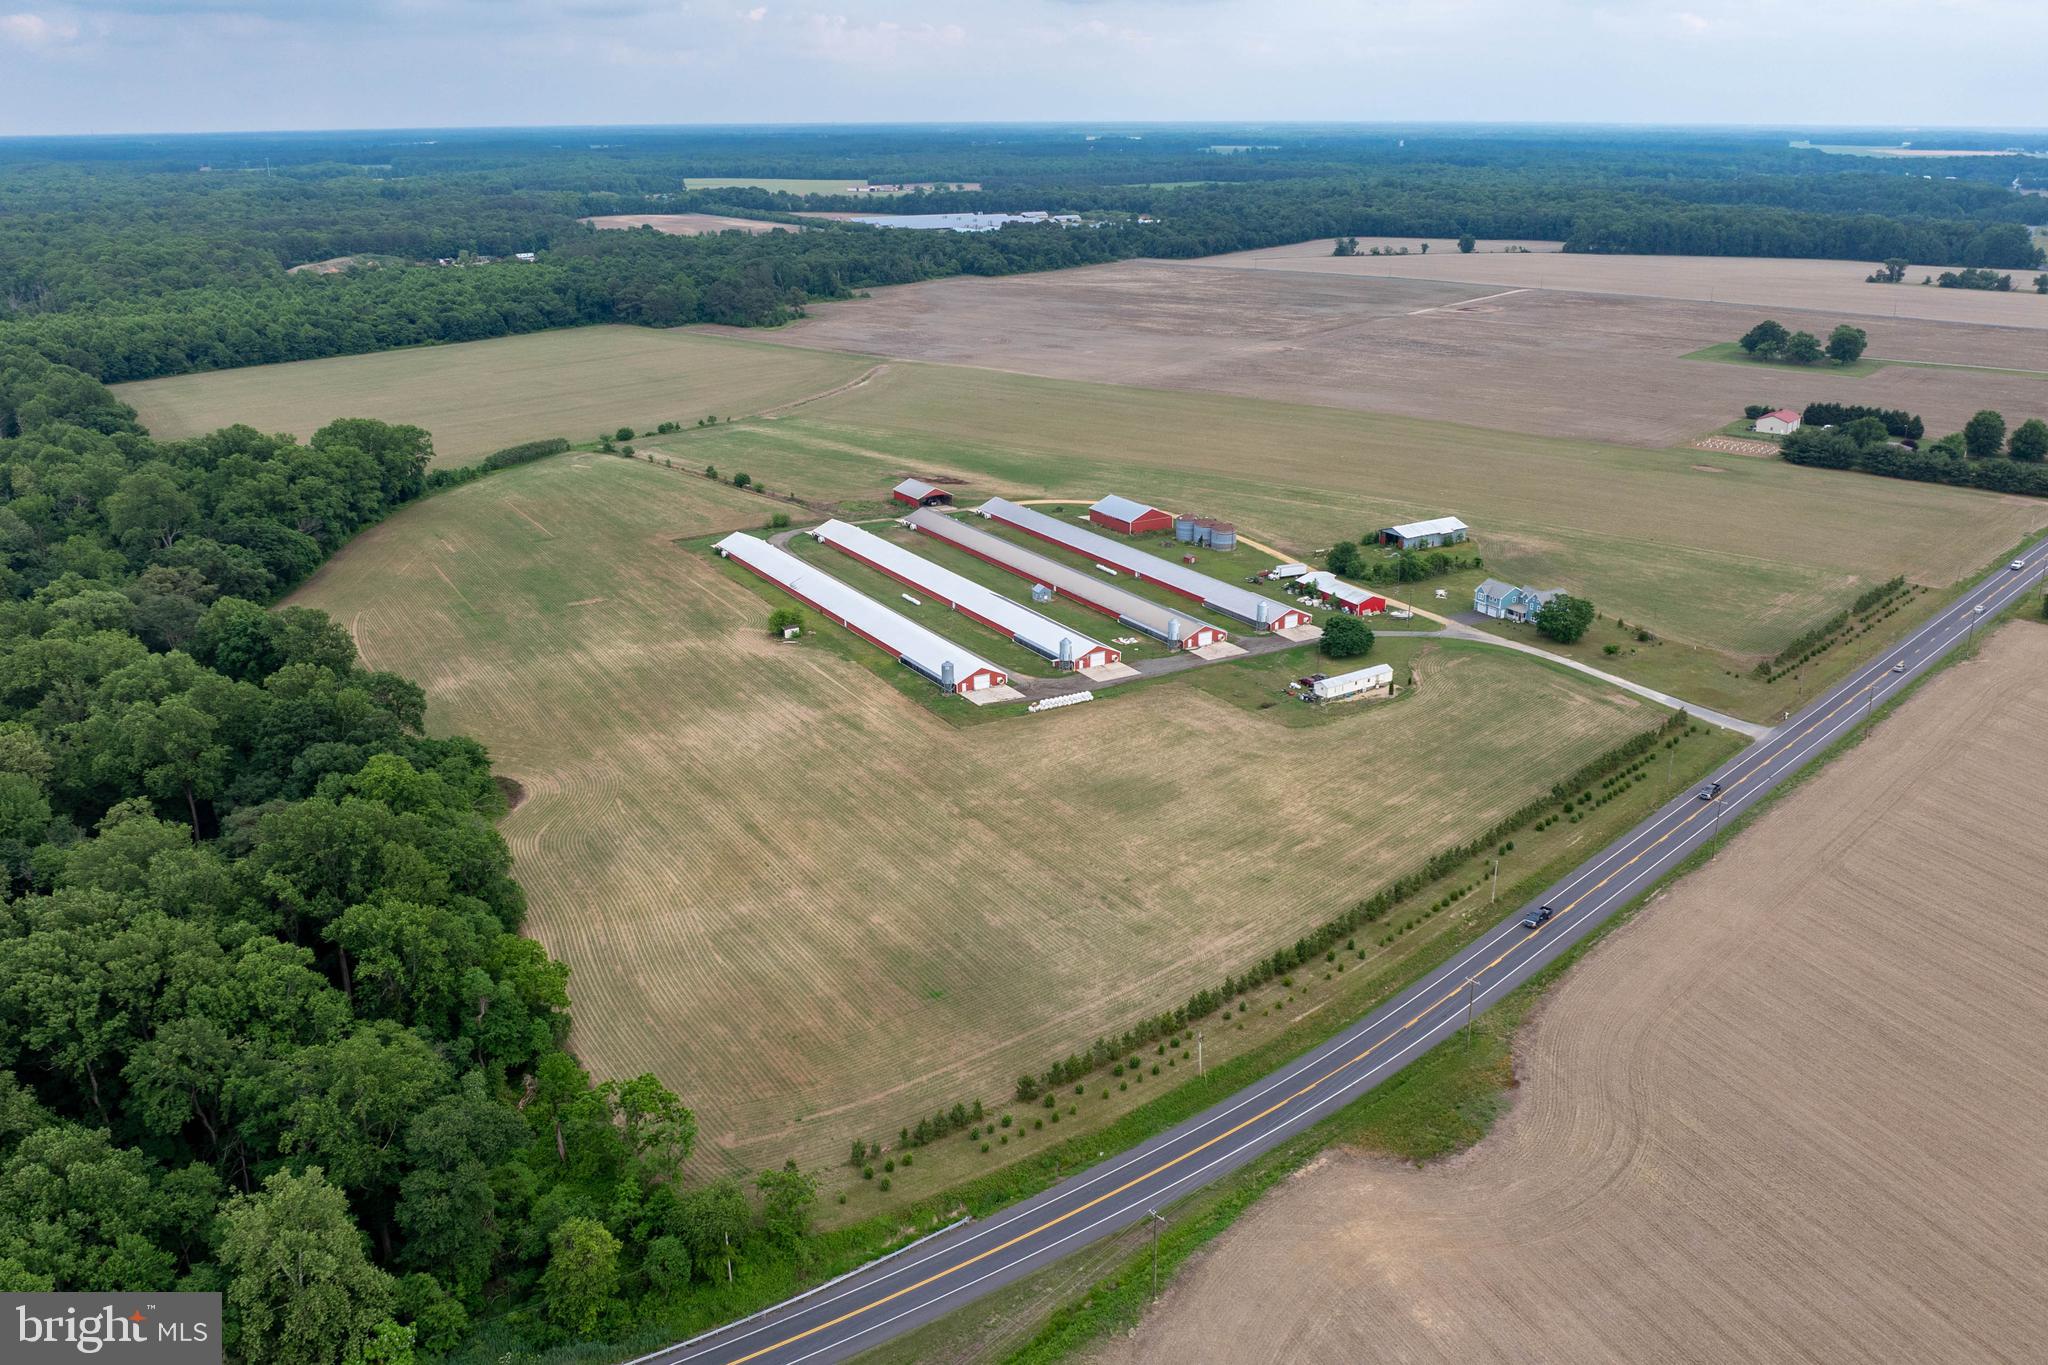
Income-producing poultry farm situated on approximately 38.17 acres in desirable Caroline County, featuring four state-of-the-art “Tier 3” tunnel poultry houses with a combined capacity of approximately 110,000 broiler chickens. Built in 1993, the four 40’ x 500’ houses are equipped with Rotem Platinum+ controllers, Shore Time computerized controls, alarm systems, recirculation cooling pads, 6” cooling pads, conventional heat, and a 175 kW generator with a Perkins diesel engine and auto transfer switch for efficient and reliable operation. Recent improvements include a new manure shed and updated metal siding on the poultry houses. The operation also benefits from consistent poultry placement through Perdue with chicken deliveries approximately every two weeks.

The property offers multiple income streams, including poultry production, rental income from a renovated mobile home, and income from farmland, a grain bin, and a hay shed. The mobile home was renovated around 2015 and features ductless HVAC, propane backup heat, propane range, refrigerator, washer and dryer, and electric water heater.

The refurbished 3-bedroom, 3.5-bath farmhouse, originally believed to date back to approximately 1890, was extensively updated in 2024 and blends historic charm with modern comfort and functionality. Multiple outbuildings provide excellent utility, storage, and operational support, with room for future expansion subject to Caroline County approvals.

Conveniently located within Maryland’s Eastern Shore agricultural corridor, this farm offers easy access to major routes connecting to the Delaware beaches, Annapolis, Easton, Denton, and the Chesapeake Bay region. Enjoy the privacy and open space of country living while still being within reach of shopping, restaurants, farm supply stores, marinas, and outdoor recreation, hunting, fishing, and boating. The surrounding area is known for its strong farming community, scenic rural landscapes, and access to local parks, waterfront attractions, and small-town amenities.

An exceptional opportunity for poultry growers, investors, or owner-operators seeking a turnkey, income-producing agricultural operation with additional rental and farmland income potential. The property is being sold strictly “as-is, where-is.”
#MDCM2007284

PRESTON

7347 HARMONY ROAD

3 Beds

3 Baths

3,958 Sq.Ft.

$1,500,000

MLS#: MDCM2007284

A Rare Opportunity in Prestigious Ruxton!
Bring your vision to this extraordinary estate offering over 10,000 square feet of living space on approximately 1.75 acres in one of the area's most sought-after communities. With approximately 12 bedrooms, this expansive residence was designed to accommodate multi-generational living, with the home divided into three distinct living areas while remaining under one roof.
The property offers incredible bones and endless possibilities, including an in-ground pool, ample parking, and two garages—including one with space for up to four vehicles.
Yes, this home needs renovation—but the opportunity is undeniable. Offered at $1.5 million, with a projected after-renovation value exceeding $3.3 million, there is tremendous potential for the buyer with the vision to restore and reimagine this remarkable property.
Located on L'Hirondelle Club Road in Ruxton, this is more than a renovation project—it's an opportunity to create a truly spectacular estate in an established and highly desirable setting.
Bring your contractor. Bring your imagination. The foundation for something exceptional is already here.
#MDBC2175370

TOWSON

7511 LHIRONDELLE CLUB ROAD

12 Beds

5 Baths

10,307 Sq.Ft.

$1,500,000

MLS#: MDBC2175370

First time available in decades! Rare opportunity to own a landmark corner commercial property on highly traveled West Street in Annapolis. Prominently positioned in one of the city’s most established business corridors, this property offers exceptional visibility, strong traffic exposure, and convenient access to US-50 and MD-2.

The property features its own private on-site parking lot, a highly desirable amenity in this prime Annapolis location. The spacious commercial kitchen layout provides an excellent foundation for a restaurant or food-service concept, with existing gas connections and multiple plumbing lines already in place to help streamline future renovations and build-out.

The flexible floor plan offers outstanding potential for a variety of commercial uses, subject to applicable zoning regulations. Whether you’re an owner-user, investor, or developer, this property presents a unique opportunity to customize the space while capitalizing on its premier location, exceptional visibility, and strong long-term value.

Property is being sold As-Is. Buyer is responsible for verifying all zoning, permitted uses, and property information.
#MDAA2152434

ANNAPOLIS

1975 WEST STREET

None Beds

None Baths

2,791 Sq.Ft.

$1,500,000

MLS#: MDAA2152434

New on site 2 days ago
One of a kind  flat waterfront lot boasting 157 feet of bulkhead with a private pier and boat lift and deep water, this stunning property offers the epitome of coastal living. On Whitmarsh Creek just off the Rhode River. The sellers bought the property and were issued an approved AA County grading permit to tear down the original house. The house has been torn down and the sellers are about 2 weeks away from having an approved building permit for a 6500 sqft brand new house! The sellers may be moving out of state so they decided it might be time to pass this dream on to a new owner. The price listed is for the land only.
#MDAA2158666

EDGEWATER

3887 COTTER DRIVE

5 Beds

4 Baths

6,300 Sq.Ft.

$1,500,000

MLS#: MDAA2158666
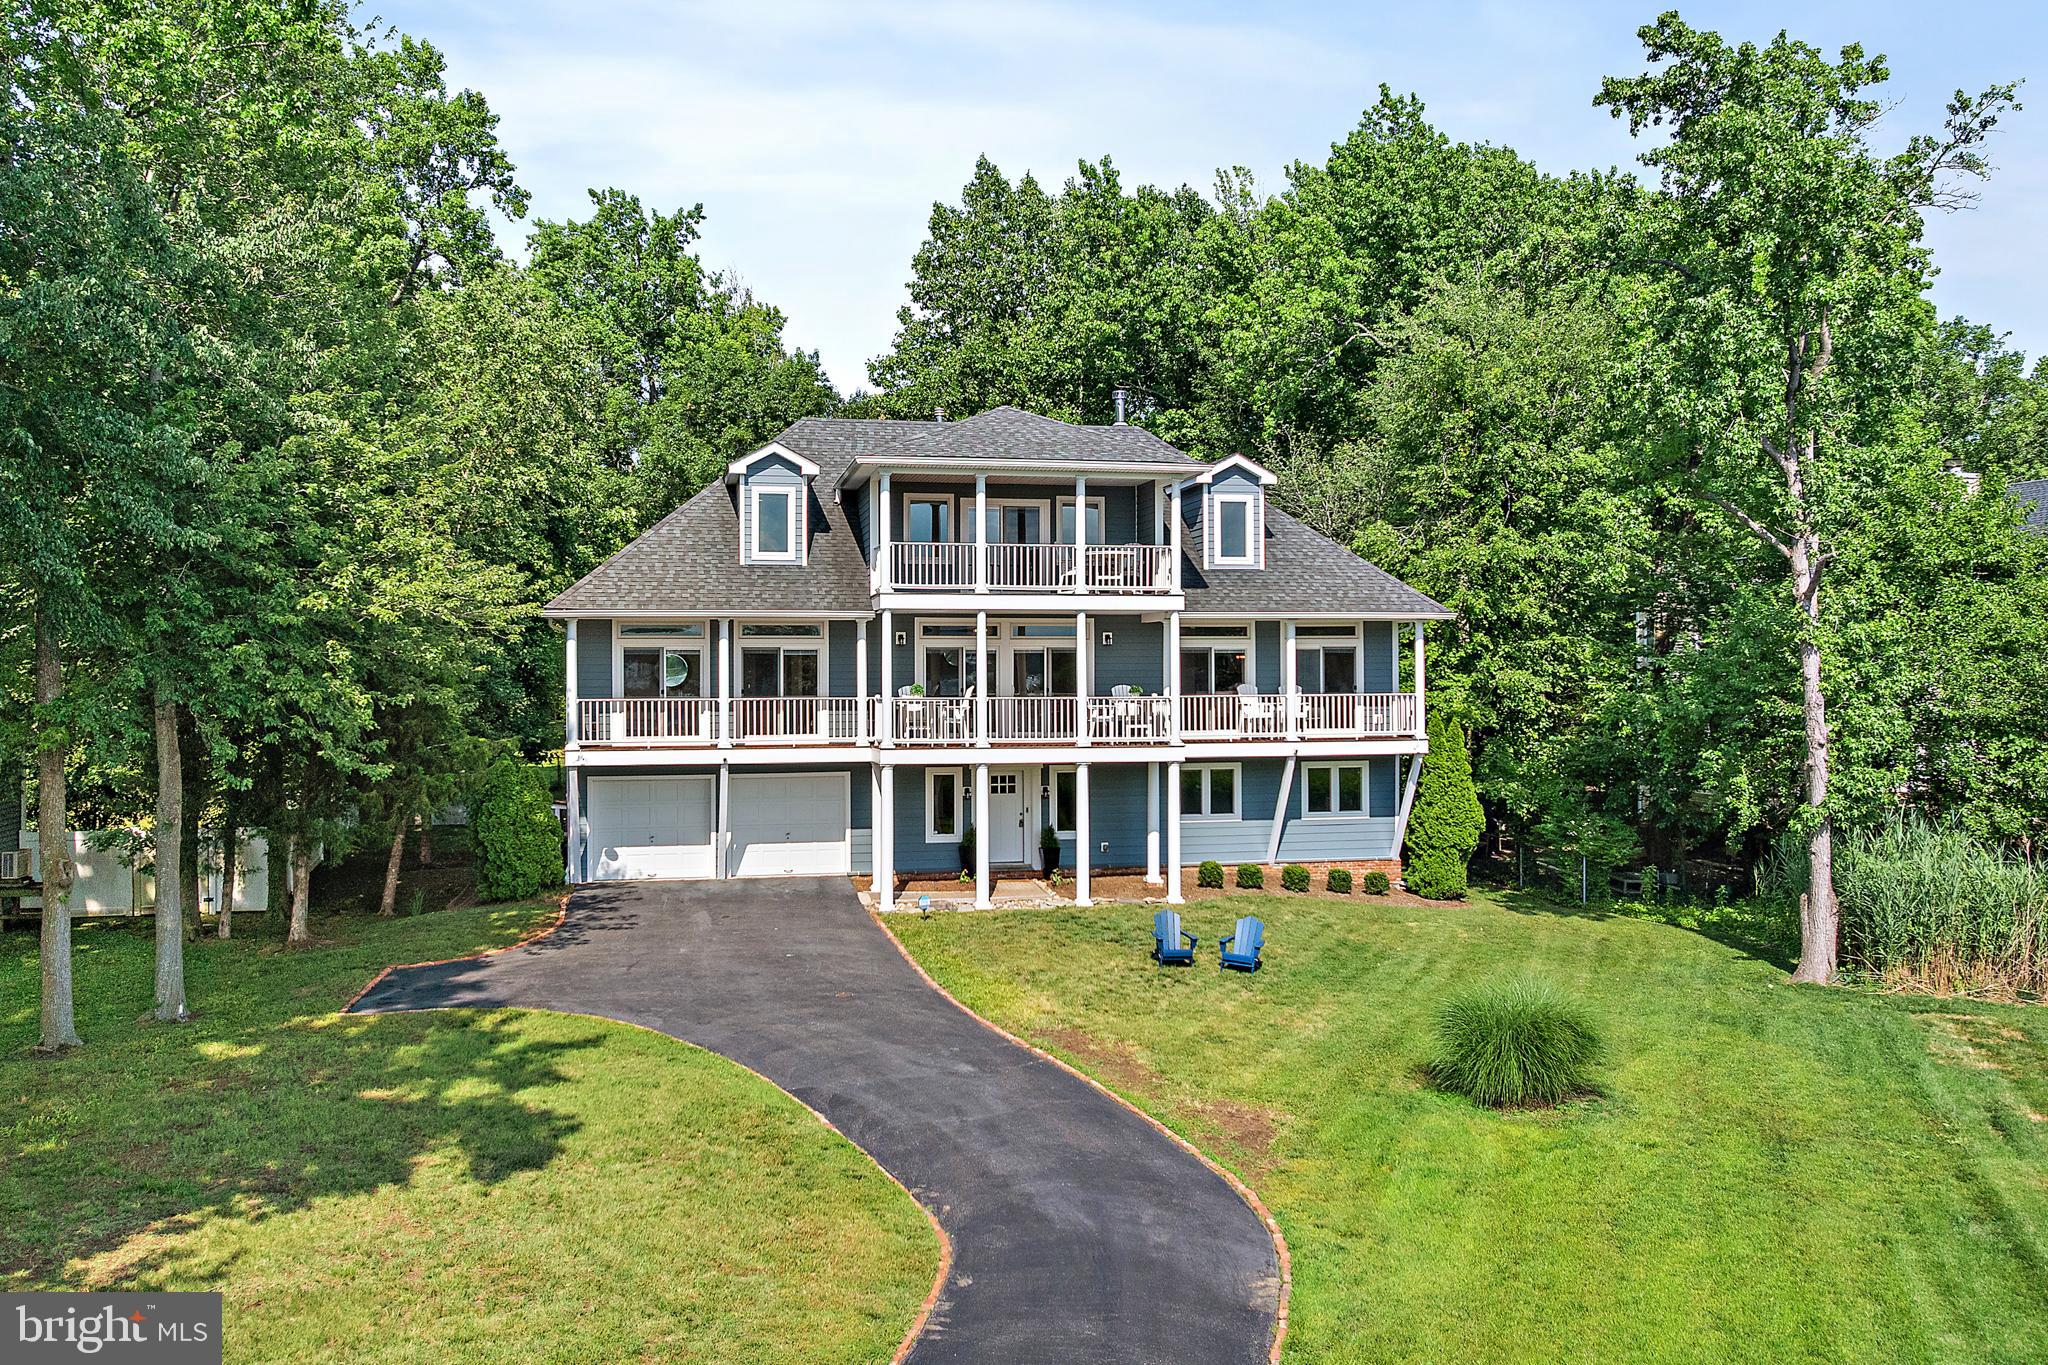
Sunsets, Water Views & Effortless Coastal Living in Hillsmere
Perfectly positioned on one of the quietest streets in Hillsmere, this exceptional residence offers breathtaking water views of Lake Hillsmere in the foreground and the South River beyond—without the expense of waterfront taxes.
Designed to embrace its spectacular setting, the home is oriented to the west, delivering unforgettable sunsets from two expansive waterfront-facing decks and covered balconies. Set on a generously sized lot with ample setbacks, the property provides privacy, space, and a rare sense of tranquility. Best of all, the home is outside the floodplain, so flood insurance is not required, and an elevation certificate is available.
Inside, over three finished levels, you'll find thoughtfully updated living spaces featuring hardwood floors, 9-foot ceilings, abundant natural light, and multiple indoor and outdoor areas designed for gathering and entertaining. The beautifully updated kitchen features granite countertops, stainless steel appliances, island seating, a pantry with built-in shelving, and sliding doors that open to the deck and water views beyond.
The main-level primary suite is a true retreat, complete with private deck access, a custom walk-in closet by California Closets, and a renovated spa-inspired bath with a soaking tub, double vanity, and glass-enclosed shower. Additional bedrooms and flexible living spaces provide endless options for guests, recreation, a home office, or multigenerational living.
The lower level offers a welcoming mudroom entry, family room with fireplace and wood stove insert, full bath, dedicated office or optional sixth bedroom, laundry room, and abundant storage.
Outdoor living is equally impressive, featuring IPE decking, a rear deck, three-season room overlooking the backyard, kayak and paddleboard racks, two sheds, and a private driveway leading to the oversized two-car garage with additional storage.
Meticulously maintained and exceptionally efficient, the home includes newer HVAC systems, a whole-house Generac generator, Cat 8 Ethernet throughout, closed-cell spray foam insulation, LED lighting, energy-efficient windows, and remarkably low utility costs for its size.
Just three blocks away, enjoy the community beach for swimming, relaxing, or launching kayaks and paddleboards. Residents of Hillsmere enjoy an unparalleled waterfront lifestyle with a private marina, boat ramps, community pool, parks, playgrounds, waterfront pavilions, and direct access to the 340-acre Quiet Waters Park.
This is a rare opportunity to enjoy panoramic water views, extraordinary sunsets, and an exceptional lifestyle—without waterfront taxes or flood insurance requirements.
#MDAA2149706

ANNAPOLIS

621 HARBOR DRIVE

5 Beds

3 Baths

3,620 Sq.Ft.

$1,500,000

MLS#: MDAA2149706

Exceptional craftsmanship, timeless character, and thoughtfully designed living spaces come together in this Frank Lloyd Wright inspired home where every element has been carefully curated to create a residence that feels both luxurious and warmly inviting. Many of the wood and stone features were hand sourced from the over ten acres surrounding the home. Step inside through the bright, open foyer, where reclaimed granary oak flooring sourced from historic barns in Ruckersville, Virginia, adds character and a remarkable sense of history. The spacious great room features custom built-ins, and a stone fireplace that creates a warm and welcoming space. A private office provides an elegant and functional setting to work from home. The formal dining room is designed to make an impression for holiday celebrations, dinner parties, and special gatherings. A custom George Nakashima reproduction table and chairs in conjunction with a beautifully crafted custom wood ceiling overhead is a replica of the distinctive dining-room light fixture at Fallingwater, echoing one of Frank Lloyd Wright’s most iconic residential designs. At the heart of the home is an extraordinary open-concept kitchen created for the passionate cook and gracious host. Custom cabinetry provides exceptional storage while the oversized island is perfect for cooking, conversation, and entertaining. Premium appliances include two Thermador ovens, a Sub-Zero refrigerator, a six-burner Viking gas range, and an Asko dishwasher. A separate walk-in pantry and butler’s pantry provide additional storage and preparation space. A wood-burning fireplace in the breakfast room creates a comfortable setting for casual meals and morning coffee. The mudroom, half bathroom, and an additional powder room complete the main level. Ascending to the upper level along modern, open low rise stairs leads to the expansive primary suite with an indirect lighted tray ceiling, and a stone gas fireplace. Step outside onto the private balcony to enjoy a peaceful end to the day. A generous walk-in closet with custom built-ins offers excellent organization, while an expansive en-suite bathroom features a soaking tub, separate double head walk-in shower, and double modern vanities. Two additional well-appointed bedrooms and an additional full bathroom for family or guests. The light-filled loft, enhanced by skylights provides flexible space ideal for a home gym, reading lounge, or playroom. The nearby laundry room provides built-in cabinetry and a drop down ladder to the attic. Designed for entertaining, the finished lower level provides an inviting extension of the home’s living space. Continued granary oak flooring, extensive custom lighted built-ins, and a gas fireplace with a stone surround create the perfect setting for hosting friends, watching movies, or enjoying game nights. A full bathroom with tile flooring, a walk-in shower, stone walls and custom cabinetry created by Frederick’s own local, award winning furniture designer and maker, Mark Palmquist adds continued, incredible functionality for guests. On the lower level with the large garage are two expansive rooms for storage and a workshop with floor to ceiling shelving. A detached two car garage is down the stone walkway from the home. From its expansive decks and panoramic Frederick views to its reclaimed organic materials, custom handcrafted finishes, and distinctive architectural details, this remarkable residence offers a level of warmth, character, and individuality that is truly unmatched. This gorgeous home has a full house generator. All with a heated driveway from the cul-de-sac to the garage! Live in this exceptional secluded sanctuary with nature, striking views along with unlimited access to all that historic Frederick offers!
#MDFR2089114

FREDERICK

5506 BOOTJACK DRIVE

3 Beds

3 Baths

5,596 Sq.Ft.

$1,500,000

MLS#: MDFR2089114

Rarely available Rambler in highly desirable McAuley Park! Lovingly updated and cared for by the same family for decades, this spacious 4-bedroom, 3-full-bath home offers exceptional two-level living, abundant entertaining space and a beautiful private setting on a 26,252 SF (.603-acre) lot. The main level features a large living room with wood-burning fireplace, separate dining room, and inviting family room with a second wood-burning fireplace adjoining the table-space kitchen. The primary suite includes two walk-in closets, vanity area, and private bath. Two additional main-level bedrooms include one with built-in shelving and another that could be used as a study/home office. The lower level offers a fourth bedroom, full bath, huge recreation room with wood-burning fireplace and direct access to the rear terrace, pool, and backyard, plus laundry and utility rooms. Enjoy the exceptional exterior of the house with a beautiful backyard with pool, mature landscaping, rear fencing,  large front yard, private brick patio, and screened-in porch. The driveway leads to a large, two-car garage with automatic door. This is a wonderful opportunity for those seeking more horizontal level living without compromising space. McAuley Park is prized for attractive homes, manicured lawns, large lots, and convenient access to Potomac Village, Downtown Bethesda, Washington, Northern Virginia, the C&O Canal, Montgomery Mall, and Cabin John Mall. A truly special home in an exceptional location!
#MDMC2251384

POTOMAC

8501 WARDE TERRACE

4 Beds

3 Baths

3,735 Sq.Ft.

$1,500,000

MLS#: MDMC2251384
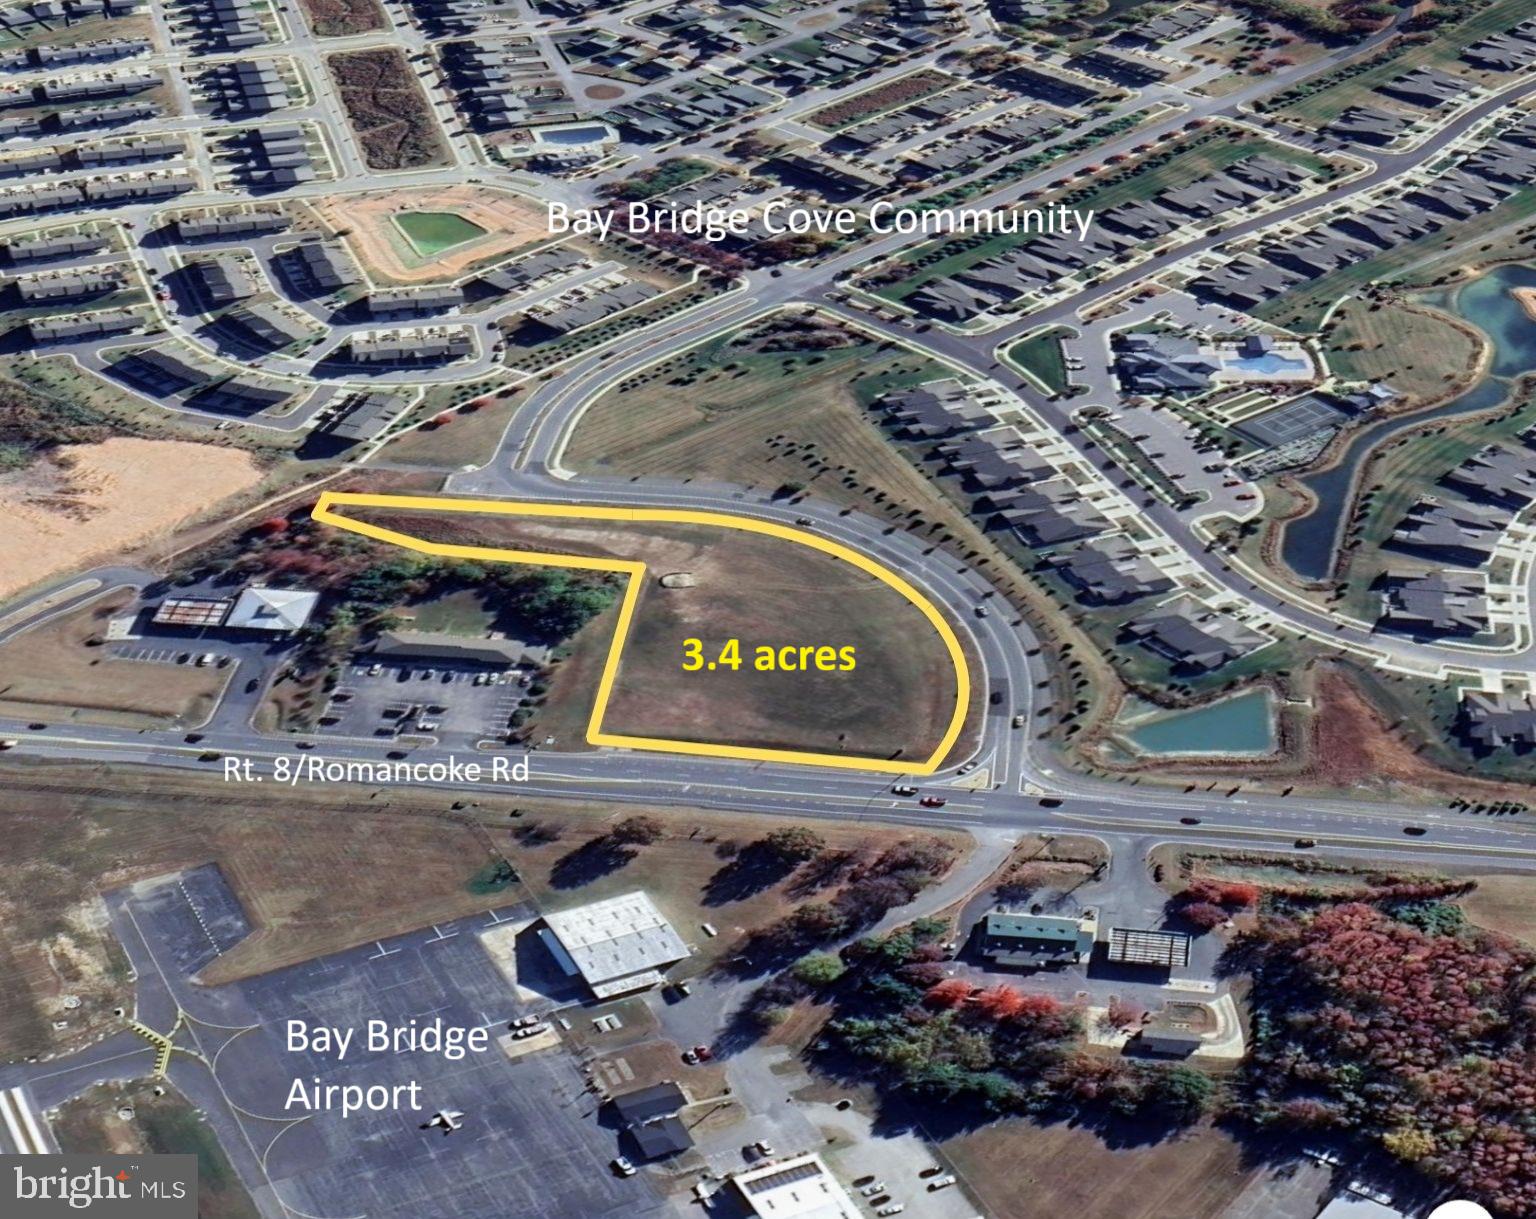
Great location for your commercial development project! This 3.4 acres property is located across from the Bay Bridge Airport and is less than a mile from Rt.​ 50/301 and the Chesapeake Bay Bridge.​ With 304 ft of frontage on Rt.​ 8/Romancoke Road and over 700 ft along Kent Manor Drive, the property offers exceptional visibility with high traffic counts.​ It’s zoned Urban Commercial with access to public water and sewer service.​
#MDQA2017604

STEVENSVILLE

0 ROMANCOKE ROAD

None Beds

None Baths

3.4 acres

$1,500,000

MLS#: MDQA2017604

Listed and Sold simultaneously
#1000035060

BALTIMORE

2361 VANDERMAST LANE

4 Beds

2 Baths

N/A

$1,500,000

MLS#: 1000035060

ESSENCE
Live authentically. Meadows Edge. A pristine home with jaw dropping panoramic views. An absolutely epic pastoral setting. The connection to nature and feeling of peace is palpable. Meadows Edge is a magical nugget tucked away on one of the prettiest roads in Baltimore County. Revel the sense of arrival. Thoughtfully expanded with divine library... embrace one level living at it's finest. Light abounds. Walls of glass... create something inspiring on your black aga range while you watch the birds fly by. Stone terrace reaches into the landscape. A rare opportunity. Verizon Fios Internet. Cultivate your existence. The art of uniting human and home.

LOCAL FLAVOR AND PROVISIONS
The Milton Inn, Butler Cabin, Glyndon Grill, Fratellis, RockSalt Grille, Oregon Grill, Big Truck Farm Brewery, Farmacy Brewing, John Brown Store and Santoni’s Marketplace.

OUTINGS AND LEISURE
Prettyboy Reservoir and its scenic hiking trails are just minutes away. Visit favorites such as Glyndon Gardens, Farmer Stans Plants and Produce, Caves Valley Golf Club, Hayfields Golf Club, Piney Branch Golf Club, and Oregon Ridge.

PROXIMITY
Zippy access to the I-83 on ramp, about 21 minutes to Hunt Valley, and about 32 minutes to Towson. 43 minutes to BWI and 37 minutes to Penn Station.

REGION
Upperco’s significant agricultural land preservation contributes to Baltimore County's top-10 national ranking in preserved land. Protected land in this region helps protect watersheds, reduce erosion, and maintain the rural, agricultural landscape. Upperco is a rural, scenic, and quiet community where horses wander in pastures.
#MDBC2170784

UPPERCO

4313 MOUNT ZION ROAD

3 Beds

2 Baths

2,646 Sq.Ft.

$1,500,000

MLS#: MDBC2170784

Disregard sq footage due to renovation of the original home.  This 6 bedroom 5.5 bath home with about 5000 finished offers everything in the prime Parkwood neighborhood and Walter Johnson School District.  Luxury abounds from the time you enter the custom-built door (flown in from Texas) with an amazing open floor plan on the main level.  From the top of the line cabinets, quartz counters, gourmet appliances, to the huge island the kitchen is a cook's or an entertainer's dream.  With tons of natural light, it leads onto the vast deck that provides panoramic views of Kensington like no other home in the area.  The hand-built irons rails lead to the bedroom level with a spacious primary bedroom that includes a freestanding tub and marble throughout the bathroom.  All other bedrooms offer plenty of space and large closets, one of which provides an additional on-suite full bath.  With a rarely found finished 4th level loft (full bath as well), it is the perfect space for a playroom, an office, a theatre, or an additional bedroom.  The finished basement level still provides tons of light with an additional bedroom, a huge additional living space, and walkout access to the backyard.  With plenty of off-street parking and a garage, it completes the estate that is only minutes from major commuter routes, shopping, and dining.
#MDMC2009484

KENSINGTON

10138 CRESTWOOD ROAD

6 Beds

5 Baths

5,123 Sq.Ft.

$1,500,000

MLS#: MDMC2009484
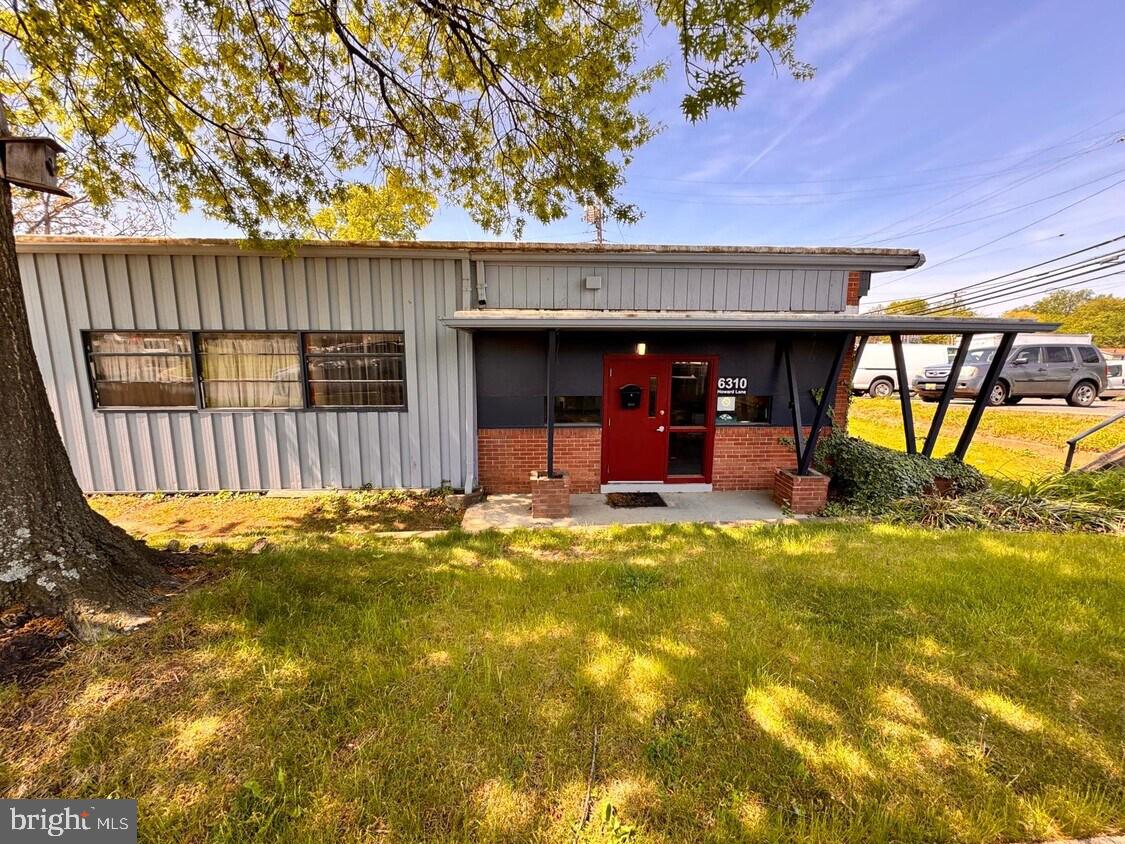
Versatile ±5,200 SF industrial/flex building available for sale in Elkridge, Maryland, offering an ideal setup for storage, light manufacturing, contractor operations, or service-based businesses. The property features approximately 3,795 SF of warehouse and storage space with a flexible layout, removable partition wall, one dock door, one drive-in door, and 16-foot clear ceiling heights. The office component includes four private offices, a showroom, reception area, kitchenette, and two restrooms. Situated on a highly visible corner location at Route 1 (Washington Boulevard) and Howard Lane, the property provides excellent access to MD-100, I-95, and I-895, along with 15 on-site parking spaces.
#MDHW2069084

ELKRIDGE

6310 HOWARD LANE

None Beds

None Baths

4,800 Sq.Ft.

$1,500,000

MLS#: MDHW2069084

The view from the backyard says a lot about life here. Overlooking the 13th hole, this five-bedroom home offers a front-row seat to South River Colony’s golf course, with a deck and expanded patio made for enjoying the view and life outdoors.

Inside, there’s room for everyone to spread out across three finished levels. The main floor has bright gathering spaces, a gas fireplace, and a kitchen with stainless steel appliances and double wall ovens. Upstairs, three full bathrooms make busy mornings easier, including a gorgeous primary bath with a soaking tub and double sinks. 

The finished lower level adds flexible space for guests, a gym, au pair, movie nights, hobbies, or whatever your household needs next.

South River Colony is loved for more than its homes. Neighborhood events, the pool, and the golf club give the community its own rhythm, while the rest of Edgewater and Annapolis are close at hand.
#MDAA2156838

EDGEWATER

3430 RED ADMIRAL COURT

5 Beds

4 Baths

5,640 Sq.Ft.

$1,500,000

MLS#: MDAA2156838
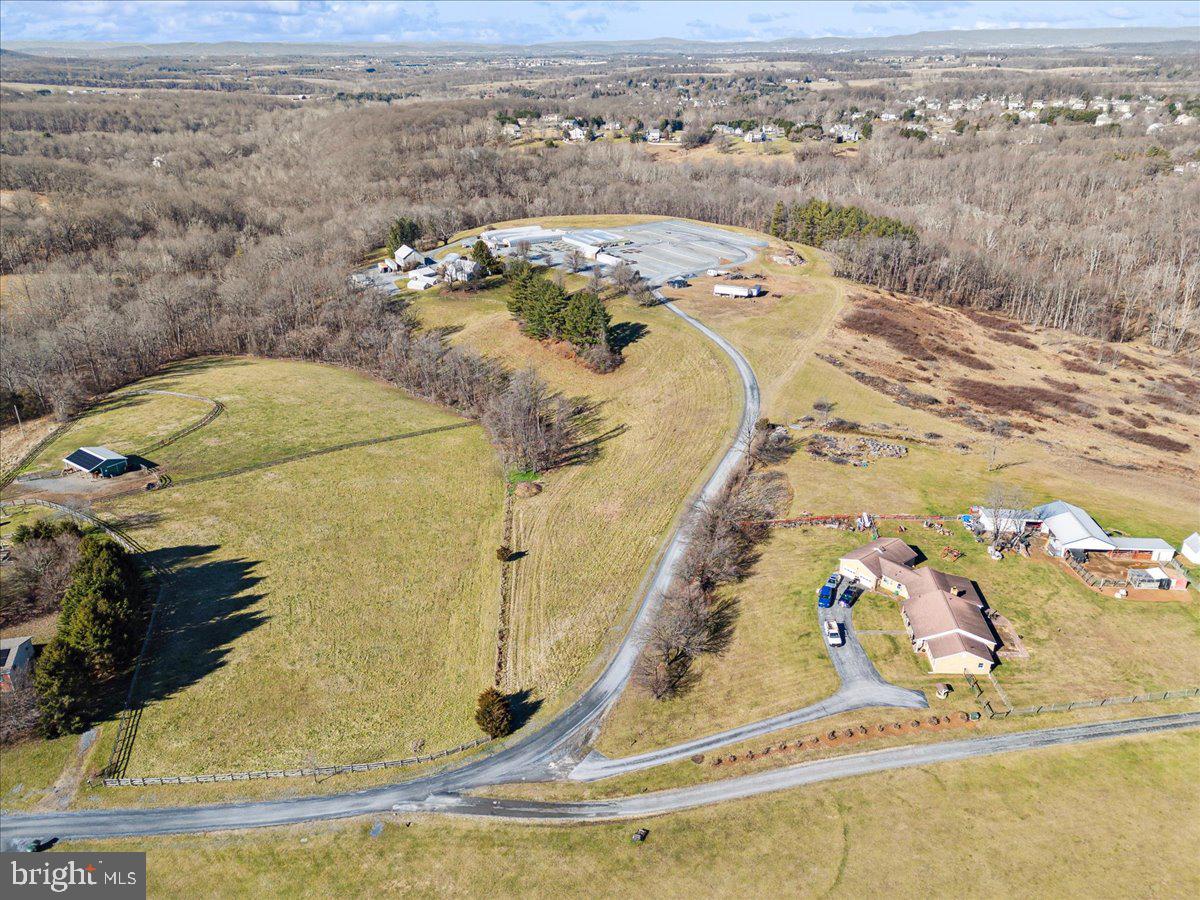
Discover the opportunity of owning a turnkey operation at 13107 Prices Distillery Road, Clarksburg, Maryland!

Situated on the historic Prices Distillery Road, this address embodies a rich heritage dating back generations. Conveniently located just moments away from Clarksburg's amenities and attractions, including shopping, dining, and top-rated schools, this property offers the perfect balance of serenity and convenience.

The property provides a terrific opportunity to own a turn-key business in Montgomery County. This is an opportunity to grow your existing business or start your own business.  The nursery has ten greenhouses, equipment, and a store front. The nursery grows everything in the greenhouses from seed to customer. All greenhouses have water, heat, and two of the greenhouses are used for tropical plants.
  
This is a package sale which consists of over 40 acres of property, part in Montgomery County and part in Frederick County, 10 greenhouses, tractors, delivery vehicles, and other miscellaneous equipment and inventory. The package also includes a store front. The flower shop is under a lease agreement and the owner will assume the lease. 

A Description of the store front:
Beall's Florist has been proudly serving the community since 1961. We are family owned and operated, serving most of Montgomery County, and parts of Frederick, Carroll, and Howard Counties. We are committed to offering only the finest floral arrangements, plants, and gifts; backed by our friendly and prompt service. Because all our customers are important, our professional staff is dedicated to making your experience a pleasant one. Our friendly drivers proudly deliver your product right to the doorstep. Let Beall's Florist be your first choice for flowers.

Areas Served:

Our shop serves the following areas: Adamstown, Barnesville, Beallsville, Bethesda, Boyds, Brookeville, Buckeystown, Clarksburg, Comus, Damascus, Darnestown, Derwood, Dickerson, Frederick, Gaithersburg, Germantown, Hyattstown, Ijamsville, Kensington, Laytonsville, Leisure World, Lisbon, Monrovia, Montgomery Village, Mount Airy, New Market, North Potomac, Olney, Poolesville, Potomac, Rockville, Urbana and Woodbine.

We also deliver to the following facilities:
Barber's Funeral Home
DeVol Funeral Home
Molesworth Funeral Home
Snowden's Funeral Home
#MDFR2044740

IJAMSVILLE

13107 PRICES DISTILLERY ROAD

None Beds

1 Baths

2,080 Sq.Ft.

$1,500,000

MLS#: MDFR2044740

1 ... 574 575 576 577 578 ... 666
* Listings identified with the FMLS IDX logo come from FMLS and are held by brokerage firms other than the owner of this website. The listing brokerage is identified in any listing details. Information is deemed reliable but is not guaranteed. If you believe any FMLS listing contains material that infringes your copyrighted work please click here to review our DMCA policy and learn how to submit a takedown request. © 2024. First Multiple Listing Service, Inc.

Send a message

Message successfully sent.

Your message

What is 3 + 4 ?

Reason for contacting?

I agree to receive email communication and understand I can unsubscribe at any time.

I agree to be contacted by Charis Realty Group - Christine Issler, Broker via call, email, and text for real estate services. To opt out, you can reply 'stop' at any time or reply 'help' for assistance. You can also click the unsubscribe link in the emails. Message and data rates may apply. Message frequency may vary. Privacy Policy

Sign Out

Virtual Assistant

Would you like to take the next step with this property? We can help you schedule a showing or virtual tour, or send you more details.

Yes, I would like more information.

Thank You for Your Reply, One of Our Agents will contact you as soon as possible

No, maybe later.

Thank you, you can always contact me via email, phone number or through the contact form.

Realhub AI

Lucy - Your AI-Powered Realtor

Update Your Temporary Password

Personalize your search

Enter your email and we'll notify you immediately when new listings match what you're looking for.

or enter email address

Already have an account ? Login here

Continue your home search

I agree to receive communications and understand I can unsubscribe at any time.

I agree to be contacted by Charis Realty Group - Christine Issler, Broker via call, email, and text for real estate services. To opt out, you can reply 'stop' at any time or reply 'help' for assistance. You can also click the unsubscribe link in the emails. Message and data rates may apply. Message frequency may vary. Privacy Policy

Already have an account ? Login here

We use cookies

We use cookies primarily for analytics to enhance your experience. By accepting, you agree to our use of these cookies. You can manage your preferences or learn more about our cookies policy.
