Properties

Browse or get in touch to schedule a walkthrough.

  • Nearby me
Price range

Popular Features

Community Features

Association

Property Features

Waterfront

View

Exterior Features

Interior Features

Style

10000 properties match your criteria

Updated 1 minute ago

E-Alert name
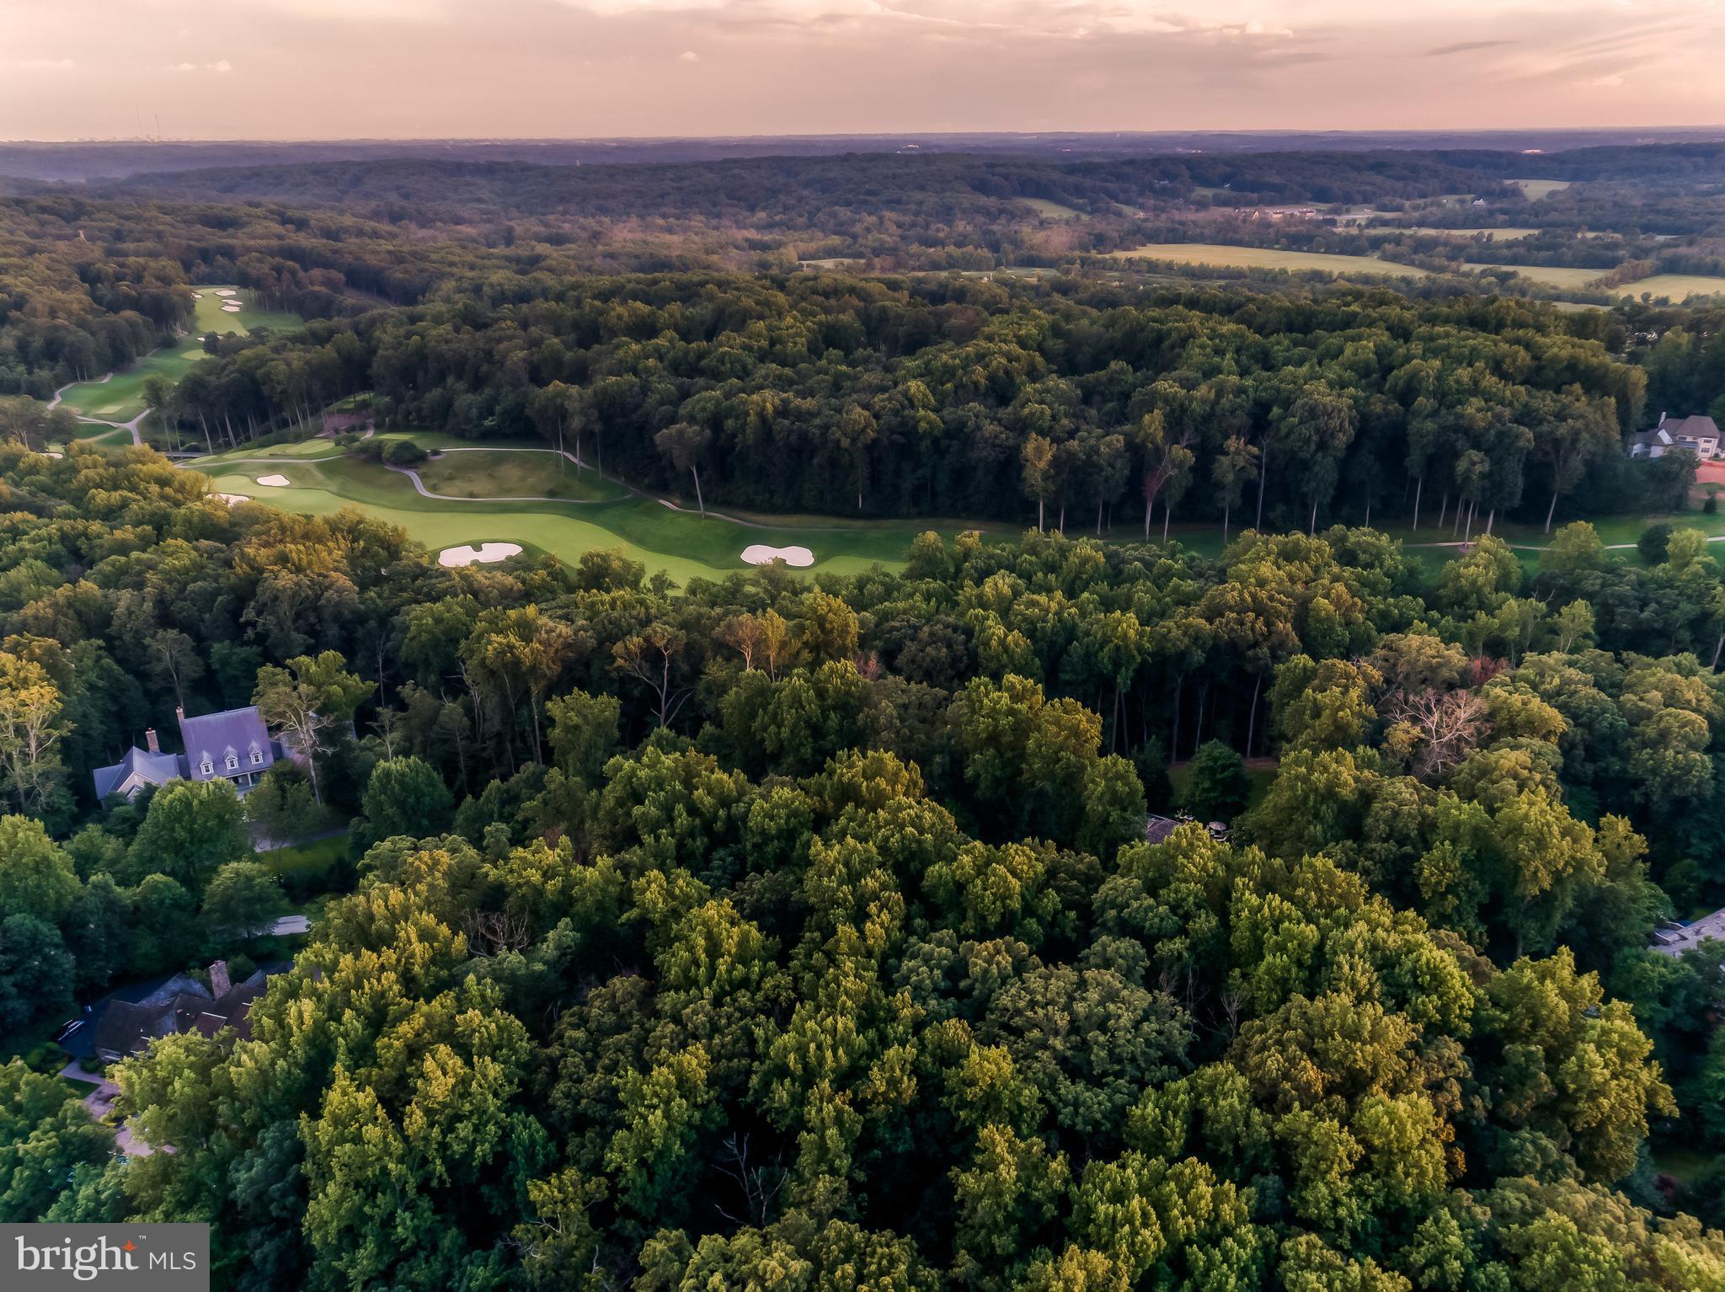
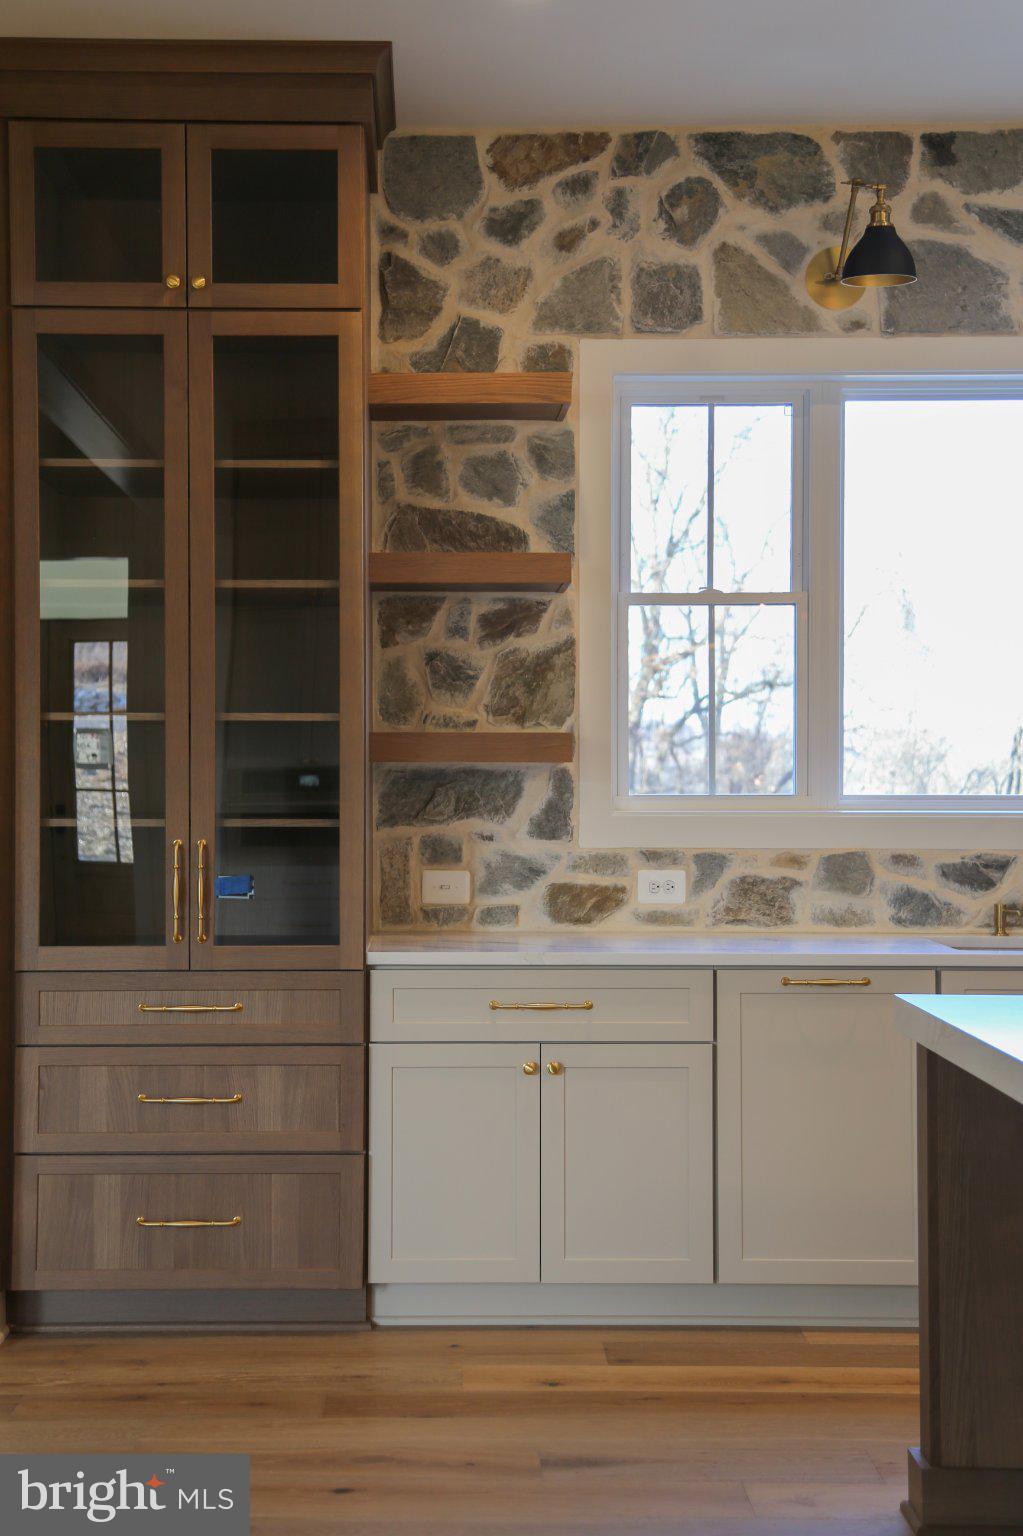
Nestled on a picturesque country setting, this exceptional and thoughtfully designed estate is perfect for both everyday living and entertaining. Featureing a beautifully appointed four-bedroom main residence, a private guest apartment, an inviting outdoor living area, and a spacious pole barn. The heart of the home is the stunning gourmet kitchen, complete with high-end appliances including a Viking range, a wine refrigerator, and an expansive center island with seating. The open design creates a seamless flow into the adjoining living and dining spaces, making it ideal for gatherings of any size. The luxurious main-level primary suite provides a peaceful retreat, while the covered front porch and screened porch offer the perfect places to enjoy the surrounding landscape throughout the seasons.Step outside to discover an extraordinary outdoor oasis featuring an in-ground pool, a charming pool house, and a covered outdoor kitchen and living area designed for effortless entertaining. Whether hosting family and friends or enjoying a quiet evening at home, the outdoor amenities create an unmatched resort-like atmosphere. Guests will appreciate the detached one-bedroom apartment, complete with a kitchenette and a cozy wood-burning stove, providing both privacy and comfort. A large pole barn offers abundant storage space and endless possibilities for hobbies, equipment, or workshop use. New GAF roof on main house, pole barn and garage has a fully transferable 50-year warranty on materials and a 30 year workmanship warranty. Offering an exceptional combination of elegance, functionality, and timeless appeal, this remarkable property presents a rare opportunity to enjoy the very best of Eastern Shore living.
#MDTA2014654

TRAPPE

4401 GROVE ROAD

5 Beds

5 Baths

4,518 Sq.Ft.

$1,495,000

MLS#: MDTA2014654

Nestled on 2.75 picturesque acres in the heart of Historic Ellicott City, this extraordinary Victorian estate offers a rare opportunity to embrace a lifestyle where timeless character, modern comfort, and multi-generational living come together in perfect harmony. Set well back from Church Road behind mature landscaping and a quintessential circular drive, the home presents a storybook arrival complete with a gracious wraparound porch, handsome standing-seam metal roof, and one of the most enchanting settings in the Historic District.

Lovingly maintained and thoughtfully expanded over the years, the residence seamlessly blends historic architectural details with the open, flowing spaces desired by today's families. The chef's kitchen serves as the heart of the home, opening to generous gathering spaces designed for both everyday living and memorable entertaining. Formal living and dining rooms provide elegant settings for celebrations, while an expansive family room supports a relaxed and connected lifestyle.

Designed to accommodate evolving family needs, the home offers exceptional flexibility with primary suites on both the main and second levels, creating ideal accommodations for multi-generational living. The upper levels feature additional bedrooms and baths, while a finished attic provides valuable bonus space perfect for a fourth bedroom, home office, studio, or hobby room.

Further enhancing the property's unique appeal is a detached guest residence with bedrooms on both levels and a three-car garage, creating an ideal environment for extended family, long-term guests, caregivers, or independent living arrangements. Opportunities to find a property that so effortlessly supports multiple generations under one estate are increasingly rare.

Outside, beautifully landscaped grounds provide privacy, open lawn areas, and mature trees that create a peaceful retreat just moments from the vibrant attractions of Historic Ellicott City. Enjoy easy access to Main Street's celebrated restaurants, boutiques, galleries, and community events, along with nearby Patapsco Valley State Park and the Patapsco River, offering miles of trails and outdoor recreation.

A remarkable blend of history, beauty, and versatility!
#MDHW2069626

ELLICOTT CITY

3552 CHURCH ROAD

6 Beds

4 Baths

3,108 Sq.Ft.

$1,495,000

MLS#: MDHW2069626

Nestled on 2.75 picturesque acres in the heart of Historic Ellicott City, this extraordinary Victorian estate offers a rare opportunity to embrace a lifestyle where timeless character, modern comfort, and multi-generational living come together in perfect harmony. Set well back from Church Road behind mature landscaping and a quintessential circular drive, the home presents a storybook arrival complete with a gracious wraparound porch, handsome standing-seam metal roof, and one of the most enchanting settings in the Historic District.

Lovingly maintained and thoughtfully expanded over the years, the residence seamlessly blends historic architectural details with the open, flowing spaces desired by today's families. The chef's kitchen serves as the heart of the home, opening to generous gathering spaces designed for both everyday living and memorable entertaining. Formal living and dining rooms provide elegant settings for celebrations, while an expansive family room supports a relaxed and connected lifestyle.

Designed to accommodate evolving family needs, the home offers exceptional flexibility with primary suites on both the main and second levels, creating ideal accommodations for multi-generational living. The upper levels feature additional bedrooms and baths, while a finished attic provides valuable bonus space perfect for a fourth bedroom, home office, studio, or hobby room.

Further enhancing the property's unique appeal is a detached guest residence with bedrooms on both levels and a three-car garage, creating an ideal environment for extended family, long-term guests, caregivers, or independent living arrangements. Opportunities to find a property that so effortlessly supports multiple generations under one estate are increasingly rare.

Outside, beautifully landscaped grounds provide privacy, open lawn areas, and mature trees that create a peaceful retreat just moments from the vibrant attractions of Historic Ellicott City. Enjoy easy access to Main Street's celebrated restaurants, boutiques, galleries, and community events, along with nearby Patapsco Valley State Park and the Patapsco River, offering miles of trails and outdoor recreation.

A remarkable blend of history, beauty, and versatility!

Note: Owner must occupy one of the two units on the property per ADU approval documentation.
#MDHW2071766

ELLICOTT CITY

3552 CHURCH ROAD

7 Beds

None Baths

3,108 Sq.Ft.

$1,495,000

MLS#: MDHW2071766

ONCE IN A GENERATION OPPORTUNITY TO ACQUIRE A RECREATION PROPERTY * BIG BUCK FARM OFFERING GEESE, WOOD DUCKS AND GAGGLE OF TURKEYS
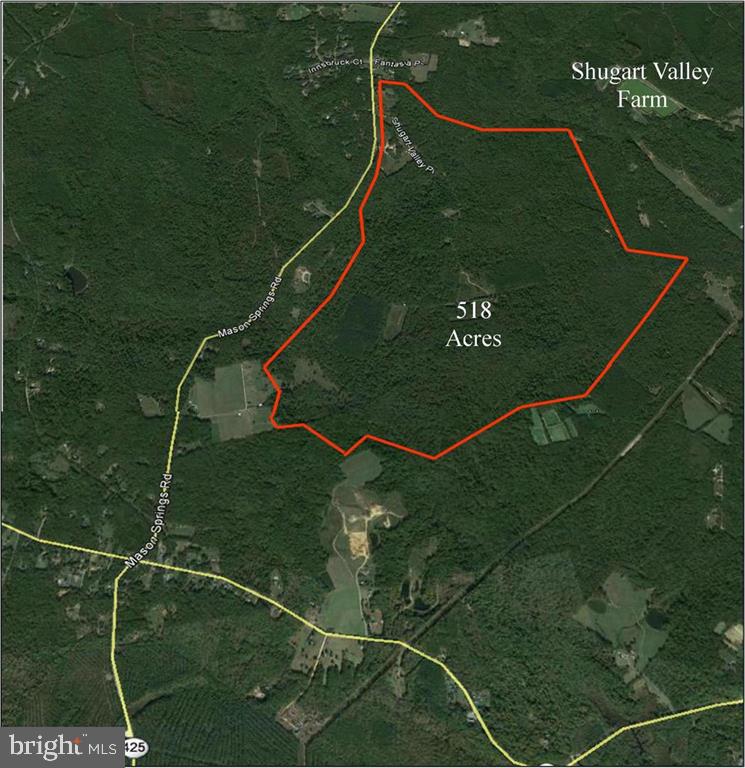
 Hidden away at the end of country lane Privacy is  found  Surrounded by woods with a unique  mix of fields, water features for your enjoyment of Natures Ever Changing Beauty.  Exceptional 106 Acres Hunting Farm in North East Kent County. 

Approximately 60 acres of woods,  26 acres of grain fields, with over 7 acres impoundments, deep ponds,  shallow ponds plus  a wood duck pond about 3 acres some are counted as woods. Three of the impoundments are equipped with water level control.  Large mouth bass in deep pond.  Buyer to verify acreage and acreage breakdown. Impoundments are acres that are dug out, dammed and  could be planted with corn.  Then before hunting season are flooded with the corn standing.  Providing Wildlife total enjoyment  for water and feeding including a bubbler on the largest with twin blinds.
 
1900 farm home renovated about 20 yrs. Ago including new heat pump. Three Bedrooms, 2 Full Baths, Dining Room, Living Room, Family Room with Fireplace.  Enjoy the view of the picturesque farm from 2nd floor deck off master bedroom
 This is the perfect setting for Canadian geese to spend the nights adding to your enjoyment.  Snow Geese don’t seam to land as they prefer larger more wide open fields.

ADDITIONAL NOTE: woods were just selectively harvested removing most trees that are above 16” trunk size.  This is a big improvement as it gives trails through the woods as well as clearings without the big canopy above.  Perfect for planting flood plots and brush piles offer shelter for deer and other animals.  Also it’s important to understand this property is rare as it does not come with a Forestry requirement.  Thus removing additional a governmental control.

 Some fencing & 4 stalls behind the barn for horses plus a turn in shed.
Many nice duck hunting properties  are impacted by global warming rising sea level not an issue here. Elevation is well over 50 feet above sea level, so this gives you a safe investment that can be enjoyed for generations to come.

Not sure how it happened,  listed on June 20, 2026 some sites say several years which is not accurate. 

Most Recent Improvement Fiber Optic for your Enjoyment  and recently install heat pump.

Haven’t You Worked Hard?  Now Your Time for to Reward Yourself..

Great Location 20 minutes from Middletown, De that offers sales  tax free shopping and dining. 
Wilmington, Towson & Bay Bridge about 50 minutes.  Philadelphia and West Chester about 90 minutes.
Best Farm Opportunity for the Money

Maryland has added rules of the years to project most country properties which is why you don’t see much new construction other then in the towns. And to further restrict nearby growth this property is  Almost adjoins the 4,000 Millington Wildlife Preserve.  Google it to see what’s available.

HERE IS YOUR CHANCE * STEP UP, AND ENJOY A GENERATIONAL  TREASURE!
Do not enter property without appointment and with Listing Agent.
#MDKE2000240

GOLTS

13235 KNOTTS

3 Beds

2 Baths

1,893 Sq.Ft.

$1,495,000

MLS#: MDKE2000240

New on site today
Turnkey 14.5-Acre Equestrian Paradise, Breeding Facility, or Veterinary Estate

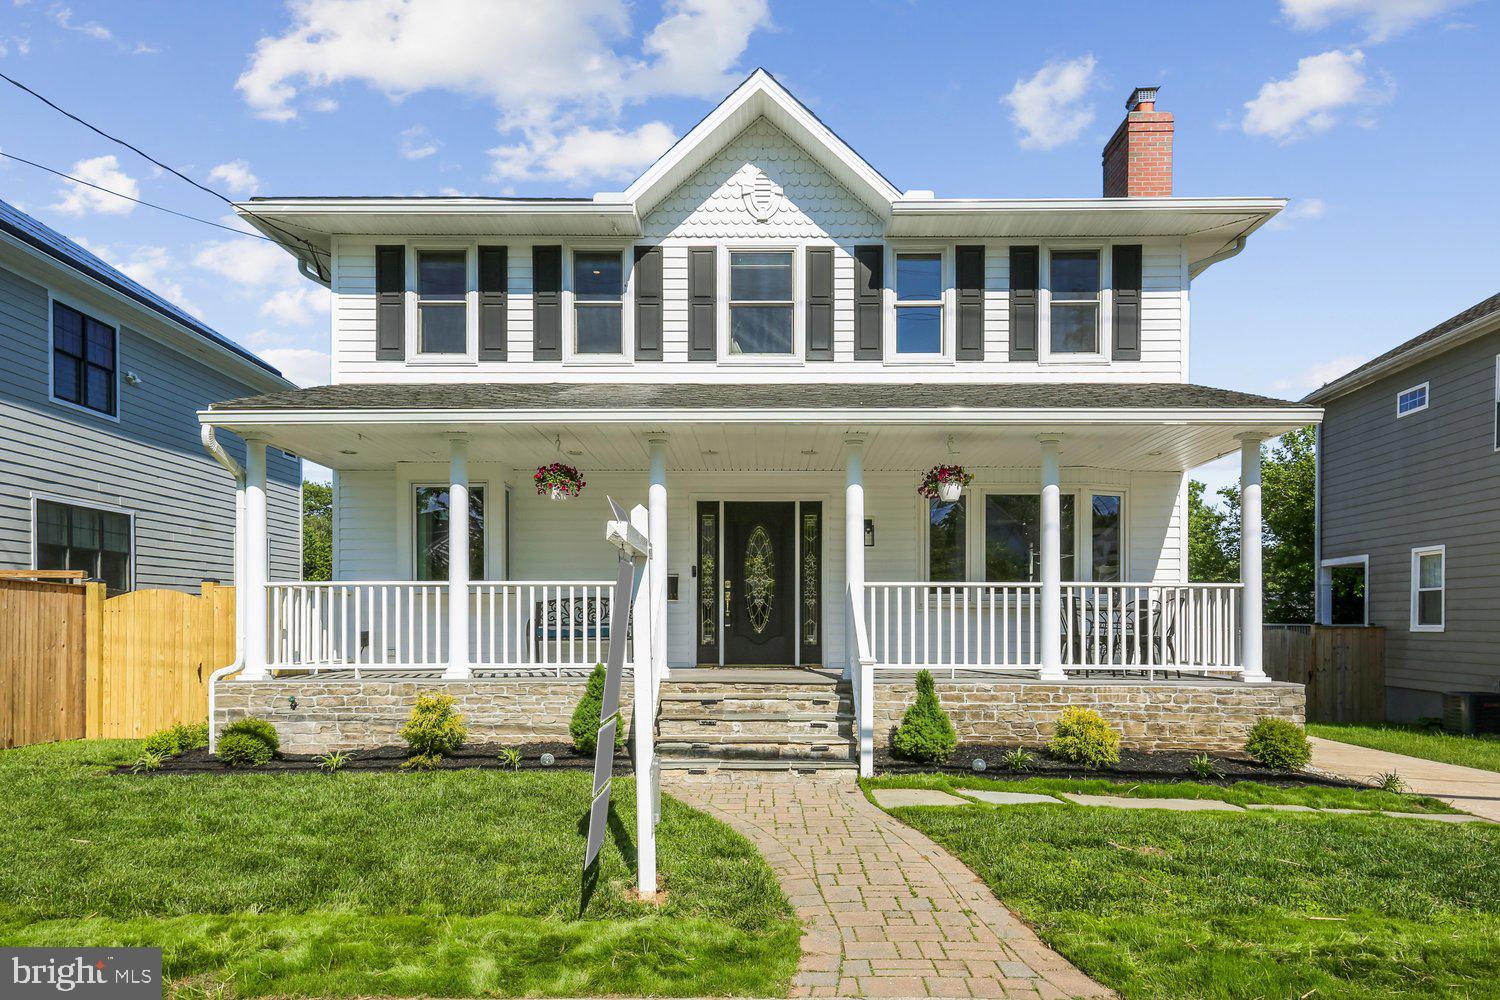
Welcome to your dream 14.5-acre turnkey equestrian paradise! A gated driveway opens to this spectacular colonial home, wrapped in a classic porch.

Elegant Colonial Living 
Step inside to discover a bright and open floor plan. The main floor is perfect for both daily living and entertaining, offering an open-concept kitchen with and living room, a sunroom dining area bump-out, a brand-new Trex deck overlooking scenic views, and an office or sitting room. Upstairs, the primary suite is a true retreat featuring vaulted ceilings, a jetted tub, and a multi-room closet with a dedicated shoe room and a sun-drenched walk-in that could double as an office, nursery, or gym. Two more bright bedrooms, a large guest bath, and a spacious laundry room complete the upper floor. Downstairs, a beautifully finished walkout apartment with its own kitchenette, full bath, and living area is ready for multigenerational living or a farm manager.

Unmatched Infrastructure for Commercial, Medical, or Rescue Operations
Beyond its use as a private equestrian estate, this property’s infrastructure makes it exceptionally well-suited for a large animal or equine veterinary practice, or a specialty practice such as equine chiropractic, acupuncture, sports medicine, or a breeding facility. The 15 individually fenced turnout paddocks and multiple standalone barns offer the separation and flexibility ideal for an equine breeding facility with raising services, a rehabilitation facility, or a quarantine/isolation intake facility for rescues or transport operations. The broader paddock and barn layout is also perfectly suited to support an animal rescue facility overall.

Unique Barn Complex & Commercial-Grade Amenities
The estate is a premier horse and livestock facility enclosed by top-of-the-line 4-row flex and electric fencing across 15 individual turnout paddocks. A blue stone and gravel perimeter path provides seamless property access and maintenance. The main barn complex holds three matted 12x24 stalls with heated automatic Nelson waterers and direct runout access, plus four additional 12x12 rear stalls. The opposite wing includes 11 fully matted smaller stalls for ponies or small animals. Exceptional commercial-grade amenities include a full veterinarian kitchen or break room, a heated oversized wash stall or exam bay with a hot/cold swing-over arm, a huge tack room, and a temperature-controlled office lounge/conference room.

Elite Training, Farming, & Utility Assets
Equestrian and farming operations are supported by a 100x200 fully fenced riding arena, a blue stone mix round pen, and an impeccable dry lot. A separate multi-bay outbuilding accommodates heavy equipment and implements, while three mesh-fenced fields feature upscale chicken coops. 
This magnificent farm is completely ready to welcome you and your animals.
#MDFR2088092

UNION BRIDGE

9630 CLEMSONVILLE RD B

3 Beds

3 Baths

4,160 Sq.Ft.

$1,495,000

MLS#: MDFR2088092

Luxurious single family home in Potomac! This property is one of a kind with modern architecture featuring 5 bedrooms and 6.5 bathrooms, 3 car garage and pool. The main level is an entertainers dream with a stunning living room featuring fireplace, floor to ceiling windows and skylight. Indoor outdoor living with french doors leading to back yard in ground pool, spa, and patio with built in BBQ. Potential main level master suite with direct access to back patio and pool. Bright and open kitchen with additional skylights, island, and double ovens. Family room off the kitchen with direct access to sunroom. Formal dining room features 3 sided fireplace. Upper level with gorgeous curved staircase. The master suite has custom walk-in closet and ensuite bath featuring open air shower and luxurious soaking tub. Conveniently located within minutes to major commuter routes, shopping, and restaurants. Don't forget to check out the 3D Tour of this stunning property!
#MDMC679228

ROCKVILLE

11915 GLEN MILL ROAD

5 Beds

6 Baths

7,513 Sq.Ft.

$1,495,000

MLS#: MDMC679228

Offers due Monday, 3/6 at 12:00 P.M. EST.

Welcome to 7453 Arlington Road, a rare opportunity to own in the premier Edgemoor neighborhood just steps from everything downtown Bethesda has to offer! Tucked away in a beautiful, quiet courtyard, this end-unit townhome in the Villages of Bethesda offers over 2,200 square feet of versatile, sun-filled living space with hardwood floors throughout. Enjoy three bedrooms, three-and-a-half bathrooms, and a den on three spacious floors. The completely updated and expanded kitchen offers stainless steel appliances, an oversized Kruas sink, bar seating, and a breakfast table area. The large dining room opens to a beautiful living room featuring 10 foot ceilings, a gas fireplace, and floor-to-celing windows with access to the tranquil back patio.
Enjoy peace and quiet in the second floor primary suite offering two expansive walk-in closets and a stunning bathroom that has been completely renovated with a walk-in shower, soaking tub, dual vanities, and stunning tile. Continue down the hall to the den with a second gas fireplace and ample space to work from home or enjoy a second living area for friends and family.
Make your way to the third floor where you will find two graciously sized bedrooms, both with tons of sunlight and renovated en-suite bathrooms with all new fixtures. Enjoy a huge walk-in closet, a versatile space that can be used for storage or a reading nook! The third floor also features a laundry room with built-in shelving and a new dryer. 
Downstairs, you will find an oversized private two-car garage with storage space galore. Bonus: The garage is also E-V charger hook-up ready. Throughout the home enjoy abudnant closet and storage space, as well as brand-new custom screens and window treatments. Additional recent upgrades include a new insulated garage door and new gutters. The community also offers secure guest parking, low HOA fees, and a beautiful courtyard and gardens. Don’t miss this unique opportunity to enjoy private, luxury living in the heart of downtown Bethesda!
#MDMC2084120

BETHESDA

7453 ARLINGTON ROAD

3 Beds

3 Baths

2,290 Sq.Ft.

$1,495,000

MLS#: MDMC2084120

**Assumable 2.75% VA Loan** Nestled at the end of a serene cul-de-sac, 513 Broad Stream Lane is a luxurious retreat offering the pinnacle of comfort, style, and seclusion. Situated on a pristine 1.84-acre lot surrounded by protected forestry and wetlands, this stately residence has been impeccably maintained and thoughtfully designed with exquisite attention to detail.  Step through the grand two-story foyer and be instantly captivated by the home’s timeless sophistication. Gleaming hardwood floors, elegant crown molding, and custom light fixtures set the tone throughout. The formal living room is ideal for refined entertaining, while the expansive dining room provides an elegant backdrop for memorable gatherings. A handsome main-level office offers both functionality and charm.  The heart of the home is the sun-drenched family room, accented by architectural columns, large windows, and a cozy natural gas fireplace — the perfect space to unwind. Adjacent, the gourmet kitchen is a chef’s dream, featuring cherry-finished cabinetry, granite countertops, ceramic tile flooring, top-of-the-line GE Profile appliances, a generous pantry, and a built-in workspace. The bright breakfast area opens to a spacious, low-maintenance deck through custom sliding doors, offering a seamless blend of indoor and outdoor living.  Upstairs, the luxurious primary suite is a true sanctuary — complete with a private sitting room, dual walk-in closets, and a spa-inspired bath with soaking tub, glass-enclosed shower, dual vanities, and rich ceramic tile. Three additional bedrooms provide ample space, each uniquely styled with designer finishes and abundant closet storage.  Designed for both relaxation and entertainment, the fully finished walk-out lower level is a showstopper. Enjoy a large family/theater room with built-in surround sound, a sleek bar and kitchen area, a private guest bedroom, a full bath with baseboard heating, and a spacious exercise room — all tailored for comfort and enjoyment.  Additional features include a built-in whole-home audio system, a state-of-the-art whole-house generator, and a professionally landscaped yard with an automatic sprinkler system. The property is pool-approved, offering potential for even greater outdoor enjoyment. An oversized three-car garage with Tesla Charger and private driveway provide ease and security. For year-round comfort, the home is equipped with natural gas heating and cooking, and three brand-new dual-zone HVAC systems. Perfectly located, this premier property offers easy access to Routes 50 and 495 — with Washington D.C. and Baltimore just 30 minutes away, and Downtown Annapolis a short 10-minute drive.
#MDAA2128846

DAVIDSONVILLE

513 BROAD STREAM LANE

5 Beds

3 Baths

3,488 Sq.Ft.

$1,495,000

MLS#: MDAA2128846

***1st Open House - Sunday 2-4pm 3/22*** Renovated to Mid-Century Modern***.  This 5BR, 3BA home offers 360-degree views of lush greenery, spring blooms, and abundant natural light. Effortless entertaining awaits with an open floor plan seamlessly connecting the cozy kitchen to the dining and living areas, which open to two large patios and a tiered, blossoming backyard retreat.

Down the hall on the upper level, the spacious primary suite features an updated modern en-suite bath, complemented by two additional bedrooms and a second full bath.

The fully walk-out lower level includes a cozy modern fireplace, currently styled as a chic home office, a generous laundry room with exceptional storage, and two additional bedrooms — one currently used as a home gym — plus another full bath. A tucked-away bonus space is perfect for a family den or playroom and could convert back to a two-car garage.

Completing the home is pristine hardscaping, highlighted by a custom paver drive with a premium Tesla charging station and walking paths leading to the tucked-away entrances. A rare, flat front lawn offers the perfect setting for private play, all framed by serene treetop views.

Located in the highly sought-after Whitman Cluster, with easy access to DC via Massachusetts Avenue, MacArthur Boulevard, and Clara Barton Parkway. Just minutes to the new Westbard Square, Whole Foods, and Tatte. Served by Whitman High School, Pyle Middle School, and Wood Acres Elementary.    ***IDEAL TIMING IS MAY***.  (a few of the photos are AI enhanced)
#MDMC2218998

BETHESDA

6202 REDWING ROAD ROAD

5 Beds

3 Baths

2,925 Sq.Ft.

$1,495,000

MLS#: MDMC2218998

Rarely available oversized floorplan at The Carleton. Only a few exist in the building. 2403 interior sq ft with 2 large bedrooms plus a separate library/den/home office. Formal living room, dining room, powder room, and extremely spacious eat-in kitchen with seating up to 6. Excellent natural light in all rooms and enormous wraparound balcony with stunning views to the south, west and north due to multiple exposures. Incredible storage space with 4 walk-in closets.  The library, living and dining rooms are great for entertaining or easy at home living.  In unit laundry room with full sized washer and dryer. The apartment conveys with 2 side by side prime parking spaces and extra storage lockers. The Carleton is a pet friendly building with 24 hour front desk and a 7 day a week doorman on site. Pool, gym, and beautiful reception spaces are also offered.  ***The adjacent condo features an additional 1000 sq ft and will be offered separately as a combined 910/911 listing with 3392 Sq Ft and 2 additional parking spaces at $2,050,000. Excellent opportunity for office suite, guest quarters, or live-in staff.  Exceptional offering with multiple options for easy living.
#MDMC2231204

CHEVY CHASE

4550 N PARK AVENUE 910

2 Beds

2 Baths

2,403 Sq.Ft.

$1,495,000

MLS#: MDMC2231204

NEW AGGRESSIVE PRICE!! This Coastal craftsman style WATERFRONT home will "wow" you in every way!   No expense spared or detail overlooked in this awesome 4 Bedroom, 3.5 Bath beauty that offers the BEST of waterfront living. 
Truly a boater's paradise with a boat lift AND jet ski lift on the private pier, 4'+ MLW.  You also will enjoy your own private sandy beach to launch your small watercraft.  The waterside picnic deck & outdoor shower is awesome after a day of boating.  Panoramic views of protected Brickhouse Creek (looking at wooded splendor and NOT other houses)... with easy access to the South River and Chesapeake Bay.
A two story foyer leads to the open & flowing floorplan, perfect for entertaining AND casual family living.
Gourmet kitchen w/ stainless steel appliances, gorgeous stone counters and backsplash w/ undercabinet lighting. The family room off of the kitchen features a gas fireplace to keep you warm. Easy access to the deck for your waterfront meal too!
 MAIN LEVEL OFFICE OR BEDROOM with a full bath on the main level.  ELEVATOR from the lower level to main level.   Separate formal dining room with a vaulted ceiling. The fully finished walkout lower level features a spacious recreation room, gas stove, flat screen TV (conveys) and a half bath.  Tons of extra storage too in the oversized garage.
Walk out to the lower level deck, and relax in your hot tub, or enjoy tranquility in the hammock.  The fish pond is surrounded by lush landscaping with an underground sprinkler system.
The owners suite, private deck  and super bath all have fabulous water views. The level lot to the water is fun for grand entertaining,  throwing the lacrosse ball or playing cornhole.
Selby On The Bay is a special tax district.  Amenities include the fabulous community center (available for residents for rent),  a large beach with swim platforms, playground, boat launch, and ball court.
SOUTH RIVER SCHOOLS, and just minutes to major commuting routes and Annapolis.
Come and enjoy the land of pleasant living!
#MDAA2078756

EDGEWATER

3617 BRANHUM ROAD

4 Beds

3 Baths

3,674 Sq.Ft.

$1,495,000

MLS#: MDAA2078756

New price improvement! Great opportunity in Chevy Chase! 8,150 square feet of interior space located on a .47 acre lot. Notable design notes include Incredible Scale, Vaulted and 9'+ Ceilings, Gleaming Hardwood Flooring, Walls of Windows & Recessed lighting throughout! Large modern Kitchen with Breakfast Area with glass domed ceiling.  Family Room, Dining Room, Entry Foyer, Half Bath, Office, Living Room, Library and Sun Room complete the main level. Expansive Primary Suite with Walk-In Closets, Dual Vanity, Soaking Tub, Sitting Room & Balcony overlooking Sprawling Rear Grounds.  Three additional bedrooms and two full baths complete the second level along with a Laundry Room.  Sprawling lower level with Recreation Room, two additional bedrooms/office/gym, two additional full baths - flexible space for multigenerational living or guest suite.   Two car attached garage and additional parking on driveway.  Al fresco dining and entertaining can be enjoyed from the home's Rear Deck with views of the lush, manicured lot. Nearby parks include Meadowbrook Park and Candy Cane City, Little Falls Park and Chevy Chase Park. 1.4 miles to Bethesda Metro, 1.5 miles to Silver Spring Metro.
#MDMC2090824

CHEVY CHASE

8300 TWIN FORKS LANE

6 Beds

5 Baths

8,150 Sq.Ft.

$1,495,000

MLS#: MDMC2090824

Exquisite 2017 Fully reconstructed, renovated and expanded Home - Modern Luxury from the Studs Up!
Prepare to be impressed by this stunning  4 bedroom, 4 bathroom home, completely reimagined and rebuilt in 2017 from the ground up.  This project was executed with precision and a commitment to quality craftsmanship, ensuring lasting beauty and functionality. No detail was spared in the transformation of this cape cod, resulting in a masterpiece that effortlessly combines elegance with functionality. Step inside to discover an open and airy layout with clean lines, high ceilings, and tasteful finishes that create a sense of contemporary luxury.  Enjoy spacious and comfortable bedrooms with ample closet space. The master suite is a private retreat with a walk-in closet and a spa-like ensuite bathroom.  Located in the highly desirable neighborhood of Admiral Heights, adjacent to the community waterfront pier and kayak launch, minutes away from Downtown Annapolis, a short walk to the Navy Stadium, West Annapolis, parks, shopping, and dining. Commuting is a breeze with easy access to route 50 and 97.  Offering a turnkey experience in a prime location. If you're seeking a move-in ready, fully renovated masterpiece, this is the one!  Schedule a showing today to experience the true essence of this remarkable property.

There is no formal HOA. However, Admiral Heights offers a voluntary community improvement organization that residents can join, for $50/year.
#MDAA2078596

ANNAPOLIS

338 DEWEY DRIVE

4 Beds

4 Baths

3,020 Sq.Ft.

$1,495,000

MLS#: MDAA2078596

Welcome 2 this rarely available terrace unit @ Somerset House 2.Unit 110 welcomes you w/ grand views of the outdoor terrace & garden. Flooded w/ light, this 2442 SF 2BR+den lives like a single family home all 1 lvl! Mastersuite provides ample closet space + lux marble bath. 2nd BR for guests complete w/ private bath. Formal lib/den off LR & bright white kitch w/ brkf room completes this residence!
#1002135476

CHEVY CHASE

5610 WISCONSIN AVENUE 110

2 Beds

2 Baths

2,442 Sq.Ft.

$1,495,000

MLS#: 1002135476

Beautifully renovated and expanded, this mid-century modern  home features stunning architectural details, four bedrooms, three full baths and a perfect floor-plan for entertaining and everyday living. The light-filled family room with fireplace connects to the updated, eat-in kitchen with oversized island, new countertops, and Miele appliances. The living room opens to an incredible screened porch overlooking the rear yard. The primary suite has plenty of closet space and a recently updated bath. This level also has two secondary bedrooms, a full bathroom, and a mudroom/pantry. The walkout lower level features an additional bedroom, full bathroom, family room/office and plenty of storage. Located on a charming cul-de-sac, this home is close to Whitman High, Pyle Middle, and Burning Tree Elementary, as well as parks and walking paths. Easy commuting routes with quick access to 495 and 270. Offer deadline set for Tues, March 4th at 4PM.
#MDMC2167324

BETHESDA

8305 LORING DRIVE

4 Beds

3 Baths

2,846 Sq.Ft.

$1,495,000

MLS#: MDMC2167324

1 ... 585 586 587 588 589 ... 666
* Listings identified with the FMLS IDX logo come from FMLS and are held by brokerage firms other than the owner of this website. The listing brokerage is identified in any listing details. Information is deemed reliable but is not guaranteed. If you believe any FMLS listing contains material that infringes your copyrighted work please click here to review our DMCA policy and learn how to submit a takedown request. © 2024. First Multiple Listing Service, Inc.
 - property

Send a message

Message successfully sent.

Your message

What is 3 + 4 ?

Reason for contacting?

I agree to receive email communication and understand I can unsubscribe at any time.

I agree to be contacted by Charis Realty Group via call, email, and text for real estate services. To opt out, you can reply 'stop' at any time or reply 'help' for assistance. You can also click the unsubscribe link in the emails. Message and data rates may apply. Message frequency may vary. Privacy Policy

Sign Out

Virtual Assistant

Would you like to take the next step with this property? We can help you schedule a showing or virtual tour, or send you more details.

Yes, I would like more information.

Thank You for Your Reply, One of Our Agents will contact you as soon as possible

No, maybe later.

Thank you, you can always contact me via email, phone number or through the contact form.

Realhub AI

Lucy - Your AI-Powered Realtor

Update Your Temporary Password

Personalize your search

Enter your email and we'll notify you immediately when new listings match what you're looking for.

or enter email address

Already have an account ? Login here

Continue your home search

I agree to receive communications and understand I can unsubscribe at any time.

I agree to be contacted by Charis Realty Group via call, email, and text for real estate services. To opt out, you can reply 'stop' at any time or reply 'help' for assistance. You can also click the unsubscribe link in the emails. Message and data rates may apply. Message frequency may vary. Privacy Policy

Already have an account ? Login here

We use cookies

We use cookies primarily for analytics to enhance your experience. By accepting, you agree to our use of these cookies. You can manage your preferences or learn more about our cookies policy.