Properties

Browse or get in touch to schedule a walkthrough.

  • Nearby me
Price range

Popular Features

Community Features

Association

Property Features

Waterfront

View

Exterior Features

Interior Features

Style

10000 properties match your criteria

Updated 1 minute ago

E-Alert name

Completely move-in ready, this charming brick Colonial is set on a quiet, tree-lined street in popular Rock Creek Highlands and offers a rare opportunity in the heart of Kensington. From the moment you arrive, you’ll feel the warmth this home exudes. With four to five bedrooms, three-and-a-half bathrooms, and inviting indoor and outdoor living spaces, this property has everything you need for comfortable living and entertaining. Conveniently located just minutes from Rock Creek Park, the Town of Kensington, Holy Redeemer Church and School, and ample parks and walking trails, you don’t want to miss this wonderful home!

Throughout the home, you’ll notice charming details combined with modern updates in a thoughtful yet traditional floor plan with large, flexible living spaces and abundant natural light. Upon entry, enjoy beautiful newly refinished hardwood floors and fresh paint throughout. The formal living room features an oversized picture window overlooking the incredible deck and yard, as well as a wood-burning fireplace, one of four throughout the home. The sun-filled formal dining room opens seamlessly to the kitchen and features privacy doors, making it great for entertaining.

The expanded gourmet kitchen with vaulted ceilings features a large bay window with a window seat, a cozy stone mantle and gas fireplace, ample cabinetry, updated appliances, and newer flooring. The kitchen flows into the inviting family room, which includes another gas fireplace and is surrounded by windows offering stunning views of the lush green yard. Access to the back deck and driveway adds everyday ease. A powder room and main-floor office with built-ins and a closet could also double as a main-level bedroom, offering added flexibility.

The stunning hardwood floors continue to the upper level, where you’re greeted by an impressive primary suite with a spacious sitting room, abundant closet space with custom built-ins, and a large en-suite bathroom with new flooring, a huge dual vanity with generous storage, and incredible natural light. Three additional generously sized bedrooms with large closets and a well-proportioned hall bathroom with oversized vanity round out the upper level.

The fully finished, walkout lower level extends the living and entertaining space with a large recreation room featuring the fourth fireplace surrounded by built-ins, a functional wet bar, new LVP flooring and carpet, and access to the back patio. Enjoy plenty of additional storage as well as a workbench.

Outside is a peaceful retreat featuring an oversized Trex deck that spans the entire back of the home. Partially covered and equipped with a ceiling fan, the deck can be enjoyed throughout the year and steps down to the lower-level patio and generous grassy area. The fenced yard, surrounded by mature landscaping and complete with an irrigation system, is private and offers plenty of room for gardening, a play area, and more. A bonus storage shed and vegetable garden enhance this inviting outdoor setting, making it an ideal place to relax, play, and enjoy the outdoors. Additional features include newer windows and roof, updated systems, a large driveway, and an ideal location in the Bethesda-Chevy Chase school cluster!
#MDMC2256988

KENSINGTON

9716 CARRIAGE ROAD

5 Beds

3 Baths

3,494 Sq.Ft.

$1,495,000

MLS#: MDMC2256988

Just minutes from the Washington Capital Region’s centers of diplomacy, finance, government, and international business, the residence is exceptionally well positioned for those seeking a sophisticated capital-region lifestyle with effortless connectivity.

Right in the heart of the beloved "Westbrook Neighborhood," this refined four-bedroom, three-and-a-half-bath residence offers an elegant balance of privacy, sophistication, and exceptional access to Washington’s most important destinations. 

The home features elegant hardwood floors, a convenient main-level powder room, and beautifully sun-drenched living spaces. Curb appeal abounds with a landscaped front yard, mature bushes, and an inviting and stately covered front entry that creates a gracious sense of arrival.

A center-hall foyer opens into both a formal living room anchored by a classic fireplace as well as an elegant dining room suited equally to intimate dinners and larger gatherings. The sleek, eat-in kitchen flows seamlessly into a bright breakfast room, highlighted by a bay window and skylights, with direct access to a rear patio overlooking the gardens. An adjacent family room provides an ideal setting for entertaining and everyday gatherings. The main level also offers a newly renovated guest bedroom that can be a den, office, playroom, or guest space providing flexibility for modern living.

The second level is home to the primary suite, featuring an en suite full bath and custom wardrobes. Two additional bedrooms are complemented by a spacious walk-in closet, a full hall bath, and access to an attic for extra storage.

The expansive lower level includes a versatile recreation room with a fireplace, a dedicated game room, a full bath, laundry, and ample storage. Exterior amenities include an attached driveway and a rear storage shed.

Perfectly sited near neighborhood parks and trails, this home provides easy access to Spring Valley shops and restaurants, the Metro, downtown D.C., and Bethesda. The property is served by the highly-regarded Westbrook, Westland, and B-CC schools, and inbounds for the award-winning LIttle Falls Swimming Club.

Turn-key and immaculately updated and maintained, this distinguished residence offers privacy, flexibility, and a distinctly suburban yet cosmopolitan Washington lifestyle. Welcome home!
#MDMC2255312

BETHESDA

5123 BALTIMORE AVENUE

4 Beds

3 Baths

3,002 Sq.Ft.

$1,495,000

MLS#: MDMC2255312

OPEN Saturday 9/26 2-4 pm A STORIED ESTATE, COMPLETELY REIMAGINED! Privately set on approximately 5.14 acres, this remarkable gated estate offers two separate residences, expansive grounds, a swimming pool, tennis court, large garden area with grape vines, multiple outdoor play areas and exceptional privacy—all just outside Washington, DC. Formerly the home of Washington pro football standout Ray Schoenke, the property combines a unique history with impressive scale, flexibility and a rare connection to the outdoors.

Originally constructed in 1974, the main residence was completely rebuilt in 2015 with dramatic high ceilings, exposed beams and an open floorplan designed to bring the outdoors in. Expansive decks are accessible from most rooms, creating a seamless connection between the interior living spaces and the surrounding acreage. An elevator and numerous accessibility features add to the home’s thoughtful design.

The main level is arranged for comfortable one-level living, with dramatic ceiling heights, exposed beams and an open floorplan connecting the great room, formal dining area and gourmet kitchen. The kitchen includes a large center island with breakfast bar seating and additional table space, while multiple access points lead to the expansive deck. The main-level bedroom suite includes two full bathrooms, and a separate office offers a quiet workspace with the flexibility to be converted to an additional bedroom if desired. A laundry room, mudroom and elevator access add convenience.

The lower level provides additional living and recreational space, including a bedroom with full bath and kitchenette, a separate entertainment kitchenette, gym, three-season room, wine cellar and private spa with hot tub and dry sauna. These spaces open to a generous patio with a built-in gas firepit and extend the home’s entertaining options.

A separate guest house functions as a true second residence with two bedrooms, two full bathrooms, a full kitchen and living space—ideal for extended family, guests, multigenerational living or anyone seeking privacy and independence while remaining close to the main home.

The grounds are an integral part of what makes this property so special. Mature landscaping surrounds the home, including established wisteria framing the main-level deck, while the pool, tennis court and generous garden area create countless opportunities for recreation, entertaining and enjoying the outdoors. A gated entrance, attached three-car garage, outdoor storage and whole-house generator add convenience and functionality. Gate and tennis court convey as-is.

OVER FIVE ACRES. TWO RESIDENCES. POOL. TENNIS. GARDENS. ELEVATOR. EXPANSIVE OUTDOOR LIVING. AND A STORY ALL ITS OWN.
#MDMC2255116

LAYTONSVILLE

21151 WOODFIELD ROAD

4 Beds

6 Baths

6,449 Sq.Ft.

$1,495,000

MLS#: MDMC2255116

Welcome to 3684 Westmount Parkway, an impressive residence in Ellicott City’s sought-after Westmount community. Featuring a stately brick front and a peaceful setting adjacent to private parkland, this exceptional home combines sophisticated finishes, generous proportions, and thoughtfully designed spaces for everyday living and entertaining. Step inside the welcoming foyer, where luxury vinyl plank flooring flows throughout the main level, complemented by lofty, light-filled windows and elegant crown molding. At the heart of the home is the stunning gourmet eat-in kitchen, beautifully appointed with granite countertops, an expansive center island with breakfast bar, stainless steel appliances, a gas cooktop with range hood, double wall ovens, decorative tile backsplash, pendant lighting, and a large pantry. Double sliding doors extend the living space to the covered deck, while the adjoining breakfast room captures tranquil views of the backyard and surrounding greenery. The kitchen flows seamlessly into the spacious family room, highlighted by an electric fireplace and creating an open and inviting setting for gathering and entertaining. A private office with French doors provides an ideal work-from-home retreat, while a powder room and convenient arrival center with a custom coat tree complete the main level. Upstairs, the expansive primary suite offers a relaxing retreat highlighted by a tray ceiling and two walk-in closets. The luxurious en-suite bath features a double vanity, soaking tub, and separate walk-in shower. Three additional bedrooms offer exceptional versatility, including one with a private en-suite full bath, while the remaining two share a thoughtfully designed Jack-and-Jill bath. A spacious upper-level laundry room adds everyday convenience. The finished walkout lower level further expands the home’s living space with a generous recreation room ideal for movie nights, game days, or entertaining. An exercise room, additional bedroom, full bath, abundant storage, and direct walkout access to the backyard make this level equally well suited for guests, hobbies, fitness, or extended living arrangements. Outdoor spaces are designed to take full advantage of the home’s serene setting, with a covered deck overlooking the surrounding parkland, a covered front porch, a two-car attached garage, a sprinkler system, and resides on a private road. Sidewalks and community walking paths add to the appeal of the Westmount neighborhood. Ideally located in Ellicott City, the home offers convenient access to shopping, dining, recreation, and everyday amenities. Nearby Centennial Park features a 54-acre lake, a paved 2.4-mile pathway, boating, picnic areas, and additional recreational opportunities. Historic Ellicott City, Columbia, and numerous Howard County parks, shops, and restaurants are also within easy reach, while major commuter routes provide convenient connections to Baltimore, Washington, D.C., and surrounding employment centers. With four upper-level bedrooms, multiple en-suite baths, a gourmet kitchen, private office, finished walkout lower level, covered outdoor living spaces, and a beautiful parkland setting, 3684 Westmount Parkway presents an exceptional opportunity to enjoy spacious, refined living in one of Ellicott City’s desirable communities.
#MDHW2073636

ELLICOTT CITY

3684 WESTMOUNT PARKWAY

5 Beds

4 Baths

4,910 Sq.Ft.

$1,495,000

MLS#: MDHW2073636

Privately situated on six picturesque acres, this exceptional custom-built estate blends timeless elegance, impressive architectural details, and luxurious everyday living—all just minutes from Downtown Frederick with convenient access to Routes 70 and 15. A soaring foyer creates a dramatic first impression and opens to an elegant formal dining room designed for memorable dinner parties and holiday celebrations. The sophisticated formal living room is equally inviting, featuring custom built-in bookshelves, a gas fireplace, and tranquil views of the wooded backyard. The beautifully appointed kitchen serves as the heart of the home, offering expansive counter space, abundant cabinetry, newer appliances, and a spacious walk-in pantry with a custom shelving system. An adjoining breakfast nook provides the perfect place to enjoy morning coffee while taking in the peaceful natural surroundings. The kitchen flows effortlessly into the spectacular family room, where a vaulted, beamed ceiling and dramatic floor-to-ceiling stone gas fireplace create a warm yet grand gathering space. Step directly onto the screened porch for relaxed summer evenings, intimate dinners, or effortless entertaining with friends. A distinguished home office offers an inspiring and private setting for working from home. The main-level laundry room combines convenience and function with built-in cabinetry and a utility sink. The main-level primary suite is a true private sanctuary. A gracious sitting room with custom built-ins provides a beautiful space for a personal library, second office, or quiet retreat. Beyond, the expansive bedroom opens to a spa-inspired en-suite bathroom featuring two walk-in closets, double vanities, a luxurious soaking tub, and a separate shower. Accessible from both the kitchen and the foyer, the upper level offers three generously sized bedrooms and two additional full bathrooms, providing comfort and privacy for family and guests. The walkout lower level expands the home’s impressive entertaining possibilities, with abundant space for a game room, home theater, or recreation lounge. A dedicated fitness room, full bathroom, and spacious storage area complete this versatile level, while also creating the opportunity for a private guest retreat. Outside, the expansive stone patio provides an extraordinary setting for summer barbecues, evening gatherings arounf the firepit, and quiet moments surrounded by breathtaking wooded views. With six secluded acres, refined interior spaces, multiple areas for entertaining, and an exceptional location near Downtown Frederick, this remarkable estate offers an elevated lifestyle defined by privacy, comfort, and understated luxury.
#MDFR2088030

FREDERICK

7355 KEHNE ROAD

4 Beds

4 Baths

5,454 Sq.Ft.

$1,495,000

MLS#: MDFR2088030
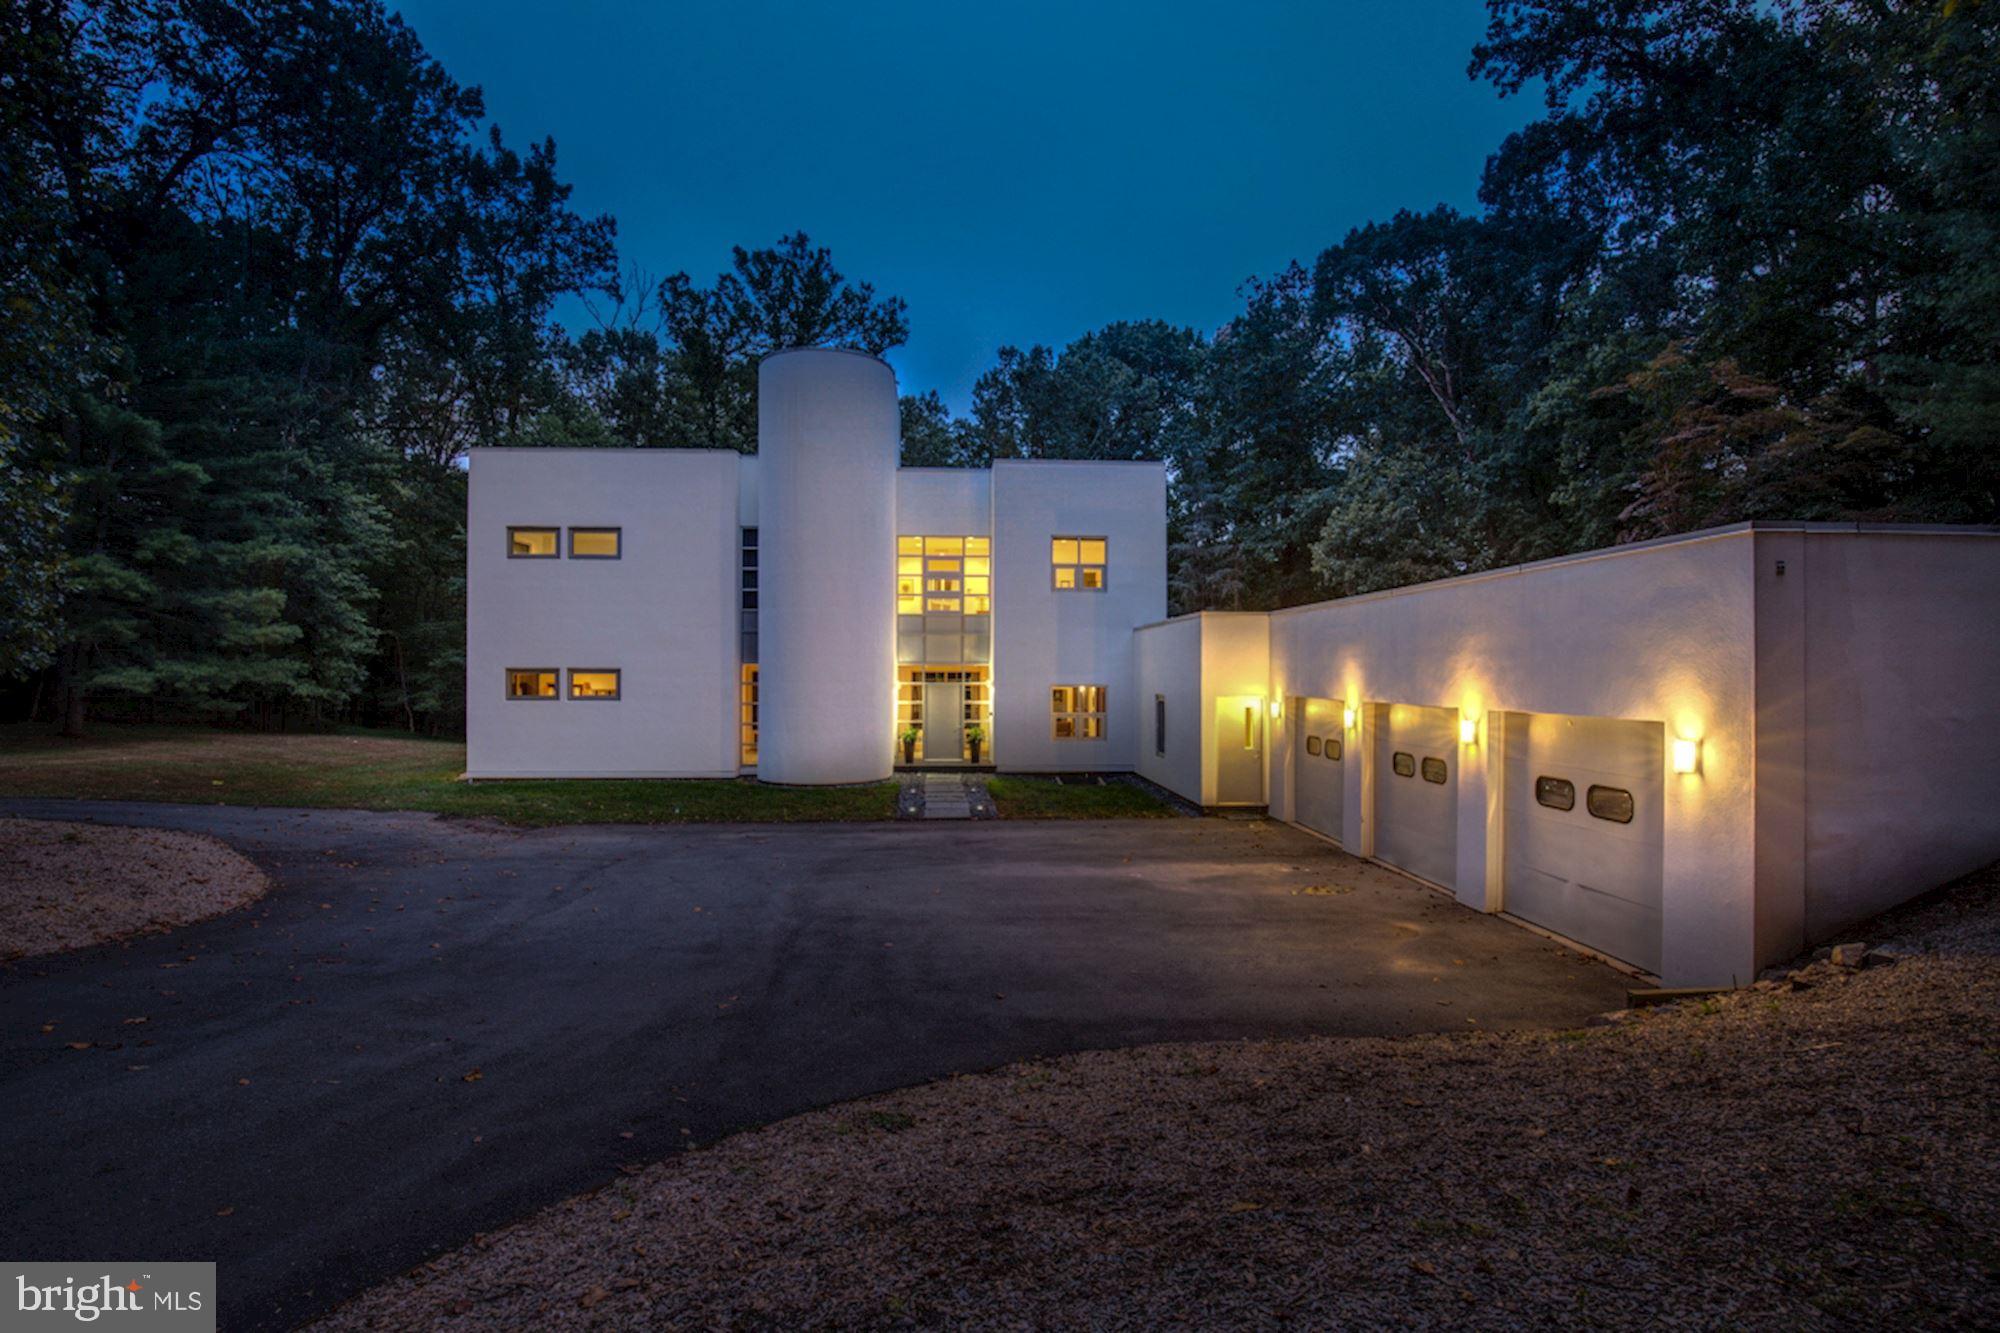
Luxurious single family home in Potomac! This property is one of a kind with modern architecture featuring 5 bedrooms and 6.5 bathrooms, 3 car garage and pool. The main level is an entertainers dream with a stunning living room featuring fireplace, floor to ceiling windows and skylight. Indoor outdoor living with french doors leading to back yard in ground pool, spa, and patio with built in BBQ. Potential main level master suite with direct access to back patio and pool. Bright and open kitchen with additional skylights, island, and double ovens. Family room off the kitchen with direct access to sunroom. Formal dining room features 3 sided fireplace. Upper level with gorgeous curved staircase. The master suite has custom walk-in closet and ensuite bath featuring open air shower and luxurious soaking tub. Conveniently located within minutes to major commuter routes, shopping, and restaurants. Don't forget to check out the 3D Tour of this stunning property!
#MDMC679228

ROCKVILLE

11915 GLEN MILL ROAD

5 Beds

6 Baths

7,513 Sq.Ft.

$1,495,000

MLS#: MDMC679228
Offers due Monday, 3/6 at 12:00 P.M. EST.

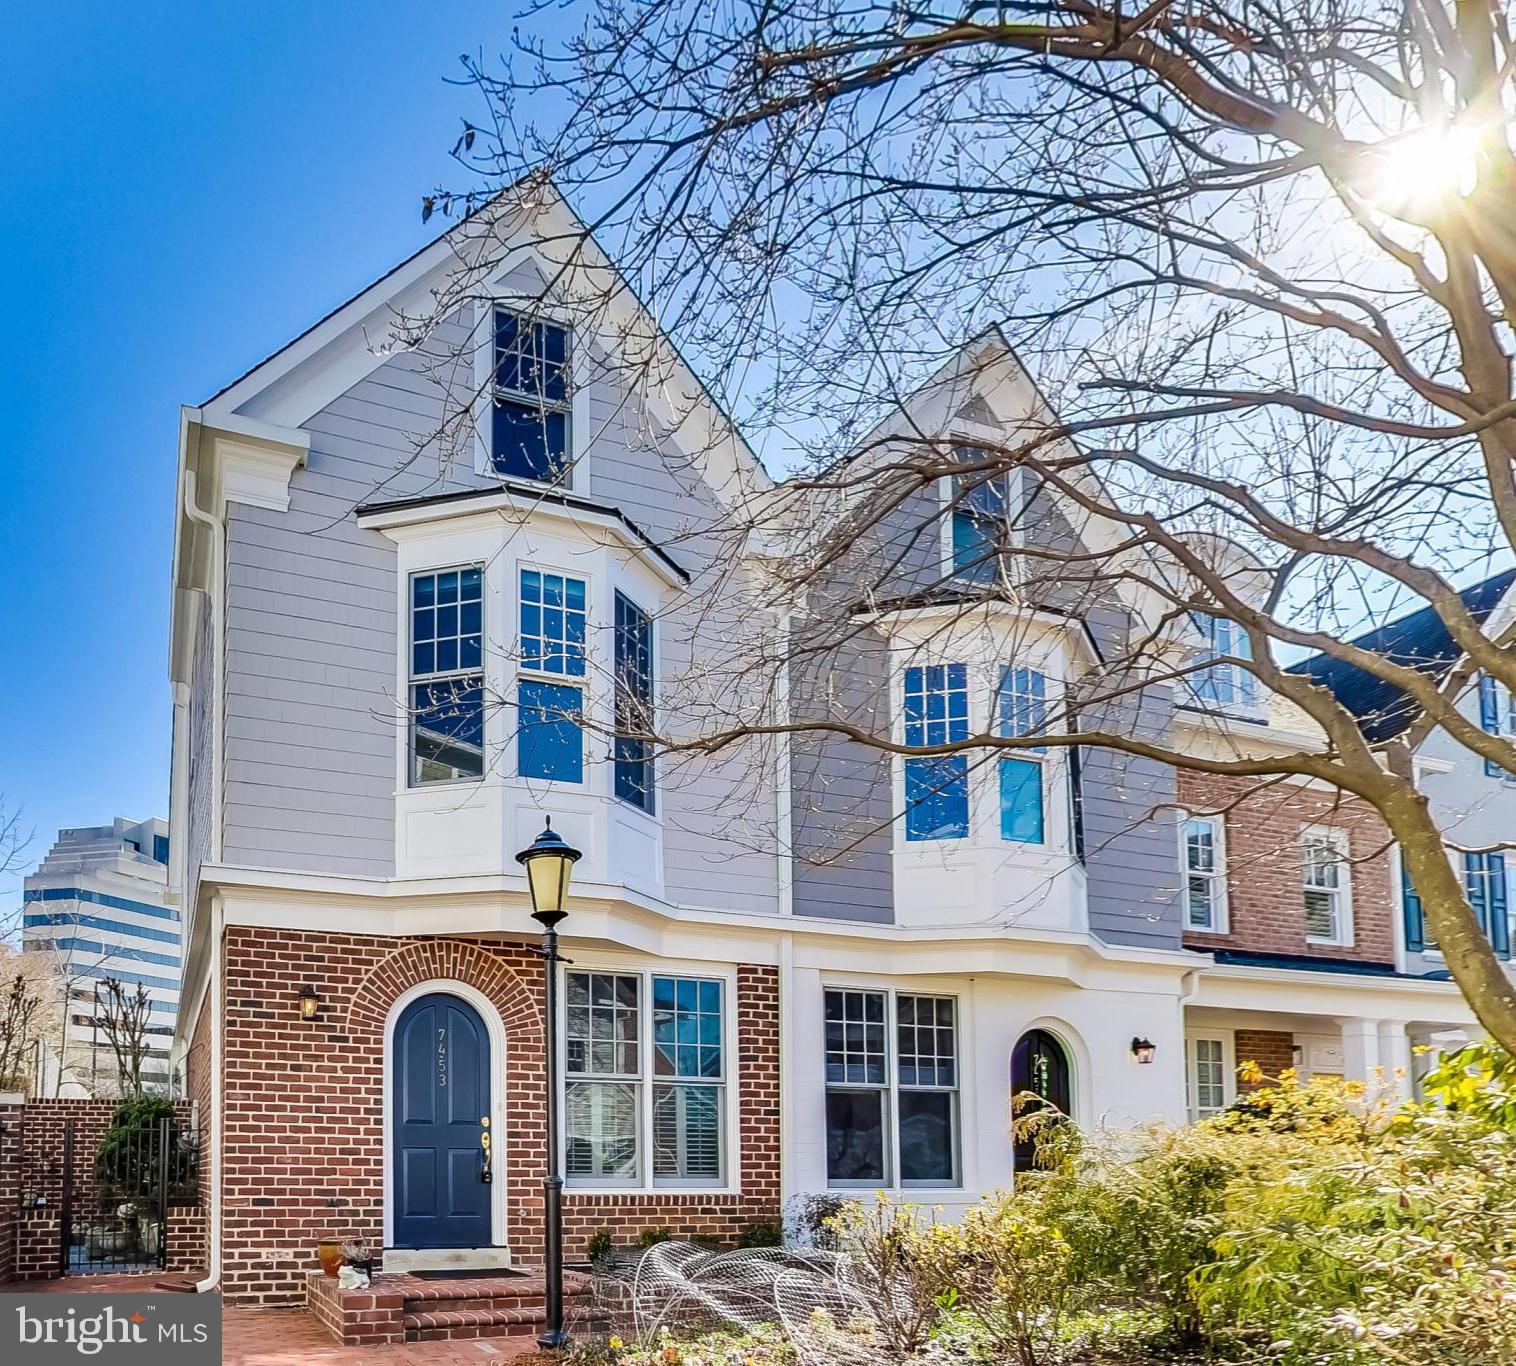
Welcome to 7453 Arlington Road, a rare opportunity to own in the premier Edgemoor neighborhood just steps from everything downtown Bethesda has to offer! Tucked away in a beautiful, quiet courtyard, this end-unit townhome in the Villages of Bethesda offers over 2,200 square feet of versatile, sun-filled living space with hardwood floors throughout. Enjoy three bedrooms, three-and-a-half bathrooms, and a den on three spacious floors. The completely updated and expanded kitchen offers stainless steel appliances, an oversized Kruas sink, bar seating, and a breakfast table area. The large dining room opens to a beautiful living room featuring 10 foot ceilings, a gas fireplace, and floor-to-celing windows with access to the tranquil back patio.
Enjoy peace and quiet in the second floor primary suite offering two expansive walk-in closets and a stunning bathroom that has been completely renovated with a walk-in shower, soaking tub, dual vanities, and stunning tile. Continue down the hall to the den with a second gas fireplace and ample space to work from home or enjoy a second living area for friends and family.
Make your way to the third floor where you will find two graciously sized bedrooms, both with tons of sunlight and renovated en-suite bathrooms with all new fixtures. Enjoy a huge walk-in closet, a versatile space that can be used for storage or a reading nook! The third floor also features a laundry room with built-in shelving and a new dryer. 
Downstairs, you will find an oversized private two-car garage with storage space galore. Bonus: The garage is also E-V charger hook-up ready. Throughout the home enjoy abudnant closet and storage space, as well as brand-new custom screens and window treatments. Additional recent upgrades include a new insulated garage door and new gutters. The community also offers secure guest parking, low HOA fees, and a beautiful courtyard and gardens. Don’t miss this unique opportunity to enjoy private, luxury living in the heart of downtown Bethesda!
#MDMC2084120

BETHESDA

7453 ARLINGTON ROAD

3 Beds

3 Baths

2,290 Sq.Ft.

$1,495,000

MLS#: MDMC2084120
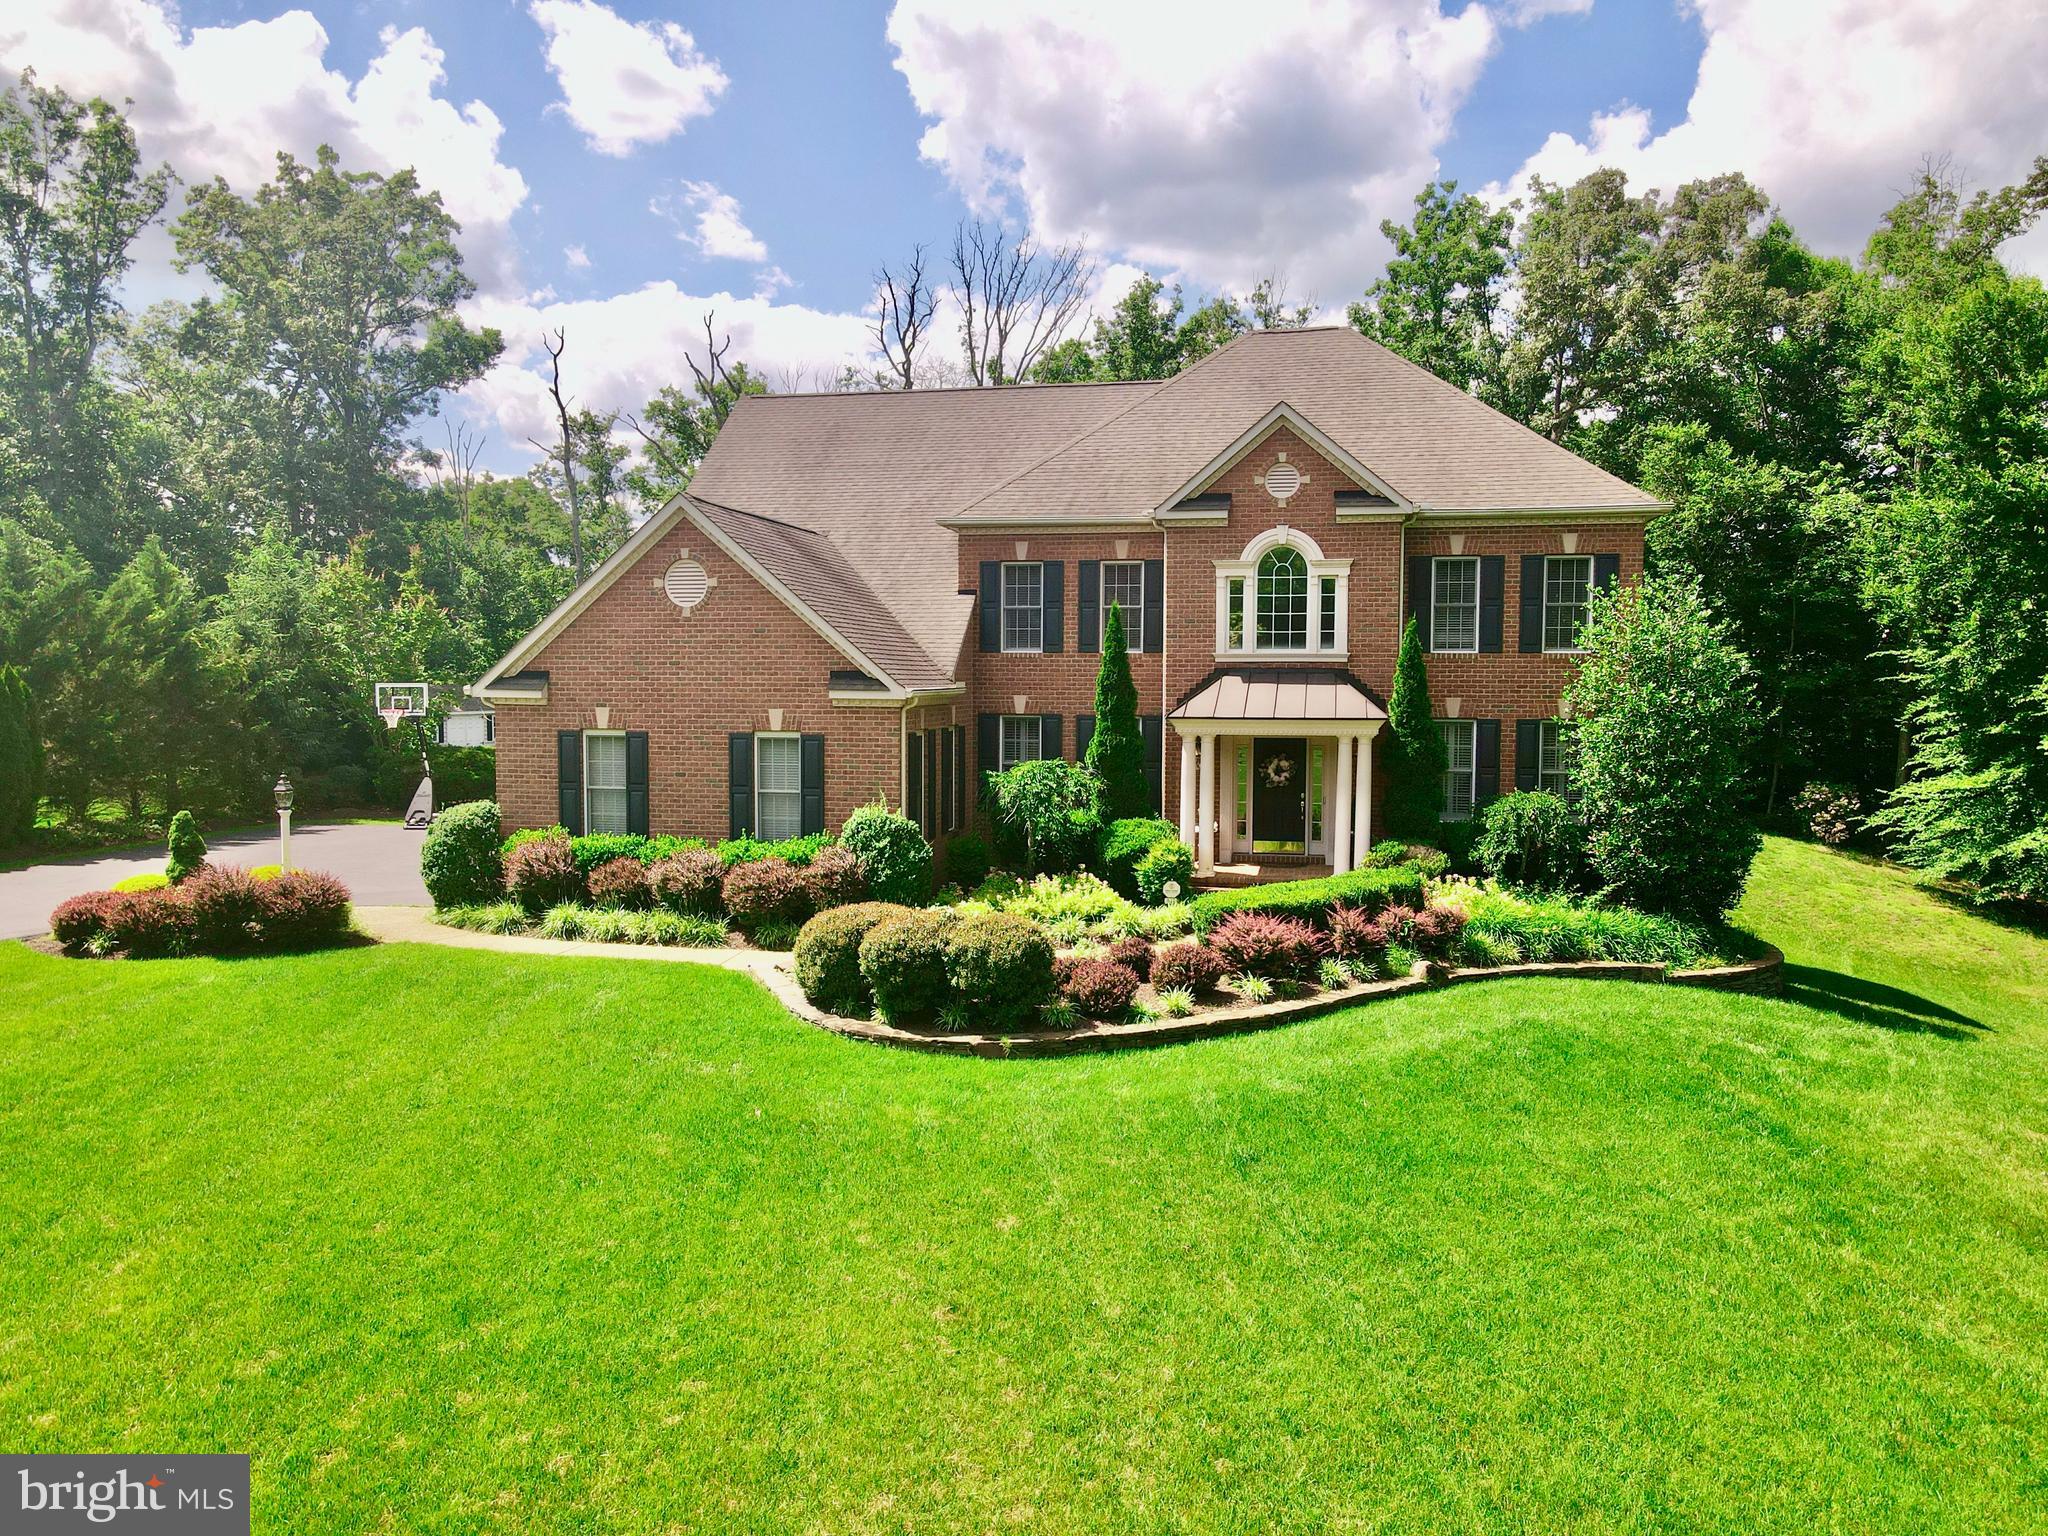
**Assumable 2.75% VA Loan** Nestled at the end of a serene cul-de-sac, 513 Broad Stream Lane is a luxurious retreat offering the pinnacle of comfort, style, and seclusion. Situated on a pristine 1.84-acre lot surrounded by protected forestry and wetlands, this stately residence has been impeccably maintained and thoughtfully designed with exquisite attention to detail.  Step through the grand two-story foyer and be instantly captivated by the home’s timeless sophistication. Gleaming hardwood floors, elegant crown molding, and custom light fixtures set the tone throughout. The formal living room is ideal for refined entertaining, while the expansive dining room provides an elegant backdrop for memorable gatherings. A handsome main-level office offers both functionality and charm.  The heart of the home is the sun-drenched family room, accented by architectural columns, large windows, and a cozy natural gas fireplace — the perfect space to unwind. Adjacent, the gourmet kitchen is a chef’s dream, featuring cherry-finished cabinetry, granite countertops, ceramic tile flooring, top-of-the-line GE Profile appliances, a generous pantry, and a built-in workspace. The bright breakfast area opens to a spacious, low-maintenance deck through custom sliding doors, offering a seamless blend of indoor and outdoor living.  Upstairs, the luxurious primary suite is a true sanctuary — complete with a private sitting room, dual walk-in closets, and a spa-inspired bath with soaking tub, glass-enclosed shower, dual vanities, and rich ceramic tile. Three additional bedrooms provide ample space, each uniquely styled with designer finishes and abundant closet storage.  Designed for both relaxation and entertainment, the fully finished walk-out lower level is a showstopper. Enjoy a large family/theater room with built-in surround sound, a sleek bar and kitchen area, a private guest bedroom, a full bath with baseboard heating, and a spacious exercise room — all tailored for comfort and enjoyment.  Additional features include a built-in whole-home audio system, a state-of-the-art whole-house generator, and a professionally landscaped yard with an automatic sprinkler system. The property is pool-approved, offering potential for even greater outdoor enjoyment. An oversized three-car garage with Tesla Charger and private driveway provide ease and security. For year-round comfort, the home is equipped with natural gas heating and cooking, and three brand-new dual-zone HVAC systems. Perfectly located, this premier property offers easy access to Routes 50 and 495 — with Washington D.C. and Baltimore just 30 minutes away, and Downtown Annapolis a short 10-minute drive.
#MDAA2128846

DAVIDSONVILLE

513 BROAD STREAM LANE

5 Beds

3 Baths

3,488 Sq.Ft.

$1,495,000

MLS#: MDAA2128846
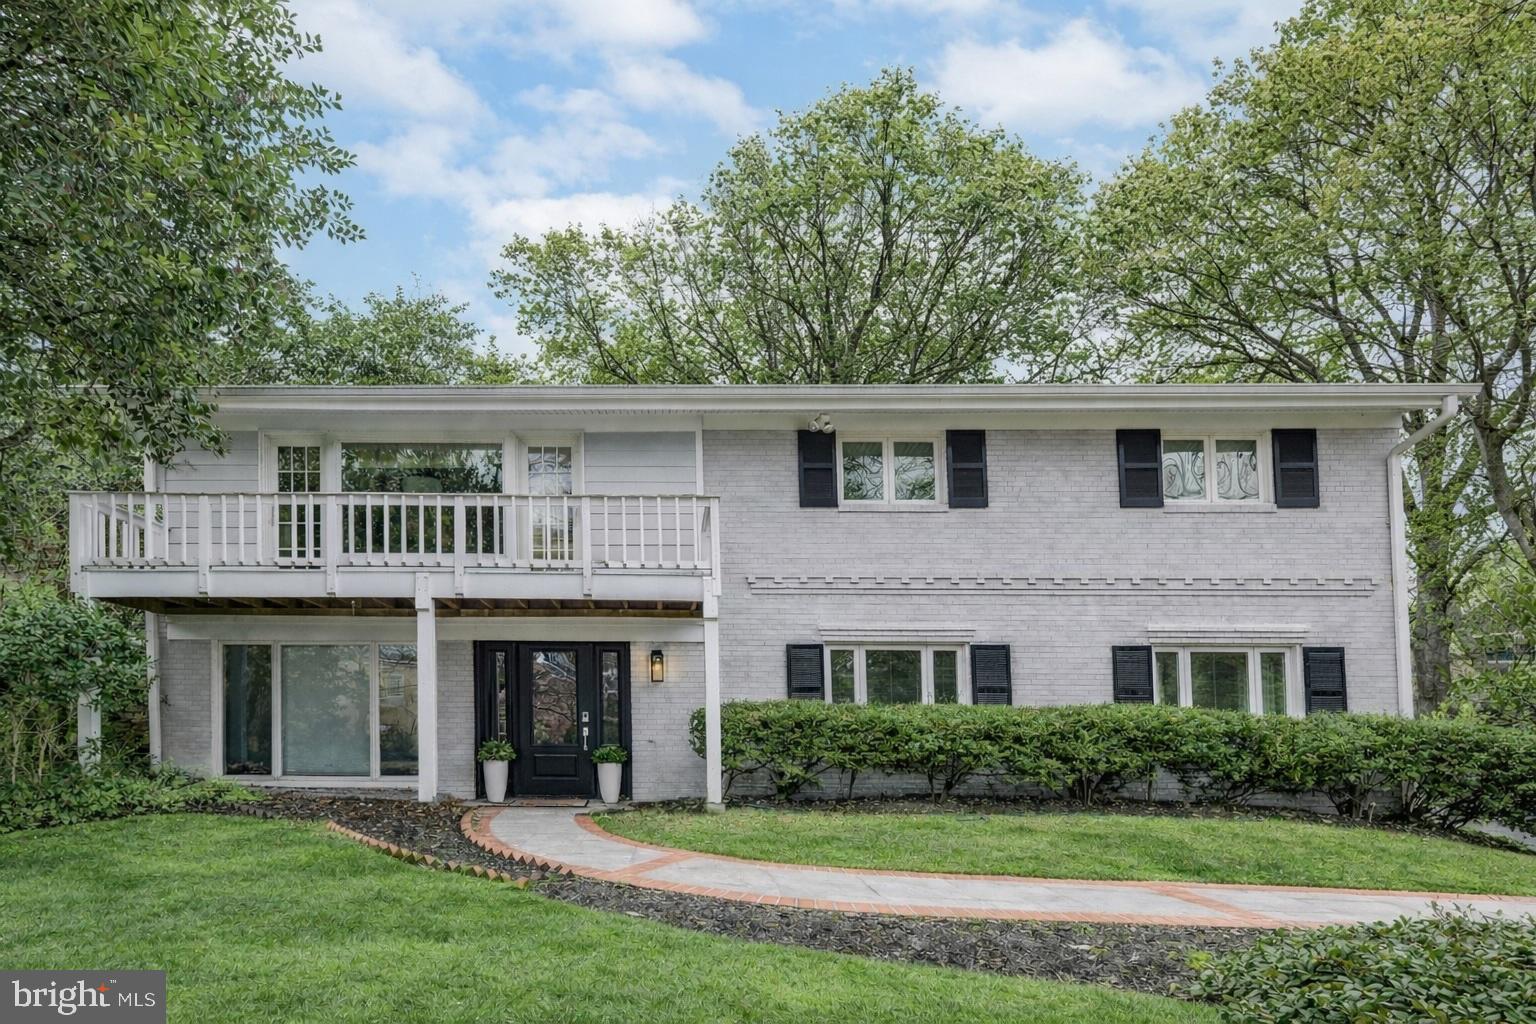
***1st Open House - Sunday 2-4pm 3/22*** Renovated to Mid-Century Modern***.  This 5BR, 3BA home offers 360-degree views of lush greenery, spring blooms, and abundant natural light. Effortless entertaining awaits with an open floor plan seamlessly connecting the cozy kitchen to the dining and living areas, which open to two large patios and a tiered, blossoming backyard retreat.

Down the hall on the upper level, the spacious primary suite features an updated modern en-suite bath, complemented by two additional bedrooms and a second full bath.

The fully walk-out lower level includes a cozy modern fireplace, currently styled as a chic home office, a generous laundry room with exceptional storage, and two additional bedrooms — one currently used as a home gym — plus another full bath. A tucked-away bonus space is perfect for a family den or playroom and could convert back to a two-car garage.

Completing the home is pristine hardscaping, highlighted by a custom paver drive with a premium Tesla charging station and walking paths leading to the tucked-away entrances. A rare, flat front lawn offers the perfect setting for private play, all framed by serene treetop views.

Located in the highly sought-after Whitman Cluster, with easy access to DC via Massachusetts Avenue, MacArthur Boulevard, and Clara Barton Parkway. Just minutes to the new Westbard Square, Whole Foods, and Tatte. Served by Whitman High School, Pyle Middle School, and Wood Acres Elementary.    ***IDEAL TIMING IS MAY***.  (a few of the photos are AI enhanced)
#MDMC2218998

BETHESDA

6202 REDWING ROAD ROAD

5 Beds

3 Baths

2,925 Sq.Ft.

$1,495,000

MLS#: MDMC2218998
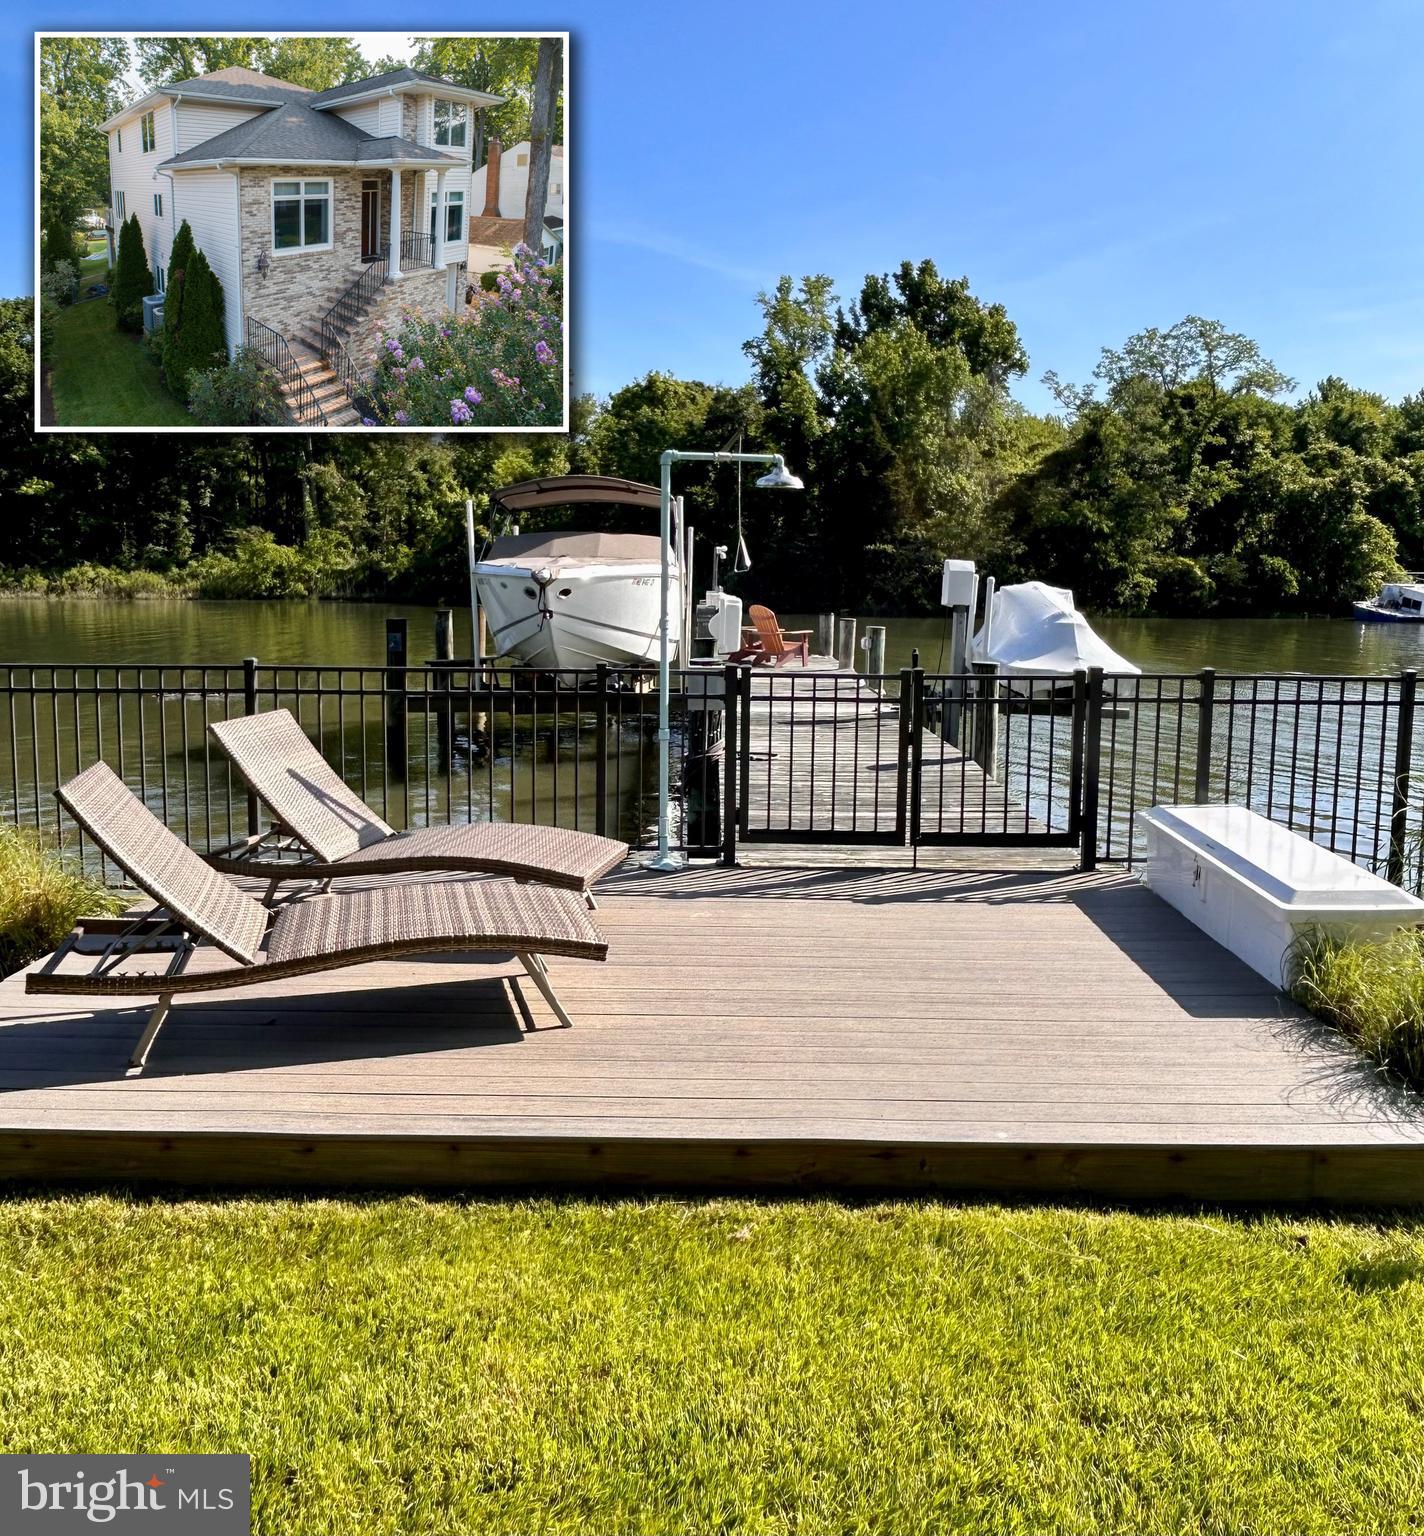
NEW AGGRESSIVE PRICE!! This Coastal craftsman style WATERFRONT home will "wow" you in every way!   No expense spared or detail overlooked in this awesome 4 Bedroom, 3.5 Bath beauty that offers the BEST of waterfront living. 
Truly a boater's paradise with a boat lift AND jet ski lift on the private pier, 4'+ MLW.  You also will enjoy your own private sandy beach to launch your small watercraft.  The waterside picnic deck & outdoor shower is awesome after a day of boating.  Panoramic views of protected Brickhouse Creek (looking at wooded splendor and NOT other houses)... with easy access to the South River and Chesapeake Bay.
A two story foyer leads to the open & flowing floorplan, perfect for entertaining AND casual family living.
Gourmet kitchen w/ stainless steel appliances, gorgeous stone counters and backsplash w/ undercabinet lighting. The family room off of the kitchen features a gas fireplace to keep you warm. Easy access to the deck for your waterfront meal too!
 MAIN LEVEL OFFICE OR BEDROOM with a full bath on the main level.  ELEVATOR from the lower level to main level.   Separate formal dining room with a vaulted ceiling. The fully finished walkout lower level features a spacious recreation room, gas stove, flat screen TV (conveys) and a half bath.  Tons of extra storage too in the oversized garage.
Walk out to the lower level deck, and relax in your hot tub, or enjoy tranquility in the hammock.  The fish pond is surrounded by lush landscaping with an underground sprinkler system.
The owners suite, private deck  and super bath all have fabulous water views. The level lot to the water is fun for grand entertaining,  throwing the lacrosse ball or playing cornhole.
Selby On The Bay is a special tax district.  Amenities include the fabulous community center (available for residents for rent),  a large beach with swim platforms, playground, boat launch, and ball court.
SOUTH RIVER SCHOOLS, and just minutes to major commuting routes and Annapolis.
Come and enjoy the land of pleasant living!
#MDAA2078756

EDGEWATER

3617 BRANHUM ROAD

4 Beds

3 Baths

3,674 Sq.Ft.

$1,495,000

MLS#: MDAA2078756
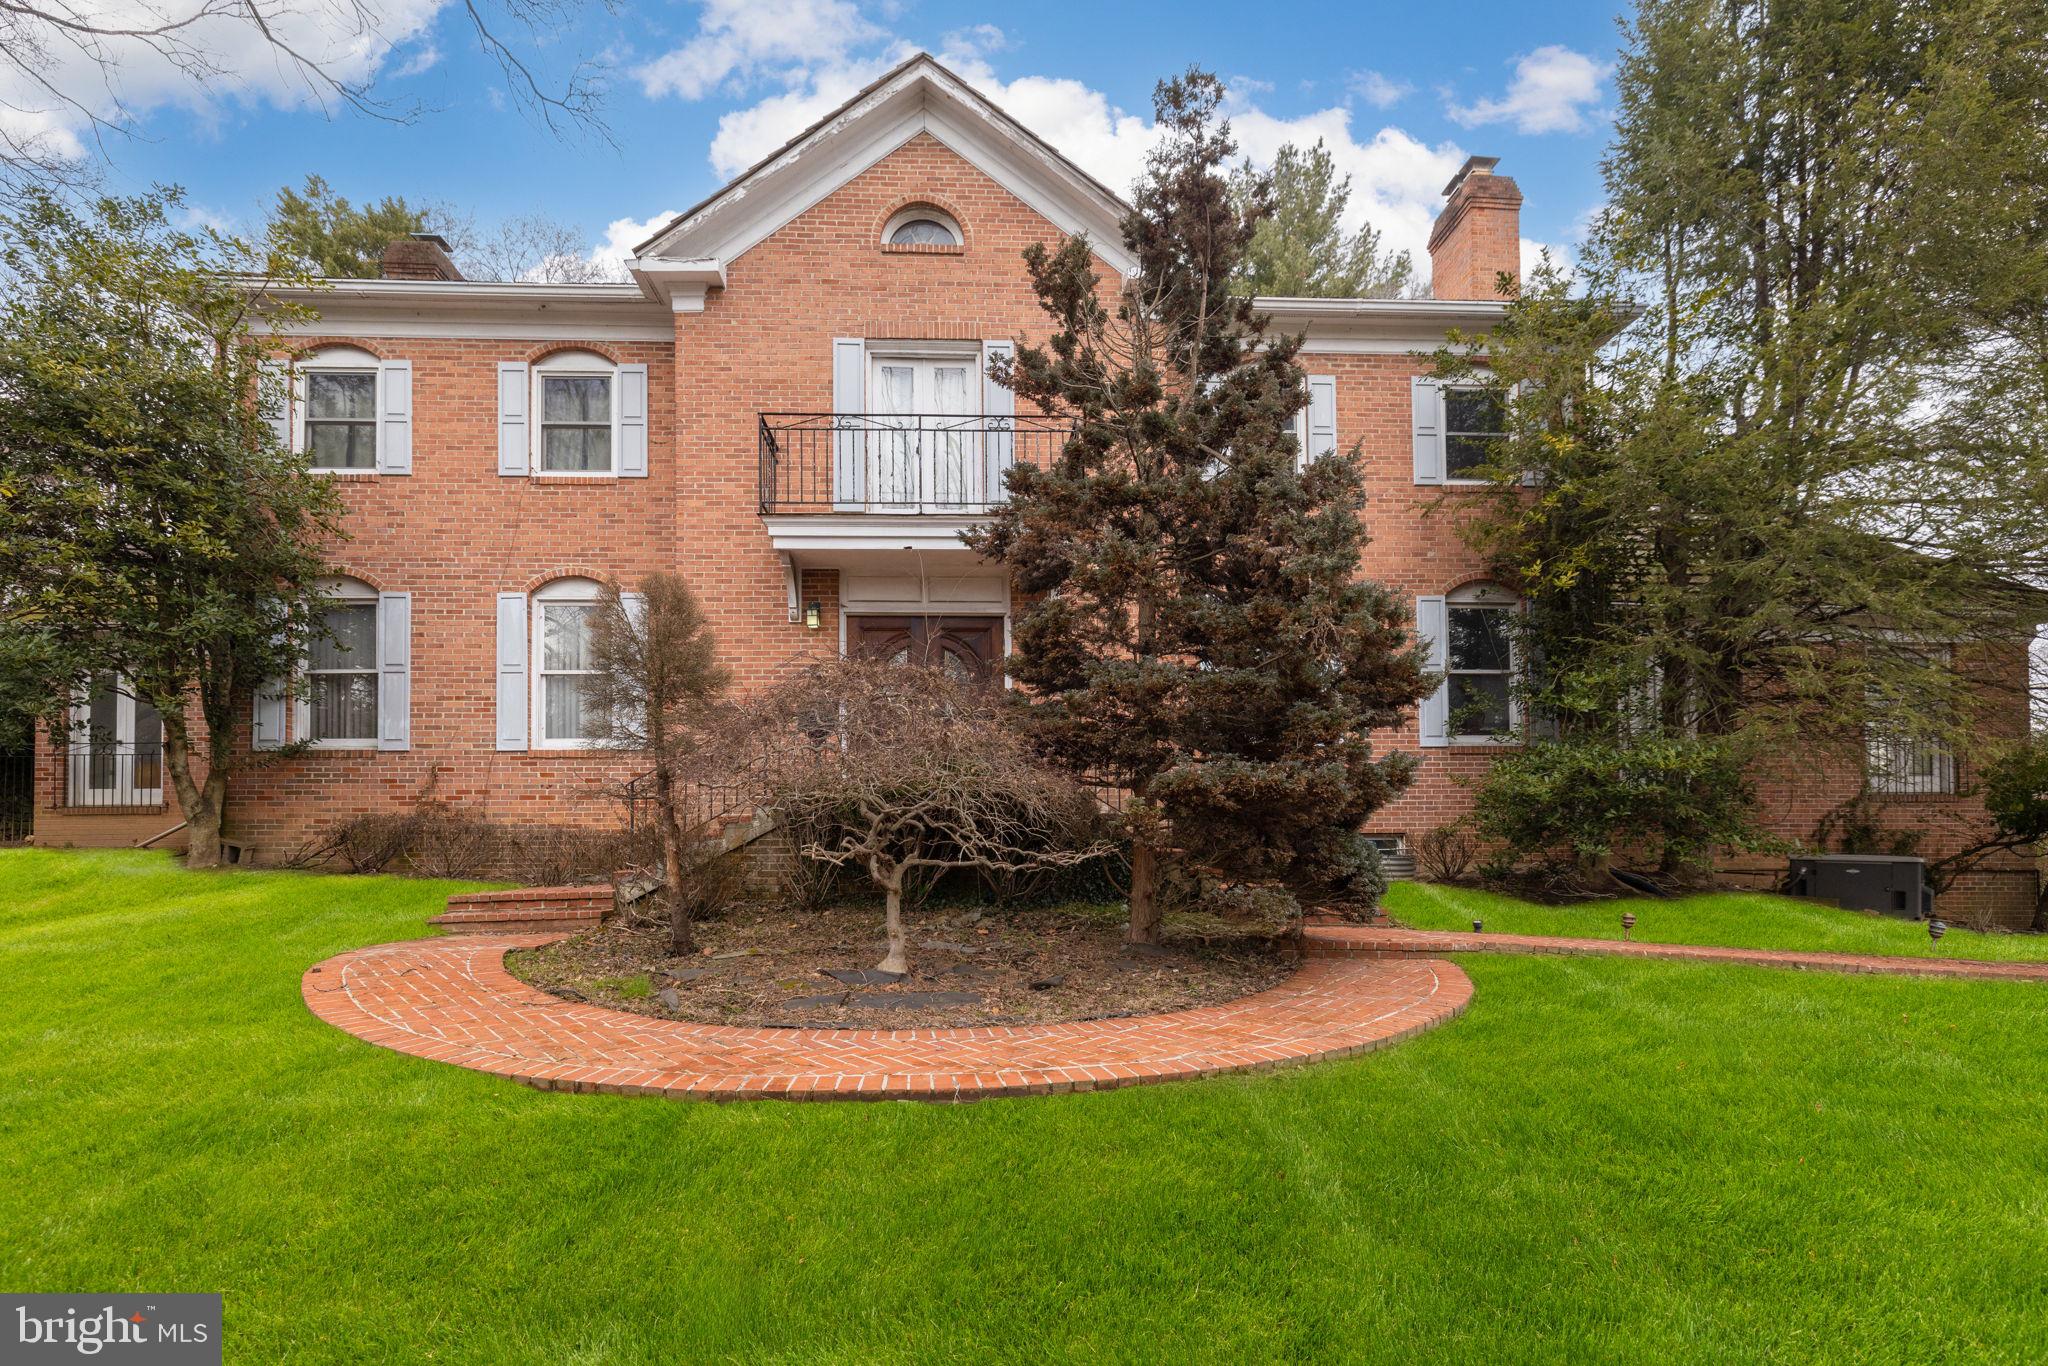
New price improvement! Great opportunity in Chevy Chase! 8,150 square feet of interior space located on a .47 acre lot. Notable design notes include Incredible Scale, Vaulted and 9'+ Ceilings, Gleaming Hardwood Flooring, Walls of Windows & Recessed lighting throughout! Large modern Kitchen with Breakfast Area with glass domed ceiling.  Family Room, Dining Room, Entry Foyer, Half Bath, Office, Living Room, Library and Sun Room complete the main level. Expansive Primary Suite with Walk-In Closets, Dual Vanity, Soaking Tub, Sitting Room & Balcony overlooking Sprawling Rear Grounds.  Three additional bedrooms and two full baths complete the second level along with a Laundry Room.  Sprawling lower level with Recreation Room, two additional bedrooms/office/gym, two additional full baths - flexible space for multigenerational living or guest suite.   Two car attached garage and additional parking on driveway.  Al fresco dining and entertaining can be enjoyed from the home's Rear Deck with views of the lush, manicured lot. Nearby parks include Meadowbrook Park and Candy Cane City, Little Falls Park and Chevy Chase Park. 1.4 miles to Bethesda Metro, 1.5 miles to Silver Spring Metro.
#MDMC2090824

CHEVY CHASE

8300 TWIN FORKS LANE

6 Beds

5 Baths

8,150 Sq.Ft.

$1,495,000

MLS#: MDMC2090824
Exquisite 2017 Fully reconstructed, renovated and expanded Home - Modern Luxury from the Studs Up!
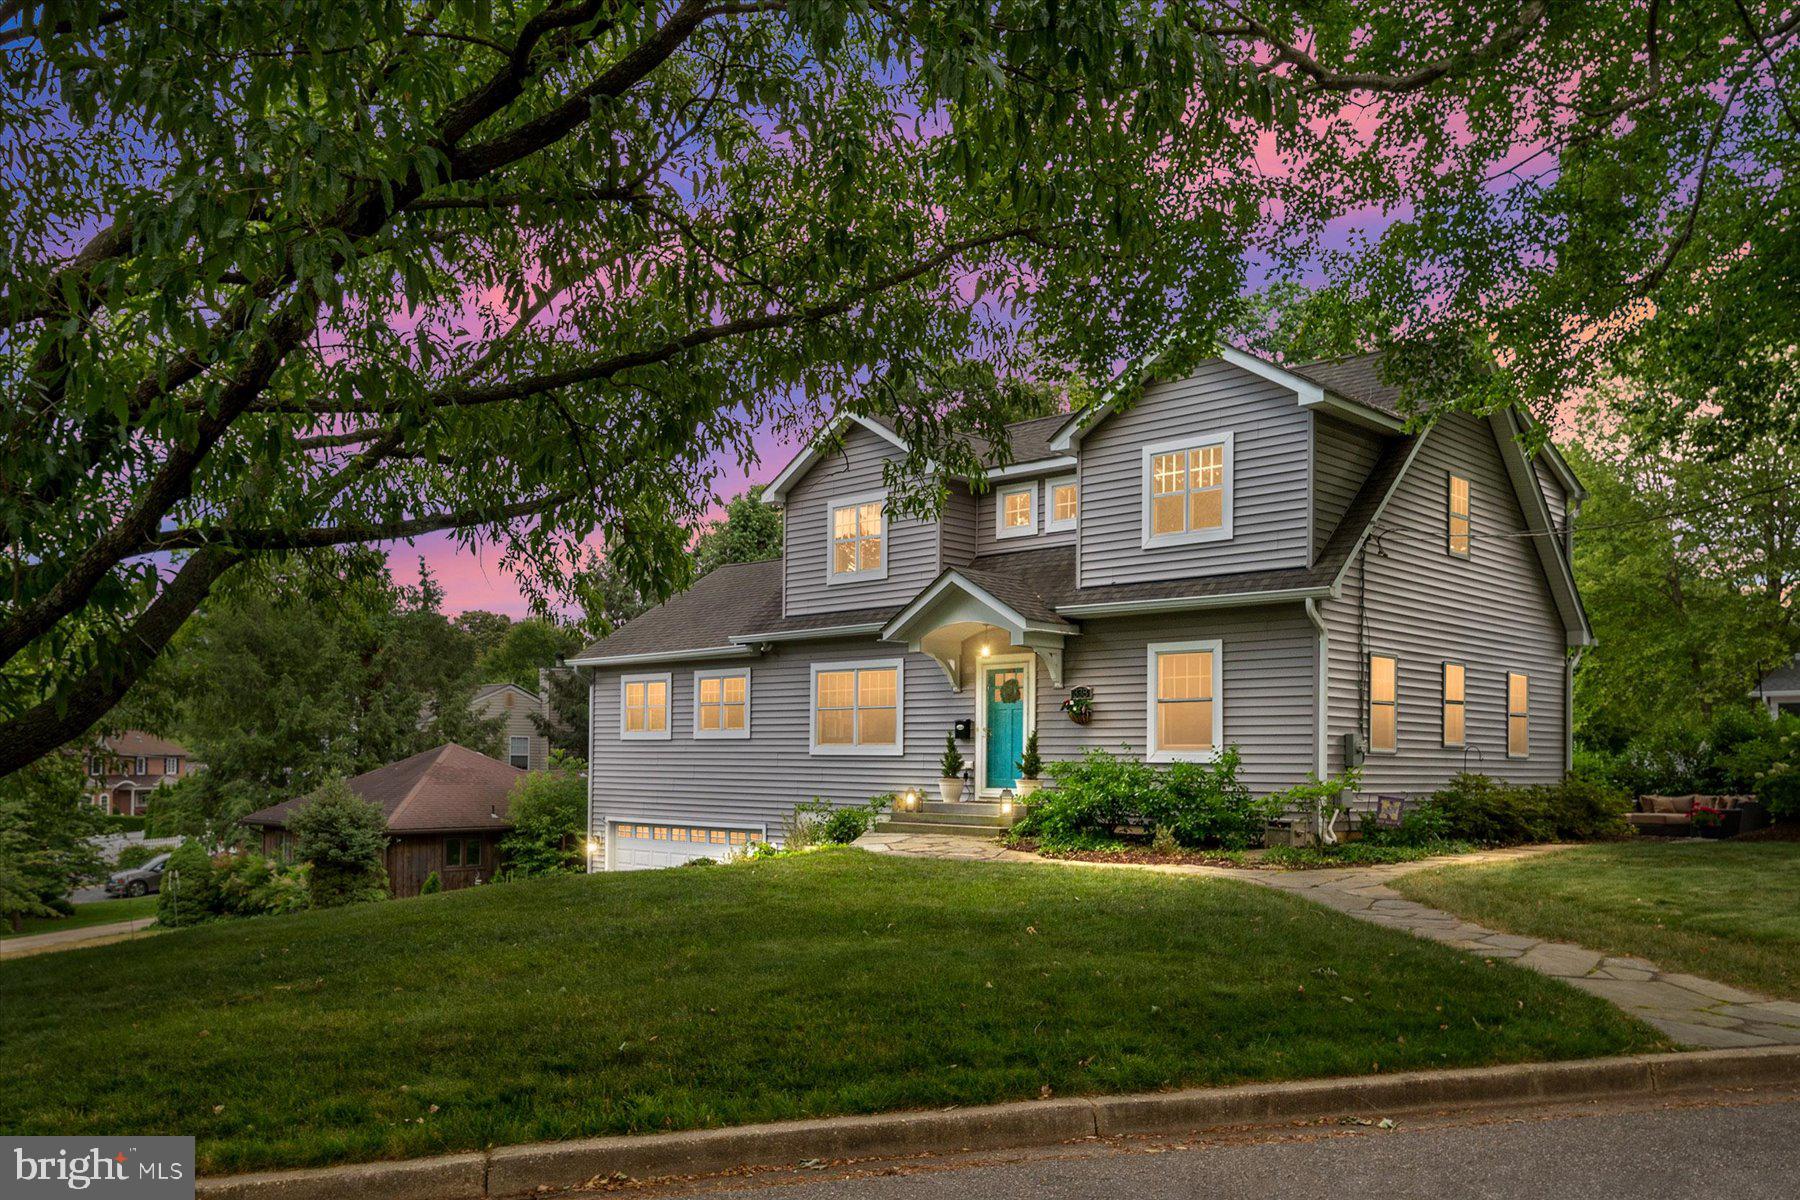
Prepare to be impressed by this stunning  4 bedroom, 4 bathroom home, completely reimagined and rebuilt in 2017 from the ground up.  This project was executed with precision and a commitment to quality craftsmanship, ensuring lasting beauty and functionality. No detail was spared in the transformation of this cape cod, resulting in a masterpiece that effortlessly combines elegance with functionality. Step inside to discover an open and airy layout with clean lines, high ceilings, and tasteful finishes that create a sense of contemporary luxury.  Enjoy spacious and comfortable bedrooms with ample closet space. The master suite is a private retreat with a walk-in closet and a spa-like ensuite bathroom.  Located in the highly desirable neighborhood of Admiral Heights, adjacent to the community waterfront pier and kayak launch, minutes away from Downtown Annapolis, a short walk to the Navy Stadium, West Annapolis, parks, shopping, and dining. Commuting is a breeze with easy access to route 50 and 97.  Offering a turnkey experience in a prime location. If you're seeking a move-in ready, fully renovated masterpiece, this is the one!  Schedule a showing today to experience the true essence of this remarkable property.

There is no formal HOA. However, Admiral Heights offers a voluntary community improvement organization that residents can join, for $50/year.
#MDAA2078596

ANNAPOLIS

338 DEWEY DRIVE

4 Beds

4 Baths

3,020 Sq.Ft.

$1,495,000

MLS#: MDAA2078596
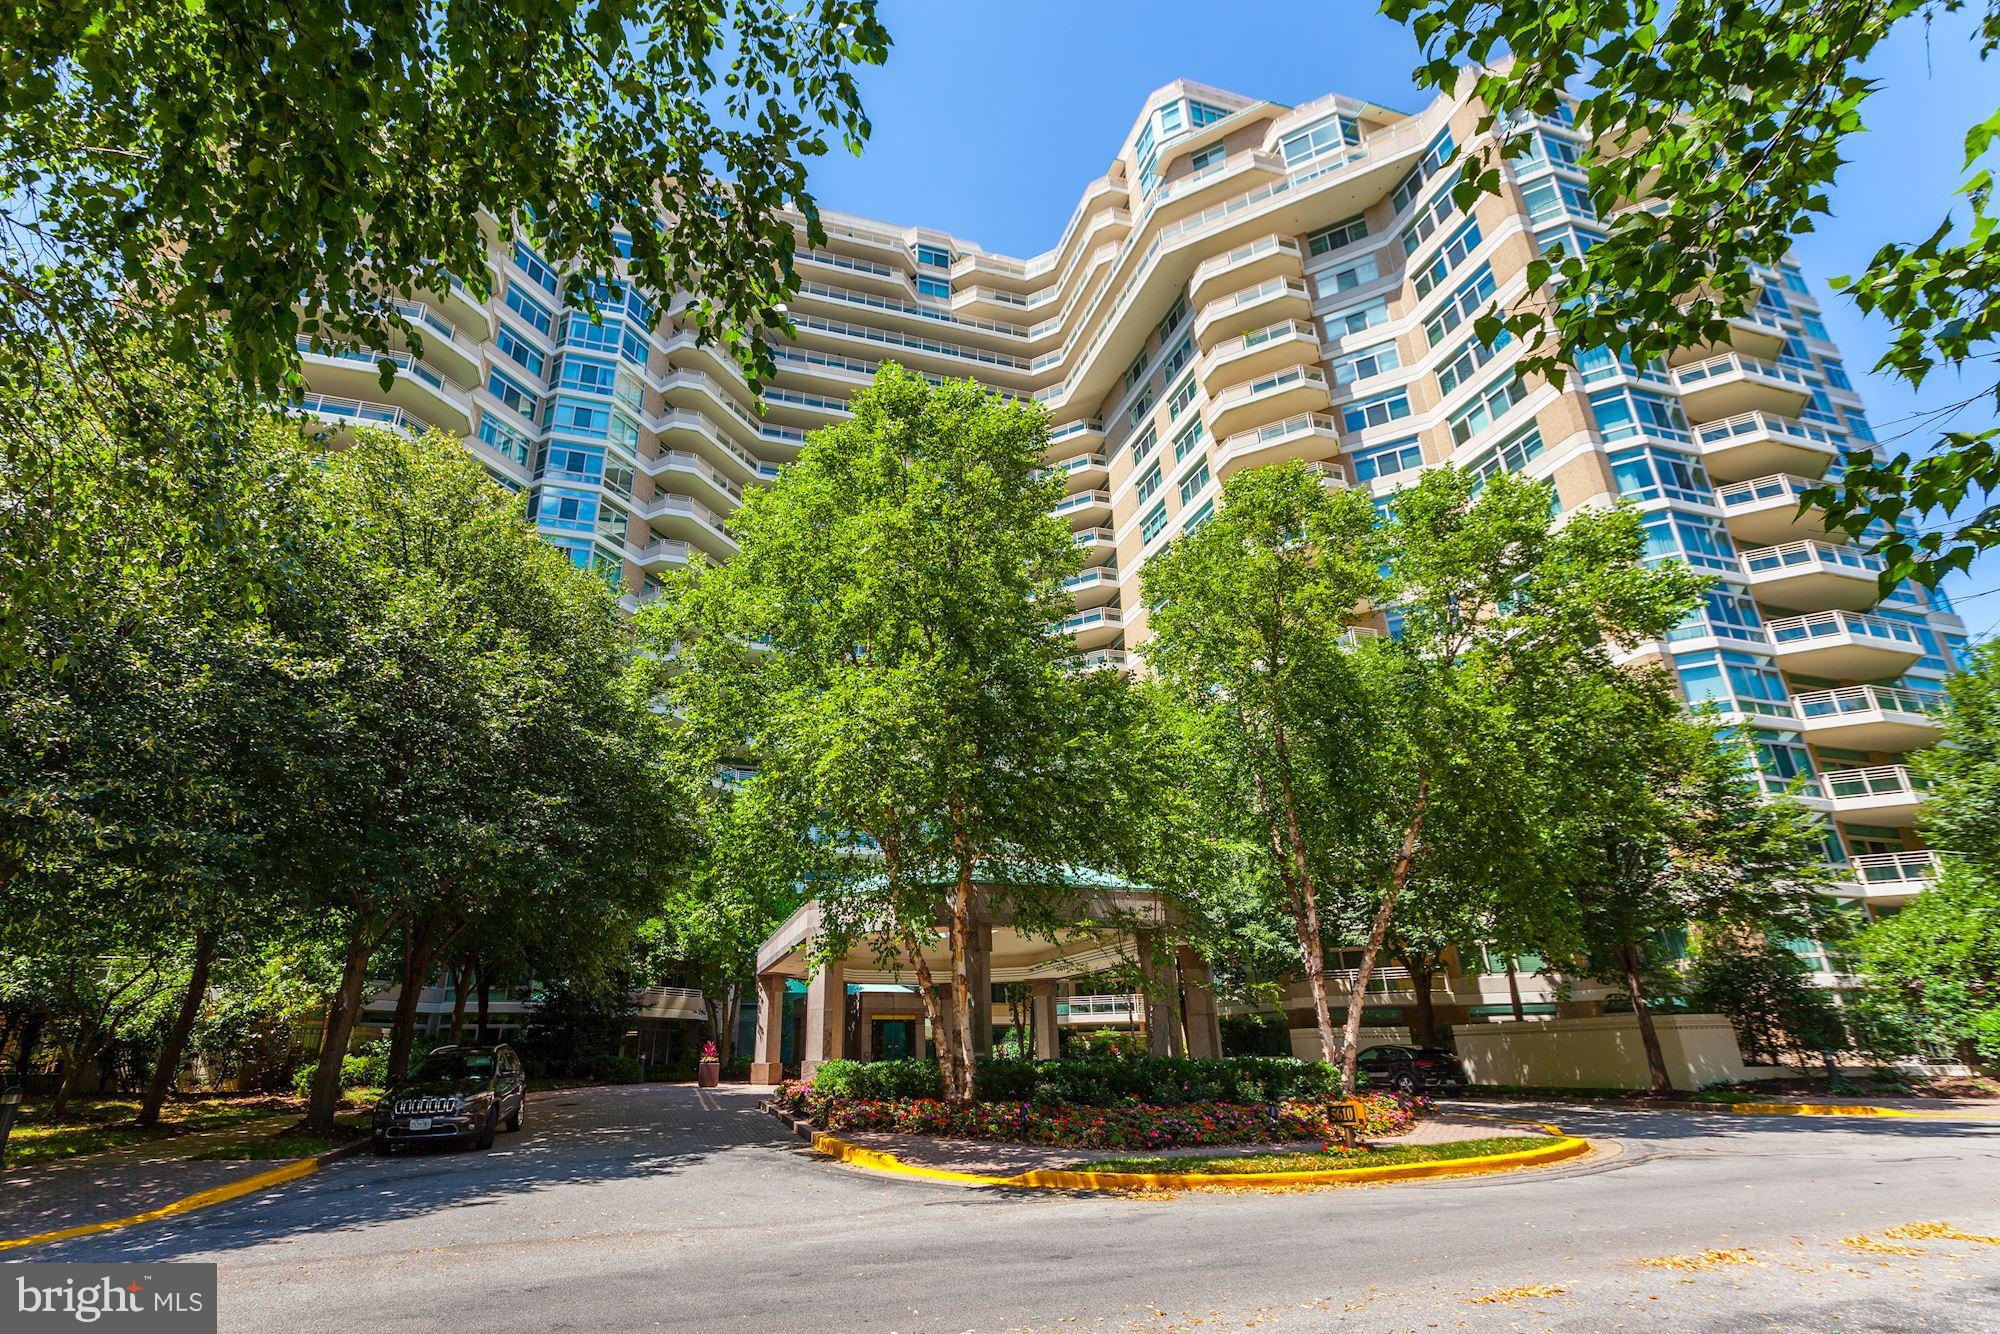
Welcome 2 this rarely available terrace unit @ Somerset House 2.Unit 110 welcomes you w/ grand views of the outdoor terrace & garden. Flooded w/ light, this 2442 SF 2BR+den lives like a single family home all 1 lvl! Mastersuite provides ample closet space + lux marble bath. 2nd BR for guests complete w/ private bath. Formal lib/den off LR & bright white kitch w/ brkf room completes this residence!
#1002135476

CHEVY CHASE

5610 WISCONSIN AVENUE 110

2 Beds

2 Baths

2,442 Sq.Ft.

$1,495,000

MLS#: 1002135476
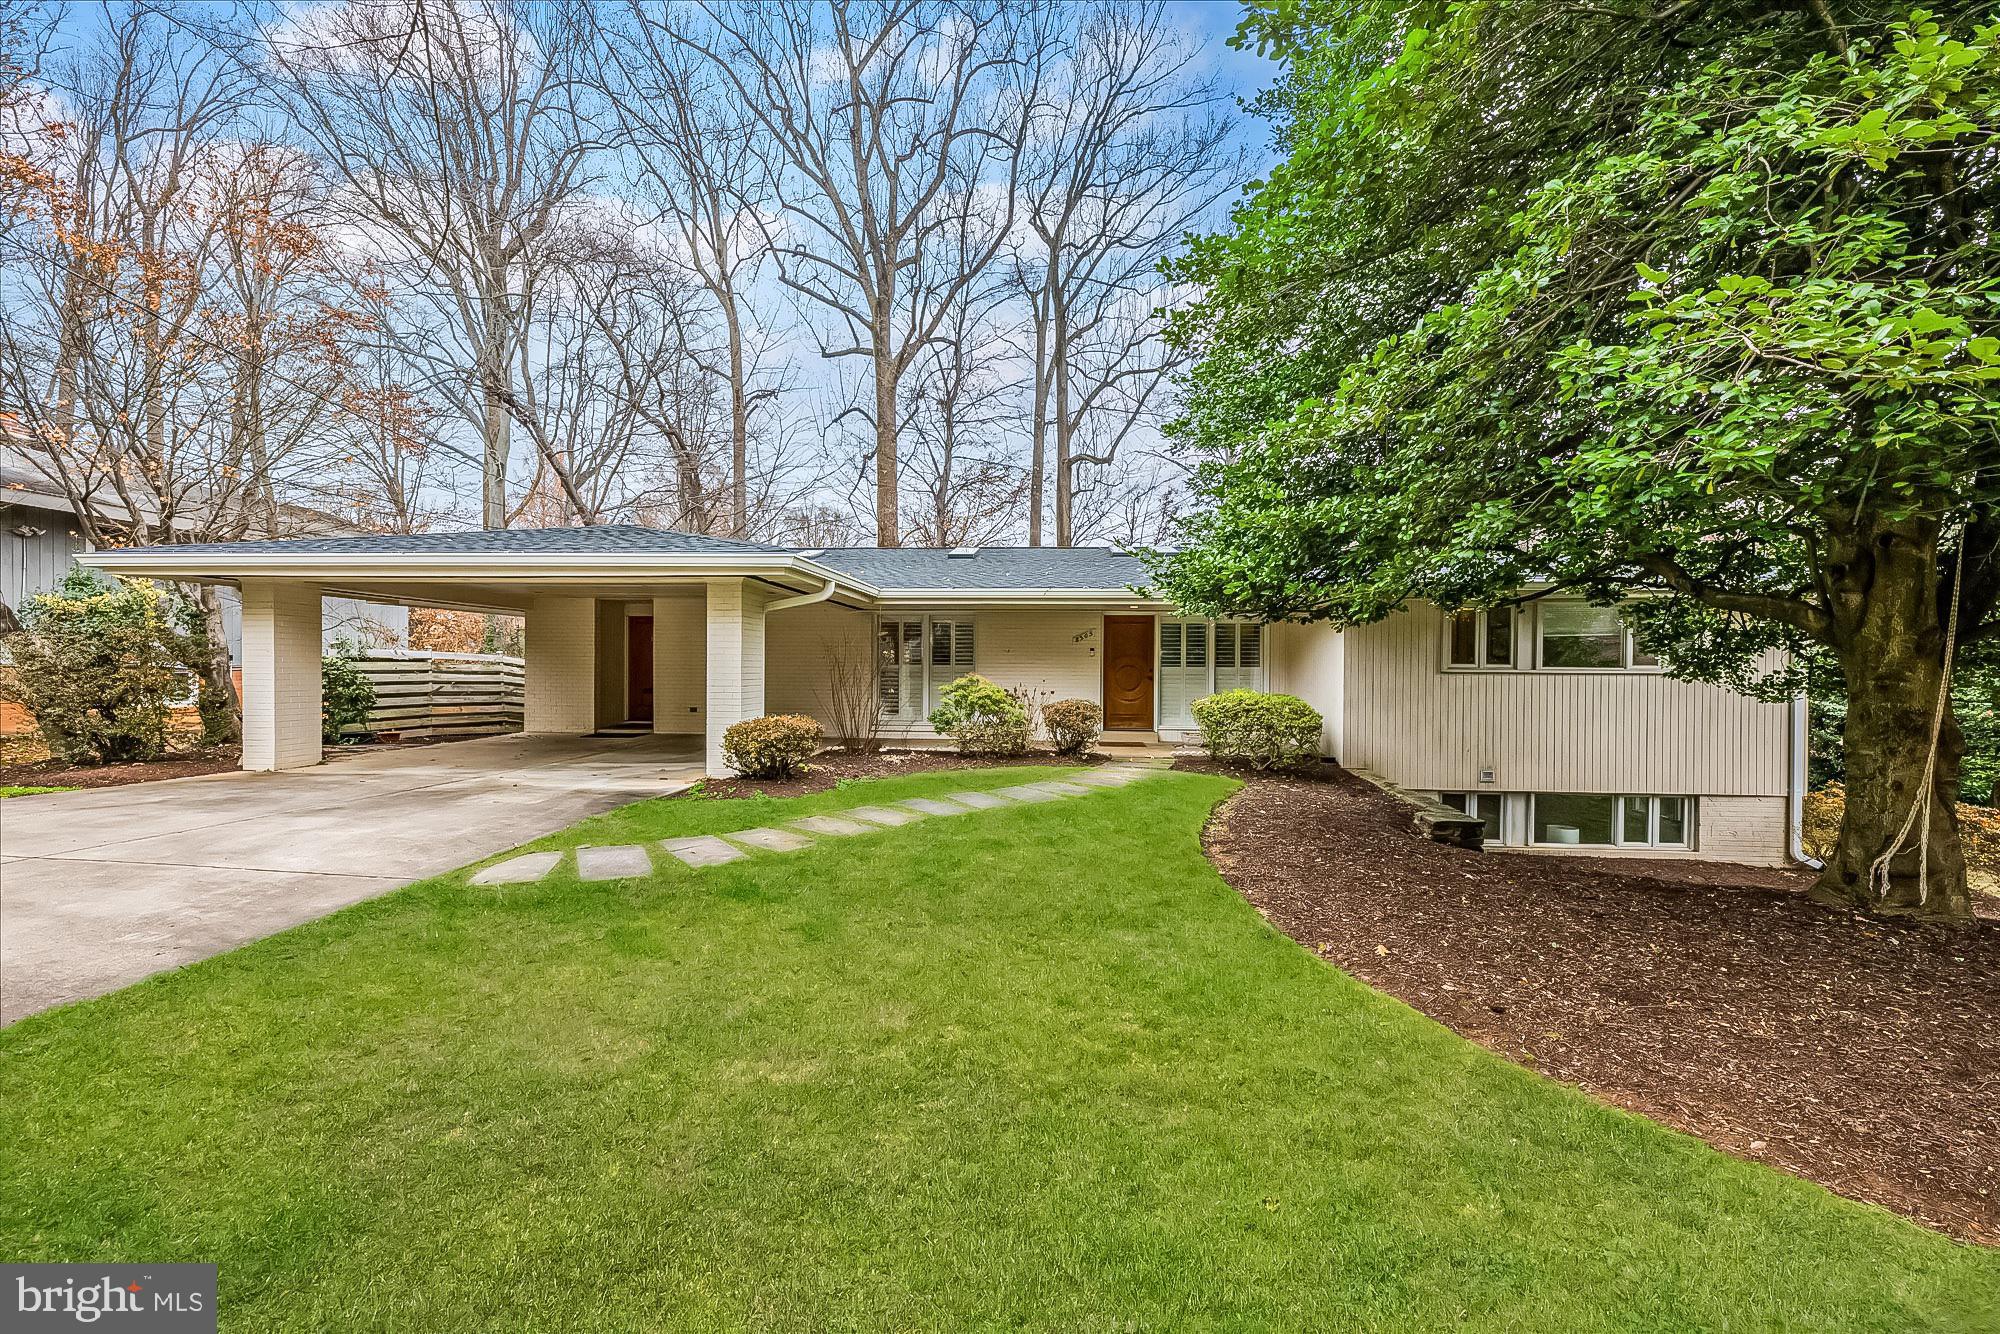
Beautifully renovated and expanded, this mid-century modern  home features stunning architectural details, four bedrooms, three full baths and a perfect floor-plan for entertaining and everyday living. The light-filled family room with fireplace connects to the updated, eat-in kitchen with oversized island, new countertops, and Miele appliances. The living room opens to an incredible screened porch overlooking the rear yard. The primary suite has plenty of closet space and a recently updated bath. This level also has two secondary bedrooms, a full bathroom, and a mudroom/pantry. The walkout lower level features an additional bedroom, full bathroom, family room/office and plenty of storage. Located on a charming cul-de-sac, this home is close to Whitman High, Pyle Middle, and Burning Tree Elementary, as well as parks and walking paths. Easy commuting routes with quick access to 495 and 270. Offer deadline set for Tues, March 4th at 4PM.
#MDMC2167324

BETHESDA

8305 LORING DRIVE

4 Beds

3 Baths

2,846 Sq.Ft.

$1,495,000

MLS#: MDMC2167324
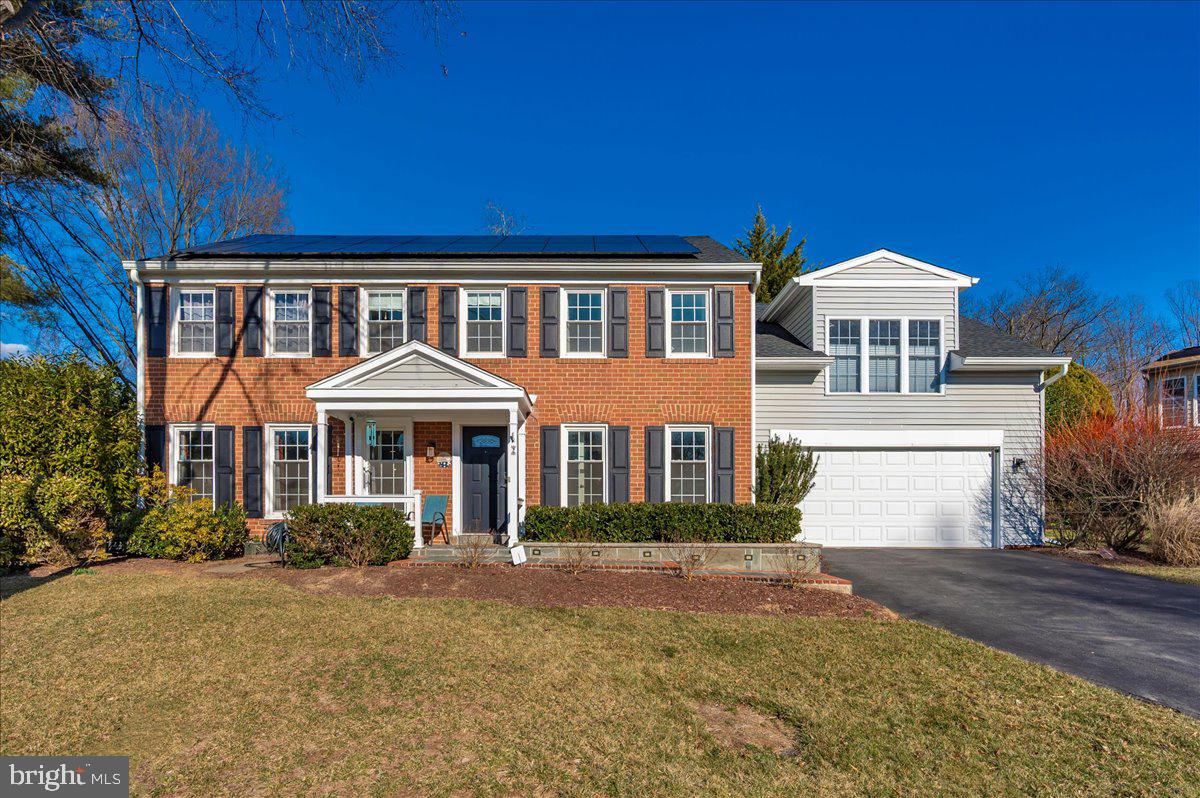
Welcome to this exceptional home, nestled on a peaceful cul-de-sac in the highly sought-after Fallsmead community. Only steps from the neighborhood amenities- swimming pool, tennis courts, soccer field, playground and park; a short distance to elementary, middle and high school; with close access to 270, 370 and 495 you’ll appreciate the location every day.

From the moment you step onto the slate covered front porch and enter the home, you’ll feel the warmth and charm of this truly one-of-a-kind property. Featuring 5 bedrooms and 4.5 bathrooms, this home offers approximately 4,730 square feet of thoughtfully designed living space, providing the flexibility to meet all your lifestyle needs.

The expansive addition begins with a spacious mudroom, complete with ample storage, shelving, cubbies, and a walk-in pantry. A connected shed behind the house keeps your two-car garage organized and clutter-free. The heart of this home is undoubtedly the remodeled and expanded gourmet kitchen, dining, and sunroom, where large picture windows bring natural light and outdoor beauty inside. French doors open into the family room - that features a gas fireplace—perfect for chilly evenings. For those working from home, the main level includes a private office, offering a quiet and productive space. The updated powder room on this level adds a modern touch.

Upstairs, the expanded space shines with a stunning primary suite that is unmatched in the neighborhood. Bamboo flooring, generous built-in closets, and a luxurious en-suite bathroom with separate jacuzzi and shower reminiscent of a high-end hotel creates the ultimate retreat. This level also includes four additional spacious bedrooms and two additional full baths, offering plenty of room for family or guests. To top it off, the laundry room has been conveniently relocated to the upper level for maximum ease.

The fully refinished lower level, completed in 2023, features new flooring, fresh paint, a bonus room, a full bath, and abundant storage. It’s the perfect space for entertainment, hobbies, or accommodating guests.

Step outside and enjoy the serenity of the beautifully landscaped backyard. The terraced patio offers privacy and charm, while the flat lawn area is perfect for outdoor games or activities.

This home has been meticulously maintained and upgraded, with too many improvements to list in full. Highlights include designer lighting, a 50-year roof (installed in 2021), updated windows, brushed nickel hinges and door handles, elegant crown moldings, a wet bar with beverage and wine refrigerators, a double wall oven plus warming drawer, built-in bookshelves, built in speakers on the entire first floor, updated plumbing, ceiling fans in every bedroom and so much more.

Every detail of this home has been designed with care and purpose, offering both comfort and style. Don’t miss the opportunity to call this extraordinary property your own!
#MDMC2165004

ROCKVILLE

2 DUNCAN BRANCH CT

5 Beds

4 Baths

4,474 Sq.Ft.

$1,495,000

MLS#: MDMC2165004

1 ... 608 609 610 611 612 ... 666
* Listings identified with the FMLS IDX logo come from FMLS and are held by brokerage firms other than the owner of this website. The listing brokerage is identified in any listing details. Information is deemed reliable but is not guaranteed. If you believe any FMLS listing contains material that infringes your copyrighted work please click here to review our DMCA policy and learn how to submit a takedown request. © 2024. First Multiple Listing Service, Inc.

Send a message

Message successfully sent.

Your message

What is 3 + 4 ?

Reason for contacting?

I agree to receive email communication and understand I can unsubscribe at any time.

I agree to be contacted by Charis Realty Group - Christine Issler, Broker via call, email, and text for real estate services. To opt out, you can reply 'stop' at any time or reply 'help' for assistance. You can also click the unsubscribe link in the emails. Message and data rates may apply. Message frequency may vary. Privacy Policy

Sign Out

Virtual Assistant

Would you like to take the next step with this property? We can help you schedule a showing or virtual tour, or send you more details.

Yes, I would like more information.

Thank You for Your Reply, One of Our Agents will contact you as soon as possible

No, maybe later.

Thank you, you can always contact me via email, phone number or through the contact form.

Realhub AI

Lucy - Your AI-Powered Realtor

Update Your Temporary Password

Personalize your search

Enter your email and we'll notify you immediately when new listings match what you're looking for.

or enter email address

Already have an account ? Login here

Continue your home search

I agree to receive communications and understand I can unsubscribe at any time.

I agree to be contacted by Charis Realty Group - Christine Issler, Broker via call, email, and text for real estate services. To opt out, you can reply 'stop' at any time or reply 'help' for assistance. You can also click the unsubscribe link in the emails. Message and data rates may apply. Message frequency may vary. Privacy Policy

Already have an account ? Login here

We use cookies

We use cookies primarily for analytics to enhance your experience. By accepting, you agree to our use of these cookies. You can manage your preferences or learn more about our cookies policy.
