


Property
Beds
4
Full Baths
2
1/2 Baths
1
Year Built
2022
Sq.Footage
2,875
Beautifully maintained and move-in ready, this charming 4BR/2.5BA Colonial is nestled on a sprawling lot in the desirable neighborhood of Bowleys Quarters. Park just steps from the attached two-car garage and make your way to the covered front entrance of your new home. Step inside to discover a welcoming interior filled with abundant natural light, beautiful hardwood flooring throughout, high ceilings, recessed lighting, a neutral color palette, and an in-home speaker system for added enjoyment. The main level features an inviting open-concept floor plan with a spacious living room highlighted by a cozy corner gas fireplace, creating the perfect spot to relax. The adjoining dining room offers plenty of space for gathering with family and friends. Just steps away, the gorgeous kitchen features sleek black stainless steel appliances, abundant cabinetry, and a separate, generously sized walk-in pantry. A coordinating backsplash complements beautiful quartz countertops, while a double stainless steel sink sits beneath a large window that brings in natural light. A raised breakfast bar accented by pendant lighting provides the perfect spot to enjoy your morning coffee. The main floor also includes a half bath and garage access. Make your way to the second level, where you'll find three generously sized secondary bedrooms, each offering abundant closet space, along with a full shared bathroom. The grand primary suite serves as a relaxing retreat, featuring a charming tray ceiling, a spacious walk-in closet, and a luxurious en-suite bathroom designed for comfort and relaxation. Unwind in the jetted soaking tub, enjoy the convenience of a double-sink vanity, or refresh in the large, beautifully tiled walk-in shower. Additionally, the second floor offers the added convenience of a dedicated laundry area. The lower level offers additional finished living space, perfect for entertaining, featuring a spacious recreation room with plenty of room to gather with family and friends. A beautifully designed wet bar adds the perfect touch, complete with granite countertops, a stainless steel sink, glass wall shelving, and a wine fridge. The walkout provides easy access to the backyard, extending your living space outdoors. From the dining room, step outside to a large paver patio accented by a stone retaining wall with lighting, which overlooks the yard with abundant green space, adult trees, and a convenient large storage shed. Additional highlights include a brand-new roof installed this month, owned solar panels to help offset utility costs, and DreamCast on each level of the home to enhance Wi-Fi connectivity. Move-in ready and thoughtfully equipped, this home is ideal for any new homeowner and is conveniently located near shopping, restaurants, and major commuter routes.
Features & Amenities
Interior
-
Other Interior Features
Bar, Ceiling Fan(s), Pantry, Recessed Lighting, Walk-In Closet(s), Open Floorplan, Soaking Tub
-
Total Bedrooms
4
-
Bathrooms
2
-
1/2 Bathrooms
1
-
Above Grade Finished Area
2200.0
-
Basement YN
YES
-
Cooling YN
YES
-
Cooling
Central Air, Ceiling Fan(s), Other, Multi Units, Electric
-
Fireplace YN
YES
-
Heating YN
YES
-
Heating
Natural Gas, Forced Air
-
Pet friendly
N/A
Exterior
-
Garage
Yes
-
Garage spaces
2
-
Construction Materials
Vinyl Siding
-
Other Exterior Features
Lighting
-
Parking
Garage, Attached
-
Patio and Porch Features
Patio
-
Pool
No
-
Waterfront YN
NO
Area & Lot
-
Lot Size(acres)
0.46
-
Lot Size(square feet)
20,090
-
Property Type
Residential
-
Property Sub Type
Single Family Residence
-
Architectural Style
Traditional
Price
-
Sales Price
$655,000
-
Tax Amount
$6,426
-
Sq. Footage
2,875
-
Price/SqFt
$227
HOA
-
Association
No
Property Resources
-
Horse Property
NO
School District
-
Elementary School
N/A
-
Middle School
N/A
-
High School
N/A
Property Features
-
New Construction
NO
-
Foundation Details
Block
-
Senior Community YN
NO
-
Sewer
Public Sewer
-
Water Source
Public
Schedule a Showing
Showing scheduled successfully.
Mortgage calculator
Estimate your monthly mortgage payment, including the principal and interest, property taxes, and HOA. Adjust the values to generate a more accurate rate.
Your payment
Principal and Interest:
$
Property taxes:
$
HOA fees:
$
Total loan payment:
$
Total interest amount:
$
Location
County
BALTIMORE
Elementary School
Middle School
High School
Listing Courtesy of TRAVIS A OMOPARIOLA, LPT Realty, LLC
RealHub Information is provided exclusively for consumers' personal, non-commercial use, and it may not be used for any purpose other than to identify prospective properties consumers may be interested in purchasing. All information deemed reliable but not guaranteed and should be independently verified. All properties are subject to prior sale, change or withdrawal. RealHub website owner shall not be responsible for any typographical errors, misinformation, misprints and shall be held totally harmless.

Salesperson, Realtor
Dana Angleberger
Call Dana today to schedule a private showing.

* Listings on this website come from the FMLS IDX Compilation and may be held by brokerage firms other than the owner of this website. The listing brokerage is identified in any listing details. Information is deemed reliable but is not guaranteed. If you believe any FMLS listing contains material that infringes your copyrighted work please click here to review our DMCA policy and learn how to submit a takedown request.© 2024 FMLS.
Related Properties

BALTIMORE
1319 COVINGTON STREET
4 Beds
3 Baths
2,532 Sq.Ft.
$750,000
MLS#: MDBA2227698
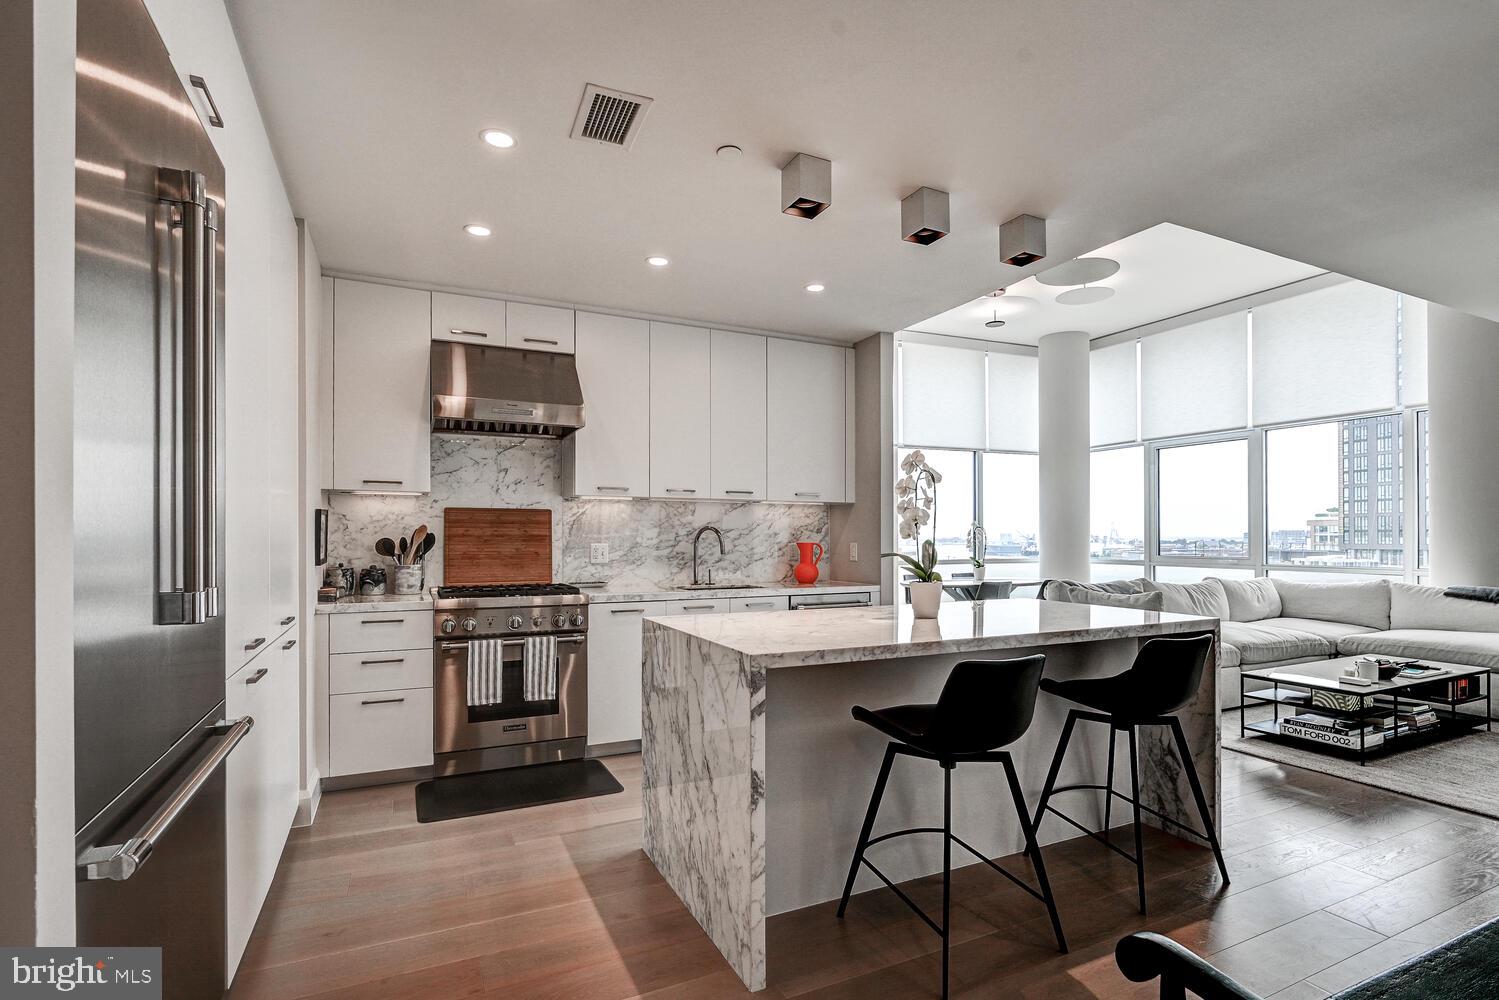
BALTIMORE
1330 LANCASTER STREET C901
2 Beds
1 Baths
1,215 Sq.Ft.
$739,900
MLS#: MDBA2200066

BALTIMORE
6011 WESTERN RUN DRIVE
6 Beds
3 Baths
2,148 Sq.Ft.
$599,000
MLS#: MDBA2230496

BALTIMORE
112 GLASS LANE
4 Beds
4 Baths
2,061 Sq.Ft.
$537,000
MLS#: MDBA2227660
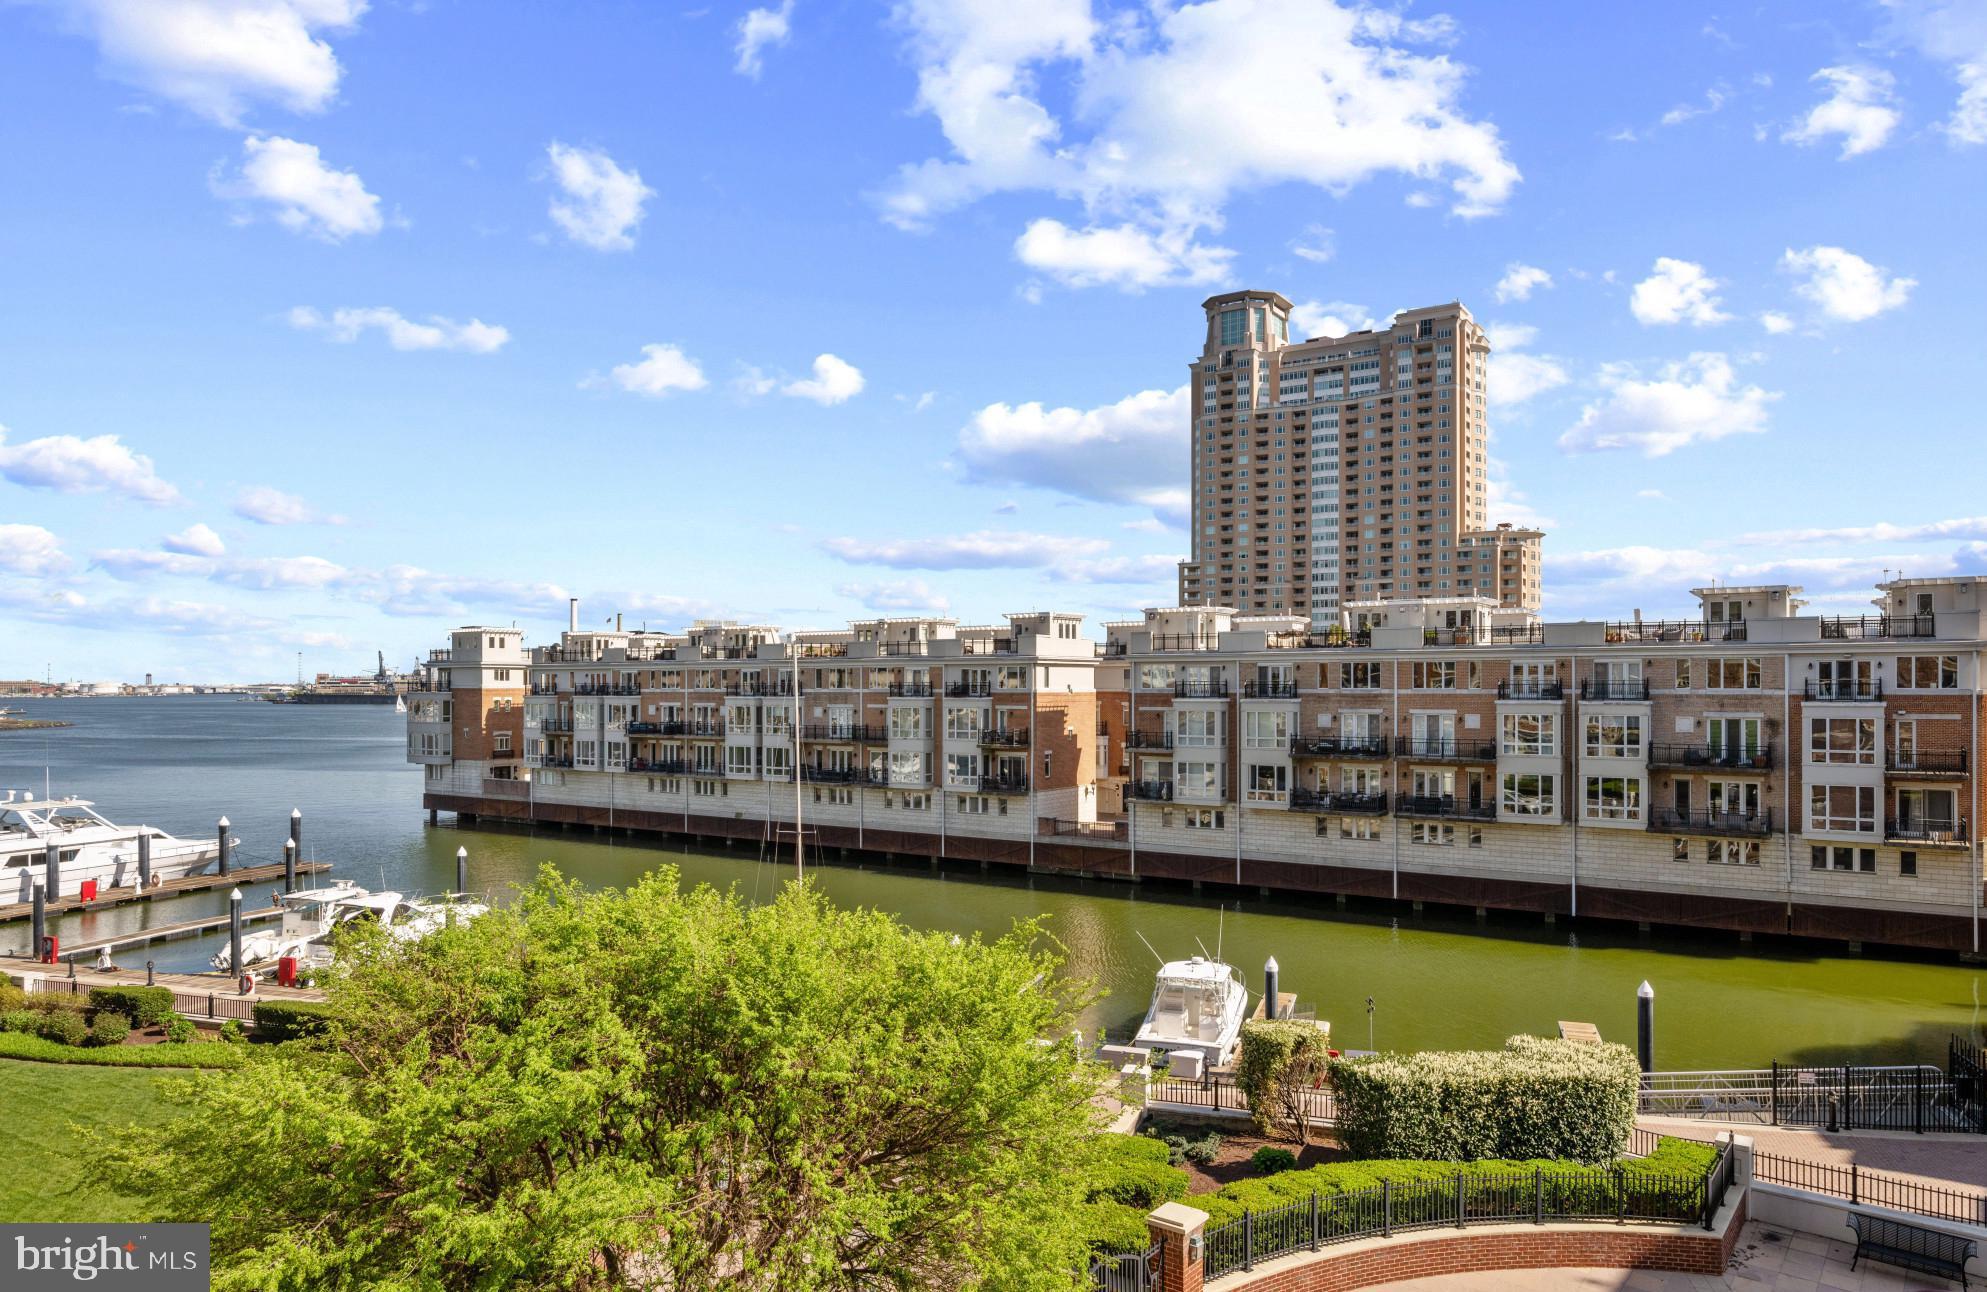
BALTIMORE
801 KEY HIGHWAY 458
2 Beds
2 Baths
1,926 Sq.Ft.
$699,000
MLS#: MDBA2217080

BALTIMORE
625 S CLINTON STREET
3 Beds
3 Baths
3,200 Sq.Ft.
$549,000
MLS#: MDBA2229822

BALTIMORE
10 CARMICHAEL COURT
3 Beds
3 Baths
2,860 Sq.Ft.
$529,000
MLS#: MDBC2175064

BALTIMORE
11 STRIDESHAM COURT
4 Beds
3 Baths
3,004 Sq.Ft.
$534,900
MLS#: MDBC2174900

BALTIMORE
675 PRESIDENT STREET 1903
2 Beds
2 Baths
1,114 Sq.Ft.
$530,000
MLS#: MDBA2226668
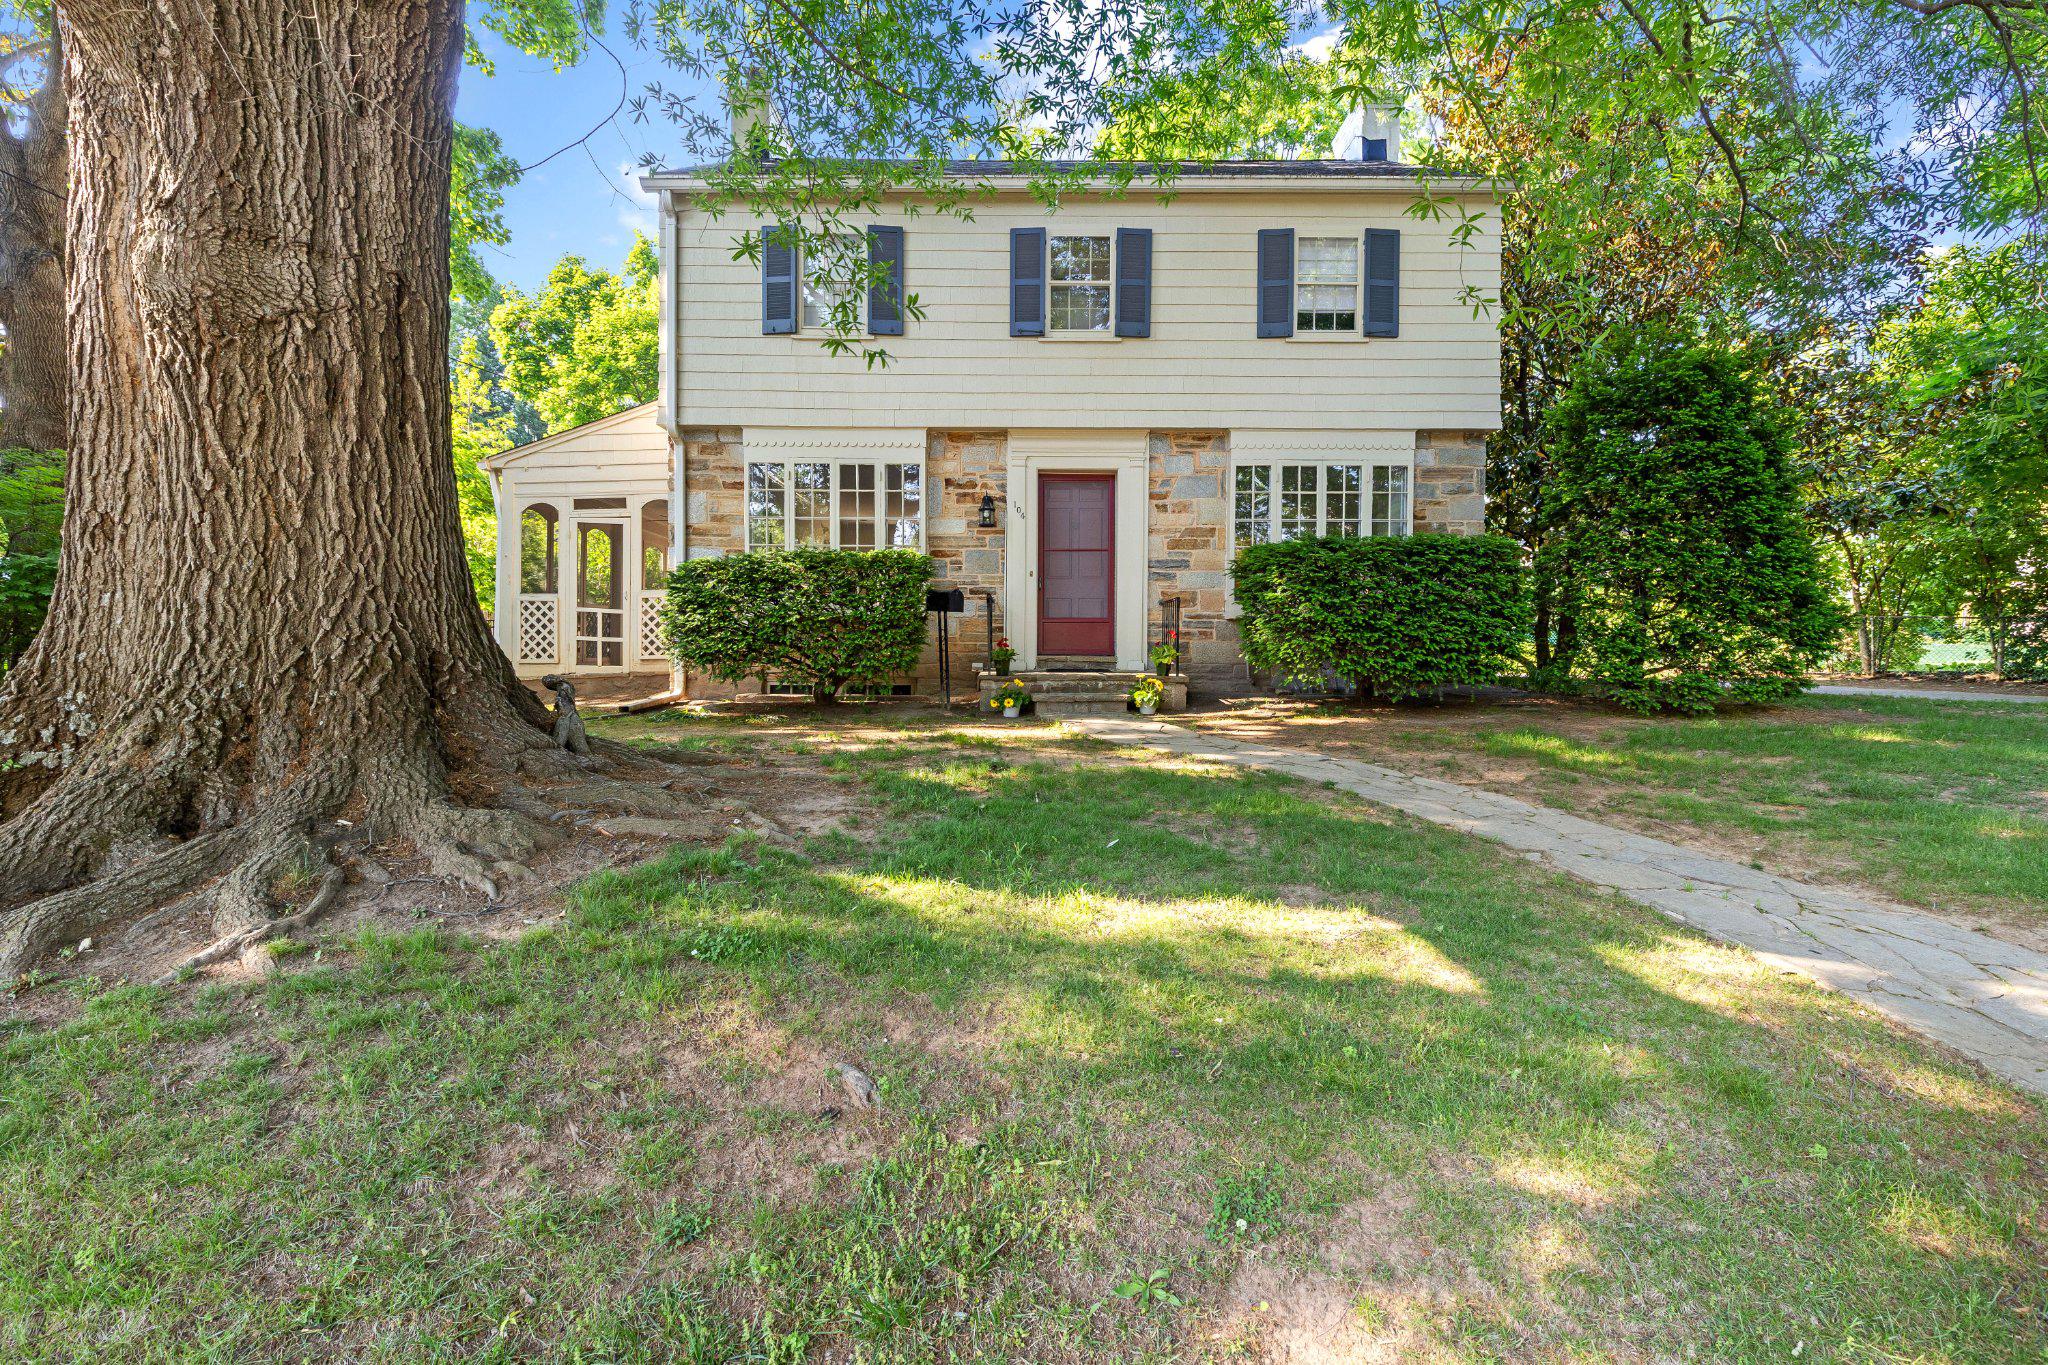
BALTIMORE
104 GITTINGS AVENUE
3 Beds
2 Baths
2,321 Sq.Ft.
$599,000
MLS#: MDBA2197188
