


Property
Beds
5
Full Baths
4
1/2 Baths
2
Year Built
1959
Sq.Footage
4,882
In the heart of the Four Winds/Ruxton neighborhood, this handsome and beautifully maintained Brick Colonial is situated on a beautiful, .84 acre private lot. Inside, classic architectural details abound, including beautiful millwork, fireplaces, thoughtfully proportioned rooms and timeless elegance. The inviting dining room is perfect for entertaining, while the sunken living room creates a warm and comfortable gathering space. The eat-in kitchen features a cozy breakfast area, ample storage and access out to the back patio. Just around the corner from the kitchen is a fabulous Great Room addition with walls of windows bringing in an abundance of natural light and provides a wonderful everyday living space overlooking the inground pool, expansive brick patio and lush landscaping. The main level also offers a warm and well appointed den, built-in bar and 2 powder rooms. Upper level offers the primary bedroom and bath with four additional bedrooms and two baths, offering comfortable private quarters for family and guests. The lower level adds even more versatility with an exercise room, 2 office spaces, full bath and laundry room. Classic and comfortable, this special home combines beautiful craftsmanship with the ease of everyday living. A truly lovely setting in one of the area’s most desirable neighborhoods.
Features & Amenities
Interior
-
Other Interior Features
Eat-in Kitchen, Bar, Sauna, Built-in Features, Crown Molding
-
Total Bedrooms
5
-
Bathrooms
4
-
1/2 Bathrooms
2
-
Above Grade Finished Area
4262.0
-
Basement YN
YES
-
Cooling YN
YES
-
Cooling
Central Air, Ceiling Fan(s), Electric
-
Fireplace YN
YES
-
Heating YN
YES
-
Heating
Oil, Forced Air, Baseboard
-
Pet friendly
N/A
Exterior
-
Garage
Yes
-
Garage spaces
2
-
Construction Materials
Brick
-
Parking
Asphalt, Garage, Driveway, Attached
-
Patio and Porch Features
Patio
-
Pool
Yes
-
Pool Features
Fenced, In Ground, Heated, Private
-
Waterfront YN
NO
Area & Lot
-
Lot Size(acres)
0.84
-
Lot Size(square feet)
36,590
-
Property Type
Residential
-
Property Sub Type
Single Family Residence
-
Architectural Style
Colonial
Price
-
Sales Price
$1,800,000
-
Tax Amount
$14,611
-
Sq. Footage
4,882
-
Price/SqFt
$368
HOA
-
Association
No
Property Resources
-
Horse Property
NO
School District
-
Elementary School
RIDERWOOD
-
Middle School
DUMBARTON
-
High School
TOWSON
Property Features
-
New Construction
NO
-
Foundation Details
Block
-
Senior Community YN
NO
-
Sewer
Public Sewer
-
Tax Lot
1
-
Water Source
Public
Schedule a Showing
Showing scheduled successfully.
Mortgage calculator
Estimate your monthly mortgage payment, including the principal and interest, property taxes, and HOA. Adjust the values to generate a more accurate rate.
Your payment
Principal and Interest:
$
Property taxes:
$
HOA fees:
$
Total loan payment:
$
Total interest amount:
$
Location
County
BALTIMORE
Elementary School
RIDERWOOD
Middle School
DUMBARTON
High School
TOWSON
Listing Courtesy of Thomas J Mooney IV, O'Conor, Mooney & Fitzgerald
RealHub Information is provided exclusively for consumers' personal, non-commercial use, and it may not be used for any purpose other than to identify prospective properties consumers may be interested in purchasing. All information deemed reliable but not guaranteed and should be independently verified. All properties are subject to prior sale, change or withdrawal. RealHub website owner shall not be responsible for any typographical errors, misinformation, misprints and shall be held totally harmless.

Salesperson, Realtor
Dana Angleberger
Call Dana today to schedule a private showing.

* Listings on this website come from the FMLS IDX Compilation and may be held by brokerage firms other than the owner of this website. The listing brokerage is identified in any listing details. Information is deemed reliable but is not guaranteed. If you believe any FMLS listing contains material that infringes your copyrighted work please click here to review our DMCA policy and learn how to submit a takedown request.© 2024 FMLS.
Related Properties

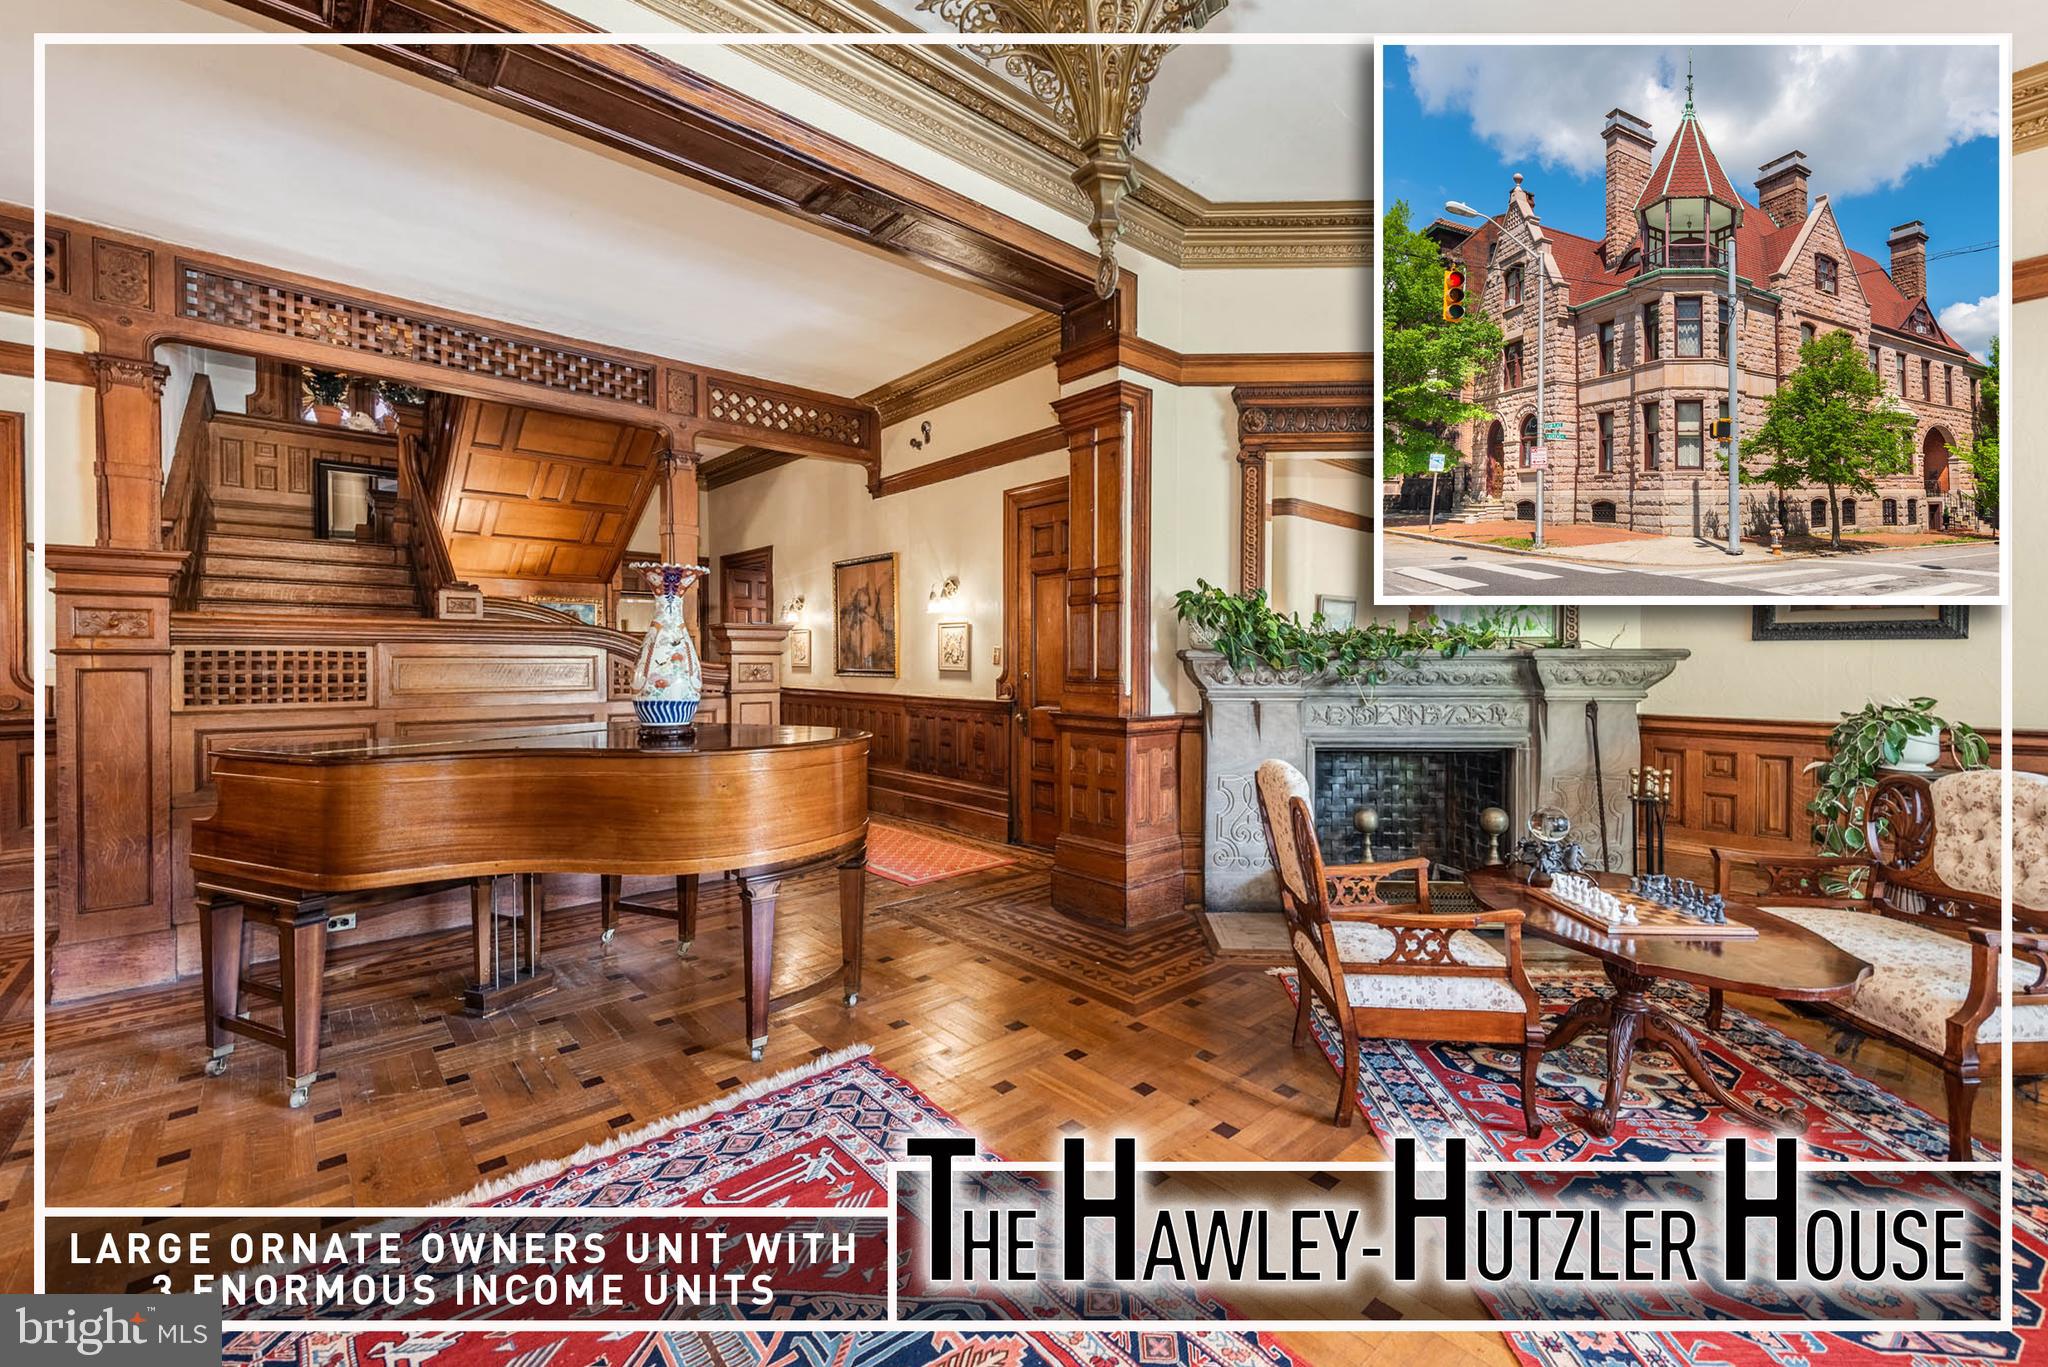
BALTIMORE
106 E CHASE STREET
7 Beds
5 Baths
6,819 Sq.Ft.
$1,750,000
MLS#: MDBA2226146
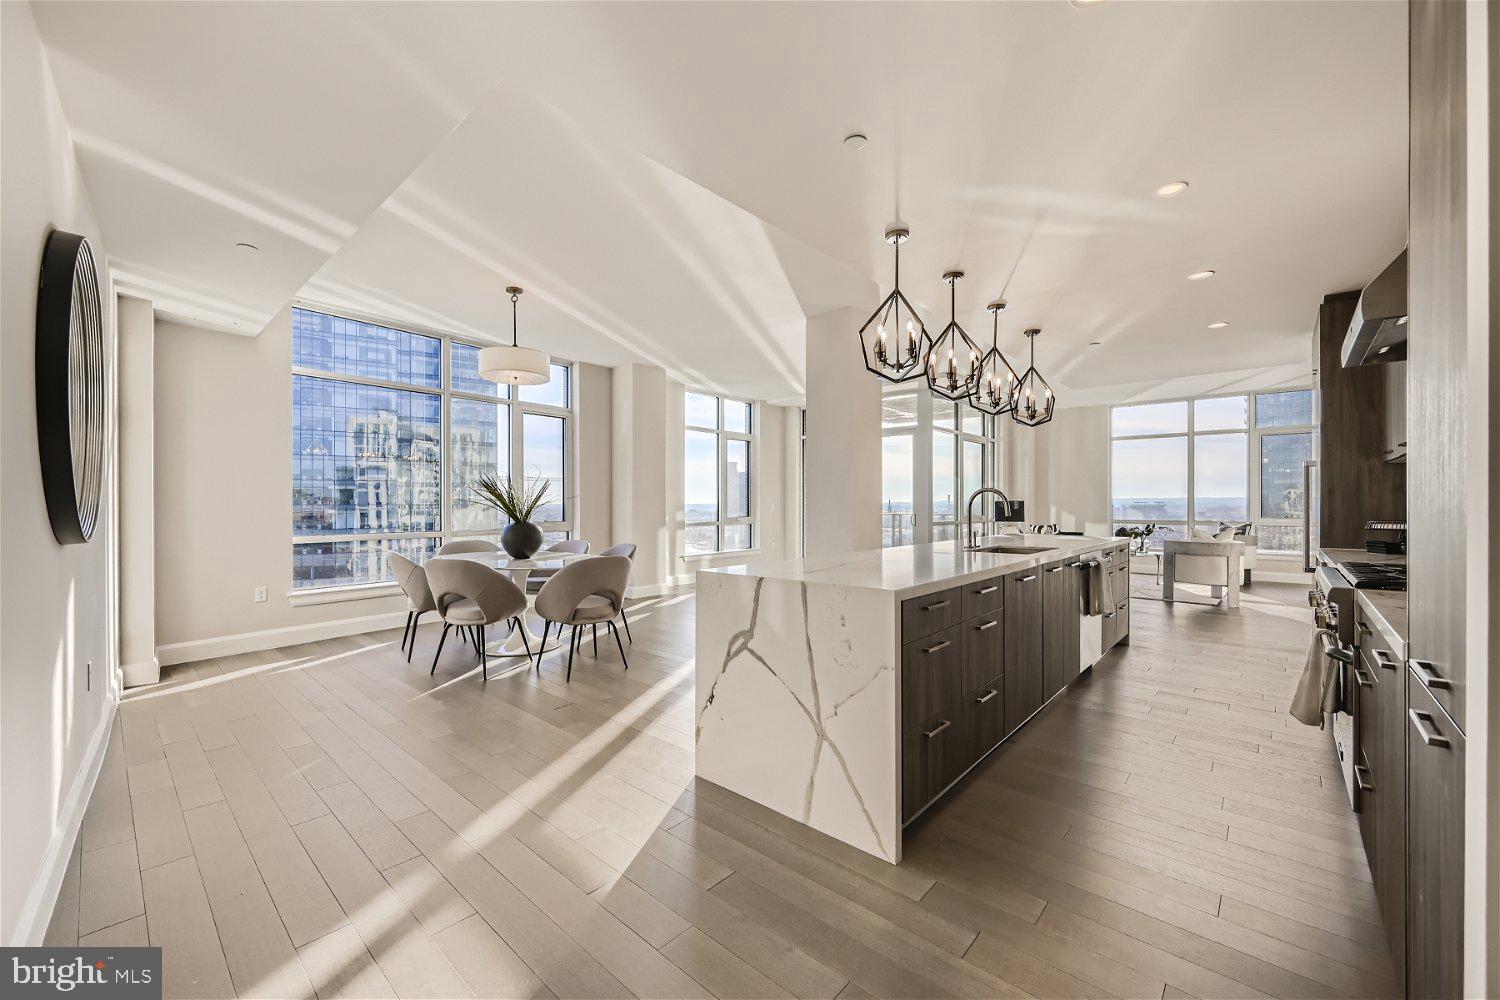
BALTIMORE
1801 EUTAW PLACE
12 Beds
7 Baths
8,690 Sq.Ft.
$1,499,999
MLS#: MDBA2213080
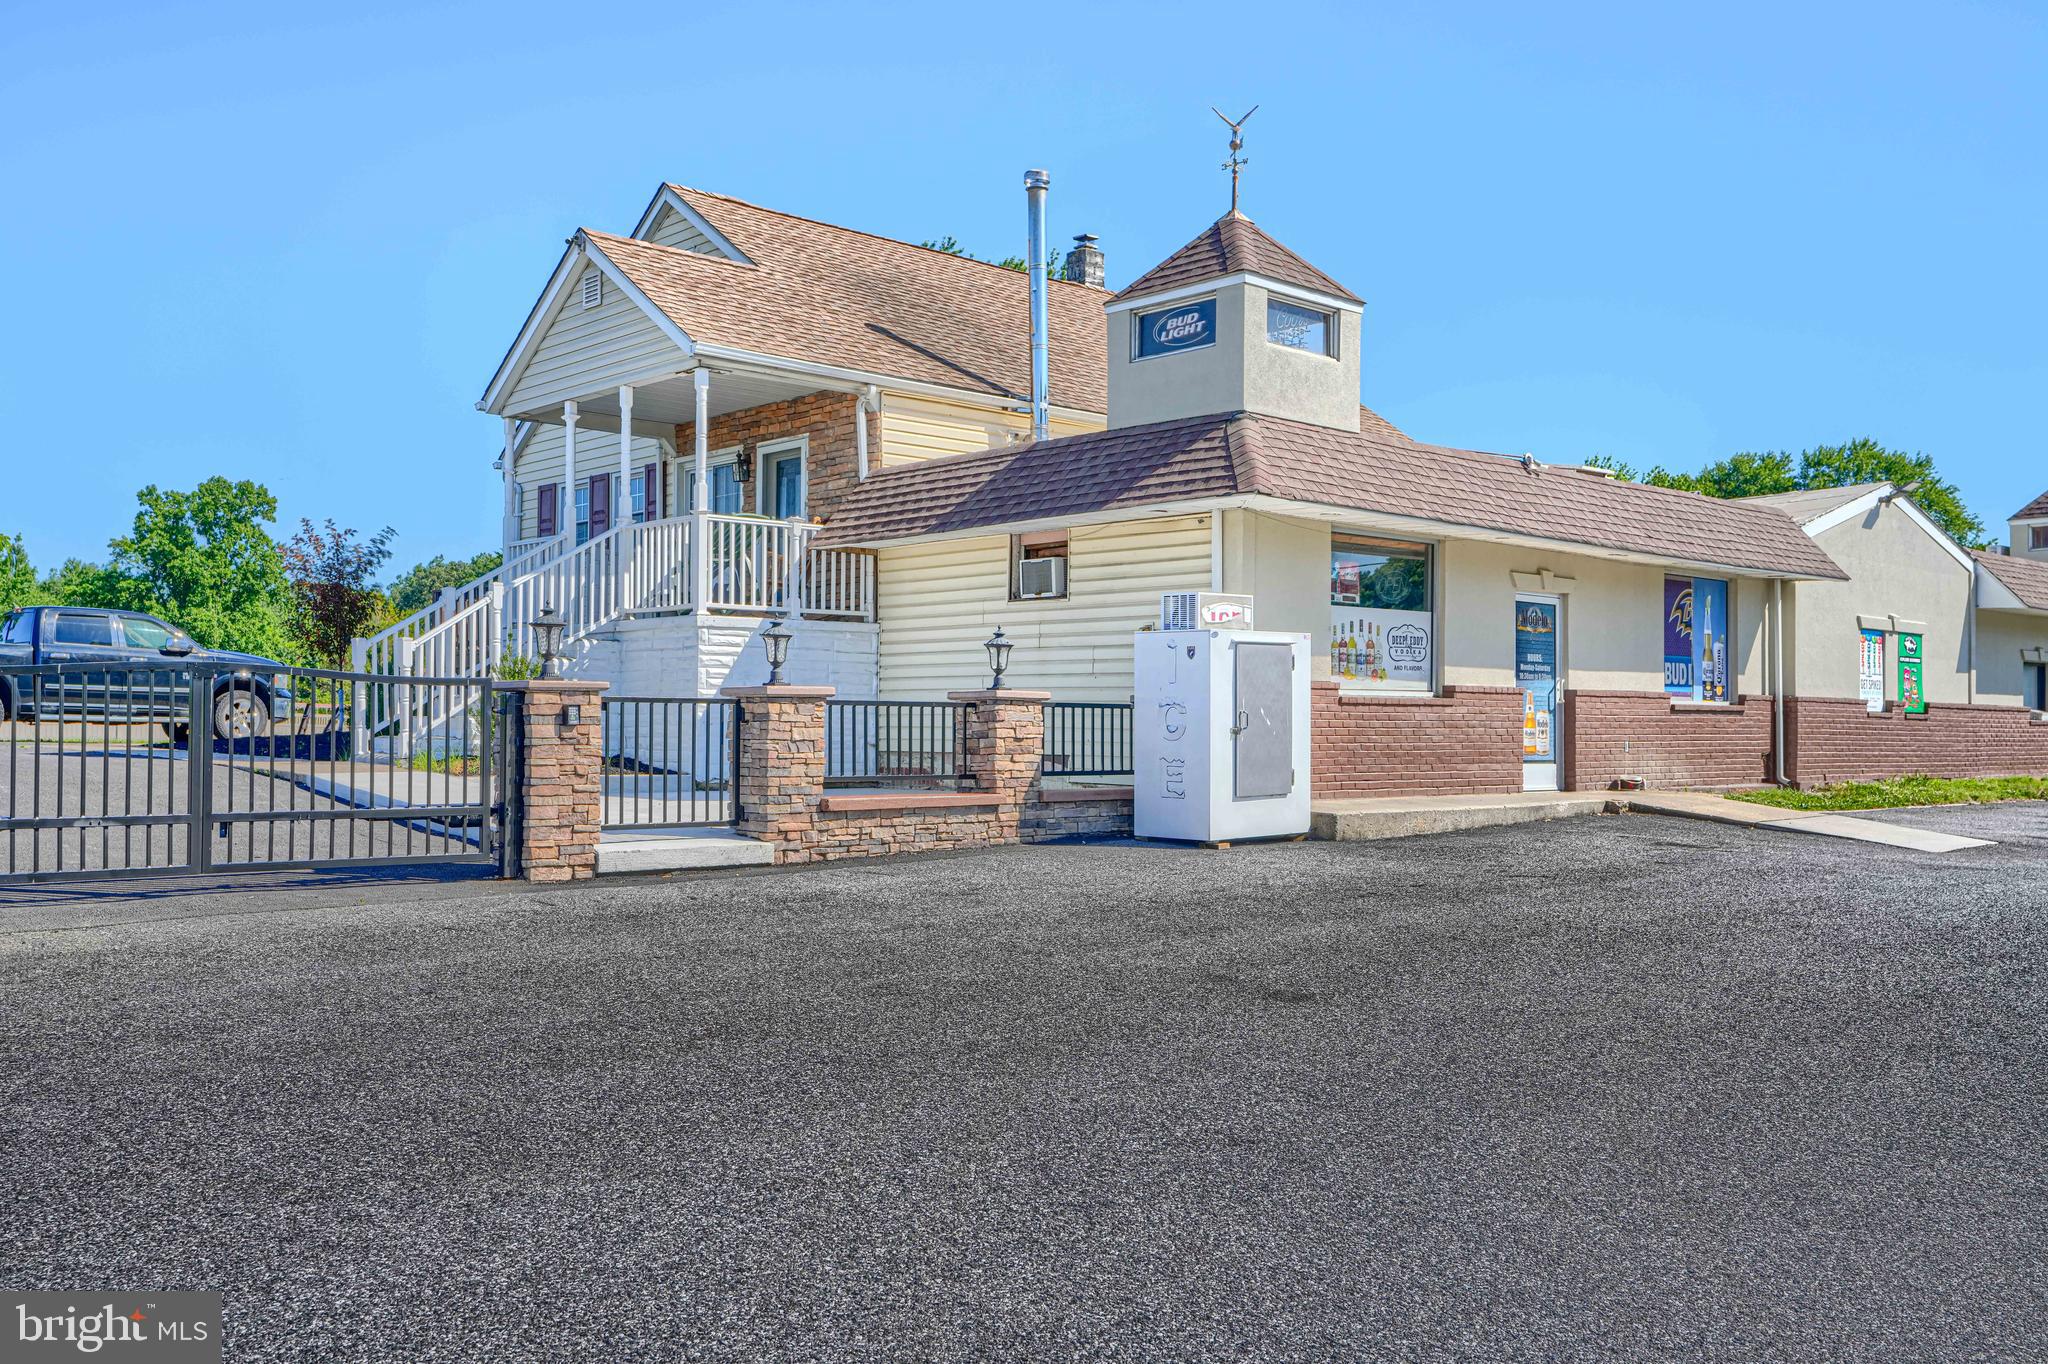
BALTIMORE
1330 LANCASTER STREET C1401
3 Beds
2 Baths
2,937 Sq.Ft.
$1,995,000
MLS#: MDBA2183490
BALTIMORE
10100 BIRD RIVER ROAD
4 Beds
1 Baths
3,142 Sq.Ft.
$1,895,000
MLS#: MDBC2168694

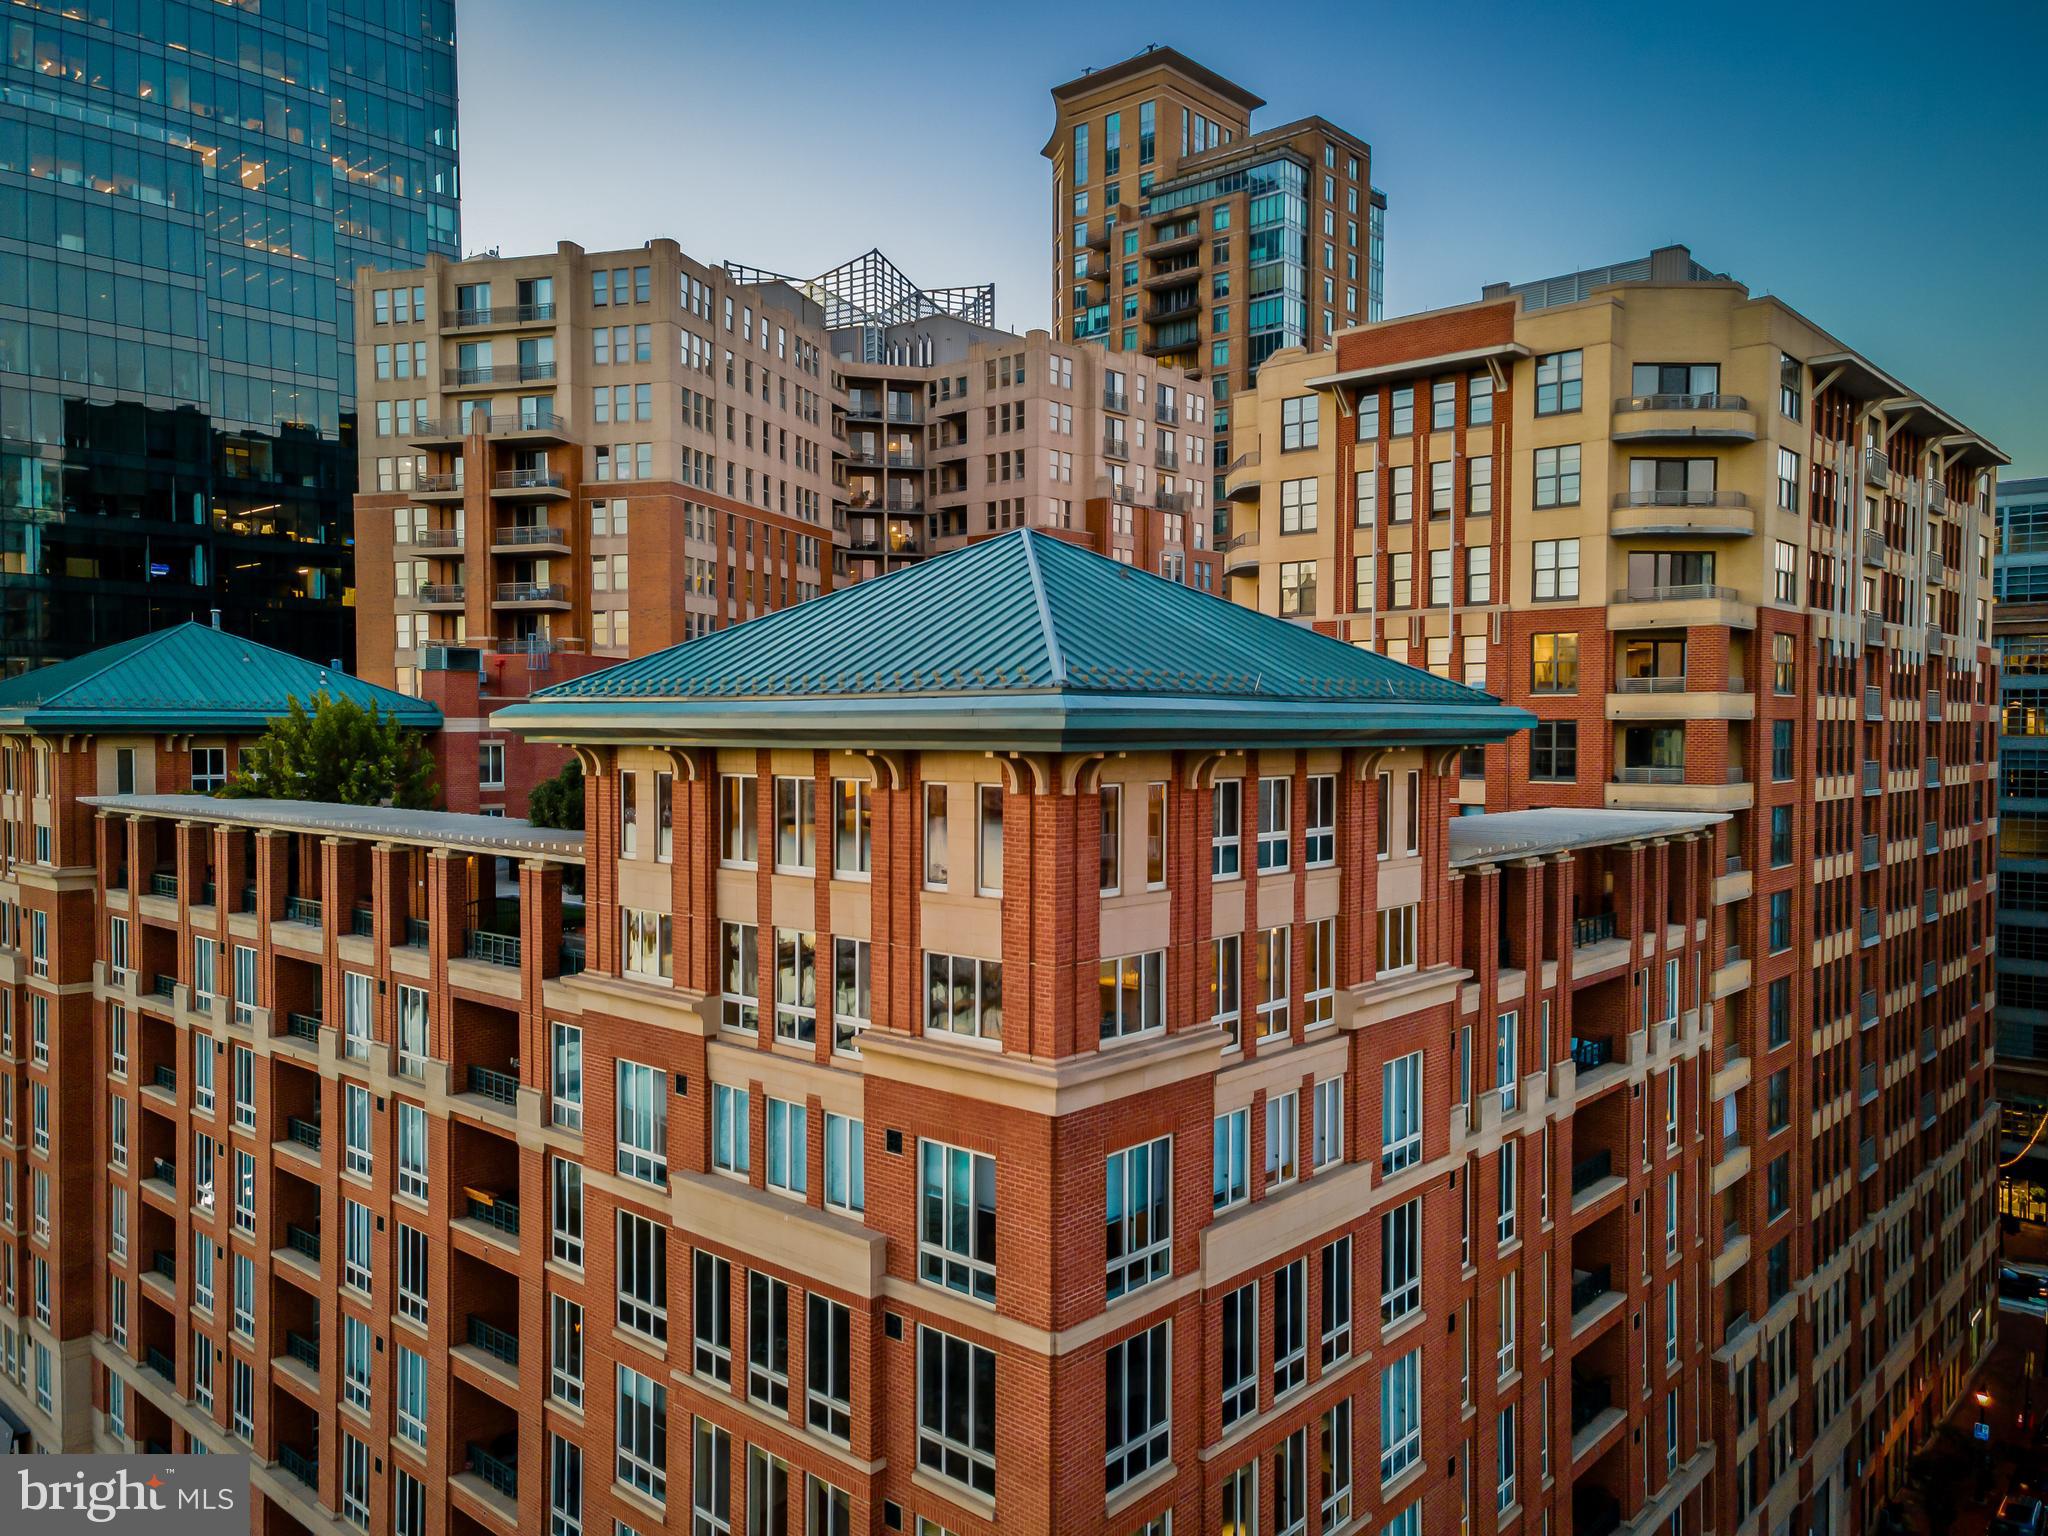
BALTIMORE
501 WOODLAWN ROAD
6 Beds
4 Baths
5,345 Sq.Ft.
$1,550,000
MLS#: MDBA2231046
BALTIMORE
717 PRESIDENT STREET PH 802
3 Beds
3 Baths
5,008 Sq.Ft.
$1,995,000
MLS#: MDBA2217704

BALTIMORE
8 CLUB ROAD
5 Beds
4 Baths
5,275 Sq.Ft.
$1,795,000
MLS#: MDBA2223142
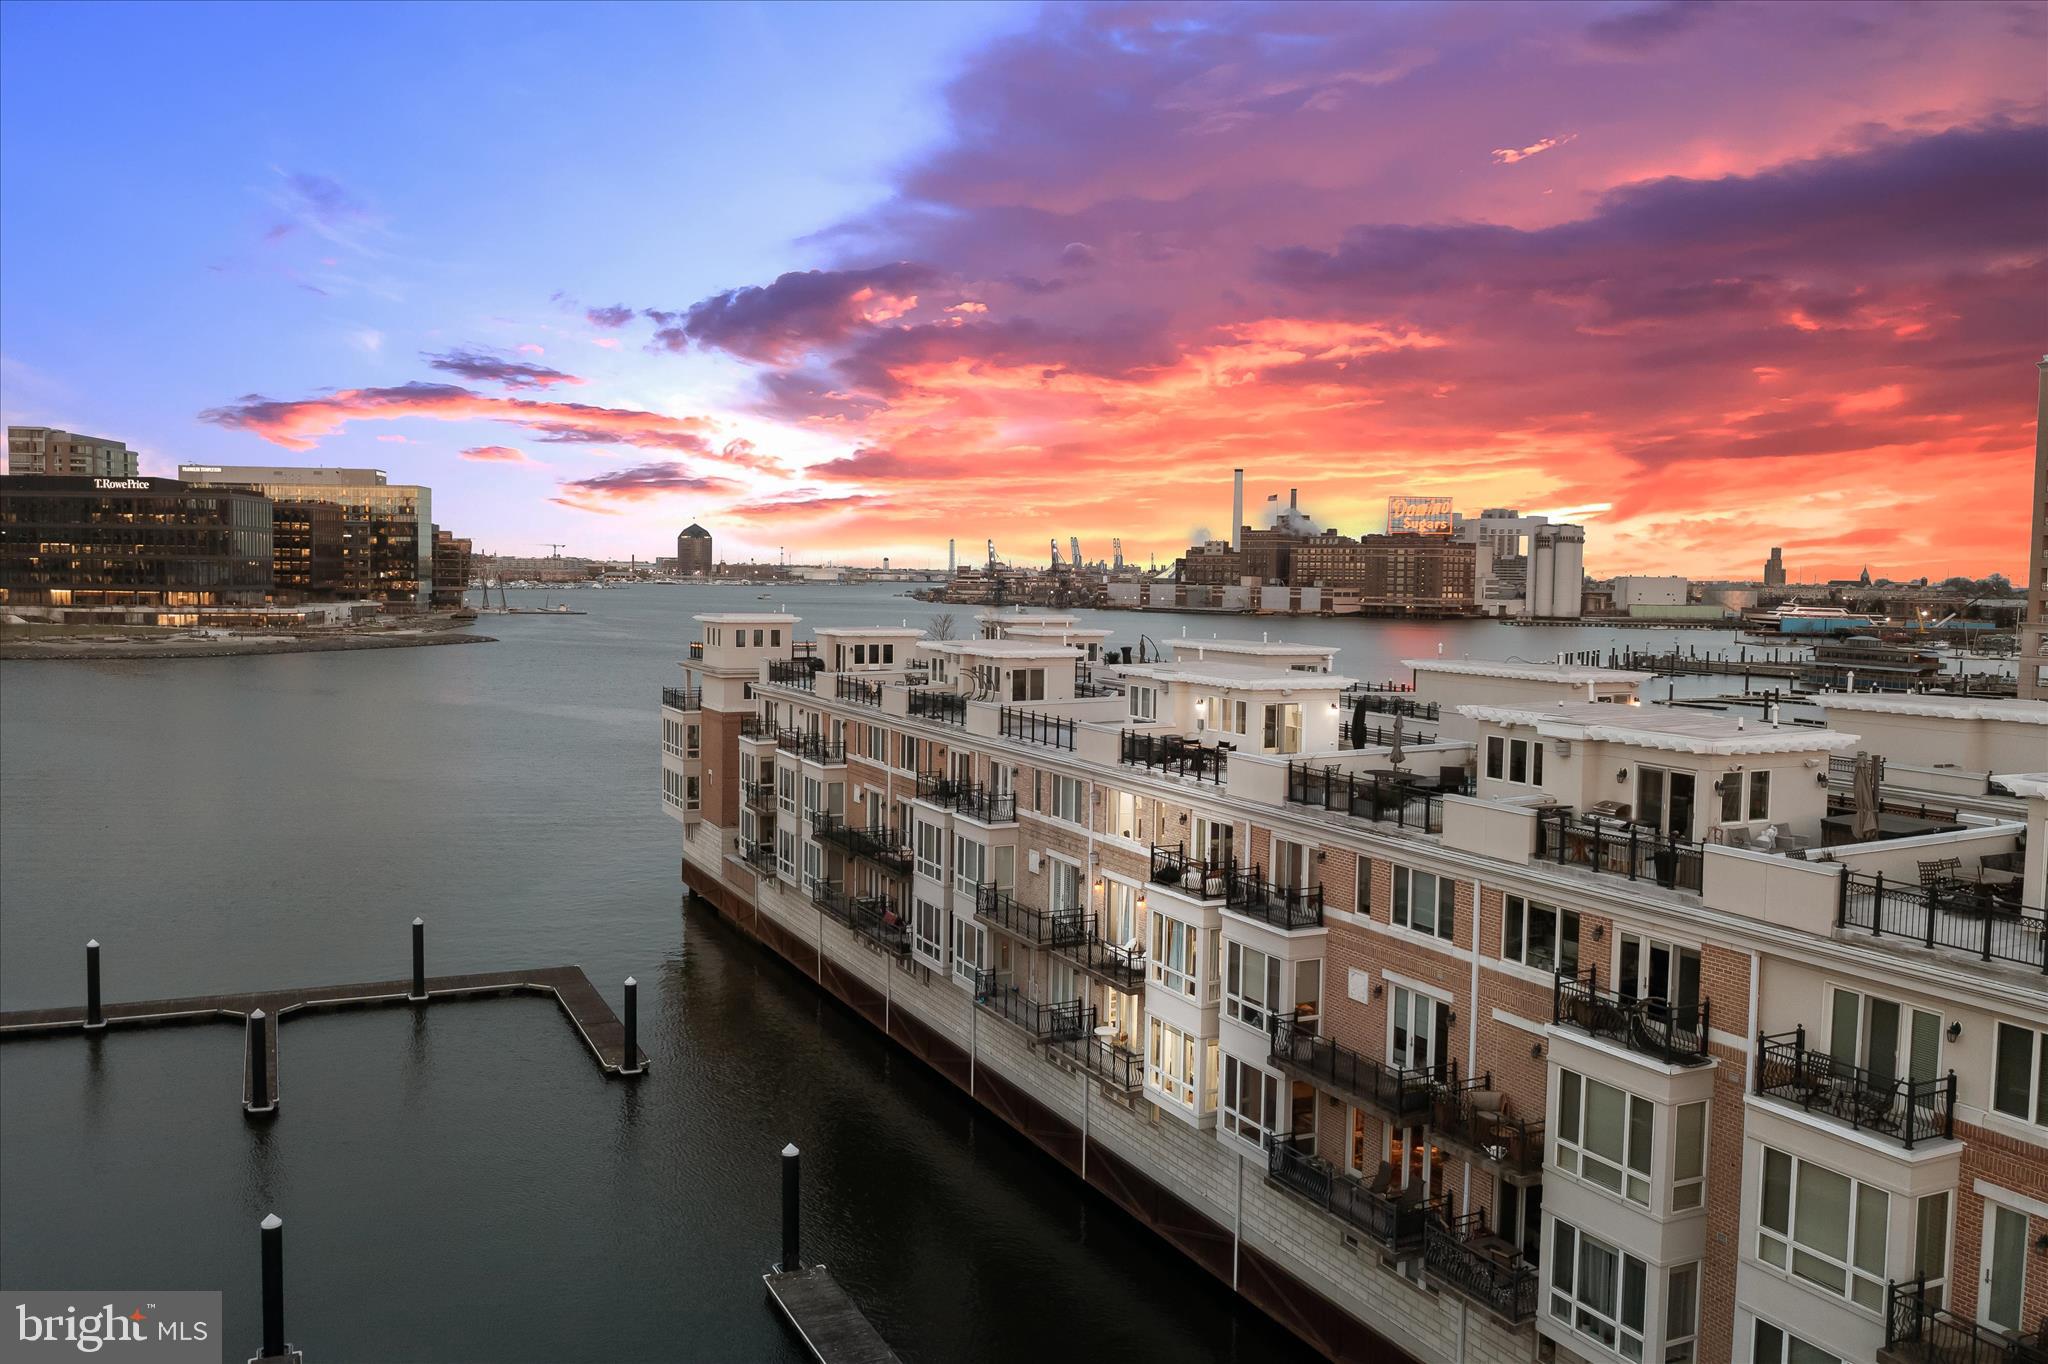
BALTIMORE
642 PONTE VILLAS S 141
4 Beds
3 Baths
3,732 Sq.Ft.
$1,495,000
MLS#: MDBA2208252

BALTIMORE
1330 LANCASTER STREET C1201
2 Beds
2 Baths
2,099 Sq.Ft.
$1,589,000
MLS#: MDBA2227460
.png)