
Traditional
101 WIDGEON DRIVE
HAVRE DE GRACE, MD 21078
MLS#: MDHR2059340
$440,000


Property
Beds
5
Full Baths
3
1/2 Baths
None
Year Built
1993
Sq.Footage
2,132
Nestled in the prestigious Grace Harbour community, this traditional-style residence offers a harmonious blend of sunlight and comfort. Built in 1993 and meticulously maintained, this detached home spans 2,132 square feet, featuring five spacious bedrooms and three full bathrooms, ideal for both relaxation and entertaining. Step inside to discover an inviting interior. The main living area boasts a combination dining and living space, enhanced by chair railings and plush carpeting that exudes warmth. The heart of the home is the gourmet kitchen, complete with a central island, perfect for culinary enthusiasts. The appliances, including a self-cleaning oven, refrigerator, dishwasher, and microwave, ensure a seamless cooking experience. Retreat to the primary suite, where comfort meets tranquility. The en-suite bathroom features a soaking tub, providing a serene escape after a long day. Additional bedrooms are generously sized, offering ample space for guests or a home office. The fully finished basement adds versatility to the home, providing extra living space for recreation or relaxation. An electric fireplace in the main living area creates a cozy ambiance, perfect for gatherings or quiet evenings at home. Enjoy the outdoors on the expansive deck, ideal for alfresco dining or entertaining guests. The landscaped yard, set on a 0.27-acre lot, offers a peaceful retreat with sidewalks enhancing the neighborhood's charm. Convenience is paramount with an attached front-entry garage and additional driveway parking. For water enthusiasts, the property is situated near a serene river, offering opportunities for leisurely activities. This home embodies an exclusive lifestyle with the tranquility of nature, making it a perfect sanctuary for those seeking both elegance and comfort. Experience the best of Grace Harbour living in this remarkable residence.
Features & Amenities
Interior
-
Other Interior Features
Ceiling Fan(s), Kitchen Island, Soaking Tub
-
Total Bedrooms
5
-
Bathrooms
3
-
Above Grade Finished Area
1232.0
-
Basement YN
YES
-
Cooling YN
YES
-
Cooling
Central Air, Ceiling Fan(s), Electric
-
Fireplace YN
YES
-
Heating YN
YES
-
Heating
Natural Gas, Forced Air
-
Main Level Bedrooms
3
-
Pet friendly
Dogs OK, Cats OK, Yes
Exterior
-
Garage
Yes
-
Garage spaces
1
-
Construction Materials
Brick
-
Parking
Garage, Driveway, Attached
-
Patio and Porch Features
Deck
-
Pool
No
-
Waterfront YN
NO
Area & Lot
-
Lot Size(acres)
0.27
-
Lot Size(square feet)
11,948
-
Property Type
Residential
-
Property Sub Type
Single Family Residence
-
Architectural Style
Traditional
Price
-
Sales Price
$440,000
-
Tax Amount
$4,771
-
Financing Options
Cash, Conventional, FHA, VA
-
Sq. Footage
2,132
-
Price/SqFt
$206
HOA
-
Association
YES
-
Association Fee
$222
-
Association Fee Frequency
Annually
-
Association Fee Includes
N/A
Property Resources
-
Horse Property
NO
School District
-
Elementary School
N/A
-
Middle School
N/A
-
High School
N/A
Property Features
-
New Construction
NO
-
Foundation Details
Permanent
-
Senior Community YN
NO
-
Sewer
Public Sewer
-
Tax Lot
339
-
Water Source
Public
Schedule a Showing
Showing scheduled successfully.
Mortgage calculator
Estimate your monthly mortgage payment, including the principal and interest, property taxes, and HOA. Adjust the values to generate a more accurate rate.
Your payment
Principal and Interest:
$
Property taxes:
$
HOA fees:
$
Total loan payment:
$
Total interest amount:
$
Location
County
HARFORD
Elementary School
Middle School
High School
Listing Courtesy of Annette Callahan , Long & Foster Real Estate, Inc.
RealHub Information is provided exclusively for consumers' personal, non-commercial use, and it may not be used for any purpose other than to identify prospective properties consumers may be interested in purchasing. All information deemed reliable but not guaranteed and should be independently verified. All properties are subject to prior sale, change or withdrawal. RealHub website owner shall not be responsible for any typographical errors, misinformation, misprints and shall be held totally harmless.

AGENT
Dana Angleberger
Call Dana today to schedule a private showing.

* Listings on this website come from the FMLS IDX Compilation and may be held by brokerage firms other than the owner of this website. The listing brokerage is identified in any listing details. Information is deemed reliable but is not guaranteed. If you believe any FMLS listing contains material that infringes your copyrighted work please click here to review our DMCA policy and learn how to submit a takedown request.© 2024 FMLS.
Related Properties
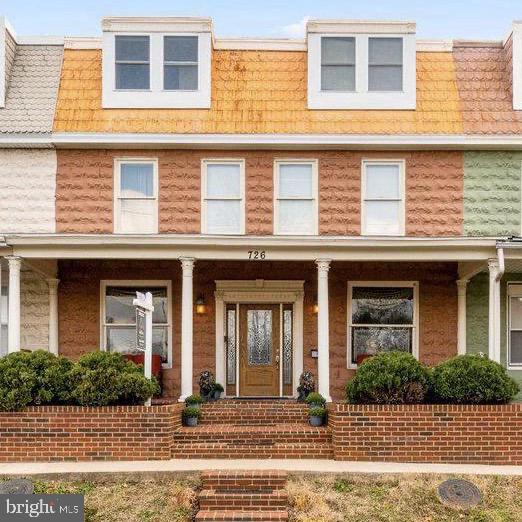
HAVRE DE GRACE
726 GREEN STREET
5 Beds
3 Baths
2,834 Sq.Ft.
$399,900
MLS#: MDHR2055192

HAVRE DE GRACE
300 COMMERCE STREET 201
1 Beds
1 Baths
783 Sq.Ft.
$395,000
MLS#: MDHR2058536

HAVRE DE GRACE
1501 BARRETT STREET
2 Beds
1 Baths
1,148 Sq.Ft.
$379,900
MLS#: MDHR2058288

HAVRE DE GRACE
100 GRACE MANOR DRIVE
4 Beds
2 Baths
2,228 Sq.Ft.
$439,900
MLS#: MDHR2058704

HAVRE DE GRACE
406 BOLD RULER COURT 406
2 Beds
2 Baths
1,353 Sq.Ft.
$374,990
MLS#: MDHR2057994
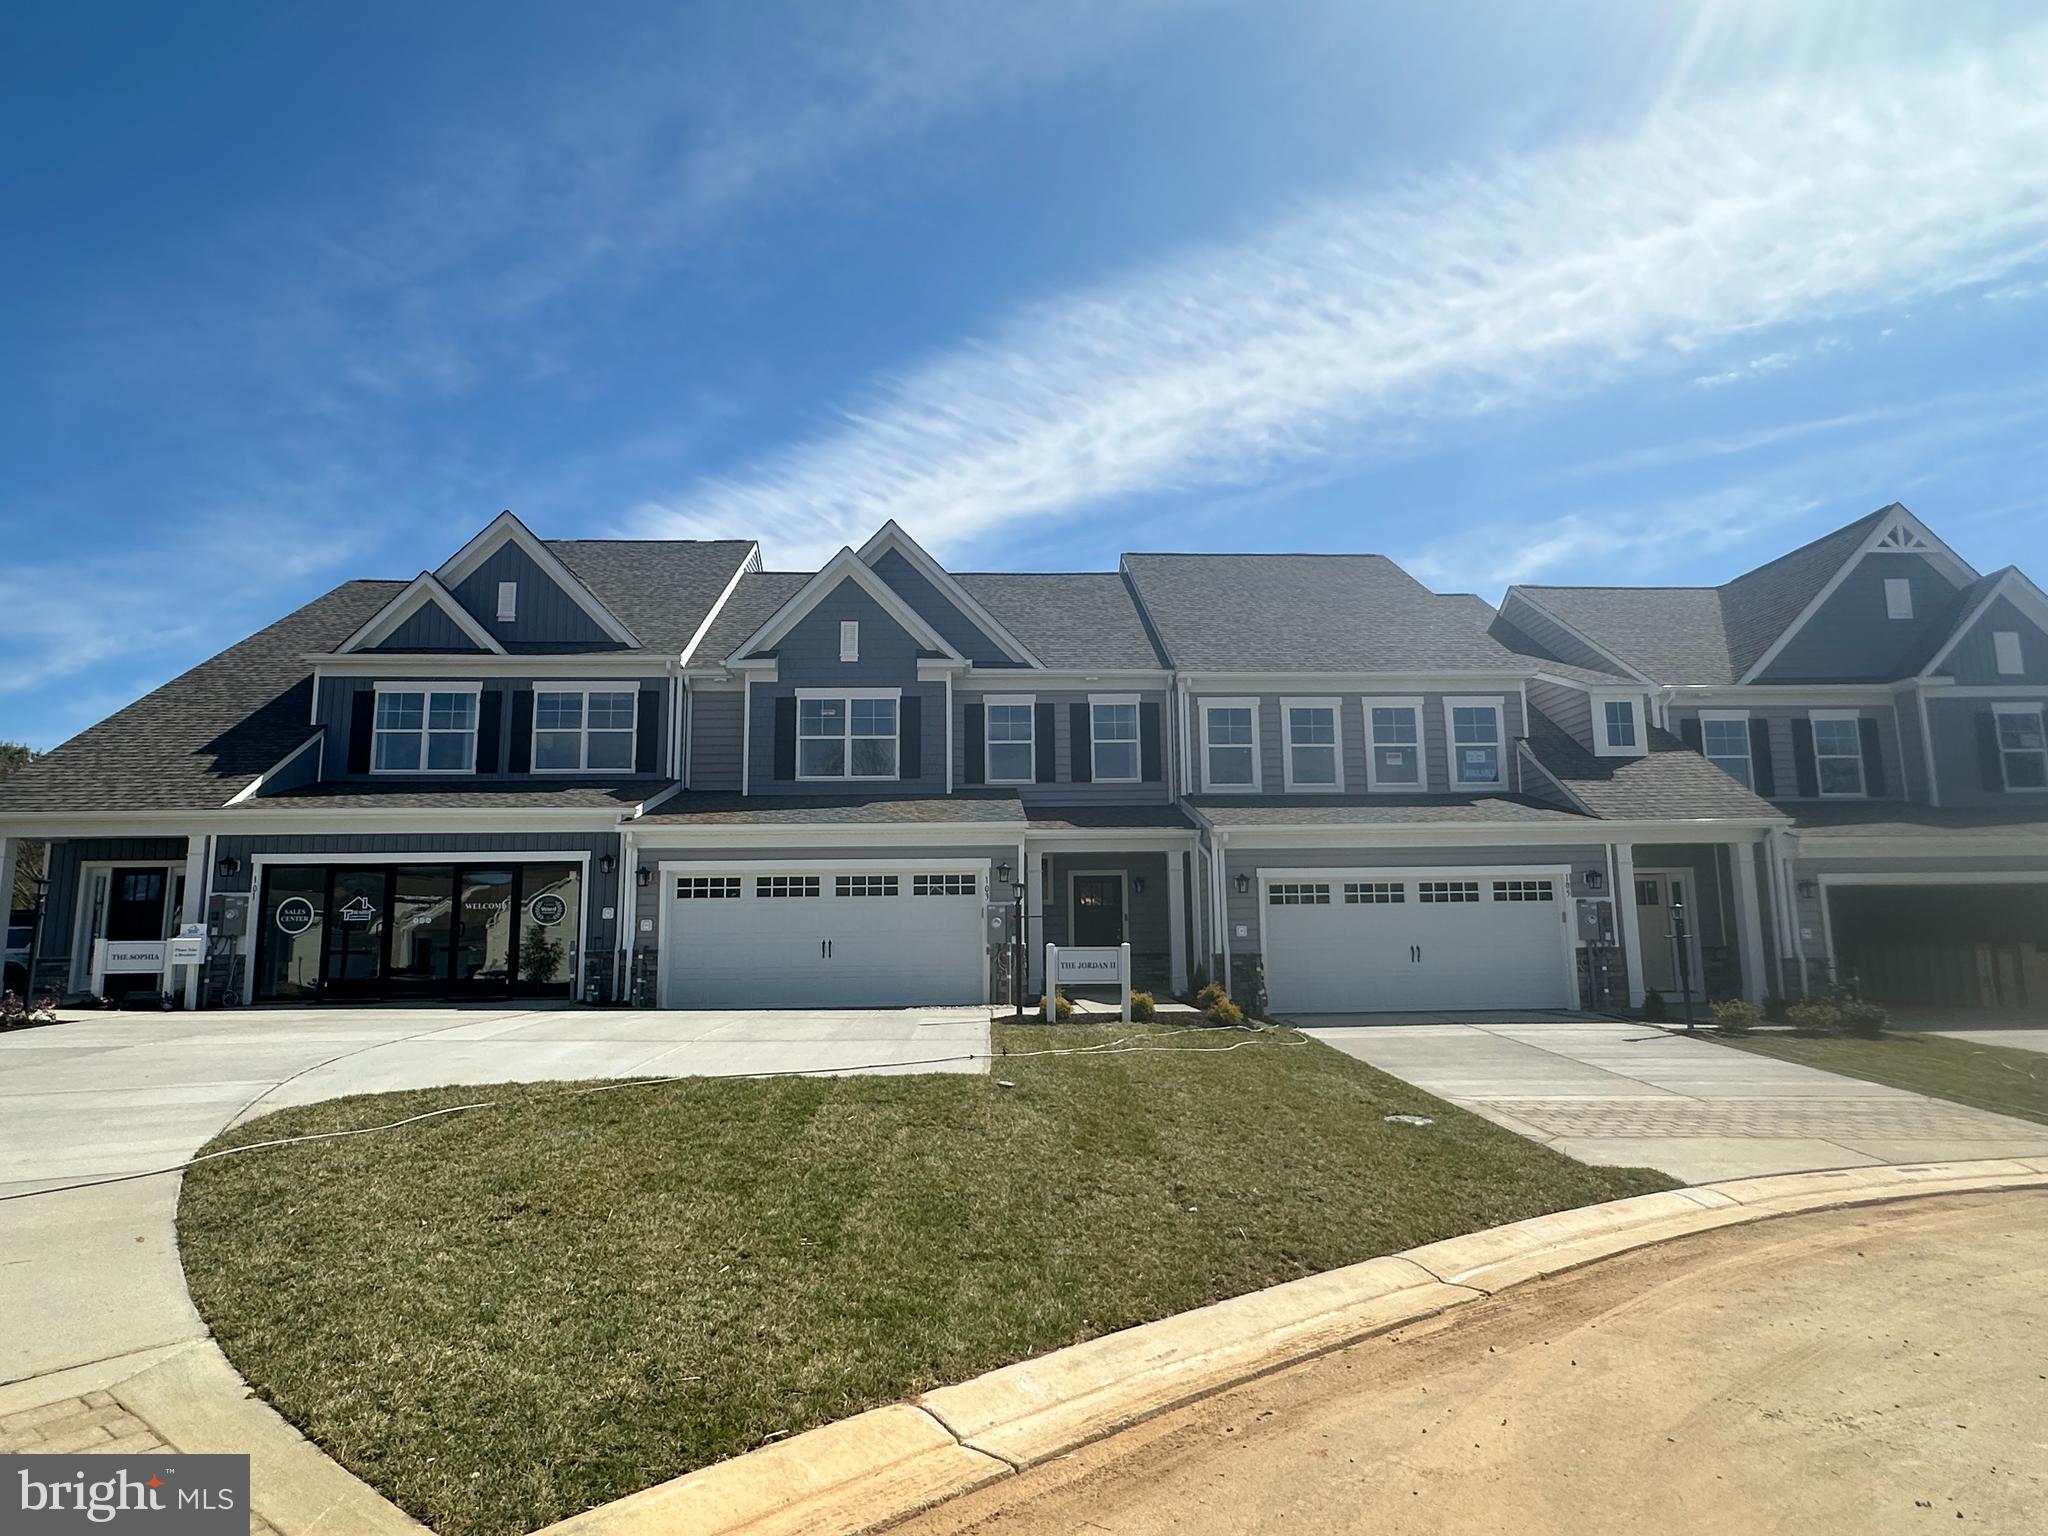
HAVRE DE GRACE
CARSON II JUSTIFY CIRCLE
1 Beds
2 Baths
2,085 Sq.Ft.
$499,990
MLS#: MDHR2050940

HAVRE DE GRACE
232 MOHEGAN DRIVE
3 Beds
2 Baths
3,224 Sq.Ft.
$435,000
MLS#: MDHR2052878

HAVRE DE GRACE
402 BOLD RULER COURT 205
2 Beds
2 Baths
1,445 Sq.Ft.
$384,990
MLS#: MDHR2059064
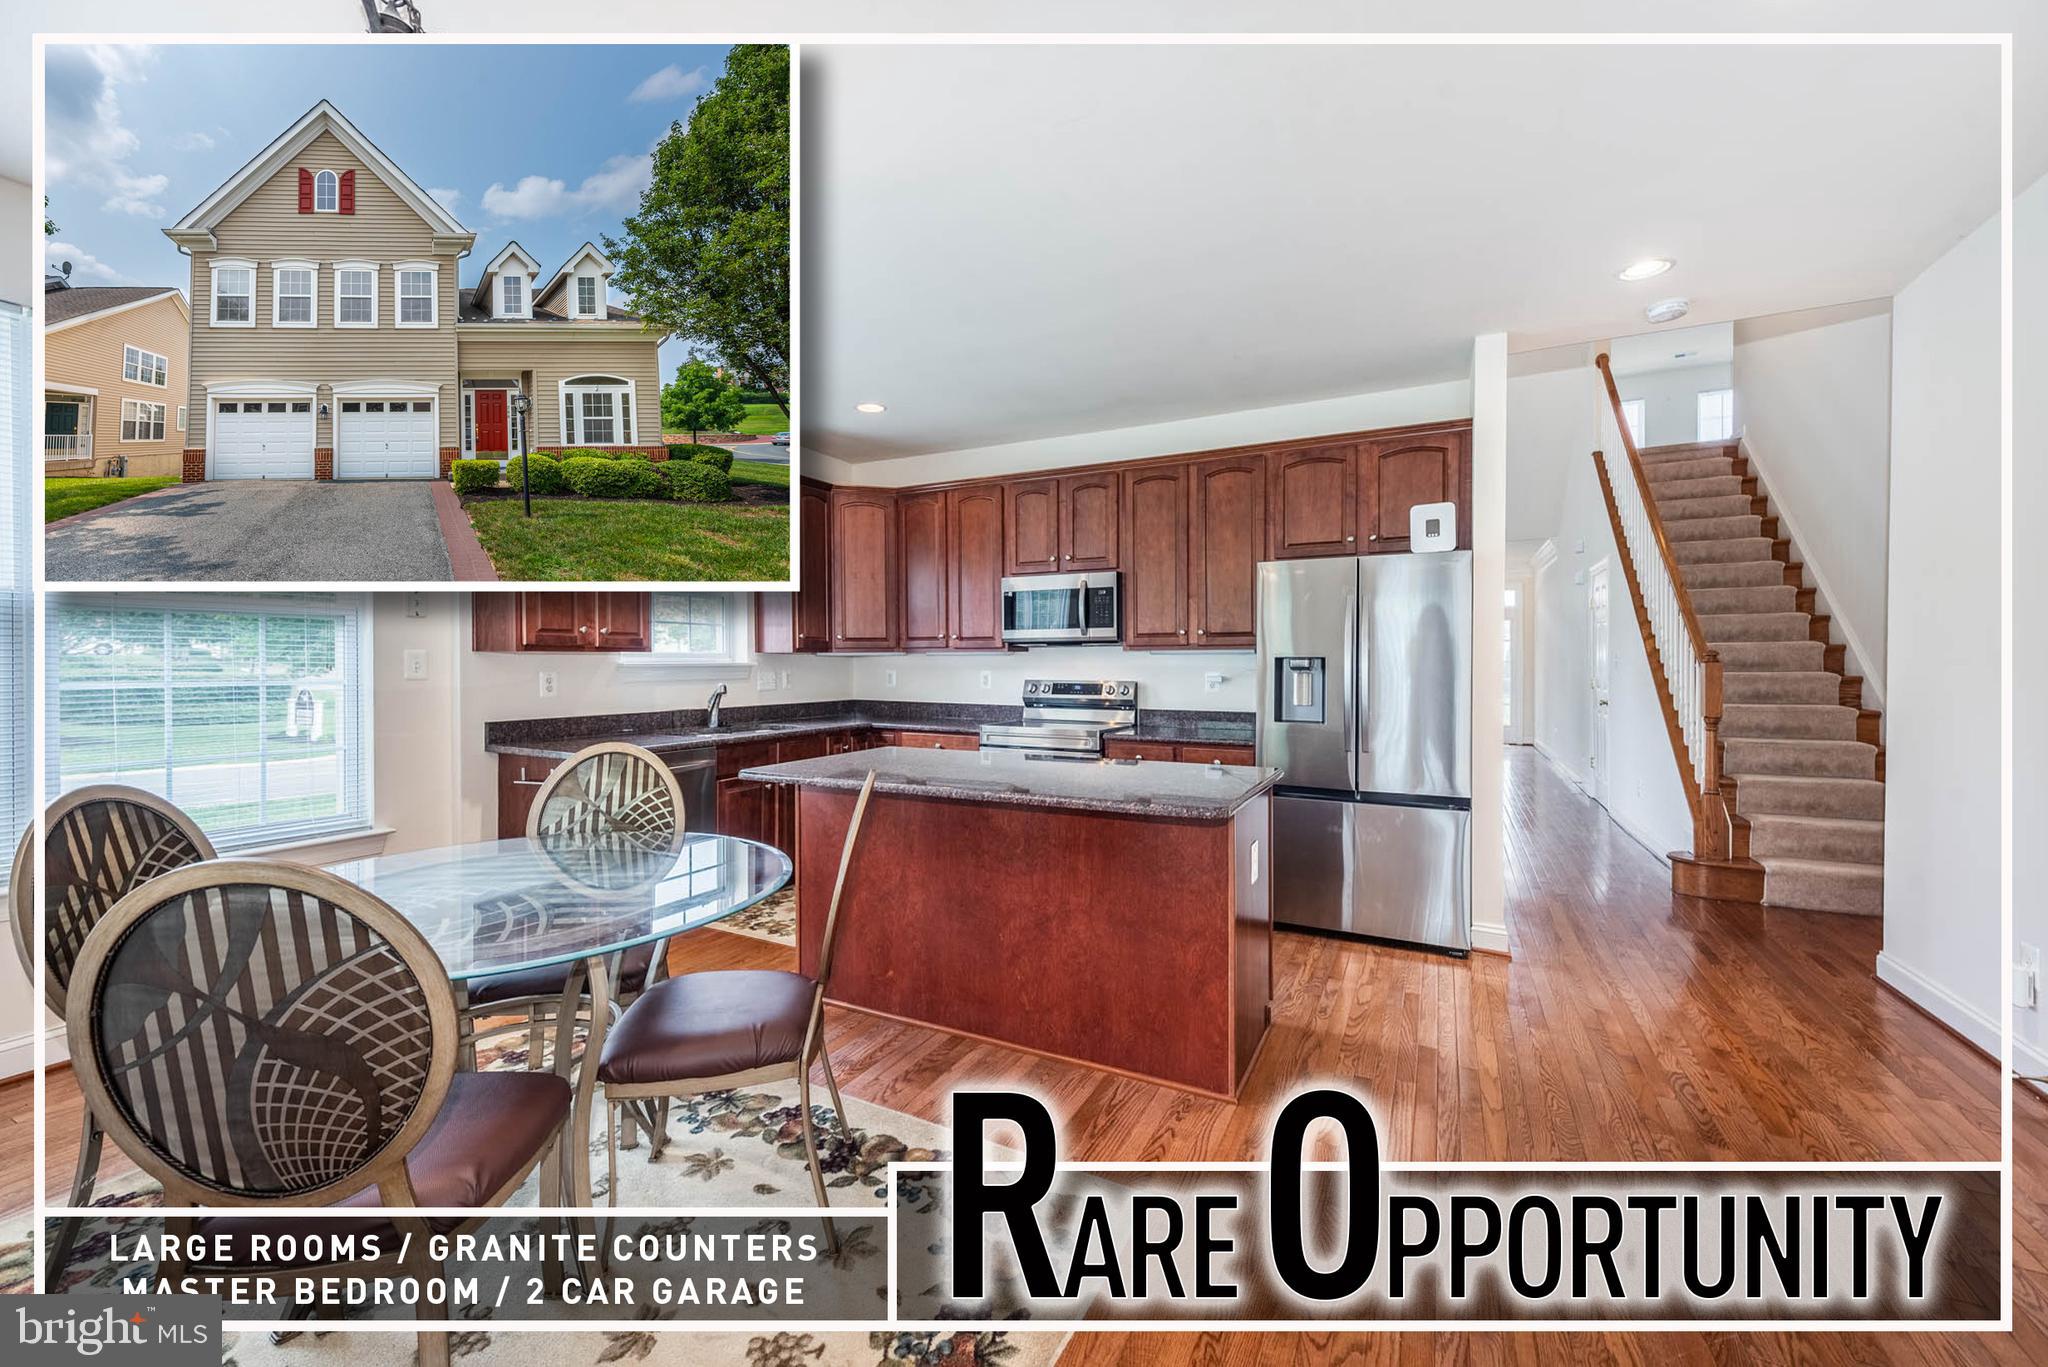
HAVRE DE GRACE
200 SMARTY JONES TERRACE
3 Beds
3 Baths
2,990 Sq.Ft.
$519,900
MLS#: MDHR2046136

HAVRE DE GRACE
146 SACHEM STREET
3 Beds
2 Baths
2,228 Sq.Ft.
$400,000
MLS#: MDHR2059310
.png)