Features & Amenities

Interior

  • Other Interior Features

    Ceiling Fan(s), Pantry, Recessed Lighting, Soaking Tub, Walk-In Closet(s)

  • Total Bedrooms

    3

  • Bathrooms

    2

  • 1/2 Bathrooms

    2

  • Above Grade Finished Area

    1880.0

  • Basement YN

    YES

  • Cooling YN

    YES

  • Cooling

    Central Air, Ceiling Fan(s)

  • Fireplace YN

    YES

  • Heating YN

    YES

  • Heating

    Natural Gas

  • Pet friendly

    N/A

Exterior

  • Garage

    Yes

  • Garage spaces

    1

  • Construction Materials

    Vinyl Siding

  • Parking

    Attached

  • Pool

    No

  • Waterfront YN

    NO

Area & Lot

  • Lot Size(acres)

    0.05

  • Lot Size(square feet)

    2,190

  • Property Type

    Residential

  • Property Sub Type

    Townhouse

  • Architectural Style

    Colonial

Price

  • Sales Price

    $379,900

  • Tax Amount

    $4,102

  • Sq. Footage

    1,880

  • Price/SqFt

    $202

HOA

  • Association

    No

School District

  • Elementary School

    NANTUCKET

  • Middle School

    CROFTON

  • High School

    ARUNDEL

Property Features

  • Senior Community YN

    NO

  • Sewer

    Public Sewer

  • Tax Lot

    17

  • Water Source

    Public

Schedule a Showing

Showing scheduled successfully.

<
>
IN PERSON
VIA CHAT

What is 3 + 4 ?


Mortgage calculator

Estimate your monthly mortgage payment, including the principal and interest, property taxes, and HOA. Adjust the values to generate a more accurate rate.

Your payment

Principal and Interest:

$

Property taxes:

$

HOA fees:

$

Total loan payment:

$

Total interest amount:

$

Location

County

ANNE ARUNDEL

Elementary School

NANTUCKET

Middle School

CROFTON

High School

ARUNDEL

Listing Courtesy of David J Webber, RE/MAX Executive

RealHub Information is provided exclusively for consumers' personal, non-commercial use, and it may not be used for any purpose other than to identify prospective properties consumers may be interested in purchasing. All information deemed reliable but not guaranteed and should be independently verified. All properties are subject to prior sale, change or withdrawal. RealHub website owner shall not be responsible for any typographical errors, misinformation, misprints and shall be held totally harmless.

Agent Dana Angleberger

Salesperson, Realtor

Dana Angleberger

Call Dana today to schedule a private showing.


* Listings on this website come from the FMLS IDX Compilation and may be held by brokerage firms other than the owner of this website. The listing brokerage is identified in any listing details. Information is deemed reliable but is not guaranteed. If you believe any FMLS listing contains material that infringes your copyrighted work please review our DMCA policy and learn how to submit a takedown request.© 2024 FMLS.
Pottery Barn Perfect!  This home, located on the corner lot on a dead-end street, has been lovingly maintained and updated.  You'll see attention to detail everywhere you look.   One thing you'll notice is this particular location is ideal if you like a lot of light coming in your home.  You enjoy much more light than normal because of the way the home faces, from the front and back and the extra-long windows, almost floor to ceiling.  The end unit model also has extra windows on the side that bring in even more natural lighting.  As you come through the front door, you'll see the lower level is a recreation room with a sliding glass door leading out to the extra-large, flat, fenced backyard.  On this level you also have a powder room, laundry, and storage.  The washer and dryer will stay with your home.  Upstairs  is the sought-after layout with the stairs leading out to the living room that features hardwood flooring, a gas fireplace with mantle, crown moulding and another sliding glass door leading out to your deck.  There is a cutout between the living room and kitchen which gives it a more open feel.  The large, gourmet kitchen has a large pantry, stainless steel appliances, and space for a table and chair set.  There is another powder room on this level next to the kitchen.  Upstairs is the huge master suite that has a deck off it to enjoy your coffee in the morning or gaze out onto the stars at night.  The bathroom is enormous with a garden tub under the window, and separate shower.  You'll also love the walk-in closet!  There's another full bathroom in the hallway and two extra spacious bedrooms.  This neighborhood has two outdoor pools to choose from, tennis courts and tot lots and the Nantucket Elementary school is right down the street.   This home is slated to go to the new Crofton High School too.   Across Route 3 is the two large Waugh Chapel shopping centers for shopping, gym, movies, Wegmans, restaurants and more!  Centrally located to  Washington DC, Baltimore, or Annapolis,  it's easy to get to wherever you need to be!

1011 CHILMARK COURT

Message successfully sent.

What would you like to know?

What is 3 + 4 ?

I agree to receive email communication and understand I can unsubscribe at any time.

I agree to be contacted by Charis Realty Group - Christine Issler, Broker via call, email, and text for real estate services. To opt out, you can reply 'stop' at any time or reply 'help' for assistance. You can also click the unsubscribe link in the emails. Message and data rates may apply. Message frequency may vary. Privacy Policy

Related Properties

Nestled in the charming Crofton Mews community, this beautifully renovated 2-bedroom, 1-bathroom condo offers a perfect blend of modern luxury and inviting comfort. With a major renovation completed in 2026, this residence showcases high-end finishes and thoughtful design, making it an ideal retreat for those seeking an exclusive lifestyle. Step inside to discover an open floor plan that seamlessly connects the living and dining areas, enhanced by recessed lighting and a ceiling fan that adds a touch of elegance. The spacious entry-level bedroom provides convenience and accessibility, while the upgraded countertops in the kitchen elevate your culinary experience. The eat-in kitchen is equipped with top-of-the-line appliances, including a built-in microwave, electric oven/range, and a sleek dishwasher, ensuring that every meal is a delight to prepare and enjoy. The interior features a cozy breakfast area, perfect for morning coffee or casual dining, while the combination dining/living space invites relaxation and entertaining. The primary bath is designed with comfort in mind, offering a serene space to unwind after a long day. Outside, the property boasts exterior lighting that enhances the beauty of the surroundings, creating a warm and welcoming atmosphere. The community amenities include well-maintained common grounds and tot lots/playgrounds, perfect for leisurely strolls or enjoying the outdoors. With off-street parking and additional spaces available in the parking lot, convenience is at your fingertips. The association fee covers essential services such as common area maintenance, snow removal, and trash collection, allowing you to focus on enjoying your new home. This condo is not just a residence; it's a lifestyle choice that combines luxury, comfort, and community. Experience the best of modern living in a space that feels like home, where every detail has been curated for your enjoyment. Don't miss the opportunity to make this exquisite property your own. Close to Fort Meade, Dining, Public Transportation, Baltimore and DC
#MDAA2157760

CROFTON

1490 MARA VISTA COURT

2 Beds

1 Baths

1,184 Sq.Ft.

$338,000

MLS#: MDAA2157760

Discover the charm of this beautifully maintained townhouse in the desirable Sycamore Mews community. With 1,366 sq. ft. of thoughtfully designed living space, this home features three spacious bedrooms and two and a half bathrooms, perfect for both relaxation and entertaining. The contemporary style is enhanced by luxury vinyl plank flooring and upgraded granite countertops, creating an inviting atmosphere throughout. The heart of the home boasts a cozy gas fireplace, ideal for those chilly evenings, while the well-appointed kitchen includes appliances such as a new built-in microwave, new refrigerator, dishwasher, and front-loading washer and dryer. This home also has new water heater and the water is included in the condo fee. Enjoy seamless indoor-outdoor living with a lovely deck, perfect for morning coffee or evening gatherings. The community offers fantastic amenities, including a fenced outdoor pool, perfect for summer fun, and well-maintained common areas that include lawn care and snow removal, ensuring a low-maintenance lifestyle. With assigned parking for two vehicles, convenience is at your doorstep. Located in a vibrant neighborhood, residents benefit from nearby shopping, restaurants, and easy access to public services. Embrace a lifestyle of comfort and community in this delightful home, where every detail has been designed for your enjoyment. Owner - Agent.
#MDAA2160512

CROFTON

2071 PAWLET DRIVE

3 Beds

2 Baths

1,366 Sq.Ft.

$375,000

MLS#: MDAA2160512

Welcome to this beautifully maintained 3-bedroom, 2 full and 1 half bath end-unit townhouse offering three finished levels of comfortable living. Featuring new flooring throughout, this move-in-ready home boasts a bright and inviting interior with plenty of natural light. The spacious layout provides flexibility for everyday living and entertaining, while the large rear deck is the perfect place to relax, grill, or enjoy time outdoors. As an end unit, you’ll appreciate the added privacy and extra outdoor space. Conveniently located near shopping, dining, parks, and major commuter routes, this home offers the perfect blend of style, space, and convenience. Don’t miss your opportunity to make it yours!
#MDAA2153078

CROFTON

1615 NEW WINDSOR COURT

4 Beds

2 Baths

1,648 Sq.Ft.

$400,000

MLS#: MDAA2153078
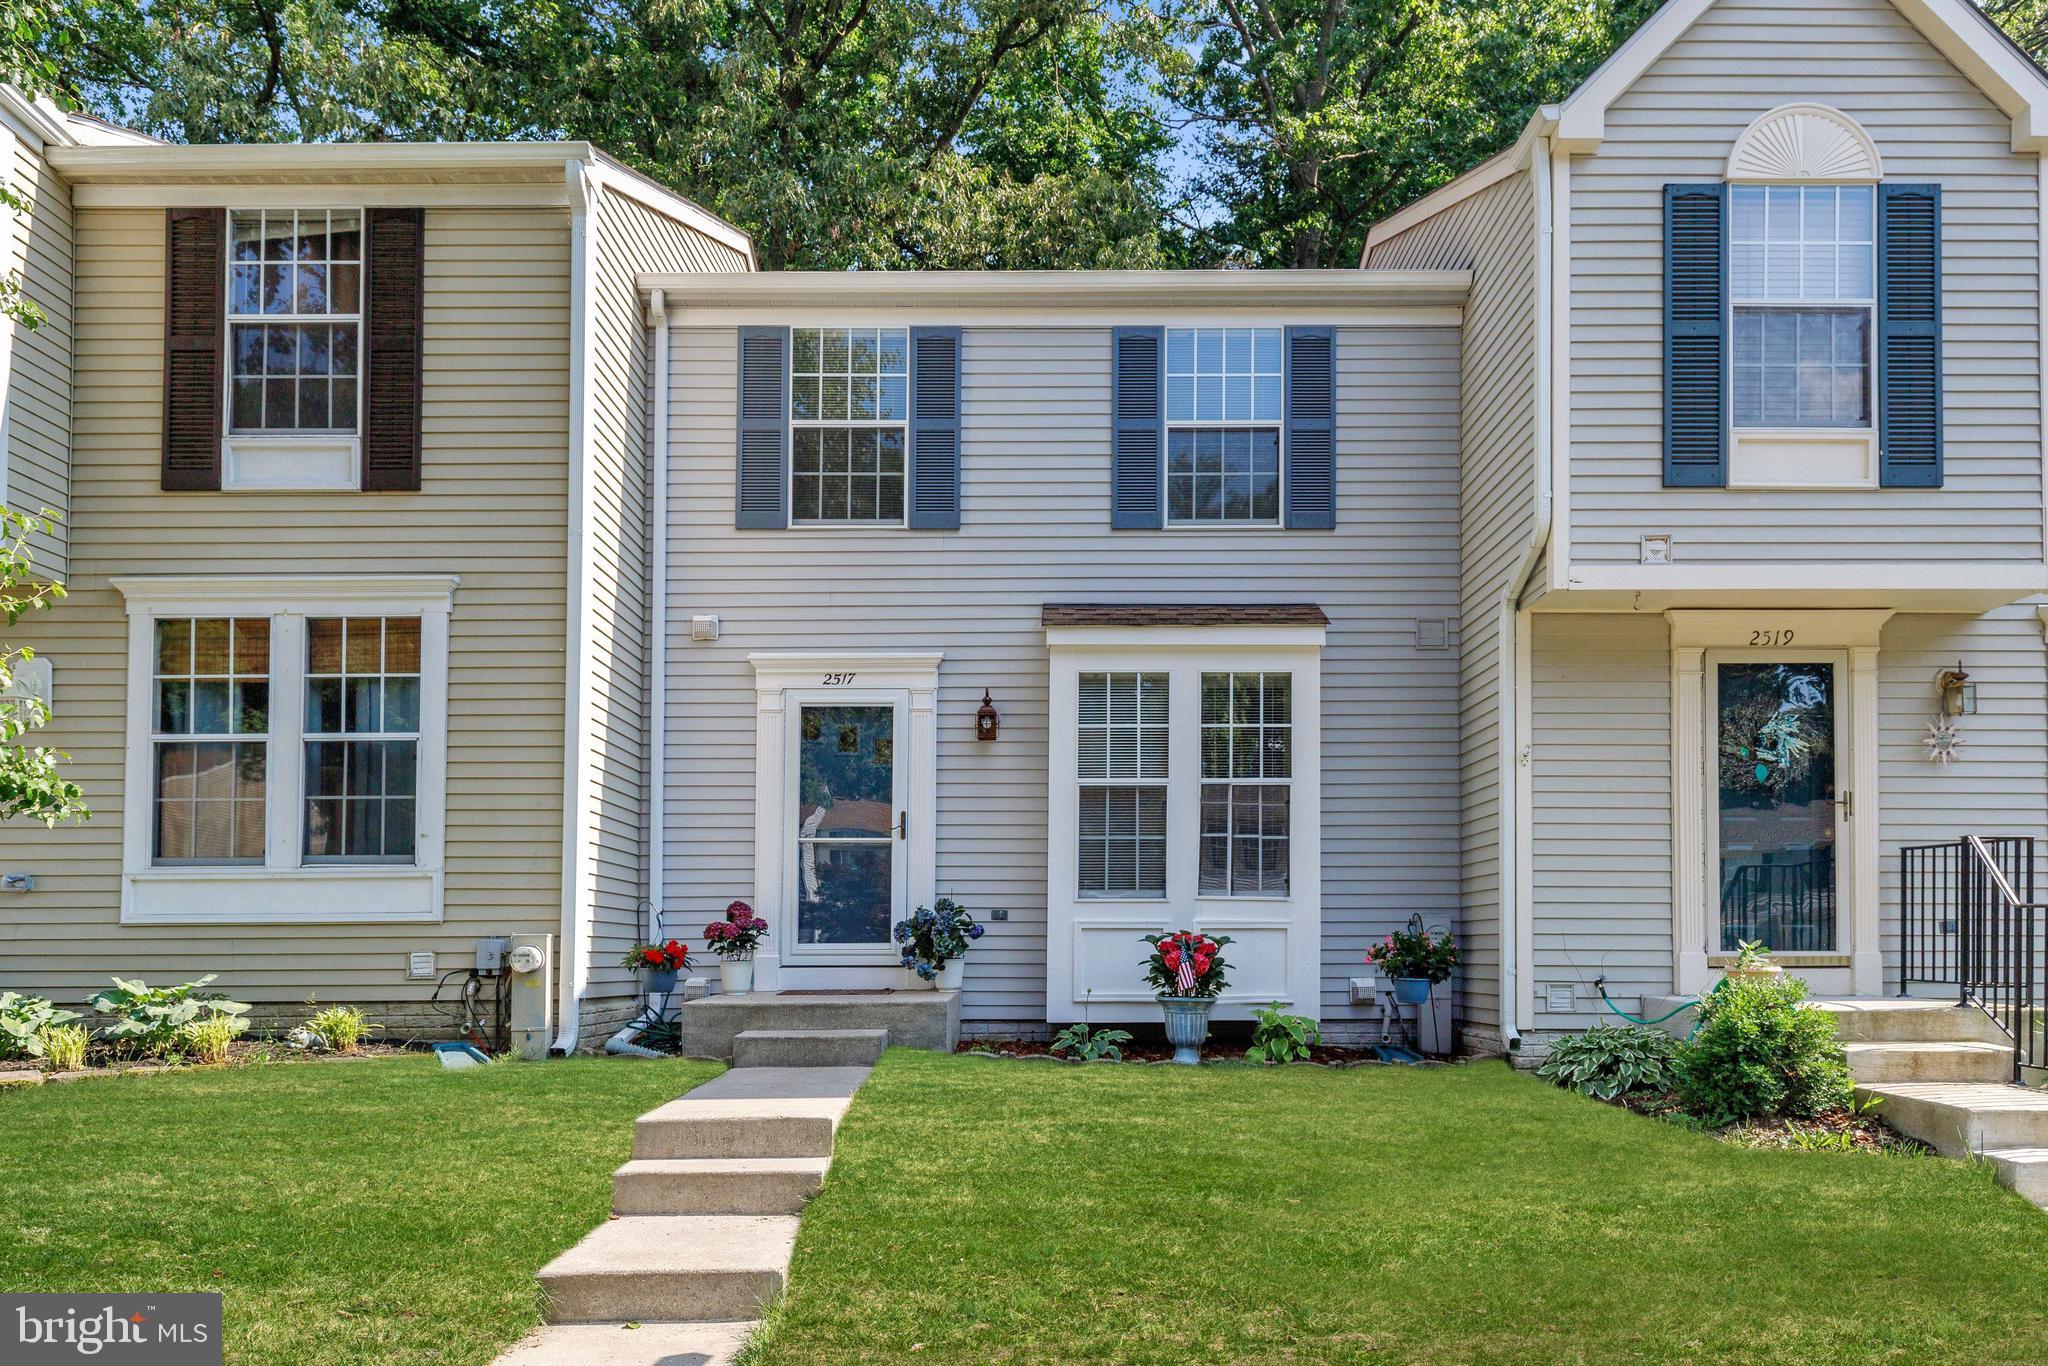
Great value in a desirable Crofton location! This beautifully maintained 3-bedroom, 2.5-bath townhome offers three finished levels with spacious, light-filled living areas and a functional layout designed for everyday living and entertaining. The updated kitchen and baths add a fresh, modern feel, while the private outdoor space provides the perfect place to relax or entertain. Conveniently located near shopping, dining, parks, and major commuter routes. With over 1,500 square feet of living space, low HOA dues, and a sought-after Crofton location, this home offers an excellent combination of space, condition, convenience, and value. Come see everything 2517 Log Mill Court has to offer!
#MDAA2144536

CROFTON

2517 LOG MILL COURT

3 Beds

2 Baths

1,546 Sq.Ft.

$409,500

MLS#: MDAA2144536
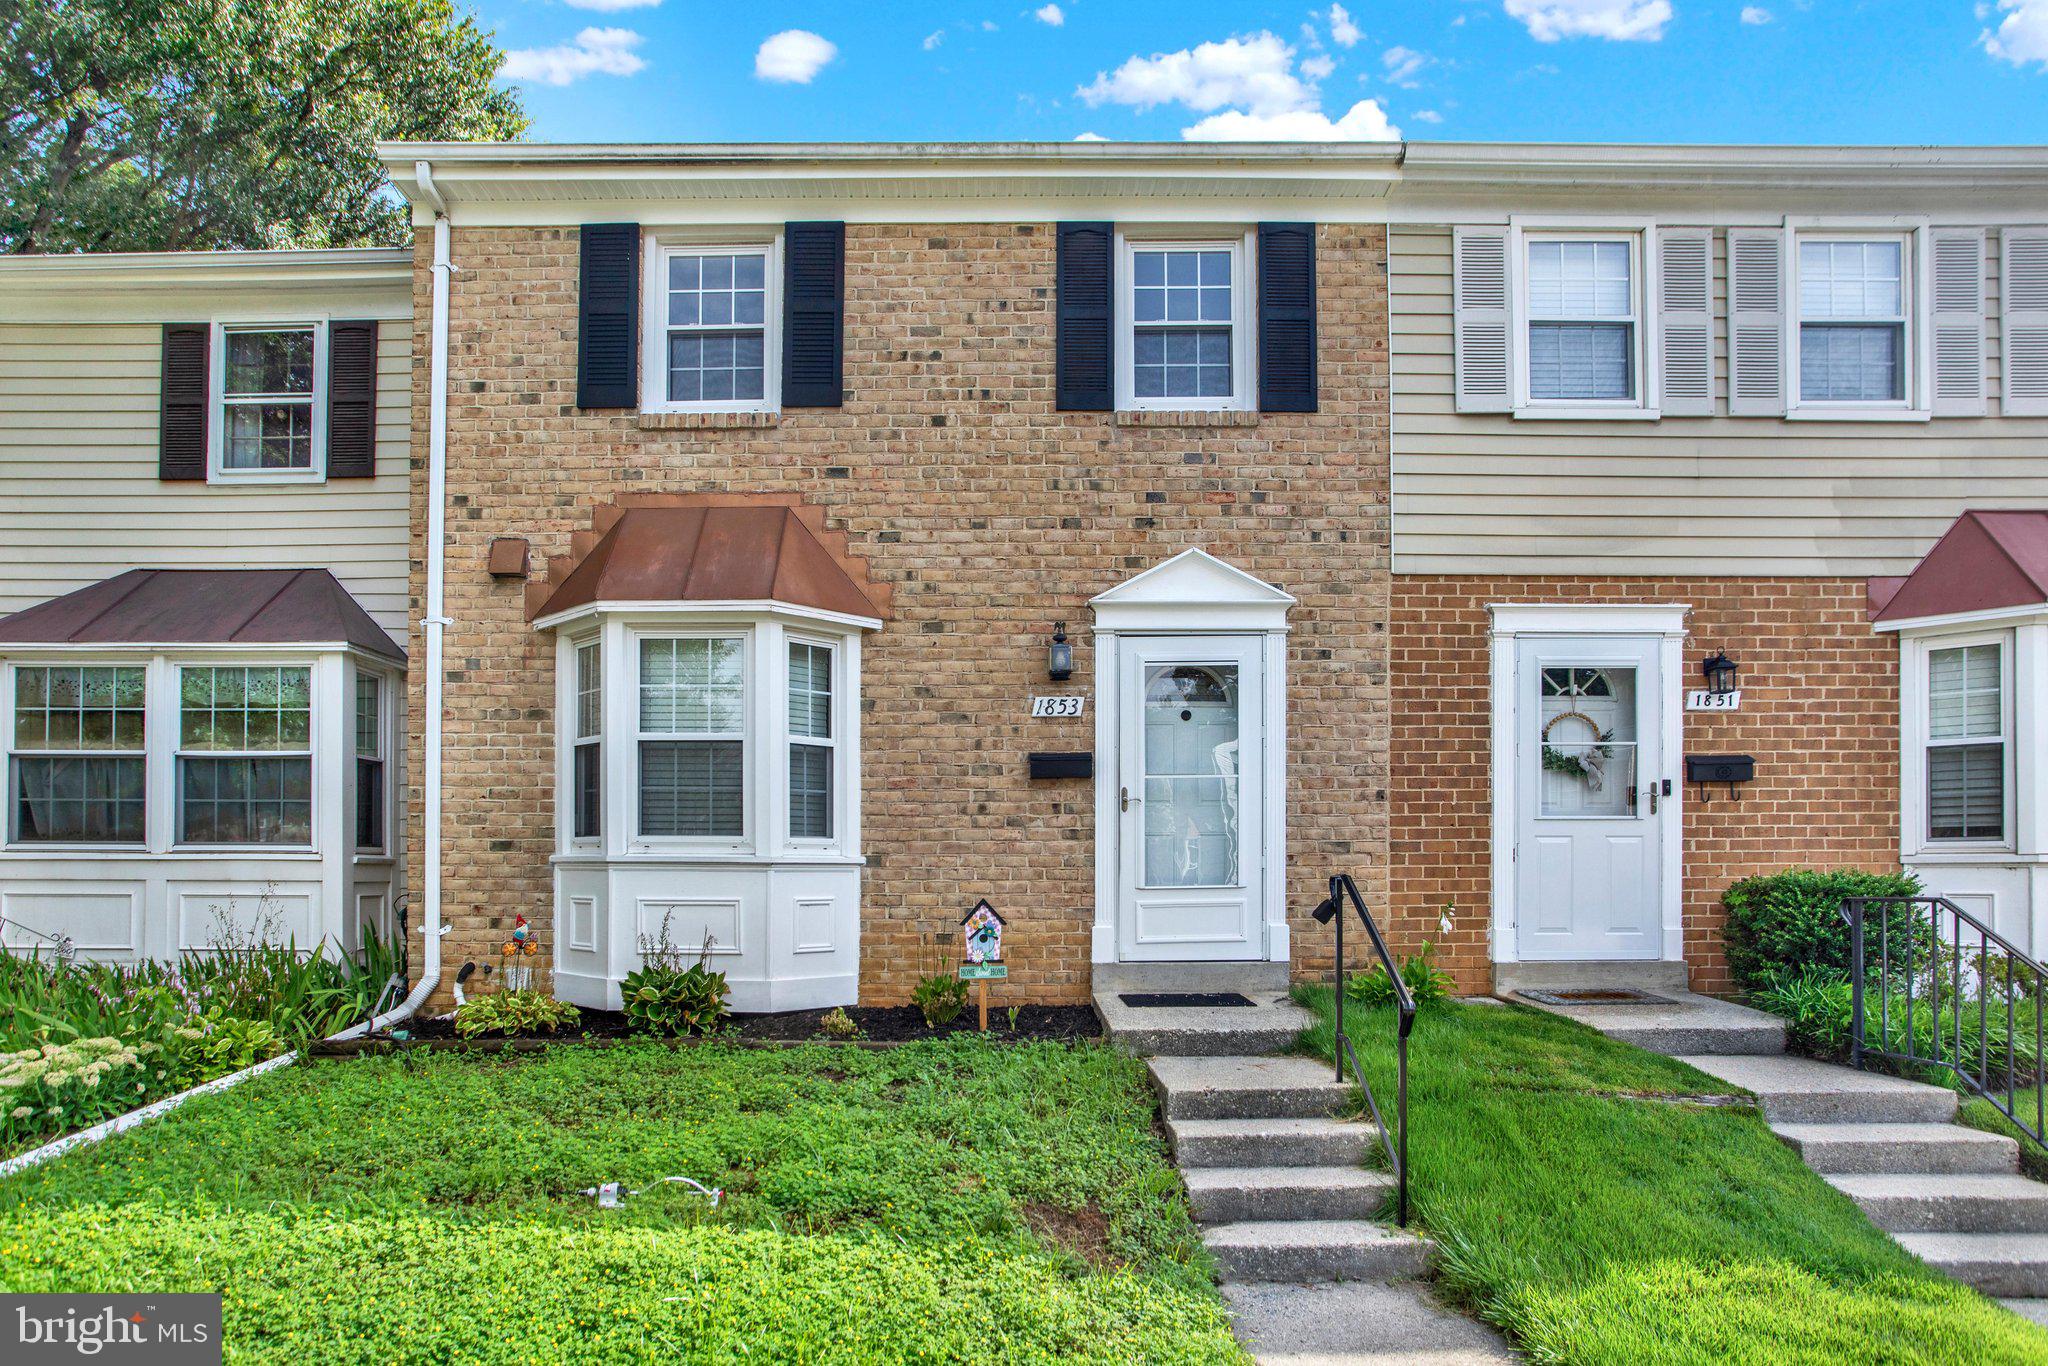
Updated townhome in saught-after community, in the Crofton Square section of Crofton Meadows. Kitchen was recently remodeled with new cabinetry, stainless appliances, and flooring. Upper level boasts all new carpeting, brand new remodeled bathroom with new all new fixtures and tile flooring. Basement partially finished with full sized washer & dryer, workshop area with workbench already in place. Plenty of storage as well. Fully fenced back yard with deck and gate which opens to large common area. New HVAC system & water heater in 2024 with transferable owner warranty. 
This home is conveniently located between Baltimore, Washington DC, and Annapolis. Each within a 30 minute drive. Close to Odenton or Bowie MARC/Amtrack trains, and major commuter routes. Minutes to Ft. Meade/NSA. Local shopping, dining & entertainment options are abundant.
#MDAA2150878

CROFTON

1853 FOXDALE COURT

3 Beds

1 Baths

1,504 Sq.Ft.

$364,900

MLS#: MDAA2150878

New on site 1 day ago
Open house
Open House 11/14 11:00 am - 1:00 pm, 11/15 11:00 am - 1:00 pm. BEAUTIFULLY RENOVATED END-UNIT TOWNHOME IN DESIRABLE CROFTON — EXTENSIVE UPGRADES, EXCELLENT SCHOOL ACCESS & PRIME LOCATION!

Welcome to this beautifully updated 3-bedroom, 2.5-bath end-unit townhome in the desirable Crofton Village community! Featuring extensive renovations, modern finishes, and numerous recent improvements, this move-in-ready home offers the perfect combination of comfort, style, and convenience.

FULLY RENOVATED KITCHEN: The beautifully upgraded kitchen features brand-new cabinetry, countertops, and appliances, offering a fresh, modern look. New vinyl flooring and carpeting throughout designated areas further enhance the home’s inviting atmosphere.

UPPER LEVEL: The spacious primary bedroom features a private en-suite full bathroom, complemented by two additional bedrooms and a full hallway bathroom. Both full bathrooms showcase updated ceramic tile, new shower fixtures, vanity mirrors, and modern lighting.

MAJOR UPDATES & IMPROVEMENTS:

* Roof approximately 5 years old and maintained by the HOA.
* Siding approximately 3 years old
* Brand-new Trex deck (2026)
* New rear fence (2026)
* HVAC compressor and circuit board replaced (2026)
* Fully renovated kitchen with new cabinets, countertops, and appliances
* New vinyl flooring and carpeting
* Updated bathrooms with ceramic tile, shower fixtures, mirrors, and lighting

EXCELLENT ACCESS TO CROFTON-AREA SCHOOLS: Enjoy convenient proximity to Nantucket Elementary School, just a short distance away, along with Crofton Middle School and Crofton High School in the surrounding area. Access to well-regarded local educational resources adds to the appeal of this sought-after Crofton location.

PRIME LOCATION: Ideally situated just minutes from Waugh Chapel Towne Centre, Wegmans, Target, popular restaurants, shopping, and everyday conveniences. Easy access to Routes 3 and 32 provides convenient connections to Annapolis, Fort Meade, Baltimore, and Washington, D.C.

COMMUNITY AMENITIES: Enjoy access to Crofton Village community amenities, including swimming pools, playgrounds, tennis and basketball courts, and scenic walking paths.

MOVE-IN READY, EXTENSIVELY UPDATED, AND CONVENIENTLY LOCATED — AN EXCEPTIONAL OPPORTUNITY TO ENJOY THE BEST OF CROFTON LIVING!
#MDAA2160738

CROFTON

1157 SIMSBURY COURT 47A

3 Beds

2 Baths

1,368 Sq.Ft.

$379,000

MLS#: MDAA2160738

Welcome Home to 1418 Orleans Court in Crofton!

Located in the desirable Crofton Mews community, this well-maintained townhome offers the perfect combination of comfort, convenience, and pride of ownership. Featuring three bedrooms, two and a half bathrooms, a spacious kitchen, and inviting living spaces, this home is ready for its next owner to enjoy.
The main level features a large kitchen with granite countertops, ample cabinet space, and plenty of room for preparing meals and entertaining. The kitchen opens to the dining area, creating a great space for everyday meals and gatherings. The main level also includes a comfortable living area and a convenient half bathroom for guests.

Upstairs, you will find three spacious bedrooms, including a primary bedroom with its own private bathroom, along with two additional bedrooms and a second full bathroom.

Recent updates include a new water heater, refrigerator, and dishwasher within the last year. The roof and gutters were also replaced within the last two years by the condominium association, providing added peace of mind for the next owner.

The outdoor spaces truly set this home apart, with both a private deck and patio offering multiple options for relaxing, entertaining, or enjoying the outdoors. Whether you are hosting friends for a summer gathering or enjoying a quiet morning coffee, these spaces provide a wonderful extension of the home.

Enjoy all that Crofton has to offer, including convenient access to shopping, dining, parks, recreation, and major commuter routes. The Crofton Mews condominium association helps make ownership easy by covering exterior maintenance, lawn care, trash, and water. The Crofton Pool and Recreation Association also offers discount memberships to Crofton Mews owners, which include multiple pools and sport courts/fields (tennis, volleyball, baseball, basketball, lacrosse, etc). This home is also located within the highly sought-after Crofton High School district.

With its excellent location, functional layout, spacious kitchen, and exceptional outdoor living areas, 1418 Orleans Court is a place you will be proud to call home.
#MDAA2152824

CROFTON

1418 ORLEANS COURT

3 Beds

2 Baths

1,326 Sq.Ft.

$369,900

MLS#: MDAA2152824

Photos have been virtually staged***
Fantastic opportunity to purchase a great home in a sought after area! This 3 bedroom, 1.5 bath has been freshly painted. with two-tone neutral colors throughout. Beautiful accent molding greets you as you enter the home.The home features new HVAC (2024), a recently updated kitchen, with stainless steel appliances, granite counters, white cabinetry and easy access to a nice size deck.  Newer LVP on most of the main level and an updated powder room. Spacious Primary Bedroom has a large walk in closet, along with an additional closet/storage area, perfect to add shelving to fit your needs. In addition to the Primary Bedroom, there are 2 nice sized bedrooms, and a full bathroom with tub. The full size, front load washer and dryer are approximately a year old, and are on the upper level. No more hauling laundry to the basement! The partial basement walks out to a fenced in yard. A great home, for a great price, ready for new owners to call it home! This one won't last! Schedule a showing today!
#MDAA2154652

CROFTON

1689 BRICE COURT

3 Beds

1 Baths

1,360 Sq.Ft.

$359,990

MLS#: MDAA2154652

Nestled in the charming Cedar Grove at Crofton community, this delightful Colonial Condo/townhouse offers a perfect blend of comfort and convenience. With 2 spacious bedrooms and 2 full bathrooms, this home is designed for easy living. The inviting layout spans 1,278 square feet, providing ample space for relaxation and entertaining. Step outside to discover the community's inviting amenities, including beautifully maintained common grounds and a sparkling outdoor pool, perfect for those warm summer days. Enjoy the ease of assigned parking and the peace of mind that comes with a well-managed association, which covers lawn maintenance, snow removal, and trash services. Cedar Grove at Crofton is more than just a neighborhood; it's a vibrant community. Residents appreciate the proximity to local parks, where you can enjoy leisurely strolls, picnics, and outdoor activities. The area is also known for its excellent schools, making it an ideal location for those who value education and community involvement. With its convenient access to shopping, dining, and public services, this home offers a lifestyle that balances tranquility with accessibility. Whether you're lounging by the pool or exploring the nearby parks, you'll find that Cedar Grove at Crofton is a place where neighbors become friends and every day feels like a retreat. Embrace the opportunity to make this lovely townhouse your new home! Both bathrooms have updates. LVP flooring throughout high traffic areas. Extremely well maintained.
#MDAA2157584

CROFTON

1657 FALLOWFIELD COURT

2 Beds

2 Baths

1,278 Sq.Ft.

$345,000

MLS#: MDAA2157584

This is a Fannie Mae Homepath Renovated Home.  Step into this completely refreshed Crofton Mews townhome featuring brand new plush carpeting on the main level, upper and lower level stairwells and crisp, modern interior paint throughout.  You will love the new tile entry hallway leading to the new kitchen and breakfast area leading to the rear deck.  The bright, renovated kitchen shines with sleek new countertops, modern cabinets, and updated appliances, perfect for daily living and hosting.  Generous living spaces flow easily into a private setting, offering a cozy and move-in-ready atmosphere.  The main level can offer an additional dining area and living room with built in bookshelves and a bay window.  Enjoy the quiet neighborhood feel of Crofton Mews with easy access to local parks, shopping, and major commuter routes with Waugh Chapel Shopping Center around the corner.  This has been beautifully updated and ready for you to move in!
#MDAA2155056

CROFTON

1516 MARLBOROUGH COURT

3 Beds

2 Baths

1,334 Sq.Ft.

$369,000

MLS#: MDAA2155056

Send a message

Message successfully sent.

Your message

What is 3 + 4 ?

Reason for contacting?

I agree to receive email communication and understand I can unsubscribe at any time.

I agree to be contacted by Charis Realty Group - Christine Issler, Broker via call, email, and text for real estate services. To opt out, you can reply 'stop' at any time or reply 'help' for assistance. You can also click the unsubscribe link in the emails. Message and data rates may apply. Message frequency may vary. Privacy Policy

Sign Out

Virtual Assistant

Would you like to take the next step with this property? We can help you schedule a showing or virtual tour, or send you more details.

Yes, I would like more information.

Thank You for Your Reply, One of Our Agents will contact you as soon as possible

No, maybe later.

Thank you, you can always contact me via email, phone number or through the contact form.

Realhub AI

Lucy - Your AI-Powered Realtor

Update Your Temporary Password

Personalize your search

Enter your email and we'll notify you immediately when new listings match what you're looking for.

or enter email address

Already have an account ? Login here

Continue your home search

I agree to receive communications and understand I can unsubscribe at any time.

I agree to be contacted by Charis Realty Group - Christine Issler, Broker via call, email, and text for real estate services. To opt out, you can reply 'stop' at any time or reply 'help' for assistance. You can also click the unsubscribe link in the emails. Message and data rates may apply. Message frequency may vary. Privacy Policy

Already have an account ? Login here

We use cookies

We use cookies primarily for analytics to enhance your experience. By accepting, you agree to our use of these cookies. You can manage your preferences or learn more about our cookies policy.