Features & Amenities

Interior

  • Other Interior Features

    Ceiling Fan(s)

  • Total Bedrooms

    3

  • Bathrooms

    2

  • Above Grade Finished Area

    1080.0

  • Basement YN

    YES

  • Cooling YN

    YES

  • Cooling

    Central Air, Ceiling Fan(s), Electric

  • Fireplace YN

    NO

  • Heating YN

    YES

  • Heating

    Natural Gas, Forced Air

  • Pet friendly

    Yes

Exterior

  • Garage

    No

  • Construction Materials

    Brick

  • Parking

    Asphalt, Driveway

  • Pool

    No

  • Waterfront YN

    NO

Area & Lot

  • Lot Features

    Back Yard

  • Lot Size(acres)

    0.13

  • Lot Size(square feet)

    5,689

  • Property Type

    Residential

  • Property Sub Type

    Single Family Residence

  • Architectural Style

    Colonial

Price

  • Sales Price

    $579,900

  • Tax Amount

    $4,789

  • Financing Options

    Conventional

  • Sq. Footage

    1,330

  • Price/SqFt

    $436

HOA

  • Association

    No

Property Resources

  • Horse Property

    NO

School District

  • Elementary School

    N/A

  • Middle School

    N/A

  • High School

    N/A

Property Features

  • New Construction

    NO

  • Foundation Details

    Slab

  • Senior Community YN

    NO

  • Sewer

    Public Sewer

  • Tax Lot

    31

  • Water Source

    Public

Schedule a Showing

Showing scheduled successfully.

<
>
IN PERSON
VIA CHAT

What is 3 + 4 ?


Change time

Mortgage calculator

Estimate your monthly mortgage payment, including the principal and interest, property taxes, and HOA. Adjust the values to generate a more accurate rate.

Your payment

Principal and Interest:

$

Property taxes:

$

HOA fees:

$

Total loan payment:

$

Total interest amount:

$

Location

County

MONTGOMERY

Elementary School

Middle School

High School

Listing Courtesy of Patricia M Wills , Long & Foster Real Estate, Inc.

RealHub Information is provided exclusively for consumers' personal, non-commercial use, and it may not be used for any purpose other than to identify prospective properties consumers may be interested in purchasing. All information deemed reliable but not guaranteed and should be independently verified. All properties are subject to prior sale, change or withdrawal. RealHub website owner shall not be responsible for any typographical errors, misinformation, misprints and shall be held totally harmless.

Agent Dana Angleberger

AGENT

Dana Angleberger

Call Dana today to schedule a private showing.


* Listings on this website come from the FMLS IDX Compilation and may be held by brokerage firms other than the owner of this website. The listing brokerage is identified in any listing details. Information is deemed reliable but is not guaranteed. If you believe any FMLS listing contains material that infringes your copyrighted work please click here to review our DMCA policy and learn how to submit a takedown request.© 2024 FMLS.
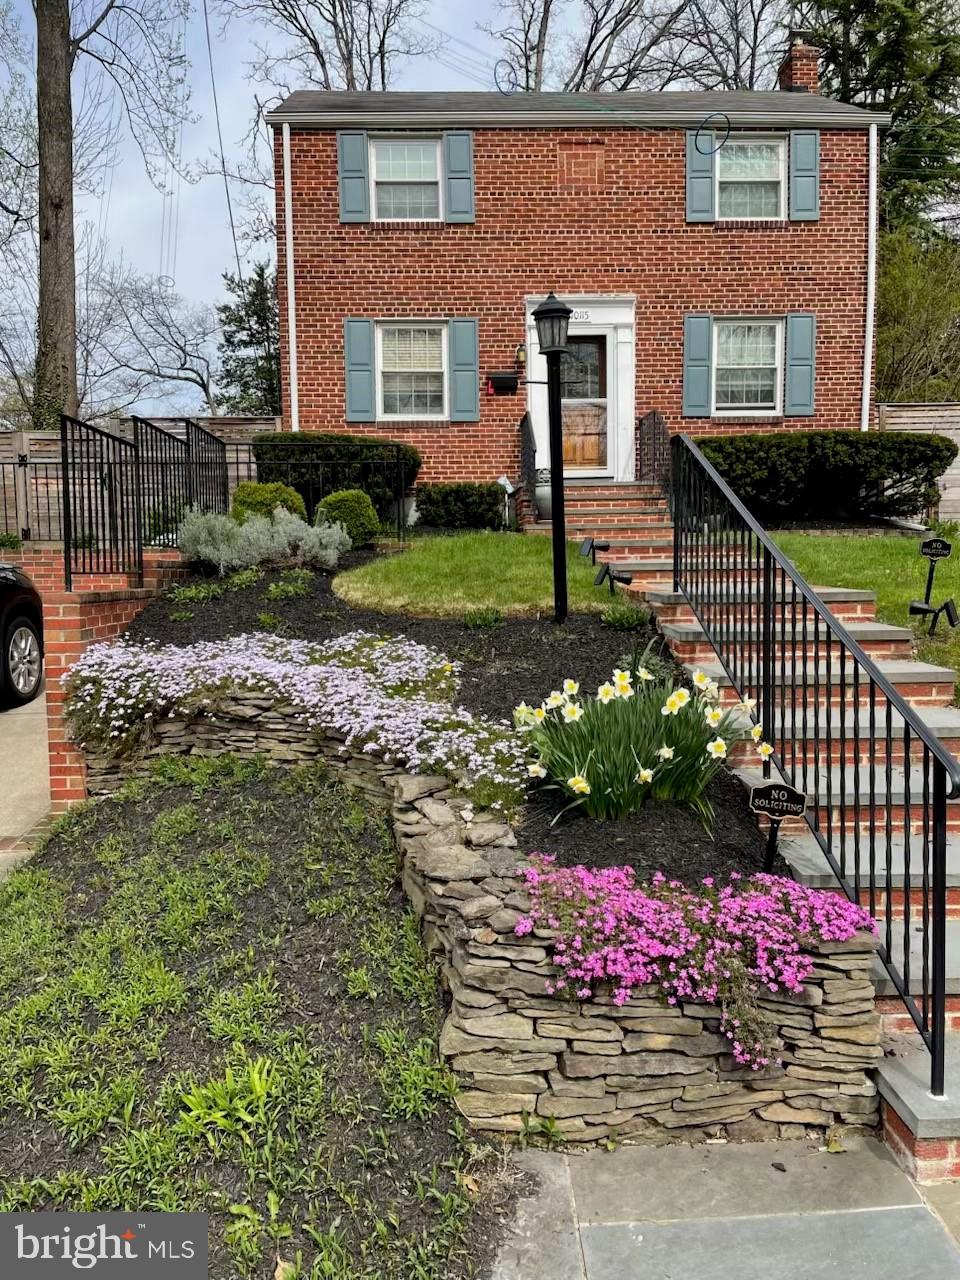
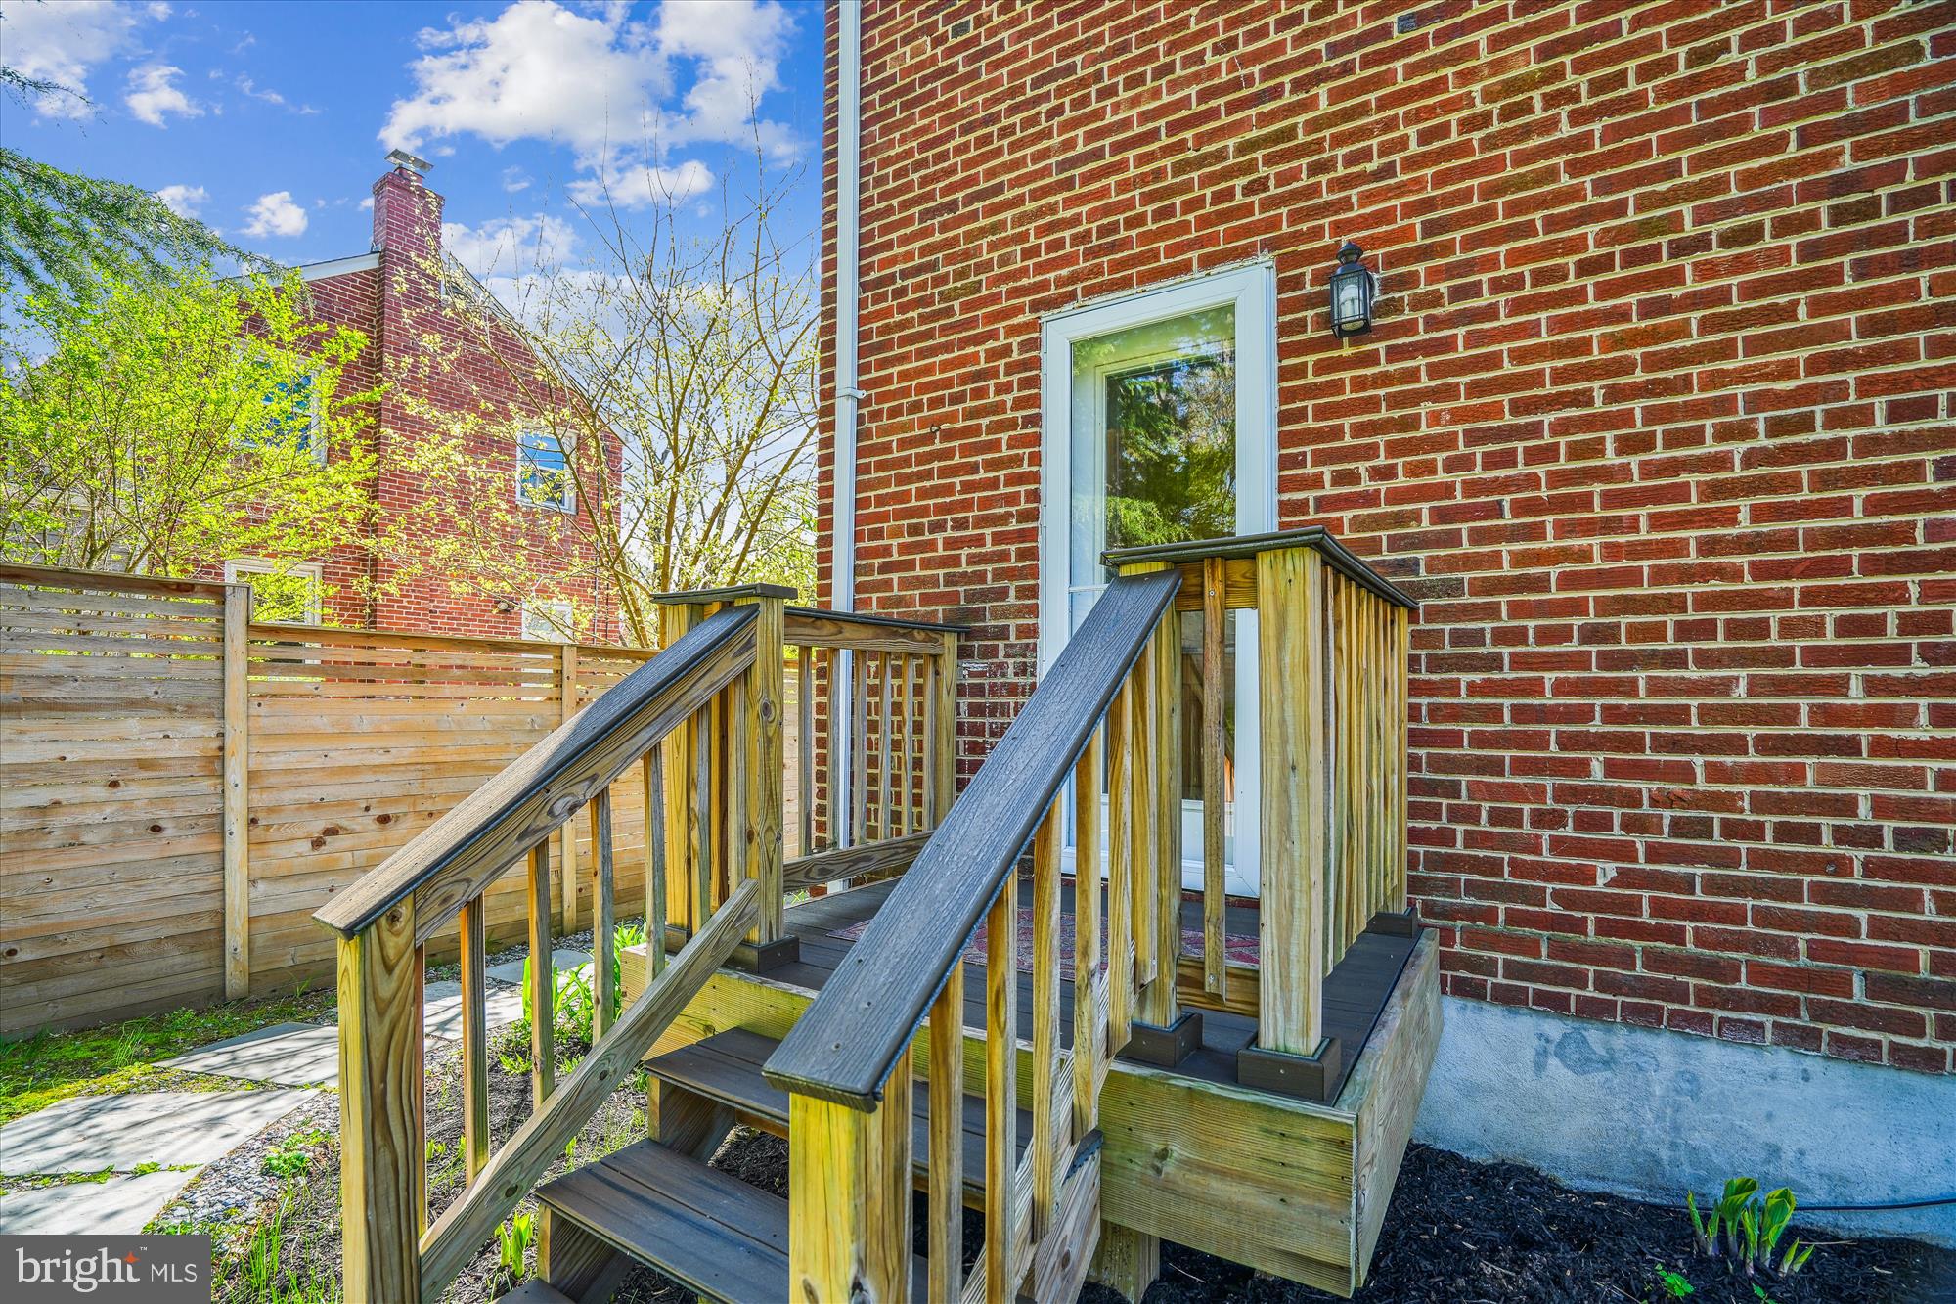
Located in the highly desired neighborhood of South Four Corners, this charming home offers freshly painted warm neutral tones throughout. The property is adorned with a large fully fenced Euro-design cedar privacy fence, ideal for outdoor gatherings and playing games. You will also enjoy a spacious Trex deck, perfect for grilling summer BBQs.
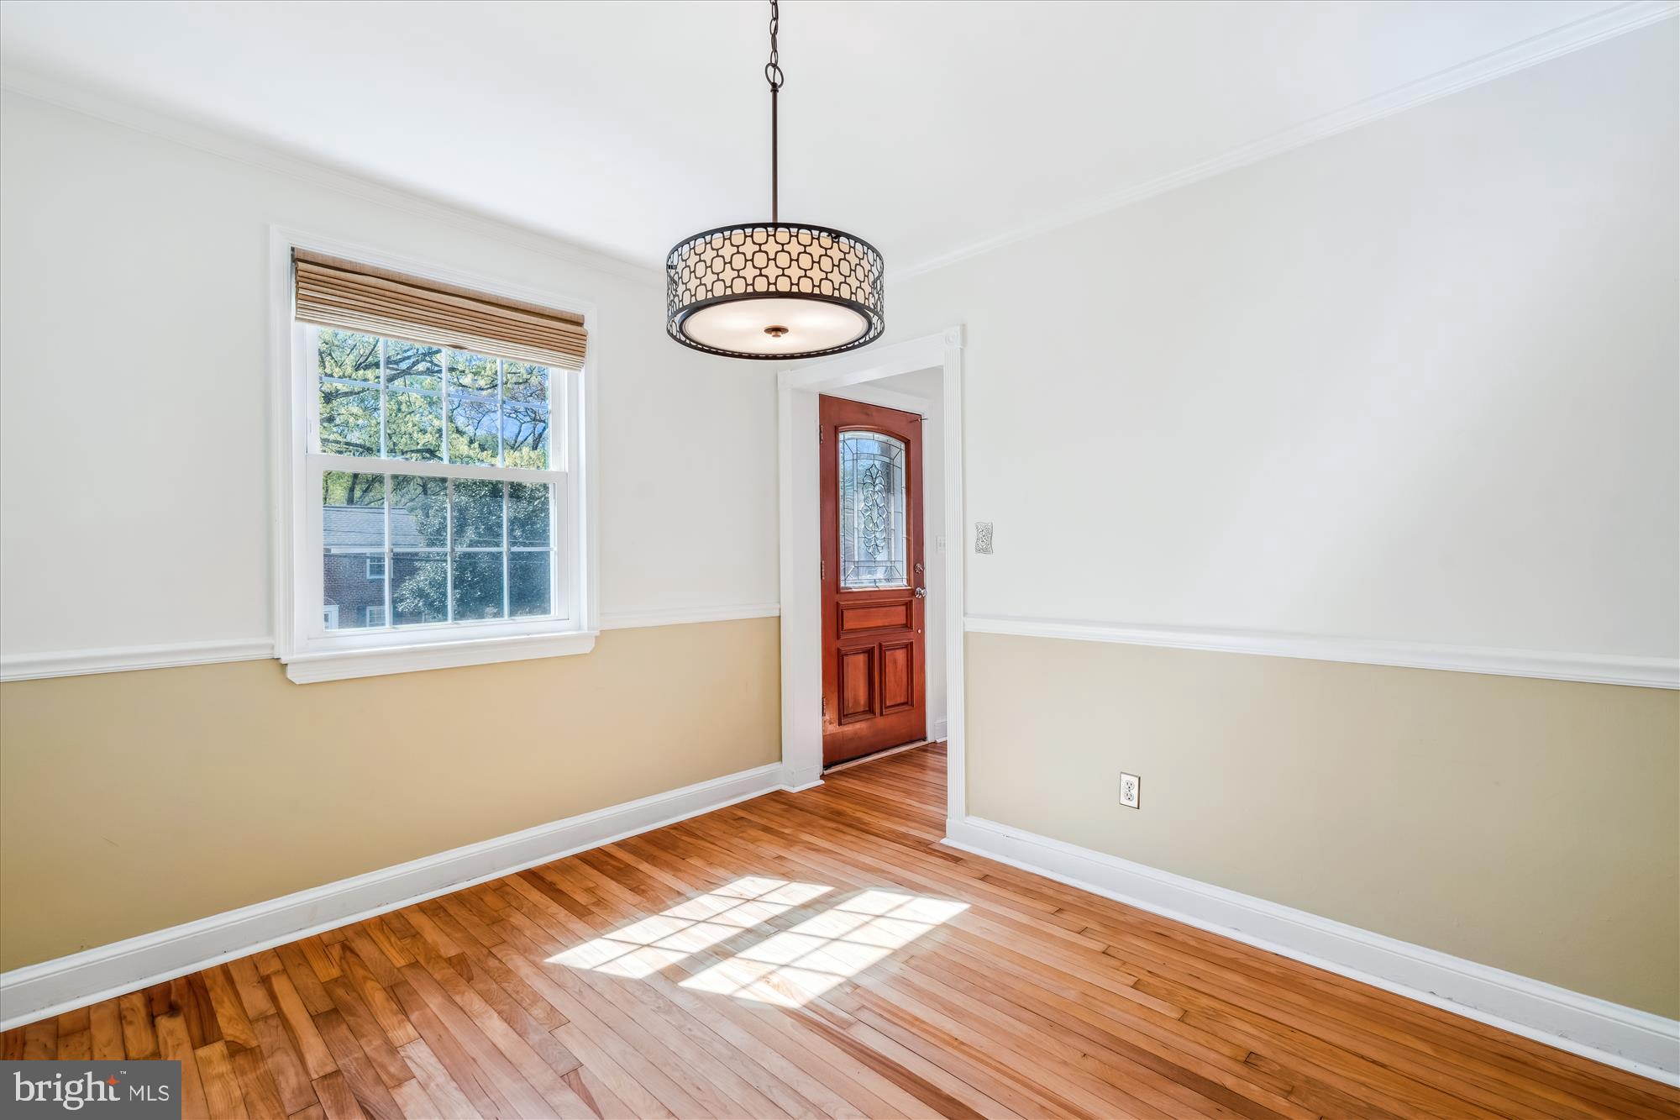
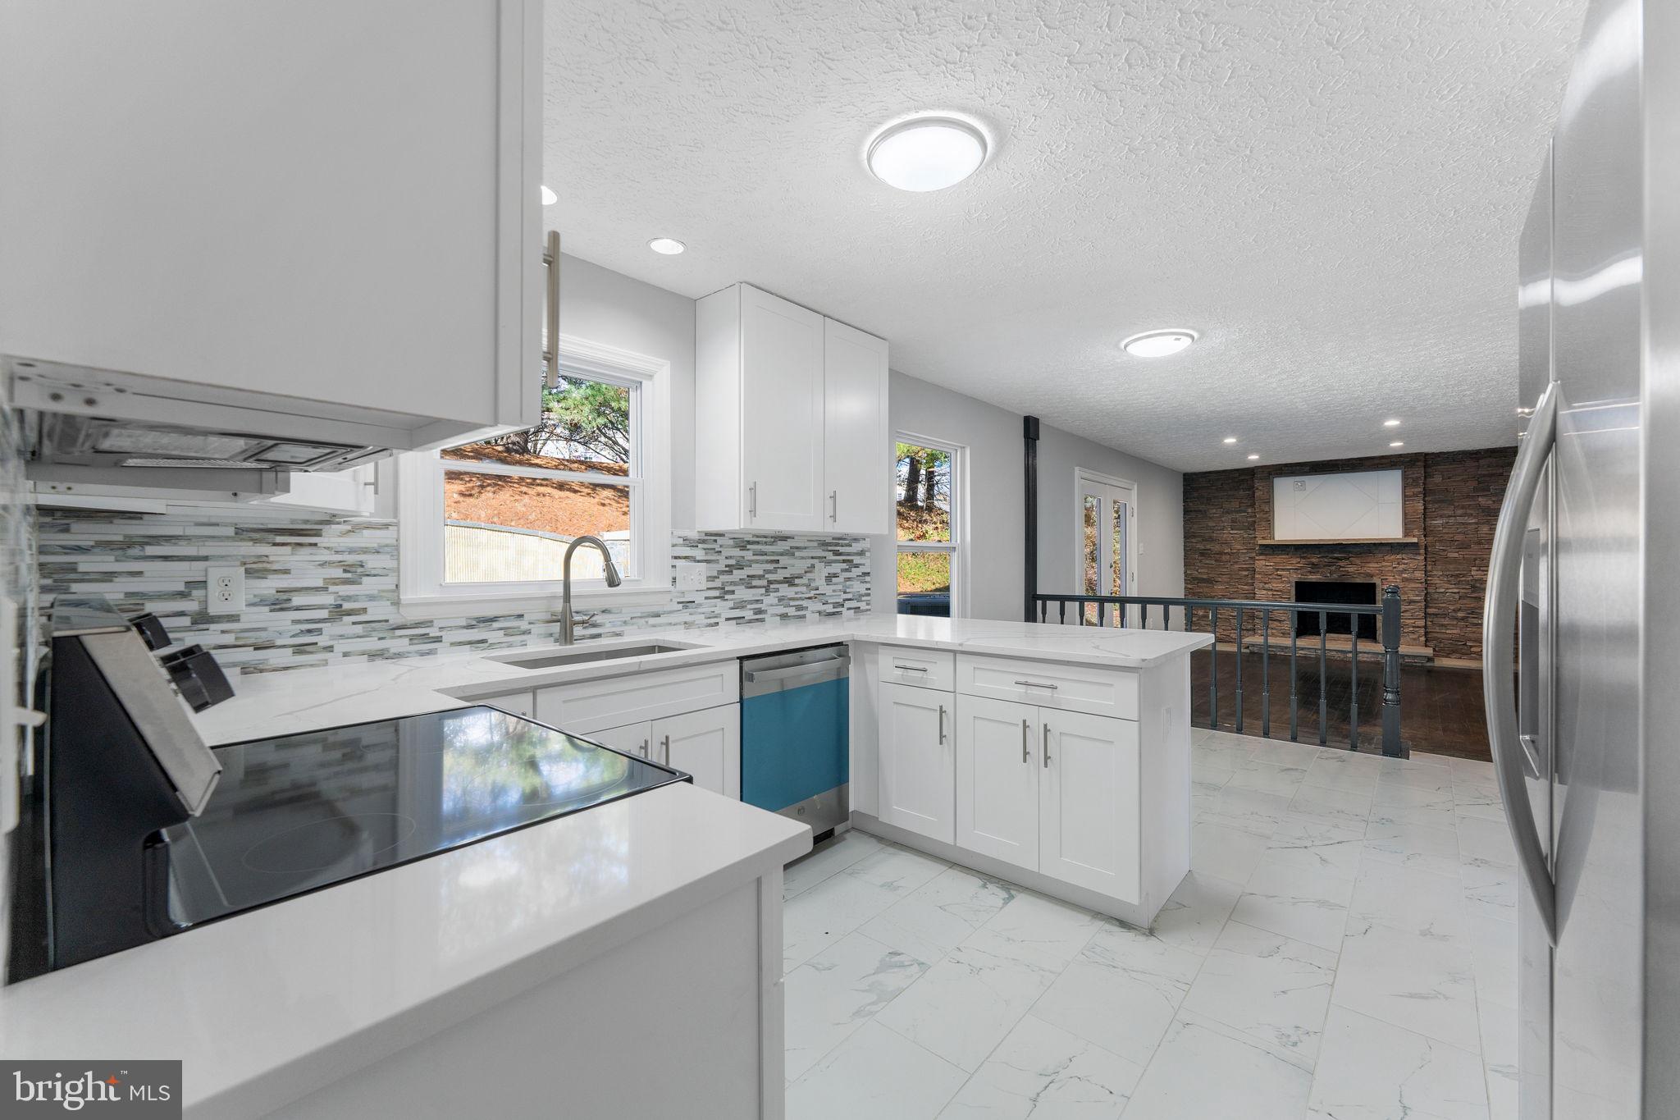
Upon arrival, you will be greeted by beautiful bluestone stairs and hardscape with off street parking for two cars—a real luxury. Entering the home, refinished hardwood floors on the main level seamlessly flow from the living room to the dining room, offering ample space for both formal and casual occasions. The virtual staging of the Living Room does not show the true size of the space. The well-appointed kitchen is equipped with stainless steel appliances, new quartz countertops, a new sink with water filtration and plumbing, a gas range, and a quiet Bosch dishwasher.
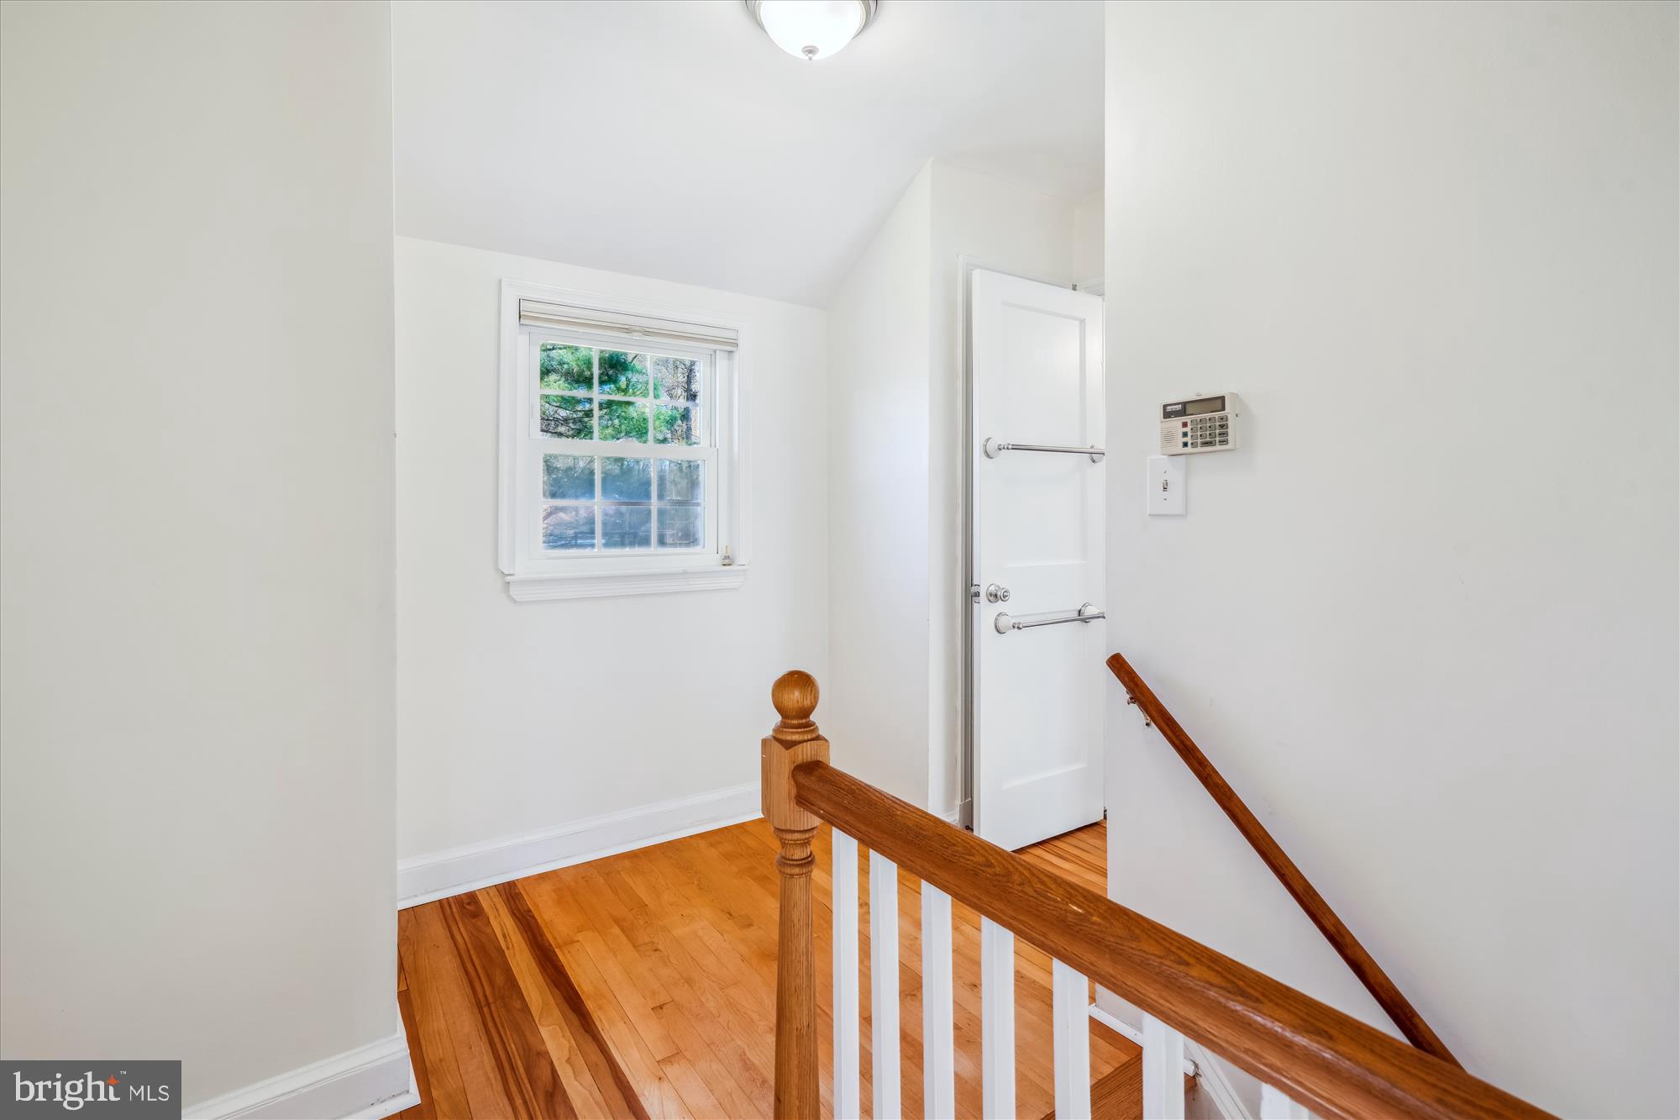
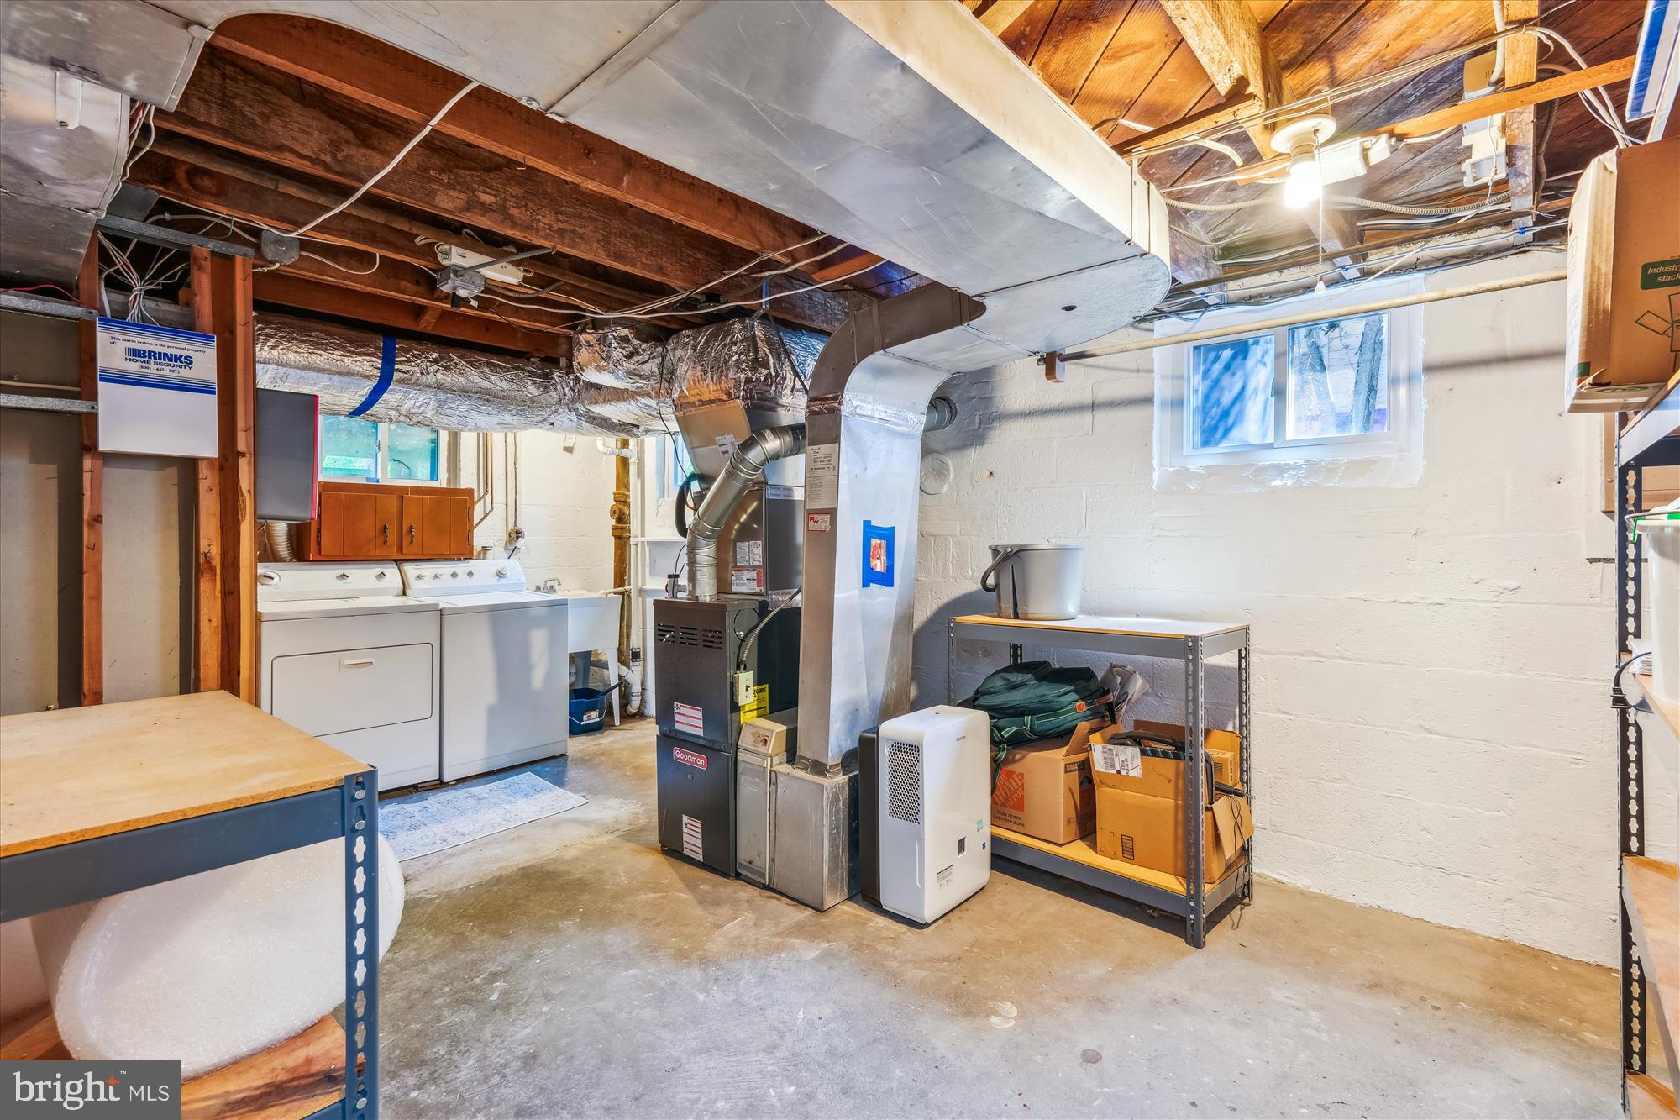
Upstairs, you will find three bedrooms each with closets, and a full bathroom with a tub and shower and 2 cabinets. The lower level boasts a recreation room, new windows, laminate wood flooring, storage closets, and a full bathroom with a vanity, sink, and shower. Additionally, this level includes a laundry room, an updated HVAC system and hot water heater, and it  provides plenty of storage space.
Some other notable updates include: Stainless steel liner in the chimney, Gutter Helmet system, Updated ceiling fans, Trex stairs from kitchen and living room exits, Storm doors with retractable screens, Custom window and door blinds and Fiber optic internet service for reliable connectivity.
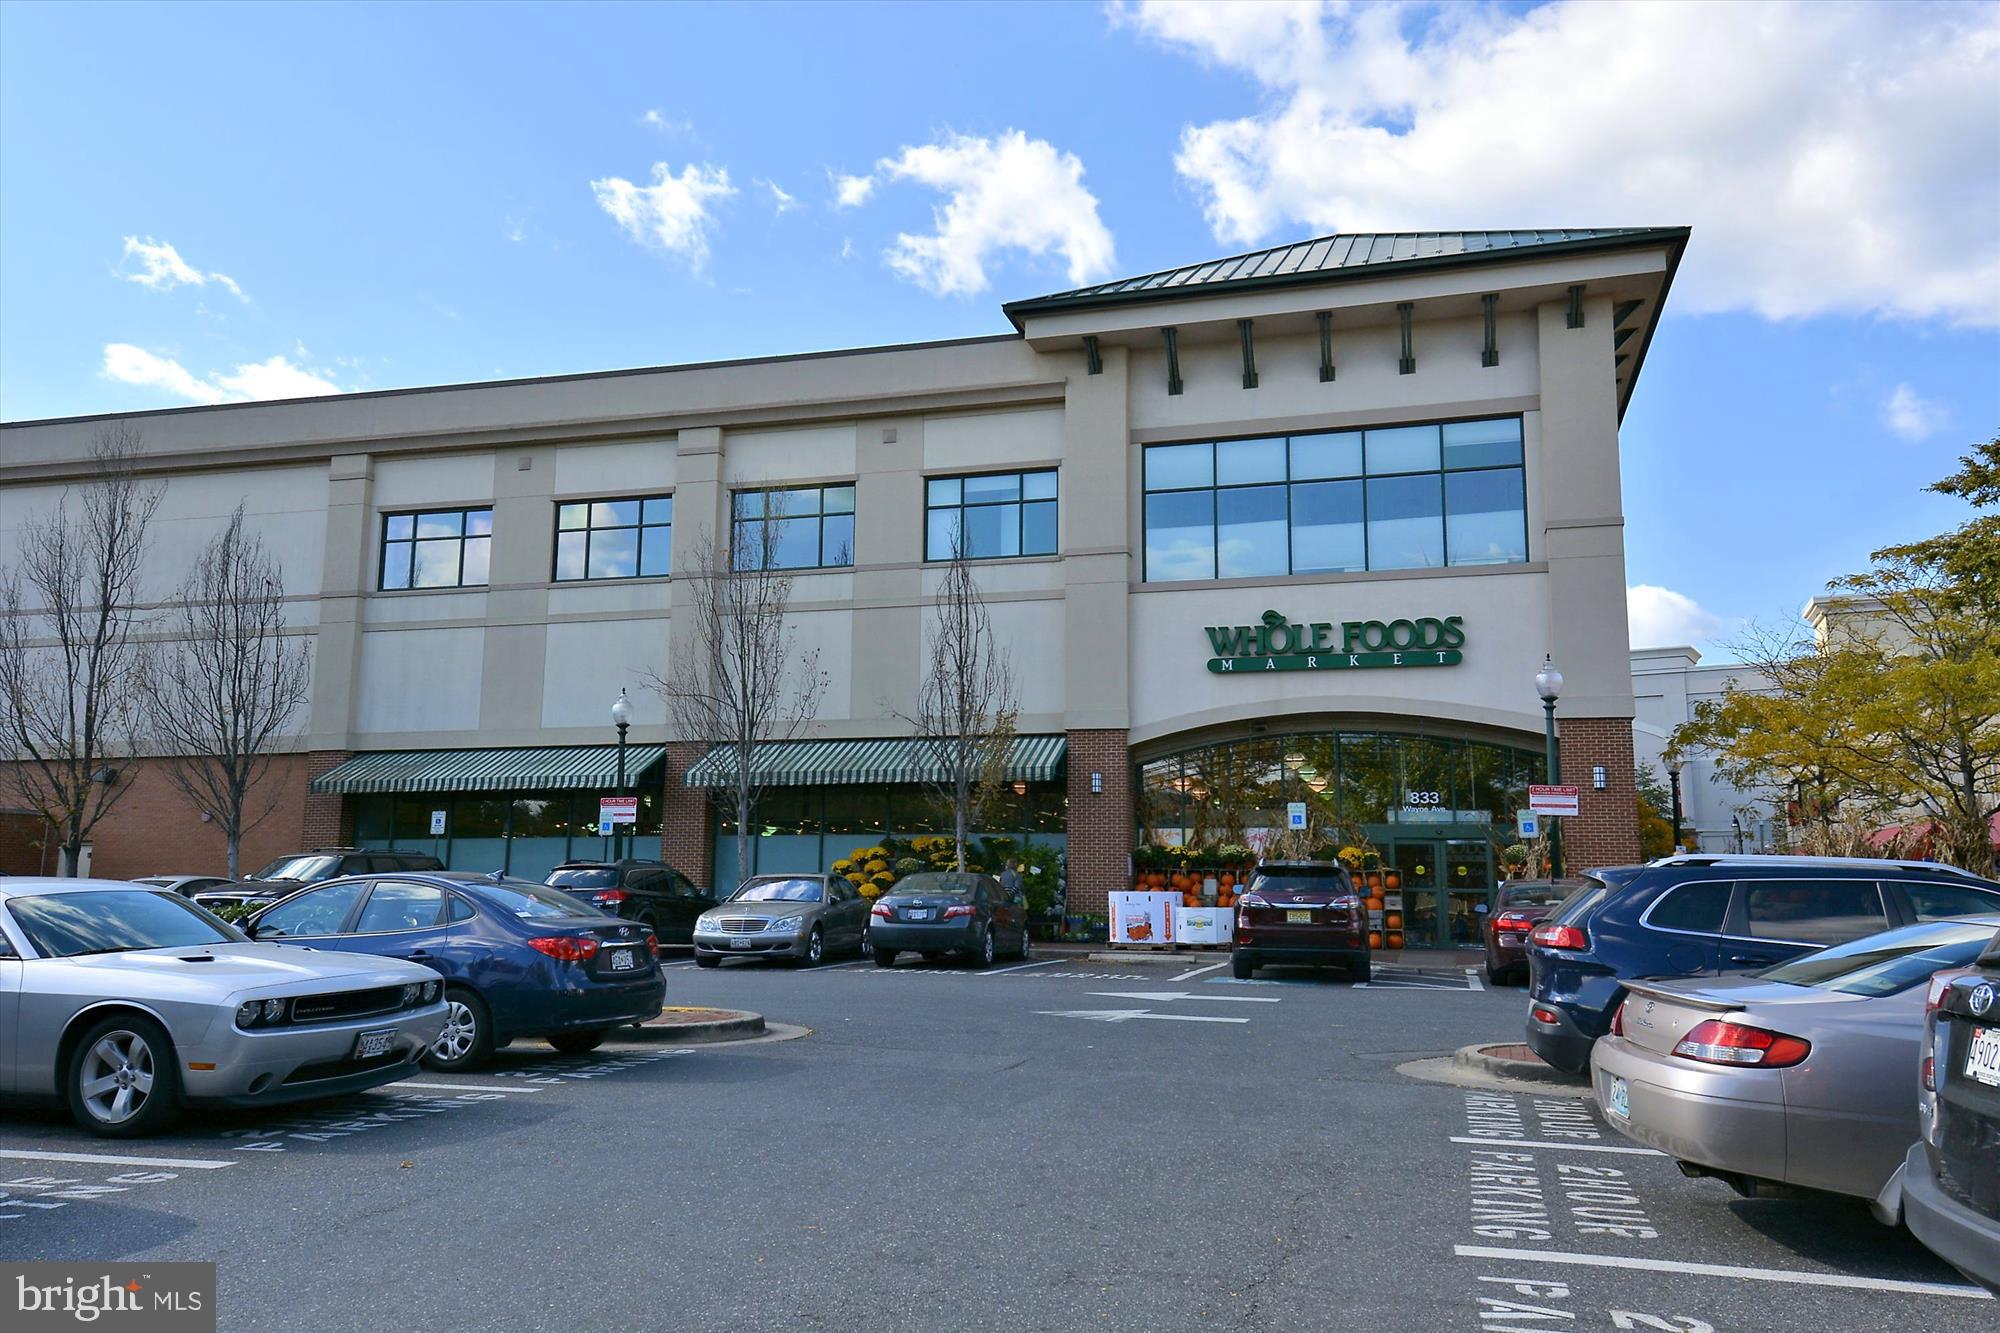
Conveniently located, the Forest Glen Metro is a short walk away, and the bus service is steps from your door. 
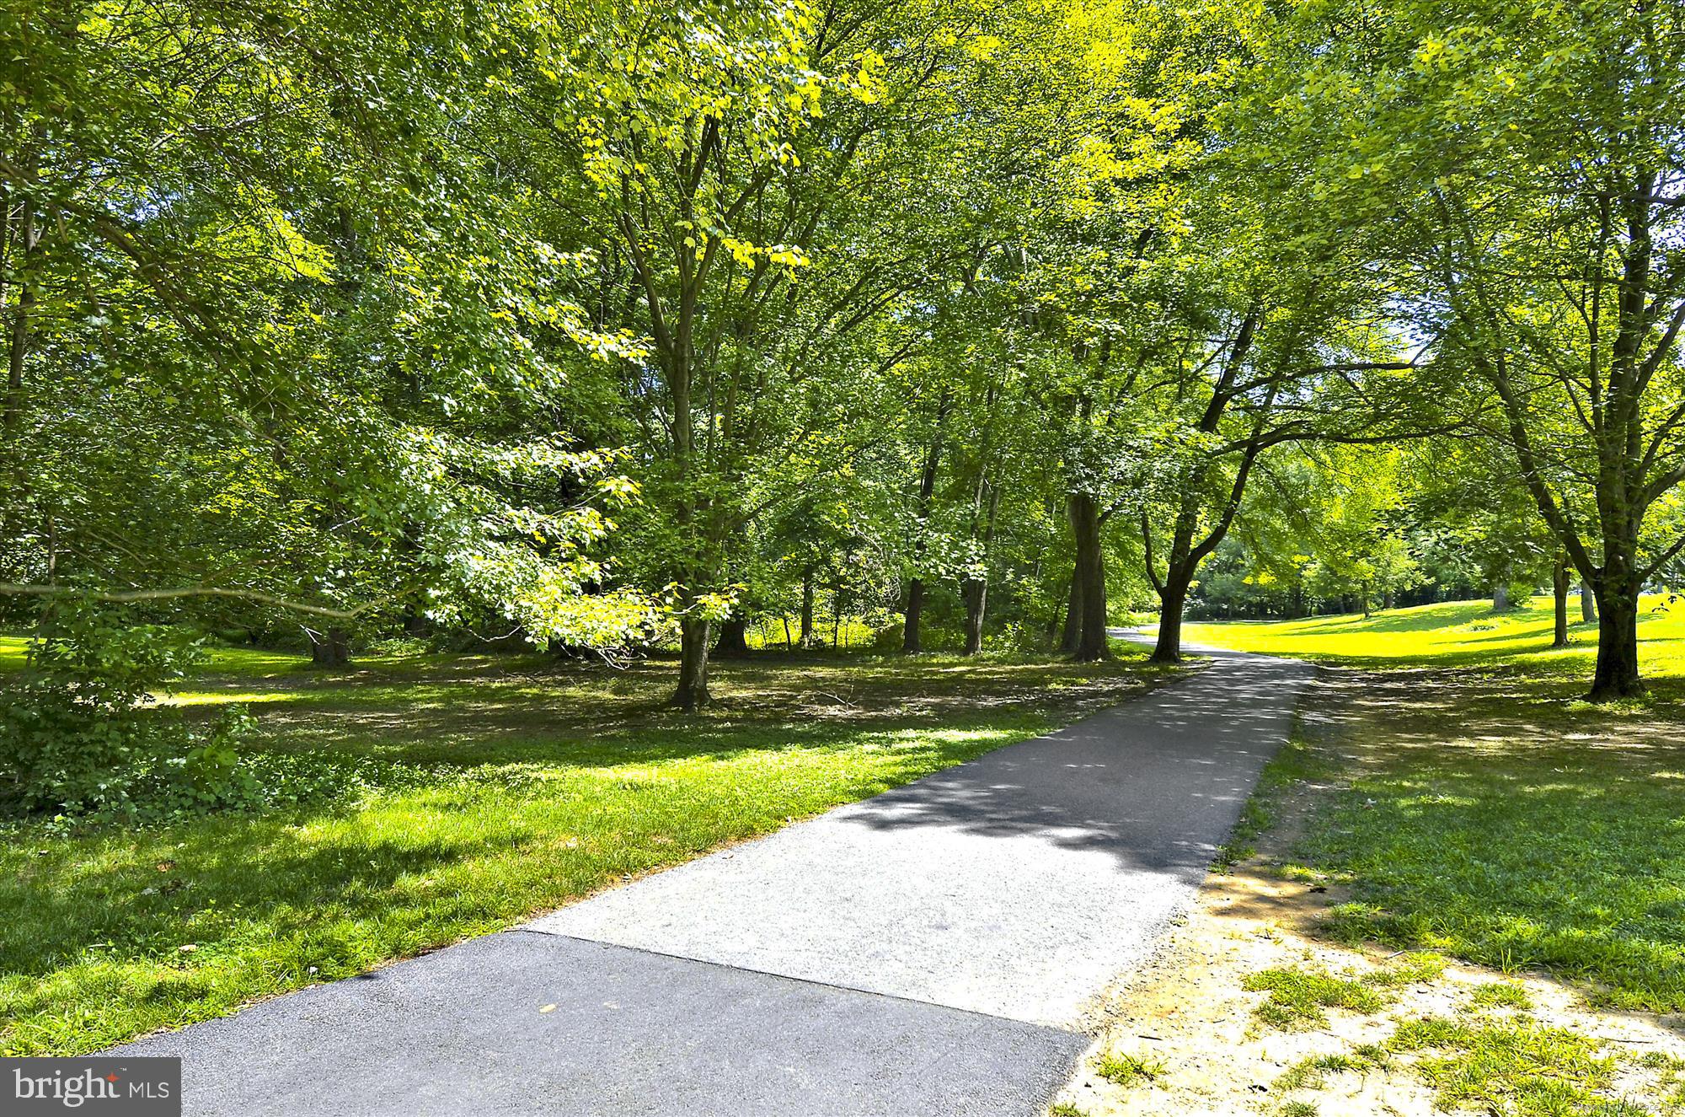
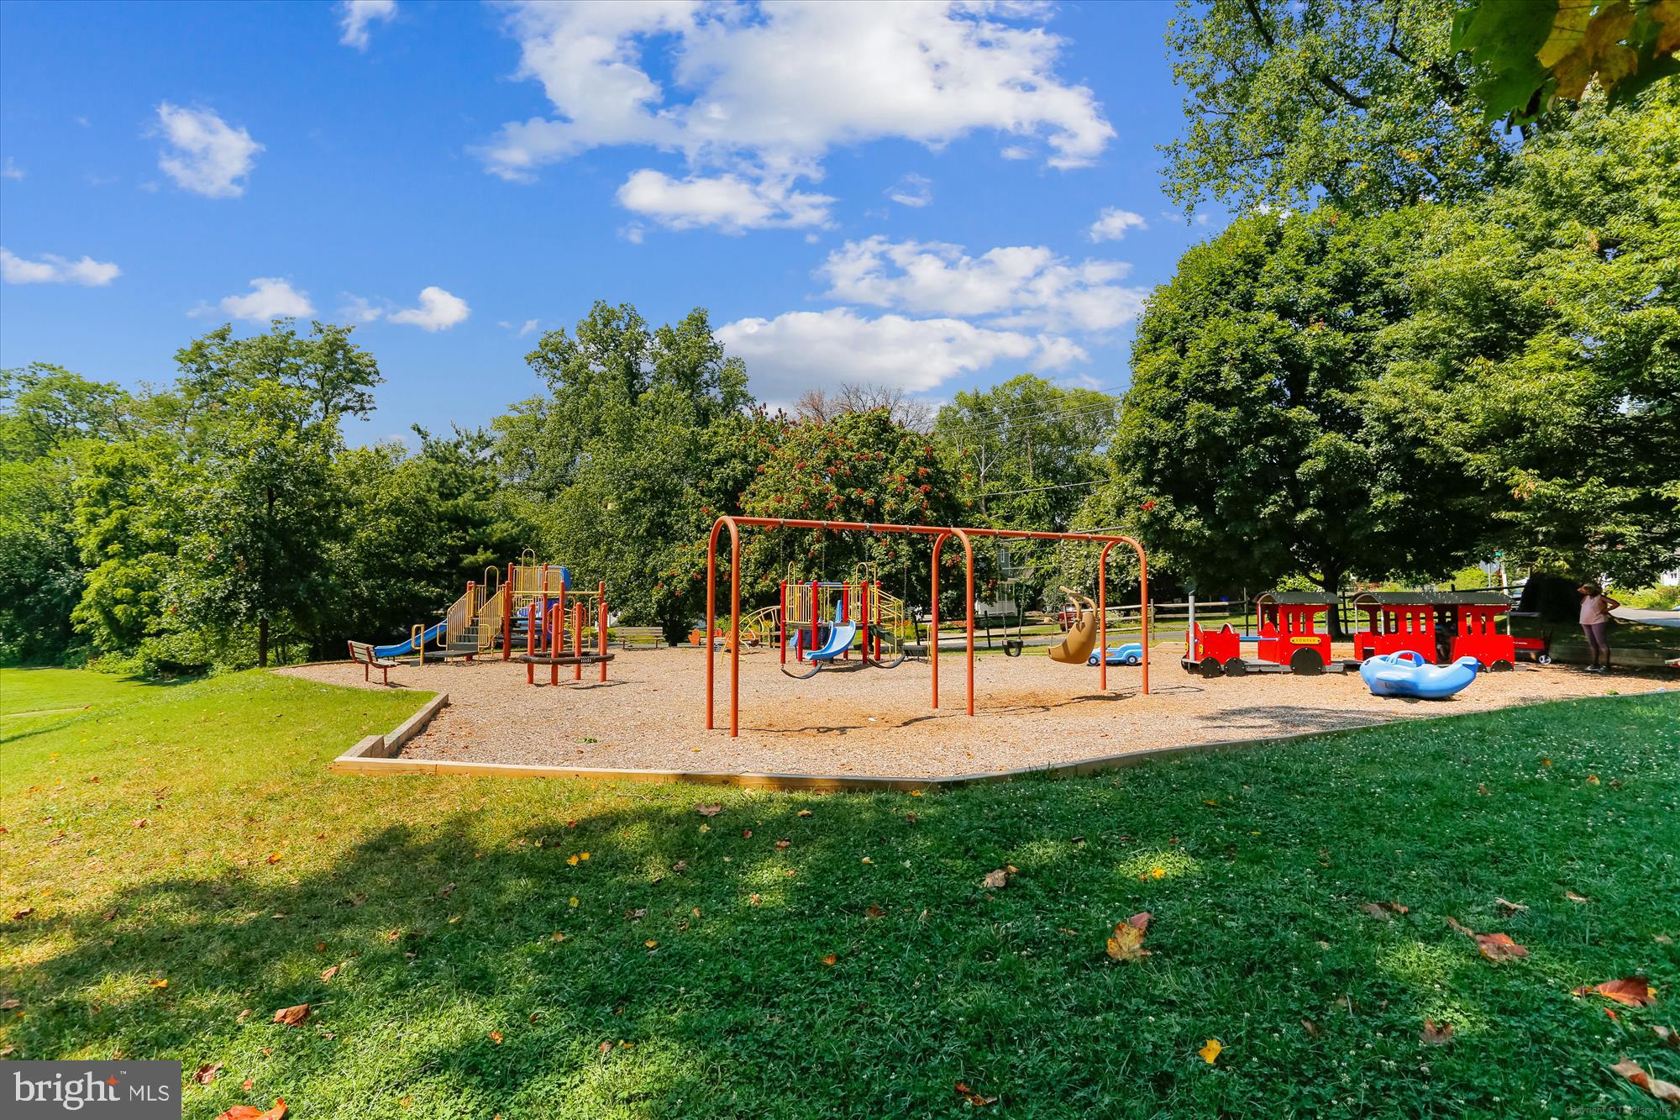
Outdoor enthusiasts will love the short walk (about 2 minutes) to Sligo Creek Park, featuring a new large playground, a community center, a stream perfect for the kids to wade in, and a great trail for walking dogs.

Don't miss all this property has to offer. You'll love it!!!

10115 TENBROOK DRIVE

Message successfully sent.

What would you like to know?

What is 3 + 4 ?

I agree to receive email communication and understand I can unsubscribe at any time.

I agree to be contacted by Charis Realty Group via call, email, and text for real estate services. To opt out, you can reply 'stop' at any time or reply 'help' for assistance. You can also click the unsubscribe link in the emails. Message and data rates may apply. Message frequency may vary. Privacy Policy

Related Properties

Attractive, spacious 3 bedroom, 2 full bath, 2 half bath townhome with three finished levels in Connecticut Overlook.  Convenient to Silver Spring, Bethesda and I-495 Beltway.  Newer kitchen with stainless appliances and granite counters, hardwood on main level, finished walkout lower level opening to fenced rear yard.  Interior recently painted, new roof, gutters and downspouts just installed.  Check out the virtual tour!
#MDMC2241316

SILVER SPRING

3835 FERRARA DRIVE

3 Beds

2 Baths

1,440 Sq.Ft.

$485,000

MLS#: MDMC2241316

Beautifully upgraded single-family residence located in Silver Spring, Montgomery County, Maryland. The property offers access to major commuter routes, public transportation, shopping centers, dining, recreational facilities, and local schools.

This home features 3 bedrooms and 1 fully upgraded bathroom on the main level. The fully finished lower level includes 1 bedroom and 1 full bathroom, along with a living area and kitchen, offering a flexible and functional layout.

Significant capital improvements have been completed throughout the property. Major system upgrades include a roof replacement completed in 2020 and a new HVAC system installed in 2018, providing improved efficiency and reliability.
The exterior has been refreshed with professional cleaning, pressure washing, and a neutral gray paint finish, improving overall curb appeal. The property includes a fully fenced perimeter with newly installed black fencing and gated access, providing defined outdoor space and privacy.

Interior spaces have been updated with fresh paint and new vinyl flooring throughout. All bathrooms include updated vanities, faucets, shower systems, sliding glass doors, and shower bases.

The kitchen has been upgraded with new countertops and new appliances, including refrigerator, microwave, dishwasher, stove, and washing machine. An additional refrigerator is located in the basement for added storage. All interior doors have been replaced with modern-style doors.

The property includes two separate entrances: one for the main level and a private entrance for the fully finished lower level.

The property is situated on a 7,216 square foot lot and includes completed landscaping with outdoor space suitable for recreation or play.

Parking includes a private driveway with space for 3 vehicles, along with additional street parking in front of the property.

A standby generator has been installed, providing backup power during outages.

This home offers extensive upgrades, functional improvements, and a convenient Silver Spring location.
#MDMC2233274

SILVER SPRING

12324 CENTERHILL STREET

4 Beds

2 Baths

1,724 Sq.Ft.

$550,000

MLS#: MDMC2233274

Nestled in the charming Sligo Park Knolls neighborhood, this classic Cape Cod home offers a perfect blend of comfort and style. Built in 1950, this brick residence features 1,824 sq. ft. of thoughtfully designed living space, including 4 spacious bedrooms and 3 full bathrooms. The fully finished basement with an outside entrance provides additional versatility, ideal for a home office or recreation area. Enjoy cozy evenings by the fireplace in the inviting living room, while the off-street parking adds convenience. The 0.15-acre lot offers a manageable outdoor space for gardening or relaxation. Sligo Park Knolls is known for its friendly community atmosphere and proximity to local amenities. Explore nearby parks, shops, and dining options, all within a short drive. With easy access to major routes, commuting is a breeze. This property is a wonderful opportunity to embrace a vibrant lifestyle in a sought-after neighborhood. Don’t miss your chance to make this delightful home your own!
#MDMC2230538

SILVER SPRING

906 DRYDEN COURT

4 Beds

3 Baths

1,824 Sq.Ft.

$550,000

MLS#: MDMC2230538
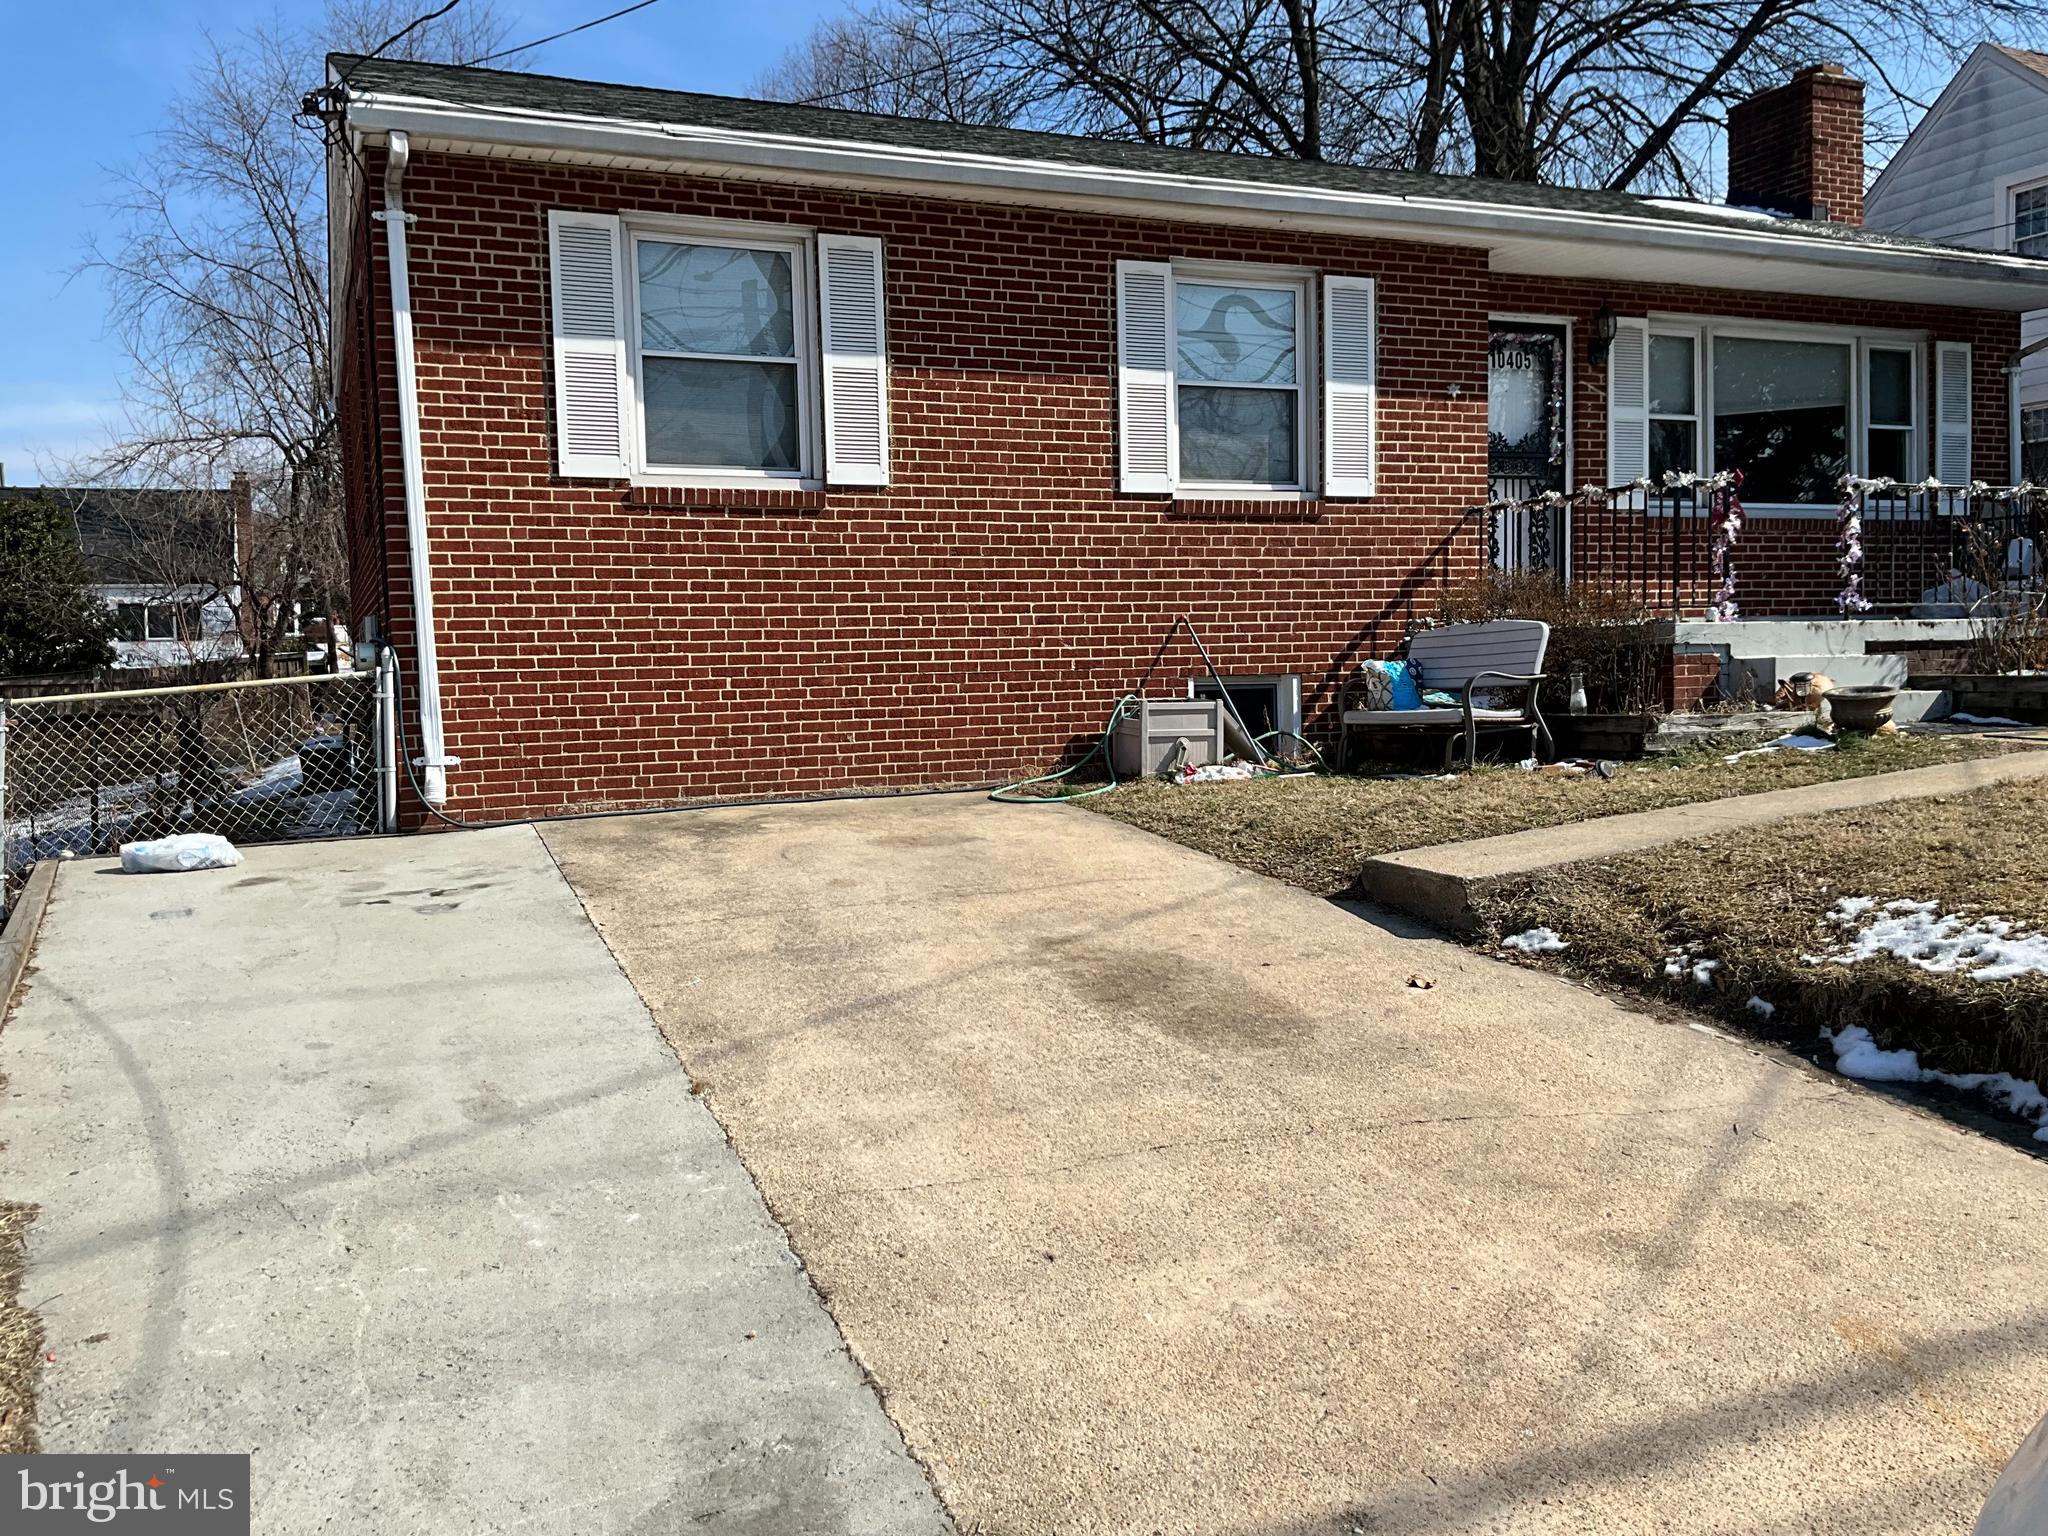
Contract fail through, back on the market . Price reduced the seller is motivated, with 3 bedrooms, 2 full bathrooms, and a fully finished basement with 3 extra rooms . This home is ideal for growing families, multi-generational living, or professionals looking for a turnkey retreat just minutes from the city. Inside, you'll find a bright, inviting layout with timeless finishes and large windows that fill the home with natural light. The remodeled kitchen perfect for hosting or casual everyday living. The finished lower level provides incredible versatility, with 3 rooms, a full bath, and bonus space that can easily function as a guest suite, home office, gym, or recreation room. Outside, enjoy your own private backyard oasis, perfect for summer barbecues and entertaining. Front driveway parking. Located just few minutes from Wheaton Mall and downtown Silver Spring. This home offers easy access to parks, schools, shopping, and major commuter routes. Don't miss this rare opportunity to own a spacious, move-in-ready home in one of Silver Spring’s most convenient and welcoming neighborhoods. Schedule your private showing today!
#MDMC2220132

SILVER SPRING

10405 GEORGIA AVENUE

3 Beds

1 Baths

2,236 Sq.Ft.

$550,000

MLS#: MDMC2220132

Welcome to this spacious and well-maintained ranch/rambler offering over two finished levels of comfortable living space. The main level features four generously sized bedrooms and two full bathrooms. The fully finished walk-up lower level includes two additional bedrooms, a den that's perfect for a home office or flex space, and a third full bathroom, providing ample room for extended family, guests, or multi-generational living.

The bright and inviting kitchen features stainless steel appliances, ample cabinetry, and a large center island with breakfast seating, making it the perfect gathering spot for casual meals and entertaining. A functional layout and abundant natural light create a warm and welcoming atmosphere that's ideal for everyday living. The seller will install a brand-new stove prior to settlement, giving the new owner the benefit of a new appliance at closing.

The lower level offers direct walk-up and walk-out access to the backyard, adding versatility for recreation, guest accommodations, or private living space. Outside, you'll find a fully fenced backyard with plenty of room for outdoor entertaining, gardening, pets, or play.

This home has been thoughtfully updated for peace of mind, including most windows replaced in 2025, a new furnace and central A/C installed in 2024, and a new water heater installed in 2024. An added bonus is the owned solar panel system, which will be paid off by the seller at closing, allowing the new owner to enjoy energy savings without assuming any solar loan payments.

Ideally located in Silver Spring, this home offers convenient access to shopping, dining, parks, schools, major commuter routes, and is just minutes from the FDA campus, making it an excellent choice for commuters. Combining generous living space, valuable updates, energy-efficient features, and a prime location, this move-in-ready home is one you won't want to miss.
#MDMC2243472

SILVER SPRING

1201 SCHINDLER DRIVE

6 Beds

3 Baths

2,614 Sq.Ft.

$675,000

MLS#: MDMC2243472

Welcome to this well-maintained split foyer home offering  four levels of living space, functionality, and endless potential in a desirable Silver Spring location. Set on a generously sized lot with a large backyard, this property provides the perfect blend of indoor comfort and outdoor living. The main level features a bright and updated kitchen with granite countertops, stainless steel appliances, and abundant cabinetry, flowing seamlessly to a spacious dining area—ideal for everyday living and entertaining. The living spaces are filled with natural light and offer a versatile layout to suit a variety of needs. Upstairs, you’ll find comfortable bedrooms with hardwood flooring and ample closet space. The lower level provides additional living space perfect for a family room, home office, or guest area, along with a dedicated laundry area and utility space. Enjoy outdoor living with a private rear patio and expansive yard—perfect for gatherings, gardening, or future expansion. The driveway offers convenient off-street parking, and the home’s classic brick and siding exterior adds to its curb appeal. Conveniently located near shopping, dining, commuter routes, and local parks, this home offers both accessibility and value. A fantastic opportunity for homeowners and investors alike—move in as-is or add your personal touches to make it your own.
*There was an addition added making this property closer to 3,000 square feet.  Thus, the square footage in public records is incorrect.
#MDMC2240336

SILVER SPRING

4416 MAHAN ROAD

4 Beds

2 Baths

1,574 Sq.Ft.

$490,000

MLS#: MDMC2240336
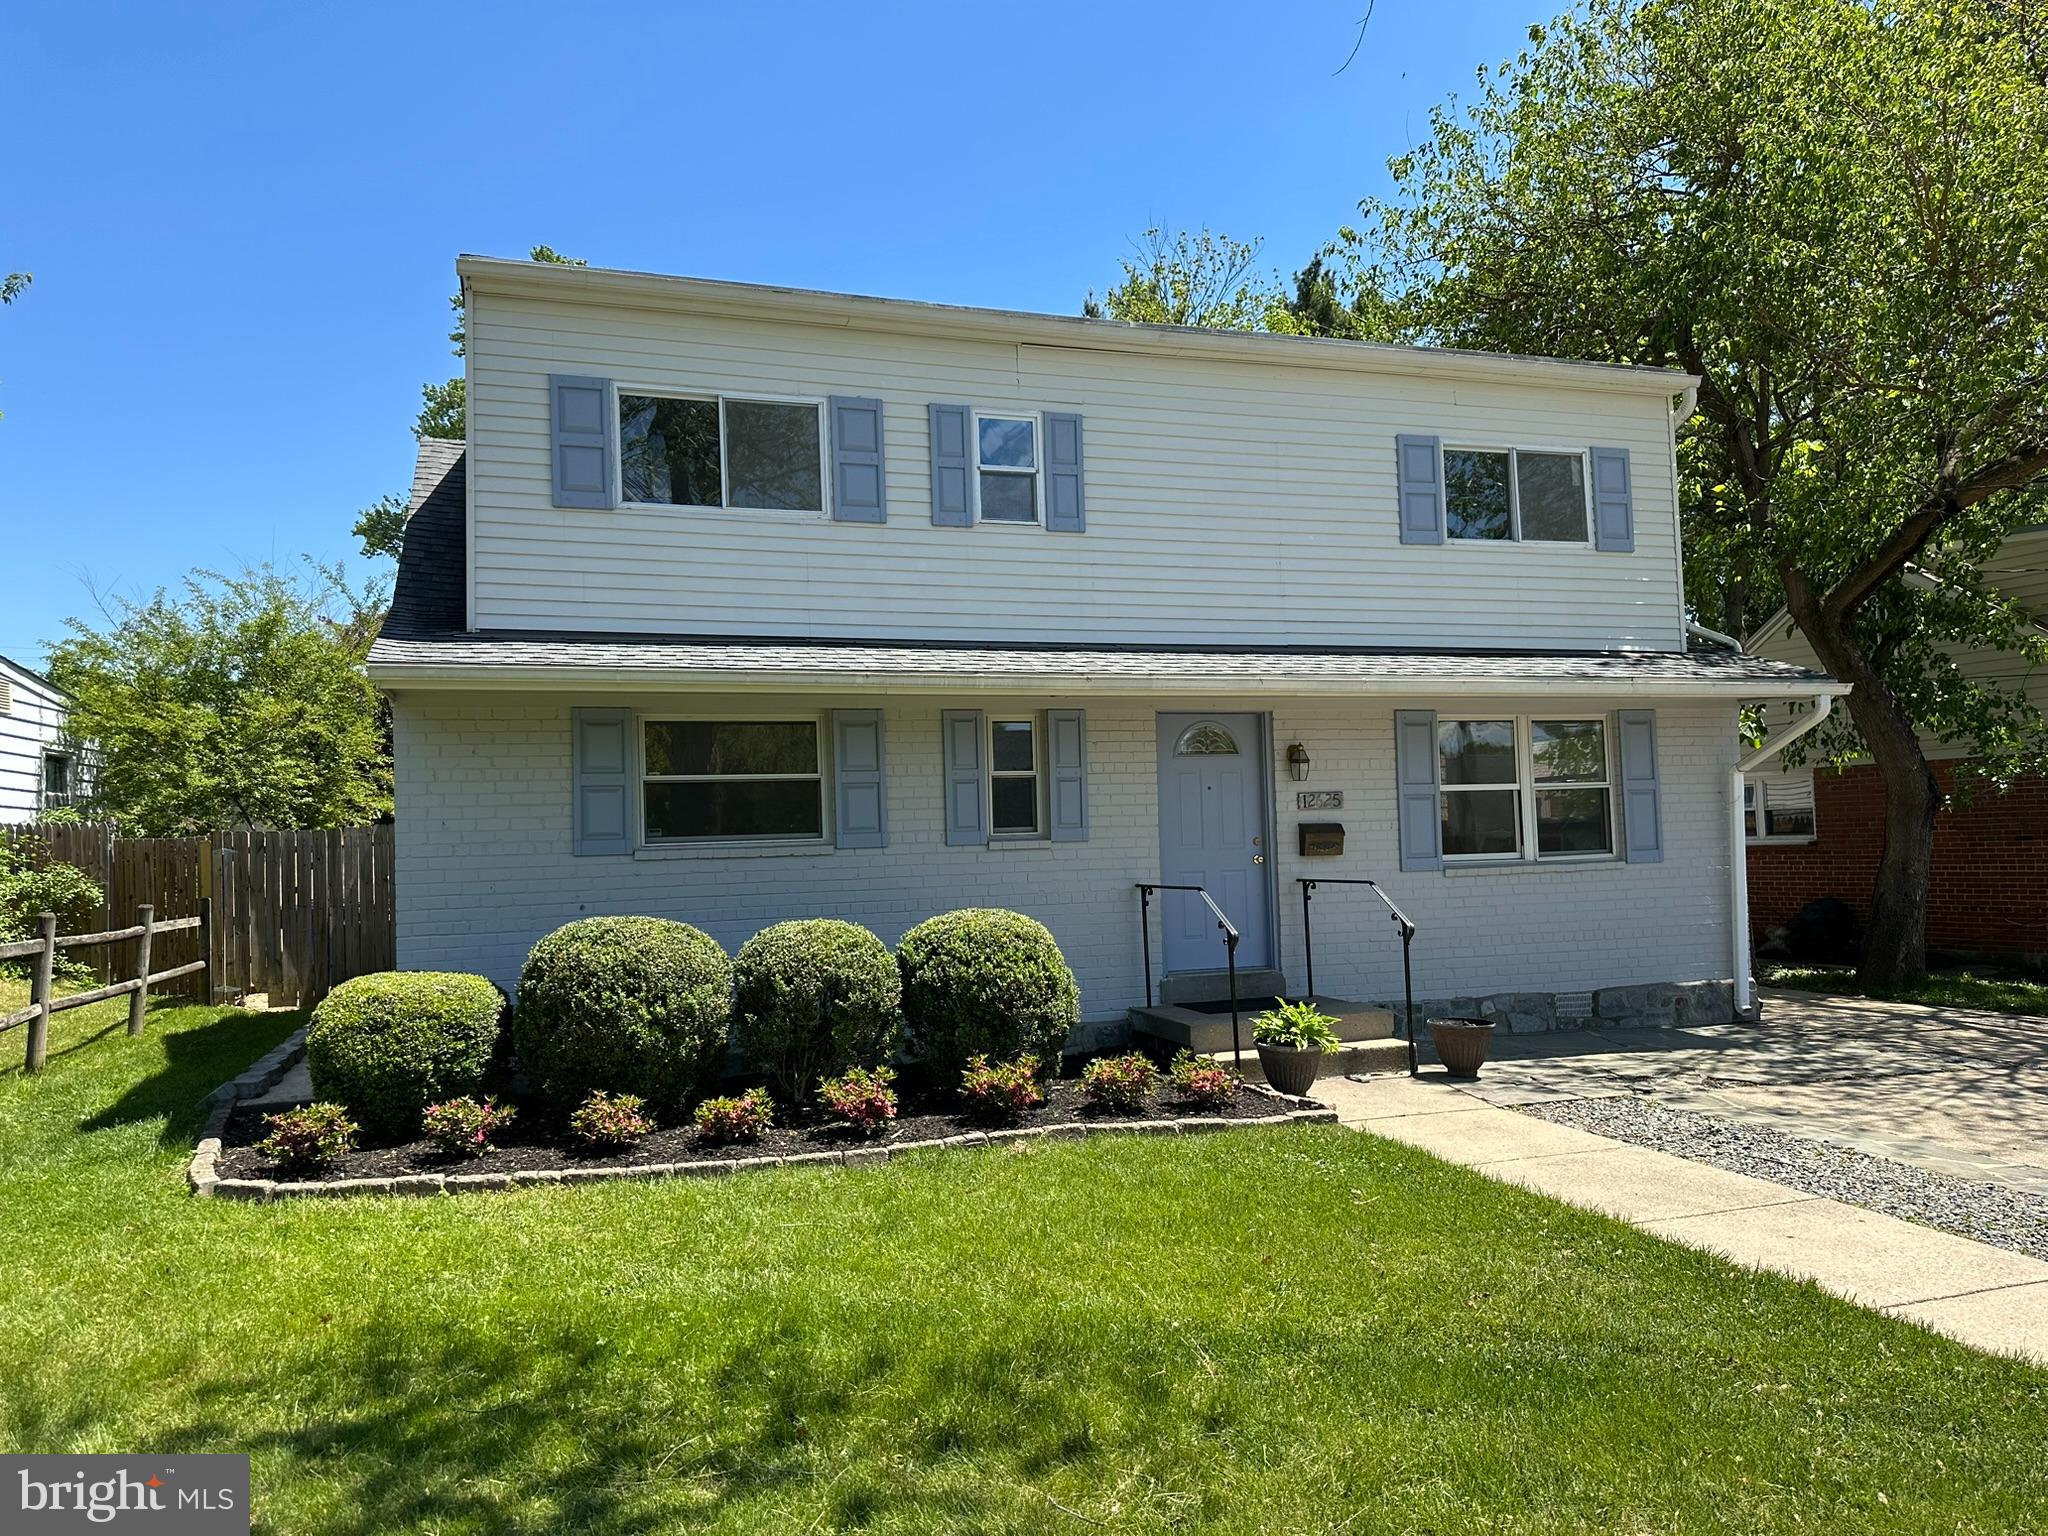
This house features four bedrooms, two full bathrooms, a separate dining room, a detached garage and a huge backyard, great for entertainment and fun events!! This house is also located close to two major commuter routes.
#MDMC2239080

SILVER SPRING

12625 FARNELL DRIVE

4 Beds

2 Baths

1,855 Sq.Ft.

$565,000

MLS#: MDMC2239080
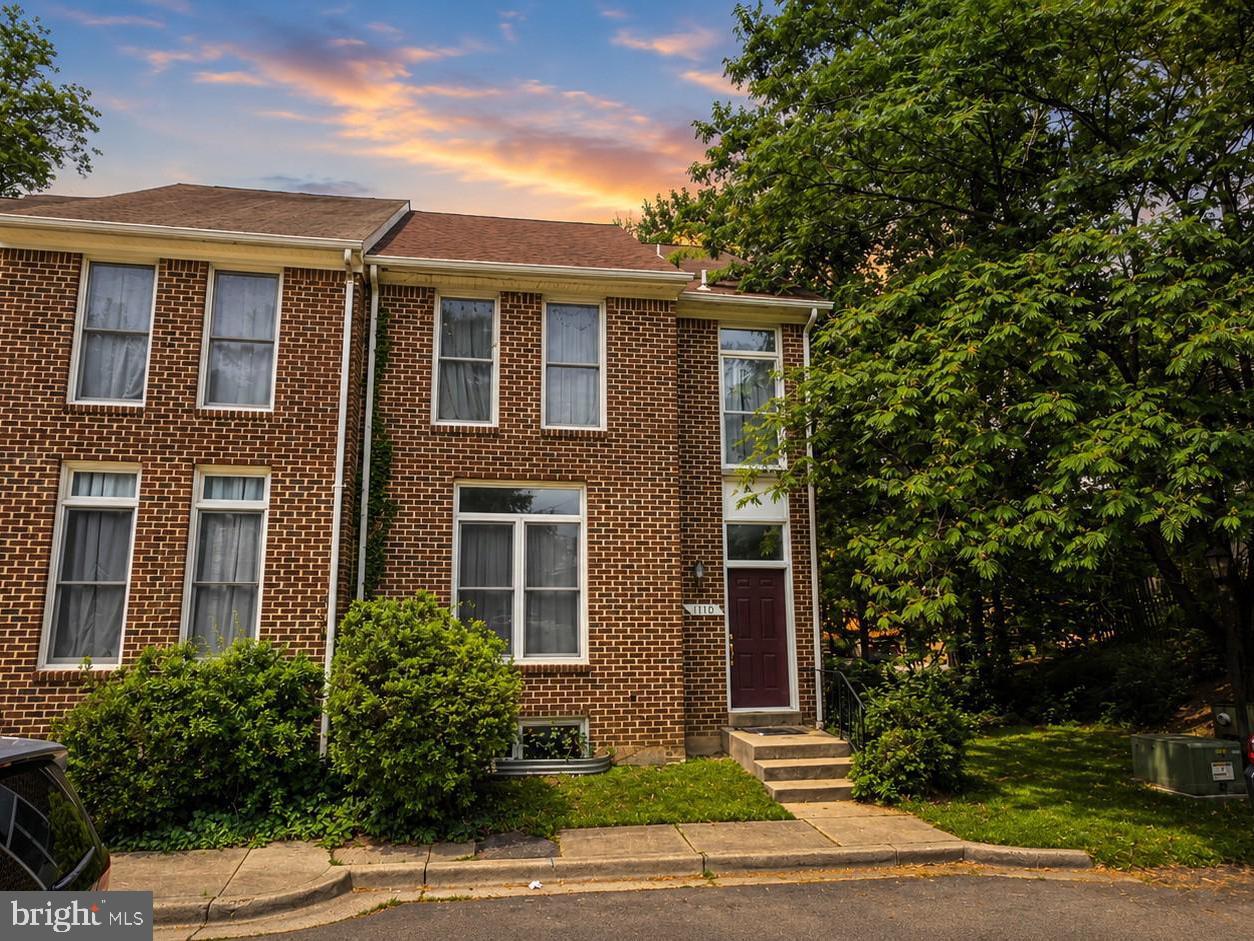
(Public) Sat, Jul 25 11:00 AM - 1:00 PM!! Want to live in Montgomery County without Montgomery County prices and are willing to put some sweat equity in? This is the home for you! Buy something close to everything while keep your ability to add value! Comps in the 600k this is your opportunity!
#MDMC2246190

SILVER SPRING

1110 ARCOLA AVENUE

4 Beds

3 Baths

2,072 Sq.Ft.

$475,000

MLS#: MDMC2246190
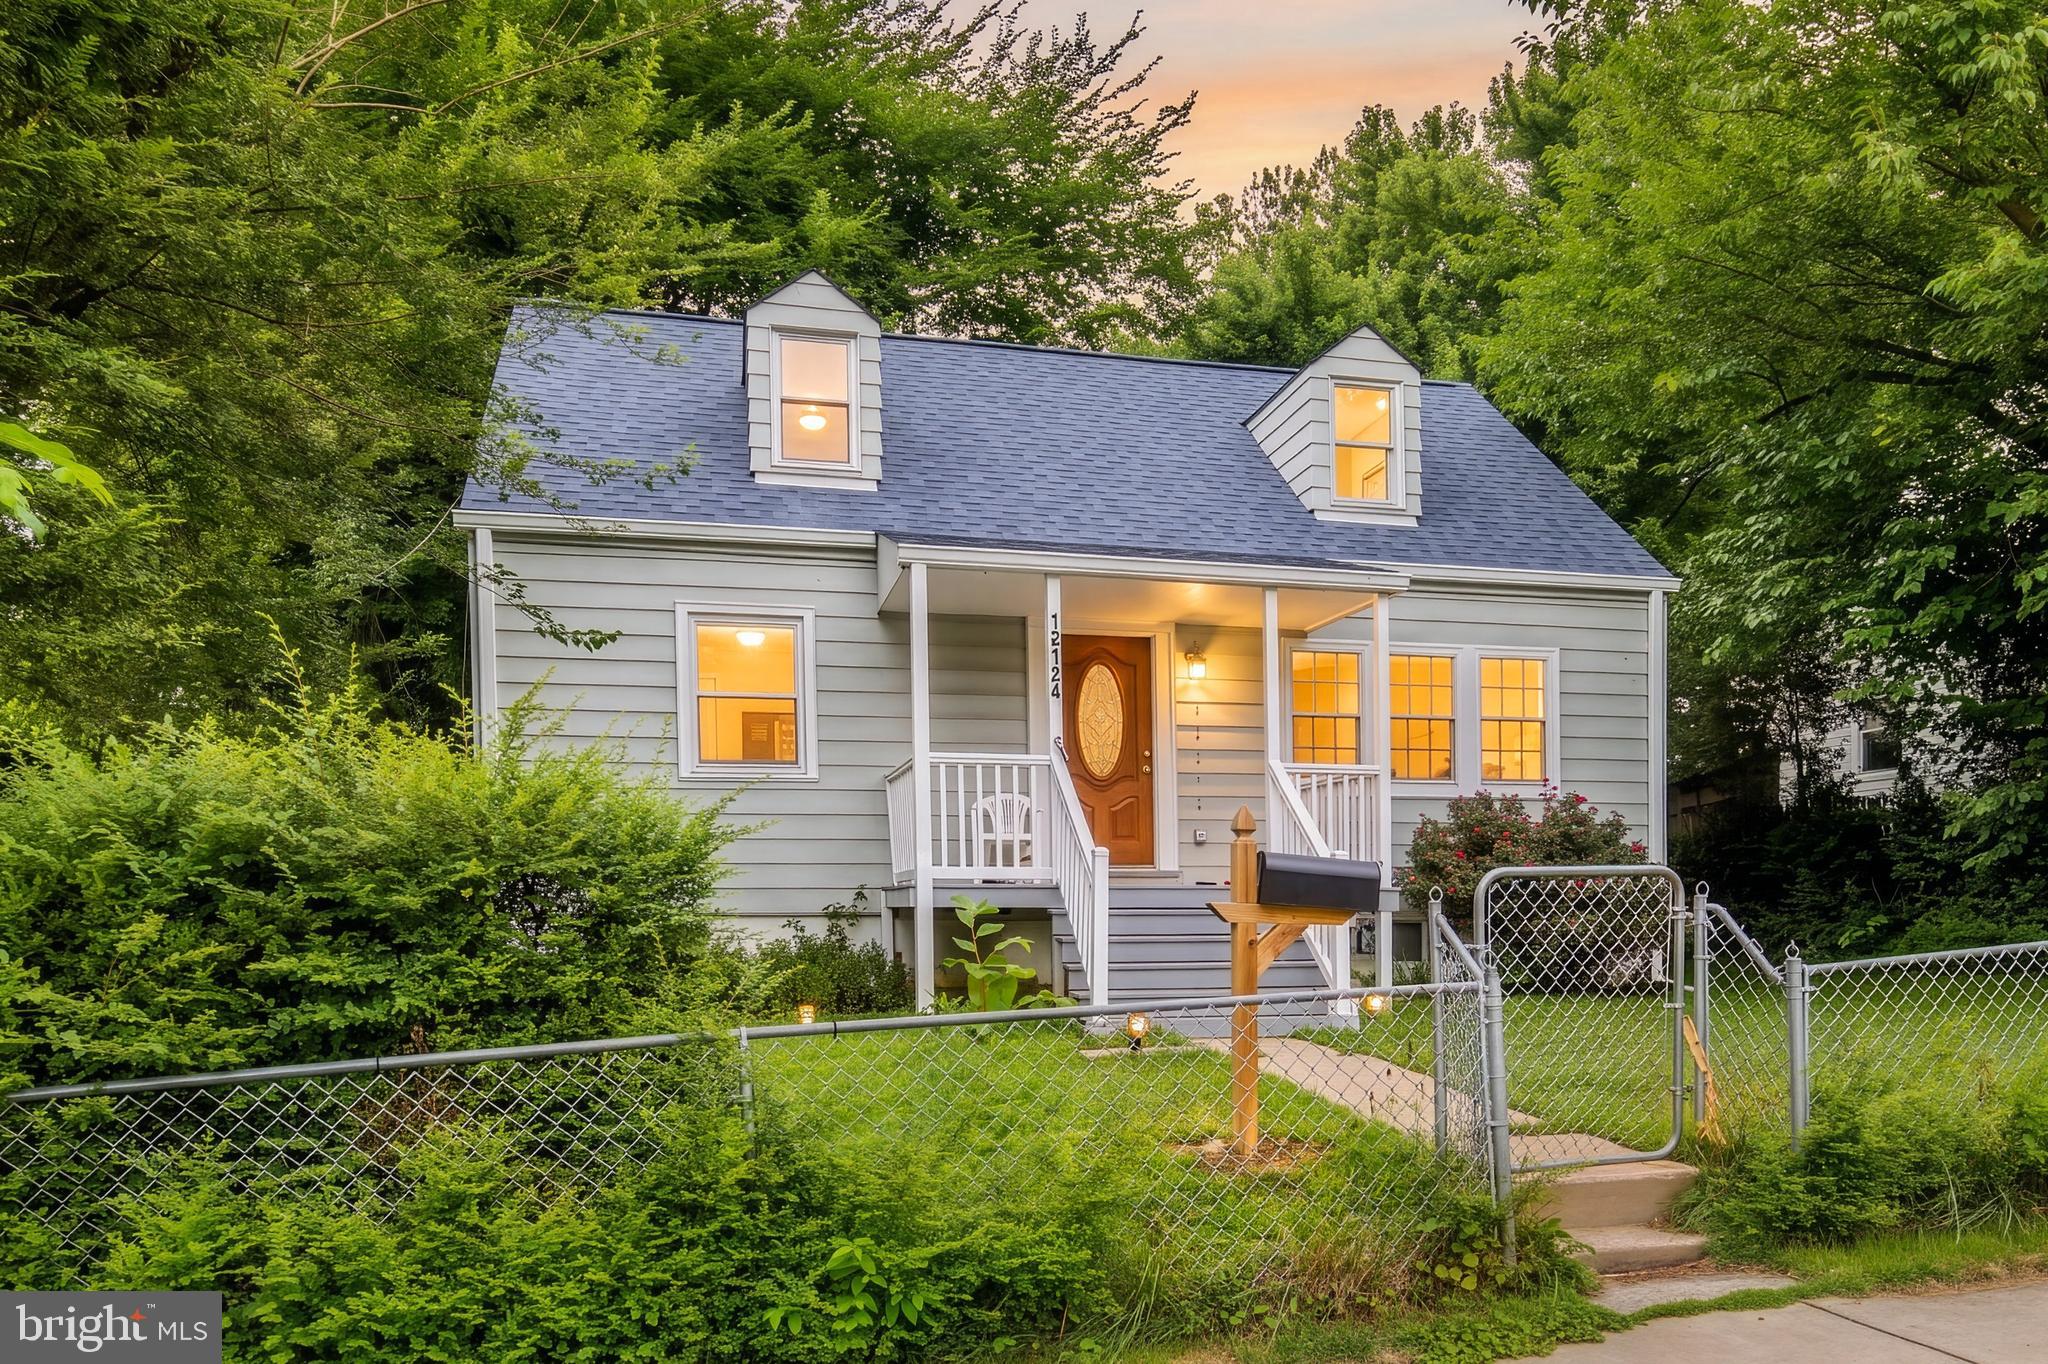
(Public) Sun, Jul 26 11:00 AM - 12:30 PM!!   Welcome to **12124 Livingston St**, an exceptional opportunity to own a spacious home in one of Silver Spring's most sought-after and commuter-friendly neighborhoods. Offering **7 bedrooms and 2 full bathrooms**, this home provides an incredible amount of living space and flexibility for large or multi-generational households, investors, or buyers looking to create their dream home. While the property could benefit from updates and a little TLC, it offers **solid bones, endless potential, and is priced to reflect the work needed**—making it an outstanding opportunity to build equity in a location where values continue to remain strong.

Inside, you'll find a functional floor plan filled with natural light, generous living spaces, and a layout that can easily be transformed to fit today's lifestyle. Whether you're envisioning modern finishes, additional entertaining spaces, or simply adding your own personal style, this home provides the perfect canvas.

What truly sets this property apart is its unbeatable location. Situated just minutes from **Washington, D.C., downtown Silver Spring, Wheaton, Kensington, and Bethesda**, you'll enjoy unparalleled access to some of the region's largest employment centers, world-class dining, shopping, entertainment, and public transportation. Commuting is effortless with nearby Metro stations and quick access to **I-495, Georgia Avenue, University Boulevard, and Route 29**. Whether you're commuting into D.C., heading to Northern Virginia, or exploring everything Montgomery County has to offer, you'll appreciate the convenience this address provides.

Opportunities like this are becoming increasingly difficult to find—a home with this much space, in this location, at a price that leaves room to create immediate equity. If you've been searching for a property where a little sweat equity can go a long way, **12124 Livingston St** is one you won't want to miss.
#MDMC2244552

SILVER SPRING

12124 LIVINGSTON STREET

7 Beds

2 Baths

2,304 Sq.Ft.

$550,000

MLS#: MDMC2244552
Stunning and extensively updated 4-bedroom, 3.5-bath home offering over 2,700 finished square feet in the highly sought-after Tanglewood neighborhood. Combining the feel of new construction with the space and charm of an established community, this move-in-ready home is sure to impress. From the moment you arrive, you'll appreciate the elegant custom stonework that enhances the front exterior and continues into the backyard, where a spectacular oversized stone patio creates the perfect setting for entertaining, outdoor dining, or simply relaxing in your private backyard retreat. The beautifully renovated gourmet kitchen features new cabinetry, quartz countertops, designer backsplash, stainless steel appliances, and elegant tile flooring. The main level also offers a spacious family room with a stylish tiled fireplace, formal living and dining rooms, and refinished hardwood flooring throughout. New sliding door from the family room lead directly to the fully fenced backyard. Upstairs you'll find four generously sized bedrooms, including a luxurious owner's suite with a large walk-in closet and beautifully updated spa-inspired bath. The finished lower level offers exceptional flexibility with a potential fifth bedroom, guest suite, or home office, an updated full bath, a large recreation area, and walk-up access to the backyard.  Additional updates include a new AC (2025), new water heater (2025), new backyard fencing, replaced garage doors, and newer carpeting. The oversized two-car garage provides ample storage space. Ideally located near Routes 29 and 200 with convenient access to shopping, dining, parks, and major commuter routes, this home offers an exceptional combination of style, comfort, and convenience in one of the area's most desirable neighborhoods.
#MDMC2242258

SILVER SPRING

13016 GERSHWIN WAY

4 Beds

3 Baths

2,784 Sq.Ft.

$695,000

MLS#: MDMC2242258

 - property

Send a message

Message successfully sent.

Your message

What is 3 + 4 ?

Reason for contacting?

I agree to receive email communication and understand I can unsubscribe at any time.

I agree to be contacted by Charis Realty Group via call, email, and text for real estate services. To opt out, you can reply 'stop' at any time or reply 'help' for assistance. You can also click the unsubscribe link in the emails. Message and data rates may apply. Message frequency may vary. Privacy Policy

Sign Out

Virtual Assistant

Would you like to take the next step with this property? We can help you schedule a showing or virtual tour, or send you more details.

Yes, I would like more information.

Thank You for Your Reply, One of Our Agents will contact you as soon as possible

No, maybe later.

Thank you, you can always contact me via email, phone number or through the contact form.

Realhub AI

Lucy - Your AI-Powered Realtor

Update Your Temporary Password

Personalize your search

Enter your email and we'll notify you immediately when new listings match what you're looking for.

or enter email address

Already have an account ? Login here

Continue your home search

I agree to receive communications and understand I can unsubscribe at any time.

I agree to be contacted by Charis Realty Group via call, email, and text for real estate services. To opt out, you can reply 'stop' at any time or reply 'help' for assistance. You can also click the unsubscribe link in the emails. Message and data rates may apply. Message frequency may vary. Privacy Policy

Already have an account ? Login here

We use cookies

We use cookies primarily for analytics to enhance your experience. By accepting, you agree to our use of these cookies. You can manage your preferences or learn more about our cookies policy.