


Property
Beds
3
Full Baths
3
1/2 Baths
1
Year Built
2000
Sq.Footage
1,844
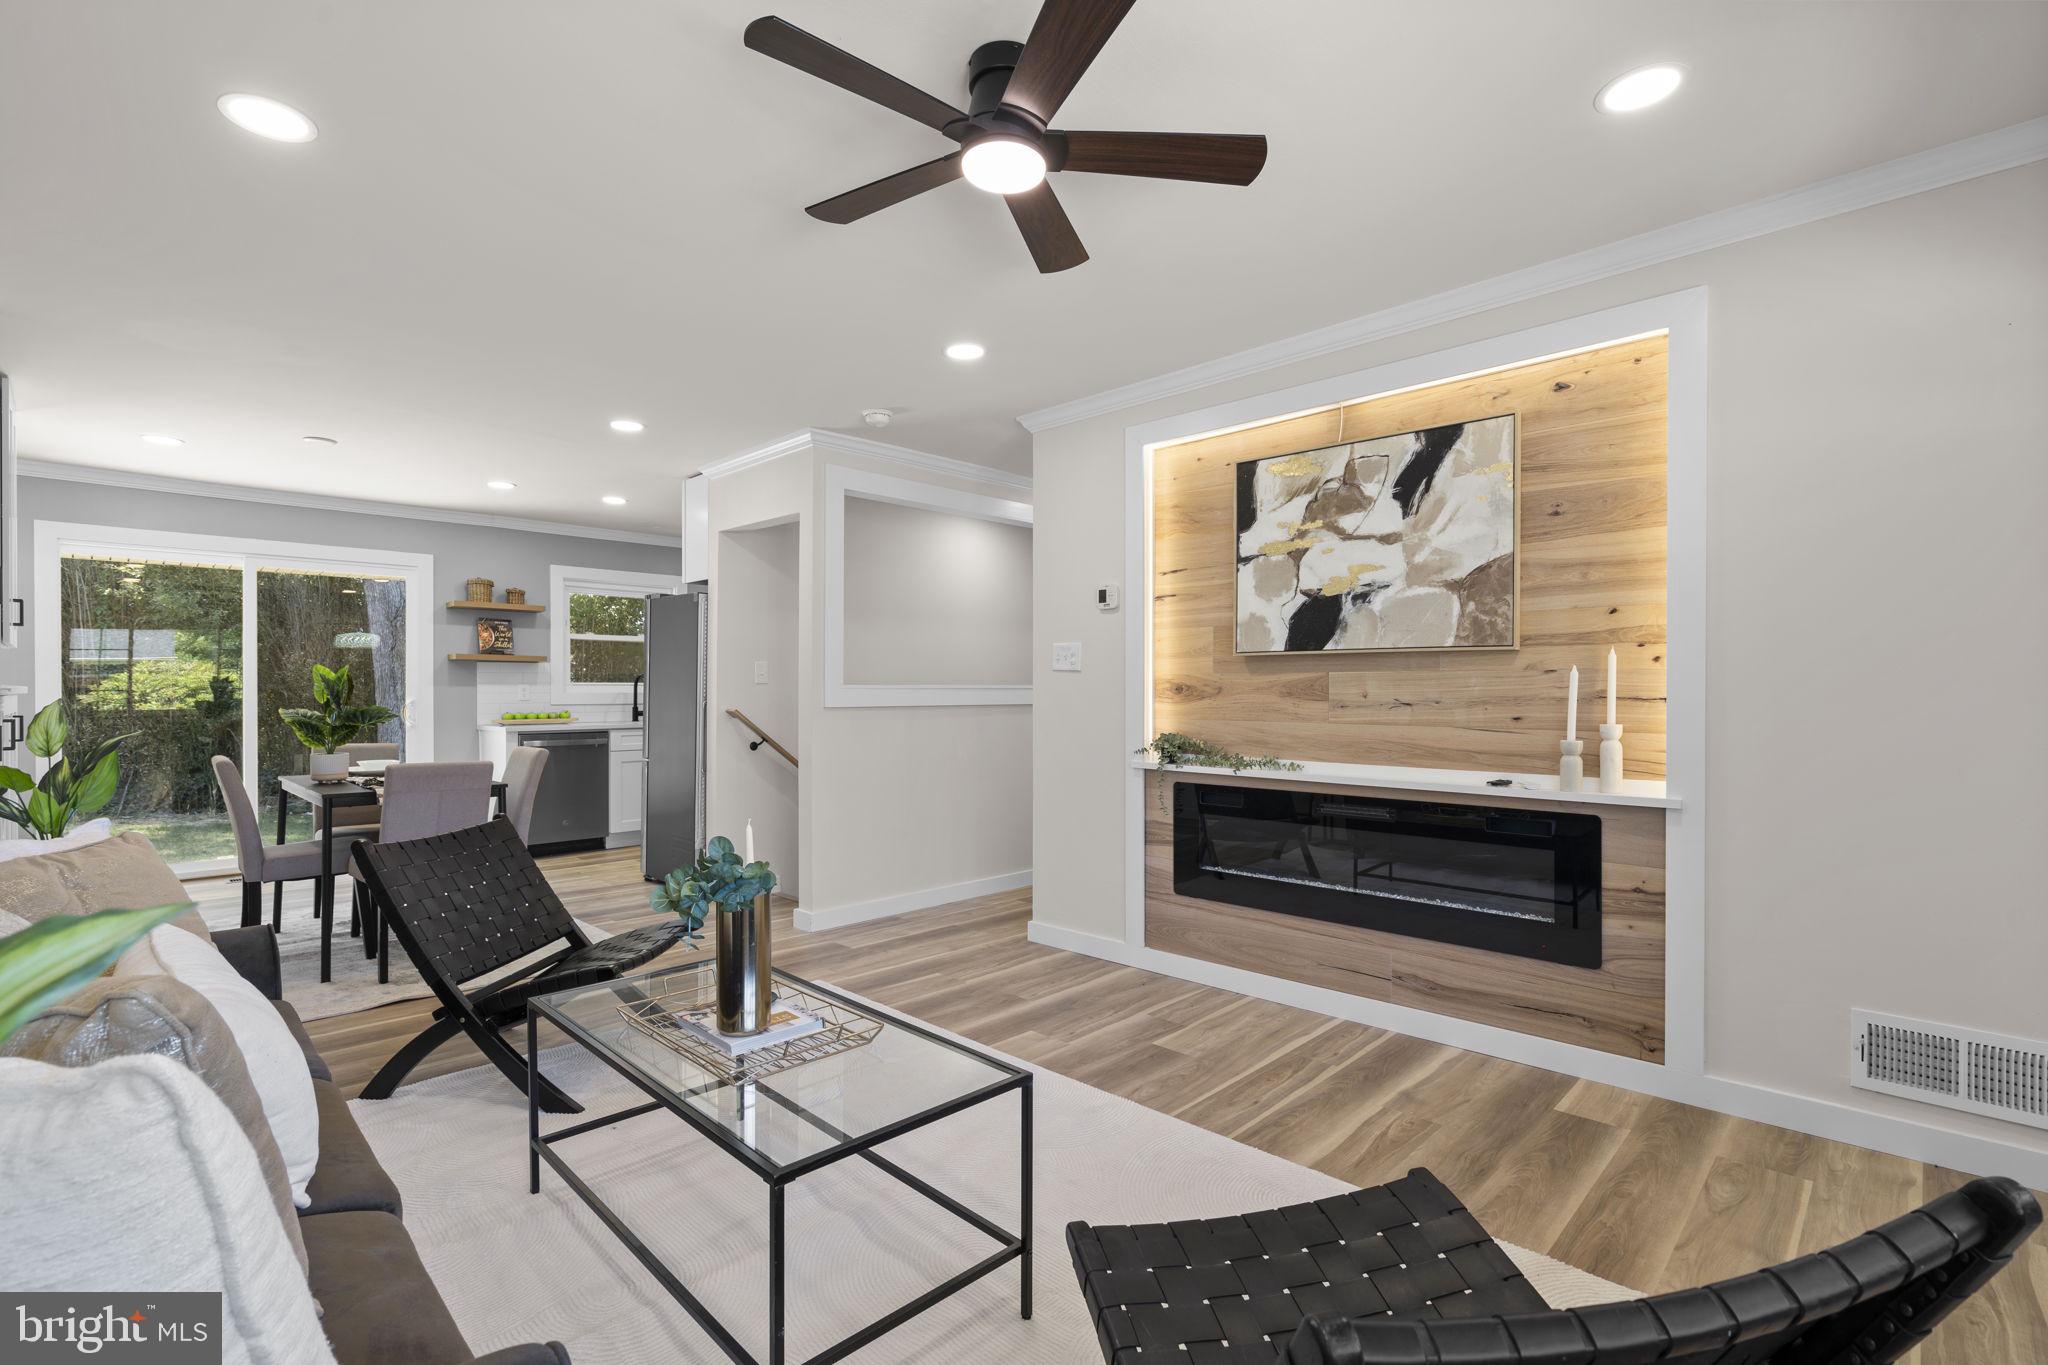
Open layout, hardwood floors, newer roof, gas-burning fireplace, serene deck, garage, and a prime Rockville location!** Welcome to 109 Wootton Oaks Court, a spacious, move-in-ready townhome with three finished levels and easy access to Rockville Town Center, I-270, parks, shopping, and dining. The bright main level features an open flow between the living room, dining area, and kitchen. A sunroom adds flexible living space and opens to a peaceful rear deck—perfect for relaxing or entertaining. Hardwood floors extend throughout the main and upper levels, and a gas-burning fireplace creates a welcoming focal point. A convenient powder room completes this level. Upstairs, the spacious primary suite offers two walk-in closets and an en-suite bathroom with dual vanities, a separate soaking tub, and a separate shower. Two additional bedrooms and a full hall bath provide space for family, guests, or a home office. The lower level includes a family room, full bathroom, laundry area, and garage. Recent improvements include a newer roof, water heater, central air conditioning, refrigerator, recessed lighting, and ceiling fans. Tile flooring adds a practical finish to the lower level. Enjoy a serene backyard setting while staying close to everything—Rockville Town Center, nearby parks, major commuter routes, and restaurants within walking distance just across Wootton Oaks. Mortgage savings may be available to buyers of this listing.
Features & Amenities
Interior
-
Other Interior Features
Recessed Lighting, Kitchen Island, Ceiling Fan(s), Walk-In Closet(s), Crown Molding, Soaking Tub
-
Total Bedrooms
3
-
Bathrooms
3
-
1/2 Bathrooms
1
-
Above Grade Finished Area
1844.0
-
Basement YN
YES
-
Cooling YN
YES
-
Cooling
Central Air, Ceiling Fan(s), Electric
-
Fireplace YN
YES
-
Heating YN
YES
-
Heating
Natural Gas, Central
-
Pet friendly
N/A
Exterior
-
Garage
Yes
-
Garage spaces
1
-
Construction Materials
Brick, Vinyl Siding
-
Parking
Garage, Driveway, Attached
-
Pool
No
-
Waterfront YN
NO
Area & Lot
-
Lot Size(acres)
0.05
-
Lot Size(square feet)
1,980
-
Property Type
Residential
-
Property Sub Type
Townhouse
-
Architectural Style
Colonial
Price
-
Sales Price
$749,900
-
Tax Amount
$10,215
-
Sq. Footage
1,844
-
Price/SqFt
$406
HOA
-
Association
YES
-
Association Fee
$144.99
-
Association Fee Frequency
Monthly
-
Association Fee Includes
N/A
-
Total Monthly Fees
true
School District
-
Elementary School
BAYARD RUSTIN
-
Middle School
JULIUS WEST
-
High School
RICHARD MONTGOMERY
Property Features
-
New Construction
NO
-
Foundation Details
Other
-
Senior Community YN
NO
-
Sewer
Public Sewer
-
Water Source
Public
Schedule a Showing
Showing scheduled successfully.
Mortgage calculator
Estimate your monthly mortgage payment, including the principal and interest, property taxes, and HOA. Adjust the values to generate a more accurate rate.
Your payment
Principal and Interest:
$
Property taxes:
$
HOA fees:
$
Total loan payment:
$
Total interest amount:
$
Location
County
MONTGOMERY
Elementary School
BAYARD RUSTIN
Middle School
JULIUS WEST
High School
RICHARD MONTGOMERY
Listing Courtesy of Derek S Colen, Redfin Corp
RealHub Information is provided exclusively for consumers' personal, non-commercial use, and it may not be used for any purpose other than to identify prospective properties consumers may be interested in purchasing. All information deemed reliable but not guaranteed and should be independently verified. All properties are subject to prior sale, change or withdrawal. RealHub website owner shall not be responsible for any typographical errors, misinformation, misprints and shall be held totally harmless.

Salesperson, Realtor
Dana Angleberger
Call Dana today to schedule a private showing.

* Listings on this website come from the FMLS IDX Compilation and may be held by brokerage firms other than the owner of this website. The listing brokerage is identified in any listing details. Information is deemed reliable but is not guaranteed. If you believe any FMLS listing contains material that infringes your copyrighted work please review our DMCA policy and learn how to submit a takedown request.© 2024 FMLS.
Related Properties

ROCKVILLE
863 KING FARM BOULEVARD
3 Beds
3 Baths
1,760 Sq.Ft.
$810,000
MLS#: MDMC2251000
ROCKVILLE
4304 ELIZABETH STREET
5 Beds
2 Baths
2,065 Sq.Ft.
$619,000
MLS#: MDMC2239662

ROCKVILLE
10926 WICKSHIRE WAY D-8
3 Beds
3 Baths
2,481 Sq.Ft.
$799,000
MLS#: MDMC2259176

ROCKVILLE
4922 PURDY ALLEY
4 Beds
3 Baths
2,000 Sq.Ft.
$899,000
MLS#: MDMC2257584

ROCKVILLE
4909 ASPEN HILL ROAD
4 Beds
2 Baths
2,430 Sq.Ft.
$640,000
MLS#: MDMC2249116

ROCKVILLE
11 GROVE RIDGE COURT 70
3 Beds
3 Baths
1,970 Sq.Ft.
$675,000
MLS#: MDMC2248850

ROCKVILLE
700 CARTER ROAD
4 Beds
2 Baths
2,832 Sq.Ft.
$700,000
MLS#: MDMC2257376

ROCKVILLE
1962 DUNDEE ROAD
4 Beds
3 Baths
2,340 Sq.Ft.
$715,000
MLS#: MDMC2260272

ROCKVILLE
616 GARDEN VIEW SQUARE
3 Beds
2 Baths
1,950 Sq.Ft.
$699,000
MLS#: MDMC2255904

ROCKVILLE
18001 MILL CREEK DRIVE
5 Beds
3 Baths
2,884 Sq.Ft.
$729,000
MLS#: MDMC2250182
