


Property
Beds
3
Full Baths
2
1/2 Baths
1
Year Built
1986
Sq.Footage
1,400
Welcome to 11 Craftsman Court, a beautifully updated three-bedroom, two-and-a-half-bath home conveniently located in St. George’s Station. With fresh paint, brand-new carpeting, updated living spaces, and several major mechanical improvements already completed, this home is move-in ready. The main level features an inviting living room with laminate wood flooring and a ceiling fan. The updated kitchen offers warm maple cabinetry, granite countertops, upgraded stainless steel appliances, and access to the deck—perfect for outdoor dining, grilling, or relaxing. A convenient half bath completes the main level. Upstairs, you’ll find three comfortable bedrooms, each featuring brand-new carpeting and fresh paint, along with a full bathroom. The finished lower level provides even more living space with a large family room featuring updated carpeting and a walkout to the paver patio. A second full bathroom makes this level ideal for guests, a home office, workout space, or an additional living area. A spacious laundry and storage room provides plenty of room for everyday necessities. Enjoy peace of mind with recent mechanical improvements including HVAC in 2023, roof in 2021, water heater in 2016, and replacement windows. The home offers convenient access to the shopping, dining, services, and everyday amenities along the Reisterstown Road corridor, as well as easy access to major commuter routes. Some photos are virtually staged.
Features & Amenities
Interior
-
Other Interior Features
Eat-in Kitchen, Ceiling Fan(s)
-
Total Bedrooms
3
-
Bathrooms
2
-
1/2 Bathrooms
1
-
Above Grade Finished Area
1120.0
-
Basement YN
YES
-
Cooling YN
YES
-
Cooling
Ceiling Fan(s), Other, Electric
-
Fireplace YN
NO
-
Heating YN
YES
-
Heating
Electric, Forced Air, Heat Pump
-
Pet friendly
No
Exterior
-
Garage
No
-
Construction Materials
Vinyl Siding
-
Parking
Parking Lot
-
Patio and Porch Features
Patio, Deck
-
Pool
No
-
Waterfront YN
NO
-
View
Trees/Woods, Garden
Area & Lot
-
Lot Size(acres)
0.04
-
Lot Size(square feet)
1,720
-
Property Type
Residential
-
Property Sub Type
Townhouse
-
Architectural Style
Colonial
Price
-
Sales Price
$289,900
-
Tax Amount
$2,288
-
Sq. Footage
1,400
-
Price/SqFt
$207
HOA
-
Association
YES
-
Association Fee
$30
-
Association Fee Frequency
Monthly
-
Association Fee Includes
N/A
Property Resources
-
Horse Property
NO
School District
-
Elementary School
GLYNDON
-
Middle School
FRANKLIN
-
High School
FRANKLIN
Property Features
-
New Construction
NO
-
Foundation Details
Block
-
Senior Community YN
NO
-
Sewer
Public Sewer
-
Tax Lot
6
-
Water Source
Public
Schedule a Showing
Showing scheduled successfully.
Mortgage calculator
Estimate your monthly mortgage payment, including the principal and interest, property taxes, and HOA. Adjust the values to generate a more accurate rate.
Your payment
Principal and Interest:
$
Property taxes:
$
HOA fees:
$
Total loan payment:
$
Total interest amount:
$
Location
County
BALTIMORE
Elementary School
GLYNDON
Middle School
FRANKLIN
High School
FRANKLIN
Listing Courtesy of Robert A Kinnear , RE/MAX Advantage Realty
RealHub Information is provided exclusively for consumers' personal, non-commercial use, and it may not be used for any purpose other than to identify prospective properties consumers may be interested in purchasing. All information deemed reliable but not guaranteed and should be independently verified. All properties are subject to prior sale, change or withdrawal. RealHub website owner shall not be responsible for any typographical errors, misinformation, misprints and shall be held totally harmless.

AGENT
Dana Angleberger
Call Dana today to schedule a private showing.

* Listings on this website come from the FMLS IDX Compilation and may be held by brokerage firms other than the owner of this website. The listing brokerage is identified in any listing details. Information is deemed reliable but is not guaranteed. If you believe any FMLS listing contains material that infringes your copyrighted work please click here to review our DMCA policy and learn how to submit a takedown request.© 2024 FMLS.
Related Properties
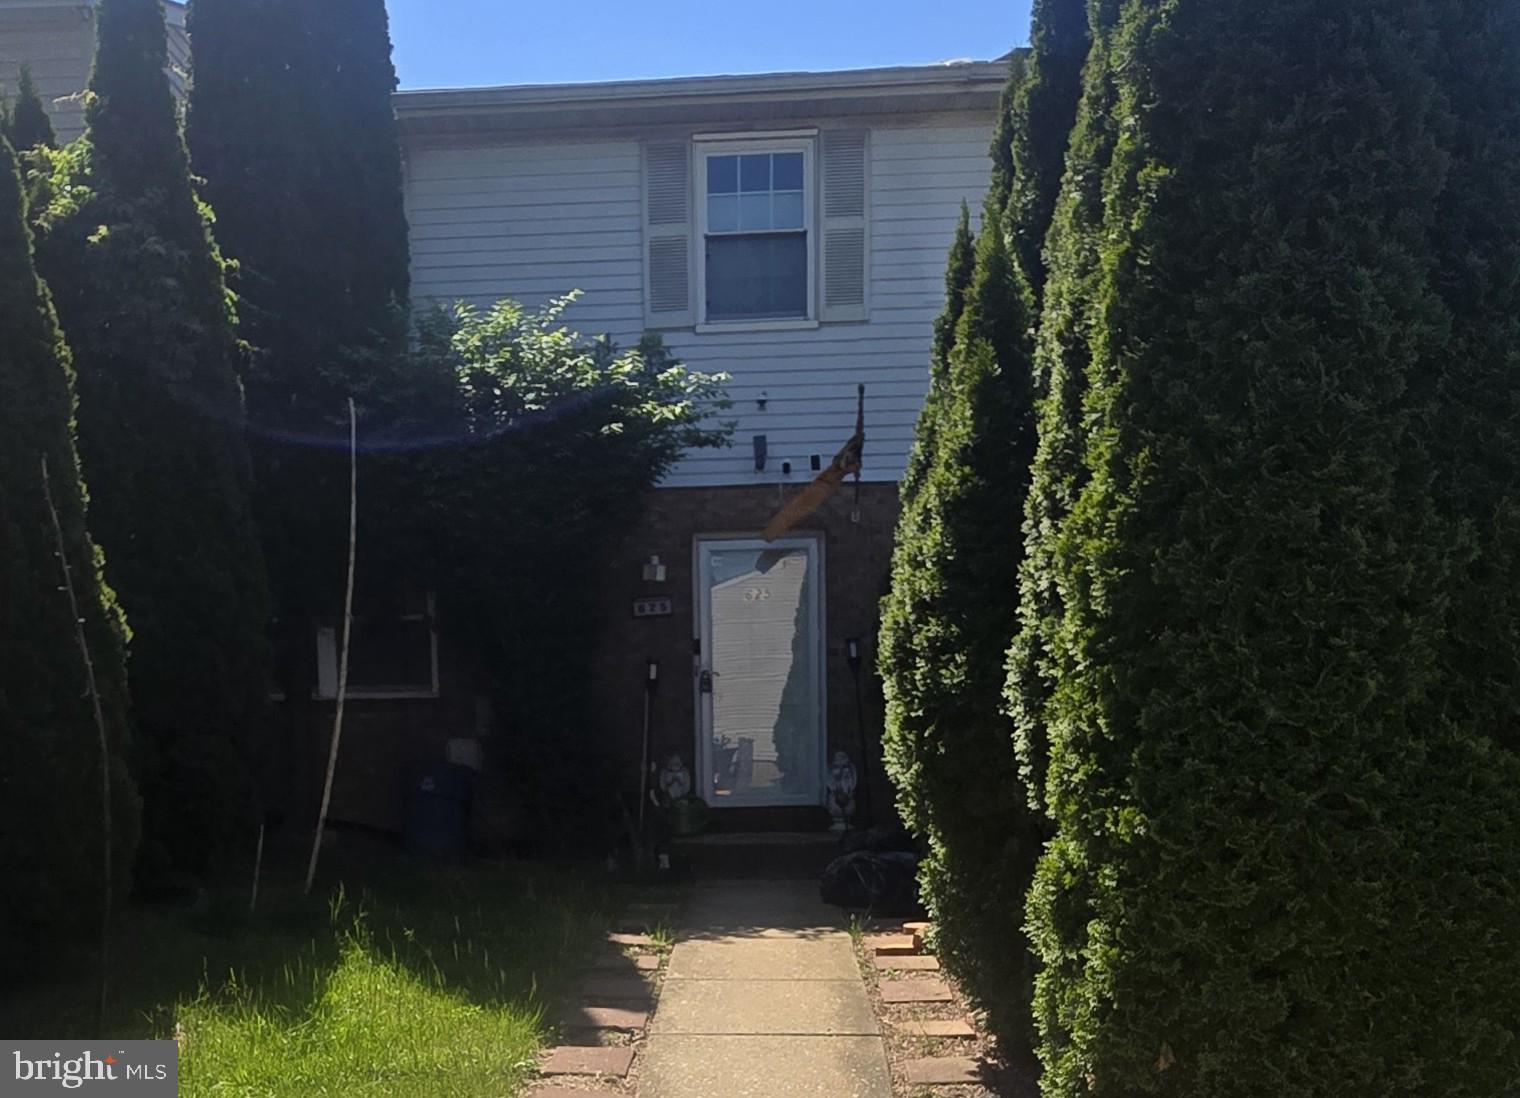
REISTERSTOWN
625 GLYNLEE COURT
3 Beds
2 Baths
1,500 Sq.Ft.
$275,000
MLS#: MDBC2164386
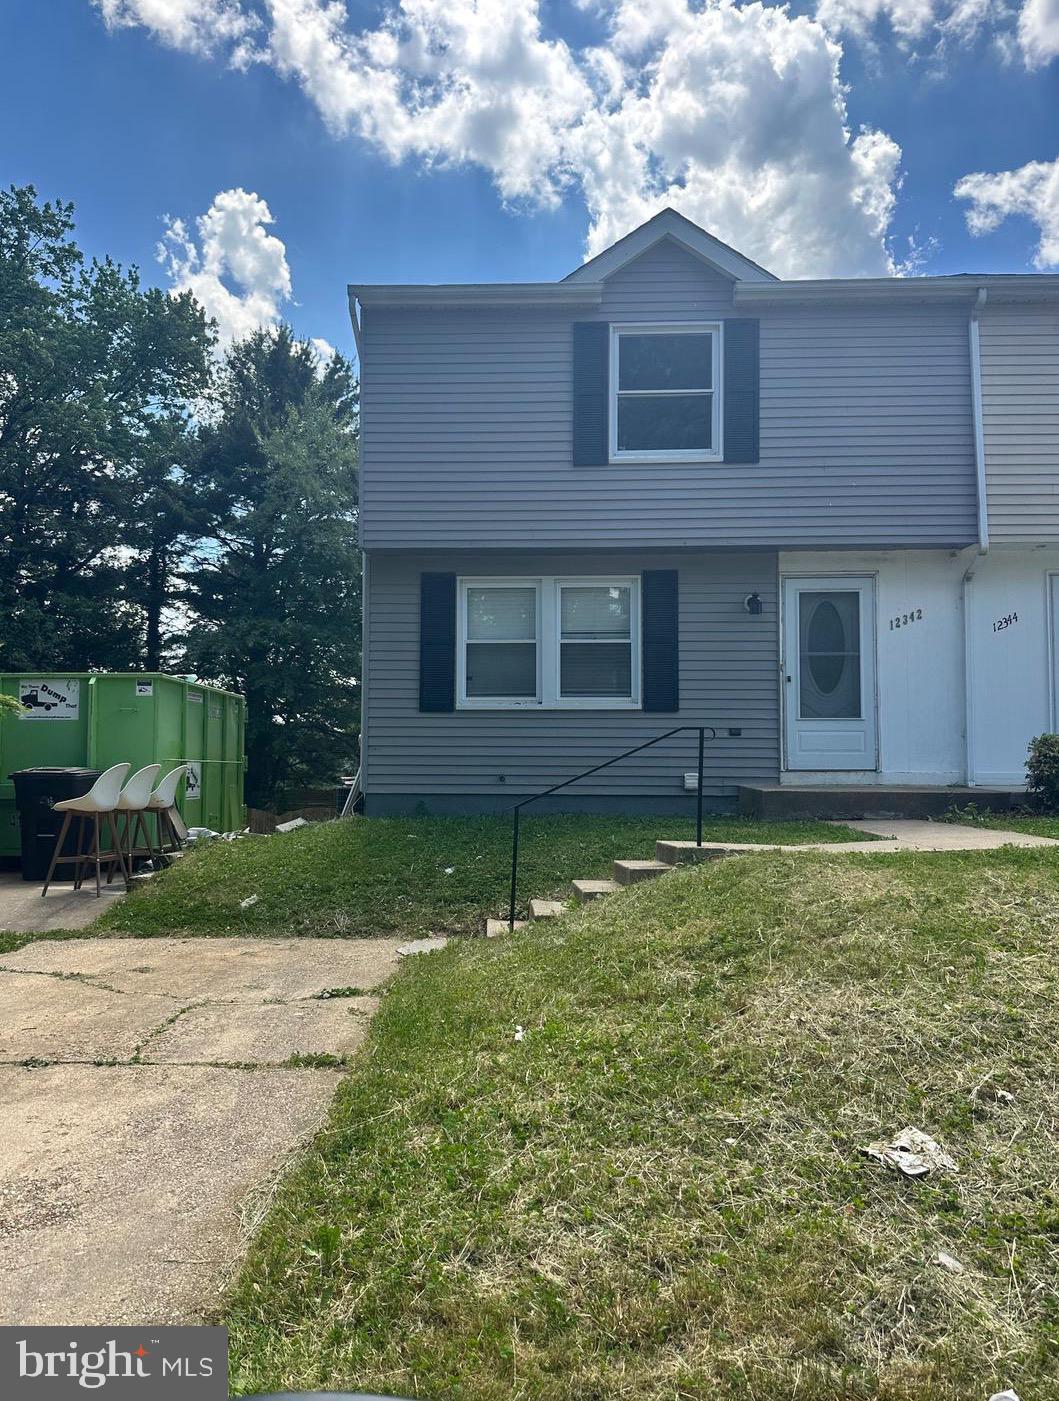
REISTERSTOWN
12342 BONMOT PLACE
3 Beds
3 Baths
1,540 Sq.Ft.
$319,900
MLS#: MDBC2163556
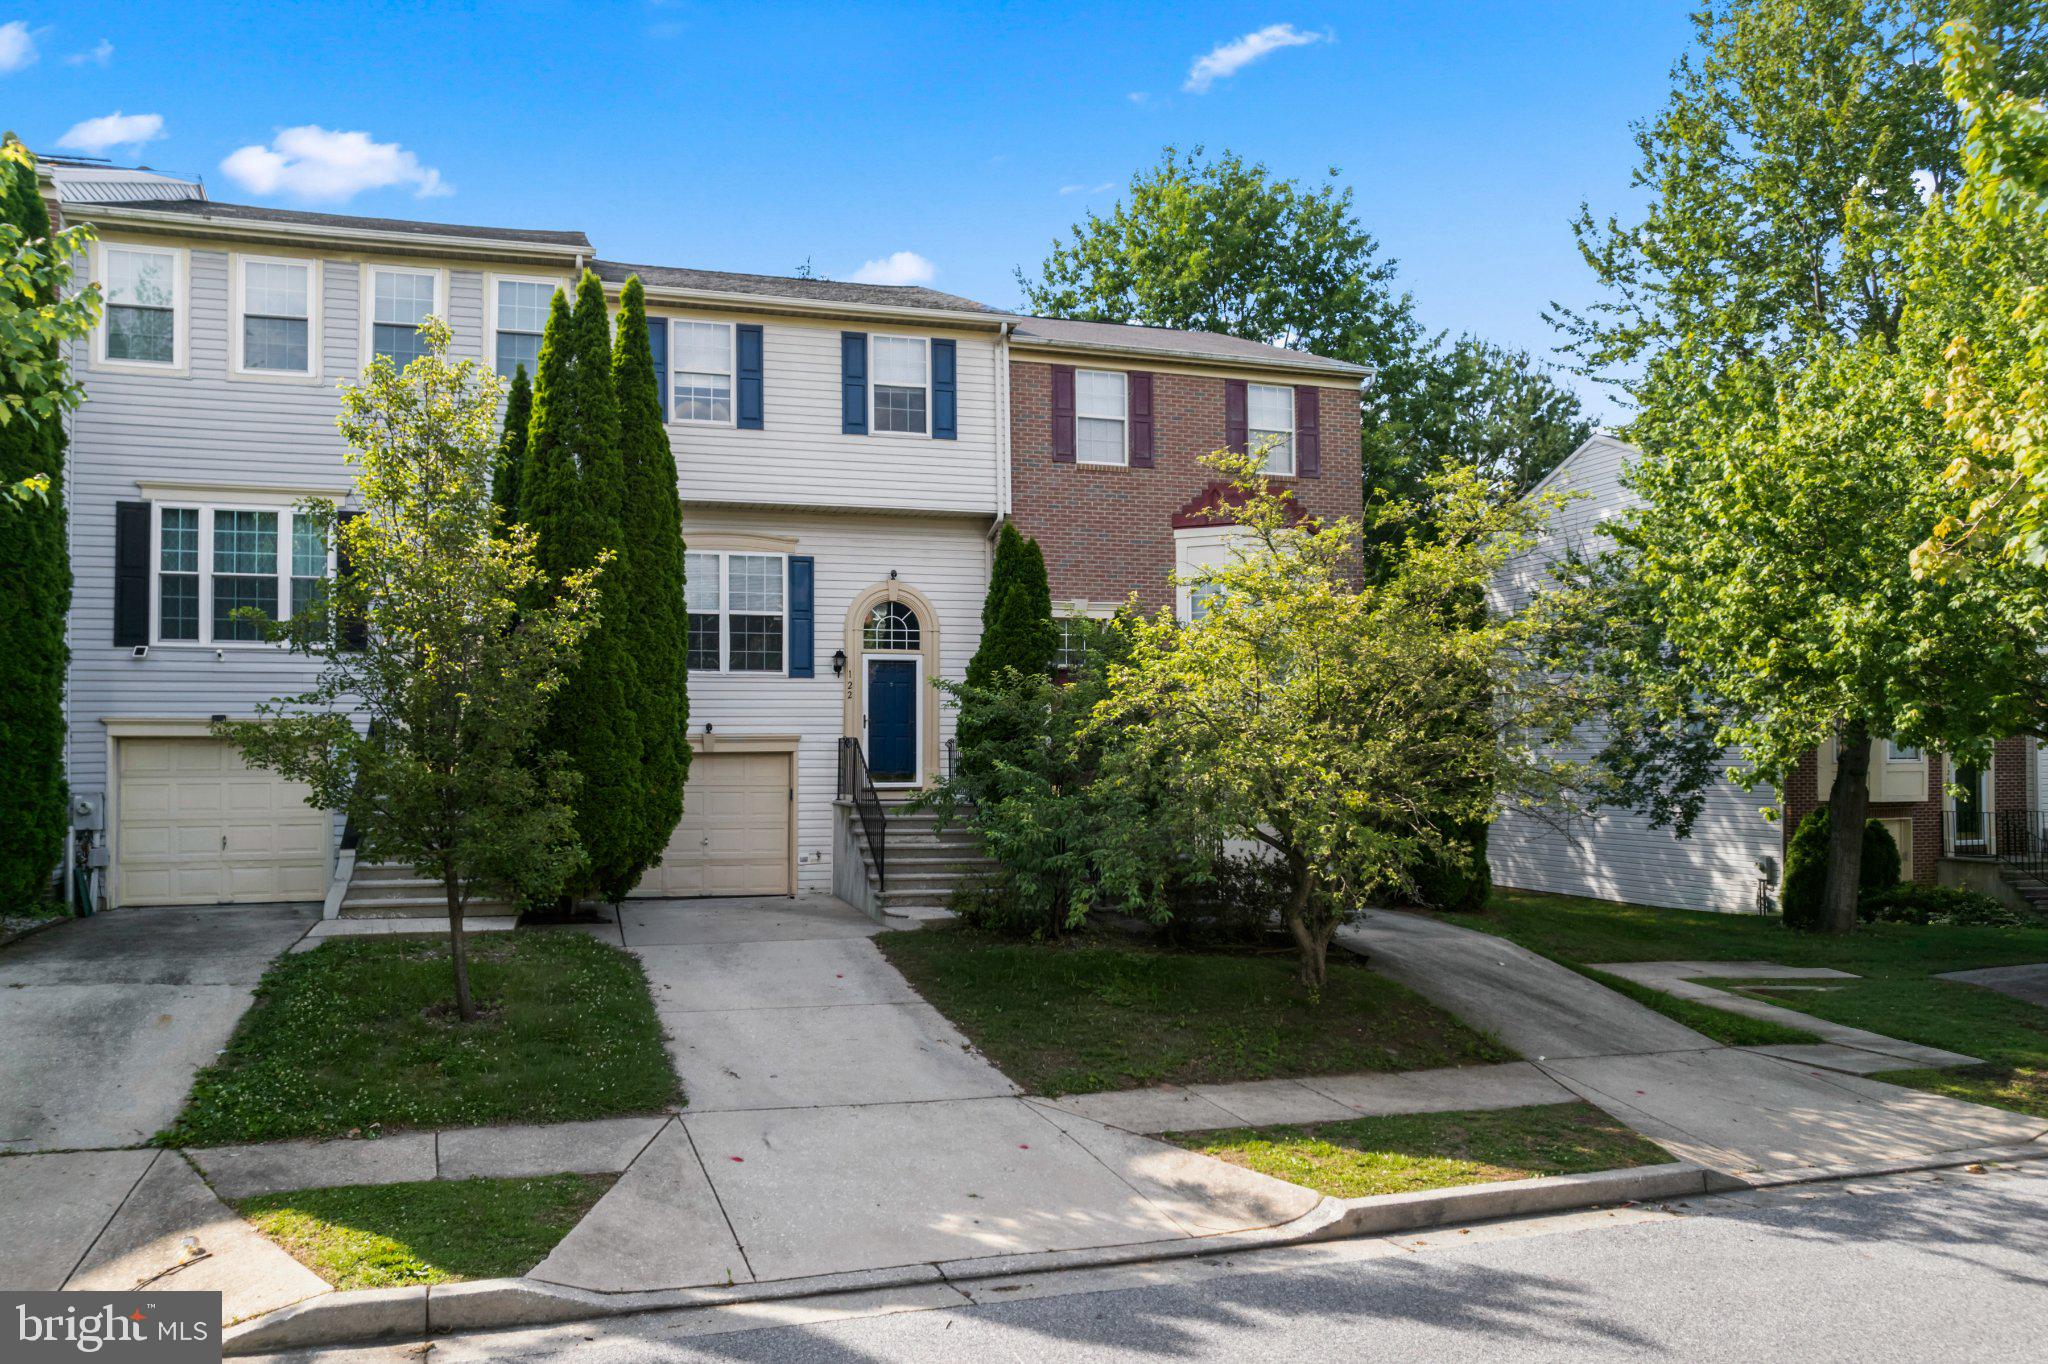
REISTERSTOWN
122 PERSIMMON CIRCLE
3 Beds
2 Baths
1,751 Sq.Ft.
$337,000
MLS#: MDBC2166720
.png)