


Property
Beds
4
Full Baths
3
1/2 Baths
None
Year Built
2019
Sq.Footage
2,664
Welcome to 11 Southwind Court, a beautiful custom-designed 4-bedroom, 3-full-bath home offering the perfect blend of comfort, space, and coastal living in the amenity-rich community of Ocean Pines. Tucked away on a quiet cul-de-sac, this spacious home features an inviting open floor plan filled with abundant natural light and plenty of room for family and guests. The heart of the home is the spacious kitchen with a 2nd wall oven which is a electric-convection oven next to the great room, creating a wonderful gathering place for everyday living and entertaining. The open design provides an easy flow between the kitchen, dining, and living areas, while generous room sizes and thoughtful details throughout make this home both comfortable and functional. With four bedrooms, three full baths, and an additional room above the garage, this flexible floor plan offers plenty of options for a primary residence, second home, or coastal retreat. The spacious primary suite provides privacy and comfort, while the additional bedrooms and bonus room offer plenty of space for family, guests, a home office, hobby room, or additional living area. Step outside and discover one of this home's standout features — your own private outdoor pool surrounded by a vinyl-fenced backyard. Whether you're cooling off on a summer afternoon, hosting family and friends, enjoying a crab feast, or simply relaxing after a day at the beach, this private outdoor space is perfect for enjoying the coastal lifestyle and making lasting memories. Located in the award-winning community of Ocean Pines, residents can enjoy an incredible variety of amenities, including indoor and outdoor pools, parks and playgrounds, golf, boating, fishing, crabbing, the Yacht Club, community center, and much more. You're also just a short drive from Ocean City's beaches and boardwalk, historic downtown Berlin, Assateague Island, and everything Maryland's Eastern Shore has to offer.
Features & Amenities
Interior
-
Other Interior Features
Kitchen Island, Pantry, Recessed Lighting, Walk-In Closet(s)
-
Total Bedrooms
4
-
Bathrooms
3
-
Above Grade Finished Area
2664.0
-
Basement YN
NO
-
Cooling YN
YES
-
Cooling
Central Air, Heat Pump, Ceiling Fan(s), Electric
-
Fireplace YN
YES
-
Heating YN
YES
-
Heating
Exhaust Fan, Electric, Heat Pump
-
Main Level Bedrooms
1
-
Pet friendly
Cats OK, Dogs OK, Yes
Exterior
-
Garage
Yes
-
Garage spaces
1
-
Construction Materials
Vinyl Siding, Batts Insulation, Block
-
Other Exterior Features
Barbecue, Lighting, Rain Gutters
-
Parking
Asphalt, Off Street, Private, Garage, Driveway, Inside Entrance, Attached
-
Patio and Porch Features
Patio, Porch
-
Pool
Yes
-
Pool Features
Above Ground, Private
-
Waterfront YN
NO
-
View
Street, Trees/Woods, Garden
Area & Lot
-
Lot Features
Cleared, Front Yard, Level, Back Yard
-
Lot Size(acres)
0.22
-
Lot Size(square feet)
9,750
-
Property Type
Residential
-
Property Sub Type
Single Family Residence
-
Architectural Style
Contemporary
Price
-
Sales Price
$689,900
-
Tax Amount
$3,684.23
-
Financing Options
Conventional, Cash
-
Sq. Footage
2,664
-
Price/SqFt
$258
HOA
-
Association
YES
-
Association Fee
$915
-
Association Fee Frequency
Annually
-
Association Fee Includes
N/A
Property Resources
-
Horse Property
NO
School District
-
Elementary School
SHOWELL
-
Middle School
BERLIN INTERMEDIATE SCHOOL
-
High School
STEPHEN DECATUR
Property Features
-
Stories
2
-
New Construction
NO
-
Association Amenities
Clubhouse, Dog Park, Golf Course, Meeting Room, Party Room, Picnic Area, Racquetball, Security, Tennis Court(s), Beach Access, Basketball Court, Trail(s), Boat Dock, Boating, Cable TV, Jogging Path, Marina, Recreation Facilities, Playground
-
Foundation Details
Block
-
Senior Community YN
YES
-
Sewer
Public Sewer
-
Tax Lot
196
-
Water Source
Public
Schedule a Showing
Showing scheduled successfully.
Mortgage calculator
Estimate your monthly mortgage payment, including the principal and interest, property taxes, and HOA. Adjust the values to generate a more accurate rate.
Your payment
Principal and Interest:
$
Property taxes:
$
HOA fees:
$
Total loan payment:
$
Total interest amount:
$
Location
County
WORCESTER
Elementary School
SHOWELL
Middle School
BERLIN INTERMEDIATE SCHOOL
High School
STEPHEN DECATUR
Listing Courtesy of Larry E. Holdren II, RE/MAX One
RealHub Information is provided exclusively for consumers' personal, non-commercial use, and it may not be used for any purpose other than to identify prospective properties consumers may be interested in purchasing. All information deemed reliable but not guaranteed and should be independently verified. All properties are subject to prior sale, change or withdrawal. RealHub website owner shall not be responsible for any typographical errors, misinformation, misprints and shall be held totally harmless.

Salesperson, Realtor
Dana Angleberger
Call Dana today to schedule a private showing.

* Listings on this website come from the FMLS IDX Compilation and may be held by brokerage firms other than the owner of this website. The listing brokerage is identified in any listing details. Information is deemed reliable but is not guaranteed. If you believe any FMLS listing contains material that infringes your copyrighted work please click here to review our DMCA policy and learn how to submit a takedown request.© 2024 FMLS.
Related Properties
![WATERFRONT beach retreat with recent updates! Welcoming, light + airy contemporary with a great rental history [approx $49,000/year] on a wide, deep-water canal w/private pier - located in incredibly amenity-rich Ocean Pines - multiple parks + pools, marinas, boat launches, beaches, robust recreation programs, walking trails, golf, yacht club, and so much more - just 5 miles from Ocean City, where OP residents have an oceanfront Beach Club. BBQ or laze the day away on your own 'sandy beach' in your fenced backyard overlooking the water. Enjoy 'second season' on the covered porch. Inside - tons of room to roam - and plenty of spots to sleep! Living room w/new LVP flooring, vaulted ceiling, decorative/exposed beams, opens into the kitchen. Bright and cheery kitchen with new fridge, new LVP floor. Formal dining room seats a houseful and boasts a new LVP floor. One Primary bedroom with attached bath is on the 1st floor + features an attached office / flex room currently housing bunk-beds. Bedroom 2 is also on the 1st floor. Upstairs, an additional primary bedroom w/ full, en-suite bathroom, + a loft area large enough to be a guest room. HOA is $1,580/year for bulkheaded waterfront lots - and with all the neighborhood amenities, you can vacation at home all year long, minutes to fishing and pony-watching at the treasure that is Assateague Island; spend an afternoon on Ocean City's boardwalk. Shopping, dining, arts, history, and tons of entertainment - from nature walks and water sports to tennis and everything in between. Visit Downtown Berlin to enjoy a rich arts scene, unique boutiques, museums, breweries, restaurants - it's America's Coolest Small Town after all! Sizes, taxes are approximate.](https://api.realhub365.com/storage/mlsgrid/1774/fdef97eaee54573da788cdcf9453e2cc/1858074776.jpeg?d=880)
BERLIN
386 OCEAN PARKWAY
3 Beds
3 Baths
1,566 Sq.Ft.
$579,990
MLS#: MDWO2040424
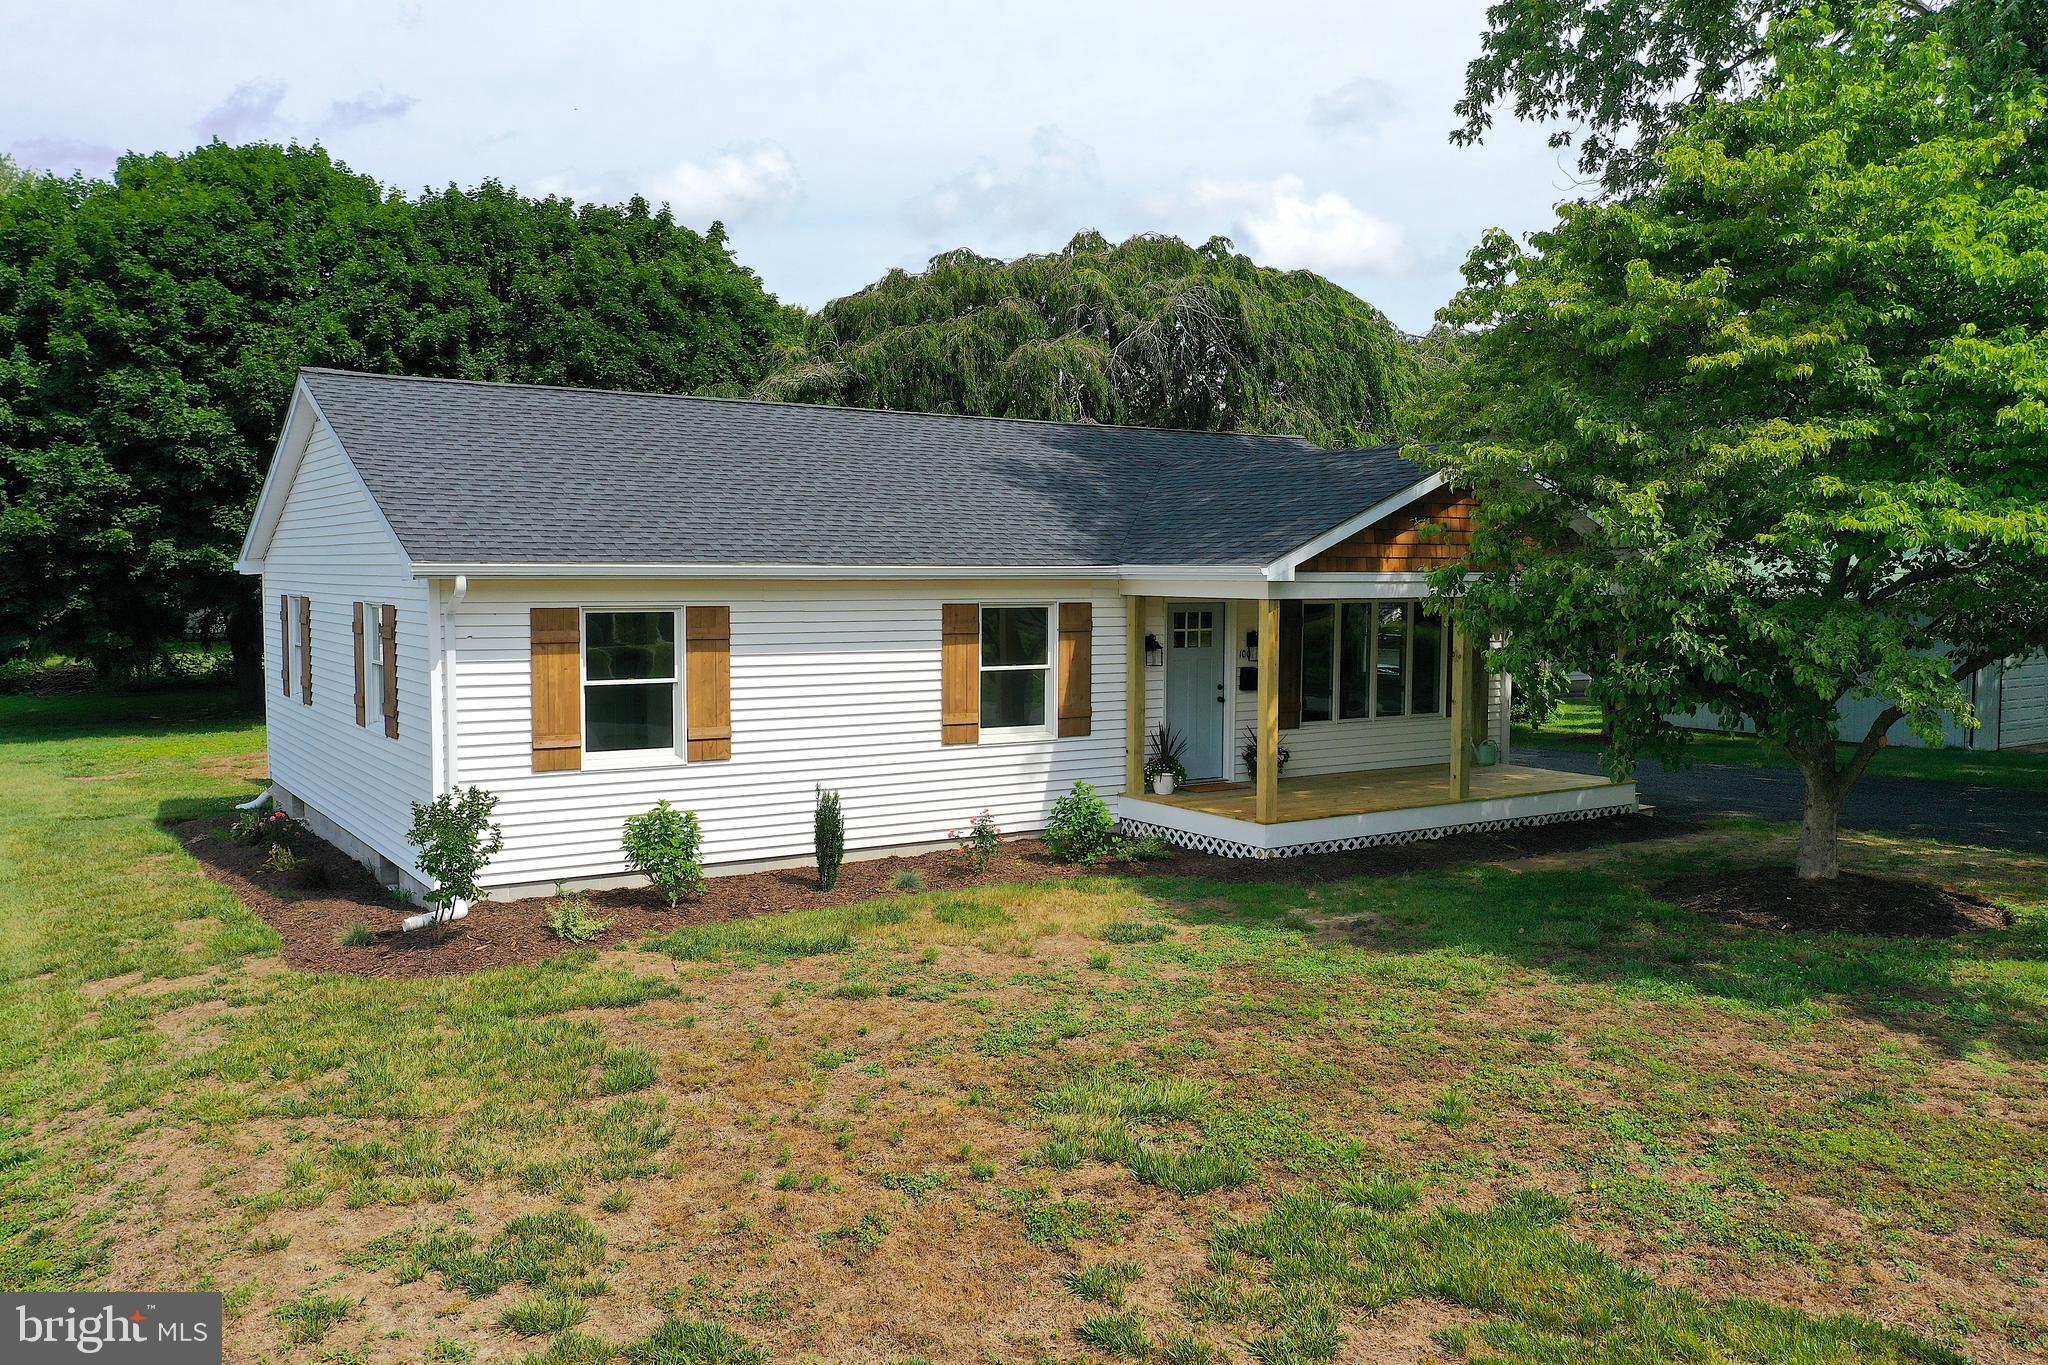
BERLIN
100 ESHAM AVENUE
3 Beds
2 Baths
2,464 Sq.Ft.
$579,000
MLS#: MDWO2039170
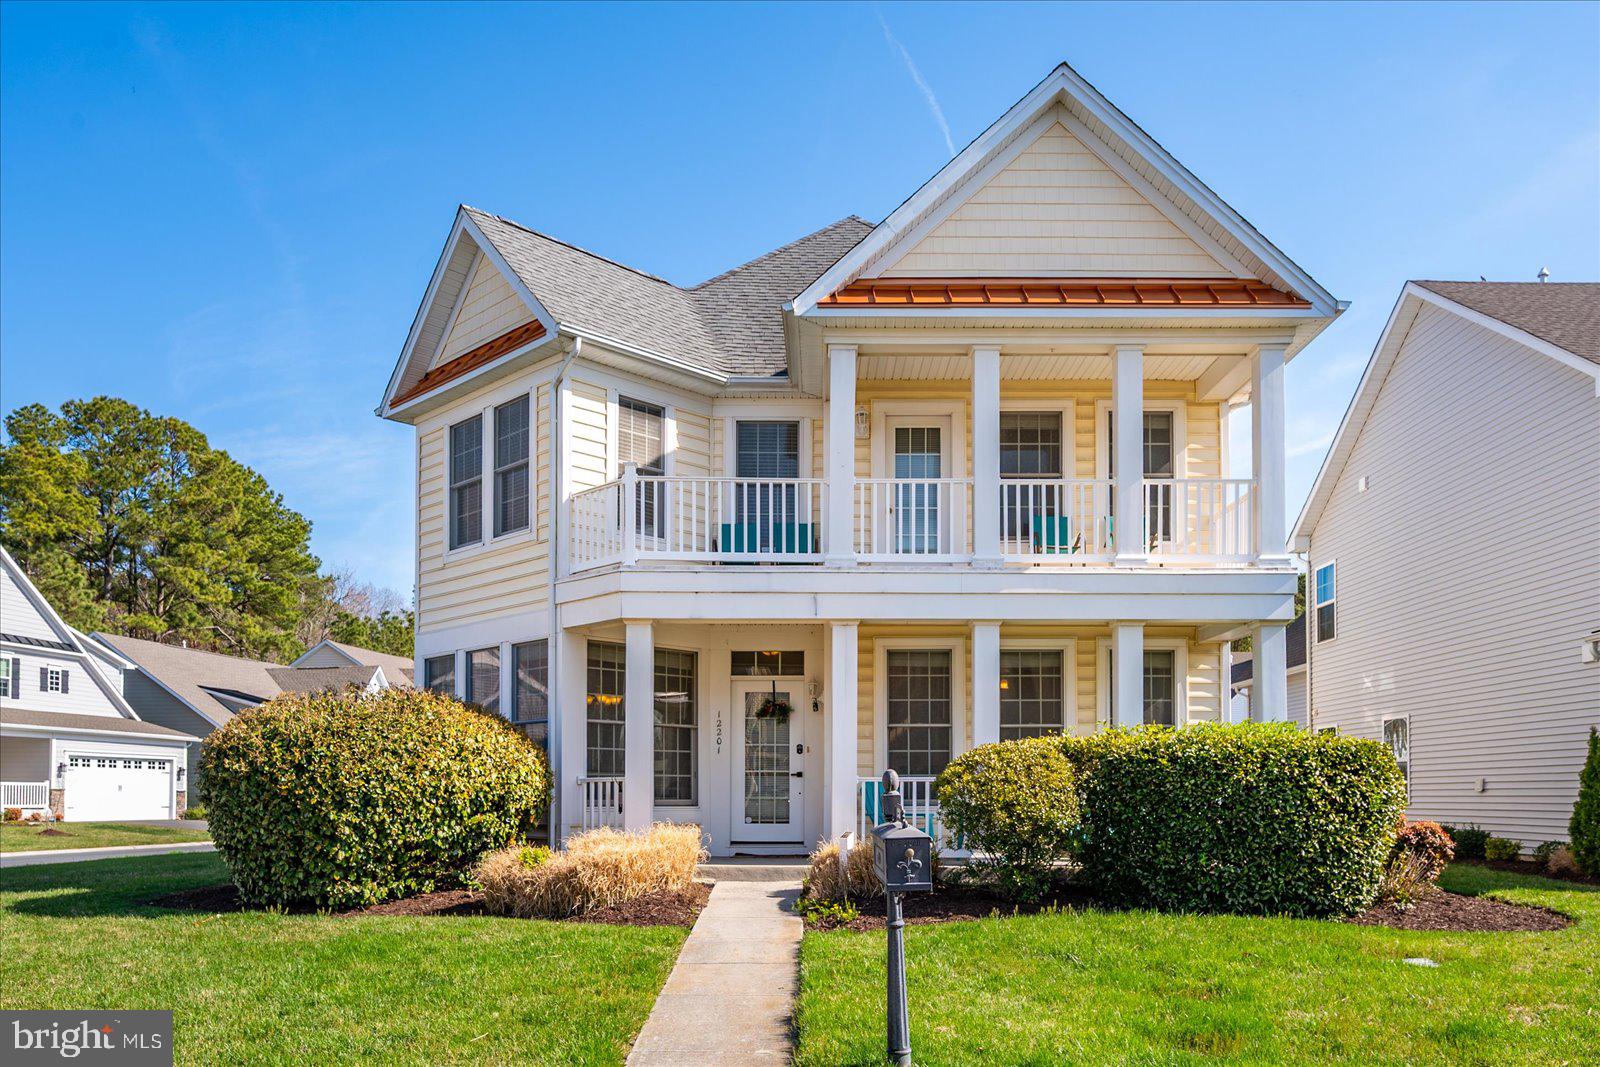
BERLIN
12201 OCEAN VISTA DRIVE
4 Beds
5 Baths
2,872 Sq.Ft.
$599,000
MLS#: MDWO2037510
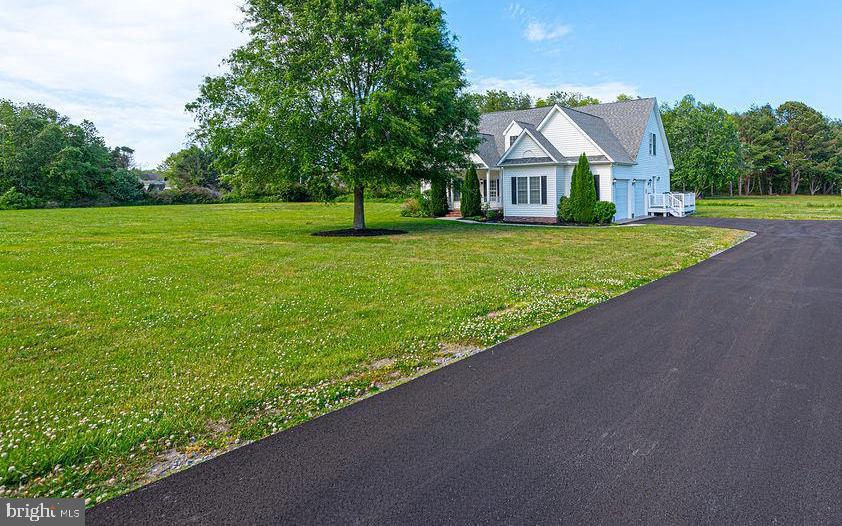
BERLIN
10342 FRIENDSHIP ROAD
4 Beds
3 Baths
2,743 Sq.Ft.
$799,900
MLS#: MDWO2035578
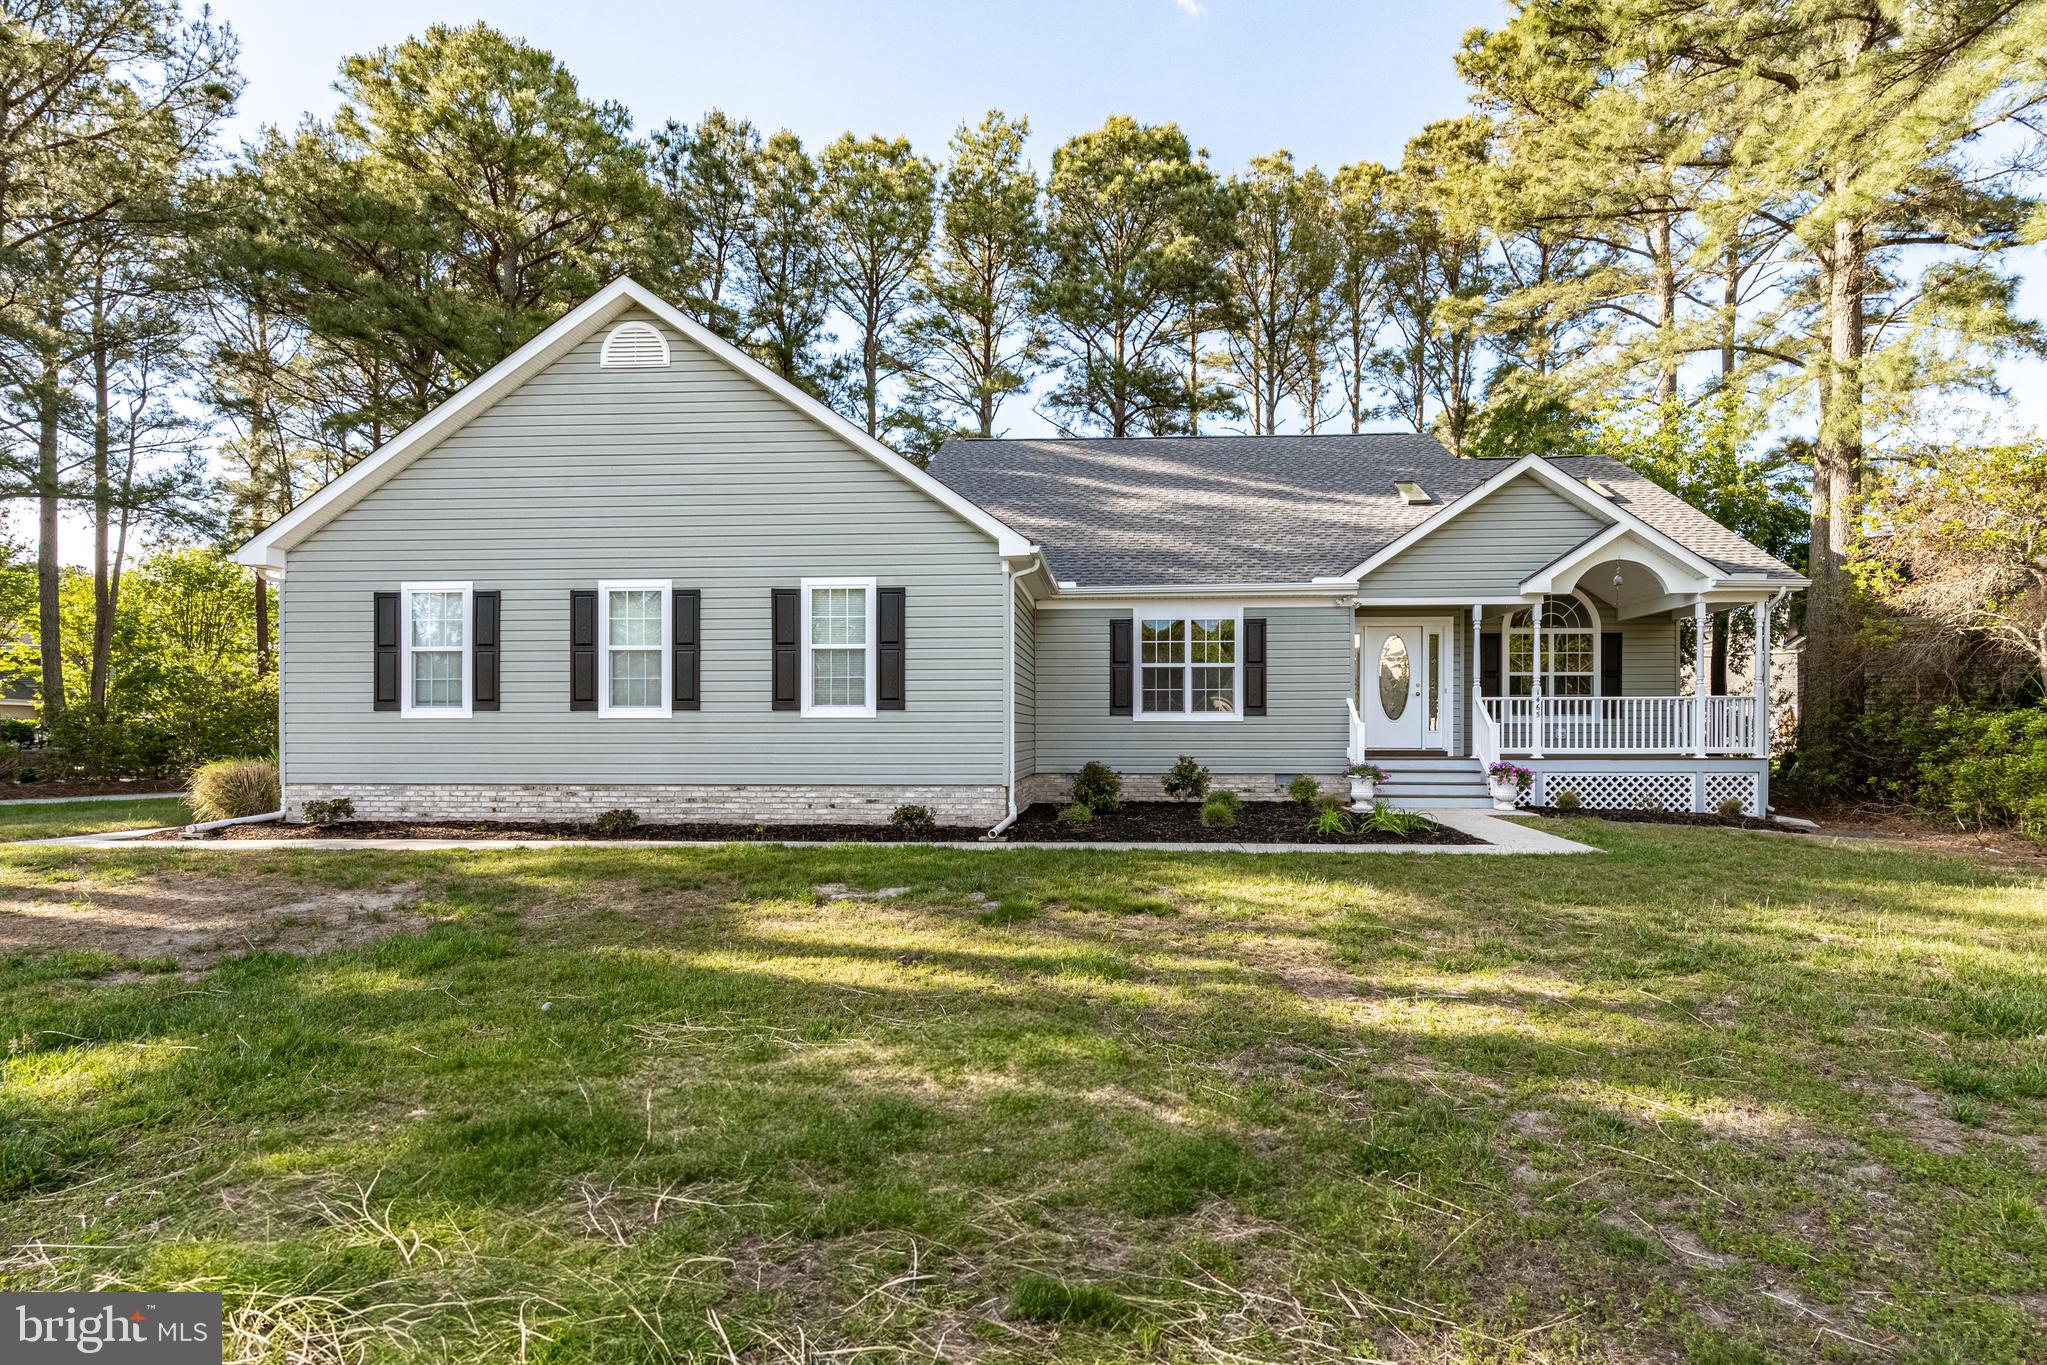
BERLIN
1465 OCEAN PARKWAY
4 Beds
2 Baths
2,684 Sq.Ft.
$650,000
MLS#: MDWO2038346
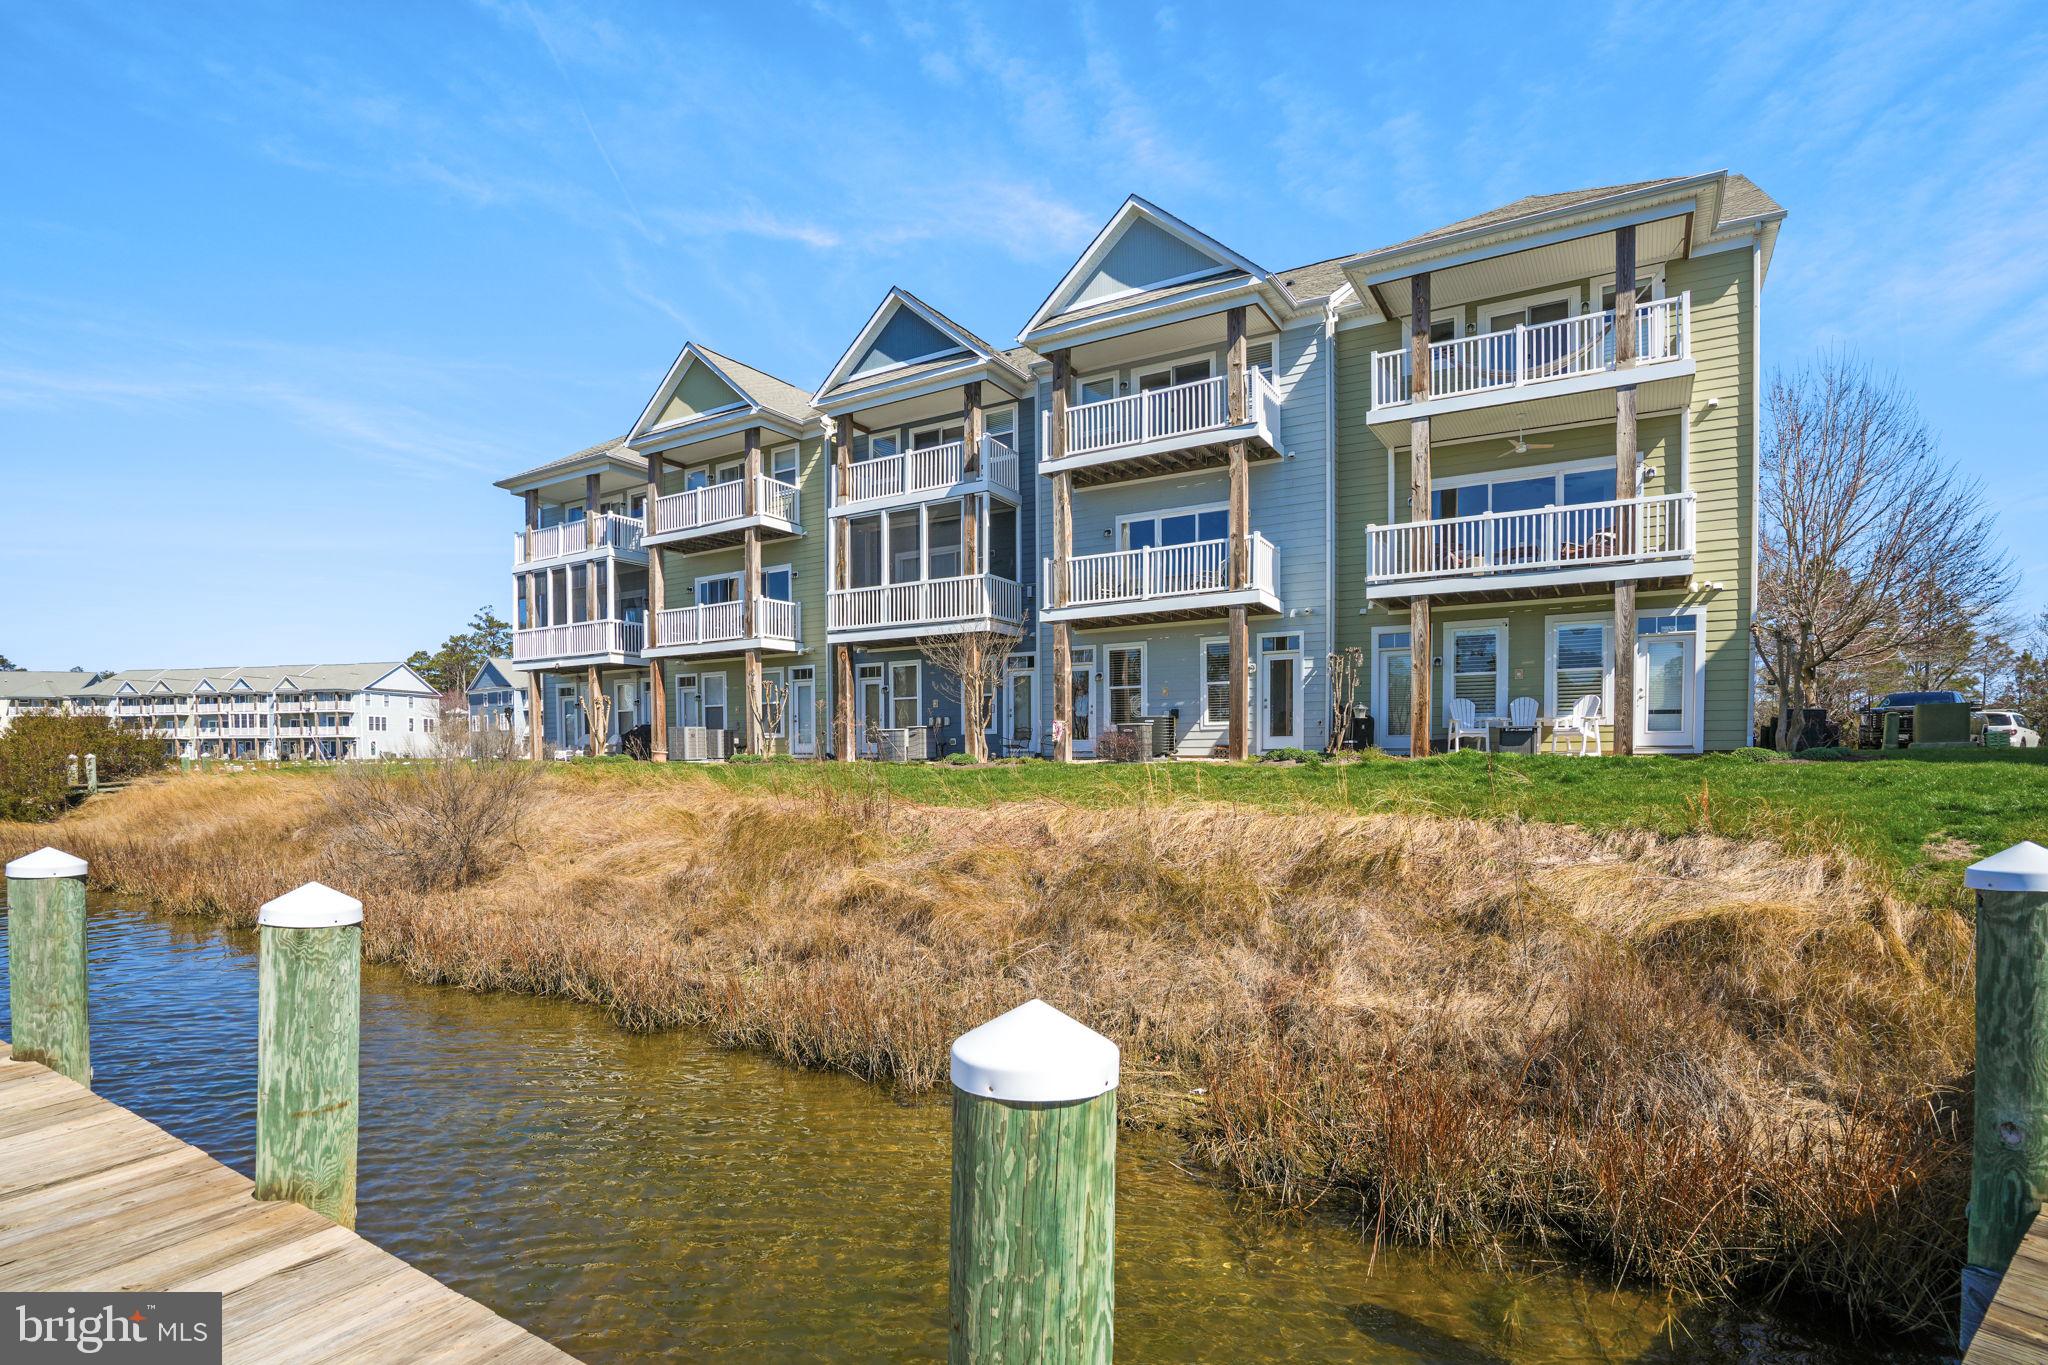
BERLIN
10900 HOLYSTONE LANE 402
3 Beds
3 Baths
2,608 Sq.Ft.
$630,000
MLS#: MDWO2037204
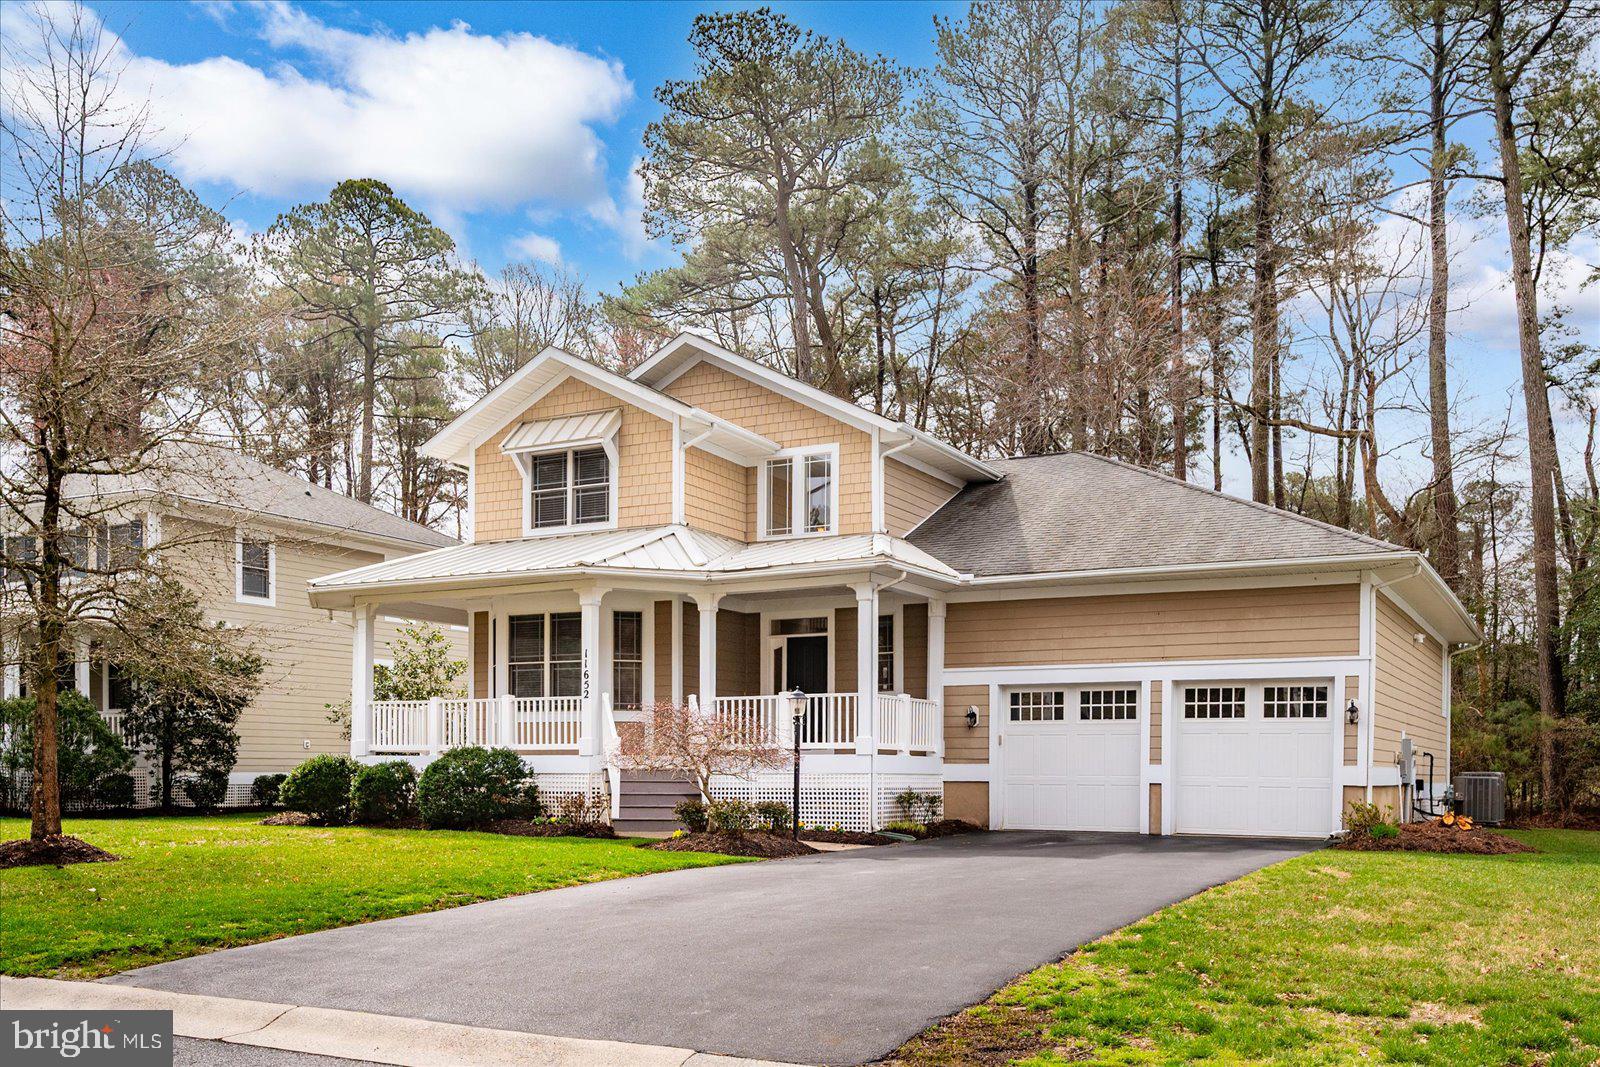
BERLIN
11652 MAID AT ARMS LANE
4 Beds
3 Baths
3,019 Sq.Ft.
$679,000
MLS#: MDWO2036504

BERLIN
7 JOCKEY COURT
4 Beds
2 Baths
2,580 Sq.Ft.
$785,000
MLS#: MDWO2041636
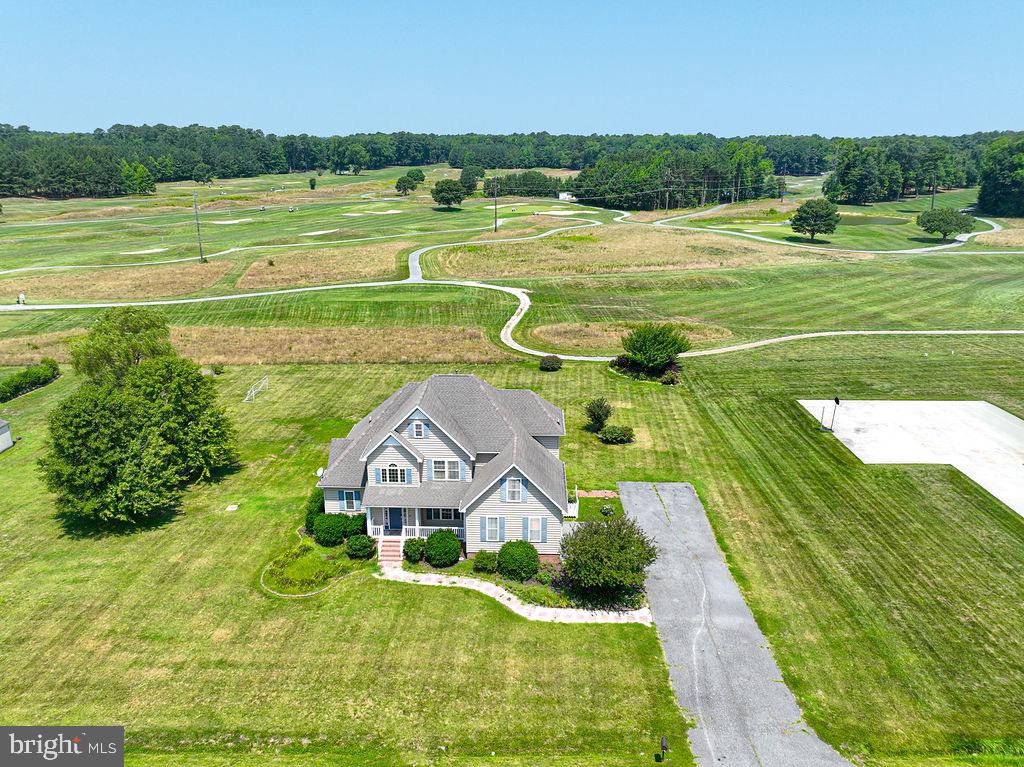
BERLIN
10671 CATHELL ROAD
5 Beds
3 Baths
2,300 Sq.Ft.
$679,900
MLS#: MDWO2039582

BERLIN
11875 MAN O WAR LANE
5 Beds
4 Baths
3,632 Sq.Ft.
$825,000
MLS#: MDWO2040920
.png)