
Property
Beds
4
Full Baths
3
1/2 Baths
1
Year Built
1993
Sq.Footage
4,043
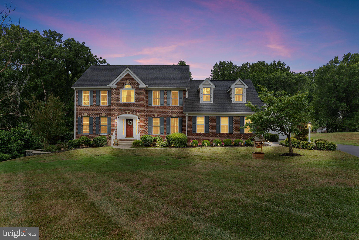
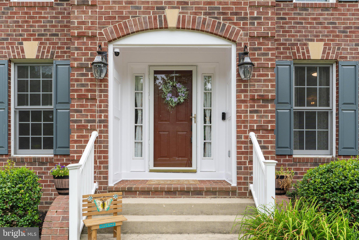
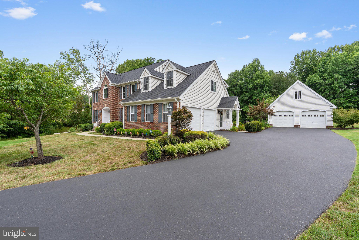
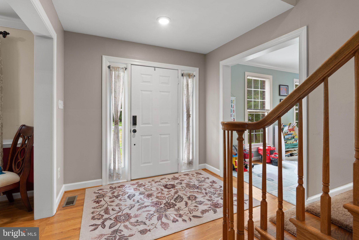
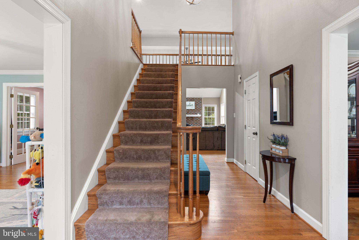
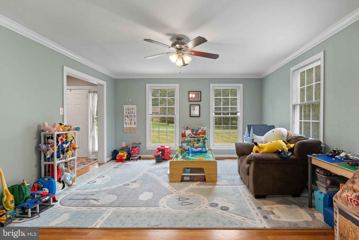
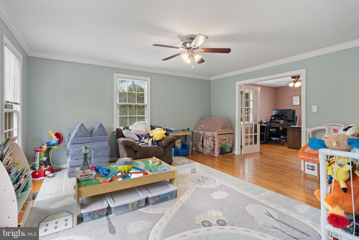
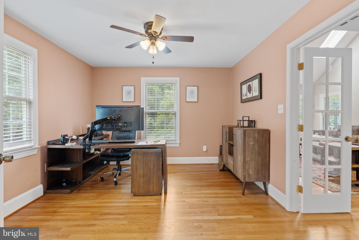
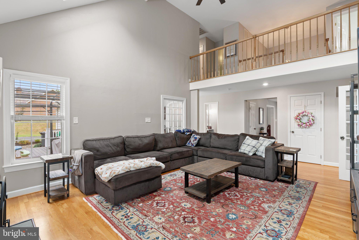
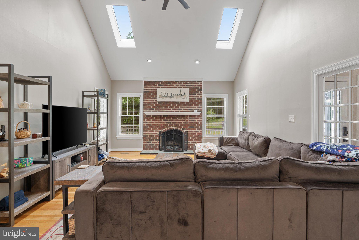
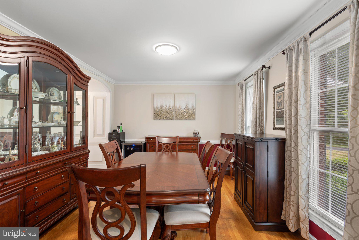
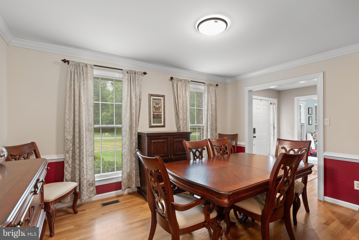
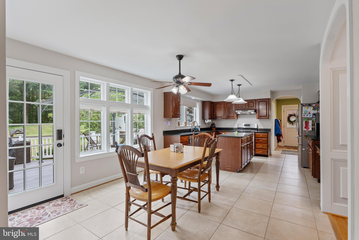
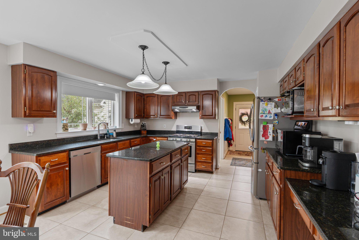
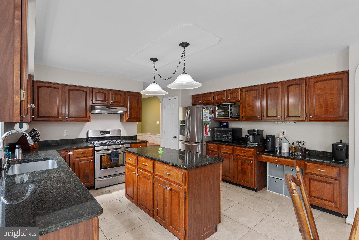
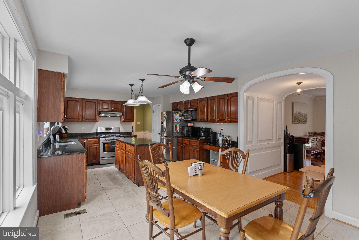
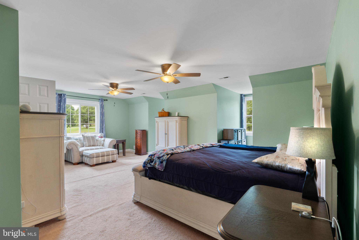
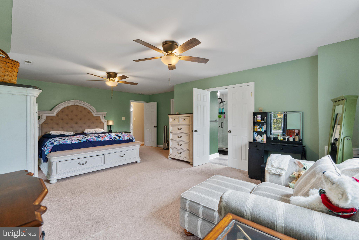
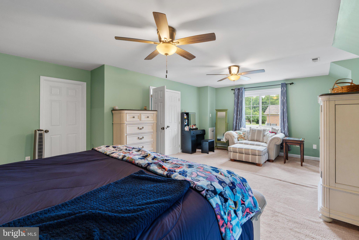
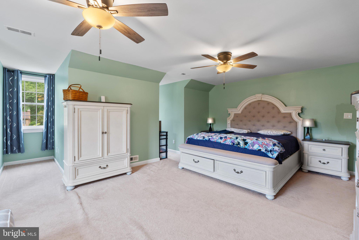
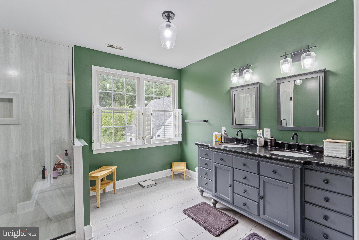
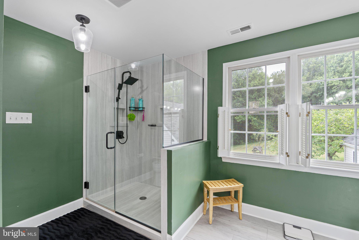
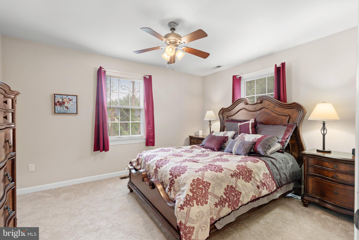
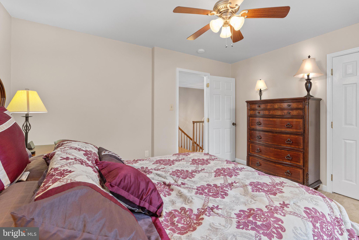
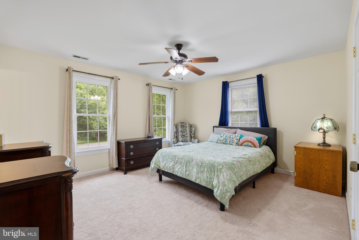
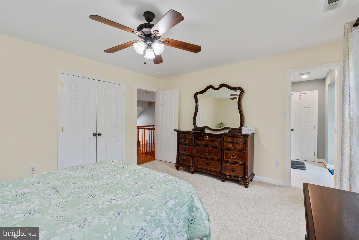
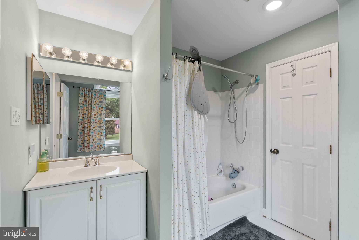
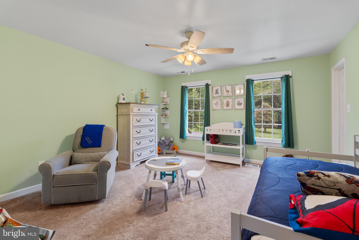
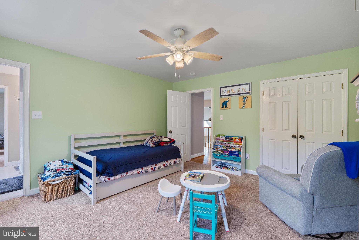
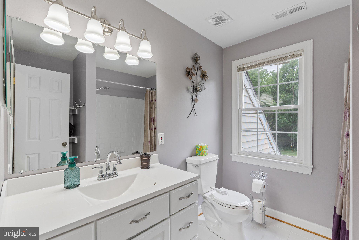
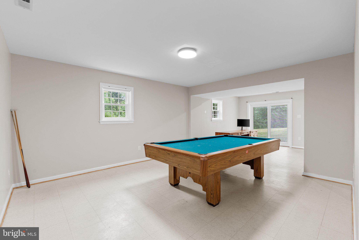
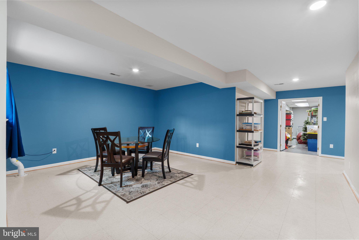
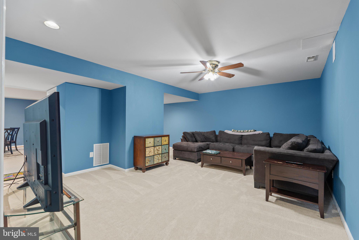
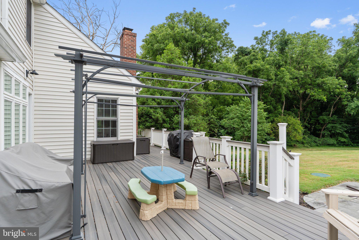
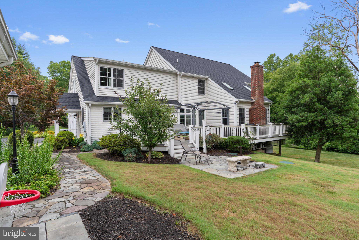
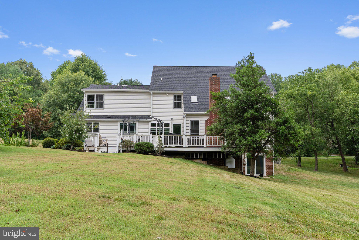
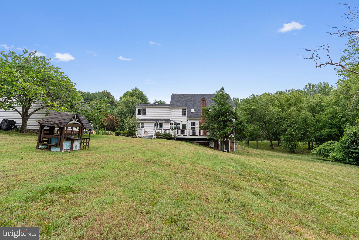
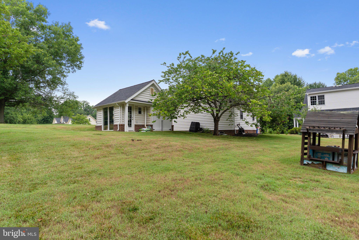
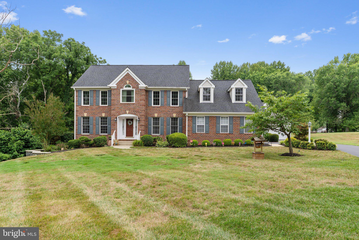
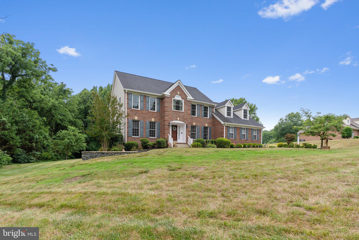
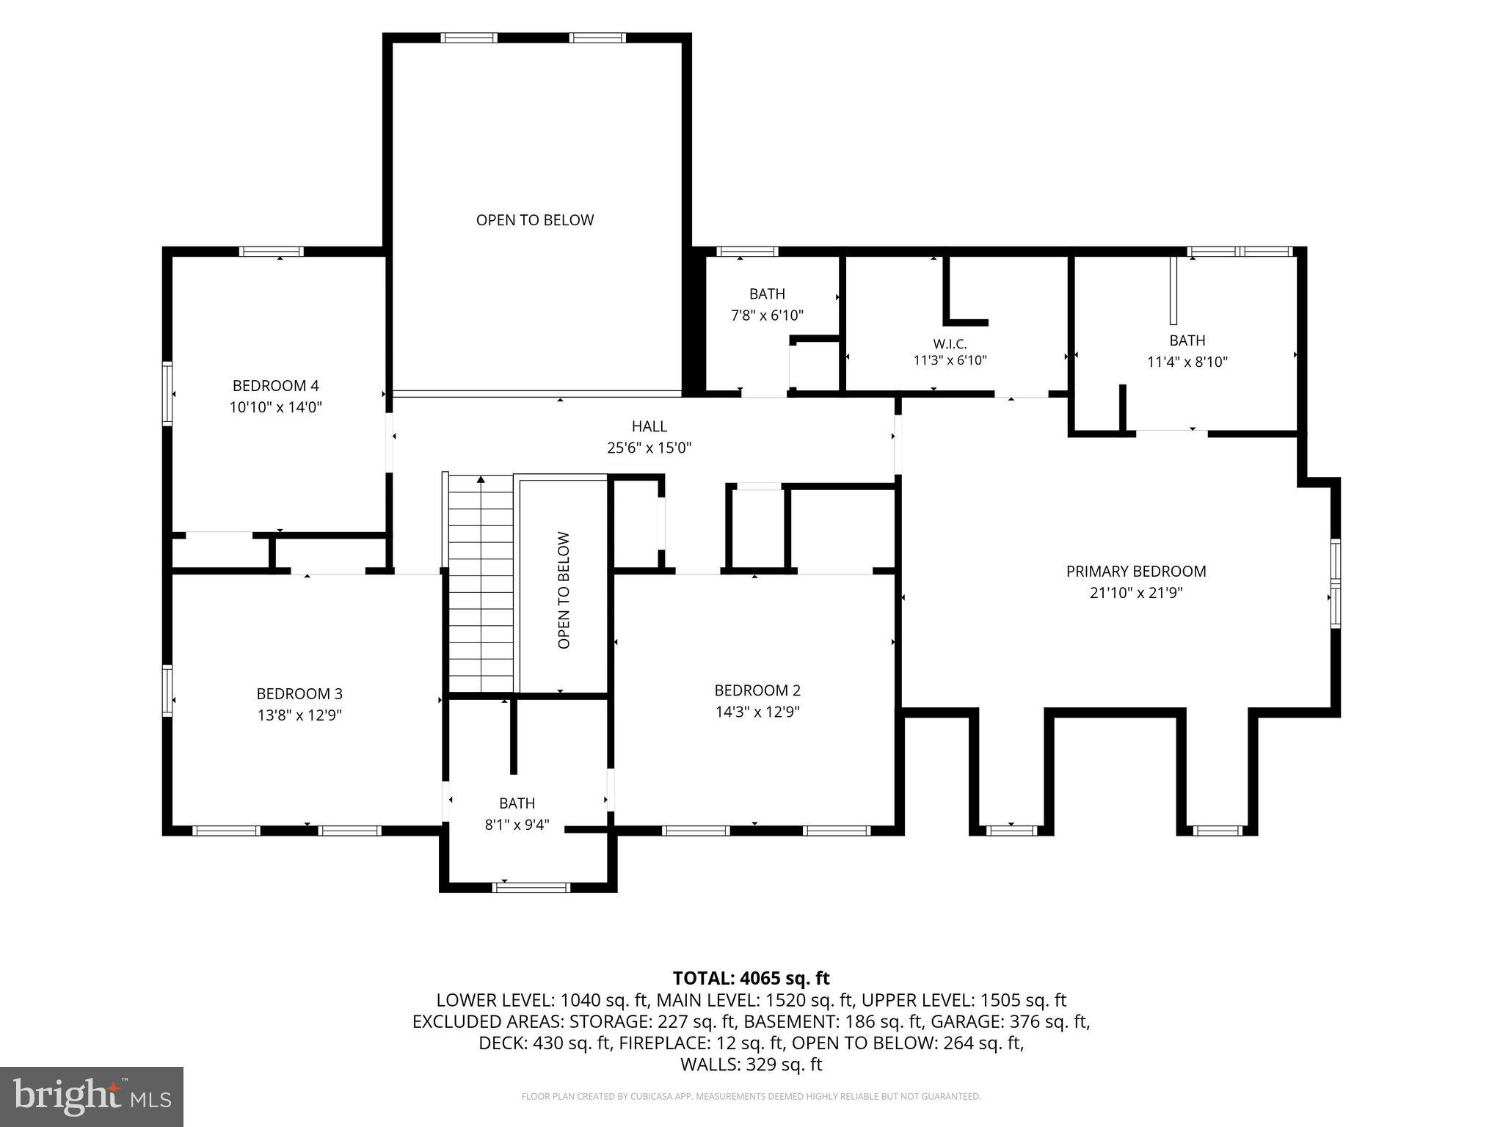
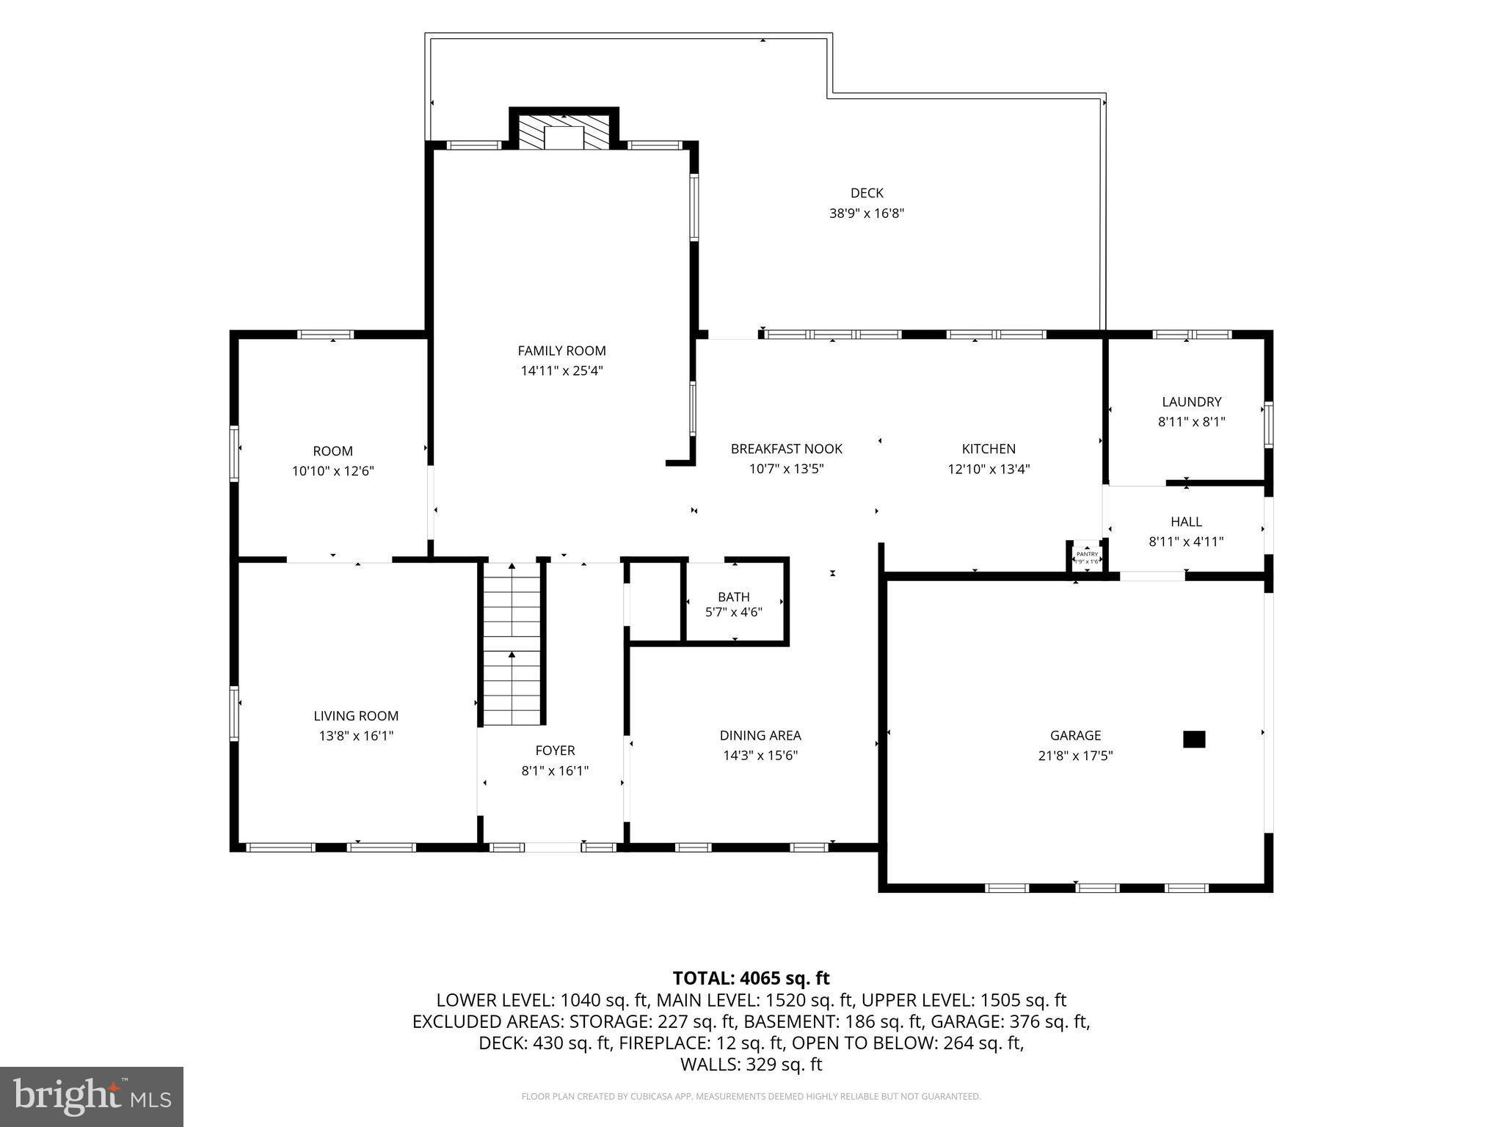
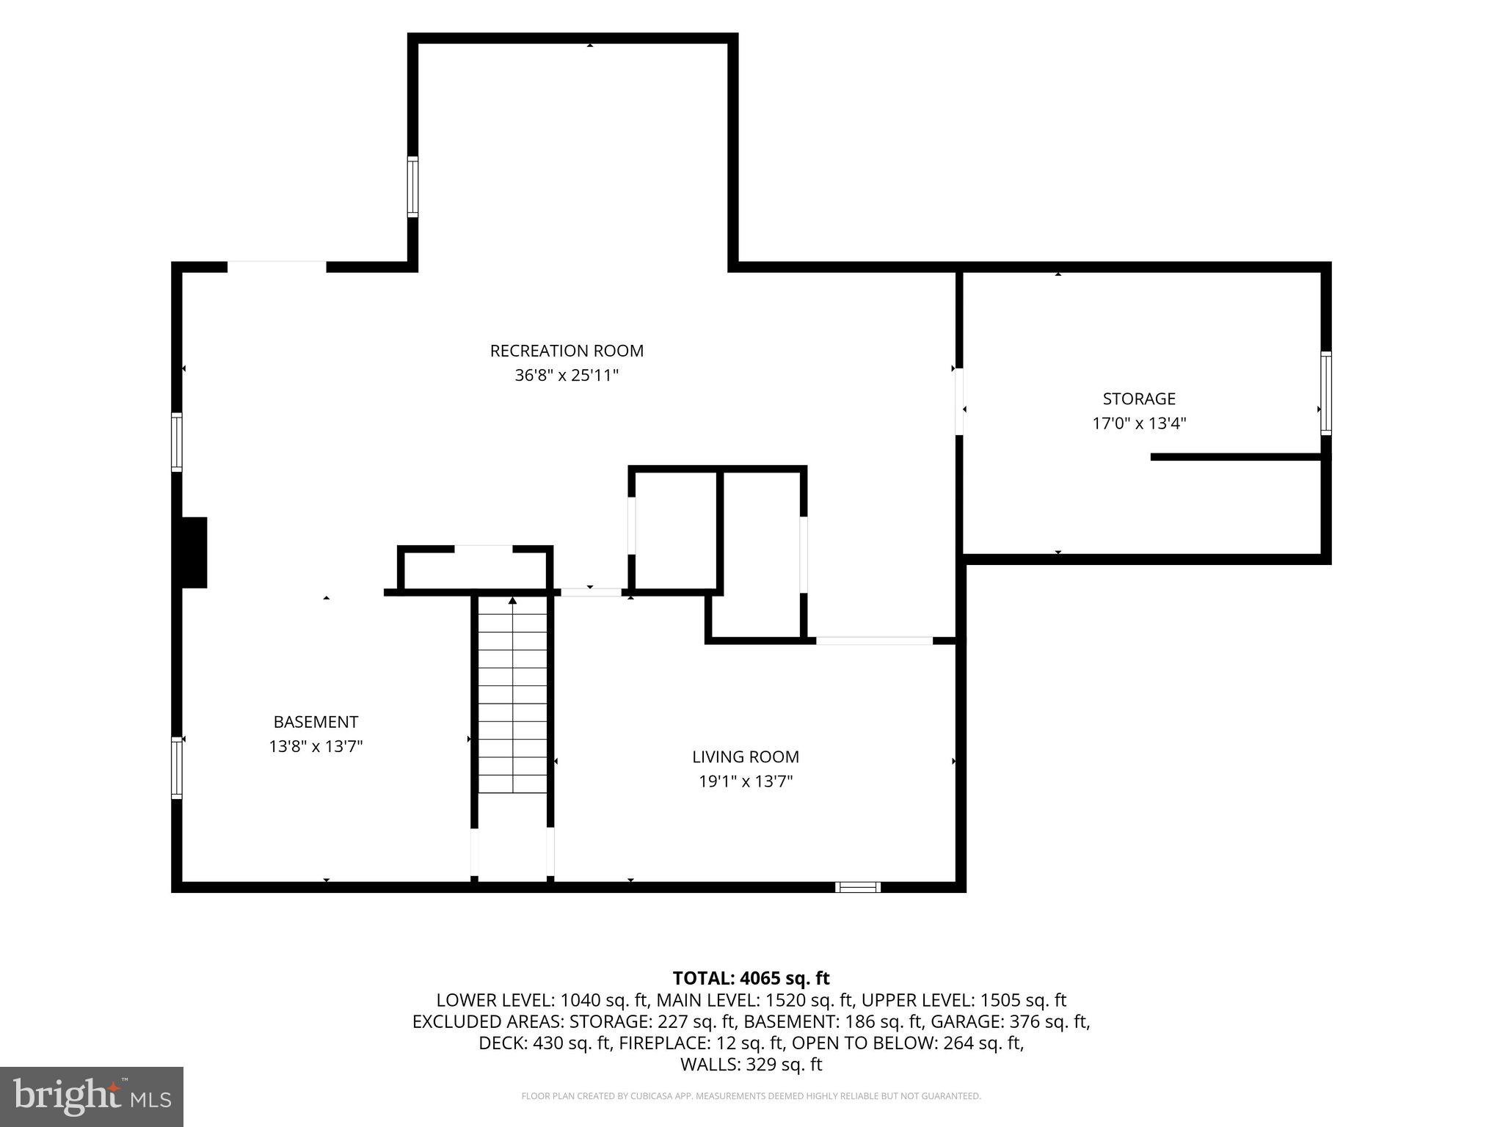
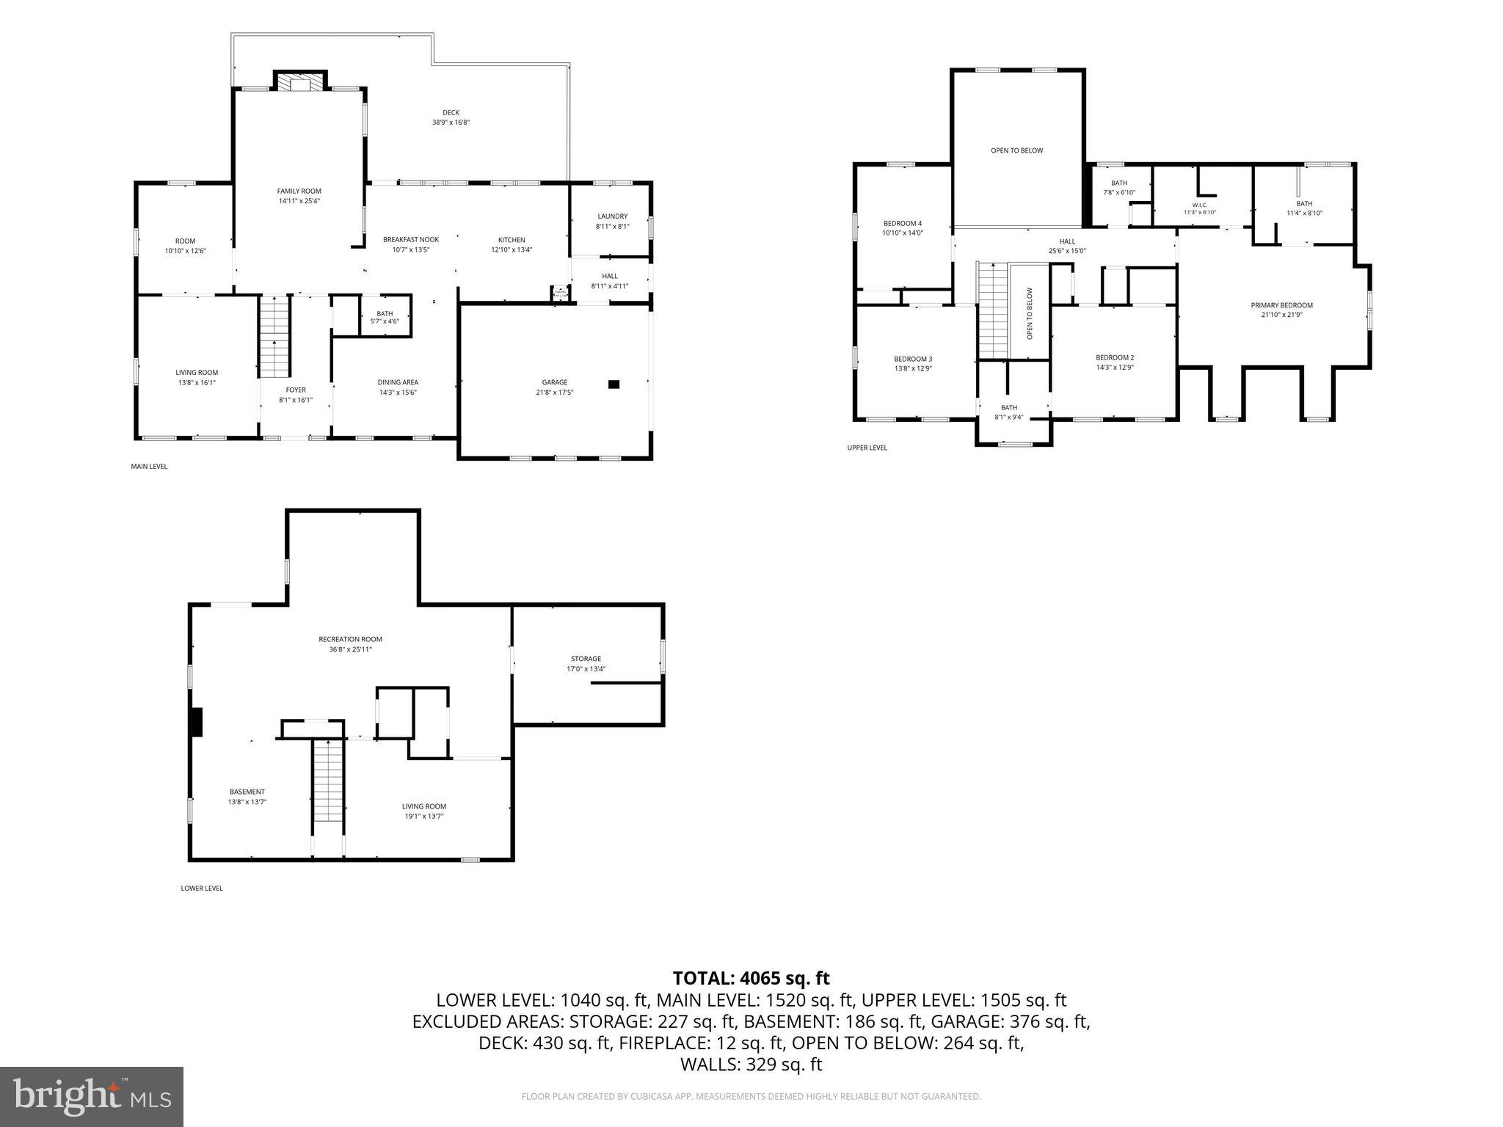
SPACE, PRIVACY, AND A PROPERTY THAT OFFERS SO MUCH MORE! Welcome to this exceptional custom home nestled on approximately 2 private acres in the heart of Owings. BONUS OPPORTUNITY FOR QUALIFIED BUYERS! This home features an assumable FHA loan with an exceptionally low 2.875% interest rate for qualified purchasers. The approximate remaining loan balance is $505,000, offering the potential for significant monthly savings compared to today's market interest rates. According to the local servicing lender, the assumption process is currently estimated to take approximately 35 to 45 days, subject to buyer qualification and lender approval. Offering over 4,200 square feet of thoughtfully designed living space, this property combines the peaceful setting buyers crave with the functionality that's becoming increasingly hard to find. Inside, you'll discover spacious living and entertaining areas, generous bedrooms, and a well-designed floor plan that offers flexibility for today's lifestyle. Energy-efficient geothermal heating and cooling provides year-round comfort while helping reduce utility costs. Car enthusiasts, hobbyists, small business owners, or anyone needing additional storage will appreciate the rare combination of an attached garage plus a detached two-car garage with loft, offering endless possibilities for a workshop, studio, storage, or future expansion. An additional storage shed provides even more space for lawn equipment and outdoor essentials. The expansive two-acre homesite offers room to garden, entertain, play, or simply enjoy the privacy and natural surroundings. Conveniently located with easy access to major commuter routes, shopping, dining, parks, beaches, and all that Northern Calvert County has to offer, this is a rare opportunity to own a property that delivers space, versatility, and long-term value. Homes with this combination of acreage, garage space, energy efficiency, and location seldom become available. Schedule your private tour today and experience everything this exceptional property has to offer.
Features & Amenities
Interior
-
Other Interior Features
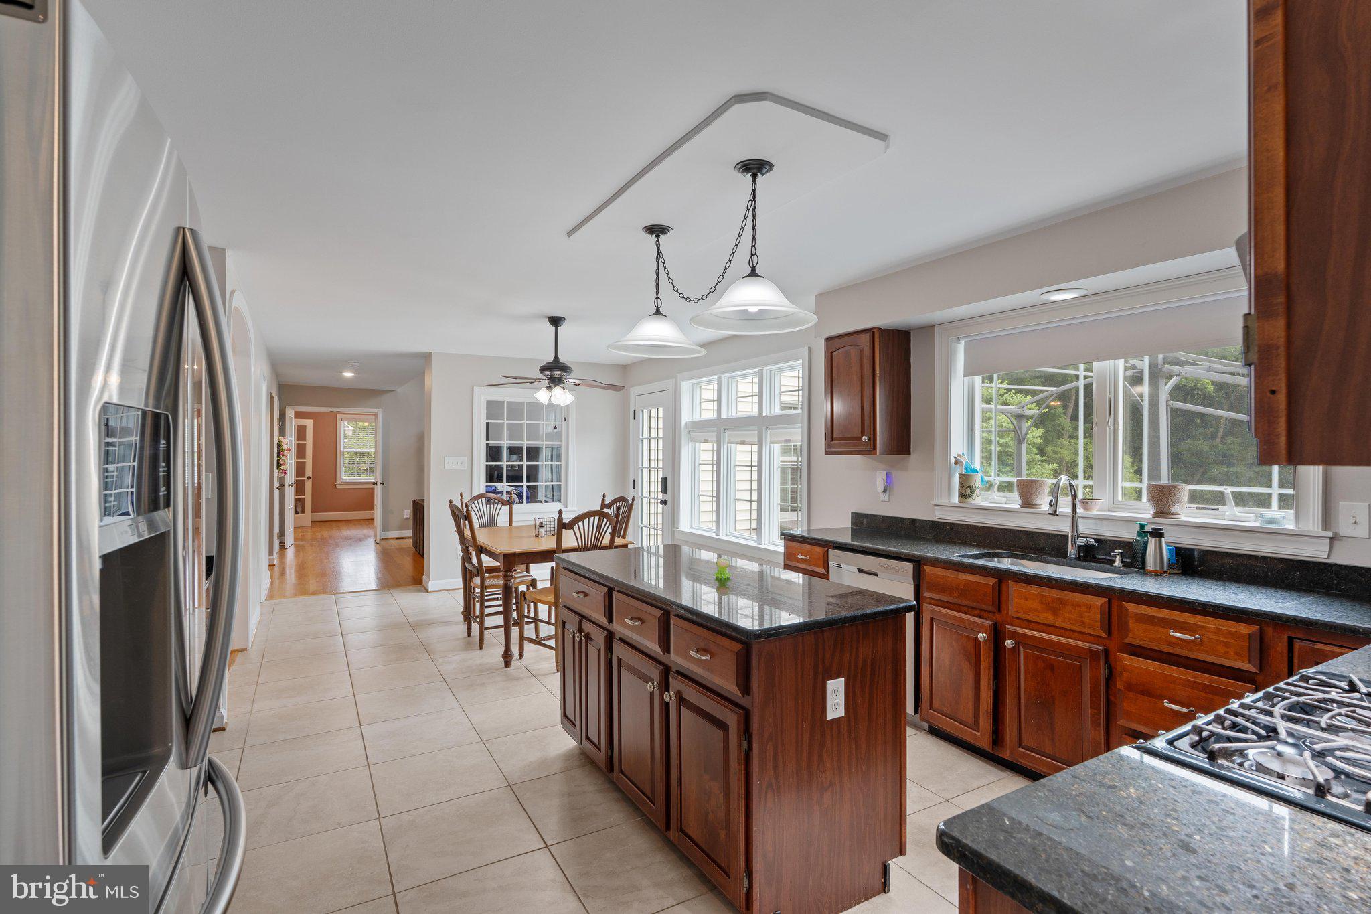
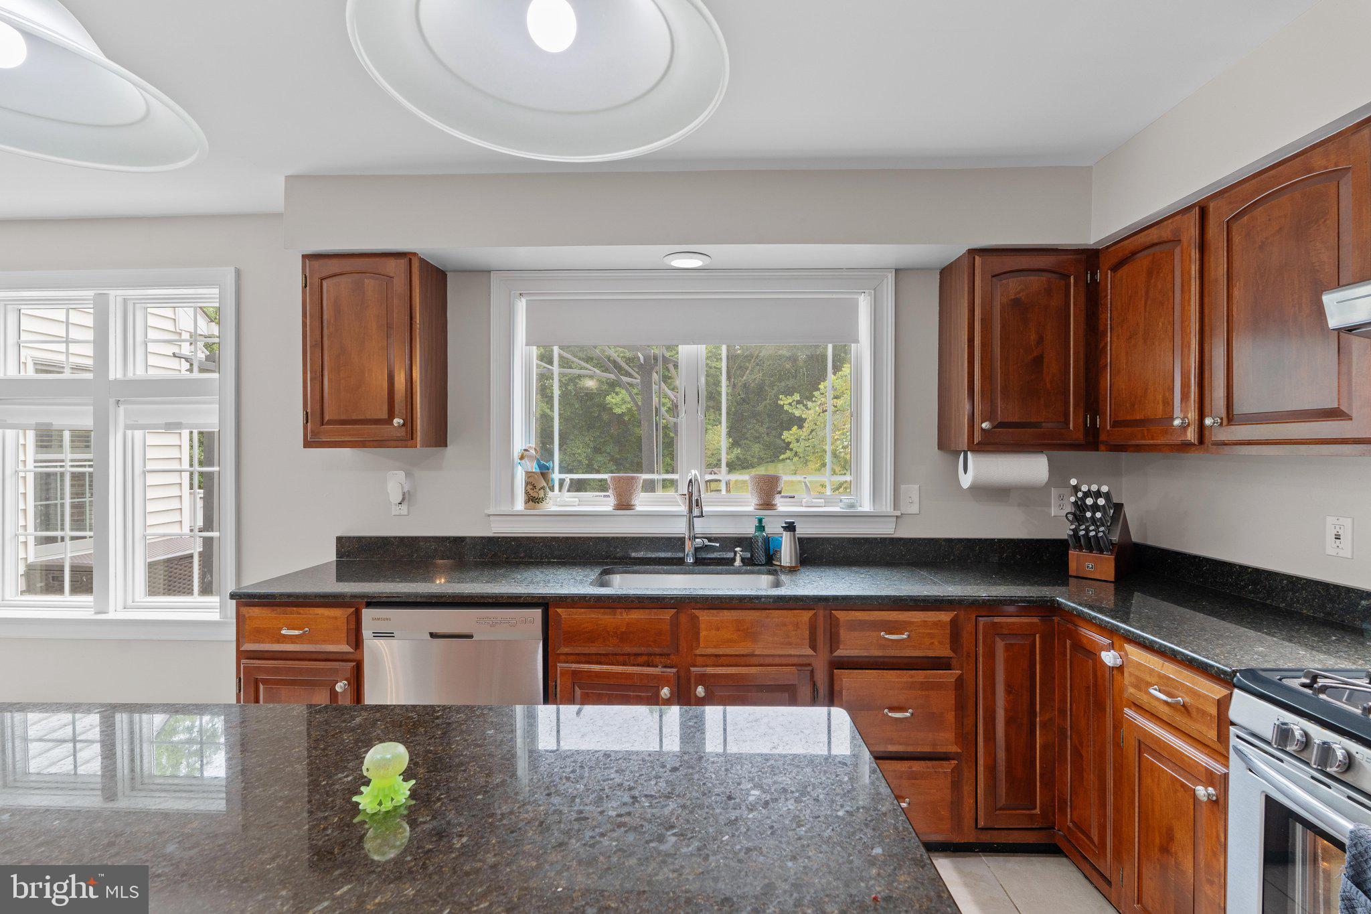
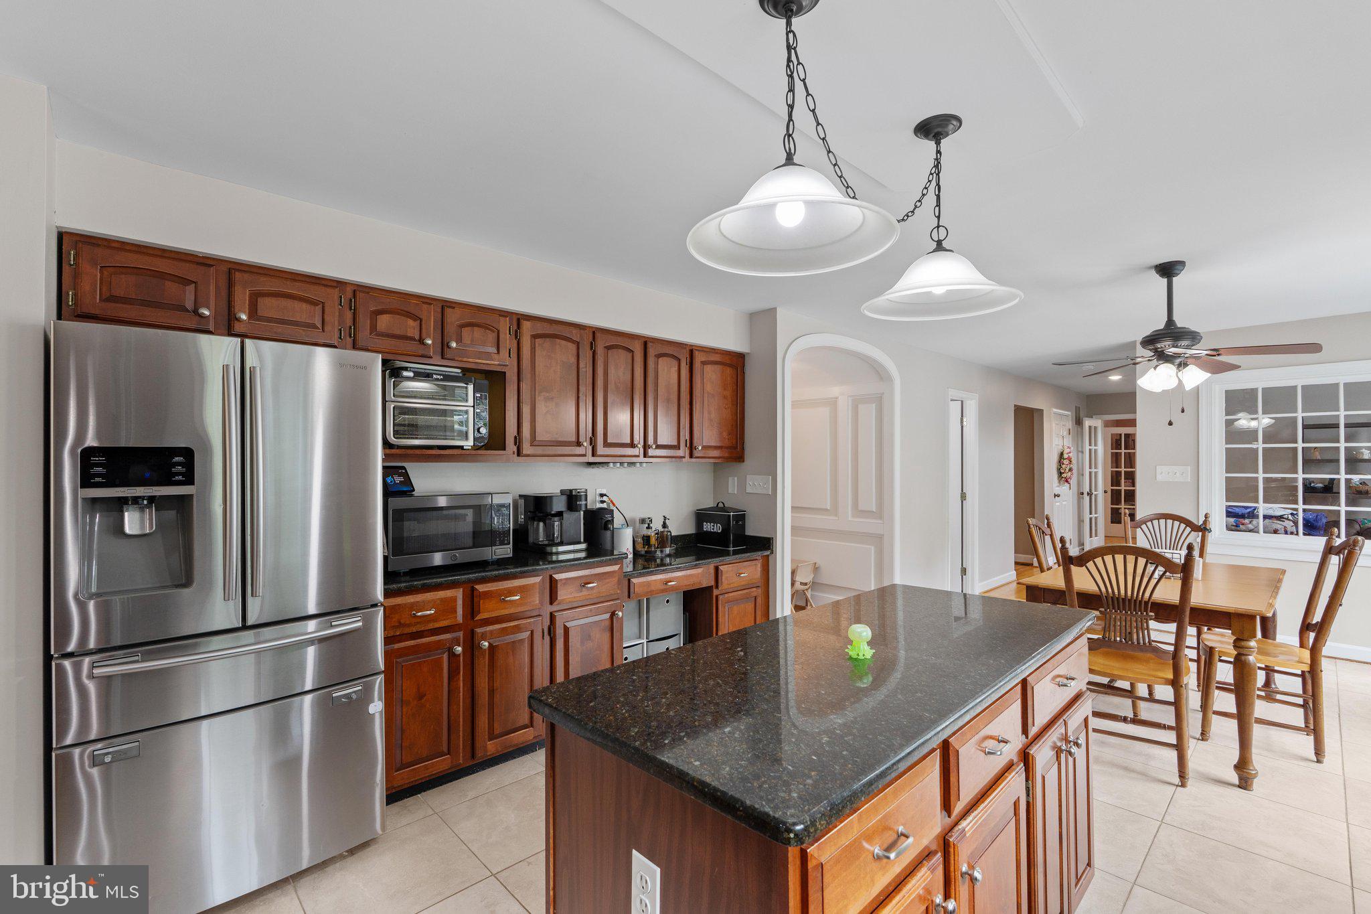
Eat-in Kitchen, Ceiling Fan(s), Kitchen Island, Pantry, Walk-In Closet(s), Cathedral Ceiling(s), Open Floorplan, Soaking Tub
-
Total Bedrooms
4
-
Bathrooms
3
-
1/2 Bathrooms
1
-
Above Grade Finished Area
2915.0
-
Basement YN
YES
-
Cooling YN
YES
-
Cooling
Central Air, Ceiling Fan(s), Electric
-
Fireplace YN
YES
-
Heating YN
YES
-
Heating
Exhaust Fan, Electric, Wood Stove, Heat Pump
-
Pet friendly
N/A
Exterior
-
Garage
Yes
-
Garage spaces
4
-
Construction Materials
Brick
-
Parking
Asphalt, Off Street, Garage, Attached, Detached
-
Patio and Porch Features
Deck, Patio
-
Pool
No
-
Waterfront YN
NO
-
View
Garden
Area & Lot
-
Lot Features
Corner Lot, Cleared, Front Yard, Back Yard
-
Lot Size(acres)
2.02
-
Lot Size(square feet)
87,991
-
Property Type
Residential
-
Property Sub Type
Single Family Residence
-
Architectural Style
Colonial
Price
-
Sales Price
$799,000
-
Tax Amount
$7,946
-
Financing Options
Cash, FHA, VA, Conventional
-
Sq. Footage
4,043
-
Price/SqFt
$197
HOA
-
Association
No
School District
-
Elementary School
N/A
-
Middle School
N/A
-
High School
N/A
Property Features
-
New Construction
NO
-
Association Amenities
Sport Court
-
Foundation Details
Concrete Perimeter
-
Senior Community YN
NO
-
Sewer
Septic Tank
-
Tax Lot
41R
-
Water Source
Well
Schedule a Showing
Showing scheduled successfully.
Mortgage calculator
Estimate your monthly mortgage payment, including the principal and interest, property taxes, and HOA. Adjust the values to generate a more accurate rate.
Your payment
Principal and Interest:
$
Property taxes:
$
HOA fees:
$
Total loan payment:
$
Total interest amount:
$
Location
County
CALVERT
Elementary School
Middle School
High School
Listing Courtesy of Tina Marie Biggs , EXP Realty, LLC
RealHub Information is provided exclusively for consumers' personal, non-commercial use, and it may not be used for any purpose other than to identify prospective properties consumers may be interested in purchasing. All information deemed reliable but not guaranteed and should be independently verified. All properties are subject to prior sale, change or withdrawal. RealHub website owner shall not be responsible for any typographical errors, misinformation, misprints and shall be held totally harmless.

AGENT
Dana Angleberger
Call Dana today to schedule a private showing.

* Listings on this website come from the FMLS IDX Compilation and may be held by brokerage firms other than the owner of this website. The listing brokerage is identified in any listing details. Information is deemed reliable but is not guaranteed. If you believe any FMLS listing contains material that infringes your copyrighted work please click here to review our DMCA policy and learn how to submit a takedown request.© 2024 FMLS.
Related Properties
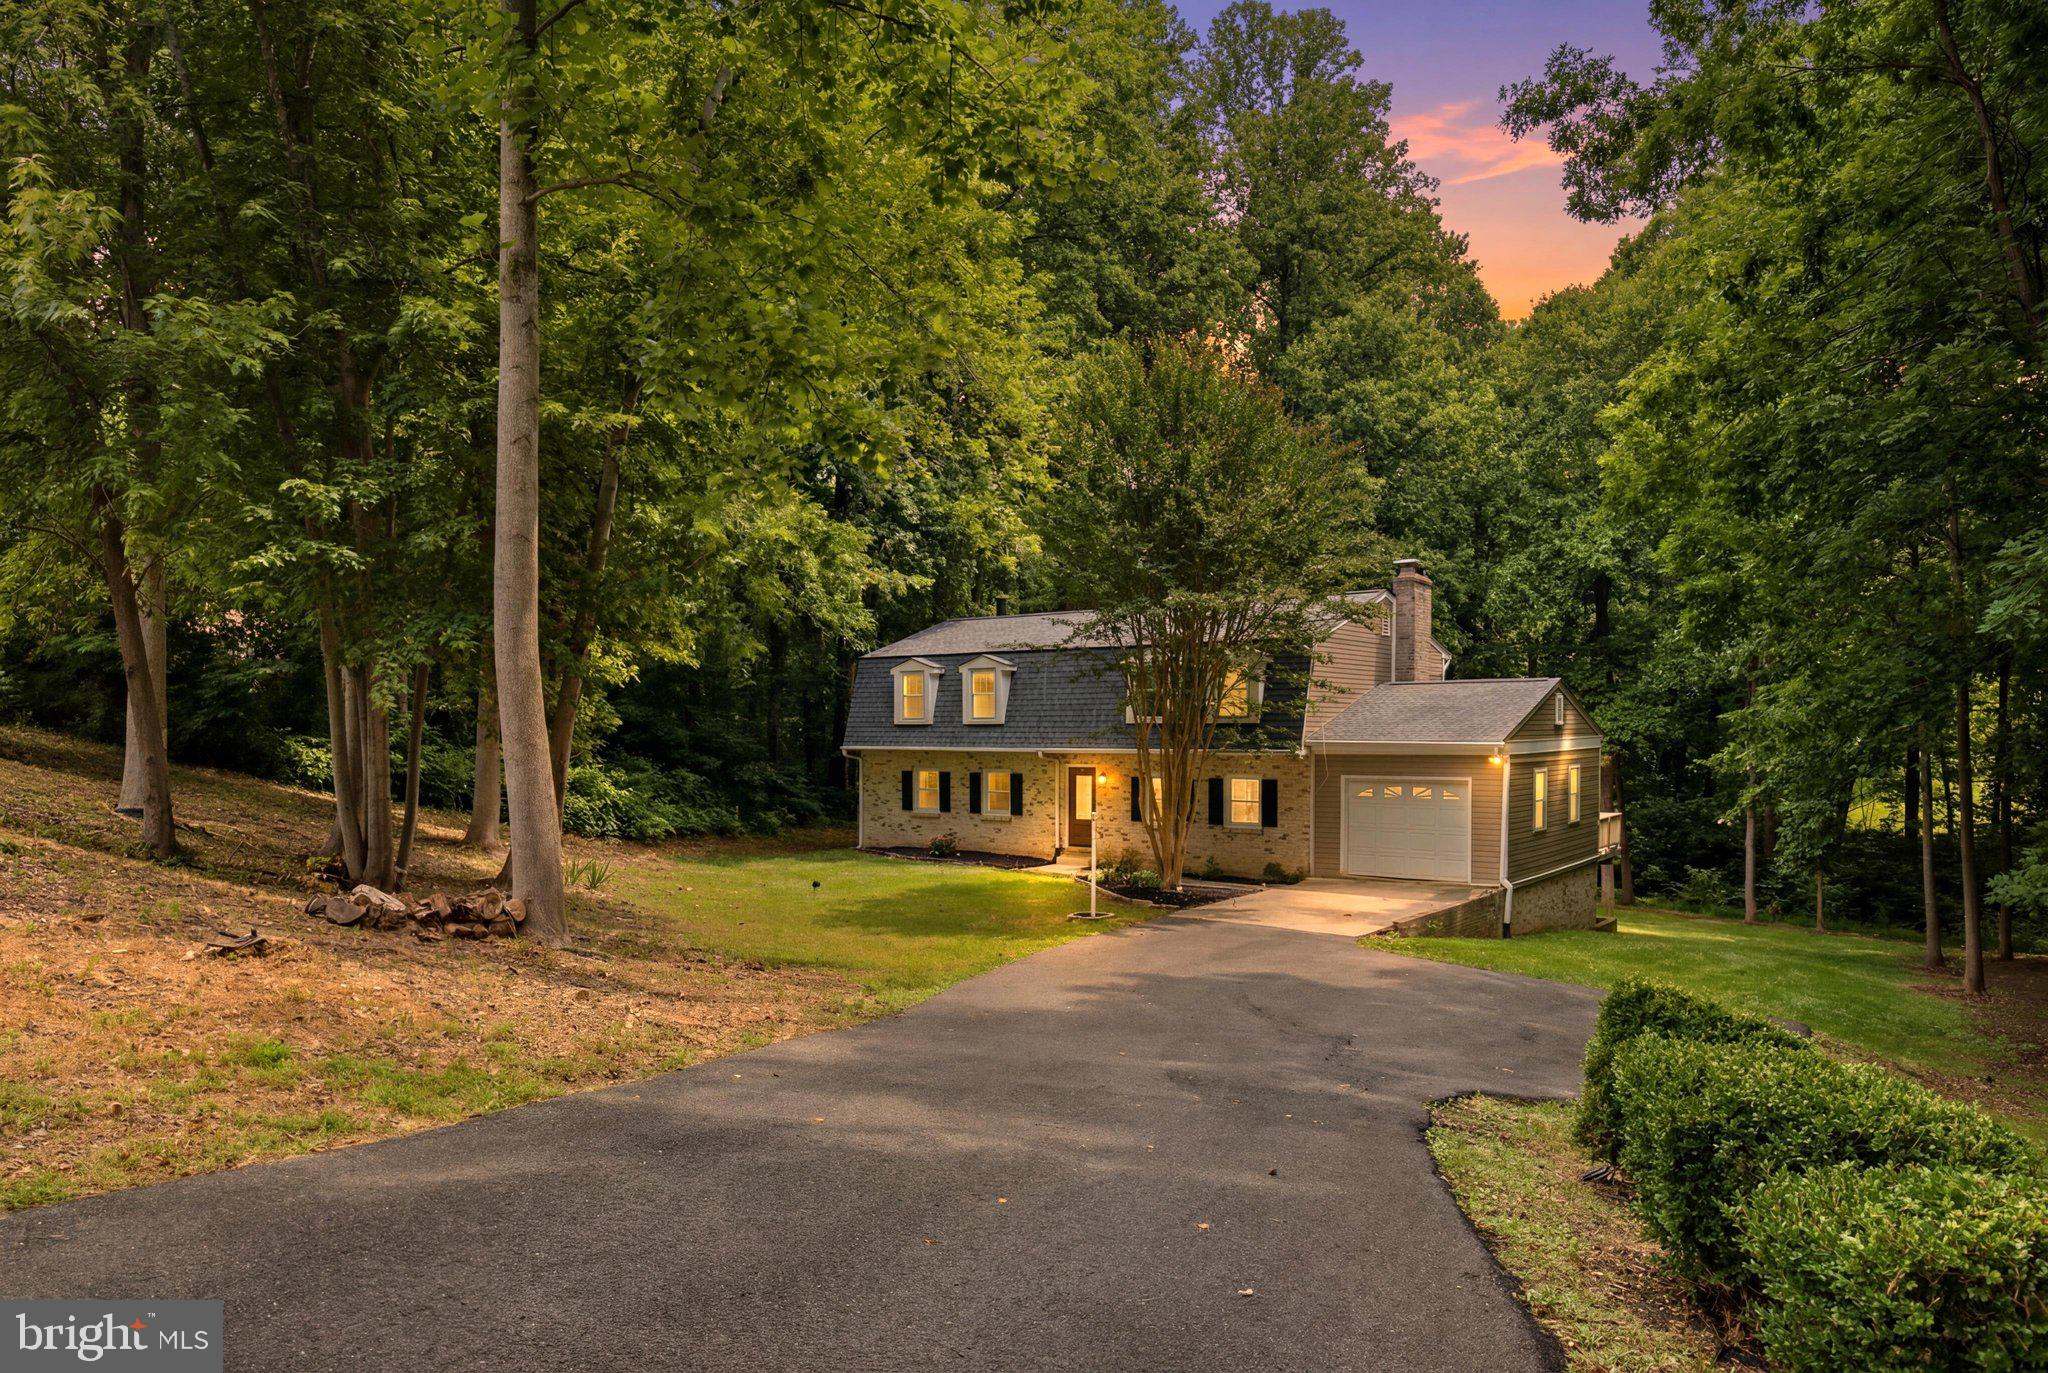
OWINGS
8827 LAFAYETTE DRIVE
5 Beds
3 Baths
3,358 Sq.Ft.
$650,000
MLS#: MDCA2027968
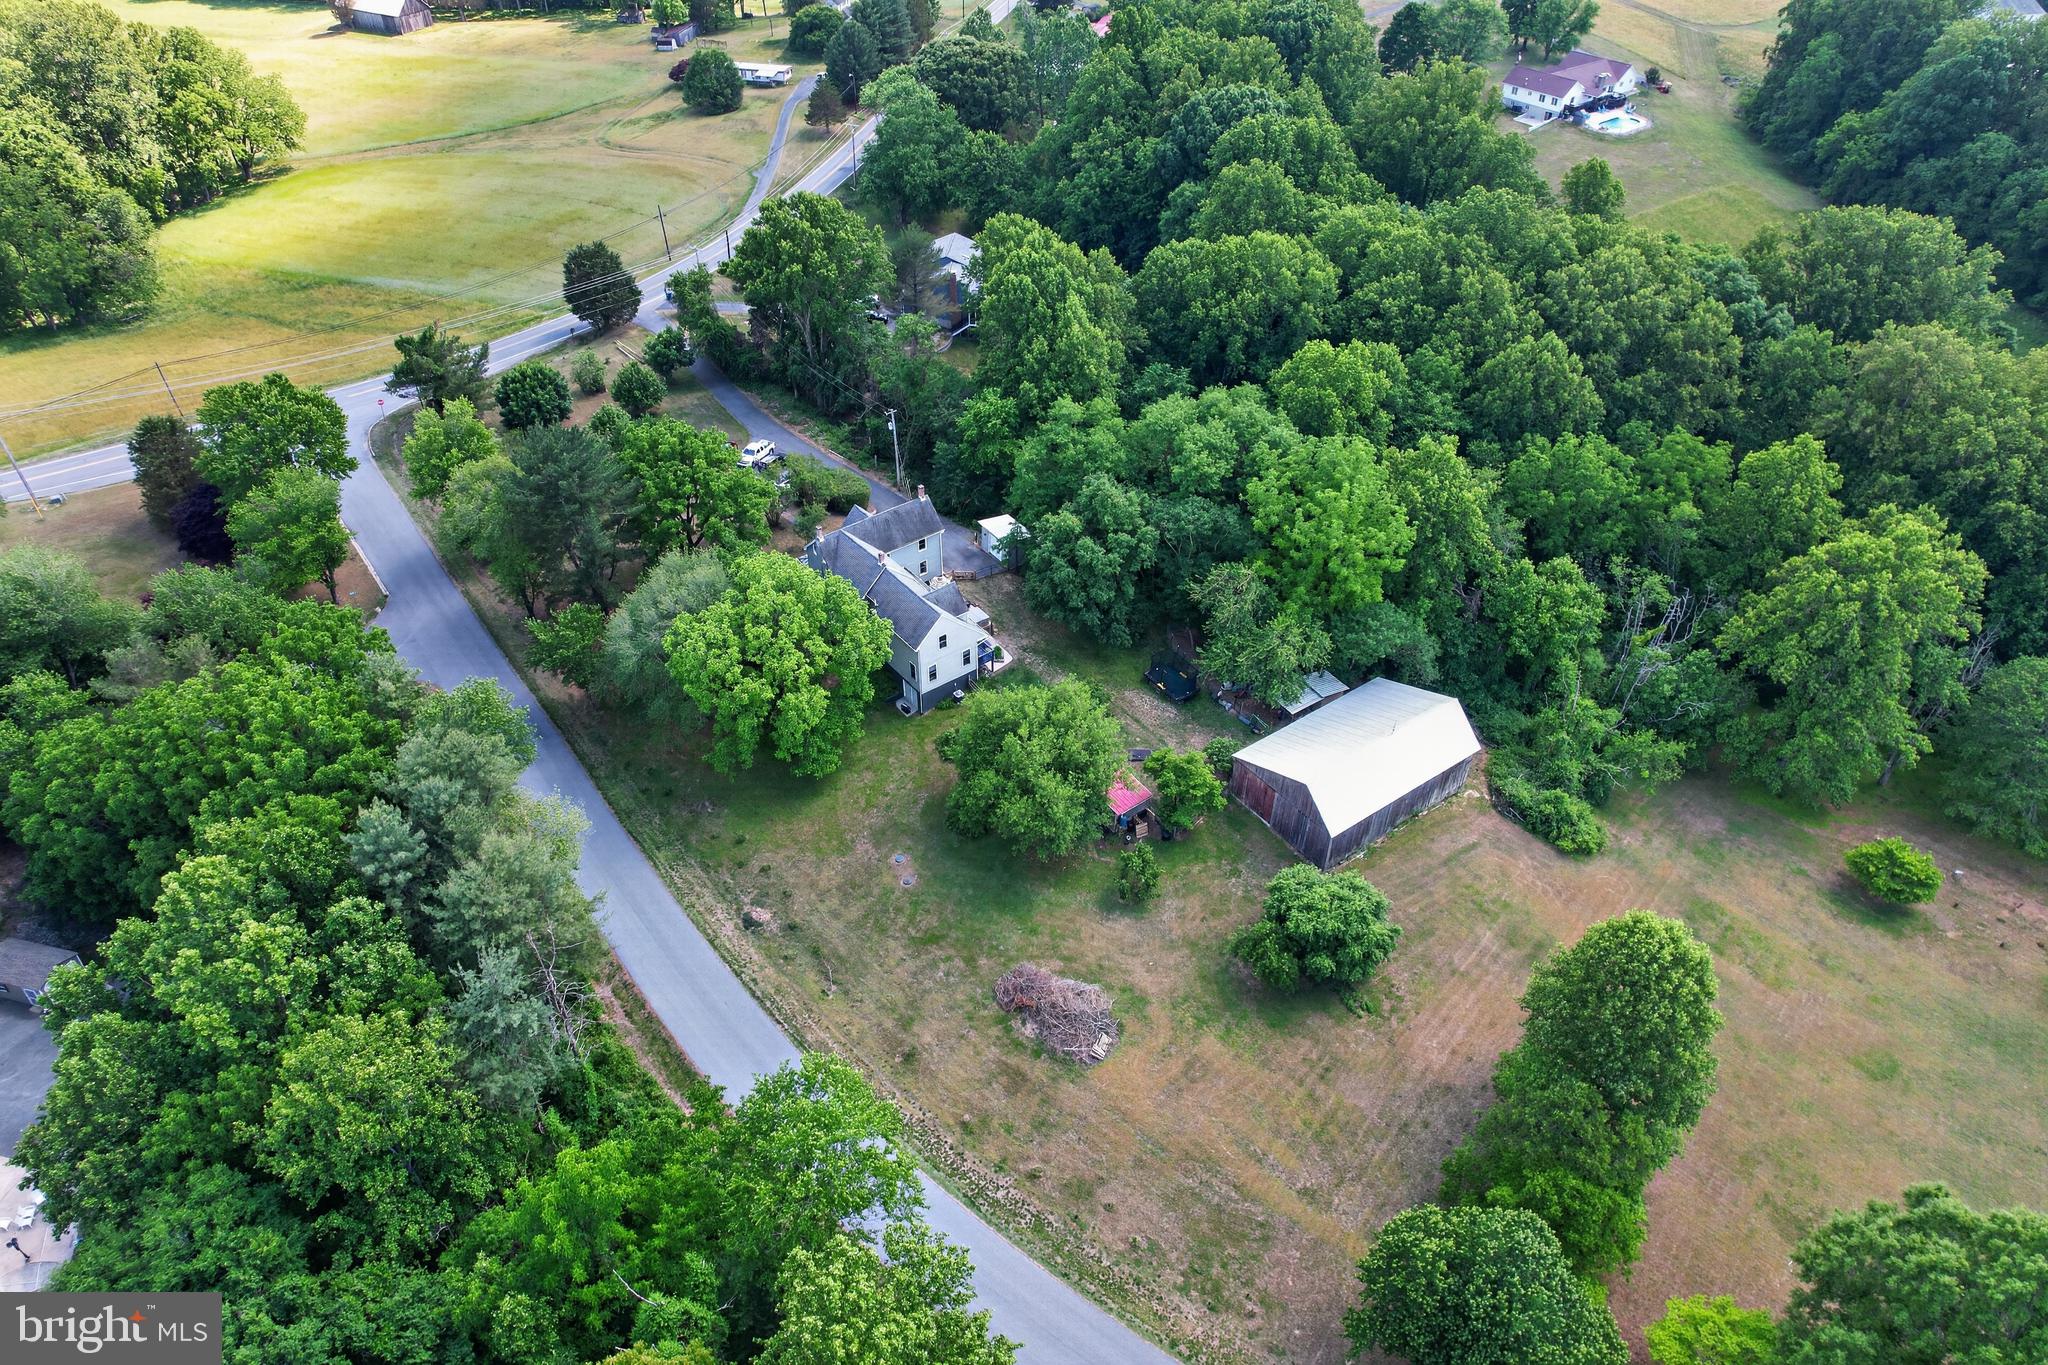
OWINGS
2715 LOWER MARLBORO ROAD
4 Beds
3 Baths
3,441 Sq.Ft.
$649,900
MLS#: MDCA2026808
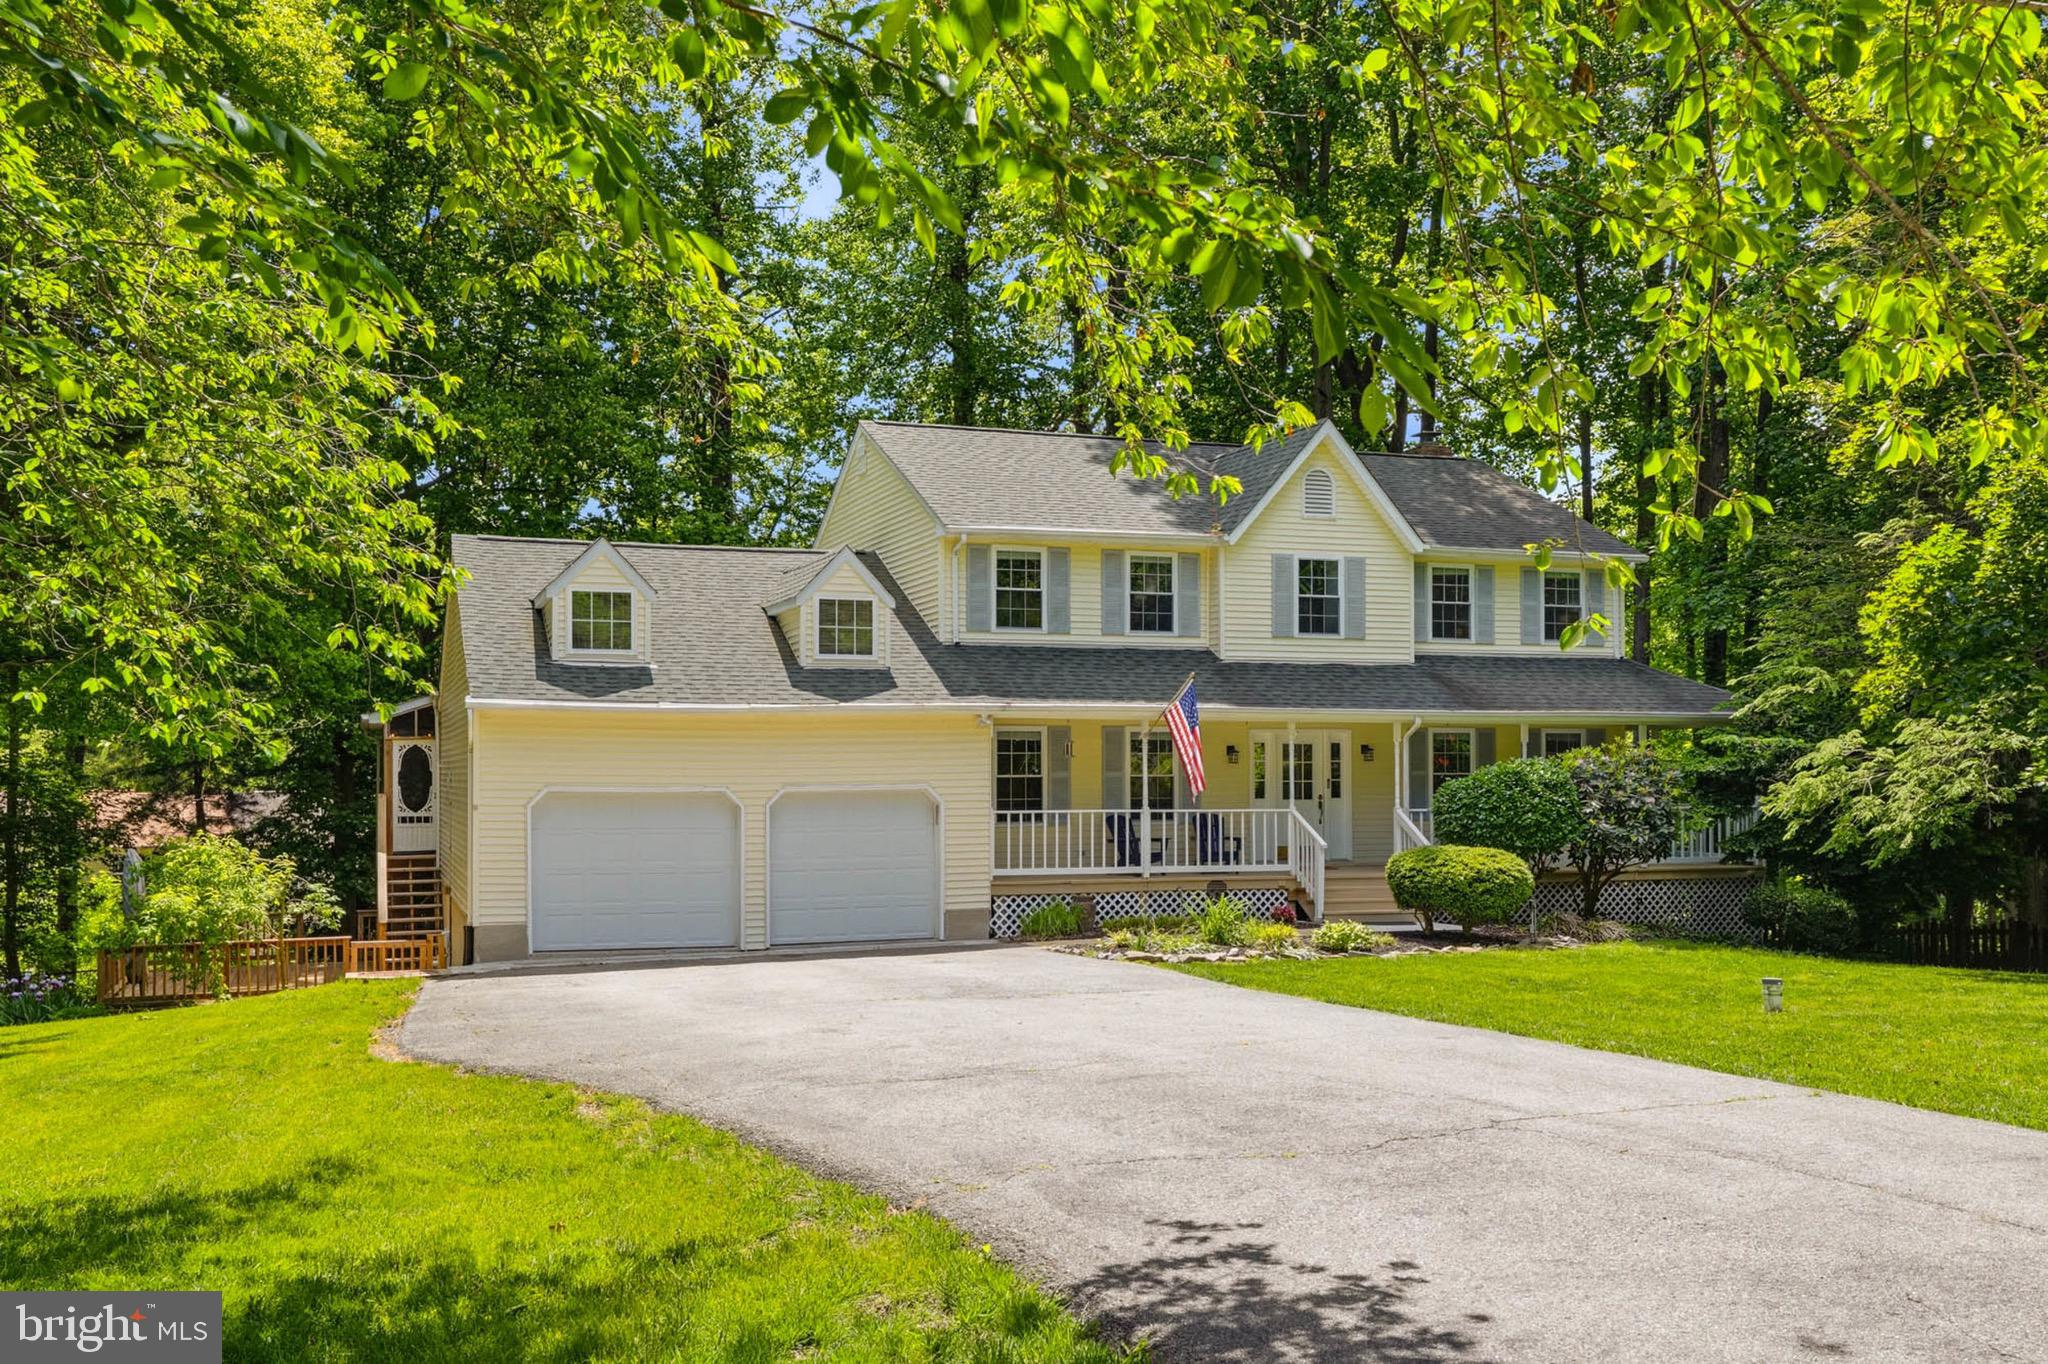
OWINGS
9021 TONYAS TERRACE
4 Beds
3 Baths
3,489 Sq.Ft.
$659,000
MLS#: MDCA2027224
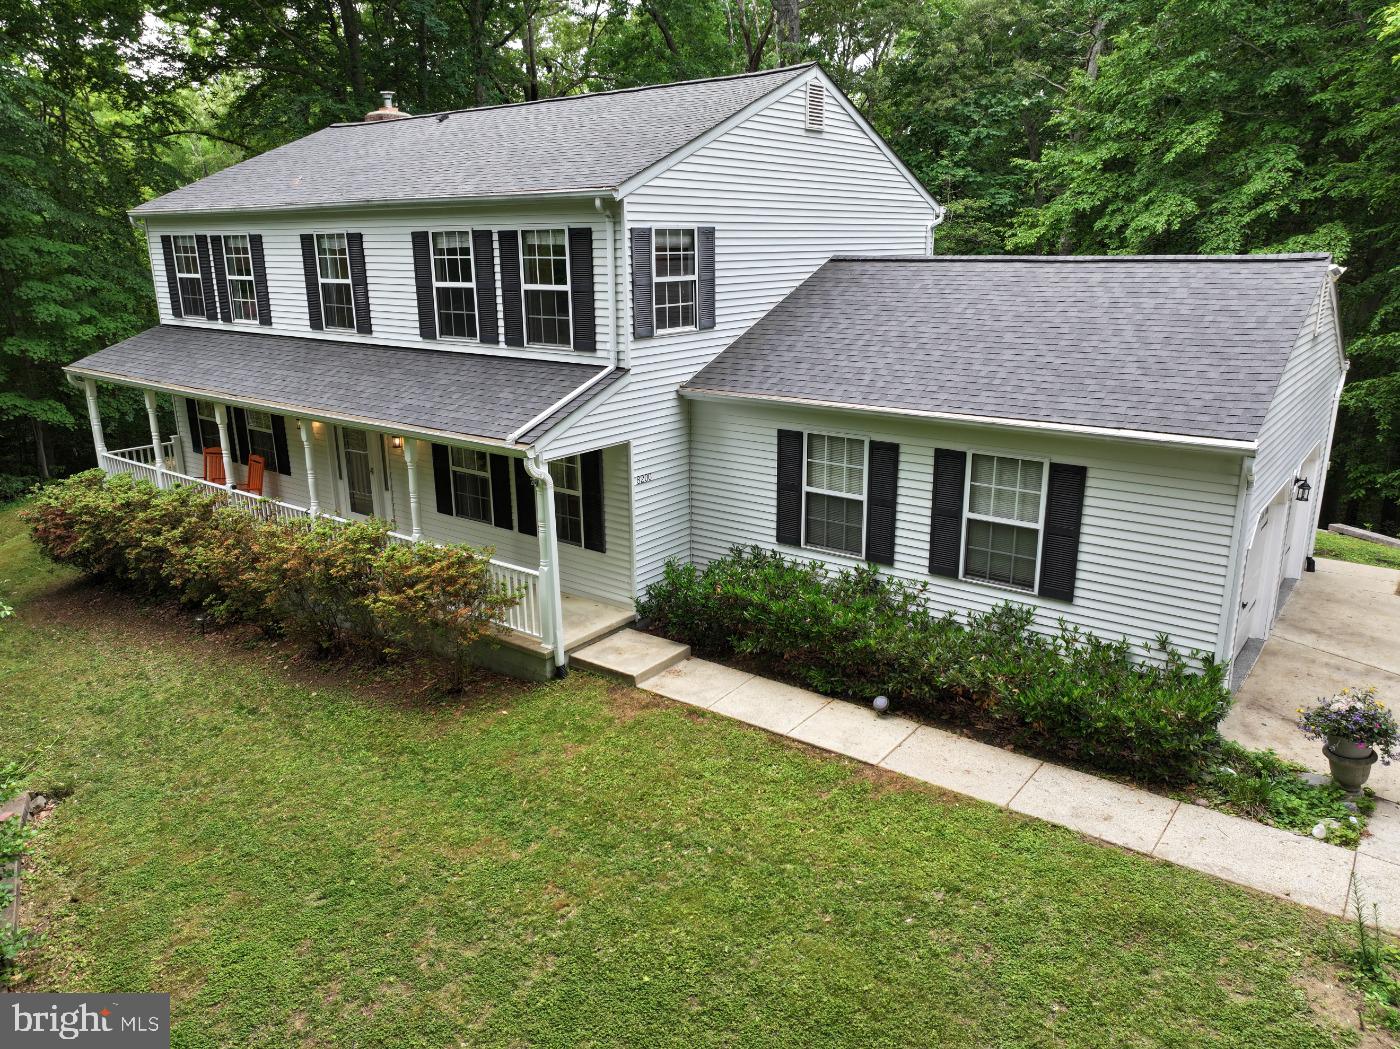
OWINGS
8200 SYCAMORE CIRCLE
4 Beds
2 Baths
2,252 Sq.Ft.
$699,900
MLS#: MDCA2027324
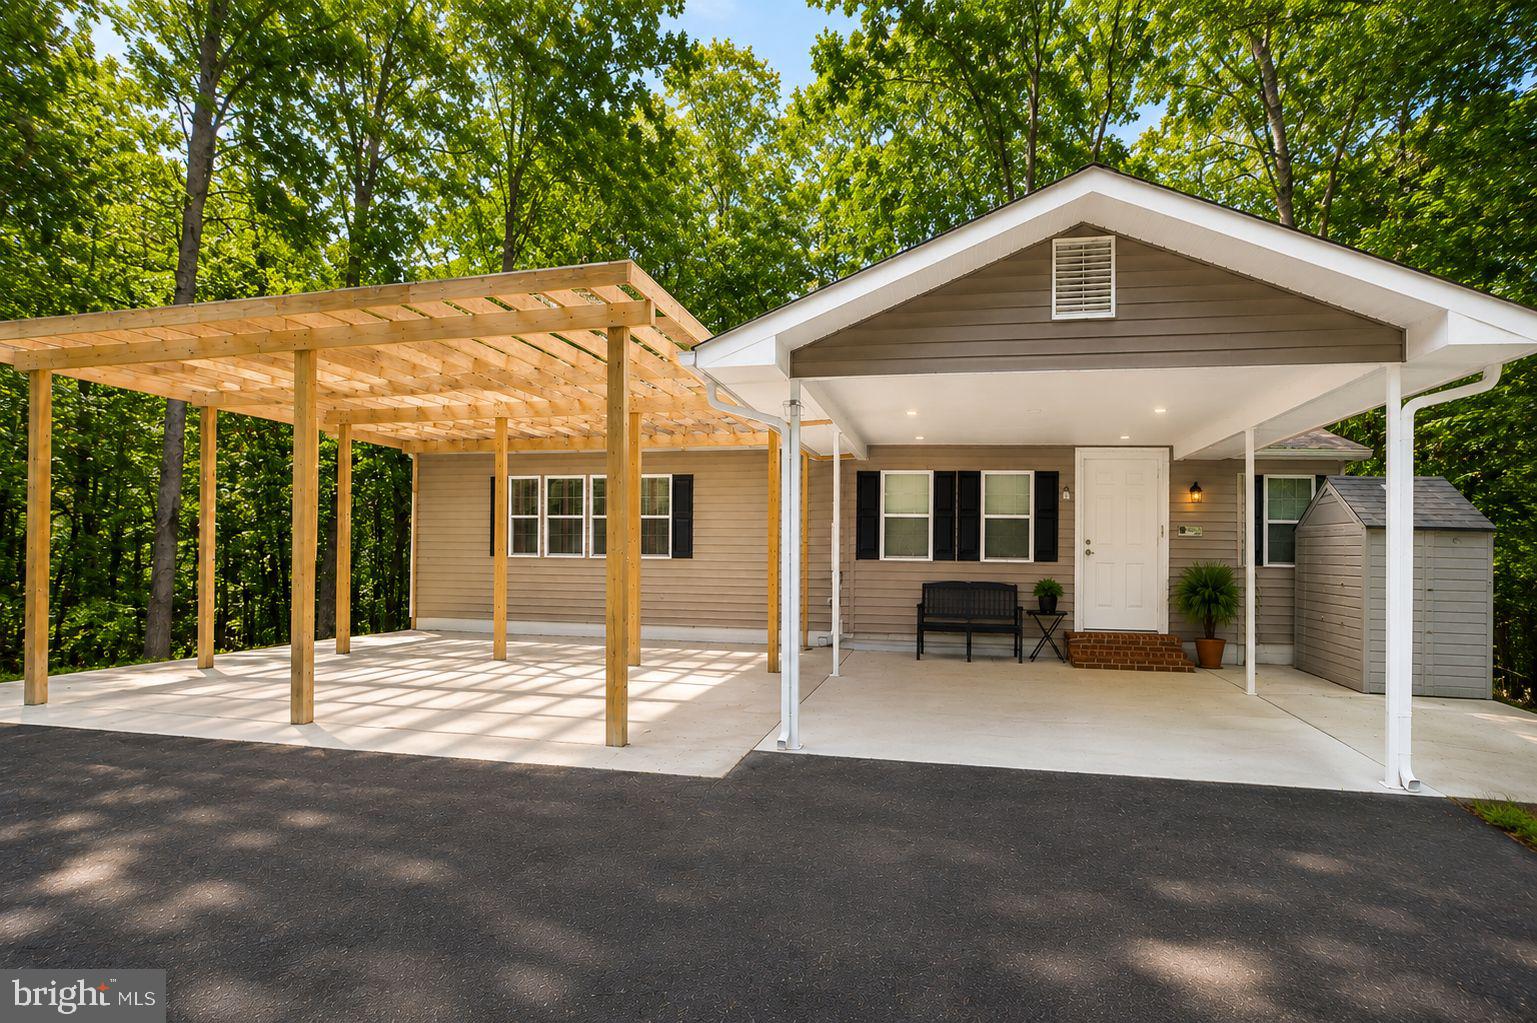
OWINGS
2025 LOWER MARLBORO ROAD
4 Beds
3 Baths
3,360 Sq.Ft.
$699,900
MLS#: MDCA2027748
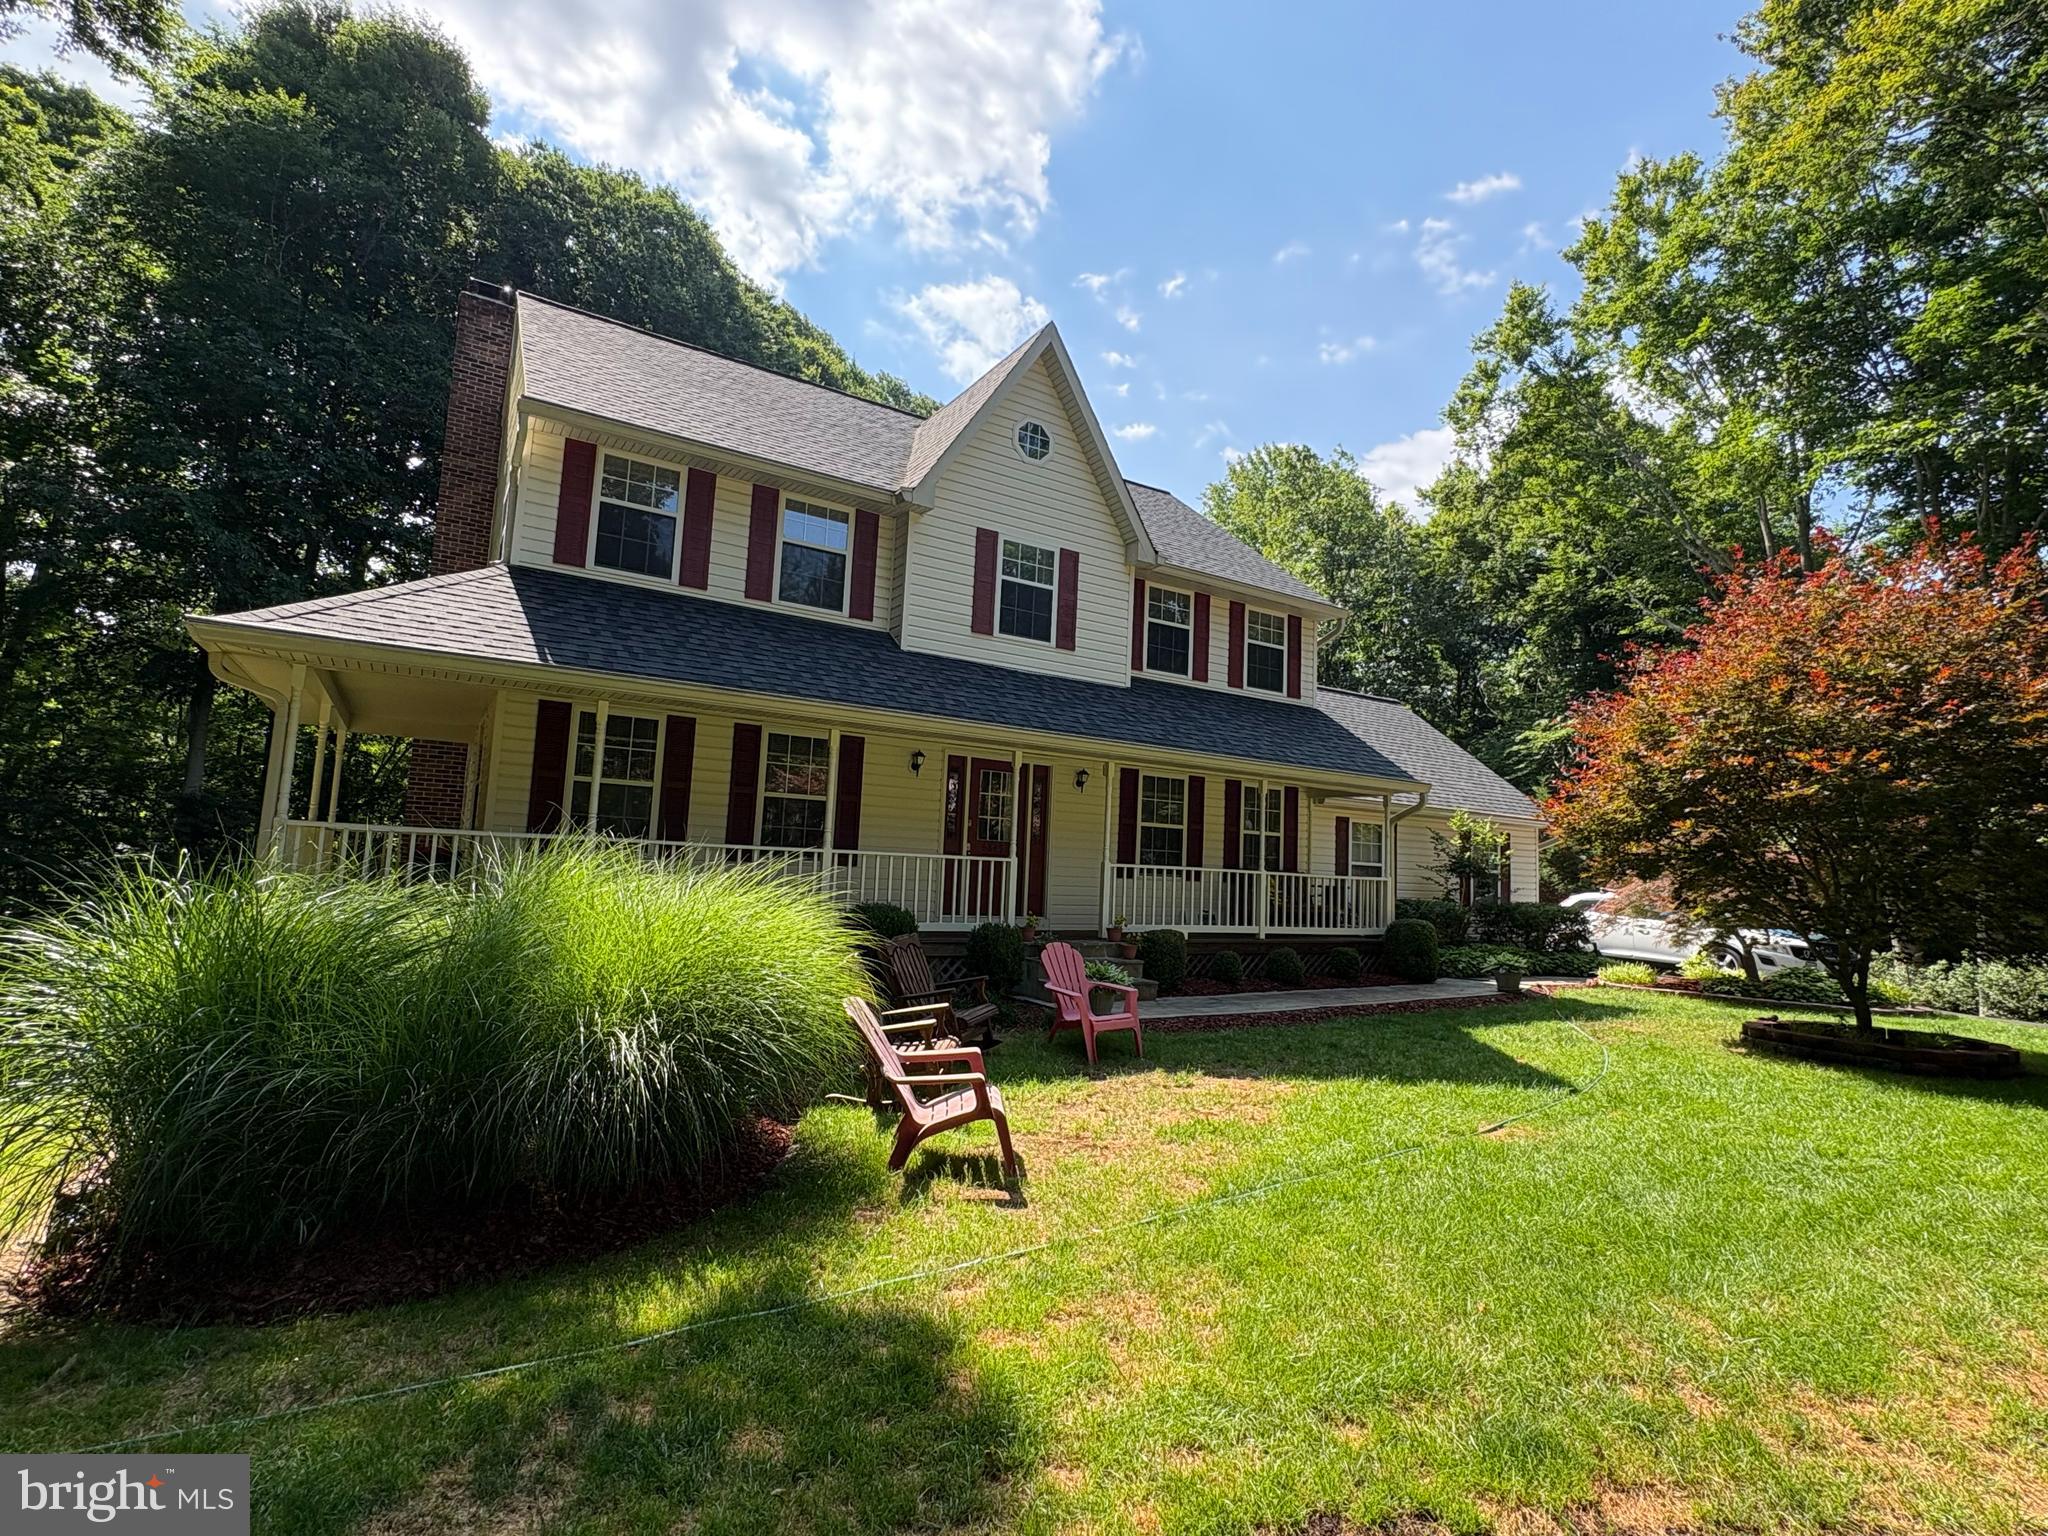
OWINGS
6845 BAYBERRY CROSSING
5 Beds
3 Baths
2,579 Sq.Ft.
$695,000
MLS#: MDCA2027186
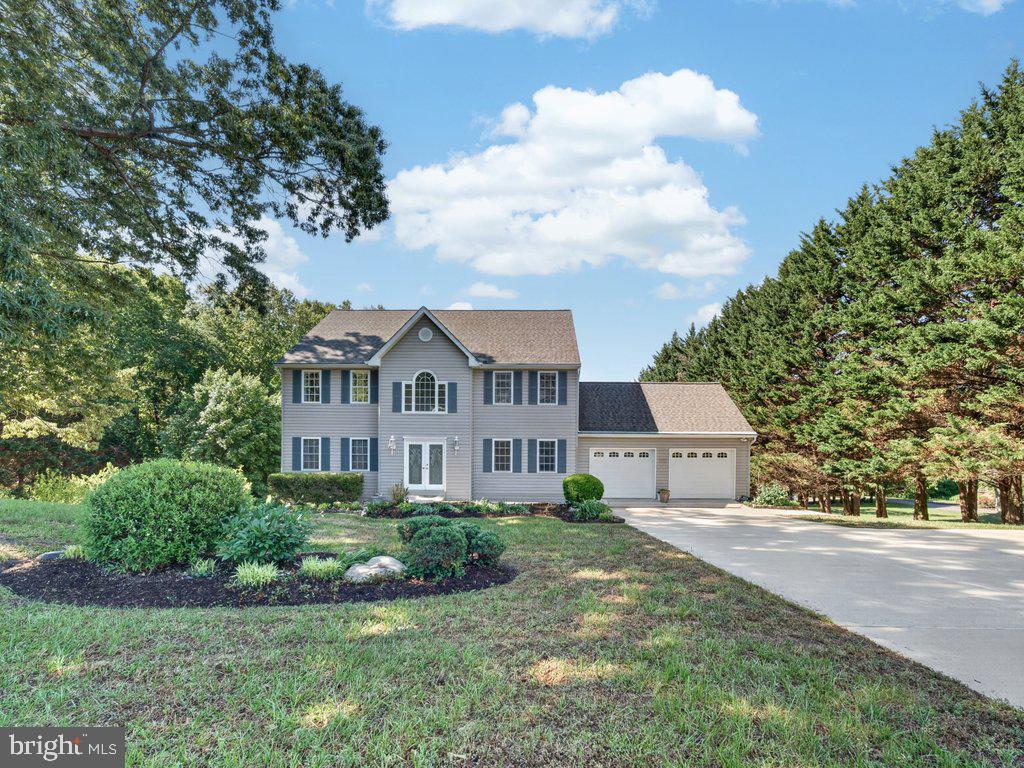
OWINGS
9290 BAKER STREET
6 Beds
3 Baths
2,608 Sq.Ft.
$724,900
MLS#: MDCA2027950
.png)