Features & Amenities

Interior

  • Other Interior Features

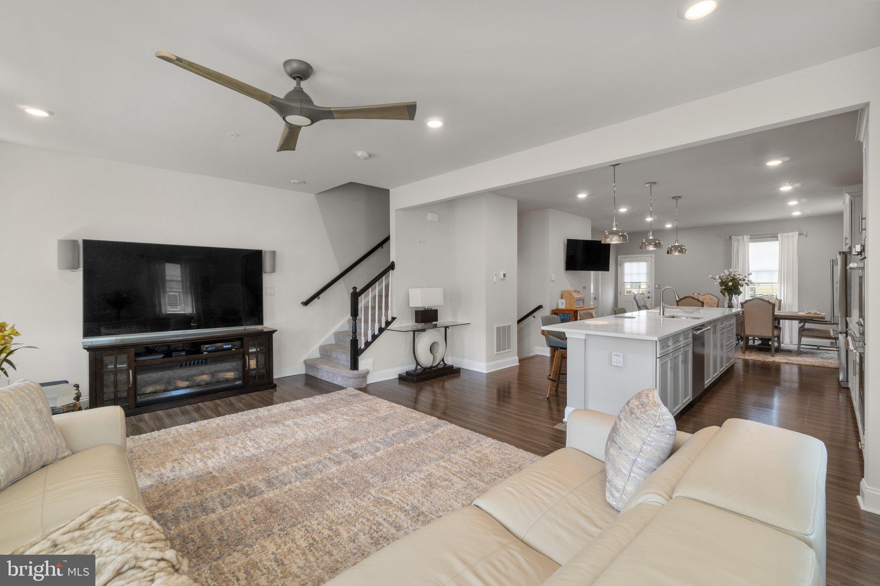
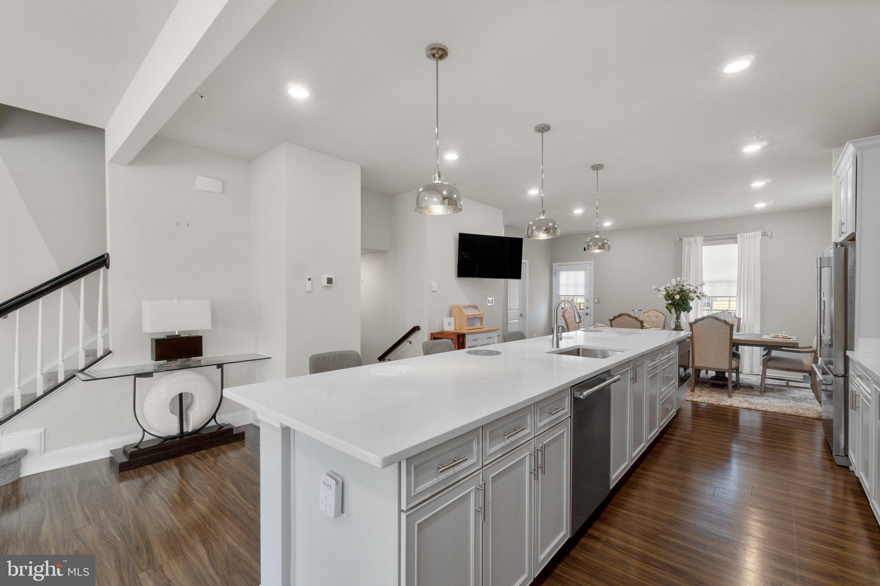
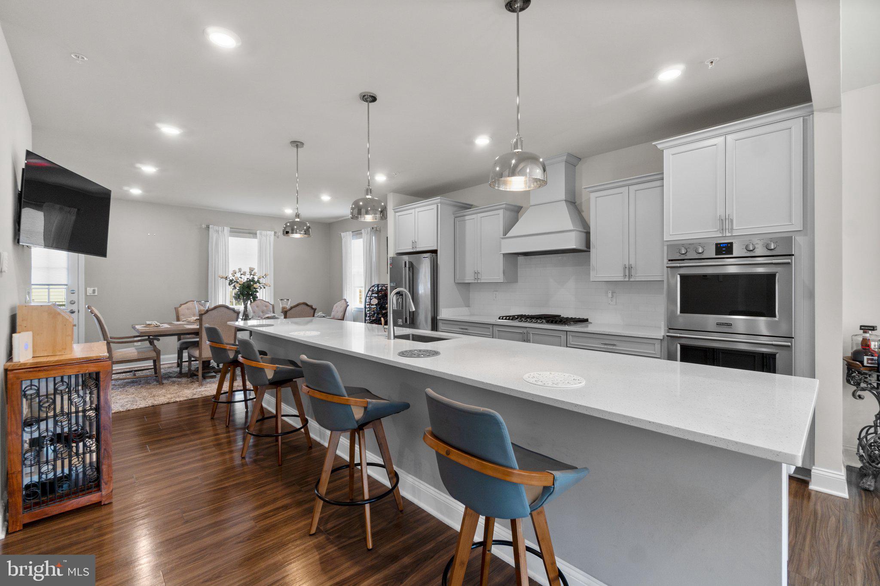
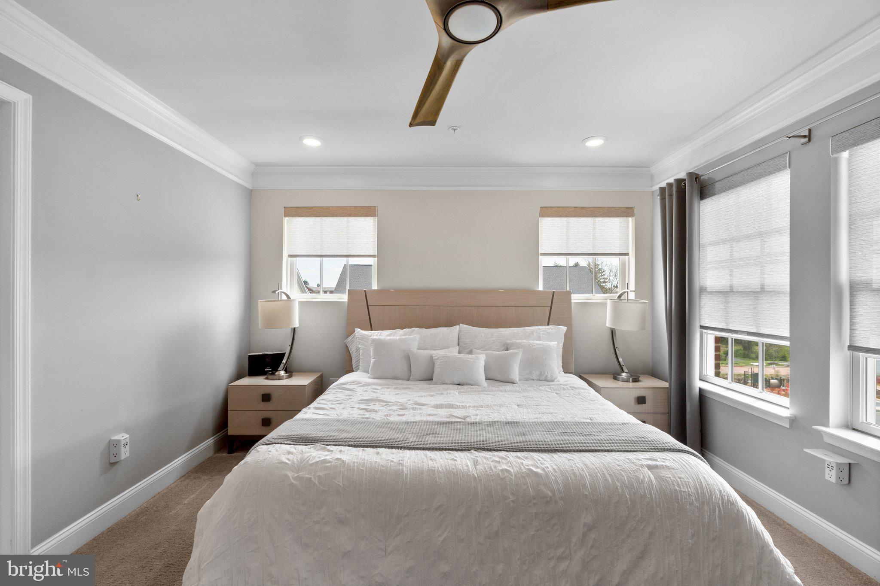
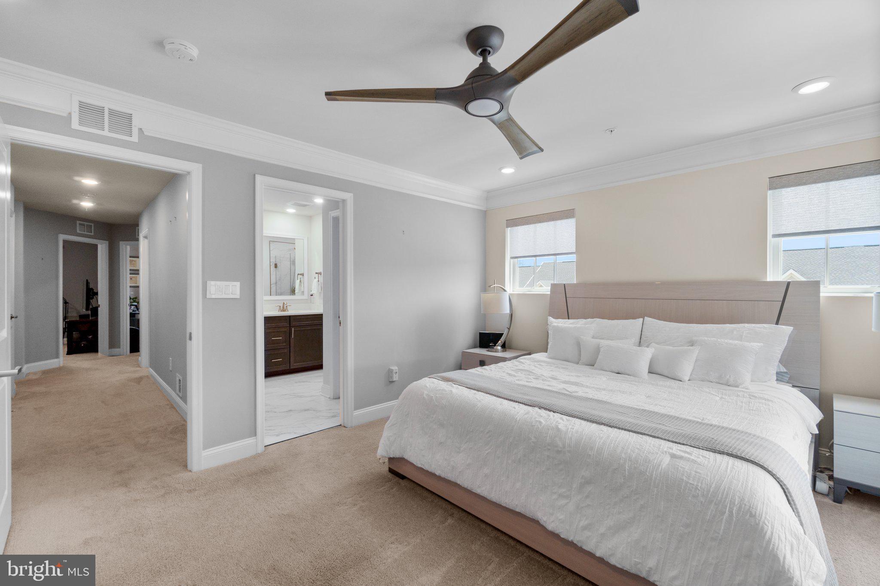
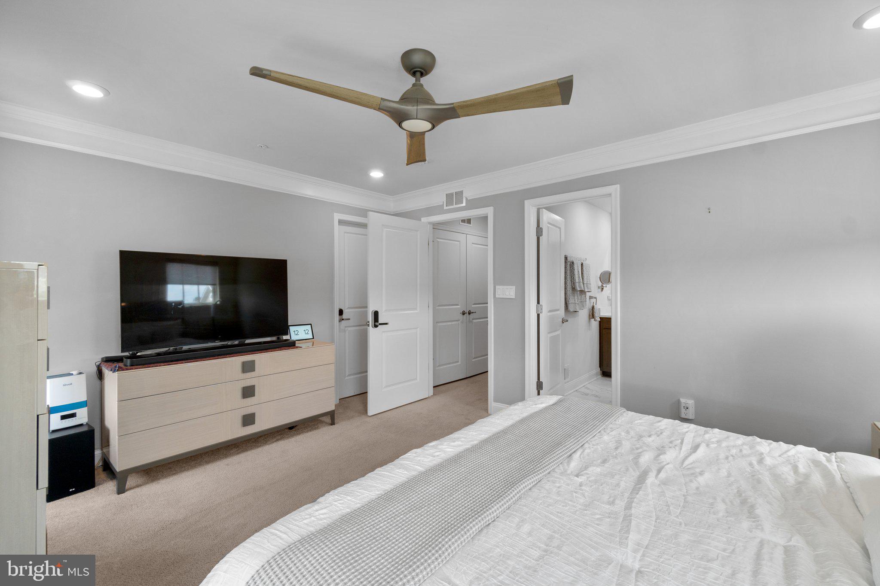
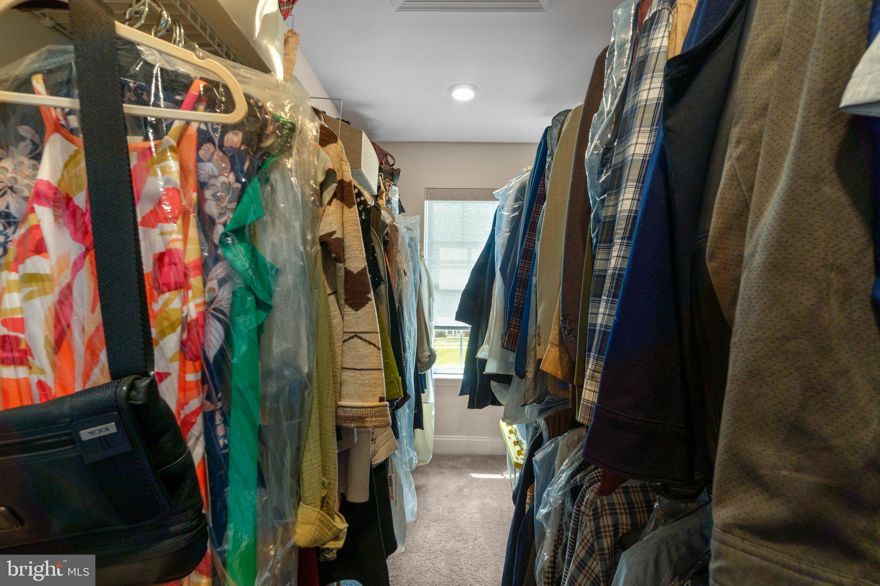
    Ceiling Fan(s), Kitchen Island, Pantry, Recessed Lighting, Walk-In Closet(s), High Ceilings, Crown Molding, Open Floorplan

  • Total Bedrooms

    3

  • Bathrooms

    3

  • 1/2 Bathrooms

    1

  • Above Grade Finished Area

    2332.0

  • Basement YN

    YES

  • Cooling YN

    YES

  • Cooling

    Central Air, Ceiling Fan(s), Electric

  • Fireplace YN

    NO

  • Heating YN

    YES

  • Heating

    Exhaust Fan, Natural Gas, Forced Air

  • Pet friendly

    N/A

Exterior

  • Garage

    Yes

  • Garage spaces

    2

  • Construction Materials

    Brick

  • Parking

    Garage Door Opener, Electric Vehicle Charging Station(s), Garage, Driveway, Attached

  • Patio and Porch Features

    Deck

  • Pool

    No

  • Waterfront YN

    NO

Area & Lot

  • Lot Size(acres)

    0.05

  • Lot Size(square feet)

    2,379

  • Property Type

    Residential

  • Property Sub Type

    Townhouse

  • Architectural Style

    Colonial

Price

  • Sales Price

    $600,000

  • Tax Amount

    $7,483

  • Financing Options

    Conventional

  • Sq. Footage

    2,332

  • Price/SqFt

    $257

HOA

  • Association

    YES

  • Association Fee

    $99

  • Association Fee Frequency

    Monthly

  • Association Fee Includes

    N/A

School District

  • Elementary School

    PINEY RIDGE

  • Middle School

    SYKESVILLE

  • High School

    CENTURY

Property Features

  • New Construction

    NO

  • Foundation Details

    Block

  • Senior Community YN

    NO

  • Sewer

    Public Sewer

  • Tax Lot

    90

  • Water Source

    Public

Schedule a Showing

Showing scheduled successfully.

<
>
IN PERSON
VIA CHAT

What is 3 + 4 ?


Change time

Mortgage calculator

Estimate your monthly mortgage payment, including the principal and interest, property taxes, and HOA. Adjust the values to generate a more accurate rate.

Your payment

Principal and Interest:

$

Property taxes:

$

HOA fees:

$

Total loan payment:

$

Total interest amount:

$

Location

County

CARROLL

Elementary School

PINEY RIDGE

Middle School

SYKESVILLE

High School

CENTURY

Listing Courtesy of Charlotte Savoy , The KW Collective

RealHub Information is provided exclusively for consumers' personal, non-commercial use, and it may not be used for any purpose other than to identify prospective properties consumers may be interested in purchasing. All information deemed reliable but not guaranteed and should be independently verified. All properties are subject to prior sale, change or withdrawal. RealHub website owner shall not be responsible for any typographical errors, misinformation, misprints and shall be held totally harmless.

Agent Dana Angleberger

AGENT

Dana Angleberger

Call Dana today to schedule a private showing.


* Listings on this website come from the FMLS IDX Compilation and may be held by brokerage firms other than the owner of this website. The listing brokerage is identified in any listing details. Information is deemed reliable but is not guaranteed. If you believe any FMLS listing contains material that infringes your copyrighted work please click here to review our DMCA policy and learn how to submit a takedown request.© 2024 FMLS.
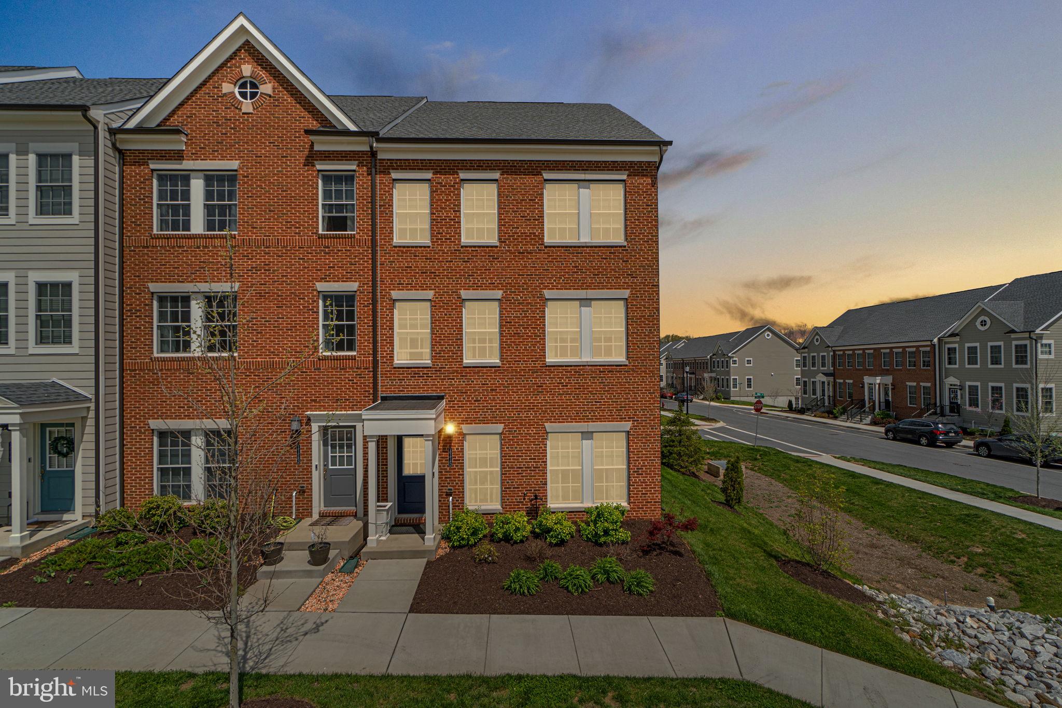
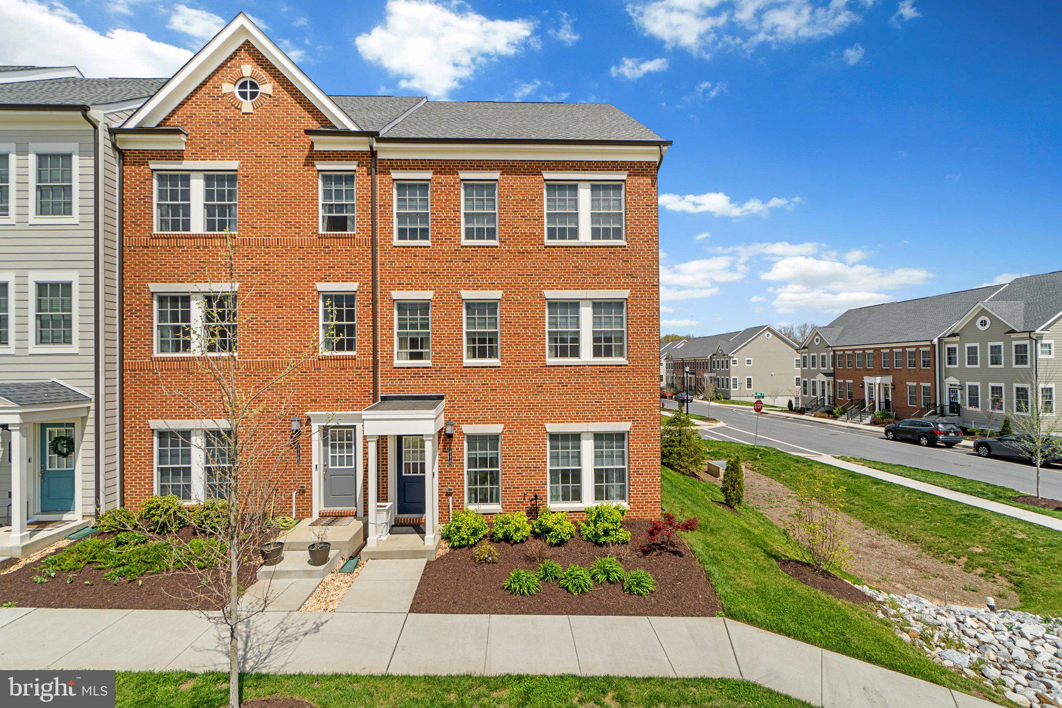
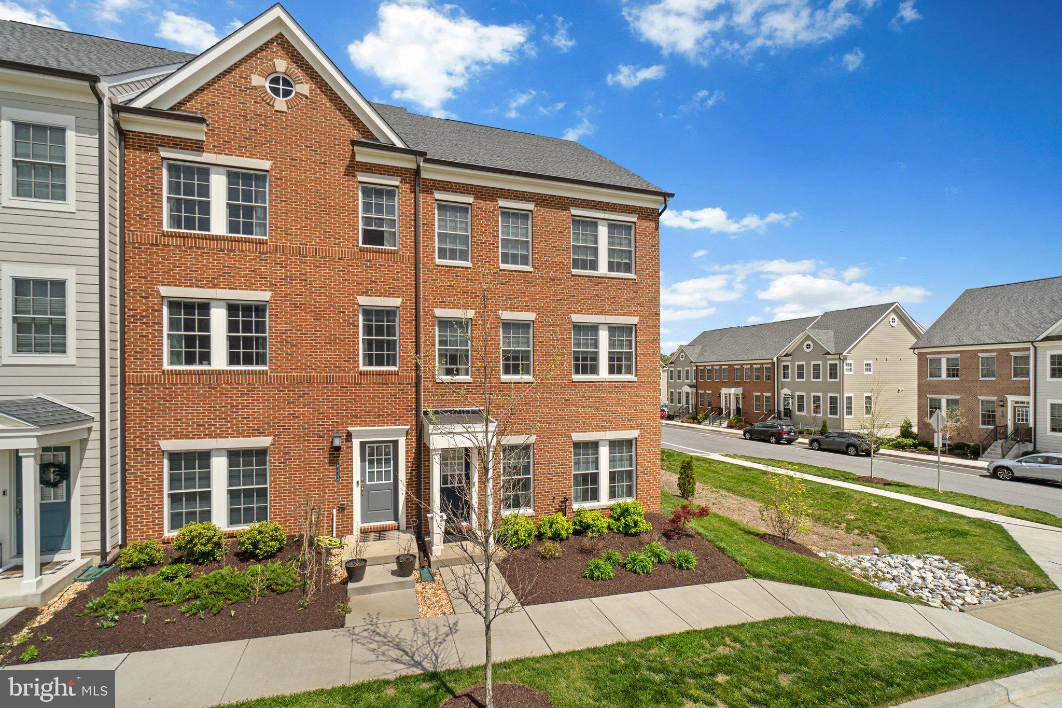
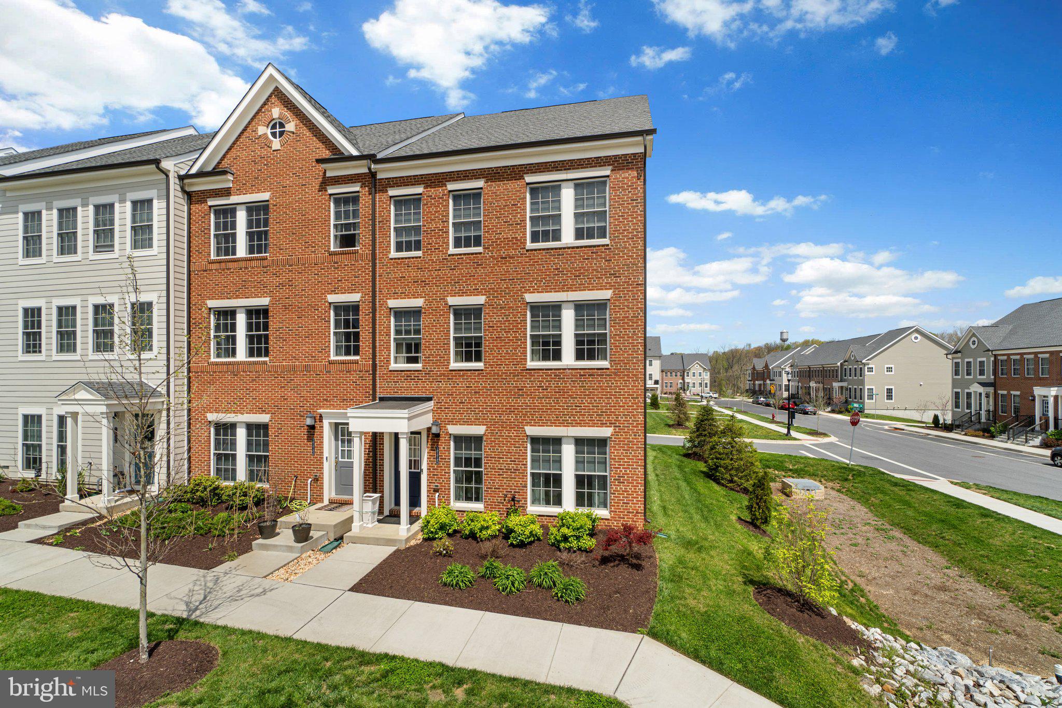
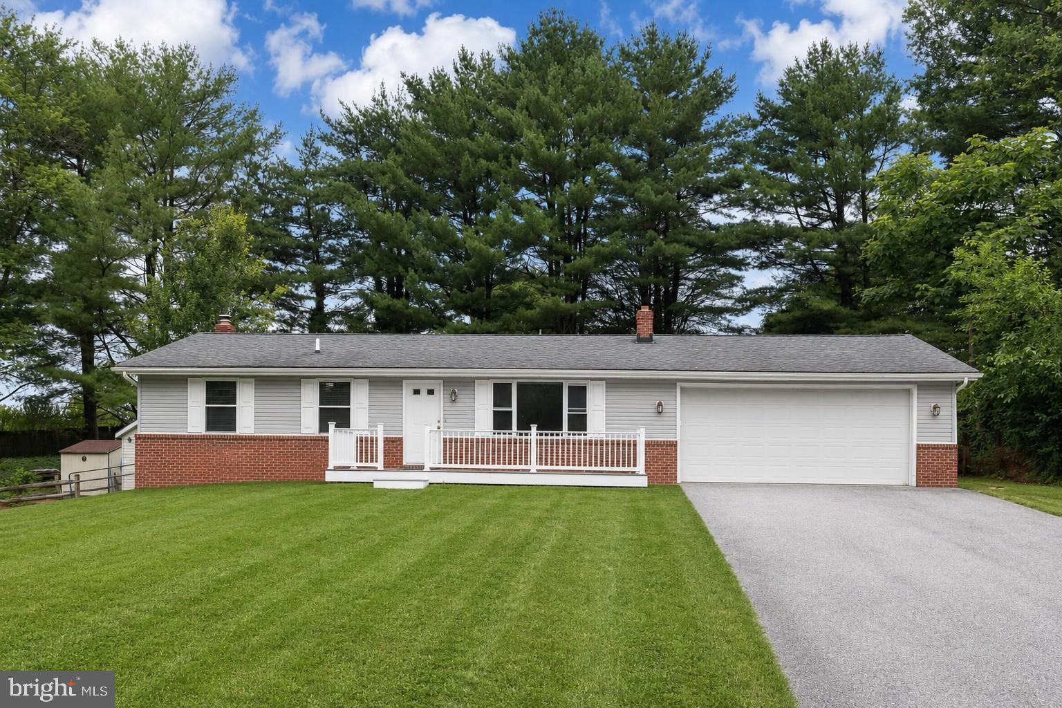
Welcome to 1115 Owen Way, nestled in the highly desirable community of Parkside at Woodside! This beautifully maintained, like-new home showcases neutral finishes and thoughtful upgrades throughout.
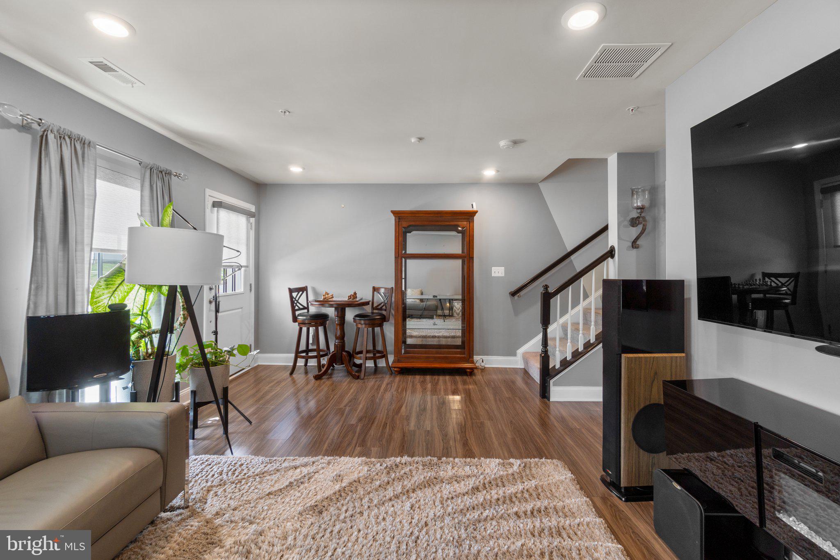
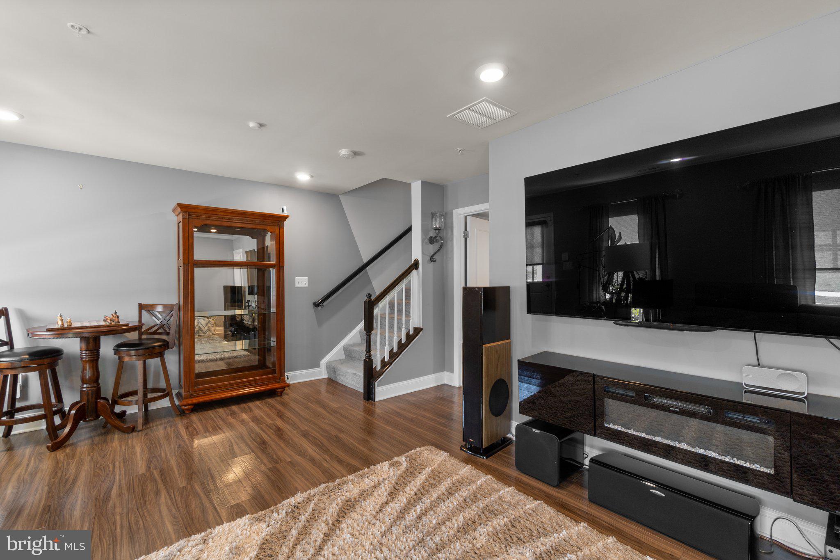
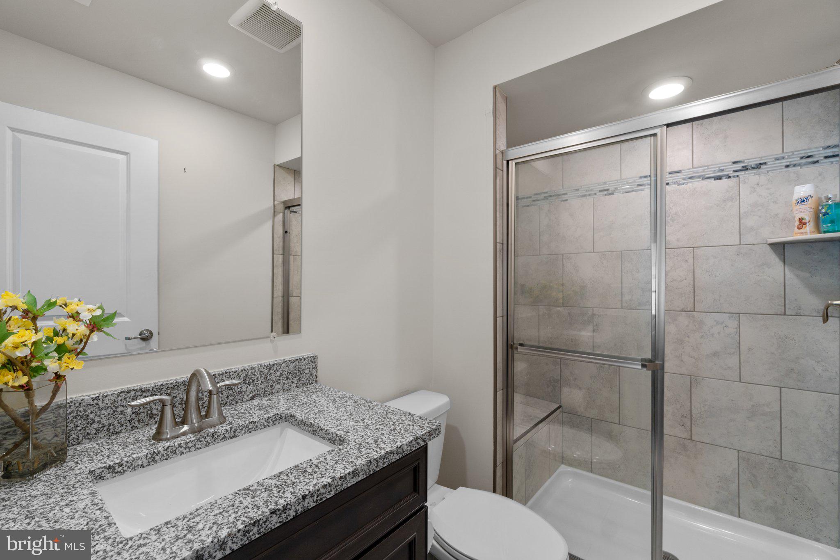
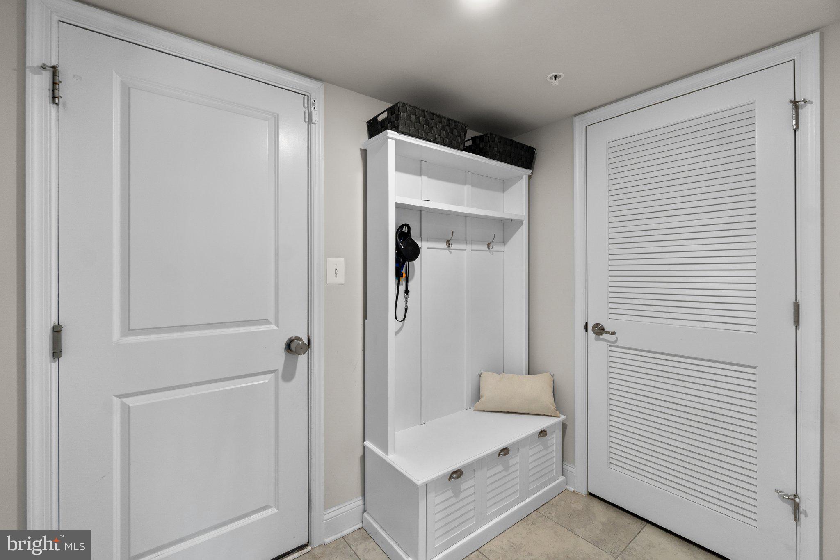
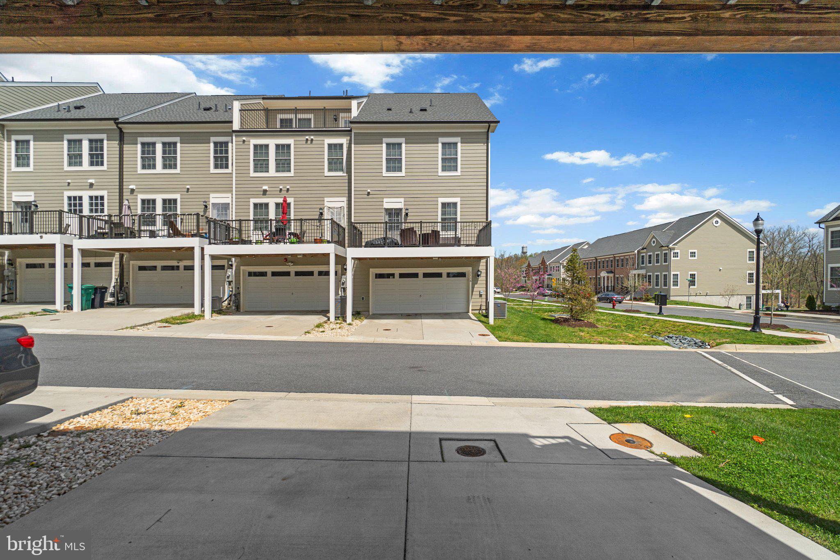
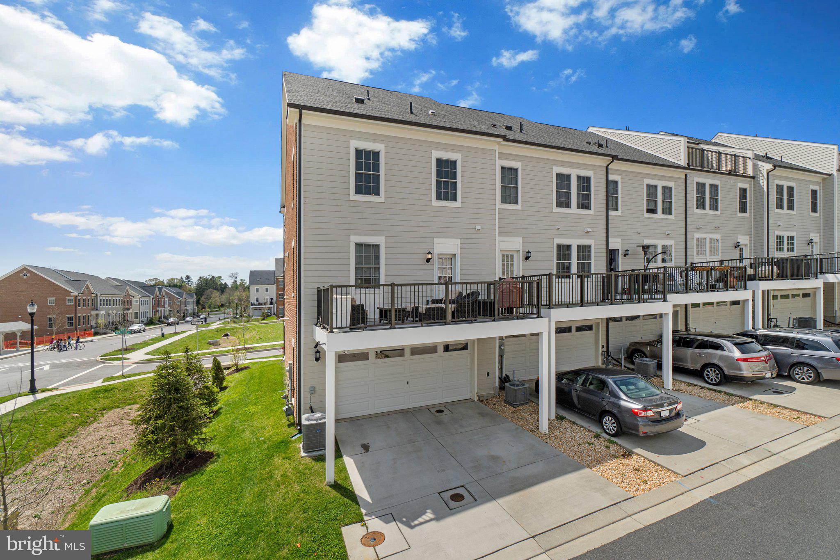
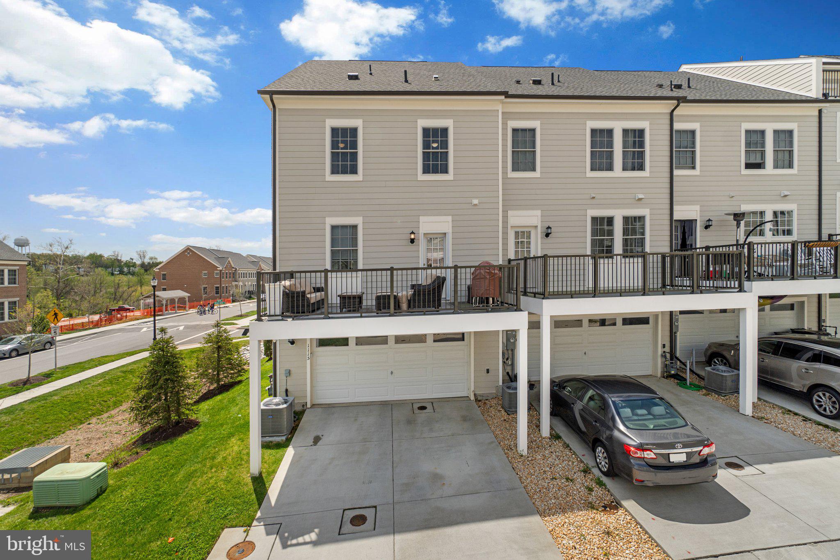
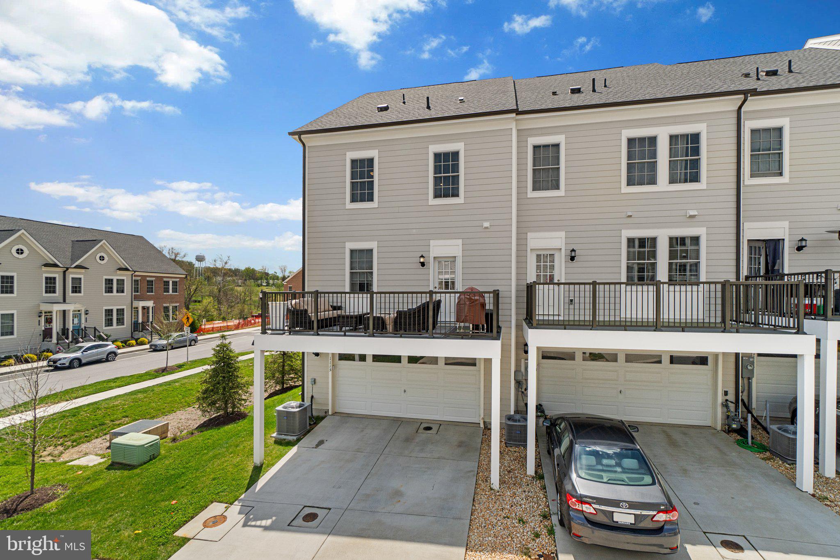
Step inside from the covered front porch to a spacious lower level featuring luxury vinyl plank flooring, recessed lighting, a large family room with an electric fireplace, a full bath, mudroom, and garage access. The oversized garage is equipped with built-in shelving, an electric vehicle charger, and sleek epoxy flooring.
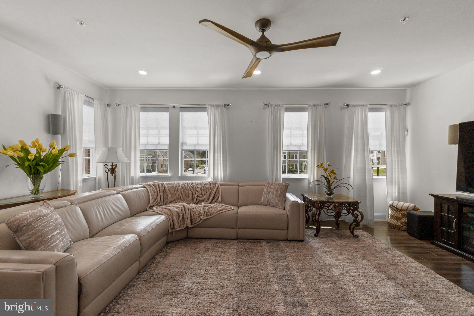
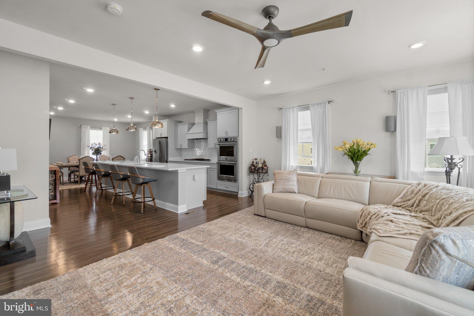
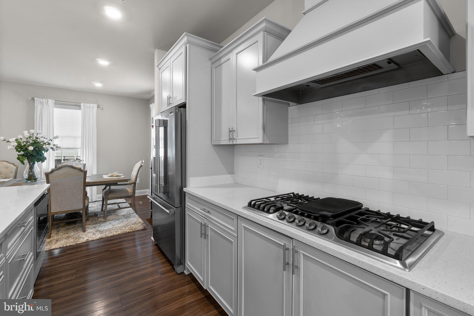
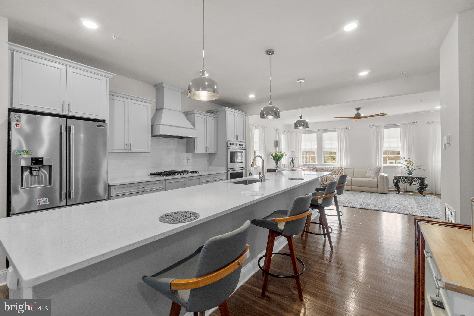
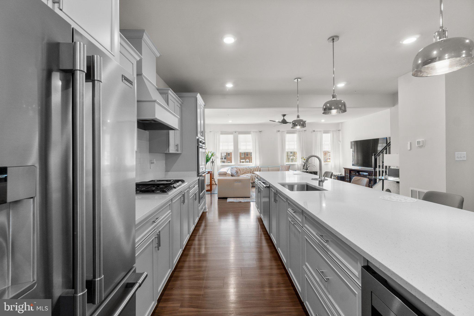
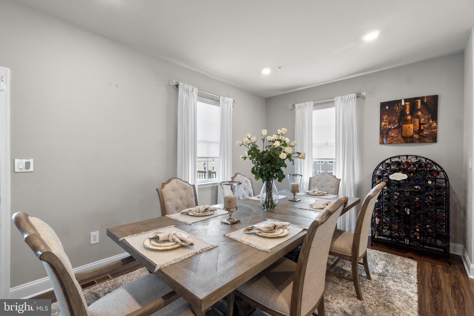
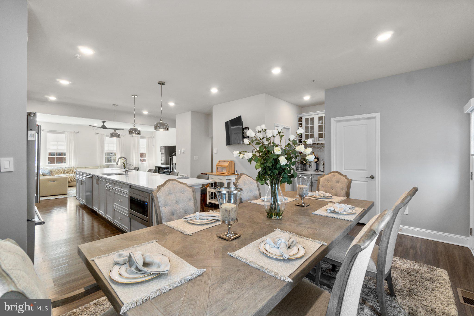
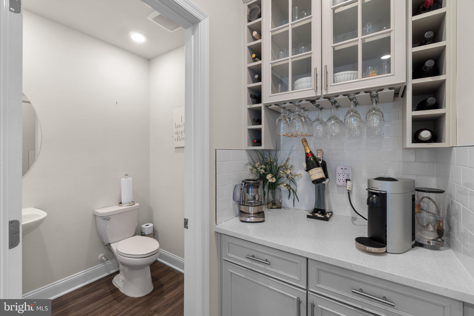
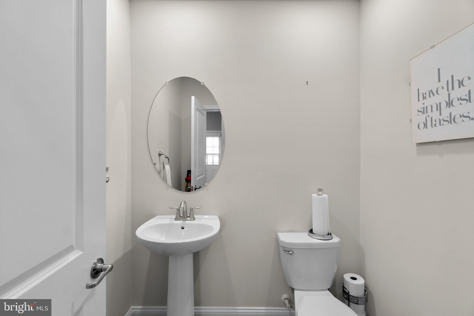
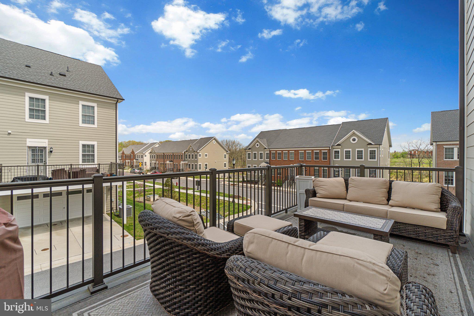
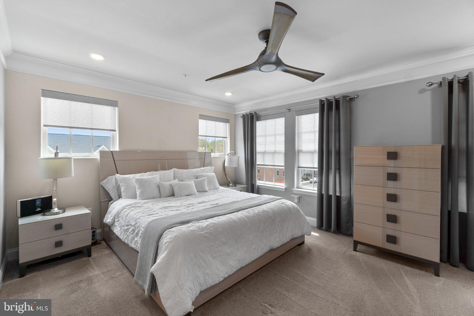
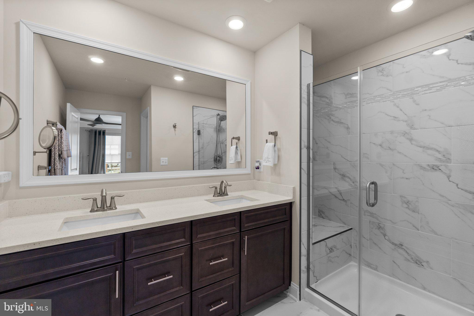
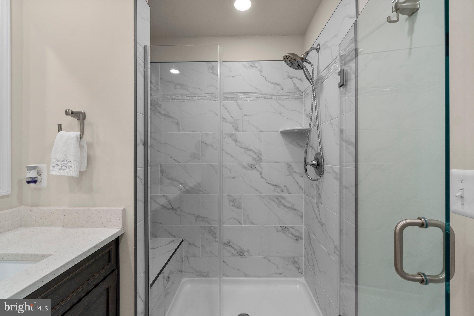
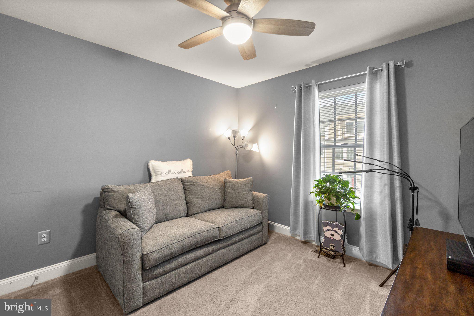
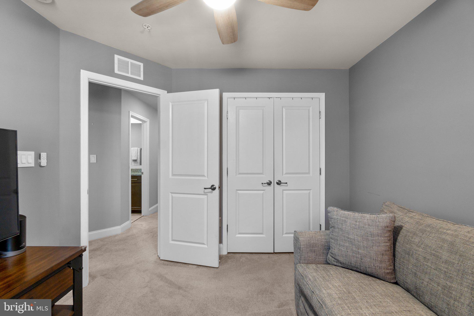
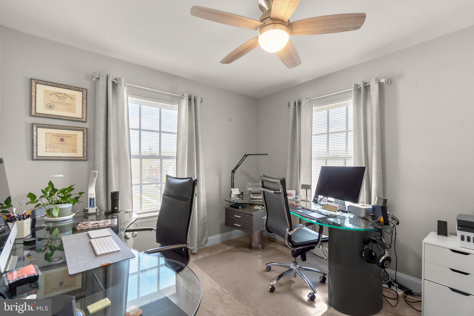
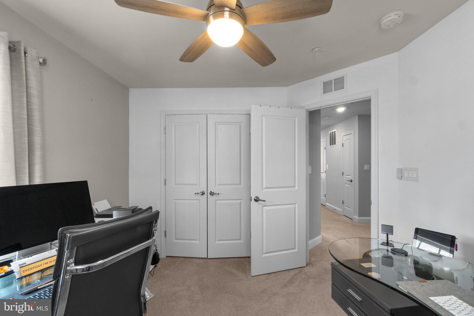
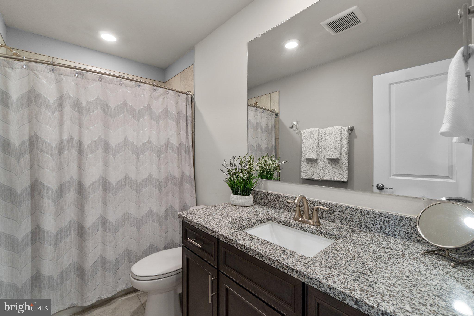
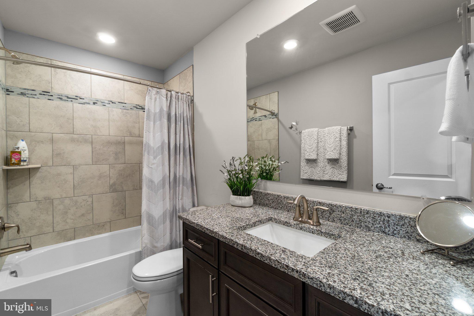
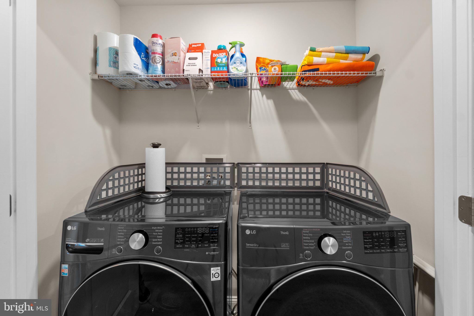
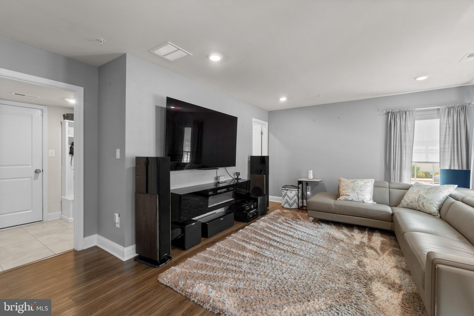
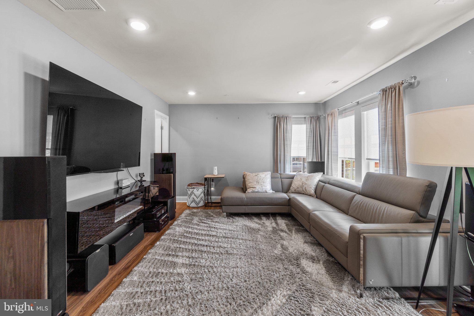
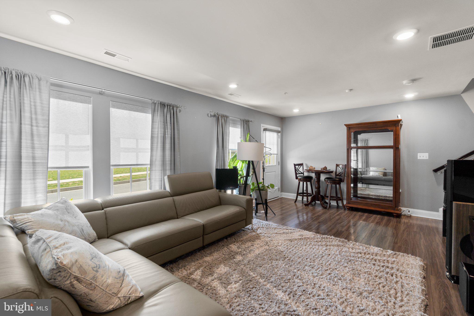
Upstairs, the main level impresses with 9-foot ceilings, more LVP flooring, and an open-concept layout that's ideal for entertaining. The upgraded kitchen is a true showstopper with 42" light gray cabinetry, quartz countertops, a massive island with seating and custom pendant lighting, a butler's pantry, stainless steel appliances, a separate pantry, dual ovens, and an abundance of storage space. The bright and airy family room is flooded with natural light, while the large dining area features a stylish door that opens to the rear deck. A convenient powder room and motorized blinds complete the main floor. The upper level features a stunning primary suite with custom moldings, a generous walk-in closet, and a spa-like en-suite bath with a walk-in shower, bench seating, dual vanities, and tasteful fixtures. Two additional spacious bedrooms offer ample closet space, and you'll also find a second full bath and laundry on this level for added convenience. Parking is a breeze with an attached garage, driveway, and plenty of street parking. Just a short walk through the nearby tunnel leads you to a family-friendly water park with a splash pad, as well as charming downtown Sykesville, home to boutique shops, restaurants, and year-round community events. Don’t miss your chance to own this stunning home. Schedule your showing today!

1115 OWEN WAY

Message successfully sent.

What would you like to know?

What is 3 + 4 ?

I agree to receive email communication and understand I can unsubscribe at any time.

I agree to be contacted by Charis Realty Group via call, email, and text for real estate services. To opt out, you can reply 'stop' at any time or reply 'help' for assistance. You can also click the unsubscribe link in the emails. Message and data rates may apply. Message frequency may vary. Privacy Policy

Related Properties

Welcome to 6266 Pinyon Pine Ct, a spacious and beautifully updated 4-bedroom, 3-bathroom single-family home offering approximately 2,270 sq. ft. of comfortable living space.The main level offers a spacious living and dining area, along with an updated eat-in kitchen featuring stainless-steel appliances, granite countertops, ample cabinetry, a pantry, and a convenient breakfast bar. The family room is filled with natural light, while an additional room provides excellent flexibility for a home office, guest room, or playroom.The spacious primary bedroom includes a private full bathroom, with additional generously sized bedrooms and bathrooms providing plenty of space for family and guests. The finished lower level offers a fantastic entertainment area with a bar, den, and additional half bath, along with laundry and storage space.Enjoy the outdoors from the covered front porch or relax on the rear brick patio overlooking the beautifully maintained lawn. The property also offers a one-car garage, driveway parking, and additional street parking.Conveniently located near shopping, restaurants, grocery stores, and everyday conveniences, with easy access to Route 32 and I-70. A wonderful opportunity to enjoy spacious living in a desirable community!
#MDCR2037310

SYKESVILLE

6266 PINYON PINE

4 Beds

2 Baths

2,270 Sq.Ft.

$585,000

MLS#: MDCR2037310
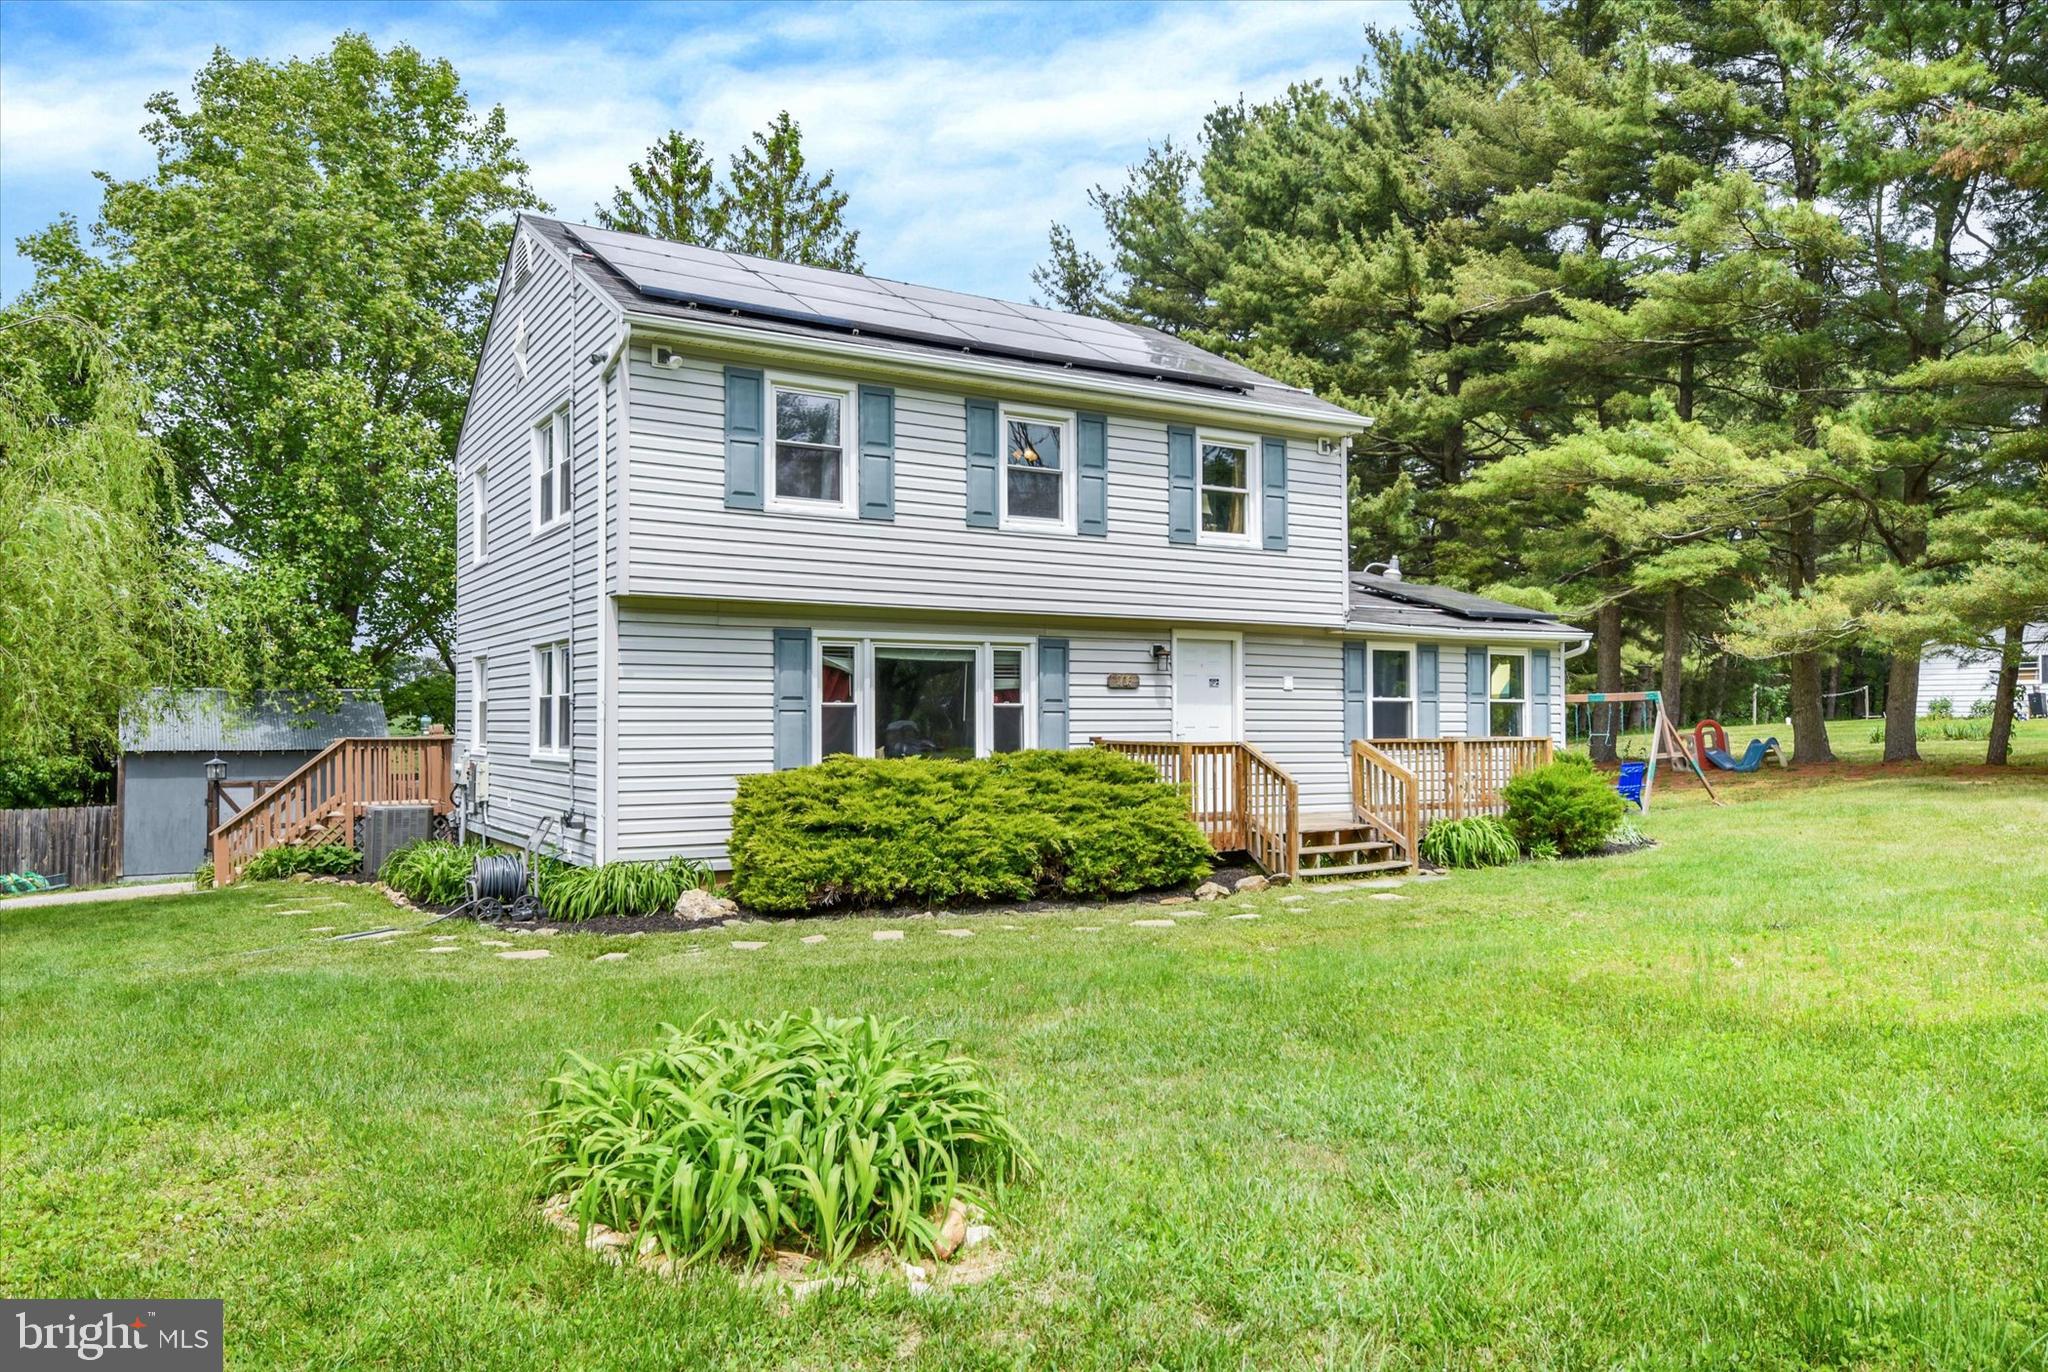
Welcome to 706 W. Old Liberty Rd. in sought-after Sykesville! Nestled on a spacious lot in the heart of Carroll County, this charming home offers the perfect blend of privacy, functionality, and convenience. Featuring over 2,000 square feet of living space, this 3-bedroom, 2.5-bath property provides comfortable living with room to grow.
Step inside to find generously sized living areas, abundant natural light, and a layout designed for both everyday living and entertaining. The home sits on approximately 1.65 acres, giving you the space to enjoy outdoor gatherings, gardening, hobbies, or simply relaxing in a peaceful setting.
Located just minutes from downtown Sykesville, shopping, dining, commuter routes, and top-rated Carroll County schools, this property offers the best of country-style living while remaining close to modern conveniences. Whether you’re searching for your first home, looking to upsize, or simply wanting more outdoor space, this property is packed with opportunity.
Don’t miss your chance to own a beautiful piece of Sykesville with endless potential!
#MDCR2034934

SYKESVILLE

706 W OLD LIBERTY ROAD

3 Beds

2 Baths

2,108 Sq.Ft.

$585,000

MLS#: MDCR2034934

Welcome to 6205 Honeycomb Ct. — a home that offers the combination buyers are always looking for: an affordable price, a fantastic location, top rated school, and an easy commute. Tucked away at the end of a quiet cul-de-sac, this home feels private and peaceful while still being just moments from everything Eldersburg has to offer.

Inside, you’ll find fresh paint throughout, an updated kitchen, new LVP flooring, updated fixtures, and a large bonus sunroom off kitchen. The finished basement provides valuable additional living space for a family room, playroom, home office, or 4th bedroom.

Outside, the partially fenced yard is ready for kids, pets, and outdoor enjoyment. Whether you’re hosting gatherings, watching the kids or pets play, or simply relaxing at the end of the day, this backyard offers the space you need.

A move-in-ready family home in a highly desirable Eldersburg location at an attainable price point — this is the opportunity you’ve been waiting for!
#MDCR2036722

SYKESVILLE

6205 HONEYCOMB COURT

4 Beds

3 Baths

2,449 Sq.Ft.

$500,000

MLS#: MDCR2036722

Welcome to this sprawling 4BR/3BA Rancher, beautifully situated on a pristinely maintained corner lot in a quiet, well-established neighborhood.  From the moment you arrive, the well-kept grounds and inviting curb appeal create a warm first impression. Step inside to discover a spacious, thoughtfully designed layout offering plenty of room for both everyday living and entertaining.  

Beautiful hardwood floors flow throughout the home, adding warmth and timeless appeal. The formal living room and dining room provide inviting spaces for gatherings and entertaining, while the spacious family room offers a cozy retreat centered around a wood-burning stove that has an updated stainless steel liner. The kitchen, designed for both everyday living and entertaining, features an electric cooktop, a double wall oven, abundant cabinetry, and Corian countertops; all appliances are new within the last year.  A dedicated area for a breakfast table provides the perfect spot for casual meals and morning coffee.

The bedroom wing offers exceptional comfort and flexibility, beginning with two sizable secondary bedrooms that share a full bathroom, a 3rd bedroom with it's own en-suite, and a generously sized primary bedroom addition featuring its own private full bath, while the grand owner’s suite provides a true retreat with vaulted ceilings, two walk-in closets, and a luxurious private en-suite. The en-suite boasts a jetted tub positioned beneath a skylight, a walk-in shower, and a double-sink vanity, while an adjoining powder room with an additional sink adds convenience and functionality. Additionally, the primary suite features sliding doors to the private deck overlooking the beautiful yard.  With thoughtfully designed private spaces and multiple bedroom options, this home provides the comfort, flexibility, and privacy today's homeowners desire.  

The finished lower level doubles the home's living space with direct access to the true oversized two-car garage and several versatile finished rooms. Whether you need a dedicated home office, children's playroom, workout room, or hobby space, this level offers plenty of flexibility to suit your lifestyle. A spacious recreation room provides an ideal gathering space, while the laundry room adds everyday convenience. If you're a DIY kinda person, there's space for a dedicated workshop. Walkout directly to the yard and covered patio makes transitioning between indoor and outdoor living and entertaining easy.   

The deck runs the length of the house offering outdoor living space for guests or just enjoy being outside. Set on a beautifully maintained corner lot in a peaceful neighborhood, the owners have lovingly and meticulously maintained/updated this charming rancher with new windows (2024-2026), roof (approx 10 yrs old), HVAC serviced every year w/warranty through spring 2027, and both water heaters (2021 and 2019), making it ready to welcome its next owners.
#MDCR2036794

SYKESVILLE

5201 GATE HOUSE COURT

4 Beds

3 Baths

4,352 Sq.Ft.

$675,000

MLS#: MDCR2036794

OPEN THIS SATURDAY 12 TO 3! Check out the video tour and new photos! Brand New 55 & Older Villa , QUICK DELIVERY! Doroly Gardens Community will be 28 units when completed. Custom quality 2 x 6 exterior walls, stick built construction. Andersen windows & slider. Recessed interior fire sprinklers where allowed.  Luxury main level living- first floor owners suite with tray ceiling, owners bath- walk-in shower, double sinks, granite counters, tiled floor, tiled shower walls & floor, walk-in closet, 1st floor laundry, mudroom, great room, covered rear porch, eat-in kitchen with soft close cabinets, island w/breakfast bar, granite counters, backsplash tile, under cabinet lighting, pantry. Second floor huge loft, 2 large bedrooms, large full bath- double sinks, tub/shower & commode in separate room, second floor storage area. Solid hardwood floors thru out, large ceramic tiled laundry, mudroom & all baths. Lower level is unfinished with rough-ins for bath &  wet bar, egress window to rear yard. Basement can be finished at additional cost. Two car garage is insulated & drywalled, auto opener and exterior keypad. Public water & sewer, 2 zone heat pump with natural gas back-up heat. $225 monthly condo fee covers lawn maintenance, mulching, trash/re-cycling, snow plow of driveway & side walk & street lights. Builder offering $5K to closing with use of builders recommended lender only. Convenient to shopping & restaurants and easy access to all major routes Rt 26, 32  & 70. If Saturday open house 12 to 3 doesn't work, Call Carol Swinton to view when it's convenient to you!
#MDCR2036932

SYKESVILLE

1711 BOTANICAL COURT 10

3 Beds

2 Baths

2,513 Sq.Ft.

$705,700

MLS#: MDCR2036932

New on site 2 days ago
Truly turn-key and ready to welcome you home! This beautifully maintained home  offers the rare combination of thoughtful updates, incredible functionality, and peace of mind—so you can move right in and simply enjoy it. Nearly every major system has been updated and professionally maintained, including a new Rheem oil furnace and Lennox A/C in 2025, new hot water heater in 2025, sump pump replaced in 2023, roof replaced in 2019, new driveway in 2023, and an upgraded electrical panel. The showstopper is the new 20 KW Kohler whole-house generator, with its next scheduled service already paid for. The water filtration system, HVAC, and generator have all been serviced this year, the septic has been pumped, and even the rest of this year of Liqua-Grow lawn treatment has been prepaid for the new owners.
Inside, the main level features three bedrooms and two full baths, along with a welcoming living room complete with fireplace, skylight, and access to the back deck. The updated kitchen features newer appliances, a propane gas range, and a charming bay window, while the adjoining breakfast room offers two skylights and a sliding glass door leading to the deck. Step outside to enjoy the new deck with gas grill included, overlooking the expansive .77-acre property and fenced backyard.
The primary suite offers a beautifully updated bath with a new granite countertop and a spacious, luxurious shower. The hall bath has also been updated and features an oversized soaking tub.
The finished lower level adds an incredible amount of flexible living space, including a large recreation/living area with wood stove, bonus space, a dedicated office room, exercise room, abundant storage, and a bedroom with walkout access to the backyard, plus a full bathroom. With Antietam Broadband, working from home is convenient and reliable. A dedicated wine closet with storage racks also conveys.
The property includes a two-car garage with workshop space, professionally maintained landscaping, and plenty of room to enjoy the outdoors. Located in an established neighborhood with easy access to major commuting routes, this home offers the space, updates, and convenience today's buyers are looking for.
The big-ticket items are done, the maintenance has been handled, and the details have been thoughtfully cared for. Just bring your belongings, settle in, and start living!
#MDCR2037358

SYKESVILLE

614 TRIXSAM ROAD

4 Beds

3 Baths

3,136 Sq.Ft.

$630,000

MLS#: MDCR2037358

Welcome to this beautifully maintained two-story Colonial nestled on a desirable corner lot in a well-established neighborhood of comparable homes. Offering timeless curb appeal with its brick and vinyl exterior, covered front porch, and large attached two-car garage, this 3-bedroom, 2.5-bath home is ready for its next owners.  Walking distance to 2 playgrounds in Brimfield with newer playground equipment. Inside, you'll find a comfortable and functional floor plan.  The home features bright and inviting living spaces designed for everyday living and entertaining. The spacious main level flows seamlessly to a relaxing screened-in porch—perfect for enjoying your morning coffee or unwinding on warm evenings. Step down to the lower deck, providing additional outdoor living space for grilling, gatherings, or simply taking in the beautifully landscaped yard.  This lovely main level offers a gorgeous updated kitchen with granite tops and island,  natural gas stove, the living room has chair railing and crown molding, and wainscotting and chair rail in the dining room.  Upstairs, the primary suite features a private full bath, while two additional bedrooms that share a second full bathroom. The convenient half bath on the main level adds to the home's thoughtful layout.  The lower level is finished and ready for your personal touches.
The home is conveniently located to plenty of shopping, dining, parks, and entertainment options.  Its location is in close proximity to Baltimore, Frederick, and Annapolis, and to BWI, NSA, NASA, MARC rail and major transportation routes.  This move-in ready home combines classic Colonial charm, inviting outdoor spaces, and an excellent location. Don't miss the opportunity to make this wonderful property your next home!
#MDCR2036628

SYKESVILLE

1691 BRIMFIELD CIRCLE

3 Beds

2 Baths

1,428 Sq.Ft.

$524,900

MLS#: MDCR2036628

Now Active in the sought-after Raincliffe community of Sykesville! Ideally located just one mile past the Howard County line and within walking distance of Historic Downtown Sykesville, this model-like, must-see, 3-level, 3-bedroom, 3 full bathroom, 1 half bathroom townhome with a front-facing 2-car garage offers one of the largest floor plans in the community! Built in 2014 and loaded with every builder option plus extensive owner upgrades, this exceptional SMART home is truly move-in ready and features: voice-controlled Lutron lighting throughout; open-concept floor plan with hardwood floors, abundant natural light, and neutral paint; gourmet eat-in kitchen with granite countertops, ample cabinetry, center island, custom built-ins, and upgraded stainless steel smart appliances, including a refrigerator (2023), dishwasher (2023), and 5-burner convection oven (2023); spacious living room with in-ceiling surround sound and an upgraded slider leading to a walk-down rear deck overlooking a premium lot; upper level featuring a luxurious primary suite with a tray ceiling, walk-in closet, and private bath with a soaking tub; generously sized secondary bedrooms, all outfitted with custom closet systems (2022) to maximize storage and organization; ceiling fans; and a laundry area with a smart washer (2024); fully finished lower level with an expansive family room and beautifully added 4-piece full bathroom, ideal for guests, recreation, or a home office; whole-home HEPA air purification and humidifier system; abundant custom storage and built-in shelving in the laundry room and garage; community tot lot; and an unbeatable location close to shopping, dining, parks, commuter routes, and all that charming Historic Downtown Sykesville has to offer. A rare opportunity to own a thoughtfully upgraded, technology-enhanced home that perfectly blends luxury, comfort, convenience, and modern living.
#MDCR2036518

SYKESVILLE

938 MAGNOLIA BLOSSOM COURT

3 Beds

3 Baths

2,428 Sq.Ft.

$525,000

MLS#: MDCR2036518
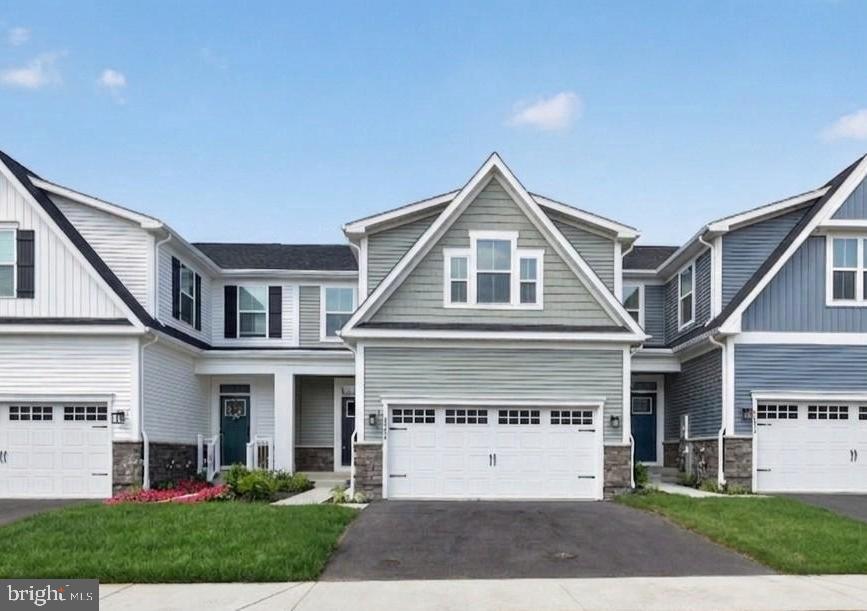
IMMEDIATE DELIVERY! NEWLY COMPLETED HOME NEVER LIVED IN! Agents - check the comps. The unit next door sold for $714K - same floorplan, same square footage. $100,000 lot premium - This is the only lot currently available that backs to open space and Liberty Reservoir. Welcome to Nell's Acres 55+ Villas, an active adult community. This stunning home, the Caroline model, offers main-level living featuring a first-floor owner's suite with dual vanities and walk-in closet, custom interior design with over $60,000 in upgrades and builder options,  a two-car garage, four bedrooms and 2.5 baths, a gourmet kitchen with an oversized quartz-topped island, a private home office and ample storage space, and a fully finished lower level with recreation room, 4th bedroom and full bath offering a total of 2,800 square feet of finished living space. Seller agrees to credit the Buyers for a washer, dryer, & refridgerator with an acceptable offer. 
Also included is a covered, screened porch to take in the tranquil setting of the wooded homesite backing to forest conservation. Located in Carroll County's most sought-after location, Sykesville, Maryland, the community offers private homesites with wooded views and features a clubhouse, walking paths, and low-maintenance living, which means no more mowing, yard maintenance, or snow removal.
The area is within minutes of everything you need: shopping, restaurants, recreation, and medical care. These amenities make life easier and provide peace of mind, plus there is easy access to Route 26, Route 32, and I-70, making it easy to get wherever you want to go.
#MDCR2033396

SYKESVILLE

5234 HELTON DRIVE

4 Beds

3 Baths

2,861 Sq.Ft.

$654,000

MLS#: MDCR2033396
Welcome to this beautifully maintained rancher nestled in the desirable Sykesville area of Carroll County, where small-town charm meets exceptional convenience. Located just moments from historic downtown Sykesville and offering easy access to major commuter routes MD-32 and I-70, this property provides the perfect balance for those seeking suburban tranquility with accessibility to surrounding metropolitan areas.  A welcoming front porch overlooks the landscaped grounds, creating the ideal setting for morning coffee, evening relaxation, or enjoying the peaceful surroundings. Step inside to discover an inviting open-concept living room featuring rich wood flooring, a striking wood accent wall, and a large picture window that fills the space with natural light. The adjoining dining area seamlessly connects the living room and kitchen while providing direct access to the rear deck, creating effortless indoor-outdoor living and entertaining opportunities.  The updated kitchen is designed with both style and functionality in mind, showcasing quartz countertops, modern fixtures and hardware, 42-inch soft-close cabinetry, a ceramic tile backsplash, and sleek black stainless steel appliances.  Retreat to the main-level primary bedroom offering luxury vinyl plank flooring, a double-door closet, and private access to the dual-entry full bath. Two additional bedrooms complete the main level.  The fully finished lower level offers incredible flexibility and versatility. Featuring a pellet stove with a charming brick accent wall, a separate kitchenette, full bath, private laundry area, office, and exercise room, all of which offer potential as guest bedrooms, this space is ideal for multigenerational living, extended guest accommodations, or additional recreation and living areas.  Completing the interior is an oversized attached two-car garage and convenient main-level laundry. Outside, a detached garage expands the possibilities with its own separate entrance and wood-burning stove, making it an excellent workshop, hobby space, additional vehicle storage, or customized flex space to suit your needs.  Offering thoughtful updates, versatile living spaces, and a highly desirable Carroll County location, this exceptional property is ready to welcome you home.
#MDCR2036254

SYKESVILLE

7002 BRISTOL PLACE

4 Beds

2 Baths

1,892 Sq.Ft.

$585,000

MLS#: MDCR2036254

 - property

Send a message

Message successfully sent.

Your message

What is 3 + 4 ?

Reason for contacting?

I agree to receive email communication and understand I can unsubscribe at any time.

I agree to be contacted by Charis Realty Group via call, email, and text for real estate services. To opt out, you can reply 'stop' at any time or reply 'help' for assistance. You can also click the unsubscribe link in the emails. Message and data rates may apply. Message frequency may vary. Privacy Policy

Sign Out

Virtual Assistant

Would you like to take the next step with this property? We can help you schedule a showing or virtual tour, or send you more details.

Yes, I would like more information.

Thank You for Your Reply, One of Our Agents will contact you as soon as possible

No, maybe later.

Thank you, you can always contact me via email, phone number or through the contact form.

Realhub AI

Lucy - Your AI-Powered Realtor

Update Your Temporary Password

Personalize your search

Enter your email and we'll notify you immediately when new listings match what you're looking for.

or enter email address

Already have an account ? Login here

Continue your home search

I agree to receive communications and understand I can unsubscribe at any time.

I agree to be contacted by Charis Realty Group via call, email, and text for real estate services. To opt out, you can reply 'stop' at any time or reply 'help' for assistance. You can also click the unsubscribe link in the emails. Message and data rates may apply. Message frequency may vary. Privacy Policy

Already have an account ? Login here

We use cookies

We use cookies primarily for analytics to enhance your experience. By accepting, you agree to our use of these cookies. You can manage your preferences or learn more about our cookies policy.