
Property
Beds
6
Full Baths
4
1/2 Baths
1
Year Built
2016
Sq.Footage
4,962
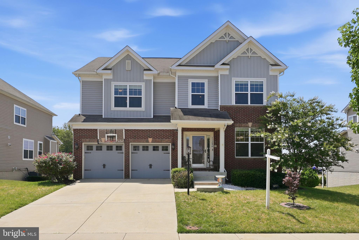
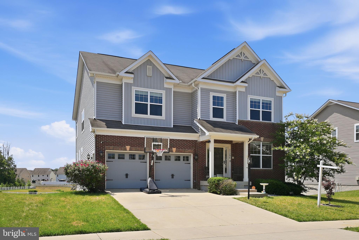
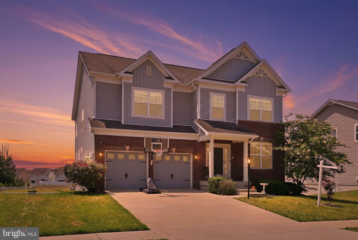
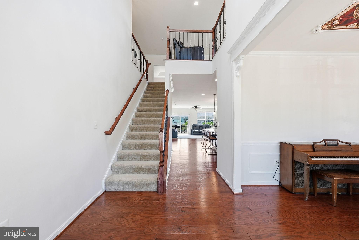
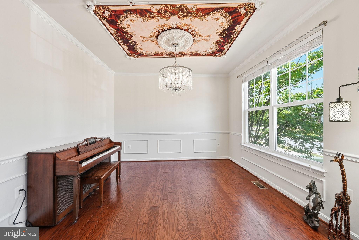
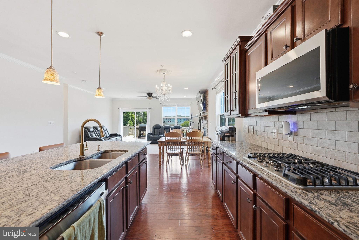
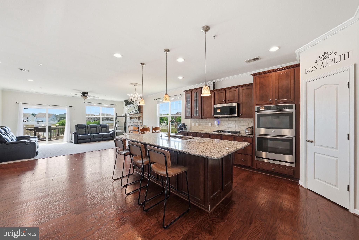
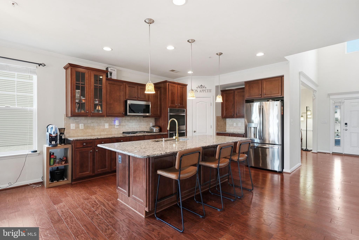
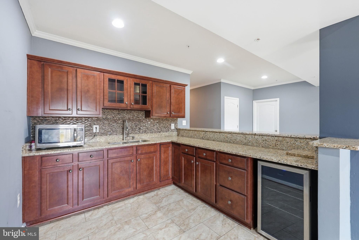
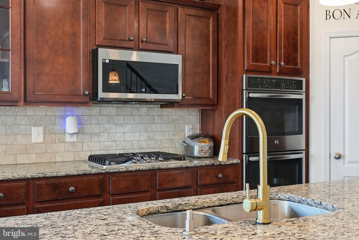
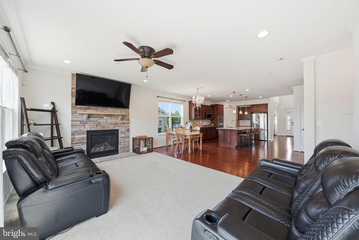
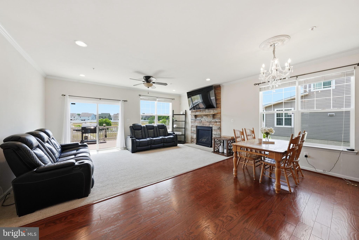
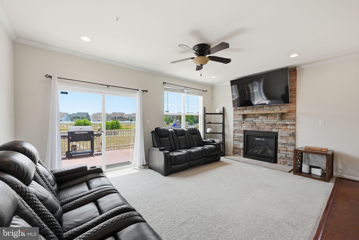
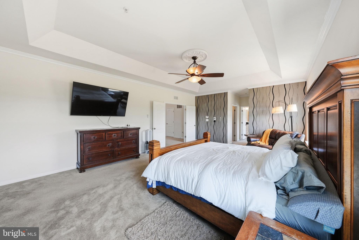
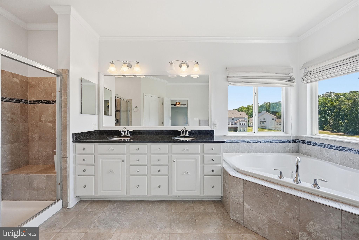
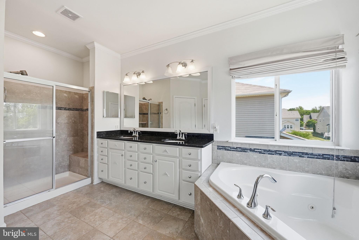
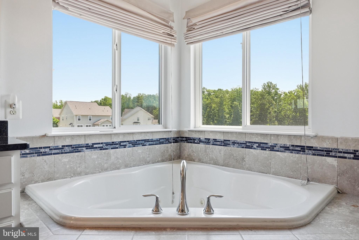
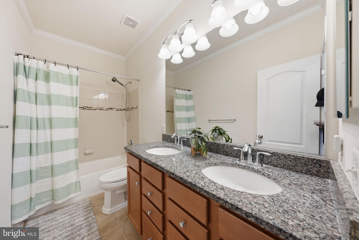
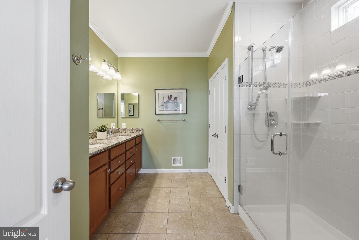
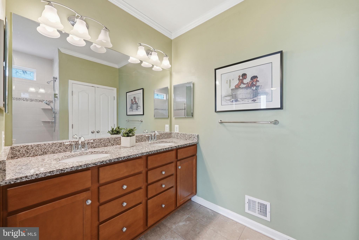
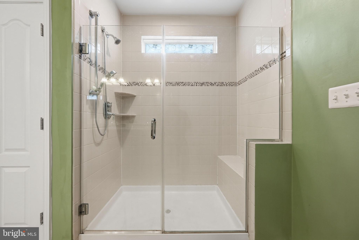
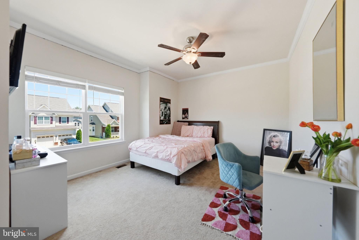
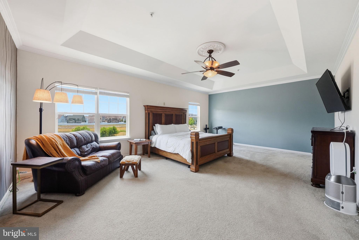
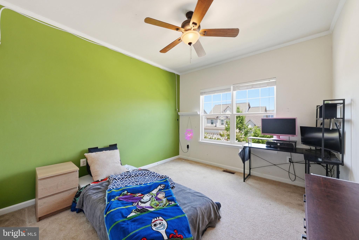
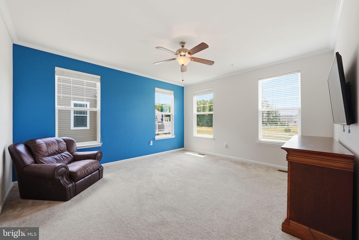
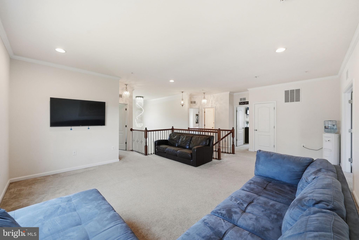
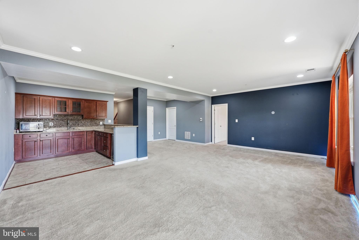
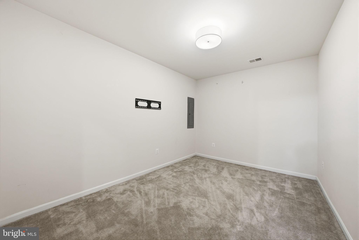
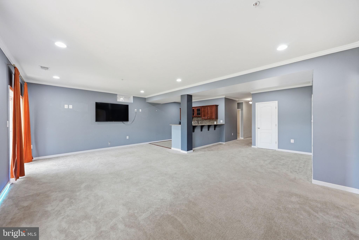
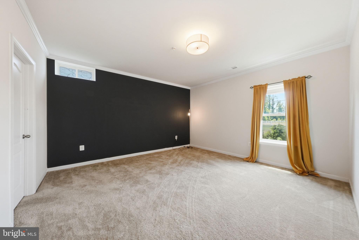
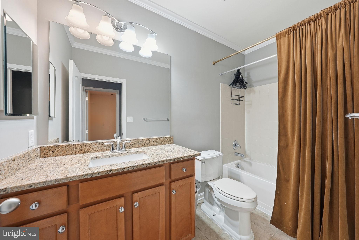
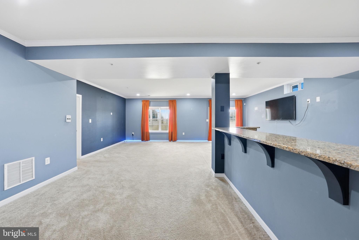
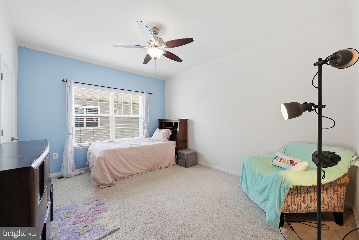
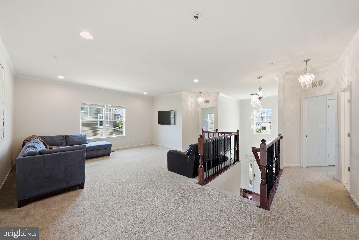
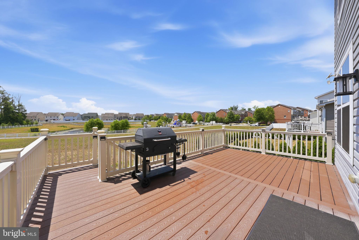
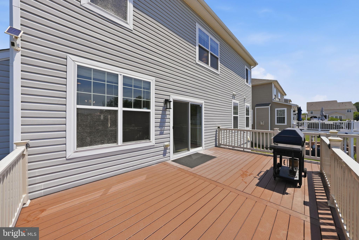
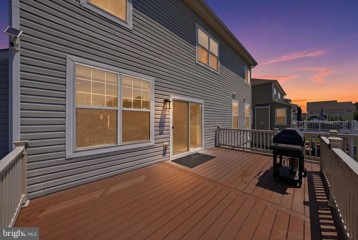
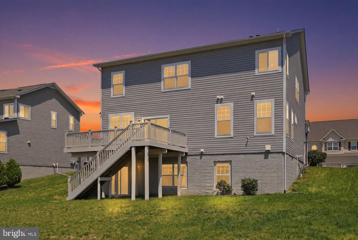
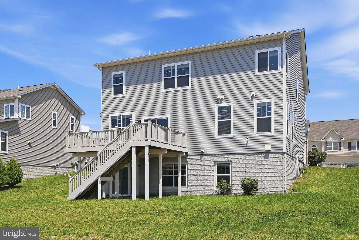
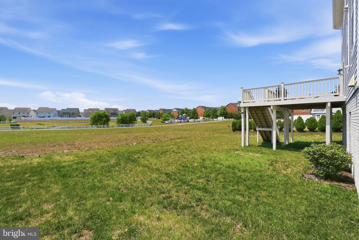
Welcome to 11286 Saint Christopher Drive — nearly 5,000 square feet of thoughtfully designed living space in one of White Plains' most sought-after communities, and a rare opportunity to own a home that truly does it all. From the moment you arrive, the stately colonial exterior, manicured landscaping, and inviting front porch set the tone for what's inside. Step through the door and you're greeted by soaring ceilings, crown molding, luxury finishes, and an open, light-filled floor plan built for both everyday comfort and elevated entertaining. The chef's kitchen impresses with granite countertops, a large island, breakfast bar, double oven, and stainless steel appliances — all flowing seamlessly into the main living area anchored by a cozy fireplace. What truly sets this home apart is its unmatched flexibility across three finished levels. The main level features a primary bedroom suite with its own full bath — ideal for guests, in-laws, or anyone who needs single-floor living without compromise. Upstairs, the expansive primary suite is a true retreat, complete with a walk-in closet, spa-style soaking tub, walk-in shower, and double vanity. Three additional upper-level bedrooms — each with ceiling fans — offer generous space for family or flex use. The fully finished walkout basement is a home within a home. Featuring a wet bar with granite counters, a full bath, a fifth bedroom, and direct exterior access, it's perfectly configured as a second living suite, multigenerational space, or mother-in-law quarters — a setup that's increasingly hard to find and nearly impossible to replicate at this price point. Additional highlights include a two-car attached garage, a rear deck with a fabulous view, 2016 construction with modern systems throughout, and a $90/month HOA in the desirable Gleneagles South/St. Charles community — offering neighborhood amenities without the headache. At $131/sq ft for nearly 5,000 finished square feet, the value here is clear. With current market conditions, homes of this size, quality, and versatility rarely stay available long! 11286 Saint Christopher Drive isn't just a home — it's a lifestyle upgrade, a multigenerational solution, and a smart buy for today's market.
Features & Amenities
Interior
-
Other Interior Features
Bar, Ceiling Fan(s), Kitchen Island, Recessed Lighting, Pantry, Built-in Features, Crown Molding, Open Floorplan
-
Total Bedrooms
6
-
Bathrooms
4
-
1/2 Bathrooms
1
-
Above Grade Finished Area
3362.0
-
Basement YN
YES
-
Cooling YN
YES
-
Cooling
Central Air, Ceiling Fan(s), Electric
-
Fireplace YN
YES
-
Heating YN
YES
-
Heating
Electric, Heat Pump
-
Main Level Bedrooms
1
-
Pet friendly
N/A
Exterior
-
Garage
Yes
-
Garage spaces
2
-
Parking
Garage Door Opener, Garage, Driveway, Attached
-
Patio and Porch Features
Deck
-
Pool
No
-
Waterfront YN
NO
Area & Lot
-
Lot Size(acres)
0.17
-
Lot Size(square feet)
7590.0
-
Property Type
Residential
-
Property Sub Type
Single Family Residence
-
Architectural Style
Colonial
Price
-
Sales Price
$650,000
-
Tax Amount
$6,312
-
Sq. Footage
4, 962
-
Price/SqFt
$130
HOA
-
Association
YES
-
Association Fee
$90
-
Association Fee Frequency
Monthly
-
Association Fee Includes
N/A
School District
-
Elementary School
MARY B. NEAL
-
Middle School
MILTON M. SOMERS
-
High School
ST. CHARLES
Property Features
-
New Construction
NO
-
Foundation Details
Concrete Perimeter
-
Senior Community YN
NO
-
Sewer
Public Sewer
-
Tax Lot
H44
-
Water Source
Public
Schedule a Showing
Showing scheduled successfully.
Mortgage calculator
Estimate your monthly mortgage payment, including the principal and interest, property taxes, and HOA. Adjust the values to generate a more accurate rate.
Your payment
Principal and Interest:
$
Property taxes:
$
HOA fees:
$
Total loan payment:
$
Total interest amount:
$
Location
County
CHARLES
Elementary School
MARY B. NEAL
Middle School
MILTON M. SOMERS
High School
ST. CHARLES
Listing Courtesy of Carolyn Young , Samson Properties
RealHub Information is provided exclusively for consumers' personal, non-commercial use, and it may not be used for any purpose other than to identify prospective properties consumers may be interested in purchasing. All information deemed reliable but not guaranteed and should be independently verified. All properties are subject to prior sale, change or withdrawal. RealHub website owner shall not be responsible for any typographical errors, misinformation, misprints and shall be held totally harmless.

AGENT
Dana Angleberger
Call Dana today to schedule a private showing.

* Listings on this website come from the FMLS IDX Compilation and may be held by brokerage firms other than the owner of this website. The listing brokerage is identified in any listing details. Information is deemed reliable but is not guaranteed. If you believe any FMLS listing contains material that infringes your copyrighted work please click here to review our DMCA policy and learn how to submit a takedown request.© 2024 FMLS.
Related Properties
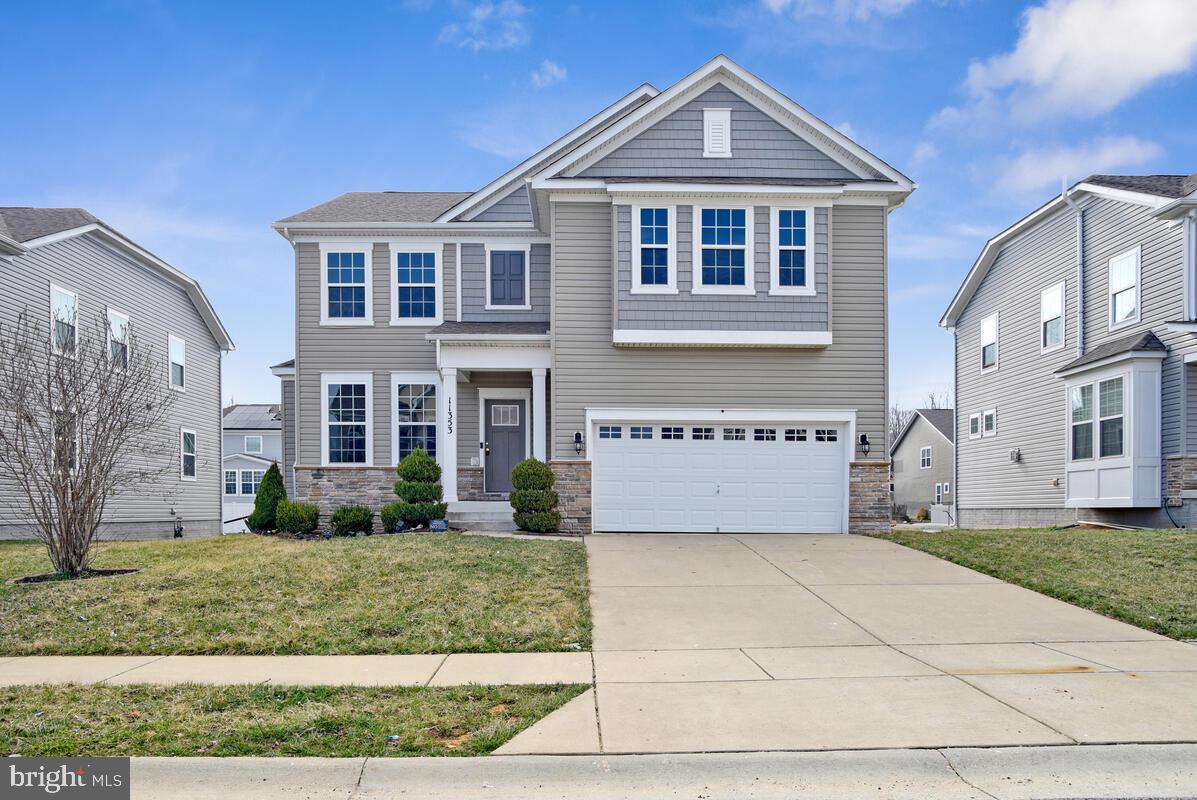
WHITE PLAINS
11353 FLAG COURT
5 Beds
4 Baths
3,582 Sq.Ft.
$610,000
MLS#: MDCH2052354
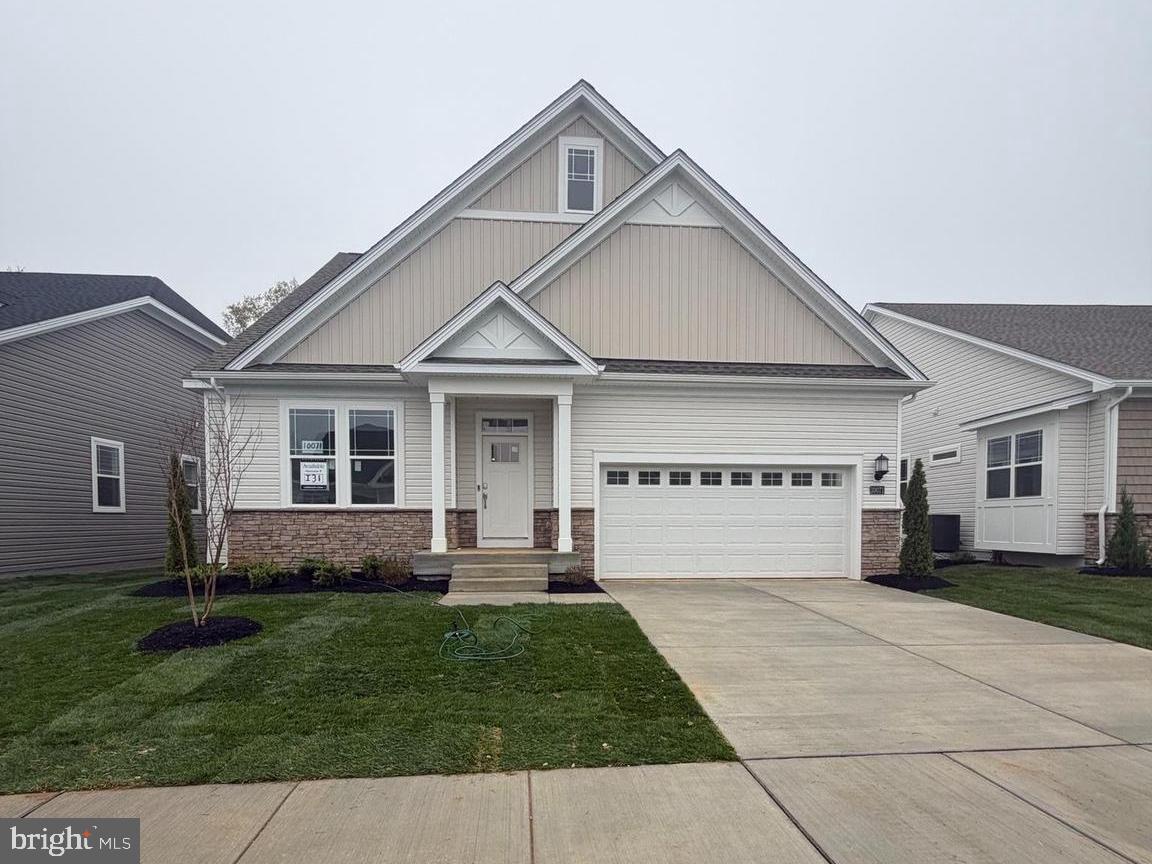
WHITE PLAINS
10071 SHENANDOAH LANE
4 Beds
3 Baths
1,821 Sq.Ft.
$621,290
MLS#: MDCH2053060
WHITE PLAINS
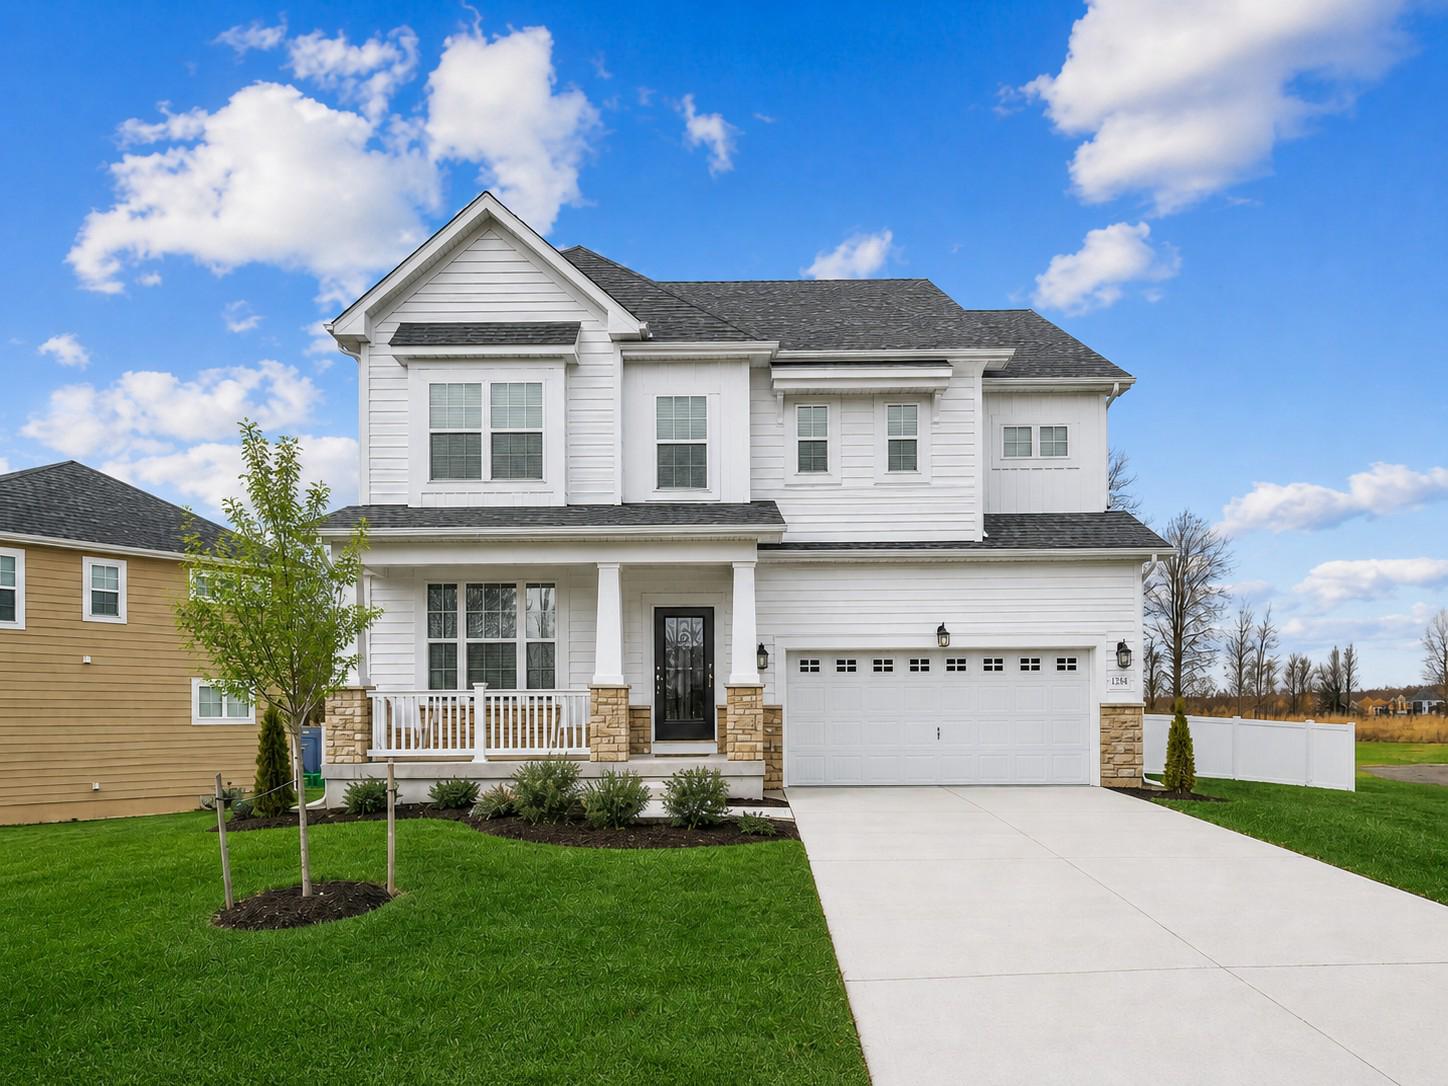
11157 APPLECROSS COURT
5 Beds
4 Baths
4,084 Sq.Ft.
$749,000
MLS#: MDCH2051994
WHITE PLAINS
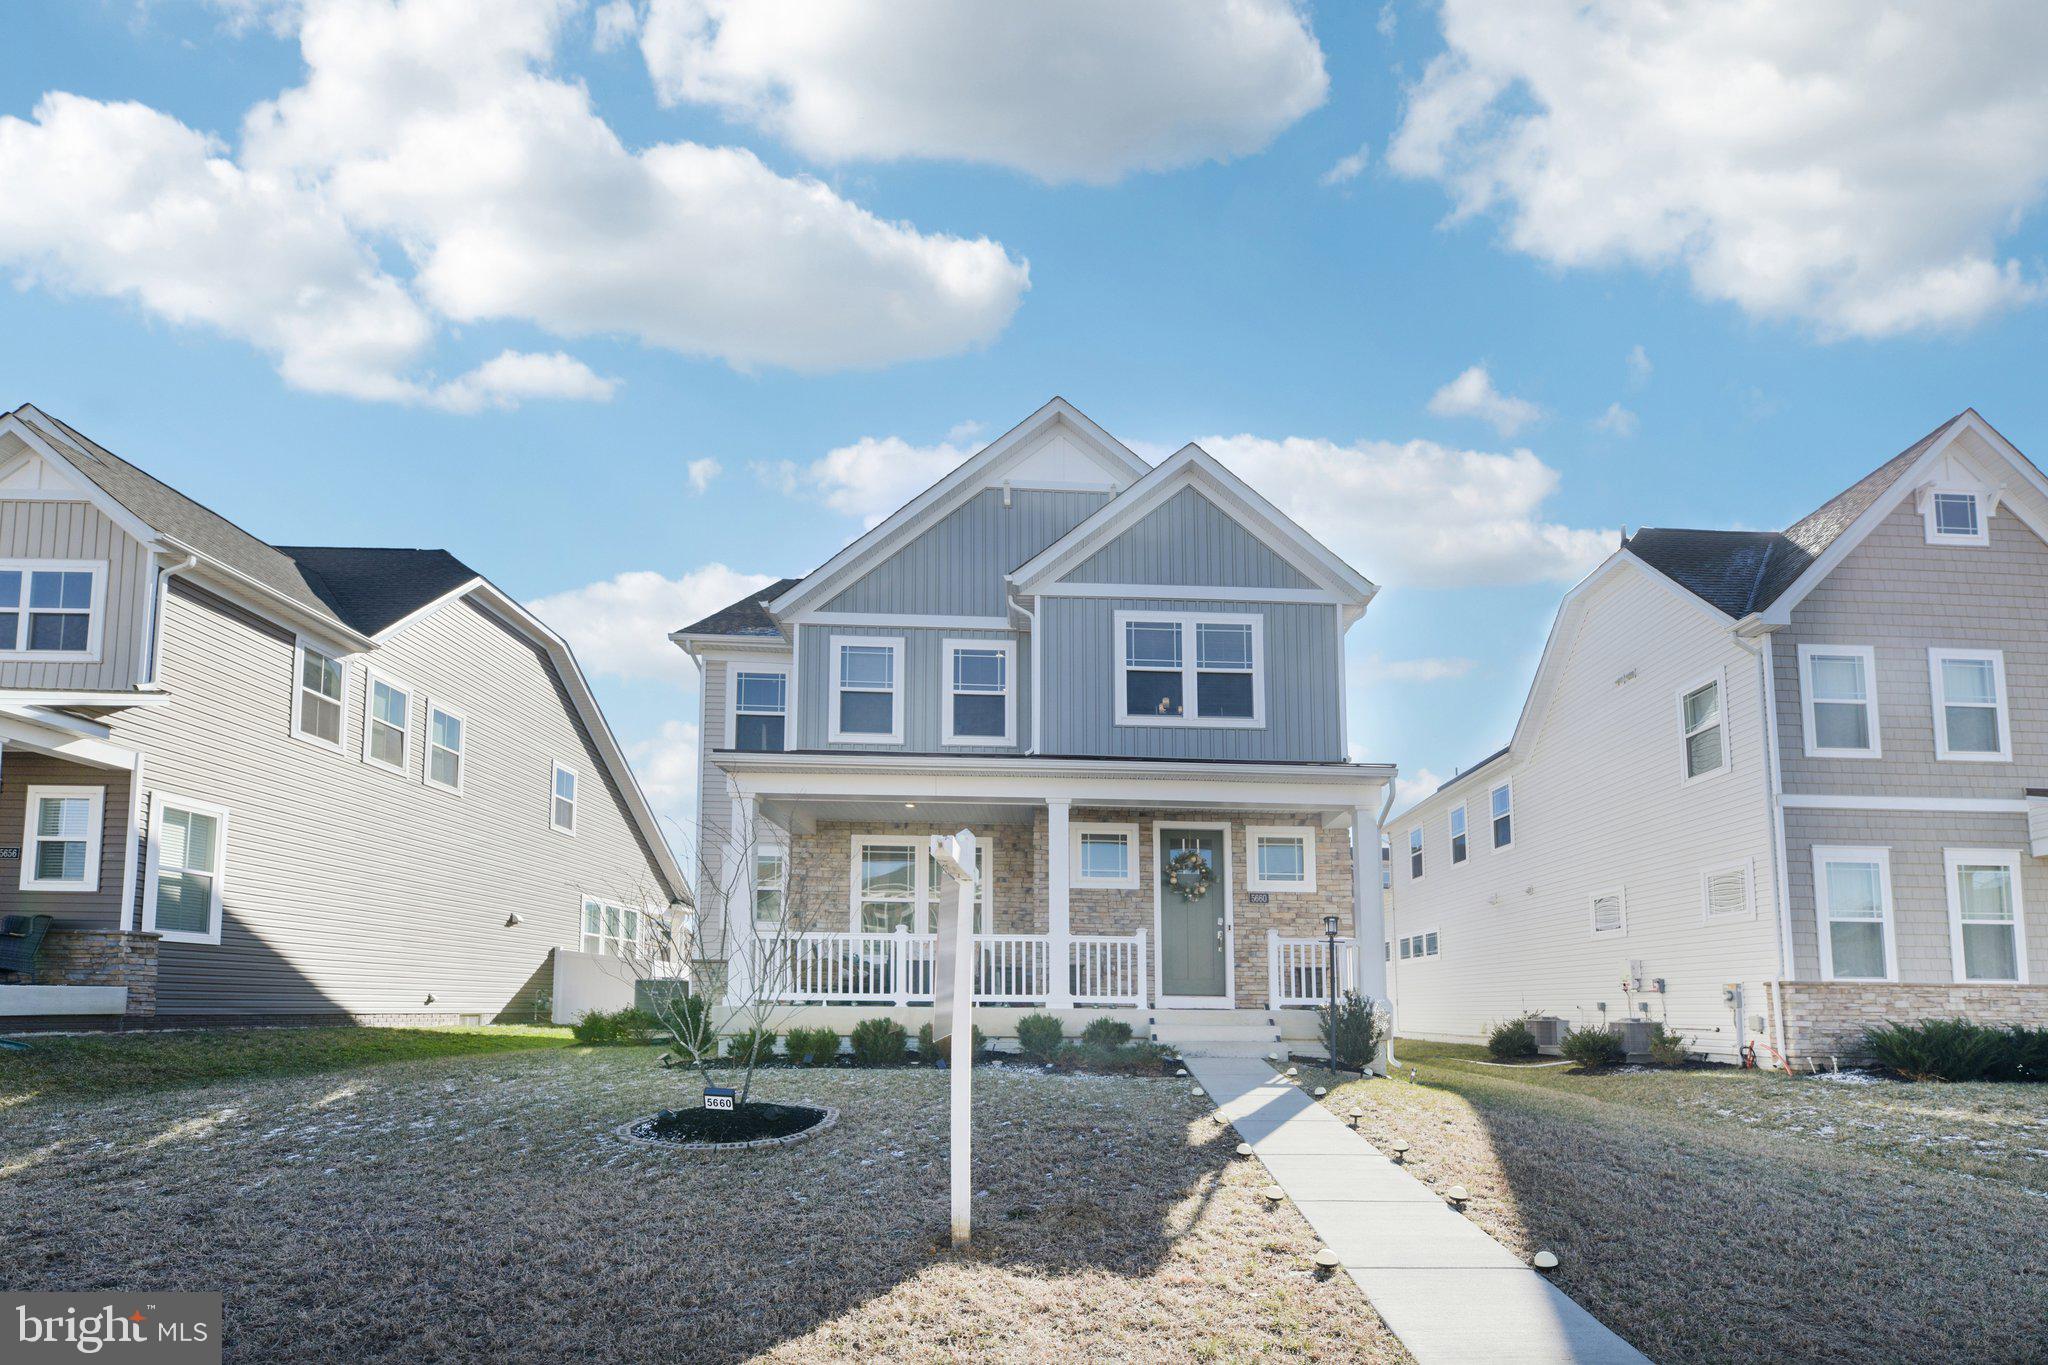
5660 LEWIS CARROLL DRIVE
4 Beds
3 Baths
3,721 Sq.Ft.
$615,000
MLS#: MDCH2055084
WHITE PLAINS
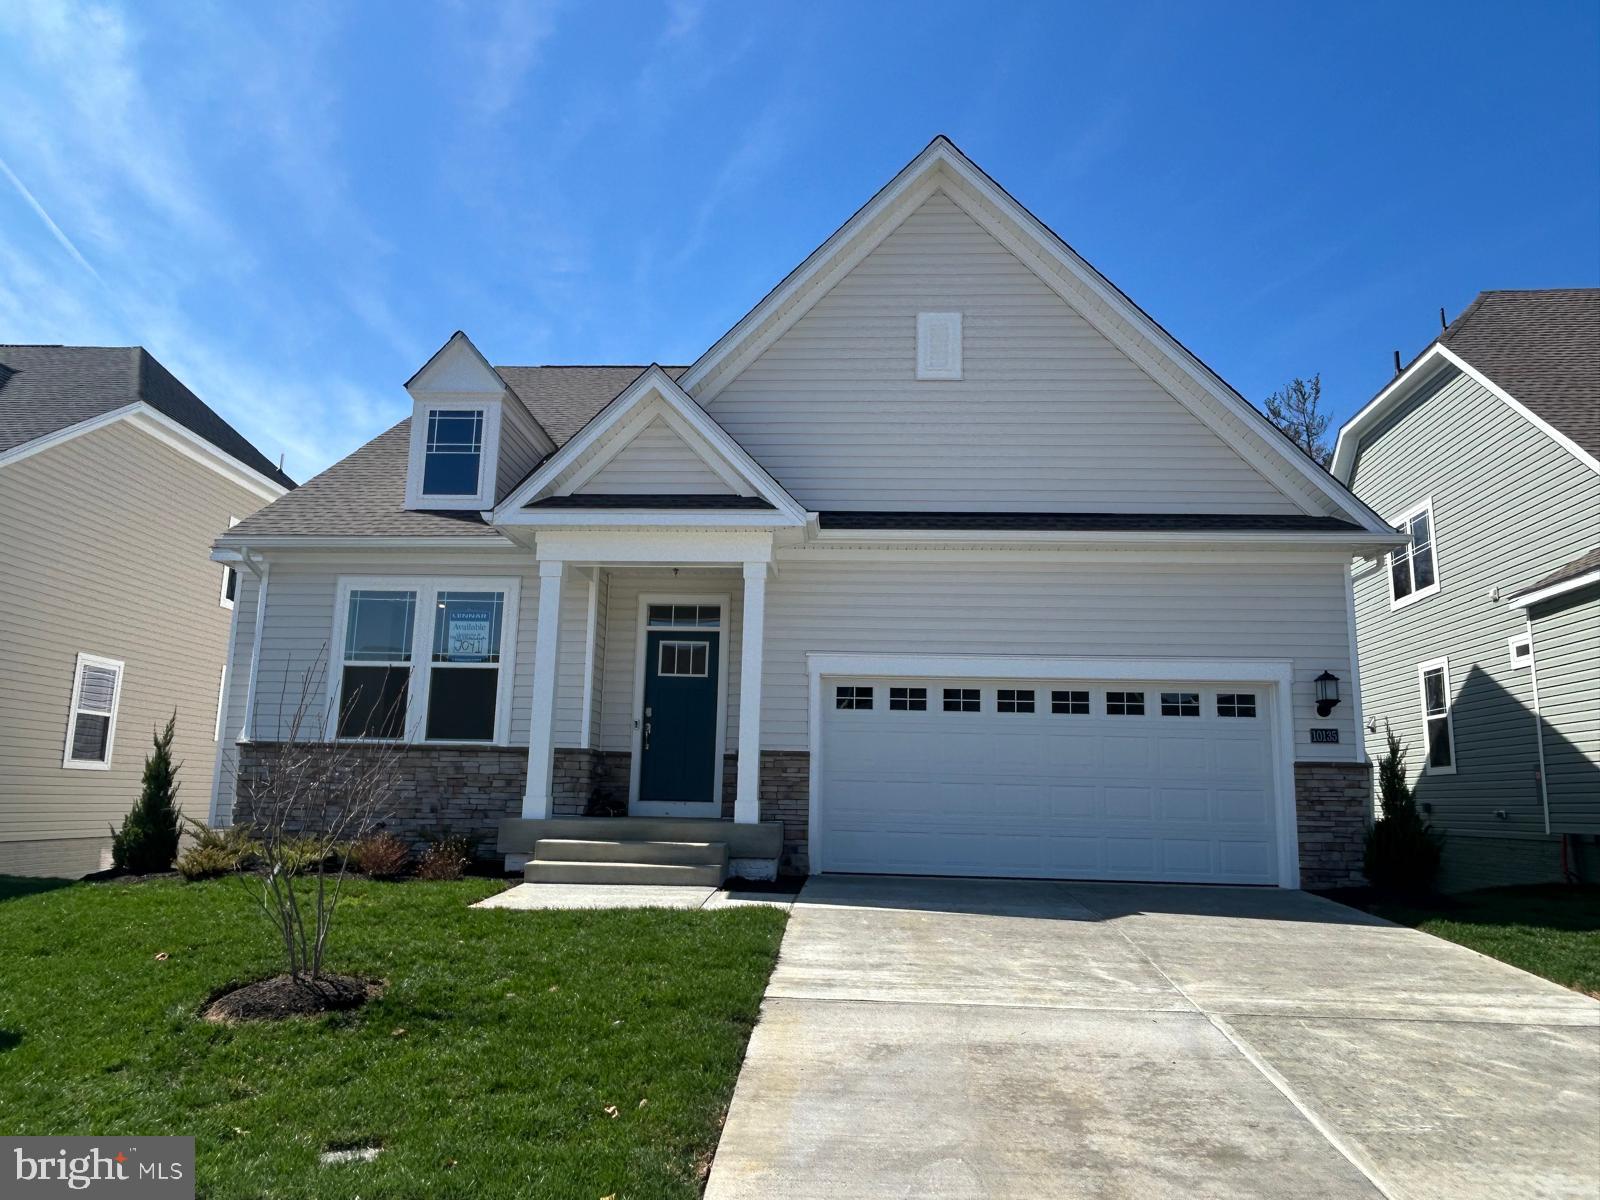
10135 SHENANDOAH LANE
4 Beds
3 Baths
3,772 Sq.Ft.
$574,990
MLS#: MDCH2052740
WHITE PLAINS
10083 SHENANDOAH LANE
3 Beds
3 Baths
3,568 Sq.Ft.
$524,990
MLS#: MDCH2056356
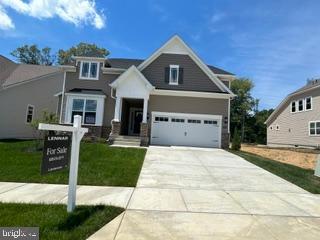
WHITE PLAINS
10109 SHENANDOAH LANE
3 Beds
3 Baths
2,202 Sq.Ft.
$549,990
MLS#: MDCH2056060
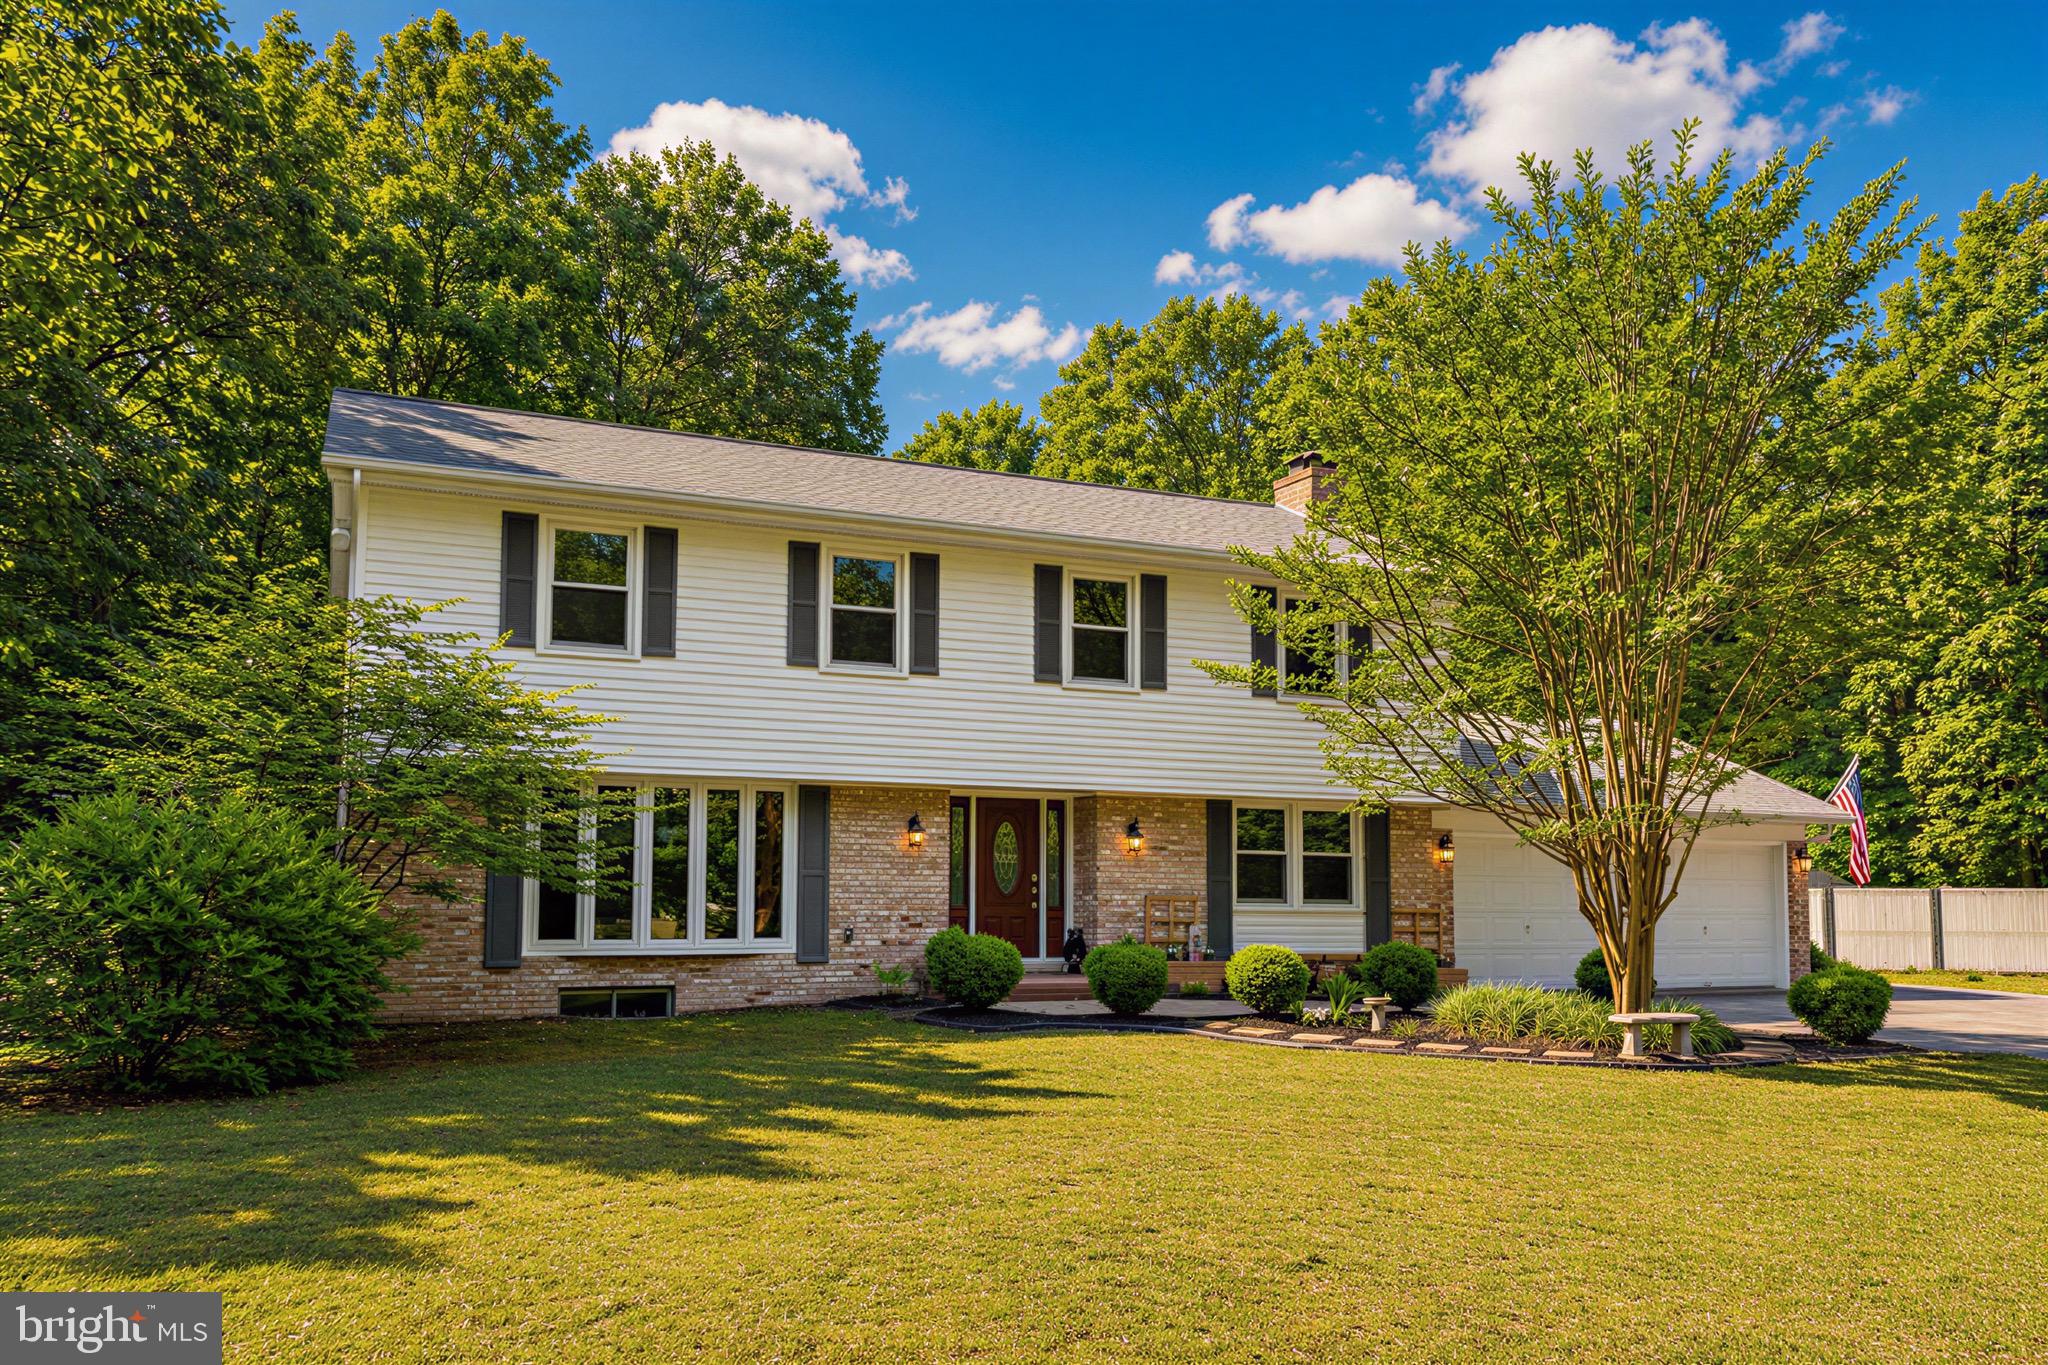
WHITE PLAINS
3872 STONEYBROOK ROAD
4 Beds
2 Baths
3,045 Sq.Ft.
$593,000
MLS#: MDCH2056556
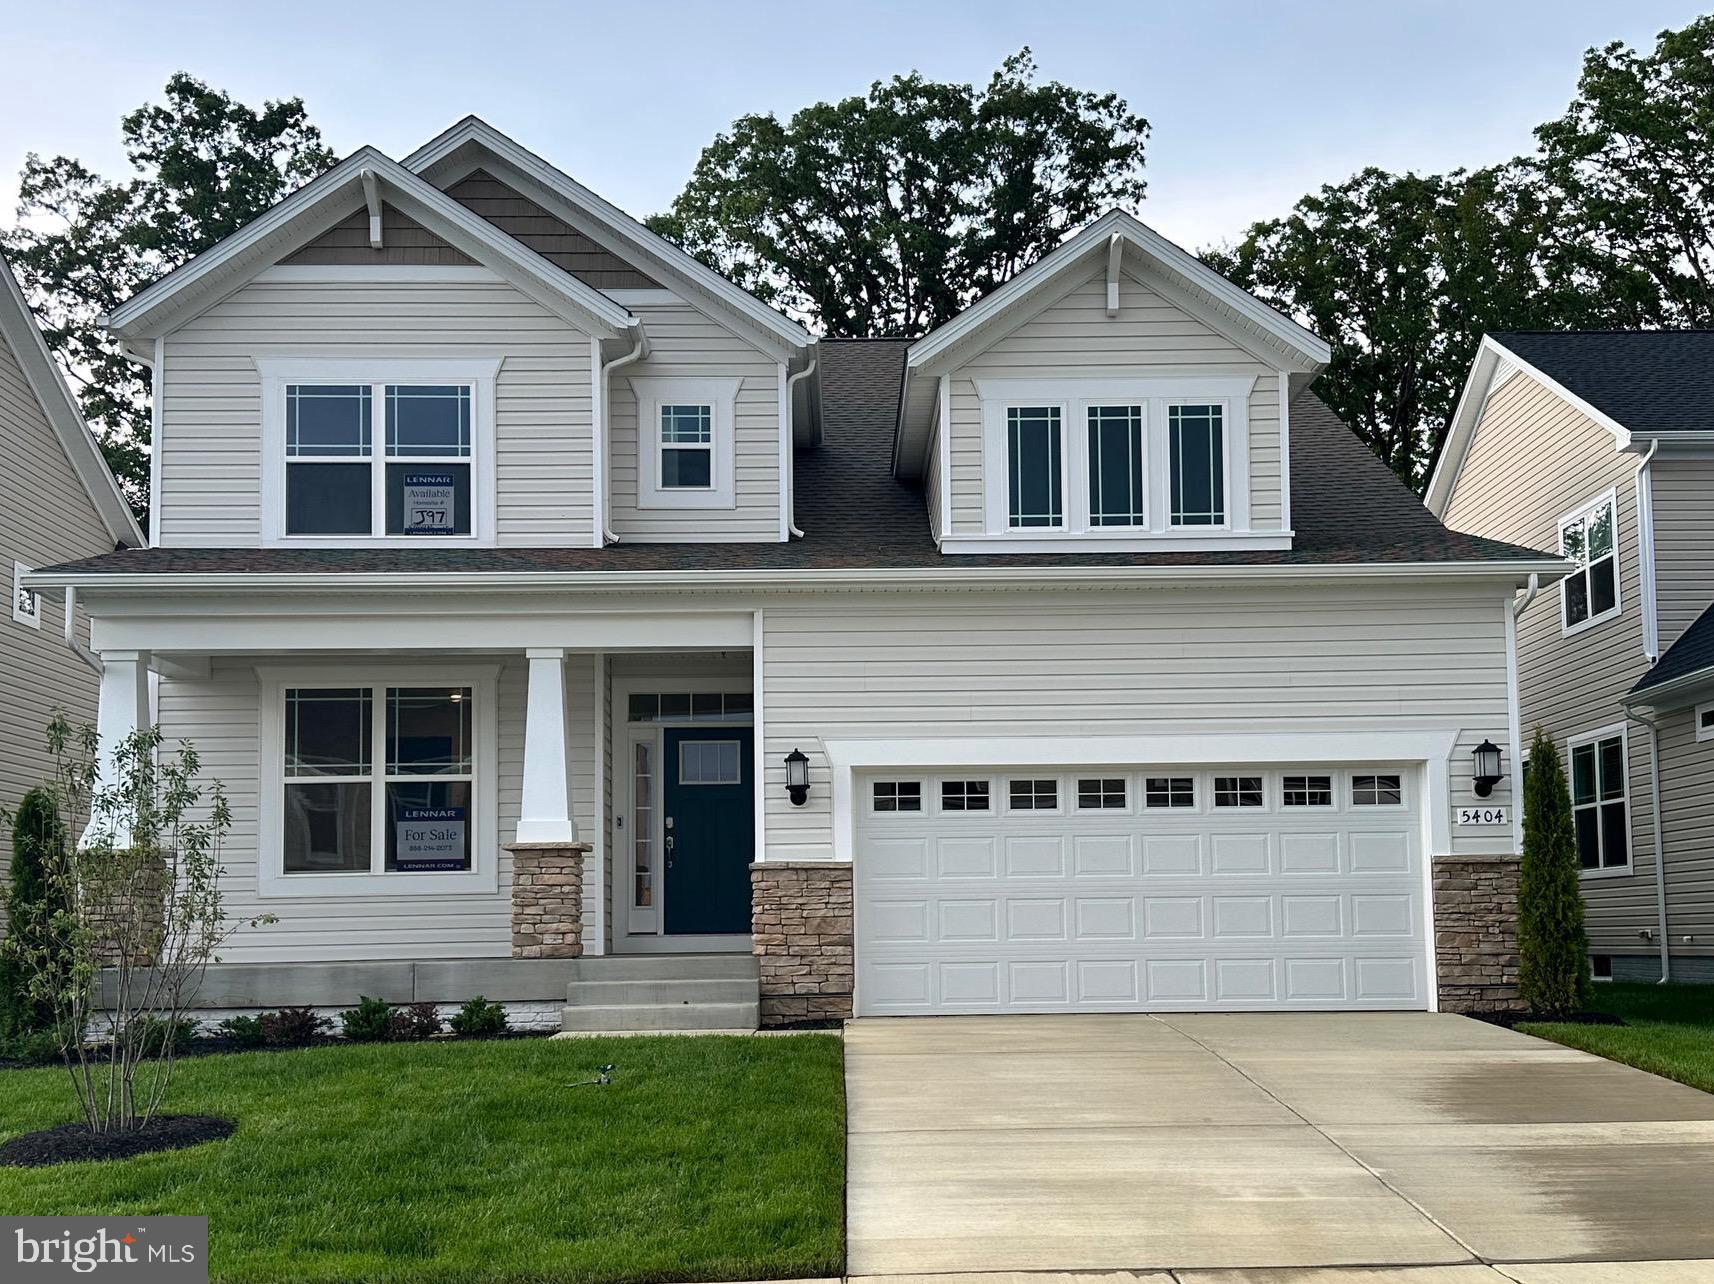
WHITE PLAINS
5404 NEWPORT CIRCLE
4 Beds
2 Baths
2,939 Sq.Ft.
$589,990
MLS#: MDCH2051444
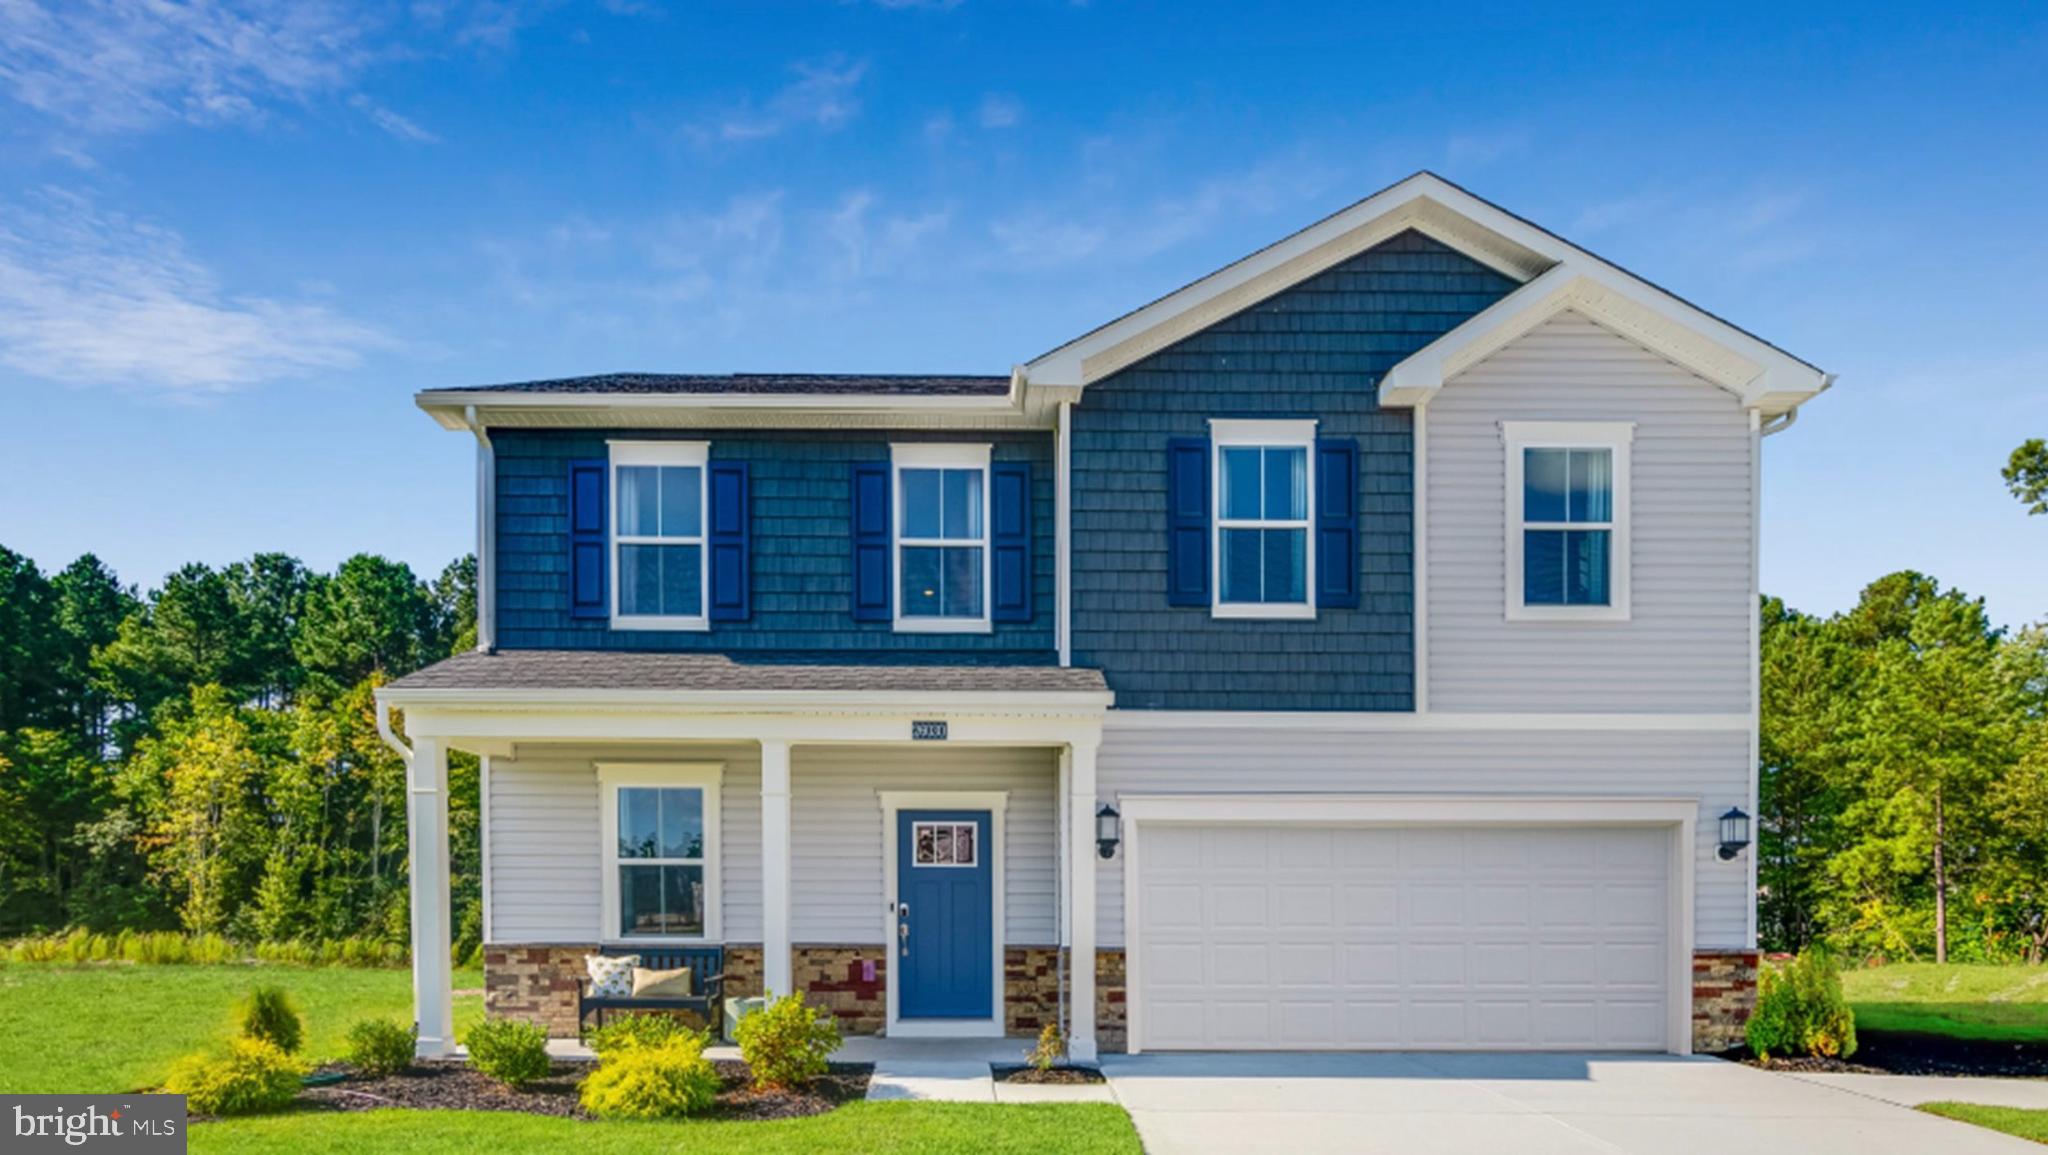
WHITE PLAINS
5386 NEWPORT CIRCLE
6 Beds
4 Baths
N/A
$556,790
MLS#: MDCH2055292
.png)