


Property
Beds
6
Full Baths
5
1/2 Baths
2
Year Built
2006
Sq.Footage
6,912
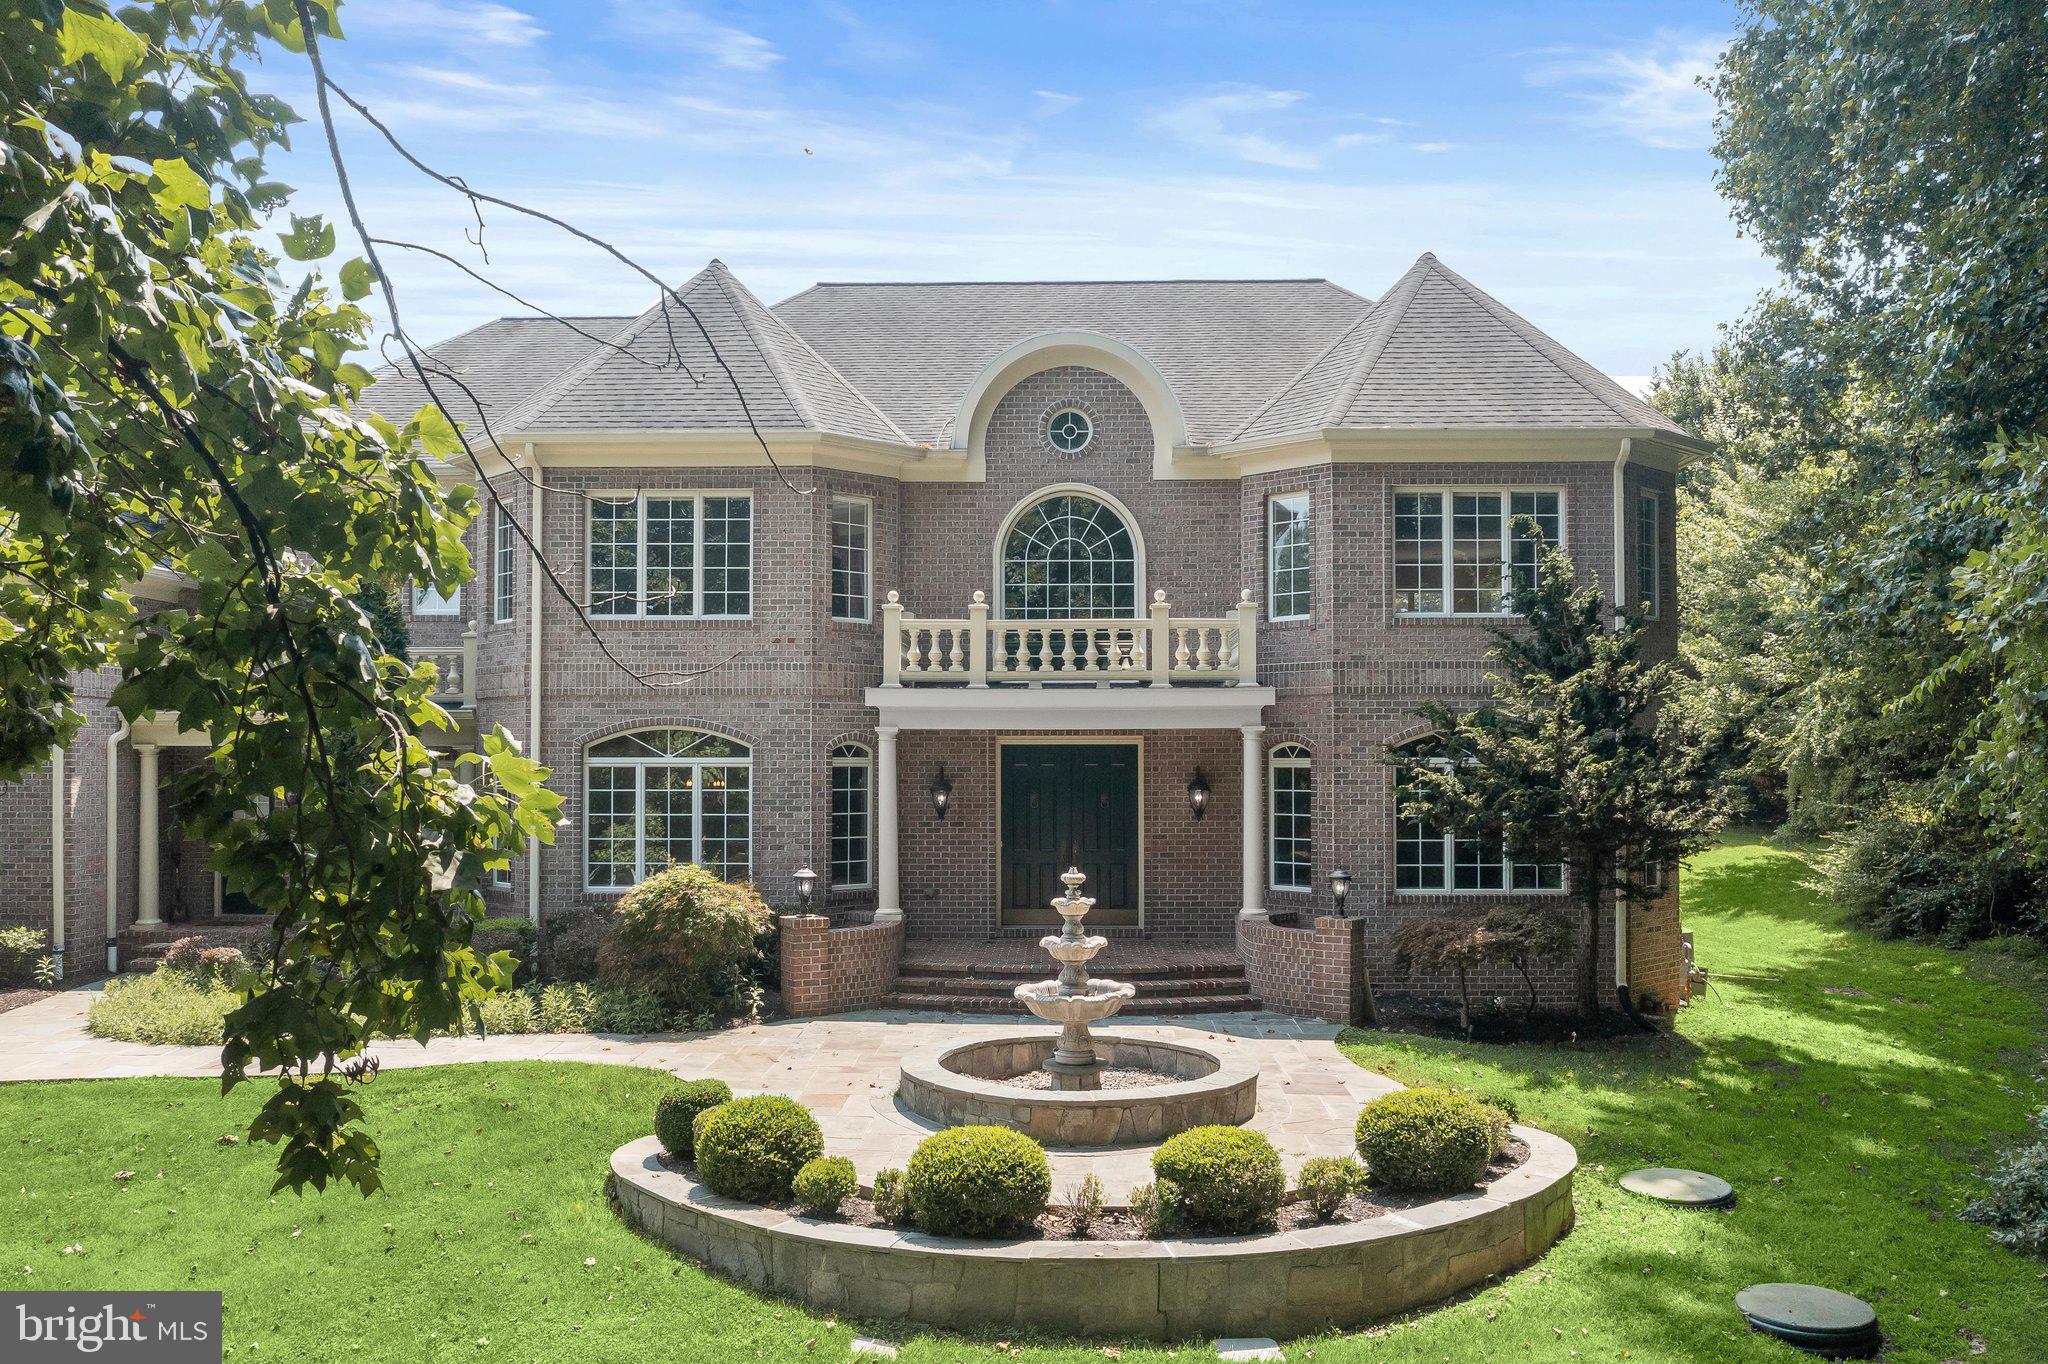
11344 Liberty Street, one of the most coveted addresses in Howard County, is a breathtaking Mitchell & Best Foxridge Model Estate Home in the prestigious Maple Lawn community sited on a commanding .46-acre lot in the Midtown District. A 7,606 square foot masterpiece, this property delivers the perfect marriage of grand-scale architecture and warmth across three beautifully finished levels. A soaring two-story foyer is flanked by a handsome private office with built-in shelving and a formal dining room connected to the kitchen by an elegant butler's pantry. The remodeled gourmet kitchen is a showstopper — featuring two-tone cabinetry extending to the ceiling, soapstone countertops, and three ovens — flowing seamlessly into the living room with soaring ceilings, custom built-ins, and a gas fireplace. The main level also offers a rare primary suite appointed with a coffered ceiling, two walk-in closets, and a spa-inspired bath boasting dual custom vanities, a soaking tub, and an oversized multi-head shower. Rich hardwood floors grace the main level, completing a floor that is as functional as it is beautiful. Upstairs, four generously sized bedrooms — two with private en-suite baths and two sharing a well-appointed bath — are also finished with hardwood flooring throughout. The lower level rounds out this exceptional residence with a sprawling rec room and bar, a dedicated gym, hobby room, guest bedroom with en-suite bath, and two storage areas. And when it is time to unwind, the spectacular screened-in rear patio with gas fireplace awaits — a true outdoor sanctuary worthy of this remarkable home. Opportunities like this in Maple Lawn are extraordinarily rare — estate living at its absolute finest. Listed and under contract simultaneously.
Features & Amenities
Interior
-
Other Interior Features
Ceiling Fan(s), Pantry, Recessed Lighting, Walk-In Closet(s), Built-in Features, Bar, Crown Molding
-
Total Bedrooms
6
-
Bathrooms
5
-
1/2 Bathrooms
2
-
Above Grade Finished Area
4912.0
-
Basement YN
YES
-
Cooling YN
YES
-
Cooling
Central Air, Ceiling Fan(s), Electric
-
Fireplace YN
YES
-
Heating YN
YES
-
Heating
Exhaust Fan, Natural Gas, Forced Air
-
Main Level Bedrooms
1
-
Pet friendly
N/A
Exterior
-
Garage
Yes
-
Garage spaces
3
-
Construction Materials
HardiPlank Type, Stone
-
Parking
Asphalt, Garage, Driveway, Attached
-
Patio and Porch Features
Patio, Porch, Screened
-
Pool
Yes
-
Pool Features
Community
-
Waterfront YN
NO
Area & Lot
-
Lot Features
Back Yard
-
Lot Size(acres)
0.46
-
Lot Size(square feet)
20,119
-
Property Type
Residential
-
Property Sub Type
Single Family Residence
-
Architectural Style
Transitional
Price
-
Sales Price
$2,150,000
-
Tax Amount
$24,964
-
Sq. Footage
6,912
-
Price/SqFt
$311
HOA
-
Association
YES
-
Association Fee
$168
-
Association Fee Frequency
Monthly
-
Association Fee Includes
N/A
School District
-
Elementary School
FULTON
-
Middle School
LIME KILN
-
High School
RESERVOIR
Property Features
-
New Construction
NO
-
Association Amenities
Clubhouse, Dog Park, Fitness Center, Meeting Room, Party Room, Picnic Area, Tennis Court(s), Basketball Court, Jogging Path, Playground, Sport Court
-
Foundation Details
Slab
-
Senior Community YN
NO
-
Sewer
Public Sewer
-
Tax Lot
148
-
Water Source
Public
Schedule a Showing
Showing scheduled successfully.
Mortgage calculator
Estimate your monthly mortgage payment, including the principal and interest, property taxes, and HOA. Adjust the values to generate a more accurate rate.
Your payment
Principal and Interest:
$
Property taxes:
$
HOA fees:
$
Total loan payment:
$
Total interest amount:
$
Location
County
HOWARD
Elementary School
FULTON
Middle School
LIME KILN
High School
RESERVOIR
Listing Courtesy of Brian D Saver, Long & Foster Real Estate, Inc.
RealHub Information is provided exclusively for consumers' personal, non-commercial use, and it may not be used for any purpose other than to identify prospective properties consumers may be interested in purchasing. All information deemed reliable but not guaranteed and should be independently verified. All properties are subject to prior sale, change or withdrawal. RealHub website owner shall not be responsible for any typographical errors, misinformation, misprints and shall be held totally harmless.

Salesperson, Realtor
Dana Angleberger
Call Dana today to schedule a private showing.

* Listings on this website come from the FMLS IDX Compilation and may be held by brokerage firms other than the owner of this website. The listing brokerage is identified in any listing details. Information is deemed reliable but is not guaranteed. If you believe any FMLS listing contains material that infringes your copyrighted work please click here to review our DMCA policy and learn how to submit a takedown request.© 2024 FMLS.
Related Properties
FULTON
11616 MIRROR POND COURT
5 Beds
4 Baths
7,854 Sq.Ft.
$2,000,000
MLS#: MDHW2065500
.png)