
Colonial
1151 THOMPSON COURT
SAINT LEONARD, MD 20685
MLS#: MDCA2028984
$699,000


Property
Beds
5
Full Baths
3
1/2 Baths
2
Year Built
1988
Sq.Footage
3,979
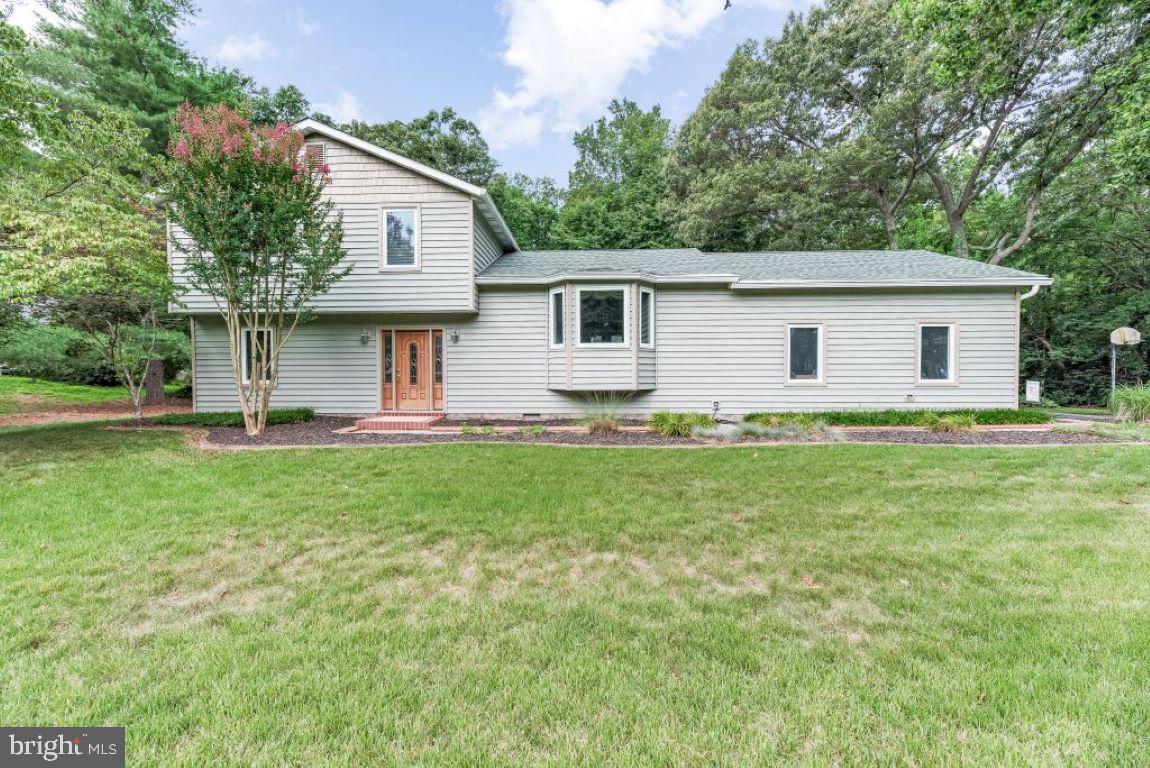
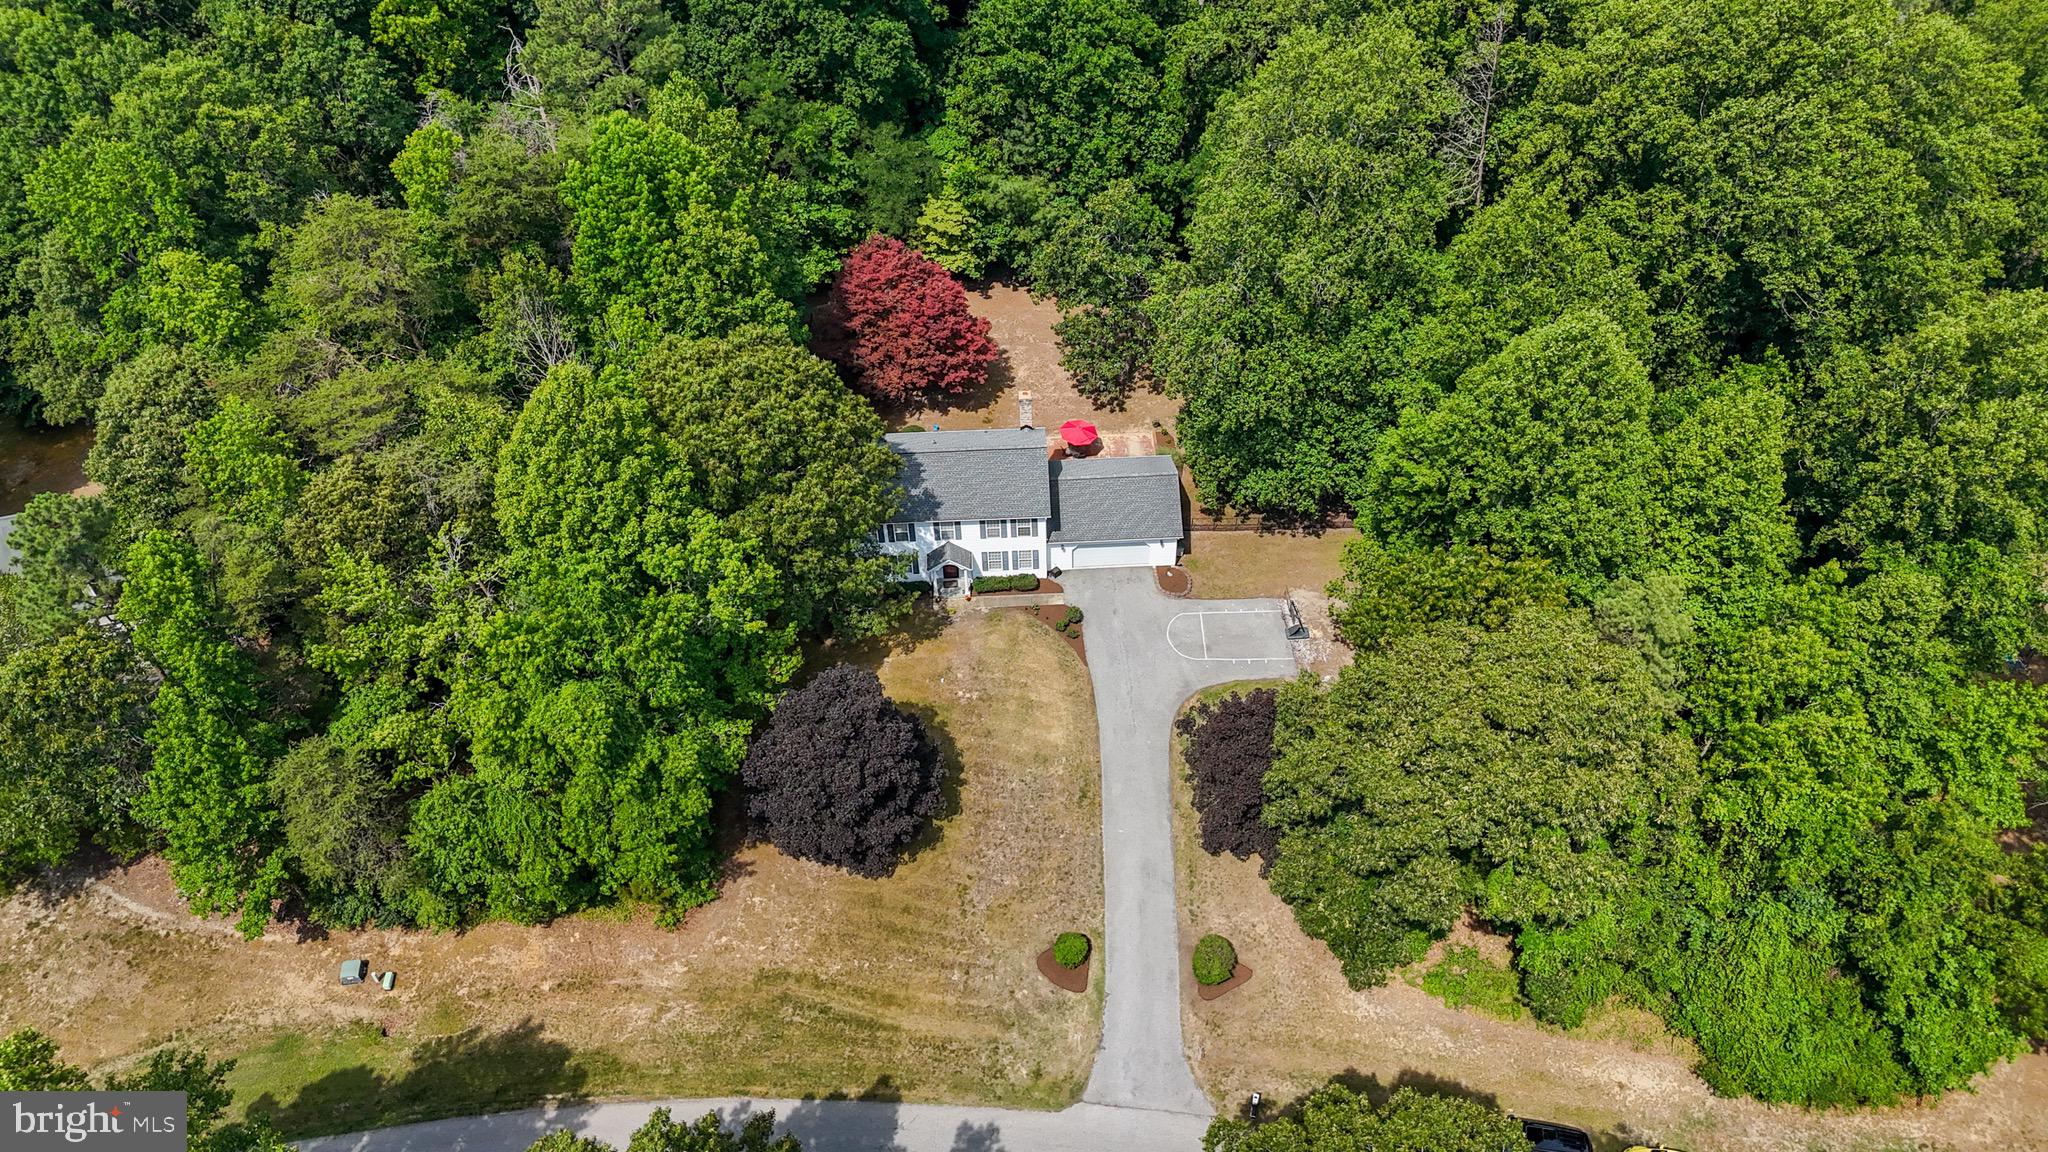
MOTIVATED SELLER- Offering buyer credit of $20,000 with acceptable offer. Nestled in the serene community of St. Leonard Shores, this charming Colonial home offers a perfect blend of comfort and peace. Built in 1988, this residence boasts a generous 3,979 square feet of living space. Step inside to discover beautiful wood oak floors, an open floor plan connecting the kitchen, with upgraded granite countertops, to the family room, making it an ideal space for gatherings. Enjoy cozy evenings by one of the two brick fireplaces. The home also features a formal dining room, perfect for hosting dinner parties, and a spacious living area that invites relaxation. The primary suite offers an en suite bathroom while the additional 4 bedrooms provide ample space for guests. The partially finished walkout basement includes a bar and presents endless possibilities for customization, whether you envision a recreation room, additional bedrooms, or a personal gym. Outside, the property spans 2.39 acres, providing a private, partially fenced, and secluded oasis surrounded by trees. Enjoy the outdoors on the expansive deck, perfect for summer barbecues or quiet evenings under the stars. A large newly renovated shed provides excellent outdoor storage. In addition this home comes with several improvements including a new fiberglass shingle roof (2024), a new septic system (2023), new hot water heater and oil tank, new garage doors, and a whole house back up generator powered by an underground propane tank. Seller is also including a 1 year 2-10 home warranty. The community amenities include a boat ramp, picnic area, and pier/dock, making it easy to embrace the waterfront lifestyle along the Patuxent River and Saint Leonard Creek. This property is more than just a house; it's a place to create lasting memories.
Features & Amenities
Interior
-
Other Interior Features
Eat-in Kitchen, Bar, Ceiling Fan(s), Kitchen Island, Recessed Lighting, Crown Molding, Open Floorplan
-
Total Bedrooms
5
-
Bathrooms
3
-
1/2 Bathrooms
2
-
Above Grade Finished Area
3364.0
-
Basement YN
YES
-
Cooling YN
YES
-
Cooling
Central Air, Heat Pump, Ceiling Fan(s), Multi Units, Zoned, Electric
-
Fireplace YN
YES
-
Heating YN
YES
-
Heating
Wood Stove, Electric, Oil, Propane, Wood, Zoned, Heat Pump
-
Pet friendly
Yes
Exterior
-
Garage
Yes
-
Garage spaces
2
-
Construction Materials
Brick, Concrete, Glass
-
Other Exterior Features
Rain Gutters
-
Parking
Oversized, Garage Door Opener, Asphalt, Private, Garage, Driveway, Inside Entrance, Attached
-
Patio and Porch Features
Deck
-
Pool
No
-
Waterfront YN
NO
-
View
Trees/Woods
Area & Lot
-
Lot Features
Wooded, Cleared, Cul-De-Sac, Front Yard, Private, Secluded, Few Trees
-
Lot Size(acres)
2.39
-
Lot Size(square feet)
104,108
-
Property Type
Residential
-
Property Sub Type
Single Family Residence
-
Architectural Style
Colonial
Price
-
Sales Price
$699,000
-
Tax Amount
$7,353
-
Sq. Footage
3,979
-
Price/SqFt
$175
HOA
-
Association
YES
-
Association Fee
$200
-
Association Fee Frequency
Annually
-
Association Fee Includes
N/A
School District
-
Elementary School
MUTUAL
-
Middle School
SOUTHERN
-
High School
CALVERT
Property Features
-
New Construction
NO
-
Association Amenities
Picnic Area, Boating, Boat Dock
-
Foundation Details
Slab, Block
-
Senior Community YN
NO
-
Sewer
Private Sewer
-
Tax Lot
88
-
Water Source
Well
Schedule a Showing
Showing scheduled successfully.
Mortgage calculator
Estimate your monthly mortgage payment, including the principal and interest, property taxes, and HOA. Adjust the values to generate a more accurate rate.
Your payment
Principal and Interest:
$
Property taxes:
$
HOA fees:
$
Total loan payment:
$
Total interest amount:
$
Location
County
CALVERT
Elementary School
MUTUAL
Middle School
SOUTHERN
High School
CALVERT
Listing Courtesy of Erin House , Berkshire Hathaway HomeServices PenFed Realty
RealHub Information is provided exclusively for consumers' personal, non-commercial use, and it may not be used for any purpose other than to identify prospective properties consumers may be interested in purchasing. All information deemed reliable but not guaranteed and should be independently verified. All properties are subject to prior sale, change or withdrawal. RealHub website owner shall not be responsible for any typographical errors, misinformation, misprints and shall be held totally harmless.

AGENT
Dana Angleberger
Call Dana today to schedule a private showing.

* Listings on this website come from the FMLS IDX Compilation and may be held by brokerage firms other than the owner of this website. The listing brokerage is identified in any listing details. Information is deemed reliable but is not guaranteed. If you believe any FMLS listing contains material that infringes your copyrighted work please click here to review our DMCA policy and learn how to submit a takedown request.© 2024 FMLS.
Related Properties
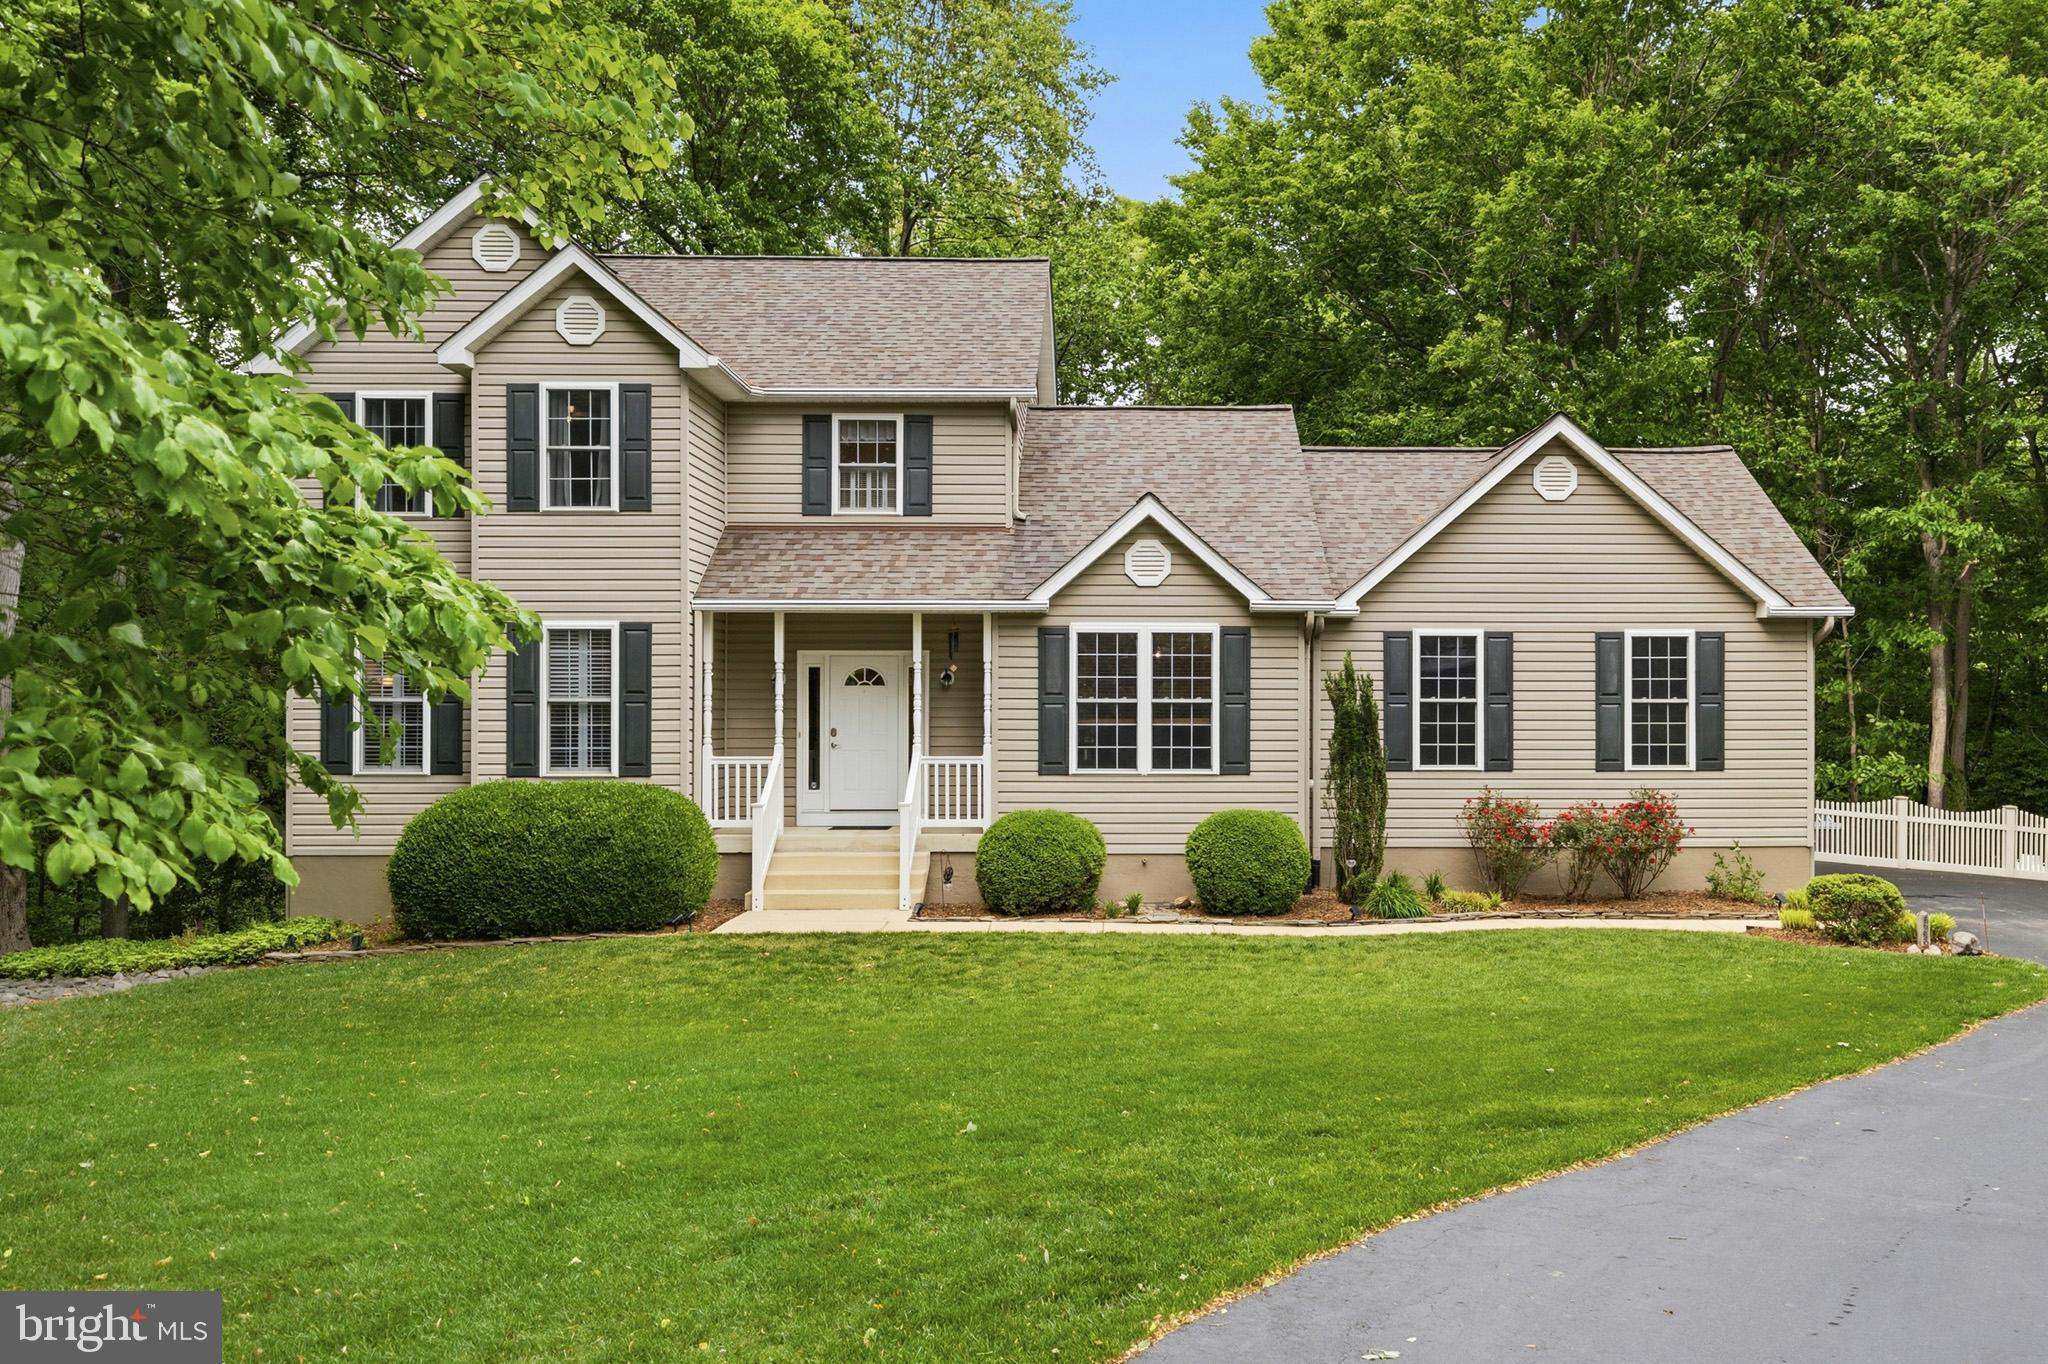
SAINT LEONARD
548 WINDMILL DRIVE
3 Beds
3 Baths
3,126 Sq.Ft.
$629,900
MLS#: MDCA2027440
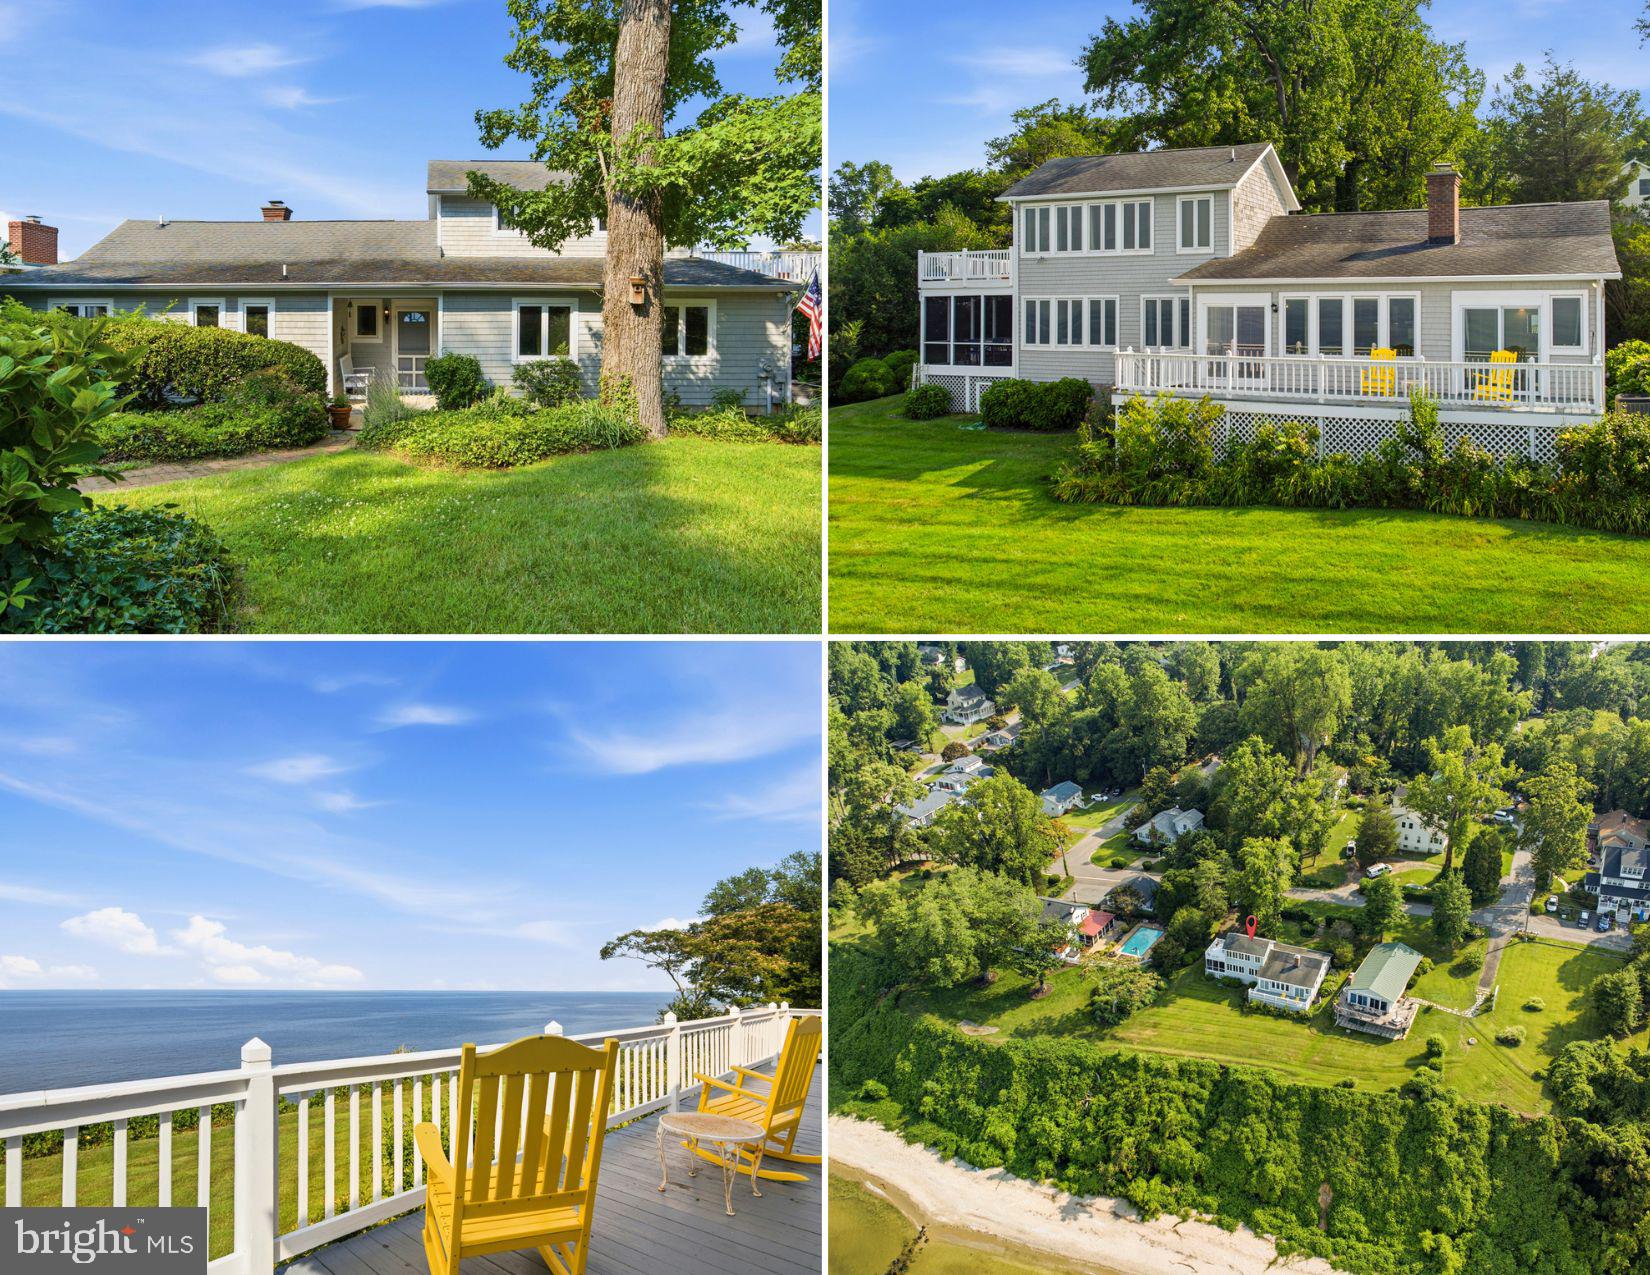
SAINT LEONARD
5424 BEACH DRIVE
5 Beds
3 Baths
1,896 Sq.Ft.
$825,000
MLS#: MDCA2029104

SAINT LEONARD
1054 KINGS CREEK
4 Beds
3 Baths
3,292 Sq.Ft.
$585,000
MLS#: MDCA2029804

SAINT LEONARD
5401 COVE VIEW DRIVE
3 Beds
3 Baths
2,378 Sq.Ft.
$599,000
MLS#: MDCA2029646

SAINT LEONARD
5210 KNIGHTS COURT
4 Beds
3 Baths
3,012 Sq.Ft.
$585,000
MLS#: MDCA2030010
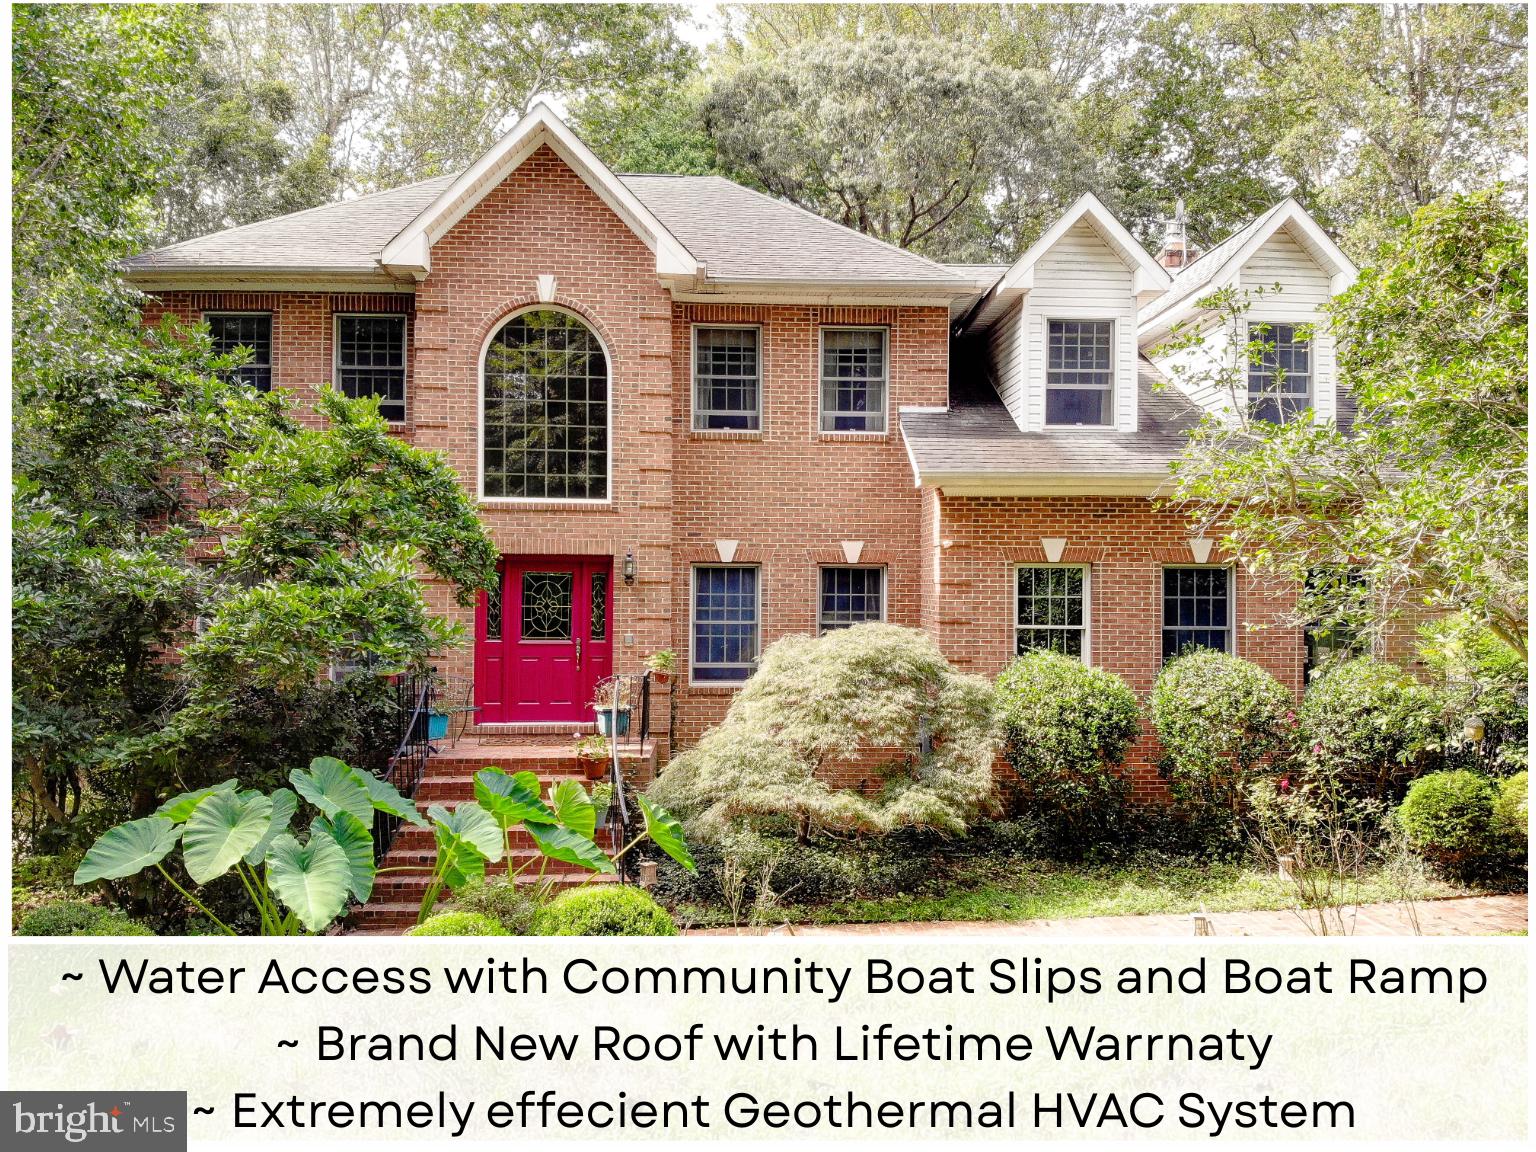
SAINT LEONARD
7421 STONE COURT
4 Beds
2 Baths
4,924 Sq.Ft.
$739,900
MLS#: MDCA2029464
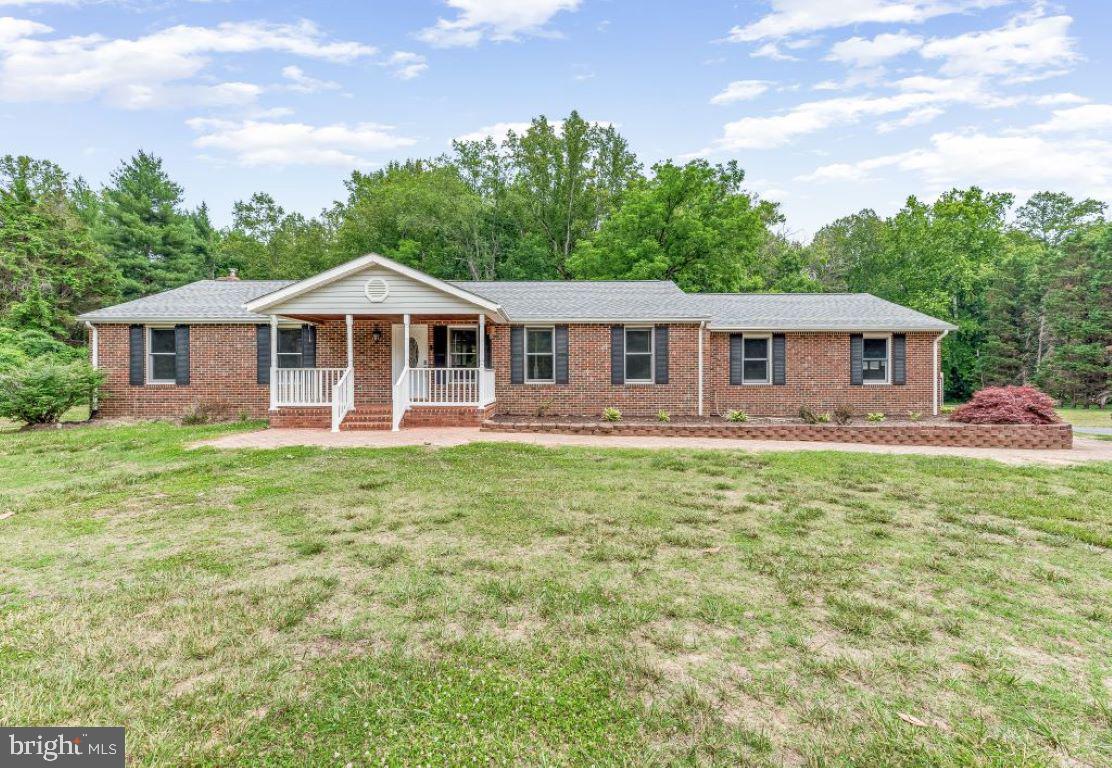
SAINT LEONARD
5330 COVE VIEW DRIVE
4 Beds
2 Baths
2,337 Sq.Ft.
$580,000
MLS#: MDCA2027280

SAINT LEONARD
1947 ORIOLE WAY
4 Beds
3 Baths
4,300 Sq.Ft.
$635,990
MLS#: MDCA2027874
SAINT LEONARD
5031 TIMBER VIEW
3 Beds
2 Baths
1,808 Sq.Ft.
$560,000
MLS#: MDCA2029592
SAINT LEONARD
1155 SCENIC WAY
4 Beds
3 Baths
2,750 Sq.Ft.
$565,000
MLS#: MDCA2027830
.png)