Features & Amenities

Interior

  • Other Interior Features

    Recessed Lighting, Other, Open Floorplan

  • Total Bedrooms

    4

  • Bathrooms

    3

  • 1/2 Bathrooms

    1

  • Above Grade Finished Area

    1108.0

  • Basement YN

    YES

  • Cooling YN

    YES

  • Cooling

    Central Air, Heat Pump, Electric

  • Fireplace YN

    NO

  • Heating YN

    YES

  • Heating

    Electric, Heat Pump

  • Pet friendly

    Yes

Exterior

  • Garage

    No

  • Construction Materials

    Brick Veneer

  • Other Exterior Features

    Tennis Court(s), Other, Lighting, Rain Gutters

  • Parking

    Off Street, Permit Required, Parking Lot

  • Patio and Porch Features

    Deck

  • Pool

    No

  • Waterfront YN

    NO

  • View

    Garden

Area & Lot

  • Property Type

    Residential

  • Property Sub Type

    Condominium

  • Architectural Style

    Traditional, Contemporary

Price

  • Sales Price

    $665,000

  • Tax Amount

    $7,316

  • Financing Options

    Cash, Conventional, VA, FHA

  • Sq. Footage

    1,662

  • Price/SqFt

    $400

HOA

  • Association

    No

Property Resources

  • Horse Property

    NO

School District

  • Elementary School

    LUXMANOR

  • Middle School

    TILDEN

  • High School

    WALTER JOHNSON

Property Features

  • New Construction

    NO

  • Association Amenities

    Tennis Court(s), Playground

  • Foundation Details

    Permanent

  • Senior Community YN

    NO

  • Sewer

    Public Sewer

  • Water Source

    Public

Schedule a Showing

Showing scheduled successfully.

<
>
IN PERSON
VIA CHAT

What is 3 + 4 ?


Change time

Mortgage calculator

Estimate your monthly mortgage payment, including the principal and interest, property taxes, and HOA. Adjust the values to generate a more accurate rate.

Your payment

Principal and Interest:

$

Property taxes:

$

HOA fees:

$

Total loan payment:

$

Total interest amount:

$

Location

County

MONTGOMERY

Elementary School

LUXMANOR

Middle School

TILDEN

High School

WALTER JOHNSON

Listing Courtesy of Doris D Shapiro, Quality Realty

RealHub Information is provided exclusively for consumers' personal, non-commercial use, and it may not be used for any purpose other than to identify prospective properties consumers may be interested in purchasing. All information deemed reliable but not guaranteed and should be independently verified. All properties are subject to prior sale, change or withdrawal. RealHub website owner shall not be responsible for any typographical errors, misinformation, misprints and shall be held totally harmless.

Agent Dana Angleberger

Salesperson, Realtor

Dana Angleberger

Call Dana today to schedule a private showing.


* Listings on this website come from the FMLS IDX Compilation and may be held by brokerage firms other than the owner of this website. The listing brokerage is identified in any listing details. Information is deemed reliable but is not guaranteed. If you believe any FMLS listing contains material that infringes your copyrighted work please click here to review our DMCA policy and learn how to submit a takedown request.© 2024 FMLS.
OCTOBER Special-OPEN HOUSE Saturday October 3, from
1-5 PM.  PRICE REDUCED 

Nestled in the serene enclave of Montrose Woods, this exquisite townhouse offers a harmonious blend of traditional charm and 

contemporary elegance. With a major renovation completed in 2021, this home is in excellent condition and ready to embrace its new owners with warmth and comfort. Step inside to discover an inviting open floor plan that seamlessly connects the living and dining areas, adorned with rich hardwood floors and enhanced by recessed lighting. The spacious layout is perfect for both intimate gatherings and entertaining guests. The upgraded kitchen boasts stainless steel appliances, including a sleek electric oven and a dishwasher, complemented by stunning countertops that elevate the culinary experience. This residence features four bedrooms, including a primary suite with an en-suite bathroom. Each bathroom is thoughtfully designed, ensuring both style and functionality. The fully finished basement, complete with daylight windows, offers additional living space that can be tailored to your needs-be it a home office, gym, or play area. Outside, the property is graced with beautifully maintained gardens and lawns, providing a tranquil view that invites relaxation. Enjoy the outdoors on your private deck, perfect for morning coffee or evening gatherings. The community amenities include tennis courts and playgrounds, fostering an active and vibrant lifestyle. Located in a suburban setting, this home is conveniently situated near public transportation options, including bus stops and metro stations, making commuting a breeze. The association fee covers a range of services, including lawn care, snow removal, and maintenance of common areas, allowing you to enjoy a low-maintenance lifestyle. The exterior features, including well-lit sidewalks and street lights, enhance the community's charm and safety. This property is more than just a house; it's a lifestyle choice that offers a perfect blend of luxury, convenience, and community. OCTOBER SPECIAL- drastic price $$$$ reduction!  Experience the best of suburban living in Montrose Woods, where every detail has been thoughtfully curated for your enjoyment.

11949 BARGATE COURT

Message successfully sent.

What would you like to know?

What is 3 + 4 ?

I agree to receive email communication and understand I can unsubscribe at any time.

I agree to be contacted by Charis Realty Group - Christine Issler, Broker via call, email, and text for real estate services. To opt out, you can reply 'stop' at any time or reply 'help' for assistance. You can also click the unsubscribe link in the emails. Message and data rates may apply. Message frequency may vary. Privacy Policy

Related Properties

Looking for a brand new condo in Prime North Bethesda?  Welcome to 2-706 at The Fallswood. 2-bedroom, 2-bathroom corner unit that's been renovated down to the studs, to the point where it lives and feels like brand new construction, not a resale. 

Start with beautiful flooring wide plank flooring running throughout -- with the kitchen and both baths finished in natural Gold Calacatta and Carrara marble. Every interior door, every piece of hardware, every hinge, even the balcony doors — all replaced. Designer lighting throughout, custom shades on every window, closets built out custom rather than left as builder-grade wire shelving. In 2025, two brand-new HVAC systems were installed. There's nothing left in this unit to renovate. Just move in and enjoy!

This corner unit enjoys healthy sunlight from more than one direction all day, with views out to a private balcony that actually gets used, not just looked at. And the expansive views you'll enjoy now will stay this way. 

The Fallswood -- a gated community with a swimming pool, tennis courts, a fitness center, a library, Amazon lockers, enormous outdoor deck with grills and seating, and concierge service on-site -- gives you prime living in the hottest area around.

Just a block from Whole Foods, and 3-blocks to Pike & Rose -- restaurants, stores, bowling, the METRO, and everyday errands are all close enough that the car becomes optional most days.

If you've been waiting for a condo that doesn't need a single thing done to it, this is that condo.
#MDMC2246620

NORTH BETHESDA

5802 NICHOLSON 2-706

2 Beds

2 Baths

1,290 Sq.Ft.

$600,000

MLS#: MDMC2246620
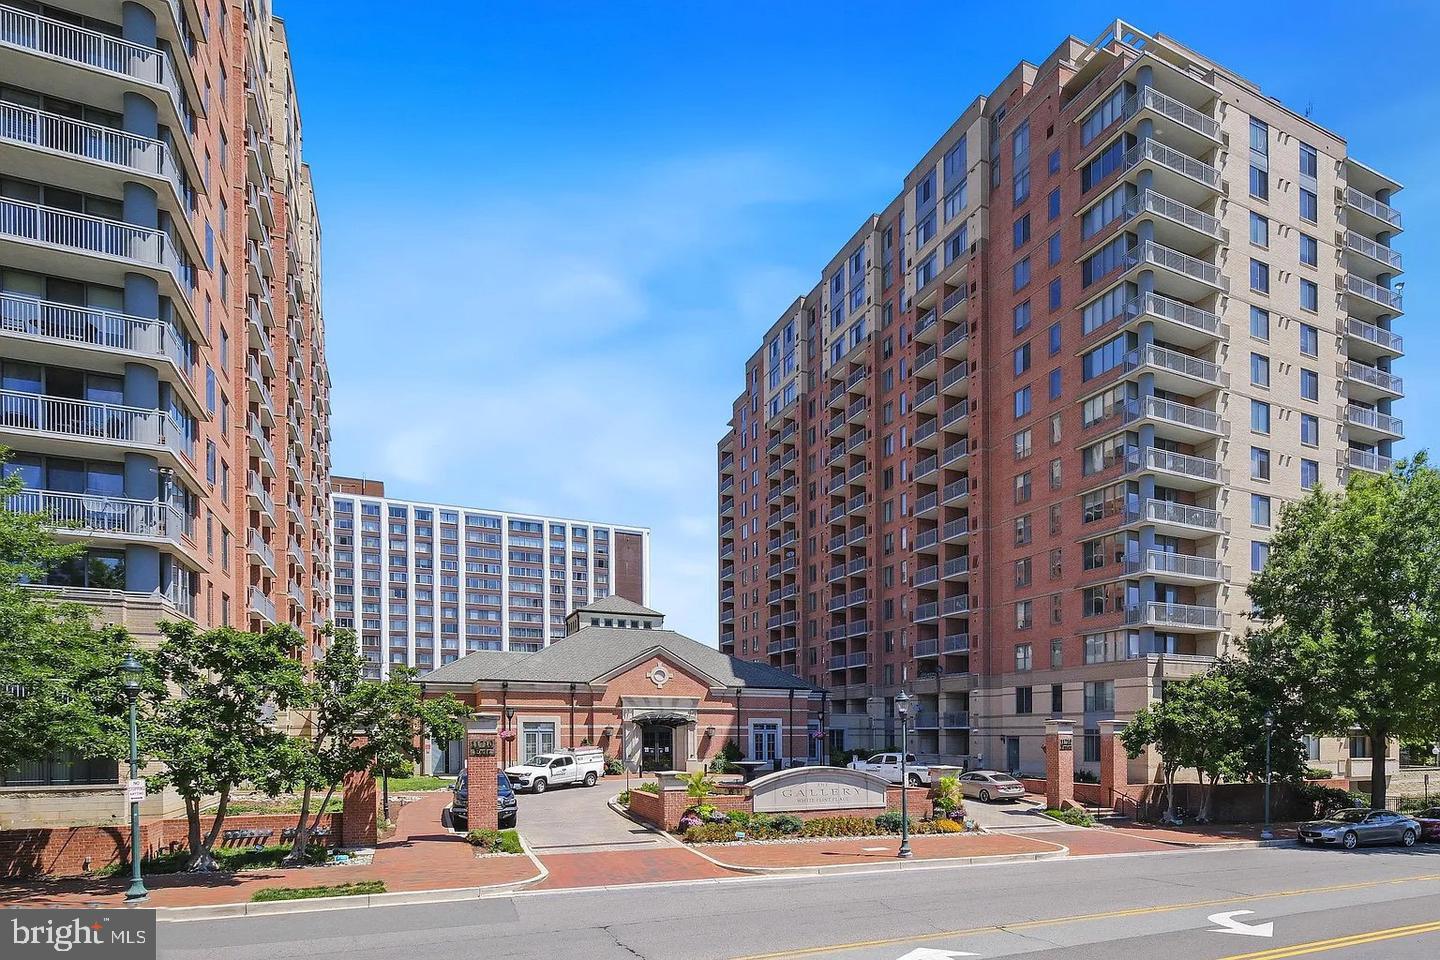
One of the best values in North Bethesda with a recent PRICE REDUCTION! This spacious, light-filled corner unit features two bedrooms and two full bathrooms in a luxury high-rise building. The open-concept floor plan is enhanced by  a cozy gas fireplace in the living room. Enjoy seamless indoor-outdoor living with access to an oversized private balcony offering a magnificent panoramic view—the perfect spot to start your day with a beautiful sunrise. The first 2BR 2BA condo in the East Tower available in a while. and a corner unit.  Located just steps from Pike & Rose and the North Bethesda/White Flint Metro, this home offers luxurious urban living in a prime location.
#MDMC2219050

NORTH BETHESDA

11710 OLD GEORGETOWN ROAD 602

2 Beds

2 Baths

1,419 Sq.Ft.

$570,000

MLS#: MDMC2219050

*** JUST REDUCED!!!  SELLER IS FLEXIBLE WITH CLOSING IN CASE YOUR BUYER WANTS TO GET IN JUST IN TIME FOR THE HOLIDAYS!!! *** Nestled in the prestigious community of THE GALLERY, this corner unit 2-bedroom, 2-bathroom residence offers a luxurious lifestyle defined by elegance and comfort featuring high ceilings. Freshly painted with new floors.  Kitchen features granite counters, small table space, granite counters, oversized cabinets and a view into the living and dining rooms as well as the balcony. Also features side by side washer and dryer. The contemporary design features a master bedroom with large walk-in closet, separate dining and and living room including a cozy gas fireplace with glass doors, perfect for intimate gatherings. Step outside to discover beautifully landscaped grounds featuring extensive hardscapes, tranquil water fountain, terrace with numerous tables and chairs as well as a picnic table and gas grill BBQ ideal for entertaining. Enjoy the community's resort-style amenities, including an outdoor pool with lap lanes, 24 hour fitness center, and elegant lounge spaces that features a wet bar with kitchen, piano, billiards room, theater room, business center, meeting room, convenience store, assigned garage parking and 24 hour concierge. With a private balcony and wrap-around terrace large enough for patio furniture, plants or even a garden, this home invites you to savor serene moments while overlooking the meticulously maintained surroundings and is perfect for entertaining or relaxing. Experience the convenience of covered parking and a secure environment, all while being just steps away from vibrant community life Pike & Rose that features, numerous dining and entertainment options as well as a Farmer's Market on Saturdays.  Just 1 block away from Red Line Metro and minutes to downtown Bethesda, Rockville, Walter Reed, NIH and the DC line. Large end unit 2 bedroom 2 bath with HUGE wrap around balcony. ONLY 1 ASSIGNED GARAGE PARKING IS INCLUDED but there's a possibility a 2nd CAN BE PURCHASED AT AN ADDITIONAL COST AS WELL AS STORAGE FOR ADDITIONAL COST.
#MDMC2230562

NORTH BETHESDA

11710 OLD GEORGETOWN ROAD 1526

2 Beds

2 Baths

1,788 Sq.Ft.

$625,000

MLS#: MDMC2230562

This rarely available unit in The Wisconsin enjoys an eastern exposure and courtyard views. Excellent condition. Renovated with hardwood floors in Living Room, Dining Room, new bathrooms, Kitchen. Minutes to shopping, restaurants, White Flint Metro, 24 hrs.gate control.Much more.
#MDMC2257090

NORTH BETHESDA

5809 NICHOLSON LANE 312

2 Beds

2 Baths

1,416 Sq.Ft.

$620,000

MLS#: MDMC2257090

Welcome to this fabulous townhome in the sought-after Timberlawn neighborhood!
This lovely home has been thoughtfully maintained and updated with a new roof, hardwood floors, new windows, an updated kitchen and primary bathroom, and new doors leading to a brand-new private deck.
The generous entry foyer features a large closet and hardwood floors that lead into the updated eat-in kitchen. The kitchen is equipped with stainless steel appliances, white cabinetry, gas stove, a large window with plantation shutters, and a convenient pass-through to the dining room. Off the dining area, the spacious living room features a large wall of windows opening to the new deck, filling the space with natural light.
The upper level offers Brazilian hardwood floors throughout, leading to a large primary bedroom with double closets, vaulted ceilings, and an updated primary bathroom. A light-filled hallway with two skylights and a second full bathroom connects to two additional spacious bedrooms with ample closet space.
The walkout lower level features new carpeting, new windows, and a recreation room with new doors leading to a beautiful, private fenced patio. This level also includes a spacious laundry area, additional storage, and a dedicated office space/guest space.
Location is amazing close to metro and all that North Bethesda offers!
#MDMC2256482

NORTH BETHESDA

10623 PINE HAVEN TERRACE

3 Beds

2 Baths

2,100 Sq.Ft.

$750,000

MLS#: MDMC2256482

Welcome to The Sterling, where luxury, space, and convenience come together in this exceptional corner-unit condominium. This spacious two-bedroom, two-full-bath residence offers nearly 1,600 square feet of living space and an abundance of natural light, with floor-to-ceiling glass on two sides and a private corner balcony offering expansive views in all four directions.

The thoughtfully designed interior features a gourmet kitchen with granite countertops, 42-inch cherry cabinetry, stainless-steel appliances, built-in microwave, and ample storage. Hardwood floors extend throughout the foyer, kitchen, living room, and dining room. The open living and dining areas are enhanced by 9-foot ceilings, creating an impressive sense of space. The primary suite features generous walk-in closets and a luxurious bathroom with dual vanities. A full-size washer and dryer add everyday convenience.

Built in 2006, The Sterling is ideally located at the corner of Rockville Pike and Old Georgetown Road in North Bethesda, directly across from Pike & Rose and the North Bethesda Metro. Residents enjoy an outstanding array of amenities, including secure building entry, a secured four-level underground parking garage, a large private outdoor swimming pool, gas grills for entertaining, and a 24-hour concierge with package delivery service.

Additional amenities include a spacious community room available for private events, a fully equipped 24-hour fitness center with treadmills, stationary bikes, strength-training machines, Pilates and yoga equipment, and numerous seating areas throughout the beautifully landscaped grounds. Convenient mail delivery and pickup and the adjacent to the Gallery Market & Cafe further enhance the exceptional lifestyle offered at The Sterling.

With its generous living space, dramatic corner-unit views, luxury finishes, extensive amenities, and unbeatable location next to Pike & Rose and Metro, this Sterling residence offers an exceptional opportunity for sophisticated North Bethesda living.
#MDMC2246764

NORTH BETHESDA

11700 OLD GEORGETOWN ROAD 910

2 Beds

2 Baths

1,526 Sq.Ft.

$625,000

MLS#: MDMC2246764

Send a message

Message successfully sent.

Your message

What is 3 + 4 ?

Reason for contacting?

I agree to receive email communication and understand I can unsubscribe at any time.

I agree to be contacted by Charis Realty Group - Christine Issler, Broker via call, email, and text for real estate services. To opt out, you can reply 'stop' at any time or reply 'help' for assistance. You can also click the unsubscribe link in the emails. Message and data rates may apply. Message frequency may vary. Privacy Policy

Sign Out

Virtual Assistant

Would you like to take the next step with this property? We can help you schedule a showing or virtual tour, or send you more details.

Yes, I would like more information.

Thank You for Your Reply, One of Our Agents will contact you as soon as possible

No, maybe later.

Thank you, you can always contact me via email, phone number or through the contact form.

Realhub AI

Lucy - Your AI-Powered Realtor

Update Your Temporary Password

Personalize your search

Enter your email and we'll notify you immediately when new listings match what you're looking for.

or enter email address

Already have an account ? Login here

Continue your home search

I agree to receive communications and understand I can unsubscribe at any time.

I agree to be contacted by Charis Realty Group - Christine Issler, Broker via call, email, and text for real estate services. To opt out, you can reply 'stop' at any time or reply 'help' for assistance. You can also click the unsubscribe link in the emails. Message and data rates may apply. Message frequency may vary. Privacy Policy

Already have an account ? Login here

We use cookies

We use cookies primarily for analytics to enhance your experience. By accepting, you agree to our use of these cookies. You can manage your preferences or learn more about our cookies policy.