
Property
Beds
4
Full Baths
2
1/2 Baths
2
Year Built
1989
Sq.Footage
4,000
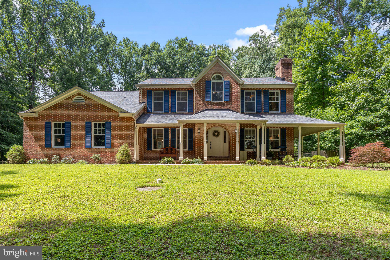
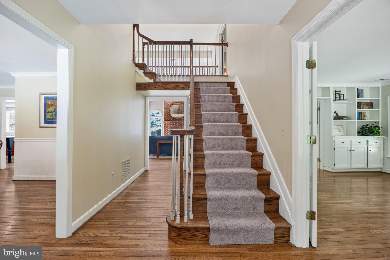
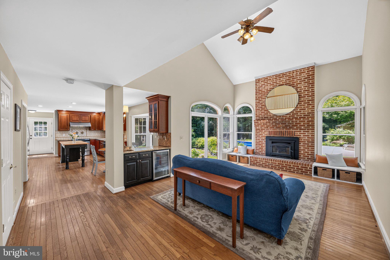
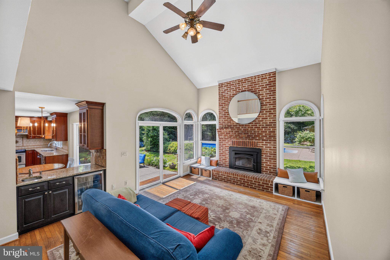
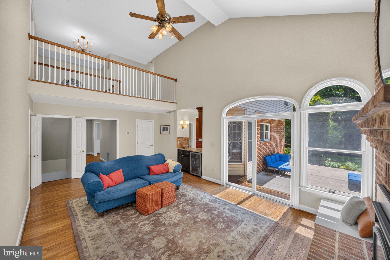
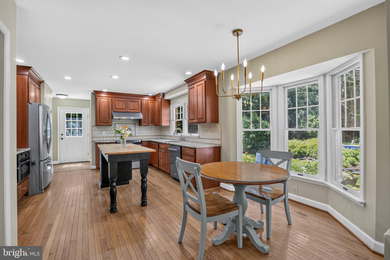
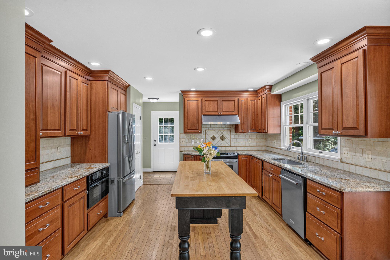
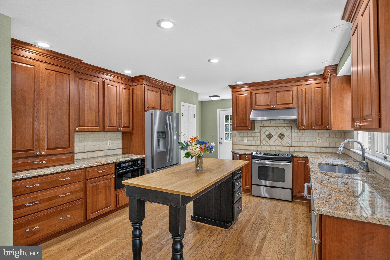
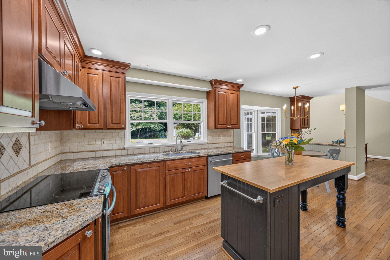
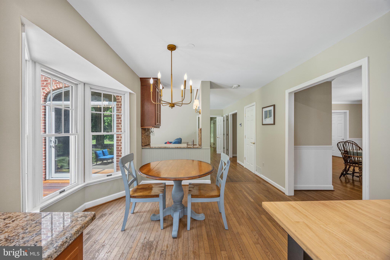
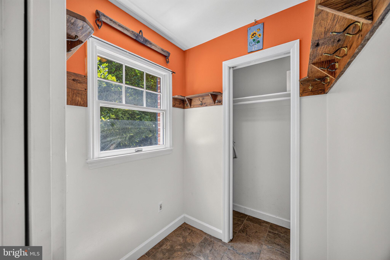
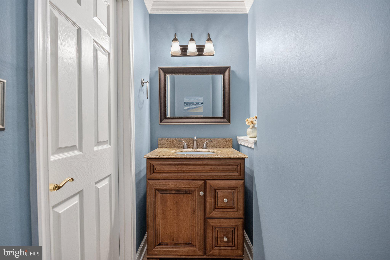
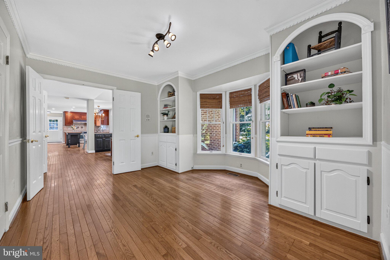
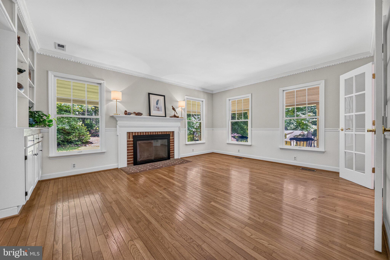
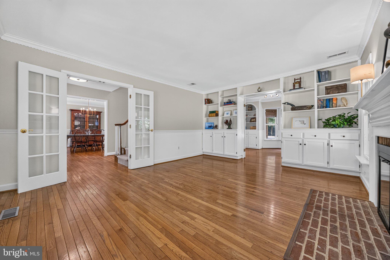
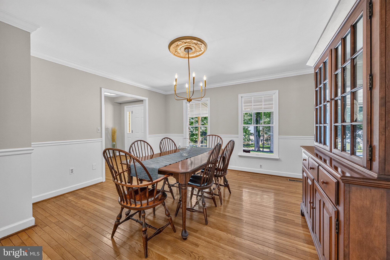
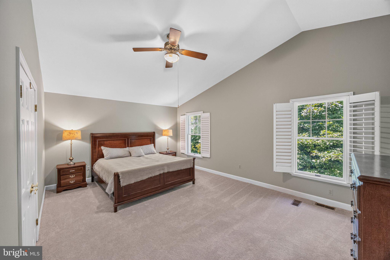
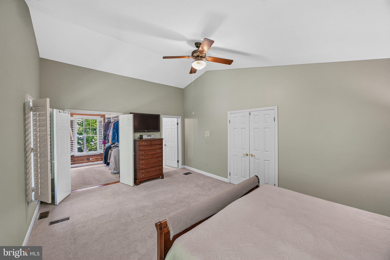
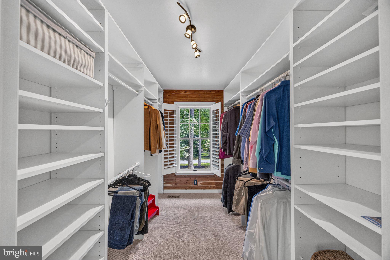
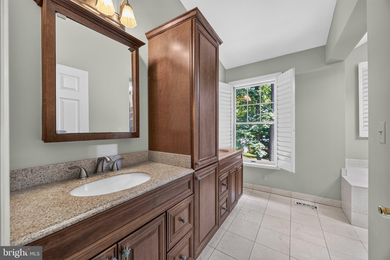
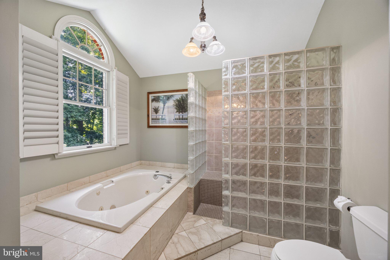
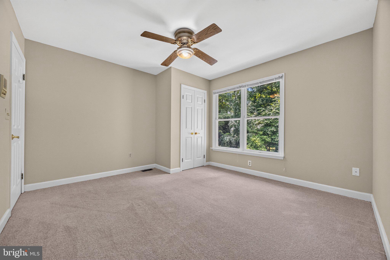
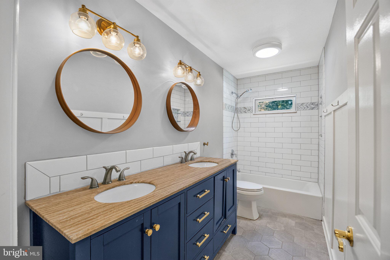
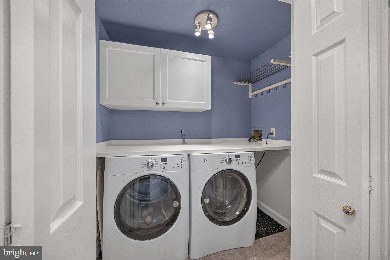
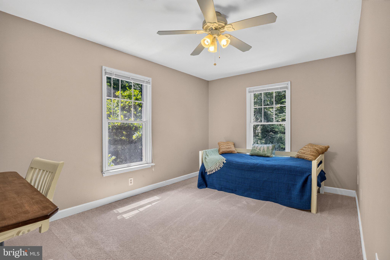
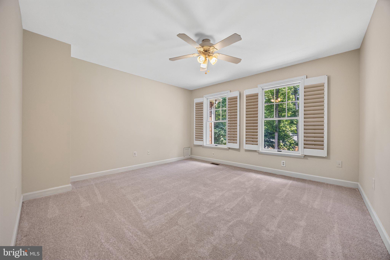
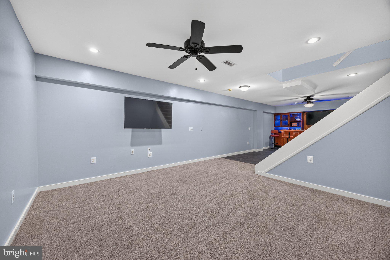
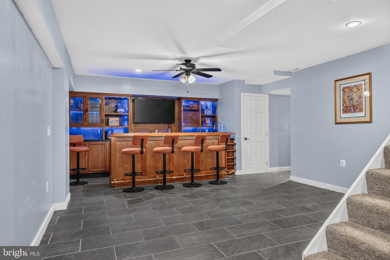
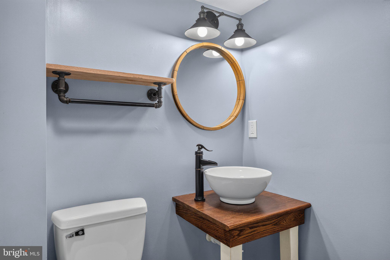
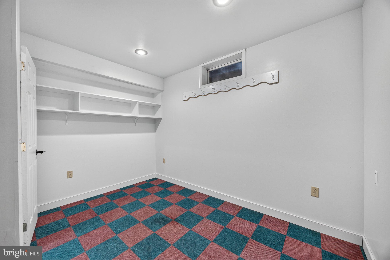
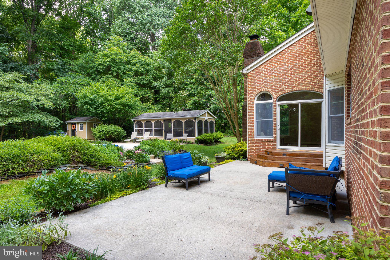
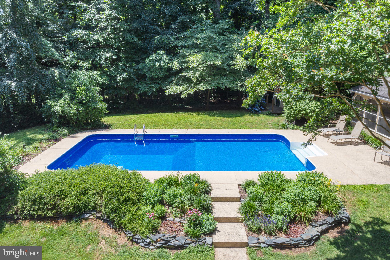
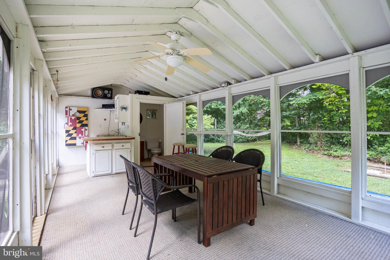
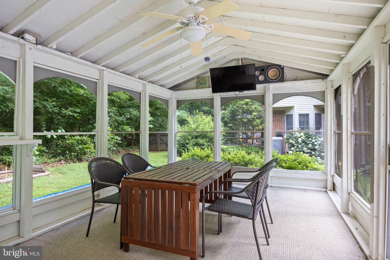
Welcome home to this stunning custom-built colonial nestled in the highly desirable Kingsville community. Situated on a beautiful professionally landscaped lot, this exceptional four-bedroom, four-bath residence offers the perfect blend of timeless elegance, modern updates, and resort-style outdoor living. When you arrive, you'll be captivated by the inviting wraparound covered concrete front porch, an ideal place to relax and enjoy the peaceful surroundings. The fully fenced backyard is truly an entertainer's dream, featuring a spacious 21' x 14' concrete patio and a screened pool house complete with a convenient kitchenette and half bath. The heated 36' x 18' in-ground pool (approximately 32,000 gallons) creates your own private backyard oasis. Recent improvements include a new pool pump (2021), filter (2023), liner (2023), and propane heater (2025). Two leased 60-gallon propane tanks efficiently heat the pool, extending your swimming season. Inside, you'll find a spacious and thoughtfully designed floor plan showcasing beautiful hardwood flooring, new carpeting, soaring ceilings, and custom craftsmanship throughout. The dramatic two-story family room features a floor-to-ceiling brick fireplace with a wood-burning insert, window seats overlooking the backyard, custom wet bar with beverage refrigerator and glass rack, and an overlook from the second level that enhances the home's open, airy feel. The gourmet kitchen is designed for both everyday living and entertaining, offering a large center island, abundant cabinetry, and an adjoining breakfast room. Kitchen updates include a refrigerator (2024) and dishwasher (2021). The attached two-car garage, featuring new garage doors and automatic openers (2023), opens conveniently into the mudroom just off the kitchen. The main level also includes a formal dining room, elegant living room, private office, and a welcoming foyer, providing flexible spaces for work, family gatherings, and entertaining. Retreat to the luxurious primary suite through double-door entry, where you'll enjoy vaulted ceilings, an expansive walk-in closet with custom built-in organizers, and a spa-inspired ensuite bath featuring a jetted tub, separate walk-in shower, and generous vanity space. A second-floor laundry room offers added convenience. The fully finished lower level expands your living space with custom built-ins, a beautiful wet bar, a dedicated workout room with rubber flooring, a large workshop, an additional craft or storage room, and a convenient half bath. Additional highlights include: • New roof (2025) • Four spacious bedrooms and four bathrooms • Hardwood flooring and new carpet • Two fireplaces, including one with a wood-burning insert • Custom built-ins throughout • Fully fenced, professionally landscaped yard • Wraparound covered concrete front porch • Mudroom entry from attached garage • Exceptional storage and functional living spaces
Features & Amenities
Interior
-
Other Interior Features
Eat-in Kitchen, Ceiling Fan(s), Recessed Lighting, Walk-In Closet(s), Built-in Features
-
Total Bedrooms
4
-
Bathrooms
2
-
1/2 Bathrooms
2
-
Above Grade Finished Area
2867.0
-
Basement YN
YES
-
Cooling YN
YES
-
Cooling
Central Air, Heat Pump, Ceiling Fan(s), Electric
-
Fireplace YN
YES
-
Heating YN
YES
-
Heating
Fireplace Insert, Electric, Wood, Heat Pump
-
Pet friendly
No
Exterior
-
Garage
Yes
-
Garage spaces
2
-
Construction Materials
Brick
-
Other Exterior Features
Lighting
-
Parking
Garage, Driveway, Attached
-
Patio and Porch Features
Patio, Porch, Wrap Around, Screened
-
Pool
Yes
-
Pool Features
Fenced, Filtered, Heated, In Ground, Vinyl, Private
-
Waterfront YN
NO
Area & Lot
-
Lot Features
Secluded
-
Lot Size(acres)
1.36
-
Lot Size(square feet)
59,242
-
Property Type
Residential
-
Property Sub Type
Single Family Residence
-
Architectural Style
Colonial
Price
-
Sales Price
$850,000
-
Tax Amount
$7,394
-
Financing Options
Cash, Conventional, FHA, VA
-
Zoning
R
-
Sq. Footage
4,000
-
Price/SqFt
$212
HOA
-
Association
No
Property Resources
-
Horse Property
NO
School District
-
Elementary School
KINGSVILLE
-
Middle School
N/A
-
High School
N/A
Property Features
-
New Construction
NO
-
Foundation Details
Brick/Mortar, Block
-
Senior Community YN
NO
-
Sewer
Septic Tank
-
Tax Lot
8
-
Water Source
Well
Schedule a Showing
Showing scheduled successfully.
Mortgage calculator
Estimate your monthly mortgage payment, including the principal and interest, property taxes, and HOA. Adjust the values to generate a more accurate rate.
Your payment
Principal and Interest:
$
Property taxes:
$
HOA fees:
$
Total loan payment:
$
Total interest amount:
$
Location
County
BALTIMORE
Elementary School
KINGSVILLE
Middle School
High School
Listing Courtesy of Susanna M Sudek , Real Estate Professionals, Inc.
RealHub Information is provided exclusively for consumers' personal, non-commercial use, and it may not be used for any purpose other than to identify prospective properties consumers may be interested in purchasing. All information deemed reliable but not guaranteed and should be independently verified. All properties are subject to prior sale, change or withdrawal. RealHub website owner shall not be responsible for any typographical errors, misinformation, misprints and shall be held totally harmless.

AGENT
Dana Angleberger
Call Dana today to schedule a private showing.

* Listings on this website come from the FMLS IDX Compilation and may be held by brokerage firms other than the owner of this website. The listing brokerage is identified in any listing details. Information is deemed reliable but is not guaranteed. If you believe any FMLS listing contains material that infringes your copyrighted work please click here to review our DMCA policy and learn how to submit a takedown request.© 2024 FMLS.
Related Properties
KINGSVILLE
11809 CEDAR LANE
5 Beds
6 Baths
8,284 Sq.Ft.
$899,900
MLS#: MDBC2163514
KINGSVILLE
9906 BELAIR ROAD
5 Beds
3 Baths
3,060 Sq.Ft.
$775,000
MLS#: MDBC2146396
.png)