


Property
Beds
3
Full Baths
2
1/2 Baths
1
Year Built
1989
Sq.Footage
1,984
Nestled in the charming community of Hickory Ridge, this exquisite end-of-row townhouse offers a perfect blend of luxury and comfort. Built in 1989, this Colonial-style residence has been meticulously maintained, showcasing an impressive 1,984 square feet of finished living space that invites you to create lasting memories. Step inside to discover a warm and inviting interior adorned with elegant features. The gourmet kitchen is a culinary enthusiast's dream, equipped with high-end appliances including a built-in microwave, dishwasher, and icemaker, all seamlessly integrated for your convenience. Crown moldings and chair railings add a touch of sophistication, while the luxury vinyl plank and ceramic tile flooring provide both style and durability. Retreat to the primary suite, where you'll find a generous walk-in closet. A spa-like bathroom featuring a walk-in shower and a relaxing tub shower. Two additional well-appointed bedrooms ensure ample space for guests or a home office. The main floor laundry adds to the ease of living, making daily tasks a breeze. The exterior of the home is equally impressive, featuring extensive hardscaping and beautifully maintained sidewalks that enhance the curb appeal. Enjoy outdoor living on the deck or patio, where you can unwind while surrounded by the serene backdrop of trees and a gentle stream. The lot, measuring 0.03 acres, offers a peaceful retreat, backing to lush wooded areas that provide privacy and tranquility. As part of the Hickory Ridge community, residents benefit from amenities such as common area maintenance, snow removal, and lawn care, allowing you to enjoy a low-maintenance lifestyle. The nearby tot lots and playgrounds offer a perfect space for leisure and recreation. This property is not just a house; it's a lifestyle. Experience the perfect blend of luxury, comfort, and community in this exceptional townhouse. Don't miss the opportunity to make this your new home!
Features & Amenities
Interior
-
Other Interior Features
Ceiling Fan(s), Walk-In Closet(s), Crown Molding
-
Total Bedrooms
3
-
Bathrooms
2
-
1/2 Bathrooms
1
-
Above Grade Finished Area
1984.0
-
Basement YN
YES
-
Cooling YN
YES
-
Cooling
Ceiling Fan(s), Other, Electric
-
Fireplace YN
YES
-
Heating YN
YES
-
Heating
Electric, Wood, Heat Pump
-
Pet friendly
Yes
Exterior
-
Garage
No
-
Construction Materials
Brick, HardiPlank Type
-
Parking
Parking Lot
-
Patio and Porch Features
Deck, Patio
-
Pool
No
-
Waterfront YN
NO
Area & Lot
-
Lot Features
Wooded
-
Lot Size(acres)
0.03
-
Lot Size(square feet)
1,306
-
Property Type
Residential
-
Property Sub Type
Townhouse
-
Architectural Style
Colonial
Price
-
Sales Price
$374,950
-
Tax Amount
$5,310
-
Sq. Footage
1,984
-
Price/SqFt
$188
HOA
-
Association
YES
-
Association Fee
$390
-
Association Fee Frequency
Quarterly
-
Association Fee Includes
N/A
-
Total Monthly Fees
true
Property Resources
-
Horse Property
NO
School District
-
Elementary School
WALTER J. MITCHELL
-
Middle School
MILTON M. SOMERS
-
High School
LA PLATA
Property Features
-
New Construction
NO
-
Association Amenities
Playground
-
Foundation Details
Slab
-
Senior Community YN
NO
-
Sewer
Public Sewer
-
Tax Lot
3C
-
Water Source
Public
Schedule a Showing
Showing scheduled successfully.
Mortgage calculator
Estimate your monthly mortgage payment, including the principal and interest, property taxes, and HOA. Adjust the values to generate a more accurate rate.
Your payment
Principal and Interest:
$
Property taxes:
$
HOA fees:
$
Total loan payment:
$
Total interest amount:
$
Location
County
CHARLES
Elementary School
WALTER J. MITCHELL
Middle School
MILTON M. SOMERS
High School
LA PLATA
Listing Courtesy of Terri L Vaira-James, EXP Realty, LLC
RealHub Information is provided exclusively for consumers' personal, non-commercial use, and it may not be used for any purpose other than to identify prospective properties consumers may be interested in purchasing. All information deemed reliable but not guaranteed and should be independently verified. All properties are subject to prior sale, change or withdrawal. RealHub website owner shall not be responsible for any typographical errors, misinformation, misprints and shall be held totally harmless.

Salesperson, Realtor
Dana Angleberger
Call Dana today to schedule a private showing.

* Listings on this website come from the FMLS IDX Compilation and may be held by brokerage firms other than the owner of this website. The listing brokerage is identified in any listing details. Information is deemed reliable but is not guaranteed. If you believe any FMLS listing contains material that infringes your copyrighted work please review our DMCA policy and learn how to submit a takedown request.© 2024 FMLS.
Related Properties

LA PLATA
112 DULLES STREET
2 Beds
2 Baths
1,245 Sq.Ft.
$344,999
MLS#: MDCH2058680

LA PLATA
40 DERBY DRIVE
4 Beds
3 Baths
2,332 Sq.Ft.
$419,900
MLS#: MDCH2060580

LA PLATA
95 JOCKEY DRIVE
3 Beds
2 Baths
2,046 Sq.Ft.
$399,999
MLS#: MDCH2059714

LA PLATA
403 LINDEN LANE
2 Beds
1 Baths
1,048 Sq.Ft.
$350,000
MLS#: MDCH2060832
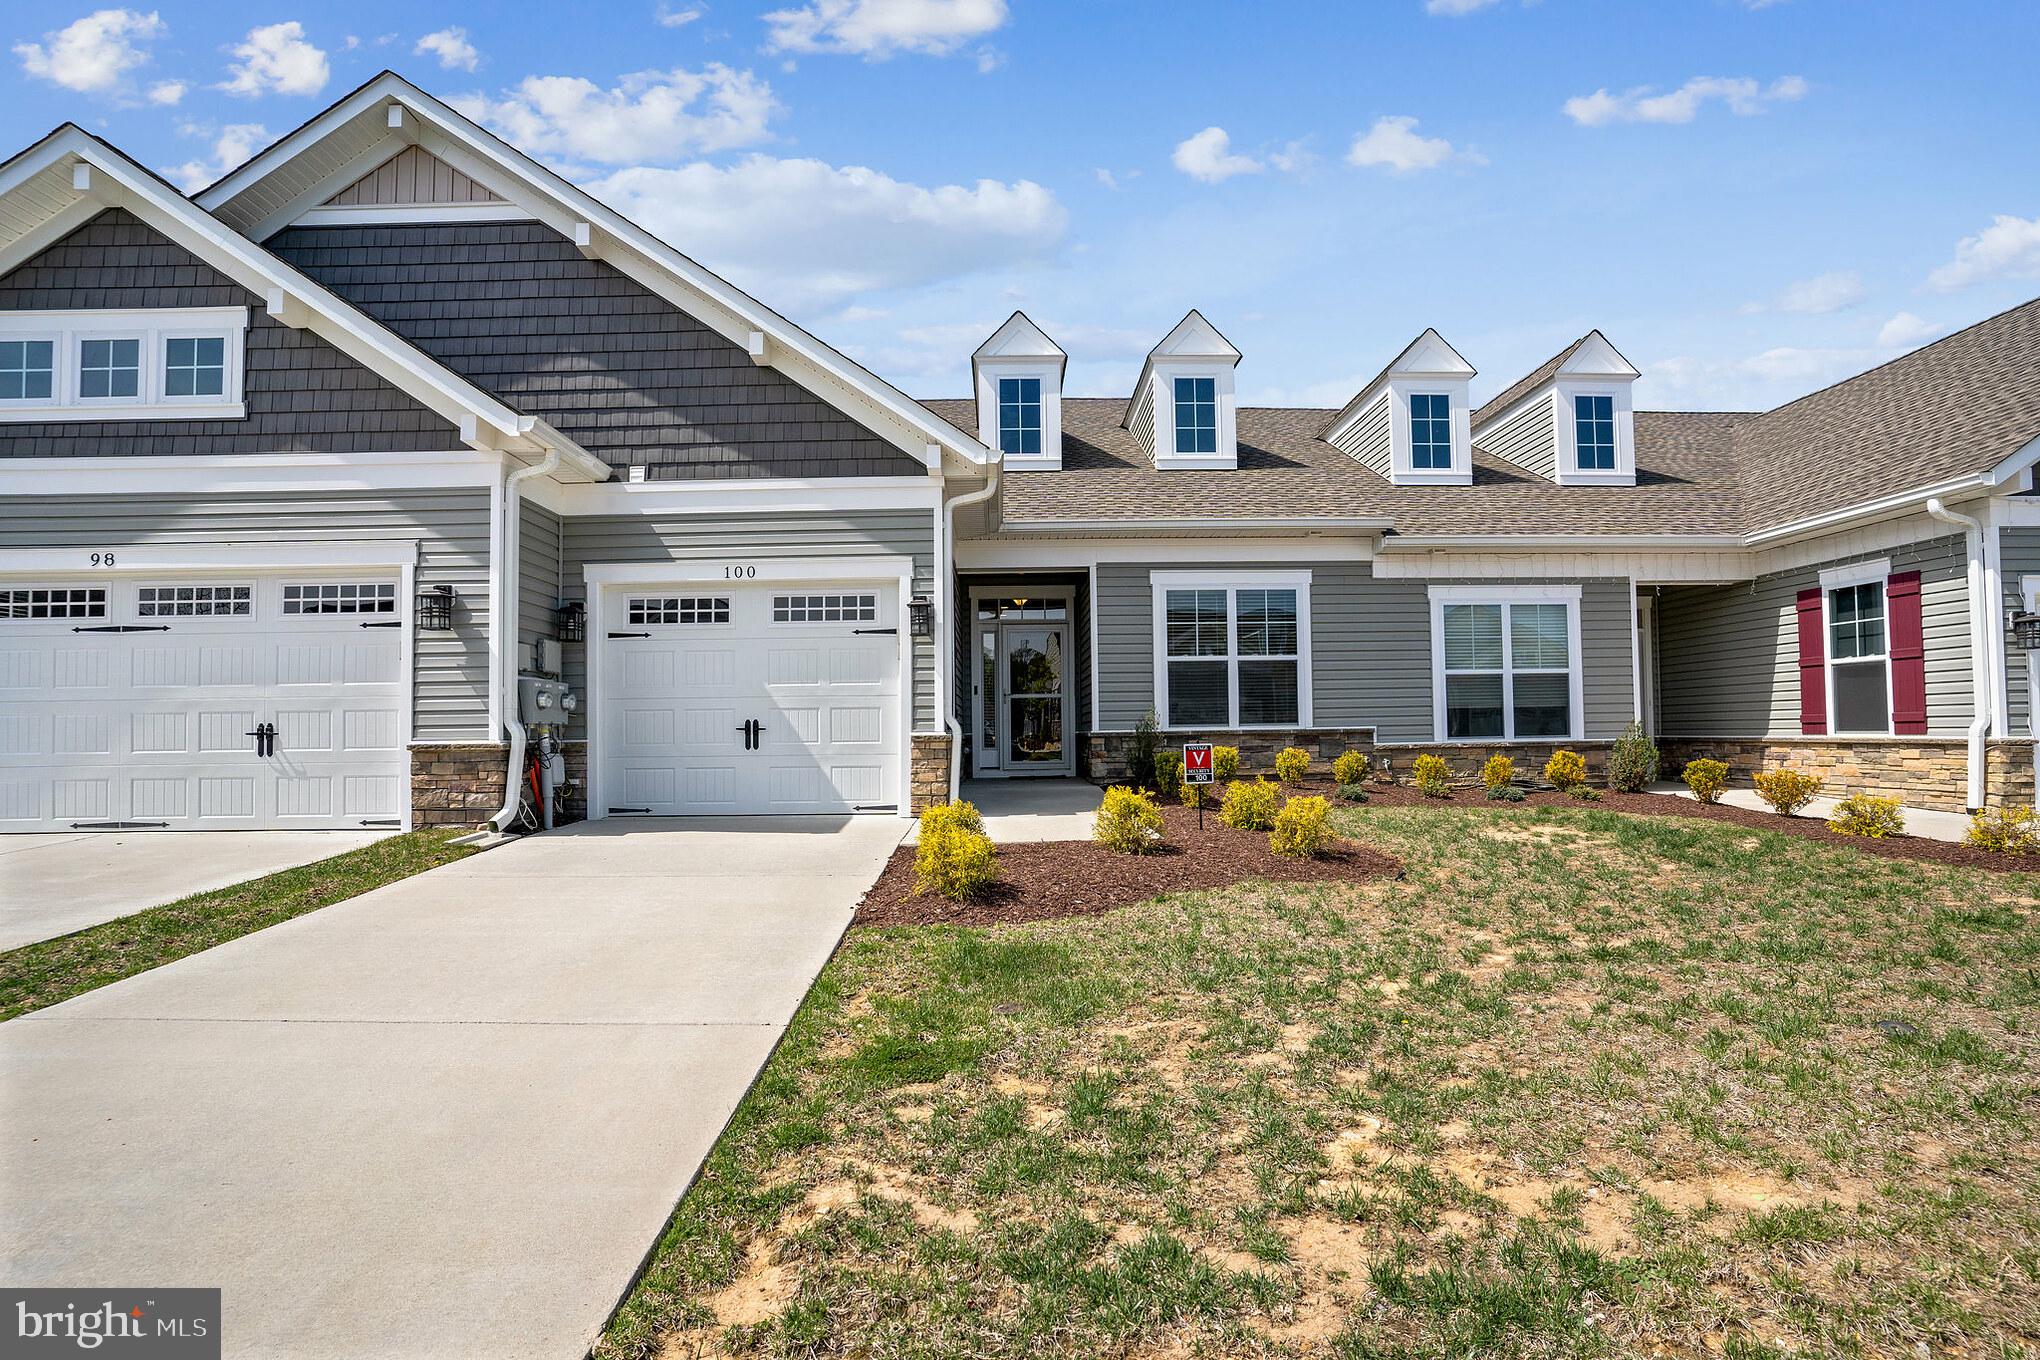
LA PLATA
100 CAMDEN CIRCLE
2 Beds
2 Baths
1,550 Sq.Ft.
$355,000
MLS#: MDCH2057426

LA PLATA
6 GRAMBY COURT
2 Beds
2 Baths
1,549 Sq.Ft.
$369,900
MLS#: MDCH2058552

LA PLATA
230 WILLIAMSBURG CIRCLE
2 Beds
2 Baths
1,385 Sq.Ft.
$330,000
MLS#: MDCH2059144

LA PLATA
57 STEEPLECHASE DRIVE
4 Beds
3 Baths
2,652 Sq.Ft.
$448,000
MLS#: MDCH2057786
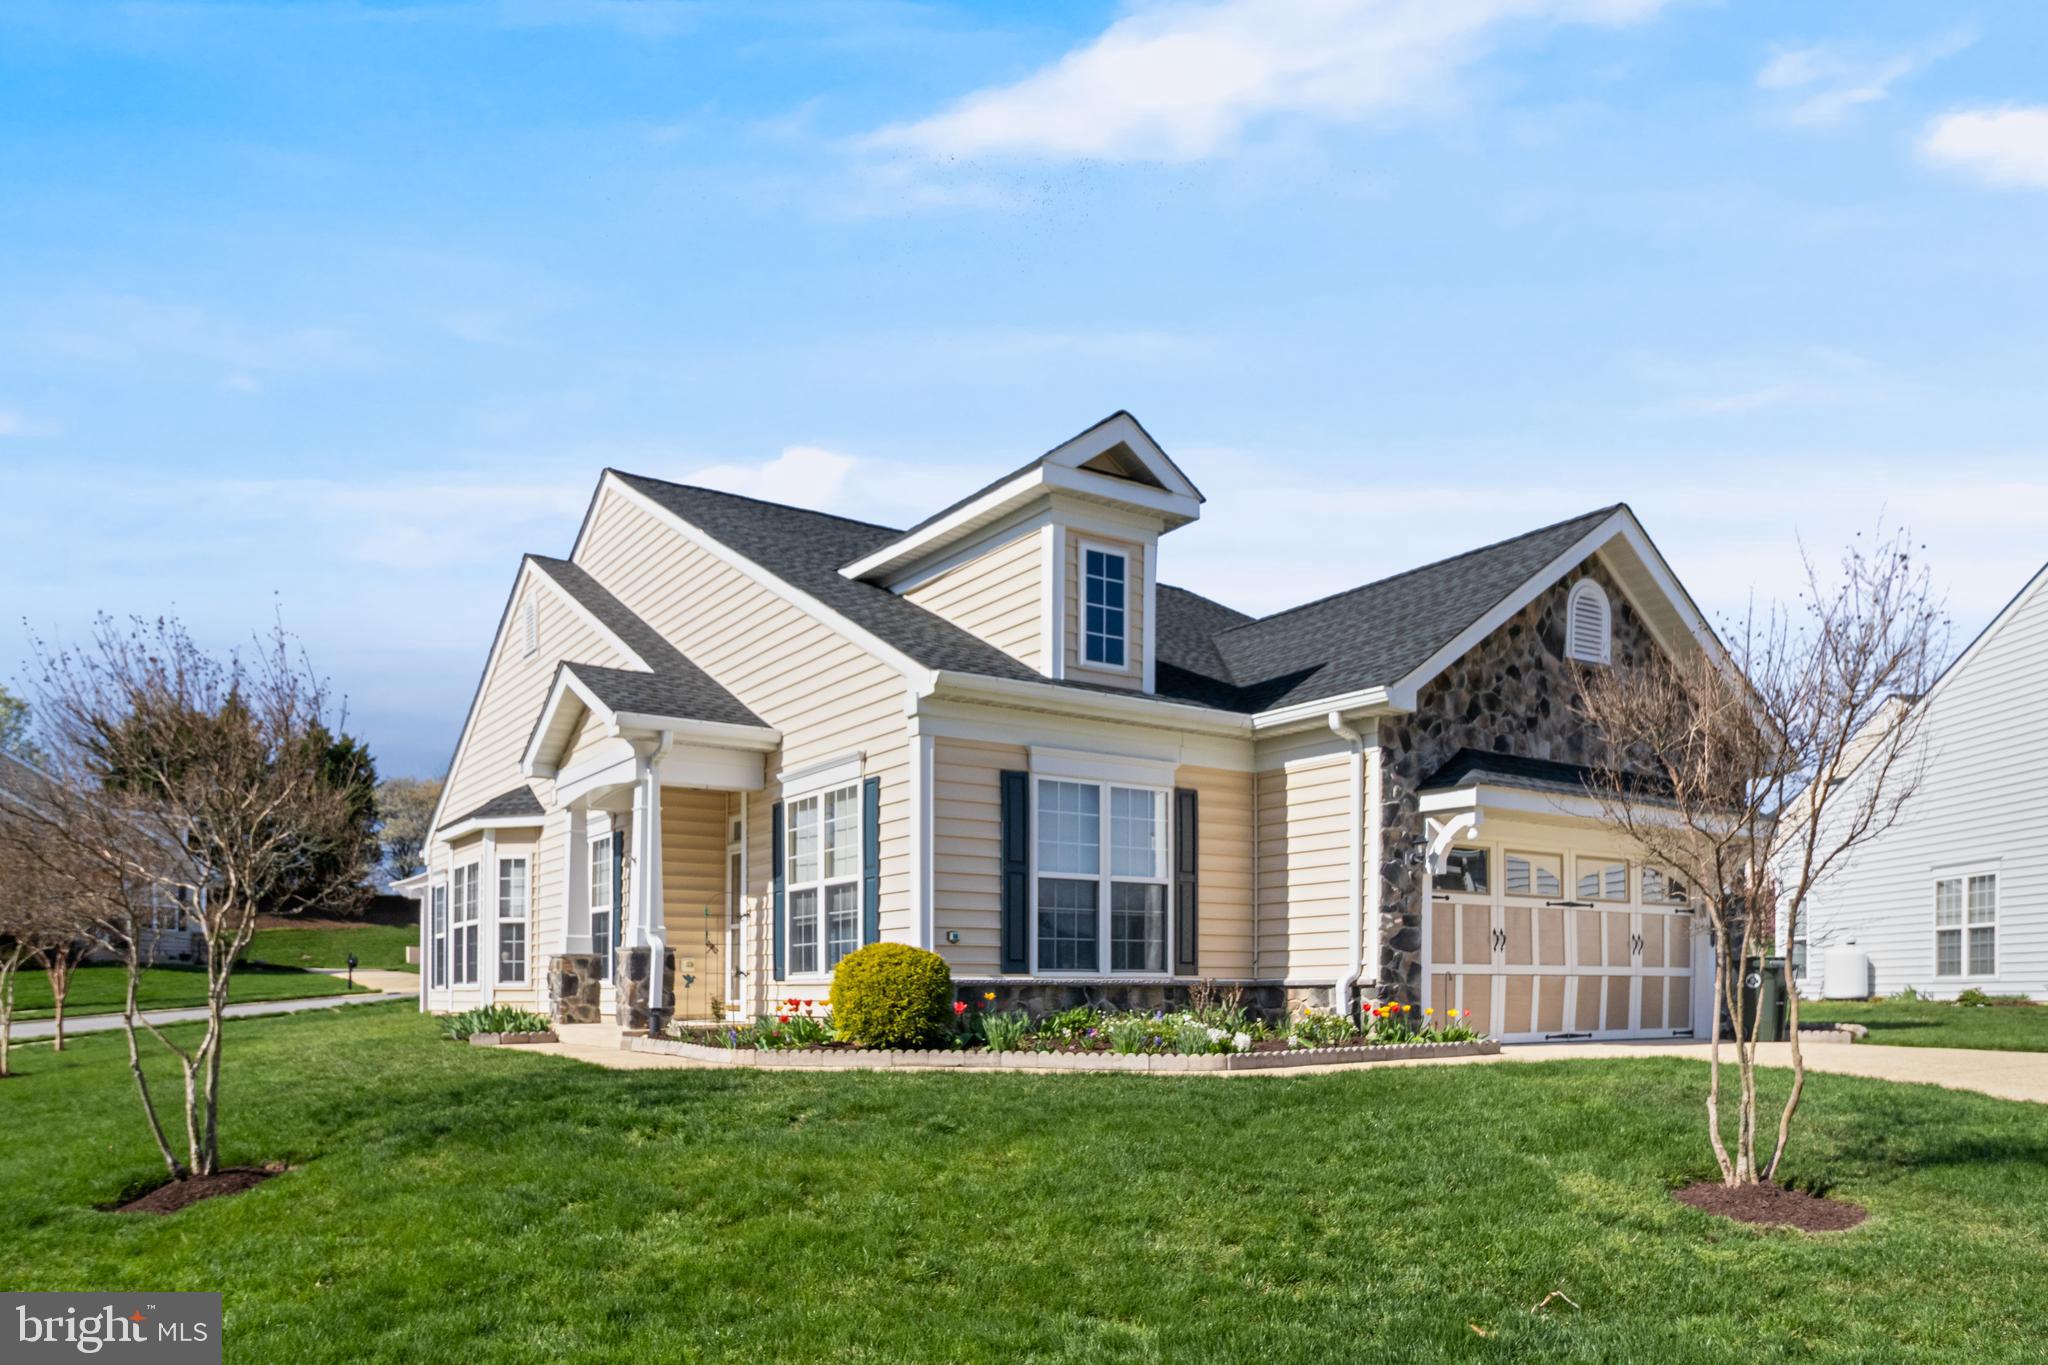
LA PLATA
131 HAWTHORNE GREENE CIRCLE
2 Beds
2 Baths
1,709 Sq.Ft.
$439,999
MLS#: MDCH2053104
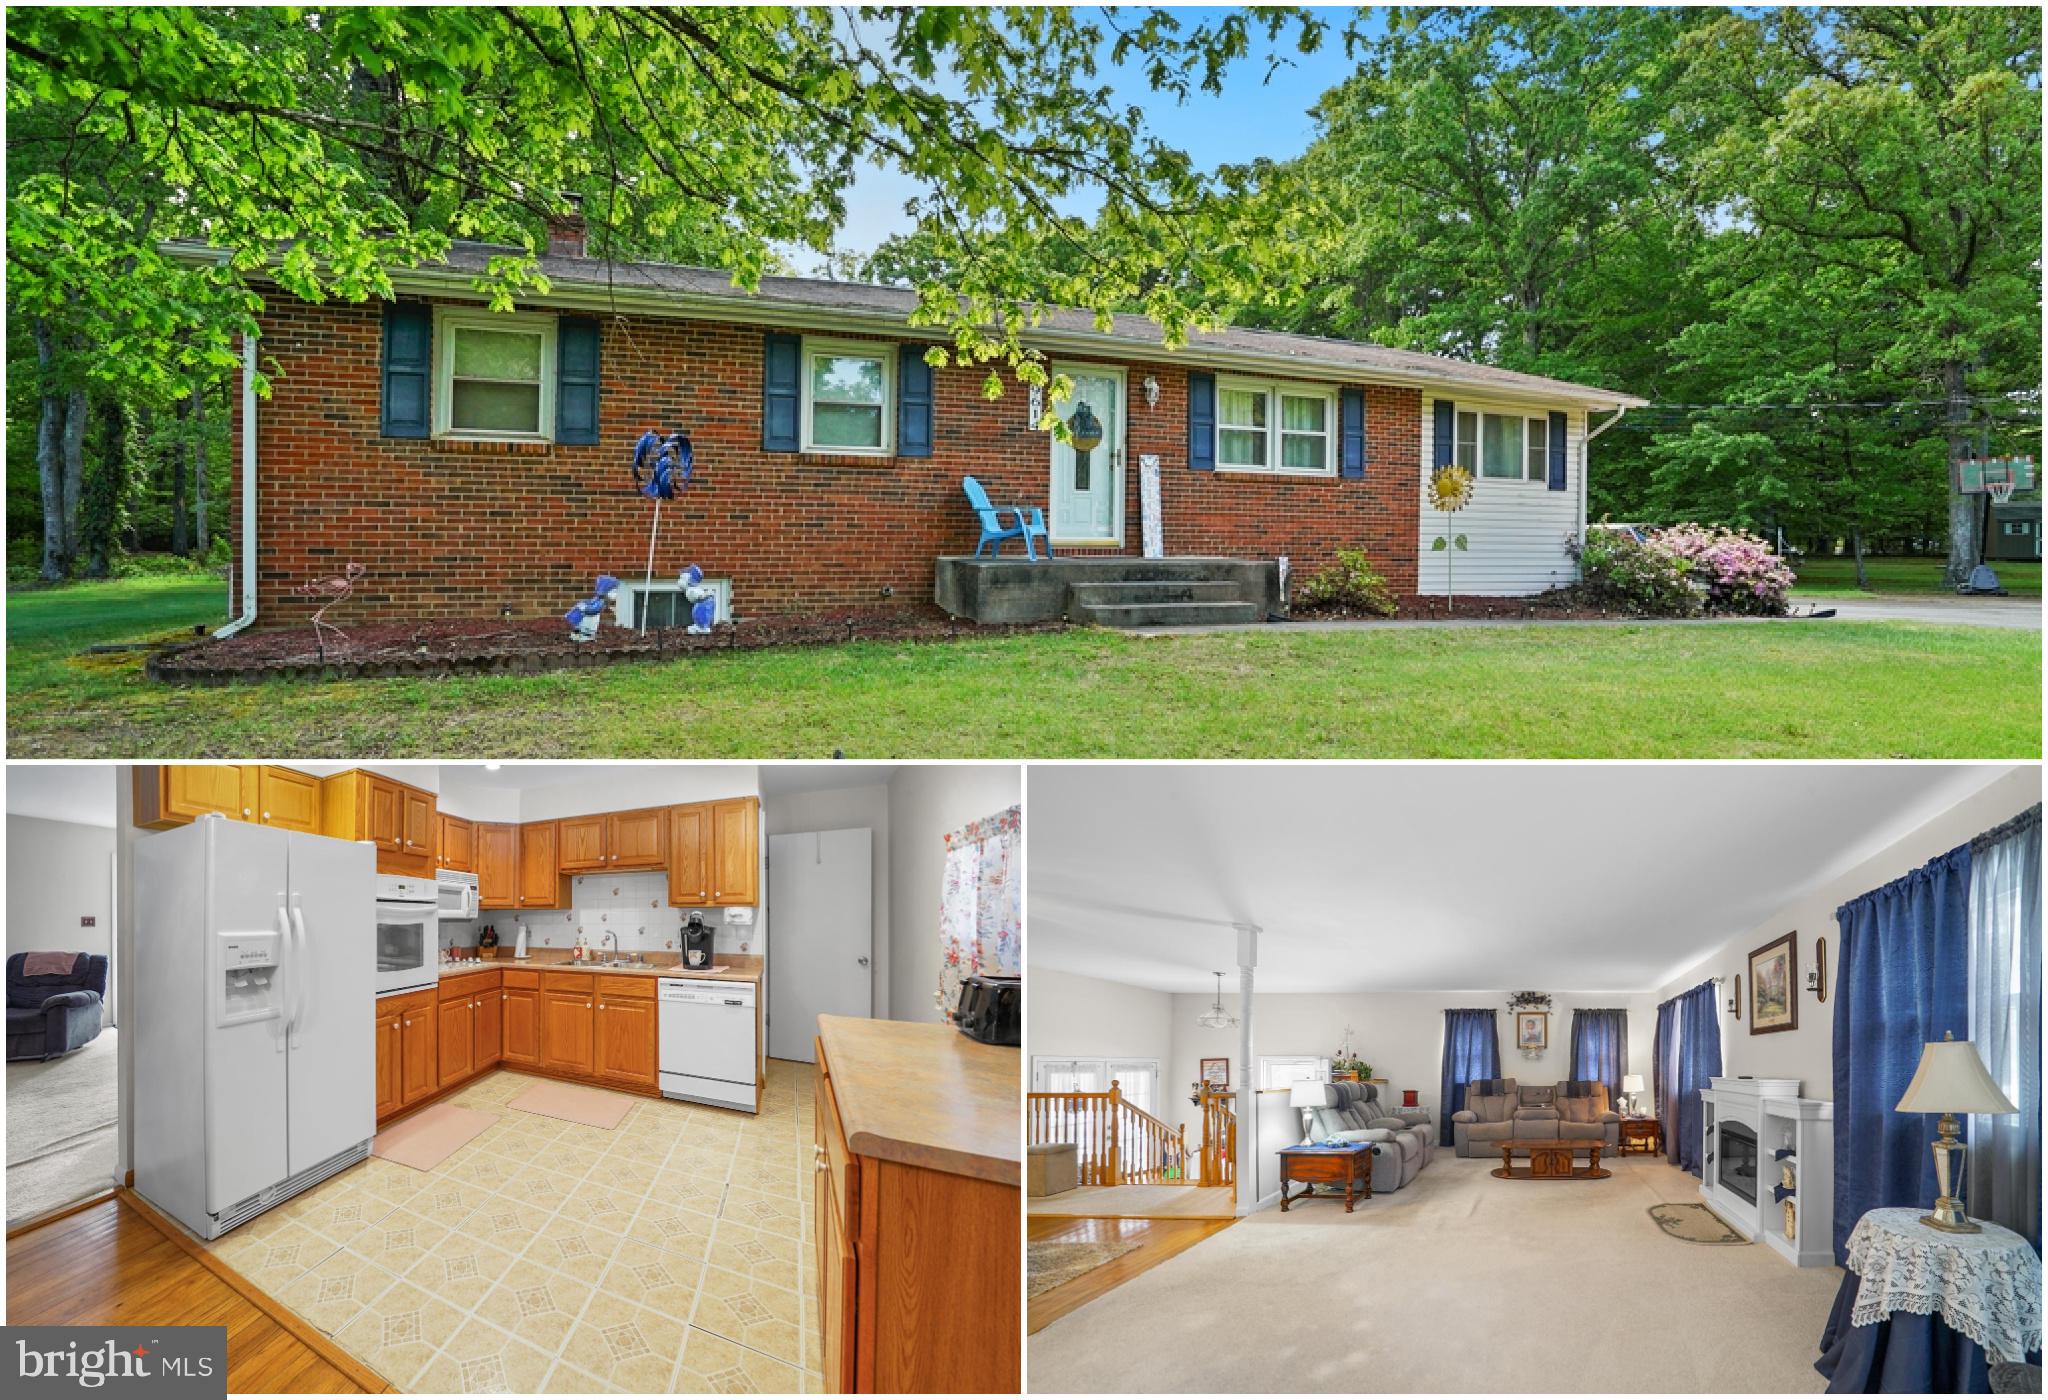
LA PLATA
9614 CHARLES COURT
3 Beds
1 Baths
1,950 Sq.Ft.
$379,999
MLS#: MDCH2056258
