
Colonial
12505 FELLOWSHIP COURT
REISTERSTOWN, MD 21136
MLS#: MDBC2110036
$1,024,900


Property
Beds
9
Full Baths
6
1/2 Baths
1
Year Built
1989
Sq.Footage
6,989
Step into Unparalleled Luxury at Worthington Club Estates Welcome to your dream home! This custom-built, all-brick masterpiece offers nearly 7,000 square feet of sophisticated living on a private 1.6-acre oasis. With 8 bedrooms, 5 full baths, 2 half baths, and a 3-car garage, this estate redefines comfort and style. From the moment you arrive, the elegant circular driveway sets the tone for the grandeur within. The ceramic-tiled foyer greets you with a dazzling modern chandelier, leading to an expansive open floor plan. The gourmet kitchen is a chef’s delight, featuring granite countertops, stainless steel appliances, a center island, and a sunny breakfast nook that flows effortlessly into the formal dining room. Bask in the natural light of the sunroom, complete with two ceiling fans and access to the sprawling deck, where panoramic views of your lush backyard await. The inviting living room, anchored by a cozy brick fireplace, creates a warm and welcoming ambiance. The main-level primary suite is a retreat unto itself, offering an oversized walk-in closet and a spa-like bath with a Jacuzzi tub, standing shower, towel warmer, and double vanity. An additional main-floor bedroom with a private full bath ensures ultimate convenience. The second level boasts a grand secondary primary suite with skylights, a whirlpool tub, standing shower, towel warmer, and double vanity. Three more generously sized bedrooms and a Bluetooth-enabled bathroom with a towel warmer complete the upper level, catering to every family member’s needs. The walk-out basement is an entertainer’s paradise! Enjoy movie nights in the theater room with Bose surround sound and smart lighting. A flexible entertainment area, home office or additional bedroom, and a private apartment with its own entrance make this level ideal for multigenerational living or rental income. Outdoors, the backyard is a private sanctuary for relaxation or hosting gatherings. A built-in EV charger in the garage adds modern convenience, while three HVAC systems provide optimal comfort throughout the home. Thoughtful touches like child safety outlets and insulated light covers elevate this family-friendly haven. Homes like this are rare—don’t miss the chance to make it yours. Schedule your private tour today and experience the exceptional lifestyle this property offers!
Features & Amenities
Interior
-
Other Interior Features
Bar, Ceiling Fan(s), Kitchen Island, Pantry, Recessed Lighting, Walk-In Closet(s)
-
Total Bedrooms
9
-
Bathrooms
6
-
1/2 Bathrooms
1
-
Above Grade Finished Area
4363.0
-
Basement YN
YES
-
Cooling YN
YES
-
Cooling
Central Air, Ceiling Fan(s), Electric
-
Fireplace YN
YES
-
Heating YN
YES
-
Heating
Electric, Heat Pump
-
Main Level Bedrooms
2
-
Pet friendly
N/A
Exterior
-
Garage
Yes
-
Garage spaces
3
-
Construction Materials
Brick
-
Other Exterior Features
Rain Gutters
-
Parking
Oversized, Garage Door Opener, Asphalt, On Street, Circular Driveway, Garage, Driveway, Inside Entrance, Attached
-
Patio and Porch Features
Deck, Enclosed, Patio, Screened
-
Pool
No
-
Waterfront YN
NO
Area & Lot
-
Lot Size(acres)
1.6
-
Lot Size(square feet)
69,696
-
Property Type
Residential
-
Property Sub Type
Single Family Residence
-
Architectural Style
Colonial
Price
-
Sales Price
$1,024,900
-
Tax Amount
$8,669
-
Sq. Footage
6,989
-
Price/SqFt
$146
HOA
-
Association
No
School District
-
Elementary School
N/A
-
Middle School
N/A
-
High School
N/A
Property Features
-
New Construction
NO
-
Accessibility Features
Therapeutic Whirlpool
-
Foundation Details
Concrete Perimeter
-
Senior Community YN
NO
-
Sewer
Septic Tank
-
Tax Lot
13
-
Water Source
Private, Well
Schedule a Showing
Showing scheduled successfully.
Mortgage calculator
Estimate your monthly mortgage payment, including the principal and interest, property taxes, and HOA. Adjust the values to generate a more accurate rate.
Your payment
Principal and Interest:
$
Property taxes:
$
HOA fees:
$
Total loan payment:
$
Total interest amount:
$
Location
County
BALTIMORE
Elementary School
Middle School
High School
Listing Courtesy of Saul Kloper, EXIT On The Harbor Realty
RealHub Information is provided exclusively for consumers' personal, non-commercial use, and it may not be used for any purpose other than to identify prospective properties consumers may be interested in purchasing. All information deemed reliable but not guaranteed and should be independently verified. All properties are subject to prior sale, change or withdrawal. RealHub website owner shall not be responsible for any typographical errors, misinformation, misprints and shall be held totally harmless.

Salesperson, Realtor
Dana Angleberger
Call Dana today to schedule a private showing.

* Listings on this website come from the FMLS IDX Compilation and may be held by brokerage firms other than the owner of this website. The listing brokerage is identified in any listing details. Information is deemed reliable but is not guaranteed. If you believe any FMLS listing contains material that infringes your copyrighted work please review our DMCA policy and learn how to submit a takedown request.© 2024 FMLS.
Related Properties
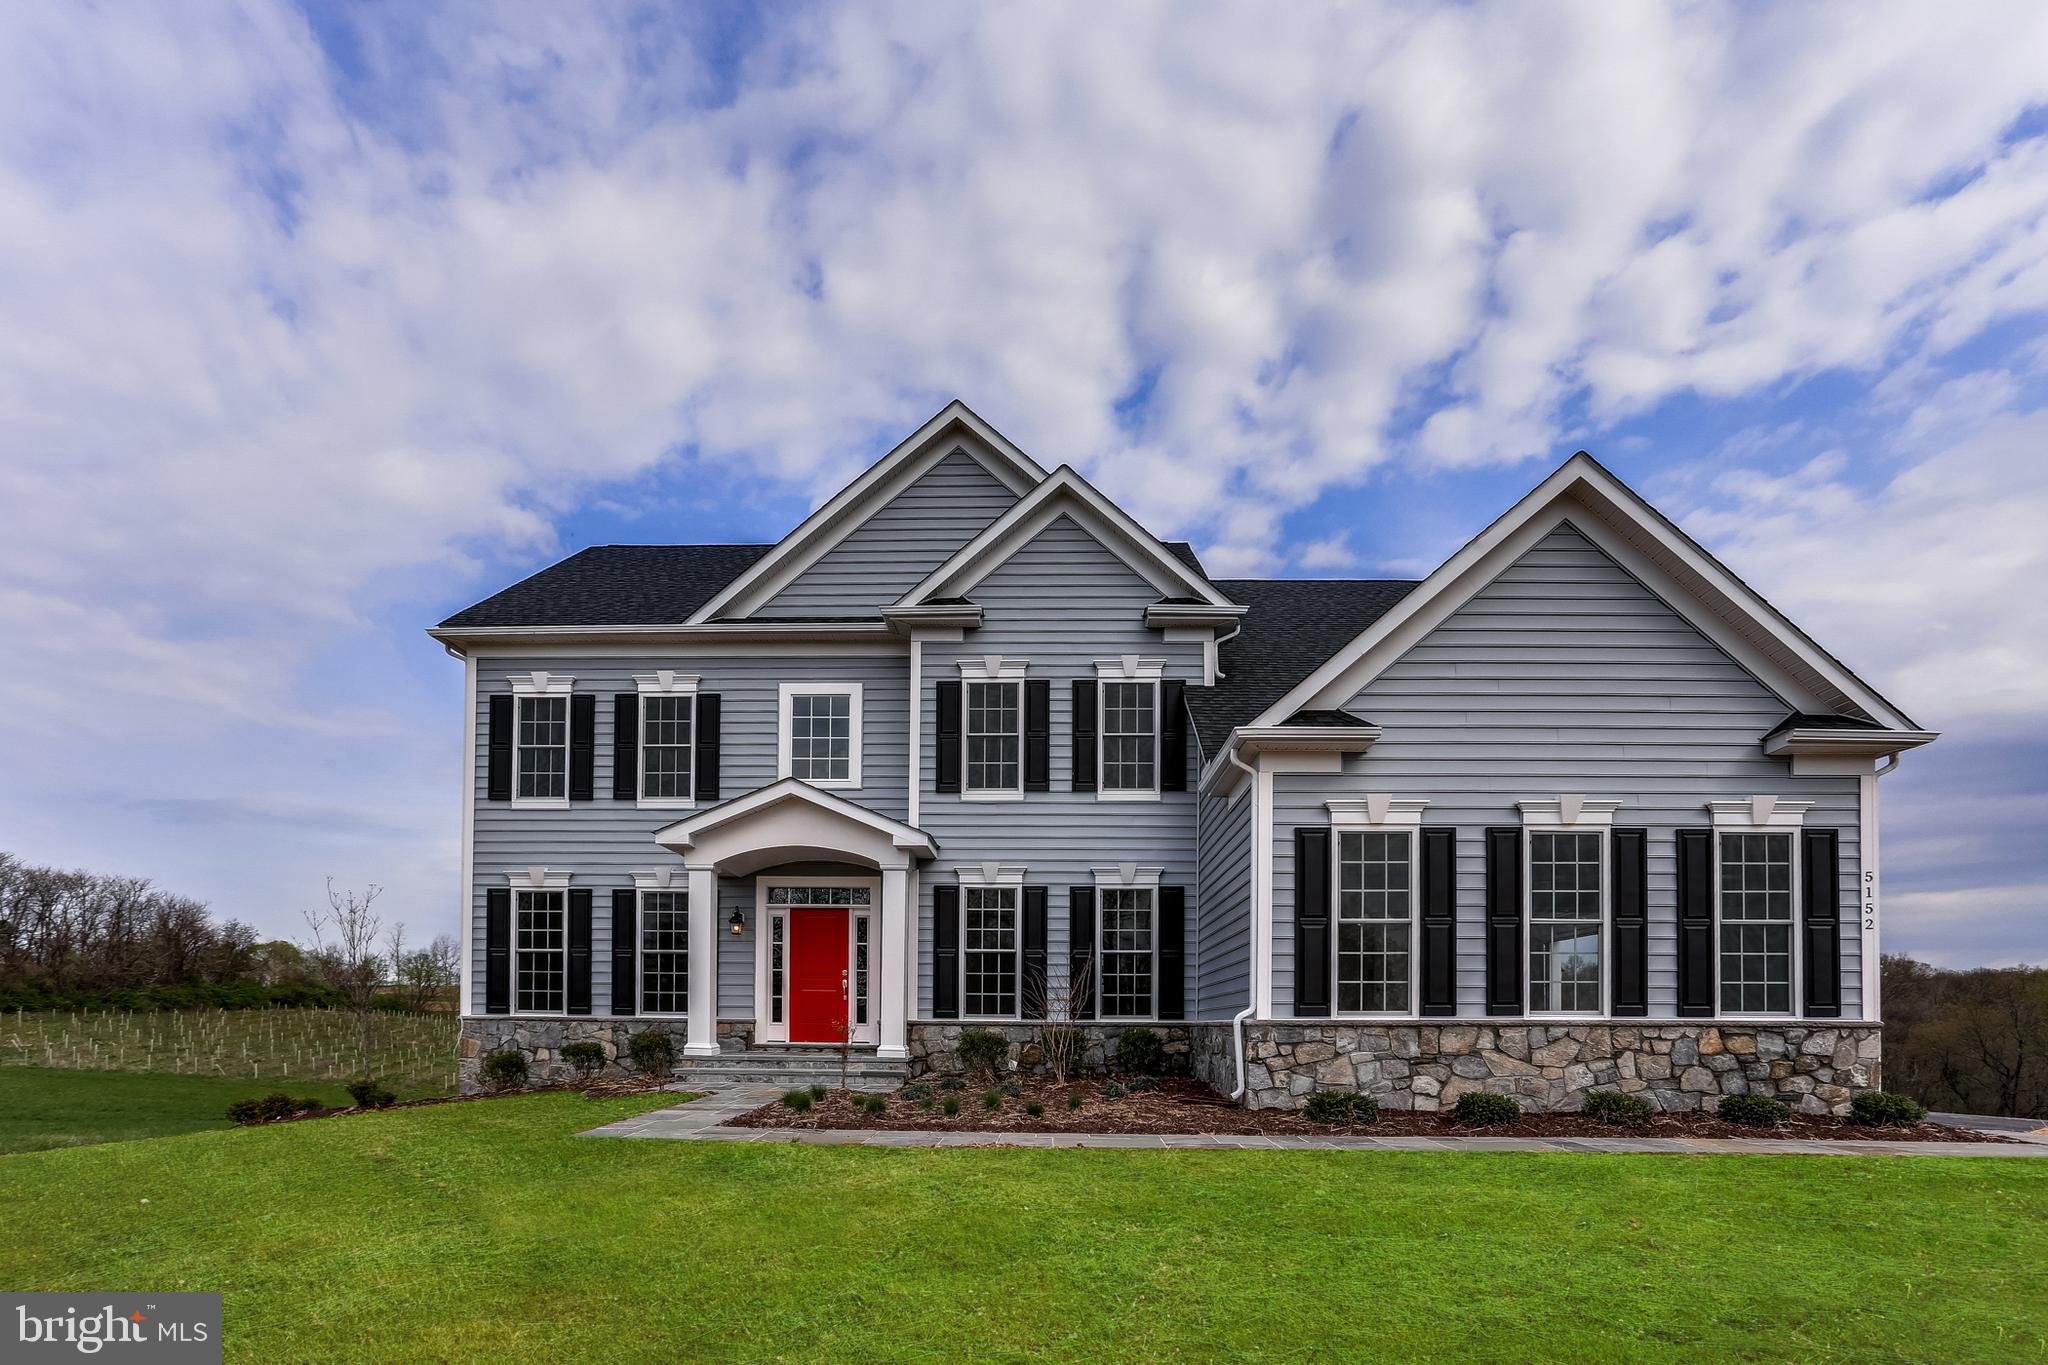
REISTERSTOWN
OLD HANOVER RAINIER
4 Beds
2 Baths
3,230 Sq.Ft.
$834,990
MLS#: MDBC2155210

REISTERSTOWN
3 PEMBERLY LANE
6 Beds
4 Baths
3,092 Sq.Ft.
$899,900
MLS#: MDBC2176350
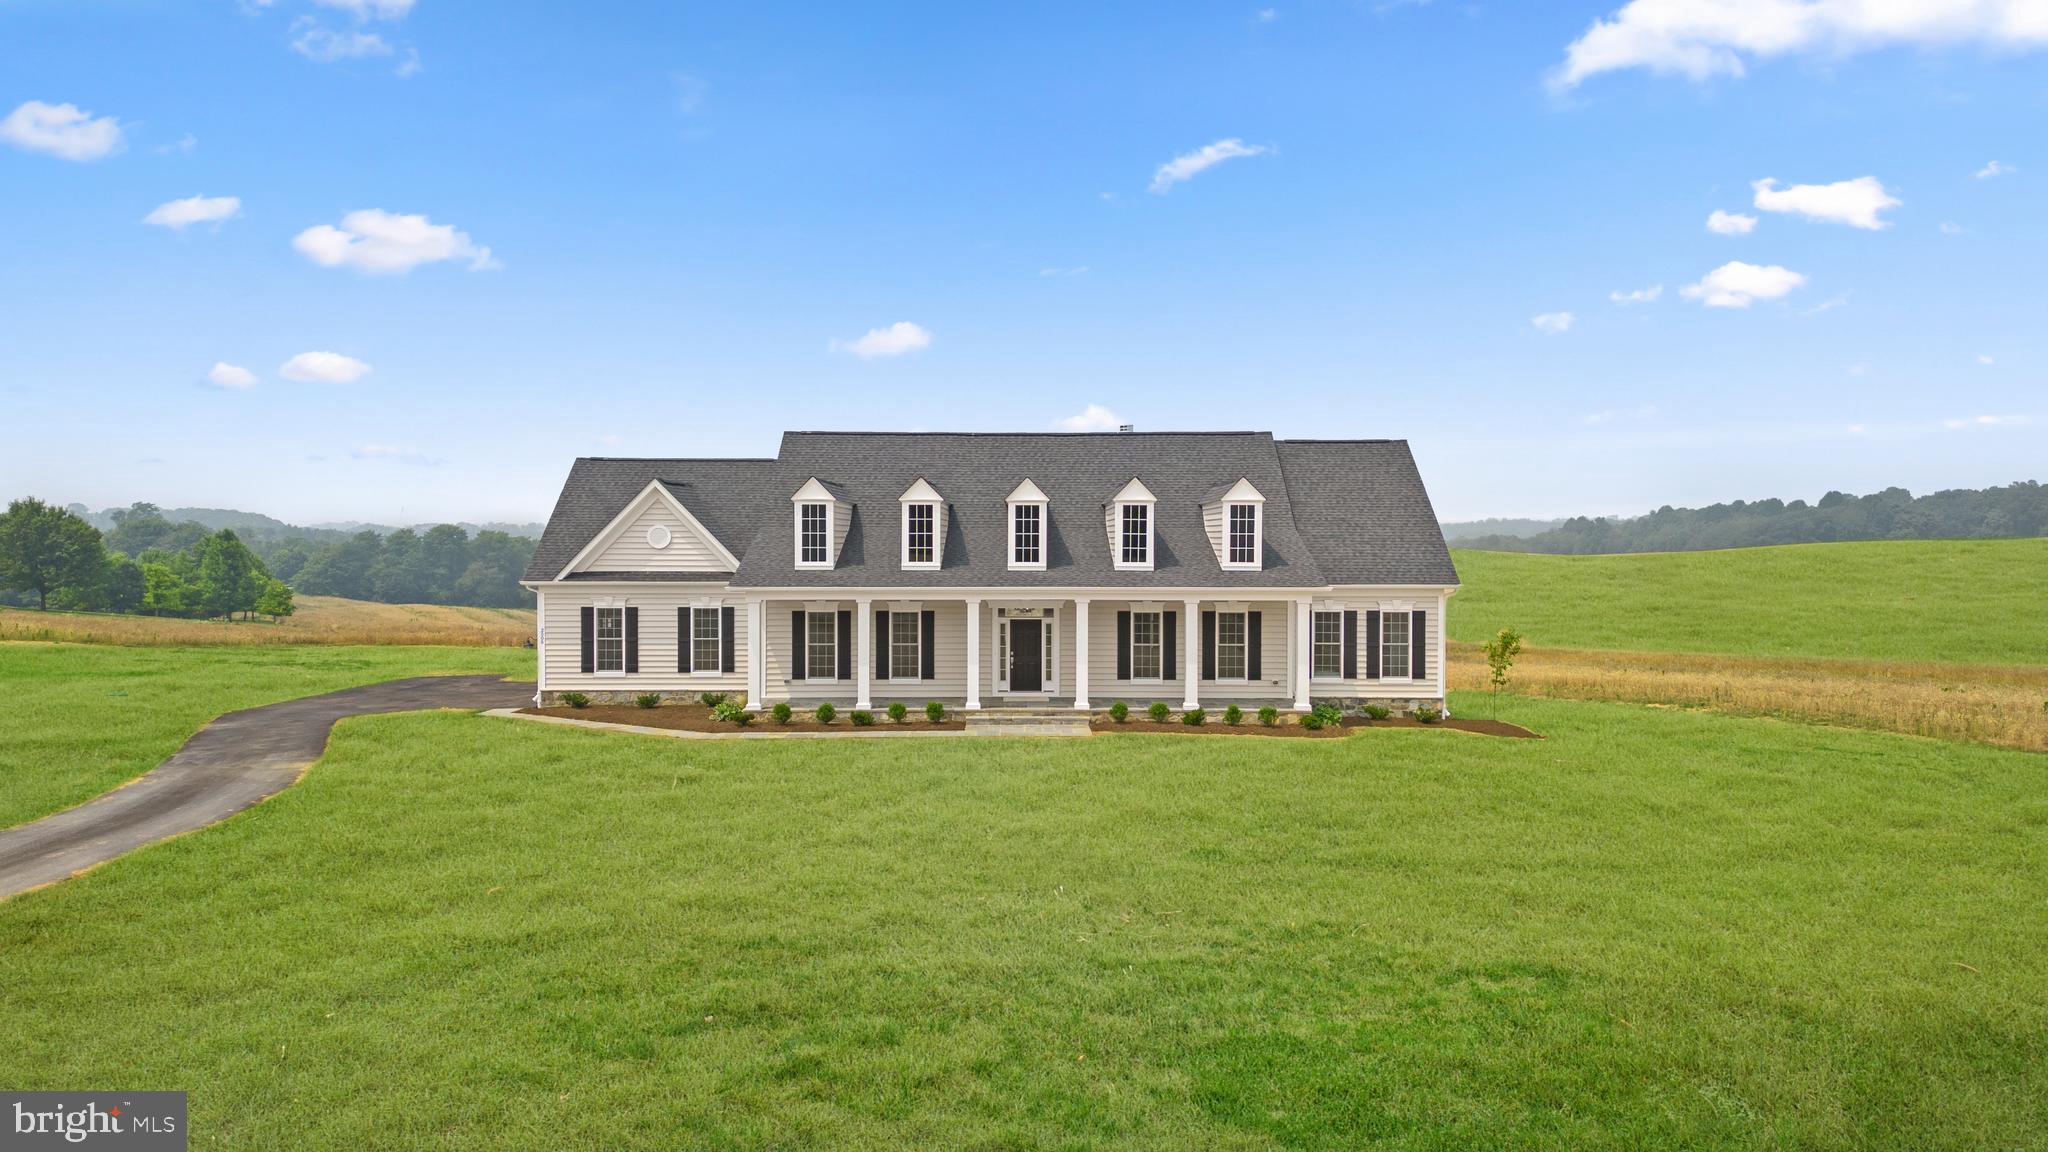
REISTERSTOWN
14628 OLD HANOVER ROAD REGINA
3 Beds
3 Baths
2,569 Sq.Ft.
$884,990
MLS#: MDBC2147924

REISTERSTOWN
345 CHAMBORLEY DRIVE
4 Beds
4 Baths
4,863 Sq.Ft.
$924,900
MLS#: MDBC2178104

REISTERSTOWN
502 WHINSTONE DRIVE
5 Beds
4 Baths
5,127 Sq.Ft.
$850,000
MLS#: MDBC2176304

REISTERSTOWN
1129 SAFFELL ROAD
7 Beds
4 Baths
5,408 Sq.Ft.
$949,900
MLS#: MDBC2171510

REISTERSTOWN
2606 CHESTNUT WOODS COURT
4 Beds
4 Baths
5,923 Sq.Ft.
$1,150,000
MLS#: MDBC2175608

REISTERSTOWN
2546 HOLLINGSWORTH ROAD
5 Beds
3 Baths
2,326 Sq.Ft.
$850,000
MLS#: MDCR2038224
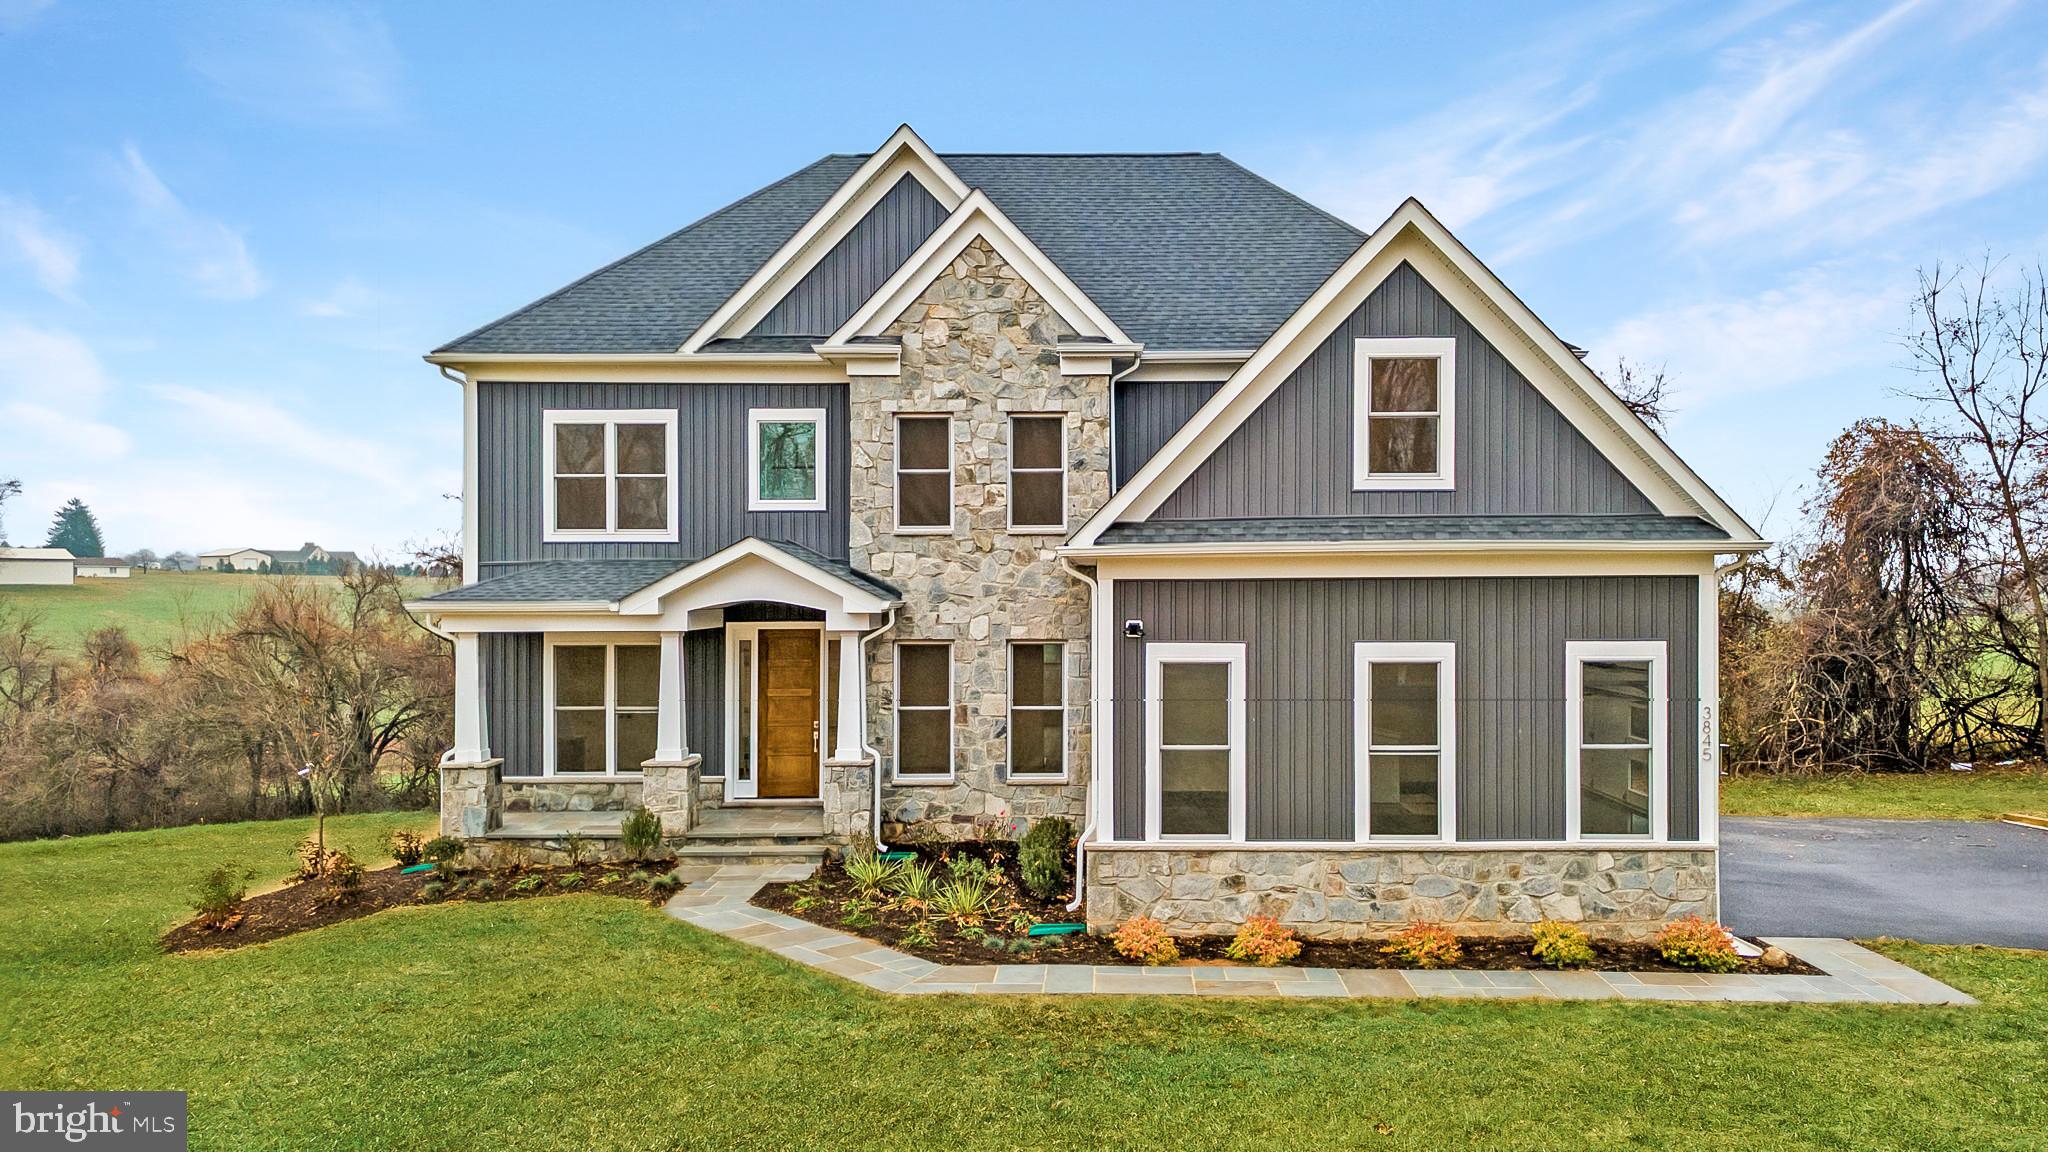
REISTERSTOWN
14628 OLD HANOVER ROAD BENTON
4 Beds
3 Baths
3,195 Sq.Ft.
$859,990
MLS#: MDBC2147506
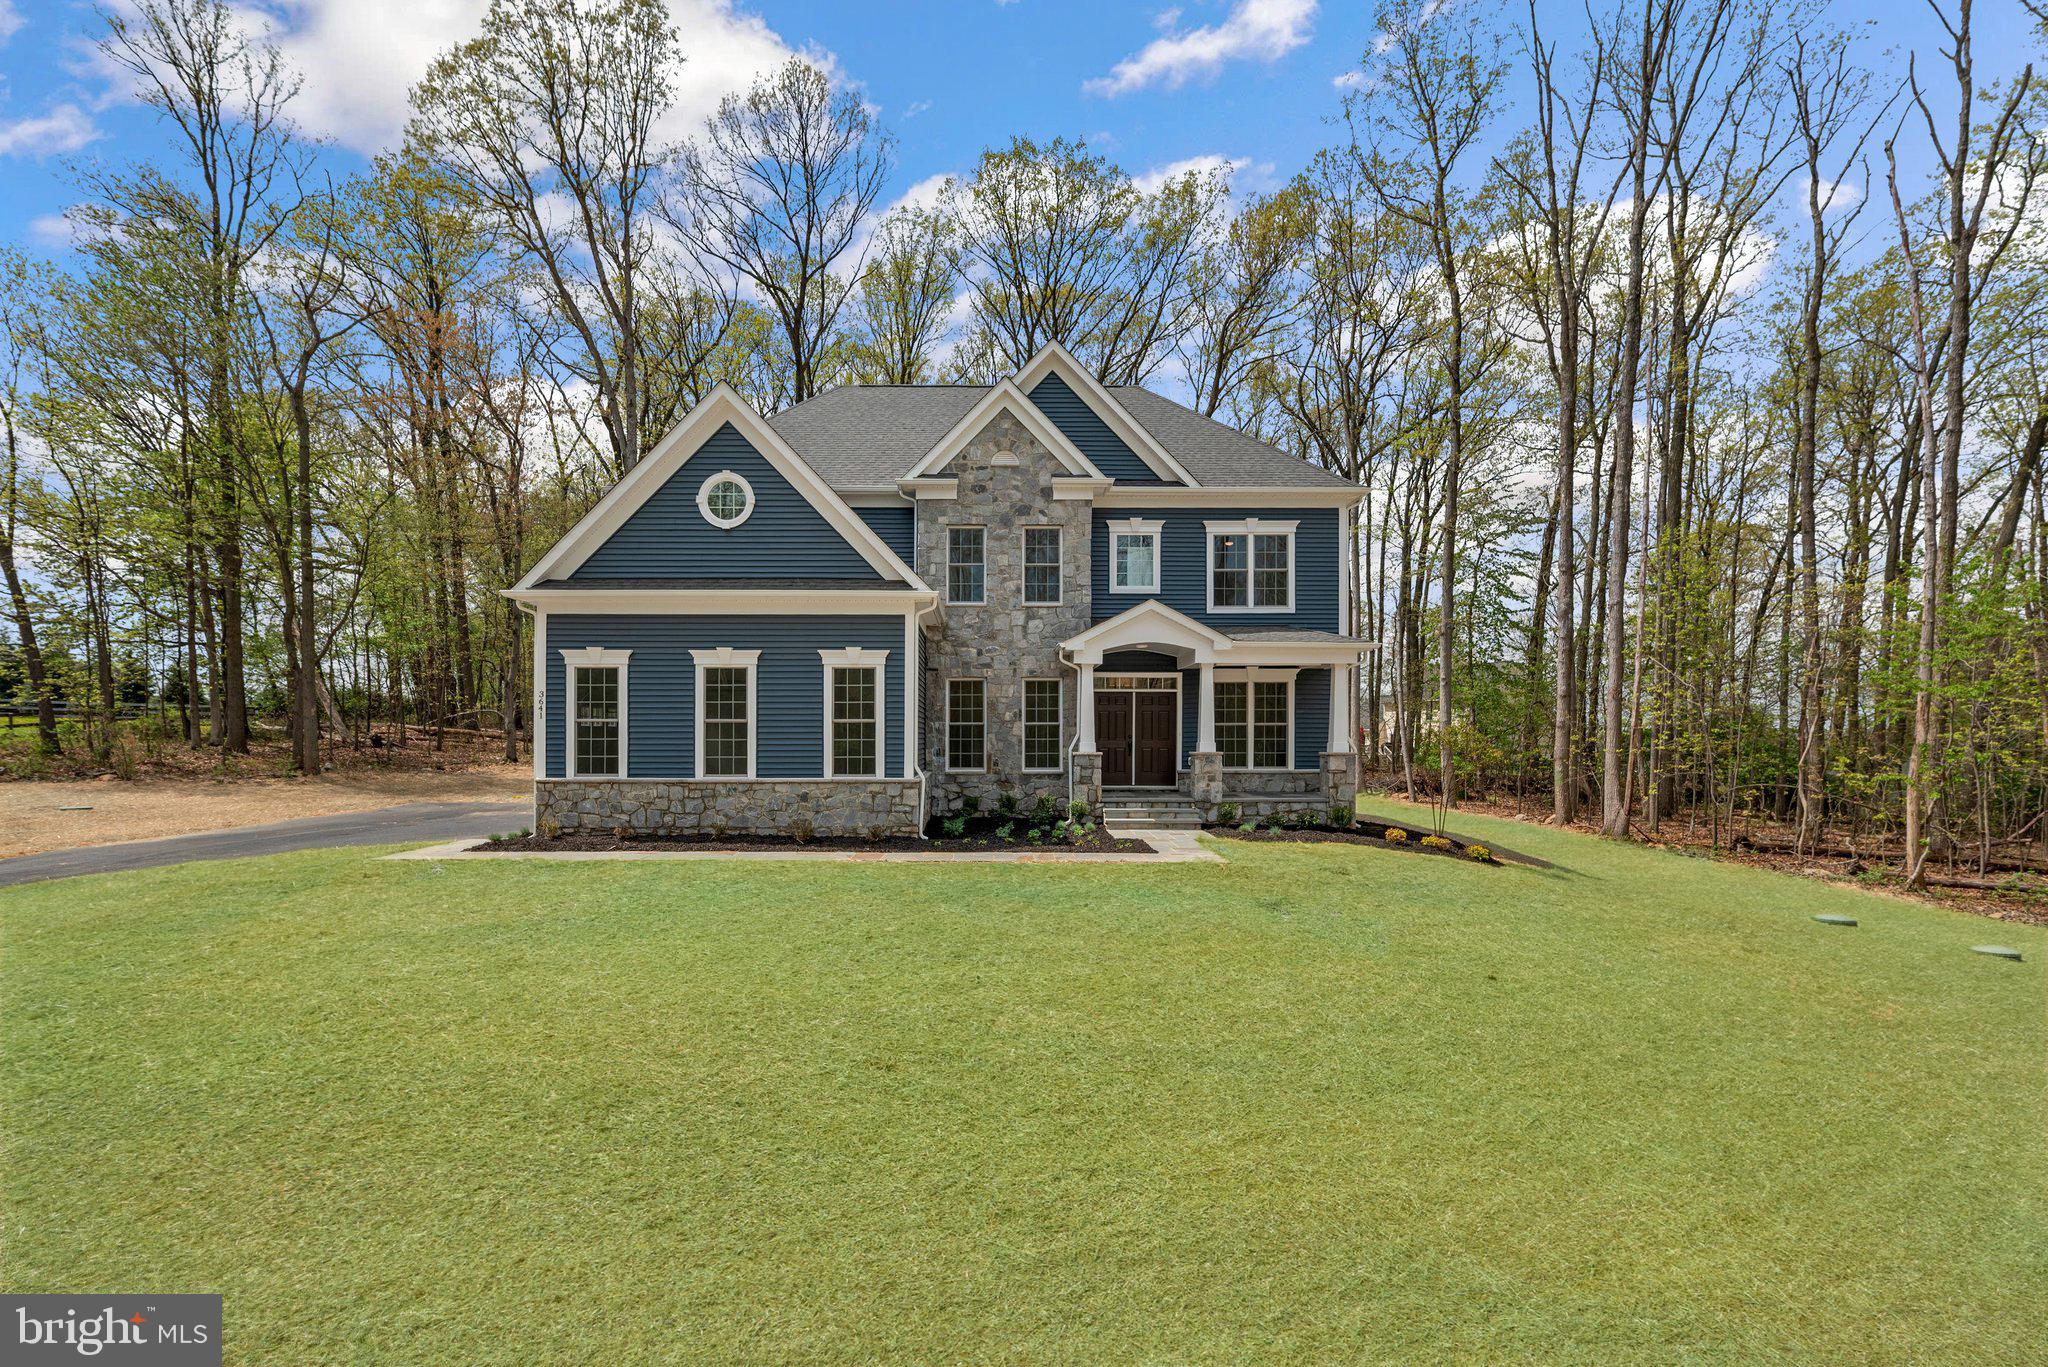
REISTERSTOWN
127 NOB HILL PARK DRIVE BENTON II
4 Beds
3 Baths
3,562 Sq.Ft.
$1,069,990
MLS#: MDBC2164034
