


Property
Beds
4
Full Baths
3
1/2 Baths
1
Year Built
2001
Sq.Footage
4,308
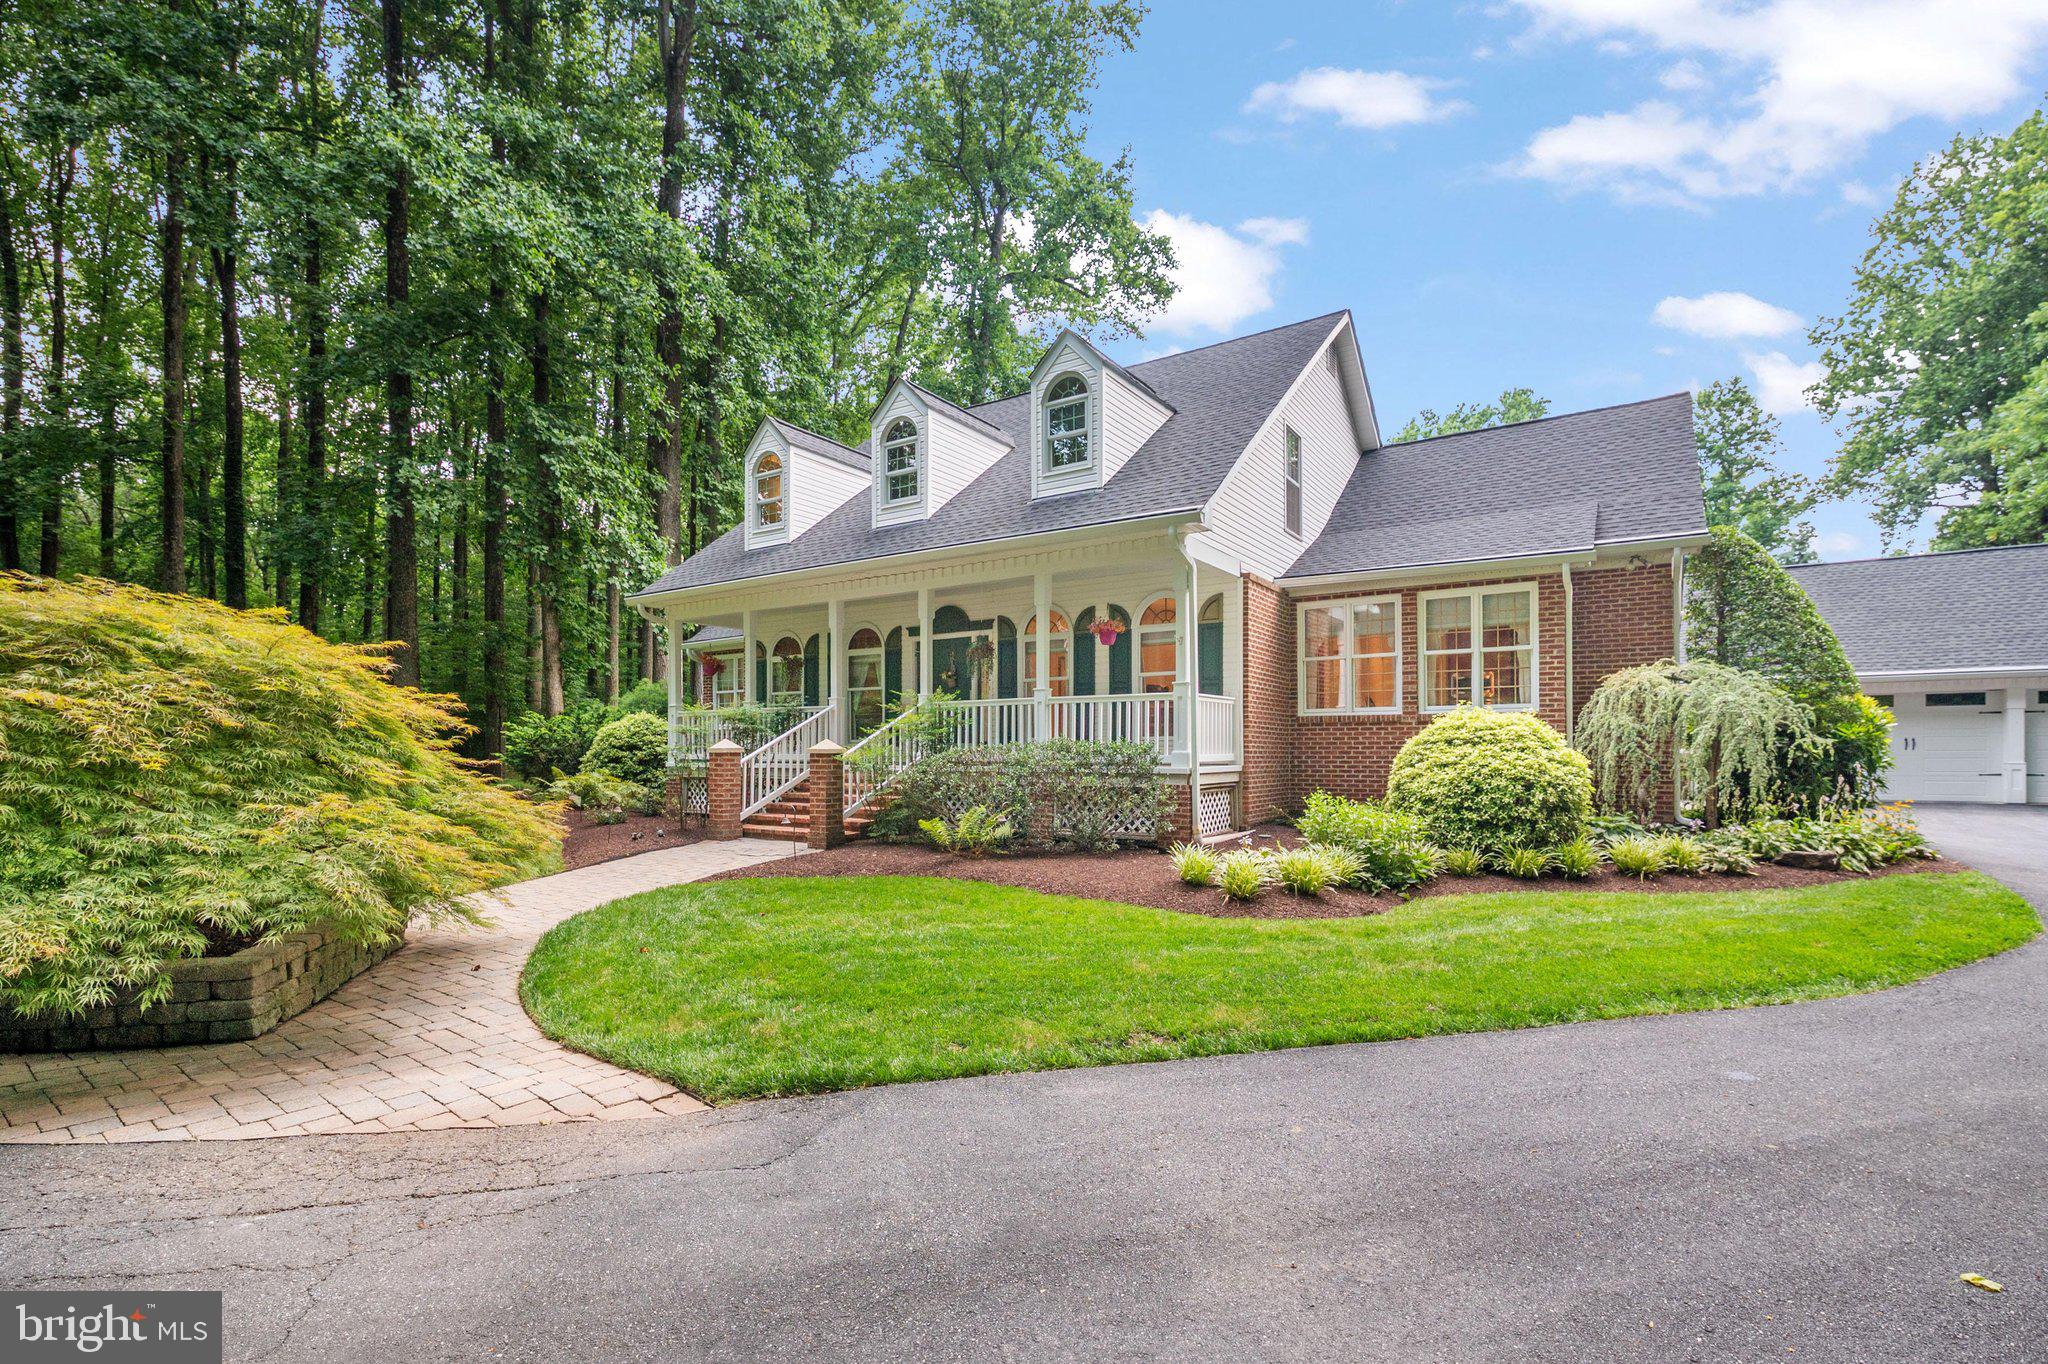
Welcome to Perry's Choice! Perfectly situated in the desirable Northern Calvert County, Dunkirk location, this exceptional home offers an ideal blend of elegance, comfort, and convenience with an easy commute to Washington, D.C., Annapolis, and Joint Base Andrews. From the moment you arrive, you'll appreciate the impressive curb appeal, spacious 3-car garage, and beautifully maintained grounds. Inside, the thoughtfully designed floor plan features a formal living room and dining room highlighted by charming walk-in bay windows that fill the home with natural light. The expansive gourmet kitchen, comes complete with granite countertops, maple cabinetry, newer stainless steel appliances, and an Advantium double wall oven, perfect for everyday living and entertaining. The adjoining family room offers a warm and inviting atmosphere with a cozy gas fireplace. Upstairs, you'll find three generously sized secondary bedrooms, a well-appointed hall bath, and a luxurious primary suite featuring soaring cathedral ceilings and a beautifully remodeled spa-inspired bath with a massive walk-in shower, center soaking tub, and dual vanities. The fully finished lower level provides exceptional flexibility with a spacious recreation room, full bathroom, and an additional room ideal for a game room, home office, gym, playroom, or guest space. Step outside to enjoy the large deck overlooking a backyard with plenty of room for entertaining and ample space for a future in-ground pool. Additional updates include a new heat pump (2023) and a new roof (2025), providing peace of mind for years to come. This meticulously maintained home offers the perfect combination of space, quality, and location in one of Calvert County's premier neighborhoods. Don't miss your opportunity to call this exceptional property home!
Features & Amenities
Interior
-
Other Interior Features
Ceiling Fan(s), Kitchen Island, Walk-In Closet(s), Vaulted Ceiling(s), High Ceilings, Crown Molding, Soaking Tub
-
Total Bedrooms
4
-
Bathrooms
3
-
1/2 Bathrooms
1
-
Above Grade Finished Area
2968.0
-
Basement YN
YES
-
Cooling YN
YES
-
Cooling
Heat Pump, Ceiling Fan(s), Electric
-
Fireplace YN
YES
-
Heating YN
YES
-
Heating
Exhaust Fan, Electric, Heat Pump
-
Pet friendly
N/A
Exterior
-
Garage
Yes
-
Garage spaces
3
-
Construction Materials
Vinyl Siding
-
Other Exterior Features
Lighting
-
Parking
Garage Door Opener, Asphalt, Off Street, Garage, Inside Entrance, Attached
-
Patio and Porch Features
Deck, Patio, Porch
-
Pool
No
-
Waterfront YN
NO
Area & Lot
-
Lot Size(acres)
1.0
-
Lot Size(square feet)
43,560
-
Property Type
Residential
-
Property Sub Type
Single Family Residence
-
Architectural Style
Colonial
Price
-
Sales Price
$799,900
-
Tax Amount
$6,582
-
Sq. Footage
4,308
-
Price/SqFt
$185
HOA
-
Association
YES
-
Association Fee
$350
-
Association Fee Frequency
Annually
-
Association Fee Includes
N/A
School District
-
Elementary School
N/A
-
Middle School
N/A
-
High School
N/A
Property Features
-
New Construction
NO
-
Foundation Details
Permanent
-
Senior Community YN
NO
-
Sewer
Septic Tank
-
Tax Lot
22
-
Water Source
Well
Schedule a Showing
Showing scheduled successfully.
Mortgage calculator
Estimate your monthly mortgage payment, including the principal and interest, property taxes, and HOA. Adjust the values to generate a more accurate rate.
Your payment
Principal and Interest:
$
Property taxes:
$
HOA fees:
$
Total loan payment:
$
Total interest amount:
$
Location
County
CALVERT
Elementary School
Middle School
High School
Listing Courtesy of Laura E Peruzzi , RE/MAX One
RealHub Information is provided exclusively for consumers' personal, non-commercial use, and it may not be used for any purpose other than to identify prospective properties consumers may be interested in purchasing. All information deemed reliable but not guaranteed and should be independently verified. All properties are subject to prior sale, change or withdrawal. RealHub website owner shall not be responsible for any typographical errors, misinformation, misprints and shall be held totally harmless.

AGENT
Dana Angleberger
Call Dana today to schedule a private showing.

* Listings on this website come from the FMLS IDX Compilation and may be held by brokerage firms other than the owner of this website. The listing brokerage is identified in any listing details. Information is deemed reliable but is not guaranteed. If you believe any FMLS listing contains material that infringes your copyrighted work please click here to review our DMCA policy and learn how to submit a takedown request.© 2024 FMLS.
Related Properties
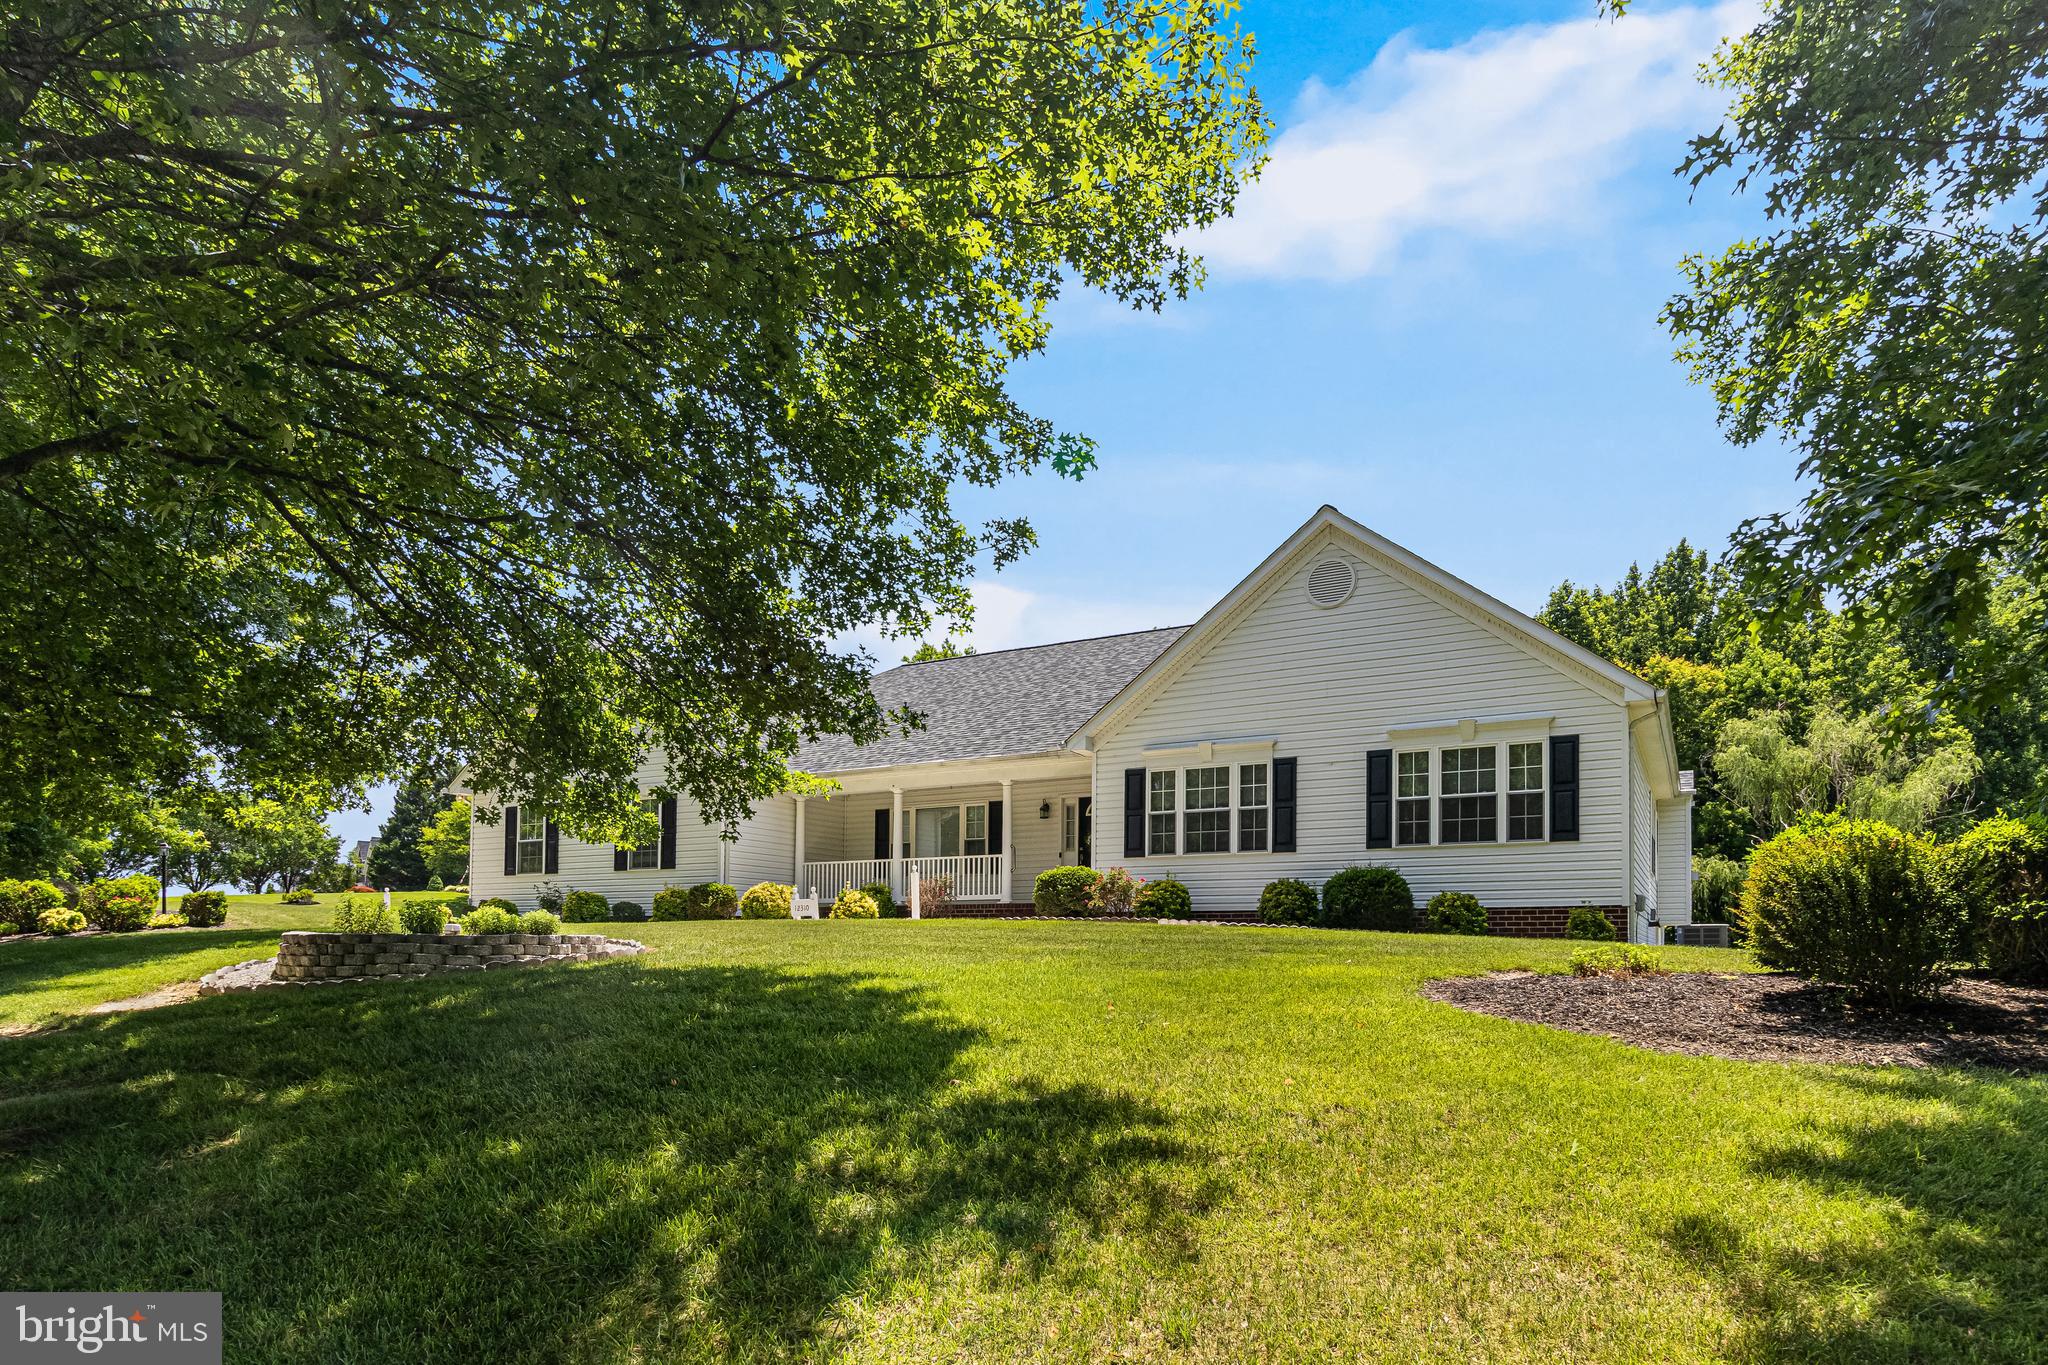
DUNKIRK
12310 LONGLEAF LANE
5 Beds
3 Baths
5,106 Sq.Ft.
$779,000
MLS#: MDCA2027008
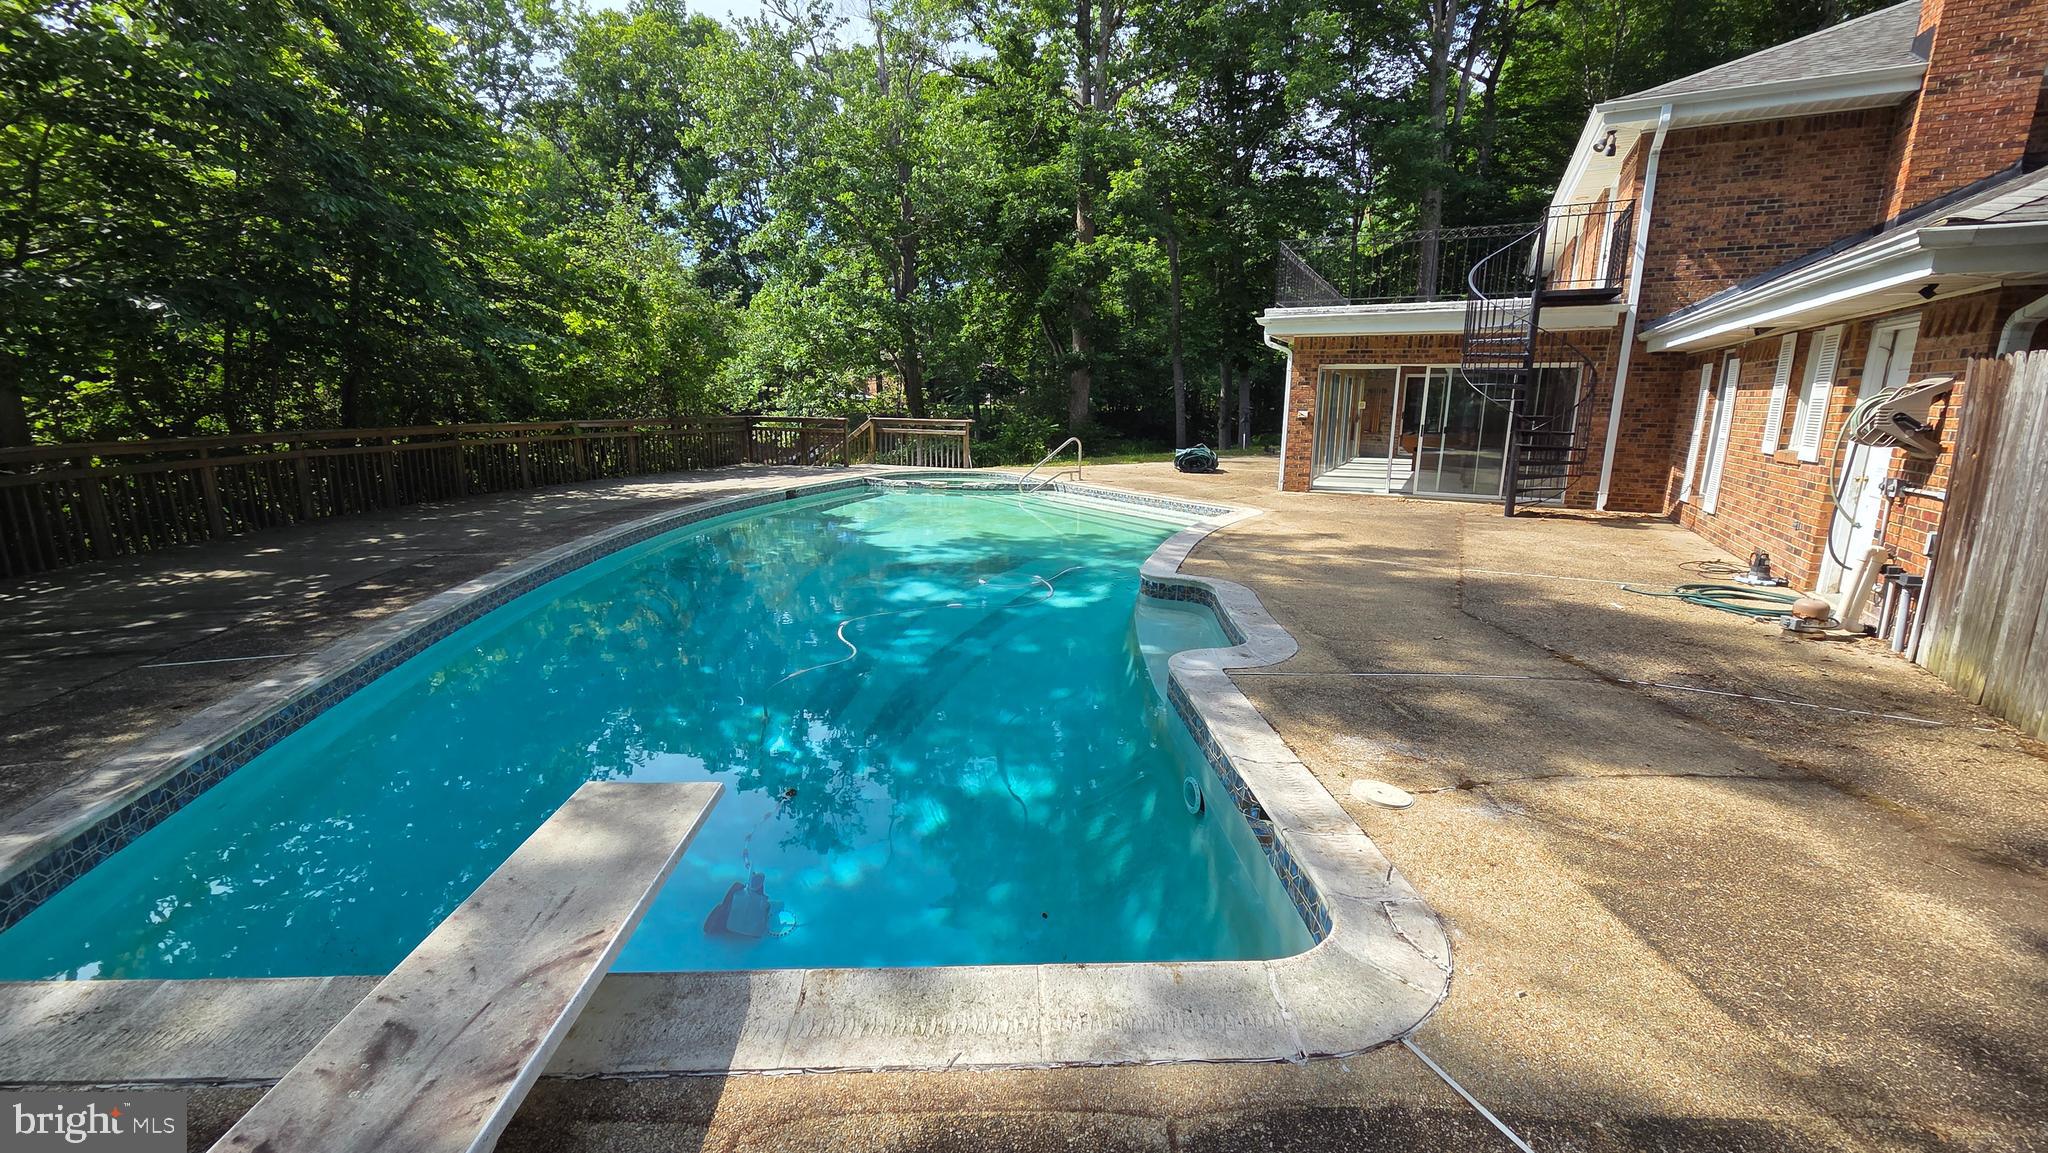
DUNKIRK
3901 LAKESIDE COURT
4 Beds
5 Baths
3,764 Sq.Ft.
$809,000
MLS#: MDCA2027072
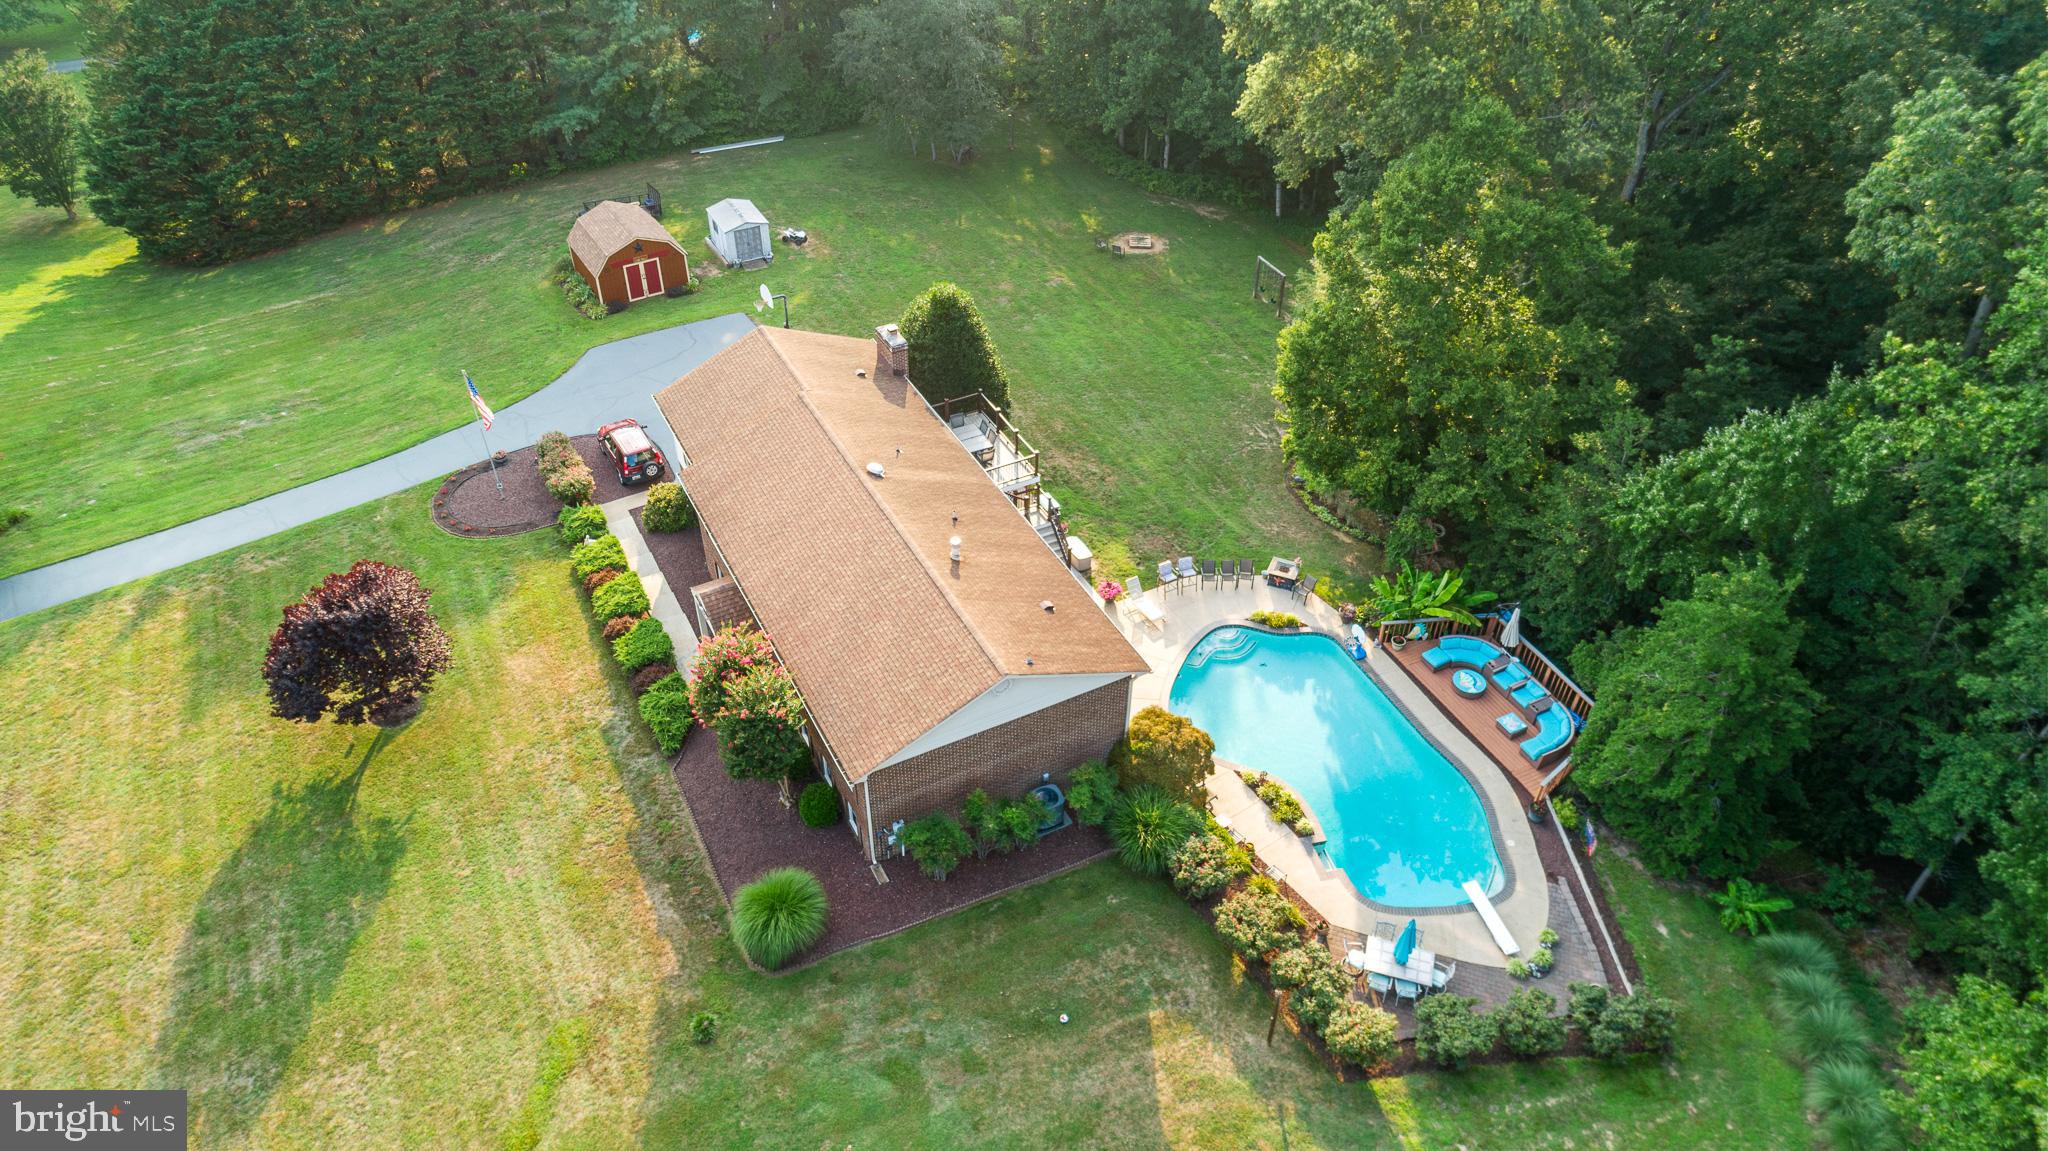
DUNKIRK
3131 ASHWOOD DRIVE
5 Beds
3 Baths
3,006 Sq.Ft.
$750,000
MLS#: MDCA2029232

DUNKIRK
10310 WILD GOOSE WAY
4 Beds
4 Baths
3,076 Sq.Ft.
$689,000
MLS#: MDCA2029750
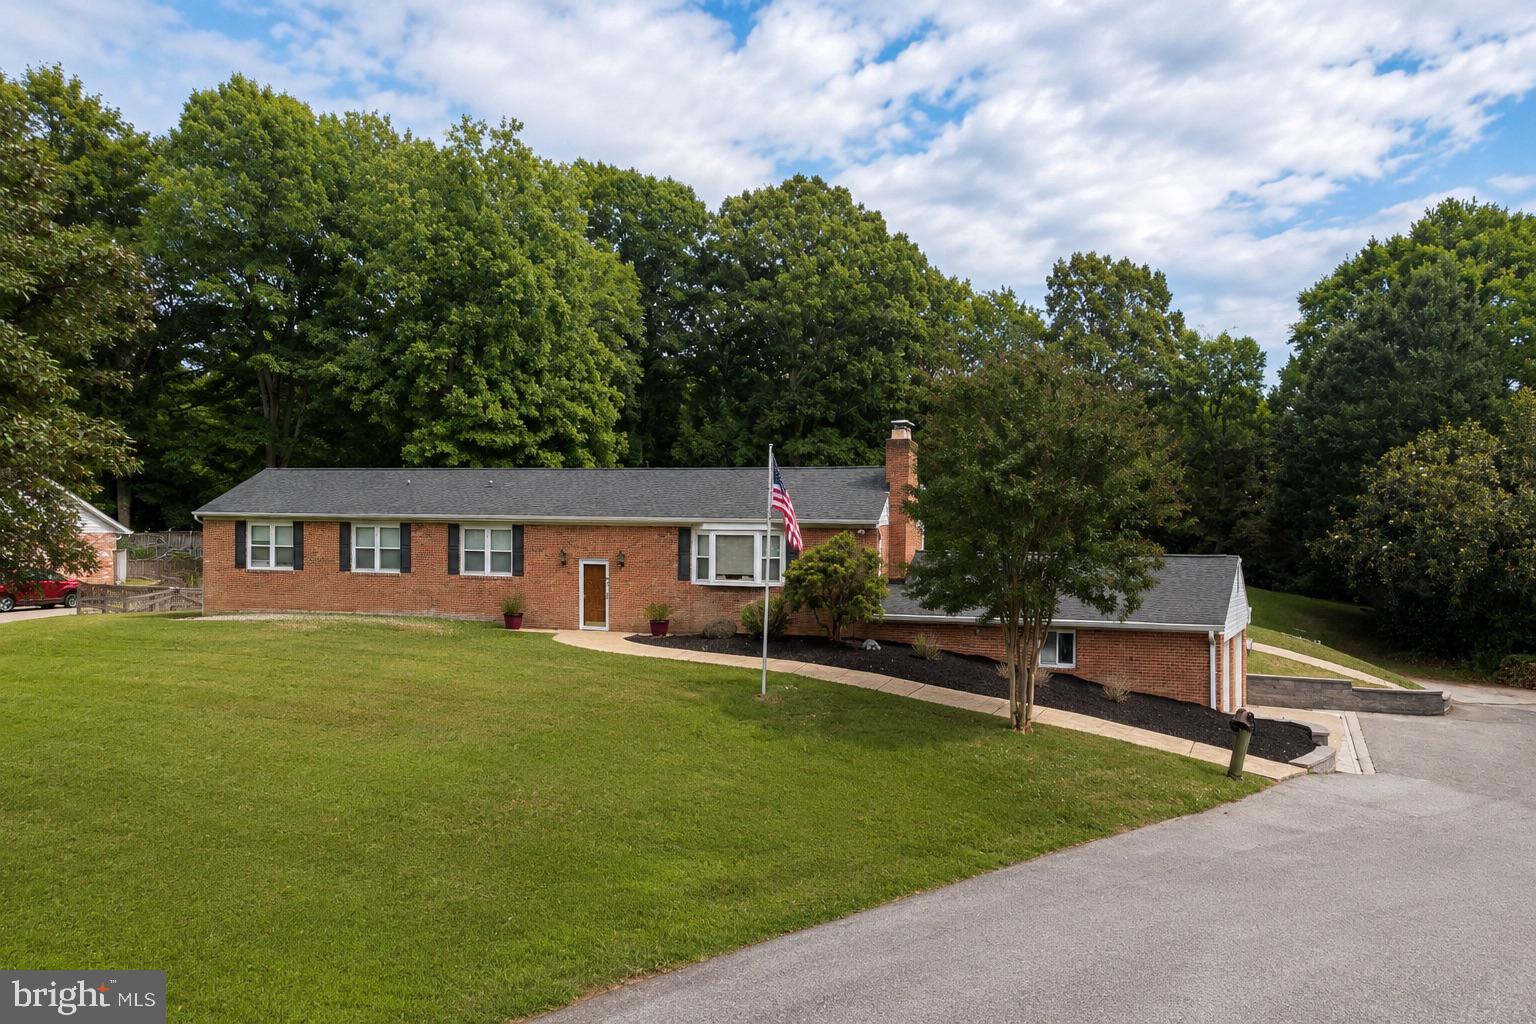
DUNKIRK
11802 RIVERSHORE DRIVE
5 Beds
3 Baths
3,559 Sq.Ft.
$744,999
MLS#: MDCA2027986
DUNKIRK
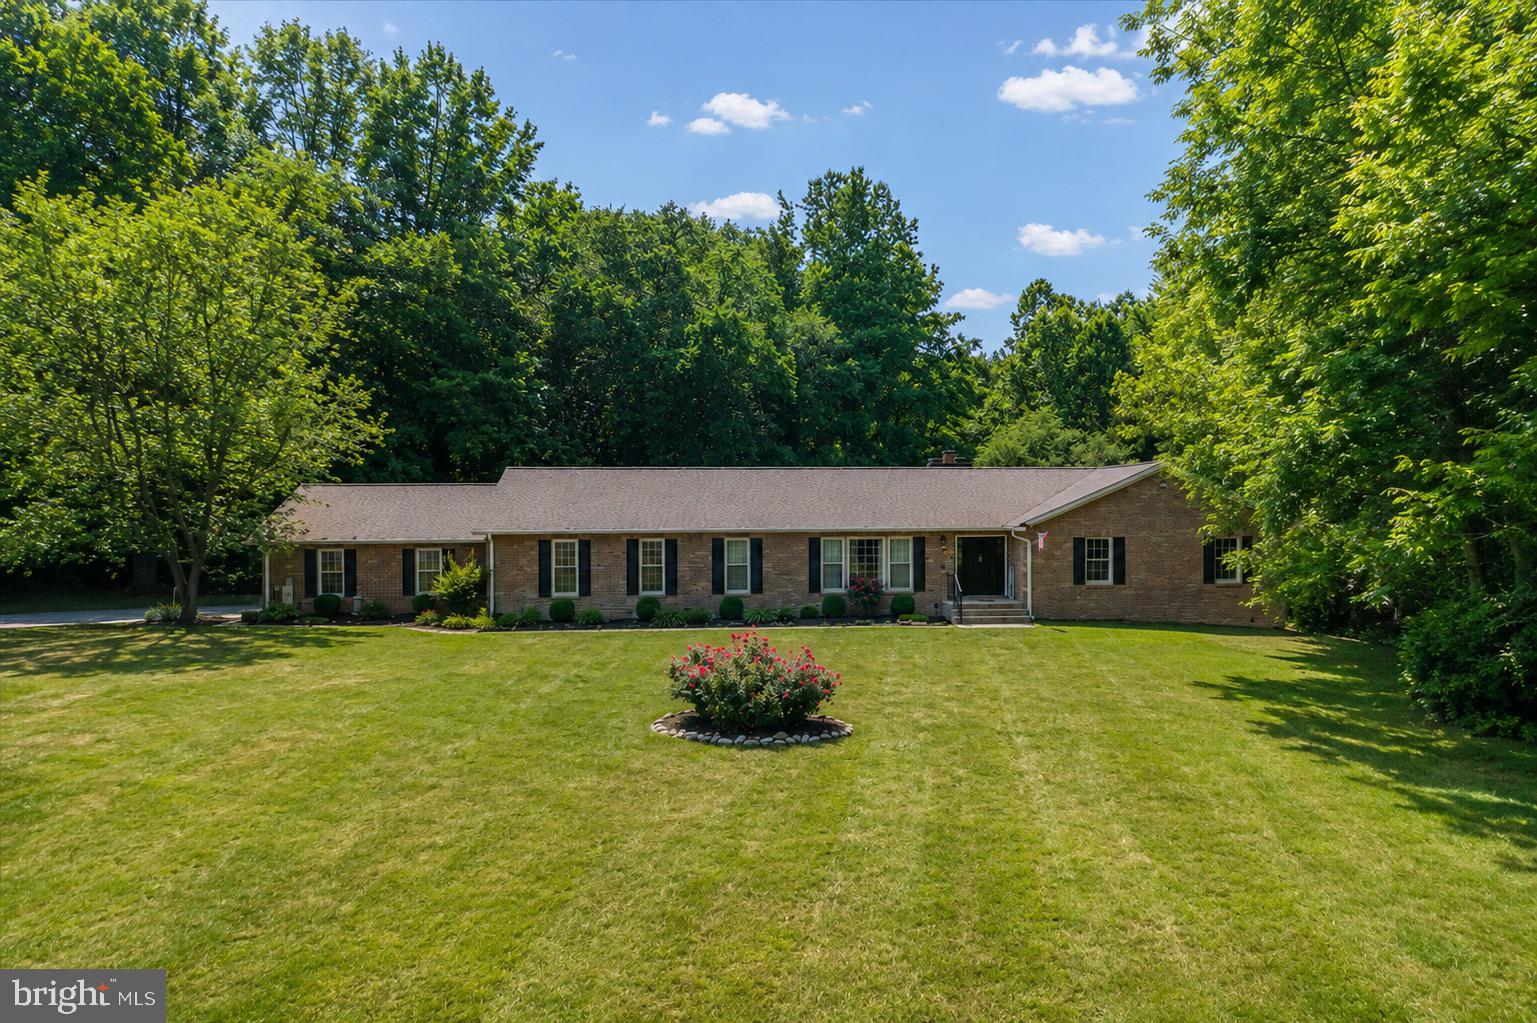
6456 MEADOWLARK DRIVE
5 Beds
4 Baths
5,608 Sq.Ft.
$899,000
MLS#: MDAA2149422
DUNKIRK
6420 MEADOWLARK DRIVE
4 Beds
3 Baths
5,588 Sq.Ft.
$849,999
MLS#: MDAA2151208
.png)