
Ranch/Rambler
13025 HEIL MANOR DRIVE
REISTERSTOWN, MD 21136
MLS#: MDBC2173444
$1,499,900


Property
Beds
7
Full Baths
6
1/2 Baths
1
Year Built
1983
Sq.Footage
7,558
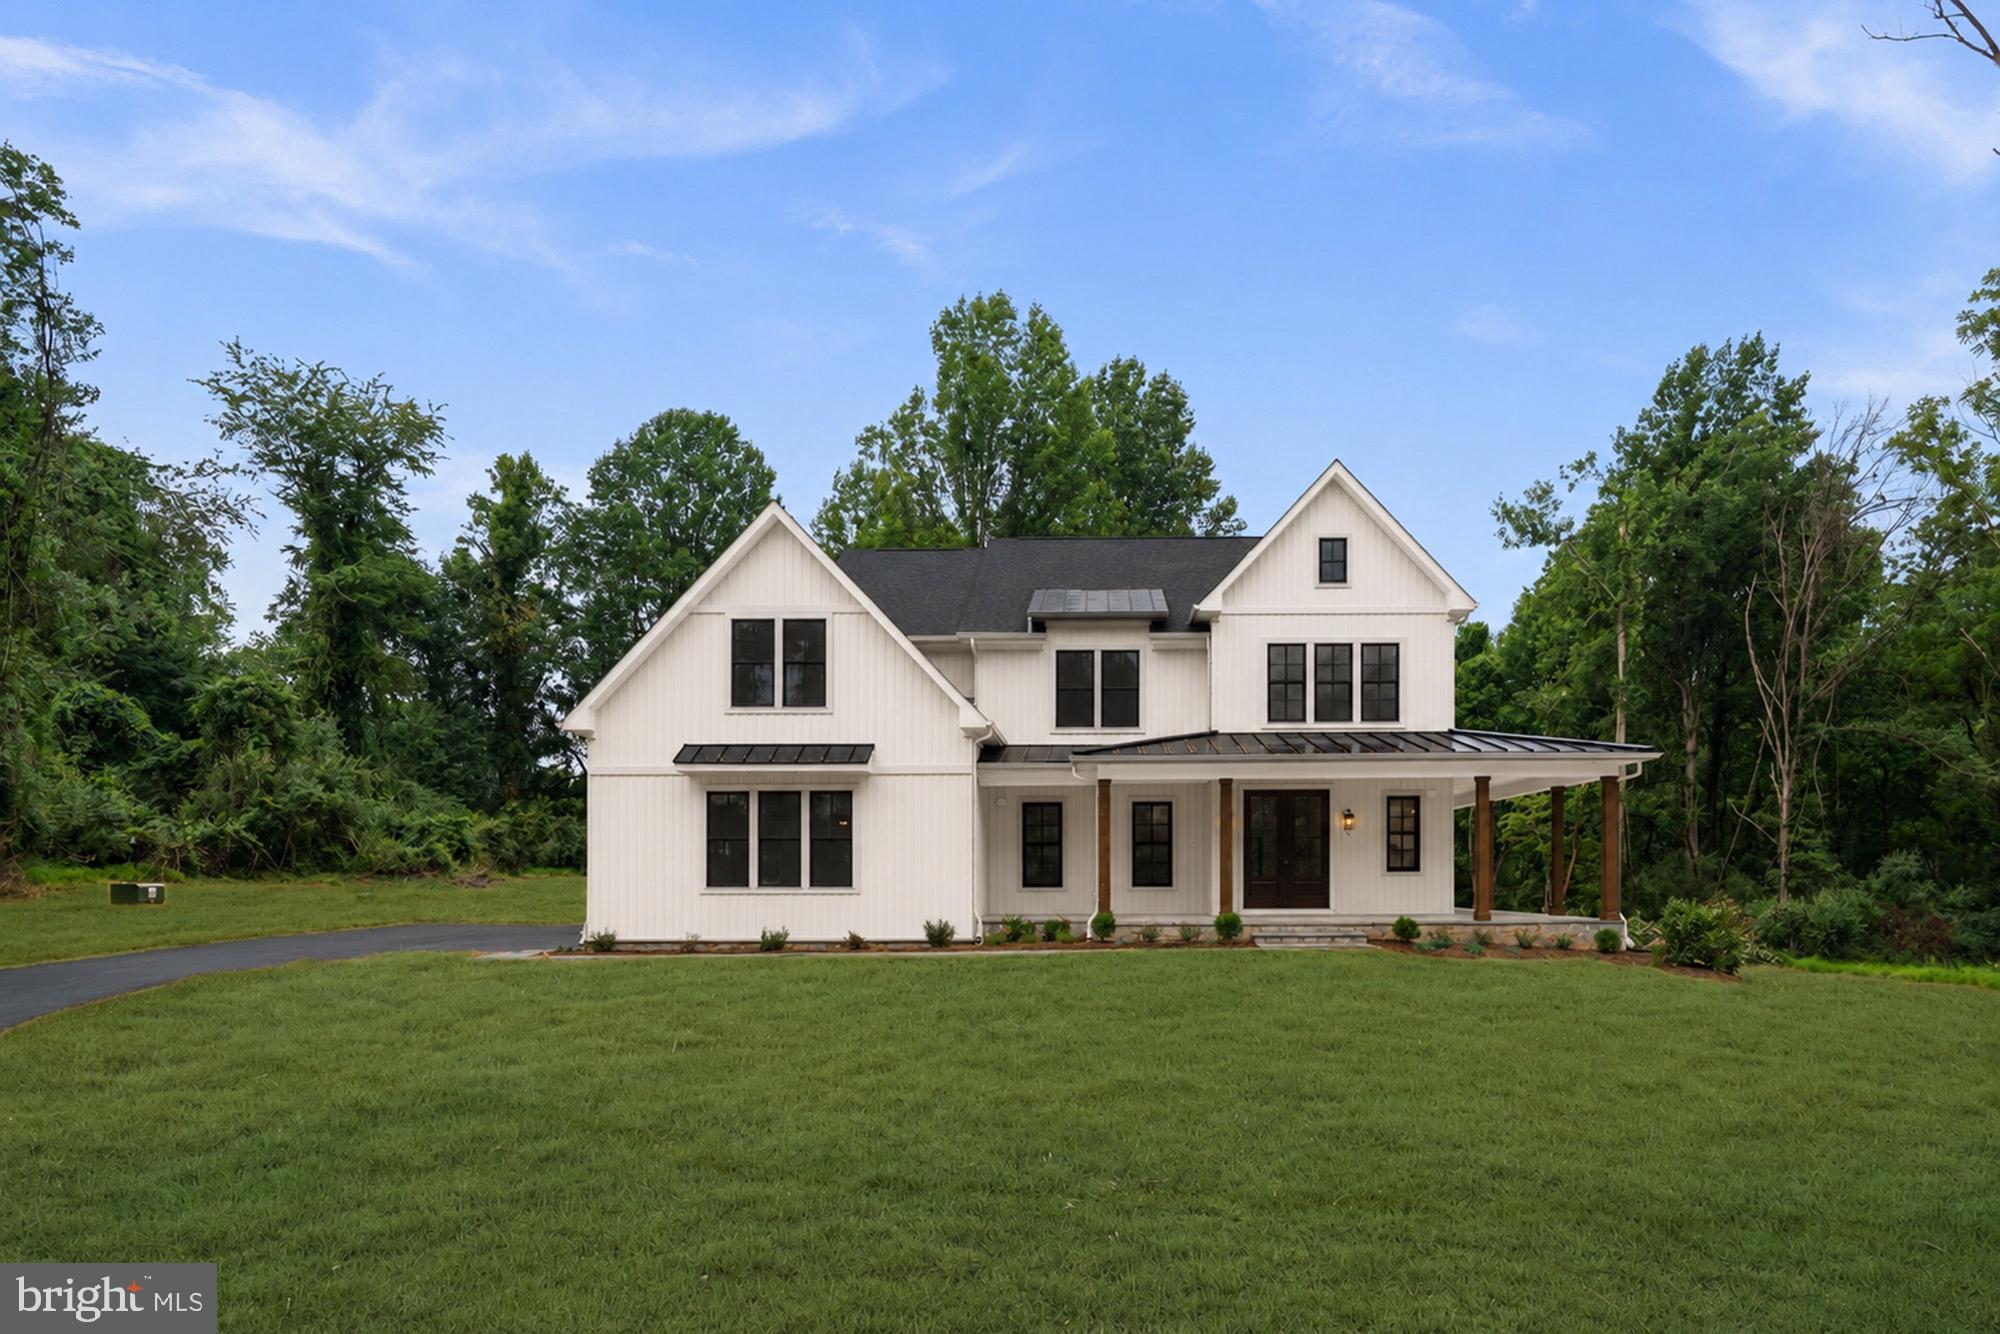
Nestled within the serene enclave of Shawan Valley, this exquisite ranch-style residence offers a harmonious blend of luxury and comfort, set on an expansive 2.44-acre lot that backs to lush trees, providing a tranquil retreat from the hustle and bustle of everyday life. With 6,858 square feet of thoughtfully designed living space, this home is a true sanctuary for those who appreciate the finer things in life. Step inside to discover an inviting open floor plan that seamlessly connects the living, dining, and kitchen areas, perfect for both entertaining and everyday living. The heart of the home features a gourmet kitchen equipped with upgraded countertops, an island for casual dining, and ample table space, making it a culinary haven for aspiring chefs. The family room, conveniently located off the kitchen, boasts a 6' long fireplace, creating a warm ambiance for gatherings or quiet evenings at home. This residence offers seven generously sized bedrooms, including a luxurious primary suite complete with an opulent en-suite bath featuring a standalone tub, ethanorl fireplace, heated floors, and a steam shower, ensuring a spa-like experience at your fingertips. Each additional bedroom is designed with comfort in mind, providing ample space for relaxation and personalization. Natural light floods the home through an array of bay and casement windows, as well as skylights, enhancing the inviting atmosphere. Step outside to your private oasis, where a personal pool and hot tub awaits, that features a large outdoor kitchen and a pool house equipped with everything you need to entertain. The outdoor area has an inground speaker system and is surrounded by meticulously landscaped grounds that invite outdoor living and entertaining. Multiple balconies offer serene views of the surrounding nature, perfect for morning coffee or evening sunsets. The property also features a side-entry attached garage with space for three vehicles, along with a concrere driveway for additional parking. This home is not just a residence; it's a lifestyle, offering the perfect blend of luxury, comfort, and privacy in a picturesque setting. Experience the unparalleled charm and sophistication of this remarkable property, where every detail has been curated for an exclusive living experience. Embrace the tranquility of Shawan Valley and make this stunning home your own.
Features & Amenities
Interior
-
Other Interior Features
Kitchen Island, Vaulted Ceiling(s), Cathedral Ceiling(s), High Ceilings, Built-in Features, Open Floorplan
-
Total Bedrooms
7
-
Bathrooms
6
-
1/2 Bathrooms
1
-
Above Grade Finished Area
6858.0
-
Basement YN
YES
-
Cooling YN
YES
-
Cooling
Central Air, Heat Pump, Ceiling Fan(s), Electric
-
Fireplace YN
YES
-
Heating YN
YES
-
Heating
Electric, Forced Air, Heat Pump
-
Main Level Bedrooms
7
-
Pet friendly
N/A
Exterior
-
Garage
Yes
-
Garage spaces
3
-
Construction Materials
Brick
-
Other Exterior Features
Balcony
-
Parking
Garage Door Opener, Asphalt, Off Street, Garage, Driveway, Attached
-
Pool
Yes
-
Pool Features
Private
-
Waterfront YN
NO
Area & Lot
-
Lot Size(acres)
2.44
-
Lot Size(square feet)
106,286
-
Property Type
Residential
-
Property Sub Type
Single Family Residence
-
Architectural Style
Ranch/Rambler
Price
-
Sales Price
$1,499,900
-
Tax Amount
$12,461
-
Sq. Footage
7,558
-
Price/SqFt
$198
HOA
-
Association
No
School District
-
Elementary School
MAYS CHAPEL
-
Middle School
RIDGELY
-
High School
DULANEY
Property Features
-
New Construction
NO
-
Accessibility Features
Therapeutic Whirlpool
-
Foundation Details
Brick/Mortar
-
Senior Community YN
NO
-
Sewer
Septic Tank
-
Tax Lot
64
-
Water Source
Well
Schedule a Showing
Showing scheduled successfully.
Mortgage calculator
Estimate your monthly mortgage payment, including the principal and interest, property taxes, and HOA. Adjust the values to generate a more accurate rate.
Your payment
Principal and Interest:
$
Property taxes:
$
HOA fees:
$
Total loan payment:
$
Total interest amount:
$
Location
County
BALTIMORE
Elementary School
MAYS CHAPEL
Middle School
RIDGELY
High School
DULANEY
Listing Courtesy of Janie M Cauthorne , Real Estate Executives
RealHub Information is provided exclusively for consumers' personal, non-commercial use, and it may not be used for any purpose other than to identify prospective properties consumers may be interested in purchasing. All information deemed reliable but not guaranteed and should be independently verified. All properties are subject to prior sale, change or withdrawal. RealHub website owner shall not be responsible for any typographical errors, misinformation, misprints and shall be held totally harmless.

AGENT
Dana Angleberger
Call Dana today to schedule a private showing.

* Listings on this website come from the FMLS IDX Compilation and may be held by brokerage firms other than the owner of this website. The listing brokerage is identified in any listing details. Information is deemed reliable but is not guaranteed. If you believe any FMLS listing contains material that infringes your copyrighted work please click here to review our DMCA policy and learn how to submit a takedown request.© 2024 FMLS.
Related Properties

REISTERSTOWN
Lot 1 NICODEMUS ROAD
4 Beds
2 Baths
3,618 Sq.Ft.
$1,505,704
MLS#: MDBC2171764
REISTERSTOWN
127 NOB HILL PARK DRIVE RIDGELINE
4 Beds
3 Baths
3,694 Sq.Ft.
$1,369,990
MLS#: MDBC2170804

REISTERSTOWN
Lot 2 NICODEMUS ROAD
4 Beds
2 Baths
2,509 Sq.Ft.
$1,282,619
MLS#: MDBC2171784
.png)