


Property
Beds
3
Full Baths
2
1/2 Baths
1
Year Built
2006
Sq.Footage
3,154
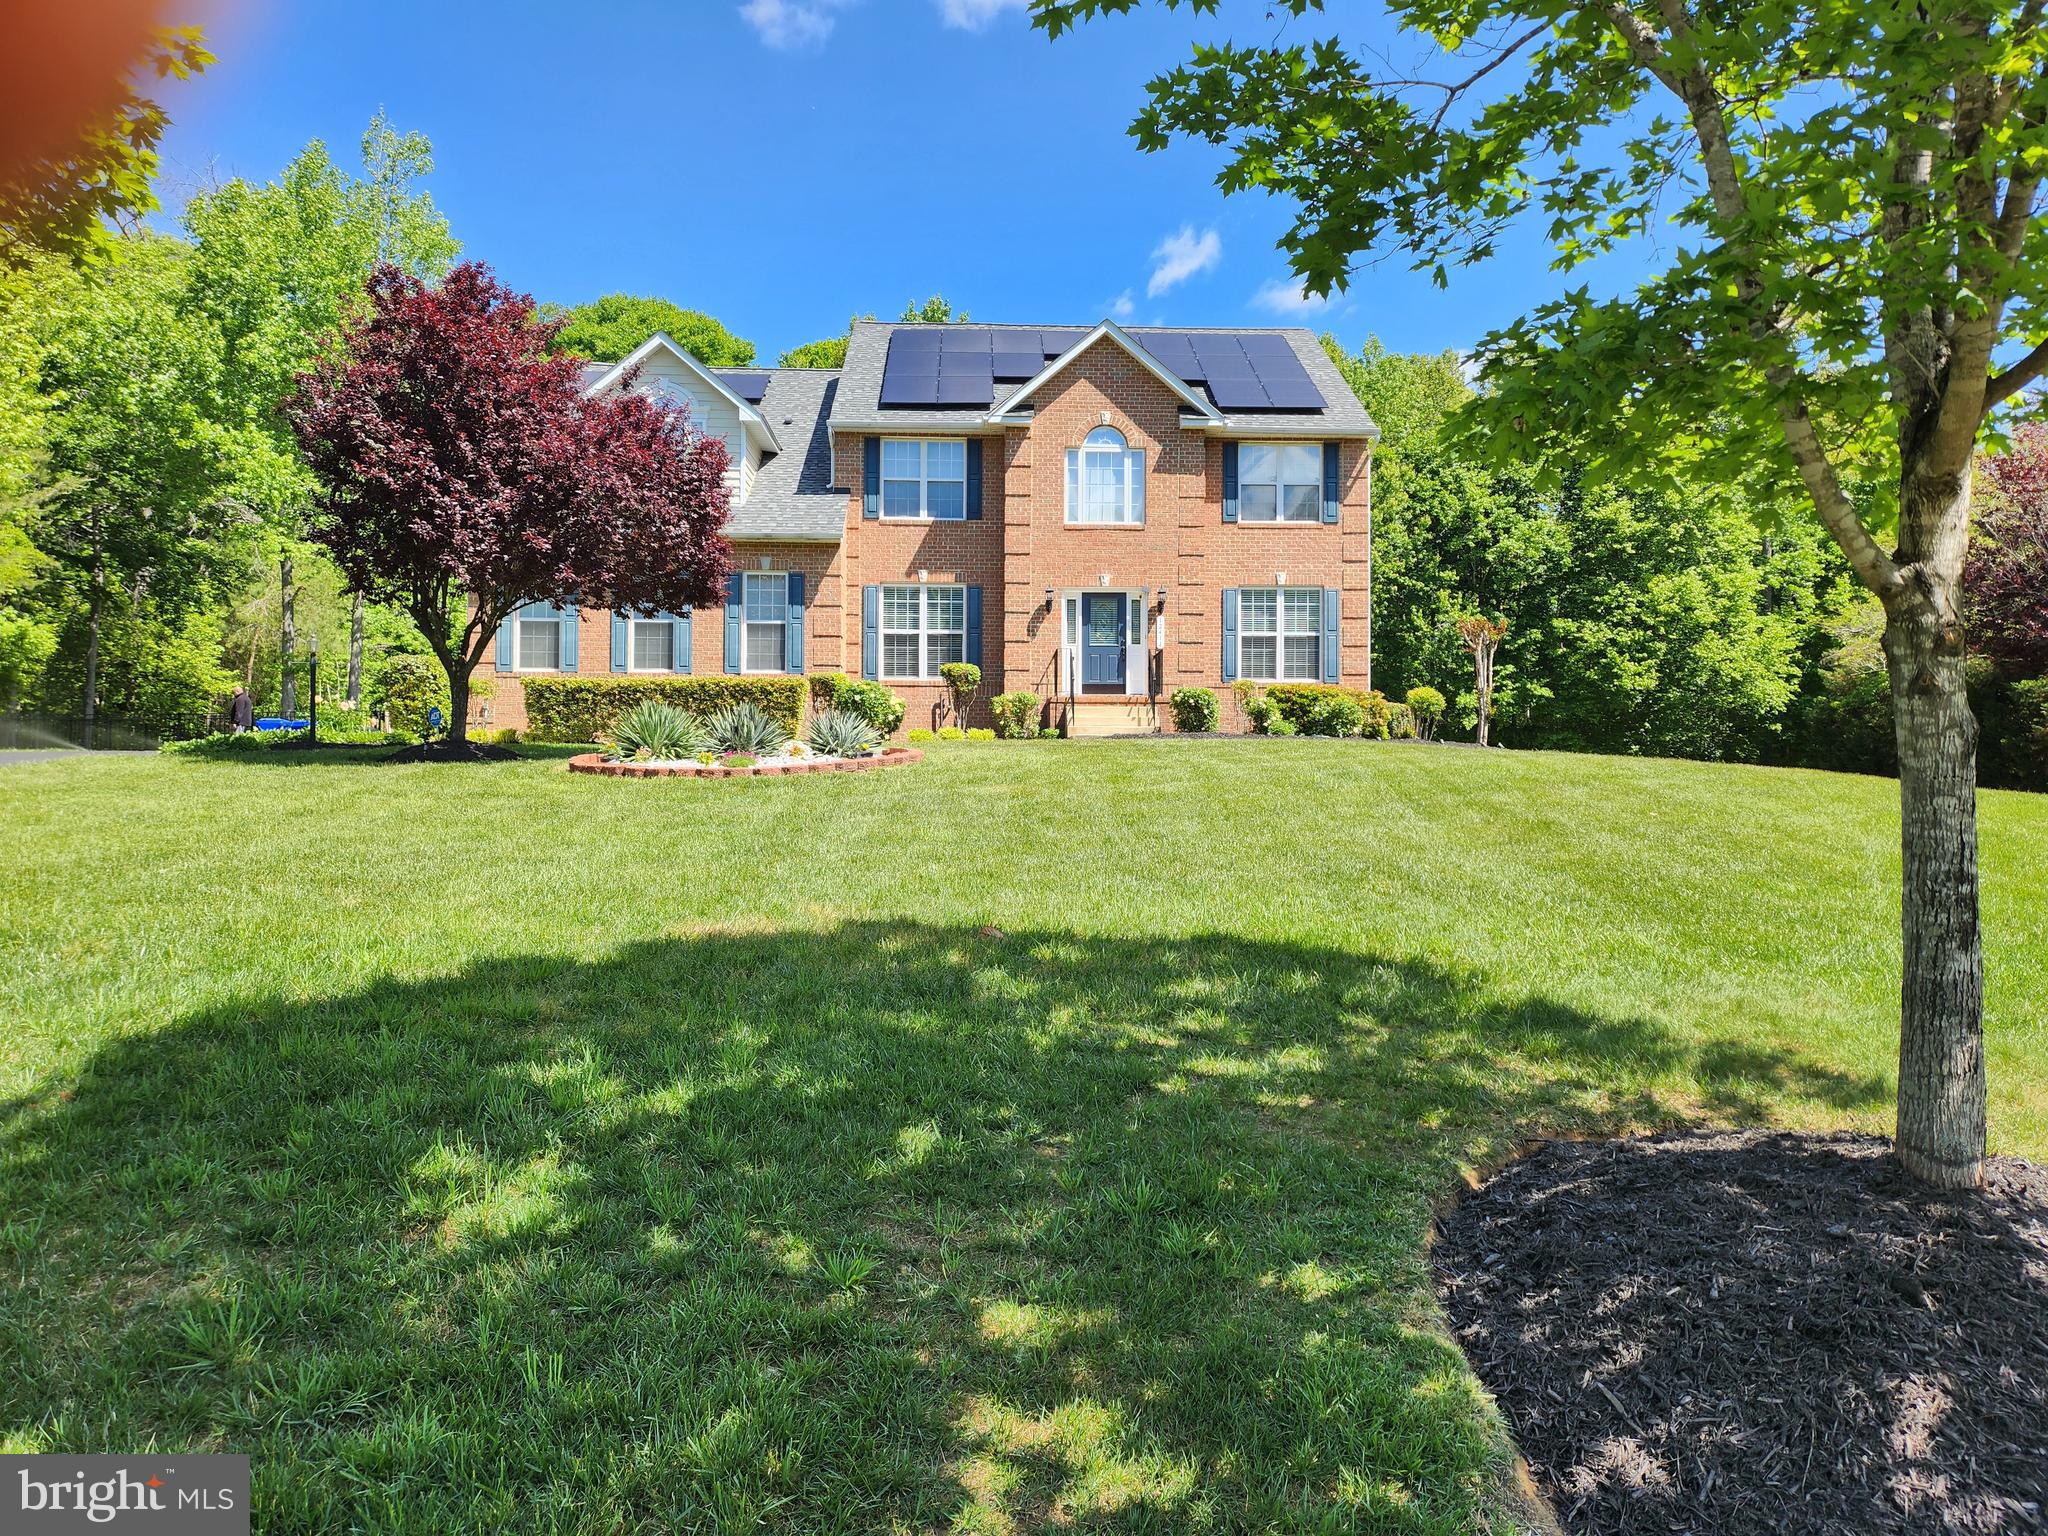
Mornings on the porch. Weekends in the woods. Welcome to 13330 Olde Oak Drive, with more than 4,400 total square feet: 3,154 finished on the main level plus about 1,300 unfinished in the basement, ready for whatever you have in mind. Pull up the driveway, with room for six more cars or your RV, past the detached two-car garage, and step onto the covered front porch. Inside, all 3,154 finished square feet sit on one level. The open kitchen and living room greet you first, with a fireplace that sets the tone for easy entertaining. The kitchen is built for hosting, with stone counters, a center island, a double oven, and a custom range hood. Down a hall off the kitchen, the family room’s soaring cathedral ceiling makes it a great space for game nights, movie nights, and big gatherings. On the other side of the house, away from the noise, are the bedrooms. The primary suite has a walk-in closet and an ensuite bath with a jetted tub and double vanity. Two more bedrooms, a second full bath, a half bath, and a main-level laundry room complete the floor. Head out back to the screened-in porch and patio, then keep going. More than 11 acres of accessible land include 7 established tree stands, trail cameras, and maintained trails that cross a creek over a sturdy bridge. Not a hunter? The walkable paths are made for morning strolls and weekend wandering. Downstairs, about 1,300 square feet of unfinished basement with a bath rough-in is ready for storage, play, or finishing. The home has well and septic, and Xfinity high-speed internet is available, so rural living doesn’t mean losing your connection. Tucked away in Charlotte Hall, it’s within reach of Patuxent River NAS, NSF Indian Head, Joint Base Andrews, Joint Base Anacostia-Bolling, and the DC and Northern Virginia job markets. Come home to room to breathe. Ready for your next chapter?
Open Houses
Open house times are shown in the property’s local time.
Features & Amenities
Interior
-
Other Interior Features
Ceiling Fan(s), Cathedral Ceiling(s), High Ceilings
-
Total Bedrooms
3
-
Bathrooms
2
-
1/2 Bathrooms
1
-
Above Grade Finished Area
3154.0
-
Basement YN
YES
-
Cooling YN
YES
-
Cooling
Central Air, Ceiling Fan(s), Electric
-
Fireplace YN
YES
-
Heating YN
YES
-
Heating
Electric, Heat Pump
-
Main Level Bedrooms
3
-
Pet friendly
Yes
Exterior
-
Garage
Yes
-
Garage spaces
2
-
Construction Materials
Vinyl Siding, Stone
-
Parking
Garage, Driveway, Detached
-
Patio and Porch Features
Enclosed, Porch
-
Pool
No
-
Waterfront YN
NO
Area & Lot
-
Lot Size(acres)
11.17
-
Lot Size(square feet)
486,565
-
Property Type
Residential
-
Property Sub Type
Single Family Residence
-
Architectural Style
Ranch/Rambler
Price
-
Sales Price
$729,919
-
Tax Amount
$7,594
-
Sq. Footage
3,154
-
Price/SqFt
$231
HOA
-
Association
No
Property Resources
-
Horse Property
NO
School District
-
Elementary School
N/A
-
Middle School
N/A
-
High School
N/A
Property Features
-
New Construction
NO
-
Foundation Details
Block
-
Senior Community YN
NO
-
Sewer
Septic Tank
-
Tax Lot
2C
-
Water Source
Well
Schedule a Showing
Showing scheduled successfully.
Mortgage calculator
Estimate your monthly mortgage payment, including the principal and interest, property taxes, and HOA. Adjust the values to generate a more accurate rate.
Your payment
Principal and Interest:
$
Property taxes:
$
HOA fees:
$
Total loan payment:
$
Total interest amount:
$
Location
County
CHARLES
Elementary School
Middle School
High School
Listing Courtesy of Cecelia M Sage, RE/MAX Realty Group
RealHub Information is provided exclusively for consumers' personal, non-commercial use, and it may not be used for any purpose other than to identify prospective properties consumers may be interested in purchasing. All information deemed reliable but not guaranteed and should be independently verified. All properties are subject to prior sale, change or withdrawal. RealHub website owner shall not be responsible for any typographical errors, misinformation, misprints and shall be held totally harmless.

Salesperson, Realtor
Dana Angleberger
Call Dana today to schedule a private showing.

* Listings on this website come from the FMLS IDX Compilation and may be held by brokerage firms other than the owner of this website. The listing brokerage is identified in any listing details. Information is deemed reliable but is not guaranteed. If you believe any FMLS listing contains material that infringes your copyrighted work please review our DMCA policy and learn how to submit a takedown request.© 2024 FMLS.
Related Properties

CHARLOTTE HALL
13135 ALYSON PLACE
3 Beds
2 Baths
1,664 Sq.Ft.
$599,900
MLS#: MDCH2057450
CHARLOTTE HALL
12414 WHISPER CREEK COURT
5 Beds
3 Baths
3,732 Sq.Ft.
$739,000
MLS#: MDCH2055452
