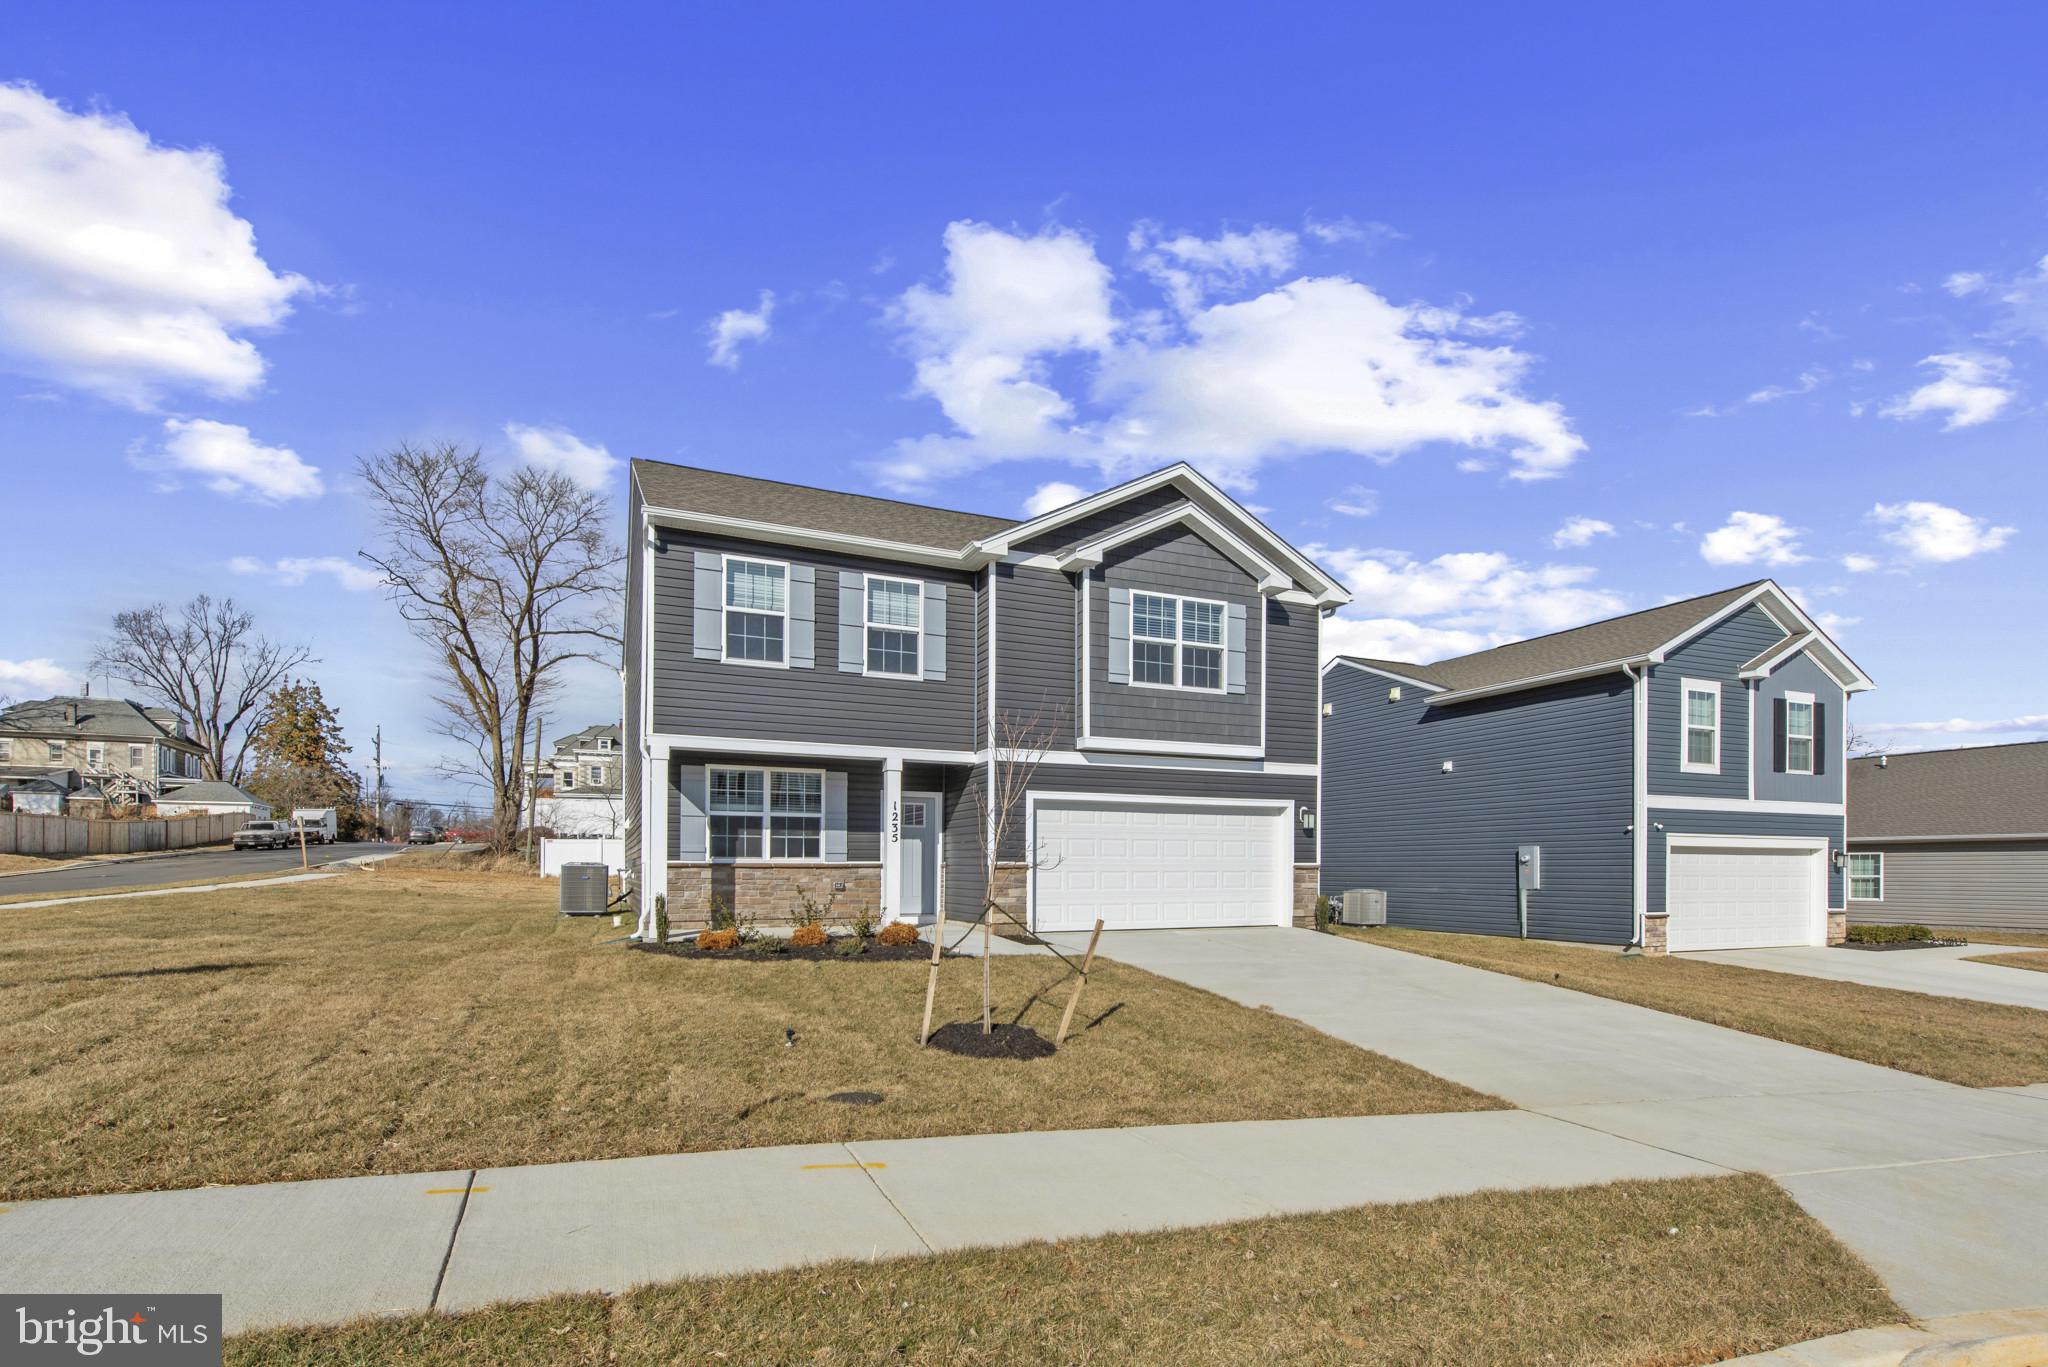
Features & Amenities

Interior

  • Other Interior Features

    Eat-in Kitchen, Ceiling Fan(s), Kitchen Island, Pantry, Recessed Lighting, Walk-In Closet(s)

  • Total Bedrooms

    3

  • Bathrooms

    3

  • 1/2 Bathrooms

    1

  • Above Grade Finished Area

    1775.0

  • Basement YN

    YES

  • Cooling YN

    YES

  • Cooling

    Central Air, Heat Pump, Ceiling Fan(s)

  • Fireplace YN

    YES

  • Heating YN

    YES

  • Heating

    Exhaust Fan, Electric, Propane, Other

  • Pet friendly

    N/A

Exterior

  • Garage

    Yes

  • Garage spaces

    2

  • Construction Materials

    Vinyl Siding

  • Other Exterior Features

    Awning(s)

  • Parking

    Garage Door Opener, On Street, Attached

  • Patio and Porch Features

    Deck, Patio, Porch

  • Pool

    No

  • Waterfront YN

    NO

  • View

    Trees/Woods

Area & Lot

  • Lot Features

    Wooded, Front Yard, Level

  • Lot Size(acres)

    0.25

  • Lot Size(square feet)

    11,075

  • Property Type

    Residential

  • Property Sub Type

    Single Family Residence

  • Architectural Style

    Colonial

Price

  • Sales Price

    $410,000

  • Tax Amount

    $2,650

  • Sq. Footage

    2,475

  • Price/SqFt

    $165

HOA

  • Association

    No

Property Resources

  • Horse Property

    NO

School District

  • Elementary School

    MAUGANSVILLE

  • Middle School

    NORTHERN

  • High School

    NORTH HAGERSTOWN

Property Features

  • Foundation Details

    Concrete Perimeter

  • Senior Community YN

    NO

  • Sewer

    Public Sewer

  • Tax Lot

    54

  • Water Source

    Public

Schedule a Showing

Showing scheduled successfully.

<
>
IN PERSON
VIA CHAT

What is 3 + 4 ?


Mortgage calculator

Estimate your monthly mortgage payment, including the principal and interest, property taxes, and HOA. Adjust the values to generate a more accurate rate.

Your payment

Principal and Interest:

$

Property taxes:

$

HOA fees:

$

Total loan payment:

$

Total interest amount:

$

Location

County

WASHINGTON

Elementary School

MAUGANSVILLE

Middle School

NORTHERN

High School

NORTH HAGERSTOWN

Listing Courtesy of Douglas L Karn, Berkshire Hathaway HomeServices Homesale Realty

RealHub Information is provided exclusively for consumers' personal, non-commercial use, and it may not be used for any purpose other than to identify prospective properties consumers may be interested in purchasing. All information deemed reliable but not guaranteed and should be independently verified. All properties are subject to prior sale, change or withdrawal. RealHub website owner shall not be responsible for any typographical errors, misinformation, misprints and shall be held totally harmless.

Agent Dana Angleberger

Salesperson, Realtor

Dana Angleberger

Call Dana today to schedule a private showing.


* Listings on this website come from the FMLS IDX Compilation and may be held by brokerage firms other than the owner of this website. The listing brokerage is identified in any listing details. Information is deemed reliable but is not guaranteed. If you believe any FMLS listing contains material that infringes your copyrighted work please review our DMCA policy and learn how to submit a takedown request.© 2024 FMLS.
This Well Maintained & Move In Ready 3BR,  3 & 1/2 Bath ( The Primary & Hall Bath On The Upper Level Were Updated Including Heated Ceramic Tile Floors) Colonial Offers A Welcoming Entry Foyer, Parlor/Living Room, Formal Dining Room (Currently Being Used As A Home Office), Gorgeous Updated Kitchen - Custom Cabinets That Include A Pantry With Pull Out Shelving & All Slow Close Doors/Drawers, Granite On Countertops, Island And A Custom Dining Table & The Family Room Off The Kitchen Has a Gas Log Fireplace. The Entire Main Level Has Hardwood Flooring.  The Lower Level Has A 2nd Family Room With A Vermont Casting Gas Stove, Exercise Room (Could Have Numerous Other Uses), Play Area, A Wine Storage Room, 3rd Full Bath & 2 Compact Utility Rooms. The Lower Level Was Previously used As An In-Law Suite. There Are 2 Electric Hot Water Heaters To Provide Quicker Access To Hot Water On Main, Upper & Lower Levels. There Is Wring In A Utility Room For 2 Ceiling Mounted Speakers In The Kitchen  & 2 Wall Mounted Speakers On The Outside Deck & Patio Area. There Is An Outside Walk-Up Exit/Entrance From/To The Lower Level Family Room.  The Front Of The Home Is Accented With Lovely Awnings Over The Windows & Front Porch, Landscaping & A Water Fountain. From The Kitchen/Family Room You Can Exit To Both The 2 Car Garage & An Incredible/Large Multi-Level Composite Deck With Vinyl Railings & Retractable Awning, & A Covered/Private Ground Level Patio That Includes A Wood Burning Stove For Extended Use On Those Cool Days/Nights. Truly A Staycation Home For Entertaining Family & Friends!!! The Home Has A Security System That Is Currently Unmonitored. Located In Hagerstown's North End In Close Proximity to I-81, Hagerstown Regional Airport, Grocery/Convenience Stores, Restaurants, And Urgent Care Facilities. Don't Wait... Schedule Your Showing Today!!!

13540 HALIFAX DRIVE

Message successfully sent.

What would you like to know?

What is 3 + 4 ?

I agree to receive email communication and understand I can unsubscribe at any time.

I agree to be contacted by Charis Realty Group - Christine Issler, Broker via call, email, and text for real estate services. To opt out, you can reply 'stop' at any time or reply 'help' for assistance. You can also click the unsubscribe link in the emails. Message and data rates may apply. Message frequency may vary. Privacy Policy

Related Properties

Looking For a beautifully updated brick rancher in the north end? This home offers it all. Four bedrooms, three full baths, Gorgeous Kitchen with large island and new stainless steel appliances.  Large family room, walk out lower level, separate laundry rooms, two car attached garage with a third bay in the lower level rear of the house. Large rear deck perfect for grilling outside. Level driveway. Call for details and to schedule a private tour today!
#MDWA2040962

HAGERSTOWN

13545 PARADISE DRIVE

4 Beds

3 Baths

2,111 Sq.Ft.

$459,900

MLS#: MDWA2040962

They don't build them like this anymore!   Solid and well maintained Rancher in Fountainhead!   
Walk in the front door to your beautiful large foyer with slate flooring, closets, and room for welcoming decor.    The living room is very spacious with Fireplace and huge bay window - so much light coming in to this home.  Dining Room also generously sized - bring on that huge table you have.  There is a bonus room between the dining room and the door to the garage - currently used as an office (great use) or mudroom, craft space, or whatever you need it for?   There is additionally a mudroom/laundry room beside the kitchen with a door to the back deck.   The kitchen was completely remodeled and features high end appliances, gas cooking, island with seating and beverage center, cozy fireplace.    The primary suite is large enough for a king bed, and also consists of a completely remodeled bathroom.  The Second and Third bedrooms are also larger than normal for a rancher of this  .   The hallway bathroom which services the 2nd and 3rd bedroom, again, completely remodeled/upgraded.  As you can see in the photos, Hardwood Flooring Throughout the main level of the home with Tile in Kitchen/Baths.  NO CARPET (except basement)!  Downstairs features a massive entertaining space with large U-shaped bar, pool table (negotiable), TV space, music space, half bathroom, extra kitchen, tons of built in storage.    Outside is a deck to envy, which can accommodate multiple seating and dining zones.  The flat lush yard is amazing.   The owner's landscaping is meticulous and colorful out front and in the back yard.   There are so many wonderful features in this home you need to see it for yourself.   Offer NOW to be in for the holiday season!
#MDWA2041254

HAGERSTOWN

19022 CHERRY TREE DRIVE

3 Beds

2 Baths

3,673 Sq.Ft.

$479,000

MLS#: MDWA2041254

MOVE IN READY NOW- MOVE IN LESS THAN 30 DAYS. Your perfect place to call home in Virginia Commons – the stunning Penwell floor plan! 
Discover this spacious 4-bedroom, 2.5-bath two-story gem, offering approximately 2,148 square feet of modern, thoughtfully designed living space. Perfect for growing families or those who love to entertain, the open-concept main level effortlessly connects the chef-inspired kitchen, dining area, and expansive living room, creating an inviting hub for everyday life and gatherings.
The heart of the home shines in the stylish kitchen, featuring an oversized island, sleek quartz countertops, premium stainless-steel appliances, and abundant cabinetry for all your storage needs. Durable, elegant luxury vinyl plank (LVP) flooring flows throughout the main living areas, delivering both beauty and easy maintenance.
Upstairs, you'll find four generous bedrooms, including a serene owner's suite, plus 2 full baths for added comfort and convenience. Step outside to enjoy your private backyard—ideal for summer barbecues, playtime with kids or pets, or simply unwinding in your peaceful surroundings.
This brand-new home comes loaded with smart technology to simplify your life: video doorbell, smart door lock, smart switch, smart plug, smart thermostat, and a connected smart panel, all controllable right from your phone, no matter where you are.
Prime location highlights:
Situated in the desirable Virginia Commons community by D.R. Horton
Just minutes from I-70 and Route 40 making commuting a breeze to nearby cities
Enjoy the charm of Hagerstown living with easy access to major highways
Close to shopping, dining, entertainment, schools, and everyday essentials
Take advantage of current incentives and competitive rate options through DHI Mortgage to make this home even more affordable!
Don't wait! this beautiful Penwell plan in Virginia Commons won't last long. Schedule your private showing today and start envisioning your future here!
#MDWA2037700

HAGERSTOWN

1216 MOLLER AVENUE

4 Beds

2 Baths

2,148 Sq.Ft.

$407,990

MLS#: MDWA2037700

Beautiful 3-level Semi-Detached single family home in a premium lot in the quiet neighborhood of Twin Ridge in Hagerstown.  New roof, new carpet, new paint in 2026. Most desirable floor plan on 3 levels. Main level has kitchen, laundry room, large living room, 2 bedrooms, 2 full bath room, rear exit door to back yard, and 1-car garage. Upper level has second living room, 2 bedrooms, 1 full bath. Full size, unfinished basement with plumbing rough-in for 4th bathroom. This house has best lot in the Twin Ridge Community. Please send feedback to listing agent after showing. Seller disclosure available upon request.
#MDWA2041012

HAGERSTOWN

14103 SHELBY CIR

4 Beds

3 Baths

1,704 Sq.Ft.

$329,900

MLS#: MDWA2041012

Welcome to 419 Brewer Avenue in Hagerstown, MD! This beautifully updated 4-bedroom, 3-full-bath single-family home offers modern finishes, spacious living areas, and an excellent investment opportunity! From the moment you arrive, you'll appreciate the attractive blue exterior, crisp white trim, and inviting covered front porch. Step inside to discover a bright and open living space featuring stylish flooring, recessed lighting, neutral paint colors, and an abundance of natural light. The beautifully appointed kitchen features white cabinetry, sleek countertops, stainless steel appliances, and plenty of storage and counter space, making it perfect for everyday living and entertaining. The home's three full bathrooms feature modern vanities and updated fixtures, including a spacious double-sink vanity in one of the bathrooms. With four generously sized bedrooms and a functional layout, this home offers plenty of room and flexibility. Outside, enjoy the yard space and convenient location near shopping, dining, schools, and major commuter routes. Currently tenant-occupied and generating $3,000 per month in rental income, this property presents a fantastic opportunity for investors looking to add an income-producing property to their portfolio. Whether you're expanding your real estate investments or planning for future personal use, this home has plenty to offer. Don't miss this opportunity to own an attractive, updated property in Hagerstown!
#MDWA2040994

HAGERSTOWN

419 BREWER AVENUE

4 Beds

3 Baths

1,776 Sq.Ft.

$350,000

MLS#: MDWA2040994

Full RV Hookups -Privacy Provided by Fenced Back Yard- NO HOA – 2 Car Garage. This One's Hard to Find! You don't see this combo often. A 60-foot extended driveway that fits a 20+ foot camper or a 40' fifth wheel, with full 30-amp electric, water, and sewer hookups already in place. Add a 2-car garage on top of that, and parking just isn't a problem here. If you've been hunting for a home that can handle your RV, stop scrolling — this is it.
The lot itself is one of a kind too. It's the last one on Mesa Terrace, a dead-end street with zero thru-traffic, and it's the only lot in the whole neighborhood backing up to mature trees. Add the stained wood-picket privacy fence, and you've got a backyard that feels private.
Inside, this 3-bed, 2-bath home has been well taken care of: EnergySTAR stainless appliances, a convection oven, granite counters with backsplash, upgraded plank flooring, and a heat pump HVAC system that's only 5 years old. The roof's architecturally shingled for durability. No HOA, and it's outside city limits — so your costs stay lower too.
Homes like this don't sit long once the right buyer finds them. Come see it for yourself schedule your tour today.
#MDWA2039414

HAGERSTOWN

18757 MESA TERRACE

3 Beds

2 Baths

1,520 Sq.Ft.

$336,000

MLS#: MDWA2039414

THIS ONE IS A SHOWSTOPPER! Cue the orchestra and dim the lights...This PlayBill is filled with ACT 1, 2 and a Grand Finale! This beautifully refreshed and renewed three bedroom, 1 full bath ALL brick rancher is ready to take center stage! This home has had a full broadway and bright lights make over. A brand new kitchen, new appliances, lighting and hardware. New windows (2016) new roof (2023). New flooring and paint throughout will make your jazz hands non optional.  The new bathroom and tub will have you  doing pirouettes down stage. 
NO HOA means no back stage drama and cue stage left, on your own time. 
The backyard is fully fenced and two sheds are waiting for their moment in the spotlight.  The fresh landscaping and overall care, make this home what it deserves. A STANDING OVATION. Welcome to Lincoln Ave. Get your tickets before the final curtain call.
#MDWA2038976

HAGERSTOWN

10802 LINCOLN AVENUE

3 Beds

1 Baths

1,025 Sq.Ft.

$329,999

MLS#: MDWA2038976

Welcome home to this move-in-ready, three-level townhouse nestled on a quiet street in the desirable Carriage Hill community. more info and photos coming soon.

The main level greets you with a bright living room, updated flooring, a convenient powder room, and an open kitchen/dining layout perfect for daily living and entertaining. Upstairs, find three comfortable bedrooms and two full baths, including a primary suite complete with a walk-in closet and dedicated en-suite bath. The unfinished lower walkout level is already roughed-in for a full bathroom, offering room for a home office, recreation room, or extra storage that leads out to a private patio.

Enjoy a peaceful backyard setting backing to open common space, plus low-maintenance living with assigned parking right out front. Positioned directly off the Sharpsburg Pike corridor, you're just down the road from major retail hubs like Valley Mall, Walmart Supercenter, and Lowe's, with quick access to Meritus Medical Center, I-70, and I-81 for effortless commuting.
#MDWA2040120

HAGERSTOWN

10328 BRIDLE COURT

3 Beds

2 Baths

1,672 Sq.Ft.

$339,000

MLS#: MDWA2040120

Location, location, location.NO CITY TAXES. This lovely home prestigiously sits on a coroner lot and located across the street (catty corner) from the clubhouse/community center in an active 55+ community.  The property does not back up to a busy road.  Incredible brick end unit with front porch and large screened in sunroom on the rear of the home. This lovely home has wide doorways some with arches, large spacious kitchen w/ granite counter tops, built-in snack bar with stools, portable island and a built-in desk w/ above lighted hutch.  Being an end unit w/ all the extra windows it allows an abundance of natural light in, or if you prefer it to be more shaded, you can close all the interior plantation/cafe shutters.   The large primary suite w/ ceiling fan offers an enormous primary bath with double walk-in shower and a separate shower/bath combination and access to the massive walk-in closet.  2nd bedroom w/ ceiling fan and full bath in the hall as well as the laundry room which leads to the oversize front-loading garage that offers a pulldown attic in the garage which offers 525 sq ft.  This Jewell model was modified from the original plans when it was built.  Home offers built in speaker system throughout with stereo equipment included. Located in the north end in the sought-after Emerald Pointe Subdivision which is an age restricted community.  Close to shopping, restaurants, fitness centers, medical facilities, and more.
#MDWA2035092

HAGERSTOWN

13301 MARQUISE DRIVE

2 Beds

2 Baths

1,726 Sq.Ft.

$399,900

MLS#: MDWA2035092

Beautiful three-level End of Unit townhome with light on three sides, in a quiet, elegant setting. The lower level has 1 room and a half bath, and the room can be used as an office or bedroom. The spacious open floor plan gets plenty of natural light. There's a large kitchen and dining area, plus a multi-purpose room. A sliding door is already in place, so a deck can be added outside. The primary suite on the top floor features a bath with a soaking tub and shower, along with a comfortable sitting area. Behind the home is the community's children's play area, with wide-open space and great views. It's in a great location with easy access to interstates and shopping. The beautifully landscaped, fully fenced backyard has room for a pool or a garden of your own design.
#MDWA2041004

HAGERSTOWN

18245 HURRICANE COURT

4 Beds

2 Baths

2,322 Sq.Ft.

$349,999

MLS#: MDWA2041004

Send a message

Message successfully sent.

Your message

What is 3 + 4 ?

Reason for contacting?

I agree to receive email communication and understand I can unsubscribe at any time.

I agree to be contacted by Charis Realty Group - Christine Issler, Broker via call, email, and text for real estate services. To opt out, you can reply 'stop' at any time or reply 'help' for assistance. You can also click the unsubscribe link in the emails. Message and data rates may apply. Message frequency may vary. Privacy Policy

Sign Out

Virtual Assistant

Would you like to take the next step with this property? We can help you schedule a showing or virtual tour, or send you more details.

Yes, I would like more information.

Thank You for Your Reply, One of Our Agents will contact you as soon as possible

No, maybe later.

Thank you, you can always contact me via email, phone number or through the contact form.

Realhub AI

Lucy - Your AI-Powered Realtor

Update Your Temporary Password

Personalize your search

Enter your email and we'll notify you immediately when new listings match what you're looking for.

or enter email address

Already have an account ? Login here

Continue your home search

I agree to receive communications and understand I can unsubscribe at any time.

I agree to be contacted by Charis Realty Group - Christine Issler, Broker via call, email, and text for real estate services. To opt out, you can reply 'stop' at any time or reply 'help' for assistance. You can also click the unsubscribe link in the emails. Message and data rates may apply. Message frequency may vary. Privacy Policy

Already have an account ? Login here

We use cookies

We use cookies primarily for analytics to enhance your experience. By accepting, you agree to our use of these cookies. You can manage your preferences or learn more about our cookies policy.