
Property
Beds
3
Full Baths
1
1/2 Baths
1
Year Built
1989
Sq.Footage
1,320
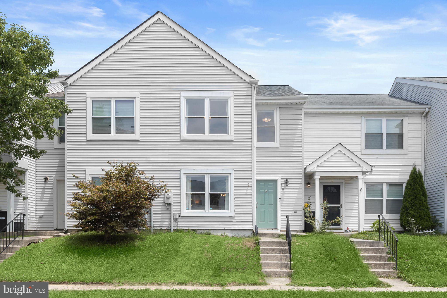
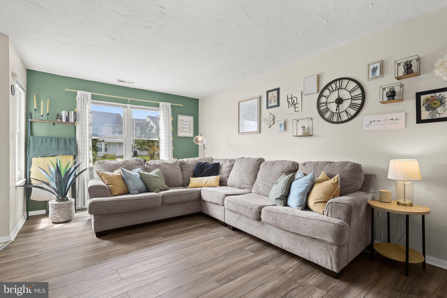
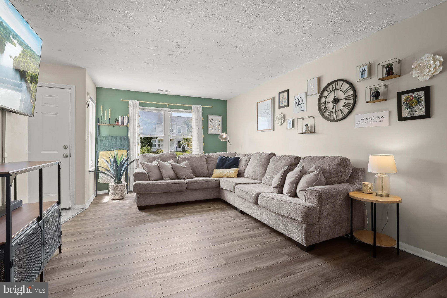
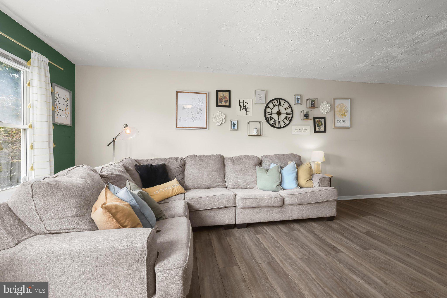
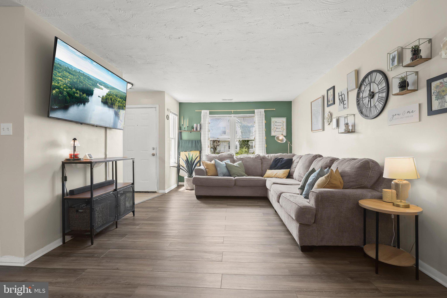
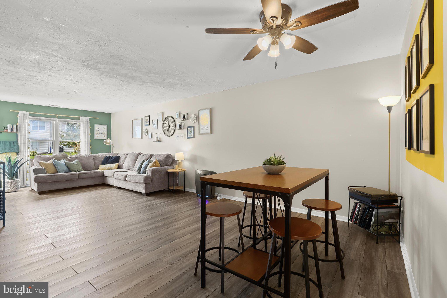
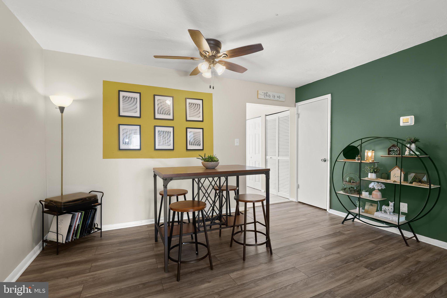
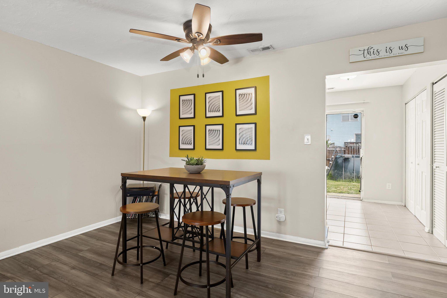
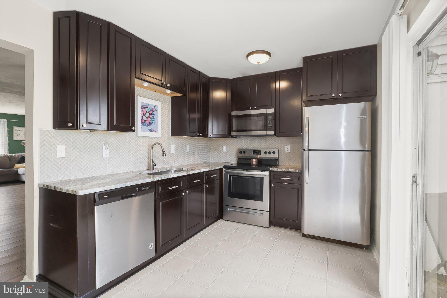
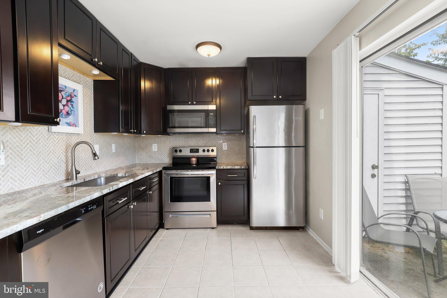
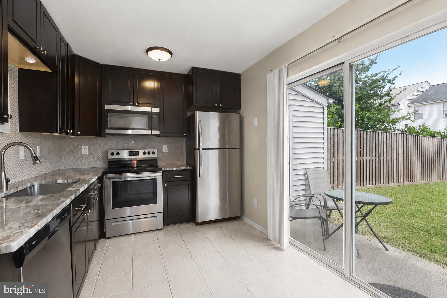
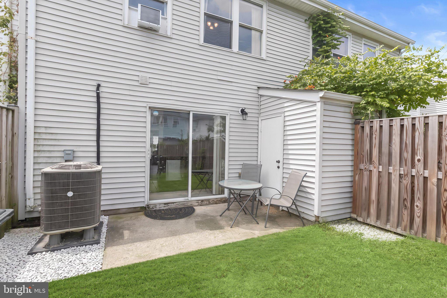
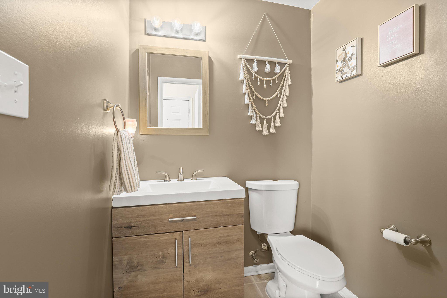
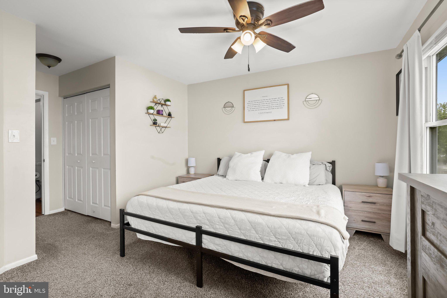
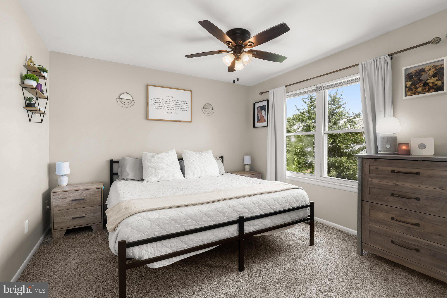
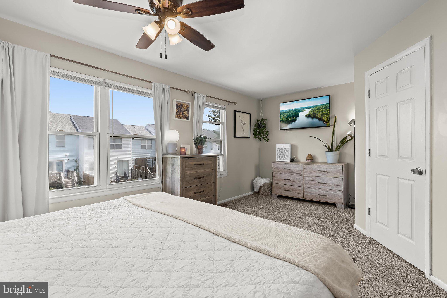
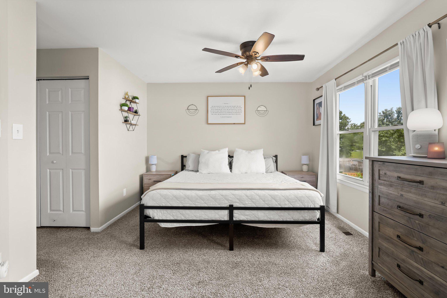
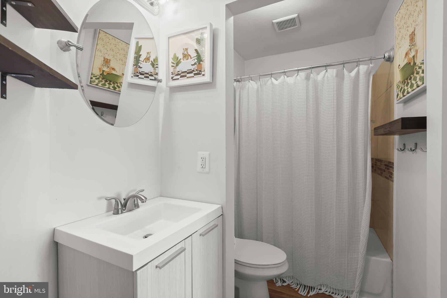
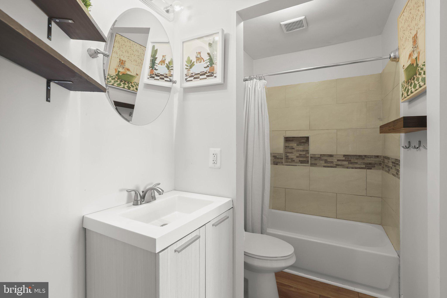
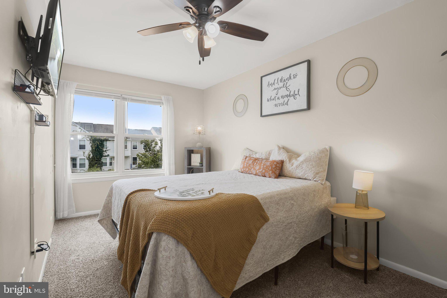
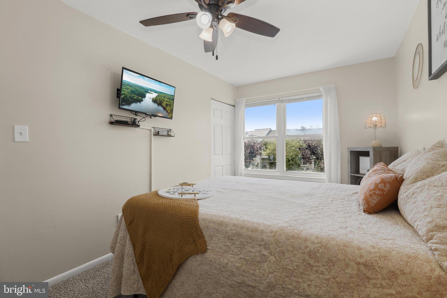
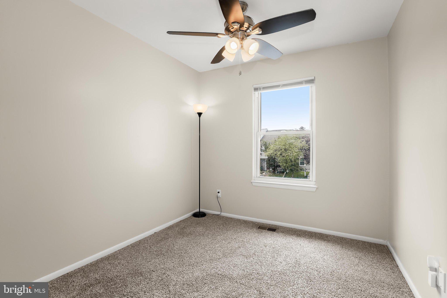
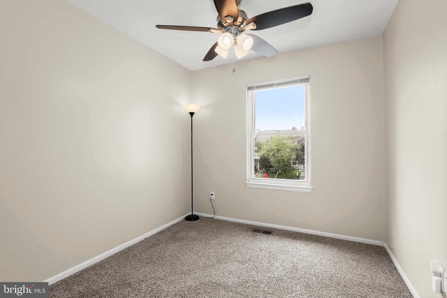
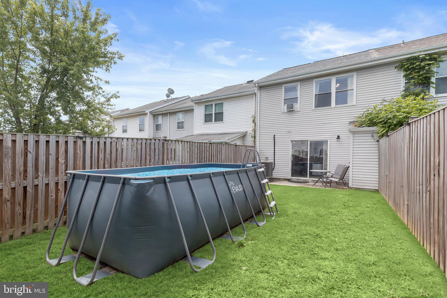
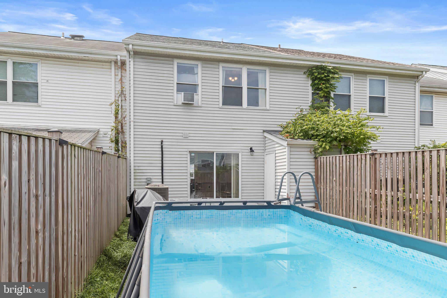
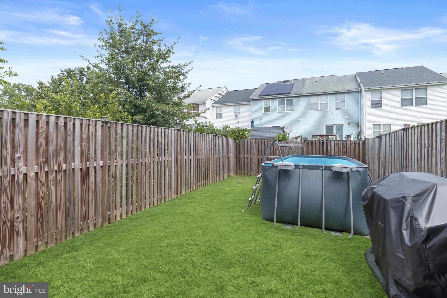
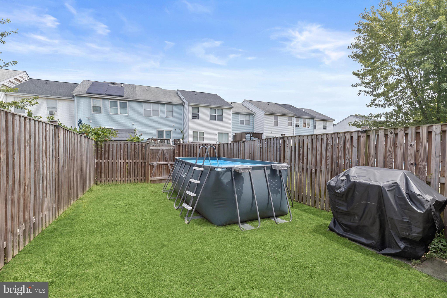
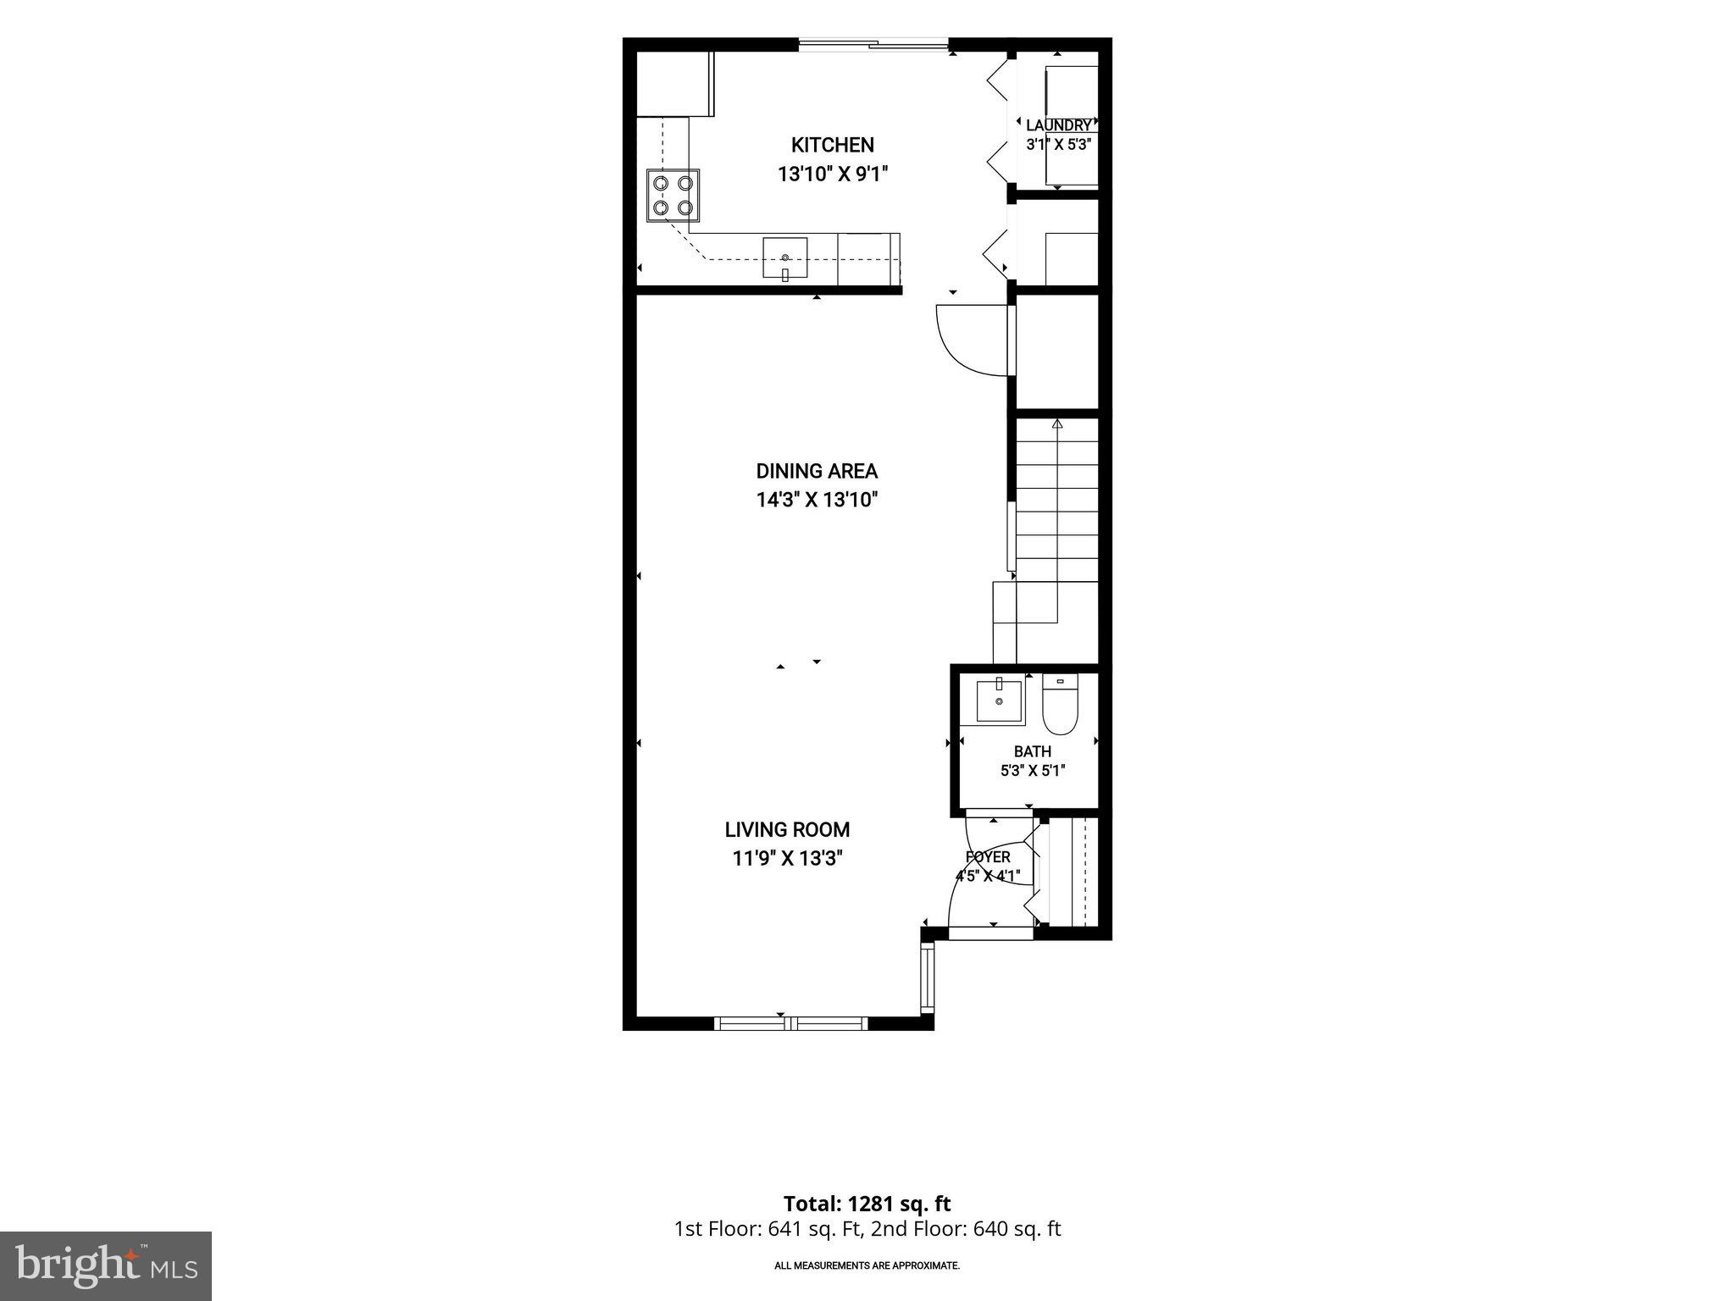
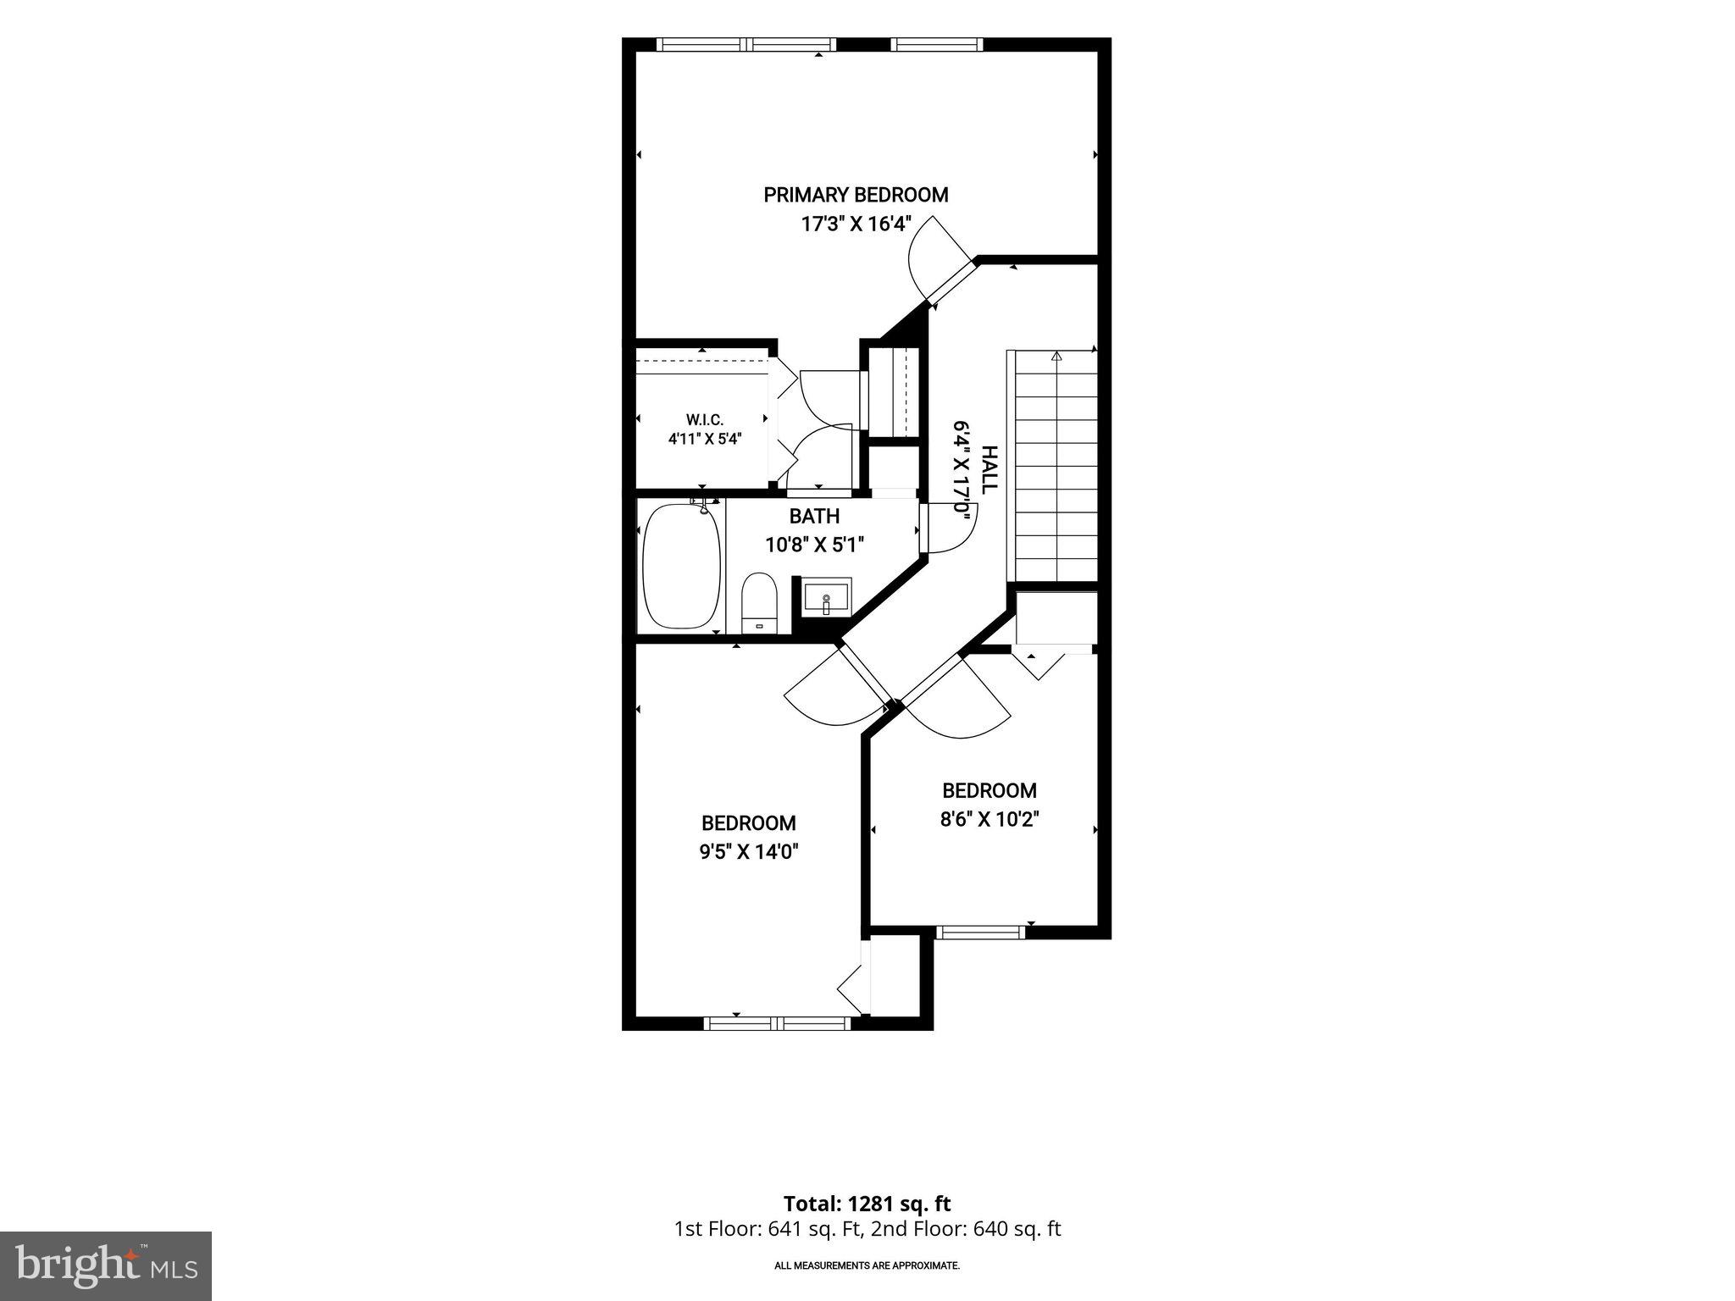
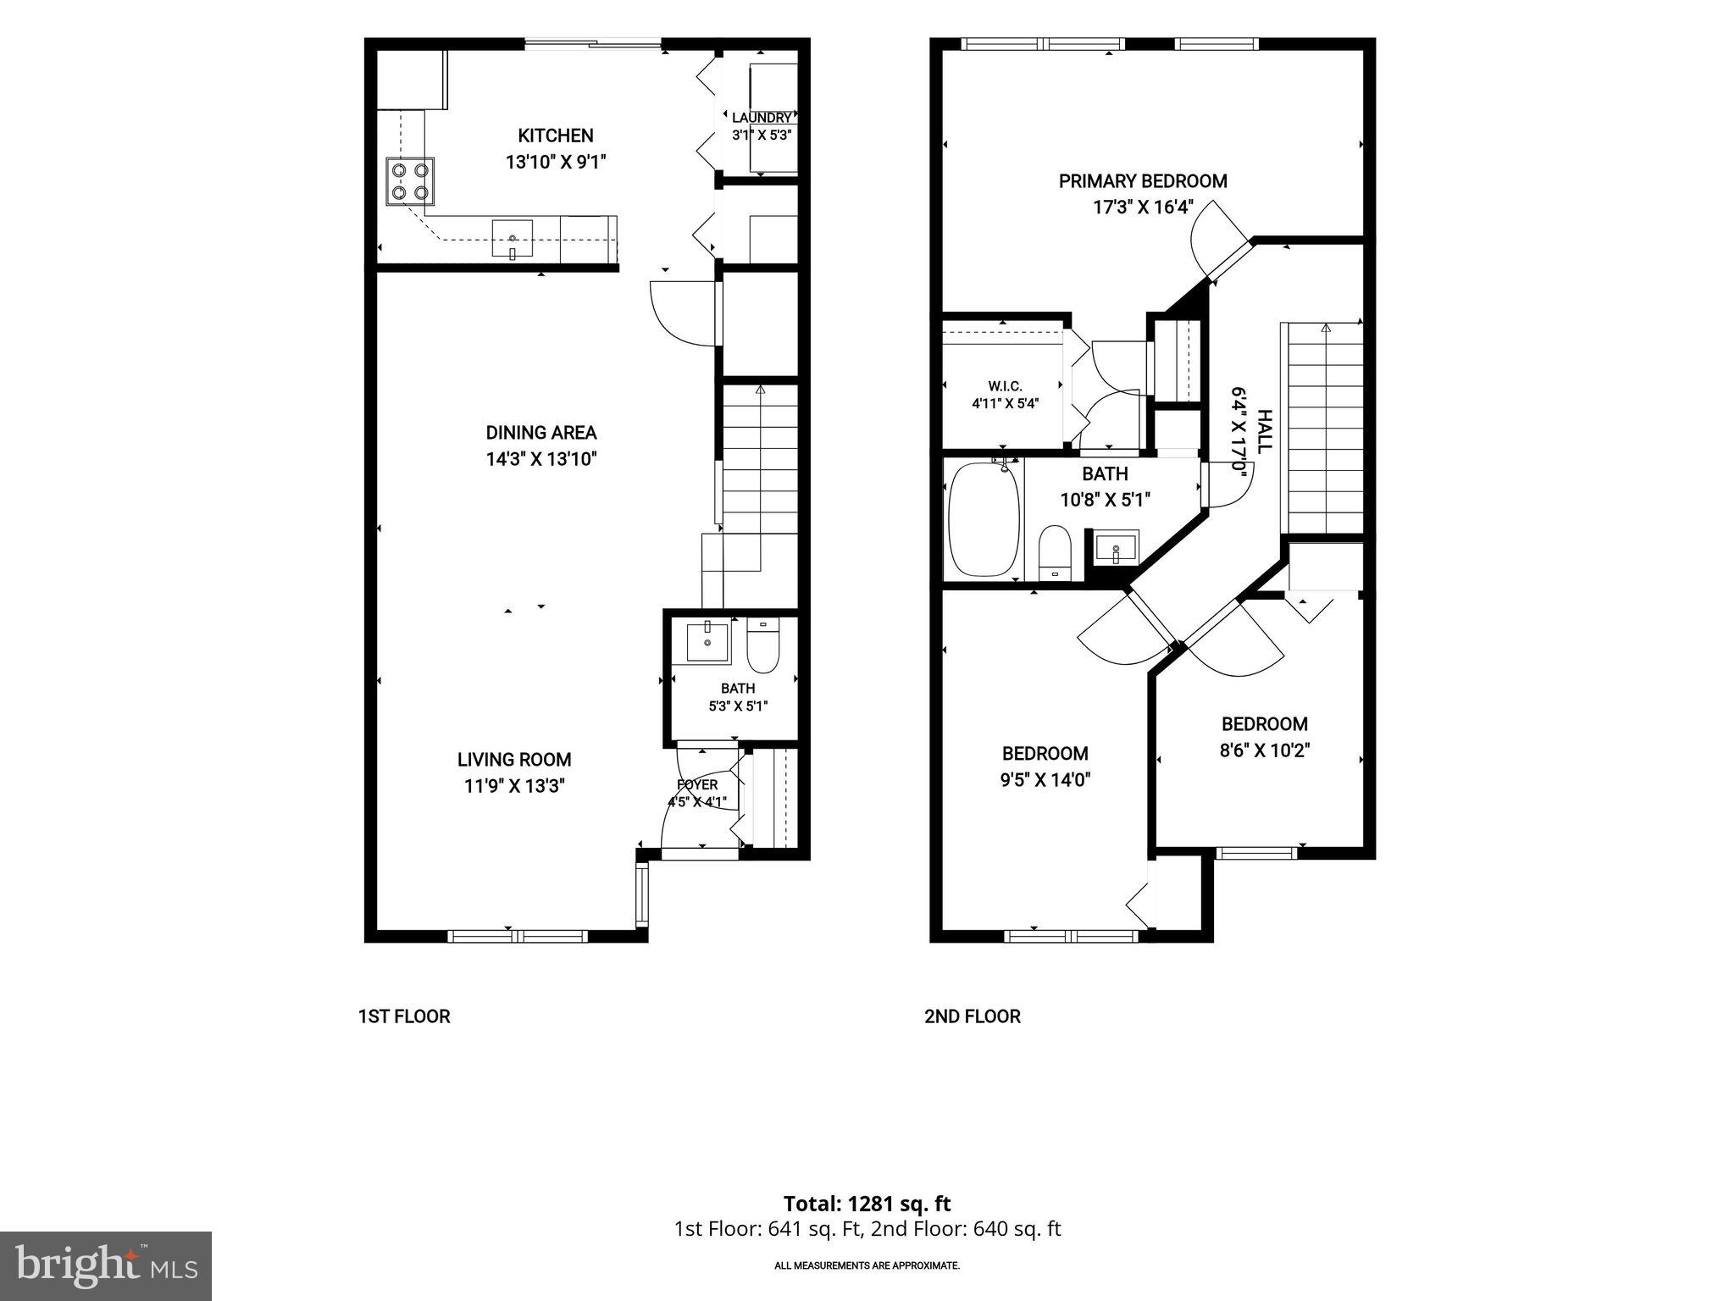
Welcome to this tastefully updated three-bedroom townhome nestled in the Village of Pawnee community of Middle River. The inviting open floor plan welcomes you into a sunny living room highlighted by a striking accent wall and newer luxury vinyl plank flooring that continues throughout the main level. The living room flows effortlessly into the dining area, where a second accent wall creates an inviting setting for both everyday meals and casual gatherings. The beautifully updated kitchen is designed to inspire your culinary creativity, featuring stainless steel appliances, 42-inch cabinetry, and a stylish designer backsplash. Step through the sliding glass door to the fenced backyard, where an above-ground pool provides the perfect place to cool off and relax on warm summer days. A convenient powder room completes the main level. Upstairs, the tranquil sleeping quarters include a spacious primary suite with a walk-in closet and a dual-entry en suite bath. Two additional bedrooms, each equipped with ceiling fans for year-round comfort, complete the upper level. Whether you're a first-time homebuyer, a downsizer, or somewhere in between, this may be the perfect home for you! Enjoy the confidence of numerous recent updates, including a 2021 kitchen renovation with new appliances, updated flooring throughout, refreshed bathrooms, new ceiling fans, and a new roof, along with a water heater replaced in 2020 and an HVAC system that is approximately six years old. An attic with pull-down stairs and attached shed provide valuable additional storage space.
Features & Amenities
Interior
-
Other Interior Features
Ceiling Fan(s), Recessed Lighting, Walk-In Closet(s), Pantry, Open Floorplan
-
Total Bedrooms
3
-
Bathrooms
1
-
1/2 Bathrooms
1
-
Above Grade Finished Area
1320.0
-
Basement YN
NO
-
Cooling YN
YES
-
Cooling
Central Air, Ceiling Fan(s), Electric
-
Fireplace YN
NO
-
Heating YN
YES
-
Heating
Exhaust Fan, Electric, Central
-
Pet friendly
Yes
Exterior
-
Garage
No
-
Construction Materials
Aluminum Siding, Vinyl Siding
-
Other Exterior Features
Lighting
-
Parking
Assigned, Other, Parking Lot
-
Patio and Porch Features
Patio
-
Pool
Yes
-
Pool Features
Above Ground, Private
-
Waterfront YN
NO
-
View
Garden
Area & Lot
-
Lot Features
Front Yard, Back Yard
-
Lot Size(acres)
0.04
-
Lot Size(square feet)
1,710
-
Property Type
Residential
-
Property Sub Type
Townhouse
-
Architectural Style
Traditional
Price
-
Sales Price
$230,000
-
Tax Amount
$2,230
-
Sq. Footage
1,320
-
Price/SqFt
$174
HOA
-
Association
YES
-
Association Fee
$79
-
Association Fee Frequency
Quarterly
-
Association Fee Includes
N/A
School District
-
Elementary School
VICTORY VILLA
-
Middle School
MIDDLE RIVER
-
High School
KENWOOD
Property Features
-
New Construction
NO
-
Foundation Details
Slab
-
Senior Community YN
NO
-
Sewer
Public Sewer
-
Tax Lot
183
-
Water Source
Public
Schedule a Showing
Showing scheduled successfully.
Mortgage calculator
Estimate your monthly mortgage payment, including the principal and interest, property taxes, and HOA. Adjust the values to generate a more accurate rate.
Your payment
Principal and Interest:
$
Property taxes:
$
HOA fees:
$
Total loan payment:
$
Total interest amount:
$
Location
County
BALTIMORE
Elementary School
VICTORY VILLA
Middle School
MIDDLE RIVER
High School
KENWOOD
Listing Courtesy of Denise Grove , Northrop Realty
RealHub Information is provided exclusively for consumers' personal, non-commercial use, and it may not be used for any purpose other than to identify prospective properties consumers may be interested in purchasing. All information deemed reliable but not guaranteed and should be independently verified. All properties are subject to prior sale, change or withdrawal. RealHub website owner shall not be responsible for any typographical errors, misinformation, misprints and shall be held totally harmless.

AGENT
Dana Angleberger
Call Dana today to schedule a private showing.

* Listings on this website come from the FMLS IDX Compilation and may be held by brokerage firms other than the owner of this website. The listing brokerage is identified in any listing details. Information is deemed reliable but is not guaranteed. If you believe any FMLS listing contains material that infringes your copyrighted work please click here to review our DMCA policy and learn how to submit a takedown request.© 2024 FMLS.
Related Properties
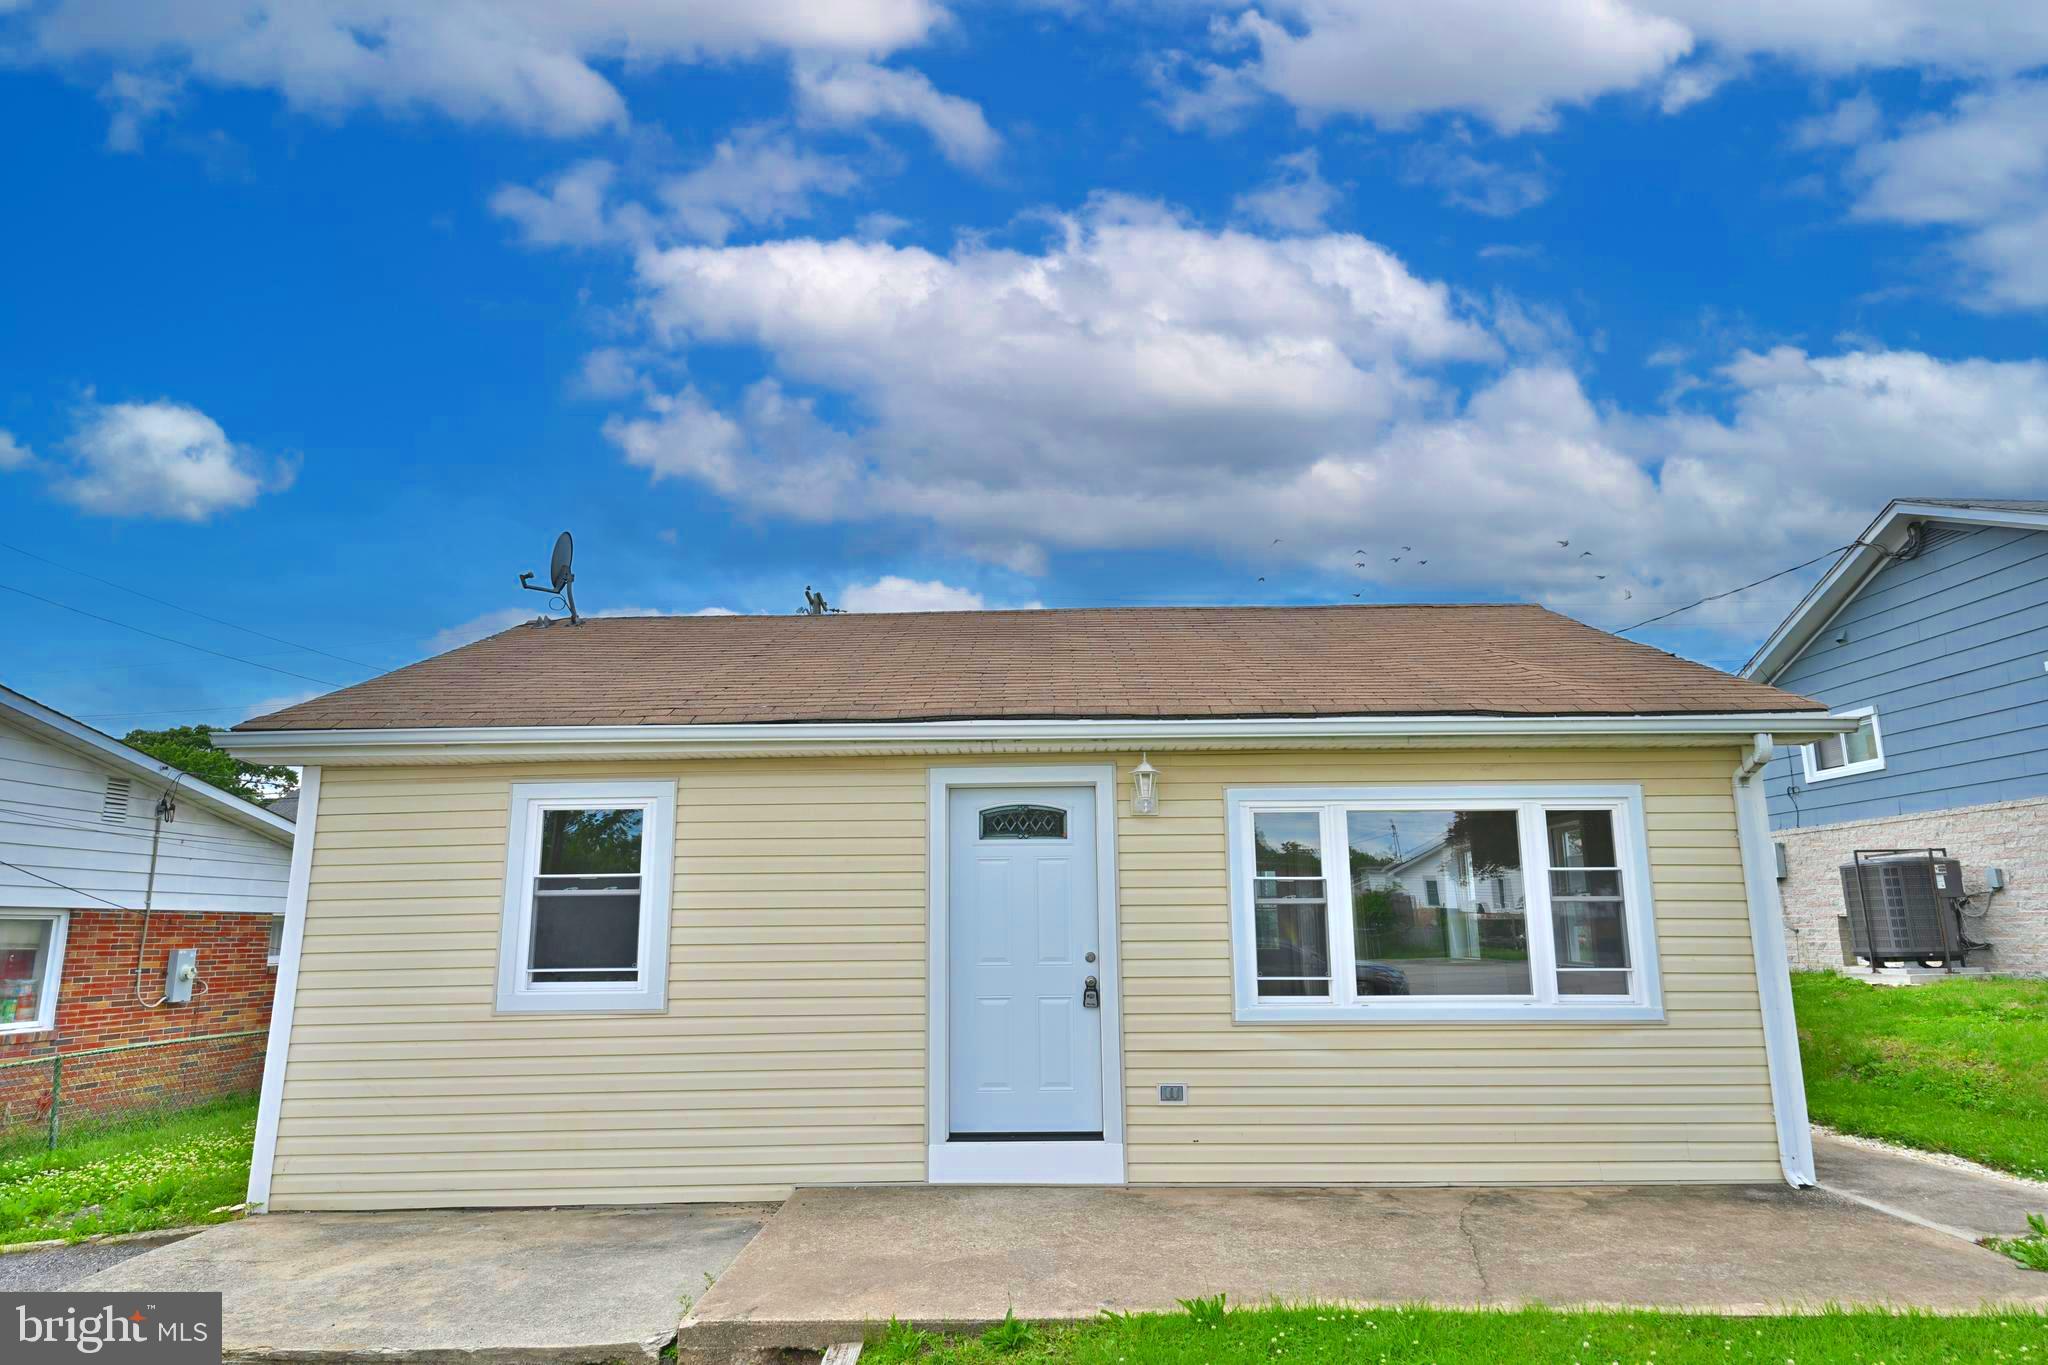
MIDDLE RIVER
34 COMPASS ROAD
2 Beds
1 Baths
672 Sq.Ft.
$249,000
MLS#: MDBC2162368
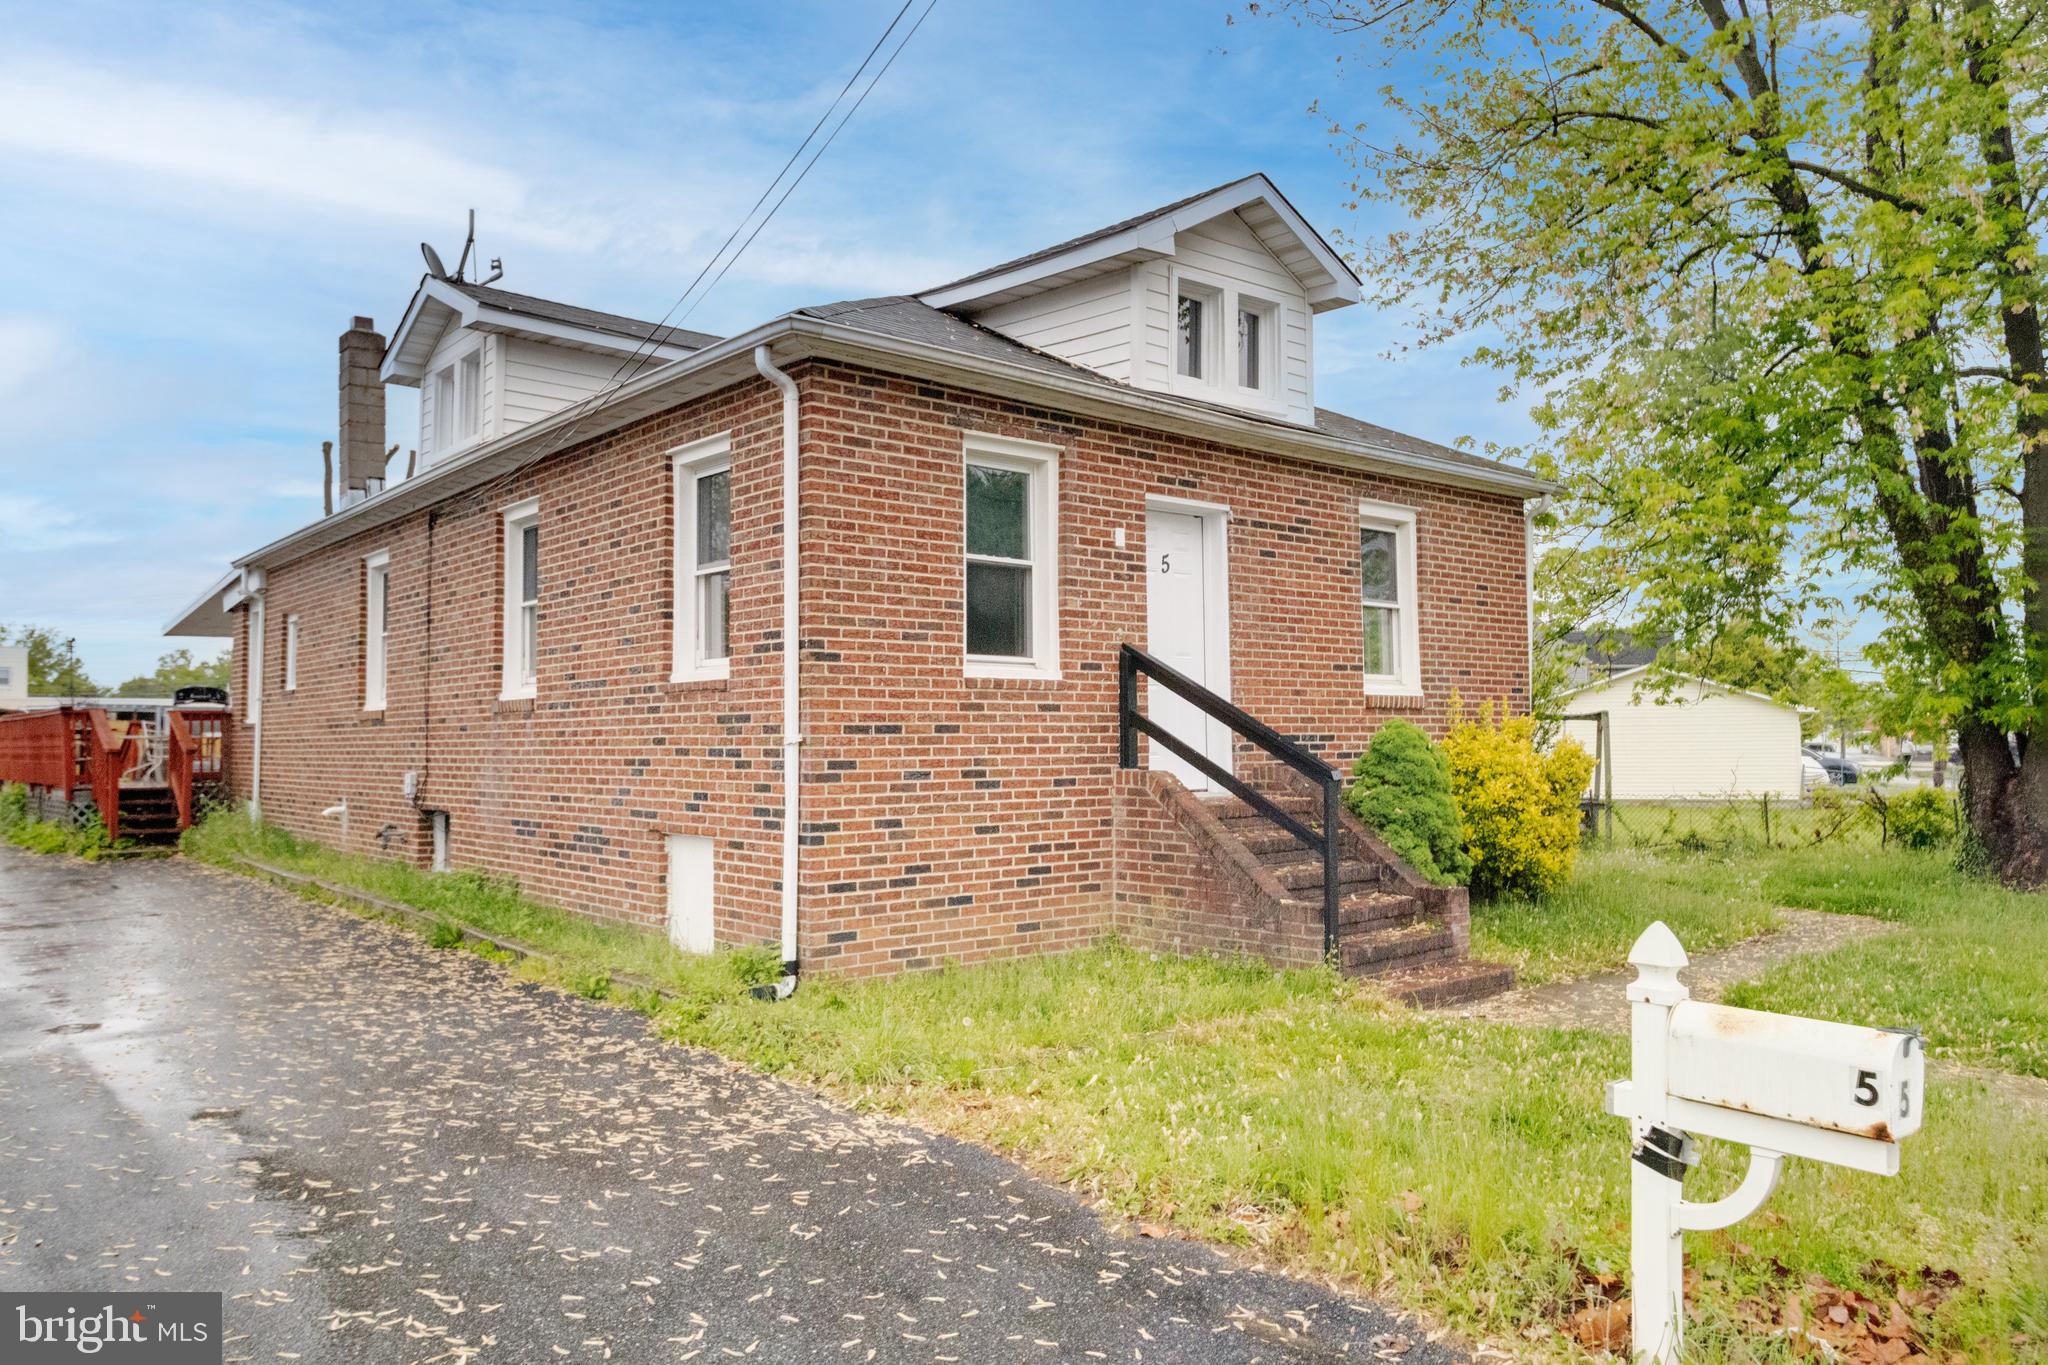
MIDDLE RIVER
5 HOMELAND AVENUE
3 Beds
1 Baths
1,150 Sq.Ft.
$249,999
MLS#: MDBC2161522
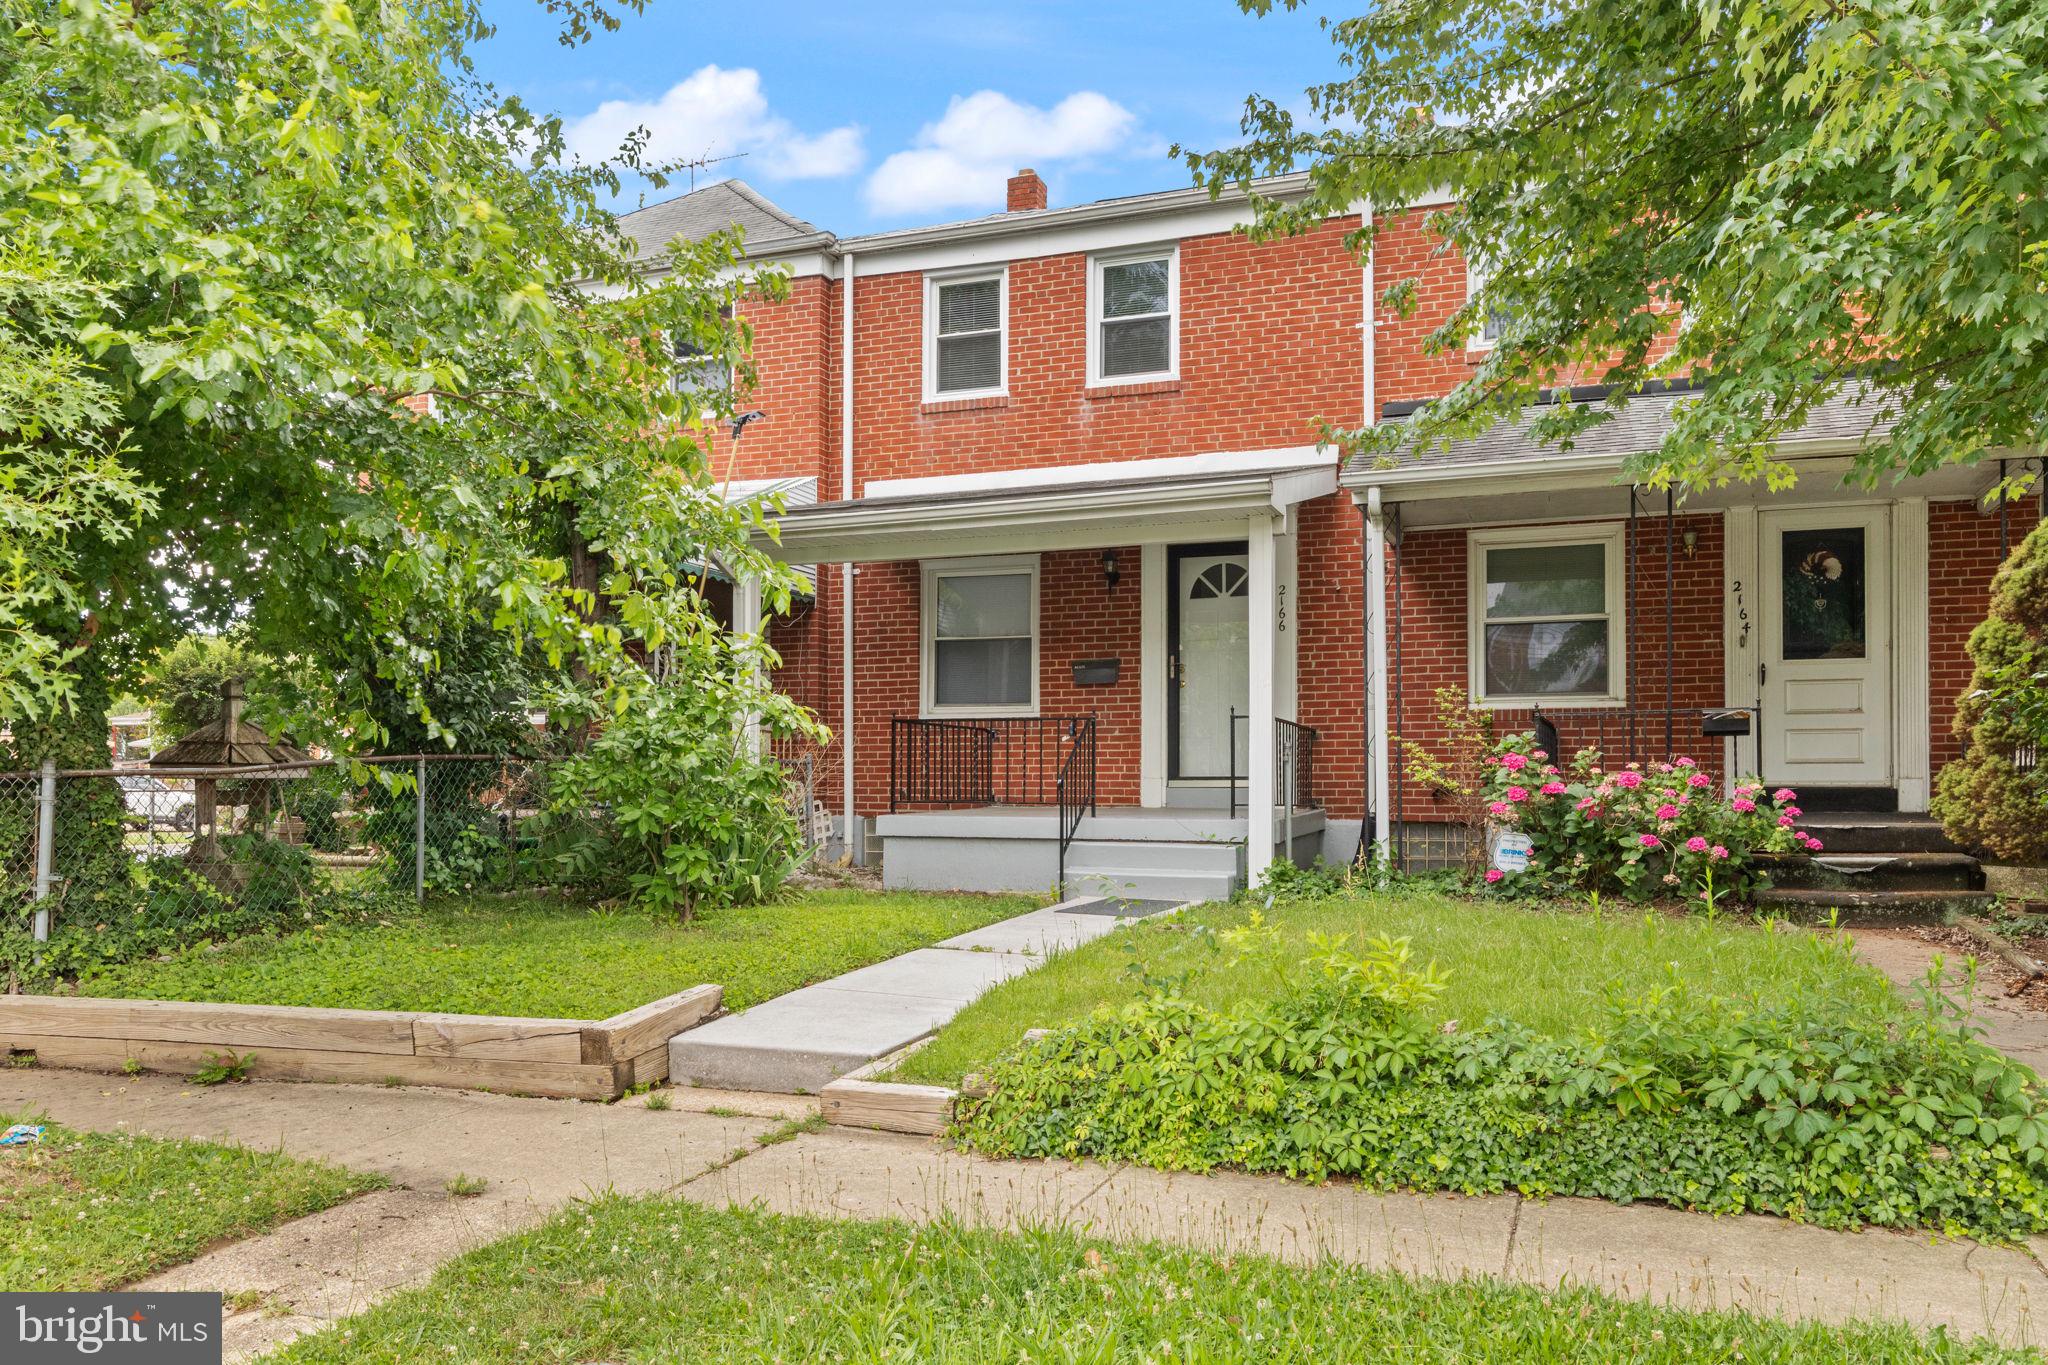
MIDDLE RIVER
2166 VAILTHORN ROAD
2 Beds
1 Baths
1,249 Sq.Ft.
$206,000
MLS#: MDBC2167226
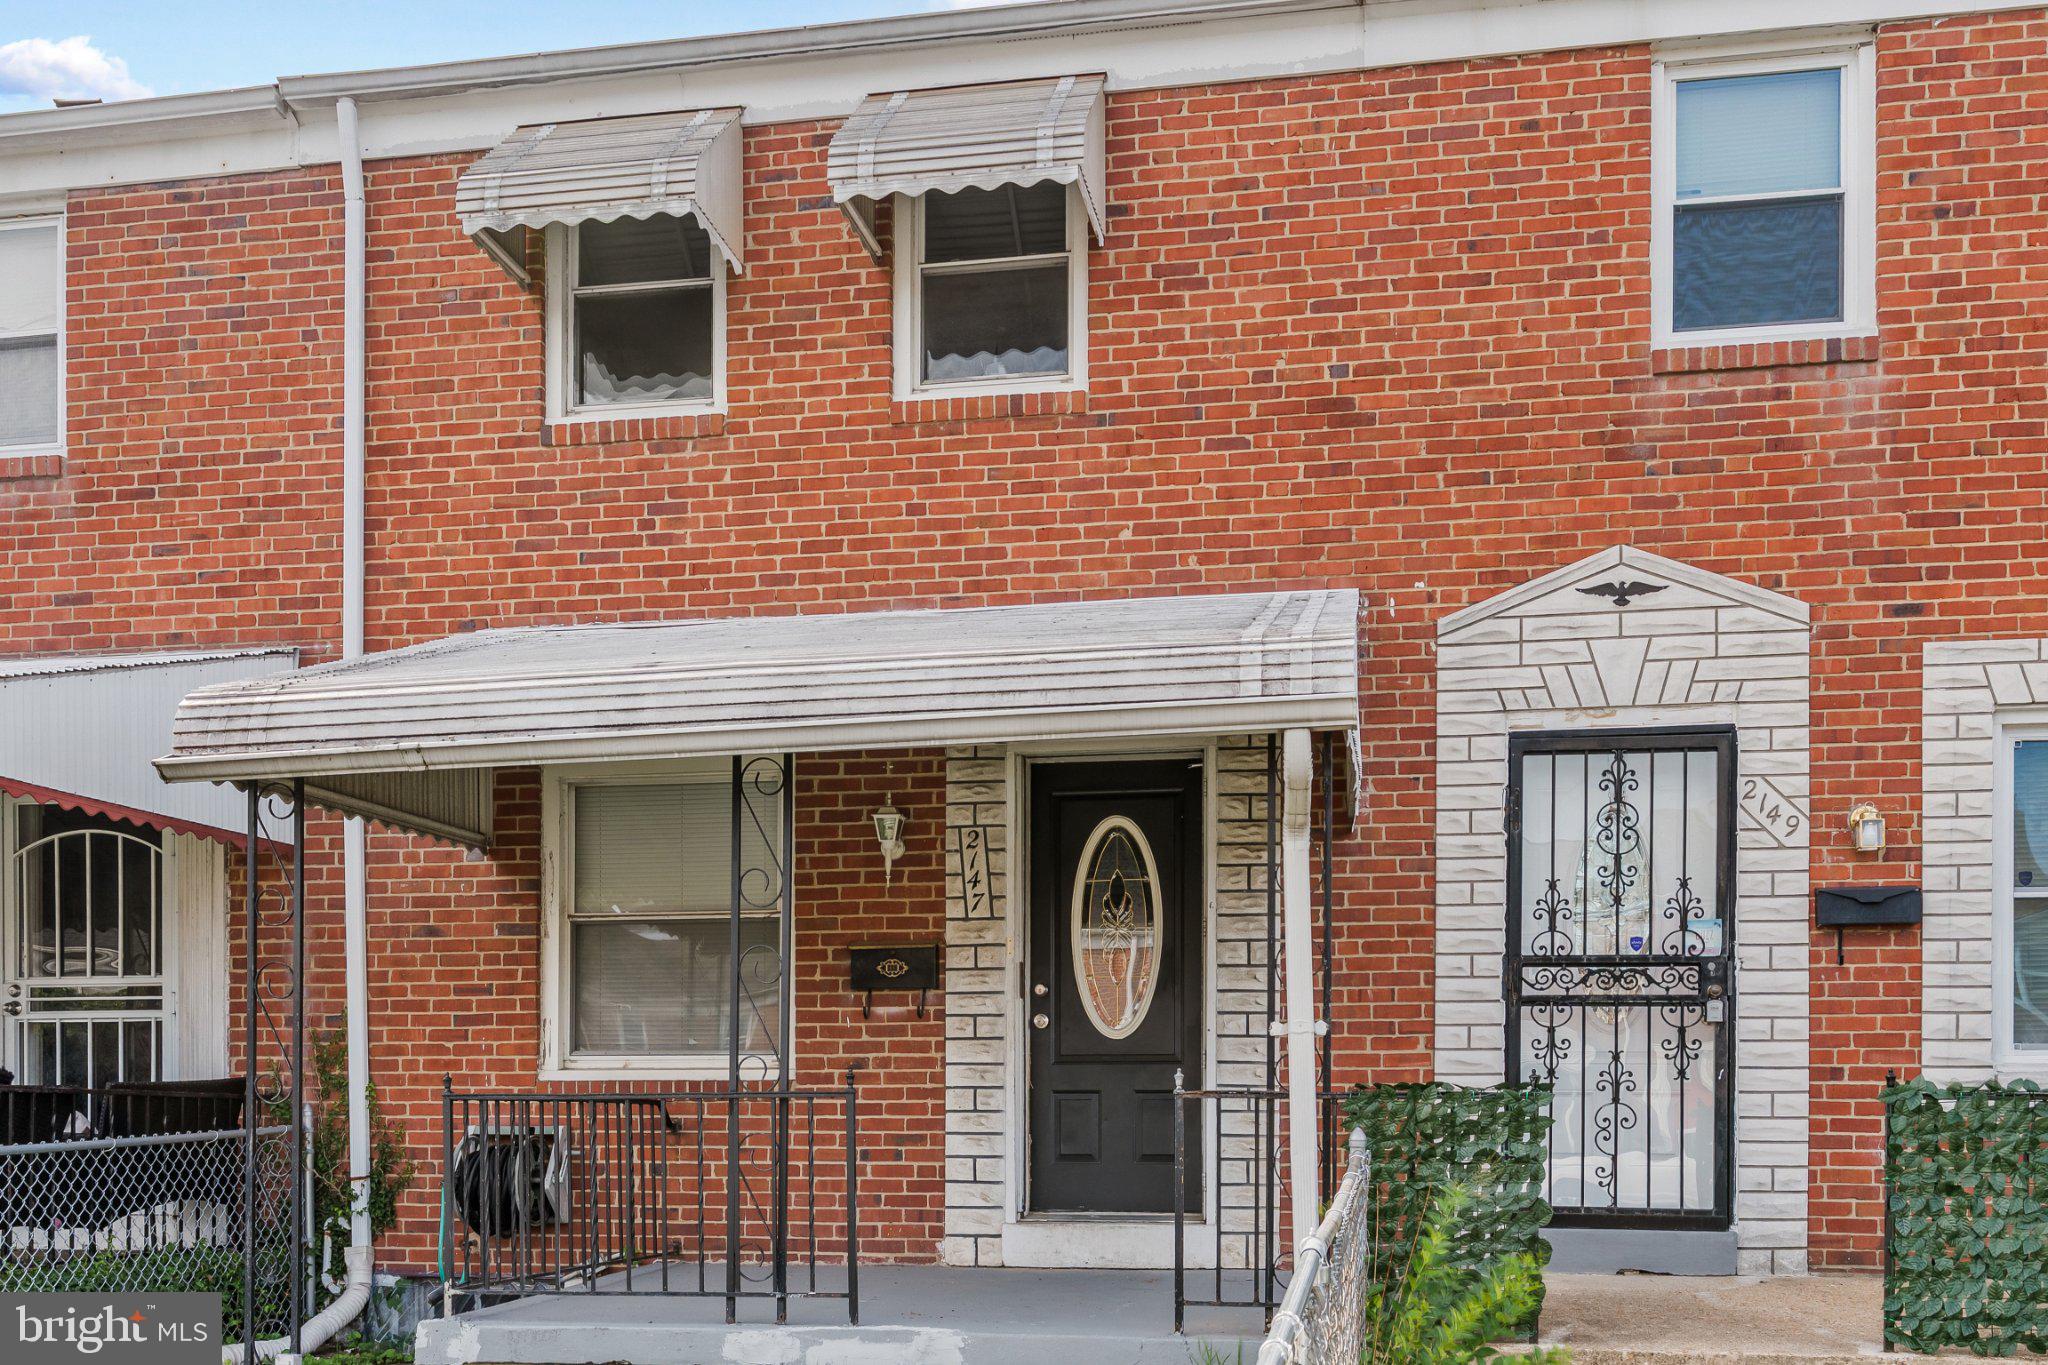
MIDDLE RIVER
2147 CORALTHORN ROAD
3 Beds
2 Baths
1,234 Sq.Ft.
$215,000
MLS#: MDBC2167414
.png)