Features & Amenities

Interior

  • Other Interior Features

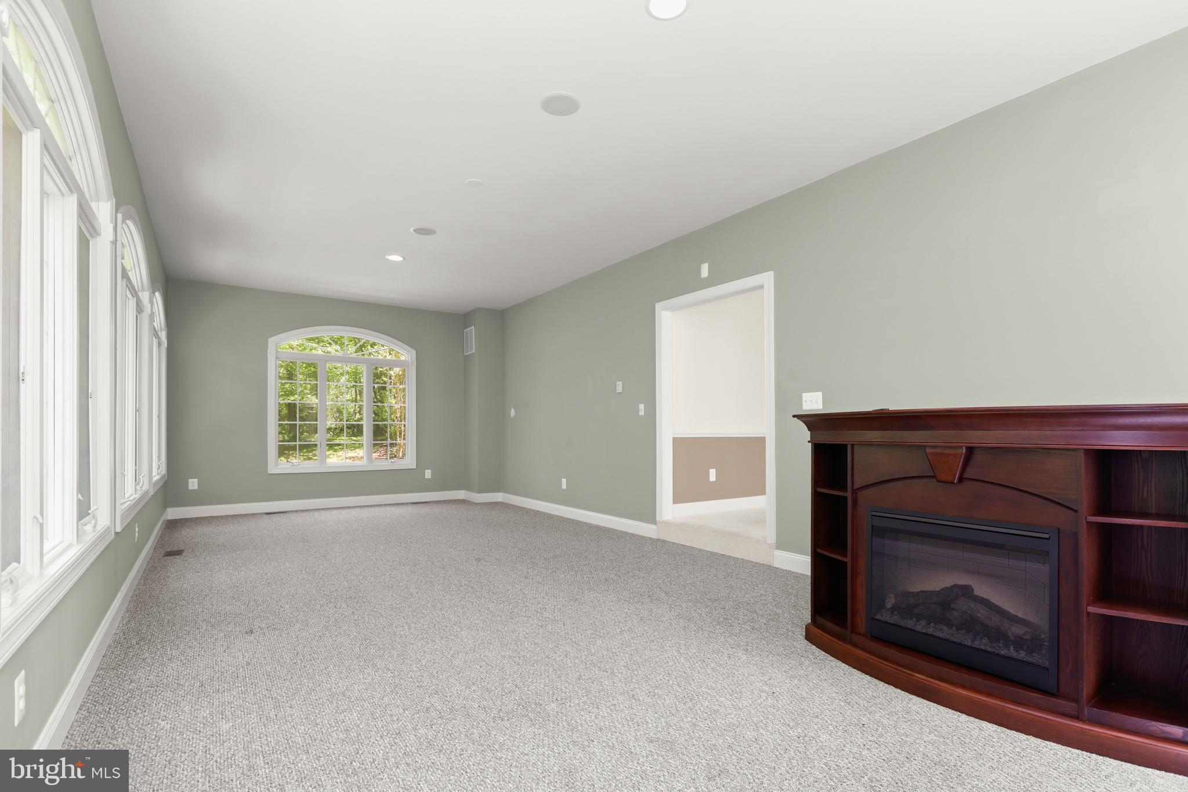
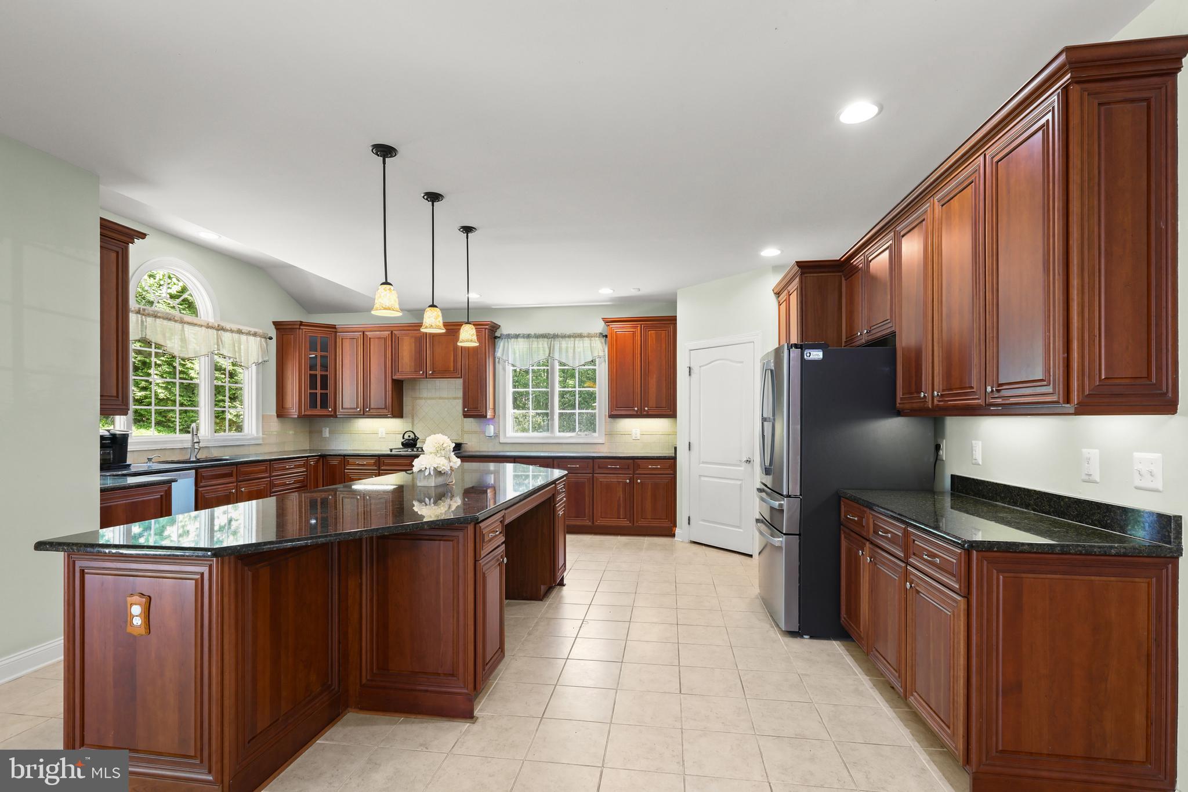
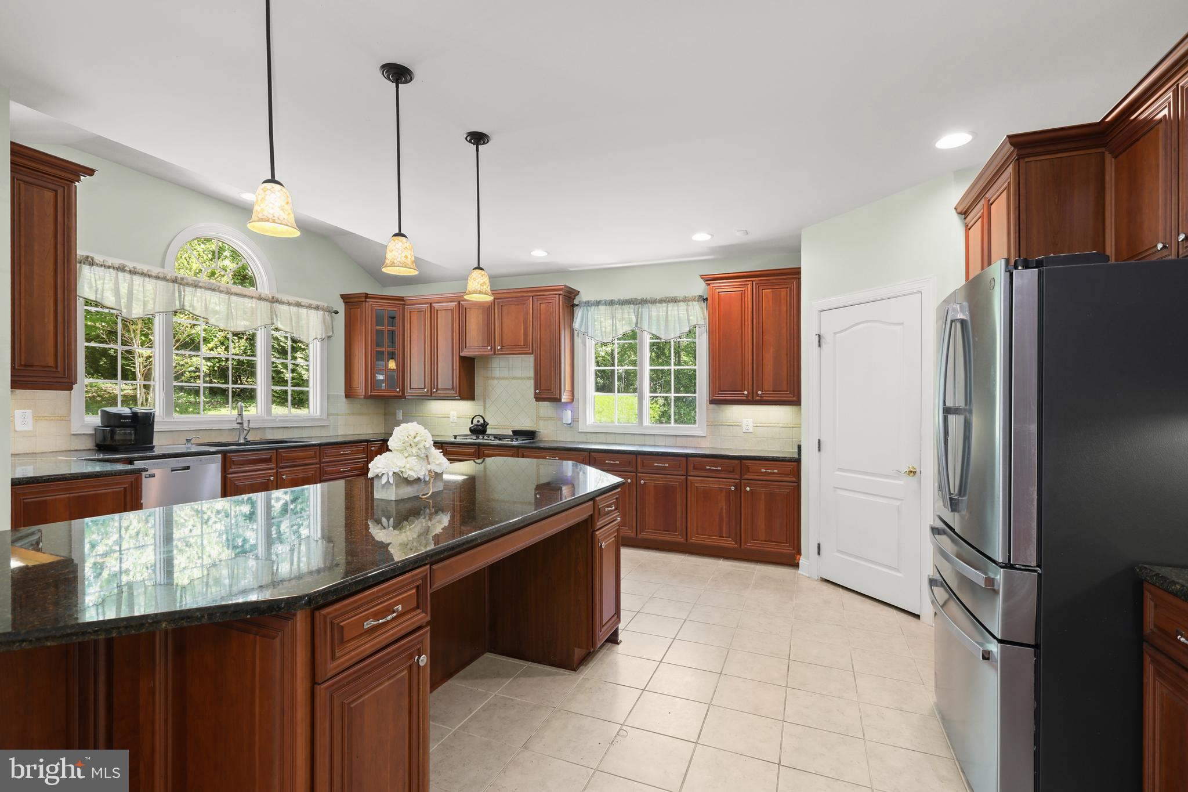
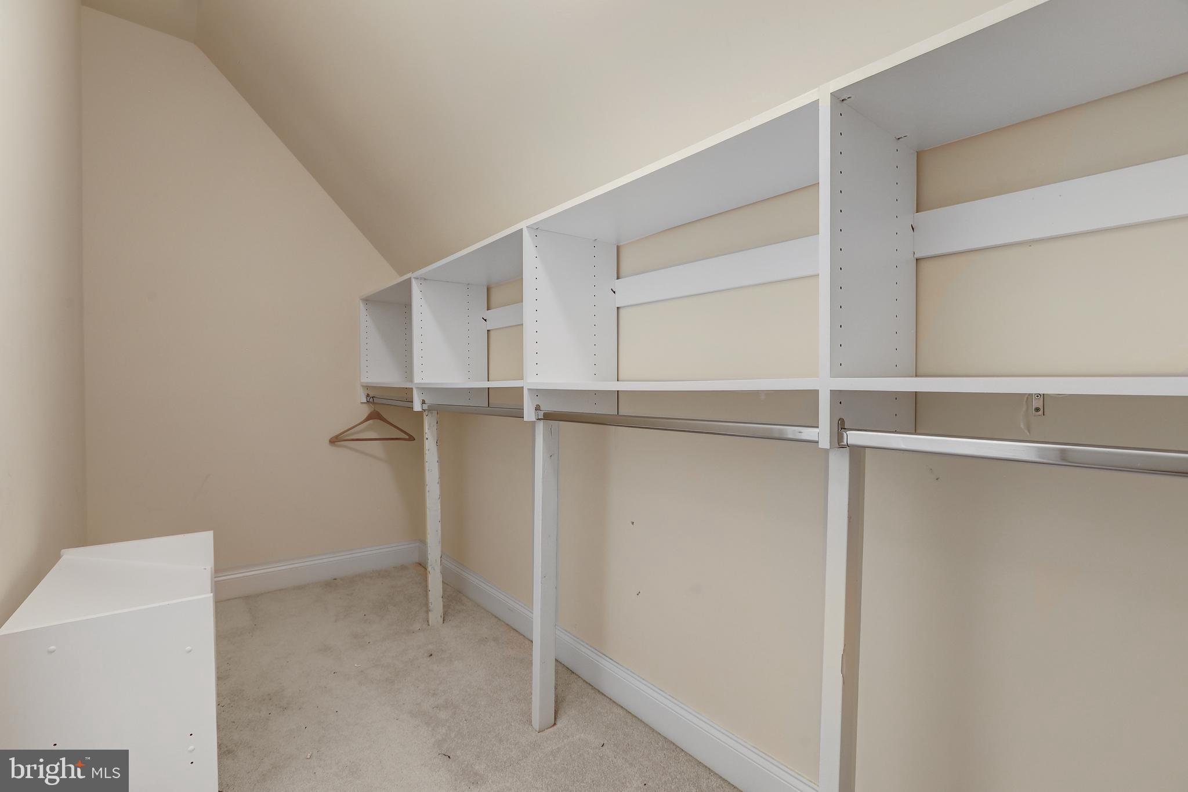
    Eat-in Kitchen, Bar, Ceiling Fan(s), Kitchen Island, Pantry, Recessed Lighting, Sauna, Walk-In Closet(s), High Ceilings, Tray Ceiling(s), Crown Molding, Open Floorplan, Soaking Tub

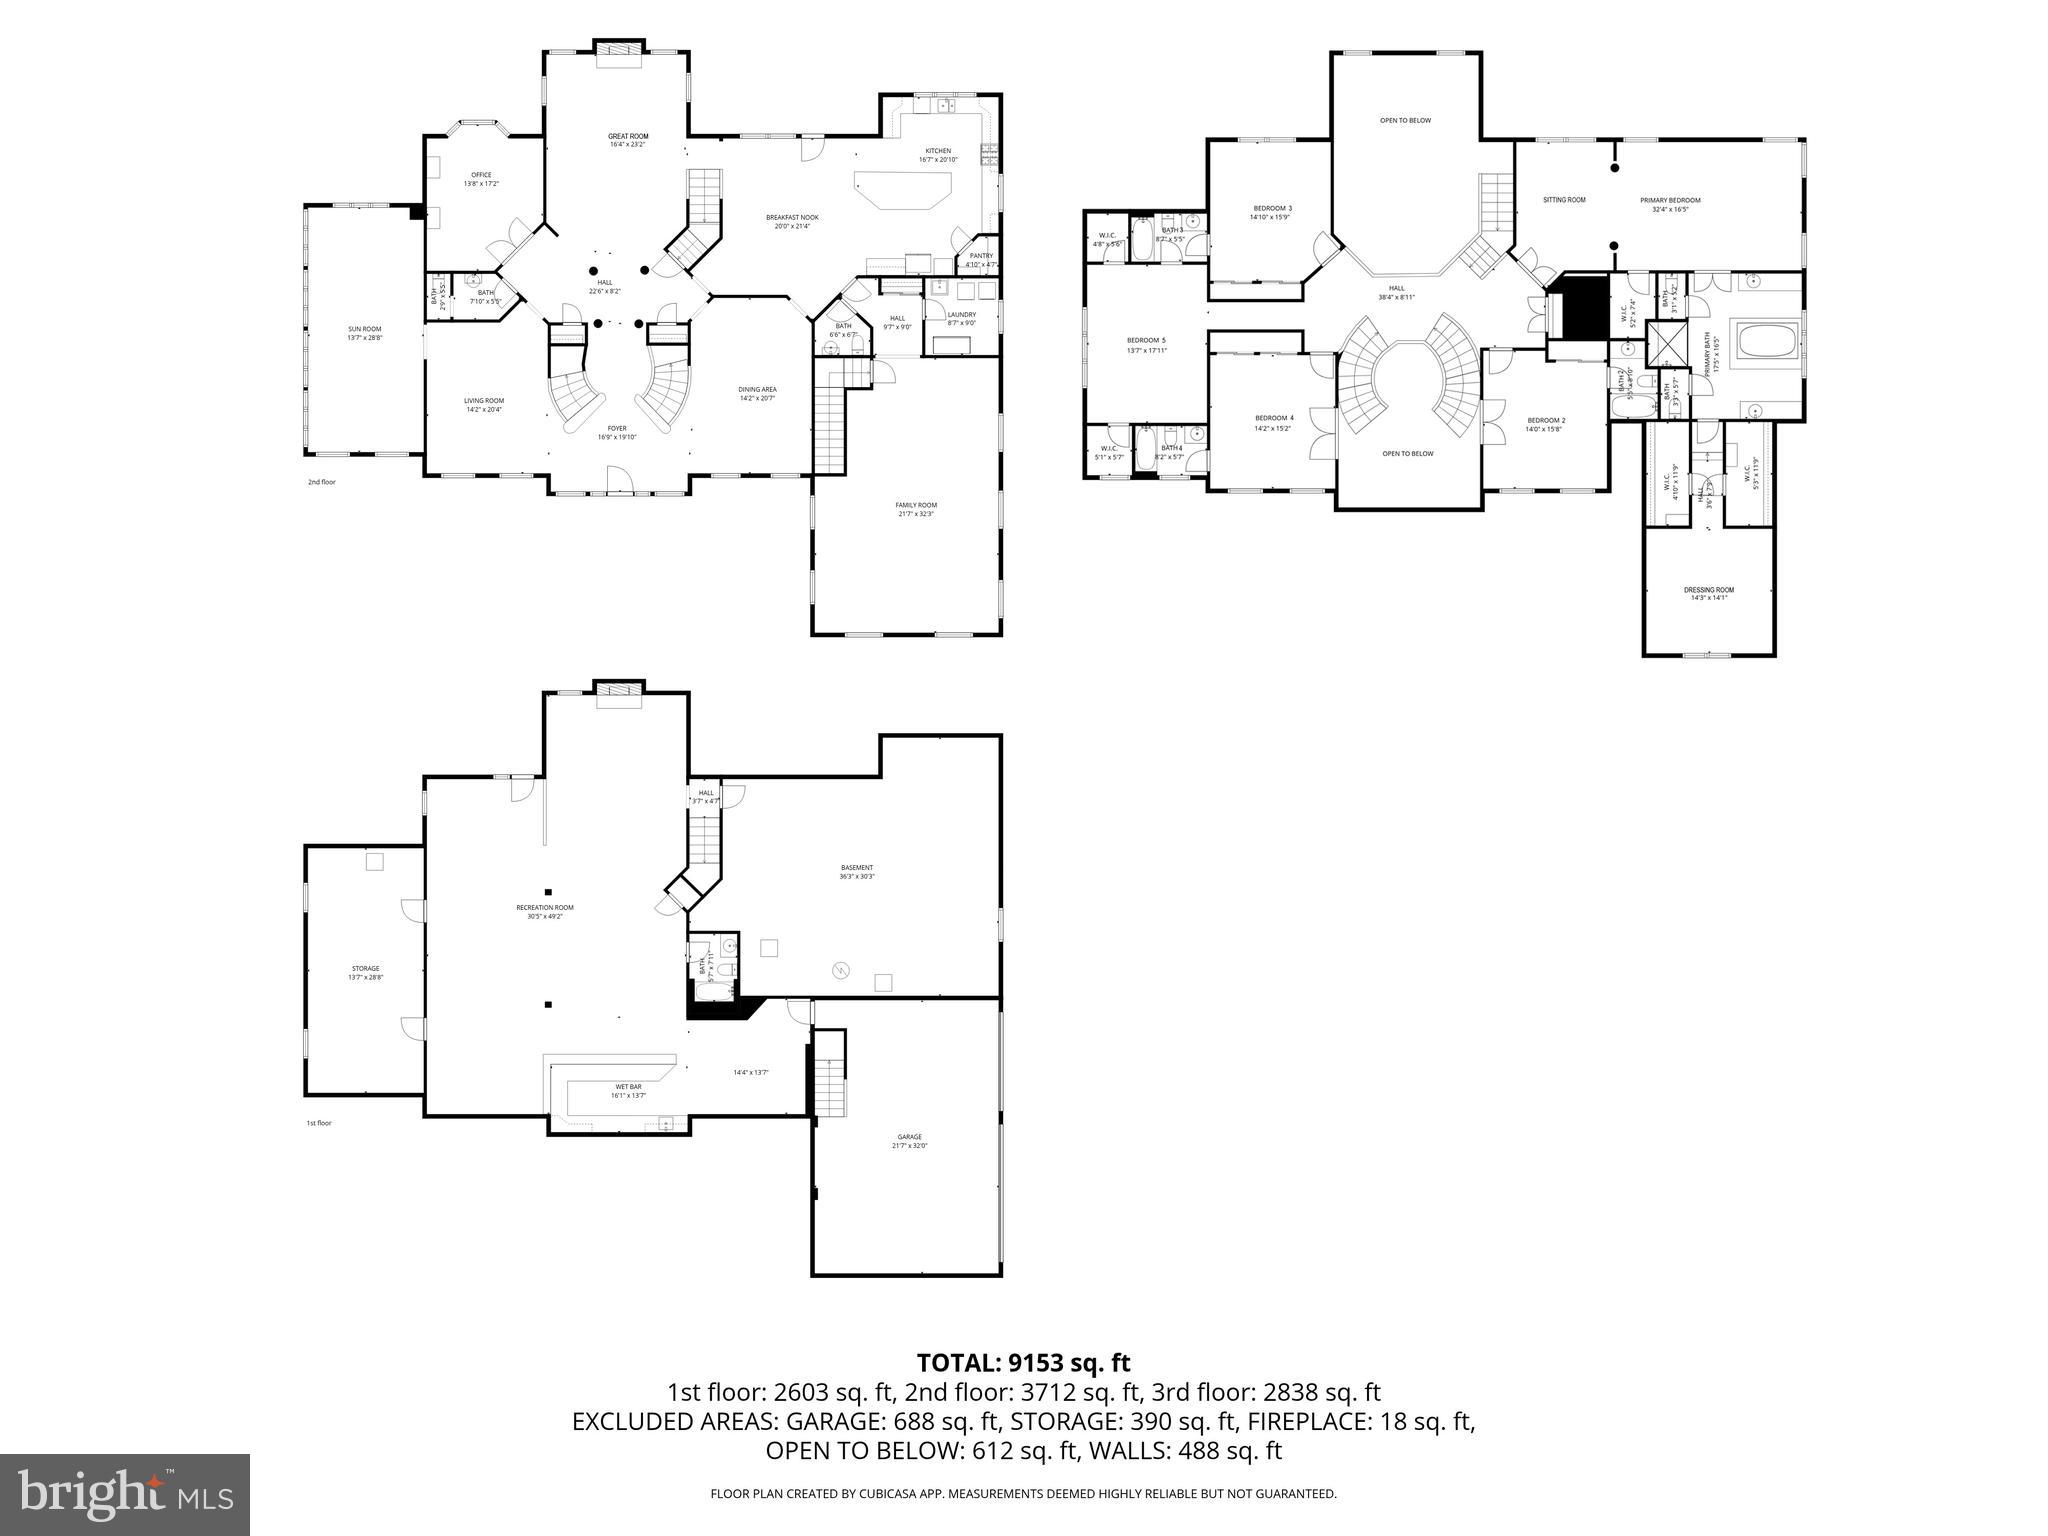
  • Total Bedrooms

    5

  • Bathrooms

    5

  • 1/2 Bathrooms

    2

  • Above Grade Finished Area

    7565.0

  • Basement YN

    YES

  • Cooling YN

    YES

  • Cooling

    Central Air, Ceiling Fan(s), Electric

  • Fireplace YN

    YES

  • Heating YN

    YES

  • Heating

    Exhaust Fan, Propane, Central

  • Pet friendly

    N/A

Exterior

  • Garage

    Yes

  • Garage spaces

    3

  • Construction Materials

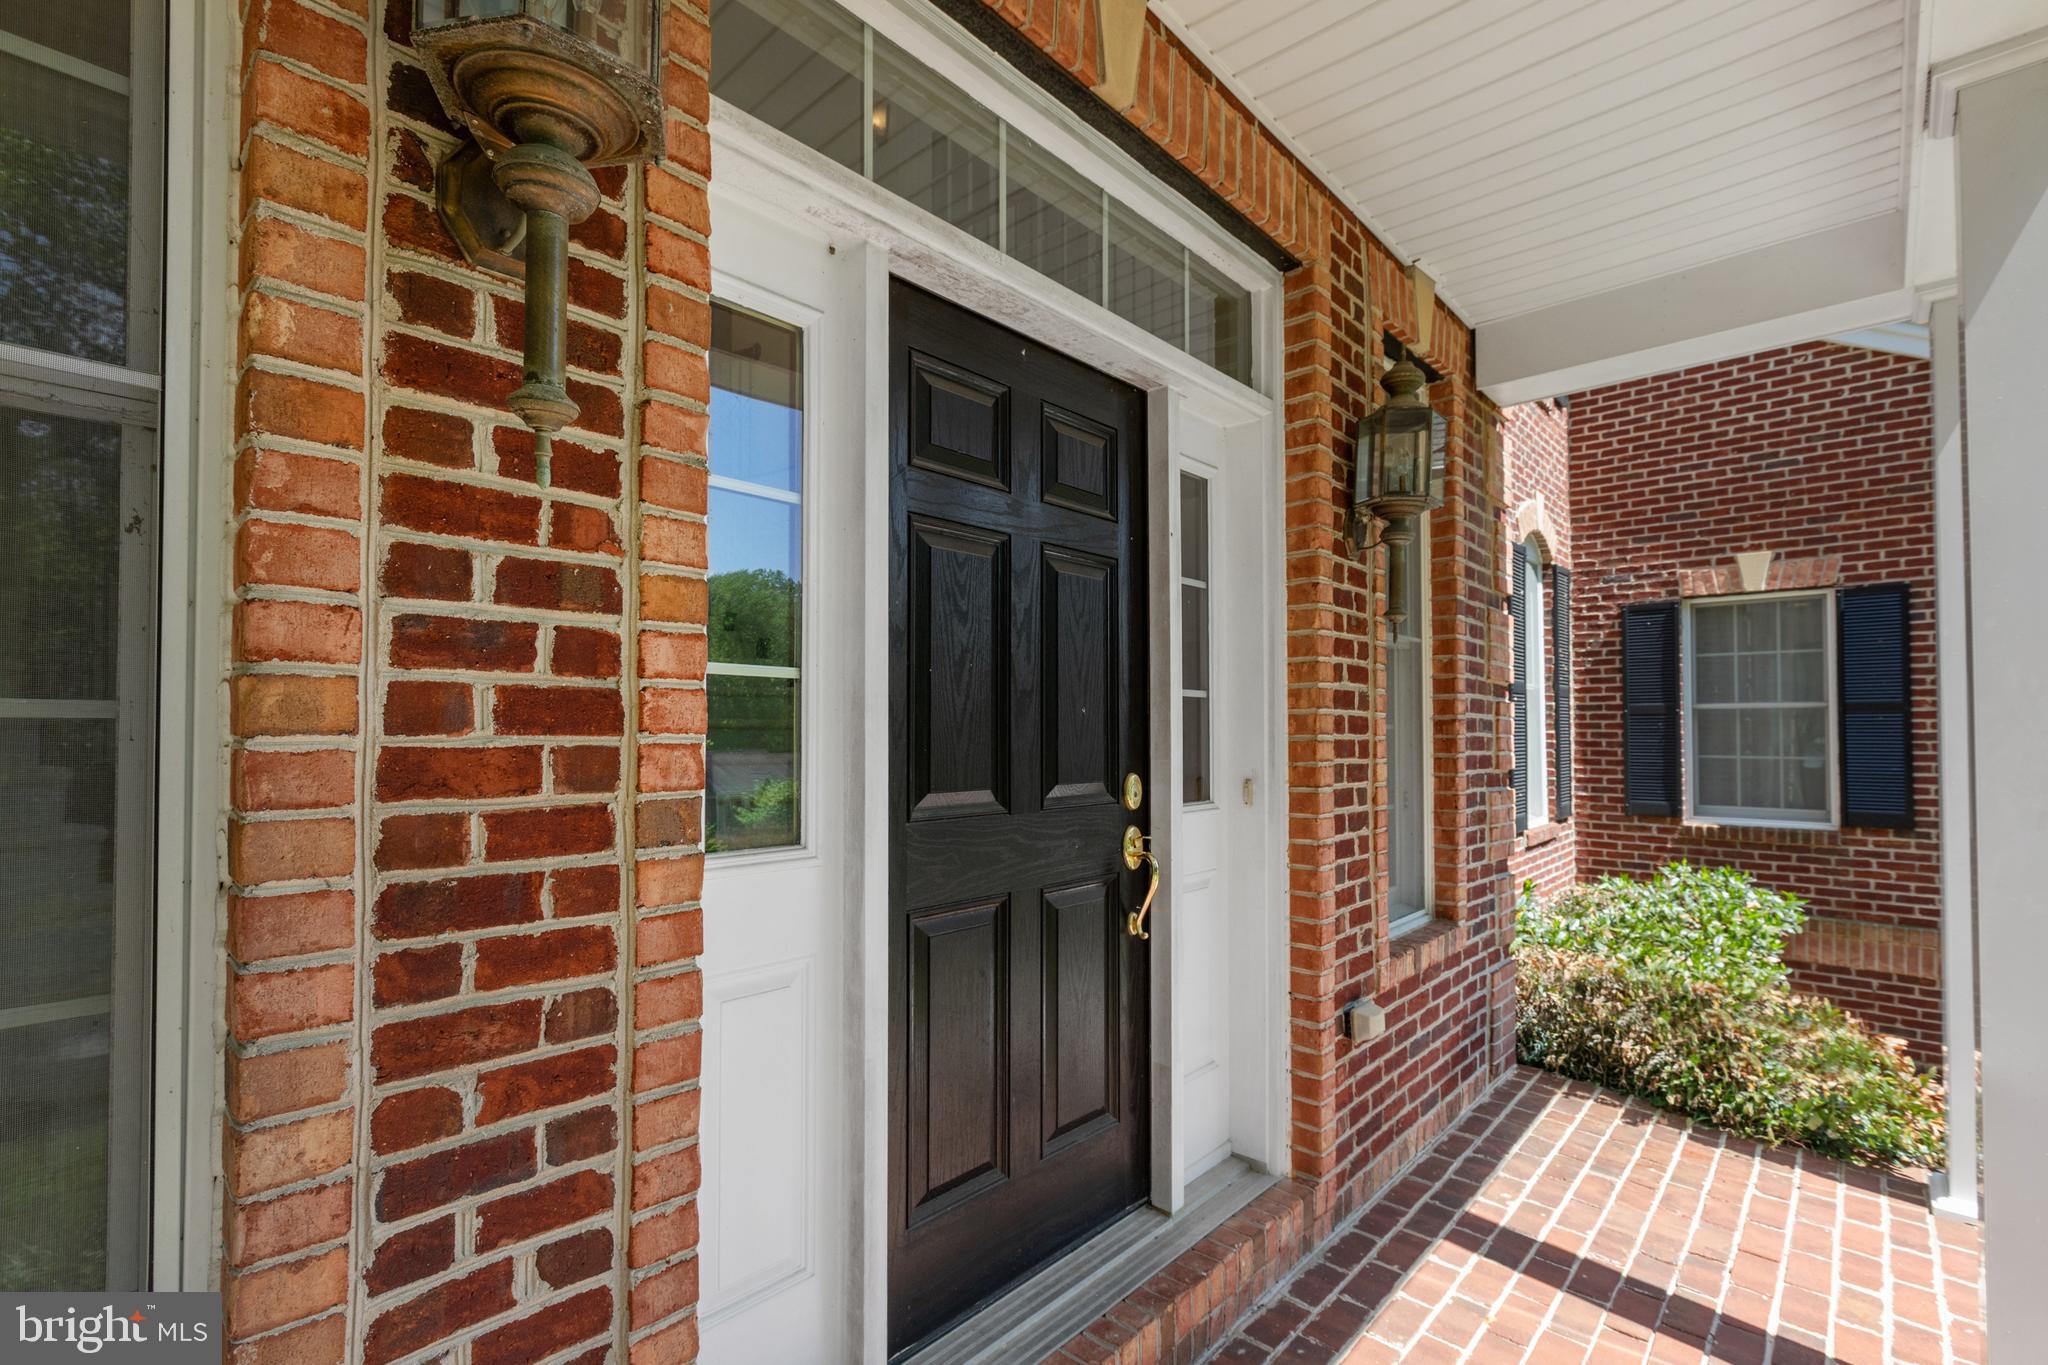
    Brick Veneer, Vinyl Siding

  • Other Exterior Features

    Lighting, Rain Gutters

  • Parking

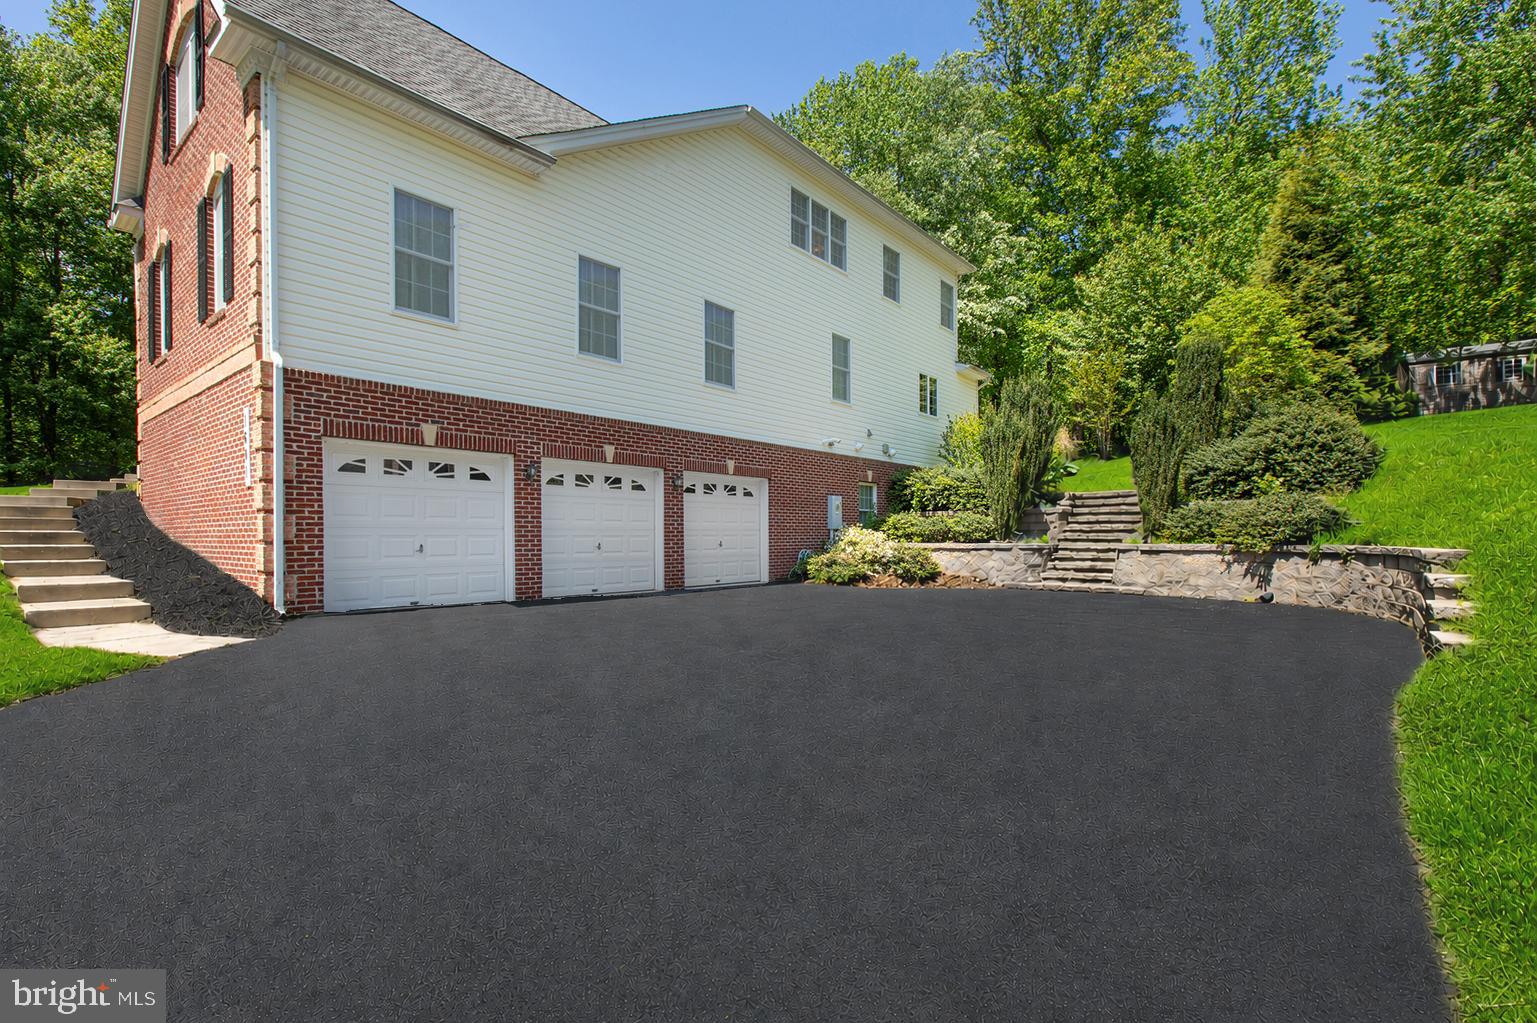
    Garage Door Opener, Asphalt, Private, Garage, Driveway, Basement, Inside Entrance, Attached

  • Pool

    No

  • Waterfront YN

    NO

  • View

    Trees/Woods, Garden

Area & Lot

  • Lot Features

    Wooded, Front Yard, Private, Back Yard

  • Lot Size(acres)

    1.21

  • Lot Size(square feet)

    52,708

  • Property Type

    Residential

  • Property Sub Type

    Single Family Residence

  • Architectural Style

    Colonial

Price

  • Sales Price

    $1,200,000

  • Tax Amount

    $11,098

  • Sq. Footage

    8,565

  • Price/SqFt

    $140

HOA

  • Association

    YES

  • Association Fee Includes

    N/A

School District

  • Elementary School

    JARRETTSVILLE

  • Middle School

    FALLSTON

  • High School

    FALLSTON

Property Features

  • New Construction

    NO

  • Foundation Details

    Permanent

  • Senior Community YN

    NO

  • Sewer

    Septic Tank

  • Tax Lot

    75

  • Water Source

    Well

Schedule a Showing

Showing scheduled successfully.

<
>
IN PERSON
VIA CHAT

What is 3 + 4 ?


Change time

Mortgage calculator

Estimate your monthly mortgage payment, including the principal and interest, property taxes, and HOA. Adjust the values to generate a more accurate rate.

Your payment

Principal and Interest:

$

Property taxes:

$

HOA fees:

$

Total loan payment:

$

Total interest amount:

$

Location

County

HARFORD

Elementary School

JARRETTSVILLE

Middle School

FALLSTON

High School

FALLSTON

Listing Courtesy of Georgeanna S Garceau, Garceau Realty

RealHub Information is provided exclusively for consumers' personal, non-commercial use, and it may not be used for any purpose other than to identify prospective properties consumers may be interested in purchasing. All information deemed reliable but not guaranteed and should be independently verified. All properties are subject to prior sale, change or withdrawal. RealHub website owner shall not be responsible for any typographical errors, misinformation, misprints and shall be held totally harmless.

Agent Dana Angleberger

AGENT

Dana Angleberger

Call Dana today to schedule a private showing.


* Listings on this website come from the FMLS IDX Compilation and may be held by brokerage firms other than the owner of this website. The listing brokerage is identified in any listing details. Information is deemed reliable but is not guaranteed. If you believe any FMLS listing contains material that infringes your copyrighted work please click here to review our DMCA policy and learn how to submit a takedown request.© 2024 FMLS.
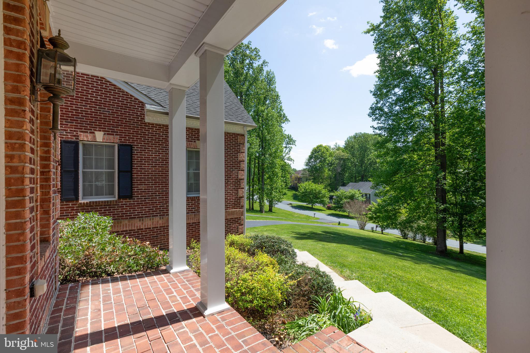
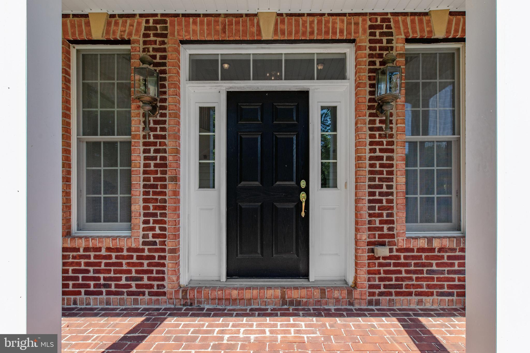
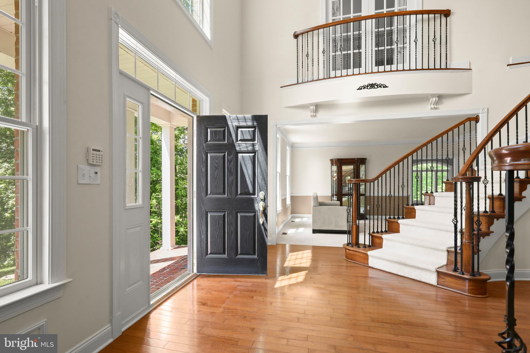
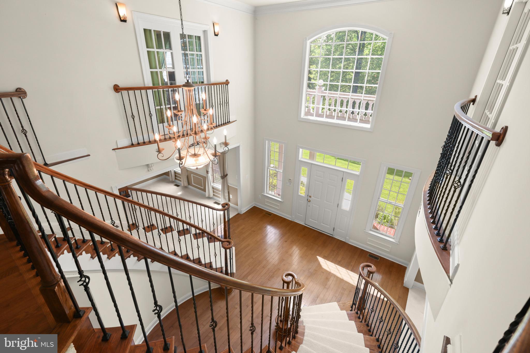
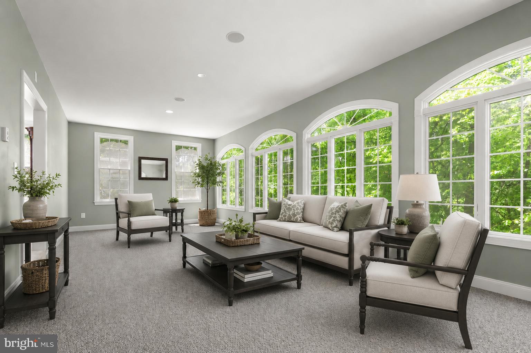
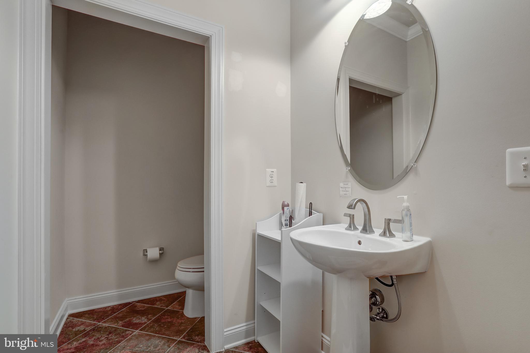
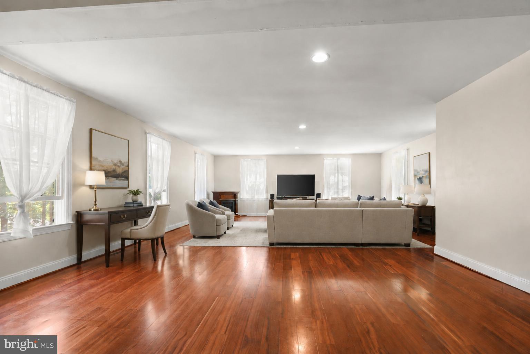
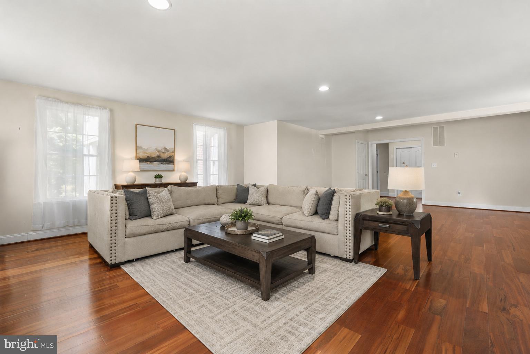
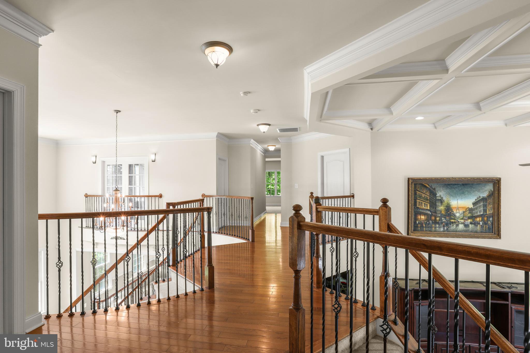
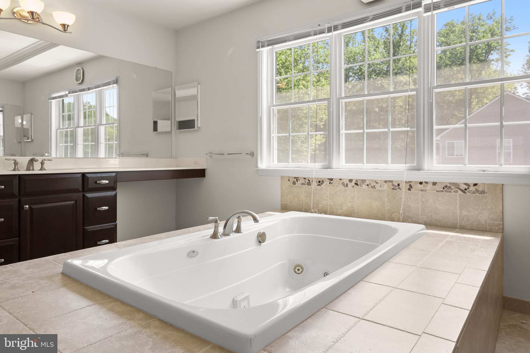
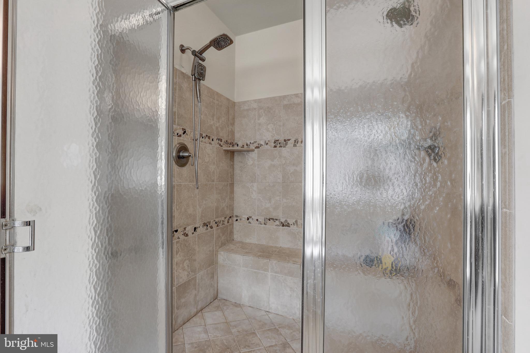
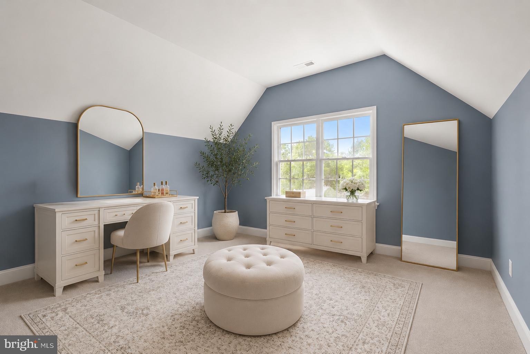
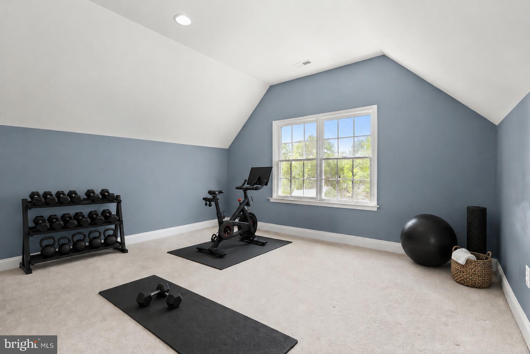
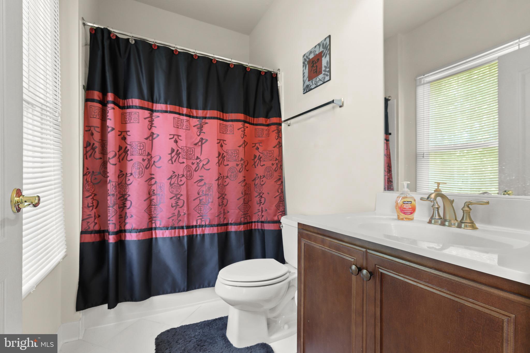
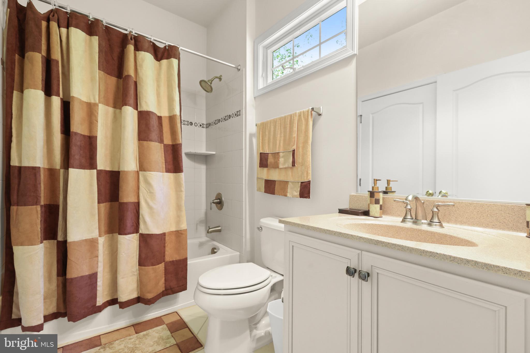
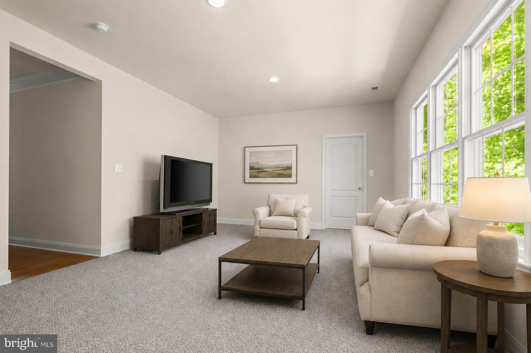
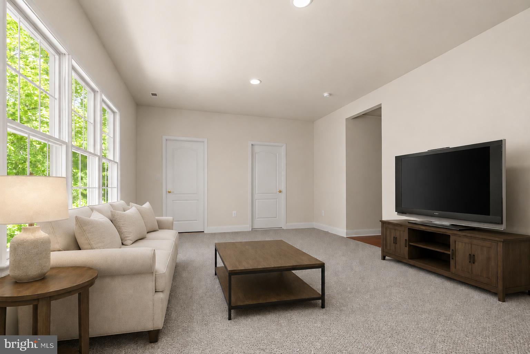
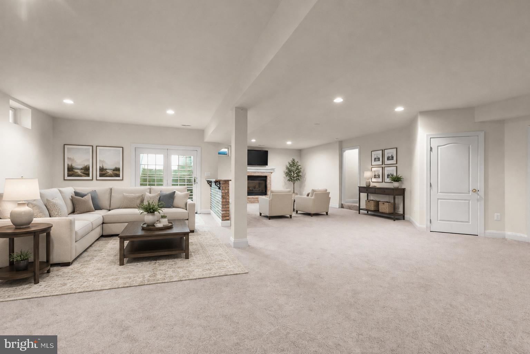
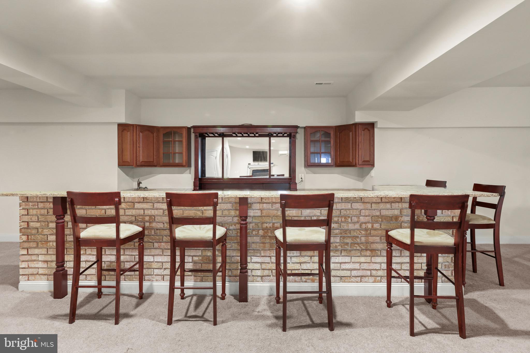
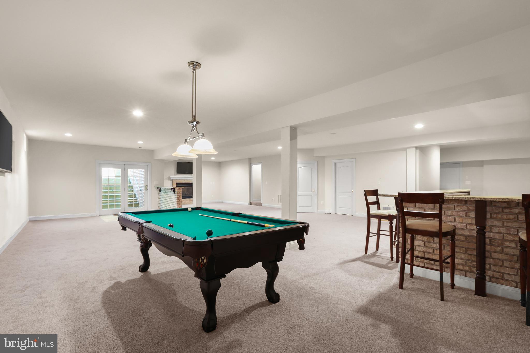
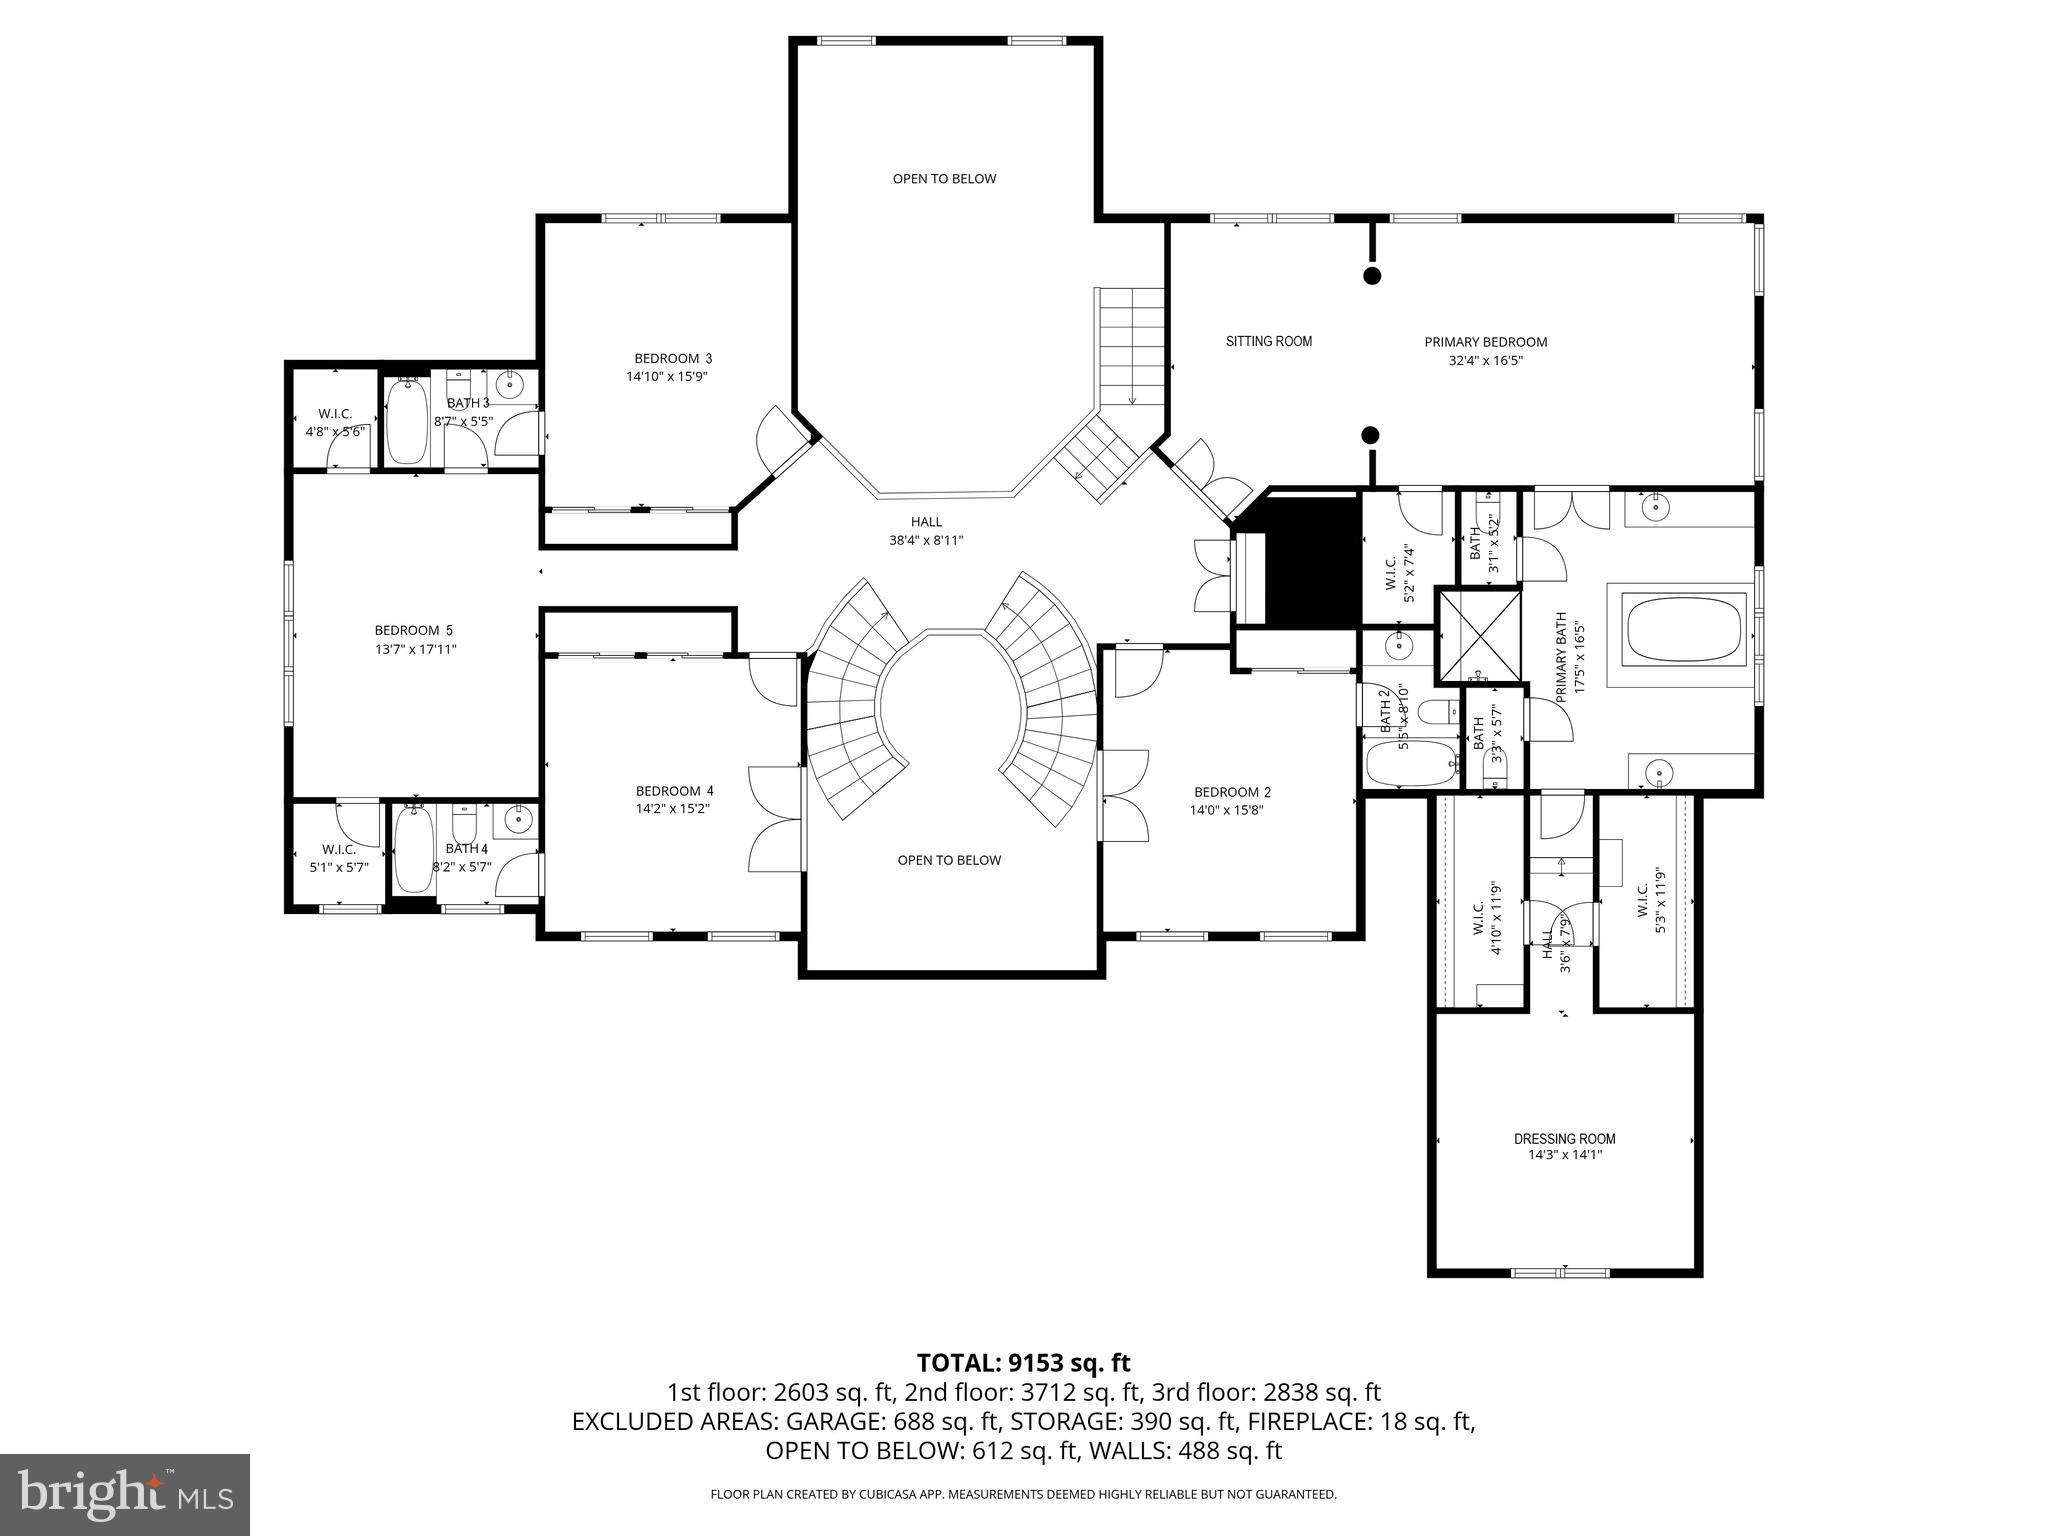
Discover the epitome of luxury in this stunning Colonial home nestled in the serene Morning Brook community. Spanning over 8,500 sq. ft. , this residence boasts five spacious bedrooms and seven elegantly appointed bathrooms, including a primary suite with a jetted soaking tub and walk-in shower. The gourmet kitchen, featuring upgraded countertops and stainless steel appliances, seamlessly flows into the family room, perfect for entertaining. Rich hardwood floors and intricate crown moldings enhance the interior, while the double staircase adds a touch of grandeur. Enjoy cozy evenings by one of the two gas fireplaces, framed by exquisite brick and stone mantels. The lower level offers additional living space great for entertaining with a rec room, large bar, gas fireplace and full bath. Set on a 1.21-acre lot, the exterior features extensive hardscaping and lush landscaping. With a three-car garage and ample driveway space, this home combines elegance with practicality, making it a perfect retreat for discerning buyers.

1601 RUSHING STREAM COURT

Message successfully sent.

What would you like to know?

What is 3 + 4 ?

I agree to receive email communication and understand I can unsubscribe at any time.

I agree to be contacted by Charis Realty Group - Christine Issler, Broker via call, email, and text for real estate services. To opt out, you can reply 'stop' at any time or reply 'help' for assistance. You can also click the unsubscribe link in the emails. Message and data rates may apply. Message frequency may vary. Privacy Policy

Related Properties

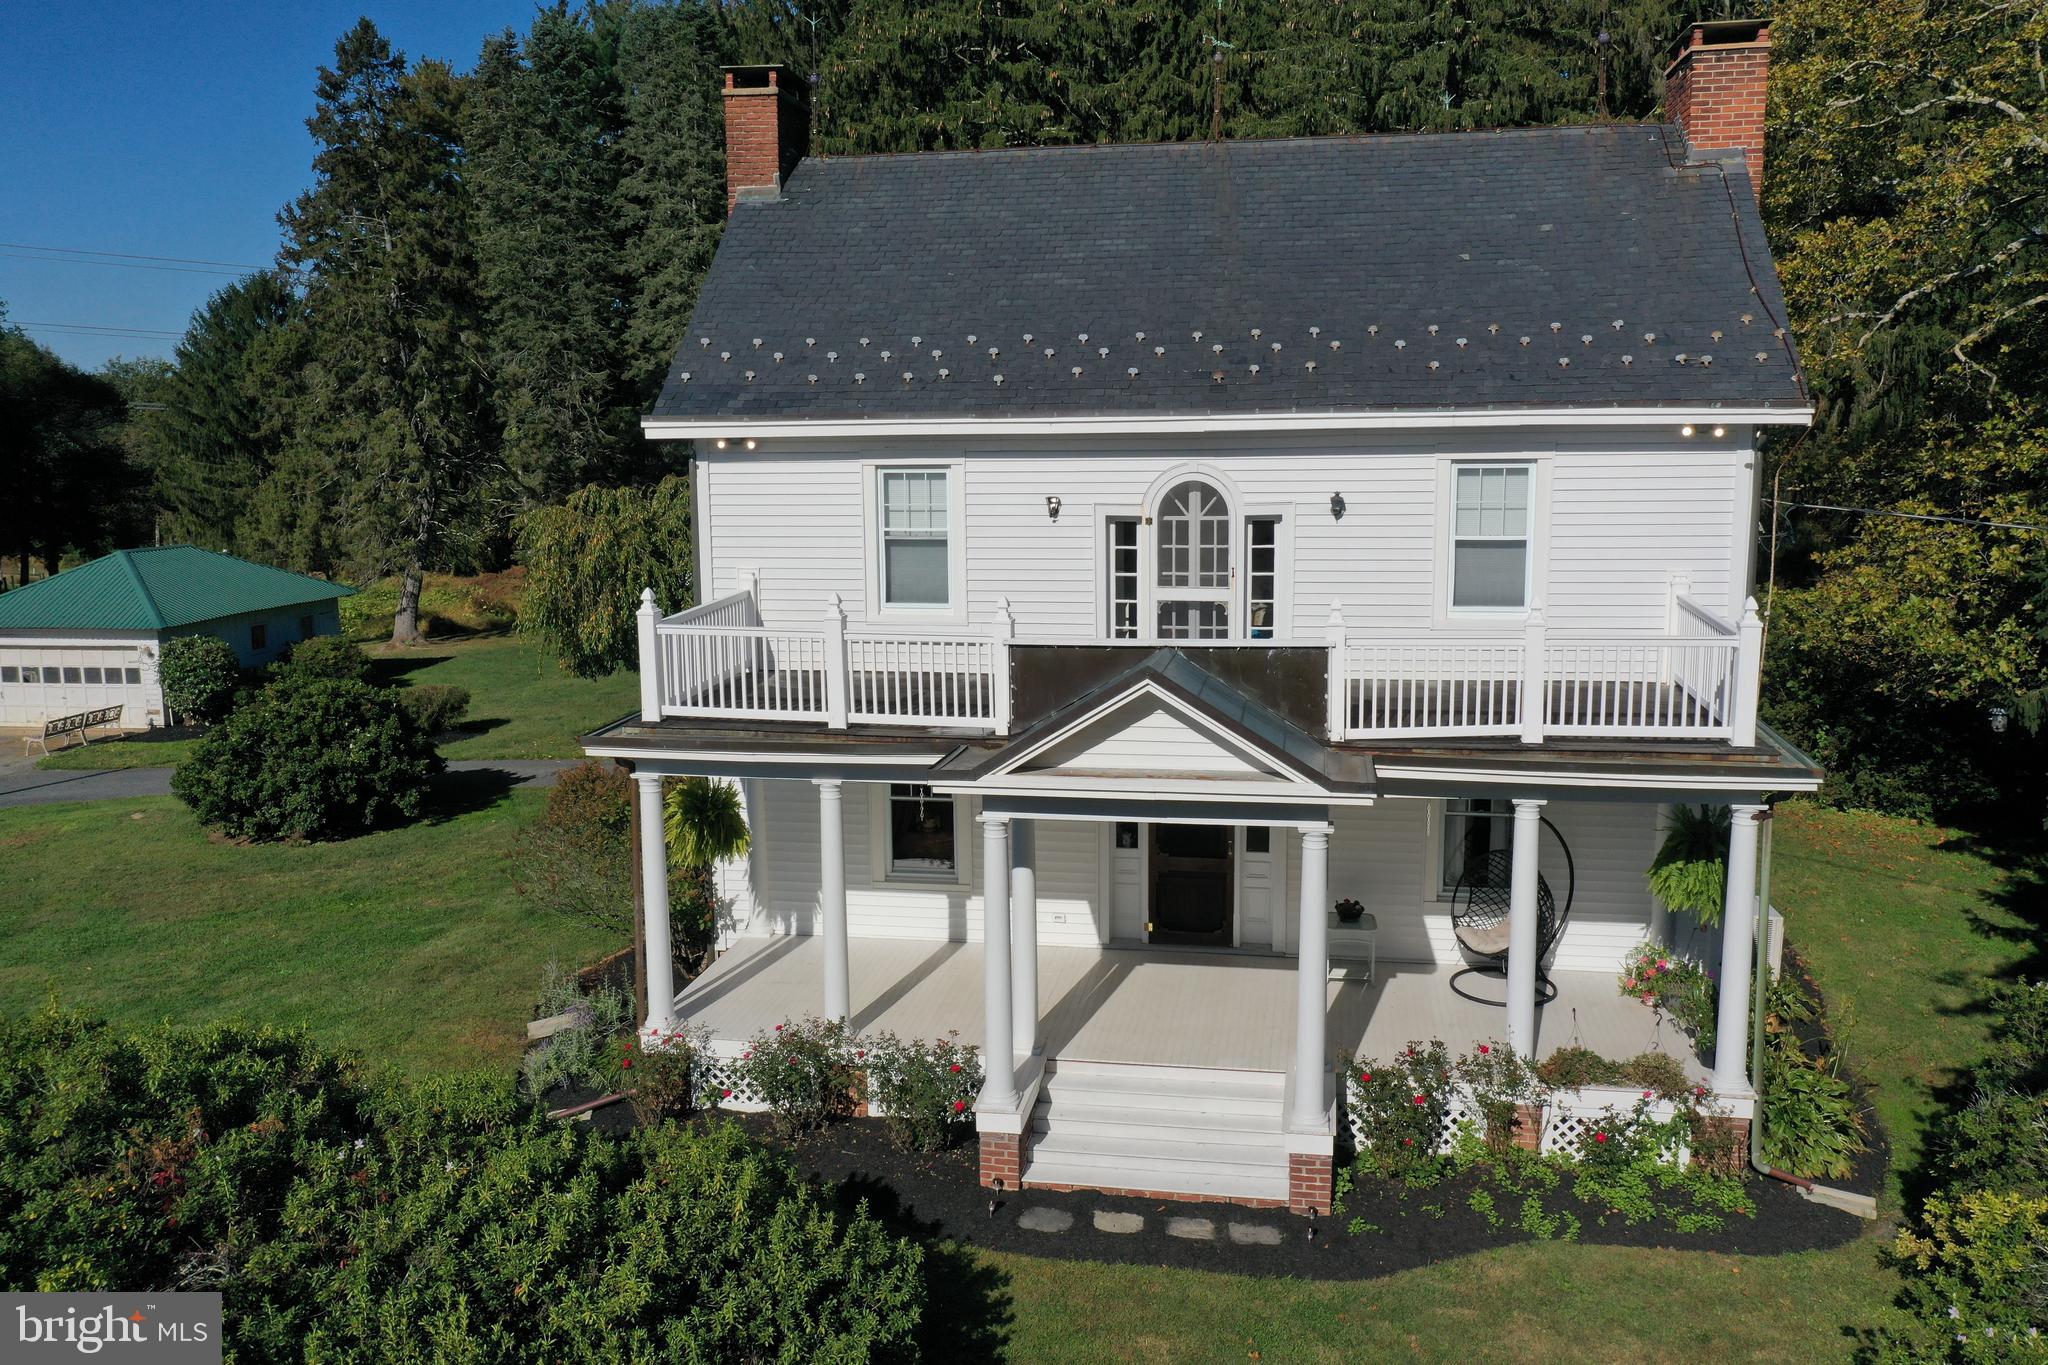
Homesteaders - make this splendid Country Estate your new home!  Early 20th Century charm with columned front porch and balcony overlooking a sweeping front yard and farmland. The home retains much of its original floor plan with center hall, 2 fireplaces, 2nd level library opening to the front balcony, stained glass windows and finished 3rd level with intriguing nooks and crannies. Updates (1995) include replacement, tilt-clean windows; expanded, updated kitchen and main level laundry. Summer fun beckons with the well-maintained in-ground saltwater pool with diving board and fully fenced enclosure. Pool Updates include the vacuum system (2024), pump system and cover.  Bring your farm animals to the spacious bank barn with vinyl fenced pasture and water to the barn.  The property is nestled among permanently conserved farm land and custom built homes.  Look for the detailed information, plat, maps in the MLS Documents and Brochure.  Video views available.
#MDHR2048844

FOREST HILL

600 ROCK SPRING CHURCH ROAD

5 Beds

2 Baths

2,348 Sq.Ft.

$1,100,000

MLS#: MDHR2048844

New on site today
COMING SOON! 
Sophisticated interiors, expansive living spaces, and exceptional resort-style amenities come together in this beautifully appointed Forest Hill home designed for both everyday living and effortless entertaining. From the moment you enter the impressive foyer, a dual staircase and gleaming hardwood floors set the tone for the thoughtfully designed interior. To the left, the elegant formal dining room offers a timeless space for hosting, with the light-filled formal living room to the right flowing seamlessly into a spacious conservatory. Currently utilized as a workspace, the conservatory offers incredible flexibility as a sitting room, music room, studio, or additional entertaining space. You will also find access to the private home office through gorgeous French doors. 
At the heart of the home, the spacious kitchen is filled with natural light and features stainless steel appliances, double ovens, a generous center island, abundant cabinetry, and a walk-in pantry. An adjoining breakfast room is surrounded by oversized windows and offers direct access to the backyard, creating a beautiful connection between the indoor and outdoor living spaces. Just beyond the kitchen, the dramatic two-story family room serves as an inviting gathering place with soaring ceilings and a gas fireplace. The main-level laundry room is conveniently positioned just off the kitchen and provides direct access to the garage.
Upstairs, hardwood floors continue into the expansive primary suite, a true private retreat featuring a tray ceiling and a custom walk-in closet. The spacious en-suite bath is complete with a soaking tub, glass-enclosed walk-in shower, two separate vanities, and a private water closet. Three additional generously sized bedrooms and a full hall bath complete the upper level.
The fully finished lower level provides another impressive extension of the home's living and entertaining space. Recessed lighting illuminates a spacious recreation and entertainment area complemented by direct walk-up access to the backyard. An additional bedroom and full bathroom create an ideal setup for overnight guests or extended stays, while a linen closet and walk-in closet provide exceptional storage. An unfinsihed space is currently used as a home gym with many other uses finishing the lower level.
Outside, the property transforms into a private resort designed for unforgettable summer days and evenings at home. A spectacular pool anchors the fenced backyard, while the outdoor kitchen makes entertaining effortless with bar seating, a built-in grill, sink, refrigerator, built-in trash storage, and a direct gas line to the grill, eliminating the need for propane tanks.
Adding another level of versatility is the impressive pool house, complete with its own HVAC system and hot water heater for added comfort and convenience. Floor-to-ceiling windows fill the space with natural light, while a full bathroom and dedicated food preparation area with a convection oven/microwave and mini refrigerator make it exceptionally functional. Whether envisioned as an entertainment lounge, guest retreat, poolside gathering space, studio, or private escape, the possibilities are endless. The bonus of a whole house generator add to the comfort and function of this home.
From its gracious interiors and flexible living spaces to its extraordinary outdoor amenities, this home offers a rare opportunity to enjoy elevated living and resort-style entertaining without ever leaving home.
#MDHR2059432

FOREST HILL

119 BOWER LANE

5 Beds

4 Baths

5,706 Sq.Ft.

$1,250,000

MLS#: MDHR2059432

 - property

Send a message

Message successfully sent.

Your message

What is 3 + 4 ?

Reason for contacting?

I agree to receive email communication and understand I can unsubscribe at any time.

I agree to be contacted by Charis Realty Group - Christine Issler, Broker via call, email, and text for real estate services. To opt out, you can reply 'stop' at any time or reply 'help' for assistance. You can also click the unsubscribe link in the emails. Message and data rates may apply. Message frequency may vary. Privacy Policy

Sign Out

Virtual Assistant

Would you like to take the next step with this property? We can help you schedule a showing or virtual tour, or send you more details.

Yes, I would like more information.

Thank You for Your Reply, One of Our Agents will contact you as soon as possible

No, maybe later.

Thank you, you can always contact me via email, phone number or through the contact form.

Realhub AI

Lucy - Your AI-Powered Realtor

Update Your Temporary Password

Personalize your search

Enter your email and we'll notify you immediately when new listings match what you're looking for.

or enter email address

Already have an account ? Login here

Continue your home search

I agree to receive communications and understand I can unsubscribe at any time.

I agree to be contacted by Charis Realty Group - Christine Issler, Broker via call, email, and text for real estate services. To opt out, you can reply 'stop' at any time or reply 'help' for assistance. You can also click the unsubscribe link in the emails. Message and data rates may apply. Message frequency may vary. Privacy Policy

Already have an account ? Login here

We use cookies

We use cookies primarily for analytics to enhance your experience. By accepting, you agree to our use of these cookies. You can manage your preferences or learn more about our cookies policy.