


Property
Beds
5
Full Baths
4
1/2 Baths
1
Year Built
2018
Sq.Footage
4,355
MOTIVATED SELLER, BRING OFFERS, MAJOR REDUCTION FOR QUICK SALE!! Welcome to 18620 Jerusalem Church Road, an upscale home on a private lot in sought after Poolesville! Situated on over an acre of land, this Poolesville home welcomes you with soaring 10' ceilings, gleaming hardwood floors in main level, gorgeous moldings and tasteful wainscoting. Three fully finished levels. You enter through the gracious front porch accented with wood working and stonework. Once inside, you'll appreciate the picture-perfect living and entertaining open concept spaces that set this luxurious 4,000+ square foot home apart! This home offers you lots of natural light. You'll notice the high efficiency two-zone HVAC system. The well-appointed gourmet kitchen, with its rich cabinetry, granite counter tops and high end appliances, ideal for cooking and entertaining with comfort and ease. The upstairs offers you your own private sanctuary in the luxurious main suite with it's separate full bathroom. Four additional and generously large bedrooms and two full bathrooms. Laundry room complete the upper level. All five bedrooms are accessed through an expansive landing area with gleaming hardwood floors. The fully finished walk-up basement incorporates a large recreation room, a full bath and plenty of room for storage. Walk outside to the private rear yard and enjoy the peaceful sounds of nature. Enjoy the comforts of small town living within easy commuting distance to Rockville, Germantown, Gaithersburg, and Frederick . Thanks for showing.
Features & Amenities
Interior
-
Total Bedrooms
5
-
Bathrooms
4
-
1/2 Bathrooms
1
-
Above Grade Finished Area
3255.0
-
Basement YN
YES
-
Cooling YN
YES
-
Cooling
Central Air, Zoned, Electric
-
Fireplace YN
NO
-
Heating YN
YES
-
Heating
Electric, Forced Air
-
Pet friendly
N/A
Exterior
-
Garage
Yes
-
Garage spaces
2
-
Construction Materials
Frame
-
Parking
Concrete, Garage, Driveway, Attached
-
Patio and Porch Features
Patio
-
Pool
No
-
Waterfront YN
NO
Area & Lot
-
Lot Size(acres)
1.08
-
Lot Size(square feet)
46,928
-
Property Type
Residential
-
Property Sub Type
Single Family Residence
-
Architectural Style
Colonial
Price
-
Sales Price
$948,000
-
Tax Amount
$9,245
-
Financing Options
Conventional, FHA
-
Sq. Footage
4,355
-
Price/SqFt
$217
HOA
-
Association
No
Property Resources
-
Horse Property
NO
School District
-
Elementary School
POOLESVILLE
-
Middle School
JOHN H. POOLE
-
High School
POOLESVILLE
Property Features
-
New Construction
NO
-
Foundation Details
Concrete Perimeter
-
Senior Community YN
NO
-
Sewer
Public Sewer
-
Tax Lot
1
-
Water Source
Well
Schedule a Showing
Showing scheduled successfully.
Mortgage calculator
Estimate your monthly mortgage payment, including the principal and interest, property taxes, and HOA. Adjust the values to generate a more accurate rate.
Your payment
Principal and Interest:
$
Property taxes:
$
HOA fees:
$
Total loan payment:
$
Total interest amount:
$
Location
County
MONTGOMERY
Elementary School
POOLESVILLE
Middle School
JOHN H. POOLE
High School
POOLESVILLE
Listing Courtesy of Luis R Carretero, Deausen Realty
RealHub Information is provided exclusively for consumers' personal, non-commercial use, and it may not be used for any purpose other than to identify prospective properties consumers may be interested in purchasing. All information deemed reliable but not guaranteed and should be independently verified. All properties are subject to prior sale, change or withdrawal. RealHub website owner shall not be responsible for any typographical errors, misinformation, misprints and shall be held totally harmless.

Salesperson, Realtor
Dana Angleberger
Call Dana today to schedule a private showing.

* Listings on this website come from the FMLS IDX Compilation and may be held by brokerage firms other than the owner of this website. The listing brokerage is identified in any listing details. Information is deemed reliable but is not guaranteed. If you believe any FMLS listing contains material that infringes your copyrighted work please click here to review our DMCA policy and learn how to submit a takedown request.© 2024 FMLS.
Related Properties
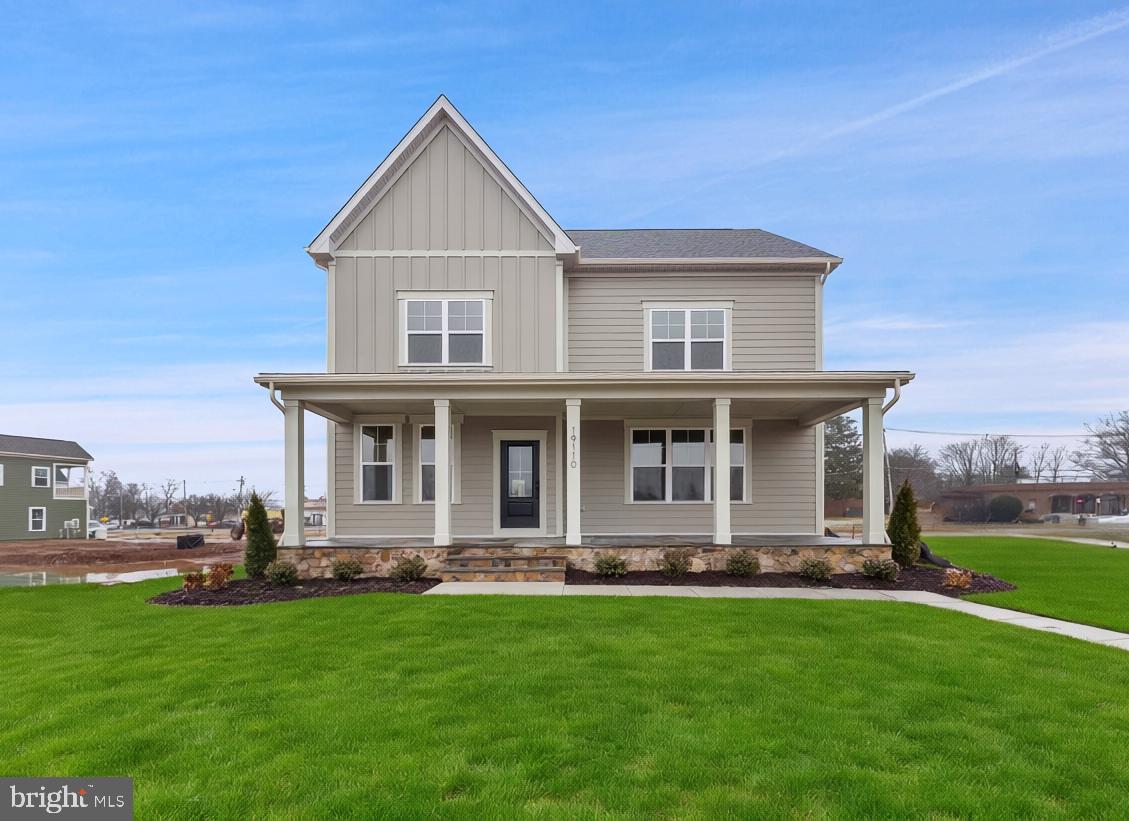
POOLESVILLE
19110 TATIE WAY
3 Beds
3 Baths
2,598 Sq.Ft.
$789,000
MLS#: MDMC2200814
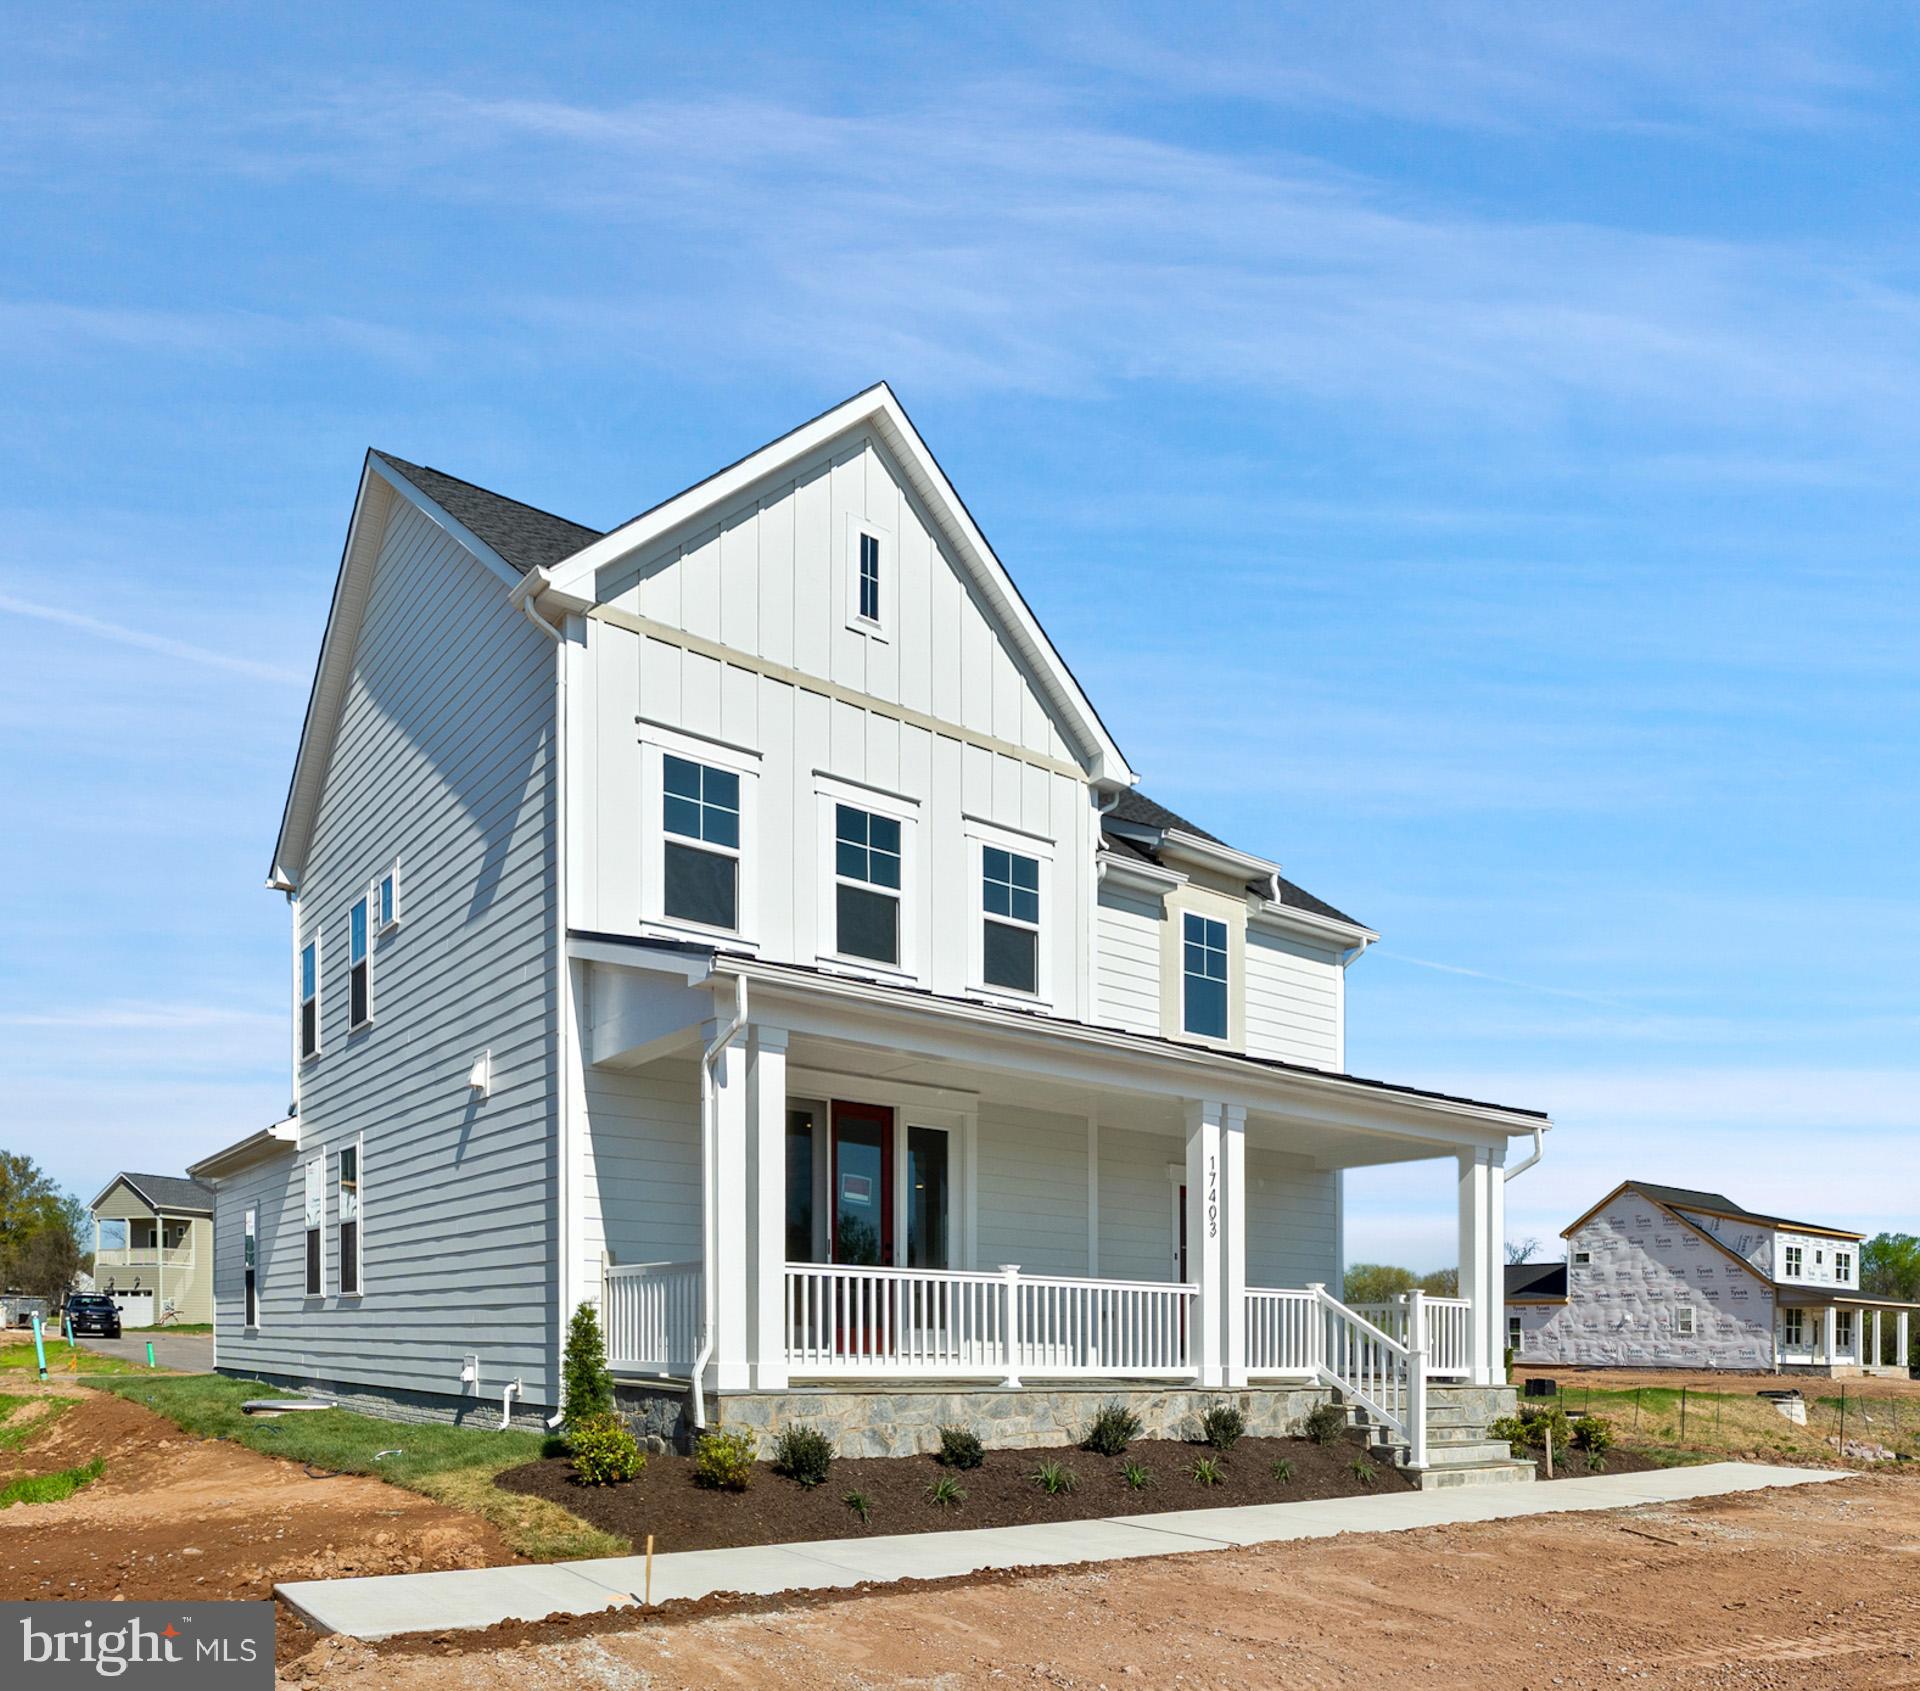
POOLESVILLE
17403 FYFFE RD
5 Beds
4 Baths
2,944 Sq.Ft.
$834,000
MLS#: MDMC2205764

POOLESVILLE
17004 SPATES HILL ROAD
6 Beds
3 Baths
3,308 Sq.Ft.
$799,900
MLS#: MDMC2253642

POOLESVILLE
17032 TOM FOX AVENUE
5 Beds
3 Baths
4,730 Sq.Ft.
$1,050,000
MLS#: MDMC2257962

POOLESVILLE
17213 SPATES HILL ROAD
4 Beds
2 Baths
2,803 Sq.Ft.
$775,000
MLS#: MDMC2254336
.png)