Features & Amenities

Interior

  • Other Interior Features

    Eat-in Kitchen, Bar, Pantry, Recessed Lighting, Walk-In Closet(s), Ceiling Fan(s), High Ceilings, Crown Molding, Open Floorplan, Soaking Tub

  • Total Bedrooms

    5

  • Bathrooms

    4

  • 1/2 Bathrooms

    1

  • Above Grade Finished Area

    3104.0

  • Basement YN

    YES

  • Cooling YN

    YES

  • Cooling

    Central Air, Heat Pump, Ceiling Fan(s), Zoned, Electric

  • Fireplace YN

    YES

  • Heating YN

    YES

  • Heating

    Electric, Natural Gas, Forced Air, Zoned, Heat Pump

  • Pet friendly

    N/A

Exterior

  • Garage

    Yes

  • Garage spaces

    2

  • Construction Materials

    Brick Veneer, Vinyl Siding

  • Parking

    On Street, Electric Vehicle Charging Station(s), Garage, Driveway, Attached

  • Patio and Porch Features

    Deck

  • Pool

    No

  • Waterfront YN

    NO

Area & Lot

  • Lot Size(acres)

    0.15

  • Lot Size(square feet)

    6,475

  • Property Type

    Residential

  • Property Sub Type

    Single Family Residence

  • Architectural Style

    Colonial

Price

  • Sales Price

    $869,900

  • Tax Amount

    $9,132

  • Financing Options

    Cash, Conventional, FHA, VA

  • Sq. Footage

    4,154

  • Price/SqFt

    $209

HOA

  • Association

    YES

  • Association Fee

    $150

  • Association Fee Frequency

    Quarterly

  • Association Fee Includes

    N/A

Property Resources

  • Horse Property

    NO

School District

  • Elementary School

    DR. SALLY K. RIDE

  • Middle School

    MARTIN LUTHER KING JR.

  • High School

    SENECA VALLEY

Property Features

  • New Construction

    NO

  • Association Amenities

    Jogging Path, Playground

  • Foundation Details

    Concrete Perimeter

  • Senior Community YN

    NO

  • Sewer

    Public Sewer

  • Tax Lot

    25

  • Water Source

    Public

Schedule a Showing

Showing scheduled successfully.

<
>
IN PERSON
VIA CHAT

What is 3 + 4 ?


Change time

Mortgage calculator

Estimate your monthly mortgage payment, including the principal and interest, property taxes, and HOA. Adjust the values to generate a more accurate rate.

Your payment

Principal and Interest:

$

Property taxes:

$

HOA fees:

$

Total loan payment:

$

Total interest amount:

$

Location

County

MONTGOMERY

Elementary School

DR. SALLY K. RIDE

Middle School

MARTIN LUTHER KING JR.

High School

SENECA VALLEY

Listing Courtesy of Andrew Tzamaras , Samson Properties

RealHub Information is provided exclusively for consumers' personal, non-commercial use, and it may not be used for any purpose other than to identify prospective properties consumers may be interested in purchasing. All information deemed reliable but not guaranteed and should be independently verified. All properties are subject to prior sale, change or withdrawal. RealHub website owner shall not be responsible for any typographical errors, misinformation, misprints and shall be held totally harmless.

Agent Dana Angleberger

AGENT

Dana Angleberger

Call Dana today to schedule a private showing.


* Listings on this website come from the FMLS IDX Compilation and may be held by brokerage firms other than the owner of this website. The listing brokerage is identified in any listing details. Information is deemed reliable but is not guaranteed. If you believe any FMLS listing contains material that infringes your copyrighted work please click here to review our DMCA policy and learn how to submit a takedown request.© 2024 FMLS.
Welcome to 21116 Hickory Forest Way in Seneca Crossing, a spacious and beautifully maintained original-owner home offering five bedrooms, four full baths, one half bath, and approximately 4,000 square feet of finished living space across three levels. The main level features a dramatic two-story foyer, gleaming hardwood flooring throughout the primary living areas, formal living and dining rooms, a private home office, and a large family room with a gas fireplace, abundant natural light, and access to the upper rear deck. The eat-in kitchen offers stainless steel appliances, generous cabinetry and pantry storage, breakfast-bar seating, and a spacious table-space area.

Upstairs, four bedrooms are complemented by three full baths and a versatile loft/media area. The primary suite includes a vaulted ceiling, walk-in closet, and private bath, while a guest bedroom features its own en-suite full bath.

The finished walk-out lower level adds exceptional flexibility with a fifth bedroom, full bath, expansive recreation space, custom wet bar, dedicated theater/media area, and direct access to the lower rear deck. A separate unfinished area provides additional storage and mechanical space.

Additional features include dual-zone HVAC, a Tesla solar panel system, and a Mercedes EV charger in the two-car garage, offering the convenience and time-saving benefit of at-home charging. Located in the established Seneca Crossing community with convenient access to shopping, dining, recreation, and major commuter routes. A thoughtfully maintained home offering generous space, flexible living areas, and pride of ownership throughout.

21116 HICKORY FOREST WAY

Message successfully sent.

What would you like to know?

What is 3 + 4 ?

I agree to receive email communication and understand I can unsubscribe at any time.

I agree to be contacted by Charis Realty Group via call, email, and text for real estate services. To opt out, you can reply 'stop' at any time or reply 'help' for assistance. You can also click the unsubscribe link in the emails. Message and data rates may apply. Message frequency may vary. Privacy Policy

Related Properties

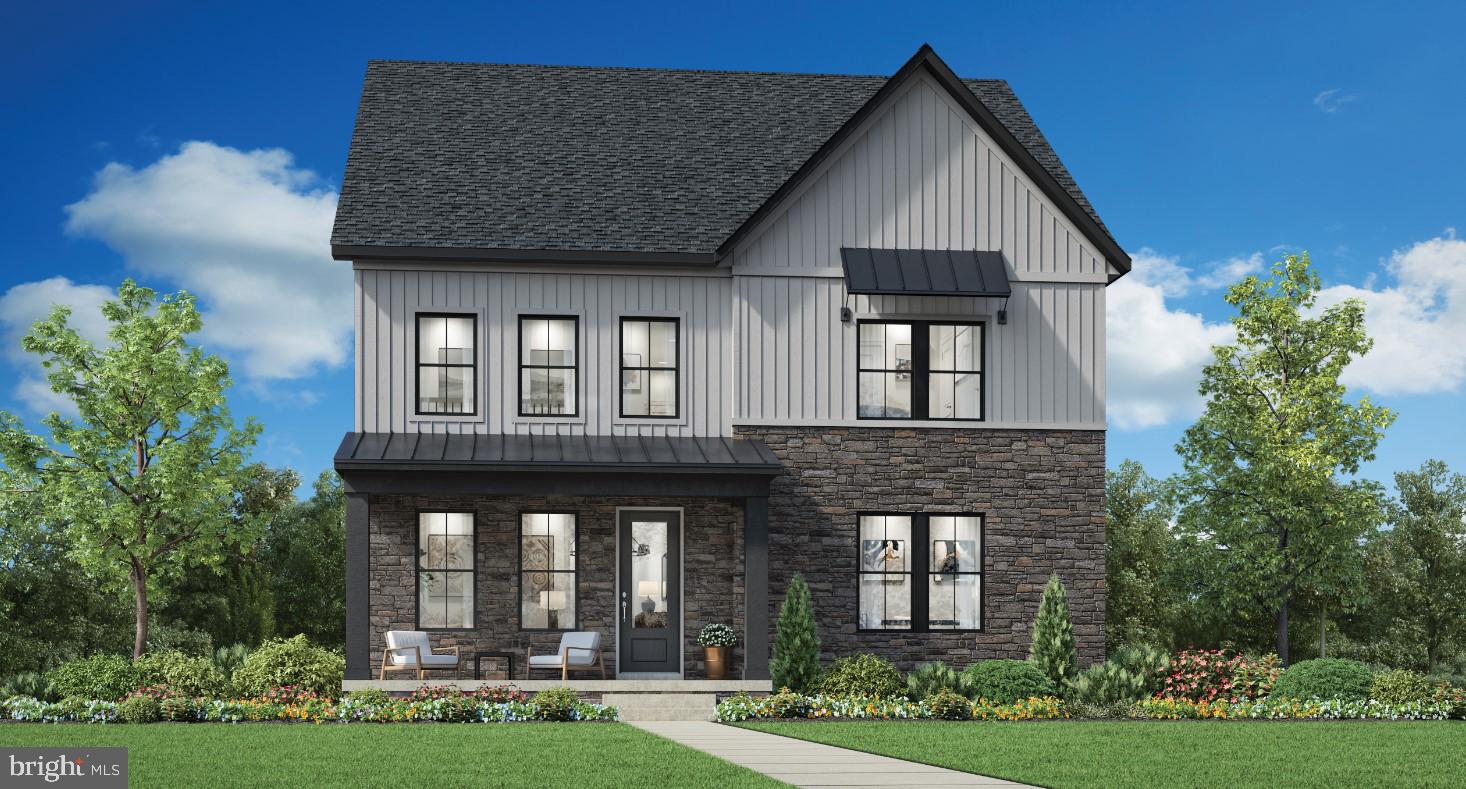
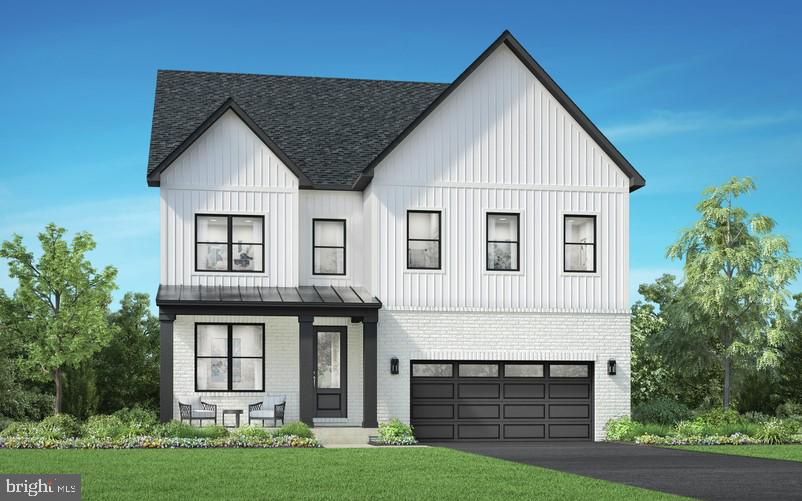
The Cobel is a thoughtfully crafted residence that embodies sophisticated luxury and effortless modern living. From the moment you enter the grand foyer, you're welcomed into an expansive open-concept design where every space has been curated to inspire both comfort and refined entertaining. The impressive great room flows seamlessly into the casual dining area and a chef-inspired gourmet kitchen, complete with an oversized center island, and an expansive walk-in pantry designed to accommodate every culinary occasion. Ascending to the private upper level, an expansive loft for additional gathering space, surrounded by three generously proportioned secondary bedrooms each offering walk-in closets and beautifully appointed en-suite baths, delivering exceptional privacy and comfort for family members and overnight guests. The primary suite serves as a tranquil retreat, featuring dual oversized walk-in closets, a spacious walk-in shower, with dual vanities, and a private water closet, creating a true sanctuary for relaxation. The Cobel also features a versatile flex space ideal for a private office or lounge, an elegantly appointed powder room, and a thoughtfully designed everyday entry with a walk-in storage closet. Completing the home is a rear-load two-car garage, seamlessly integrated into the home's sophisticated architectural design.
#MDMC2243592

GERMANTOWN

24118 GLADE VALLEY TERRACE

4 Beds

4 Baths

3,391 Sq.Ft.

$1,034,995

MLS#: MDMC2243592

Welcome to your dream home tucked away on a quiet cul-de-sac just 1 minute from Black Hill Regional Park's scenic trails! This move-in ready 4-bed, 3.5-bath retreat with a 2-car garage blends cozy vibes with epic entertaining, plus ultimate peace of mind with a new architectural shingle roof (2025) and AC condenser (2024). Step inside to a sunlit main level featuring gleaming hardwood floors and recessed lights throughout. Unwind in the huge living room boasting a lovely bay window, classic built-ins, and a warm wood fireplace, or host dinner parties in the private dining room accented with chair railings and crown molding (table and chairs convey!). The upgraded kitchen shines with a center island, mosaic backsplash, stainless appliances, and seamless access to a massive back deck overlooking lush mature trees. Upstairs, the primary suite features a huge walk-in closet with custom organizers and an en-suite with dual vanities. The fully finished walk-out basement opens to a paved patio and features a full bath, kitchenette, 160-inch home theater screen, storage, plus a gym (equipment conveys!) with an egress window convertible into a 5th bedroom—ideal for guests, a home office, or multigenerational living. Minutes to I-270, Milestone Center, and Topgolf!
#MDMC2247982

GERMANTOWN

13656 SPINNING WHEEL DRIVE

4 Beds

3 Baths

3,392 Sq.Ft.

$728,000

MLS#: MDMC2247982

New on site today
Nestled in the charming Milestone community, this delightful Colonial-style home offers a perfect blend of comfort and convenience. With 1,432 square feet of thoughtfully designed living space, this residence features four spacious bedrooms and two full bathrooms, making it an ideal retreat for those seeking a warm and inviting atmosphere. The heart of this home is its welcoming layout, perfect for both relaxation and entertaining. The attached garage provides easy access and additional storage, ensuring that your living space remains clutter-free. Step outside to discover the vibrant community amenities that make Milestone truly special. Enjoy sunny afternoons at the community swimming pool, or challenge friends to a game on the tennis or basketball courts. For those who love the outdoors, the jogging and walking paths weave through the neighborhood, inviting you to explore the beauty of your surroundings. Milestone is not just a place to live; it's a community that fosters connection and engagement. Residents benefit from well-maintained common areas, with the association taking care of trash removal and snow management, allowing you to focus on what truly matters. The neighborhood is designed for active lifestyles, with parks and recreational facilities just a stone's throw away, providing ample opportunities for outdoor fun and relaxation. The community's commitment to quality living is evident in its well-planned layout and the friendly atmosphere that permeates the area. With a lot size of 0.12 acres, this home offers a manageable outdoor space that is easy to maintain, allowing you to spend more time enjoying the community and less time on upkeep. The property, built in 1993, combines classic charm with modern conveniences, making it a timeless choice for those looking to settle down in a welcoming neighborhood. Experience the warmth and comfort of Milestone, where community spirit thrives and every day feels like a new opportunity to create lasting memories. This home is not just a place to live; it's a place to belong. Don't miss your chance to be part of this wonderful community!
#MDMC2251876

GERMANTOWN

12104 SONGBIRD LANE

4 Beds

2 Baths

1,432 Sq.Ft.

$724,900

MLS#: MDMC2251876

New on site today
Nestled in the charming Milestone community, this delightful Colonial-style home offers a perfect blend of comfort and convenience. With 1,432 square feet of thoughtfully designed living space, this residence is ideal for those seeking a warm and inviting atmosphere. Step inside to discover a well-appointed layout featuring four spacious bedrooms and two full bathrooms, providing ample room for relaxation and privacy. The heart of the home is a cozy living area that invites gatherings and cherished moments with loved ones. The kitchen, while awaiting your personal touch, offers a functional space to create culinary delights and memories. The exterior of the home is equally appealing, with a low-maintenance yard that allows you to spend more time enjoying the community amenities. The attached garage provides convenient parking and additional storage, making everyday life a breeze. As part of the Milestone community, residents enjoy a wealth of amenities designed to enhance your lifestyle. Dive into the refreshing community swimming pool on warm summer days, or challenge friends to a game on the tennis or basketball courts. For those who love the outdoors, the jog/walk path offers a scenic route for morning strolls or evening runs, promoting an active and healthy lifestyle. The association fee covers essential services such as trash removal, snow removal, and maintenance of common areas, ensuring that your surroundings remain pristine and inviting year-round. This home is not just a place to live; it's a place to thrive. With its prime location and community-focused amenities, you'll find everything you need right at your doorstep. Whether you're looking to entertain, relax, or explore, this property offers the perfect backdrop for your next chapter. Don't miss the opportunity to make this charming Colonial your own. Schedule a visit today and experience the warmth and comfort that awaits you in Milestone!
#MDMC2251816

GERMANTOWN

12106 SONGBIRD LANE

4 Beds

2 Baths

1,432 Sq.Ft.

$704,900

MLS#: MDMC2251816

Beautifully updated and move-in ready, this spacious 5-bedroom, 2.5-bath single-family home with an attached two-car garage offers the perfect blend of comfort, style, and functionality. The main level features a bright and inviting floor plan highlighted by a fully renovated kitchen with modern cabinetry, updated countertops, and brand-new stainless-steel appliances, including a refrigerator, stove, dishwasher, and built-in microwave. The hall bathroom and primary en-suite bathroom have been tastefully remodeled with contemporary finishes. The finished lower-level features new flooring and provides versatile space for a recreation room, home office, gym, or playroom. Major improvements include a newer roof (2018), replacement upper-level windows (2024), and a new water heater, providing peace of mind for years to come. Step outside to a large rear deck overlooking the spacious backyard—an ideal setting for outdoor dining, entertaining, or simply relaxing. Conveniently located near parks, shopping, restaurants, schools, I-270, the MARC Train, and other commuter routes, this exceptional home combines modern updates, generous living space, and an excellent Germantown location.
#MDMC2249880

GERMANTOWN

19163 WARRIOR BROOK DRIVE

5 Beds

2 Baths

3,520 Sq.Ft.

$699,000

MLS#: MDMC2249880

The entire home has been newly painted               Hardwood Floors on first and second floors. New carpet  in Basement Large kitchen with lots of counter     space. Open to family room. Deck off family room Tall ceilings. Large master bedroom with custom walk in closet and sitting area. Three other generous sized bedrooms upstairs. Basement with wet bar and office area and a very large family             downstairs with a walk up exit. Call today. Very   Spacious home for the money.
#MDMC2247926

GERMANTOWN

13814 CROWNSGATE WAY

4 Beds

2 Baths

4,016 Sq.Ft.

$850,000

MLS#: MDMC2247926

Set on a spacious .75-acre homesite with no HOA, this well-maintained property, with a ROOF AND SYSTEMS 5-6 YEARS OLD.  offers 4 bedrooms, 3.5 baths, and an ideal blend of space and functionality. The open-concept kitchen, breakfast area, and family room with a fireplace create a welcoming gathering space filled with natural light. The home also features a 2-car attached garage and an expansive lower level with approximately 900 finished square feet, a full bath, and walk-out access, providing outstanding flexibility for recreation, guests, a home office, or extended living needs. Enjoy outdoor living and entertaining on the professionally built deck overlooking the generous backyard. This property offers the space, comfort, and conveniences that today's buyers are seeking.*Virtual Staging used in some photos & some enhancement on the front grass and pavement.
#MDMC2249156

GERMANTOWN

11424 NEELSVILLE CHURCH ROAD

4 Beds

3 Baths

3,039 Sq.Ft.

$769,000

MLS#: MDMC2249156

Welcome to 11129 Sceptre Ridge Terrace, a spacious brick-front single-family home situated on a desirable corner lot in Germantown. With 4 bedrooms, 3.5 bathrooms, and a two-car garage, this home offers a well-designed layout with plenty of space for everyday living and entertaining.

The main level features beautiful hardwood floors and an inviting layout. The kitchen showcases rich cherry wood cabinetry, a premium Viking oven, ample counter space, and opens directly to the family room, where a beautifully designed wood-burning fireplace creates a natural gathering space. Step directly from the family room onto the deck, making it easy to entertain or simply enjoy the outdoors. A separate sitting room and formal dining room provide additional space for hosting and special occasions.

Upstairs, cherry wood flooring adds a distinctive touch throughout the upper level. The spacious primary suite features a private en-suite bathroom, separate sitting area, and  a large walk-in closet, creating a comfortable retreat.

The finished lower level is made for entertaining, featuring a full bathroom, wet bar, recreation area, and pool table that conveys with the home. From the deck to the patio and corner-lot setting, there is plenty of room to gather and enjoy the property.

With generous room sizes, a thoughtful layout, and multiple spaces for hosting and relaxing, 11129 Sceptre Ridge Terrace is a home designed to be enjoyed.
#MDMC2251922

GERMANTOWN

11129 SCEPTRE RIDGE TERRACE

4 Beds

3 Baths

3,502 Sq.Ft.

$785,000

MLS#: MDMC2251922

Welcome to 15001 Darnestown Rd, this beautifully renovated home is designed with both style and functionality in mind. From the moment you arrive, you’ll notice the attention to detail from the inviting oversized front porch to the thoughtfully curated finishes throughout the home.

Inside, you’re welcomed by a bright, airy, open-concept layout that seamlessly connects the kitchen, dining, and living spaces, creating the perfect setting for entertaining or everyday living. The stunning kitchen features sleek cabinetry, high-end finishes, a farmhouse sink, stainless steel appliances, an oversized pantry, and an impressive design sure to be the heart of the home. The living room offers a cozy electric fireplace, adding warmth and character to the space. Making this space feel welcoming. 

The main level also includes a versatile bonus room ideal for a home office, guest suite, playroom, or a space to fit your lifestyle needs. Upstairs, you’ll find three spacious bedrooms, two beautifully updated full bathrooms, and a convenient full laundry room. The luxurious primary suite feels like a private spa retreat, complete with a dual vanity, soaking tub, and a beautifully designed walk-in shower.

The fully finished basement provides endless possibilities with additional living space perfect for a media room, home gym, office, guest quarters, or additional bedrooms. Step outside to your private backyard, ideal for relaxing evenings, entertaining guests, or simply enjoying peaceful everyday living.

Perfectly located with easy access to major highways, interstates, nearby shopping, and dining, this home offers the ideal balance of convenience and privacy. Schedule your private tour today before this exceptional home is gone!
#MDMC2233762

GERMANTOWN

15001 DARNESTOWN ROAD

3 Beds

2 Baths

3,171 Sq.Ft.

$759,900

MLS#: MDMC2233762

 - property

Send a message

Message successfully sent.

Your message

What is 3 + 4 ?

Reason for contacting?

I agree to receive email communication and understand I can unsubscribe at any time.

I agree to be contacted by Charis Realty Group via call, email, and text for real estate services. To opt out, you can reply 'stop' at any time or reply 'help' for assistance. You can also click the unsubscribe link in the emails. Message and data rates may apply. Message frequency may vary. Privacy Policy

Sign Out

Virtual Assistant

Would you like to take the next step with this property? We can help you schedule a showing or virtual tour, or send you more details.

Yes, I would like more information.

Thank You for Your Reply, One of Our Agents will contact you as soon as possible

No, maybe later.

Thank you, you can always contact me via email, phone number or through the contact form.

Realhub AI

Lucy - Your AI-Powered Realtor

Update Your Temporary Password

Personalize your search

Enter your email and we'll notify you immediately when new listings match what you're looking for.

or enter email address

Already have an account ? Login here

Continue your home search

I agree to receive communications and understand I can unsubscribe at any time.

I agree to be contacted by Charis Realty Group via call, email, and text for real estate services. To opt out, you can reply 'stop' at any time or reply 'help' for assistance. You can also click the unsubscribe link in the emails. Message and data rates may apply. Message frequency may vary. Privacy Policy

Already have an account ? Login here

We use cookies

We use cookies primarily for analytics to enhance your experience. By accepting, you agree to our use of these cookies. You can manage your preferences or learn more about our cookies policy.