



Features & Amenities

Interior

  • Other Interior Features

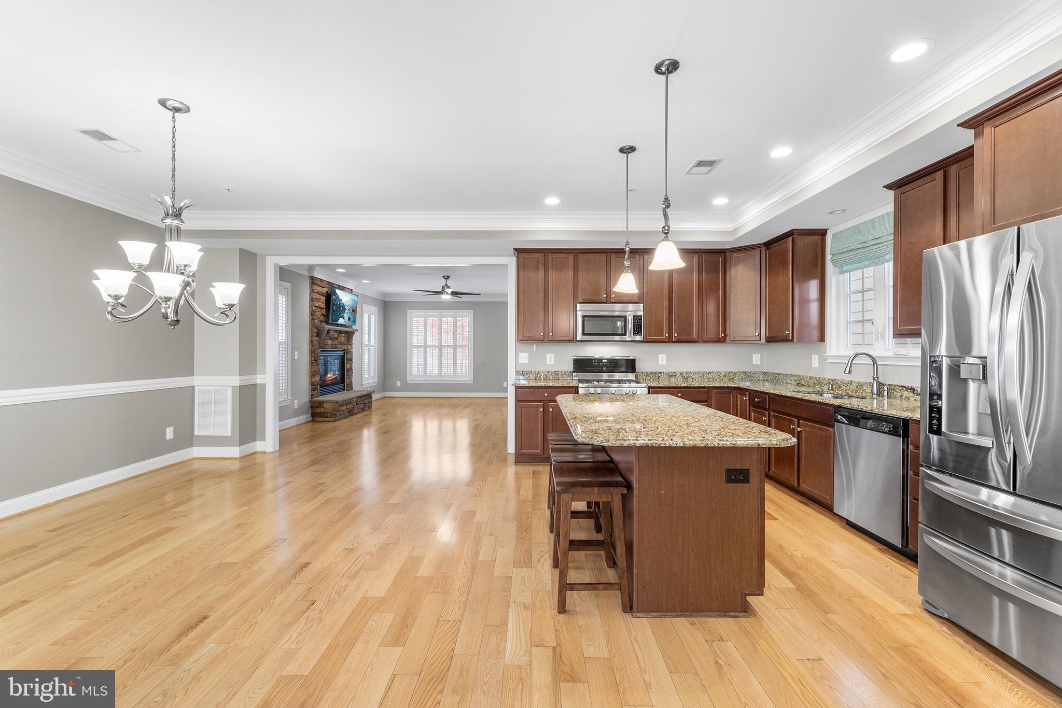
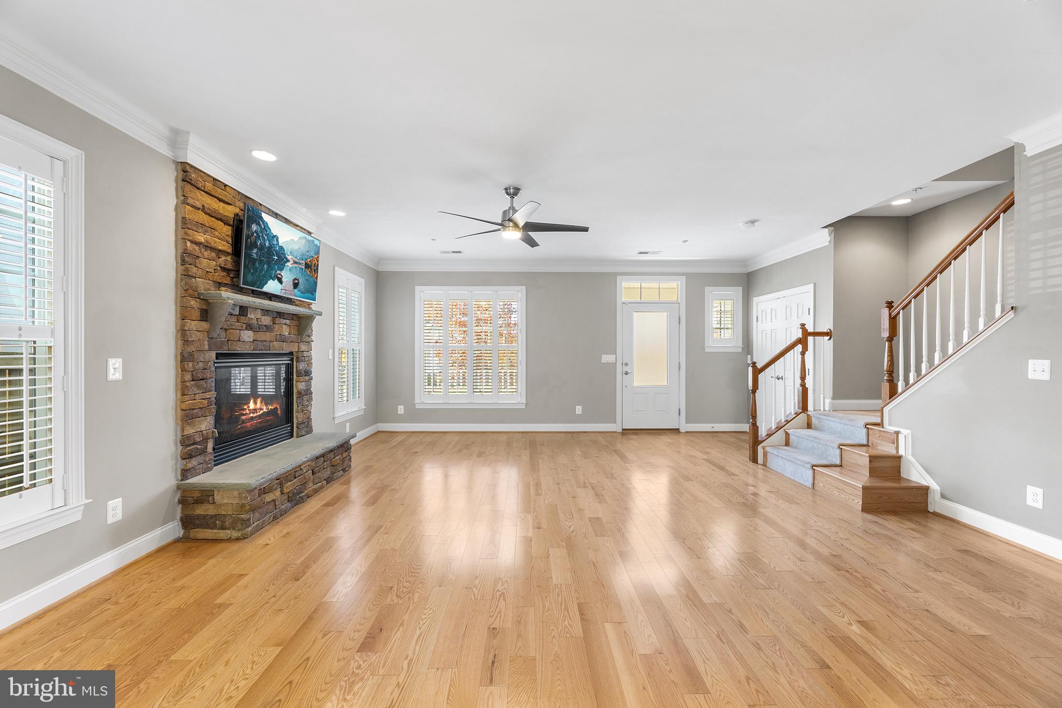
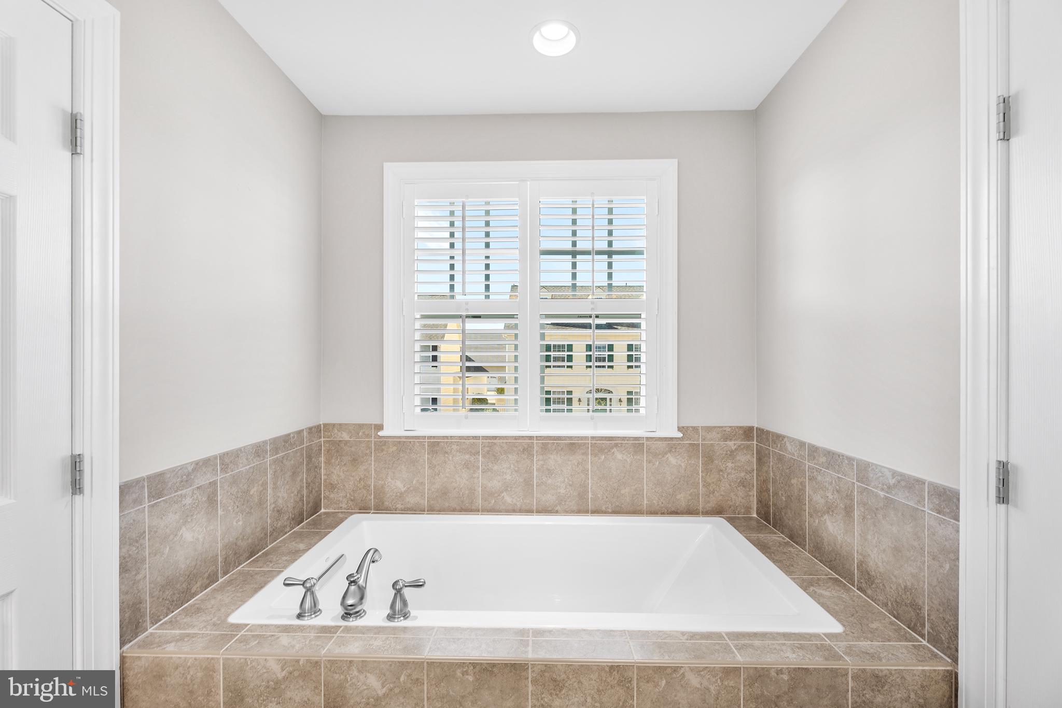
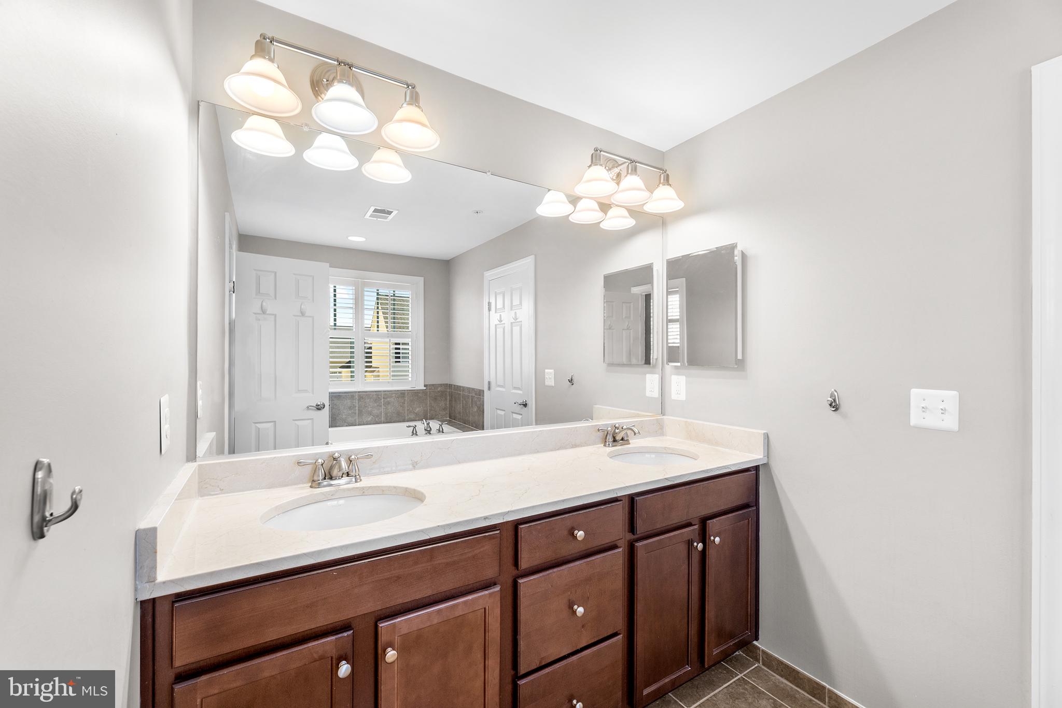
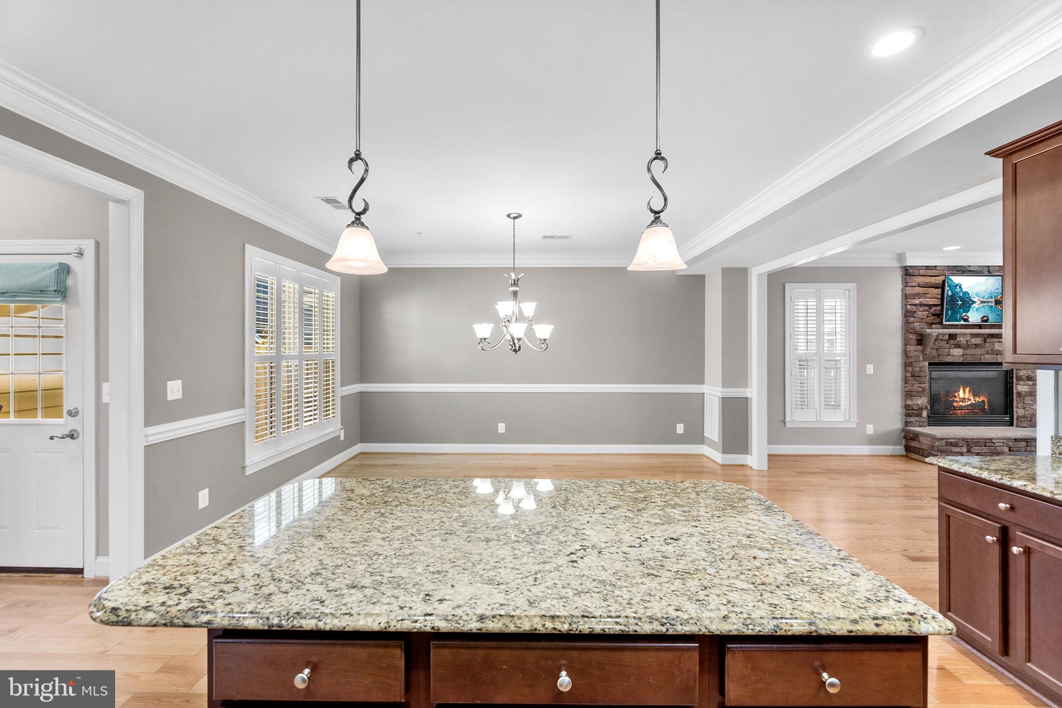
    Recessed Lighting, Ceiling Fan(s), Kitchen Island, Pantry, Crown Molding, Soaking Tub

  • Total Bedrooms

    3

  • Bathrooms

    2

  • 1/2 Bathrooms

    1

  • Above Grade Finished Area

    1852.0

  • Basement YN

    NO

  • Cooling YN

    YES

  • Cooling

    Central Air, Ceiling Fan(s), Electric

  • Fireplace YN

    YES

  • Heating YN

    YES

  • Heating

    Electric, Heat Pump

  • Pet friendly

    N/A

Exterior

  • Garage

    Yes

  • Garage spaces

    2

  • Construction Materials

    Frame

  • Parking

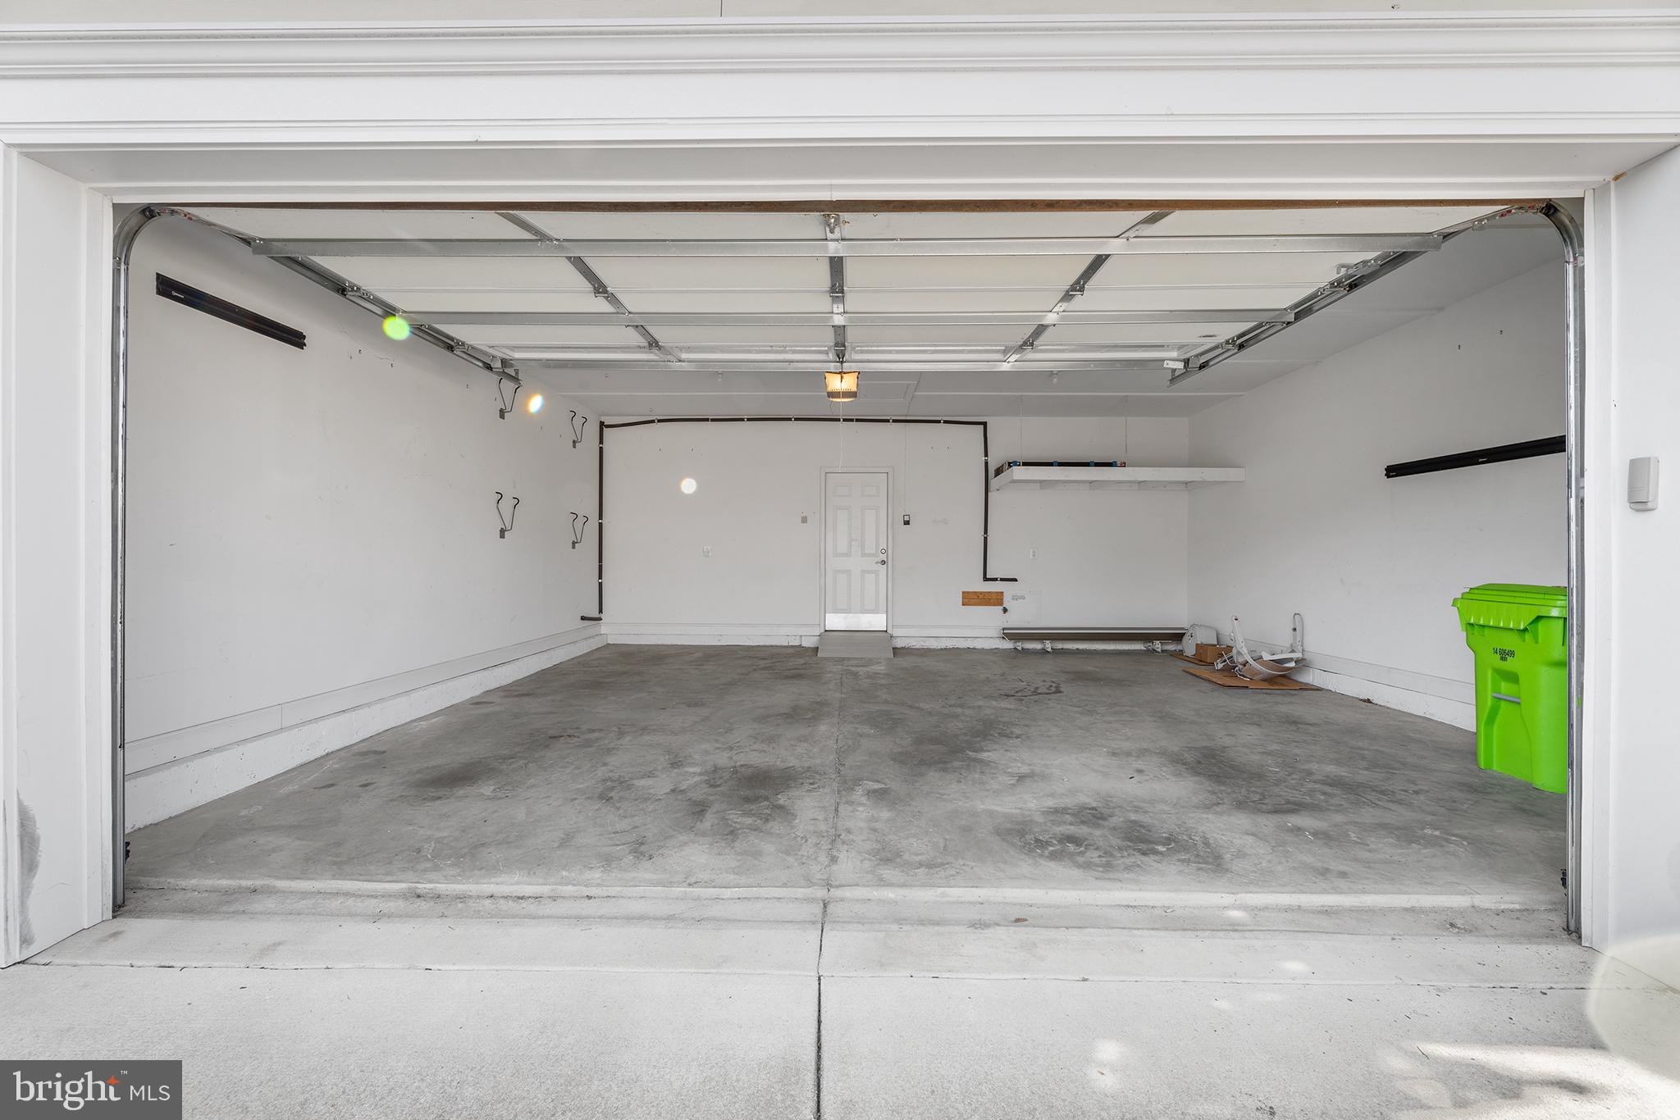
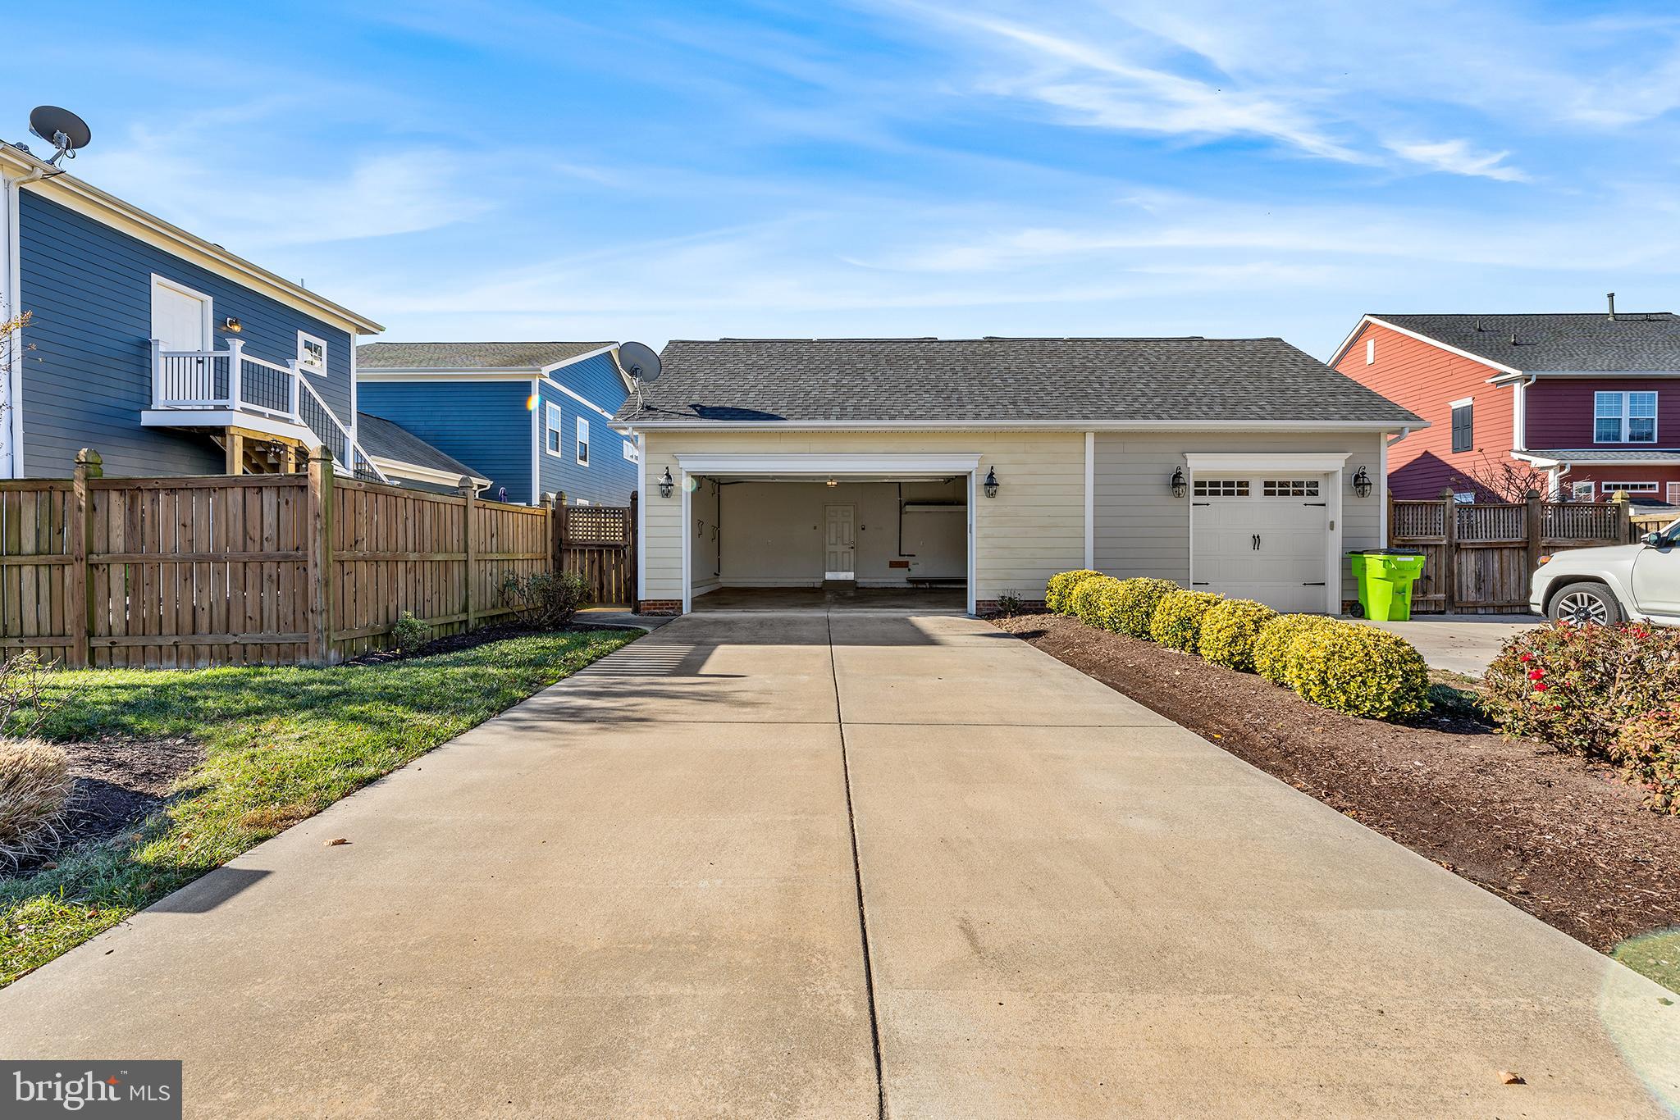
    Garage Door Opener, Garage, Driveway, Attached

  • Pool

    Yes

  • Pool Features

    Community

  • Waterfront YN

    NO

Area & Lot

  • Lot Size(acres)

    0.08

  • Lot Size(square feet)

    3,630

  • Property Type

    Residential

  • Property Sub Type

    Single Family Residence

  • Architectural Style

    Colonial

Price

  • Sales Price

    $579,000

  • Tax Amount

    $4,388

  • Financing Options

    Conventional

  • Sq. Footage

    1,852

  • Price/SqFt

    $312

HOA

  • Association

    YES

  • Association Fee

    $211.3

  • Association Fee Frequency

    Monthly

  • Association Fee Includes

    N/A

School District

  • Elementary School

    N/A

  • Middle School

    N/A

  • High School

    N/A

Property Features

  • New Construction

    NO

  • Association Amenities

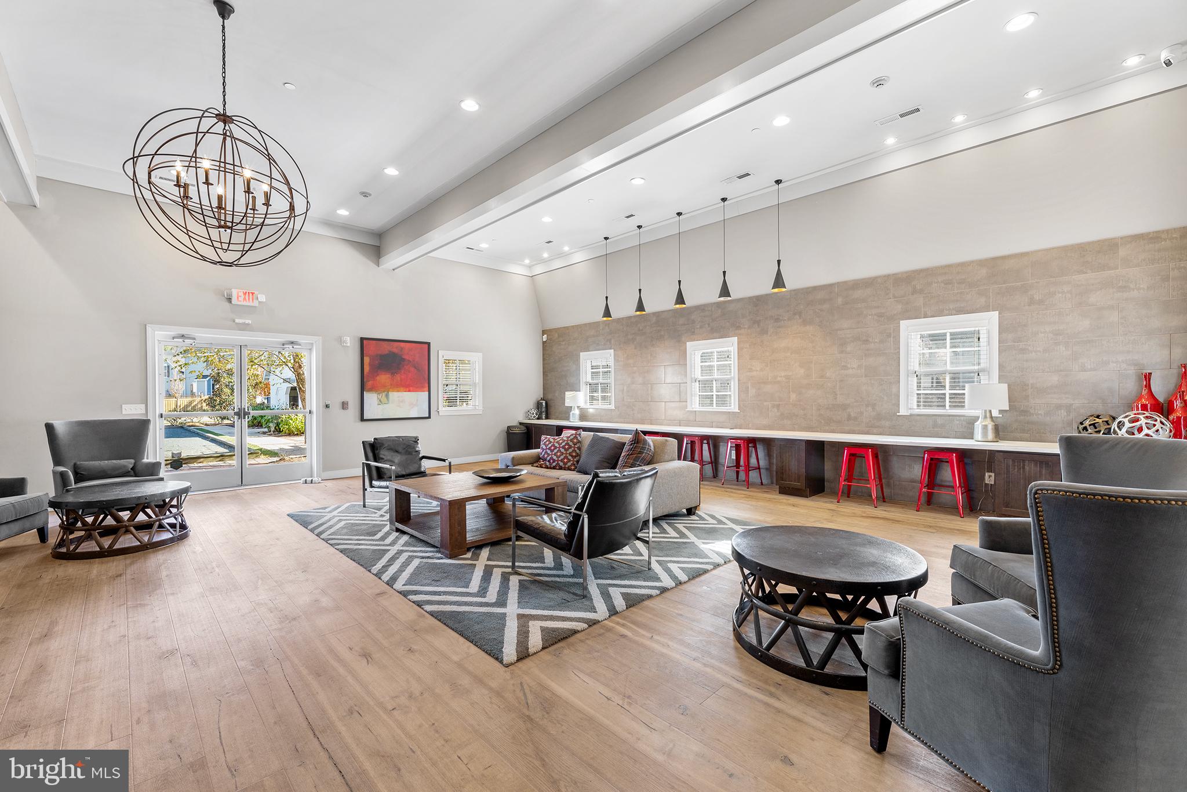
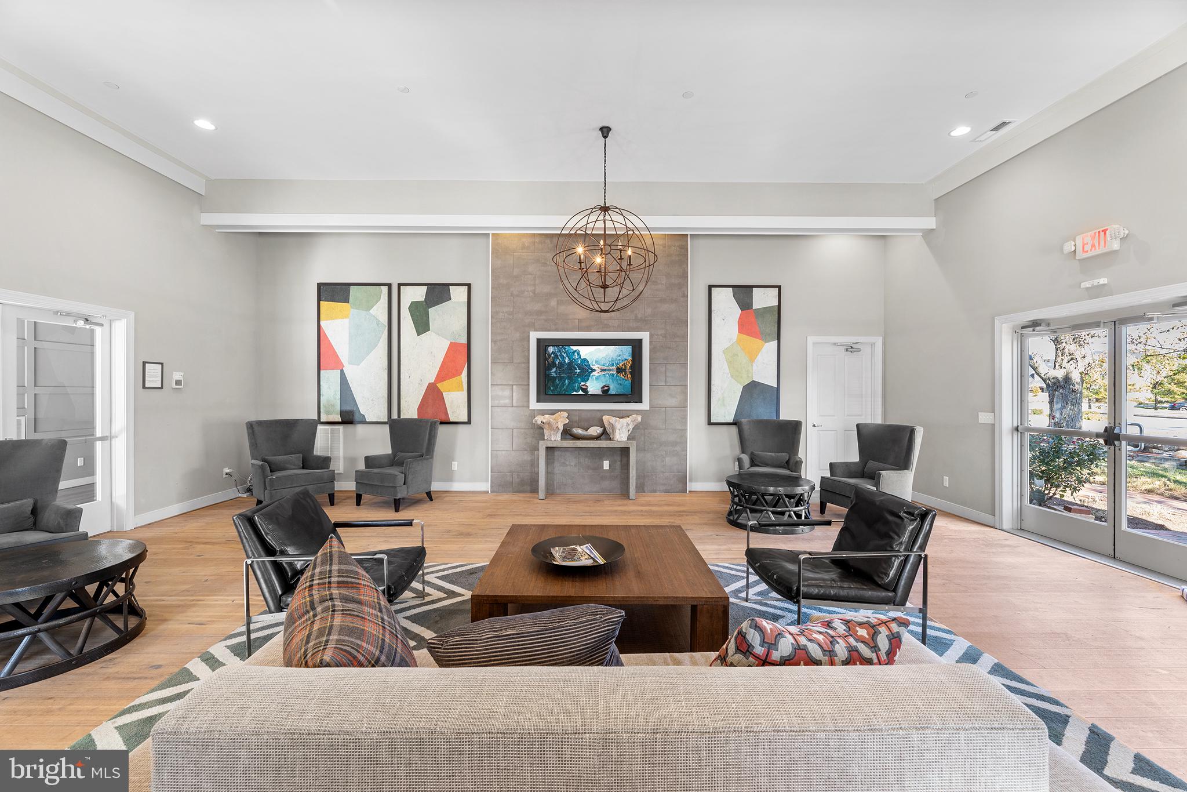
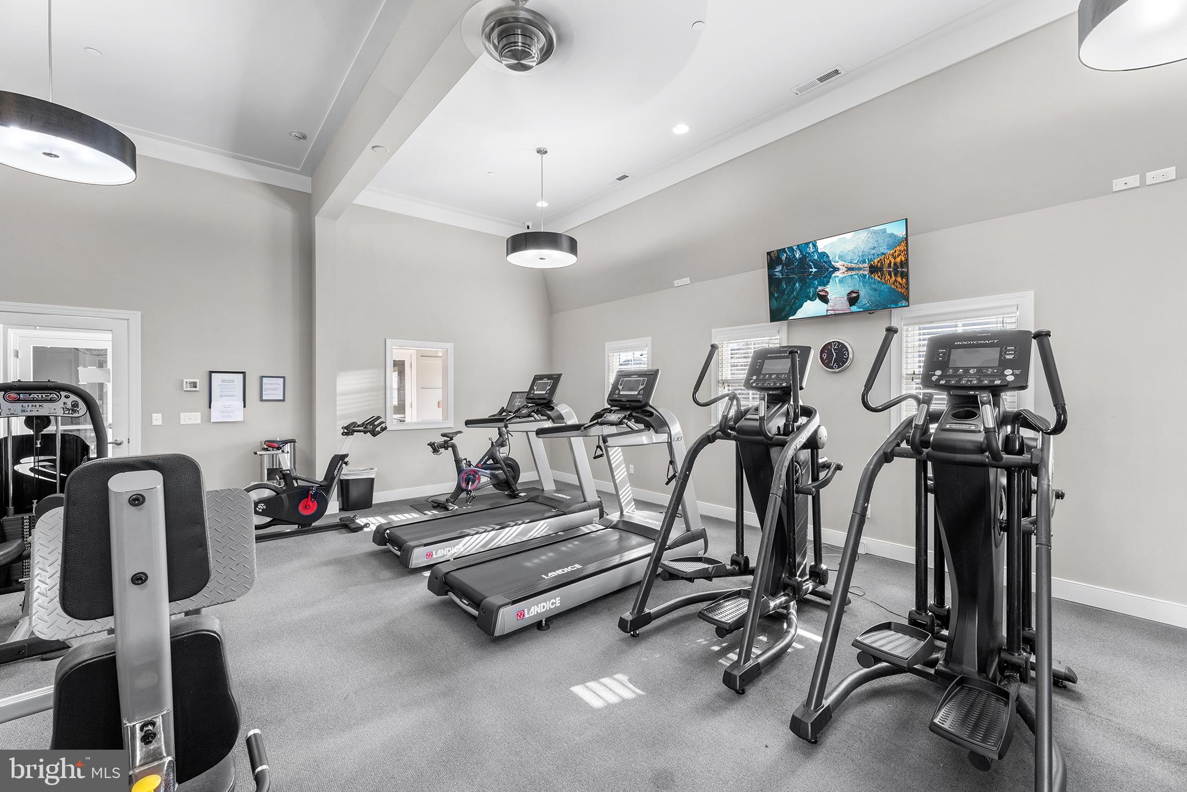
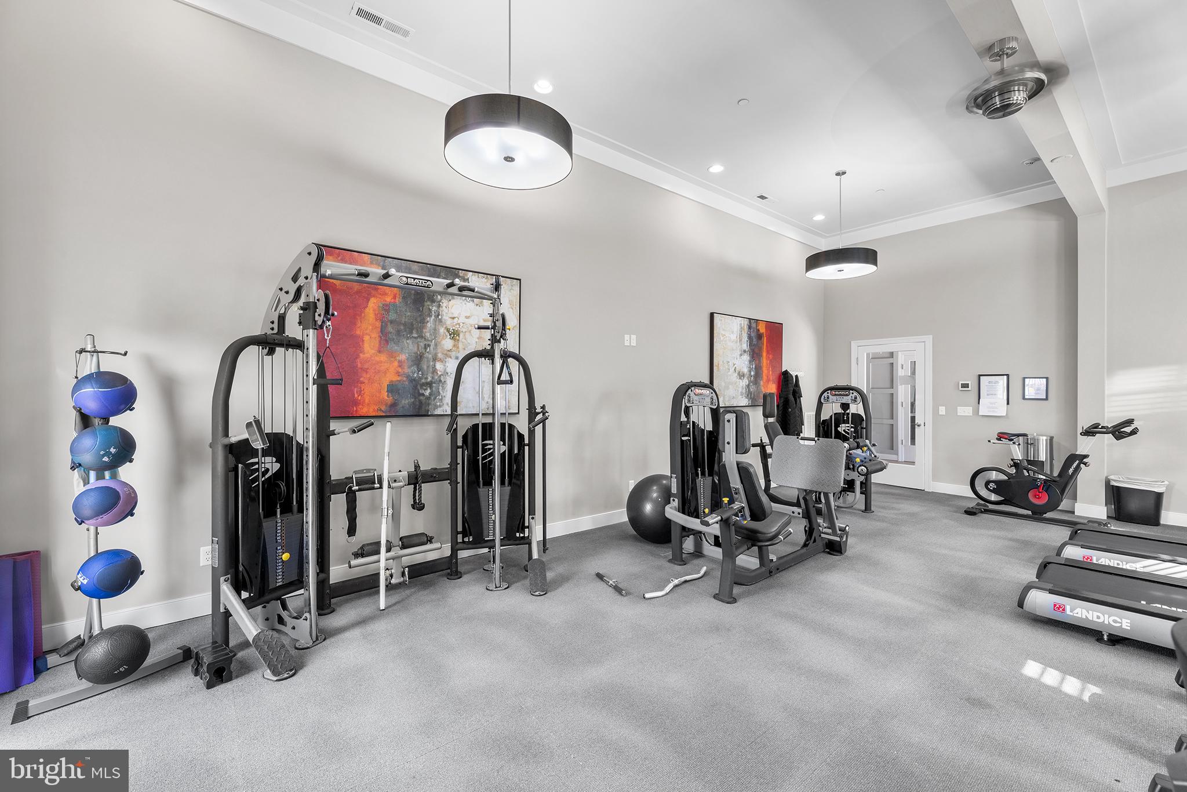
    Clubhouse, Fitness Center, Jogging Path, Boat Dock, Playground

  • Foundation Details

    Other

  • Senior Community YN

    NO

  • Sewer

    Public Sewer

  • Tax Lot

    206

  • Water Source

    Public

Schedule a Showing

Showing scheduled successfully.

<
>
IN PERSON
VIA CHAT

What is 3 + 4 ?


Change time

Mortgage calculator

Estimate your monthly mortgage payment, including the principal and interest, property taxes, and HOA. Adjust the values to generate a more accurate rate.

Your payment

Principal and Interest:

$

Property taxes:

$

HOA fees:

$

Total loan payment:

$

Total interest amount:

$

Location

County

QUEEN ANNES

Elementary School

Middle School

High School

Listing Courtesy of Barbara A McCaffrey, Redfin Corp

RealHub Information is provided exclusively for consumers' personal, non-commercial use, and it may not be used for any purpose other than to identify prospective properties consumers may be interested in purchasing. All information deemed reliable but not guaranteed and should be independently verified. All properties are subject to prior sale, change or withdrawal. RealHub website owner shall not be responsible for any typographical errors, misinformation, misprints and shall be held totally harmless.

Agent Dana Angleberger

AGENT

Dana Angleberger

Call Dana today to schedule a private showing.


* Listings on this website come from the FMLS IDX Compilation and may be held by brokerage firms other than the owner of this website. The listing brokerage is identified in any listing details. Information is deemed reliable but is not guaranteed. If you believe any FMLS listing contains material that infringes your copyrighted work please click here to review our DMCA policy and learn how to submit a takedown request.© 2024 FMLS.
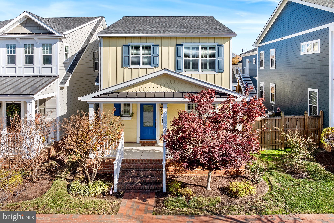
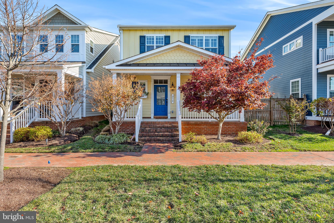
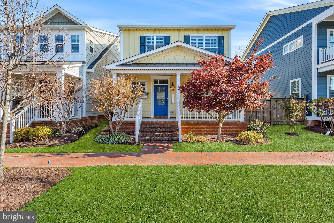
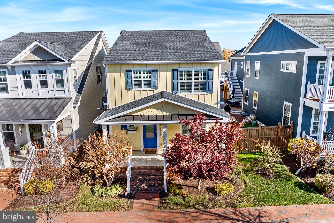
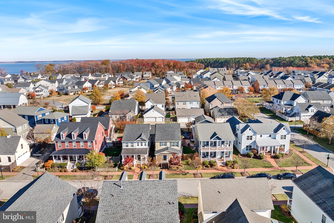
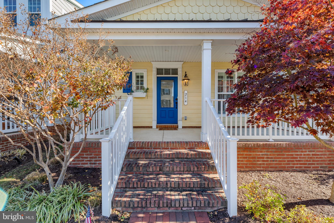
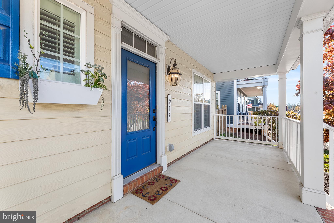
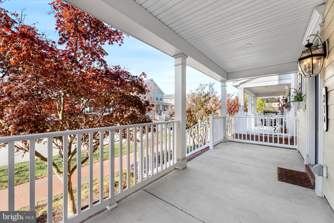
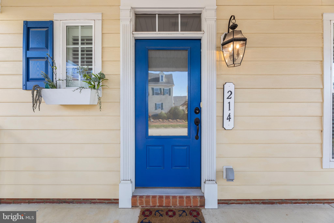
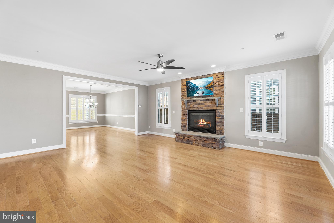
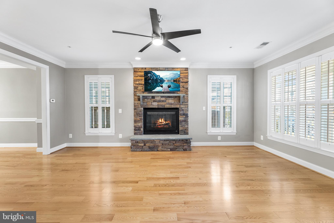
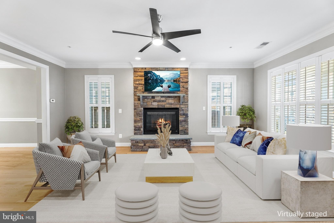
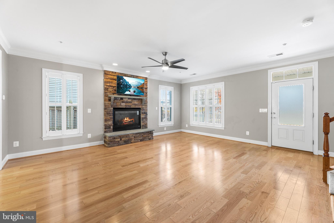
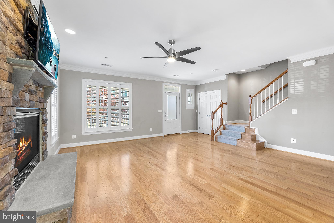
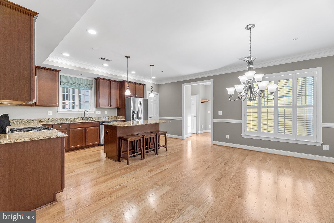
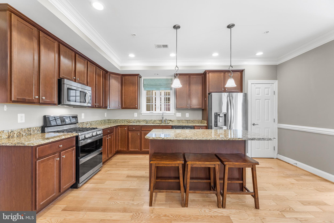
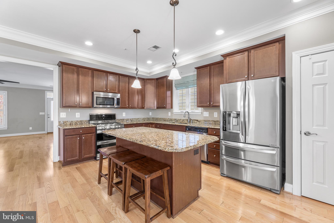
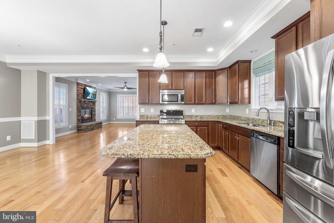
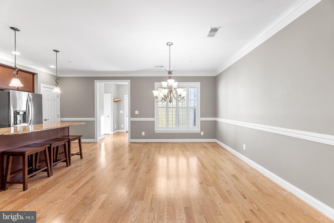
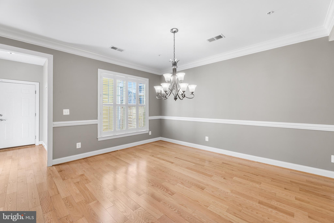
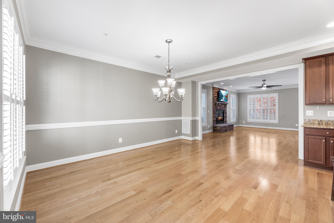
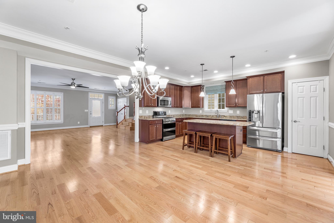
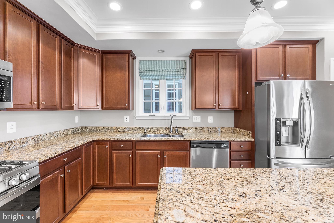
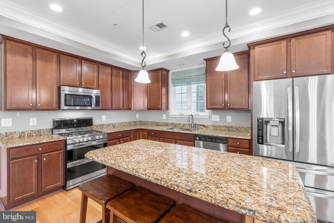
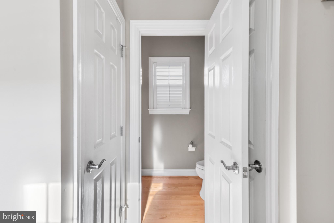
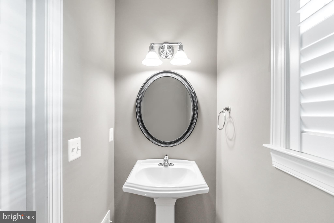
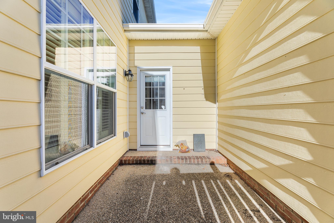
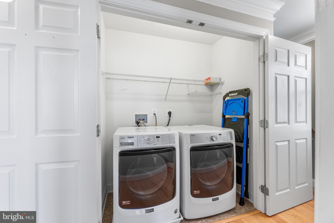
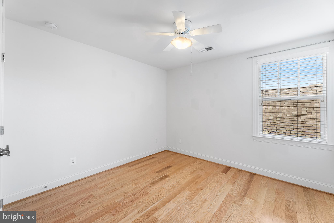
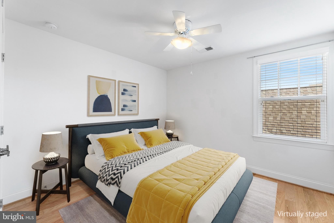
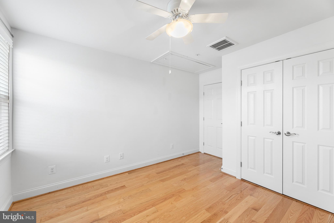
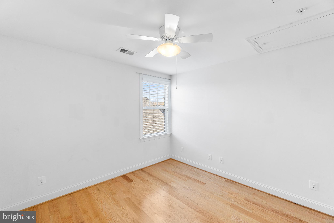
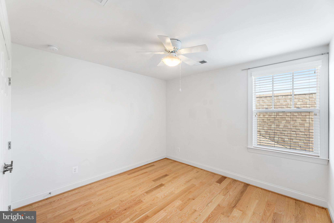
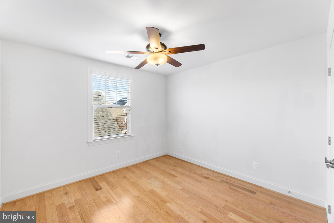
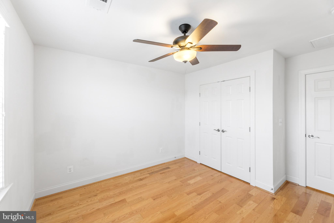
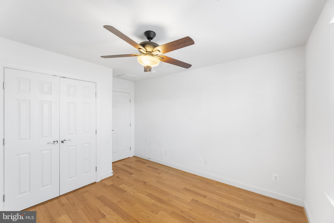
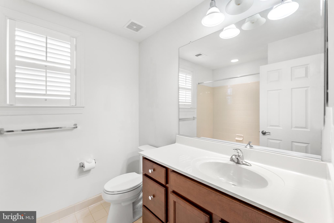
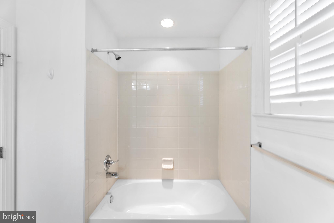
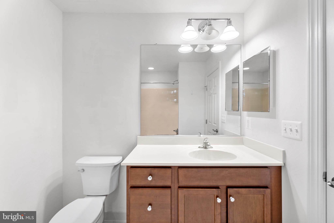
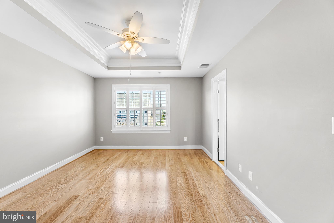
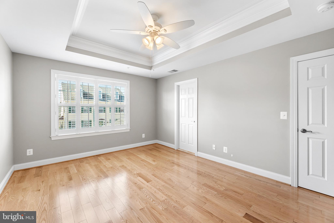
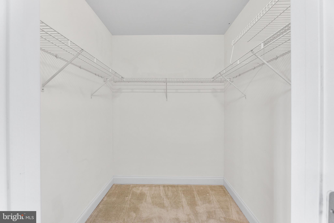
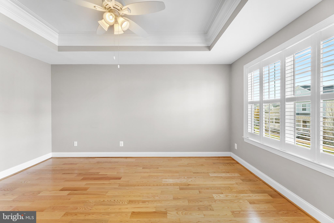
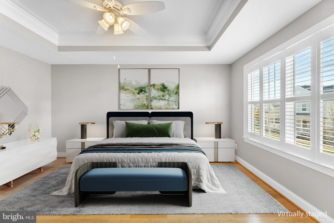
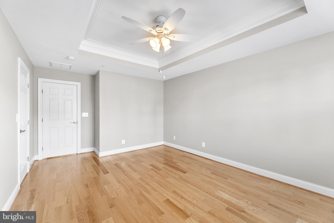
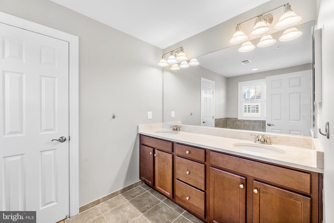
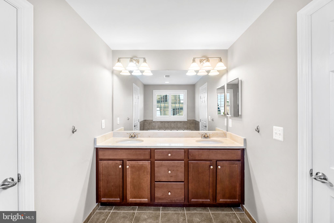
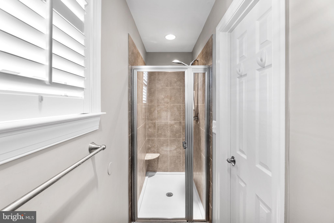
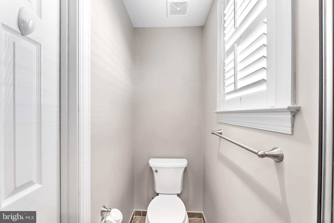
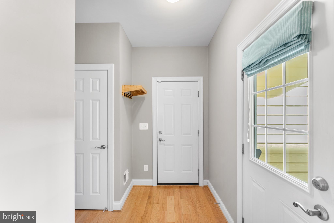
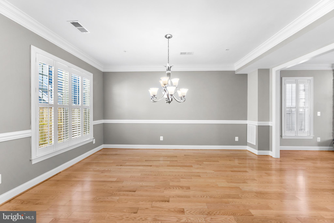
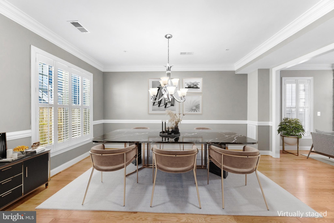
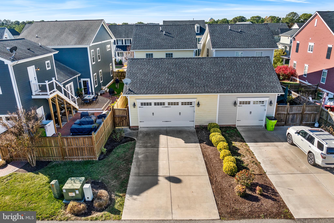
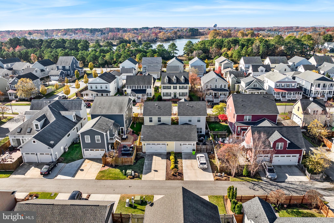
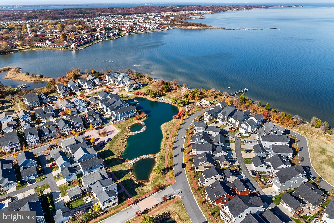
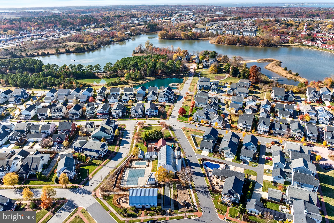
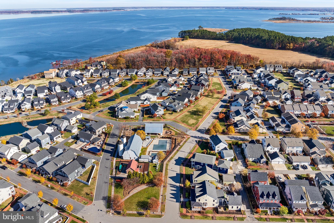
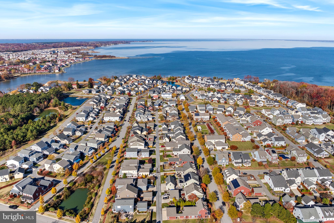
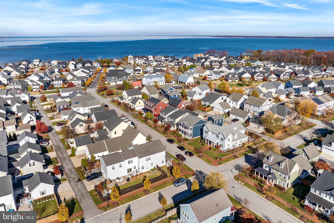
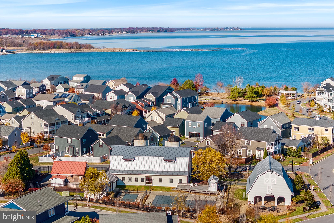
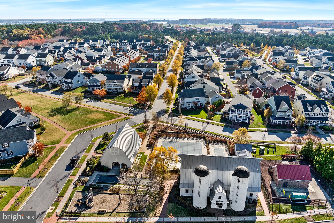
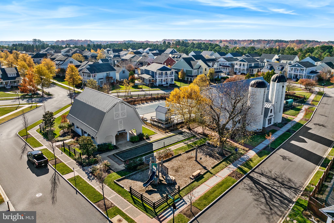
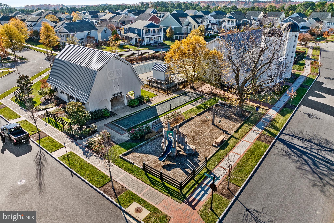
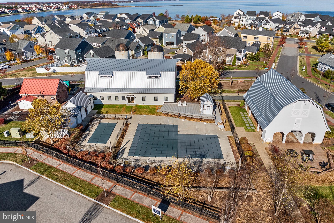
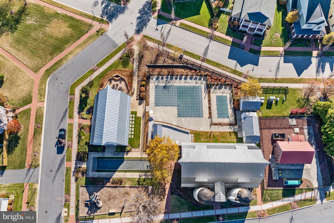
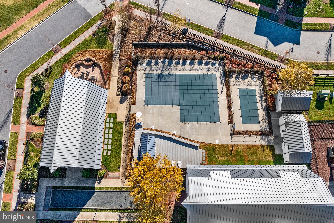
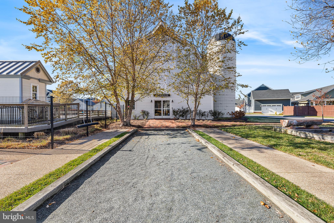
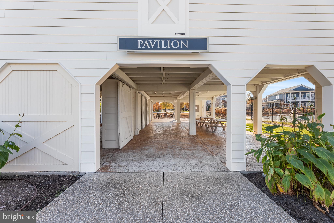
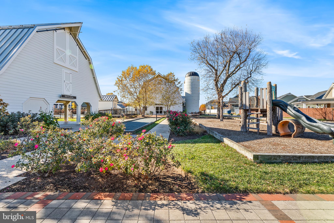
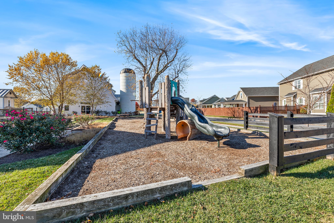
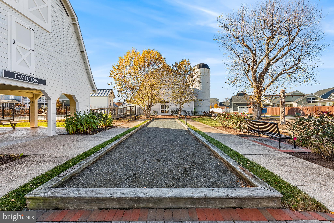
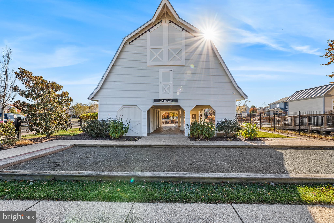
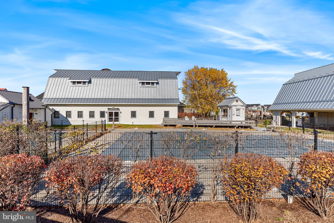
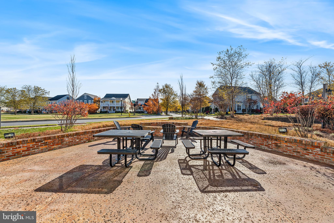
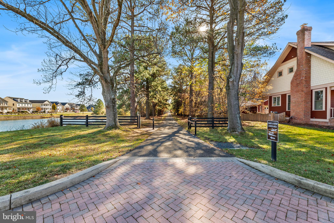
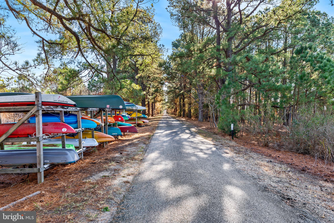
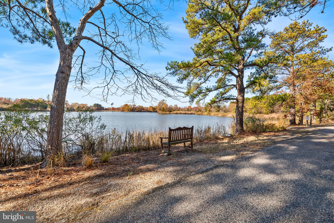
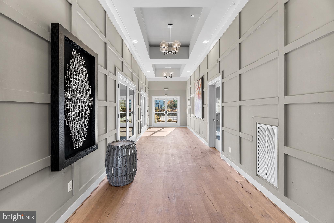
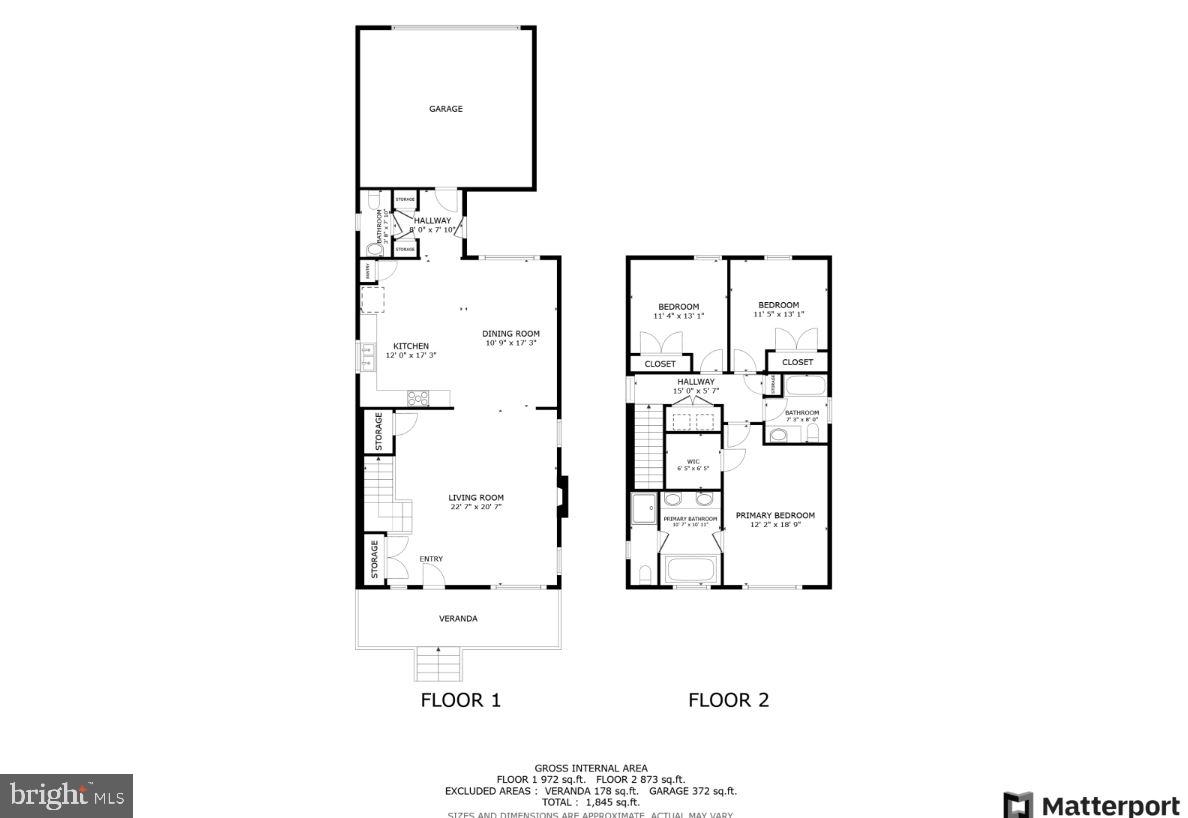
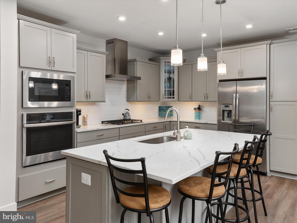
Discover refined coastal living in this meticulously maintained contemporary home in the sought-after Gibson's Grant water front community. Built in 2014, this thoughtfully designed 3 bedroom, 2.5 bath residence offers over 1,852 square feet of living space and combines modern aesthetics with contemporary architectural details across two finished levels. As you approach you are greeted by an inviting covered front porch spanning the front of the home. Perfect for morning coffee or evening gatherings, this thoughtfully designed space offers ample room for seating and décor. The heart of this home showcases an expansive open-concept layout with high ceilings, crown molding, recessed lighting, and premium hardwoods that flow throughout the main level. The spacious great room is anchored by a striking fireplace with stone hearth that opens to the kitchen and dining area. The gourmet kitchen is a chef's delight, featuring rich maple cabinetry, granite countertops, island with comfortable bar seating, full suite of stainless appliances, and ample space for a large table. This thoughtfully designed home offers a tastefully appointed powder room on the main level, providing convenience for both residents and guests. Travel upstairs in this stunning home to discover beautifully crafted hardwood flooring that flows seamlessly throughout, adding warmth, elegance, and timeless charm to every room. The primary suite features tray ceiling, spacious walk in closet, en suite bath with spa like walk in shower, separate soaking tub and contemporary fixtures. Two additional generously- sized secondary bedrooms share well appointed full bath. At the rear of the home, you'll find a spacious two-car garage, thoughtfully designed for convenience and ample storage and provides easy access while maintaining the home's curb appeal. Gibson’s Grant is nestled on a beautiful parcel of land with the Chester River to the North and Macum Creek and offers resort-style amenities including clubhouse with fitness center, waterfront community pool, bocce court, community fishing pier, kayak launch, water front pavilion, playground and over 55 acres of open with space ponds and walking trails. Gibson Grants is situated just minutes from the Chesapeake Bay Bridge, shopping, waterfront dining, entertainment and waterfront parks, with easy access to the Cross Island Trail. Don’t miss this opportunity to own this beautiful home in one of the area’s most desirable communities. Schedule your private showing today!

214 CLAIBORNE STREET

Message successfully sent.

What would you like to know?

What is 3 + 4 ?

I agree to receive email communication and understand I can unsubscribe at any time.

I agree to be contacted by Charis Realty Group - Christine Issler, Broker via call, email, and text for real estate services. To opt out, you can reply 'stop' at any time or reply 'help' for assistance. You can also click the unsubscribe link in the emails. Message and data rates may apply. Message frequency may vary. Privacy Policy

Related Properties

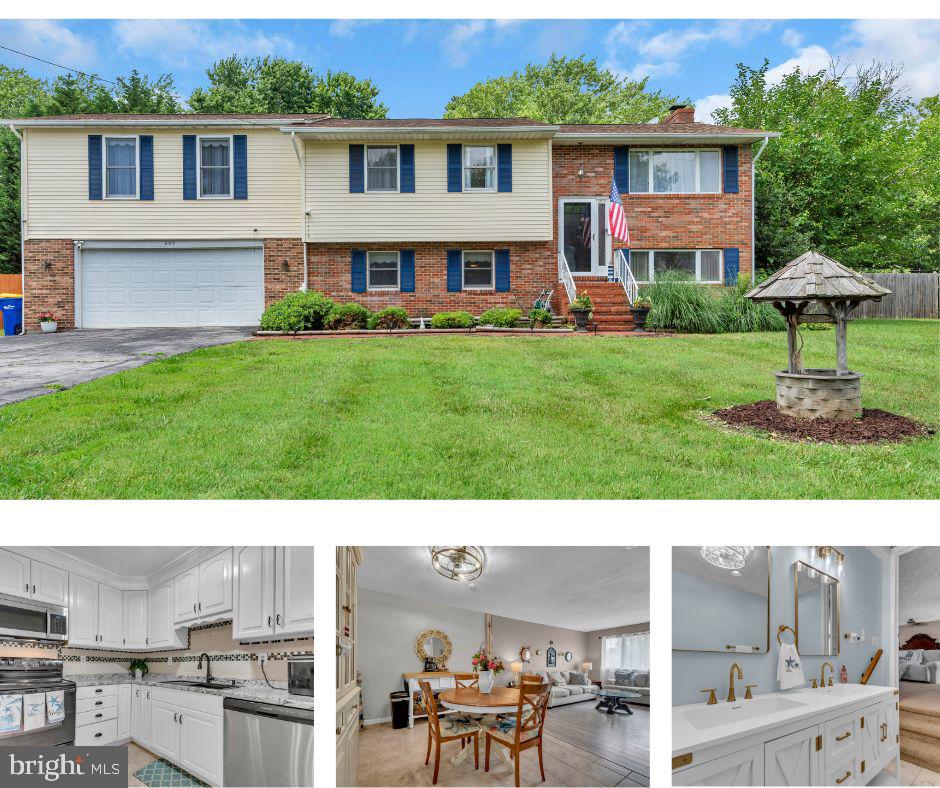
Welcome to 205 Anchor Lane, a spacious and versatile home in the desirable Castle Marina community of Chester! Situated on a generous half-acre lot with no HOA, this oversized split foyer offers the flexibility, space, and location that today's buyers are looking for.

With 5 bedrooms and 3 full bathrooms, this home provides room for everyone. The lower level offers excellent potential for multigenerational living, guest accommodations, or a future in-law suite. Fresh carpet, luxury vinyl plank flooring, and updated bathrooms create a move-in ready feel while still leaving opportunities to add your own personal touches and build equity.

The functional floor plan offers multiple living spaces, a two-car garage, and abundant storage throughout. Outside, the expansive yard provides plenty of room for entertaining, gardening, pets, or simply enjoying the outdoors.

Ideally located within walking distance to local dining, Castle Marina, and the Cross Island Trail, you'll love the convenience of enjoying the Kent Island lifestyle right from your doorstep. Public sewer service and well water add to the property's appeal.

Whether you're searching for extra space, a home that can accommodate extended family, or simply a great value in a sought-after location, 205 Anchor Lane delivers endless possibilities.
#MDQA2017856

CHESTER

205 ANCHOR LANE

5 Beds

3 Baths

3,000 Sq.Ft.

$525,000

MLS#: MDQA2017856
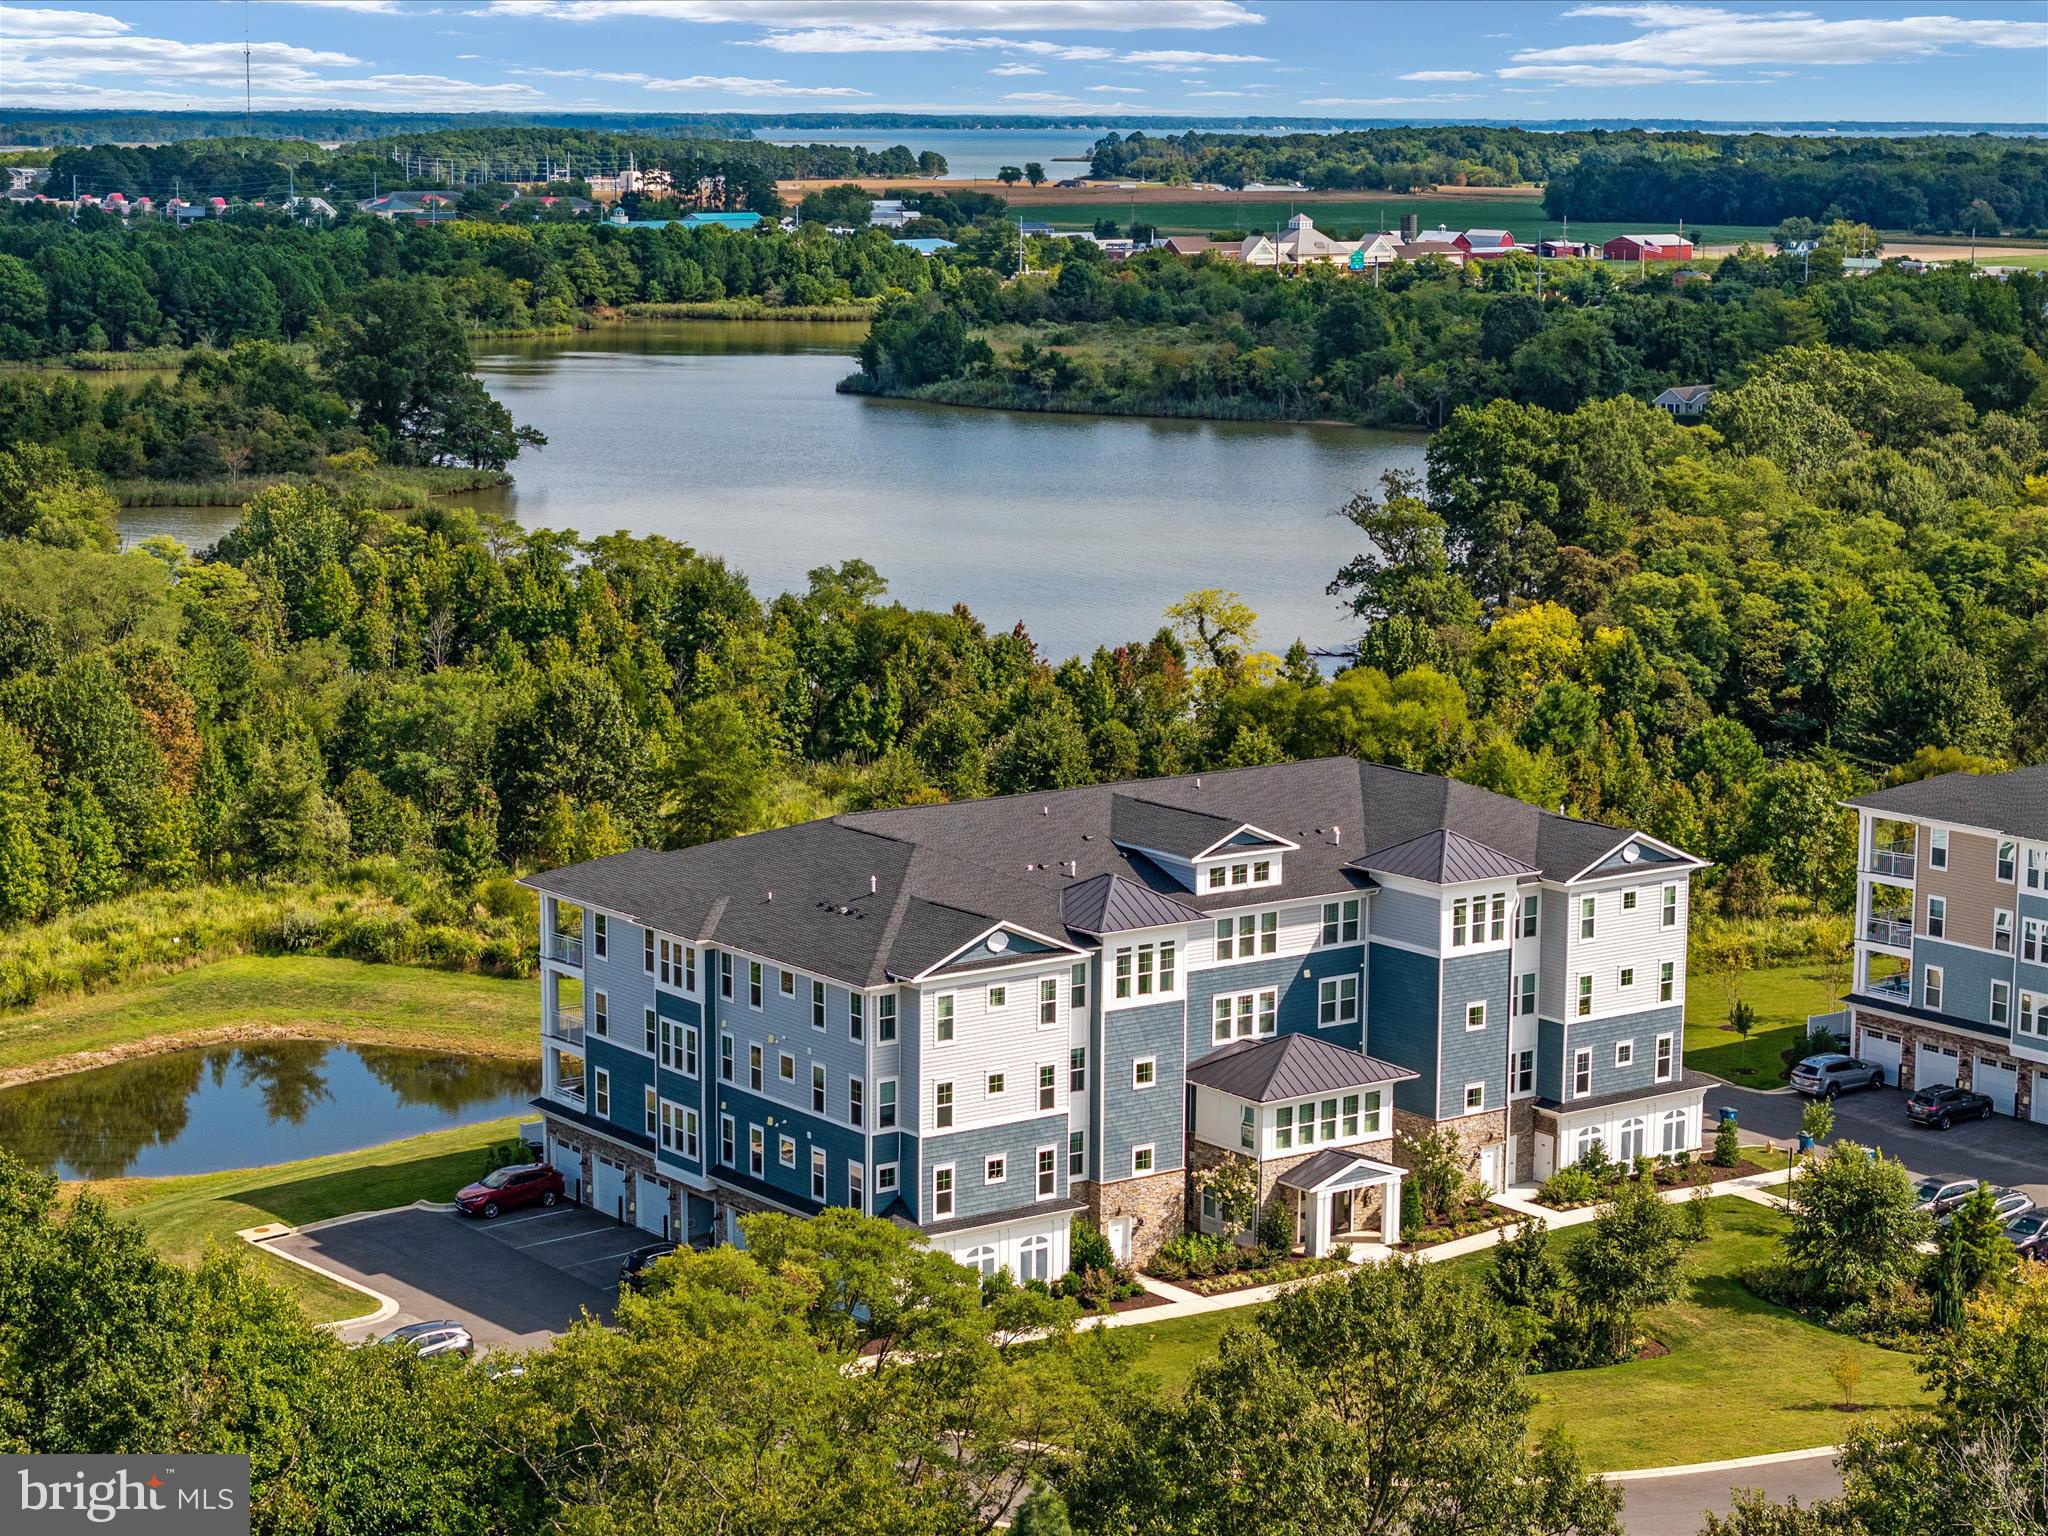
Four Seasons @ Kent Island - 55+ Community - Reduced! * Turn-key & Lovely 2nd Floor Condo in Elevator Building with 1 Car Garage plus 1 Car Outdoor Parking and Private, Secure Indoor Storage Area.  This Chester Model offers 1900 sf with pond view and winter water views of Macum Creek. Enter to find an expansive, open floor plan featuring a beautiful white Kitchen with quartz counters, propane gas cooktop with range hood, wall oven + microwave combo and a huge Island that accommodates plenty of bar seating. Spacious Bedroom suites each with private full baths and generous closet spaces. The Primary bath has His 'n Her's double sinks with Moen fixtures, comfort height vanities, large vanity mirrors, medicine cabinets and a walk-in tiled shower with seat. The Primary bedroom features 2 closets; one walk-in-closet and one generous wall closet, a ceiling fan and a single French door to access the balcony. The 2nd Bedroom is large enough to hold a traditional sized bedroom set and features a tub/shower combo in the bath. The open Great Room is large, bright and has serene pond views and winter water views of Macum Creek with oversized sliders to a covered balcony. You will love the convenient laundry room located off the foyer area that accommodates the included full-sized GE washer and dryer. Elevator down to the Lobby level to your private garage and a just a few steps down the corridor is your private, keyed storage closet. This condo building features a secure lobby entrance and is impeccably decorated and maintained. Additionally, the 2nd floor has a common Club Room/Meeting Room great for socializing with your neighbors or as additional entertainment space. It features Public Water, Public Sewer, individually metered propane gas heat and cooking. All residents have access to the community amenities which include a huge 20,000 sf Club House with Billiards Room, Casual Lounge Area, Fitness Center, Party and Meeting rooms, and fabulous Indoor Heated Pool & Spa. Outside awaits a resort-like Pool, Cabana House, Private Beach Area, Outdoor Concert Space, Pier for Fishing and taking in the magnificent Chester River views & Kayak launch and Walking Trails. Pickle Ball enthusiasts you are in luck as there are Tennis Courts and Pickle Ball Courts for all, and grand kids can be entertained at a small Playground Area. Come tour today and see why this is THE place to be in Kent Island for 55+ living!
#MDQA2015800

CHESTER

4000 HERONS NEST WAY 22

2 Beds

2 Baths

1,900 Sq.Ft.

$499,000

MLS#: MDQA2015800
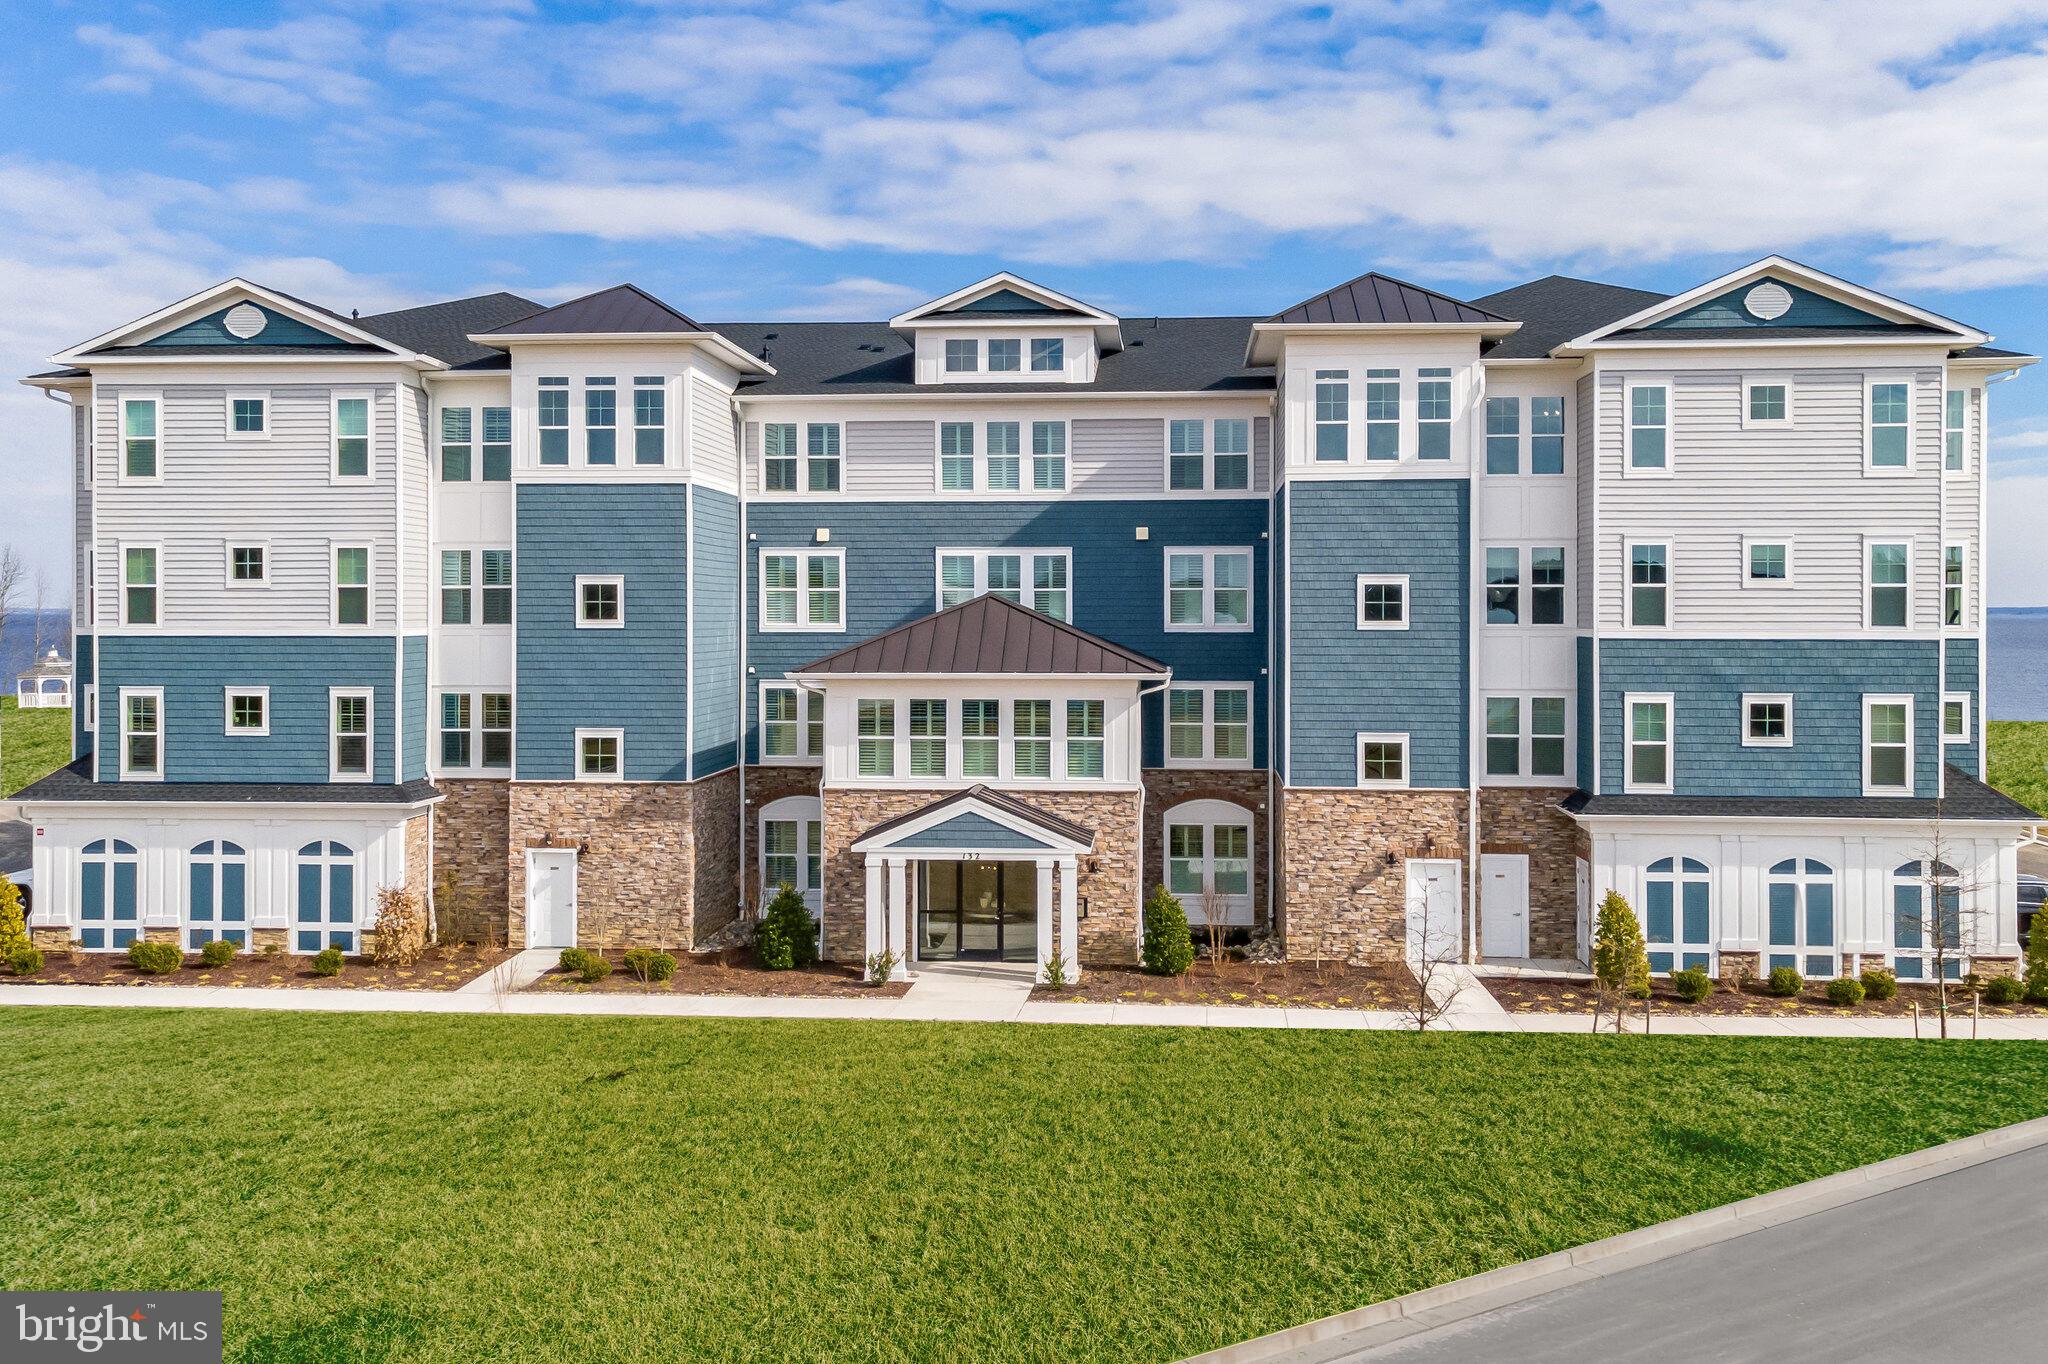
Welcome to the Magothy, a beautifully designed home offering 2 bedrooms, 2.5 baths, and a 1-car garage. This home blends modern comfort with functional living spaces. 

The main living area features a dry bar and an electric fireplace, creating a warm and inviting setting for everyday living and entertaining. The owner’s suite includes a private sitting room and large walk-in closets, offering a spacious and relaxing retreat. 

The kitchen is designed for both style and convenience, featuring a single oven, microwave, gas cooktop with range hood, dishwasher, pendant lighting, tile backsplash, and quartz countertops. Laminate flooring flows throughout the home, with tile flooring in both full baths. 

The owner’s bath is thoughtfully designed with a walk-in shower featuring a seat and handheld shower wand, double sinks, and quartz countertops for added comfort and functionality. 

For a full list of features for this home please contact our sales representatives. 
Photos are for illustrative purposes only and may not represent the exact home or finishes available.
#MDQA2017980

CHESTER

102 BOATSWAIN WAY 2911

2 Beds

2 Baths

2,003 Sq.Ft.

$619,990

MLS#: MDQA2017980

Kent Island Living at Its Best!  Welcome to this stunning colonial-style home nestled in the desirable Clayborne Woods community in Chester. Offering 2,332 square feet of thoughtfully designed living space, this beautifully maintained residence blends elegance with modern updates and everyday comfort. From the inviting covered front porch with newly replaced fiberglass columns (2025) to the upgraded interior, every detail has been carefully considered. Step inside to a welcoming two-story foyer leading to a formal living room and separate dining area. The interior features LVP flooring (2020), ceramic tile, plush new carpet throughout the stairs/upper level (2026) and architectural details throughout including crown molding, chair rail, and wainscoting. 

The gourmet kitchen is the heart of the home, showcasing silestone countertops, stainless steel appliances, under-cabinet lighting, ceramic tile backsplash, a spacious island, and additional cabinetry and countertop space adjacent to the pantry. The separate breakfast area features a new sliding glass door (2025) leading to the private fenced backyard, complete with a Trex/Vinyl deck (2015), shed, extensive hardscape, and beautifully landscaped grounds. The inviting family room features a floor-to-ceiling stone gas/propane fireplace (2018) and adjacent office/storage area. Renovated main-level powder room with updated vanity and lighting (2020), laundry room with Closet America cabinetry and access to attached two-car garage with epoxy flooring (2024) and insulated, finished walls (2025). OWNER IS WILLING TO REMOVE STAIR LIFT TO UPPER LEVEL AND REPLACE WITH CARPET ON STAIRCASE.

On the upper level, you'll find four generously sized bedrooms, including a spacious primary suite with a walk-in closet and private en-suite bathroom featuring dual granite vanities and a large walk-in shower. The renovated hall bathroom offers updated ceramic tile, a quartz vanity, and tub/shower combination. The second floor and stairway have also been freshly painted. Additional highlights include updated hallway, foyer, and kitchen lighting, brushed nickel door hardware and hinges throughout. The home also features 6" gutters and downspouts with gutter guards (2023), asphalt roof replaced in (2018), and driveway torn out and replaced/sealed (2024/2026).

Clayborne Woods is a private neighborhood that offers a jog/walk path, community management, and trash service.  Enjoy the best of Kent Island living with a location just minutes from the Chesapeake Bay Bridge, beaches, parks, boat ramps, marinas, waterfront dining, shopping, restaurants, and schools.  This exceptional home combines comfort, convenience, thoughtful updates, and coastal charm. Come see for yourself what Kent Island living is all about!
#MDQA2018296

CHESTER

233 CROSS CREEK COURT

4 Beds

2 Baths

2,332 Sq.Ft.

$569,900

MLS#: MDQA2018296

New on site 2 days ago
Welcome to the Bernstein II, a beautifully designed home offering 2 bedrooms, 2 baths, and a 2-car garage. This home combines an open-concept layout with thoughtful design for both comfort and functionality.

The main living area offers a spacious and functional space for lounging. A dedicated home office provides a private space for productivity, while the screened patio extends the living area outdoors—perfect for entertaining or relaxing.

The kitchen is equipped for both style and performance, featuring a single oven, microwave, gas cooktop with range hood, dishwasher, French door refrigerator, pendant lighting, tile backsplash, and quartz countertops. Quartz is also featured in the owner’s bath for a cohesive, elegant finish.

Hardwood flooring flows throughout the foyer, extended foyer, HovHall, kitchen, dining area, great room, home office, bedrooms 2, the primary suite, loft, and second floor, while tile is featured in all full baths and the laundry room. The primary bath includes a walk-in shower with seat and handheld shower wand and a double-sink vanity for added convenience and luxury.

For a full list of features for this home, please contact our sales representatives. 
Photos are for illustrative purposes only and may not represent the exact home or finishes available.

Welcome to a new luxury active adult 55+ community on Maryland's Chesapeake Bay. Discover the amenity-filled, resort-style experience within 45 miles of Washington DC and Baltimore. Residents can take advantage of the community's 24,000 sq. ft. clubhouse with indoor & outdoor pools, a state-of-the-art fitness center, and multiple tennis and pickleball courts. With a full-time lifestyle director on site the community also features a well-maintained calendar of activities such as walking club, indoor and outdoor yoga sessions, mahjong club, kayaking, pickleball and more. Kent Island life is about making friends and enjoying the company of people who have worked hard and now want to enjoy all that a luxury 55+ community has to offer. Located steps from the water and minutes from Annapolis, the location also offers quick access to Rt. 50. Enjoy the convenience of nearby dining and shopping options together with the quaint charm of a small town.
#MDQA2018602

CHESTER

641 WARBLER WAY

2 Beds

2 Baths

1,690 Sq.Ft.

$669,990

MLS#: MDQA2018602
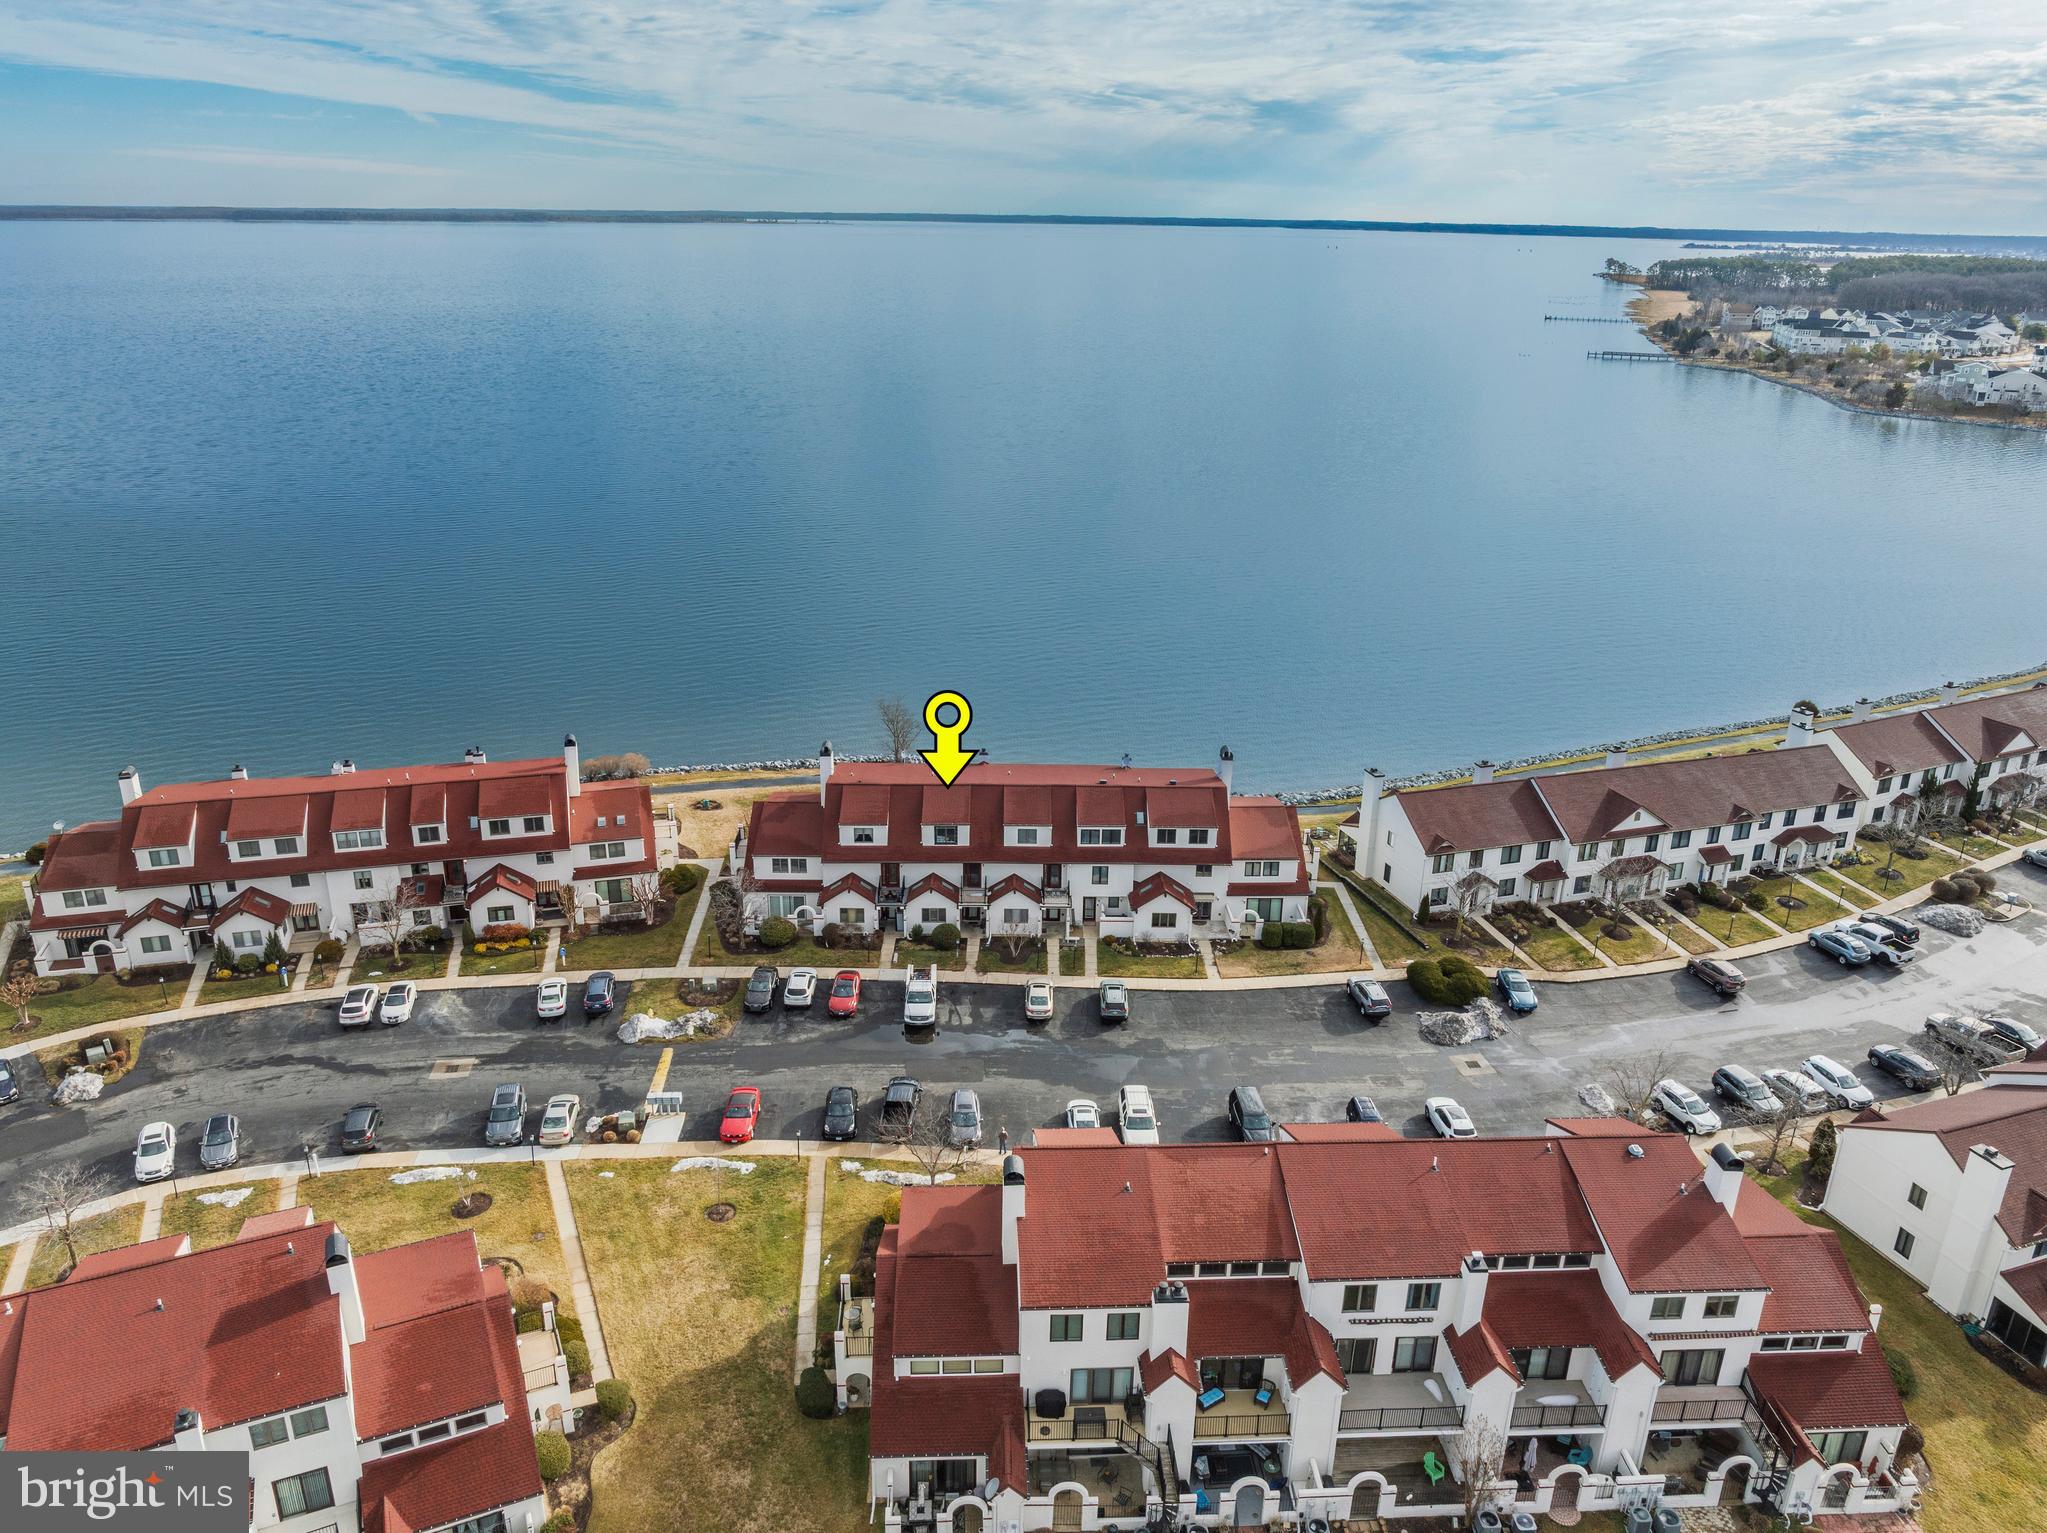
WATERFRONT Condo! Open House dates scheduled.  Beautifully renovated 2BR/2.5BA waterfront condominium located in the sought-after Queen’s Landing resort-style community on the scenic Chester River, just off the Chesapeake Bay. This move-in-ready home showcases a stunning top-to-bottom remodel, including new luxury vinyl plank flooring, new carpet, fresh paint throughout (ceilings, walls, trim, and doors), new white cabinetry, beautiful quartz countertops with beveled white backsplash, updated bathroom vanities, flooring and modern lighting fixtures. The light-filled open floor plan is designed to highlight the panoramic Chester River views. The spacious family room off the kitchen features an oversized sliding glass door leading to a private balcony with beautiful eastern water views—perfect for morning coffee or relaxing evenings overlooking the river. Upstairs, the primary bedroom suite offers elevated water views and a private full bath. A second large bedroom and additional full bath complete the upper level, with washer and dryer conveniently located between the bedrooms. Residents of Queen’s Landing enjoy exceptional waterfront amenities including a private marina, swimming pool overlooking the Chester River, clubhouse, fitness center, tennis and pickleball courts, and scenic waterfront walking paths. Ideally located just minutes from shopping, dining, entertainment, the Cross Island Trail, and the Chesapeake Bay Bridge, this home is perfect as a full-time residence or weekend waterfront retreat on Maryland’s Eastern Shore. Schedule your private tour today!
#MDQA2016464

CHESTER

34 QUEEN ANNE WAY E

2 Beds

2 Baths

1,586 Sq.Ft.

$515,000

MLS#: MDQA2016464
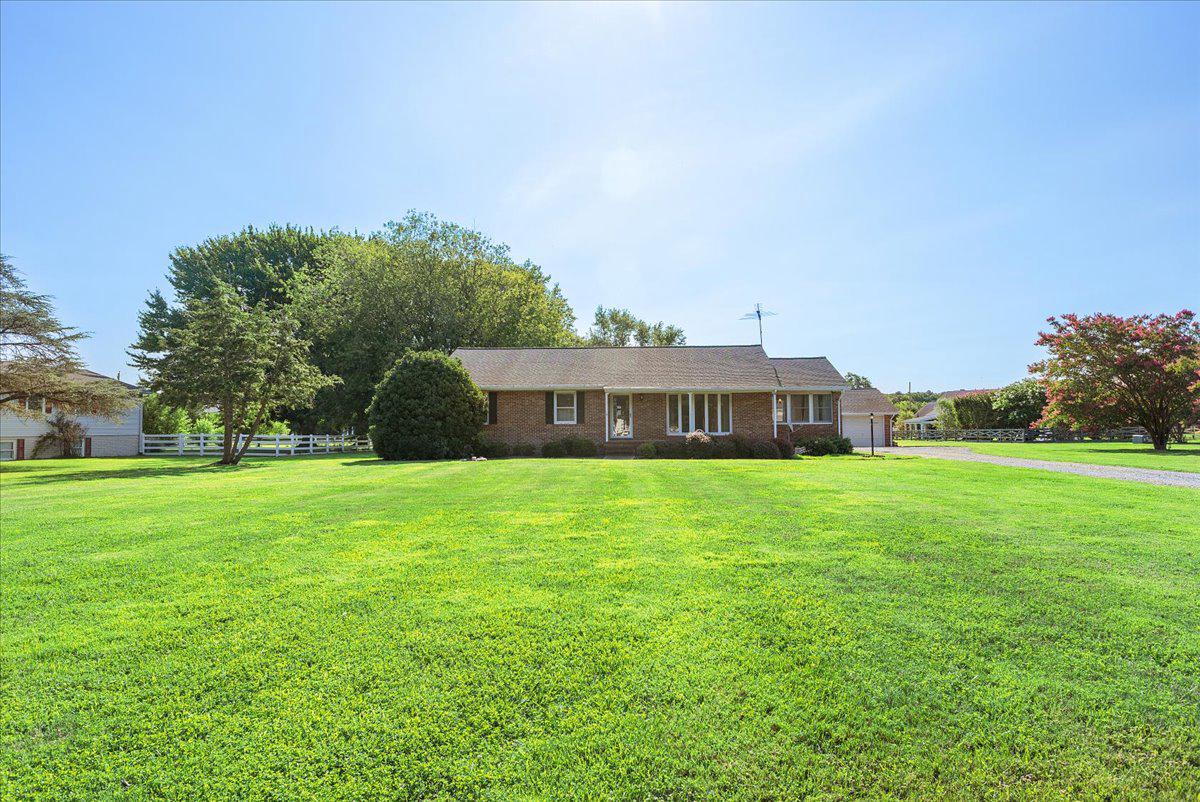
This 3 bedroom 2 full bath brick rancher is located 1.88 for plenty of privacy and plenty of room to expand. Not many large lots left in this community, check with county for very possible sub dividing for 2 additional lots. Home is in need of updating with lots of potential to add your own touch and design. More pictures coming soon. Currently on septic but sewer is available.
#MDQA2017854

CHESTER

315 BENTONS PLEASURE ROAD

3 Beds

2 Baths

1,688 Sq.Ft.

$629,900

MLS#: MDQA2017854
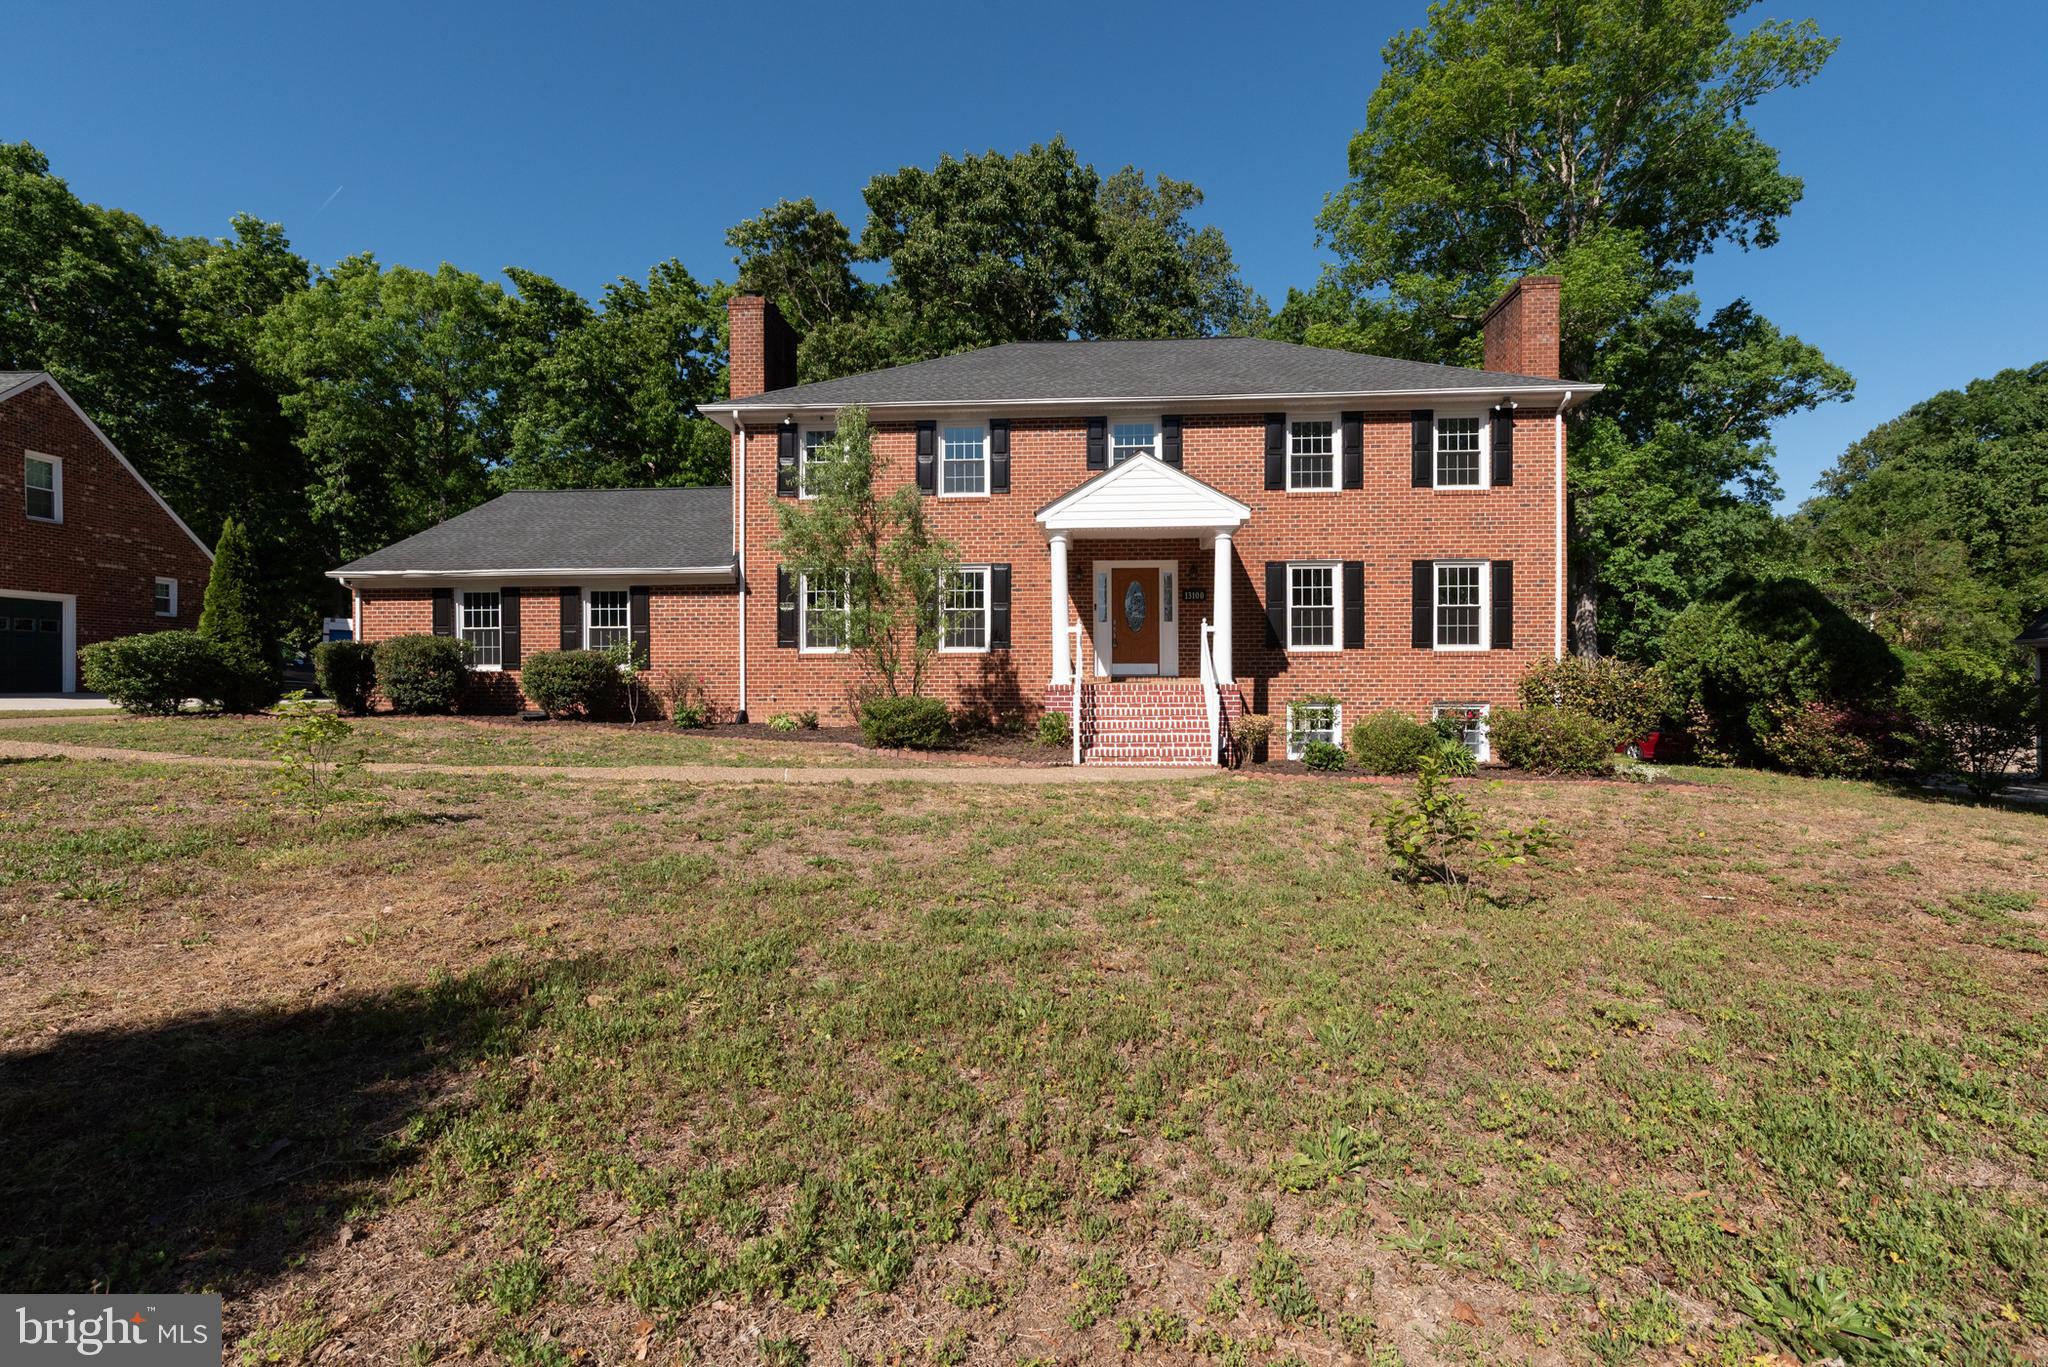
Beautiful Single-Family Home in Much Desired Location. New Carpet, Fresh Paint, Re Finished Hardwood Floors, Upgraded Counter Tops, Primary Bath, Walk in Closet(s). Fully Finished Walkout Basement. Must See!
#VACF2001486

CHESTER

13100 ROCKRIDGE ROAD

4 Beds

4 Baths

3,282 Sq.Ft.

$532,900

MLS#: VACF2001486
BACK on the MARKET.  GREAT OPPORTUNITY at THIS PRICE.
This Chester model has scenic, seasonal  views of  Macum Creek, beautiful sunrises, and an incredible display of wildlife in all seasons. Easy walk to Kayak launch and creek.  With nearly 2000  square feet of open living space this home has a great layout for entertaining family and friends.  The spacious great room, adjacent to the dining area and kitchen, provide an open area for gatherings. The gourmet kitchen is equipped with upgrades from the stunning kitchen island with quartz counter tops,  beautiful upgraded cabinetry to the GE Profile appliances. This kitchen is designed for everyday living as well as hosting the occasional dinner party. The primary bedroom, is a separate self-contained suite complete with two closets and a luxury owners' bath that includes double sinks, and quartz countertops.  The bright and airy 2nd bedroom is also a separate suite with a full bath and an oversized  walk-in closet.  In addition to the two bedrooms, there is a home office with stylish French Doors and a powder room for guests.  The separate laundry room is equipped with a GE washer and dryer. This home also has a garage with adjoining driveway/parking space and large personal storage room which is a few short steps from the elevator. This home is just a short walk to resident kayak racks with launch access to the Chester River. KEEP IN MIND THIS CHESTER MODEL, WITH PLENTY OF FEATURES AND UPGRADES INCLUDED,  IS MOVE-IN READY AND PRICED TO SELL***** Award-winning 24,000 Square Foot Clubhouse with Stunning Chester River Views! Fantastic amenities include 4.3 miles of walking trails throughout the community, outdoor infinity pool, indoor pool with on-duty lifeguard, fitness center, library, game room, gas and wood burning fire pits, Tiki bar equipped with refrigerators, sinks and television monitors, pier with transient boat slips, walking paths that link to the Cross Island Trail, lighted pickle ball courts, tennis courts, bocce, dog park, and an outdoor amphitheater for live music and movie nights. The community lifestyle director will keep you busy with daily activities such as yoga, a variety of exercise classes and an assortment of clubs including biking, billiards, book club, baking, mahjong, environmental club, trivia night and more. In addition to the weekly and monthly activities, residents can enjoy crab feasts, oyster roasts, and holiday gatherings throughout the year. This development is an unrivaled, amenity-filled, resort-style experience with convenient access to Annapolis, DC, Baltimore, and BWI. Kent Island offers multiple dining and shopping options, a nearby outlet mall, and a 6.5 mile cross-island trail surrounded by views of the Chester River.
#MDQA2016820

CHESTER

1000 HERONS NEST WAY 22

2 Beds

2 Baths

1,900 Sq.Ft.

$485,000

MLS#: MDQA2016820
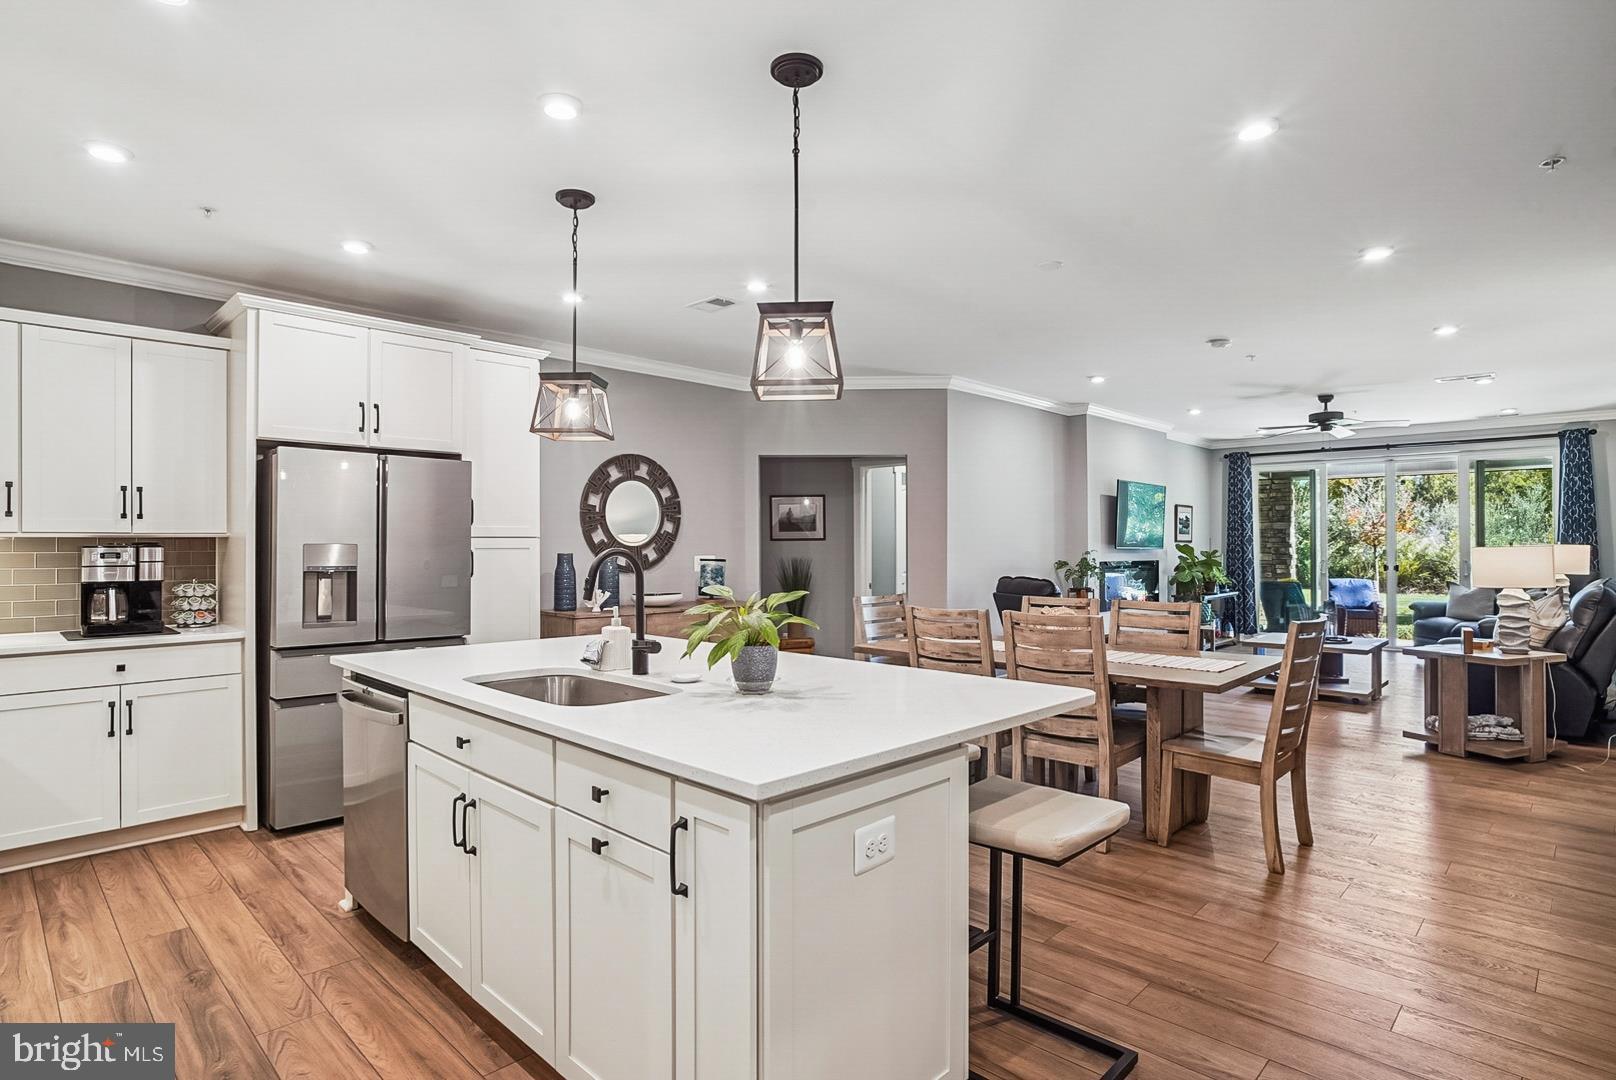
Love where you live! This highly sought-after first-floor condo offers the opportunity to own a fully upgraded 2,003 square foot Four Seasons Condo without waiting for new construction.  Just steps from the waterfront and features an open, light-filled floor plan enhanced by crown molding, recessed lighting, and beautiful views of lush greenspace with seasonal water glimpses. The gourmet kitchen and dining area are designed for both everyday living and entertaining, featuring a spacious island with seating, quartz countertops, breakfast bar, sleek Wi-Fi-enabled appliances and a seamless flow into the inviting living room. Enjoy peaceful mornings, beautiful natural surroundings, and the rare opportunity to settle into a community without the noise and disruption of nearby construction. A price improvement makes this beautifully upgraded condo one of the best values in the entire community. Offering approximately $55,000 in owner upgrades, this home truly shows like a model—and unlike new construction, there is no waiting. This meticulously maintained residence is move-in ready and available for immediate occupancy. Relax by the cozy fireplace or open the double sliding glass doors and step onto your private patio—the perfect place to enjoy your morning coffee, watch the sunrise, curl up with a good book, or simply take in the peaceful natural setting. The spacious owner’s suite offers a walk-in closet plus a secondary closet, private patio access, and a luxurious en-suite bath featuring dual vanities and a spa-inspired frameless glass shower. The bright and generously sized guest suite includes its own en-suite bath with custom tilework and a large vanity, providing comfort and privacy for family and guests. A versatile bonus room with upgraded frosted glass doors offers endless possibilities as a home office, fitness space, reading room, or quiet retreat. Additional highlights include LVP flooring throughout the entire home, interior access to a private one-car garage, and a secure storage unit. From your private patio, enjoy a stroll along the community walking trail, surrounded by nature and peaceful views, leading to a tranquil waterfront setting featuring a paddle board and kayak launch. The resort-style amenities continue throughout the community, including an indoor heated pool, outdoor infinity pool, firepits, pickleball and tennis courts, dog park, and beautiful walking and biking trails. Residents also enjoy direct access to the Kent Island Cross Island Trail, making it easy to explore the area by foot or bike.
Live every day like you’re on vacation! With approximately $55,000 in owner inspired upgrades, a prime first-floor location, private garage, beautiful natural views, and an impressive collection of resort-style amenities, this exceptional condo offers the lifestyle you've been waiting for. A must-see to truly appreciate all this home has to offer! Water and sewer fees are already included in the owner’s monthly COA fee.
#MDQA2015222

CHESTER

3000 HERONS NEST WAY 11

2 Beds

2 Baths

2,003 Sq.Ft.

$498,500

MLS#: MDQA2015222

 - property

Send a message

Message successfully sent.

Your message

What is 3 + 4 ?

Reason for contacting?

I agree to receive email communication and understand I can unsubscribe at any time.

I agree to be contacted by Charis Realty Group - Christine Issler, Broker via call, email, and text for real estate services. To opt out, you can reply 'stop' at any time or reply 'help' for assistance. You can also click the unsubscribe link in the emails. Message and data rates may apply. Message frequency may vary. Privacy Policy

Sign Out

Virtual Assistant

Would you like to take the next step with this property? We can help you schedule a showing or virtual tour, or send you more details.

Yes, I would like more information.

Thank You for Your Reply, One of Our Agents will contact you as soon as possible

No, maybe later.

Thank you, you can always contact me via email, phone number or through the contact form.

Realhub AI

Lucy - Your AI-Powered Realtor

Update Your Temporary Password

Personalize your search

Enter your email and we'll notify you immediately when new listings match what you're looking for.

or enter email address

Already have an account ? Login here

Continue your home search

I agree to receive communications and understand I can unsubscribe at any time.

I agree to be contacted by Charis Realty Group - Christine Issler, Broker via call, email, and text for real estate services. To opt out, you can reply 'stop' at any time or reply 'help' for assistance. You can also click the unsubscribe link in the emails. Message and data rates may apply. Message frequency may vary. Privacy Policy

Already have an account ? Login here

We use cookies

We use cookies primarily for analytics to enhance your experience. By accepting, you agree to our use of these cookies. You can manage your preferences or learn more about our cookies policy.