


Property
Beds
2
Full Baths
2
1/2 Baths
None
Year Built
2013
Sq.Footage
1,431
Welcome to convenient, low-maintenance living at its finest! Nestled in the charming community of Residences at Wildewood, this immaculate 2-bedroom, 2-bathroom home offers a perfect blend of modern comfort, effortless upkeep, and inviting warmth. Built in 2013, the original owners have meticulously maintained this home and have recently replaced the HVAC system as well as the washer and dryer. You won't find a nicer unit in this community! One of the largest floorplans available in the community and includes a corner oversized garage! Step inside to discover an open floor plan that seamlessly connects the living, dining, and kitchen areas—ideal for both daily relaxation and easy entertaining. You'll find numerous upgrades in this home, including custom Plantation shutters. The durable luxury vinyl plank flooring throughout adds a touch of elegance while making cleaning a breeze. The well-appointed kitchen features upgraded countertops and a suite of quality appliances, including a built-in microwave, dishwasher, and refrigerator. The primary suite serves as a serene retreat, complete with a spacious walk-in closet and a private bath. Ceiling fans throughout enhance airflow and comfort, while the overall layout maximizes both privacy and functionality. Enjoy true low-maintenance outdoor living on your private balcony, perfect for savoring morning coffee or unwinding in the evening without the hassle of yard work. Community amenities include well-maintained sidewalks and a play area, all set in a vibrant neighborhood close to local shopping, dining, parks, and recreational options. Additional convenience features include a 1-car attached garage providing secure parking and extra storage space, plus key fob building access and indoor security features for complete peace of mind. Move right in and start enjoying a relaxing, turn-key lifestyle at Wildewood!
Features & Amenities
Interior
-
Other Interior Features
Ceiling Fan(s), Walk-In Closet(s), High Ceilings, Open Floorplan
-
Total Bedrooms
2
-
Bathrooms
2
-
Above Grade Finished Area
1431.0
-
Basement YN
NO
-
Cooling YN
YES
-
Cooling
Central Air, Heat Pump, Ceiling Fan(s), Electric
-
Heating YN
YES
-
Heating
Exhaust Fan, Electric, Heat Pump
-
Main Level Bedrooms
2
-
Pet friendly
Cats OK, Dogs OK, Yes
Exterior
-
Garage
Yes
-
Garage spaces
1
-
Construction Materials
Vinyl Siding, Brick
-
Other Exterior Features
Balcony
-
Parking
Garage Door Opener, Garage, Inside Entrance, Attached
-
Pool
No
-
Waterfront YN
NO
Area & Lot
-
Property Type
Residential
-
Property Sub Type
Condominium
-
Architectural Style
Traditional, Other
Price
-
Sales Price
$319,900
-
Tax Amount
$2,447
-
Financing Options
VA, Cash, Conventional
-
Sq. Footage
1,431
-
Price/SqFt
$223
HOA
-
Association
No
School District
-
Elementary School
N/A
-
Middle School
N/A
-
High School
N/A
Property Features
-
Stories
3
-
New Construction
NO
-
Association Amenities
Dog Park, Fitness Center, Meeting Room, Elevator(s), Playground
-
Senior Community YN
NO
-
Sewer
Public Sewer
-
Water Source
Public
Schedule a Showing
Showing scheduled successfully.
Mortgage calculator
Estimate your monthly mortgage payment, including the principal and interest, property taxes, and HOA. Adjust the values to generate a more accurate rate.
Your payment
Principal and Interest:
$
Property taxes:
$
HOA fees:
$
Total loan payment:
$
Total interest amount:
$
Location
County
SAINT MARYS
Elementary School
Middle School
High School
Listing Courtesy of Barbara J Higdon, RE/MAX One
RealHub Information is provided exclusively for consumers' personal, non-commercial use, and it may not be used for any purpose other than to identify prospective properties consumers may be interested in purchasing. All information deemed reliable but not guaranteed and should be independently verified. All properties are subject to prior sale, change or withdrawal. RealHub website owner shall not be responsible for any typographical errors, misinformation, misprints and shall be held totally harmless.

Salesperson, Realtor
Dana Angleberger
Call Dana today to schedule a private showing.

* Listings on this website come from the FMLS IDX Compilation and may be held by brokerage firms other than the owner of this website. The listing brokerage is identified in any listing details. Information is deemed reliable but is not guaranteed. If you believe any FMLS listing contains material that infringes your copyrighted work please click here to review our DMCA policy and learn how to submit a takedown request.© 2024 FMLS.
Related Properties

CALIFORNIA
45249 ANDY WAY
3 Beds
3 Baths
1,232 Sq.Ft.
$380,000
MLS#: MDSM2033726

CALIFORNIA
23520 F D R BOULEVARD 204
2 Beds
2 Baths
1,260 Sq.Ft.
$279,900
MLS#: MDSM2033498
CALIFORNIA
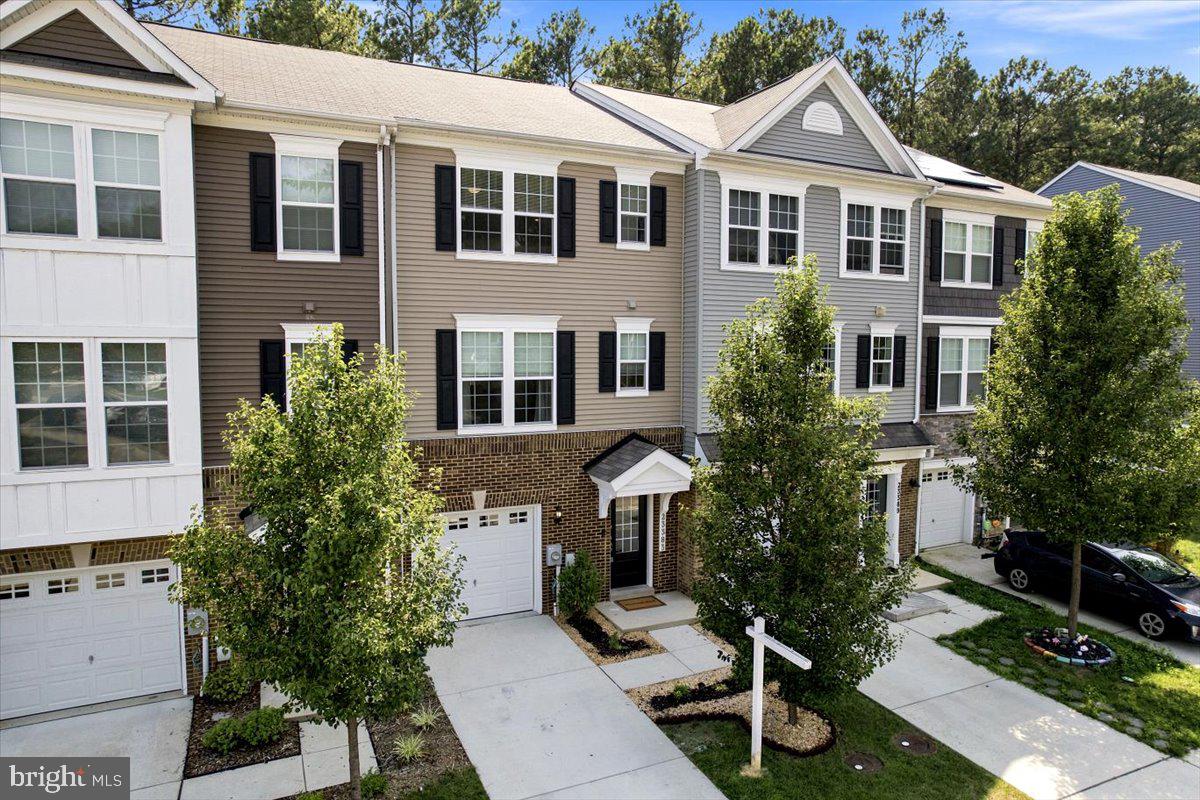
23383 THUJA LANE
3 Beds
3 Baths
2,165 Sq.Ft.
$375,000
MLS#: MDSM2032450

CALIFORNIA
23192 MOUNTAIN LAUREL LANE
4 Beds
3 Baths
2,100 Sq.Ft.
$375,000
MLS#: MDSM2033686

CALIFORNIA
23116 FOXGLOVE WAY
3 Beds
3 Baths
1,640 Sq.Ft.
$339,000
MLS#: MDSM2031462
CALIFORNIA
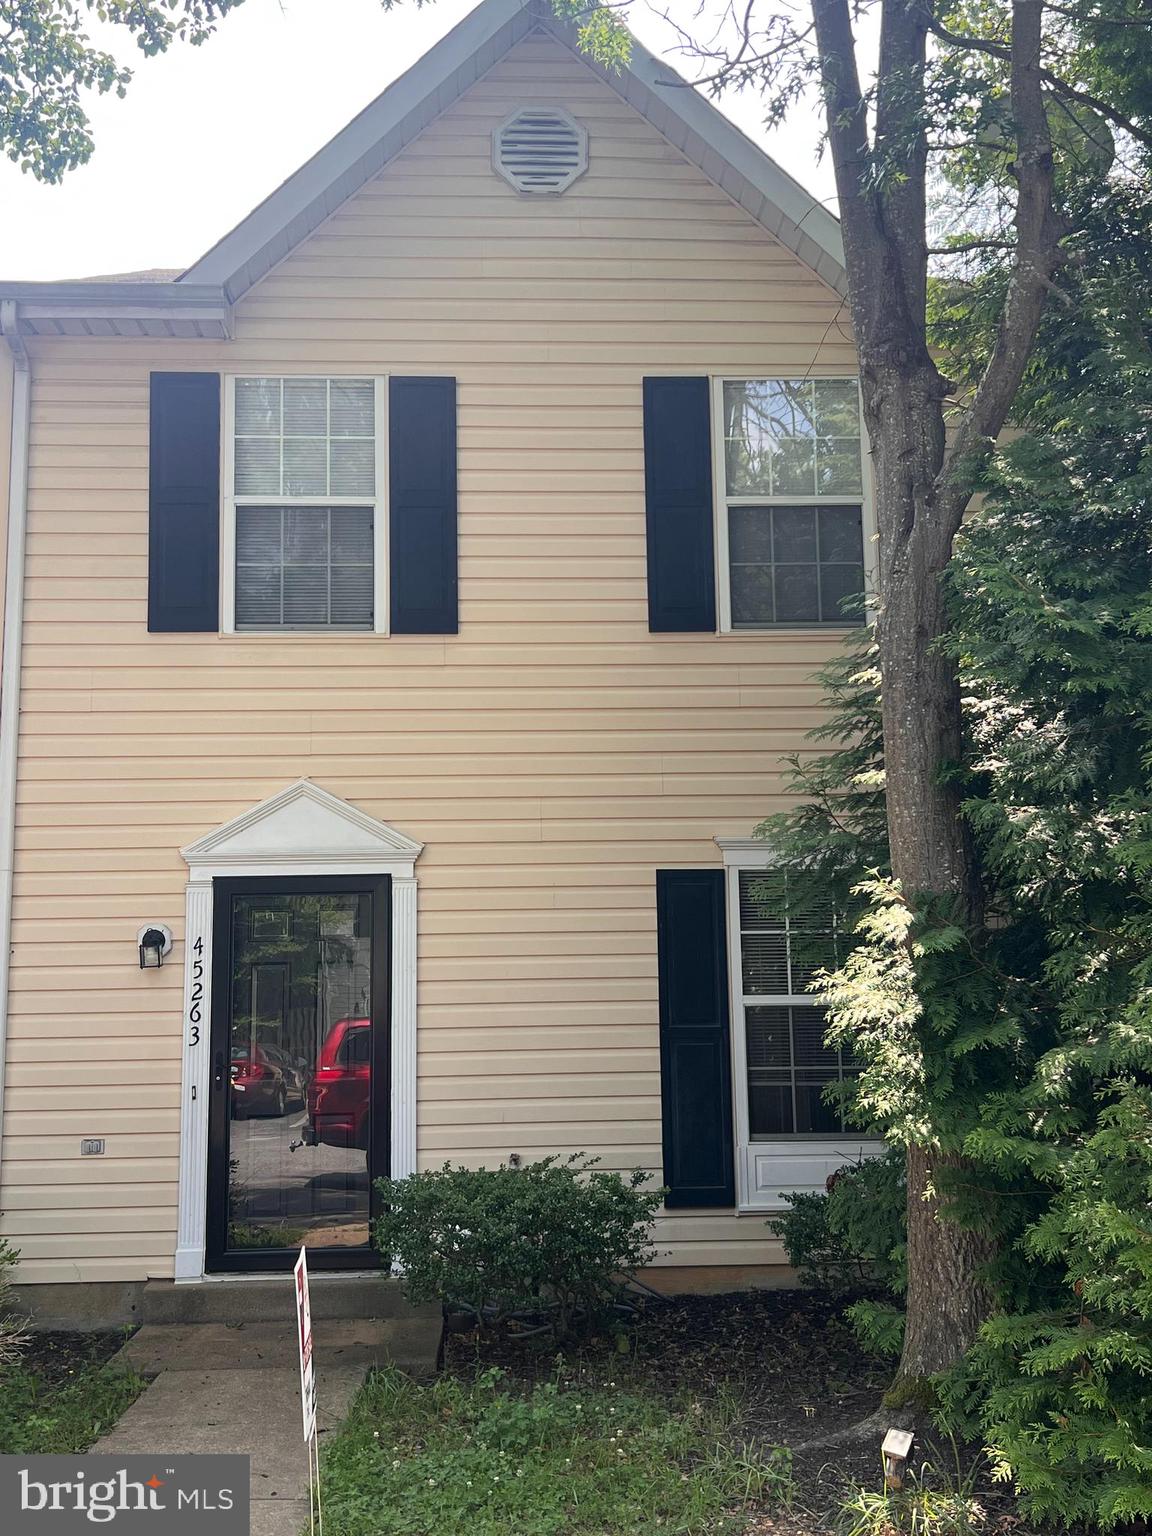
45263 WOODSTOWN WAY
3 Beds
2 Baths
1,160 Sq.Ft.
$279,000
MLS#: MDSM2030986

CALIFORNIA
45270 WOODSTOWN WAY
3 Beds
2 Baths
2,320 Sq.Ft.
$282,000
MLS#: MDSM2033902

CALIFORNIA
23341 RED OAK COURT
3 Beds
2 Baths
1,700 Sq.Ft.
$300,000
MLS#: MDSM2033690

CALIFORNIA
22337 SANDRA LANE
3 Beds
2 Baths
1,472 Sq.Ft.
$379,000
MLS#: MDSM2033724
.png)